


❤️ Would you like to save this?
By saving, we'll email this post to you for later. Unsubscribe anytime.
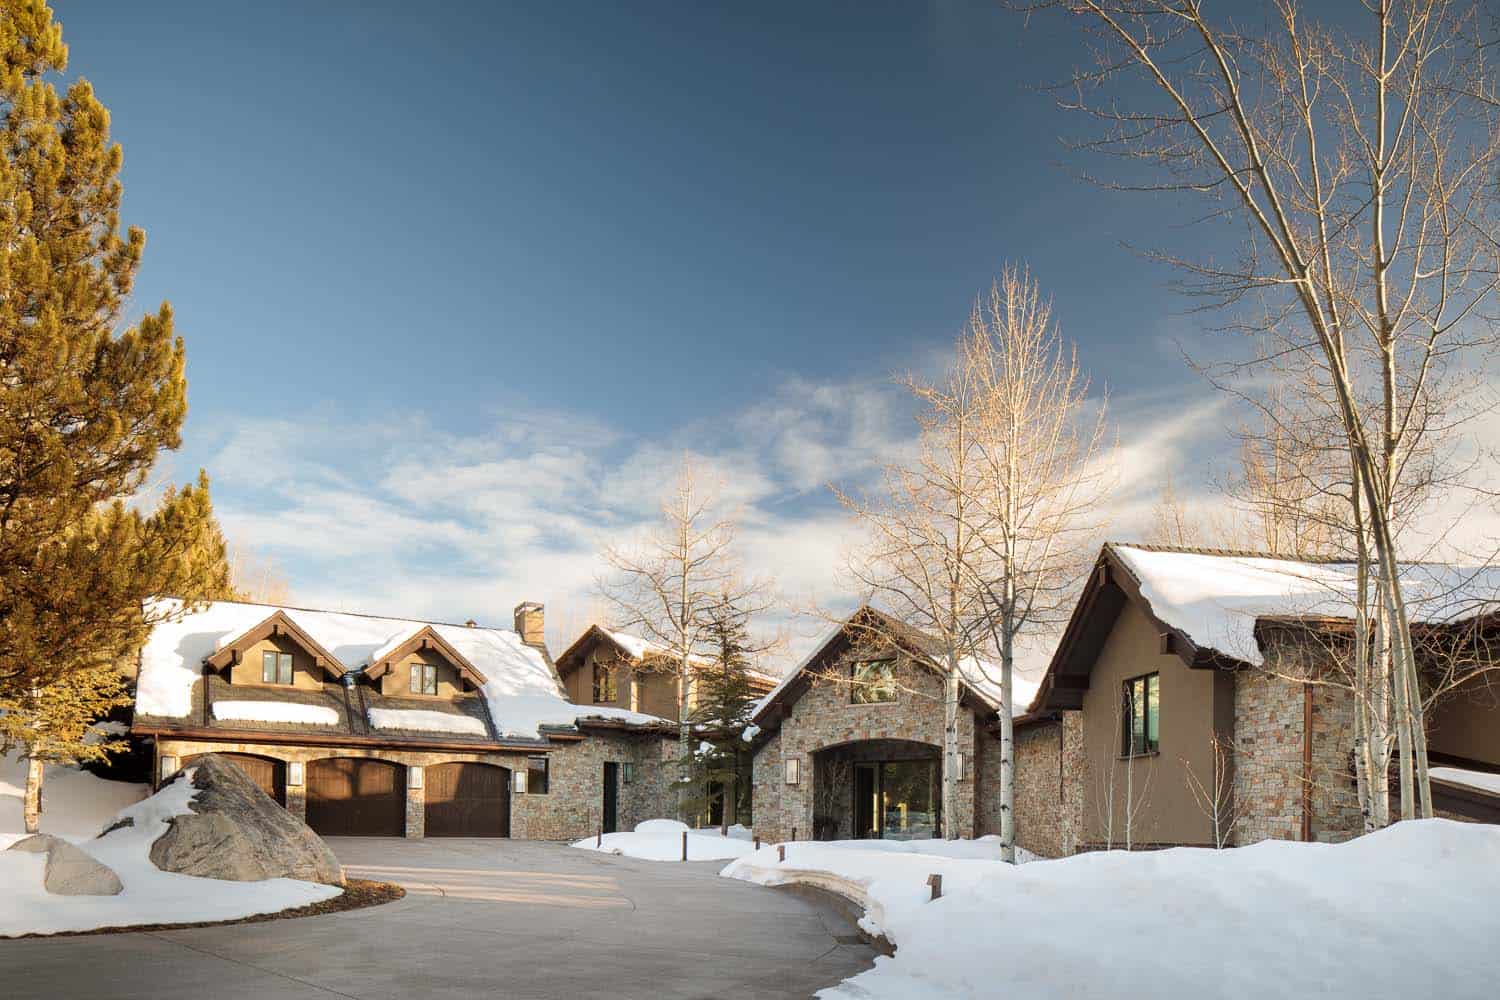
This modern Aspen ski house was renovated by Charles Cunniffe Architects with interiors by Pembrooke & Ives. It sits at the foot of Red Mountain in a quiet enclave close to town, with views of the Aspen Mountain ski area and the Maroon Bells.
The home was built in 1997 and already had plenty of windows and outdoor space, but it needed an update. The owners, a New York City couple with three children, wanted a place their kids would bring friends to in every season. Spread over four levels, the roughly 14,000-square-foot house has 10 bedrooms and 19 beds, enough to sleep 28 guests.
The architects replaced the windows and mechanical systems and reworked the layout around how the family lives. Keep scrolling to tour the rest of this Aspen ski house…
DESIGN DETAILS
ARCHITECT Charles Cunniffe Architects
INTERIOR DESIGN Pembrooke & Ives
GENERAL CONTRACTOR Hansen Construction
LANDSCAPE ARCHITECT Mt. Daly Enterprises
PHOTOGRAPHER JC Buck
Interesting Fact: The owners found both Pembrooke & Ives and Charles Cunniffe on Pinterest. The finished home went on to win a Gold Nugget Award and a Colorado CARE Award for its design.
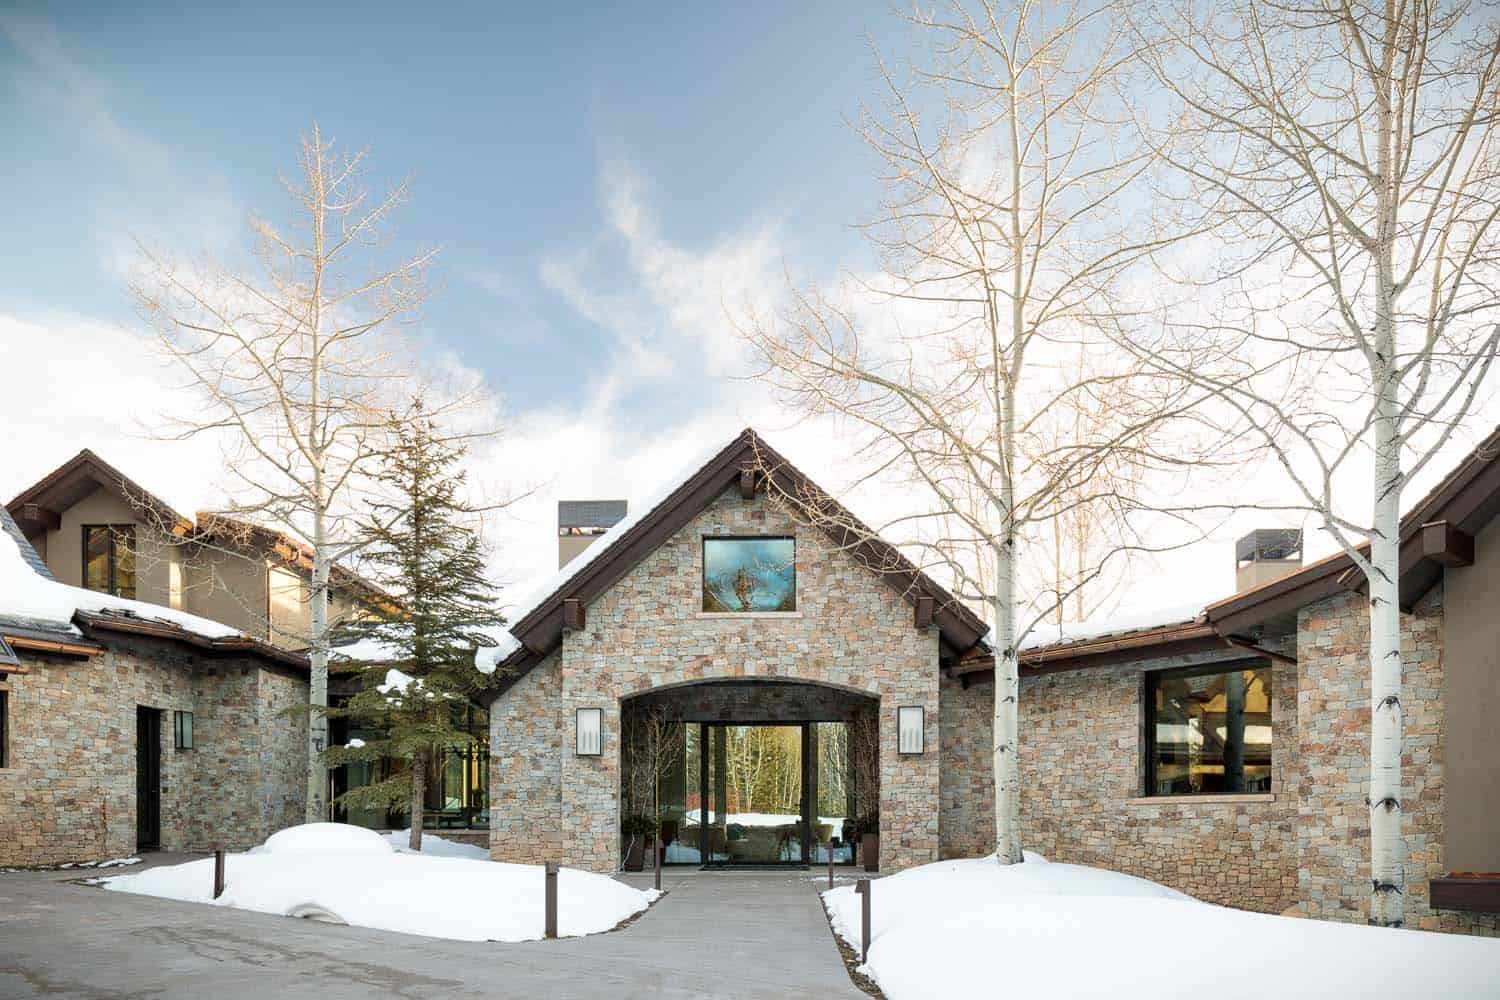
A Welcoming Mountain Entry
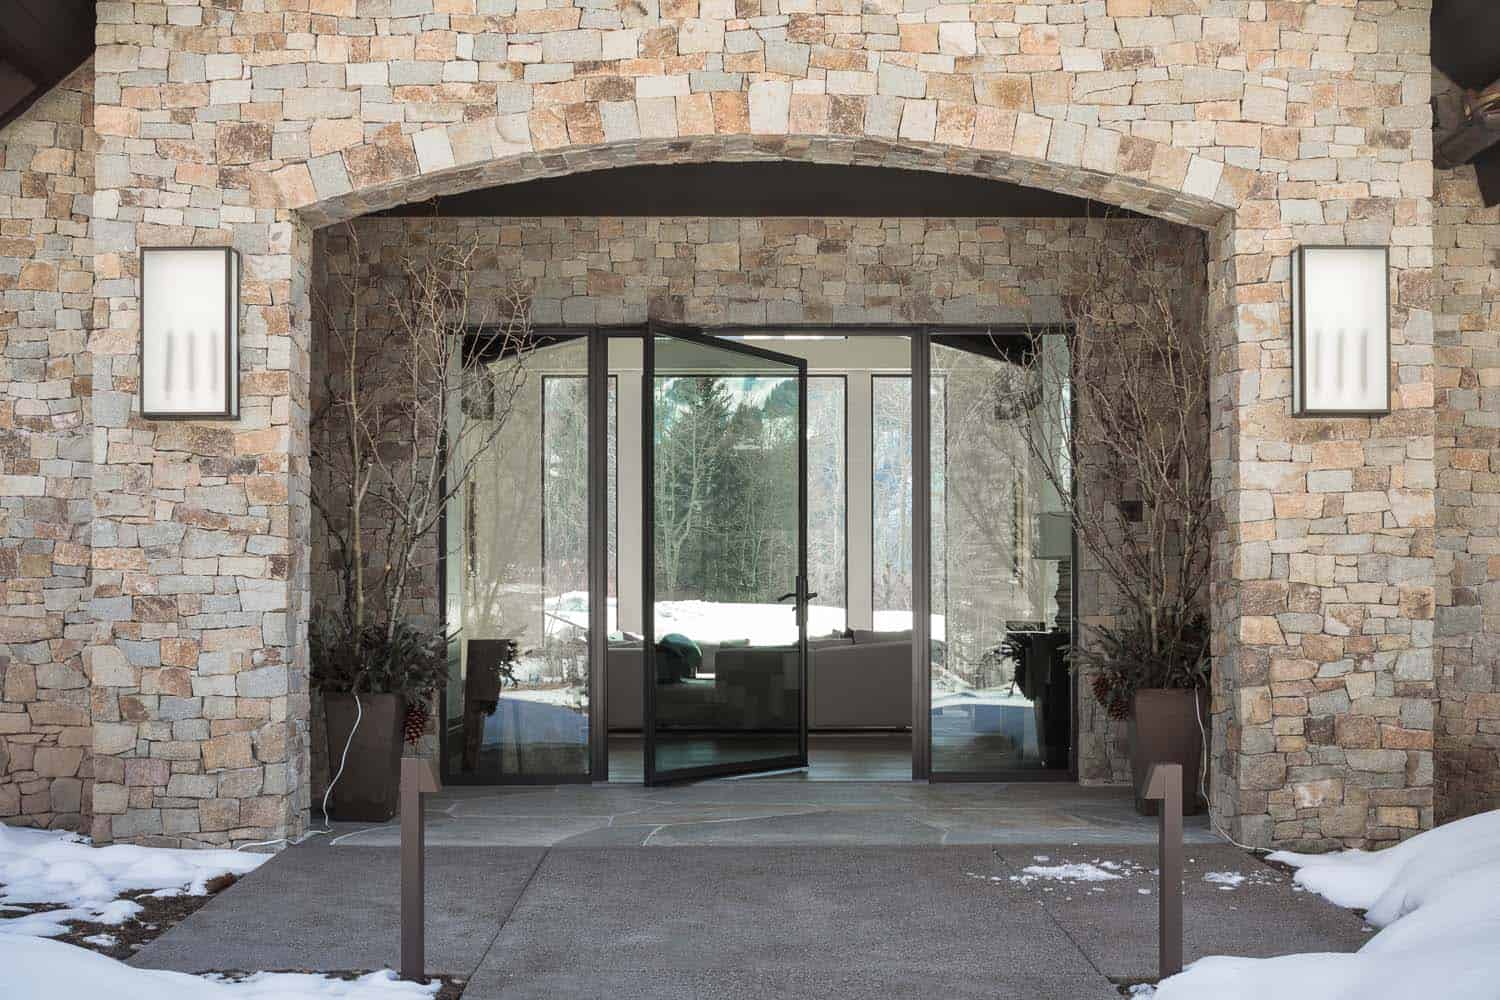
Above: A black steel pivot door sits under an arched stone entry, with a view straight through the house to the trees.
RELATED: Striking mountain contemporary home in Aspen with opulent features
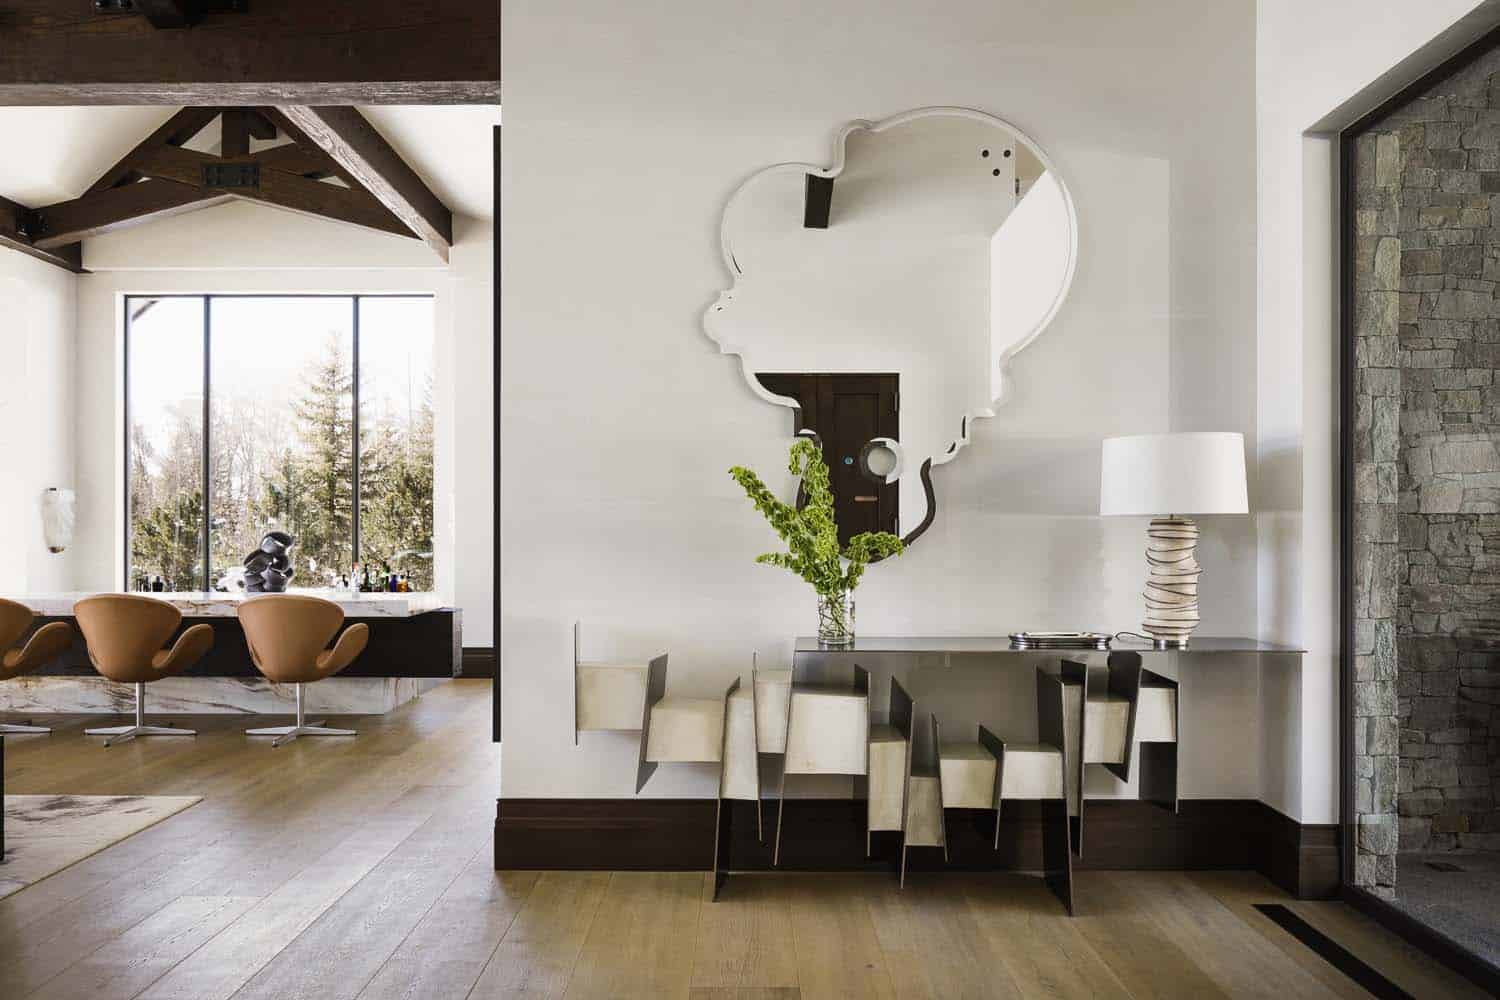
Above: Inside, a cloud-shaped mirror hangs above a sculptural folded-metal console.
A Great Room with Reclaimed Timber Beams
The designers used the stone and wood you would expect in a mountain home, but kept the rooms light instead of dark and moody.
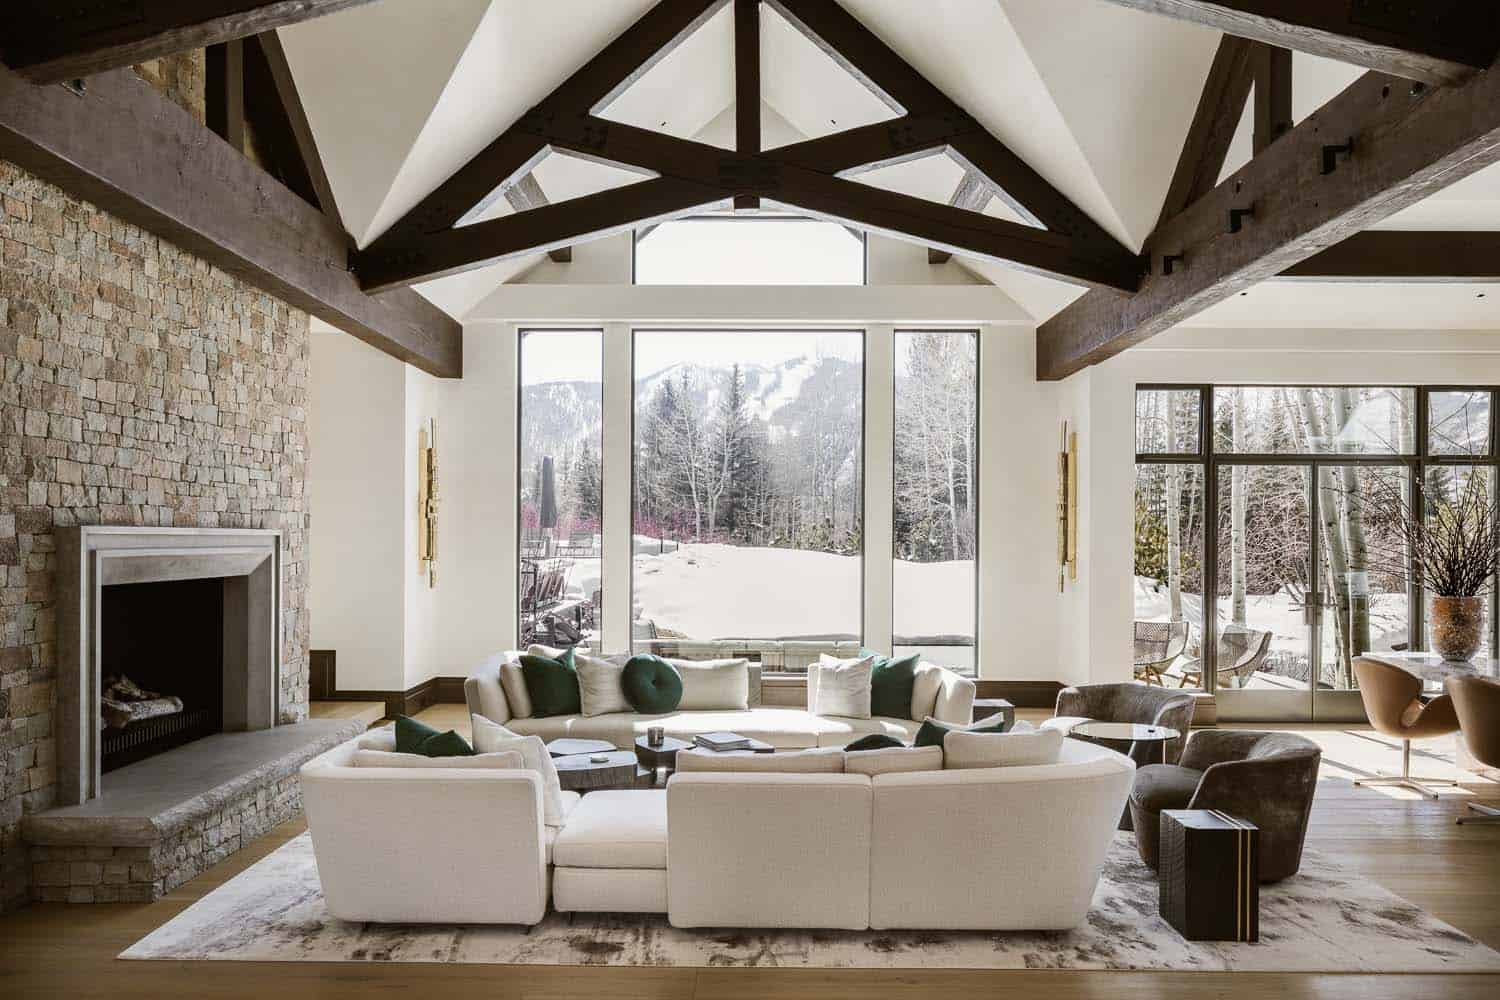
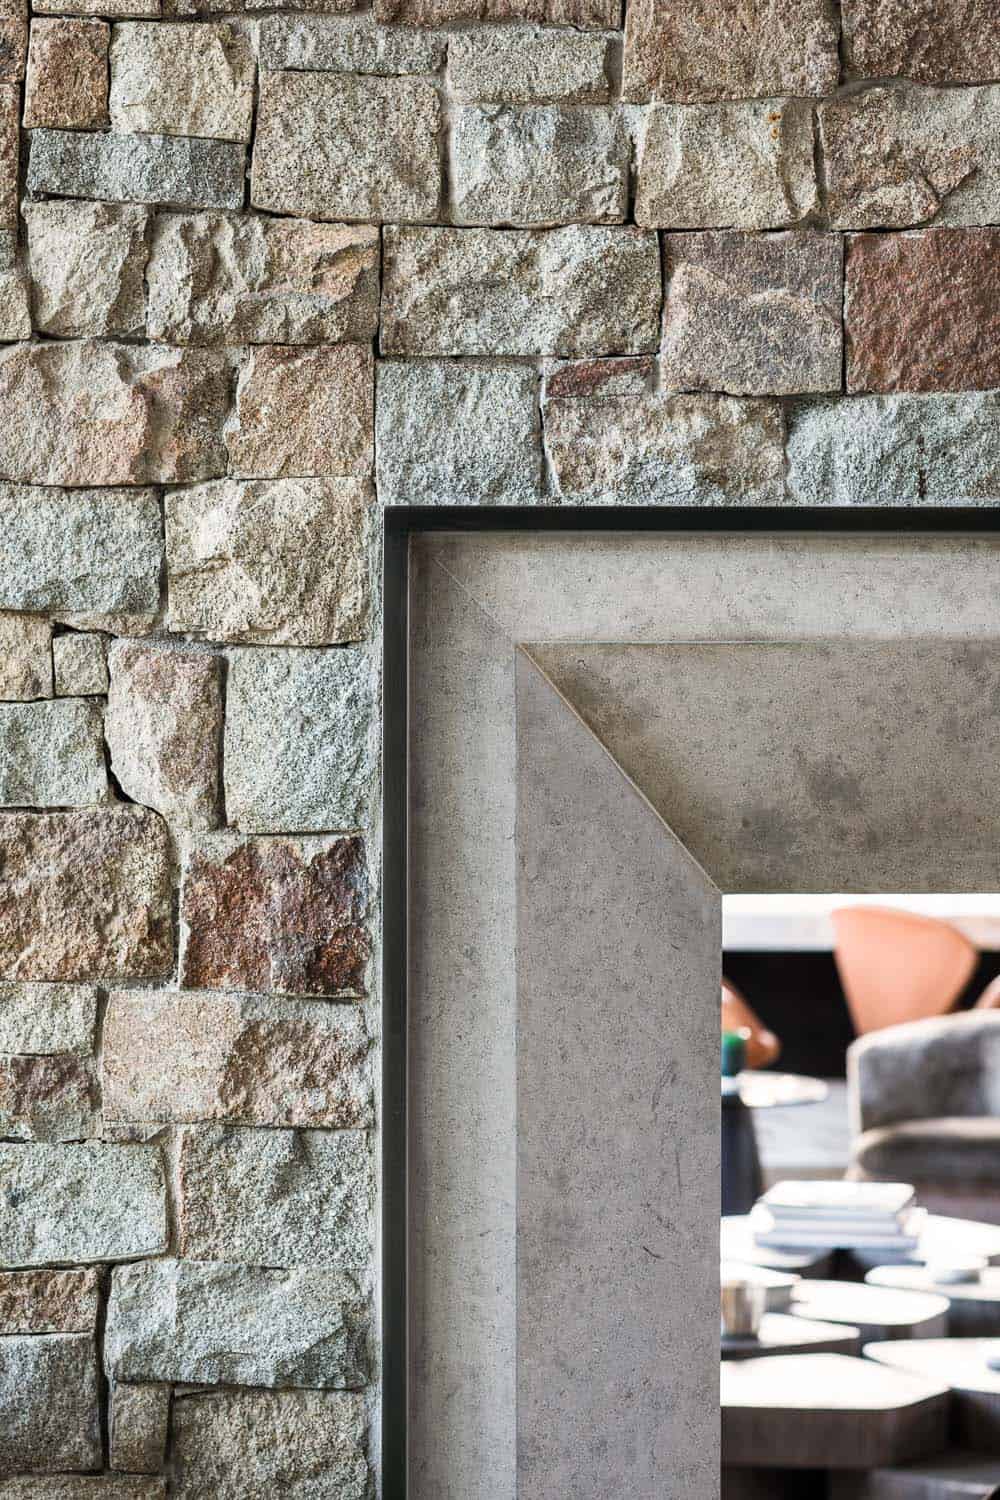
Above: Cream plaster walls sit under reclaimed timber beams. The flagstone fireplace is original to the house and got a modern mantel.
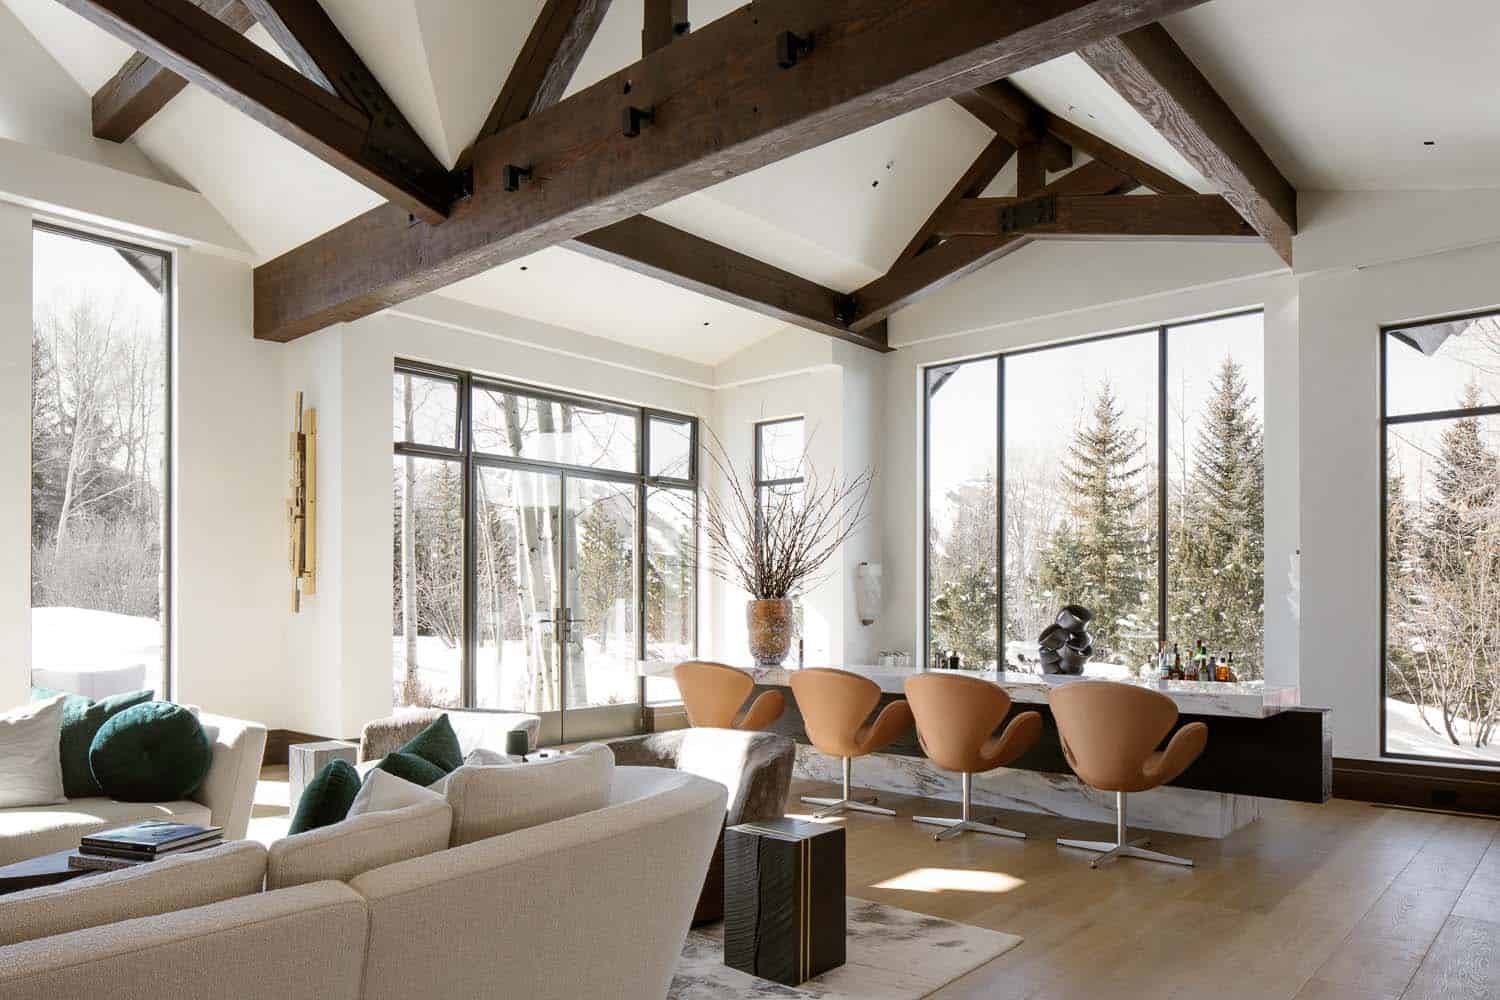
A White Onyx Bar with a View
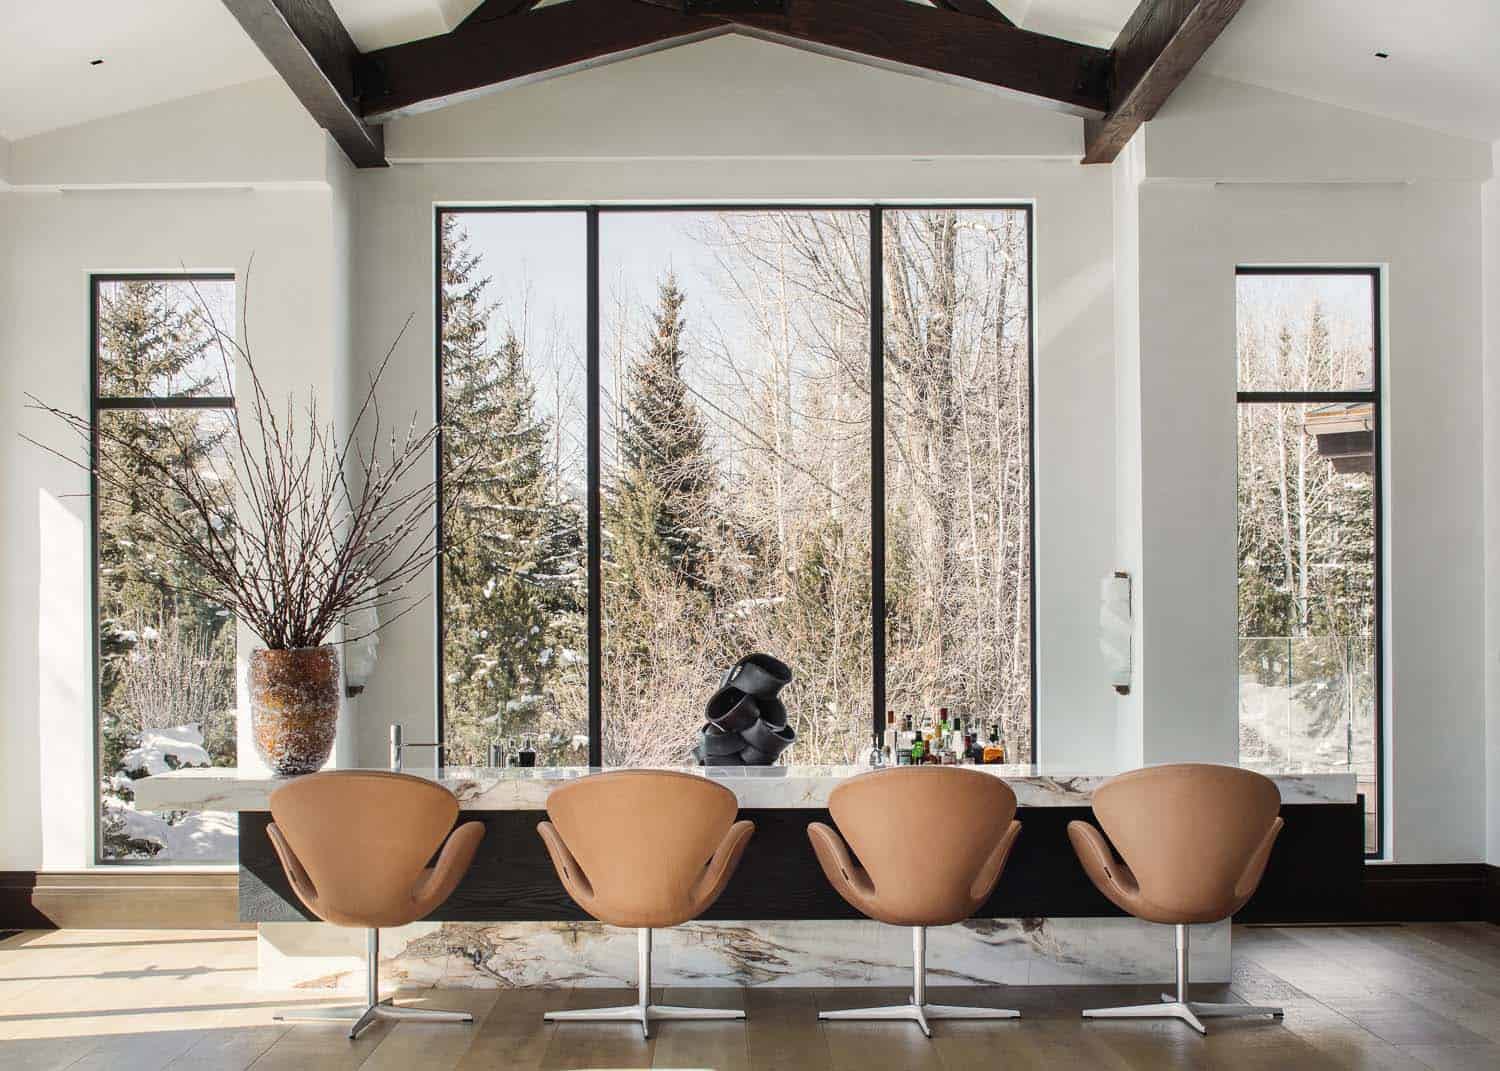
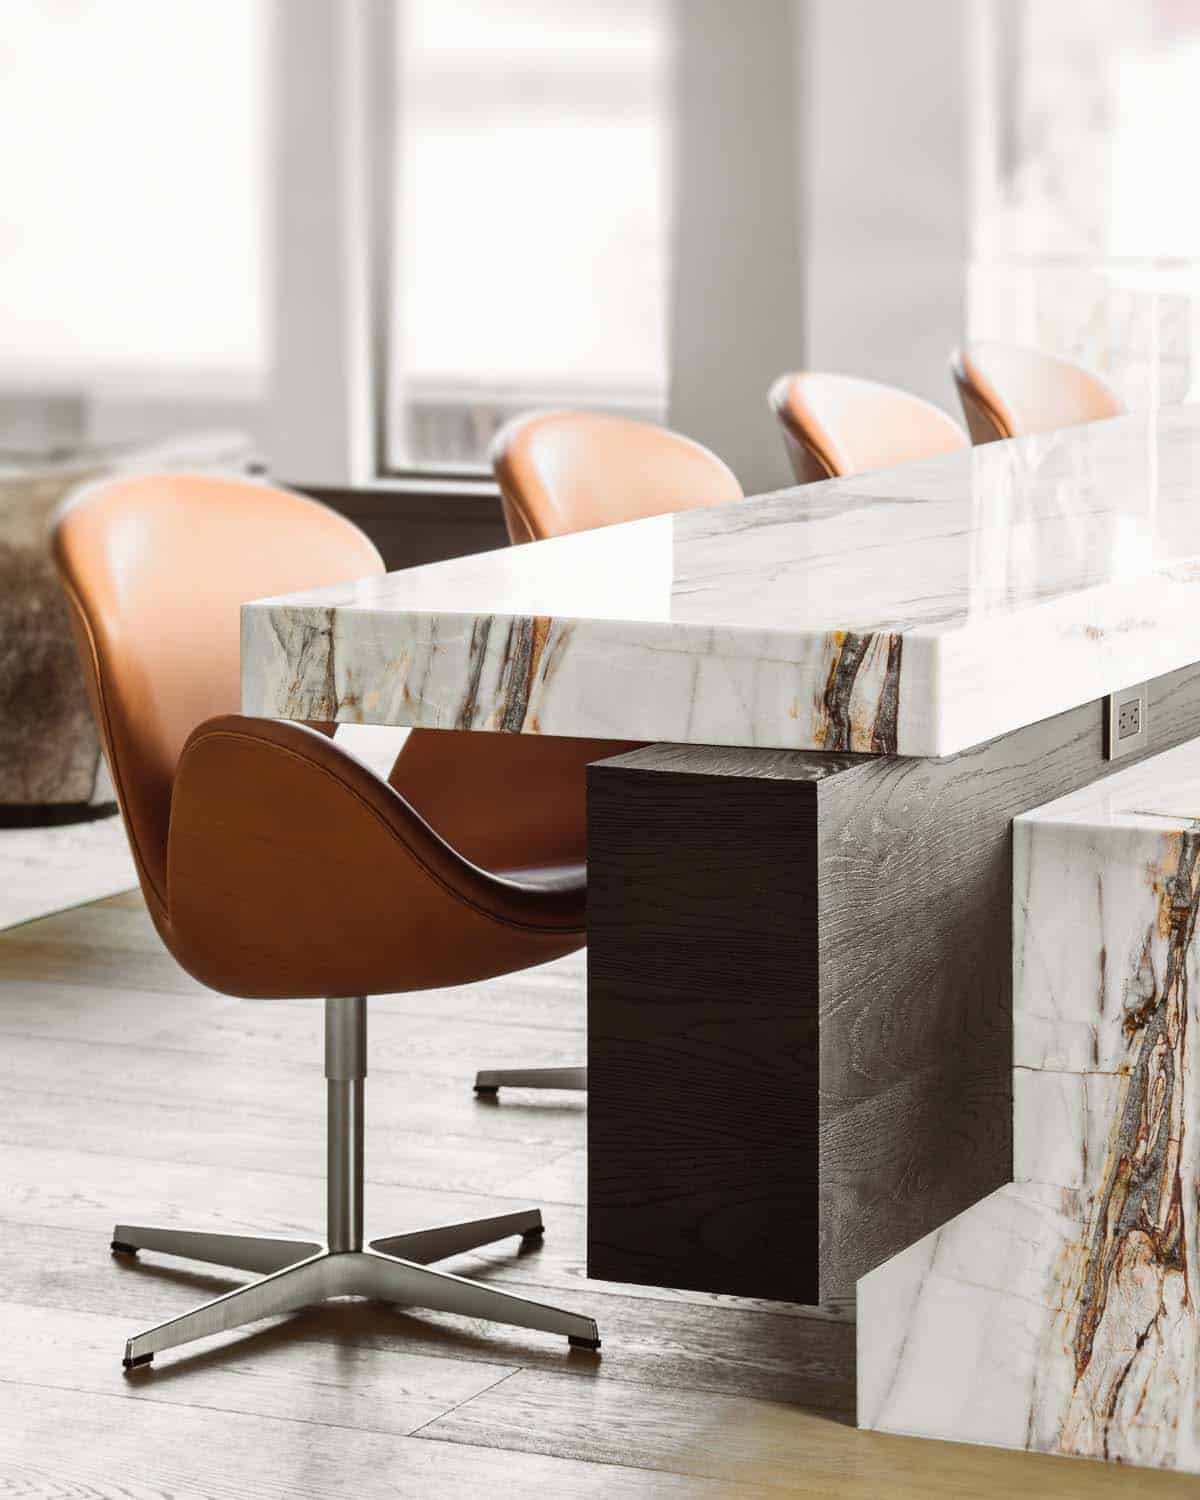
Above: In the great room, a thick slab of polished white wood onyx forms a bar, lined with mid-century modern Arne Jacobsen Swan chairs. The owner chose the stone because its icy tones, flecked with gold, reminded her of Aspen snow.
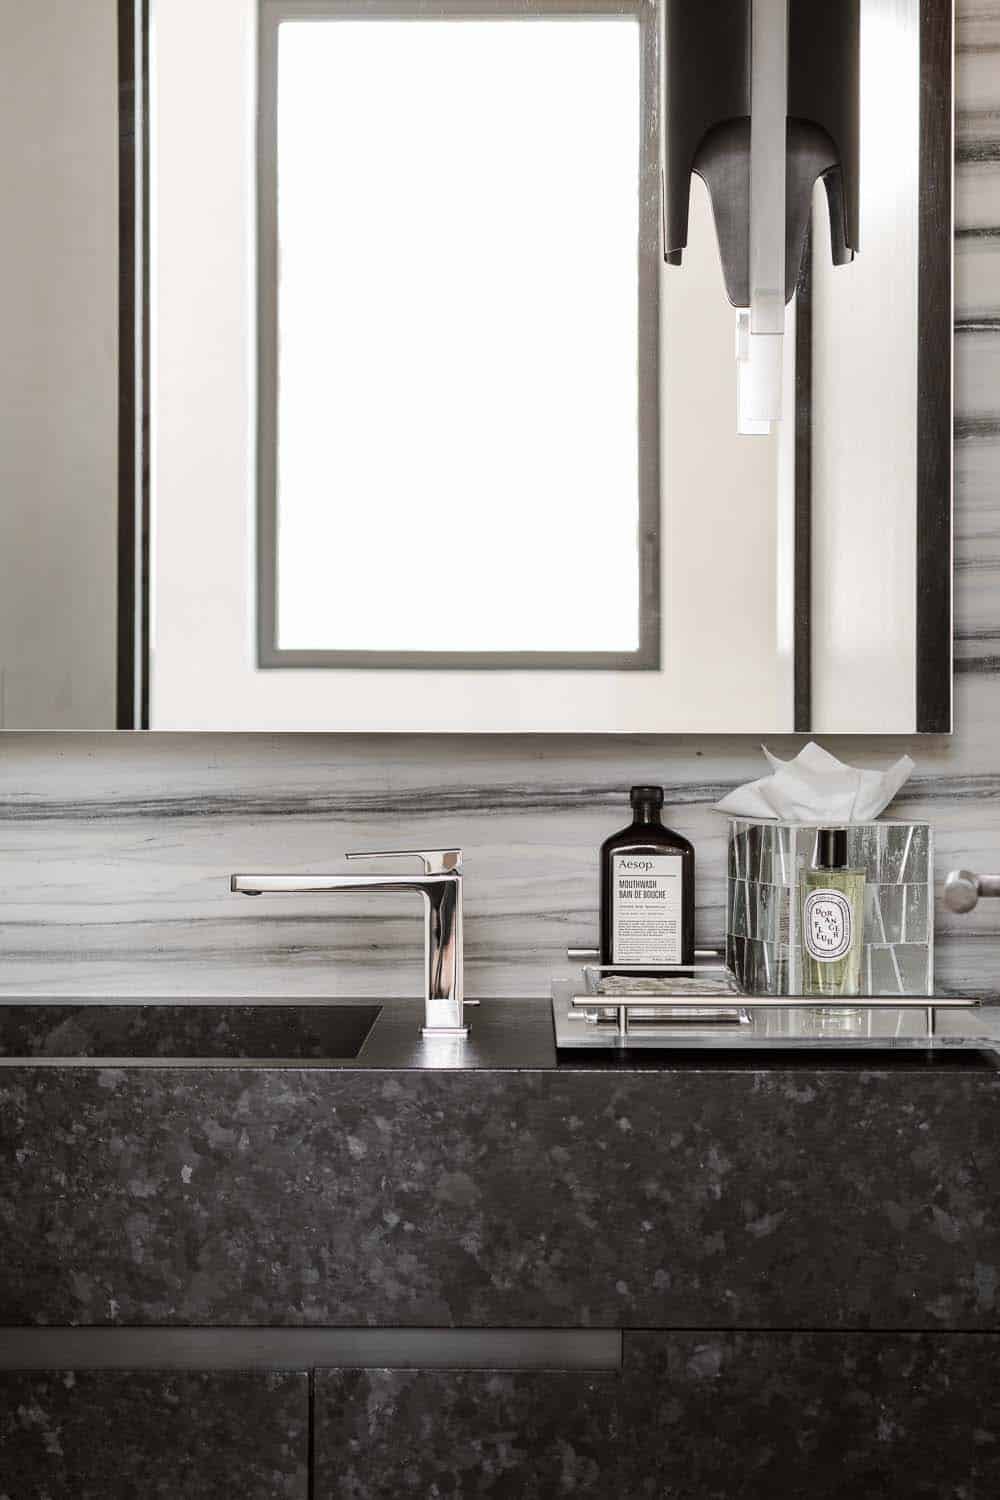
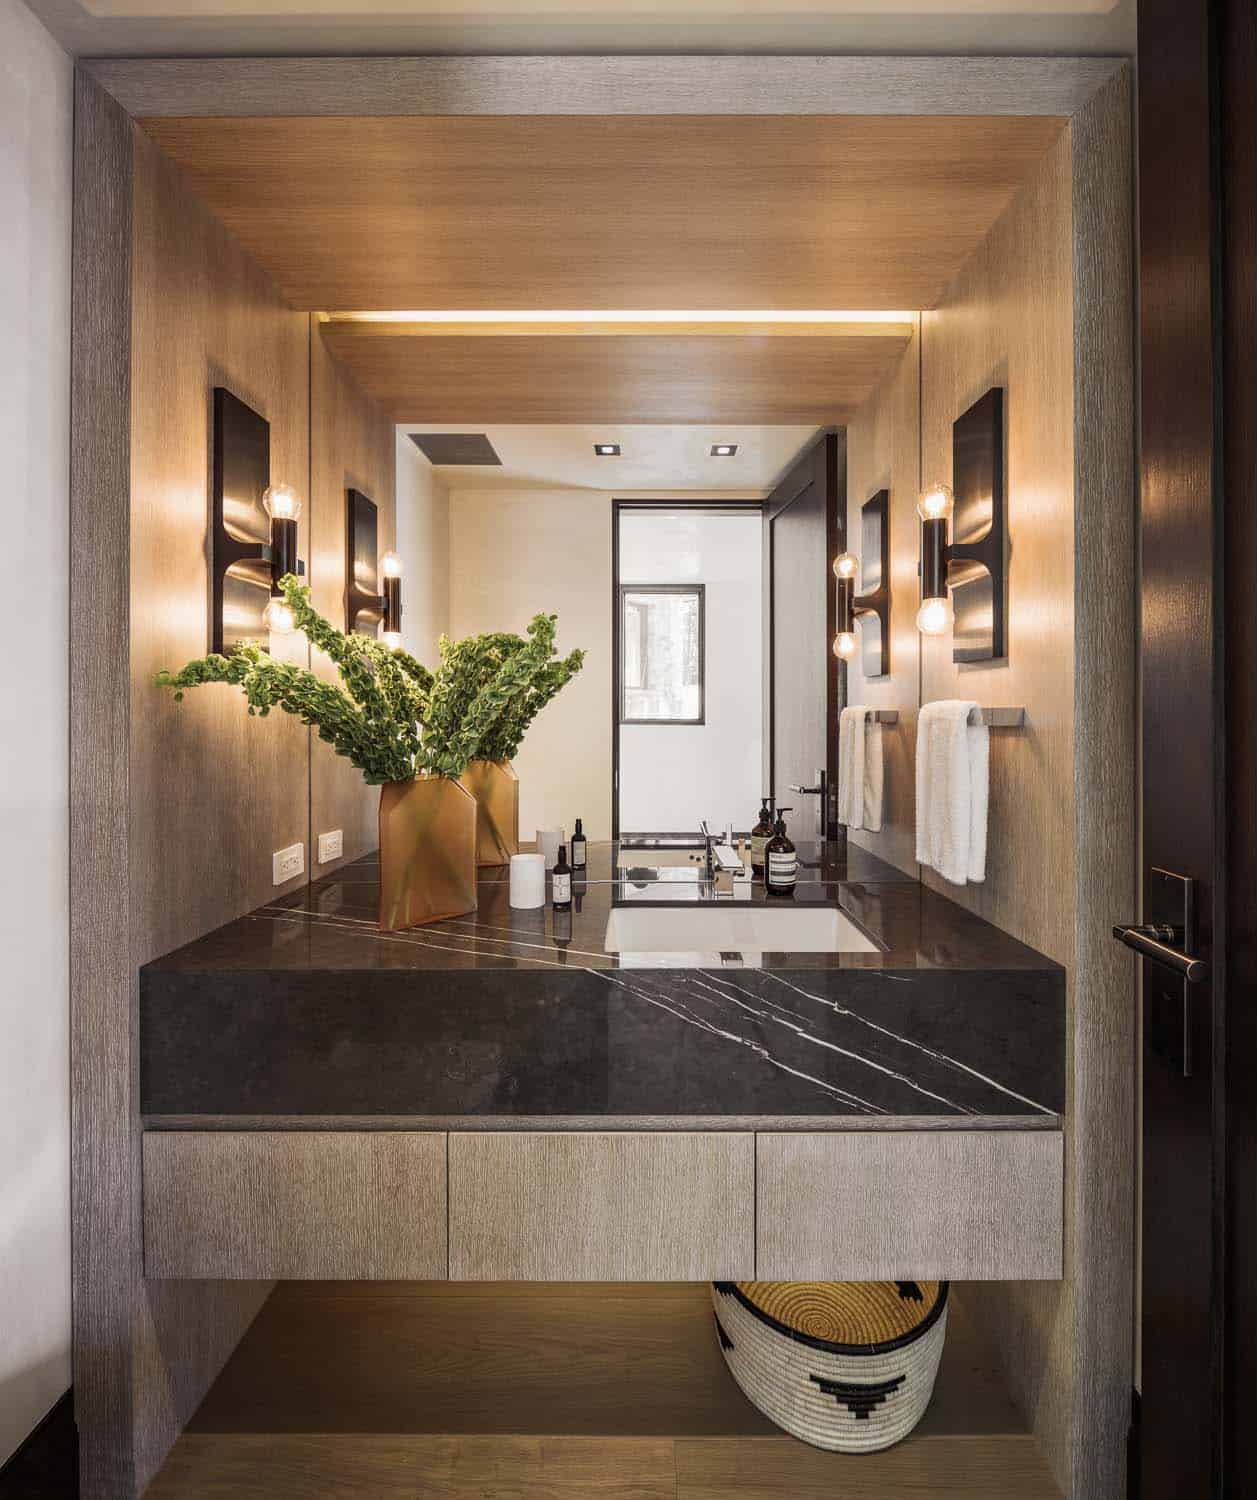
Above: In the powder room, a dark granite sink sits against a striped marble backsplash.
Dining Spaces for a Crowd
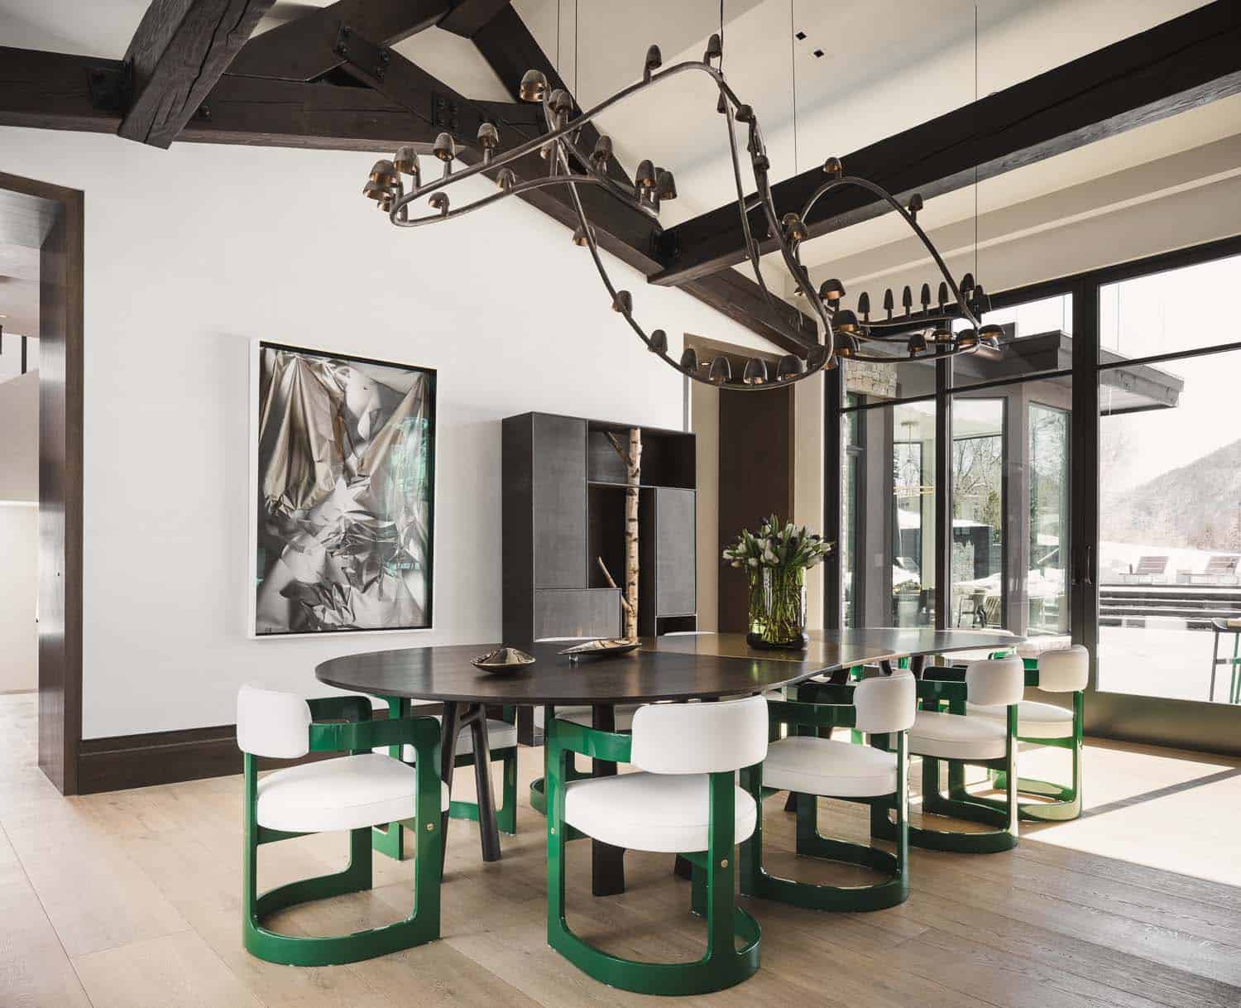
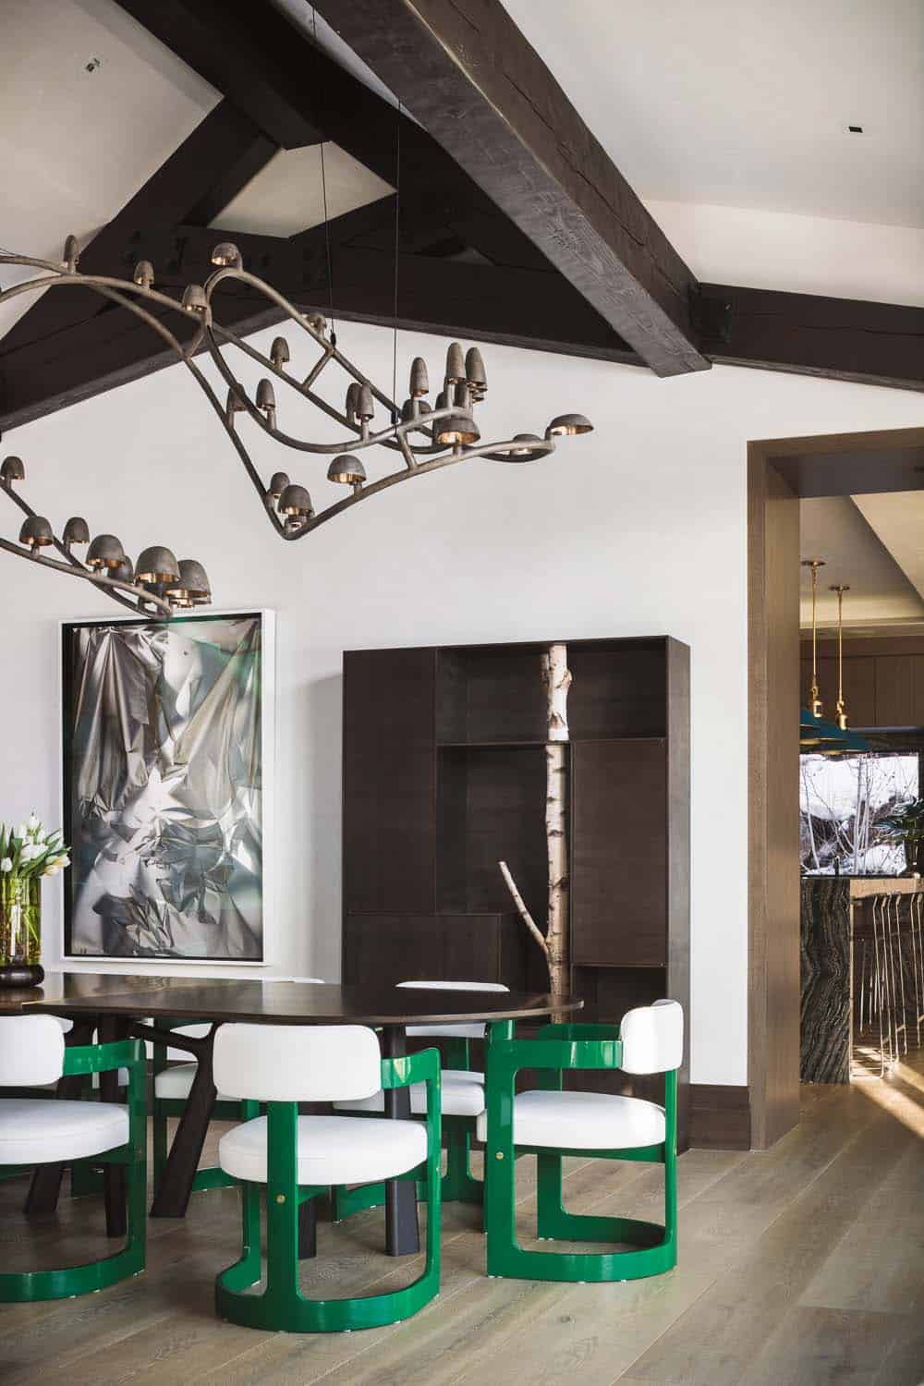
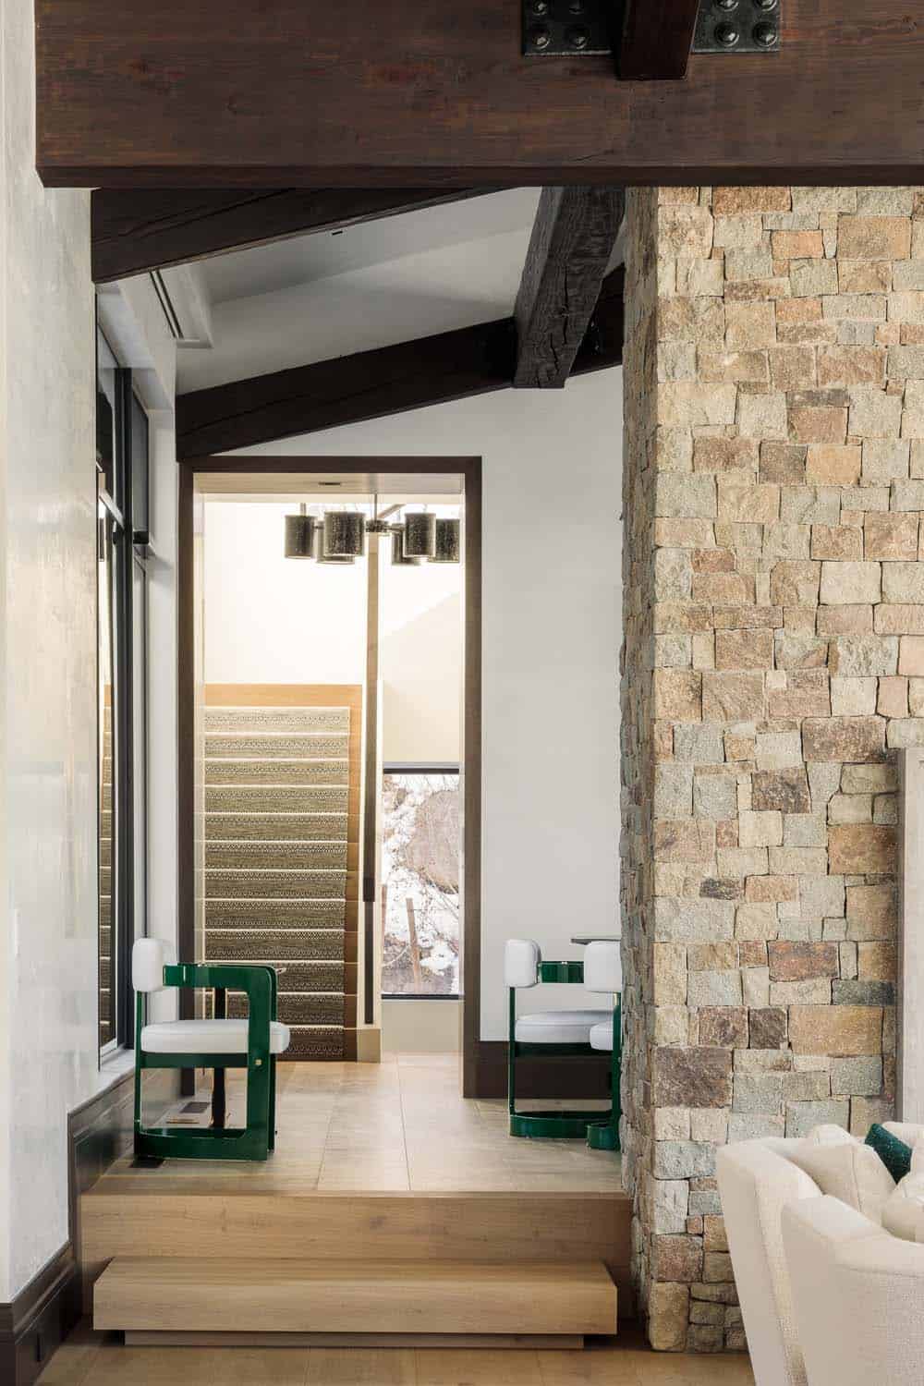
Above: Green lacquered chairs with white seats surround an oval wood table, under a sculptural bronze chandelier.
RELATED: Dramatic stone and glass home in Aspen surrounded by forest
An Oak and Black Stone Kitchen
The kitchen has its own lounge where the family can hang out, and it connects to the dining room when the owners entertain.
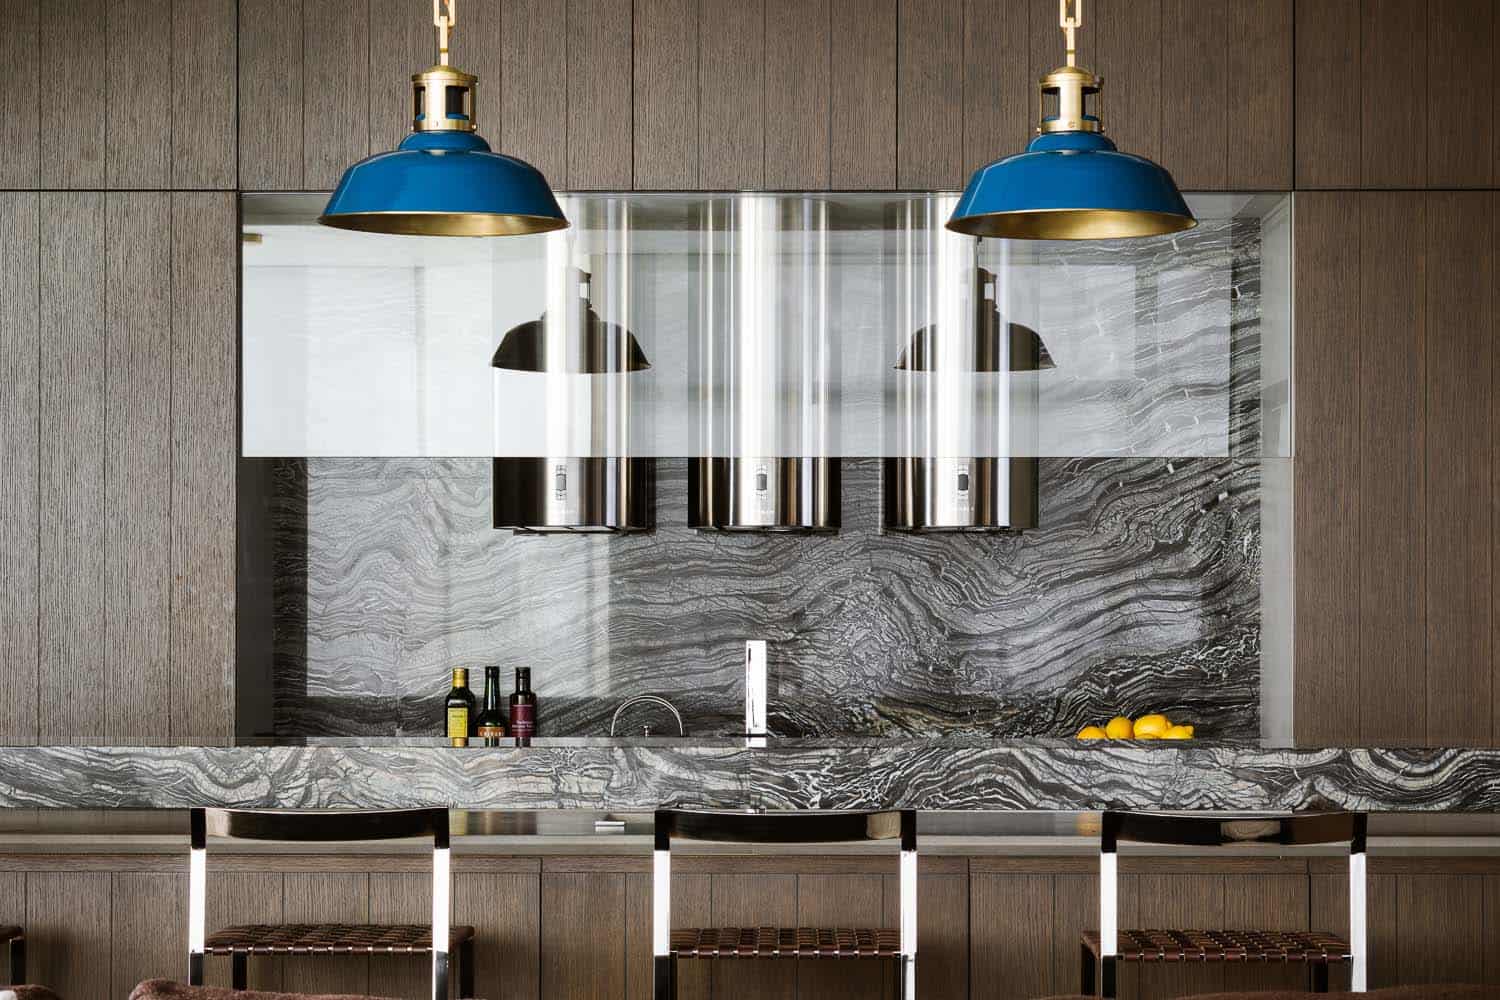
Above: Custom oak cabinets are topped with Kenya Black stone countertops, and blue pendant lights by The Urban Electric Co. add color. See more of our most popular kitchens.
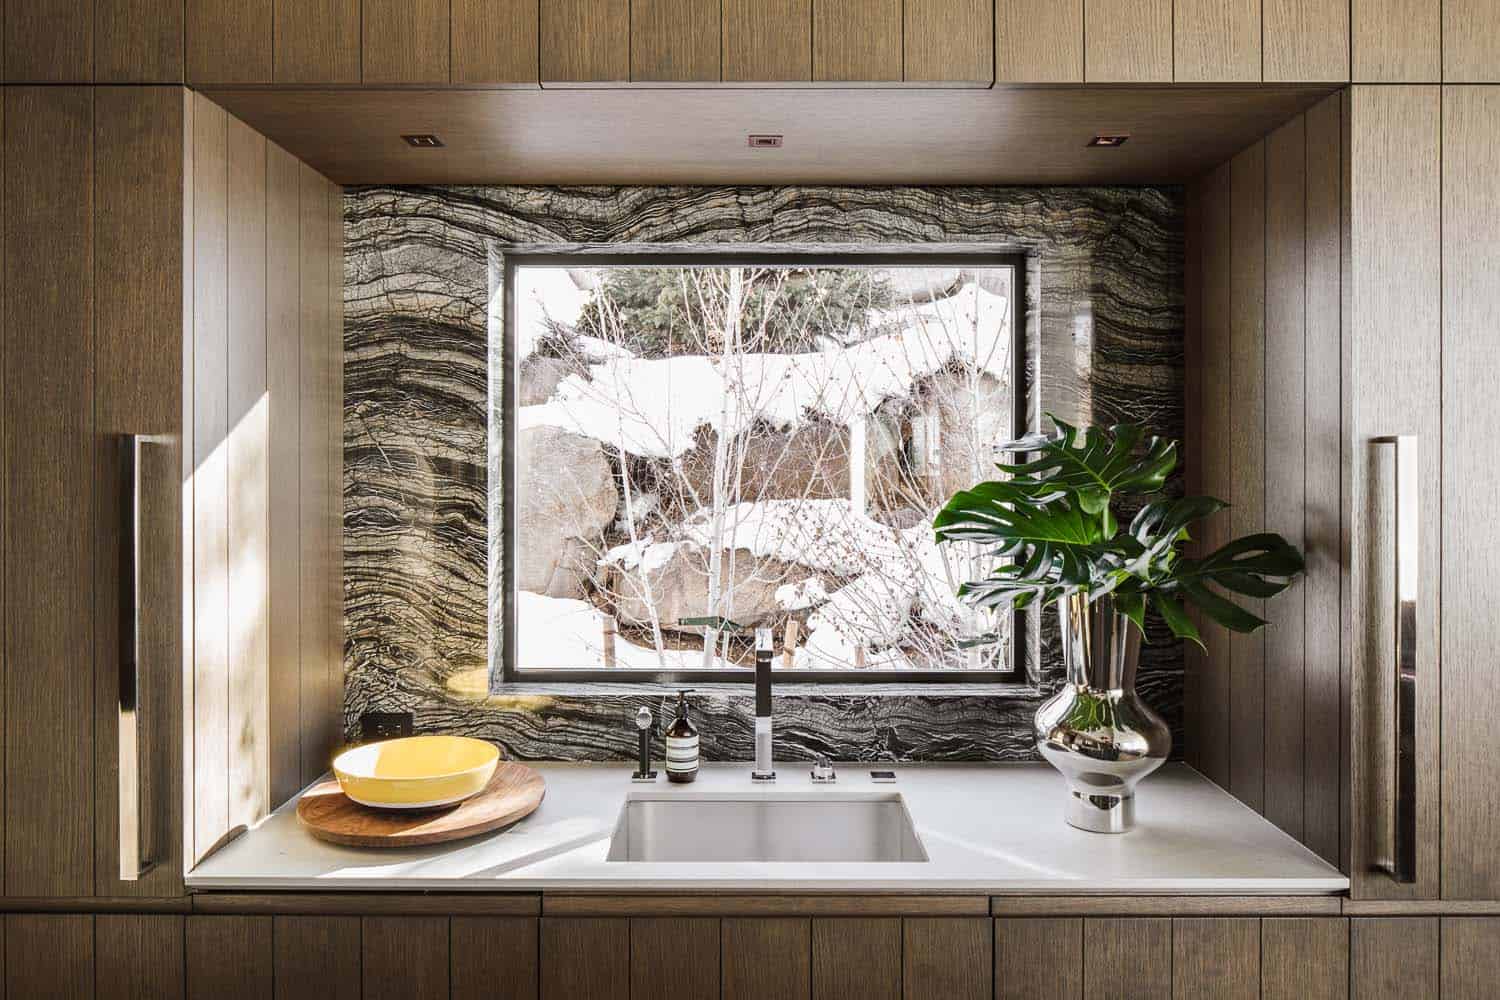
Above: The same stone frames a window over the sink, looking out to snow-covered boulders.
A Family Room and Home Office
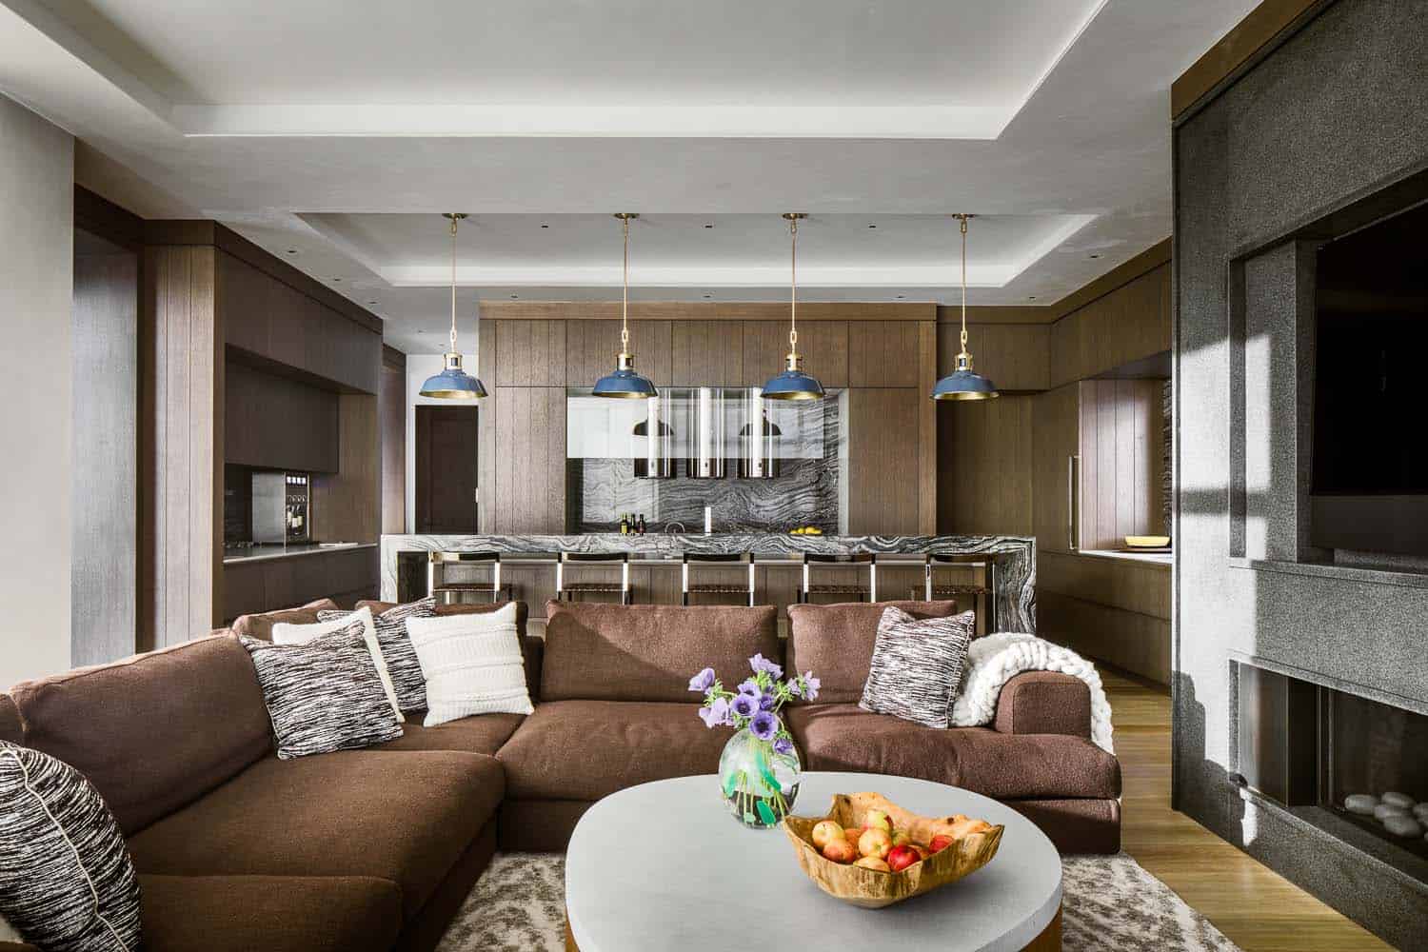
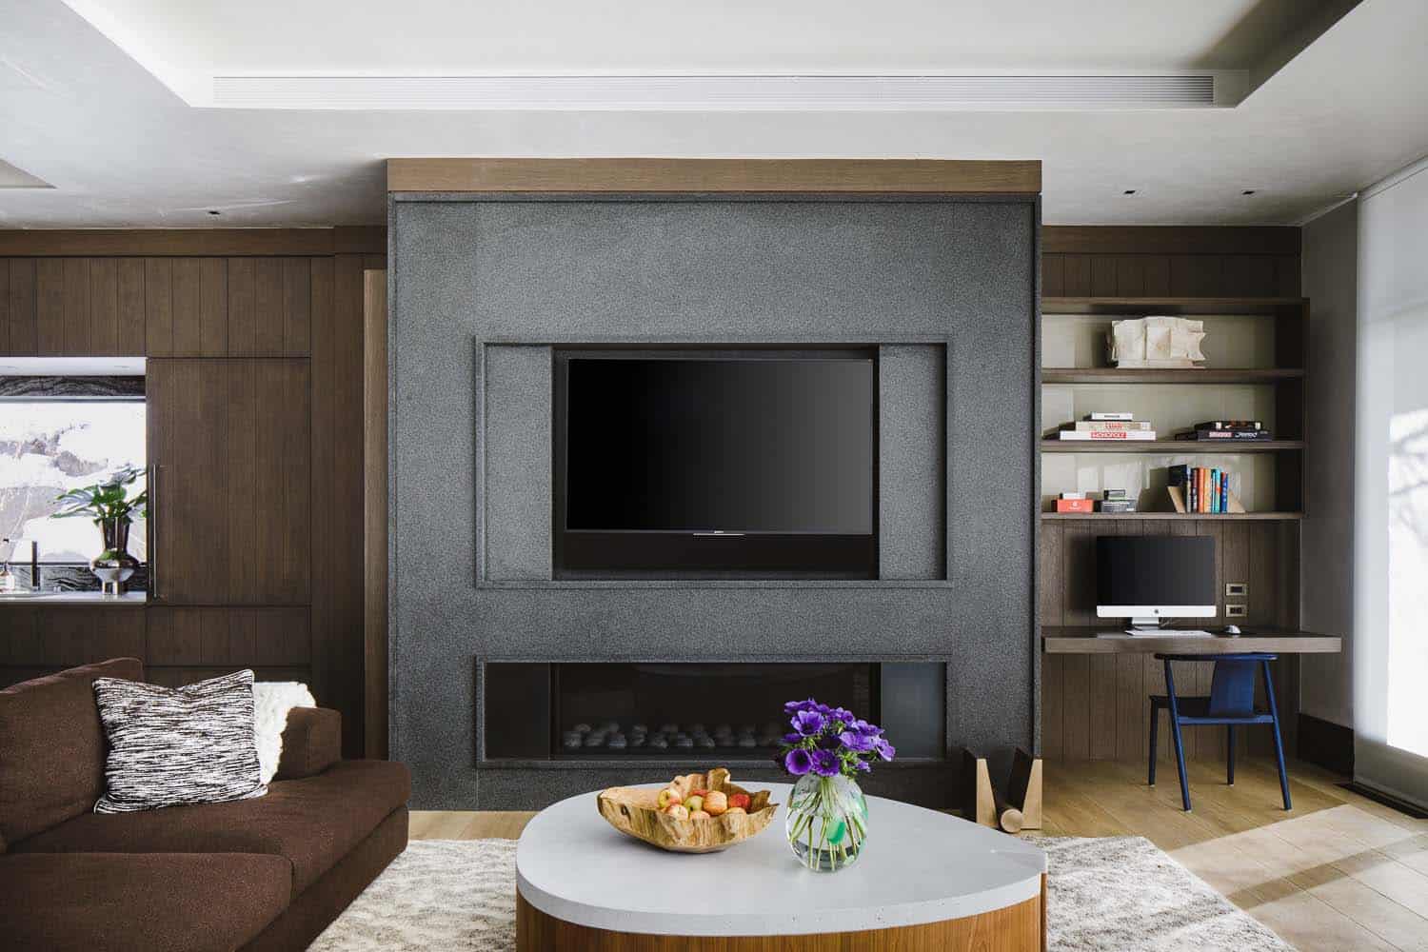
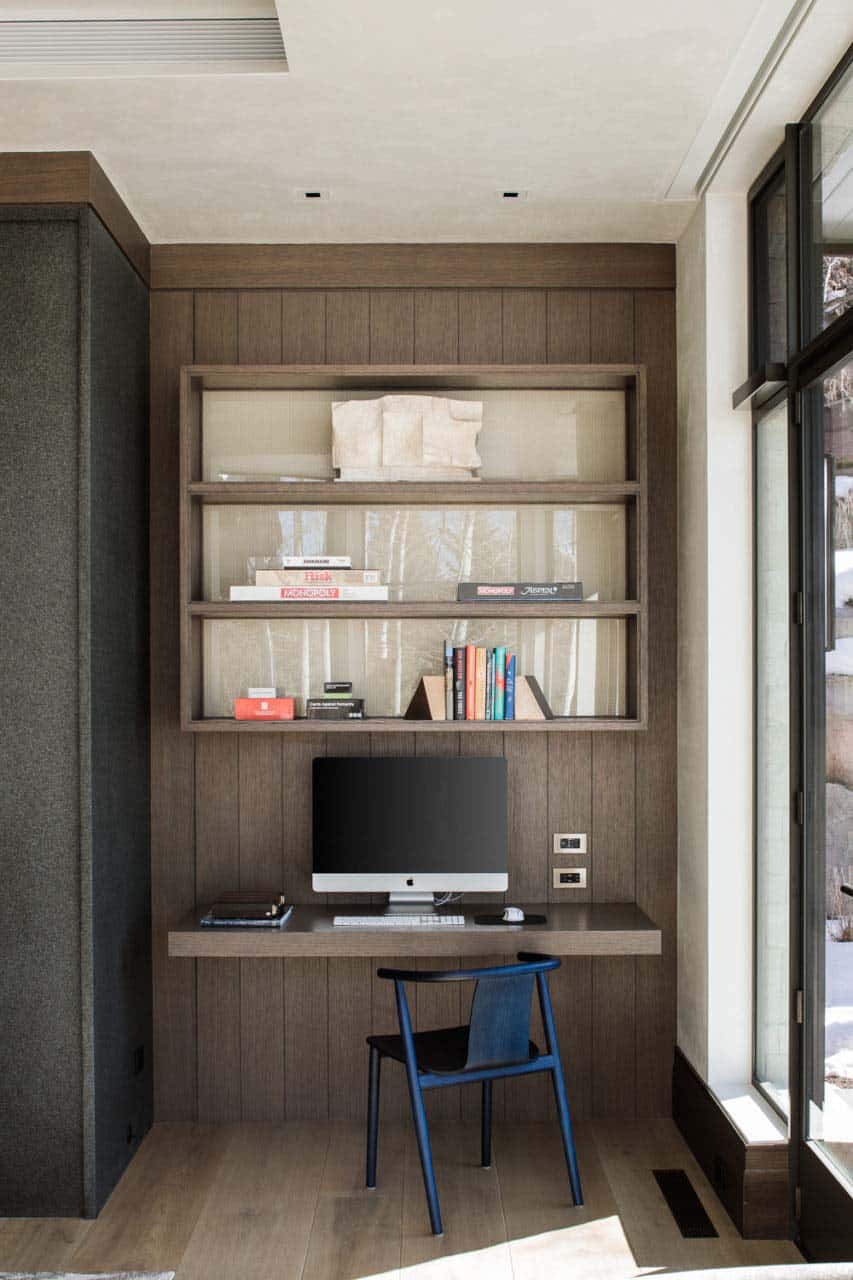
Above: In the family room, a gray stone wall holds the TV and fireplace, with a built-in desk tucked into the corner.
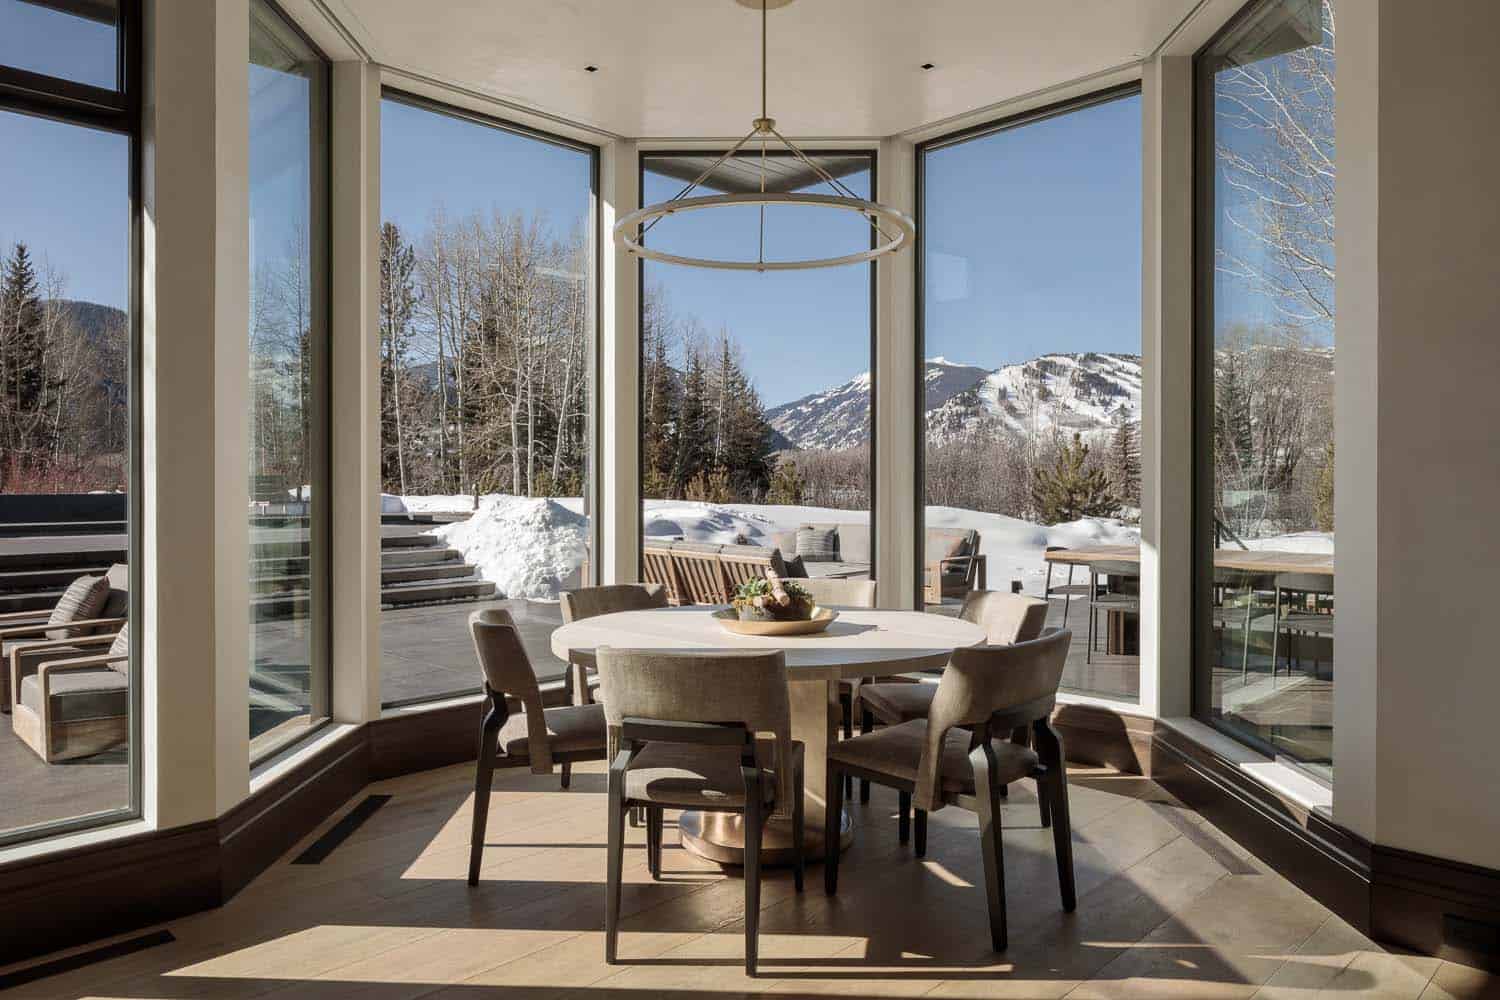
Above: The breakfast nook is wrapped in windows facing the ski slopes.
RELATED: Walls of glass defines Arizona home re-imagined for a modern lifestyle
The Owner’s Suite
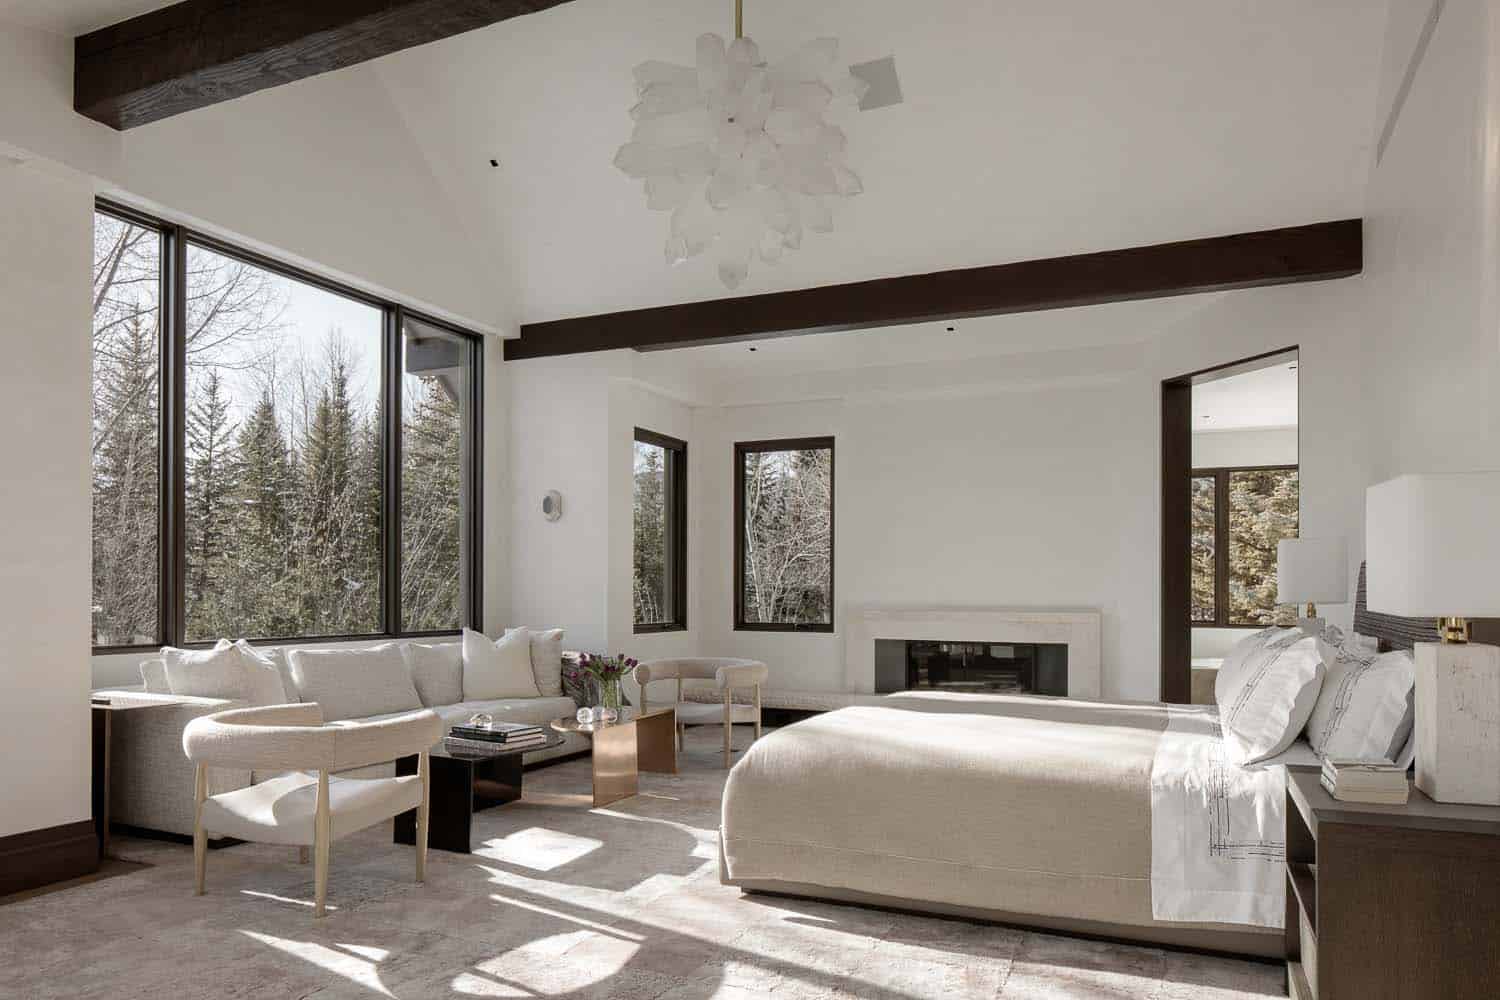
In the owner’s bedroom, a crystal-like light fixture by Jeff Zimmerman carries on the home’s subtle fire-and-ice theme.
A Lower-Level Bar and Wine Room
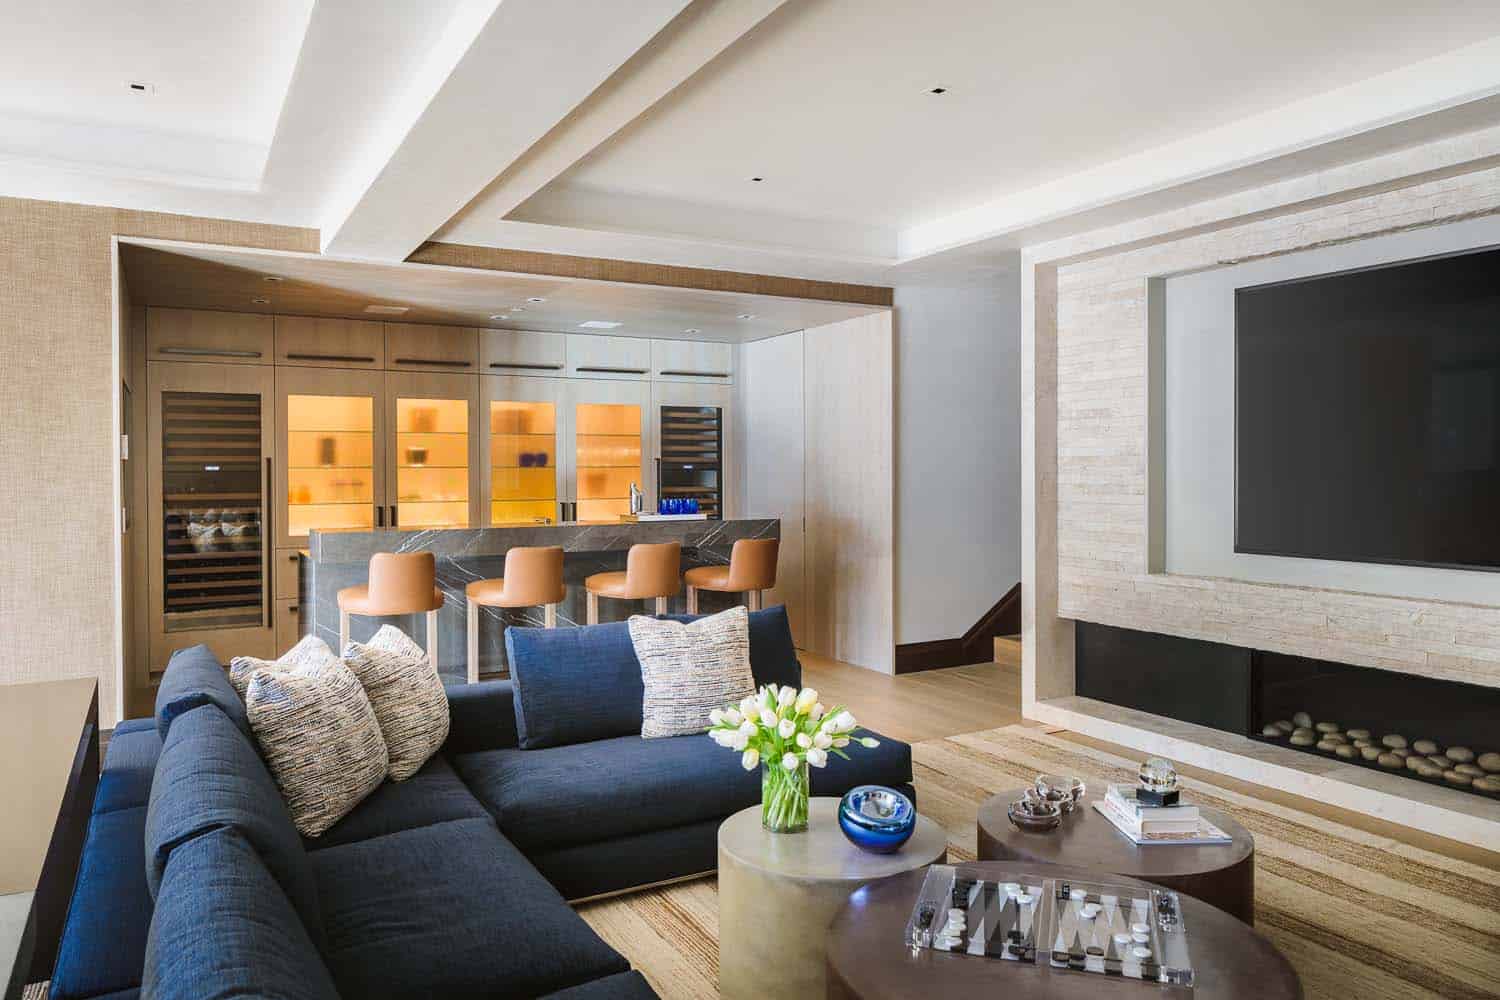
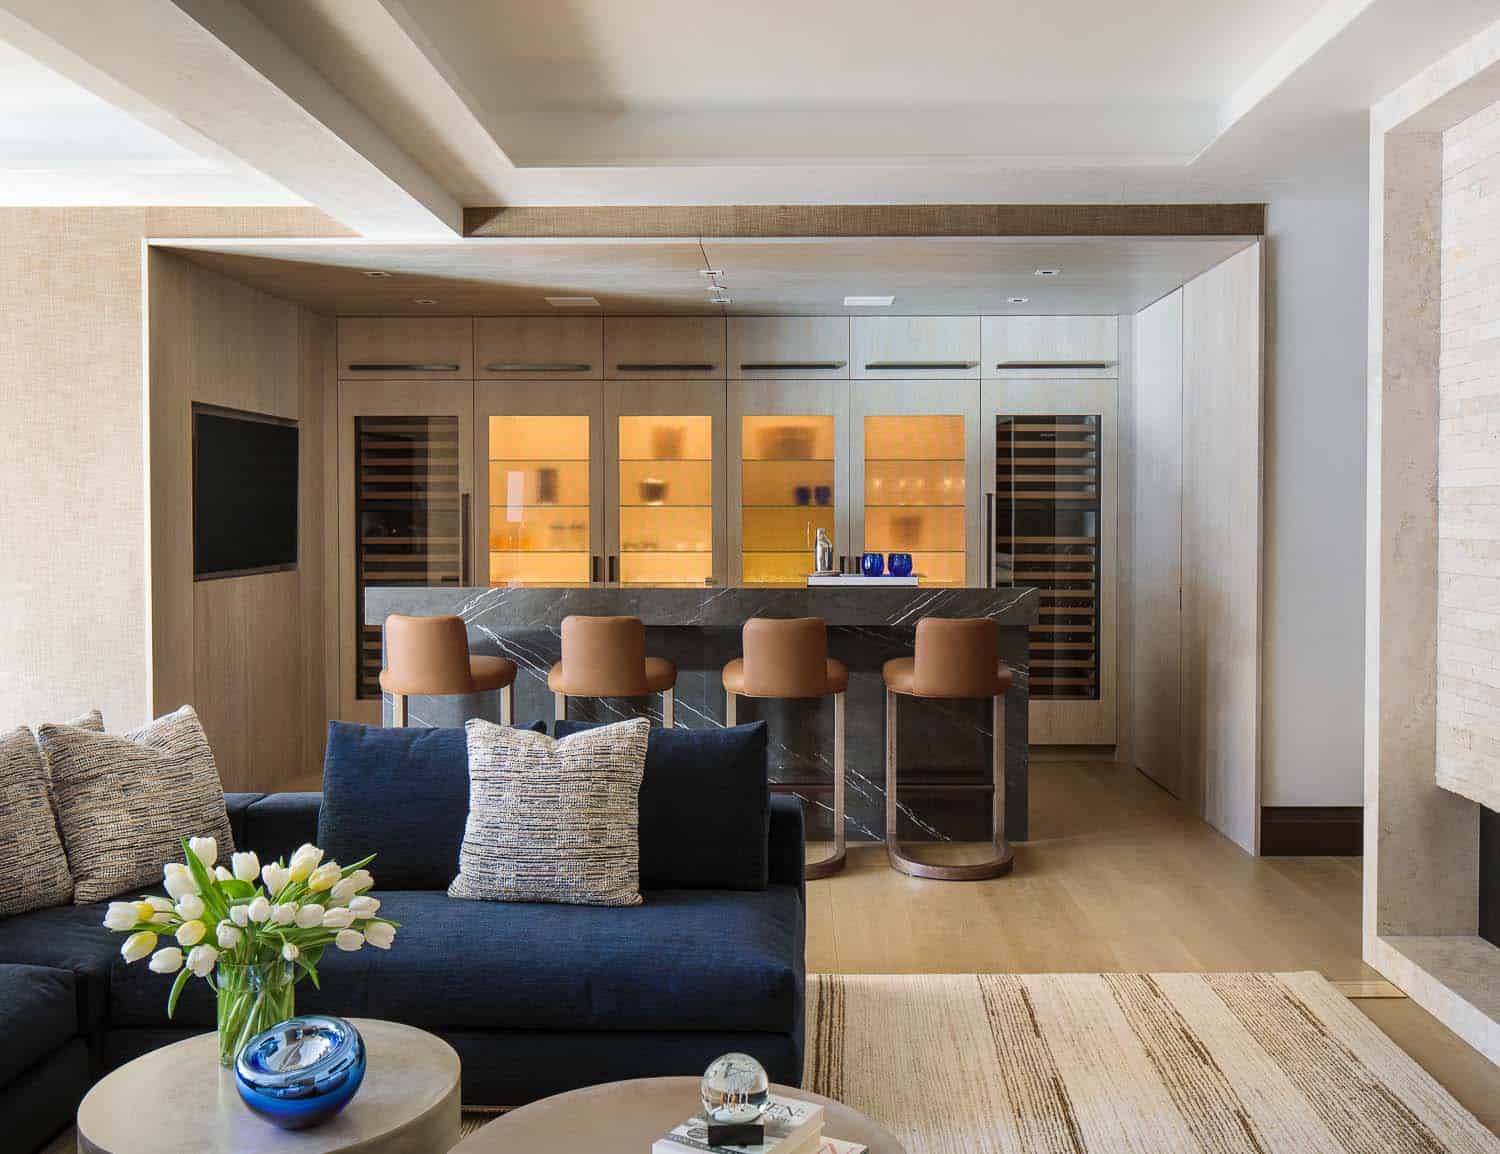
Above: Downstairs, a navy sectional faces a linear fireplace. Behind it, the bar has backlit glass cabinets and two wine fridges.
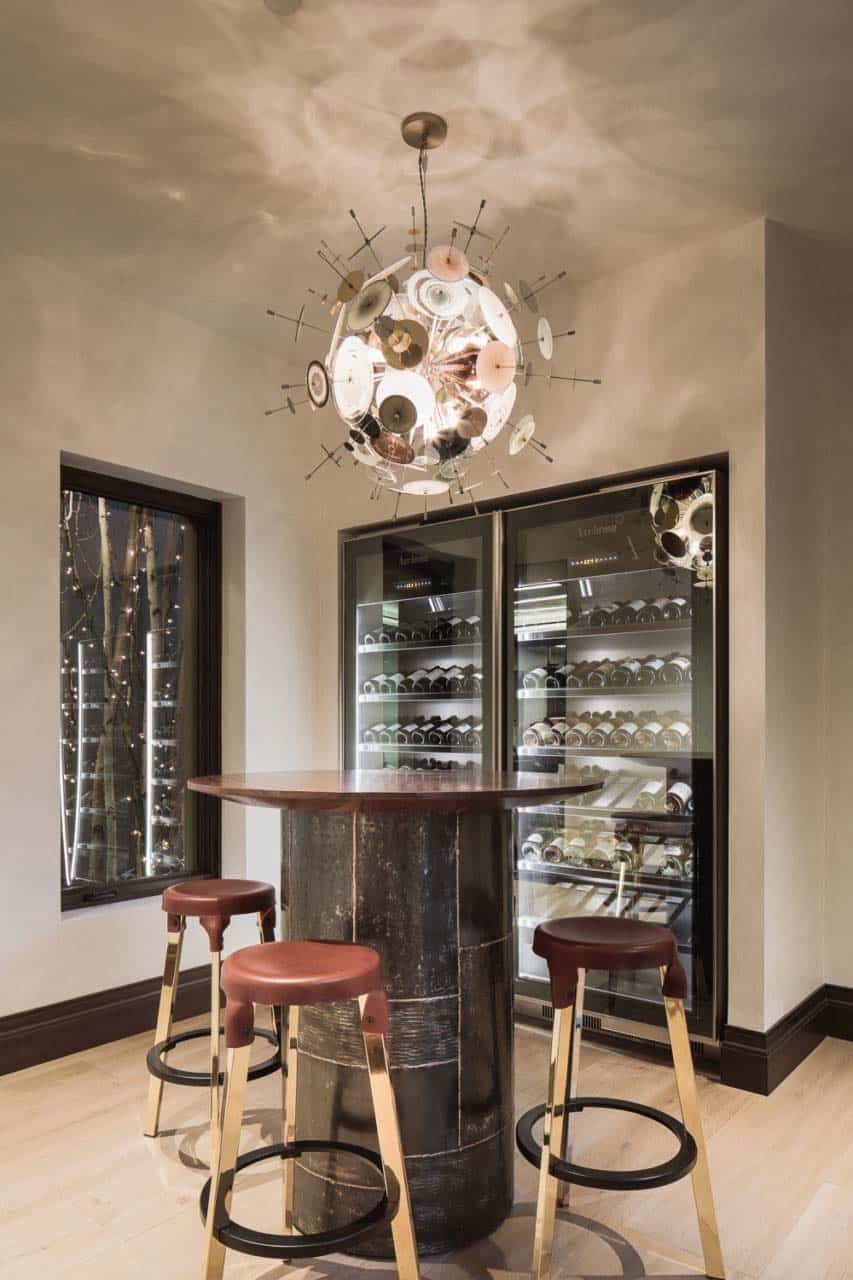
Above: A sculptural chandelier hangs over a high-top table in the wine room.
RELATED: A warm yet contemporary mountain feel in a Colorado home
What We Love About This Home
We love that this ski house was made for a full house. The white onyx bar is stunning, and the reclaimed beams keep the great room warm. Then there’s the bunk room. What kid wouldn’t want to spend a ski week down there with friends?
Tell Us: What do you think of this Aspen retreat? Would you want to host a houseful of guests here? Let us know in the Comments below; we love reading your feedback!
Note: Be sure to check out a couple of other inspiring home tours by Charles Cunniffe Architects that we have showcased here on One Kindesign: Luxurious mountain home with serene views of the Colorado Rocky Mountains and This renovated Aspen home has outstanding Rocky Mountain views.
A Bunk Room for Eight
The basement is where the kids take over.
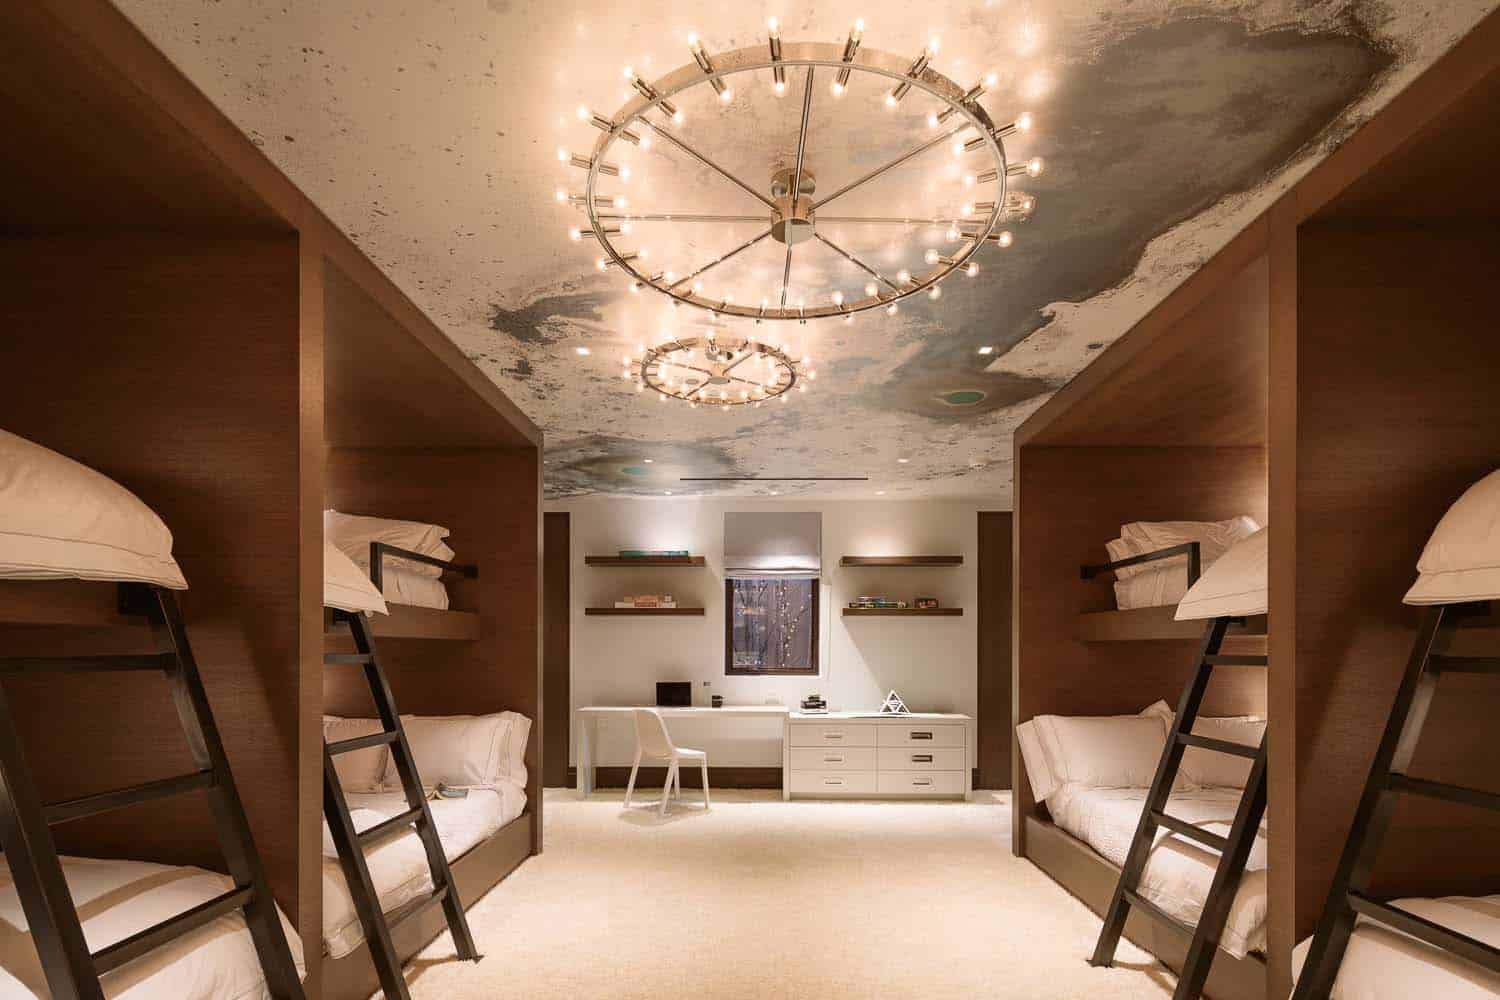
Above: Custom rift-cut oak bunks hold four full beds and four twins. A metallic wallcovering on the ceiling looks a bit like tie-dye. See more sleeping nook ideas.
Guest Bedrooms and Baths
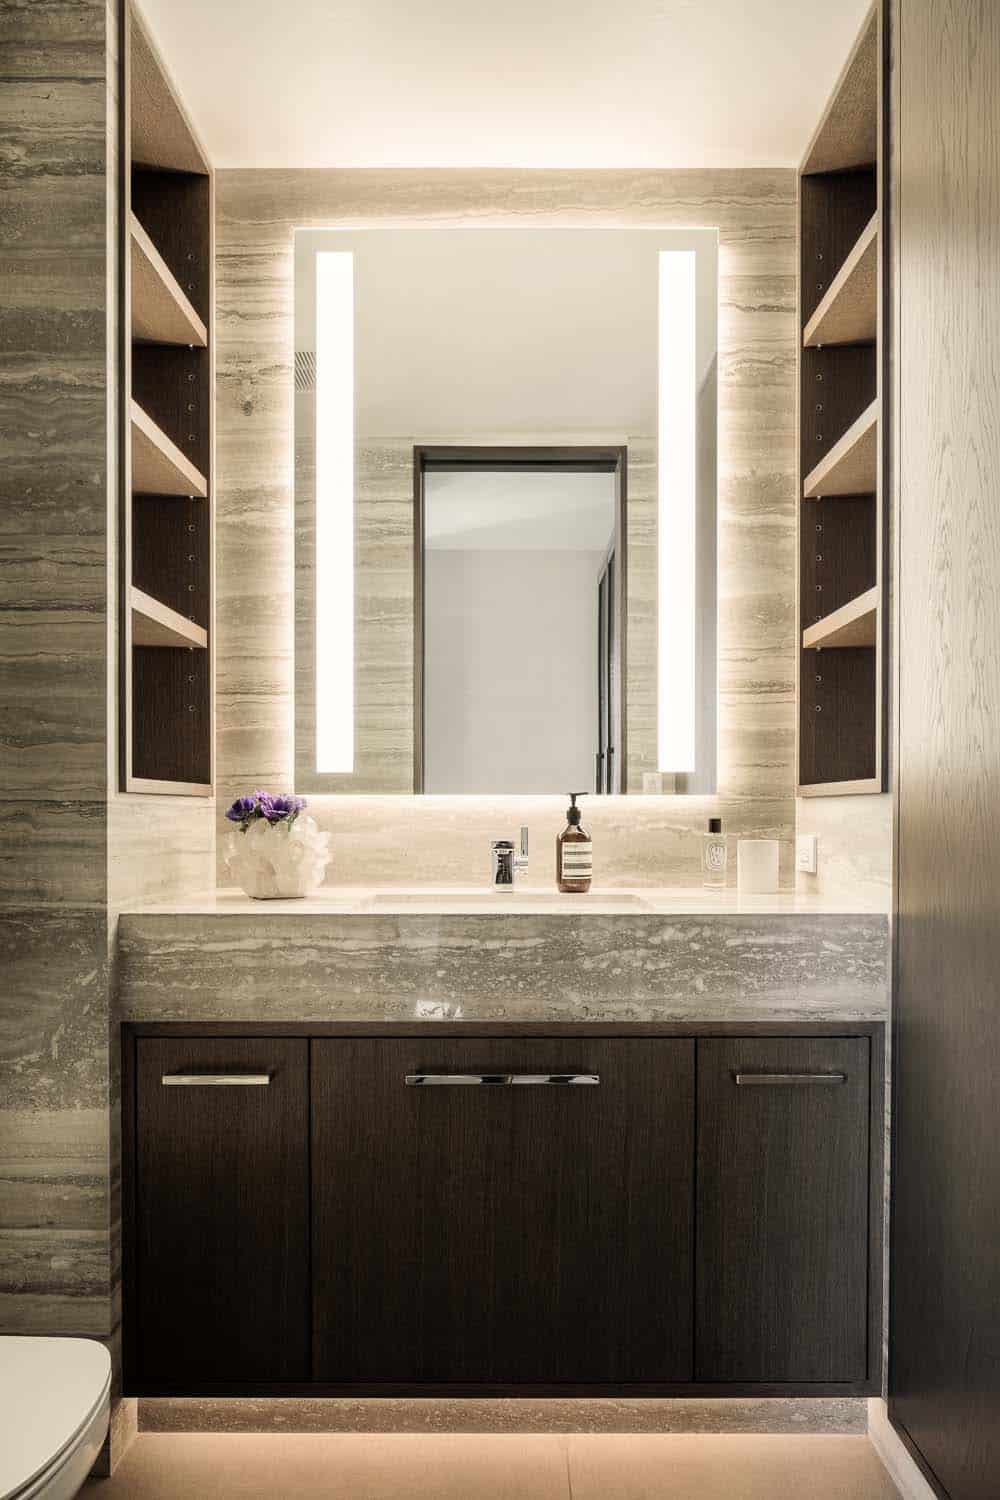
One level up from the bunk room are four guest bedrooms, each with its own bathroom.
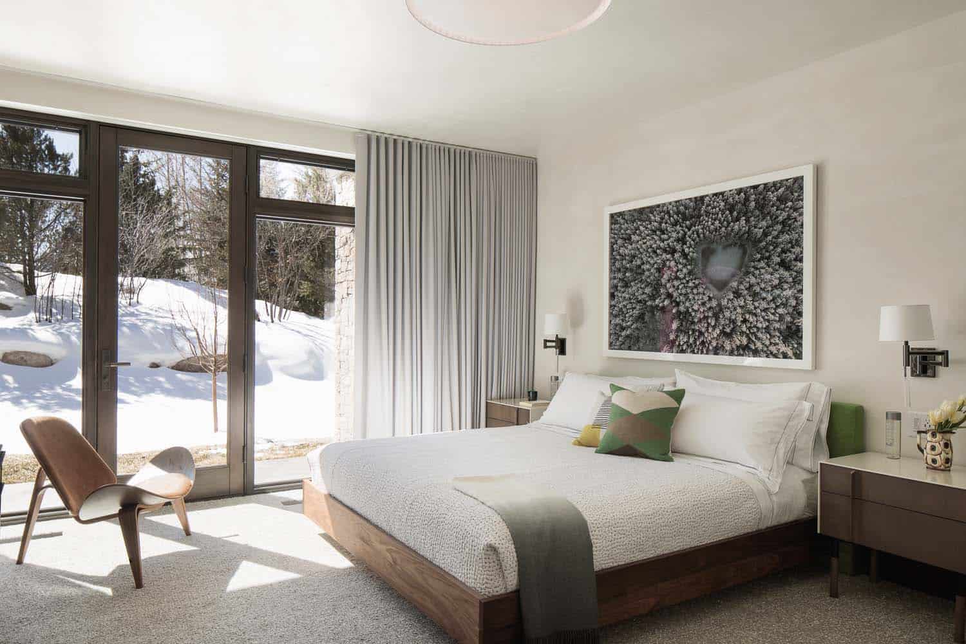
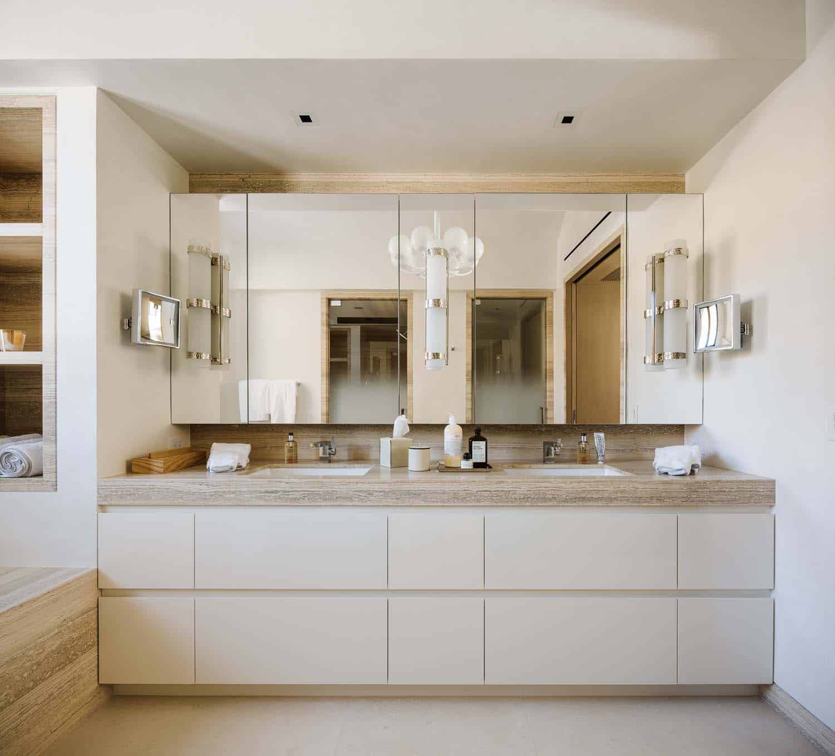
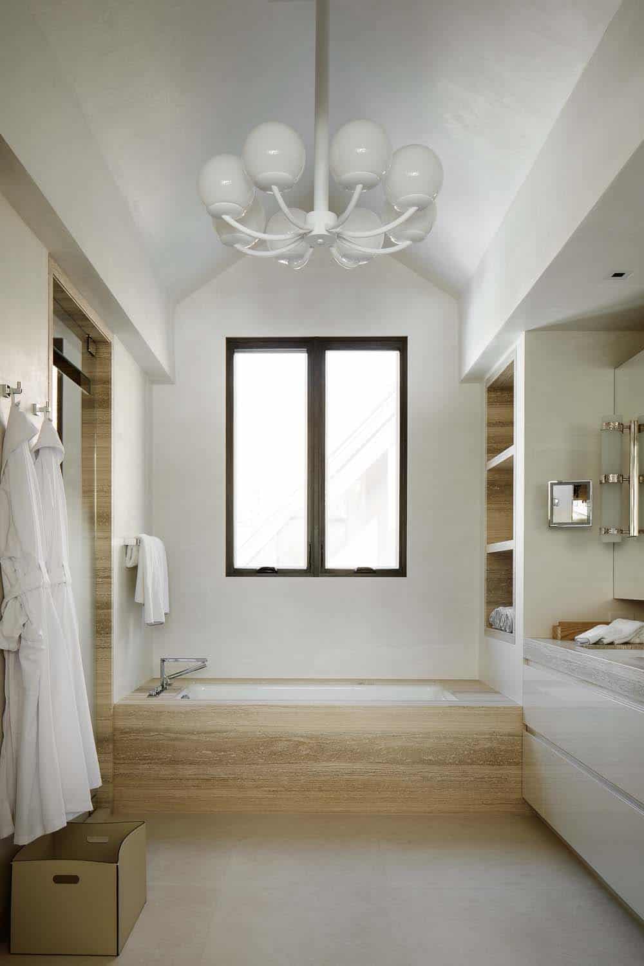
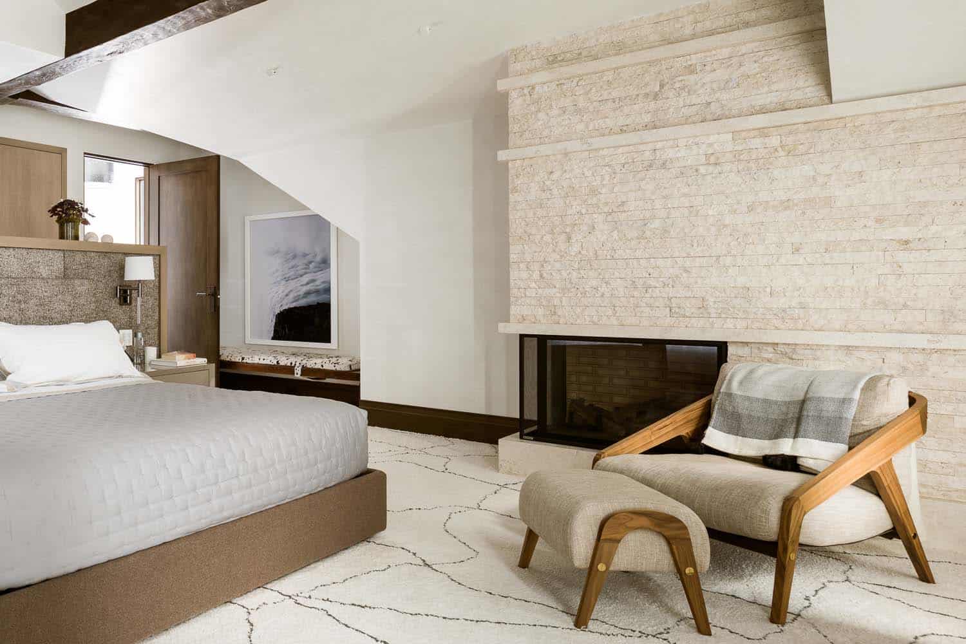
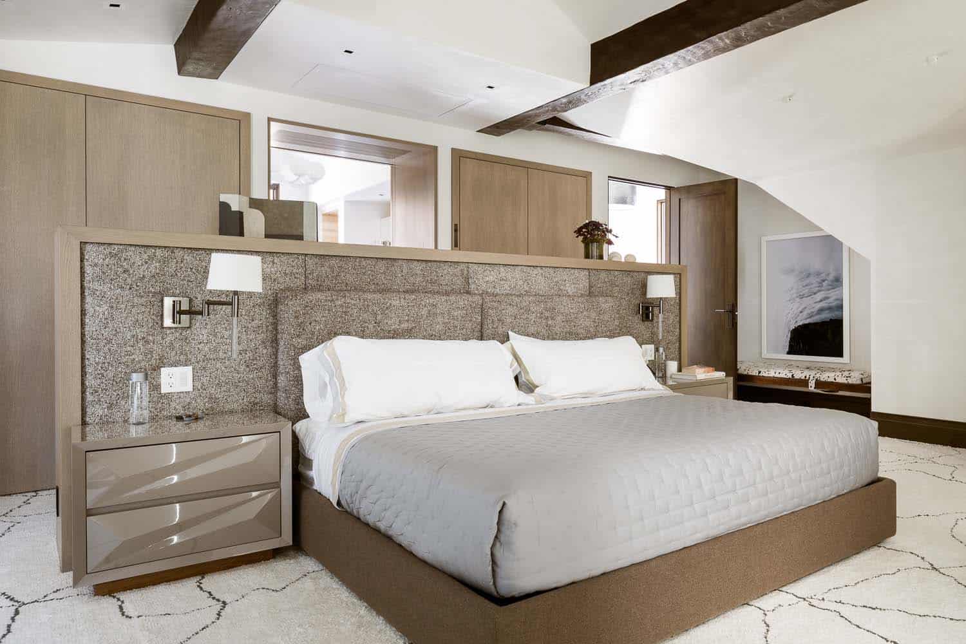
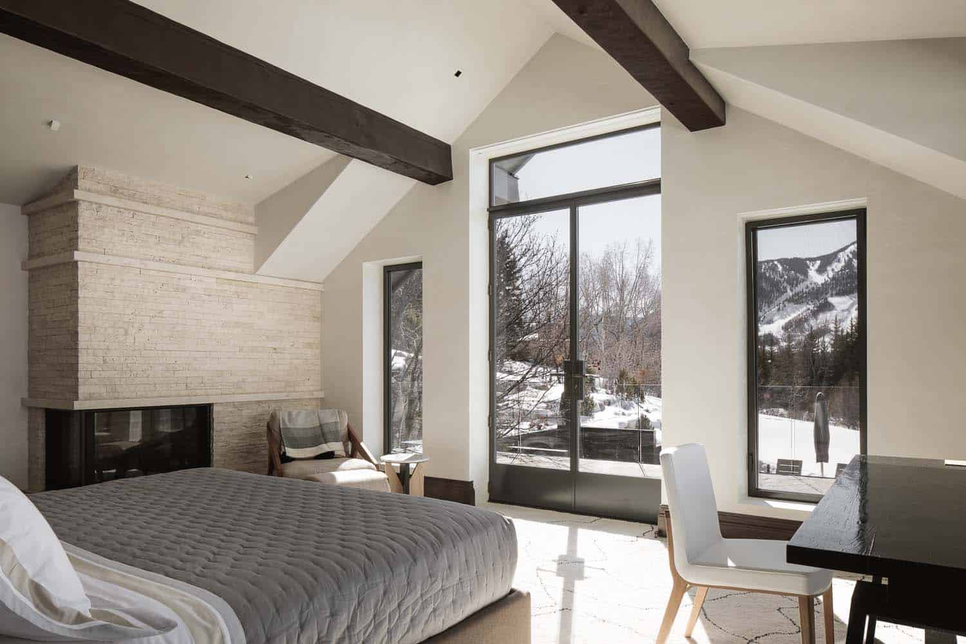
Above: This guest room has its own view of Aspen Mountain.
RELATED: Luxuriously modern Colorado mountain home
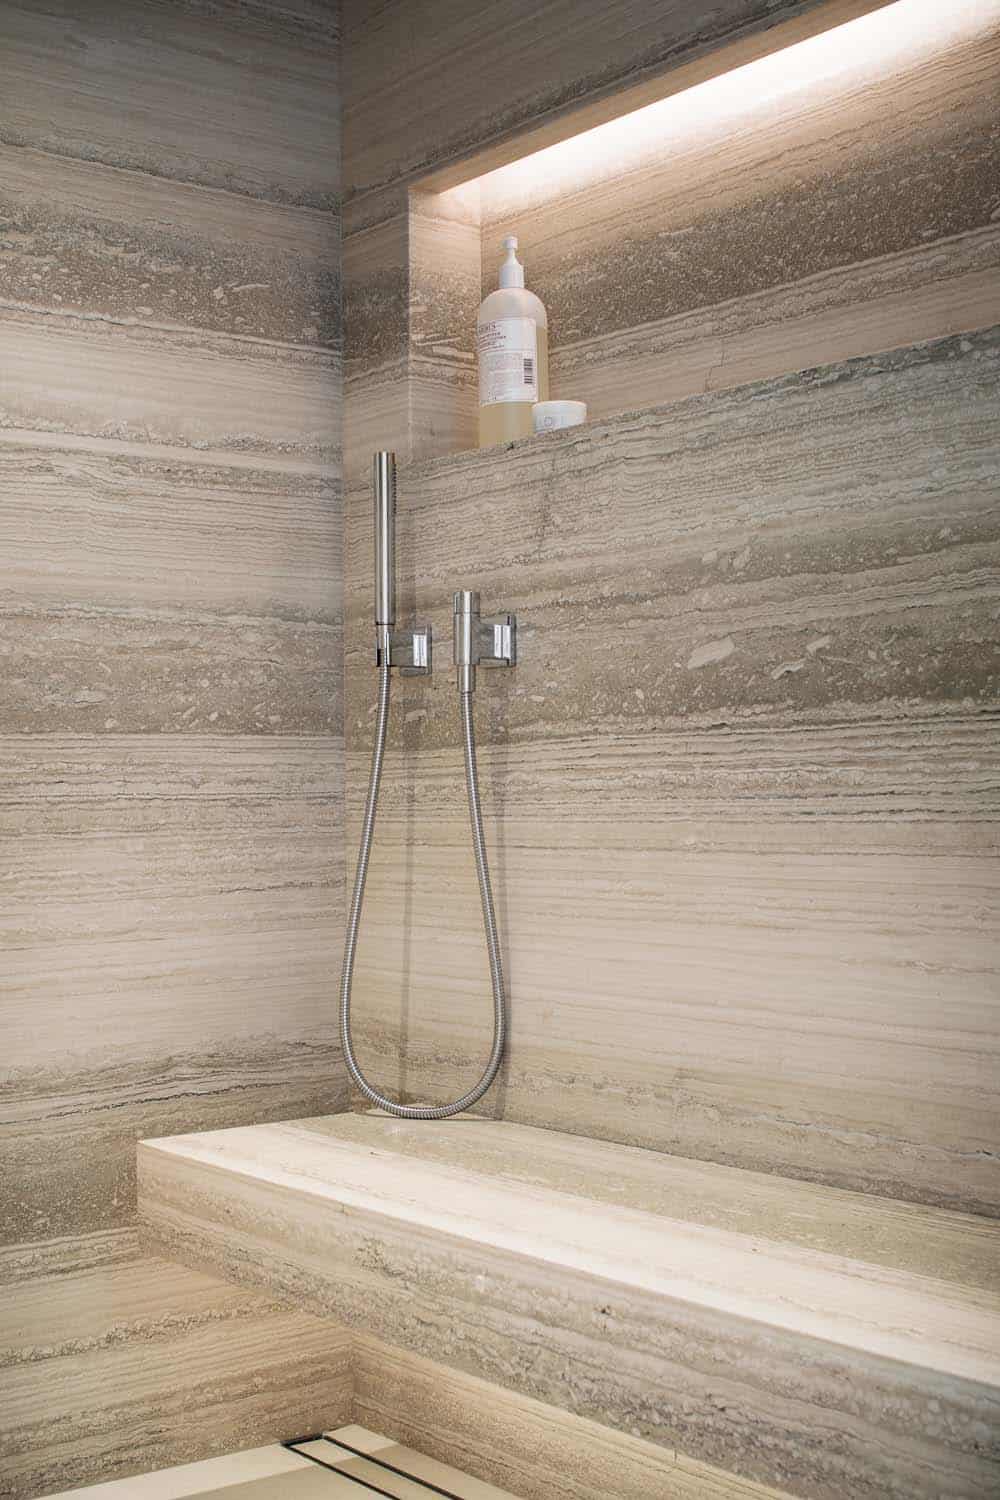
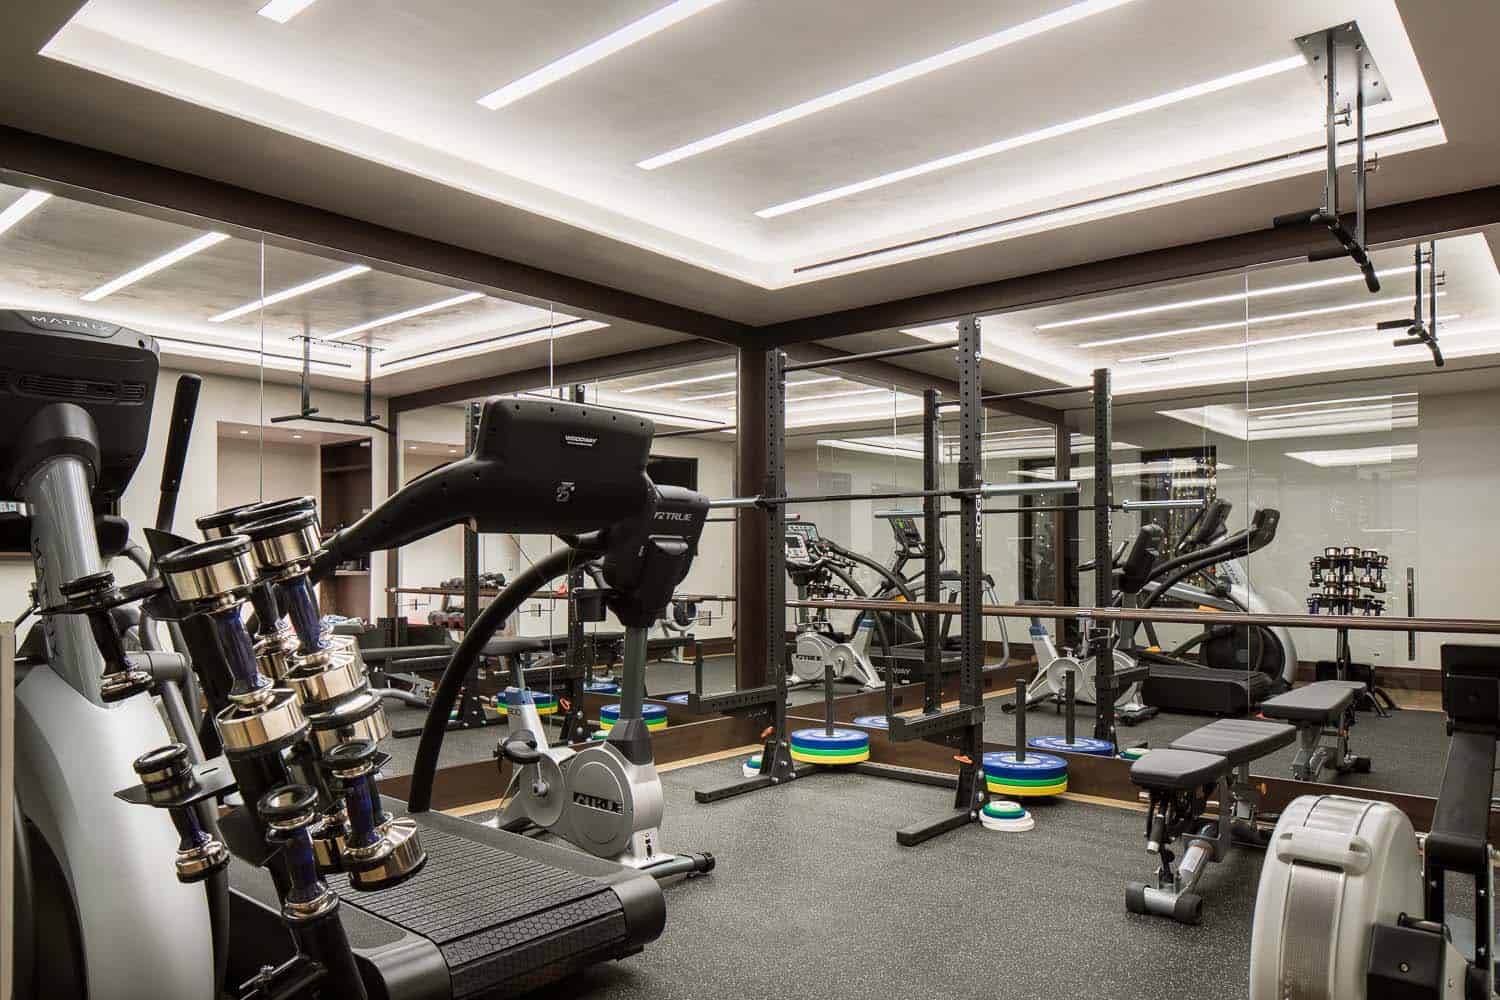
A Gym, Sauna and Ski Room
After a day on the slopes, there’s a gym, a custom sauna, a media lounge and a wine area for unwinding.
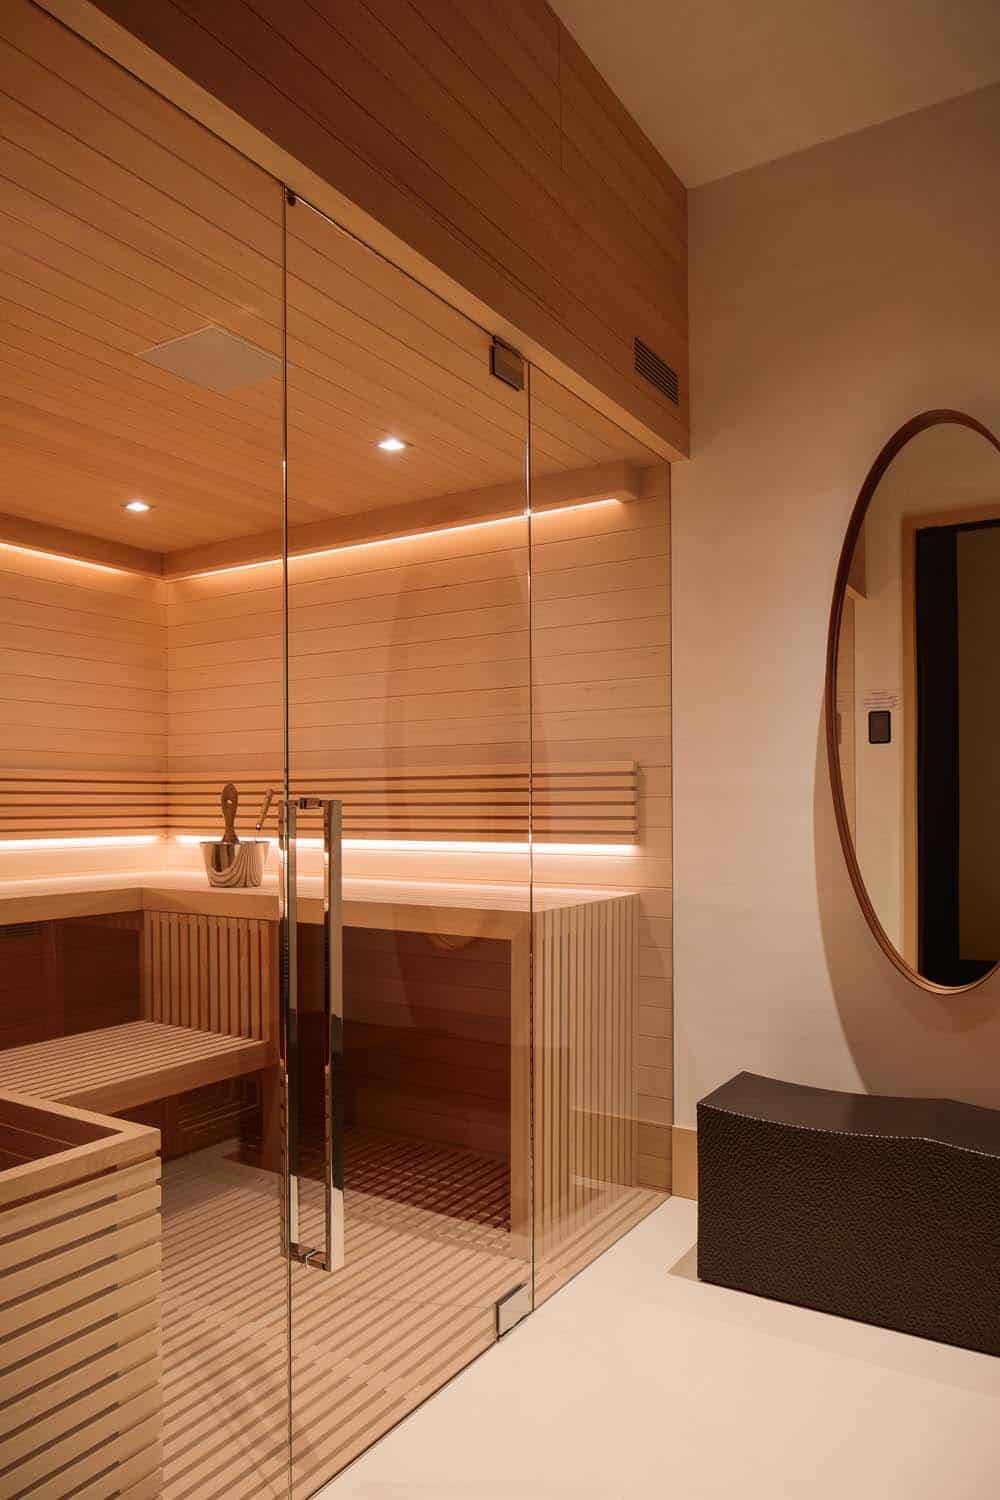
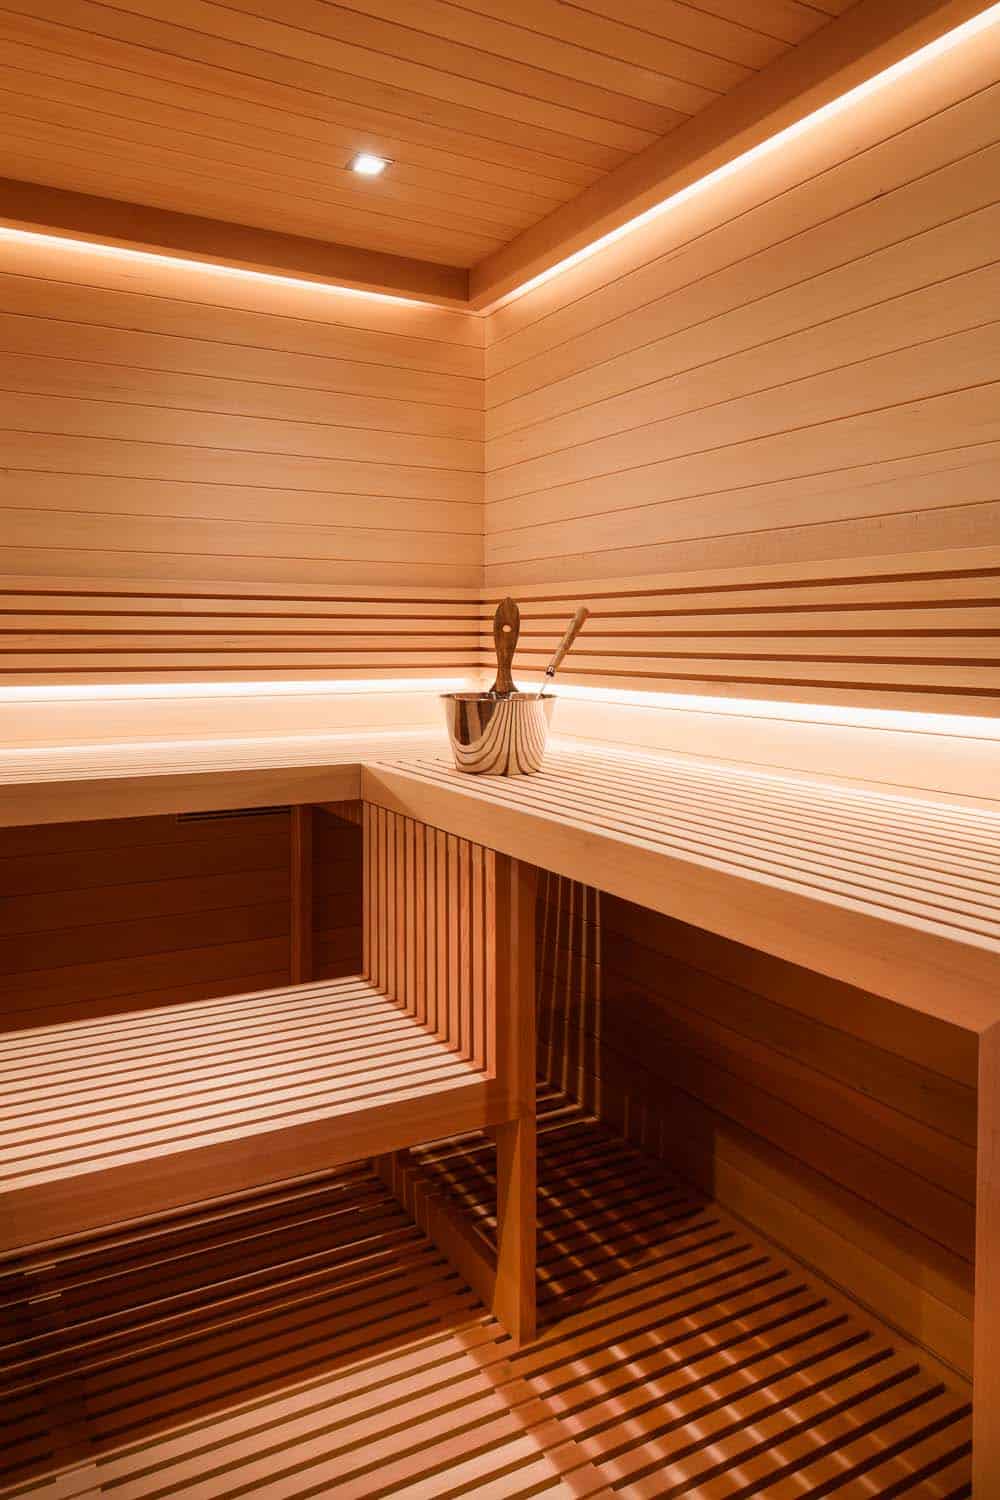
Above: Inside the custom sauna, LED strips glow beneath the slatted wood benches.
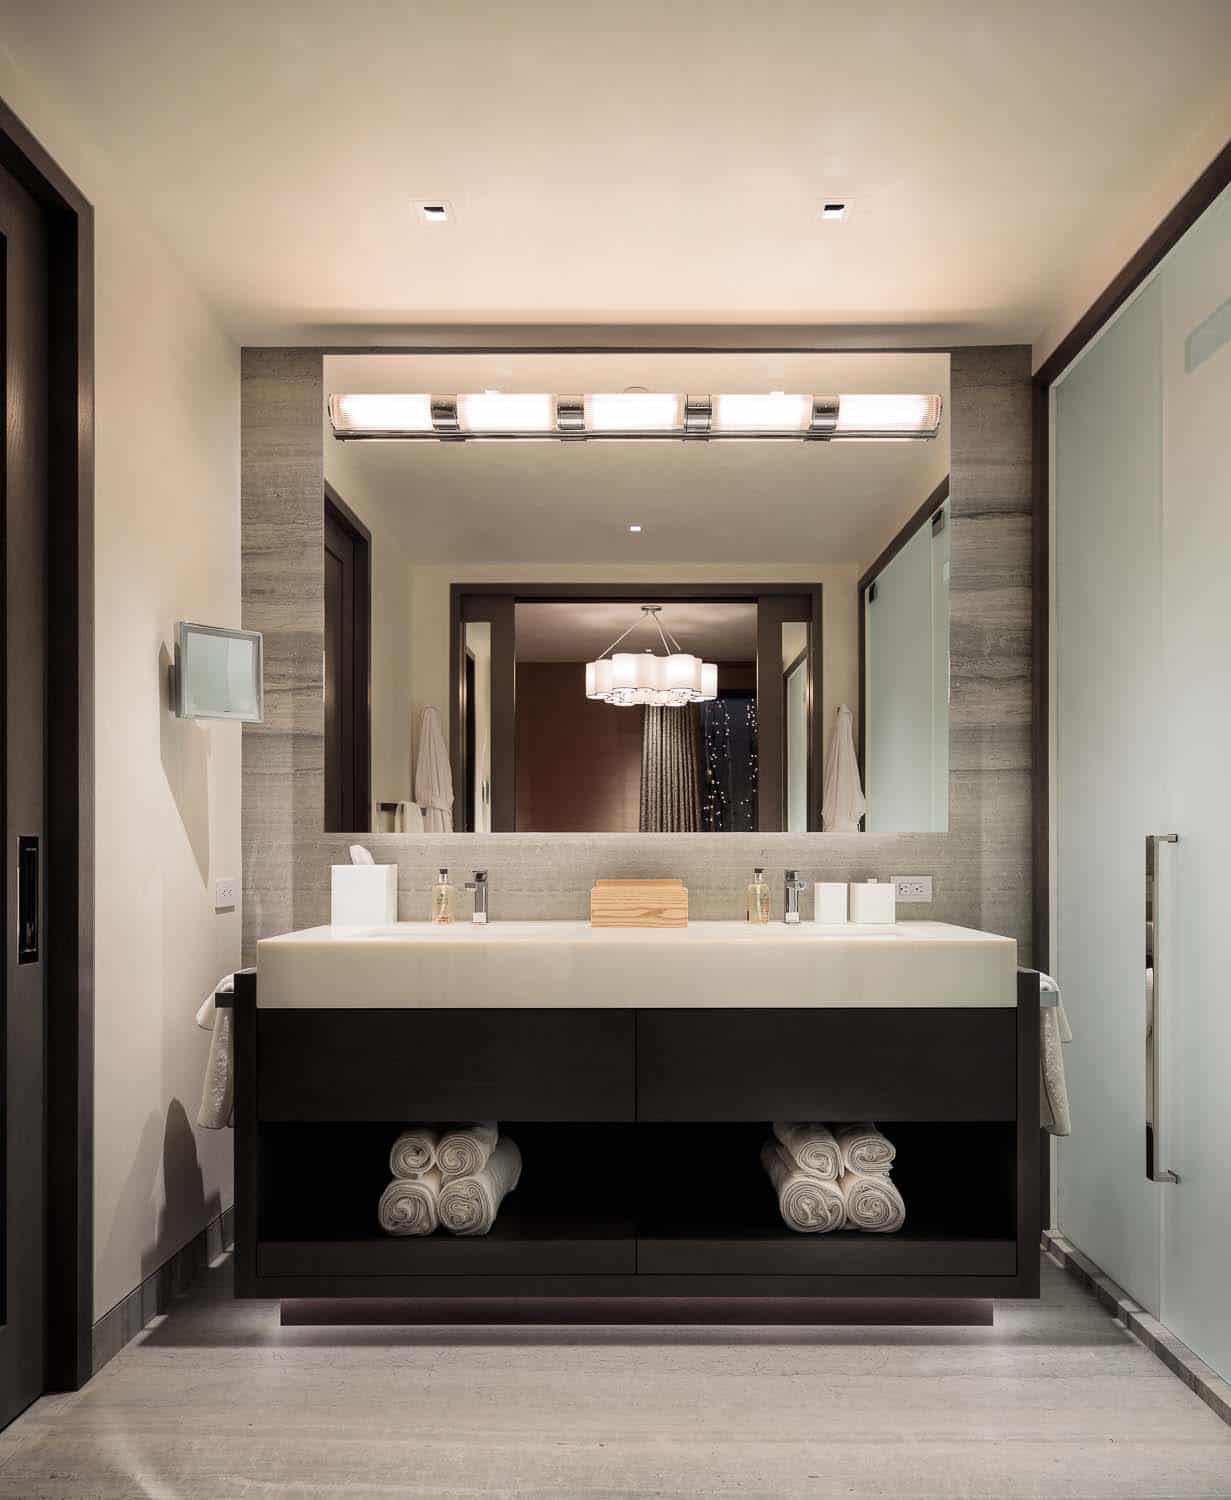
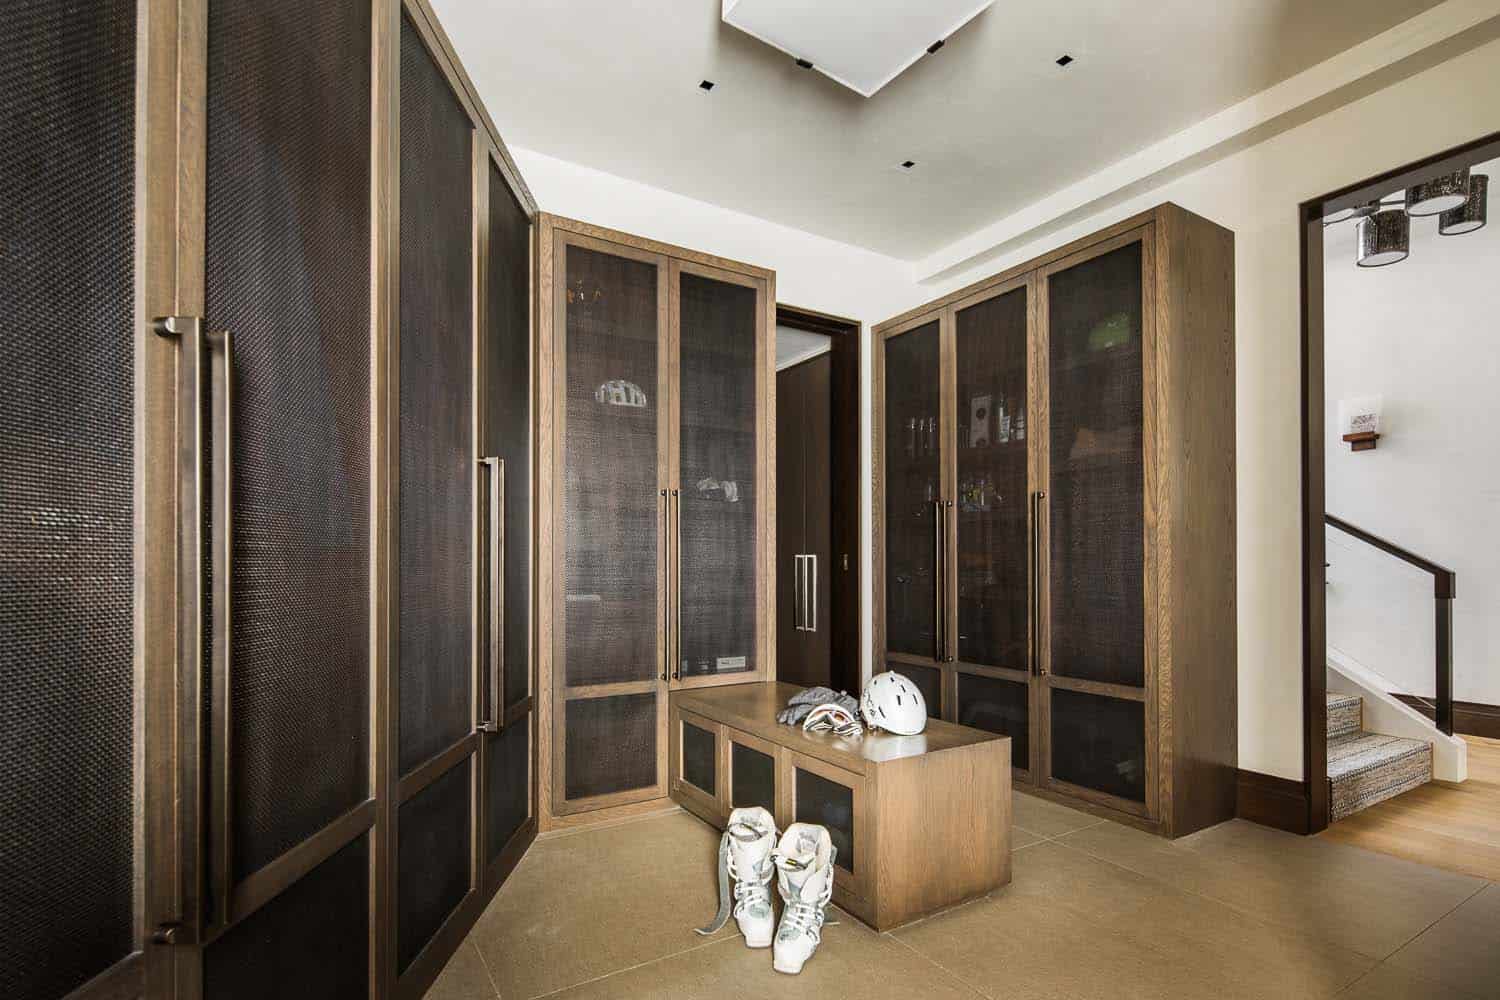
Above: The ski room is lined with oak lockers fronted in metal mesh, with a bench for pulling on boots.
Outdoor Living with a Pool and Fire Pit
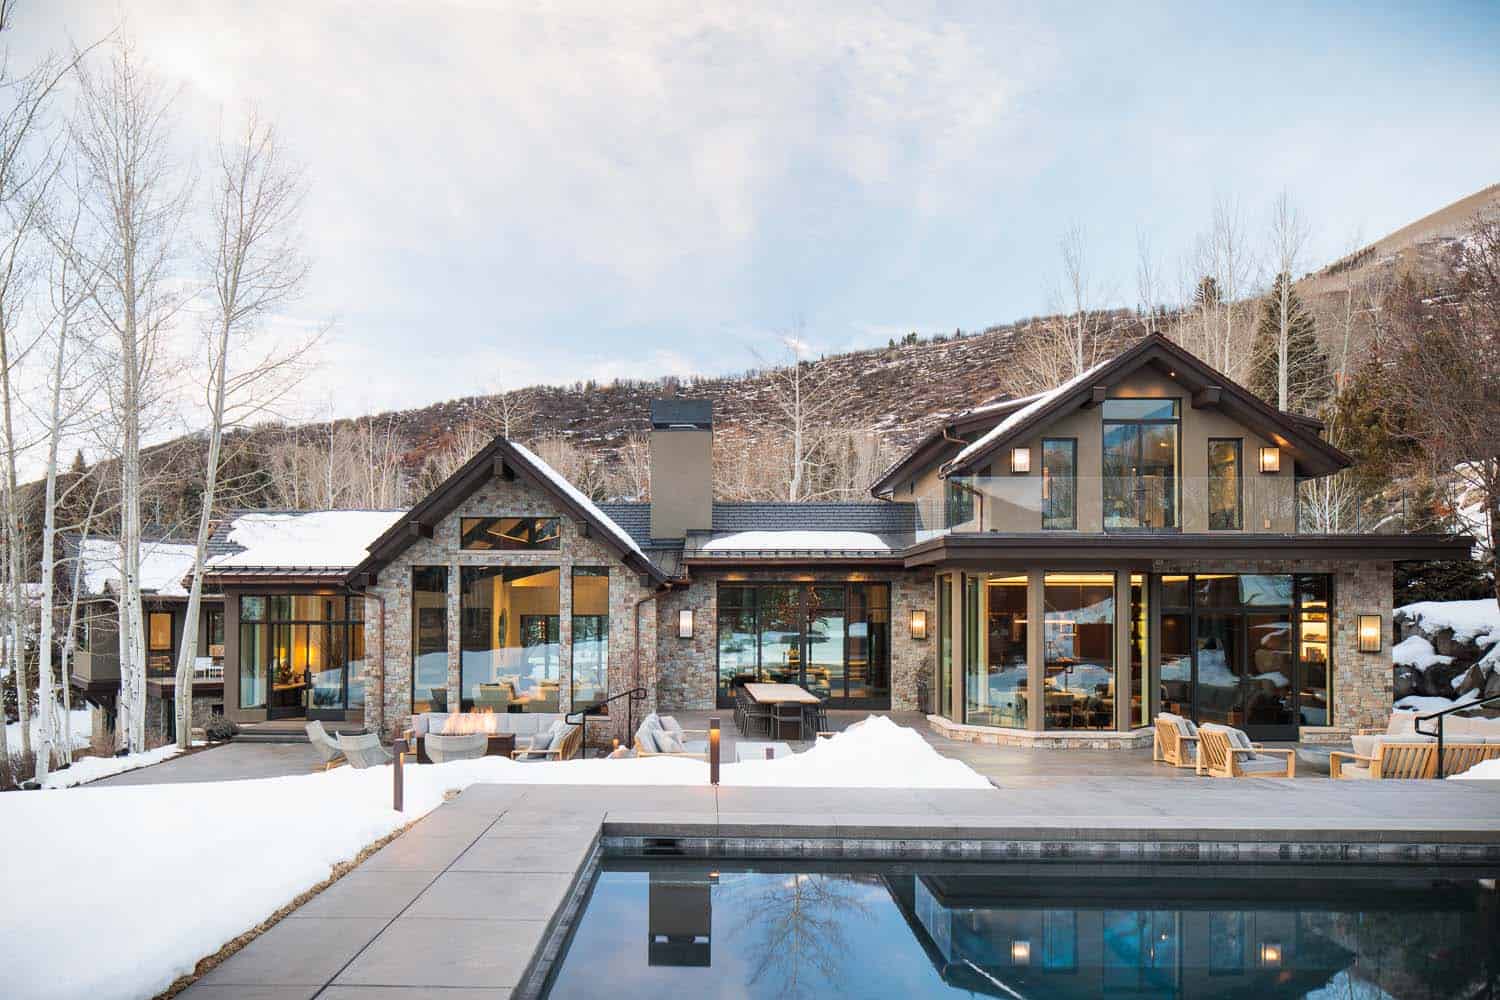
When the owners bought the house, a large berm blocked the view. The team removed it and regraded the yard to open up the mountain views.
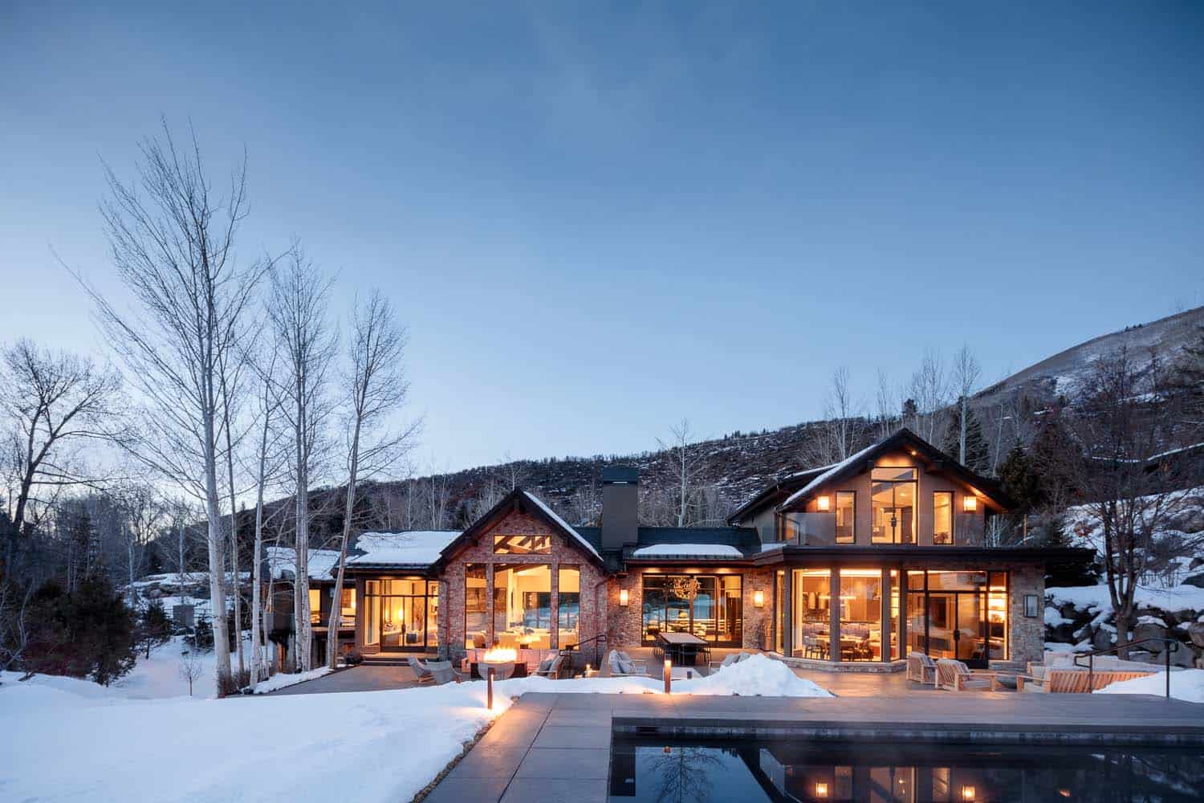
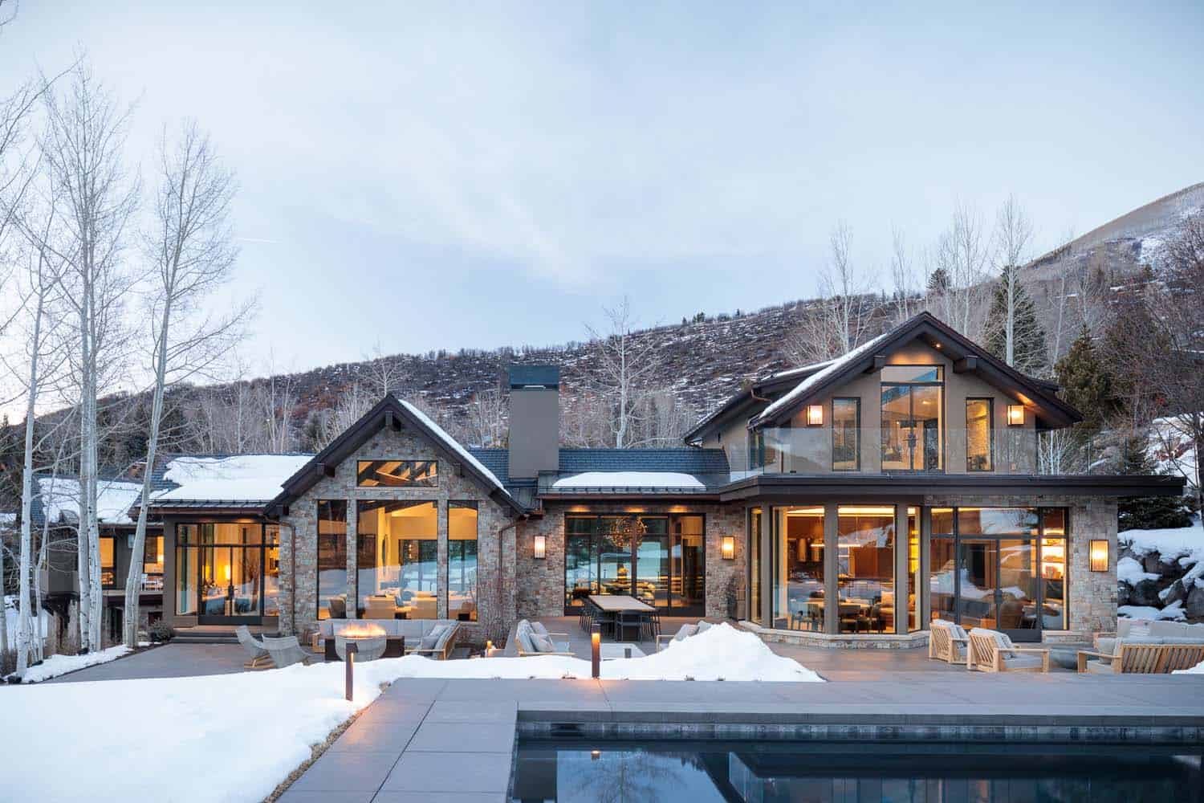
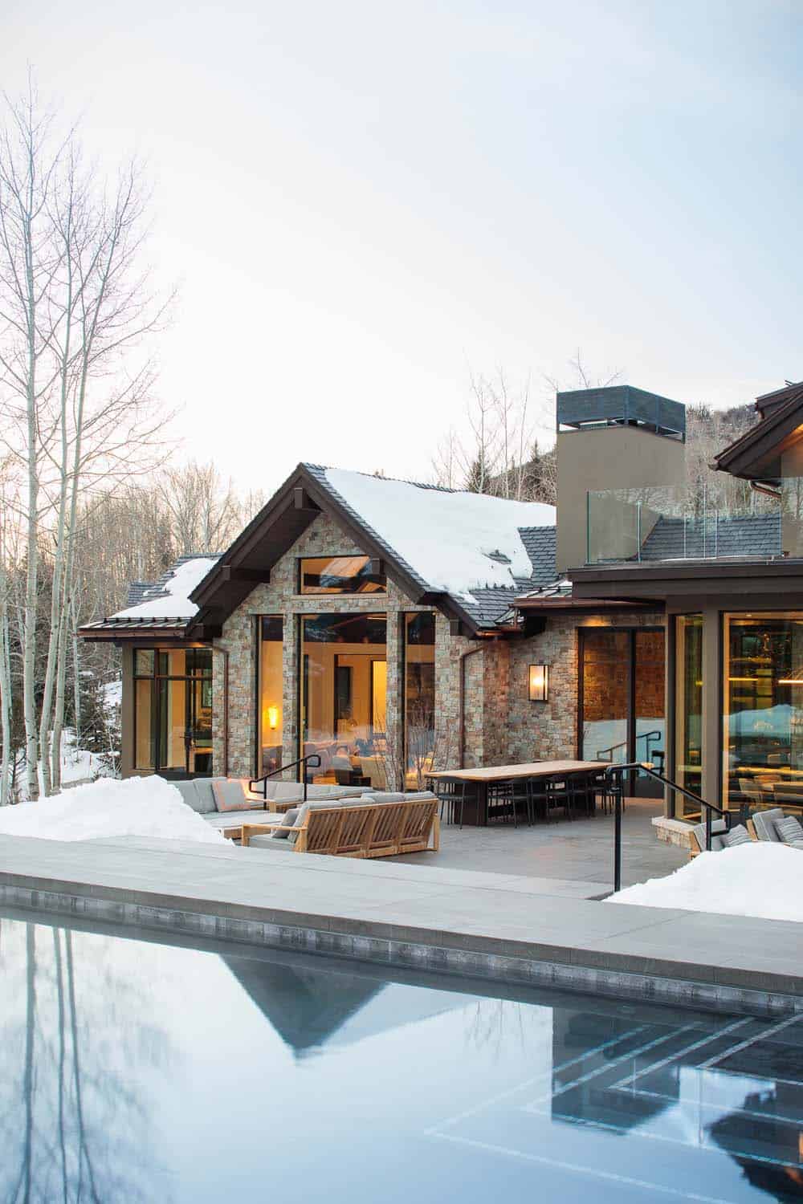
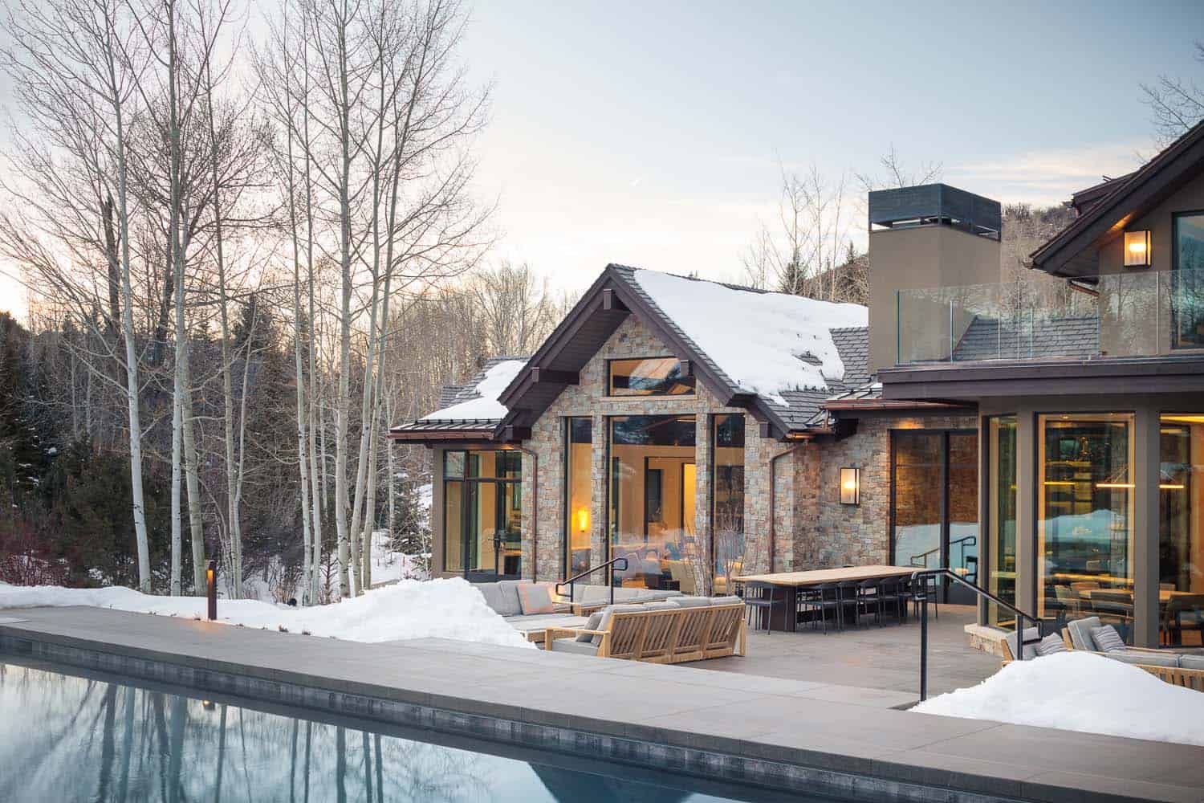
Above: The backyard is laid out in zones for a hot tub, pool, fire pit and outdoor dining area.




2 comments