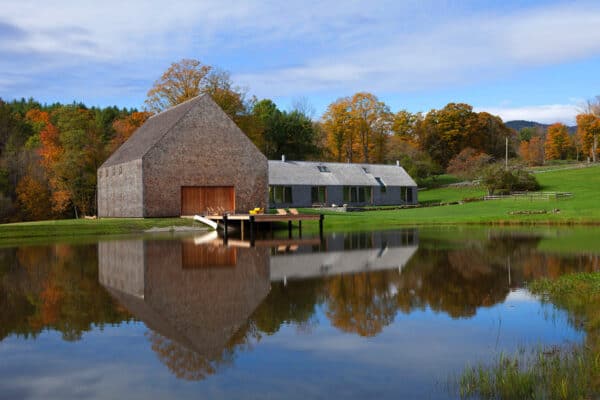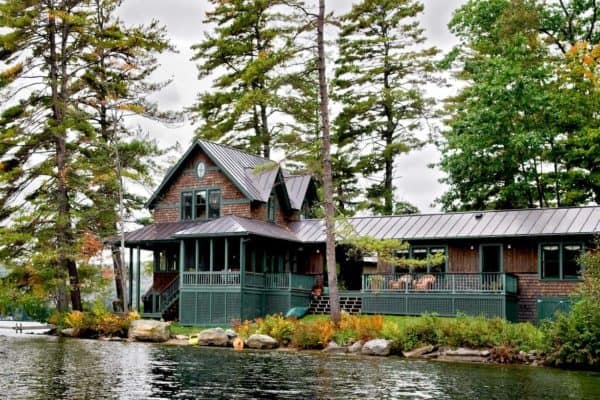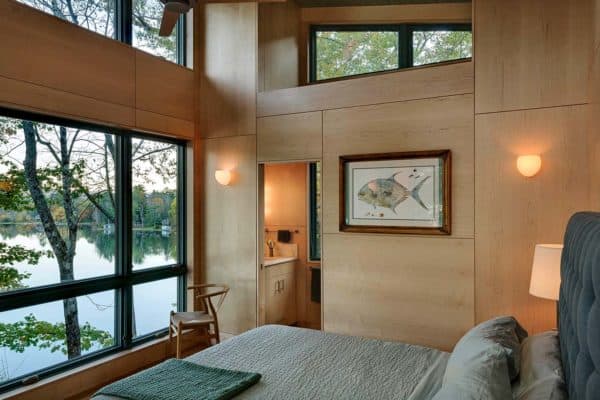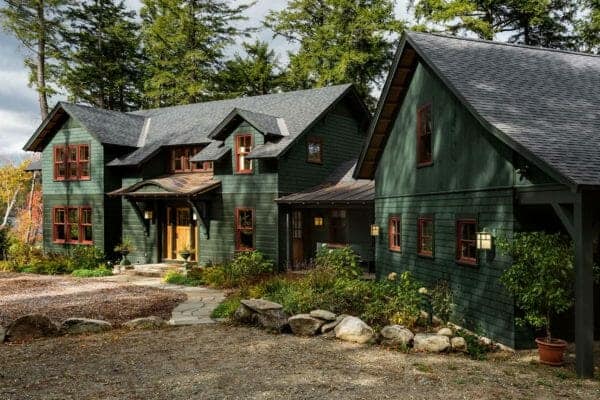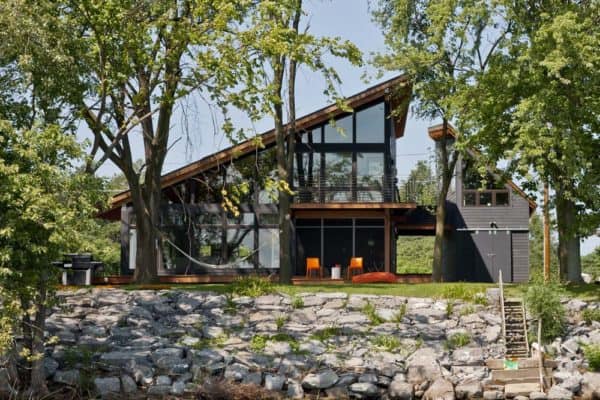





Elizabeth Herrmann Architecture has designed this Scandinavian-inspired home nestled atop a rocky knoll surrounded by trees and overlooking a meadow in Ferrisburgh, Vermont. Built for a family of four, this L-shaped dwelling encompasses 2,300 square feet of living space with three bedrooms and two bathrooms. The upper level contains a loft and the main bedroom suite. […]
Vermont
A rustic mountain ski house in Vermont designed with beautiful barn wood
This rustic mountain ski house was designed by Vermont Barns in collaboration with NK Home Interior Design, located in West Dover, Vermont. The goal of this ski house was to be inviting and cozy. This was achieved by combining new wood, reclaimed wood, hand-hewn beams, and stone, all among lots of places to gather. This […]
See inside this delightful nature-inspired modern farmhouse in Vermont
Studio Rick Joy has designed this modern farmhouse nestled on a 210-acre farm in the heart of the Green Mountains in Woodstock, Vermont. The Arizona-based architect specializes in desert modernist-style, yet he was able to create a harmonious stone-and-cedar gable farmhouse and barn. The creation of the 3,890-square-foot structure and its adjacent barn was developed […]
Handcrafted family home in Vermont with a backdrop of snowy peaks
This beautifully handcrafted family home was designed by Cushman Design Group, located in Stowe, a town in northern Vermont. This four-season destination is located at the foot of Mount Mansfield, Vermont’s highest peak. With a backdrop of snowy peaks and woodlands, this rustic home offers plenty of privacy and a tranquil setting. The art of craftsmanship […]
Inviting lake house in Vermont is designed like a summer camp
This inviting lake house designed by Smith Vansant Architects was built on the site of an existing summer camp, located on the shores of Lake Fairlee, Vermont. The project focuses on providing outdoor living spaces while respecting the views from other camps, and from the water. The main house and bunkroom are connected via a covered […]
A Net Zero farmhouse rooted in the exquisite Vermont countryside
This Net Zero farmhouse was designed by Joan Heaton Architects in collaboration with Silver Maple Construction, located in Cornwall, Vermont. Designed to be fully accessible, this three-story farmhouse offers four bedrooms and four and one-half bathrooms. The house and garage are simple gable forms; an entry porch and screened-in porch with shed roofs anchor the house […]
Idyllic contemporary guest house overlooking Lake Morey, Vermont
This contemporary guest house was designed by Smith & Vansant Architects, located on the precipitous wooded banks of Lake Morey, a classic summer resort area nestled in eastern Vermont. Due to zoning restrictions, the footprint was limited to 24′ x 36′ and allowed only two bedrooms. The entry side of the house, located just a few feet […]
Charming lake house retreat in Vermont in a woodsy setting
This traditional style lake house retreat was designed by Smith & Vansant Architects in collaboration with interiors studio DPF Design, located on Lake Fairlee, Vermont. The property was once the site of a children’s summer camp, now a family vacation home with multi-generational ties to the lake and its still-active summer programs. Eventually to be a retirement home, […]
Vermont home designed to take advantage of idyllic lakefront setting
Projector House is a sleek and modern two-story home designed by Cultivation Design Build, located in the Thompson’s Point neighborhood of Charlotte, Vermont. The area is primarily a summer home community, residences own their homes but lease the land. The property had been in the architect’s family for several generations and the architect had grown […]
Antique cape style house gets charming makeover in New England
This antique cape style house underwent a complete renovation and addition by Smith & Vansant Architects, located in the countryside of Norwich, Vermont. The goal was to update the exterior facade, reconfigure interior living spaces and create the addition of a one-car garage. The architects also added support spaces, which includes a new mudroom, laundry/pantry, home office […]