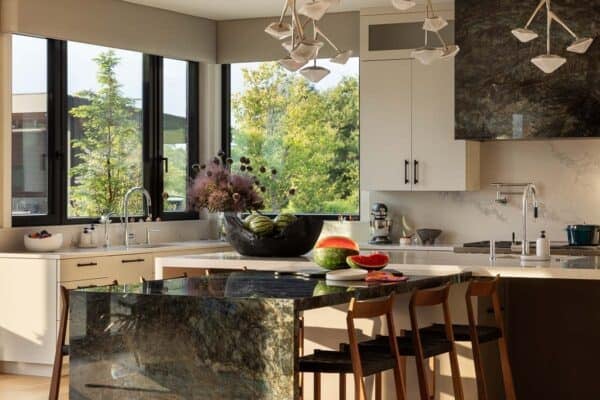
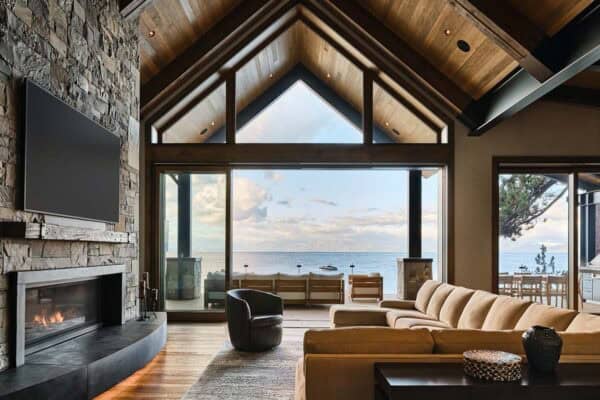
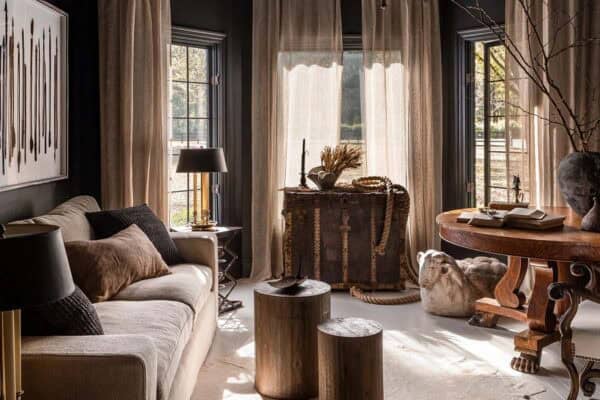
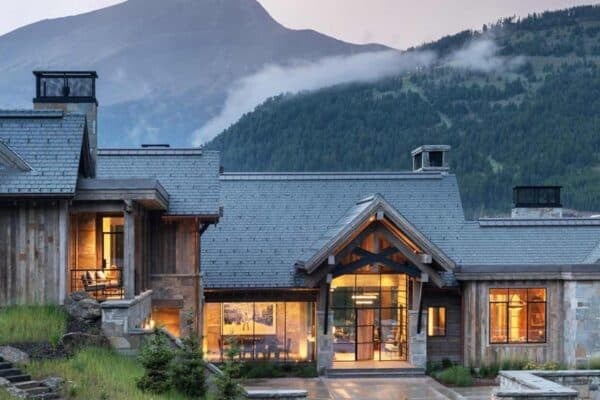
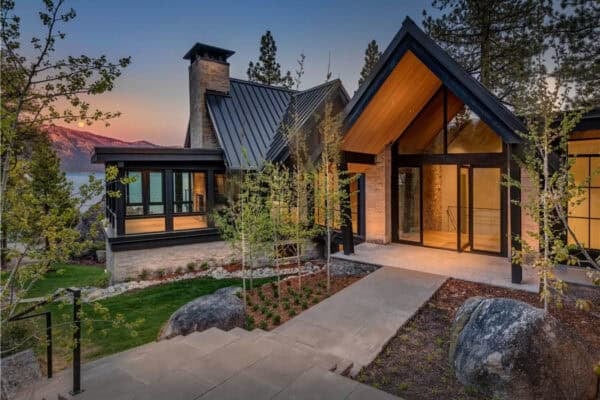
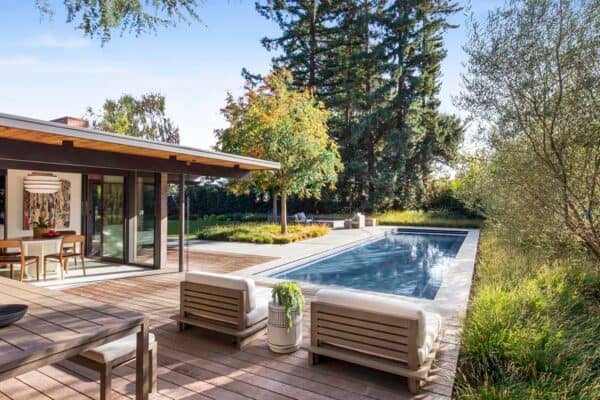
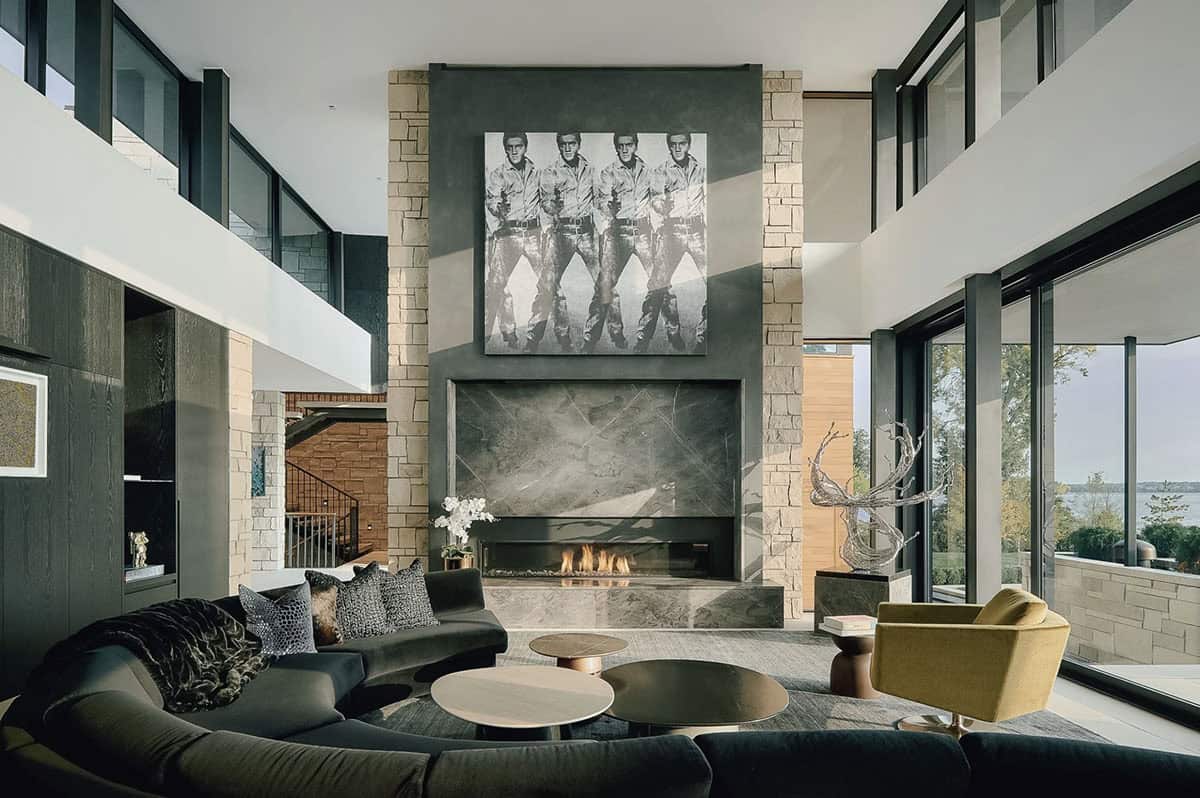


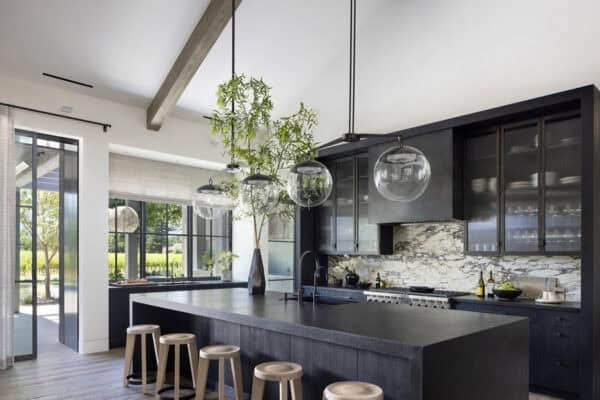
The Montreal Residence was designed by Sustainable 9 Design+Build together with Unfold Architecture, located in the Highland Bridge development of St. Paul, Minnesota. The owners envisioned a forever home that would seamlessly integrate sustainability, functionality, and adaptability to meet both their current and future lifestyle needs. Comfort-driven innovations such as hemp insulation, geothermal heating, and […]
modern
Inside a New England modern farmhouse with sweeping countryside views

Elliott Architects has designed this beautiful modern farmhouse that draws inspiration from the New England connected farmstead, located in Needham, a town in Norfolk County, Massachusetts. This house diverges from the traditional paradigm through its connections, staggering and separating the volumes with glass to provide direct connections to the adjacent meadow. DESIGN DETAILS: ARCHITECT Elliott […]
Step inside this insane lake house with breathtaking views of Lake Minnetonka
This remarkable lake house estate was designed by TEA2 Architects, together with PKA Architecture, nestled on eight acres of pristine land with 655 feet of luxurious west-facing lakeshore on Lake Minnetonka, Minnesota. This private, double-gated property is situated in the charming community of Woodland, a neighboring community to Wayzata, and an area rich in history. […]
This glass-walled home frames dramatic views of the Grand Teton Mountains
Carney Logan Burke Architects has created this impressive home as a modern art piece, situated on the banks of the Snake River in Jackson, Wyoming. The 6,250-square-foot dwelling is nestled on a 20-acre property, but it presented the architects with several challenges. An Army Corps of Engineers-built berm on the site created a visual barrier […]
A stunning modern house in East Hampton designed for indoor-outdoor living
Zone 4 Architects, together with Design Development, has crafted this spectacular modern house situated in the East Hampton hamlet of Wainscott, New York. Boasting 6,000 square feet of indoor living space, there is also an additional 3,000 square feet of integrated indoor/outdoor living — with every detail thought out. DMS Interiors, was responsible for the […]
Step into this serene cabin retreat nestled in the Sierra Nevada Mountains
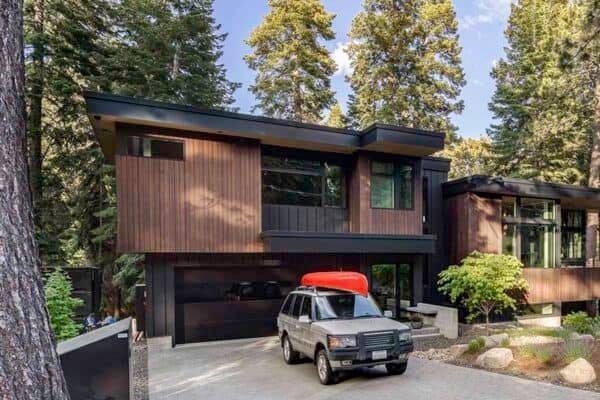
Nicholas Sonder Architect, together with Heslin Construction, has designed this rustic mountain cabin retreat nestled in the luxury community of Martis Camp, Truckee, California. An elegant blend of modern and mountain rustic, this 3,250-square-foot, four-bedroom, four-and-a-half-bath residence is a custom home ideal for entertaining and hosting family gatherings. There are multiple dining areas for guests: […]
Step into this modern barn house in Connecticut designed for entertaining
Mark P. Finlay Architects has designed this spectacular rustic modern barn house located in Westport, a town in Fairfield County, Connecticut. The architects were commissioned to create a destination structure on their newly expanded property, one that could provide a private getaway only steps from their primary residence. The initial program consisted of a livable […]
Epic North Carolina mountain house draws inspiration from Japanese pavilions
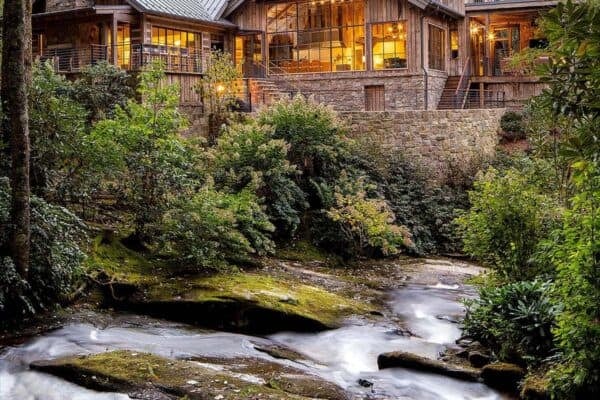
Harding Huebner Architects, in collaboration with Alchemy Design Studio, has created Raven Cliff, a Japanese-inspired mountain house in the Blue Ridge Mountains of Asheville, North Carolina. At the homeowners’ request, the design of this dwelling is inspired by the long, low forms of traditional Japanese pavilions. Deep roof overhangs, landscape walls made of board-formed concrete, […]
This North Carolina home finds refuge in the peaceful Blue Ridge Mountains
This modern luxury home, crafted by Altura Architects together with Morgan-Keefe Builders, offers a peaceful refuge tucked into the trees on a mountainside in Lake Toxaway, North Carolina. Inspired by the owners’ desire for a quiet retreat, this home was designed with clean lines and modern warmth that allows the beauty of the natural land […]
This modern Tudor dream house in Minnesota has serious curb appeal
This stunning home, designed by Pillar Homes together with Jim Kuiken Design, beautifully merges classic Tudor charm with modern sophistication, located in downtown Wayzata, Minnesota. The exterior facade of this house showcases half-timbering, James Hardie siding, and stucco accents, creating a timeless architectural masterpiece. The intricate details, including the stonework and warm wooden accents, bring […]