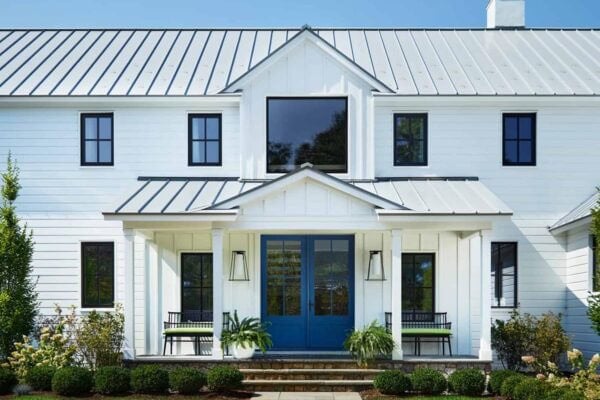
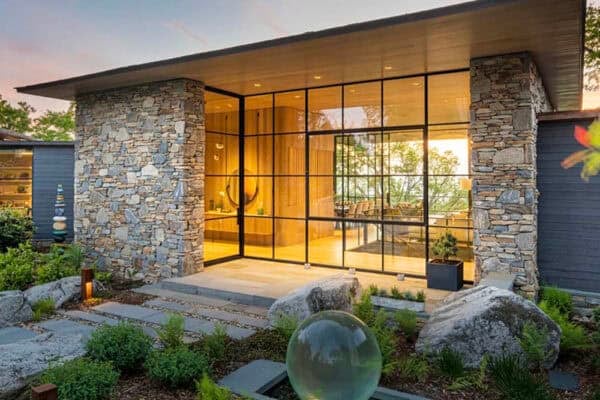
Acanthus Architecture designed this modern farmhouse-style home for a young family, nestled on a secluded 7.5-acre property close to Winston-Salem, North Carolina. A single-story central volume with deep projecting eaves is bracketed by the gabled parapet end walls of flanking two-story wings. Dark green wood trim is set against a neutral palette of white painted brick […]
modern
This Montana mountain home offers an amazing escape on Whitefish Lake
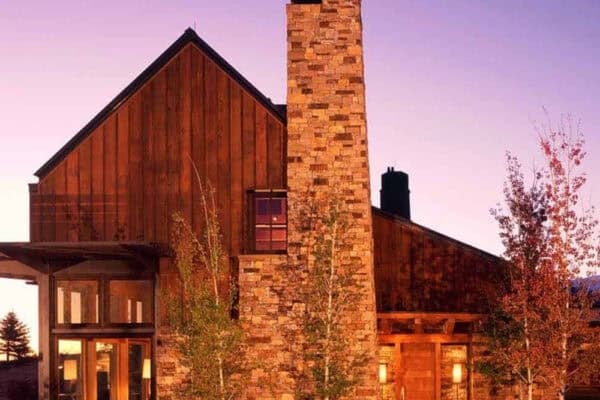
Stillwater Architecture, together with Hunter Interior Design, has created this gorgeous modern lake house retreat nestled on Whitefish Lake, Montana. The homeowner of this mountain lakefront getaway has a busy work life of traveling, using this home as a place to unwind and entertain family and friends. Interior living spaces are designed with a sophisticated […]
Step into this rustic modern Vermont barn house in the idyllic countryside
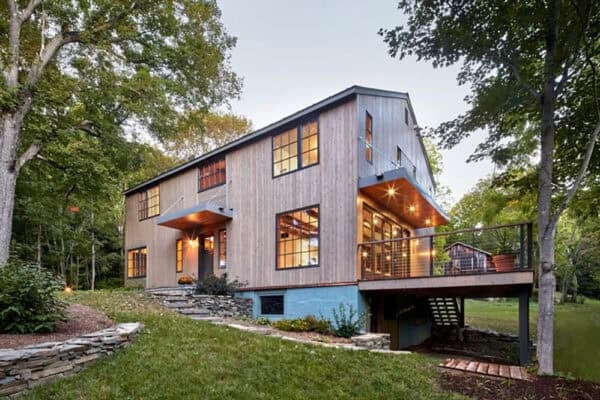
Housewright Construction, together with Sargent Design Company, has created this modern rustic barn house situated in Hartland, a town in Windsor County, Vermont. The owners requested a guest house that would accommodate a crowd and feel cozy when only used by a few. The main house, a Vermont cape, was best complemented in the landscape with […]
Step inside this charming midcentury modern home renovation in Atlanta
In Atlanta’s Decatur neighborhood, Copper Sky Design + Remodel partnered up with the owners of this 1956 ranch home to modernize their space while enhancing its midcentury character. On the exterior, new wood-look garage doors and vintage breeze blocks enhance the home’s curb appeal, while a fresh coat of paint ties everything together. The standout […]
A Washington house designed to celebrate its peaceful woodsy setting
The Rambler is home to GO’C co-founder and architect Jon Gentry, musician and recording artist Lydia Ramsey, and their young son, located in Indianola, Washington, a bedroom community on the Kitsap Peninsula (and a short ferry ride from Seattle). The build involved a close collaboration with friends and makers in the local community, exploring a […]
This Washington coast home offers a refuge for a couple of empty nesters
Ore Studios custom-crafted this stunning home for a pair of empty nesters on the Washington coast, whose primary residence is in the city of Seattle. Perched on fifty feet of medium bank waterfront, this weekend retreat enjoys enviable views of Skagit Bay and Whidbey Island. The architects used the agricultural vernacular of the surrounding valley […]
Modern tree house on a bluff with tranquil views over Washington’s Puget Sound
DeForest Architects, together with Ore Studios, has custom-designed this peaceful modern tree house, inspired by its hillside site and childhood memories, situated in Burien, Washington. Nestled on a dramatic one-acre woodland property atop a bluff with views over the Puget Sound, this family home was designed to feel like a virtual walk in the woods. The […]
Shou Sugi Ban house in Vermont designed to capture scenic water views
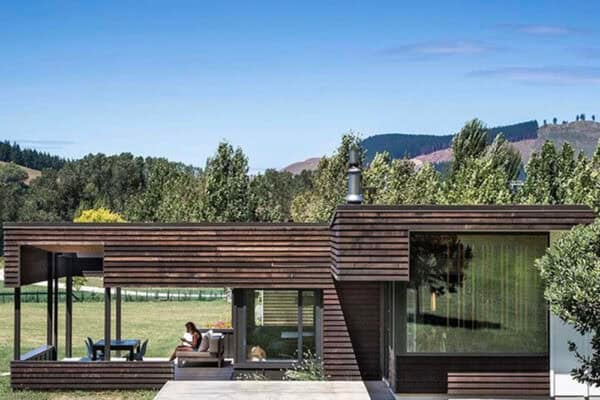
Joan Heaton Architects designed this spectacular modern house with Shu Sugi Ban siding, nestled on a knoll with westerly views of a pond in Shelburne, Vermont. A covered porch and west-facing patio make the most of these views. The wooded site creates a private oasis for this four-bedroom home. Wood tones are echoed in the […]
Step into this luxurious home with breathtaking Los Angeles skyline views
This luxurious modern home was designed by Whipple Russell Architects, prominently situated atop a promontory overlooking unparalleled city-to-ocean views in Beverly Hills, California. One aesthetic idea driving the creation of Laurel Way was that each room or space should be a jewel box, an individually conceived, precisely functional, and dramatic sensory experience with its own […]
18th-Century New England barn house gets a beautiful transformation
Lake Street Studios designed this gorgeous rustic modern barn house that was built by Covenent Construction using a reclaimed barn frame, situated along the famed Ipswich River estuary in Ipswich, Massachusetts. The original timber frame was extensively modified to meet the needs of the homeowners, including two bedrooms on an added ‘loft’, a large kitchen/pantry […]