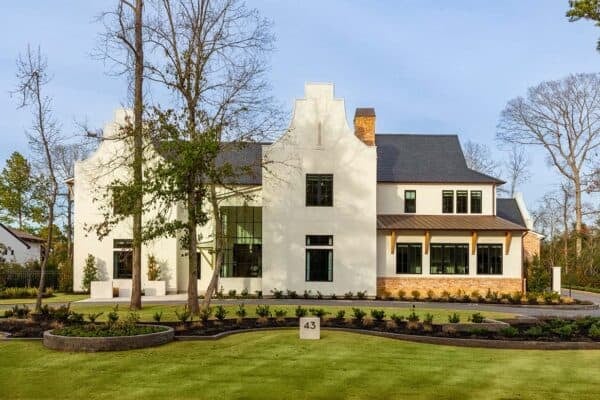
This gorgeous Cape Dutch–style home designed by Danie Van Loggerenberg Architecture, in collaboration with Thompson Custom Homes, is located in The Woodlands, a luxury master-planned community near Houston, Texas. Created as a forever home for a family of five, this 9,240-square-foot house features six bedrooms and combines traditional materials like whitewashed stucco, brick, and wood with […]
luxury
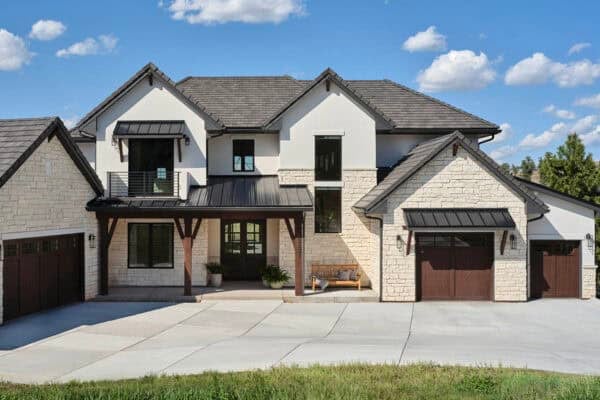
A warm and welcoming mountain home nestled at the base of the Colorado Rockies
Haven Design and Construction designed and furnished this beautiful mountain home, which is nestled at the foot of the Rocky Mountains in Littleton, Colorado. After seeing another home that they had designed in the neighborhood, this family hired them to specify all interior materials, plumbing, lighting fixtures, tile, countertops, hardware, appliances, and wallpaper. They also […]
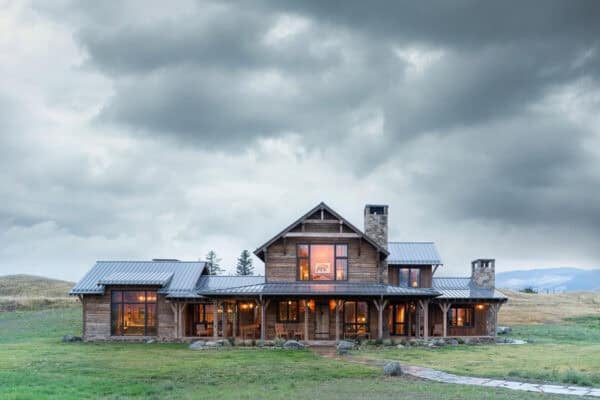
Step inside a rustic ranch house in Montana with Yellowstone River views
This rustic ranch house by Miller | Roodell Architects is tucked into rolling foothills between mountain ranges and rivers in Paradise Valley, Montana. Its weathered timber forms echo the ranch buildings scattered across the distant fields. At 4,300 square feet, this family homestead blends modesty and homespun sophistication, offering cozy interiors that contain classic style, the […]
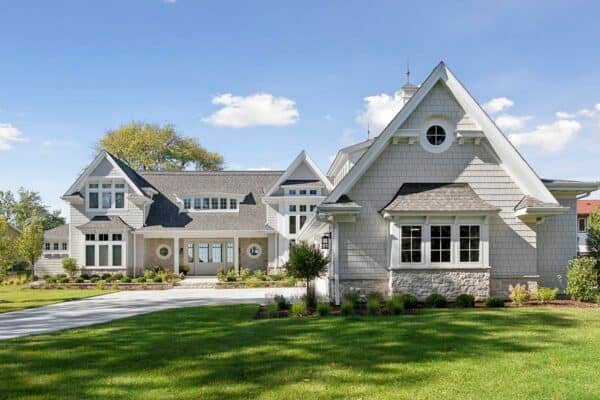
A Nantucket-inspired Minnesota lake house on the shores of White Bear Lake
Nestled on White Bear Lake, this stunning retreat blends classic Nantucket charm with modern comfort, designed by TEA2 Architects and built by Kootenia Homes, to weather Minnesota winters while welcoming generations of extended family. This custom home replaces a prior structure on the lot while honoring the historical spirit of the lake’s southeast shore. Designed as […]
Dream House Tour: A coastal sanctuary designed for entertaining in Newport Beach
Eric Aust Architects, together with Morrison Interiors, has created a spectacular house in the Big Canyon enclave of Newport Beach, California, featuring a timeless, warm contemporary aesthetic. The 6,854 square foot residence embodies a quiet sophistication, with natural materials, refined craftsmanship, and thoughtful proportions that create a home of enduring serenity. A dramatic double-height entry […]
A stunning multigenerational home overlooking a scenic New Hampshire lake
Nestled among native woodlands on a multi-property lakefront site in New Hampshire’s Lakes Region, this shingle and stone-clad home was designed by TMS Architects to bring together generations of one family under a single roof. They were asked to create a spacious 11-bedroom vacation home that could accommodate an extended family of up to 50 […]
Spanish colonial revival home in Texas with warm and inviting living spaces
This Spanish colonial revival-inspired home, designed by SHM Architects in collaboration with Erin Sander Design, sits in the heart of Westover Hills, a quiet suburban enclave in Fort Worth, Texas known for its luxury homes, wide tree-lined streets, and meticulously landscaped lots. Just west of downtown Fort Worth, the home is close to Shady Oaks […]
Step inside this Minnesota luxury home with stunning curb appeal
This gorgeous home offers the ultimate in luxury, custom-built by Kootenia Homes, nestled on 1.35 pristine acres in “The Farms” community of Lake Elmo, Minnesota. Spanning 5,832 square feet and featuring four bedrooms and five bathrooms, this high-end home stands as a prime showcase of detailed mid-2000s craftsmanship. This home offers main-level living with a […]
A stunning lakeside South Carolina home with glorious views over Lake Keowee
MHK Architecture has designed this gorgeous contemporary lakeside home located on Lake Keowee, in Sunset, South Carolina. From the beginning of this project, nature wasn’t the backdrop; it was the driver. The views, the trees, the light, the breeze—everything informed the form, the materials, and the way the home opens up to the lake. A […]
This Minnesota dream home in the St. Croix Valley has beautiful design details
This modern custom home, designed and built for a busy family of six by Kootenia Homes, with interior design by Ohara Interiors, sits on a 5.42-acre property in the St. Croix Valley, Minnesota. With four young children and one parent working from home, functionality and organization were top priorities in every design decision. The homeowners […]