X

Tour a Georgia dream house that feels like a European countryside estate

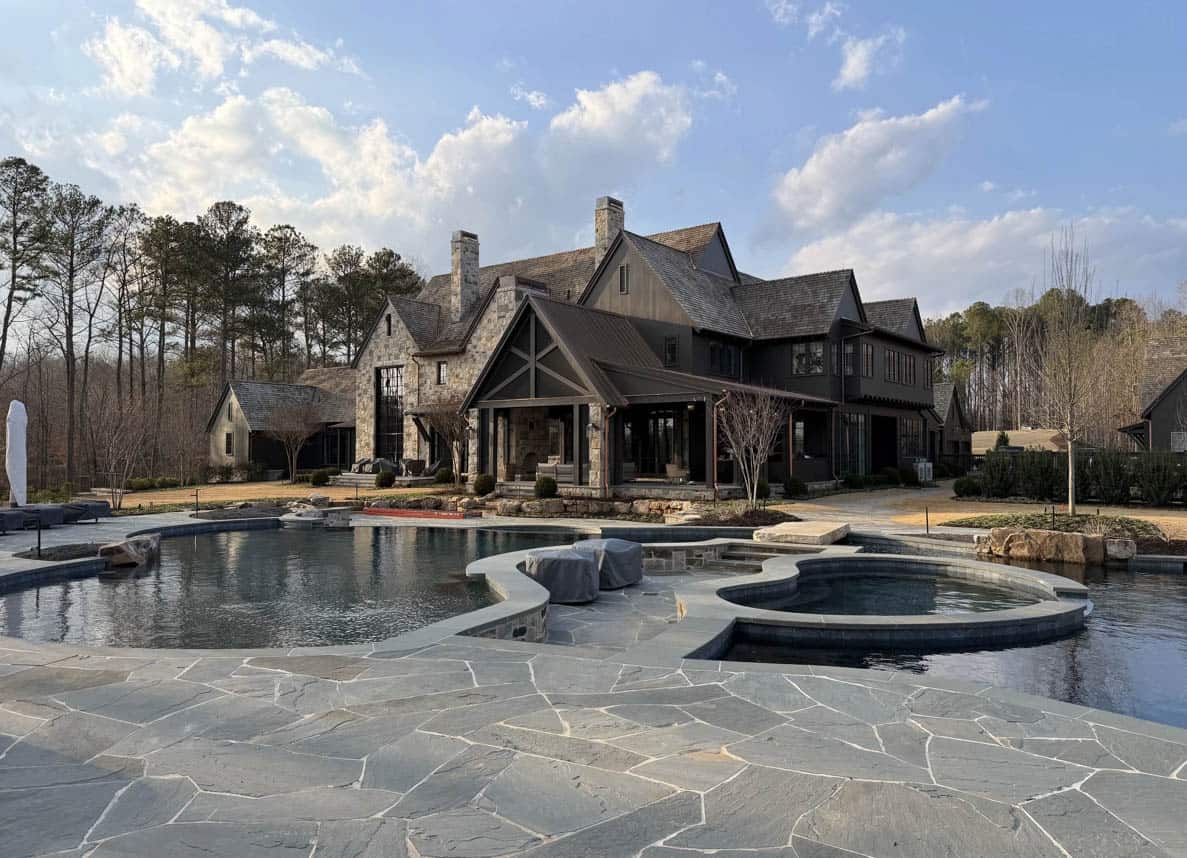
Stone and dark-timber European-style country estate with a freeform pool and spa at dusk

❤️ Would you like to save this?

We'll email this article to you, so you can read it later!

By saving, we'll email this post to you for later. Unsubscribe anytime.

Set across 150 rolling acres in Milton, Georgia, this modern European country estate blends refined residential living with a working equestrian landscape, designed by T.S. Adams Studio and built by Macallan Custom Homes. The property includes a stone and timber horse barn, an equipment barn with loft, a detached garage with guest suite, and extensive outdoor amenities centered around a pool and pool house.

The main residence features a primary suite on the main level, accessed through a steel front door into a plastered foyer. Oak-paneled and plastered living spaces are defined by rough-sawn beams and expansive steel doors opening to stone patios.

DESIGN DETAILS

ARCHITECT T.S. Adams Studio, Architects
BUILDER Macallan Custom Homes
INTERIOR DESIGNER Wyeth Ray
LANDSCAPE ARCHITECT Land Plus
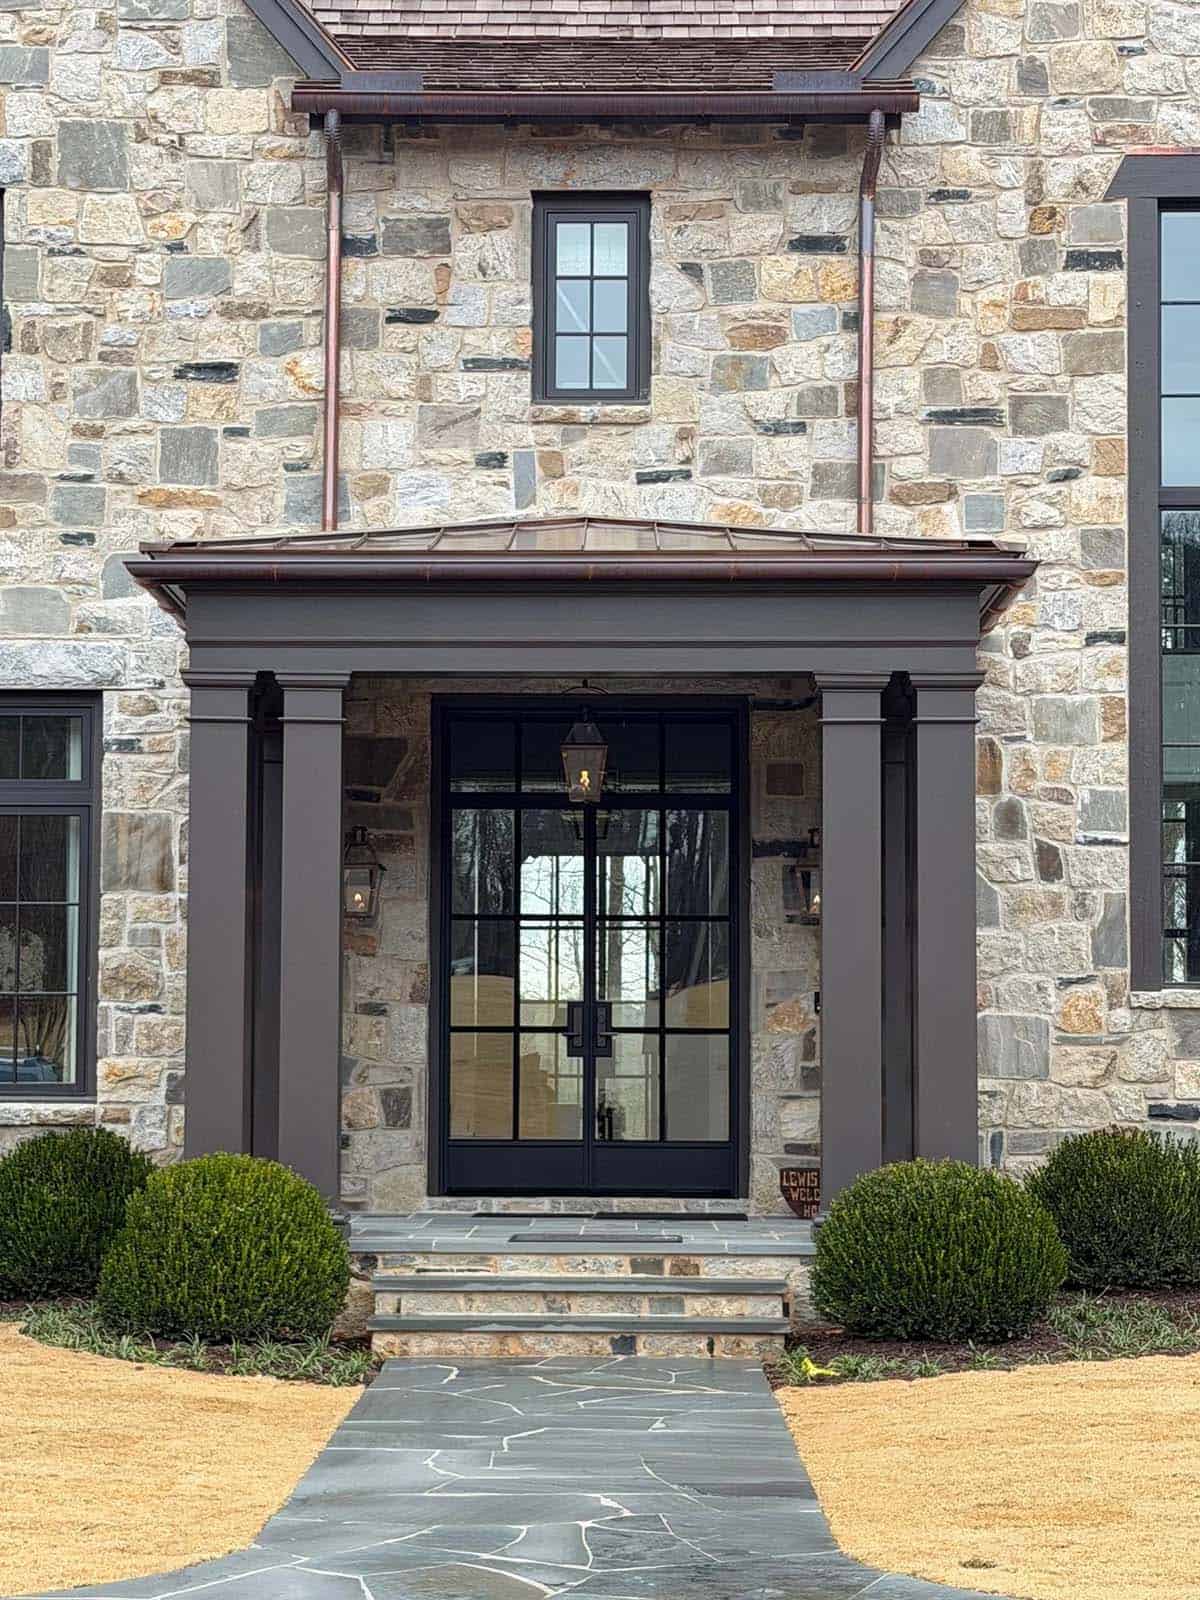
Stone entry portico with black steel double doors and copper roof

A two-story library, a generous kitchen with double islands, and a vaulted porch with a summer kitchen support daily life and entertaining. The lower level includes a wine cellar, media room, creative spaces, and a dramatic play area.
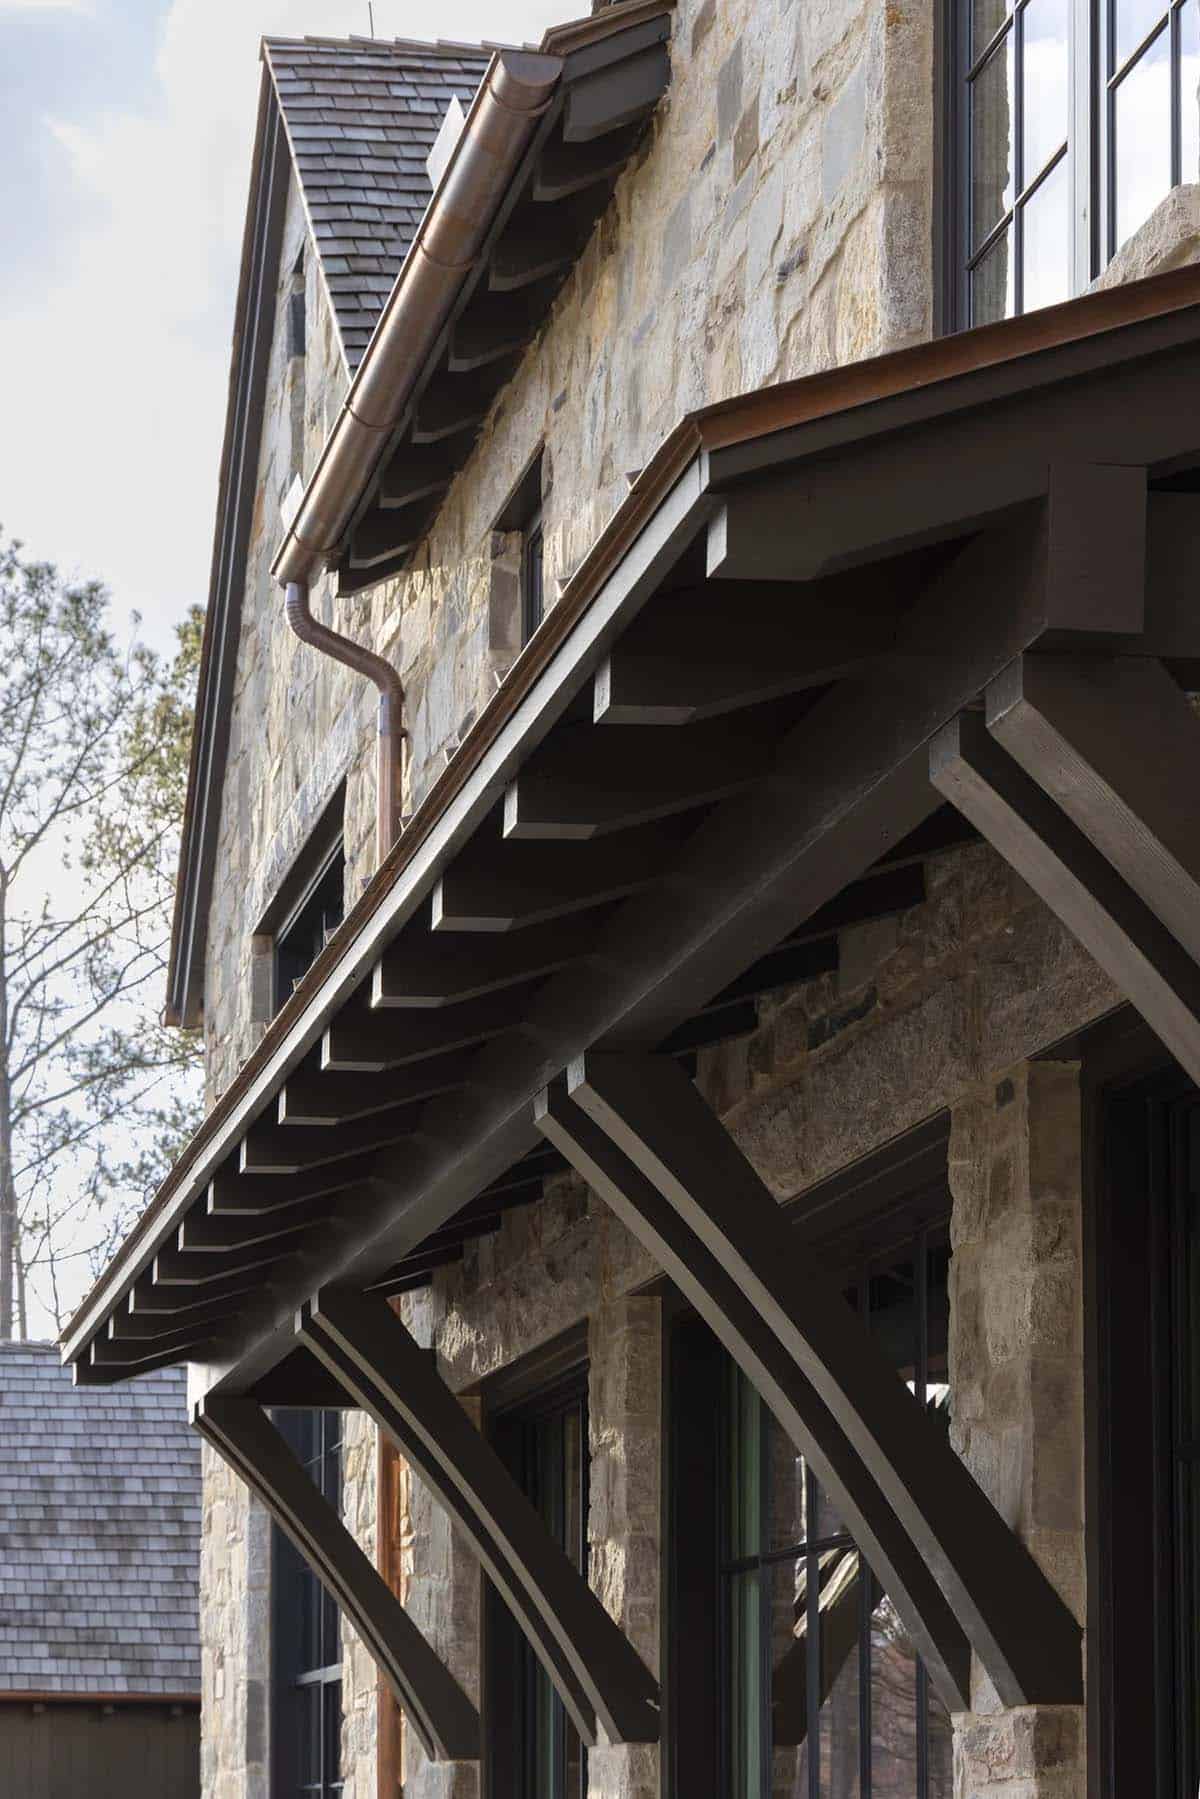
Detail of stone gable, copper gutter, and exposed rafter tails on the exterior

Together, the buildings form a cohesive family compound grounded in craftsmanship, comfort, and the pastoral beauty of its setting.
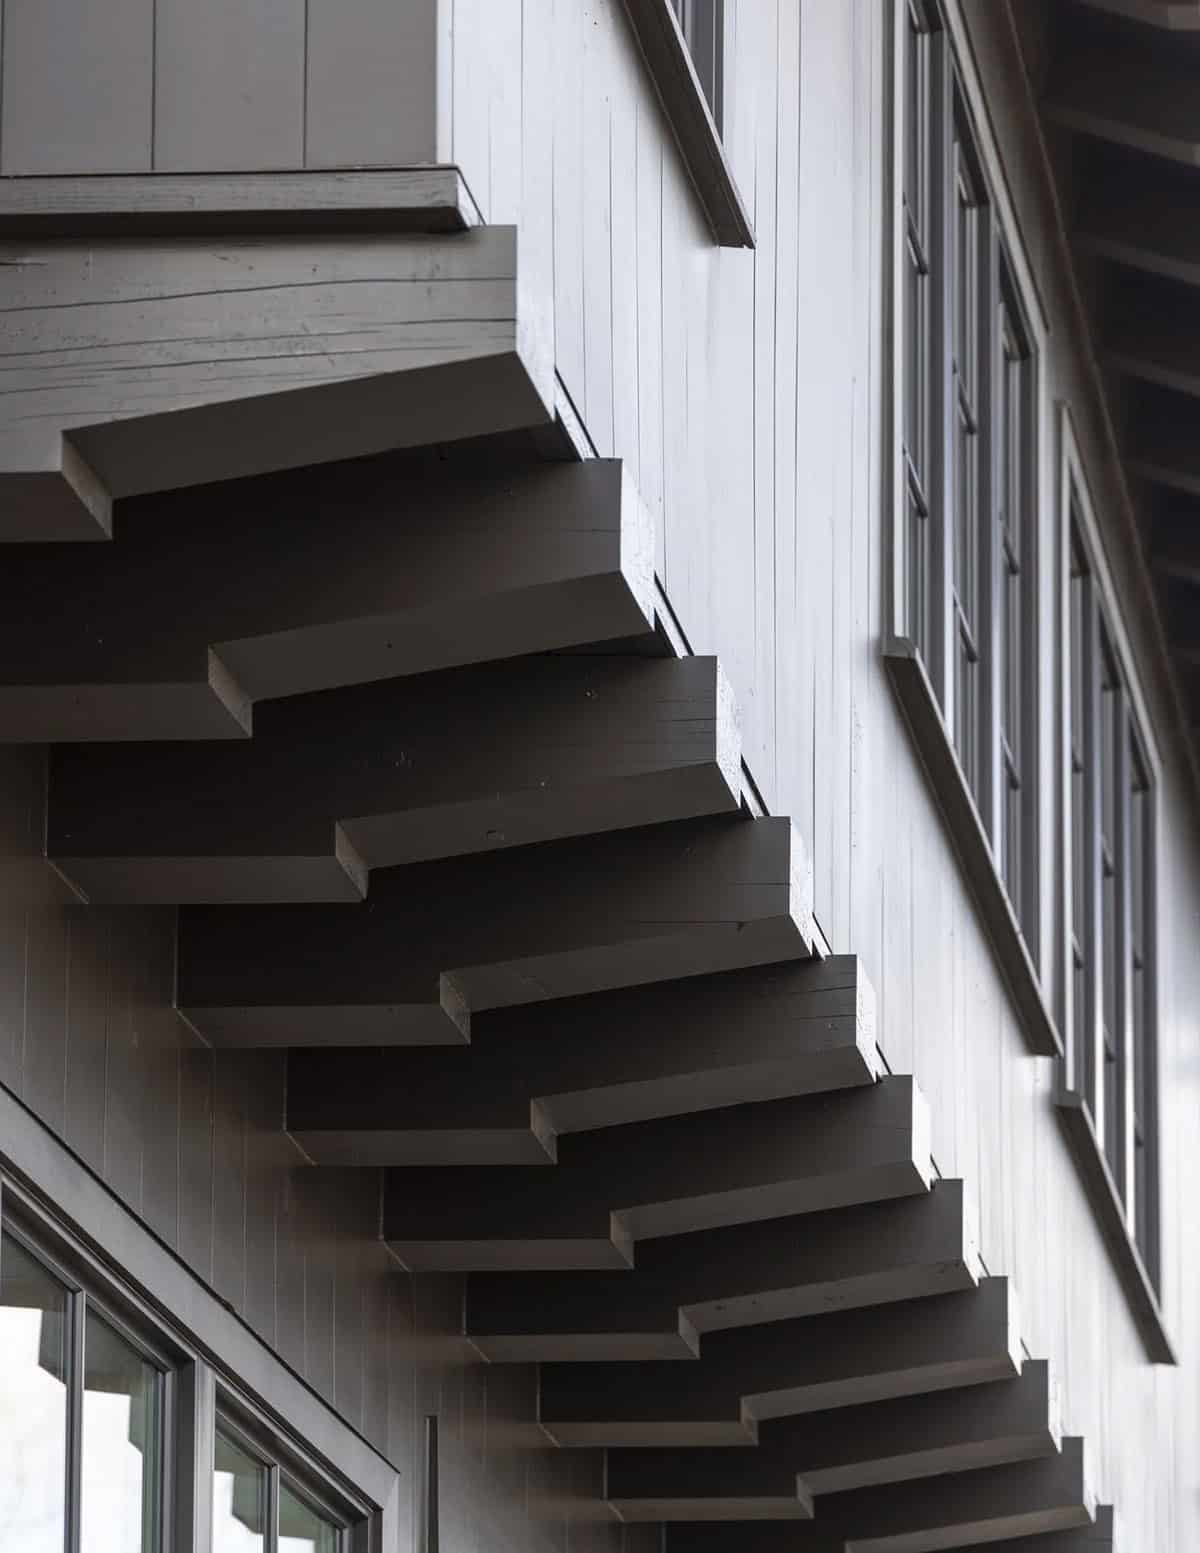
Close-up of a dark exterior staircase against white board-and-batten siding

What We Love About This Home

This estate pairs rough stone, timber beams, and iron railings with softer touches like scalloped headboards, beaded chandeliers, and rooms painted in plum, sage, and butter yellow, so the scale never feels cold. We also love how thoroughly the house is built around family life, with a two-story library, wine cellar, and craft room living alongside a bunk room, reading nook, and kids’ bedrooms full of personality. Then there’s the kitchen, with its stone hood, double islands, and marble backsplash, one of the most beautiful rooms in the entire house!

Tell Us: What design features in this countryside estate in Georgia do you find most inspiring? Let us know in the Comments below!

Note: Be sure to check out a couple of other incredible home tours that we have featured here on One Kindesign in the state of Georgia: A historic 1913 Craftsman style bungalow gets a remarkable renovation and See this farmhouse inspired lakefront home in the North Georgia Mountains.
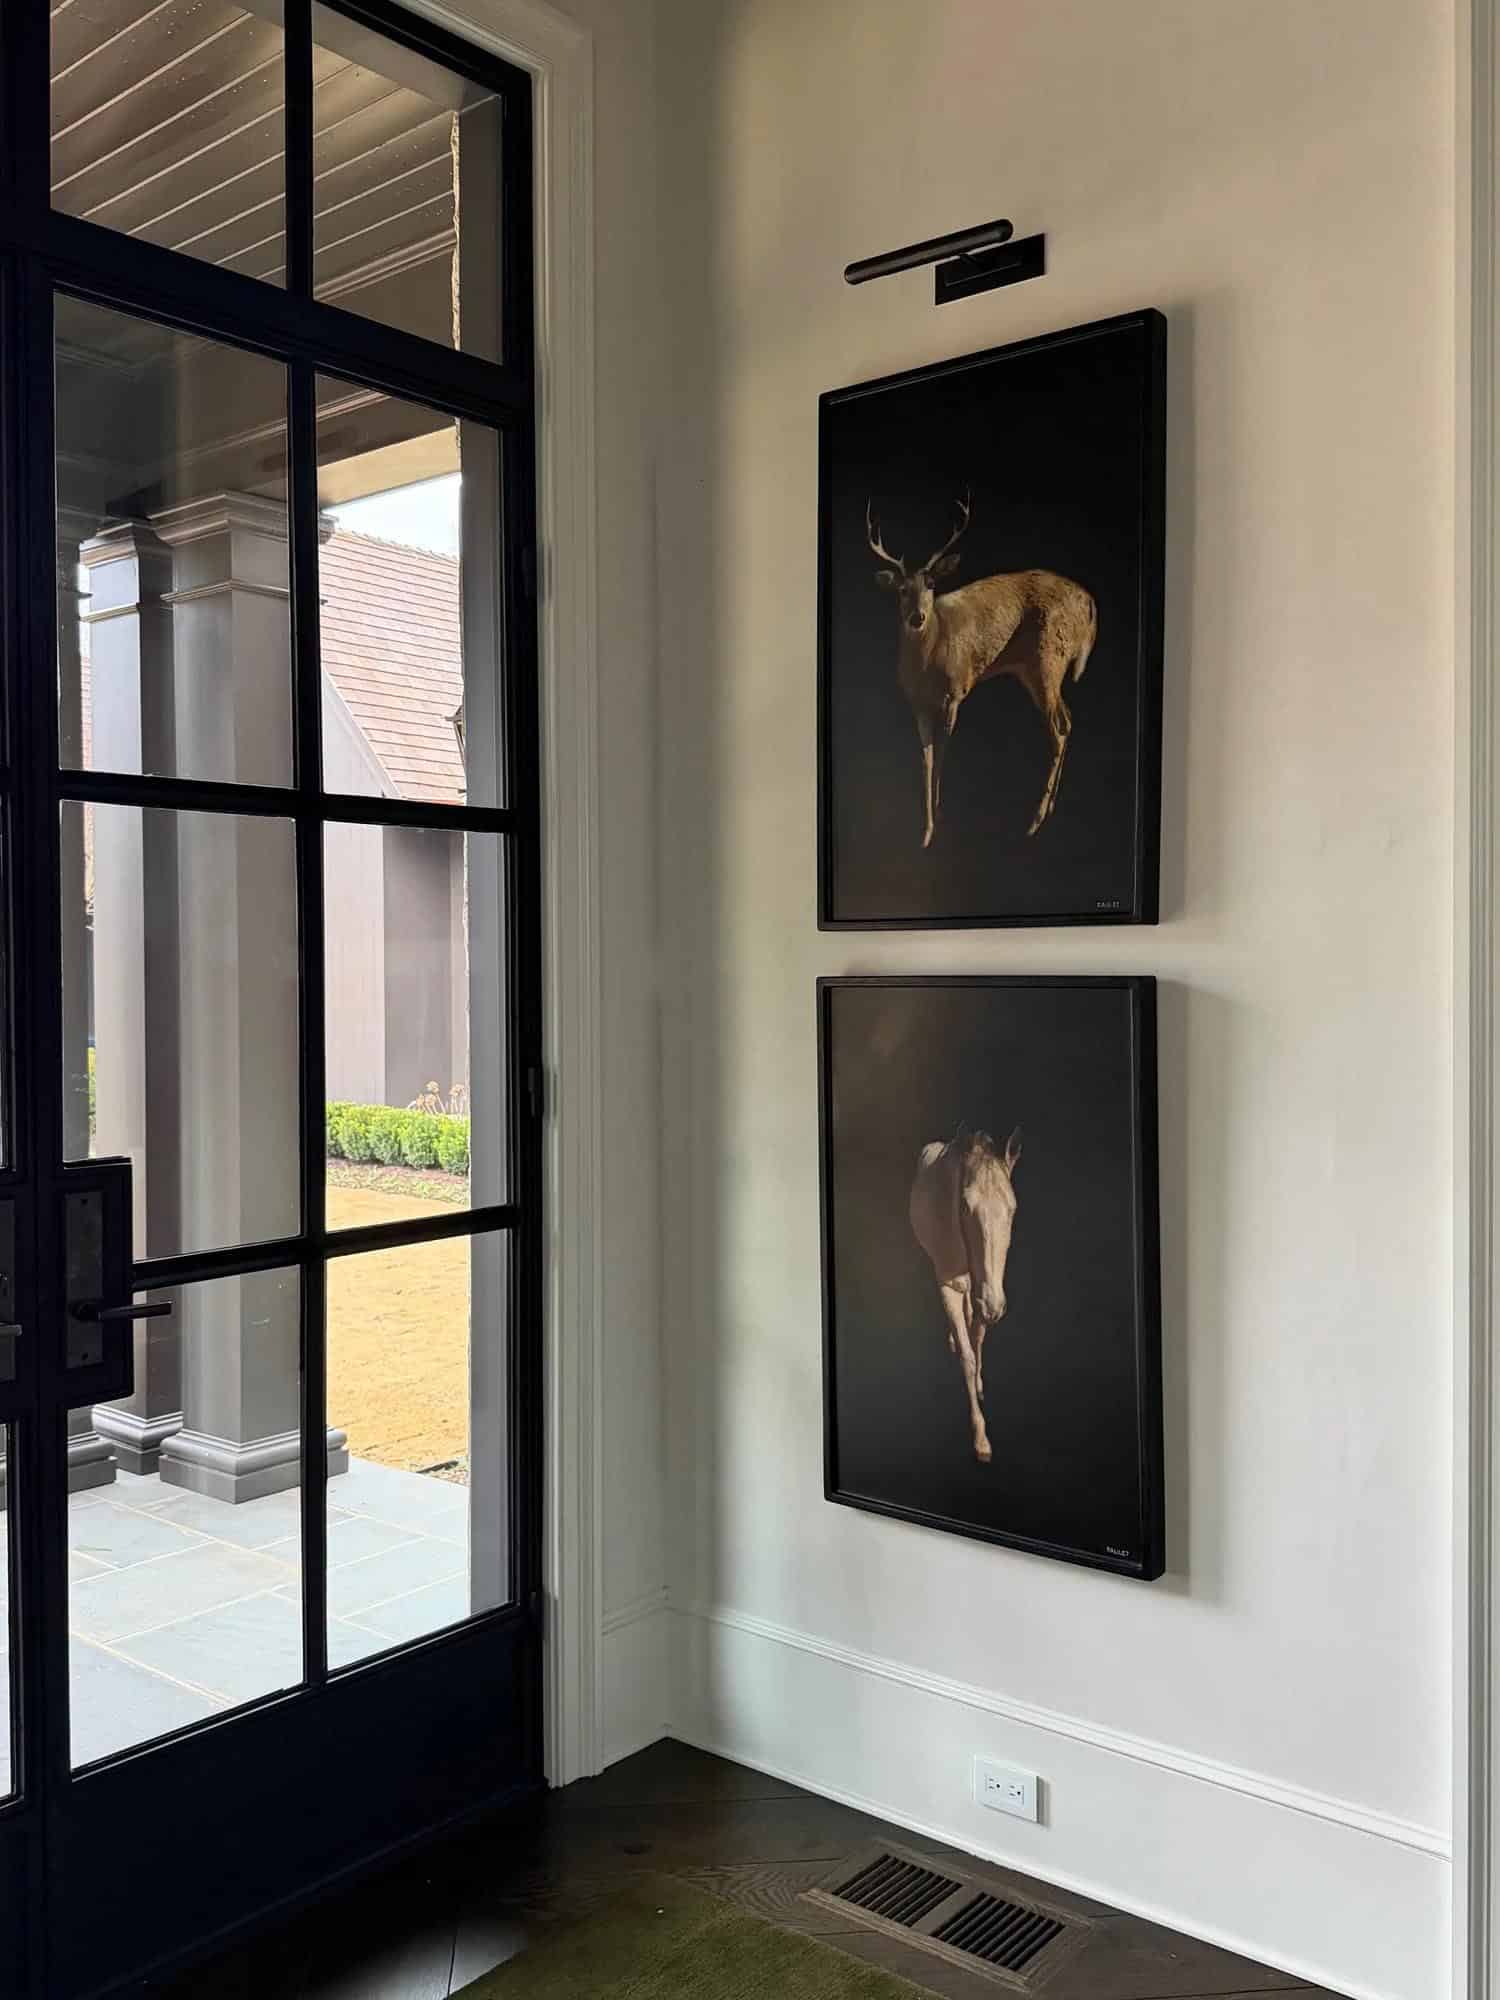
Entry hallway with framed deer and horse photography beside black steel doors

A Grand Staircase with Custom Ironwork
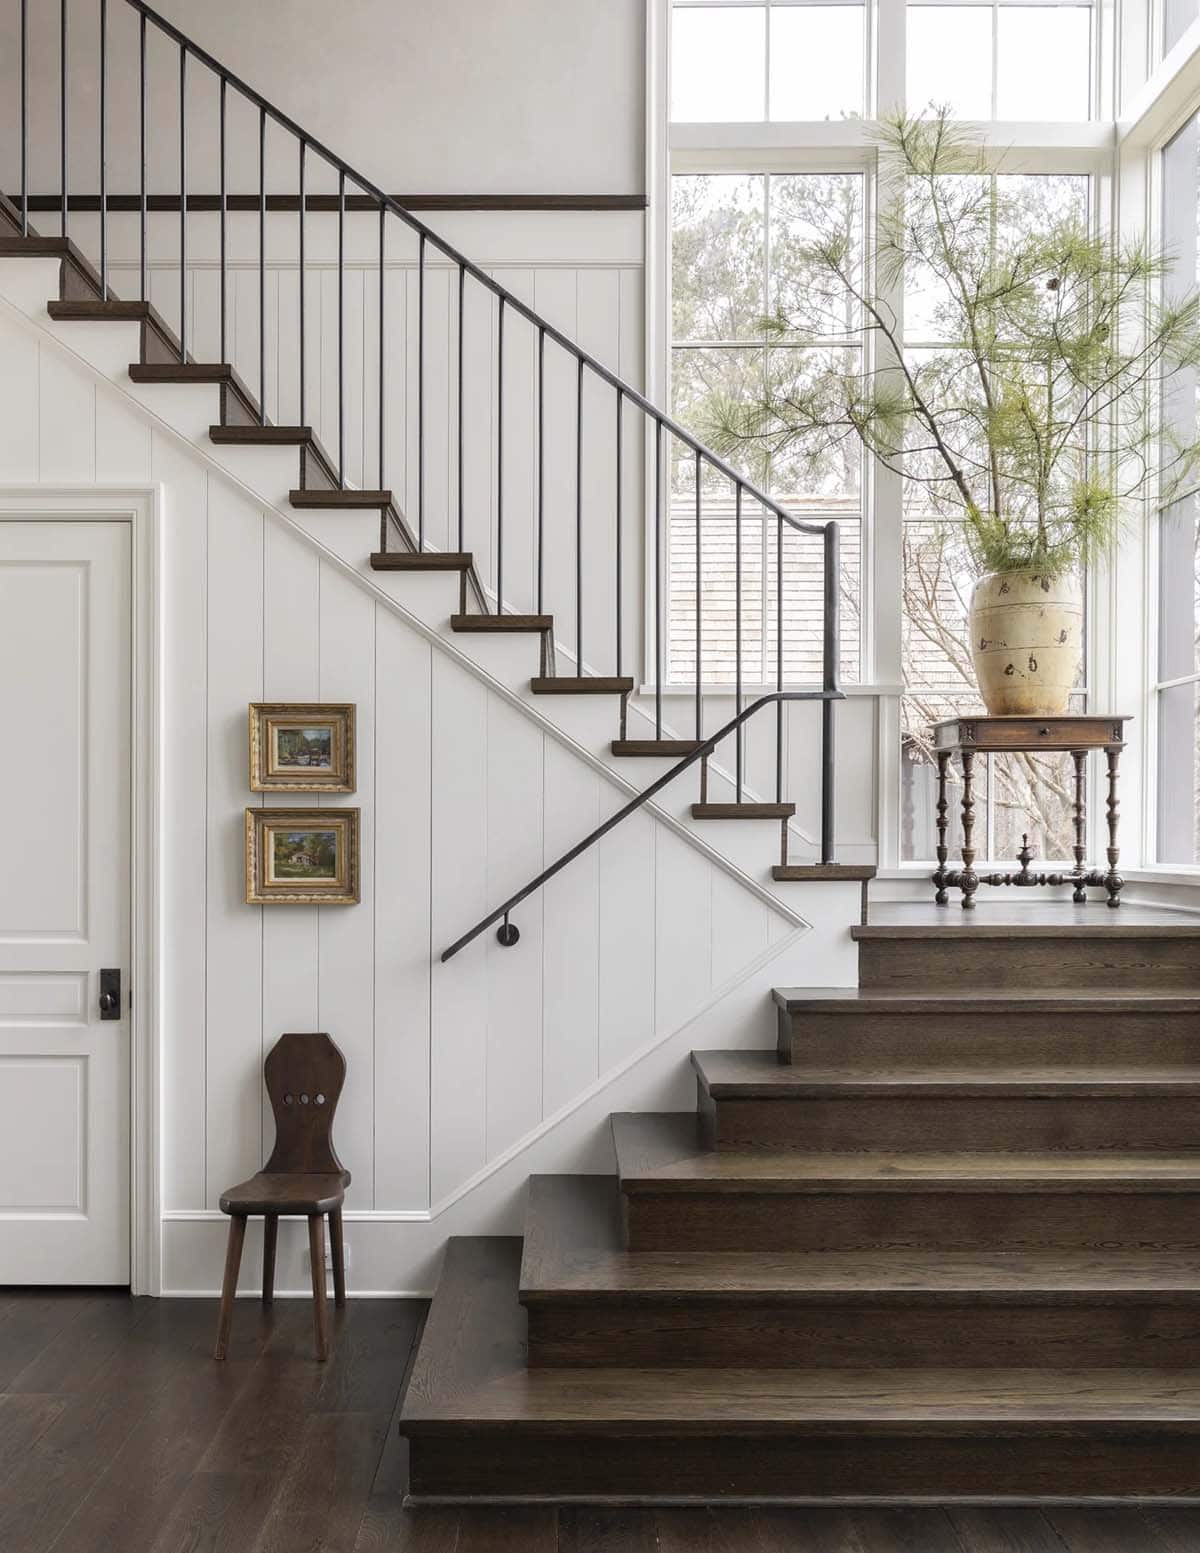
Wood staircase with iron railing beside a tall window and antique urn on a side table

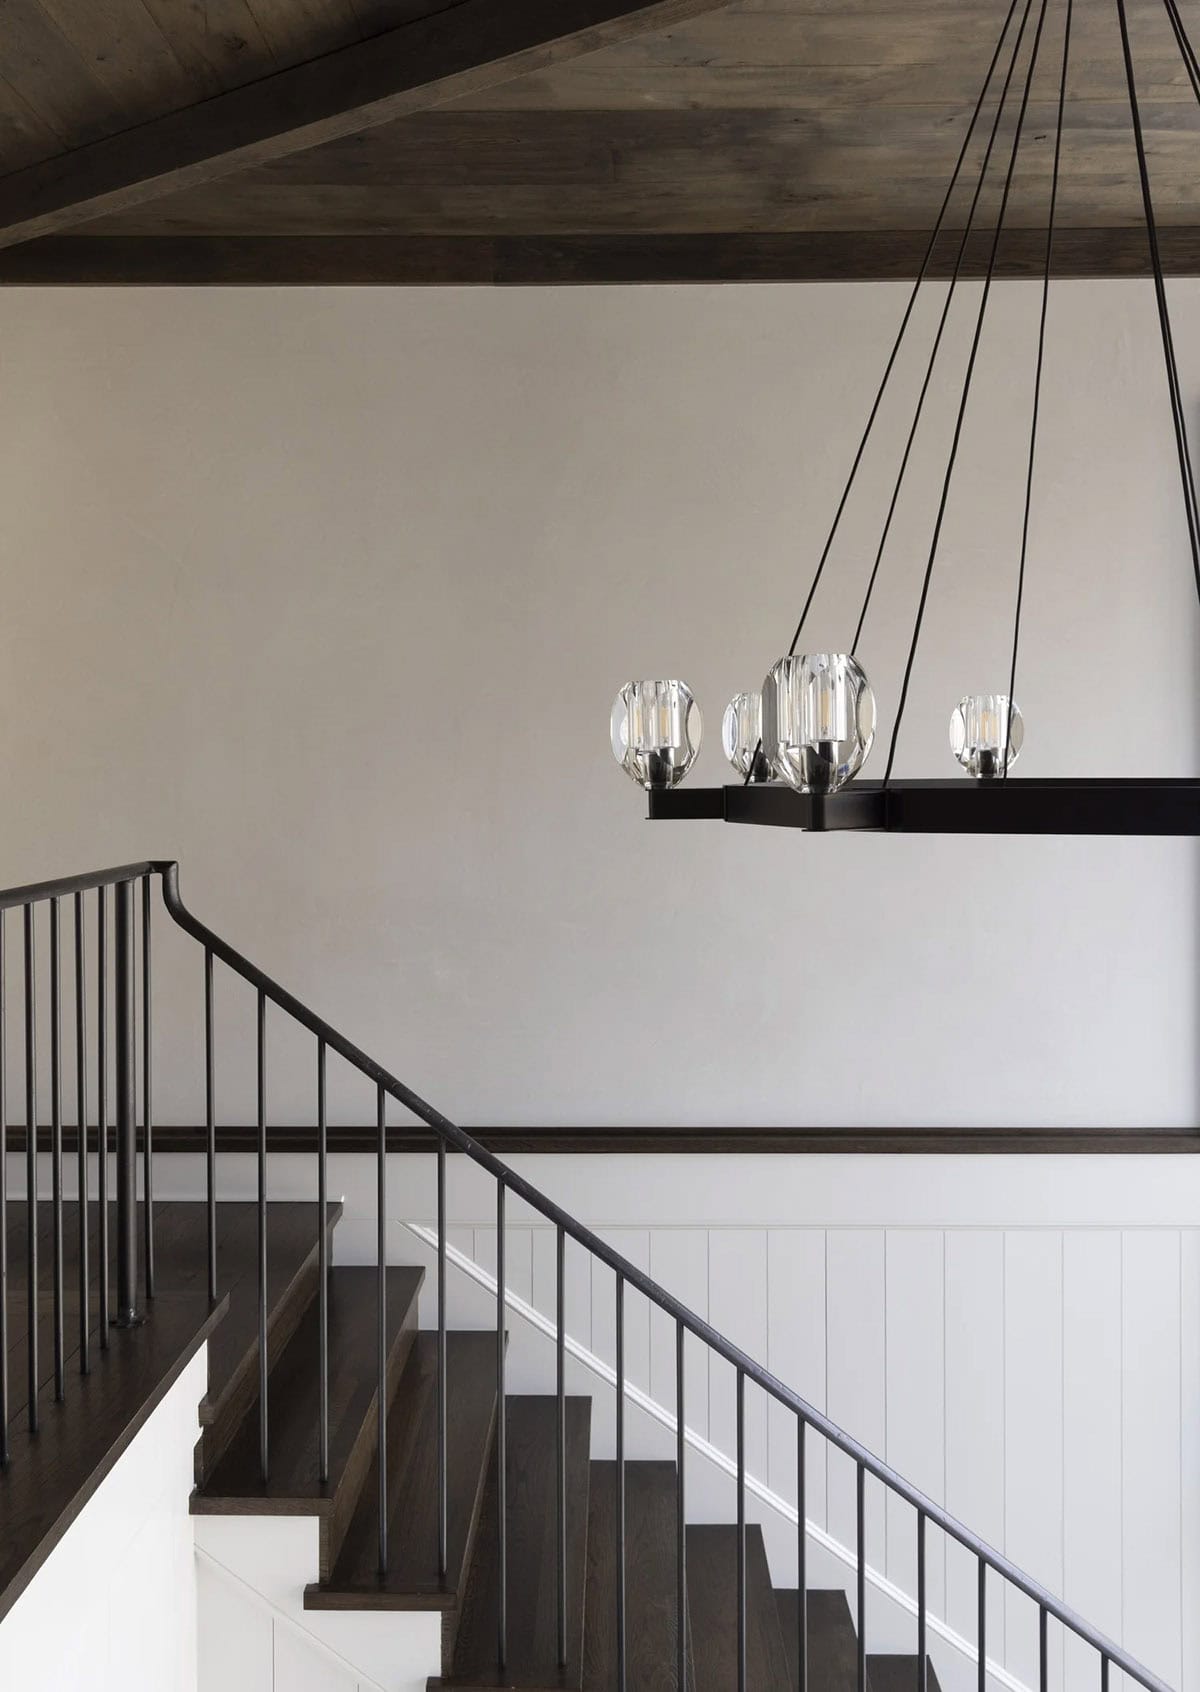
Staircase detail with iron railing and a linear crystal-orb chandelier

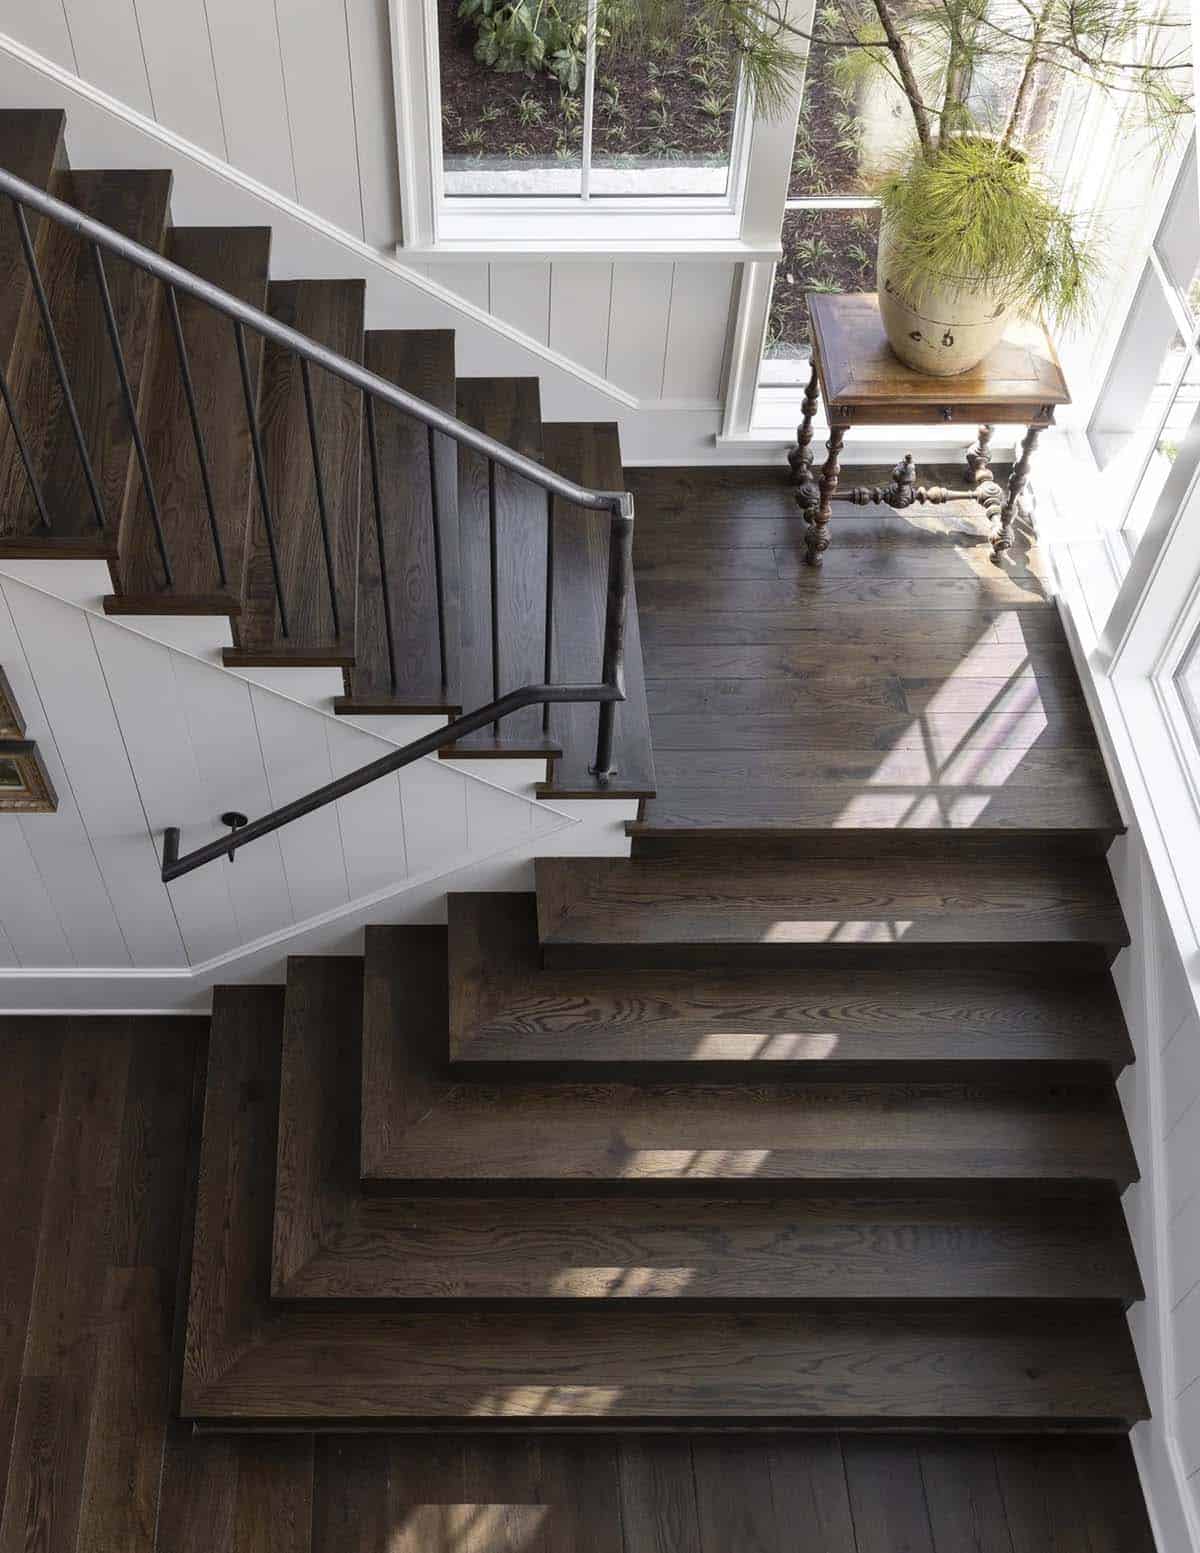
Overhead view of a wood staircase landing with an antique table and potted pine

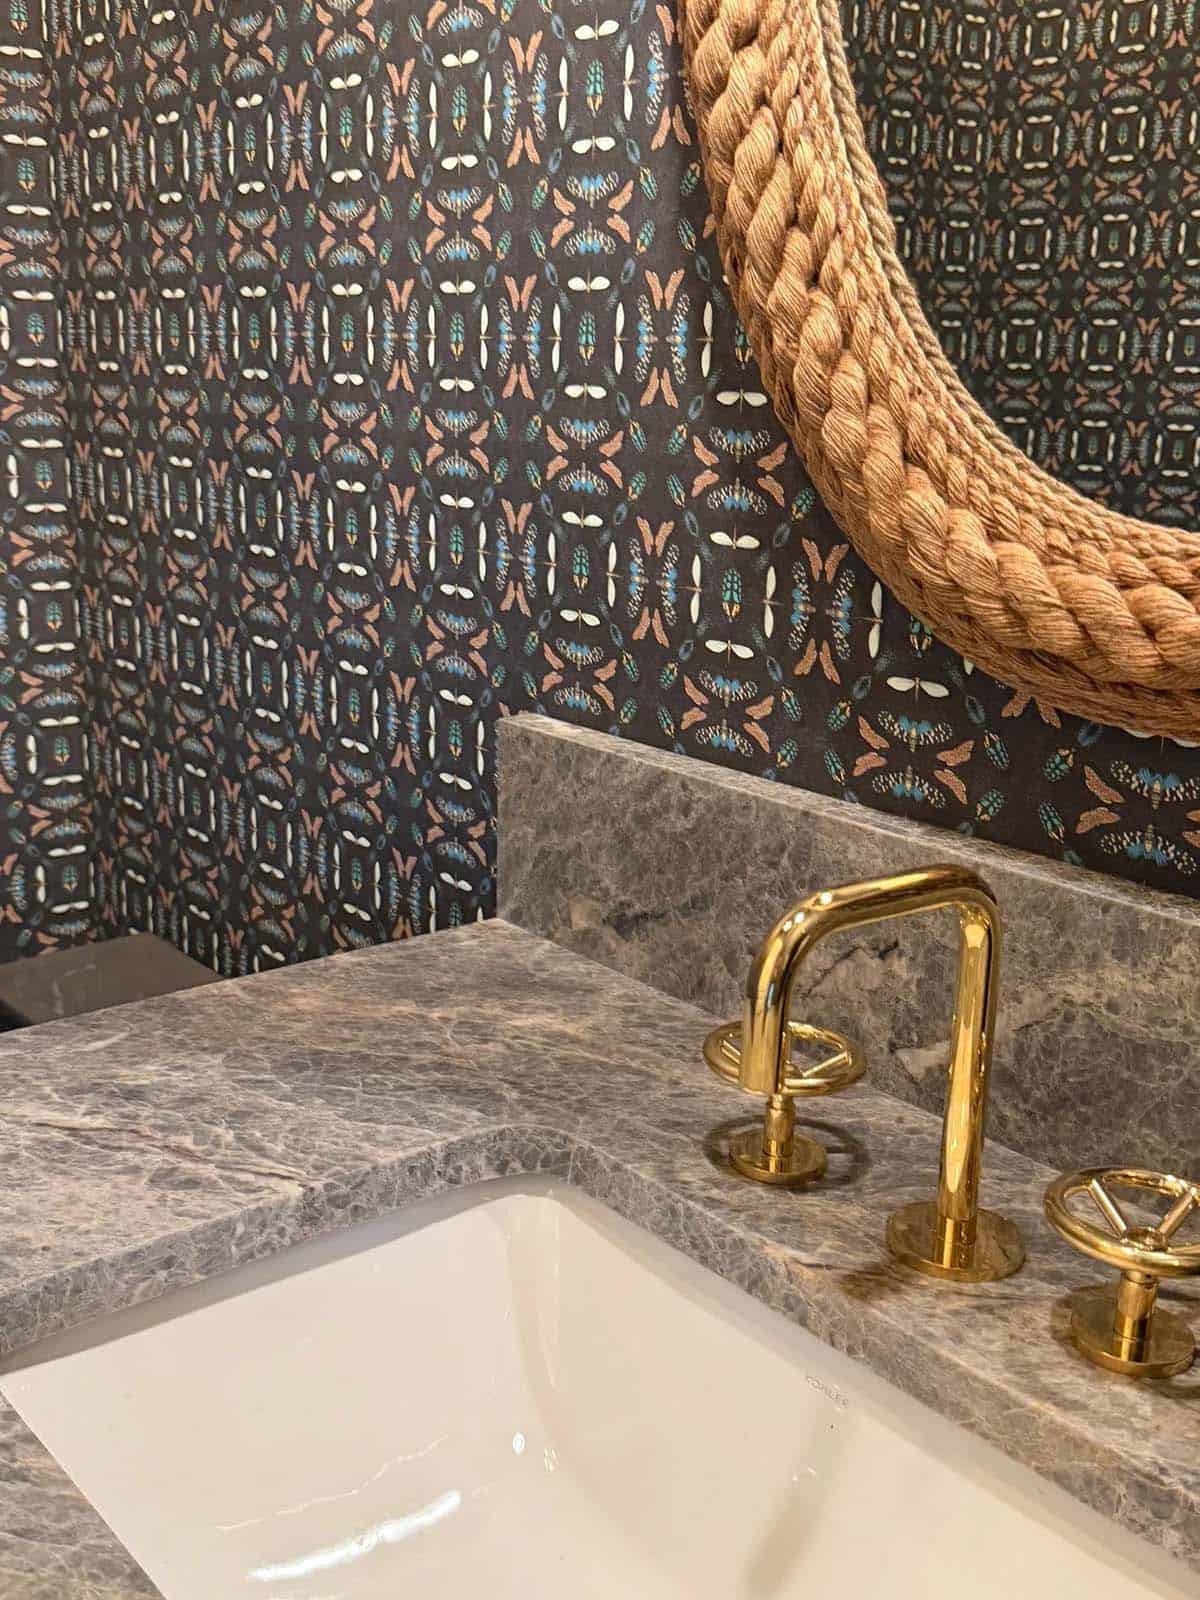
Powder room detail with patterned wallpaper, braided rope mirror, and brass faucet

Living Room with Stone Fireplace and Rustic Beams
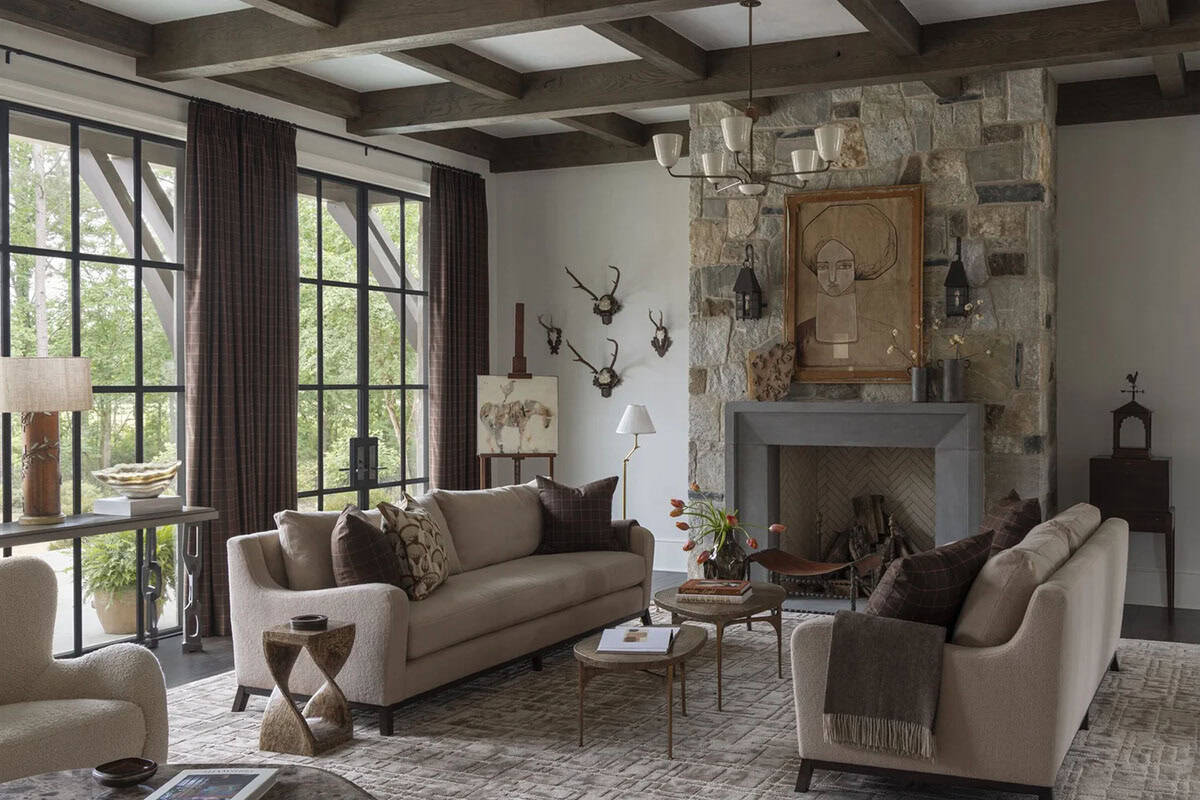
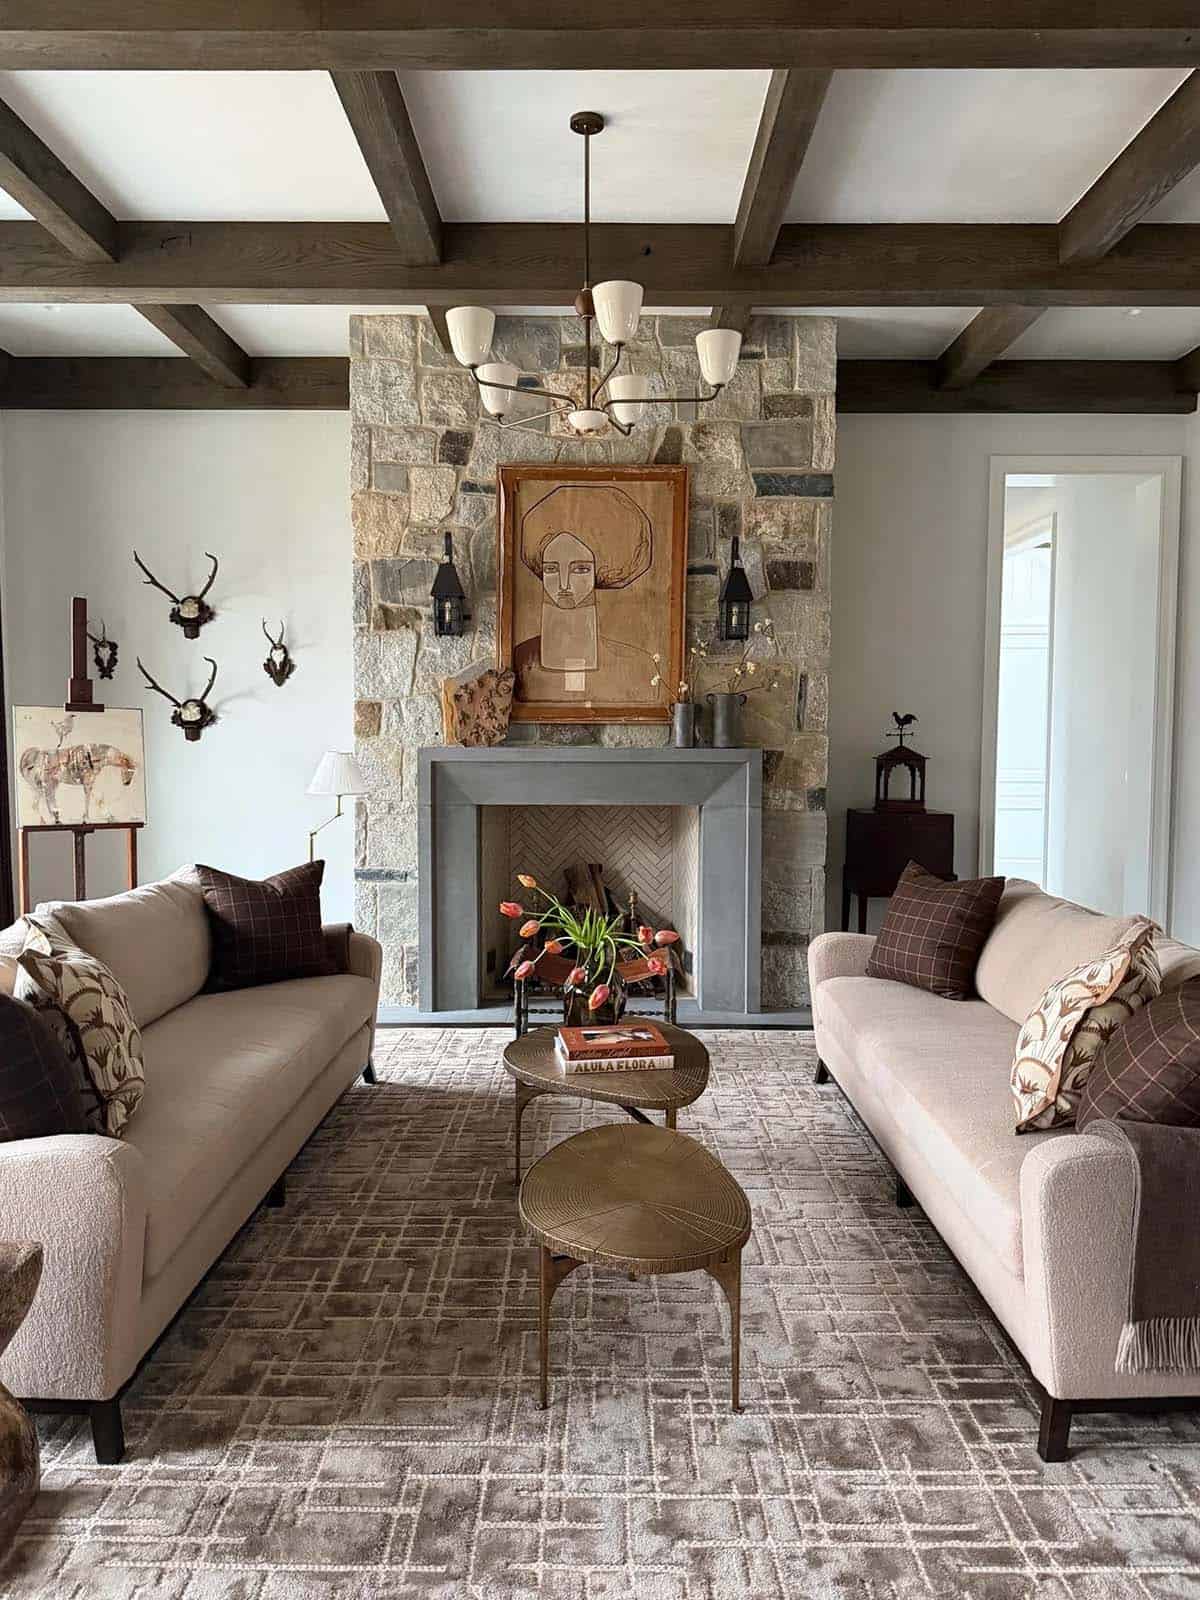
Living room with stone fireplace, beamed ceiling, and neutral sofas facing steel windows

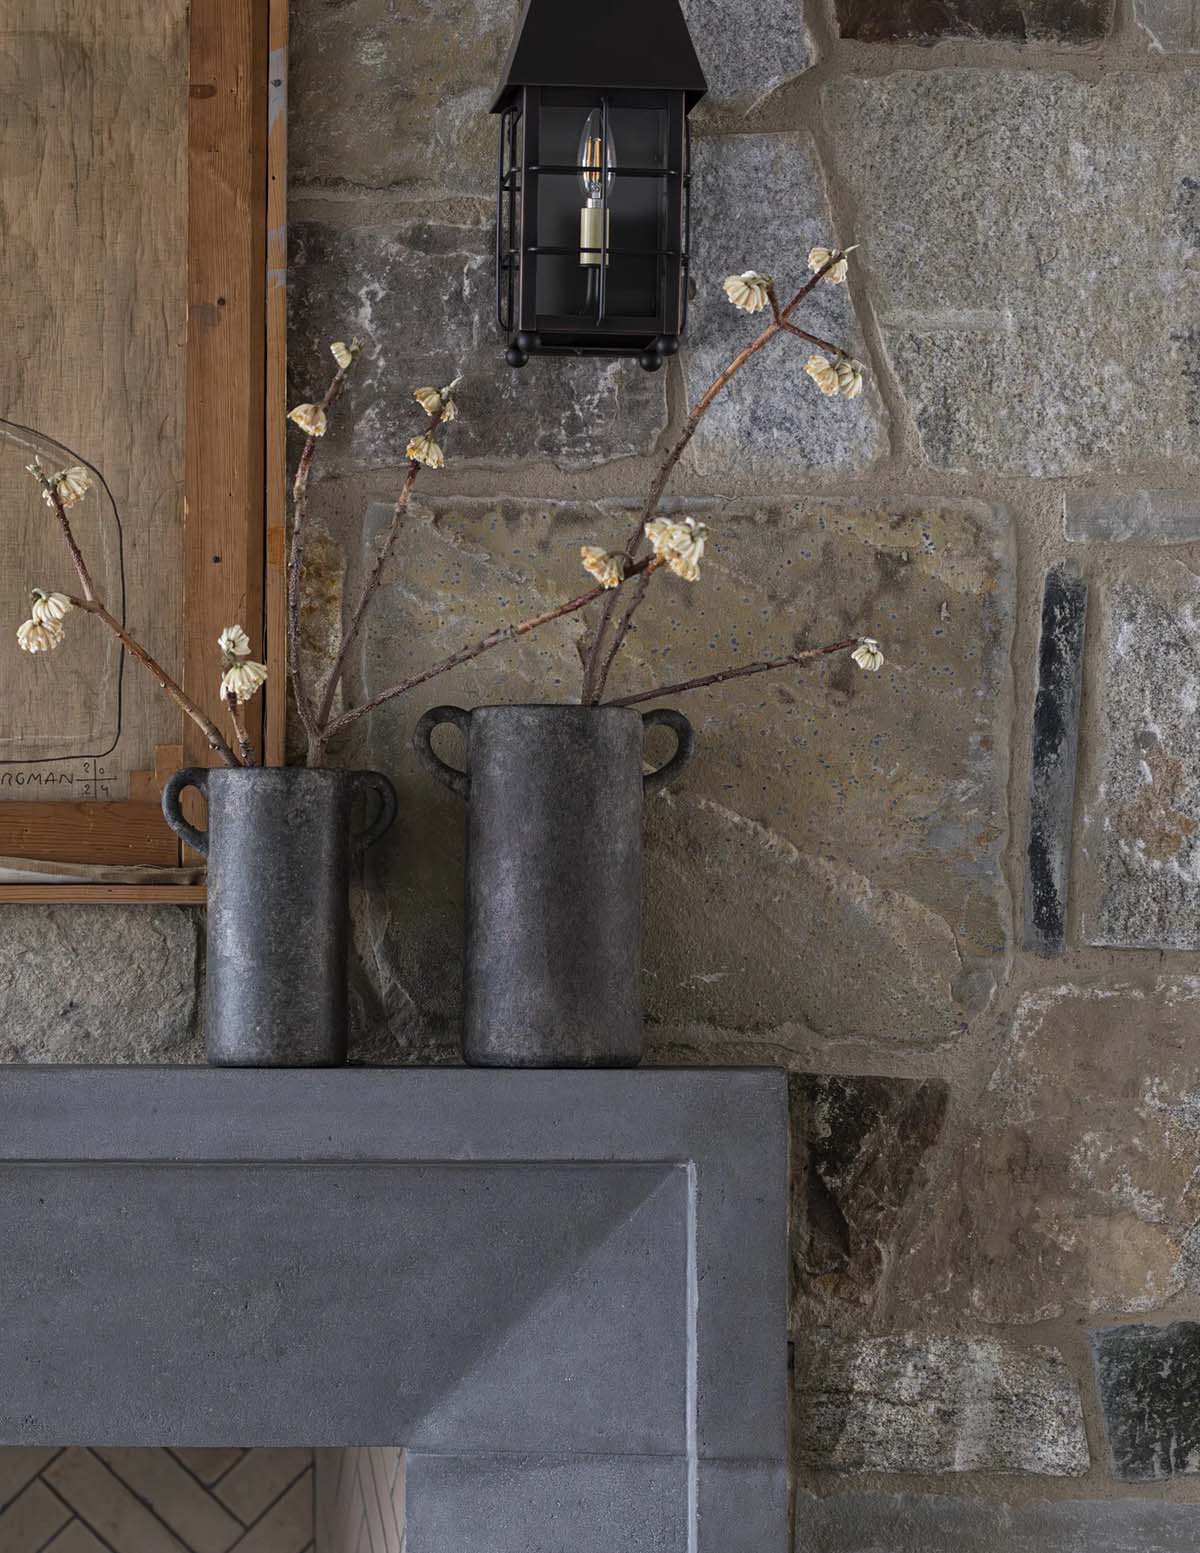
Detail of two textured vases with dried branches on a stone mantel beside a lantern sconce

Living room with twin beige sofas facing a stone fireplace and antler-mounted wall

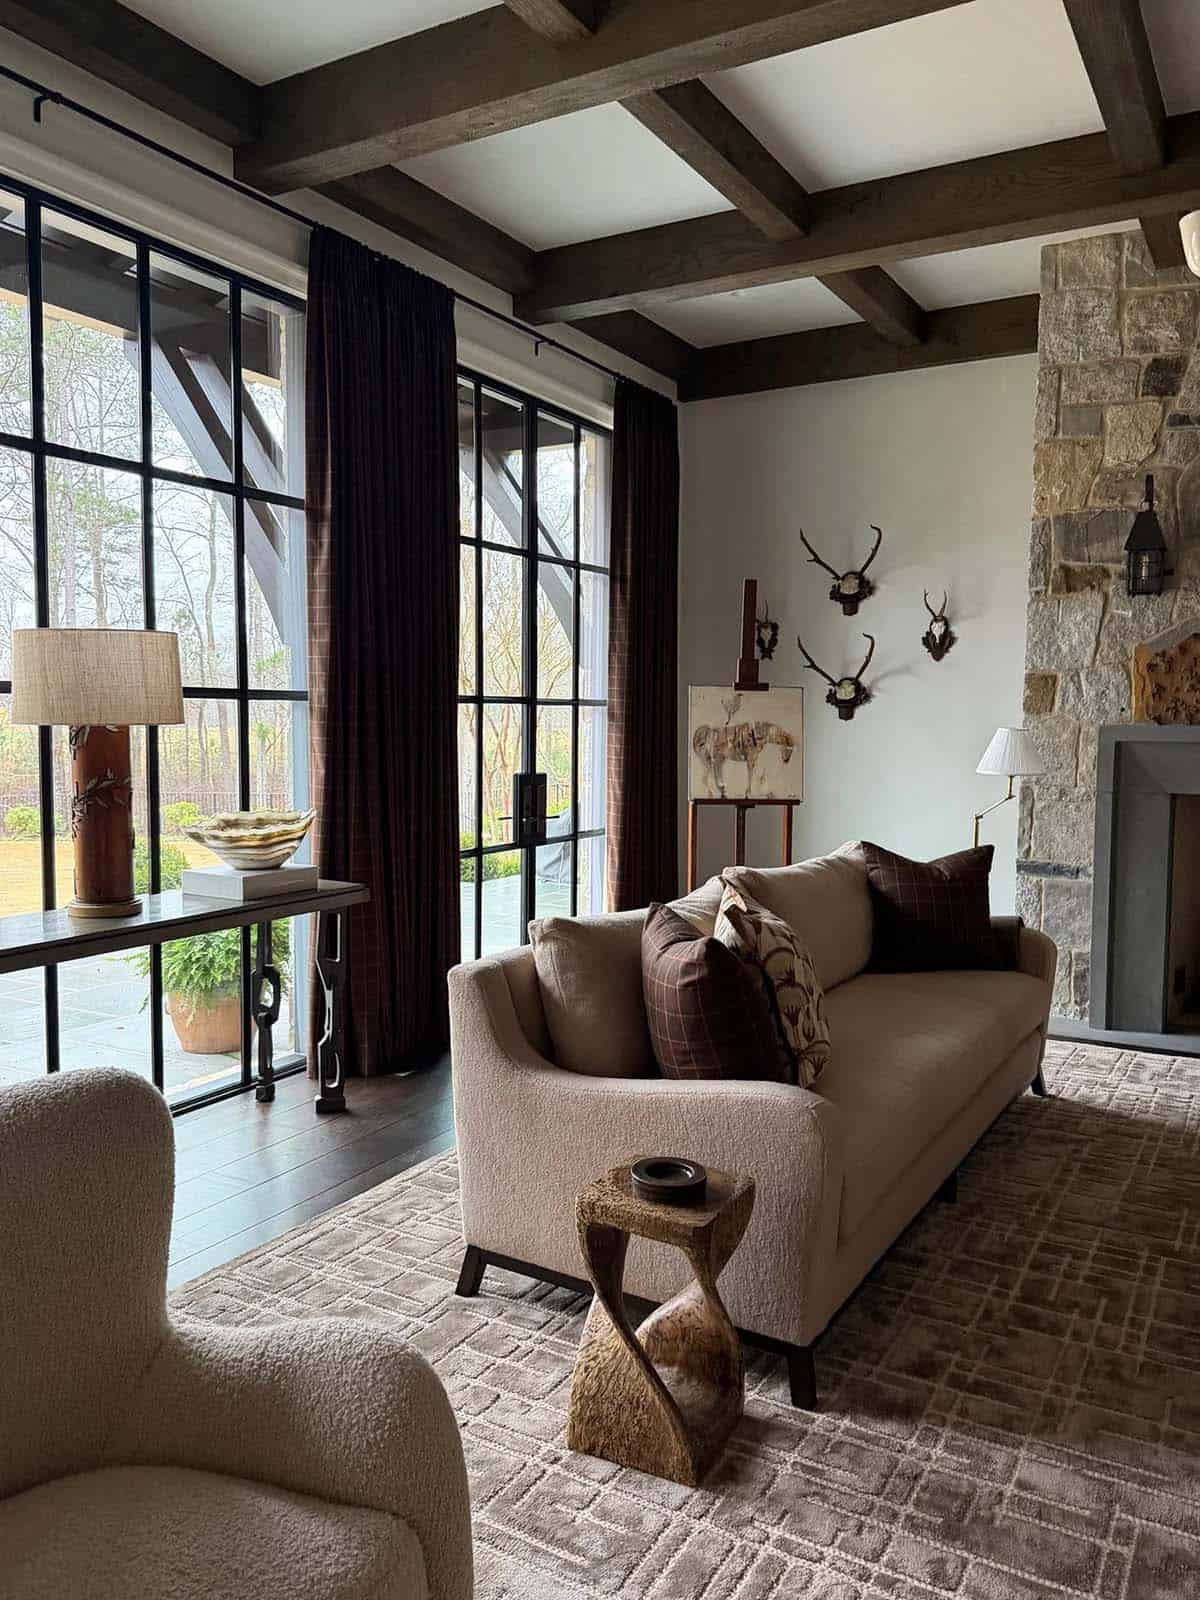
Living room corner with boucle sofa, sculptural side table, and mounted antlers

A Formal Dining Room with Statement Chandeliers
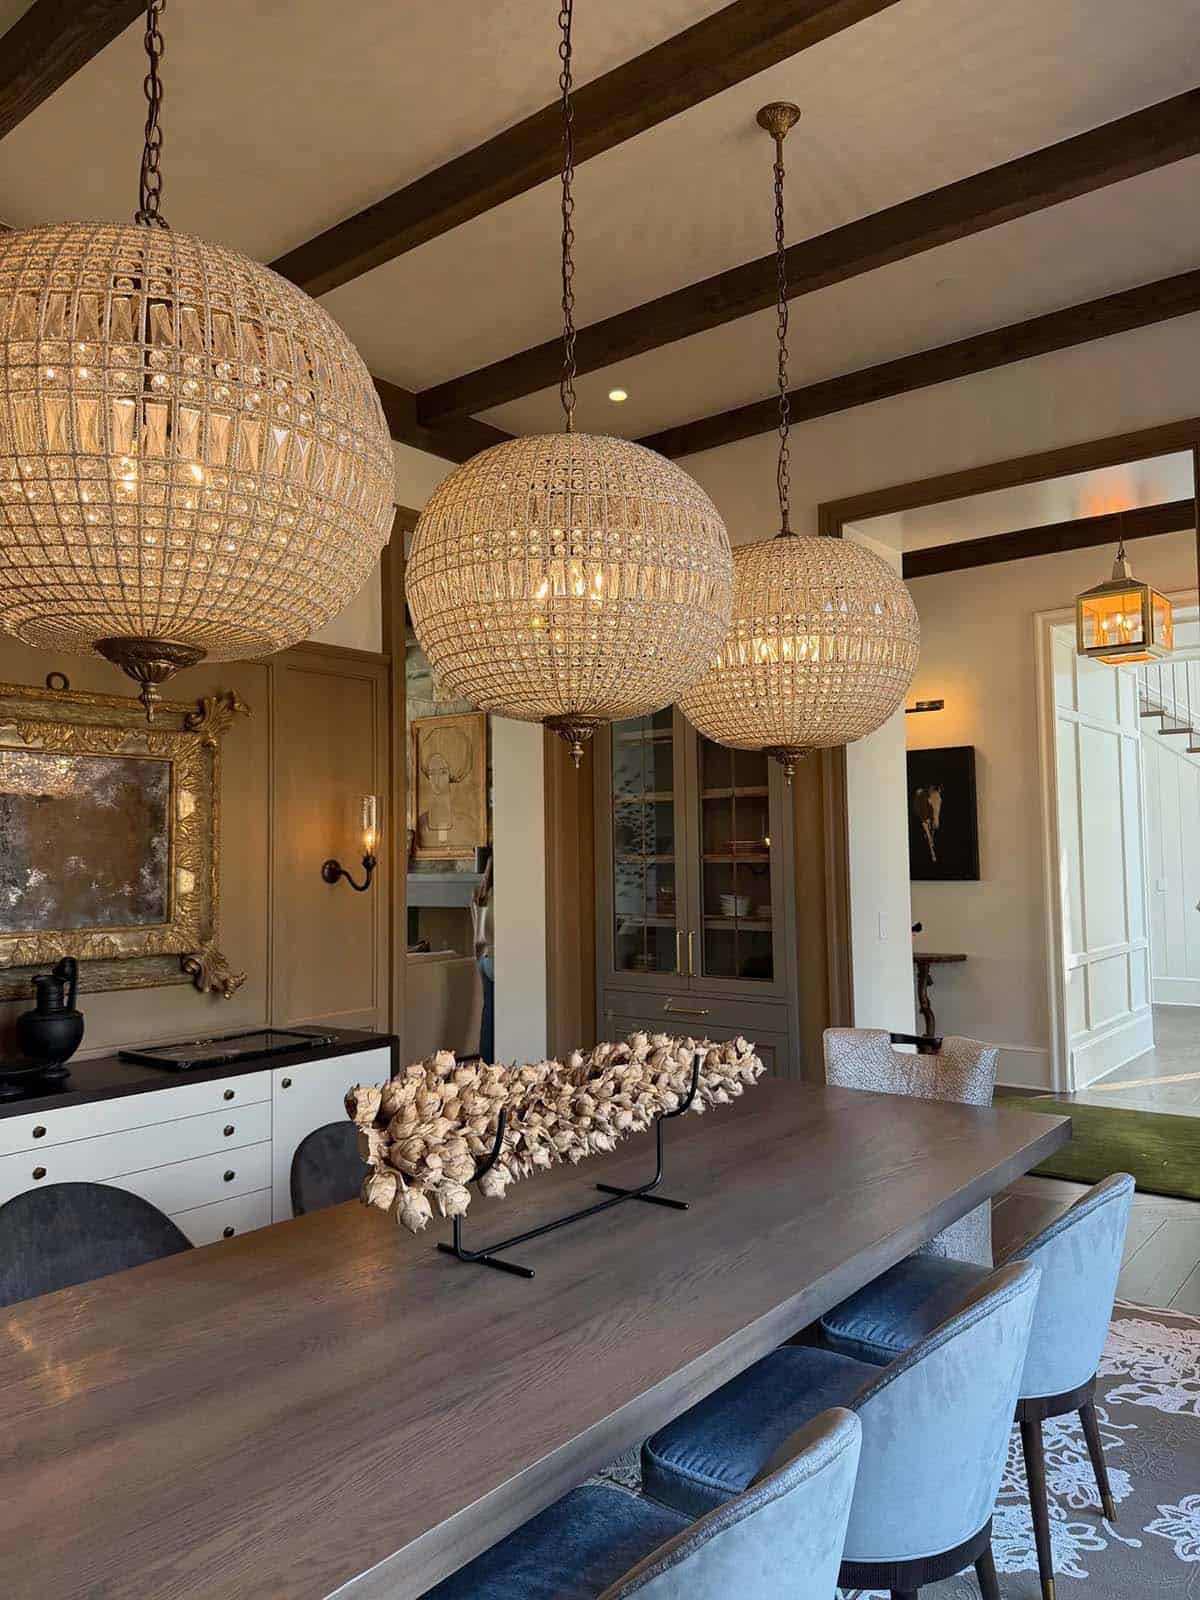
Dining room with three large beaded-glass globe chandeliers over a wood table

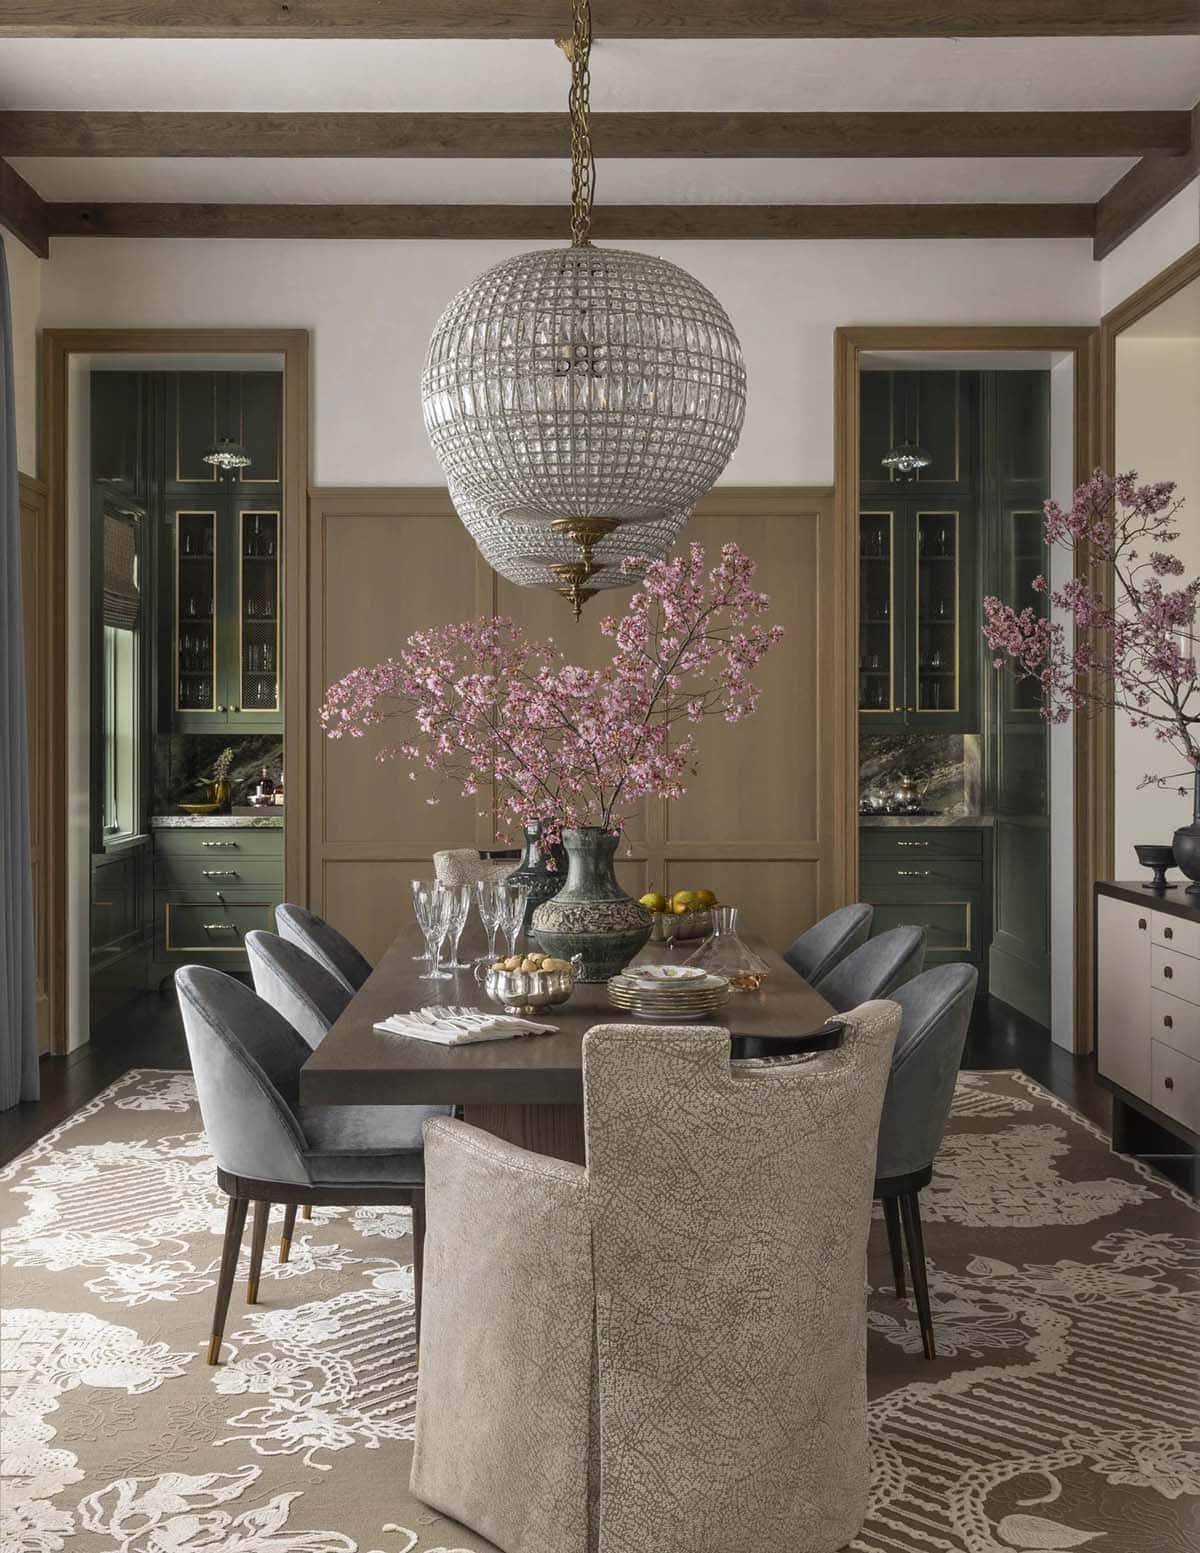
Formal dining room with a round beaded chandelier and flanking green butler's pantries

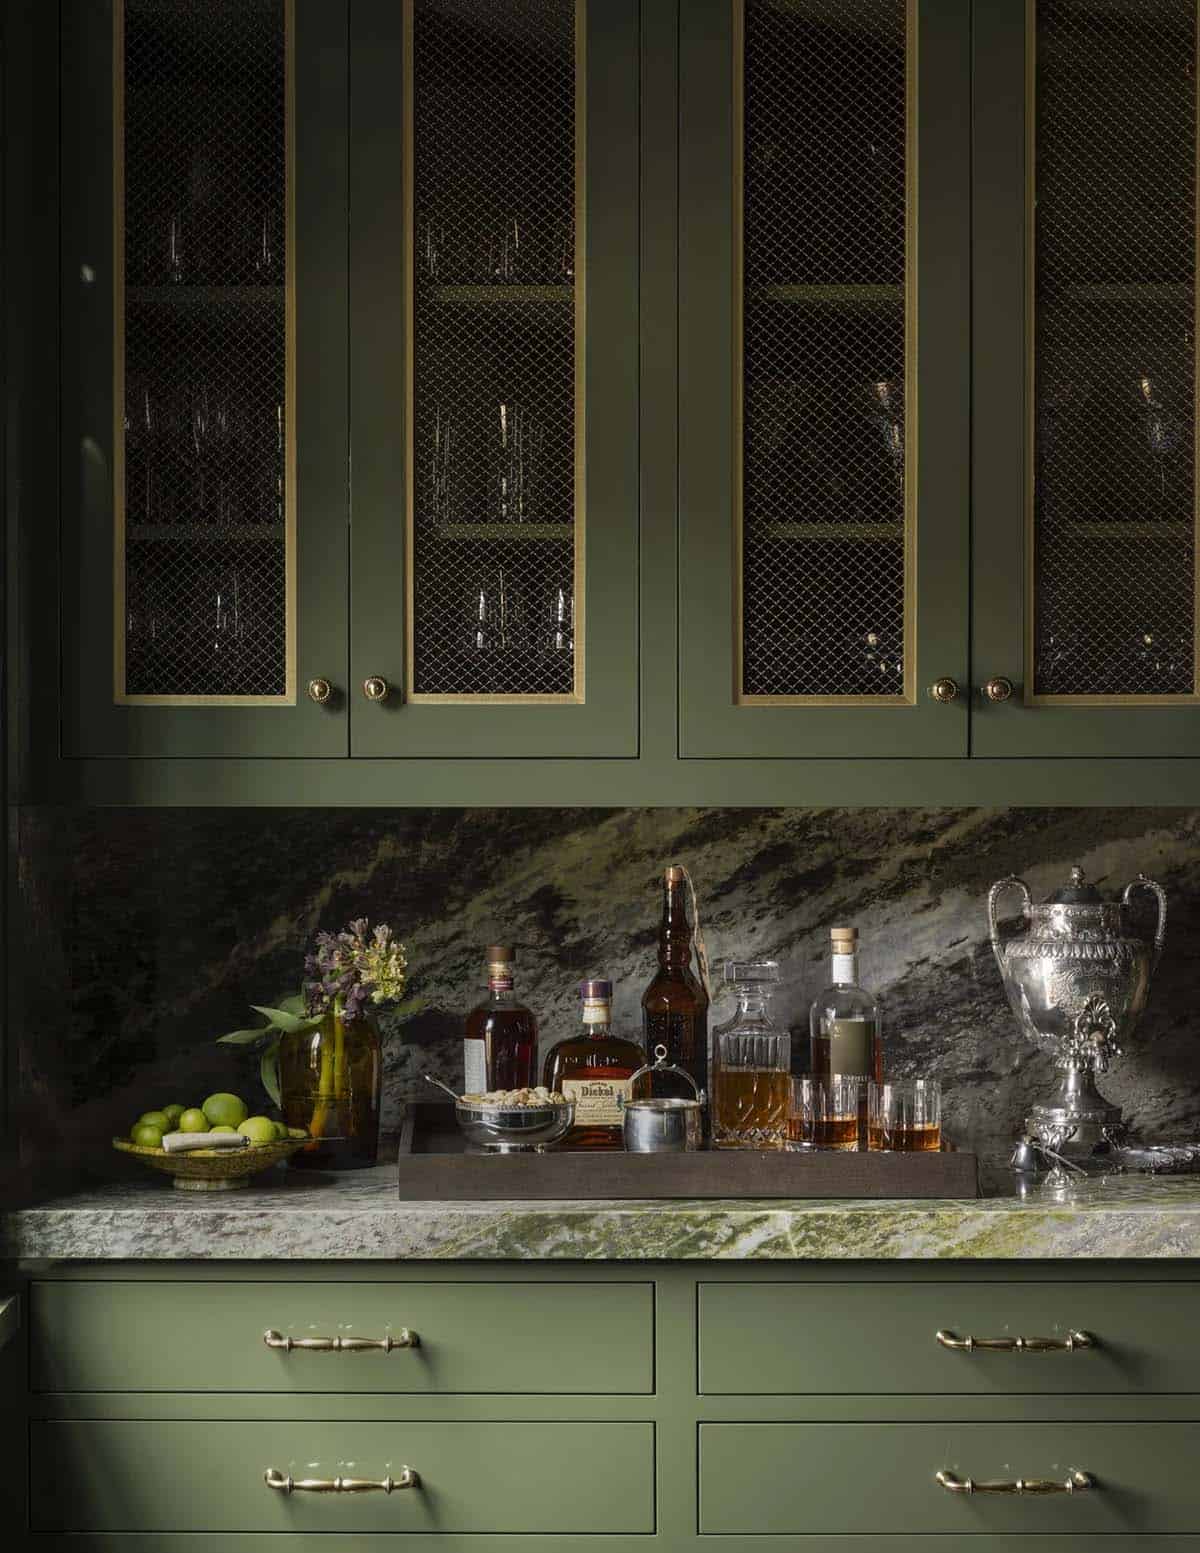
Wet bar detail with green cabinetry, mesh-front doors, and a stone backsplash

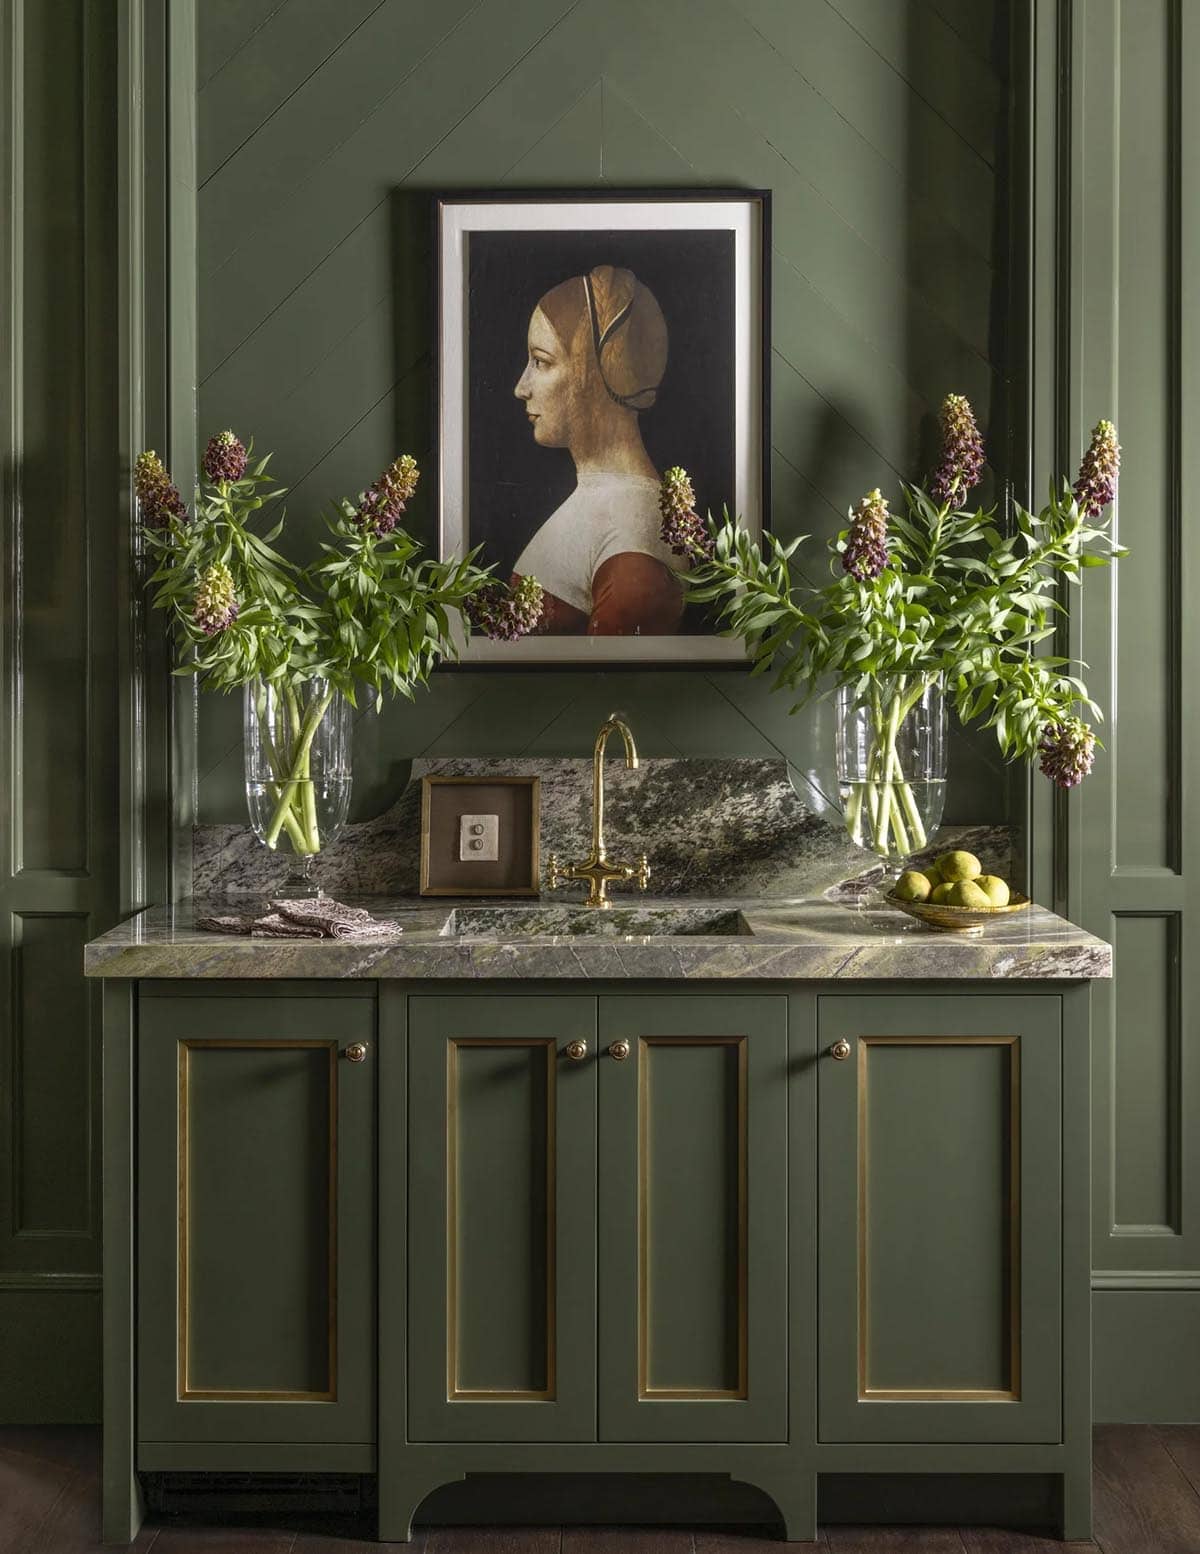
Green wet bar sink with marble backsplash, brass gooseneck faucet, and framed portrait

A Chef’s Kitchen with Double Islands and a Stone Hood
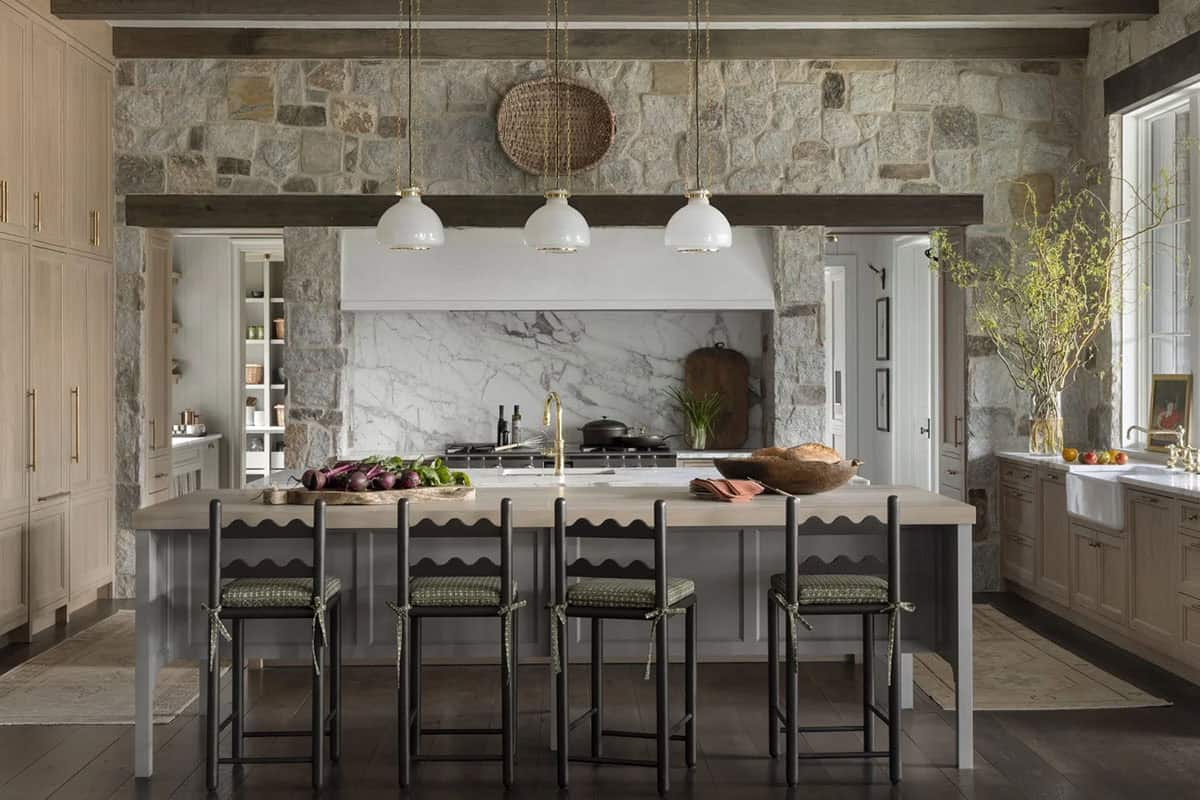
Kitchen island with scalloped-trim barstools facing a stone hood and marble backsplash

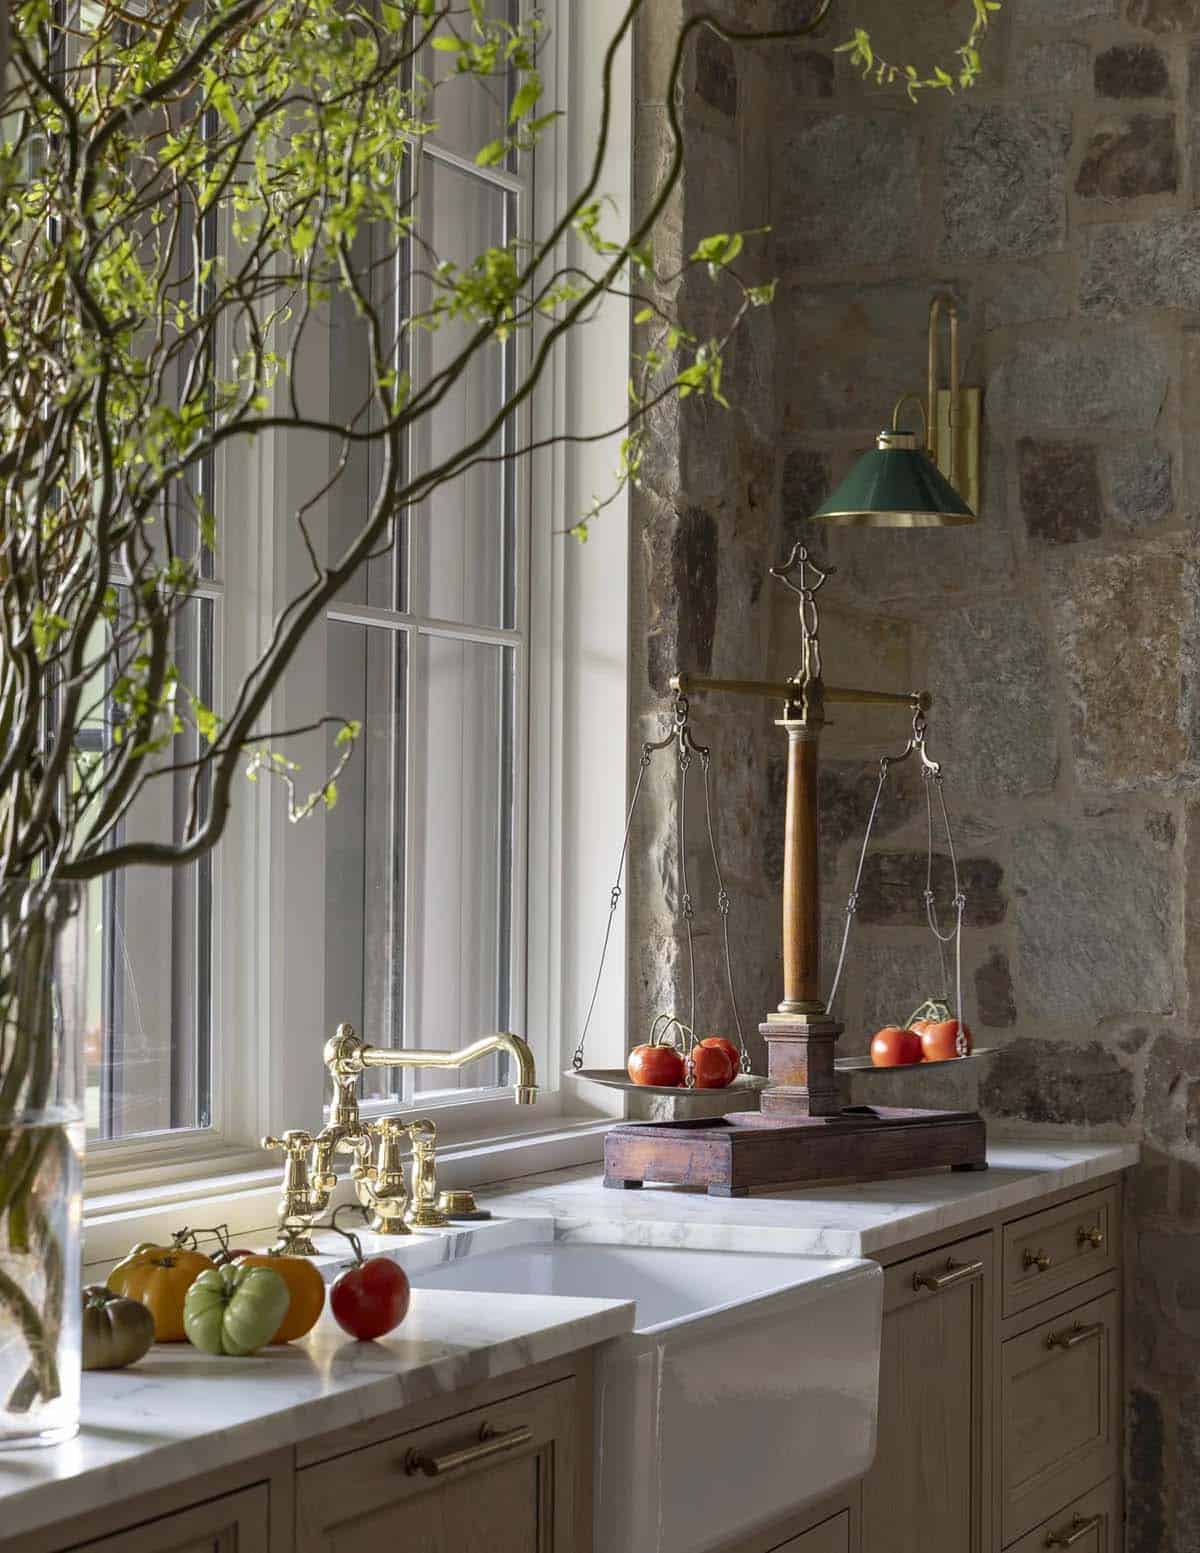
Kitchen sink area with brass gooseneck faucet, antique scale, and heirloom tomatoes

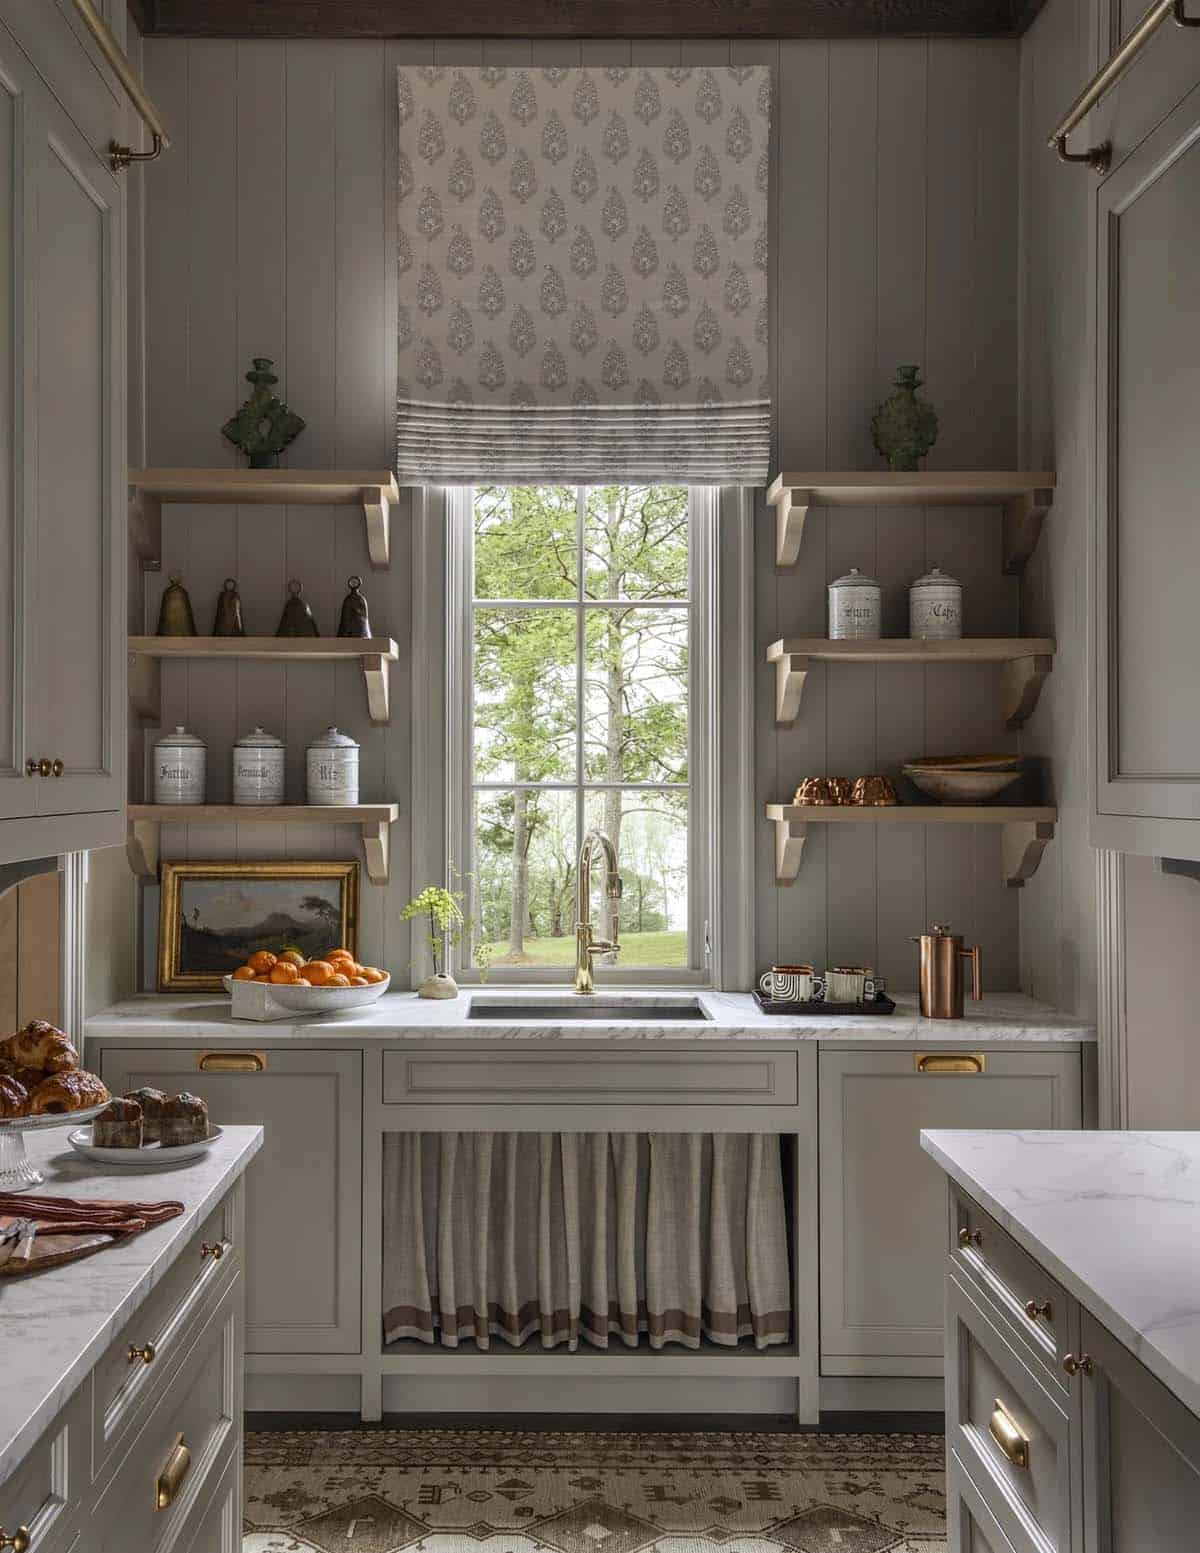
Butler's pantry with taupe cabinetry, open shelving, and a curtained window over the sink

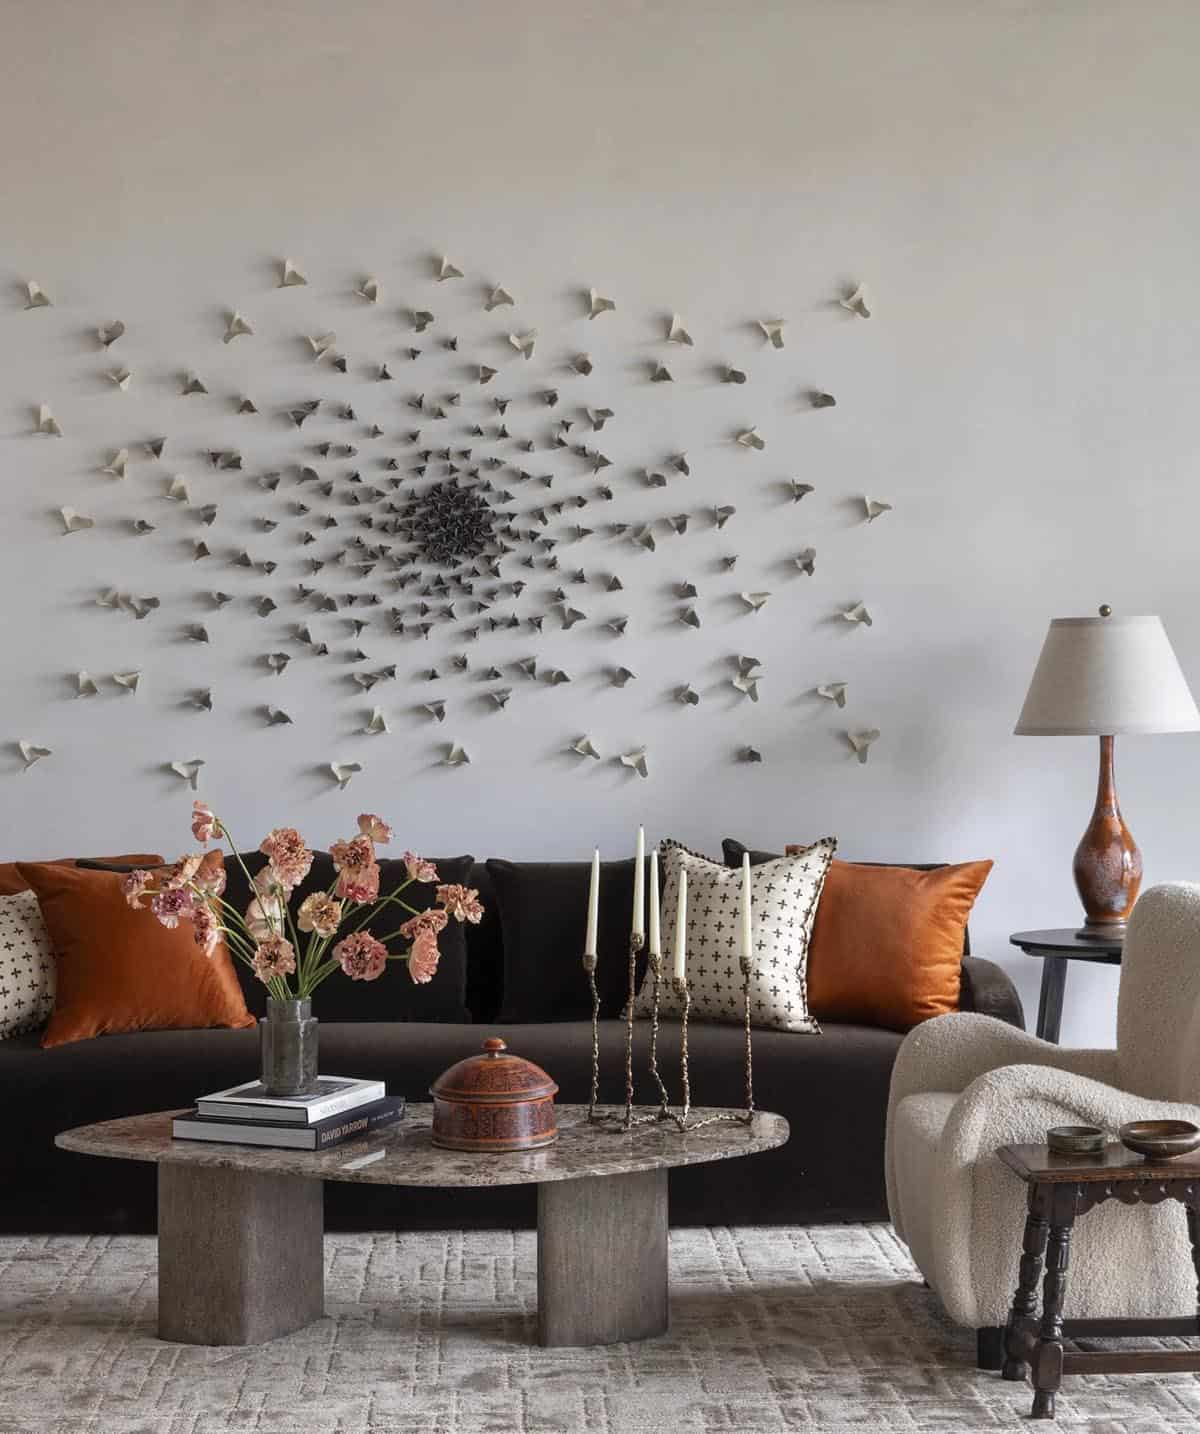
Living room with dark velvet sofa, rust-colored pillows, and a bird-flock wall sculpture

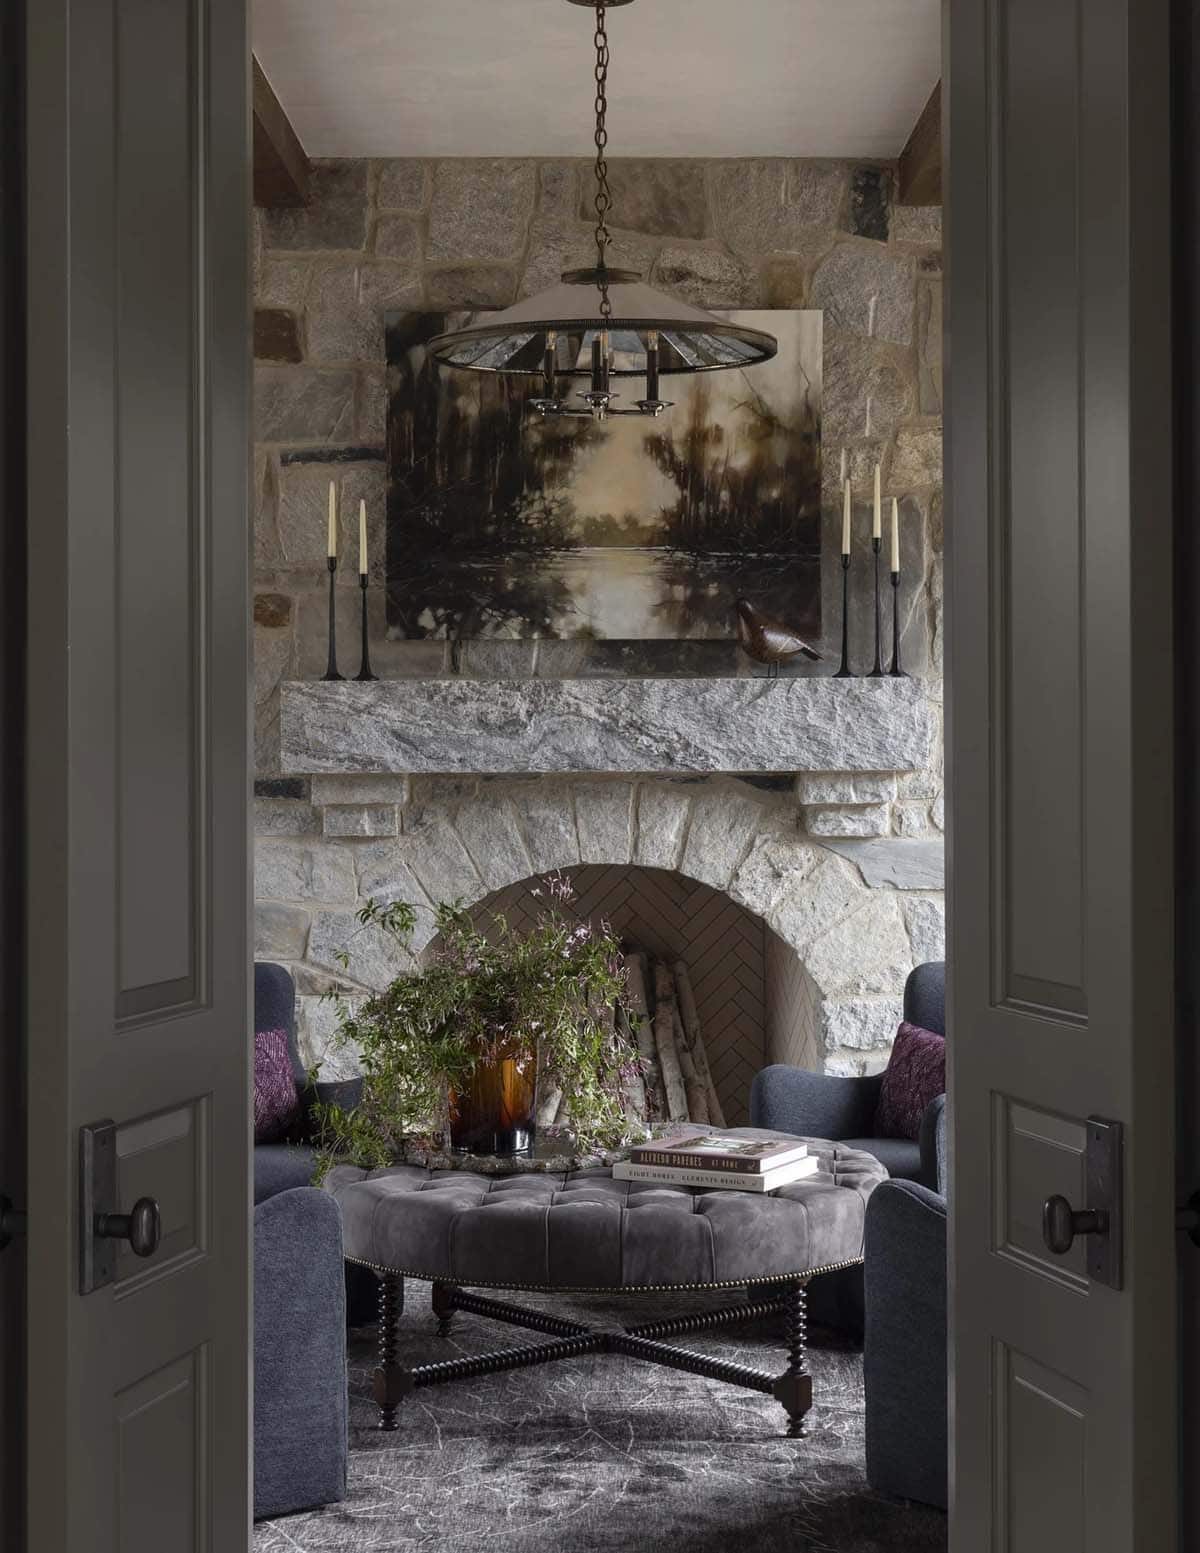
Sitting room seen through open doors with a stone fireplace and tufted round ottoman

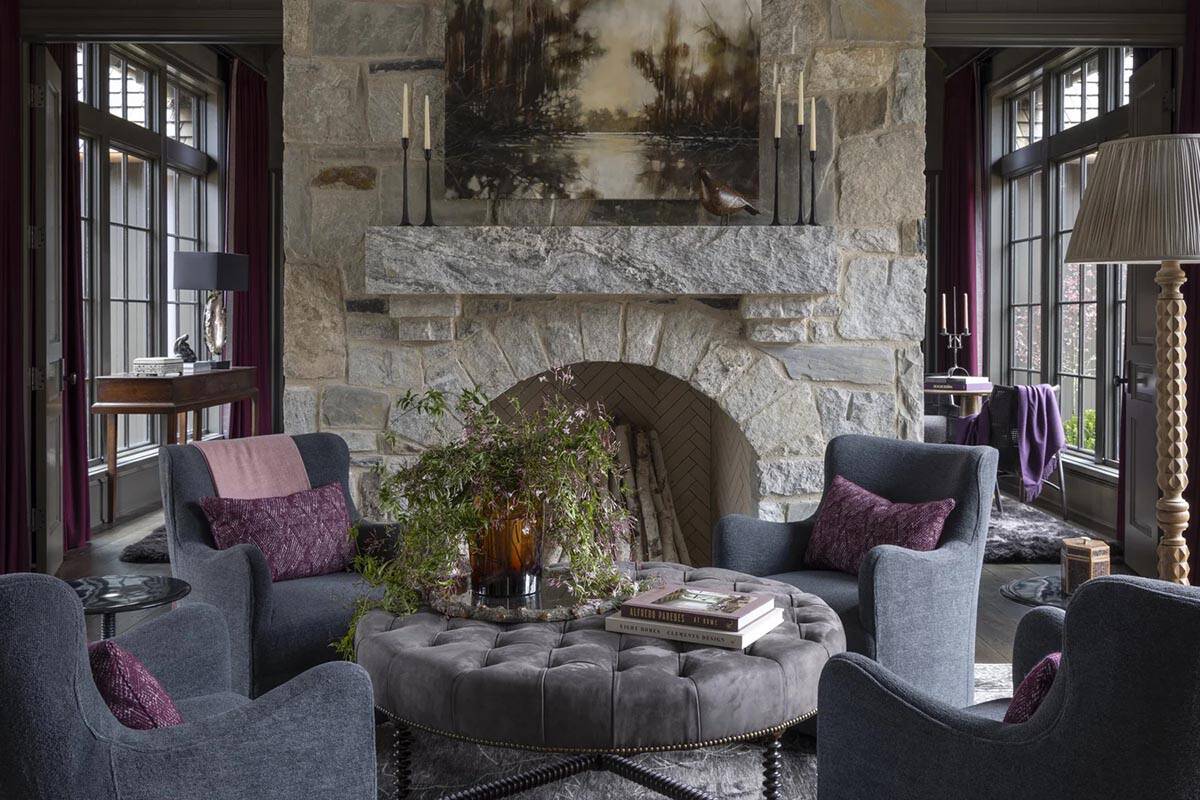
Sitting room with stone fireplace, four armchairs, and burgundy curtains at tall windows

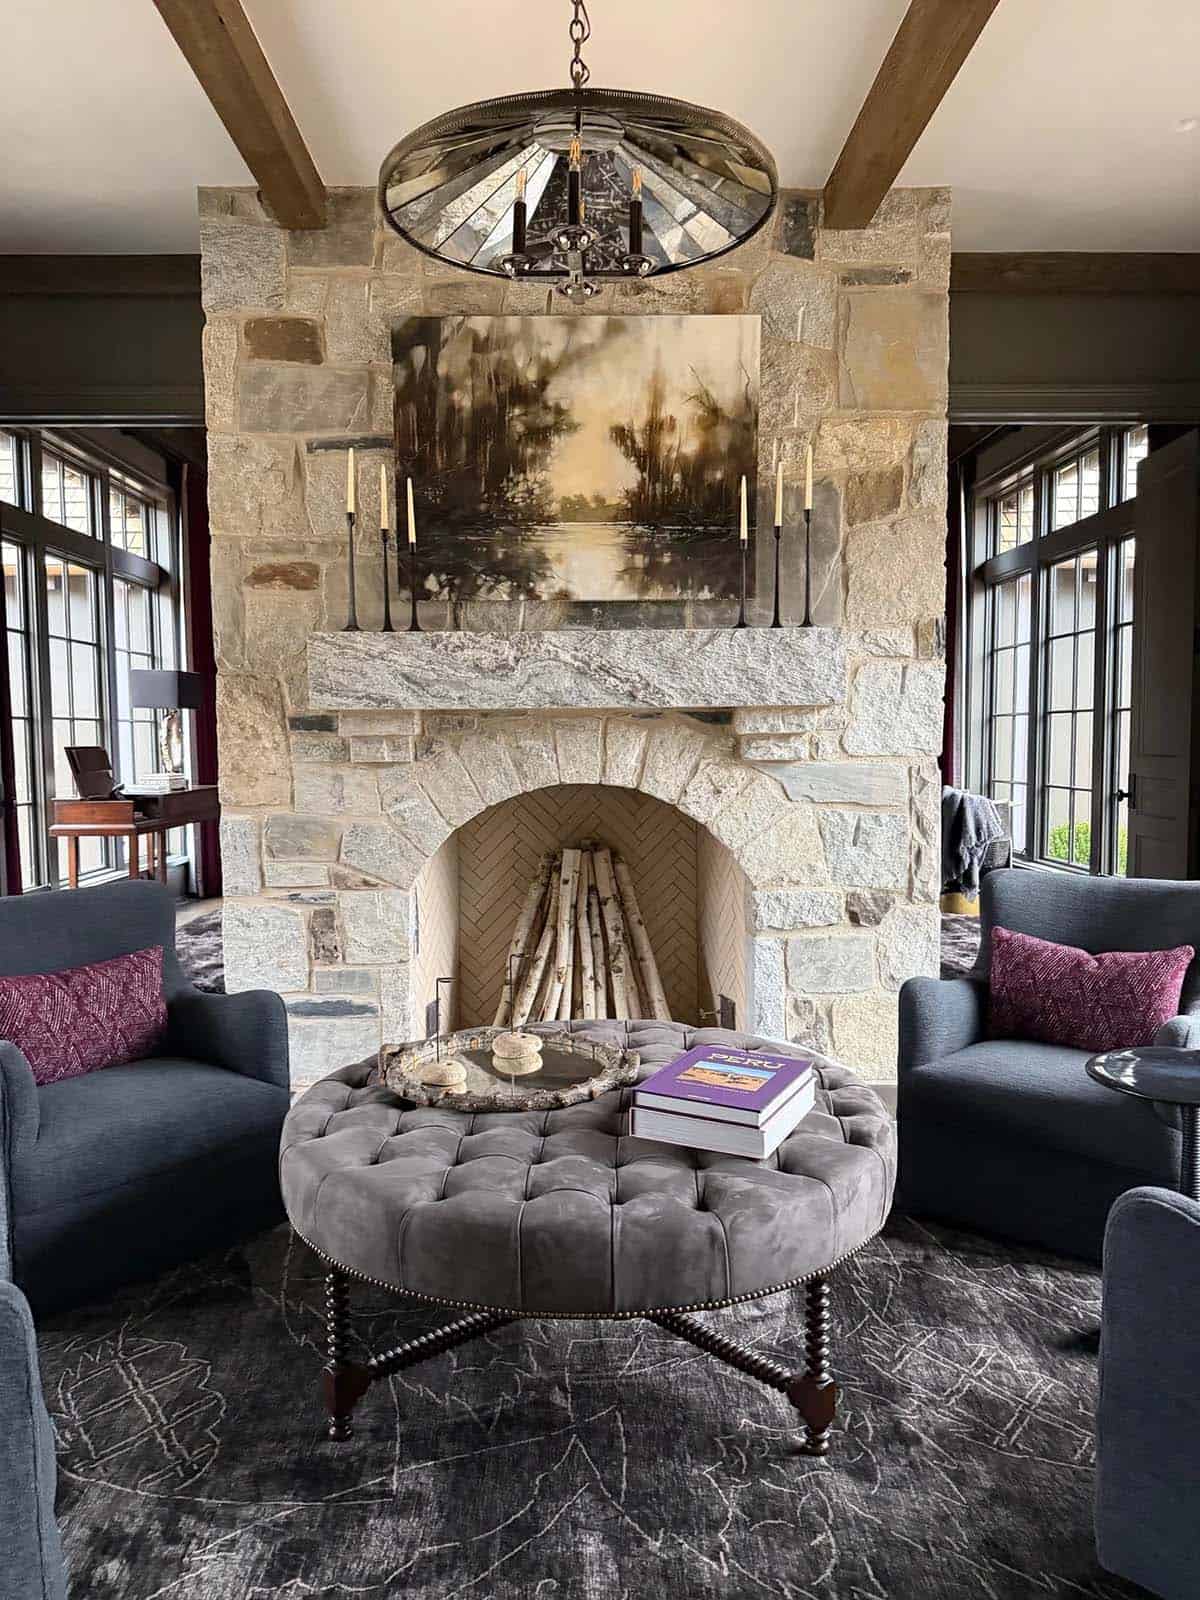
Sitting area with stone fireplace, tufted round ottoman, and mirrored chandelier

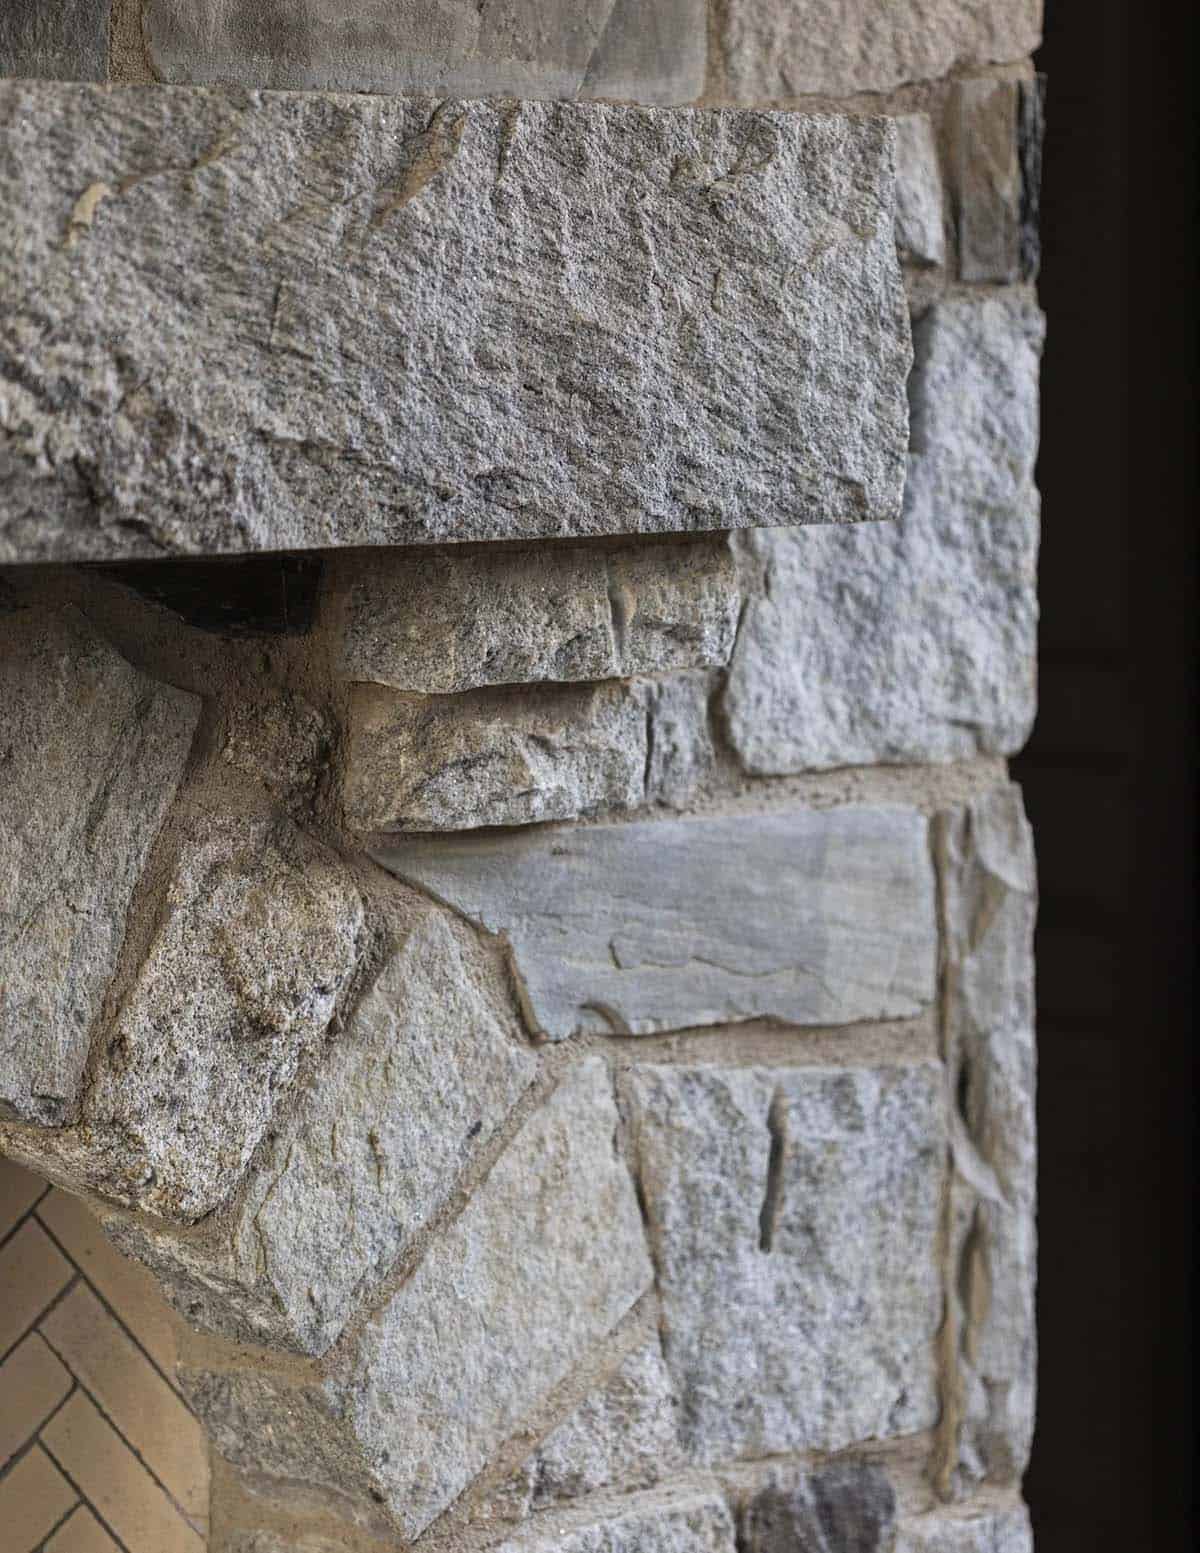
Close-up detail of rough-cut stacked stone fireplace corner

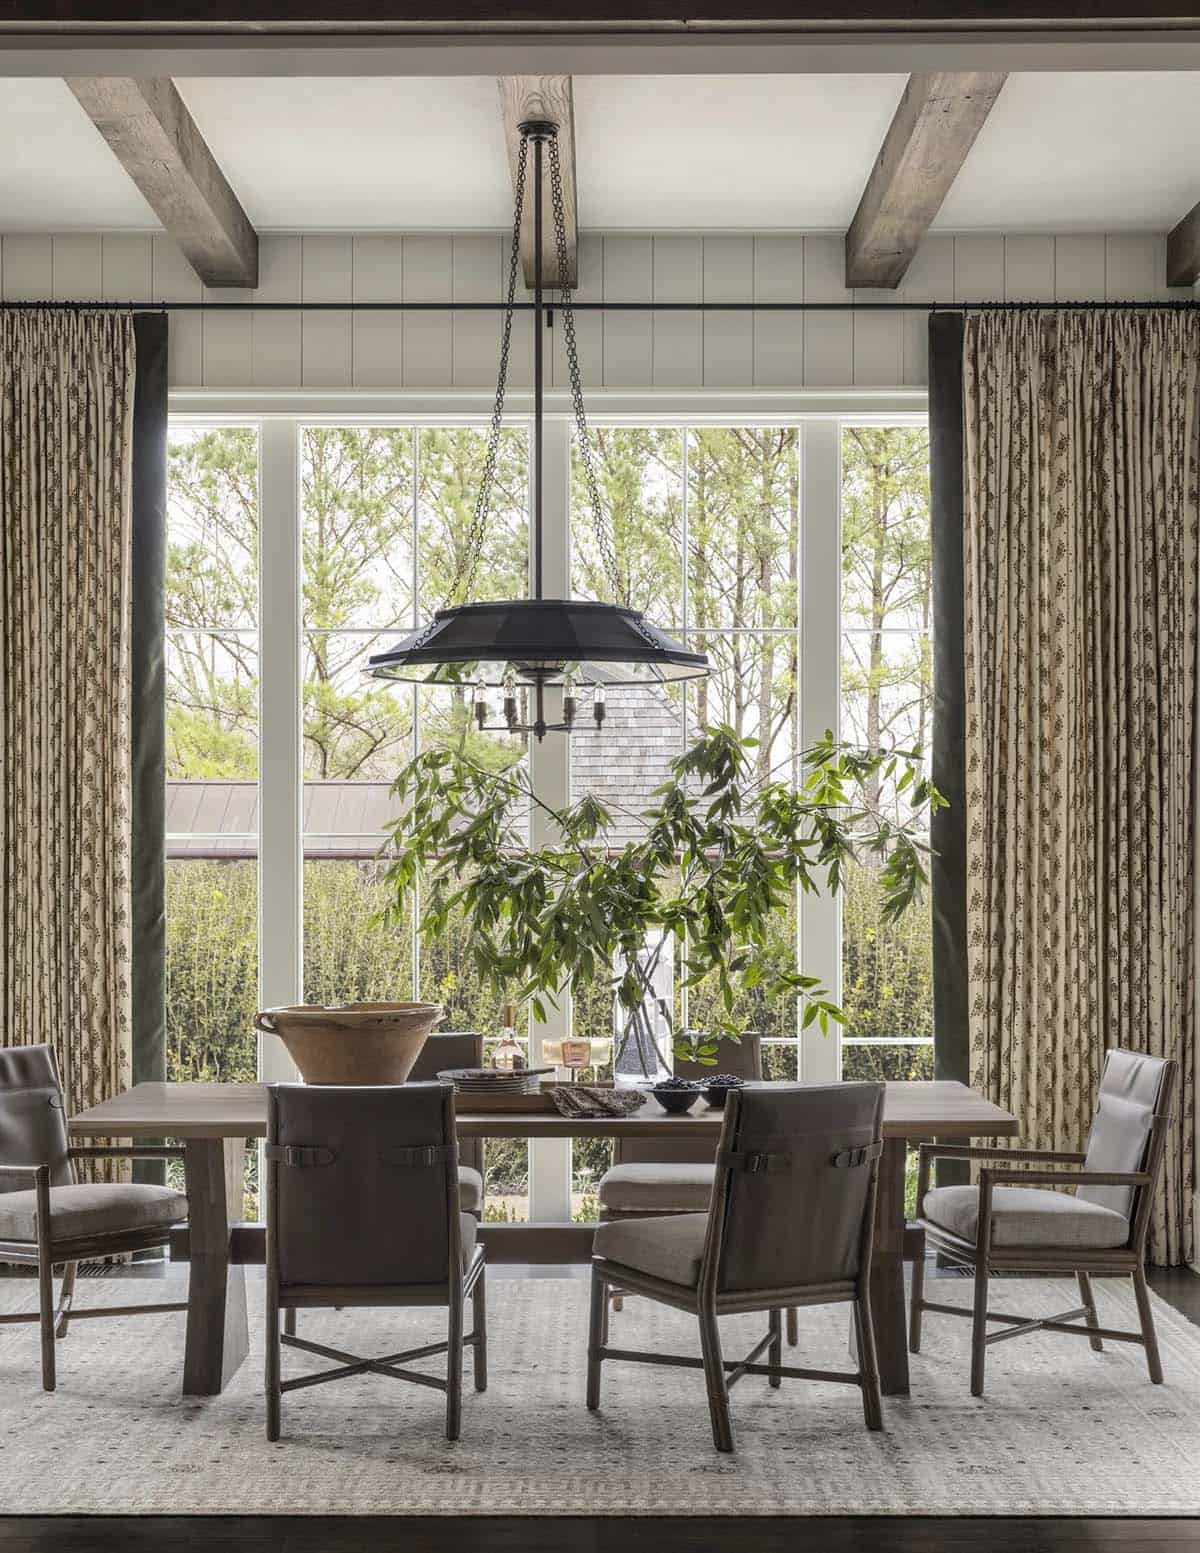
Dining room with leather-back chairs, wood beams, and floor-to-ceiling windows overlooking trees

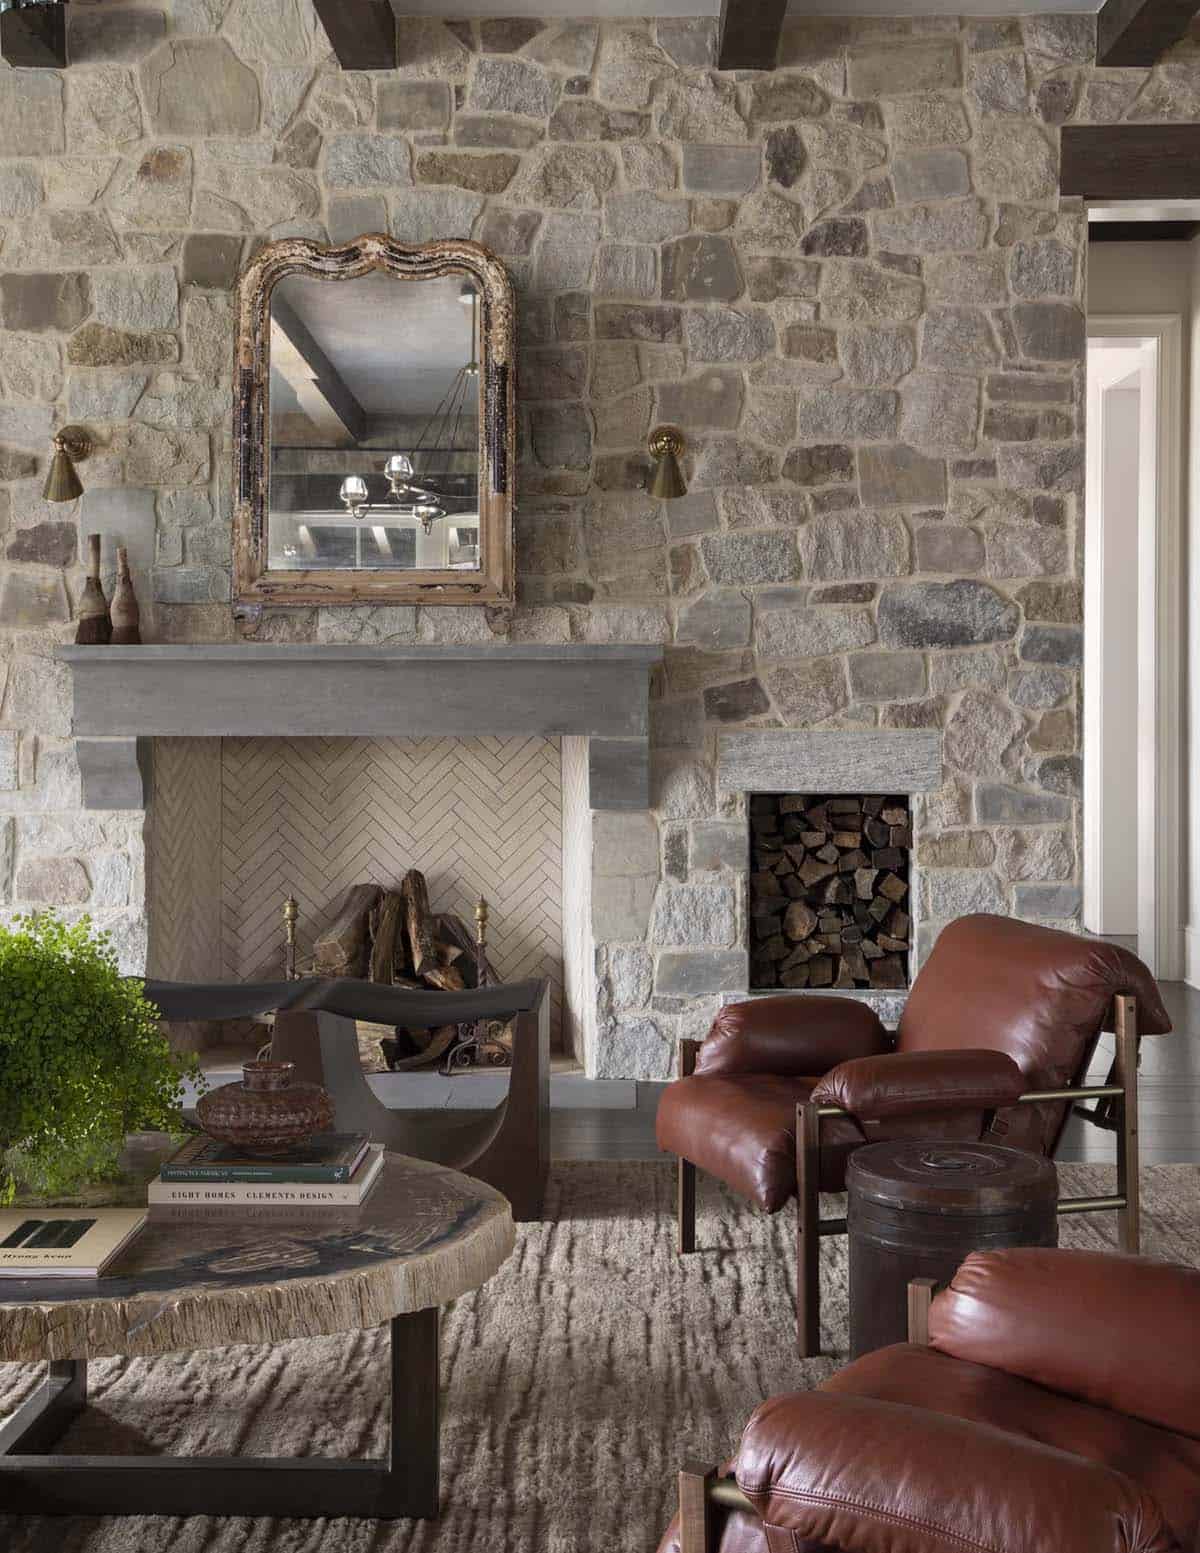
Stone fireplace wall with vintage mirror, leather chairs, and a live-edge coffee table

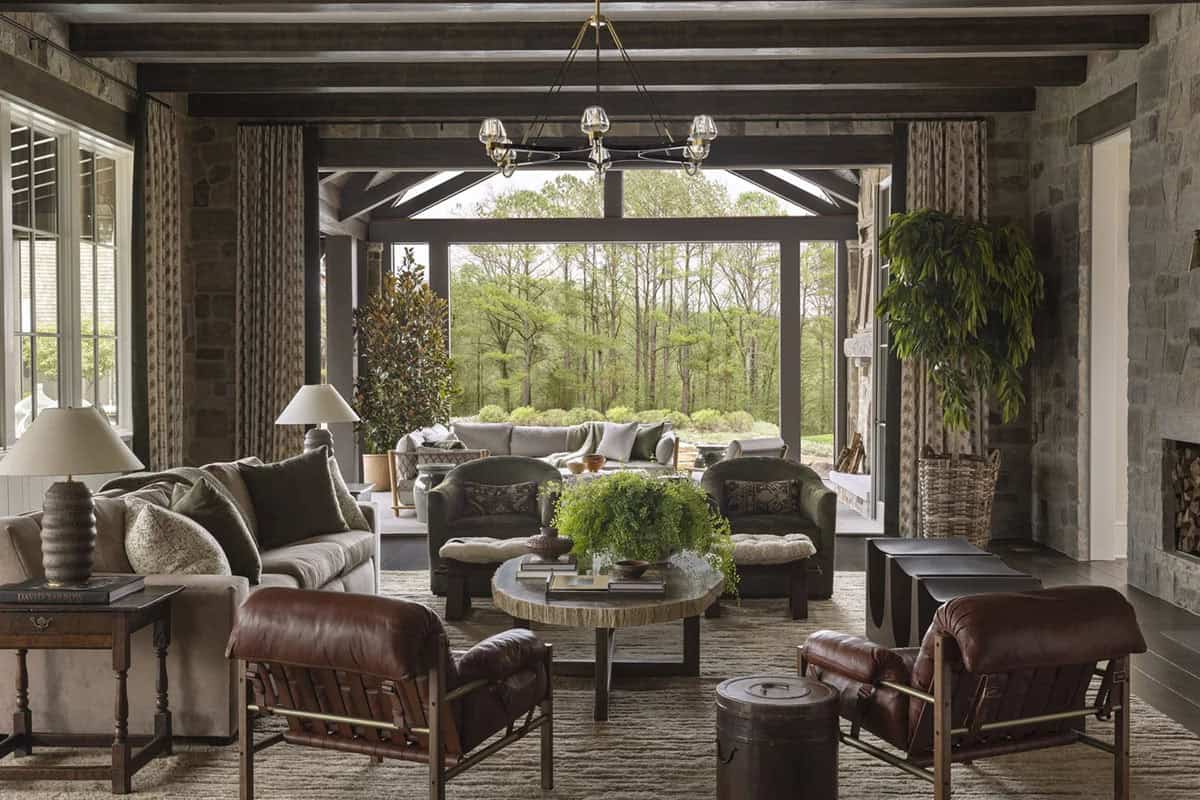
Great room with leather chairs, round coffee table, and open glass wall to a wooded yard

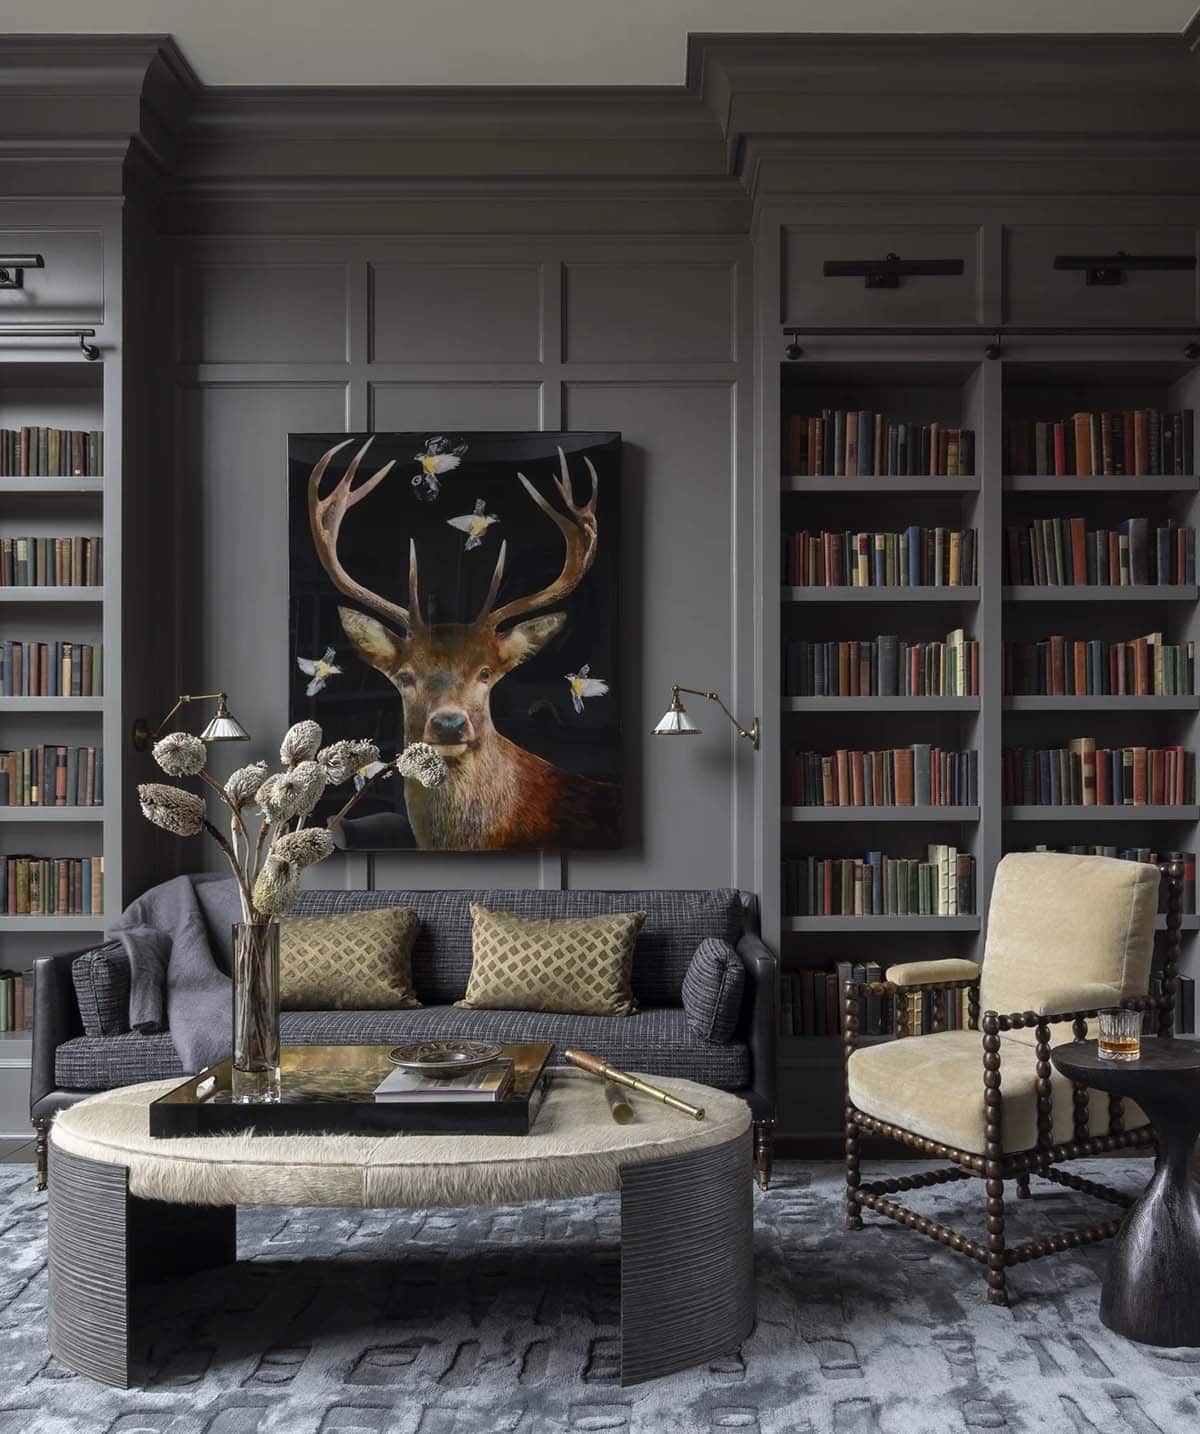
A Two-Story Library with a Curved Balcony
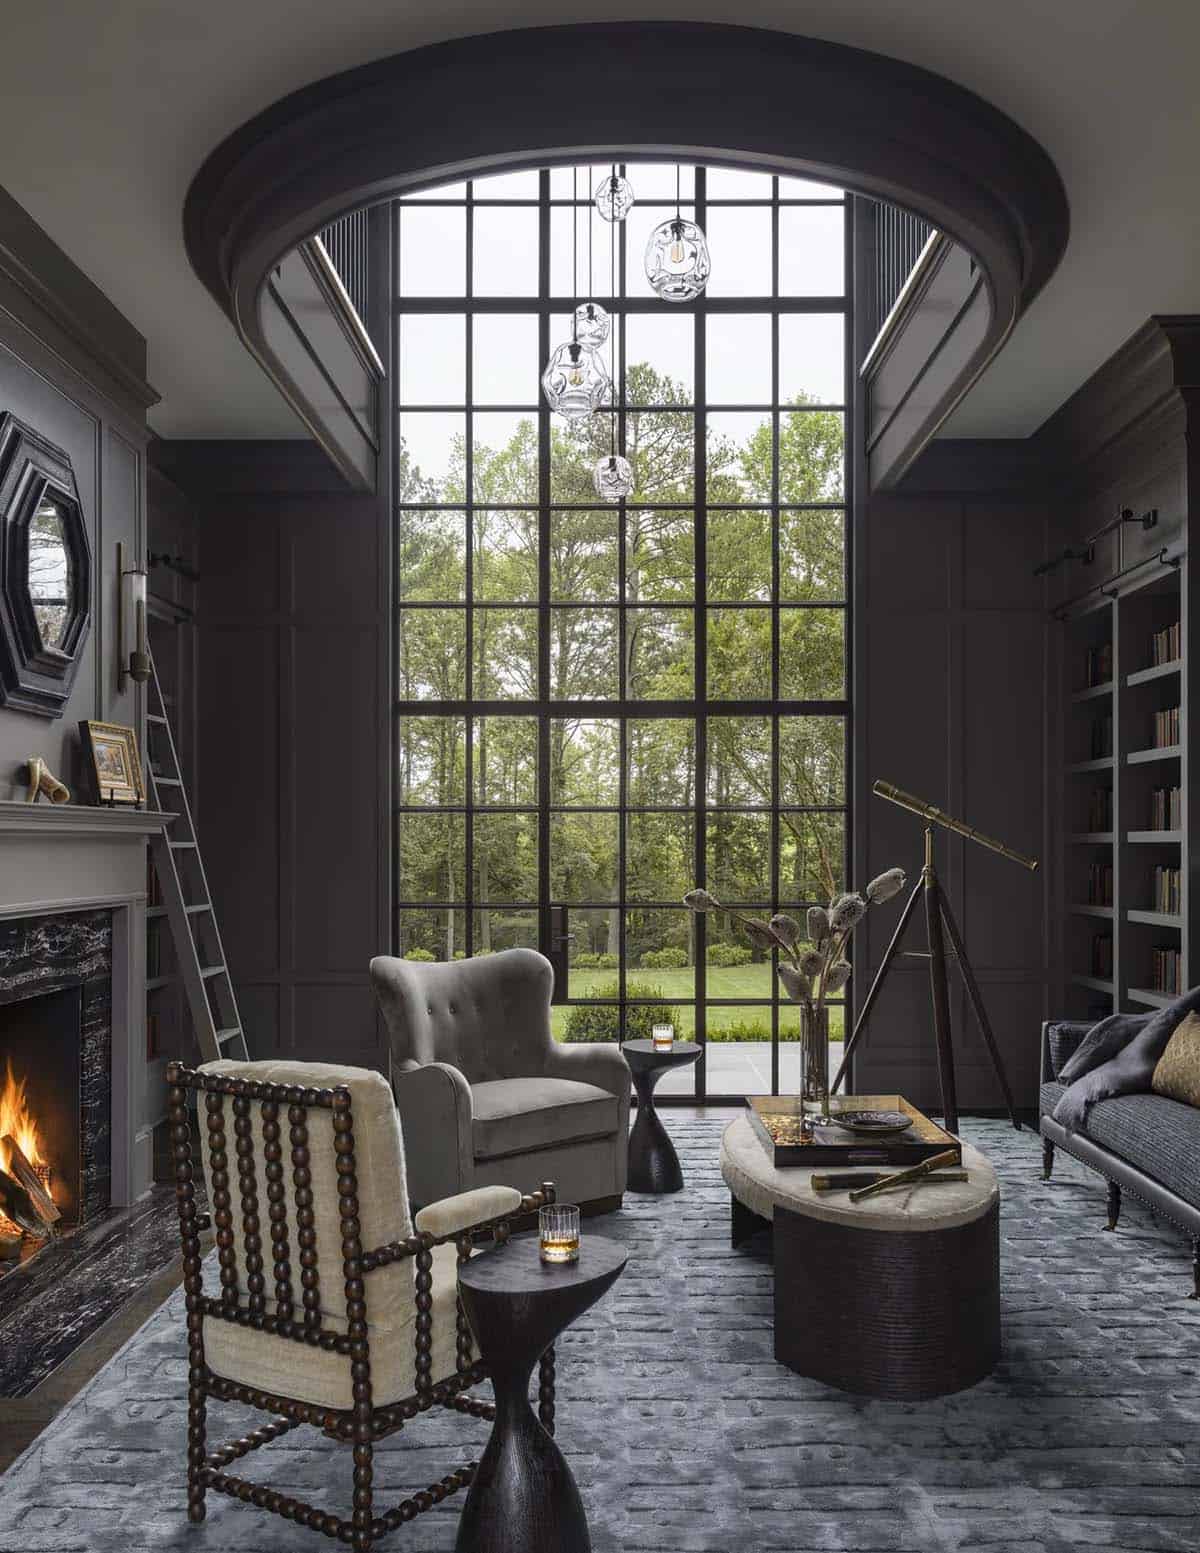
Dark moody library nook with arched window, telescope, and velvet armchairs

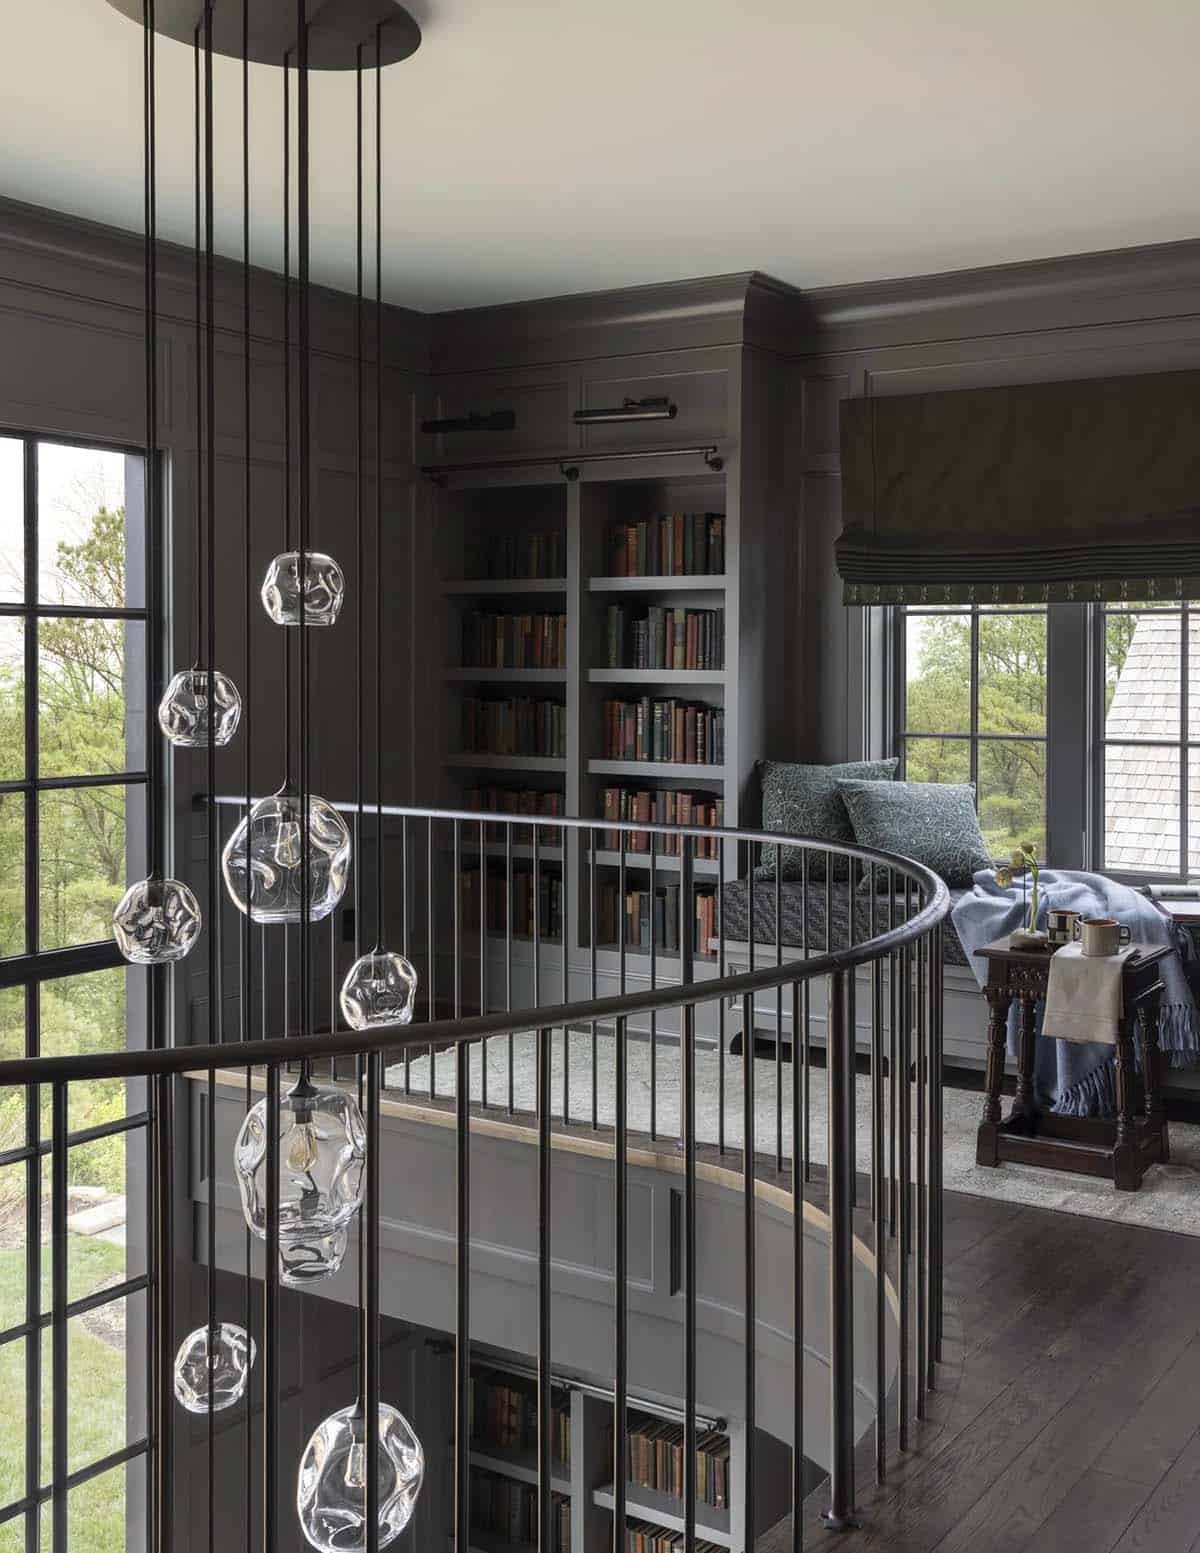
Dark library loft with spiral staircase, glass pendant lights, and window reading nook

Dark paneled library with built-in bookshelves and a stag artwork above the sofa

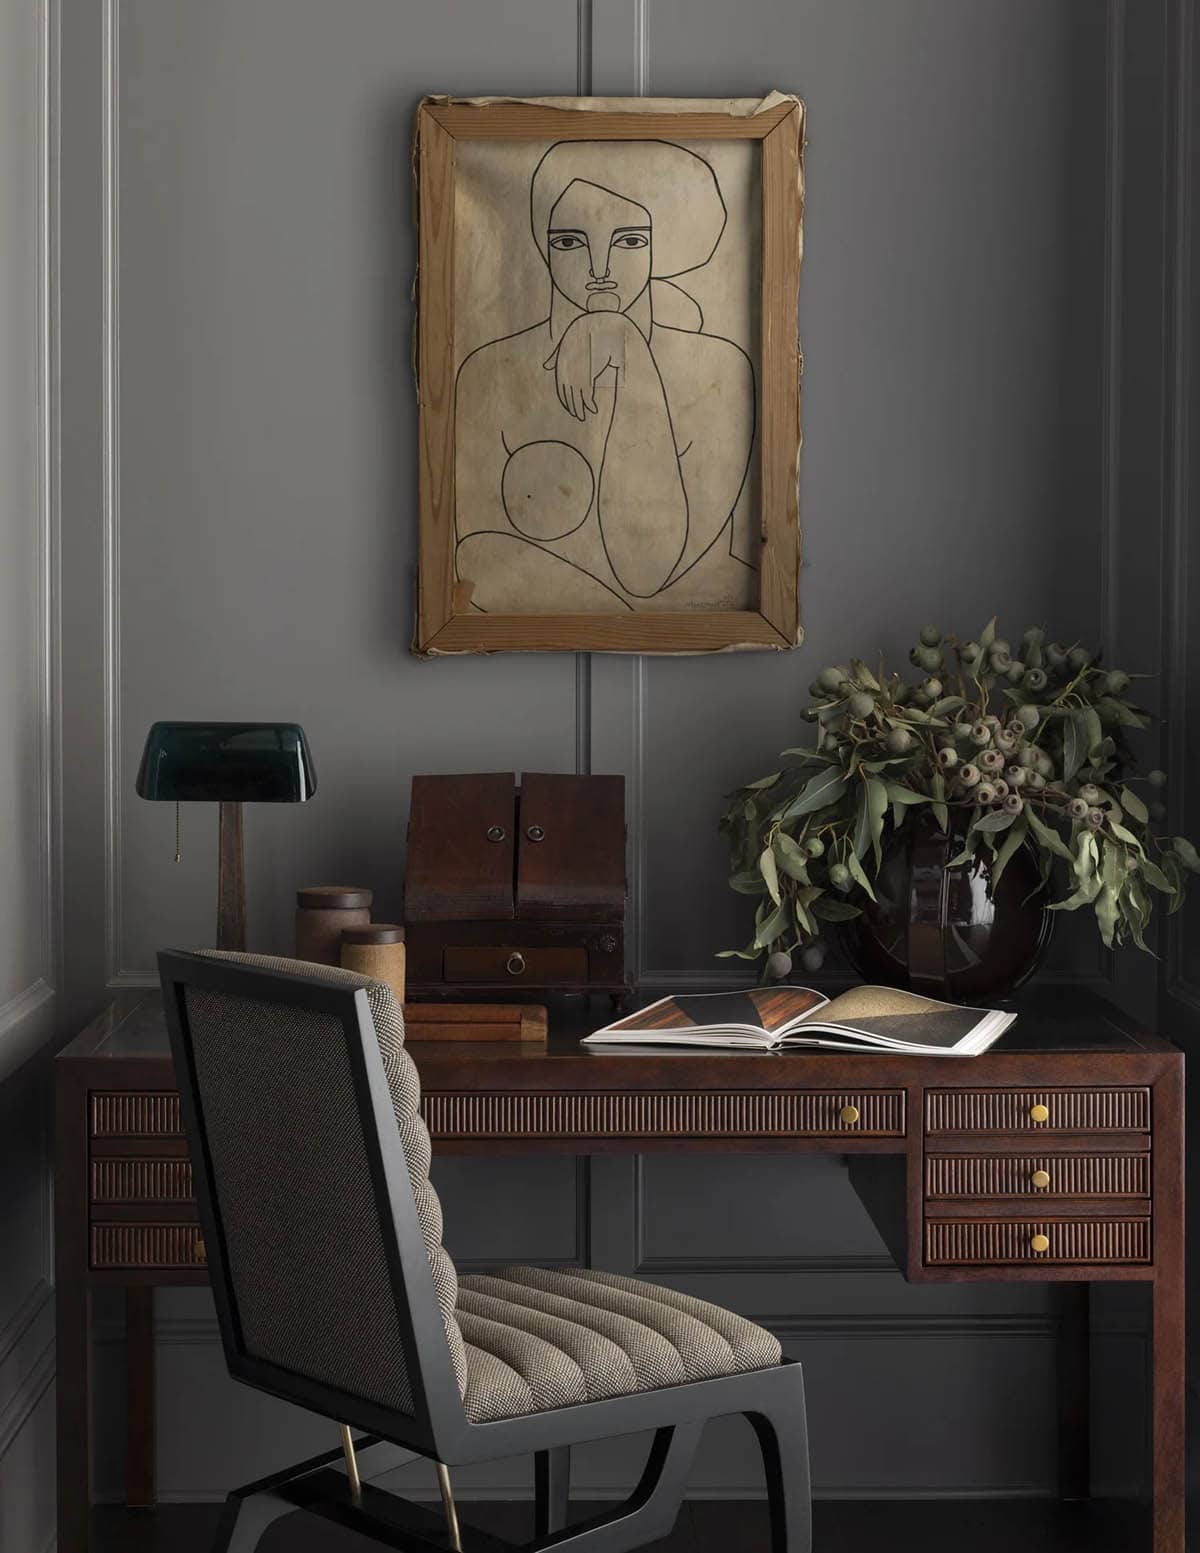
Dark study nook with a ribbed wood desk and abstract line-drawing portrait

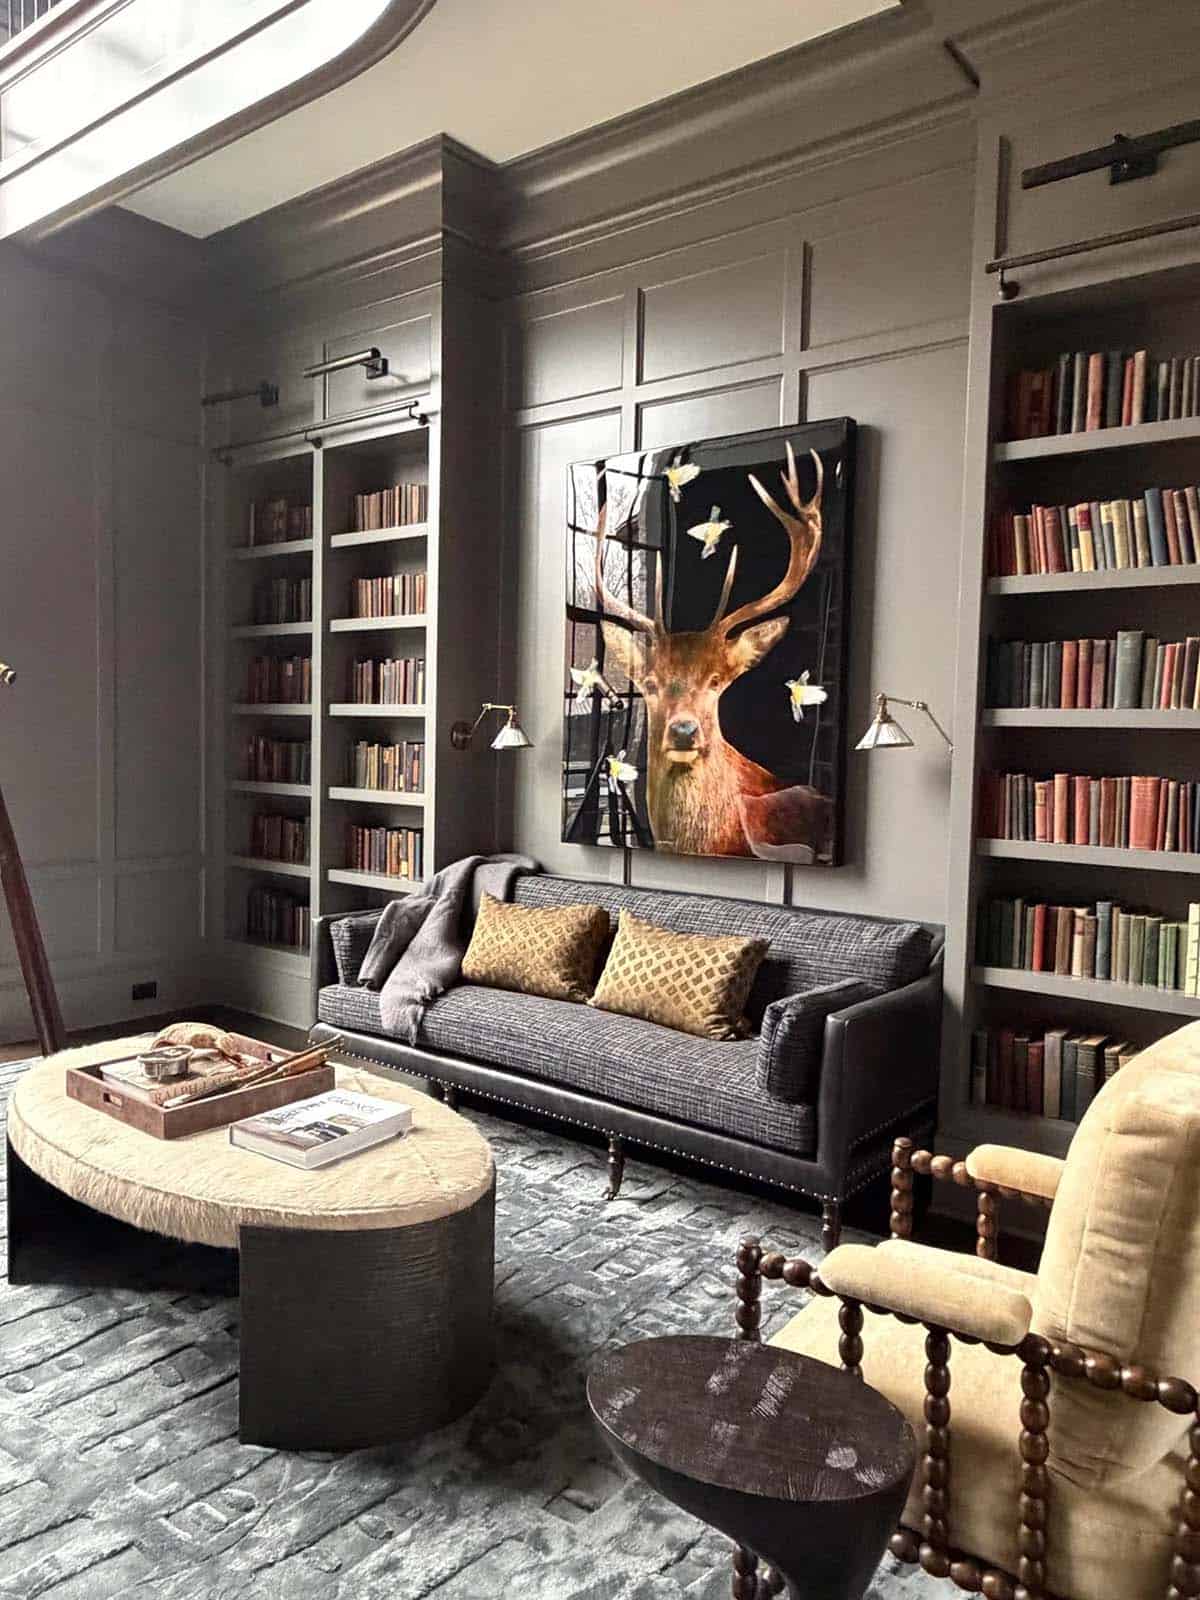
Dark library with built-in bookshelves, a nailhead sofa, and stag artwork

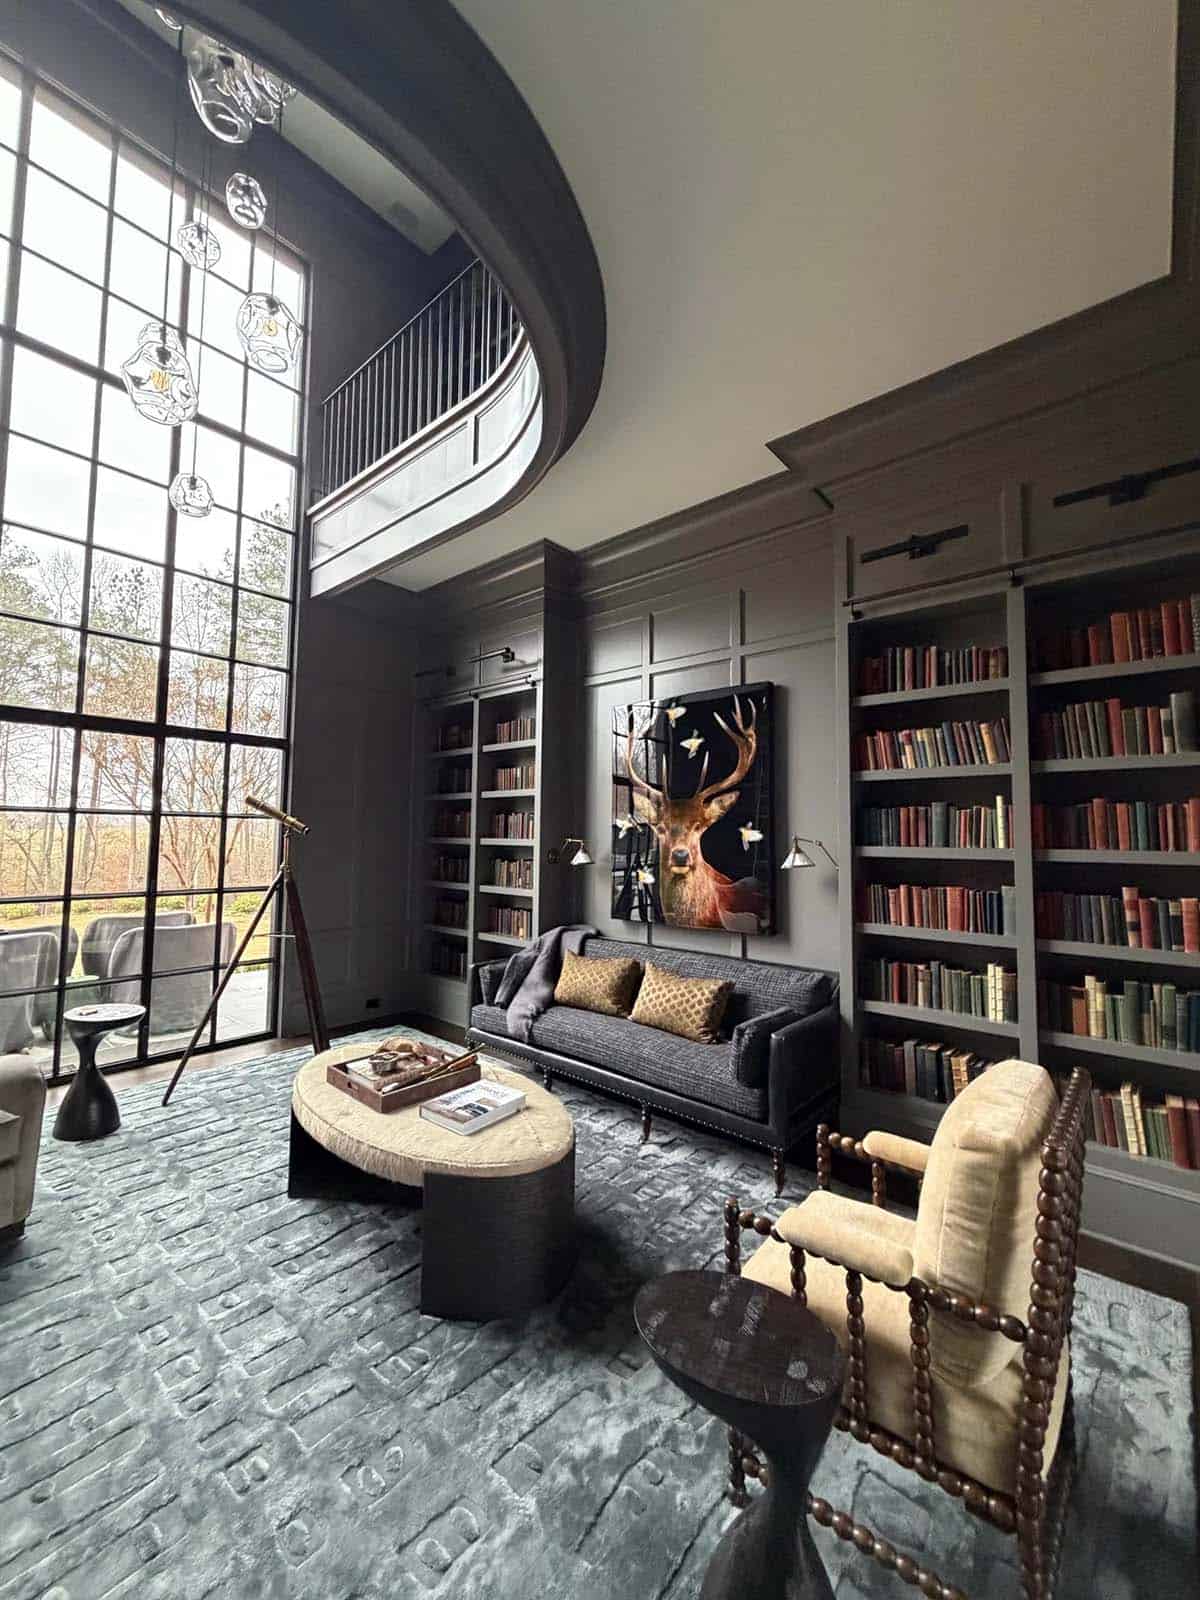
Two-story library with curved balcony railing, tall windows, and a telescope

Owner’s Suite with a Vaulted Ceiling and Custom Millwork
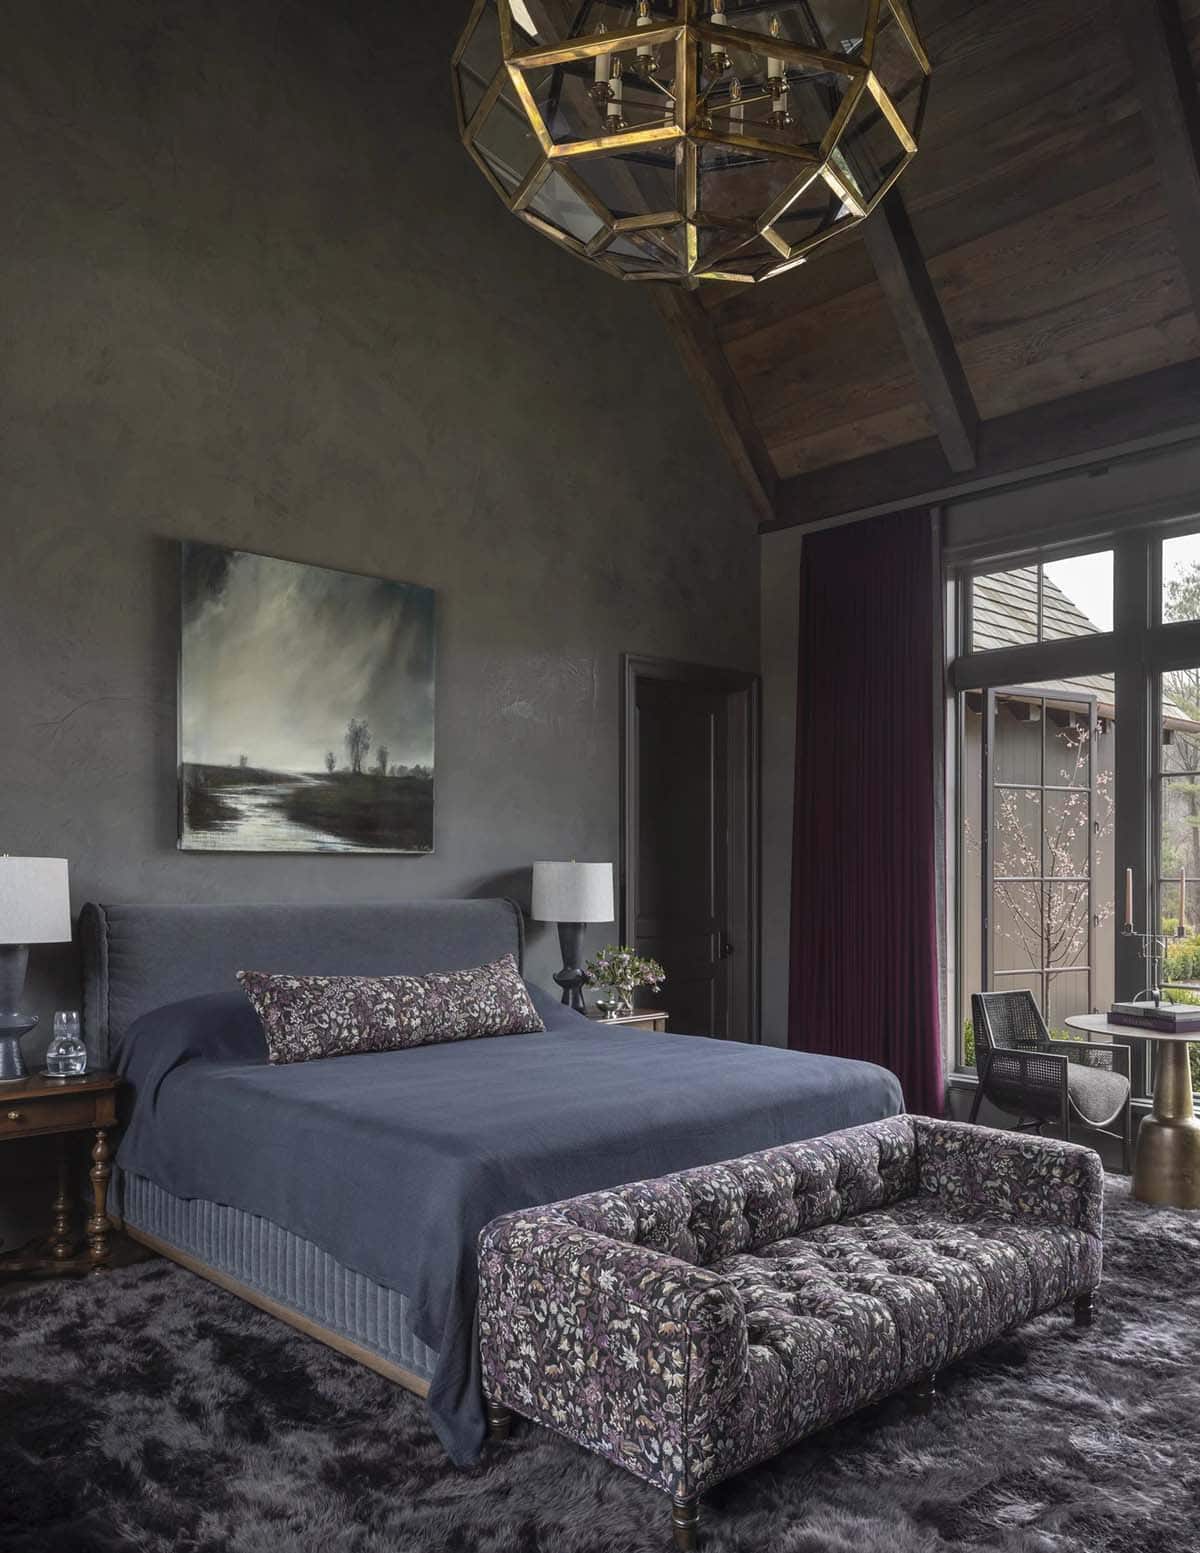
Moody bedroom with vaulted wood ceiling, geometric brass chandelier, and burgundy drapes

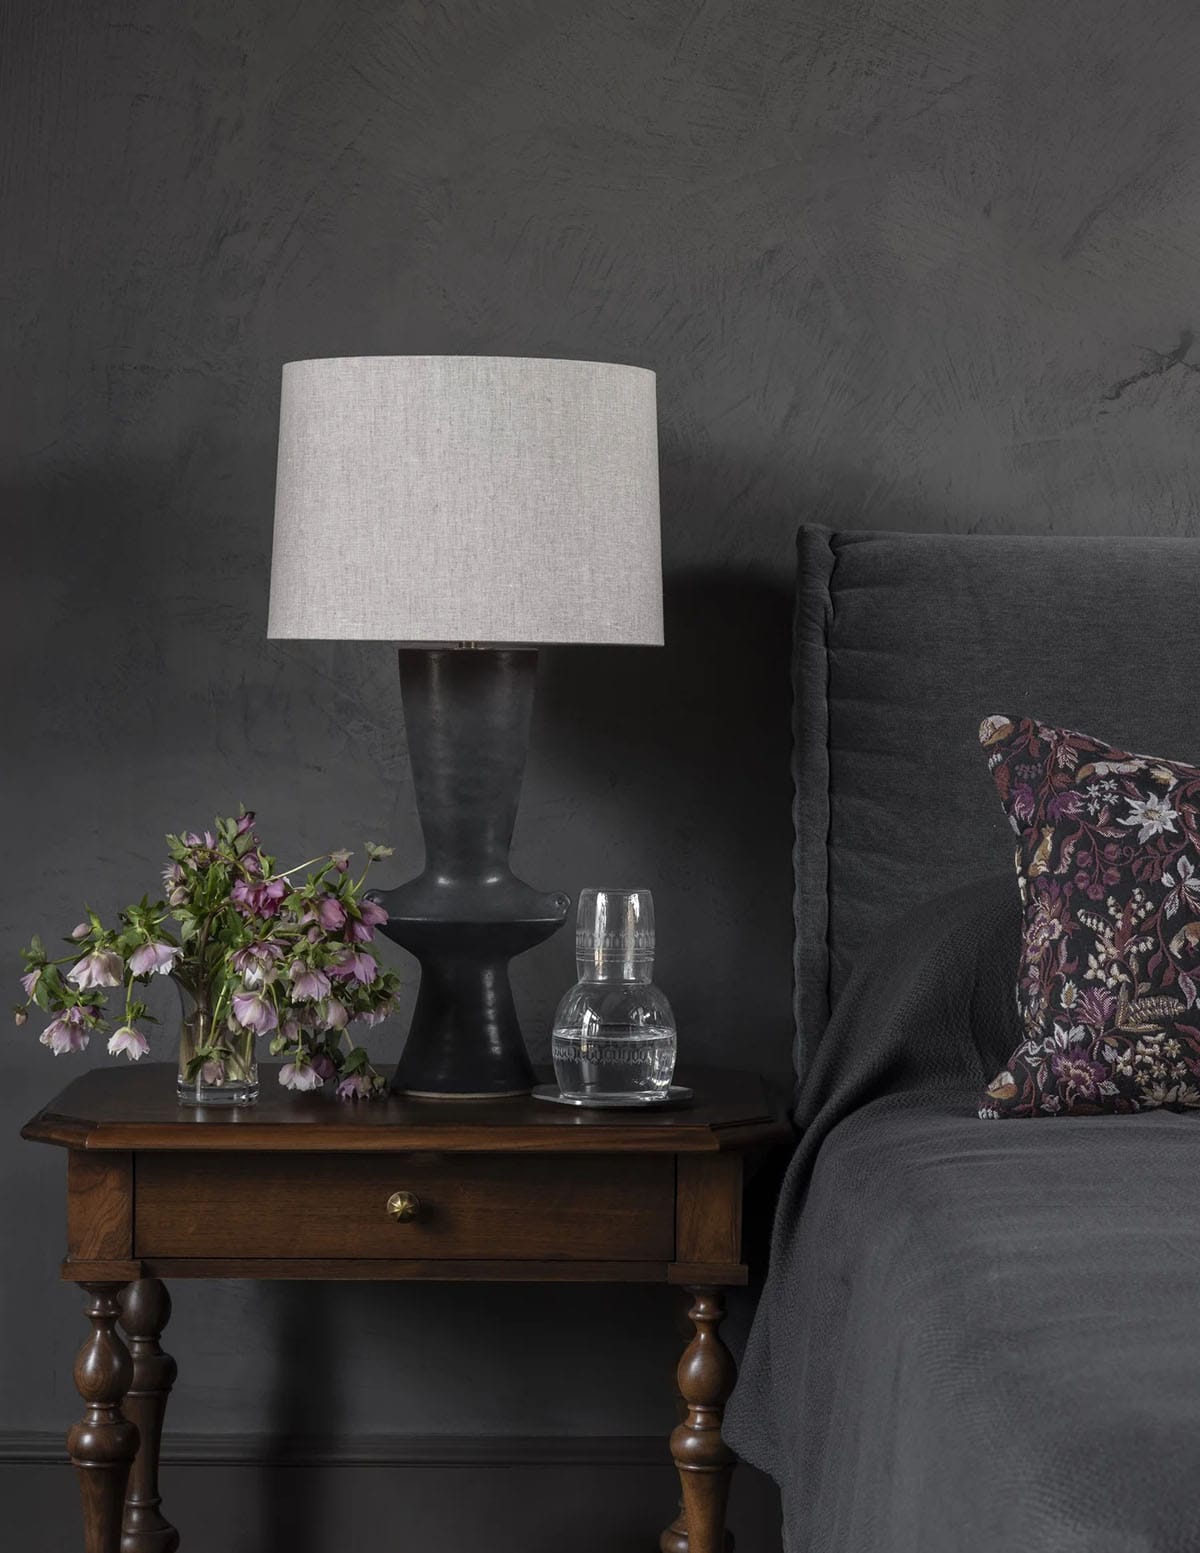
Dark bedroom nightstand vignette with black ceramic lamp and fresh-cut flowers

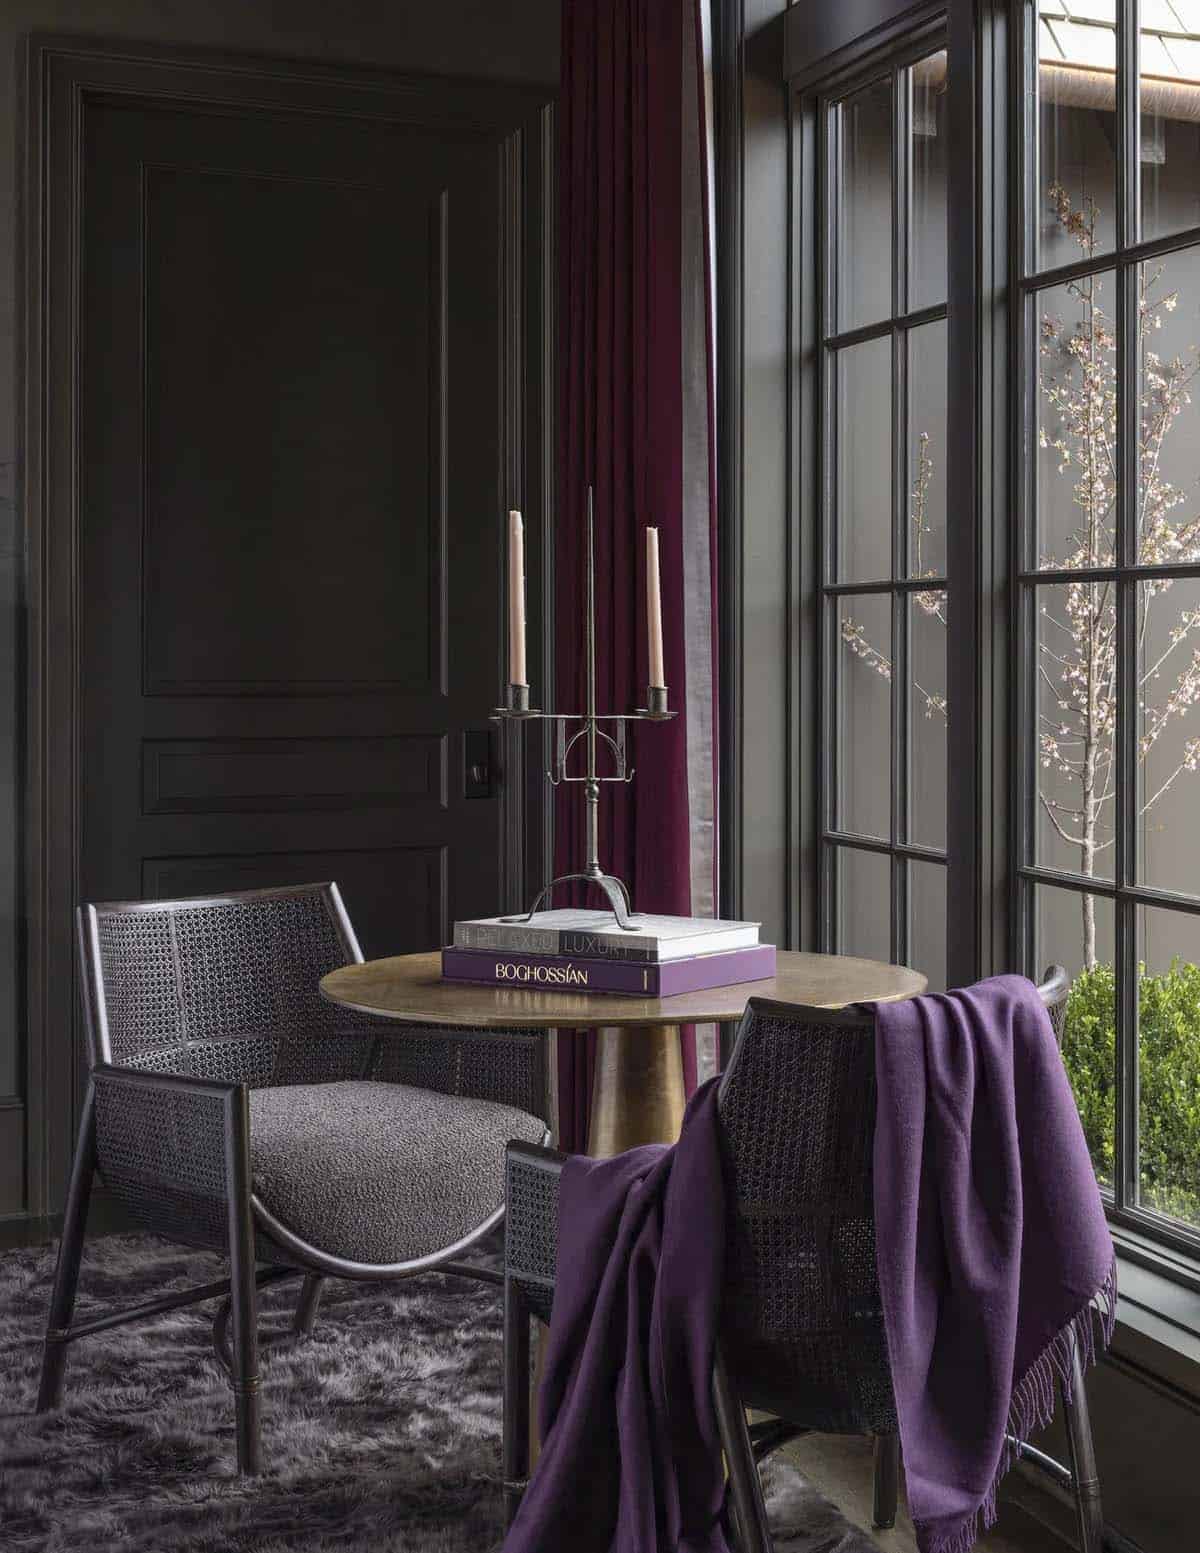
Small round table with candelabra and cane chairs draped in a purple throw

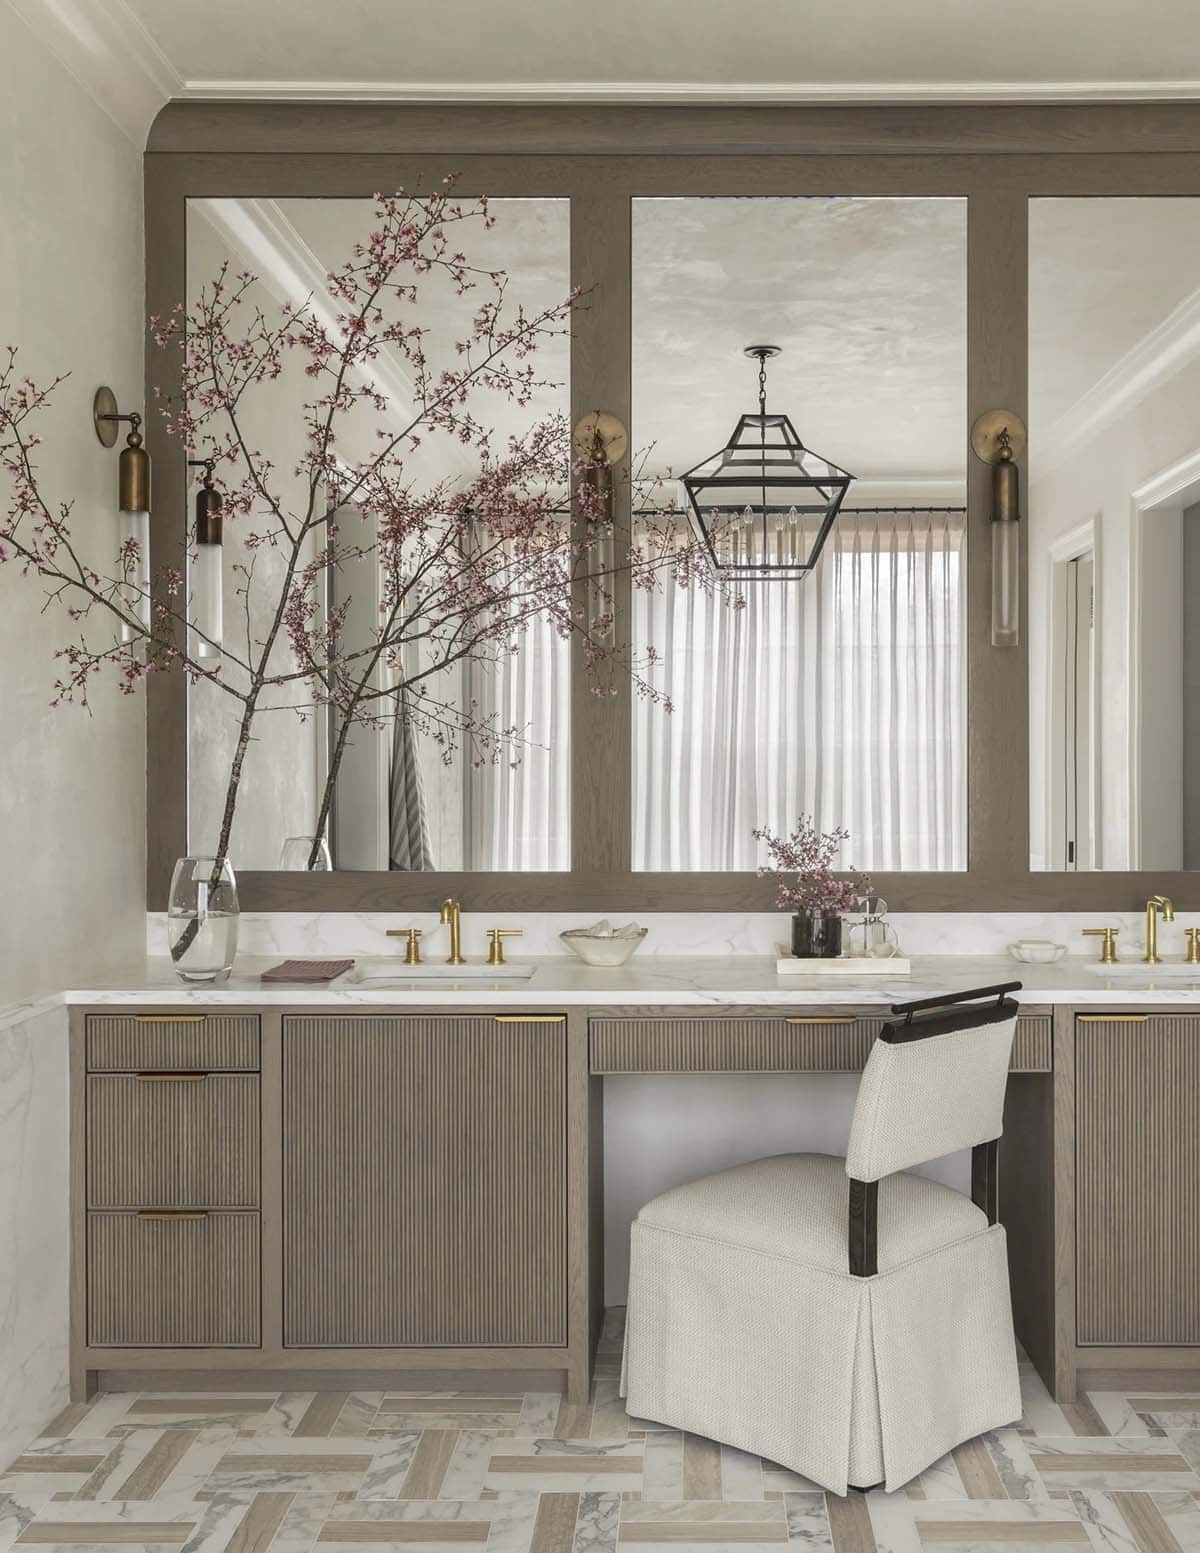
Bathroom vanity with mirrored panels, brass fixtures, and a cherry-blossom branch

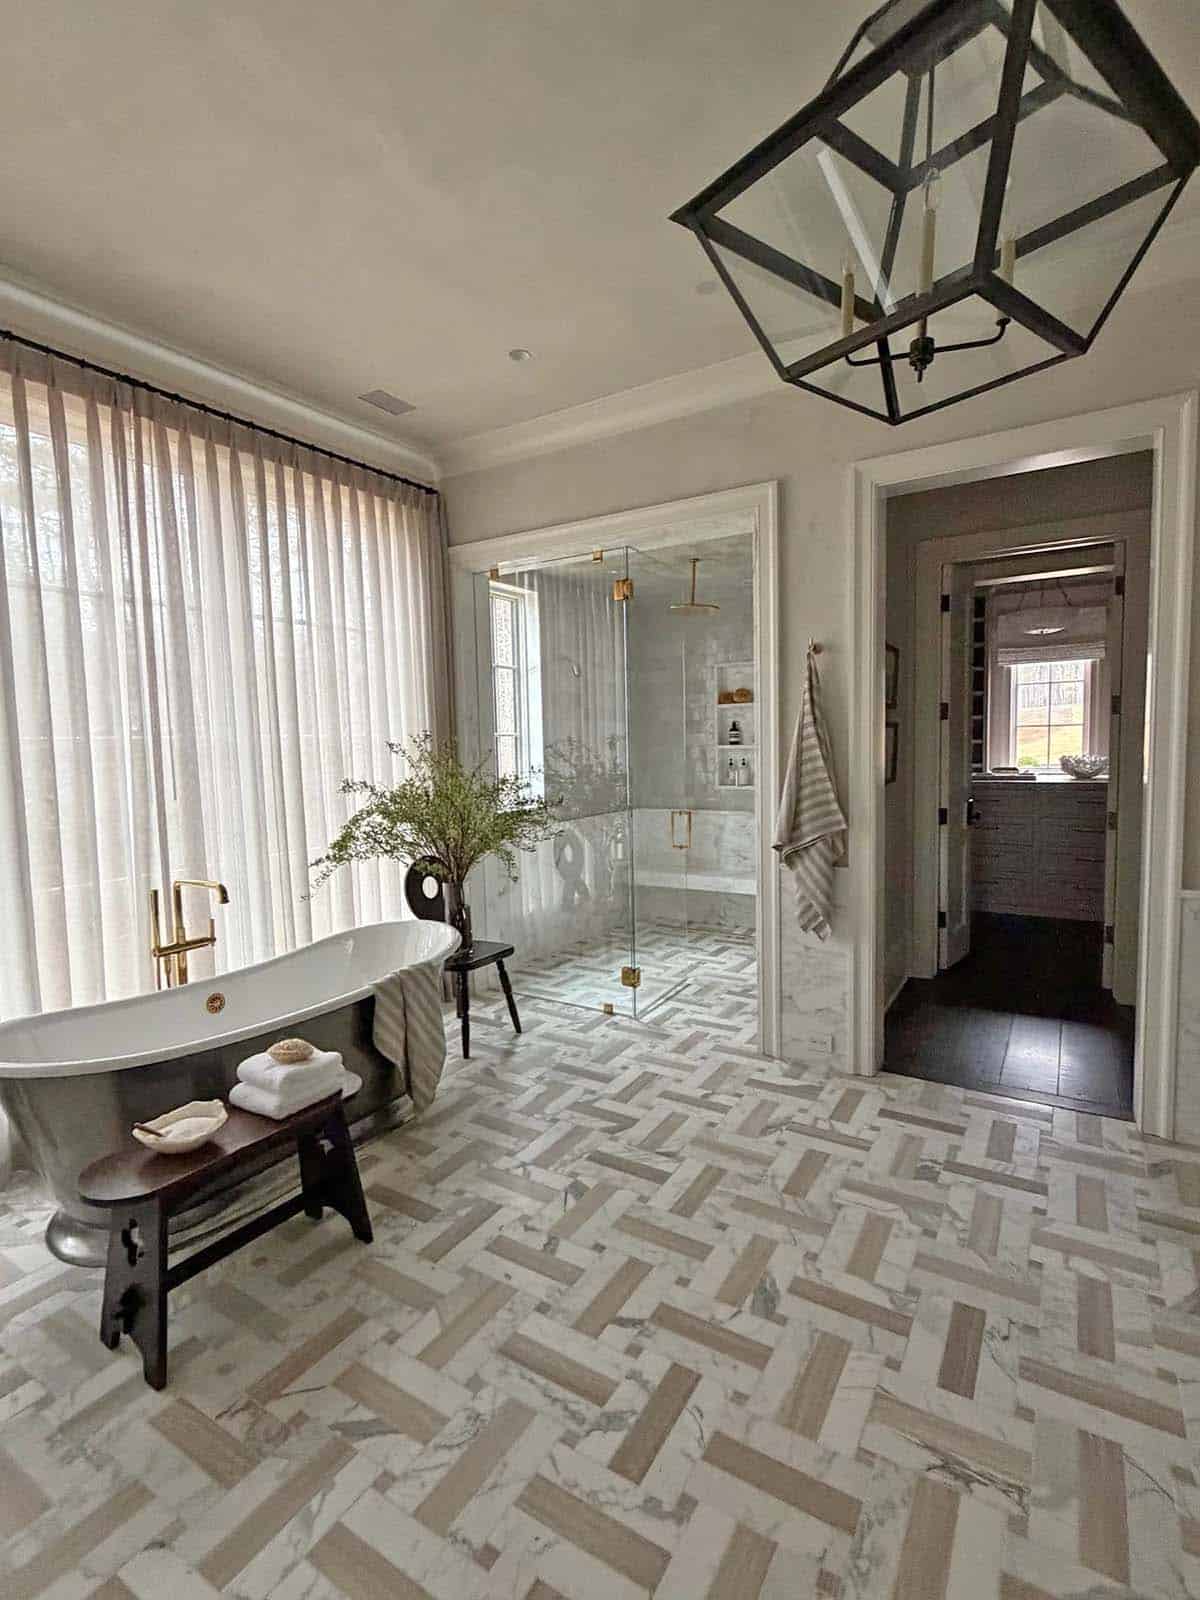
Primary bathroom with herringbone marble floor, glass shower, and lantern chandelier

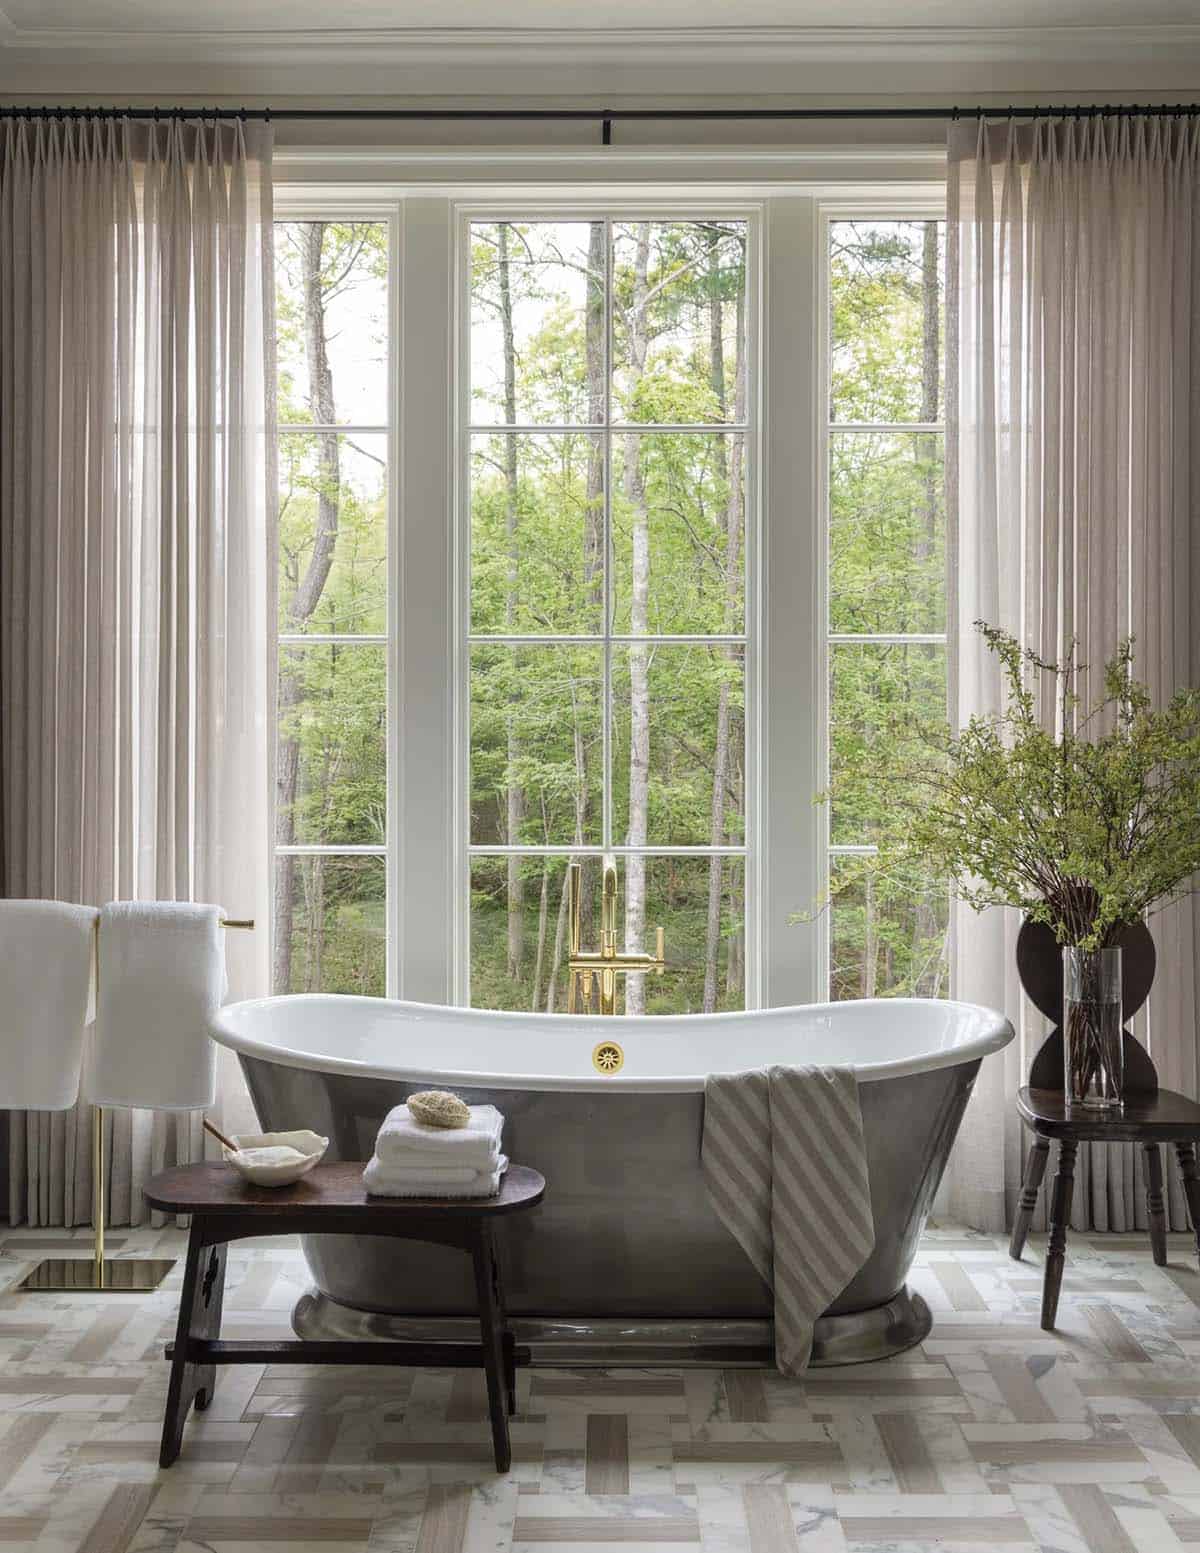
Freestanding metal soaking tub in front of tall windows with brass fixtures

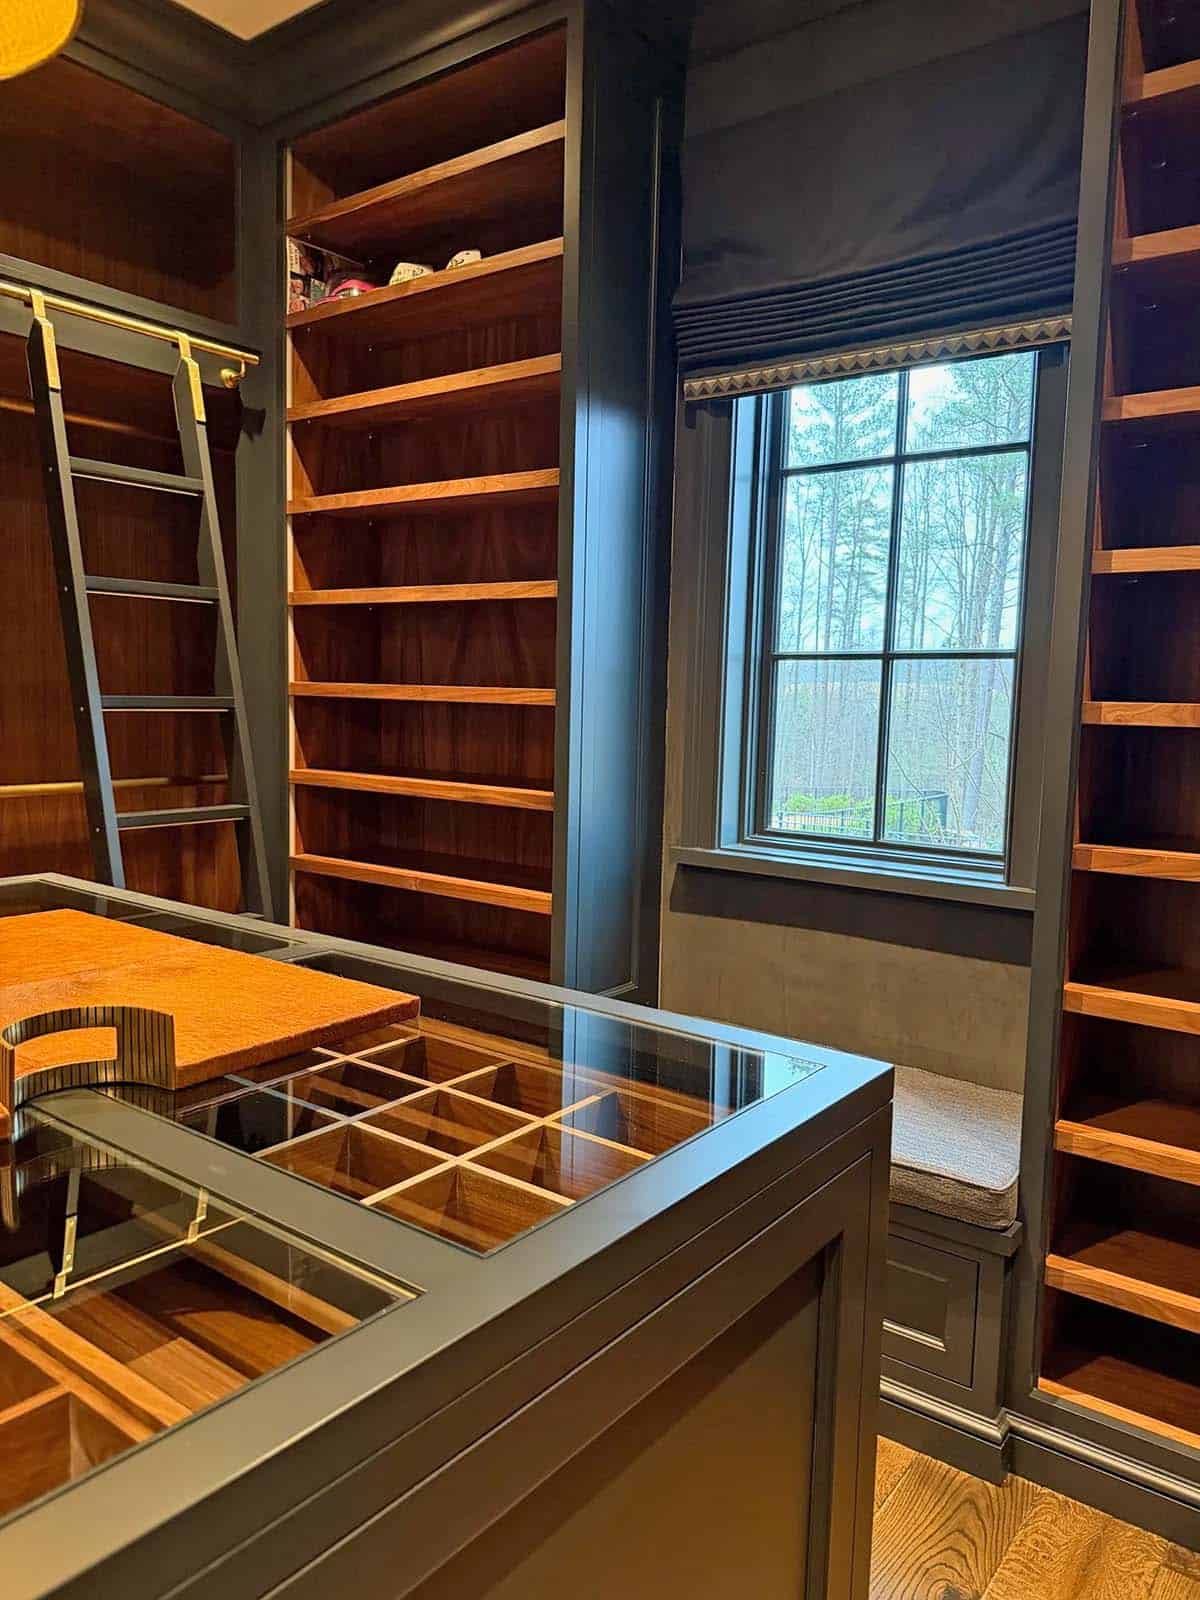
Cedar-lined closet with glass-top island storage, ladder, and window seat nook

Bedrooms in Blush, Sage, and Olive Tones
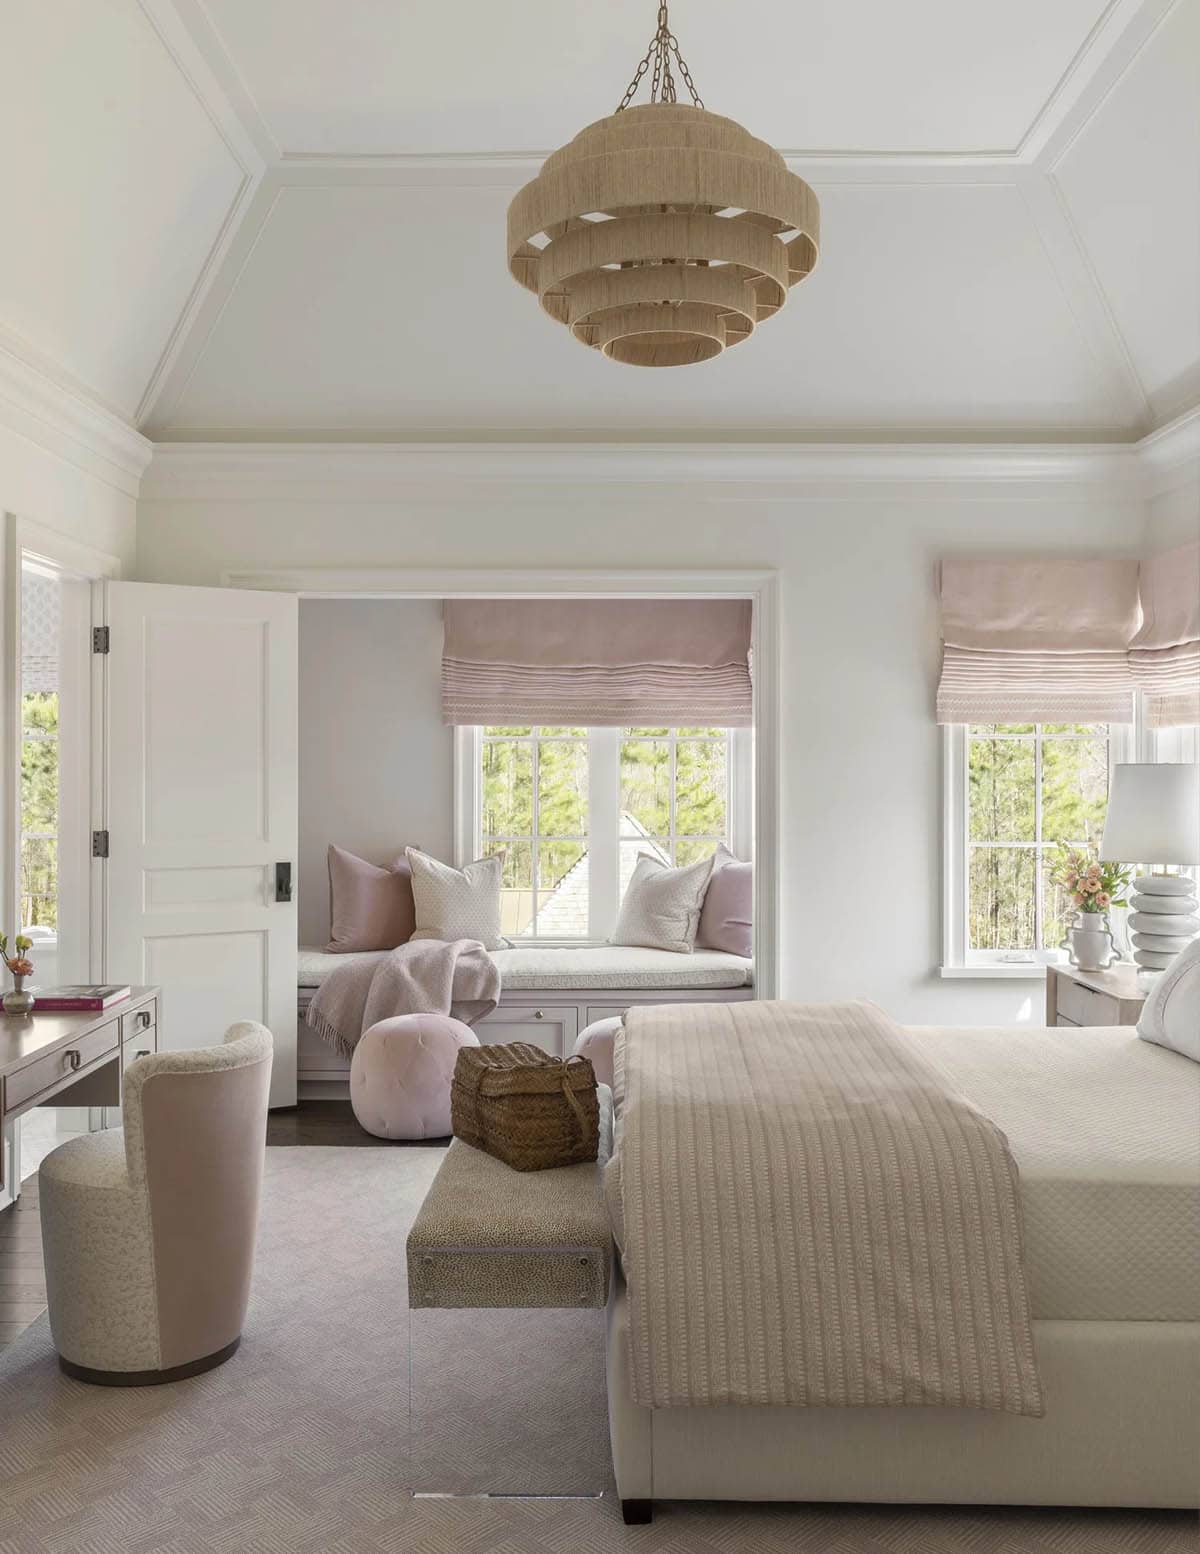
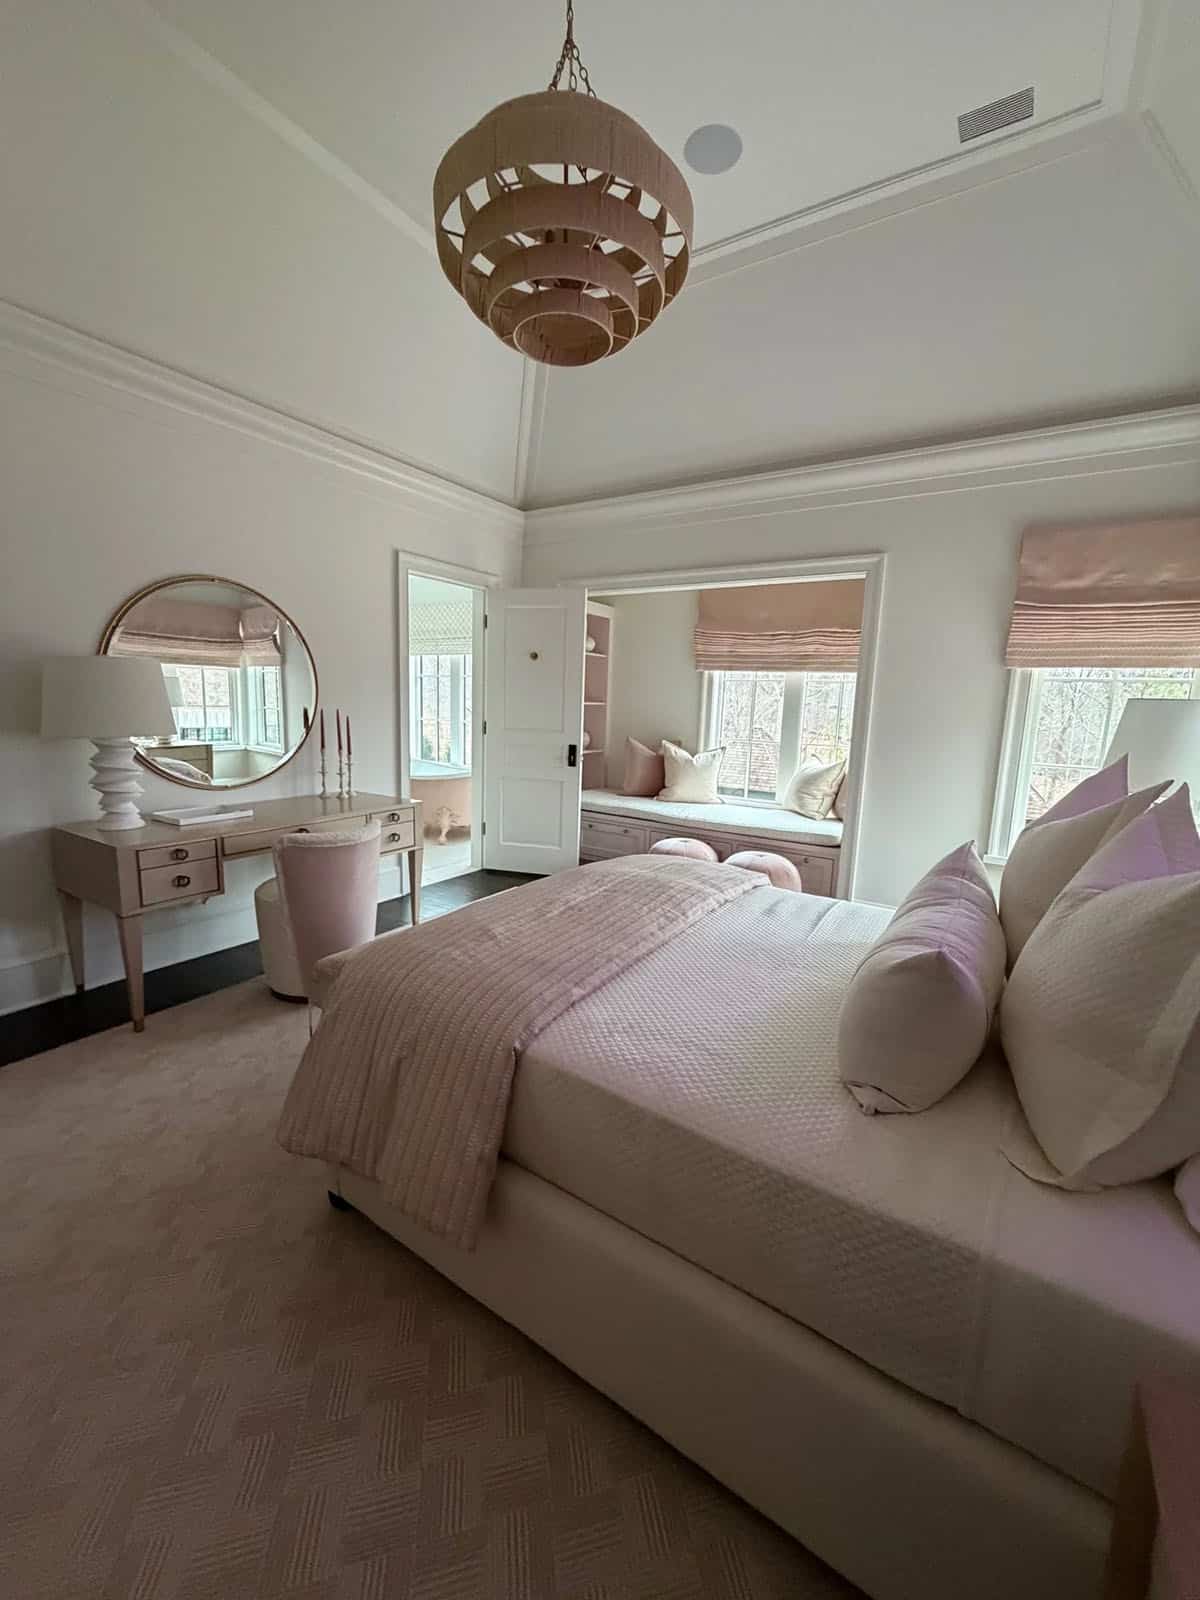
Blush-toned bedroom with a woven pendant light and a cushioned window nook

Blush bedroom with a tiered pink pendant light and a window seat alcove

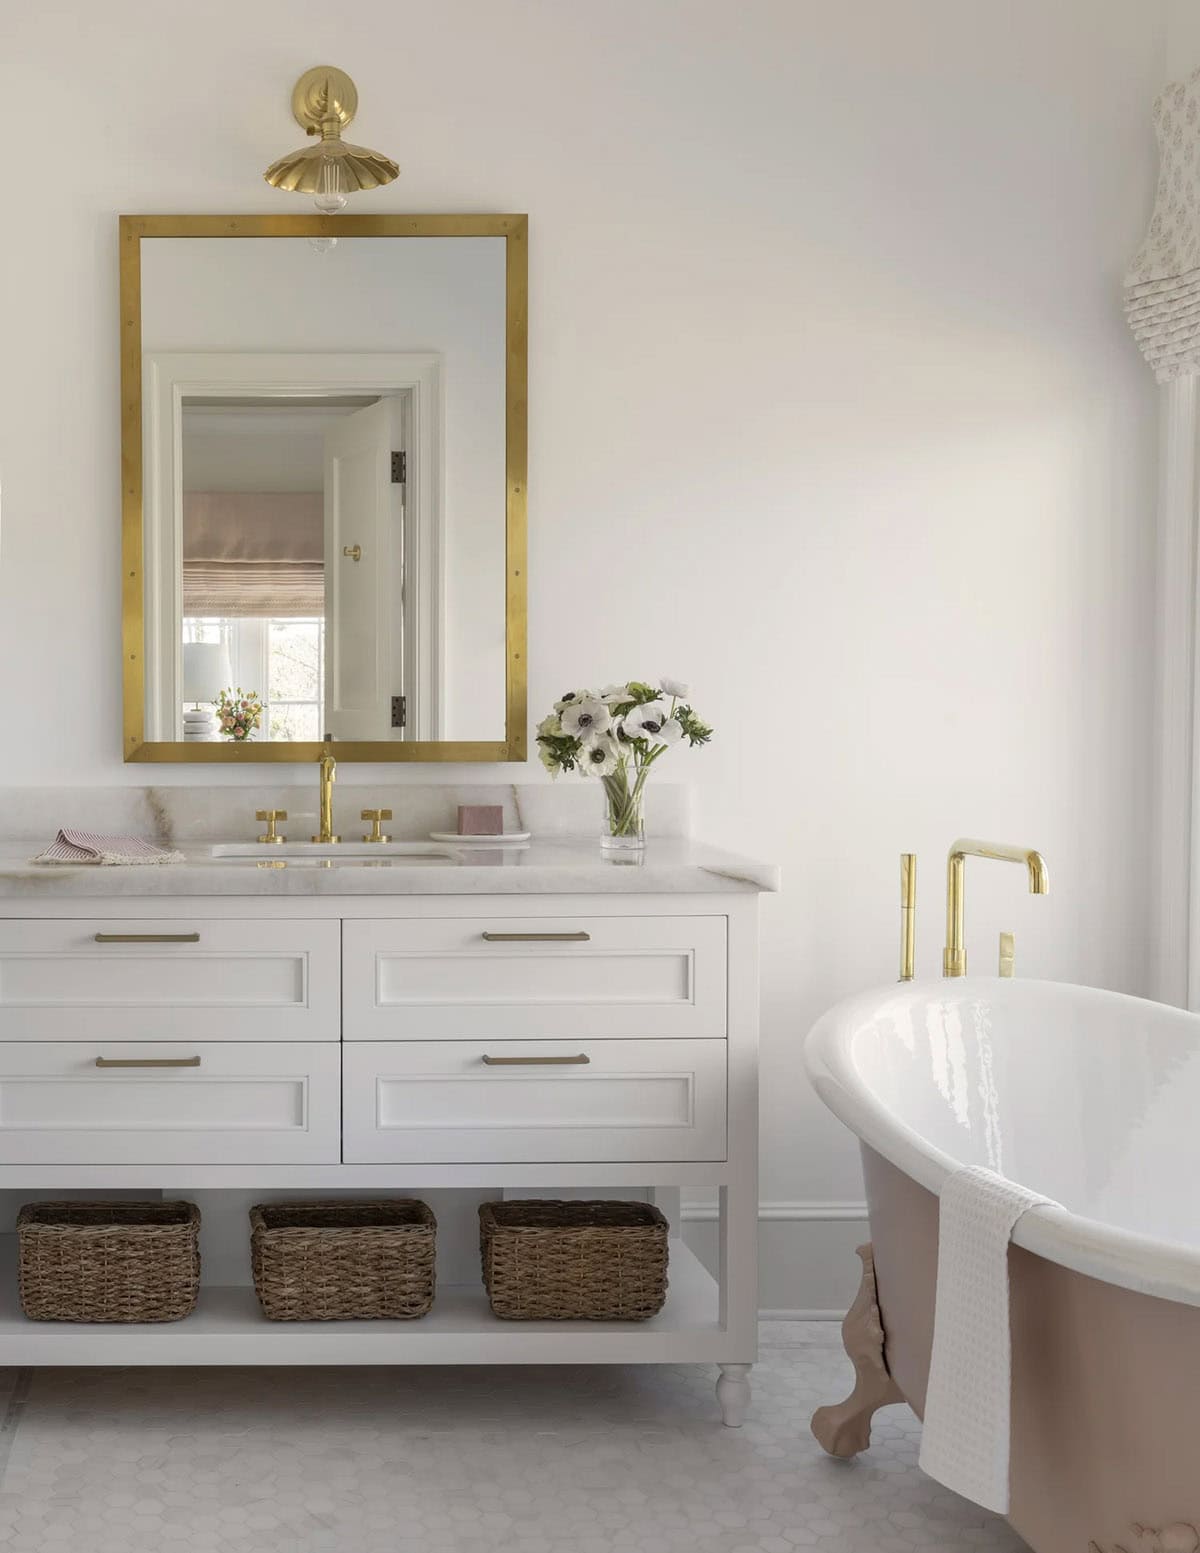
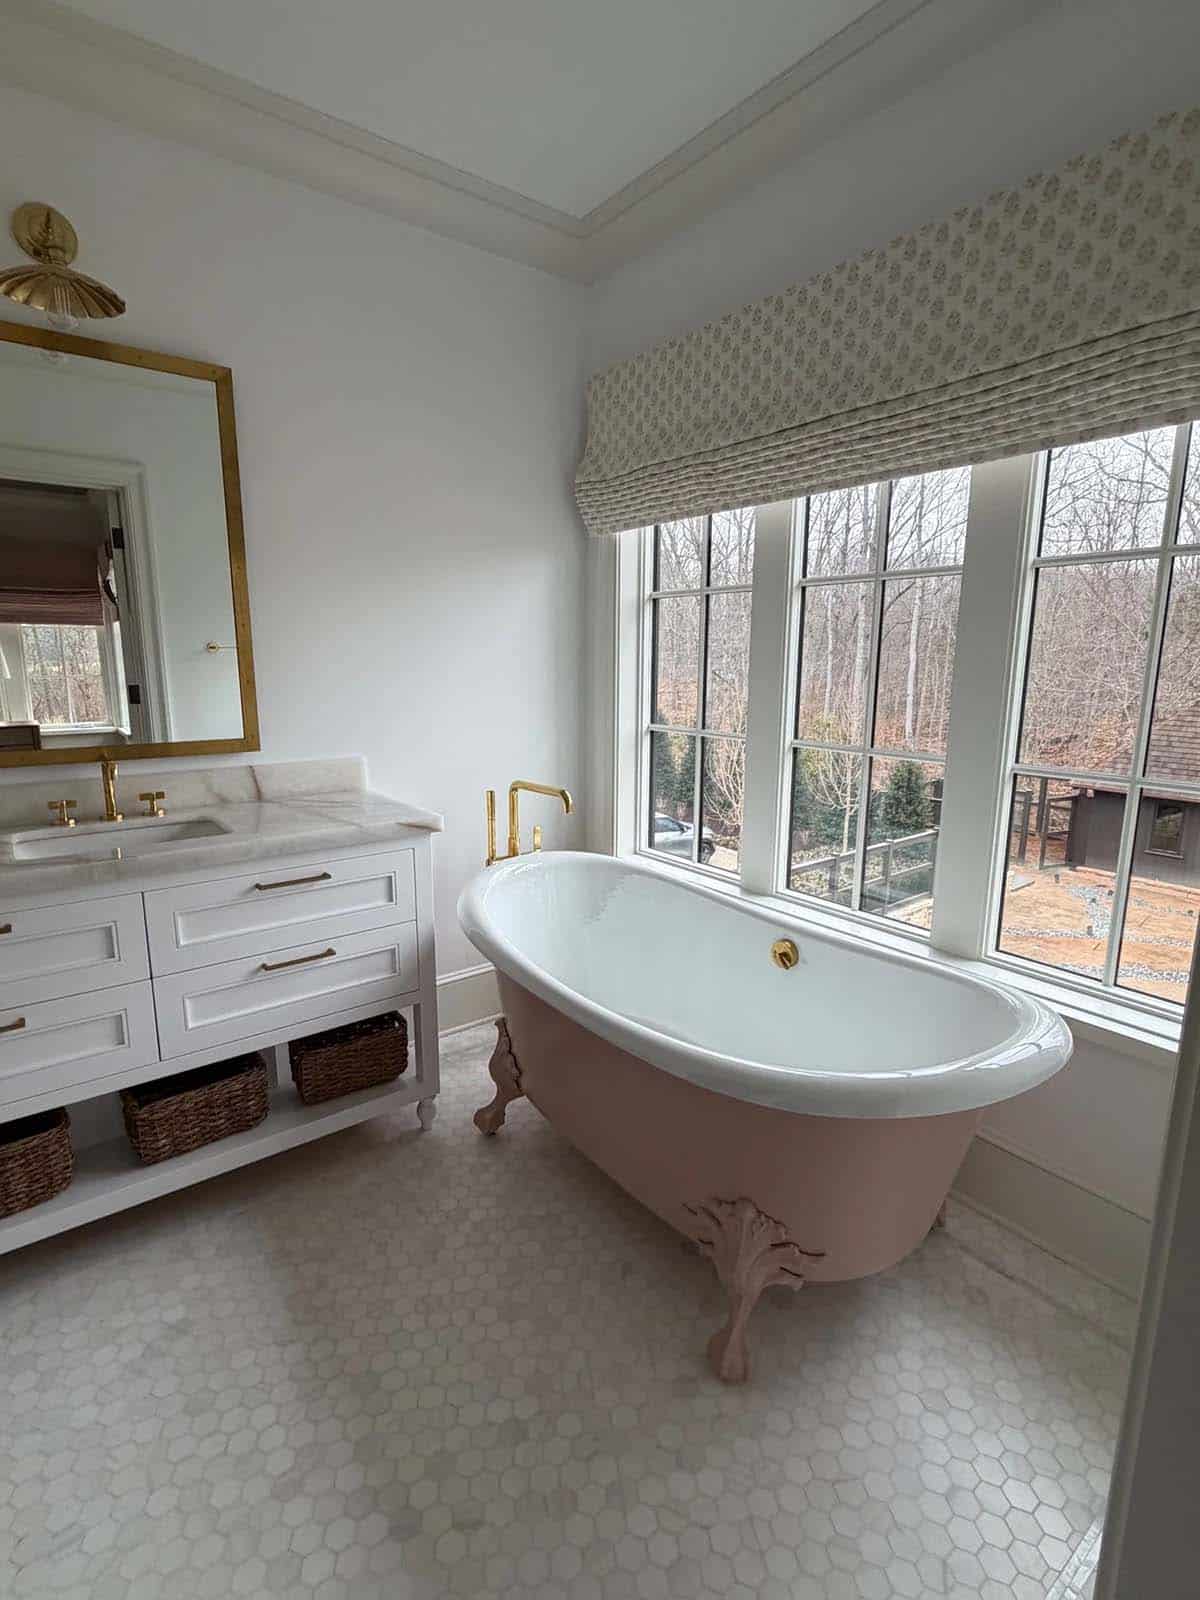
Blush clawfoot tub beside a white vanity with brass mirror and woven baskets

Bathroom with blush clawfoot tub, brass fixtures, and hexagon tile flooring

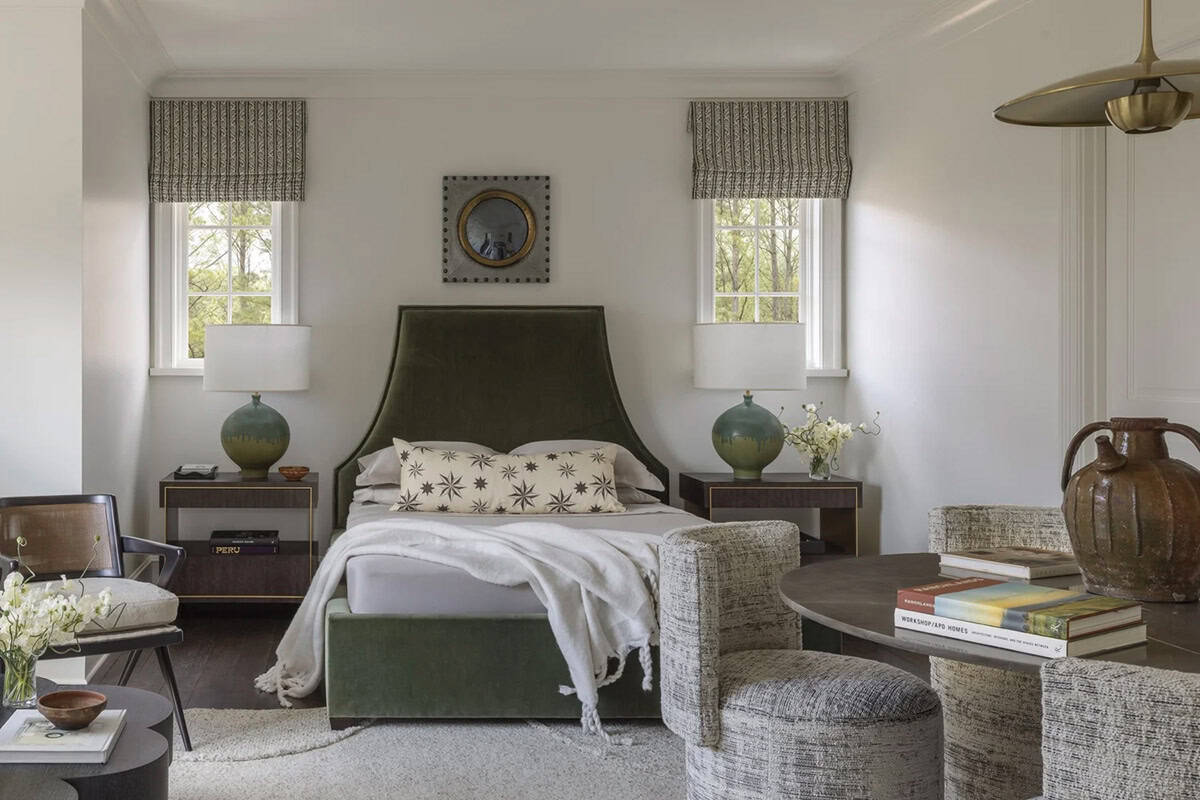
Bedroom with an olive velvet headboard, round green lamps, and a convex mirror

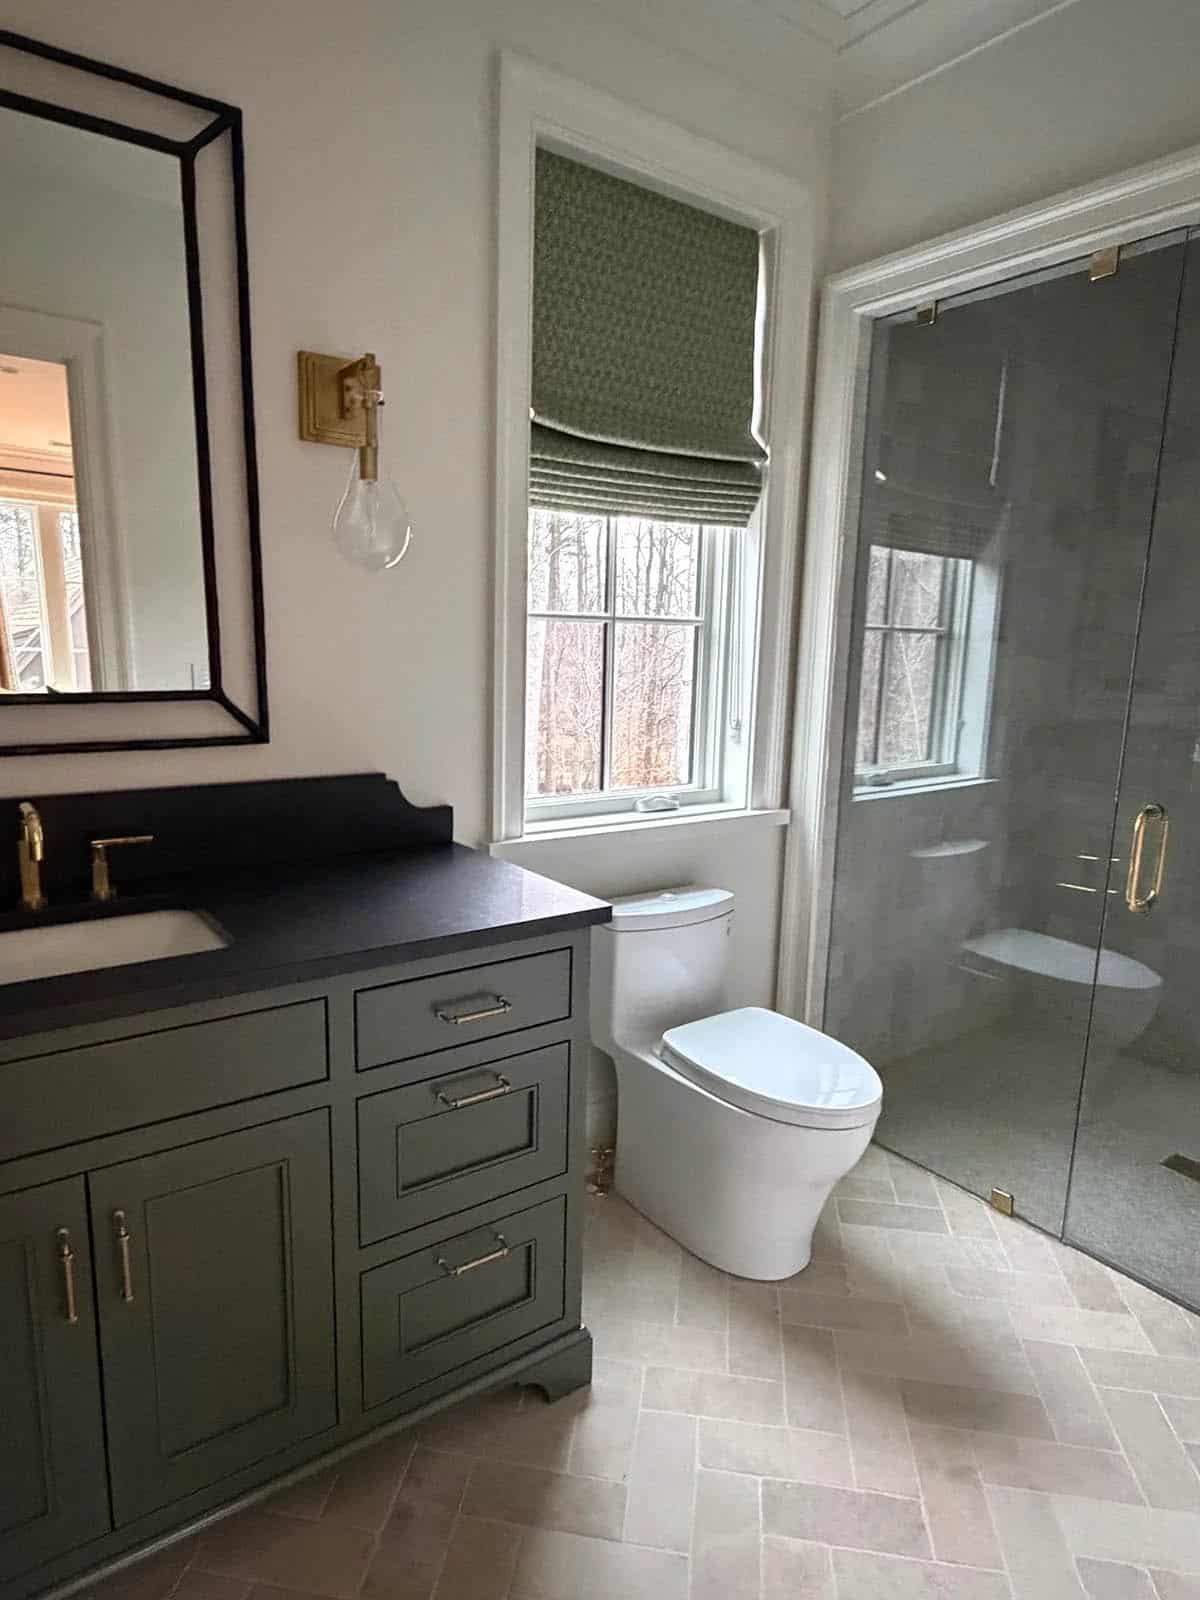
Bathroom with olive-green vanity, black countertop, and glass shower enclosure

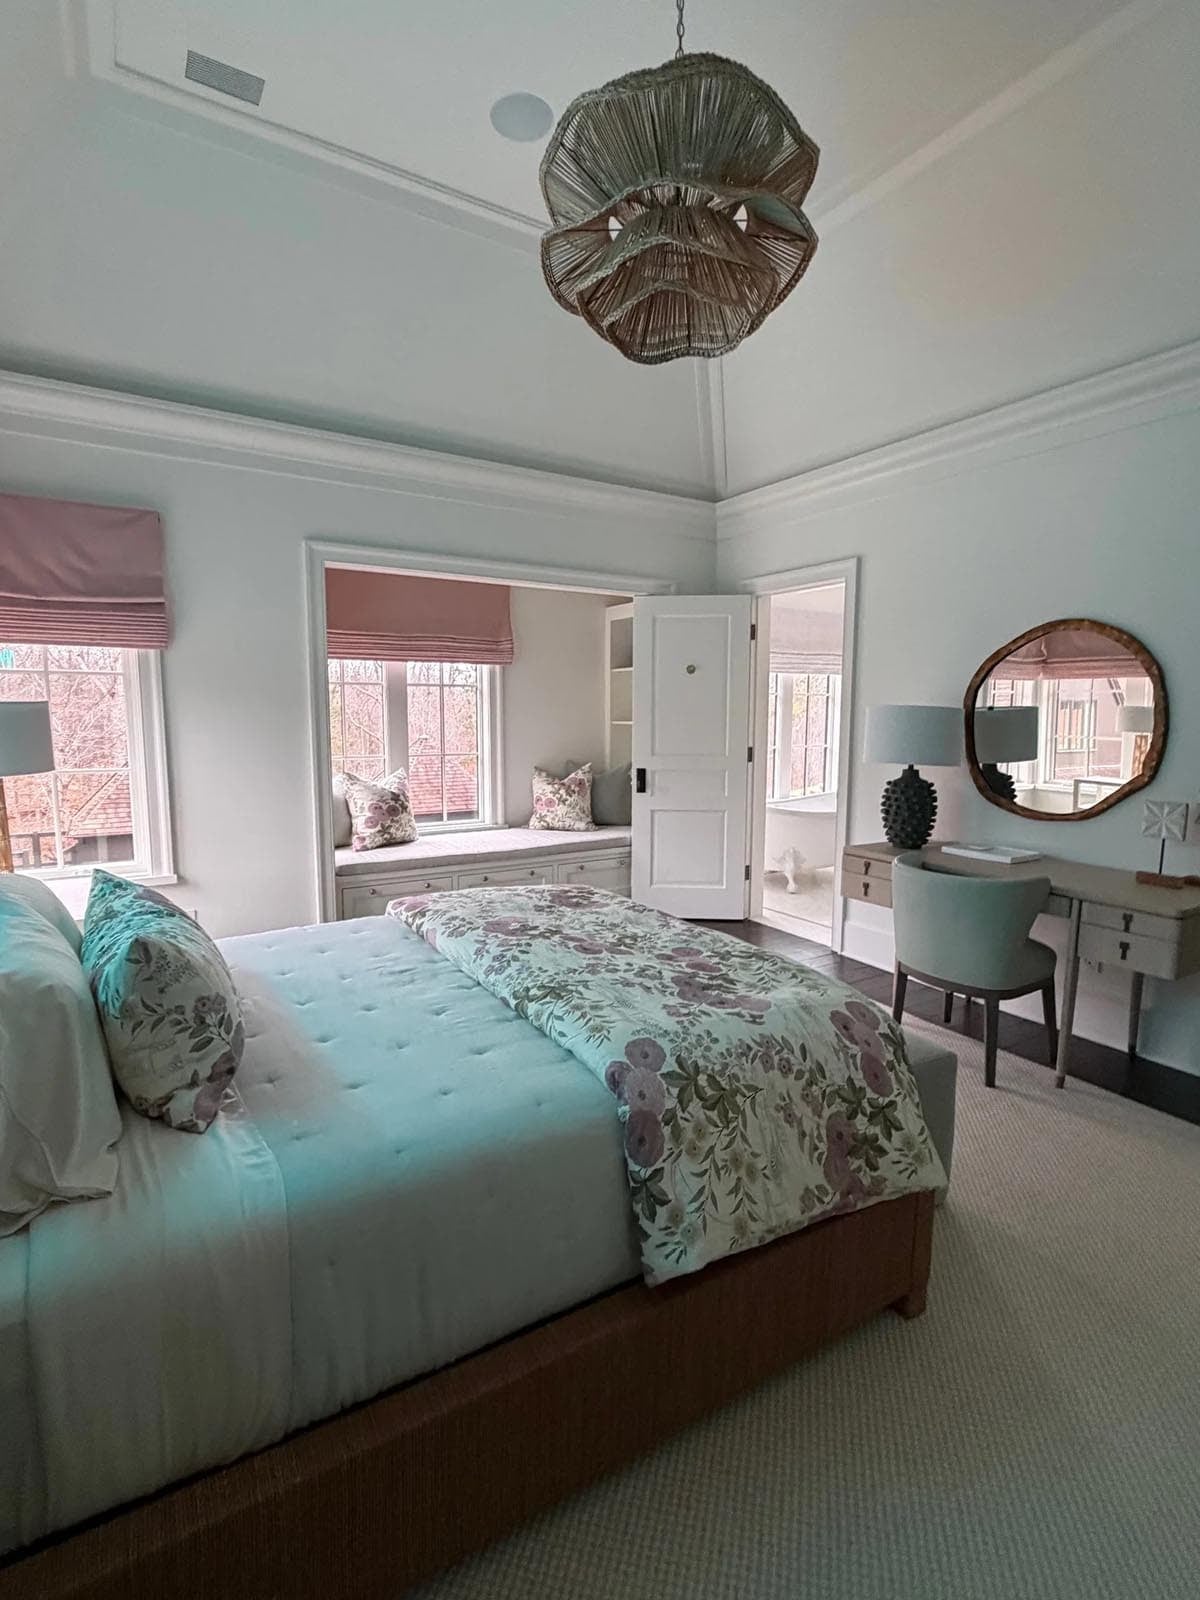
Bedroom with a woven shell pendant, tufted teal bed, and floral-print bedding

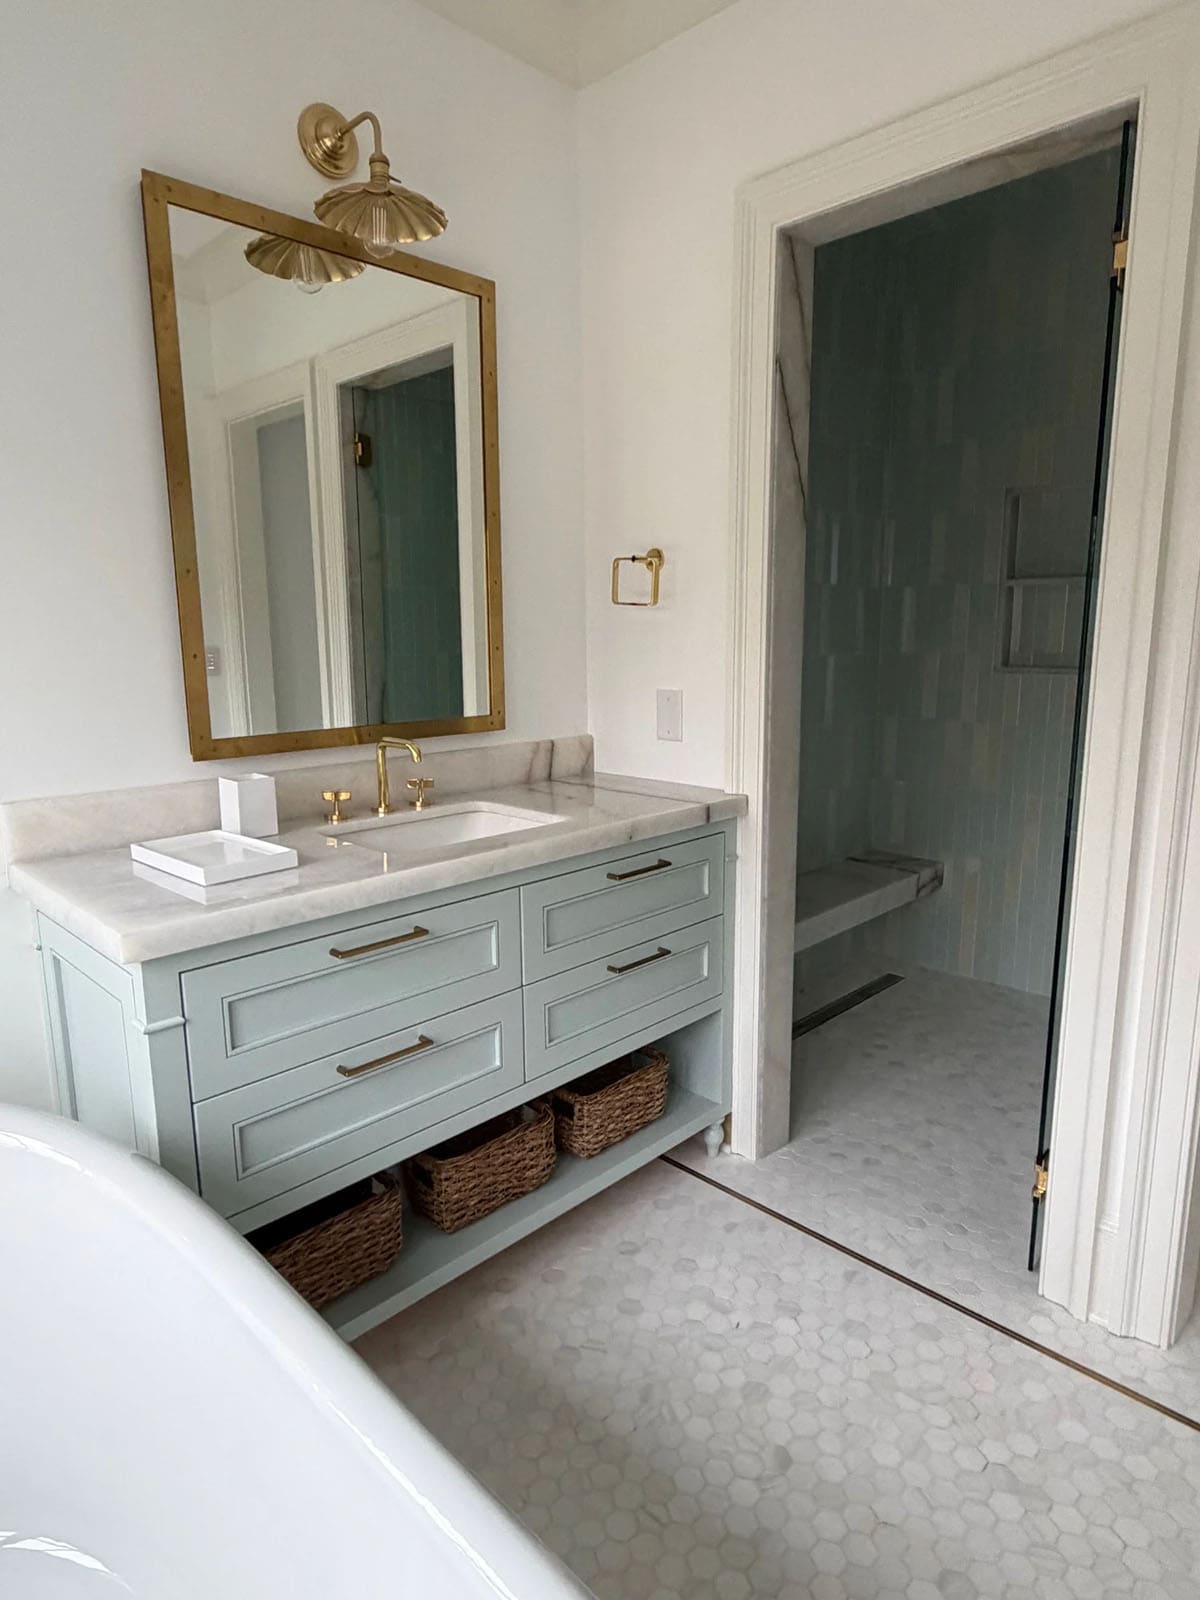
Bathroom with sage vanity, brass mirror, and view into a tiled walk-in shower

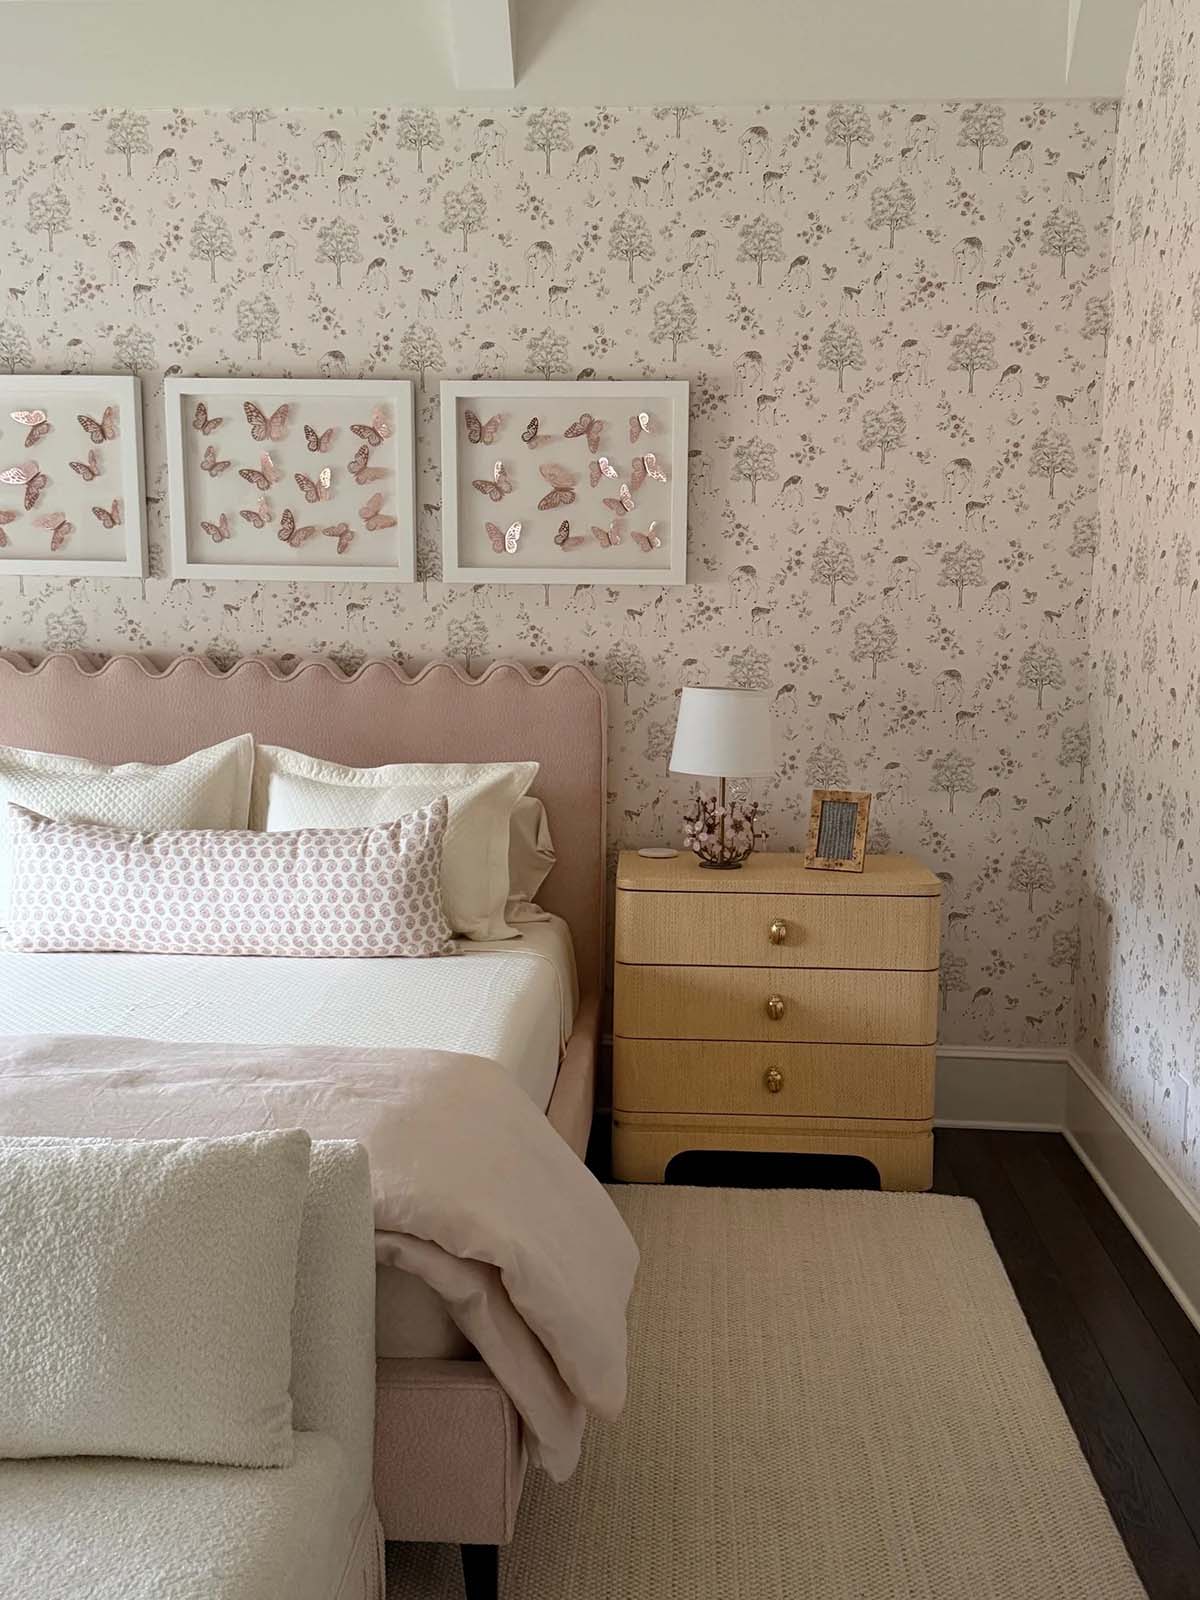
Girl's bedroom with scalloped headboard, animal-print wallpaper, and framed butterflies

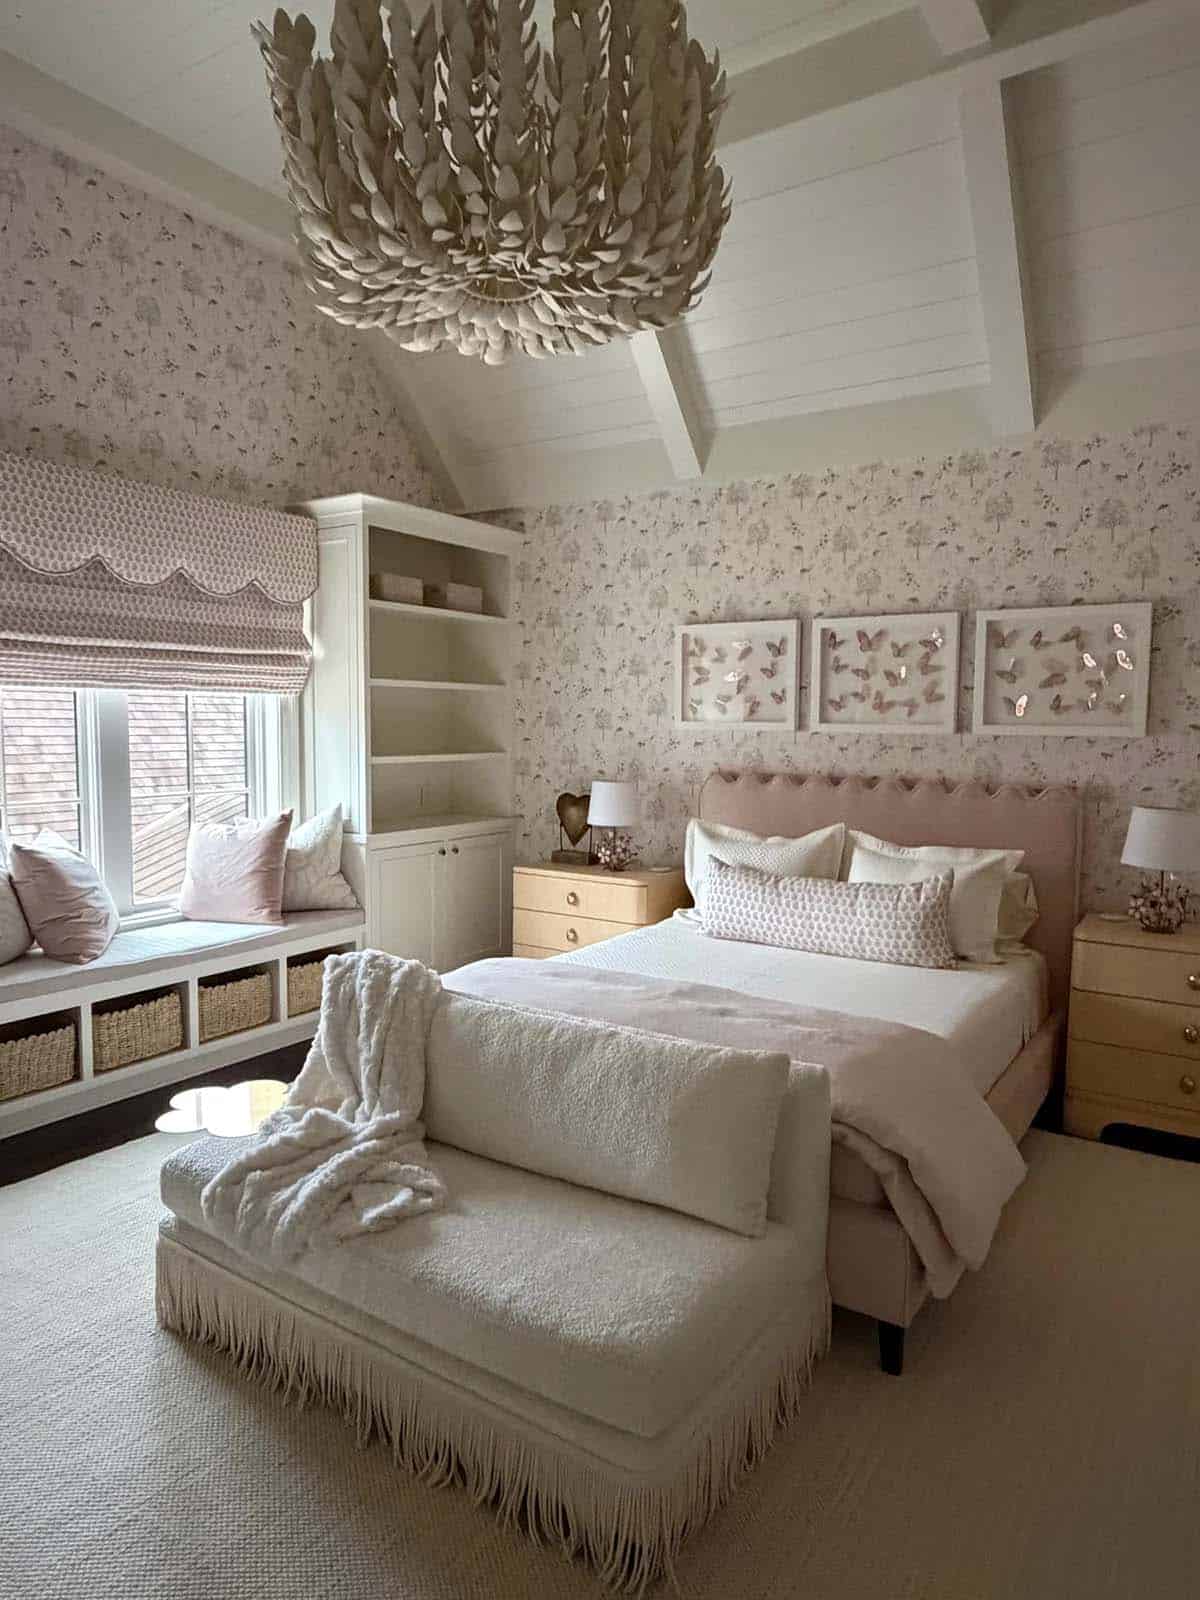
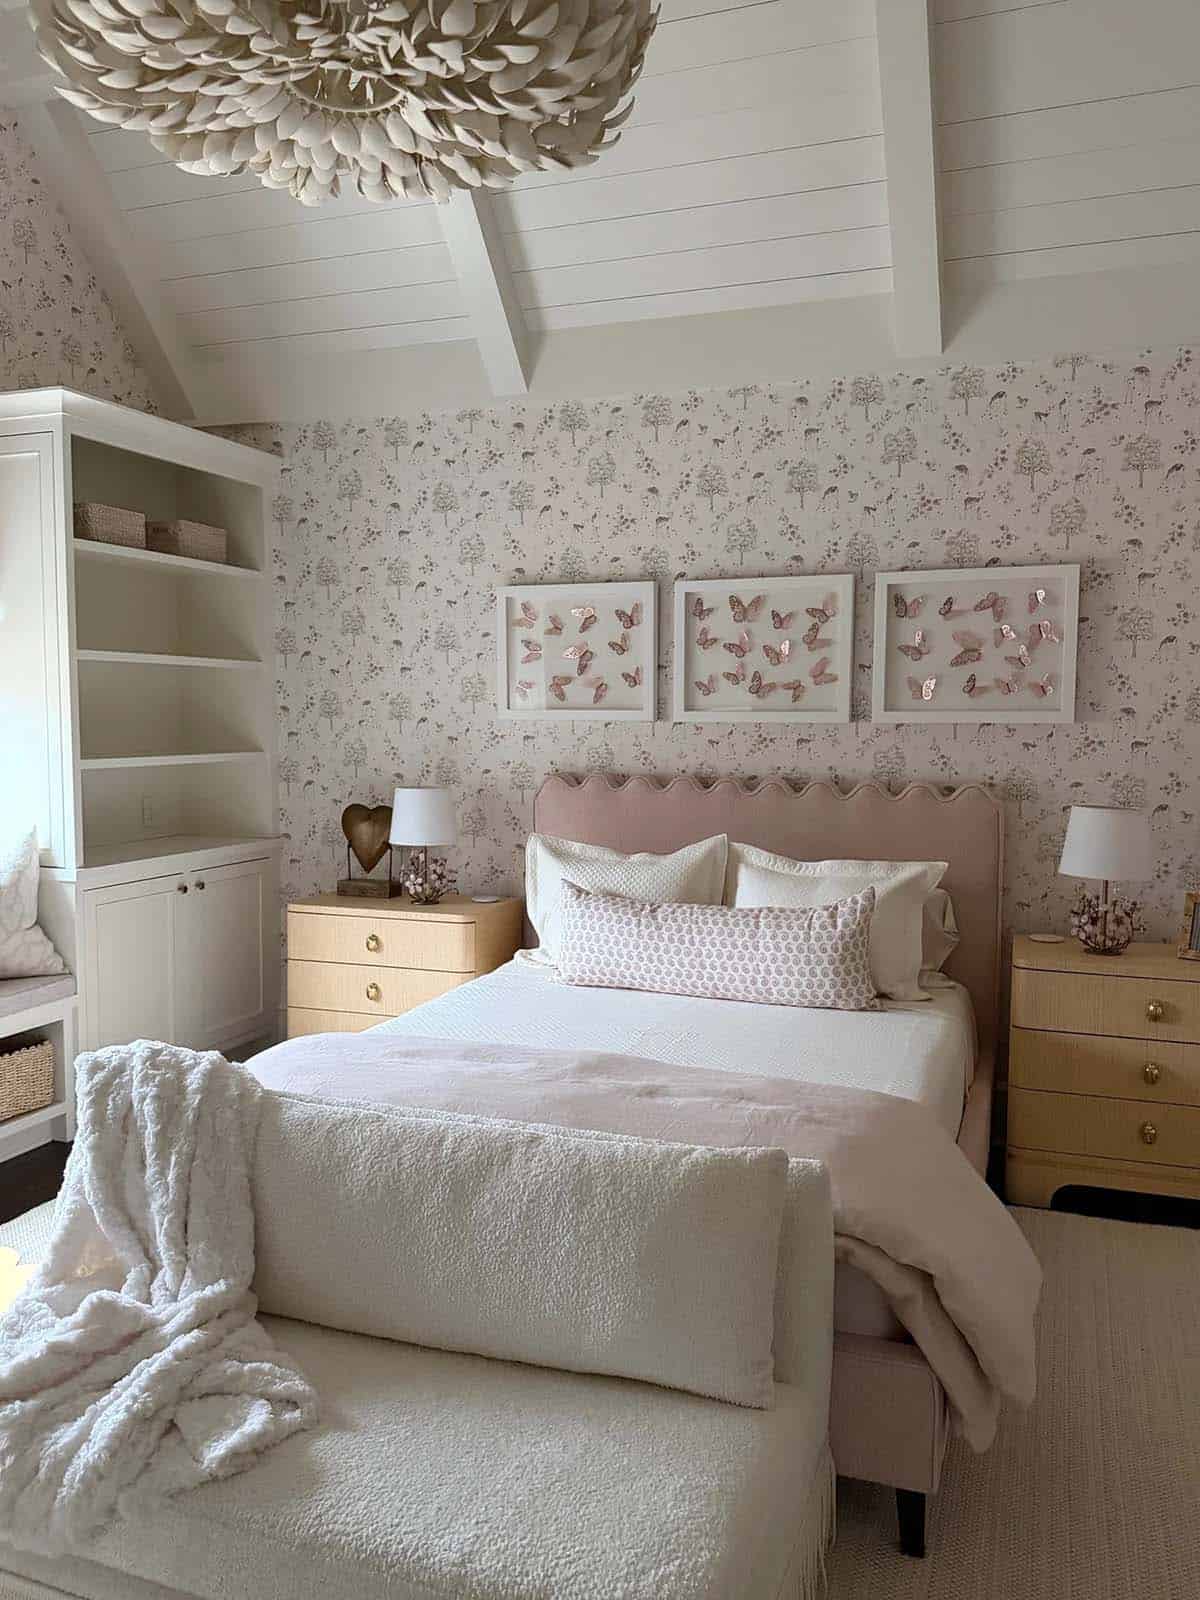
Girl's bedroom with feathered chandelier, window seat, and floral wallpaper

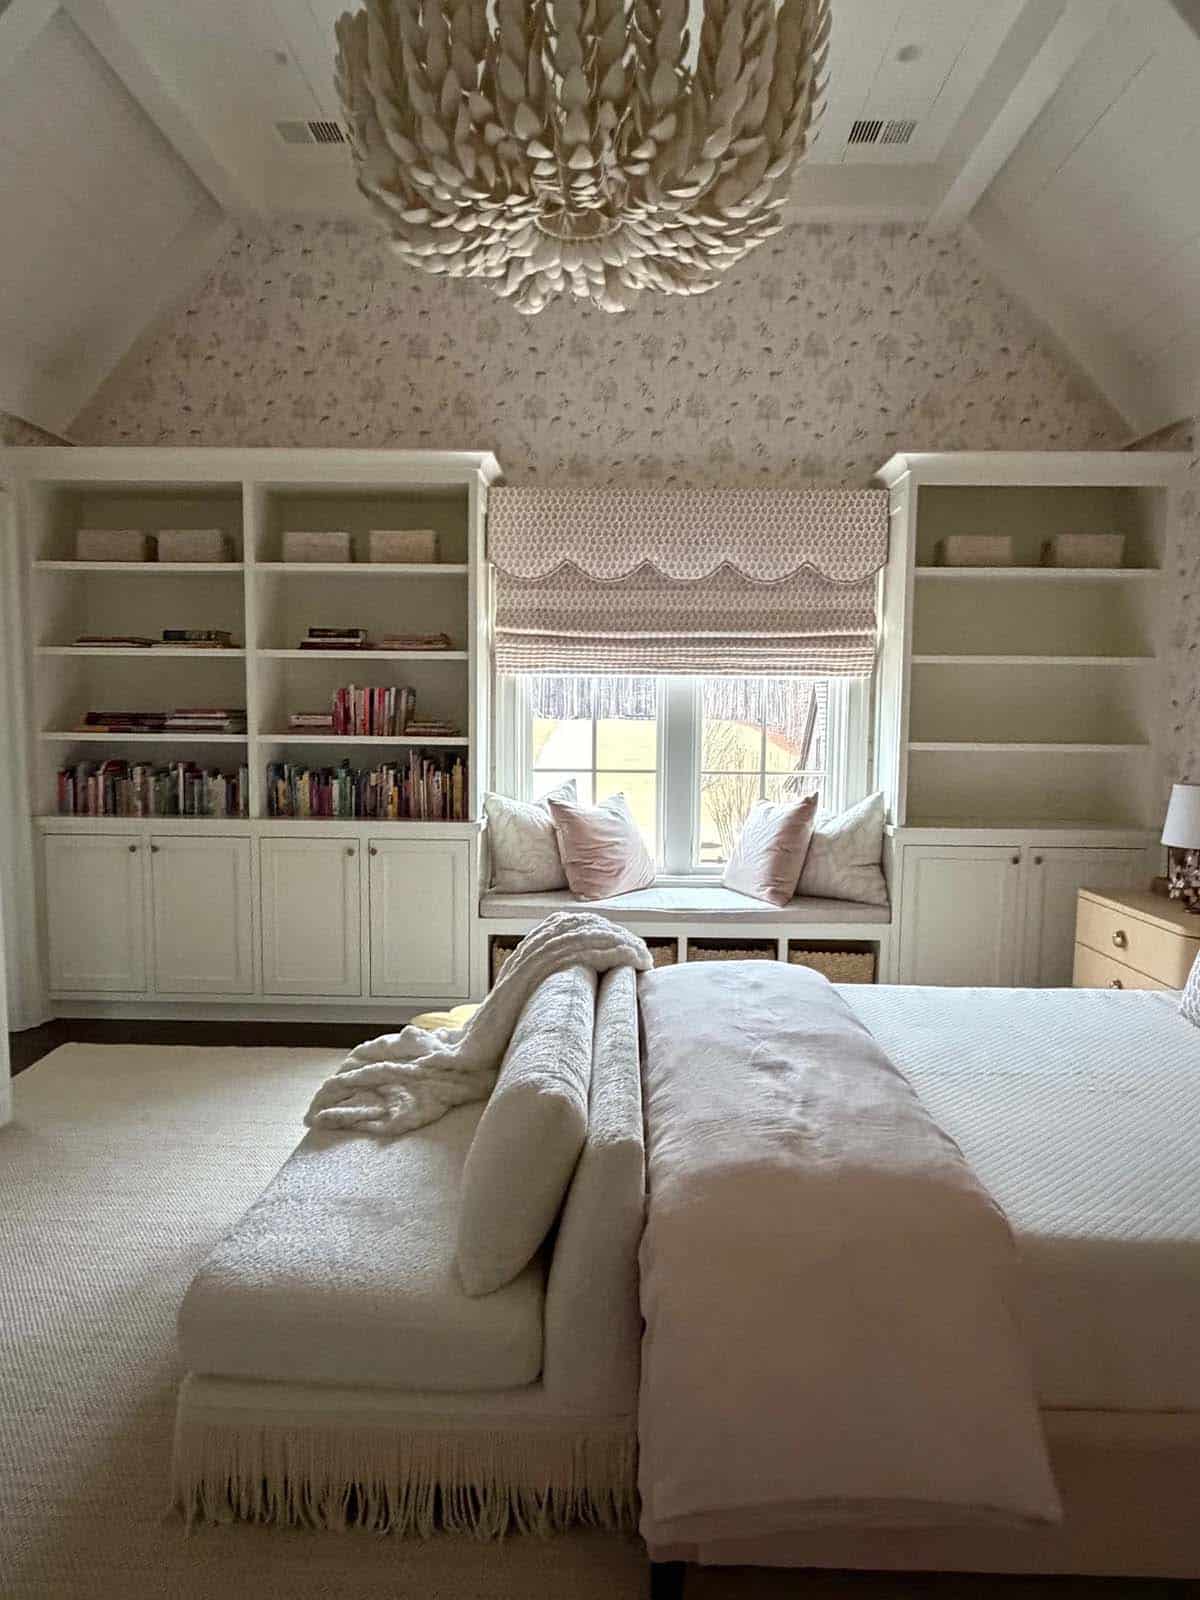
Girl's bedroom with white built-in bookshelves and a pink-cushioned window nook

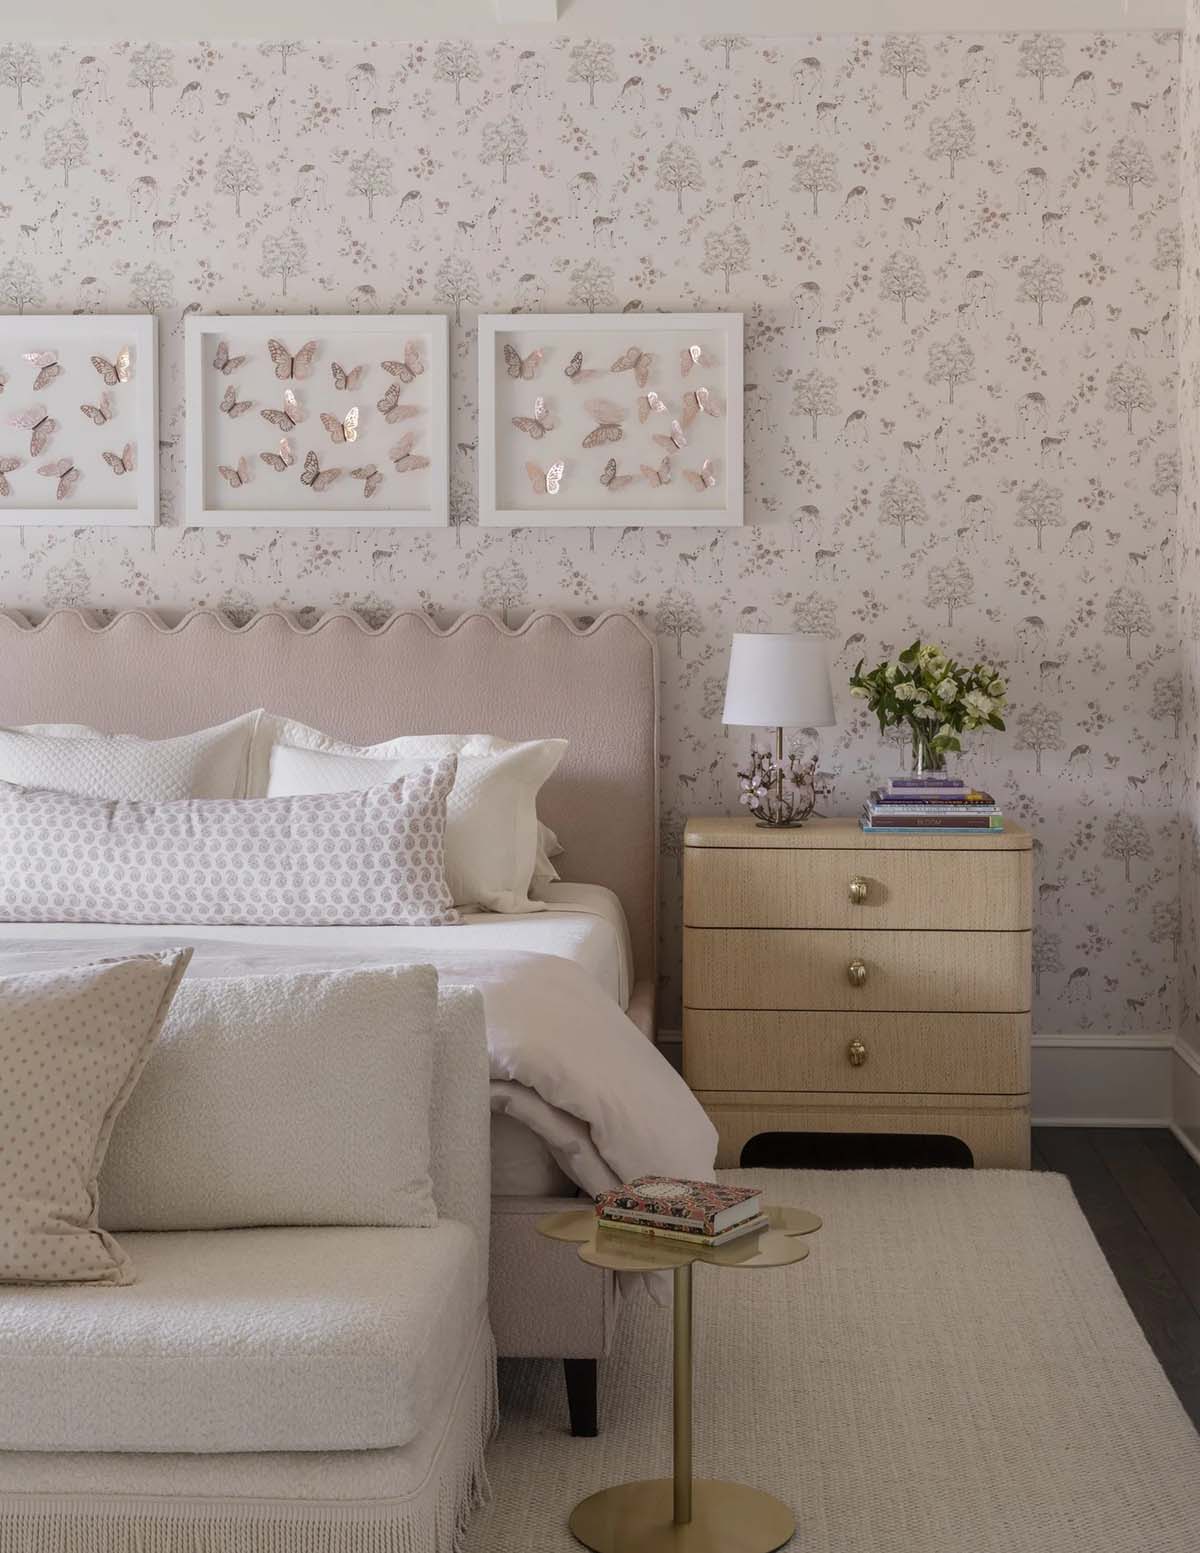
Bedroom nightstand vignette with woven dresser and framed butterfly art

Girl's bedroom with scalloped pink headboard and feathered flower chandelier

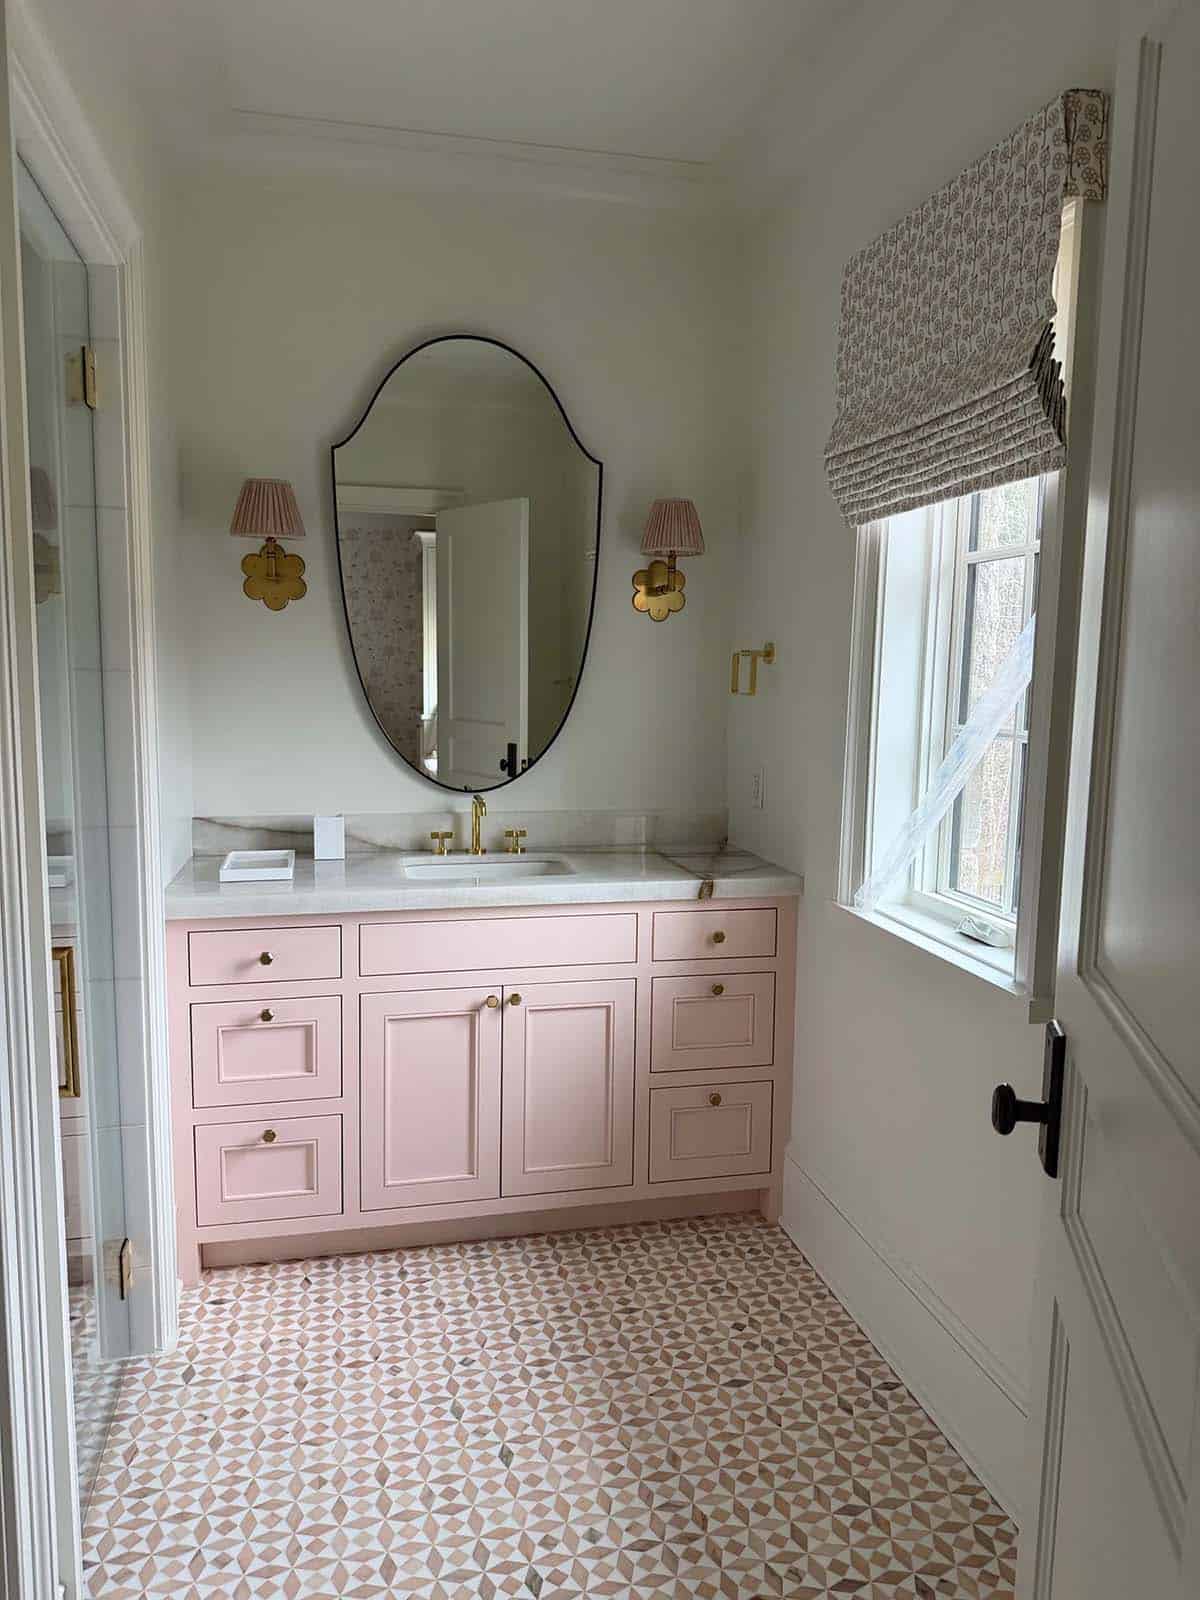
Pink bathroom vanity with oval mirror, brass sconces, and patterned tile floor

Kids’ Bedrooms Full of Personality
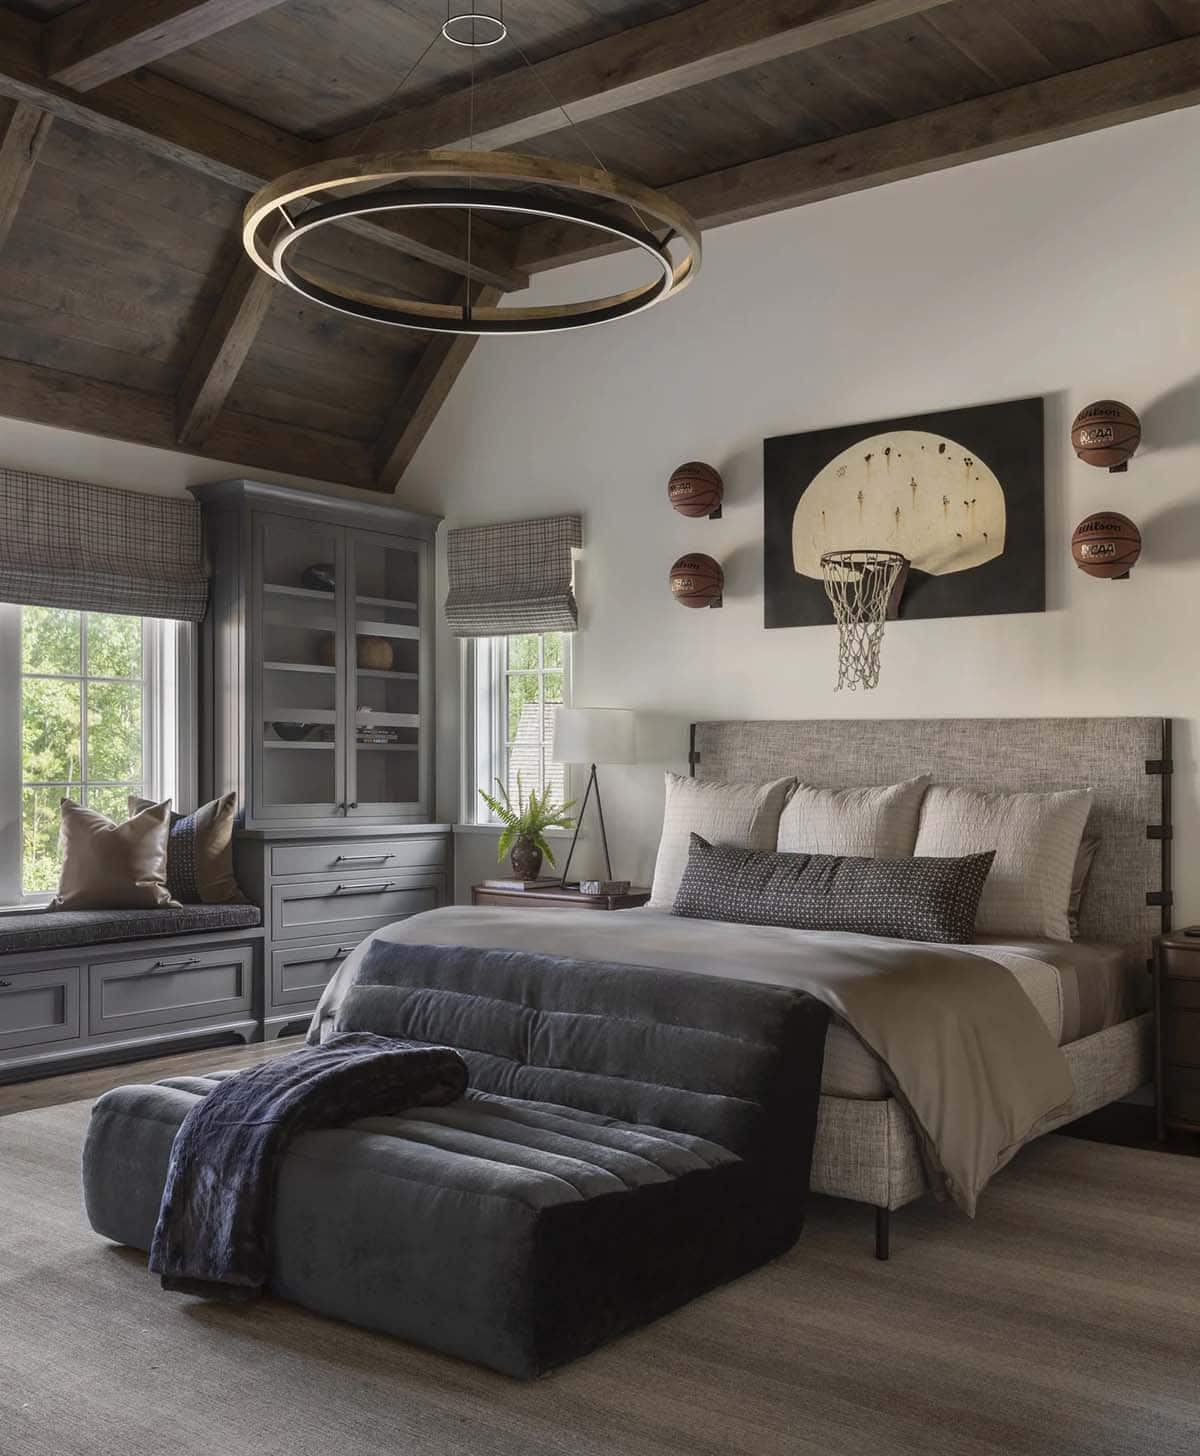
Boy's bedroom with gray upholstered bed, basketball-hoop art, and round LED chandelier

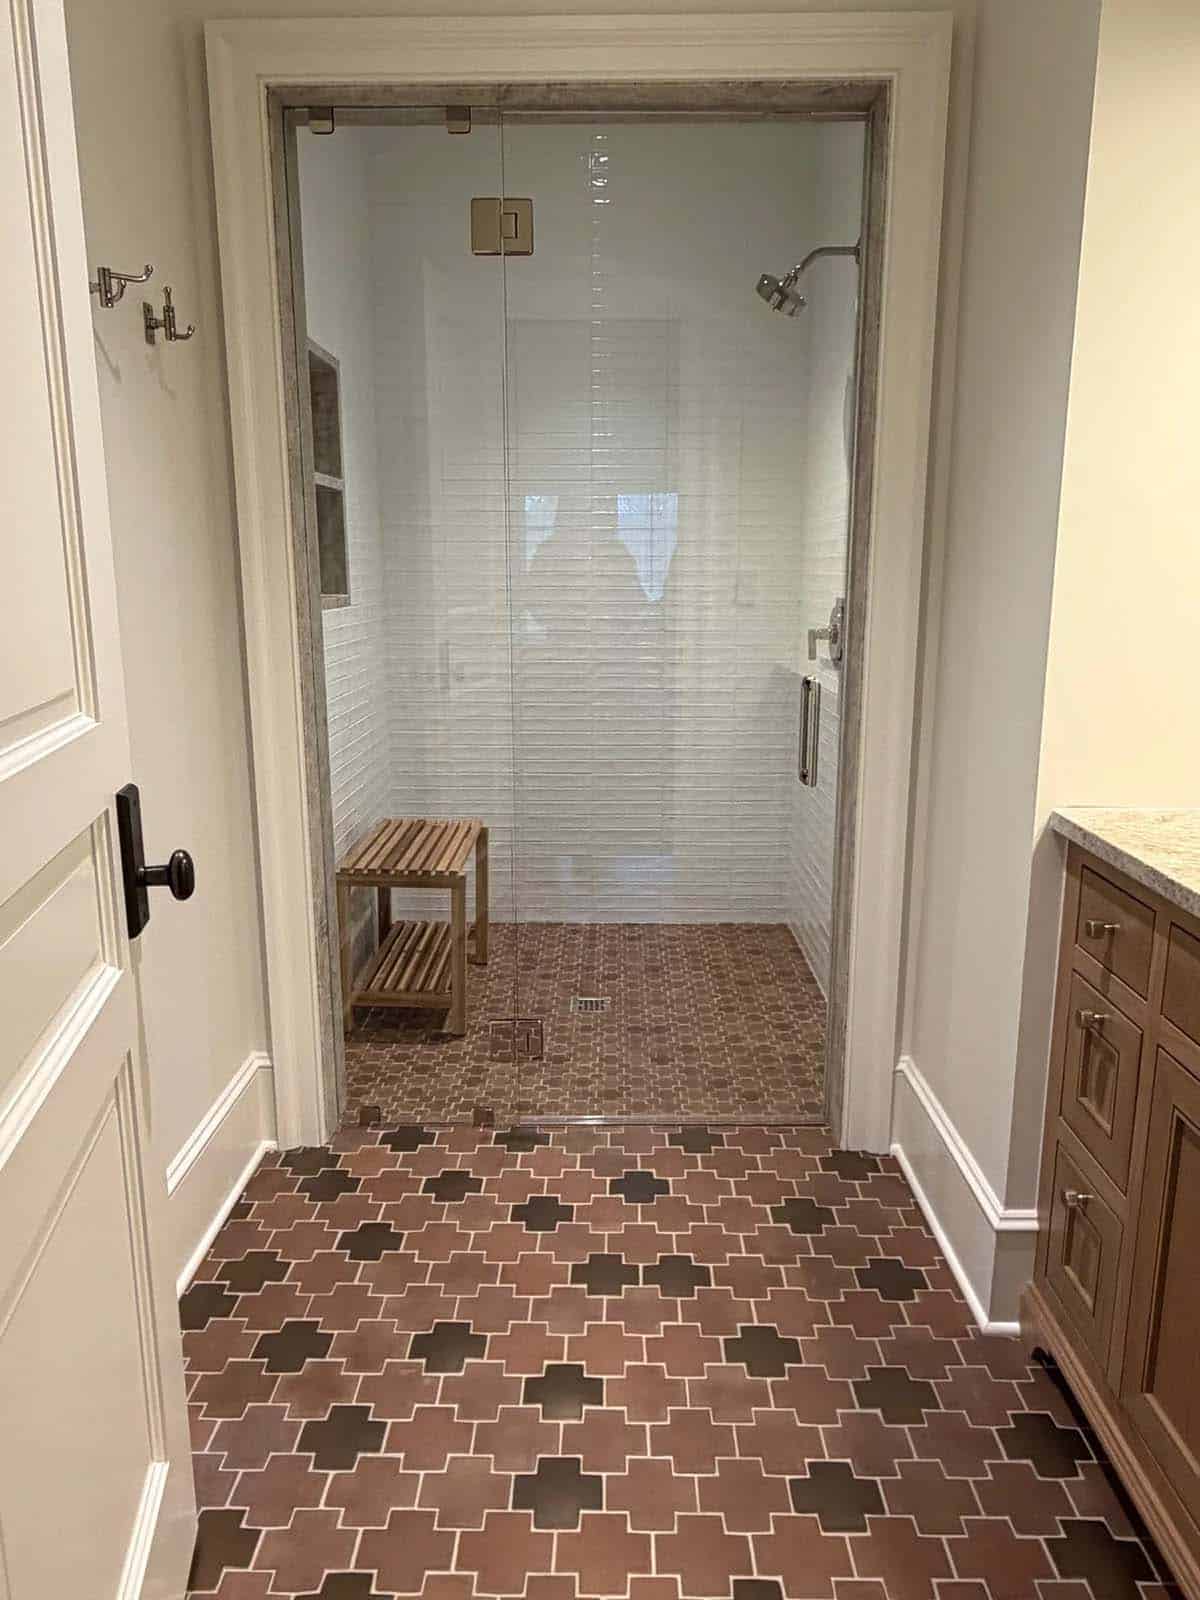
Walk-in shower with white tile, wood teak bench, and patterned floor tile

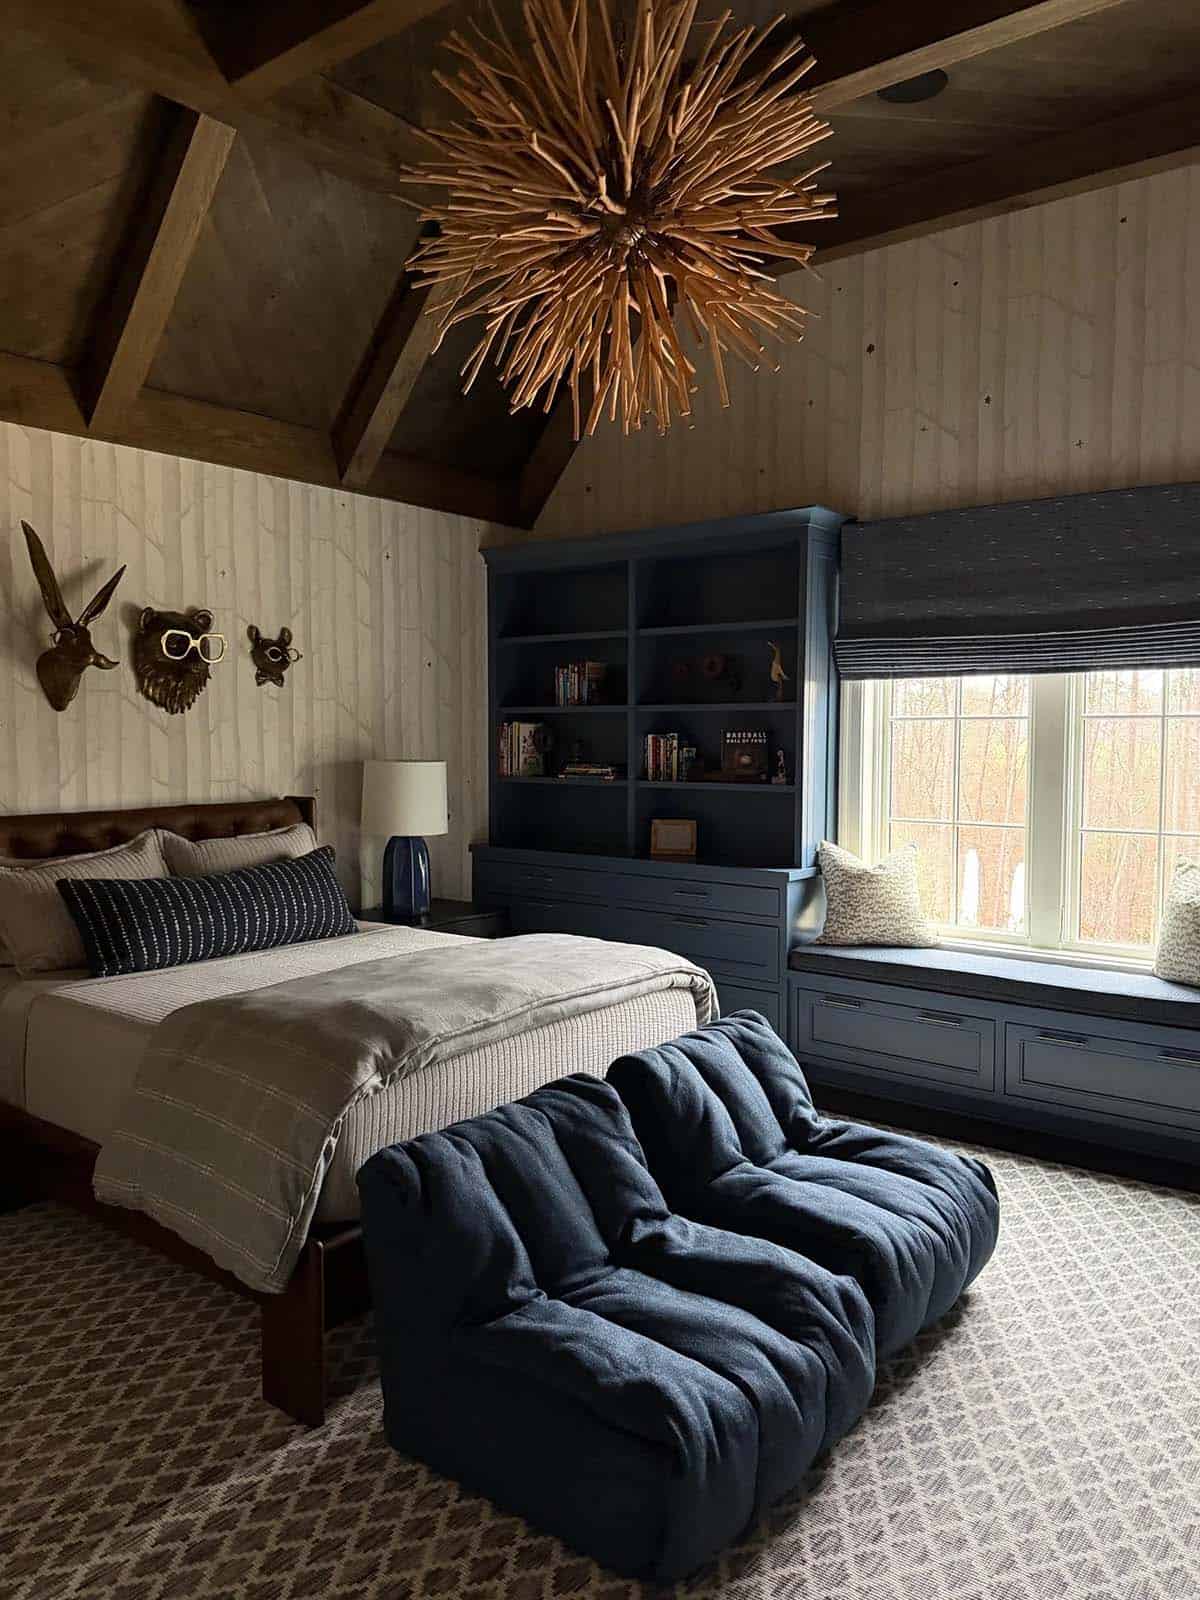
Kid's bedroom with starburst wood chandelier, navy built-ins, and animal wall hooks

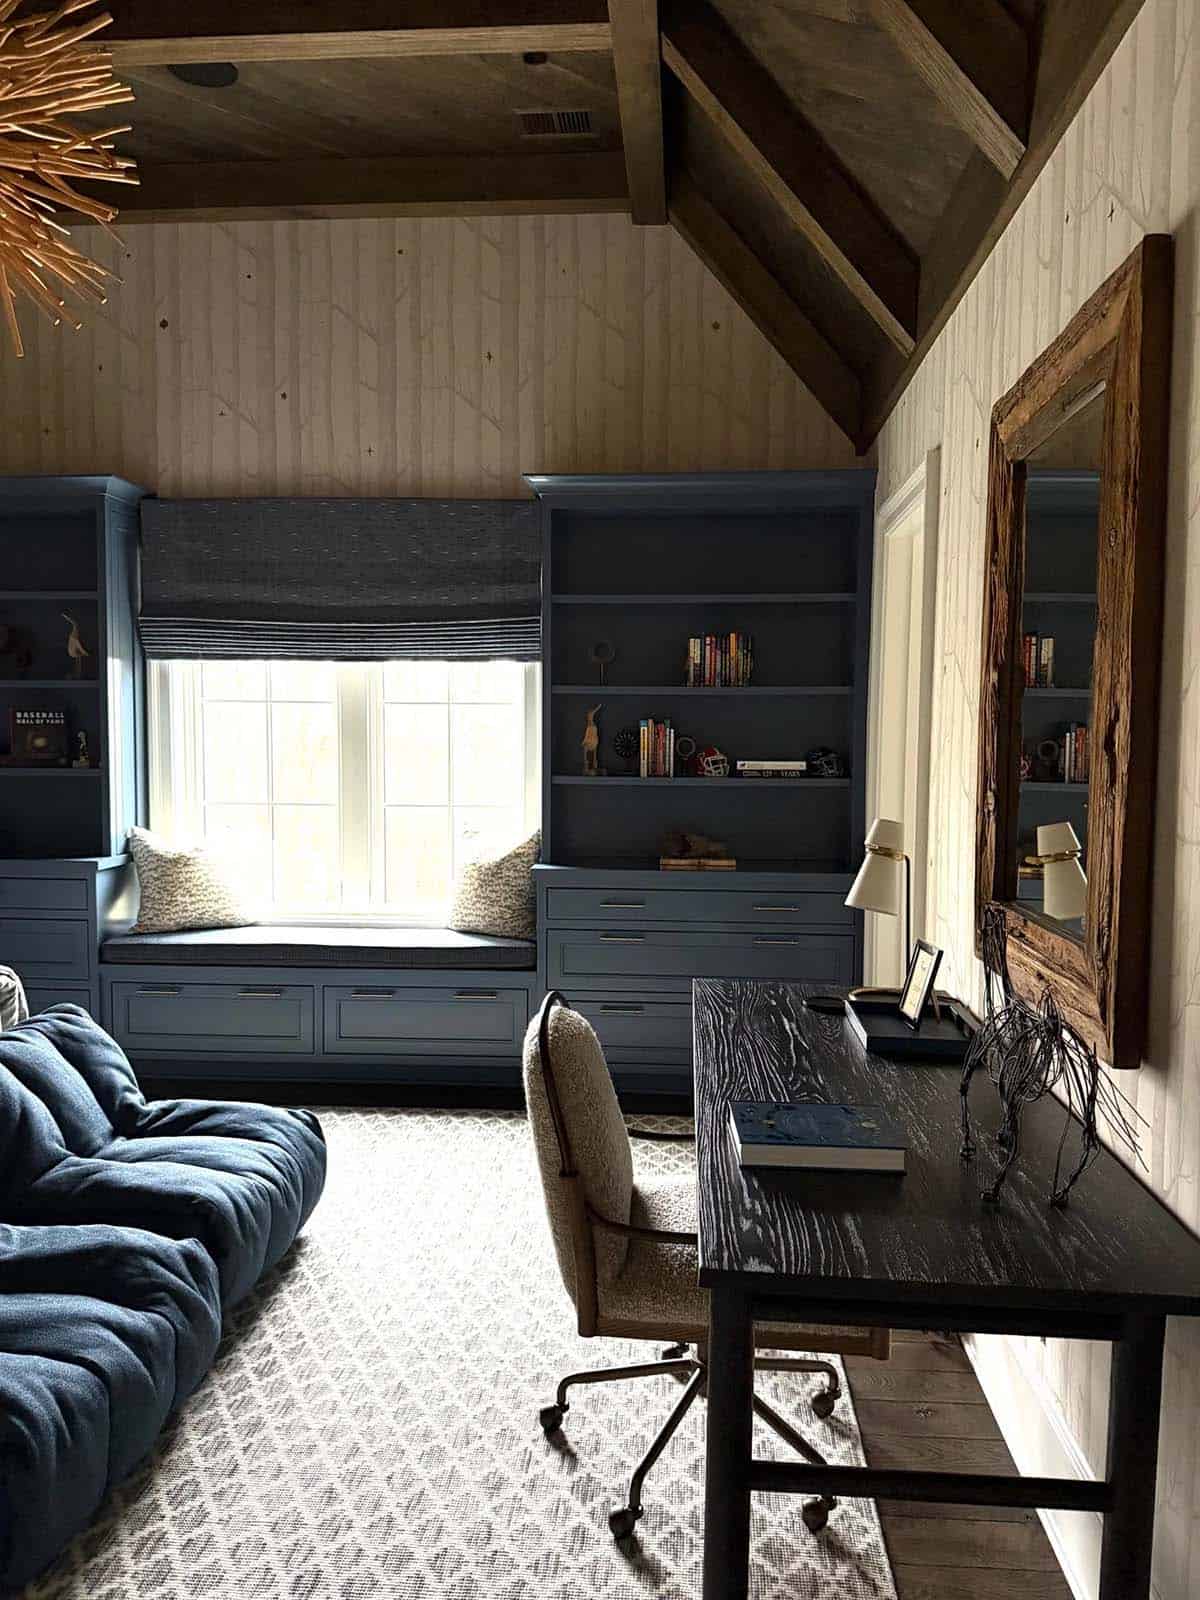
Kid's study nook with blue window seat, dark desk, and rustic wood mirror

A Built-In Bunk Room and Reading Nook
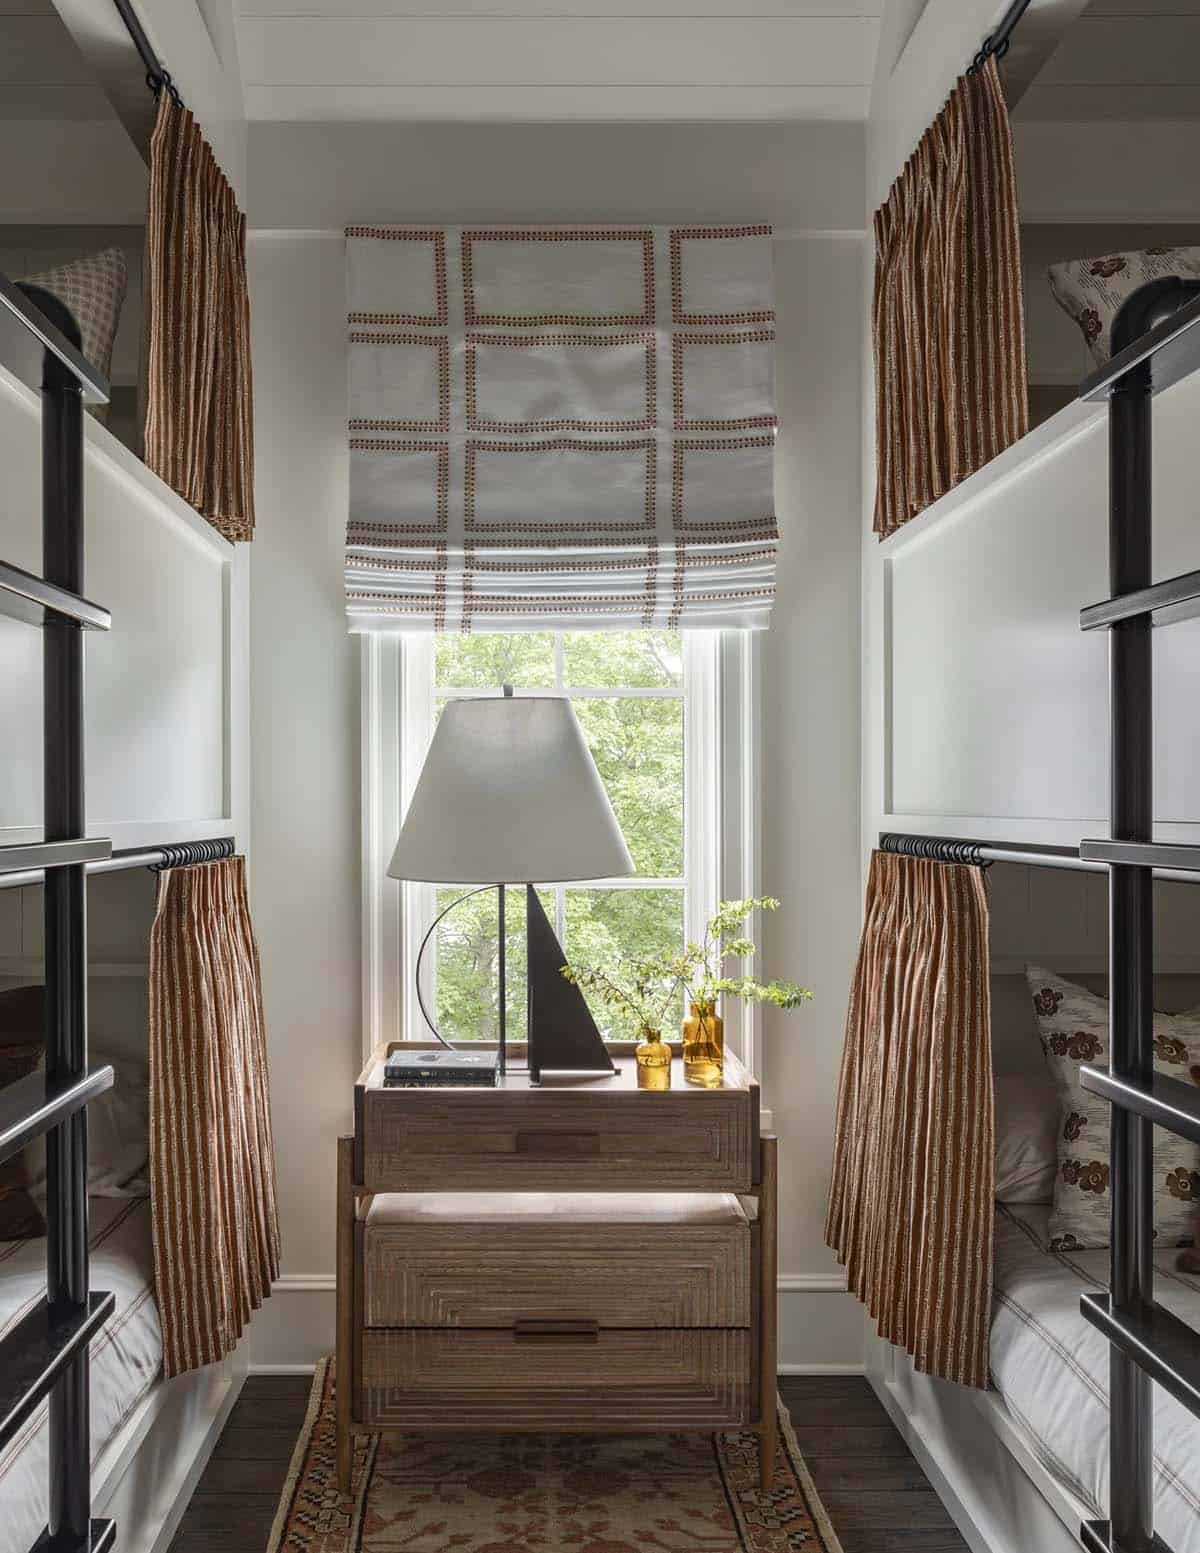
Built-in bunk room nook with striped curtains, wood nightstand, and window view

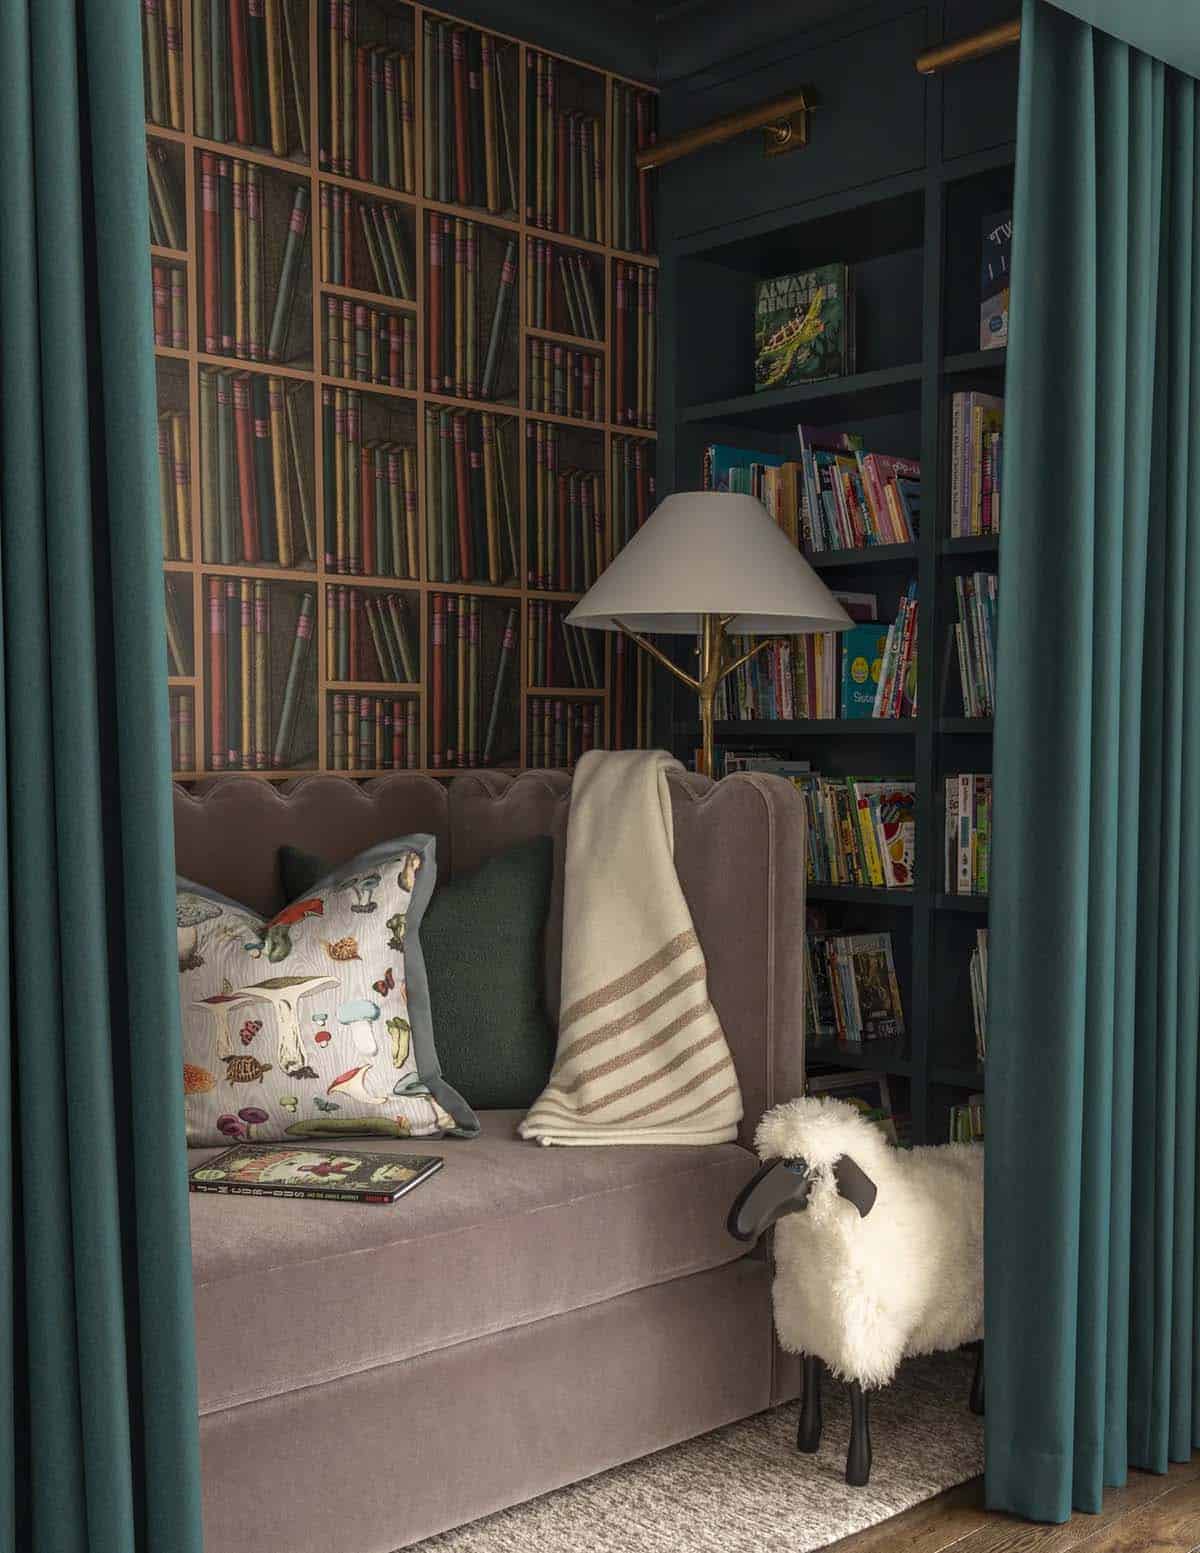
Teal curtained reading nook with bookshelf wallpaper and a sheepskin stool

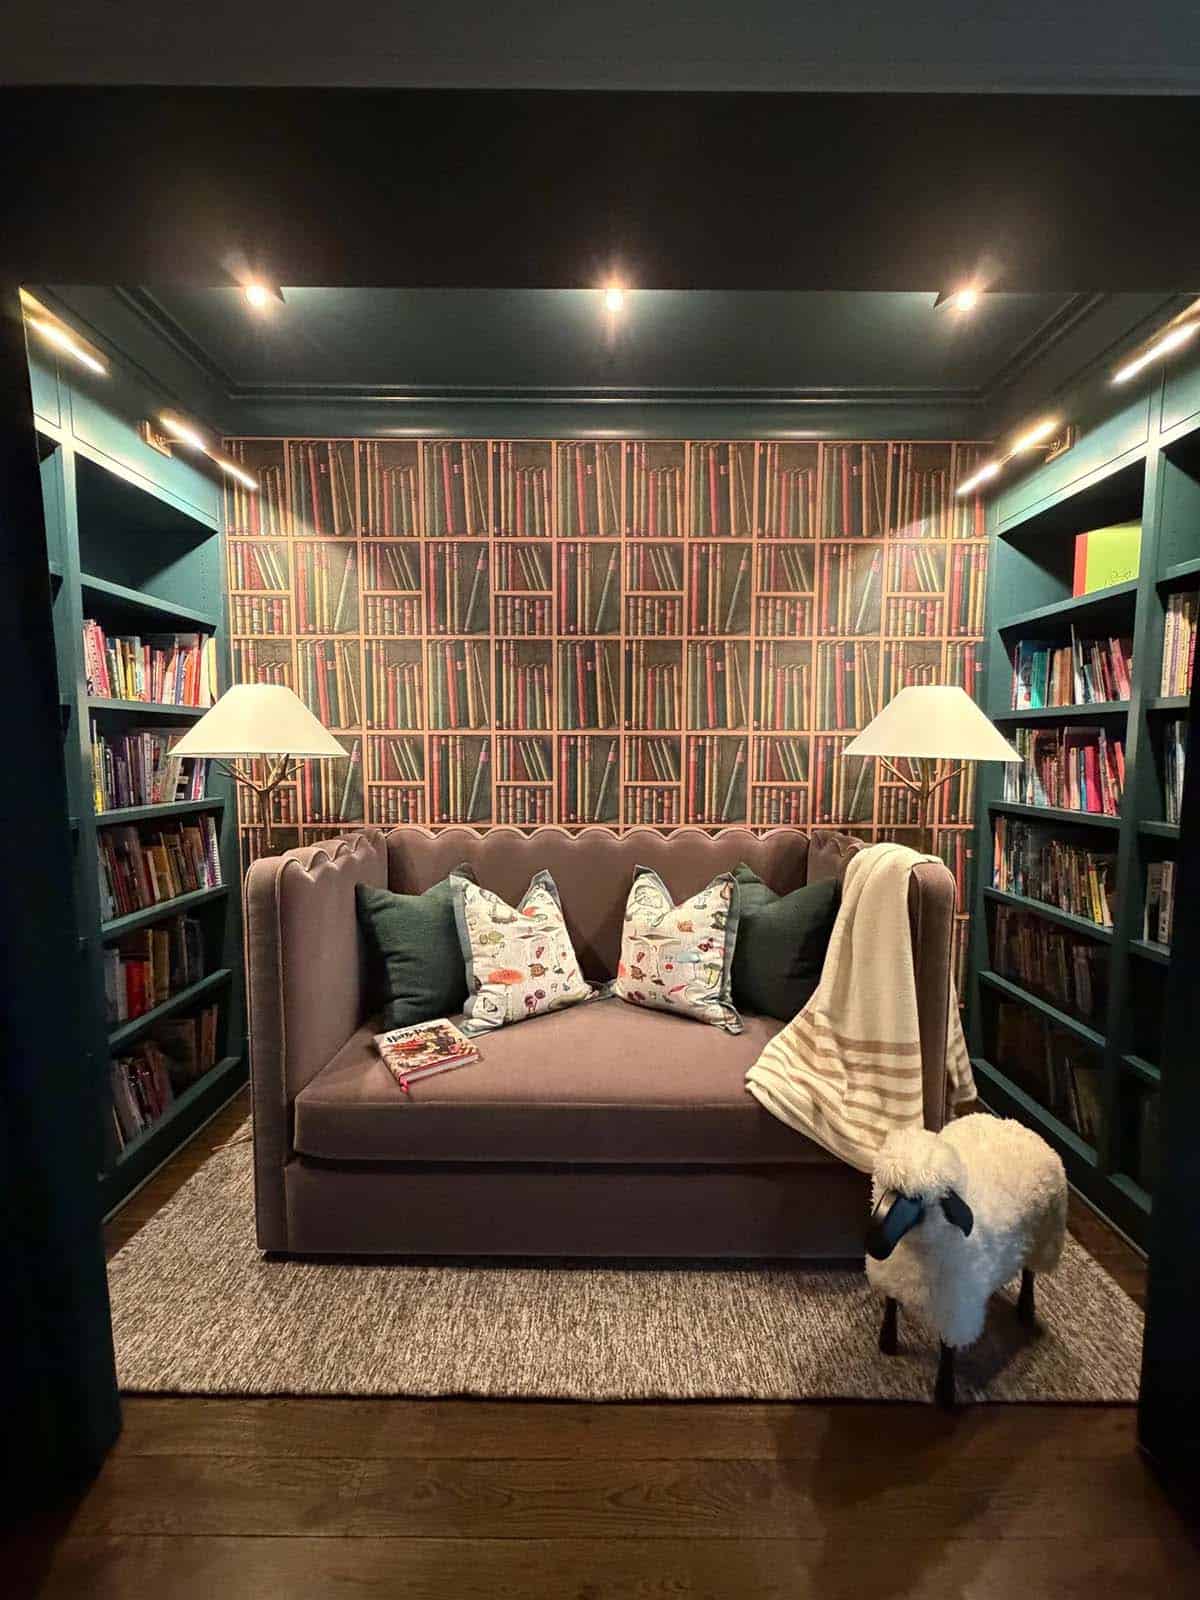
Teal reading nook with bookshelf wallpaper, mauve settee, and sheepskin sheep stool

Colorful Kids’ Playroom

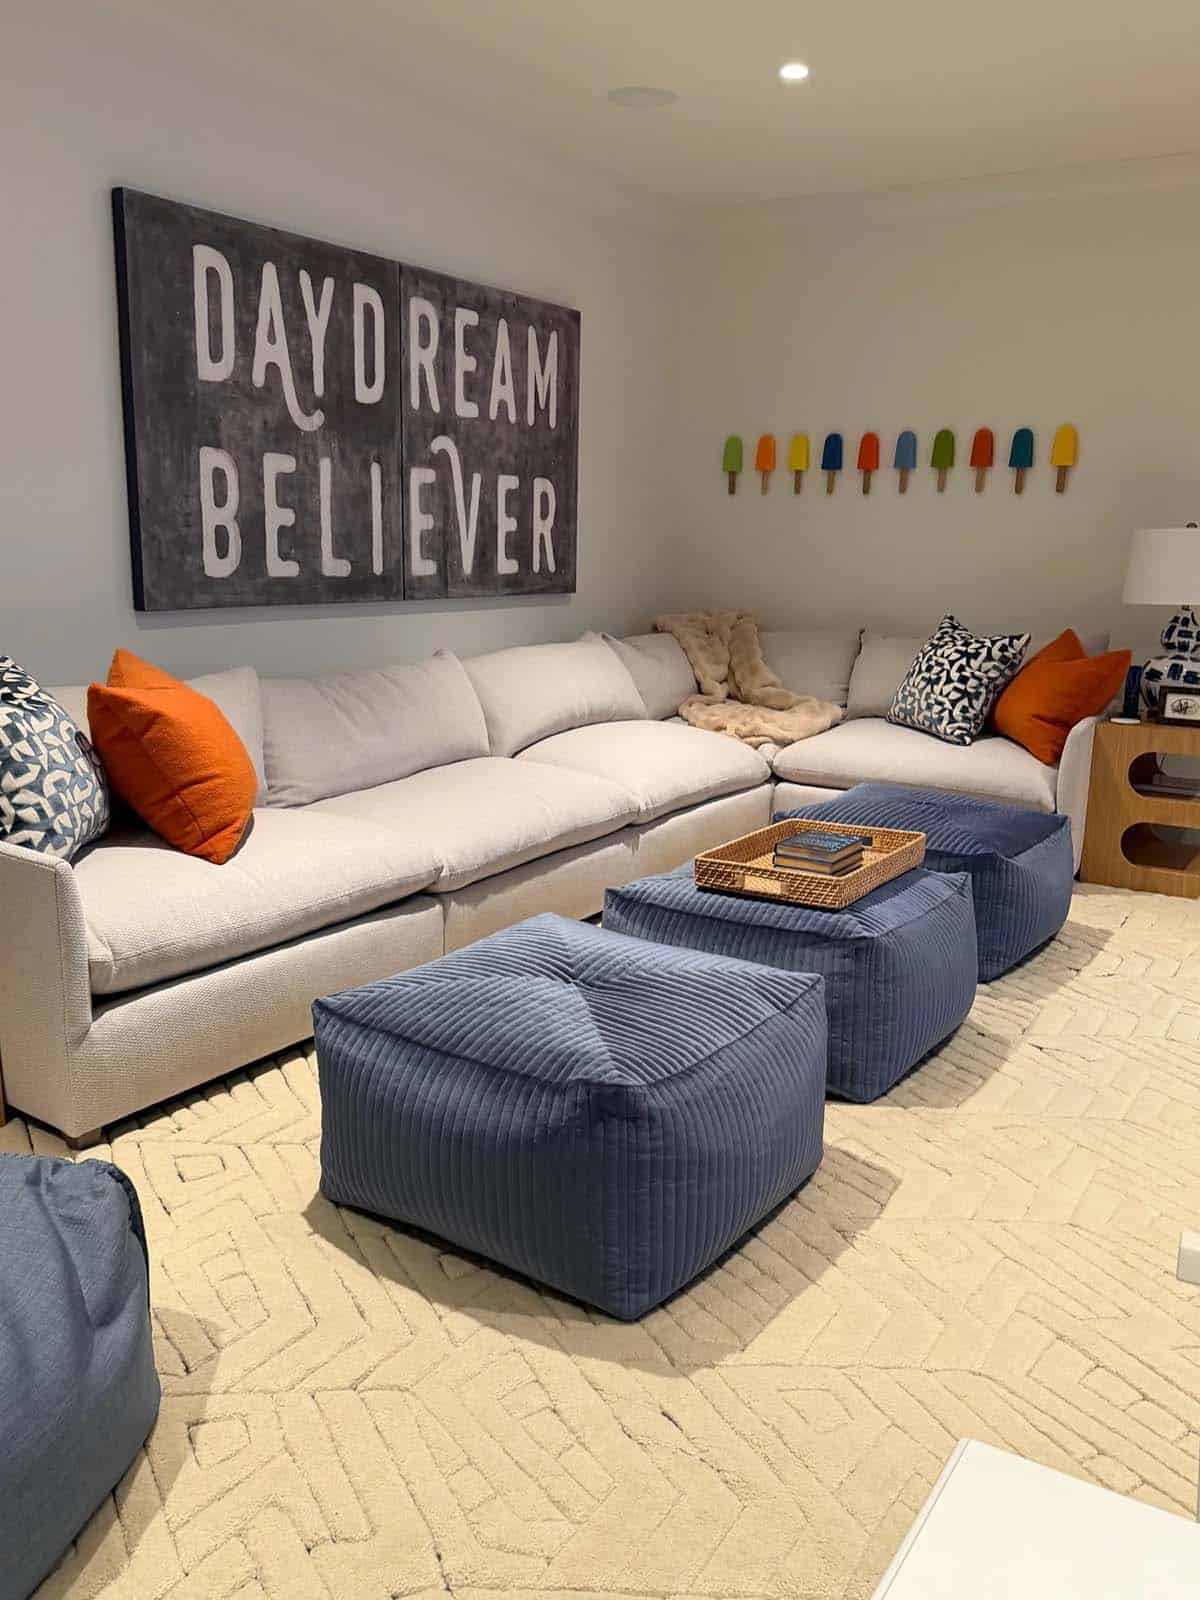
Playroom with "Daydream Believer" wall art, popsicle decor, and blue corduroy poufs

Green Laundry Room Built for Functionality
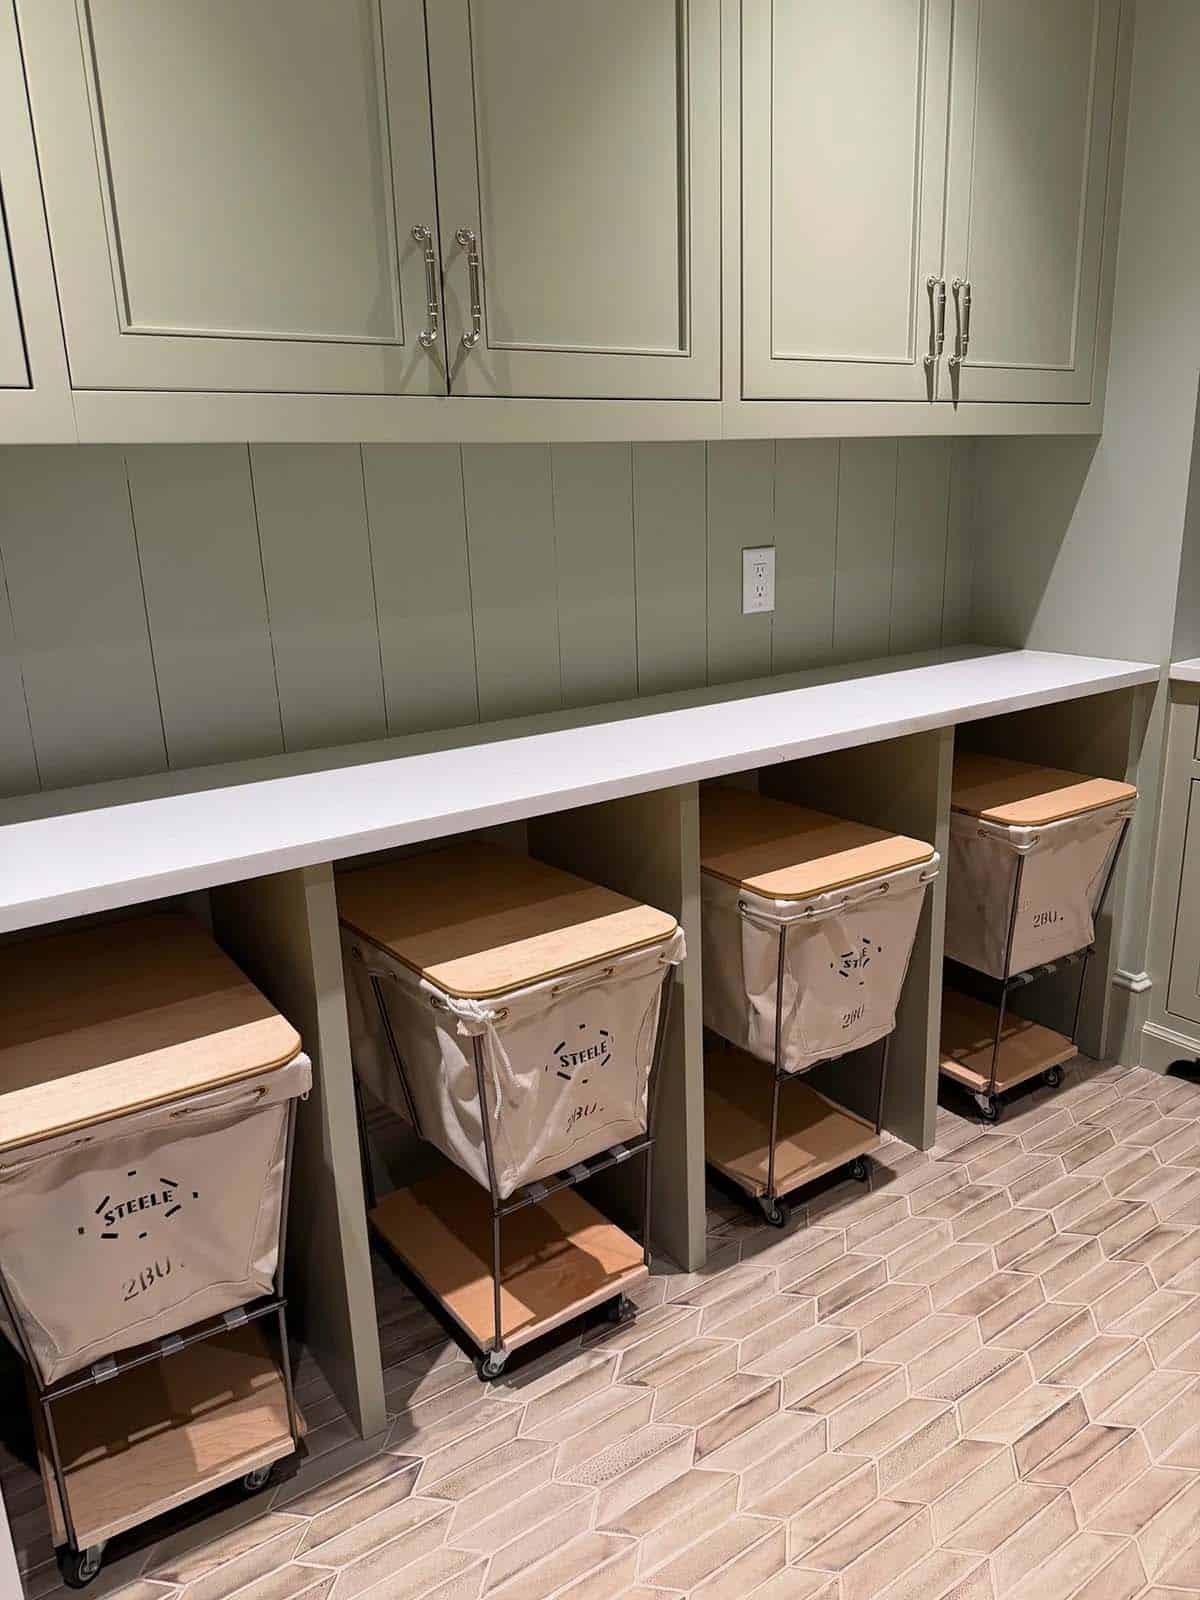
Sage green mudroom cubbies with rolling canvas laundry hampers

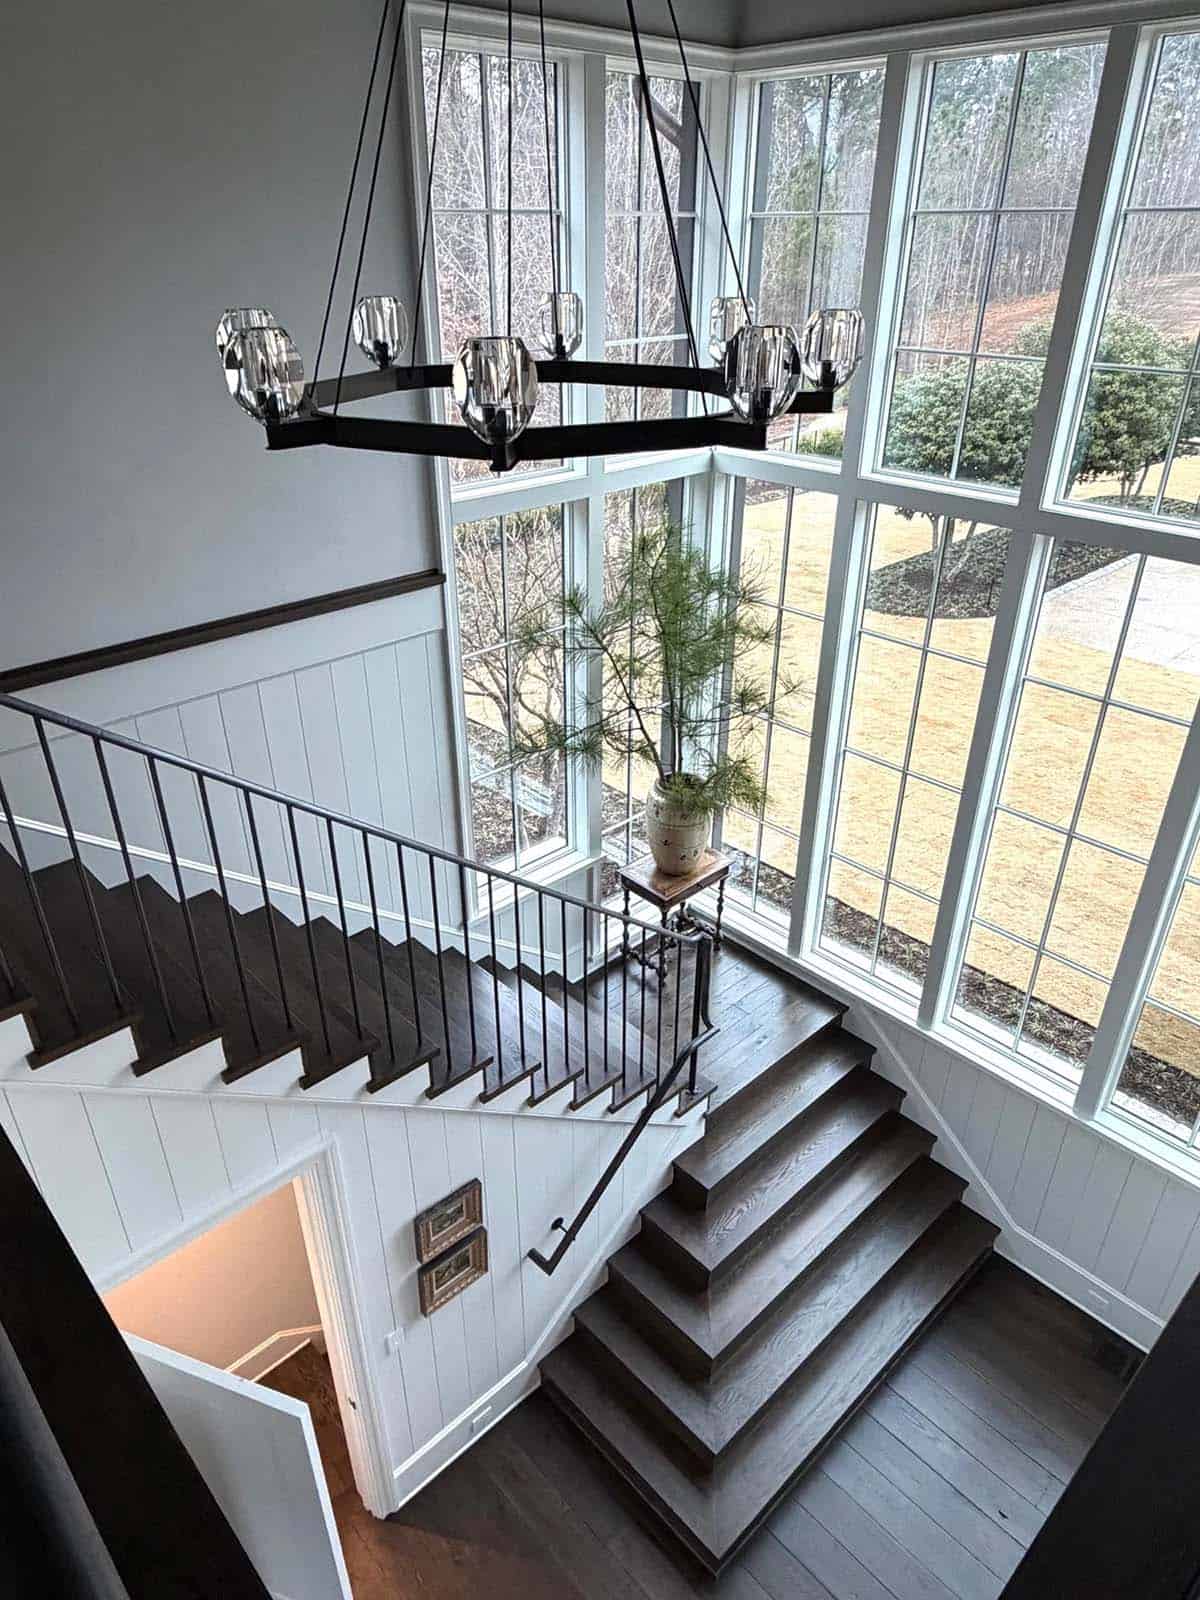
Overhead view of a wood staircase landing beneath a crystal wagon-wheel chandelier

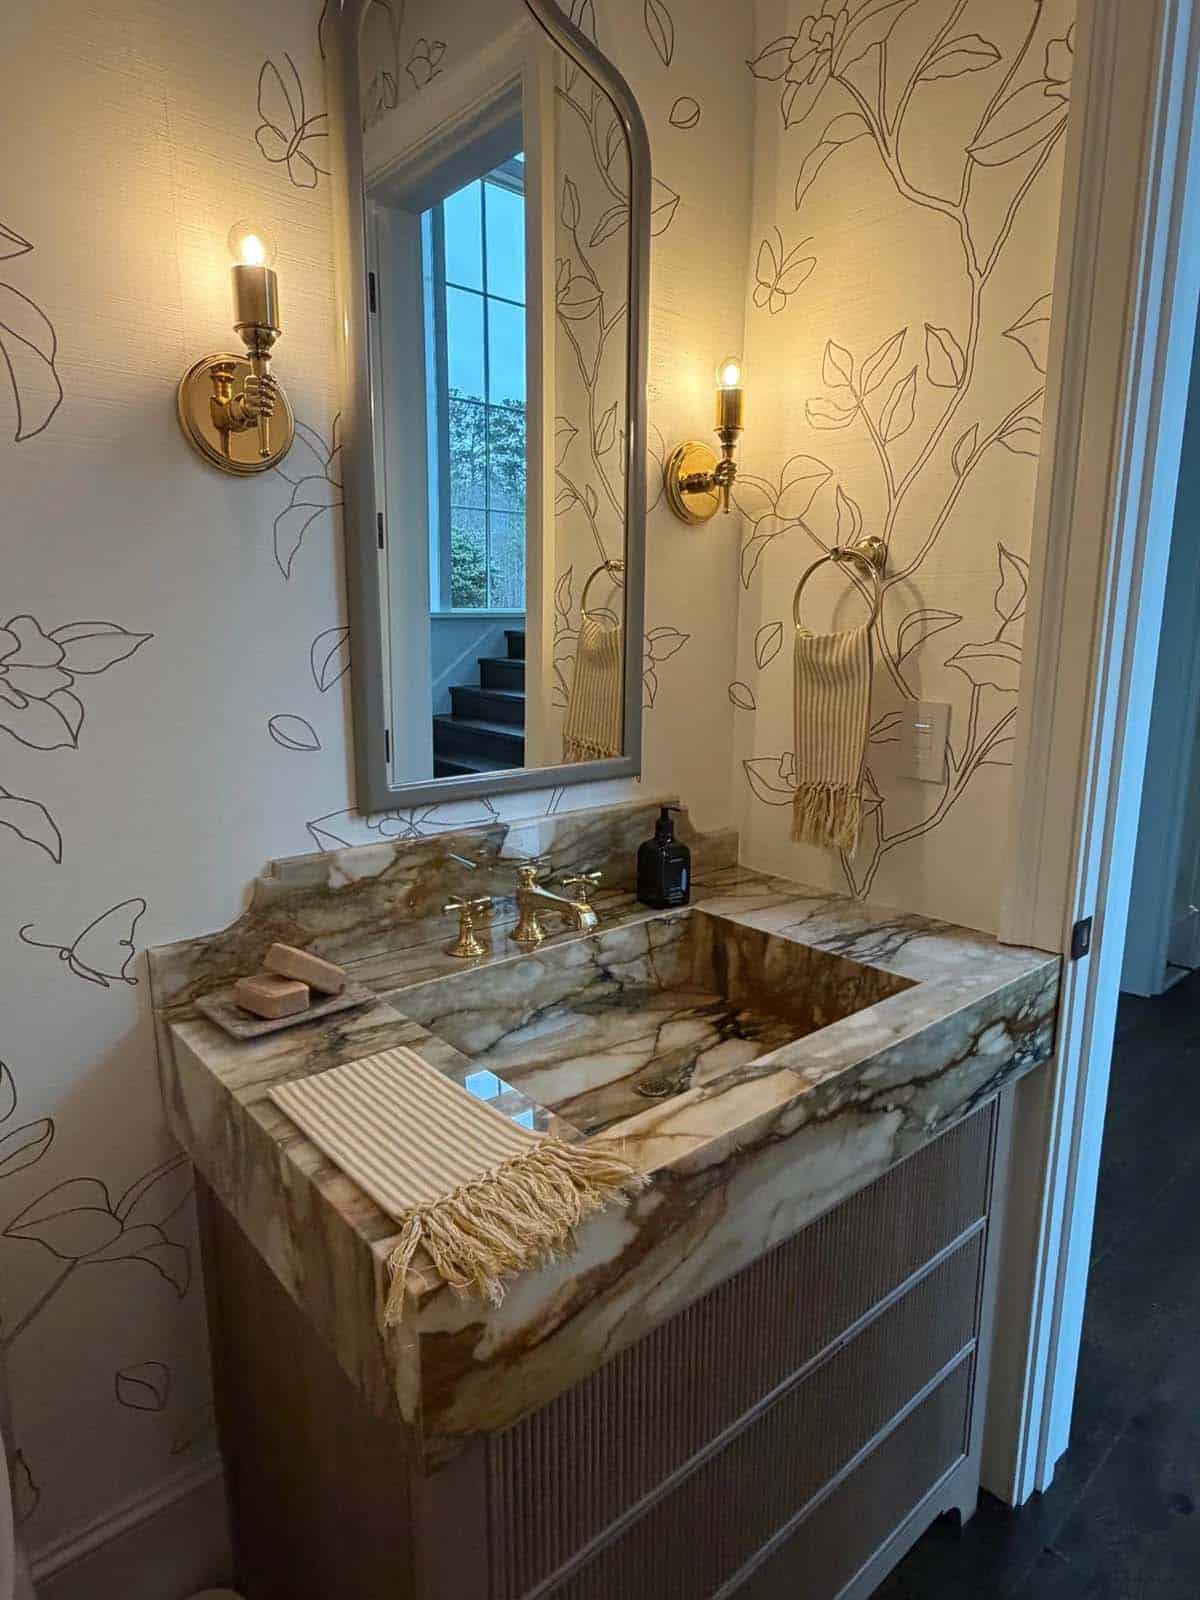
Powder room vanity with veined marble sink, brass fixtures, and floral wallpaper

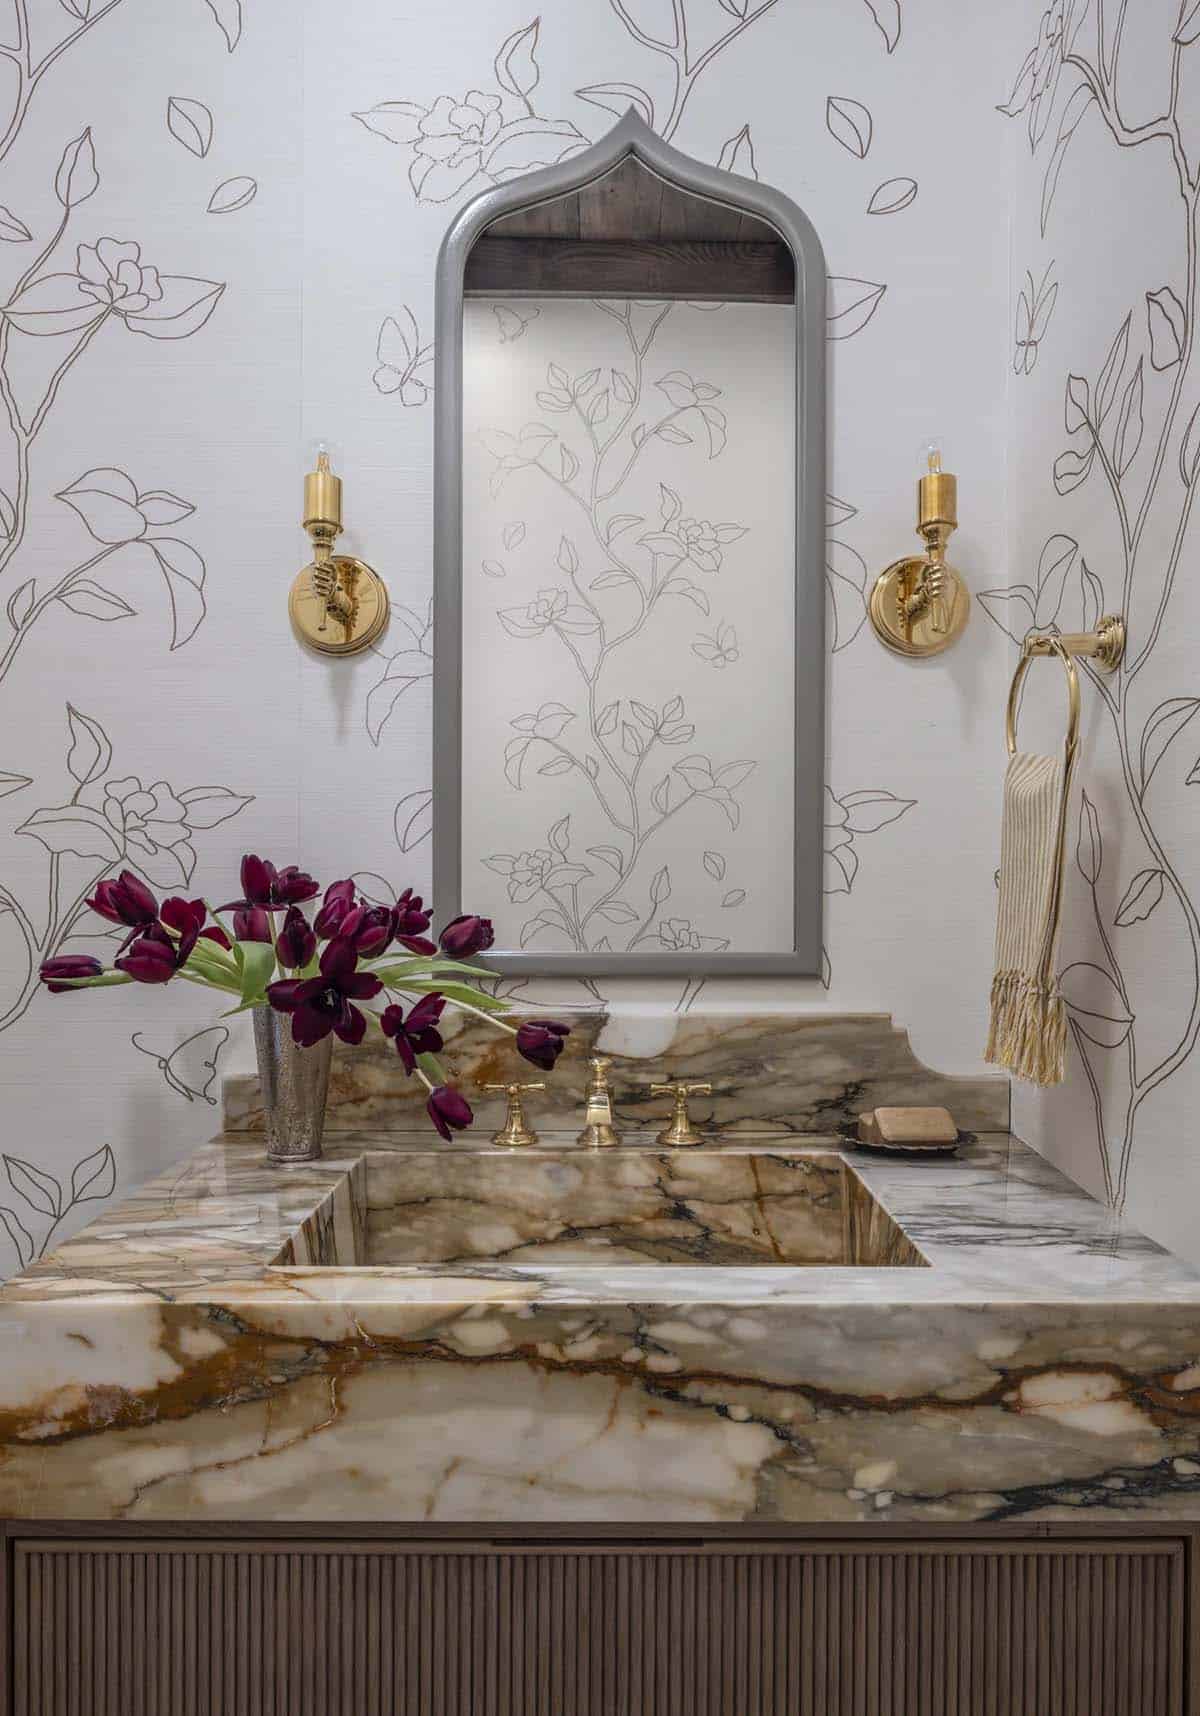
Powder room with veined marble sink, gold faucet, and floral-outline wallpaper

Basement Art Studio

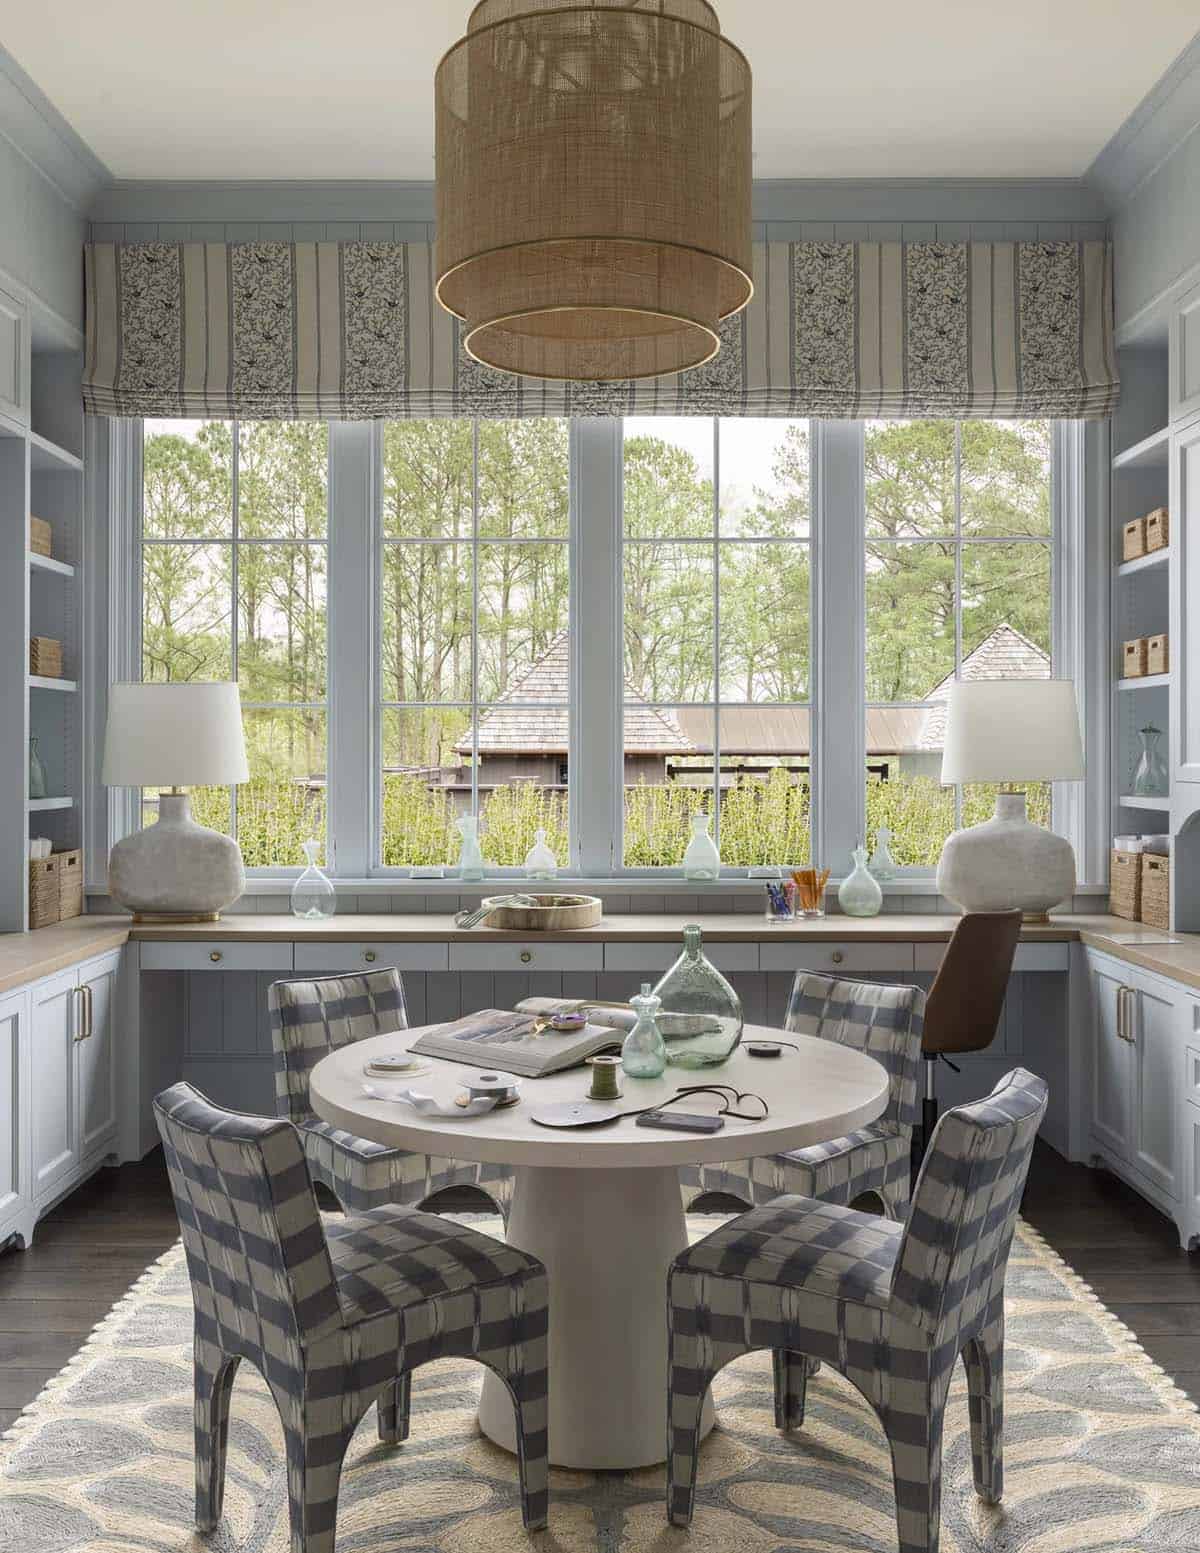
Blue built-in craft room nook with round table, plaid chairs, and woven pendant light

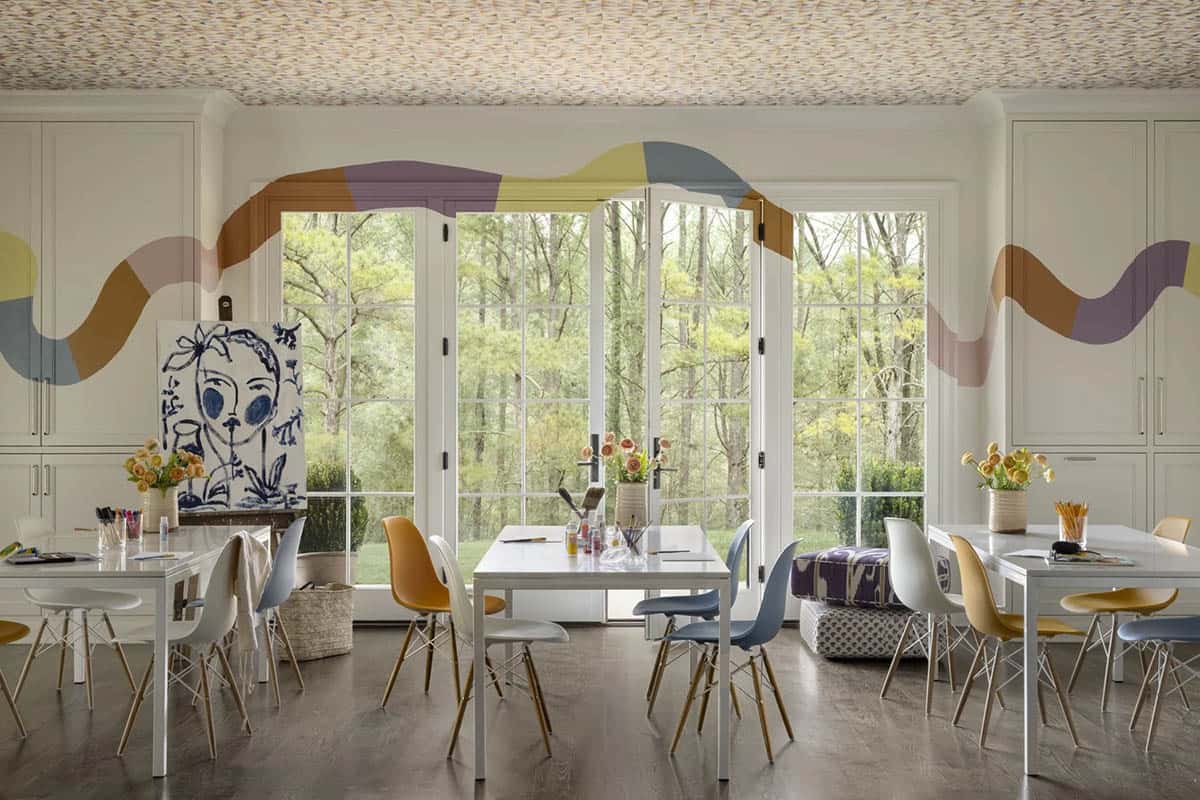
Colorful art/craft room with white tables, mismatched Eames chairs, and a wavy painted mural

A Purple Home Bar and Lounge

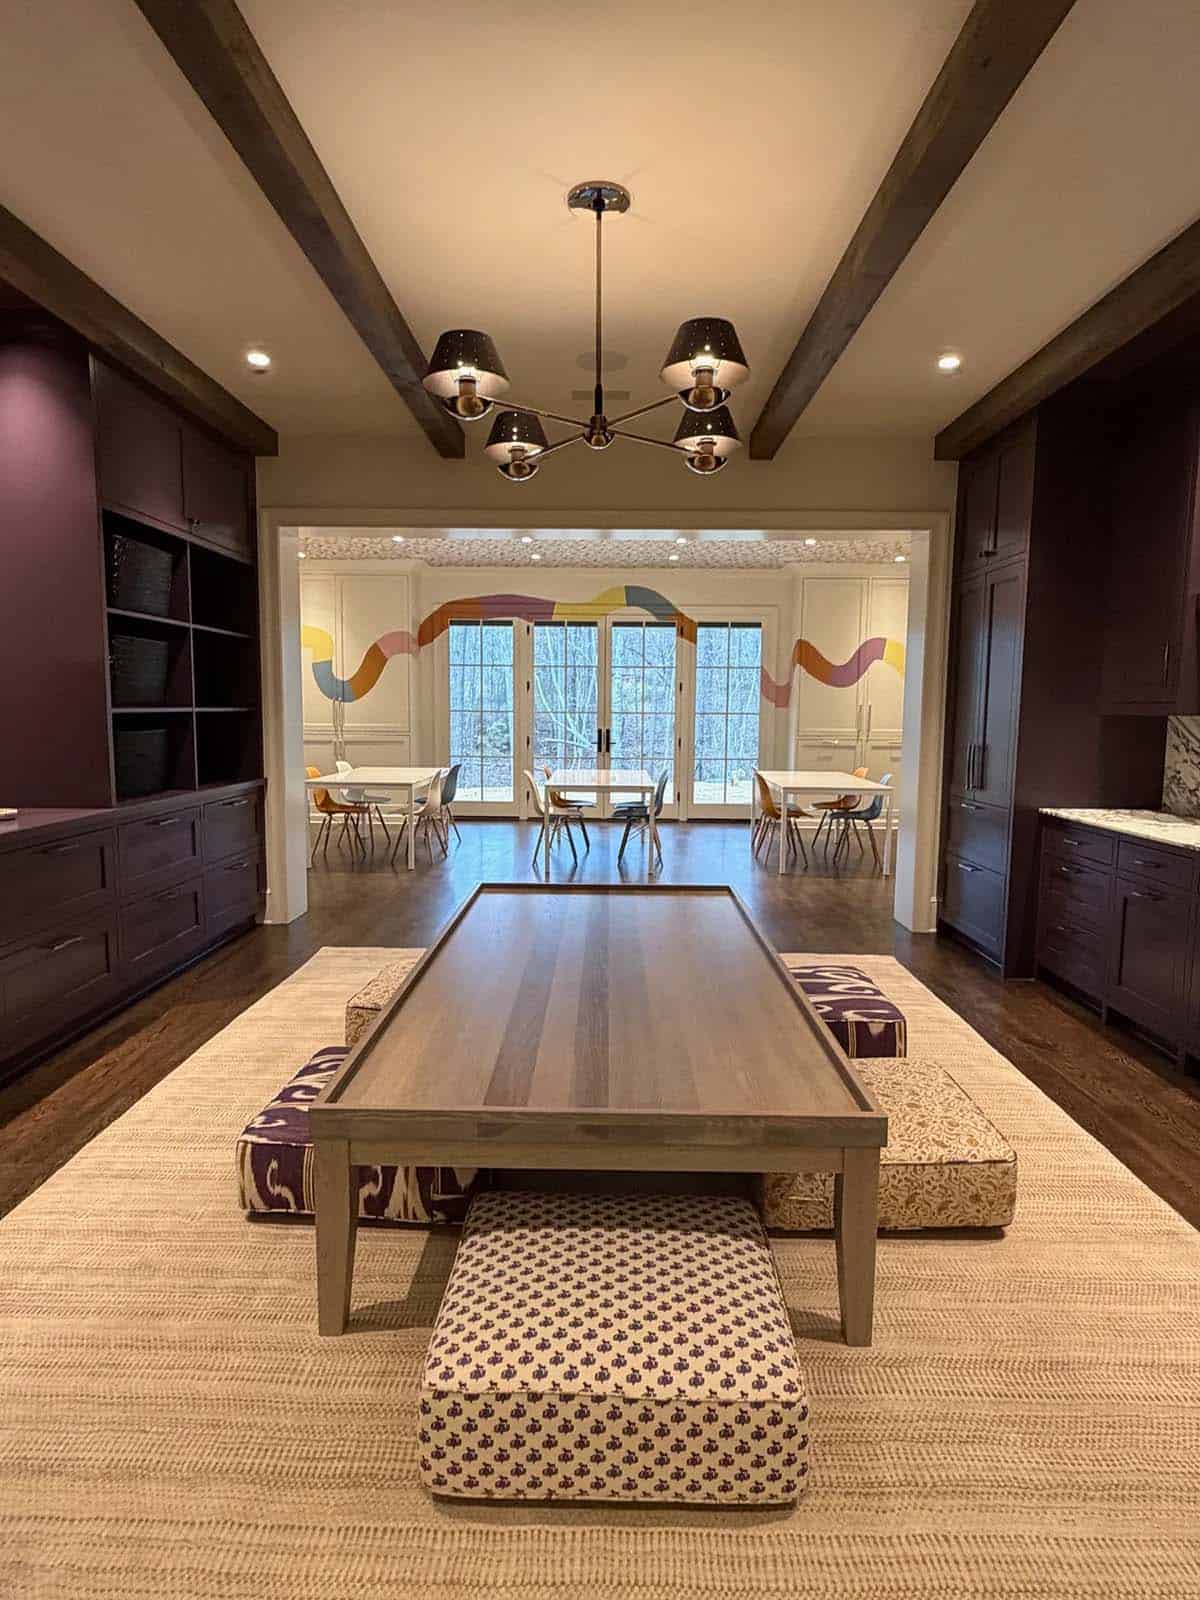
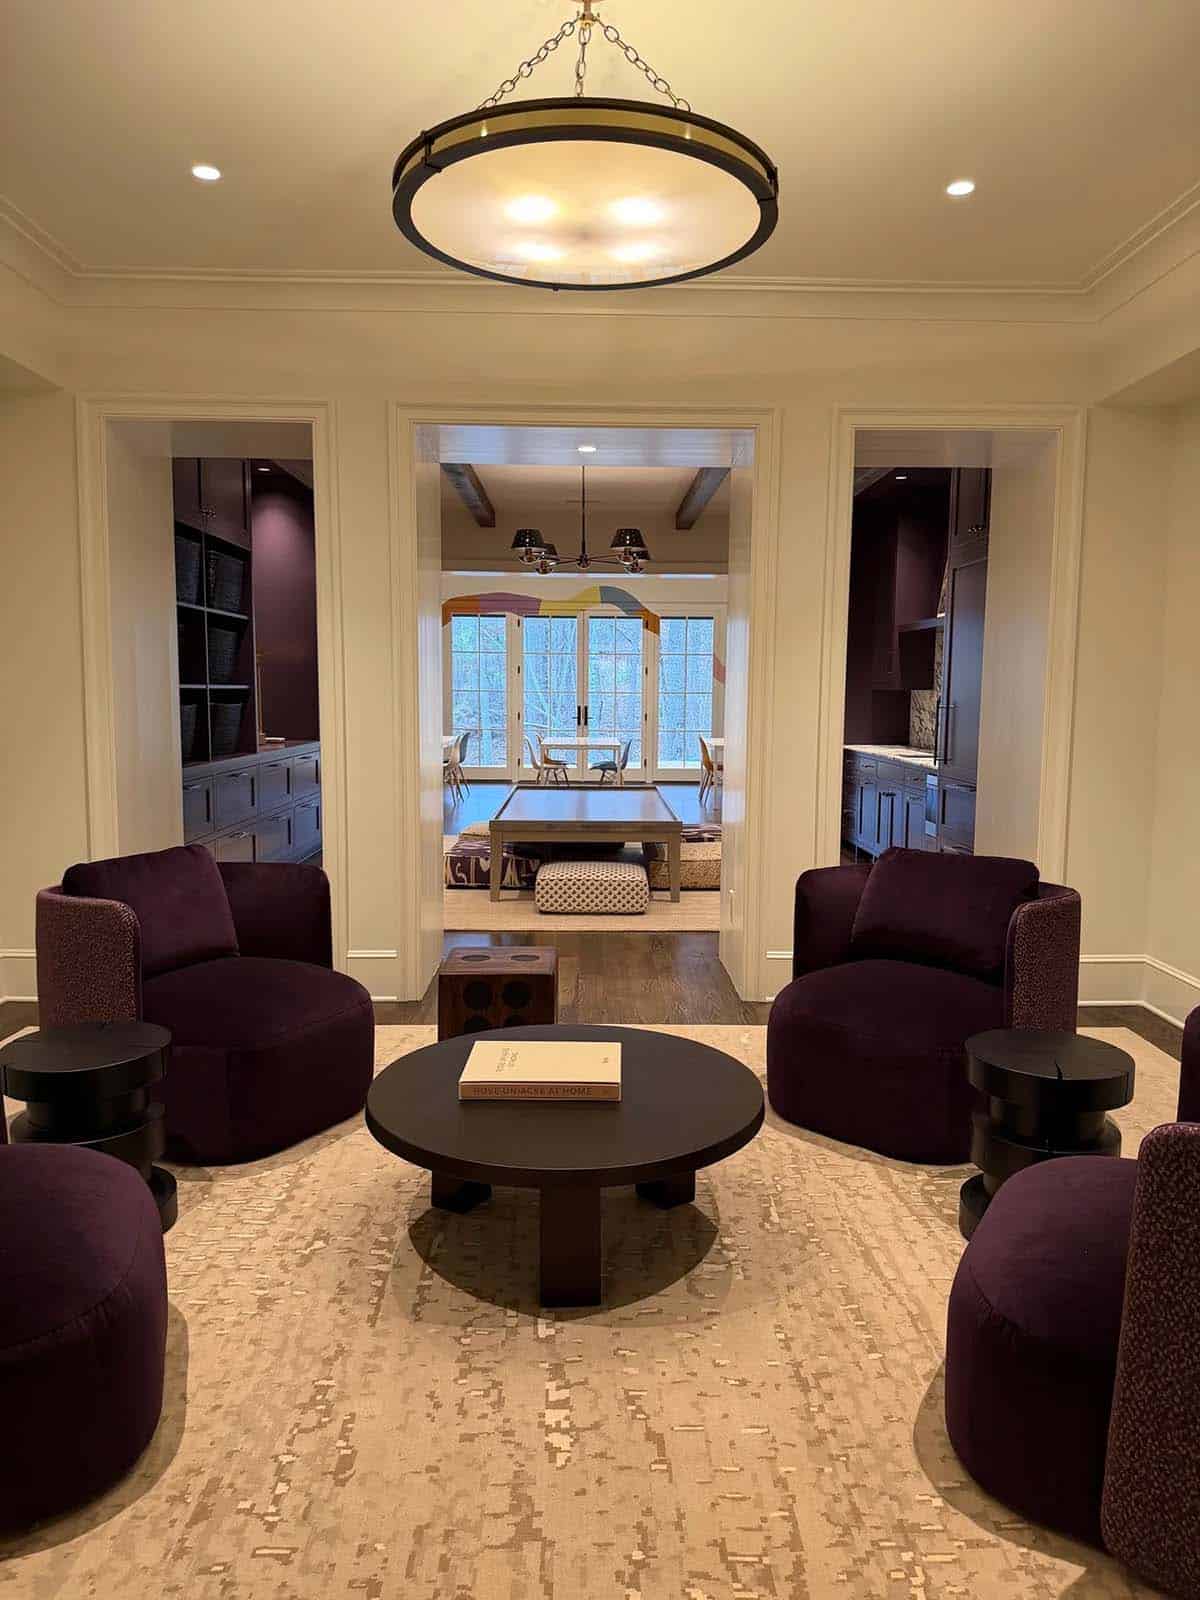
Billiard room with plum built-ins, cushioned floor seating, and a view into the art/craft room

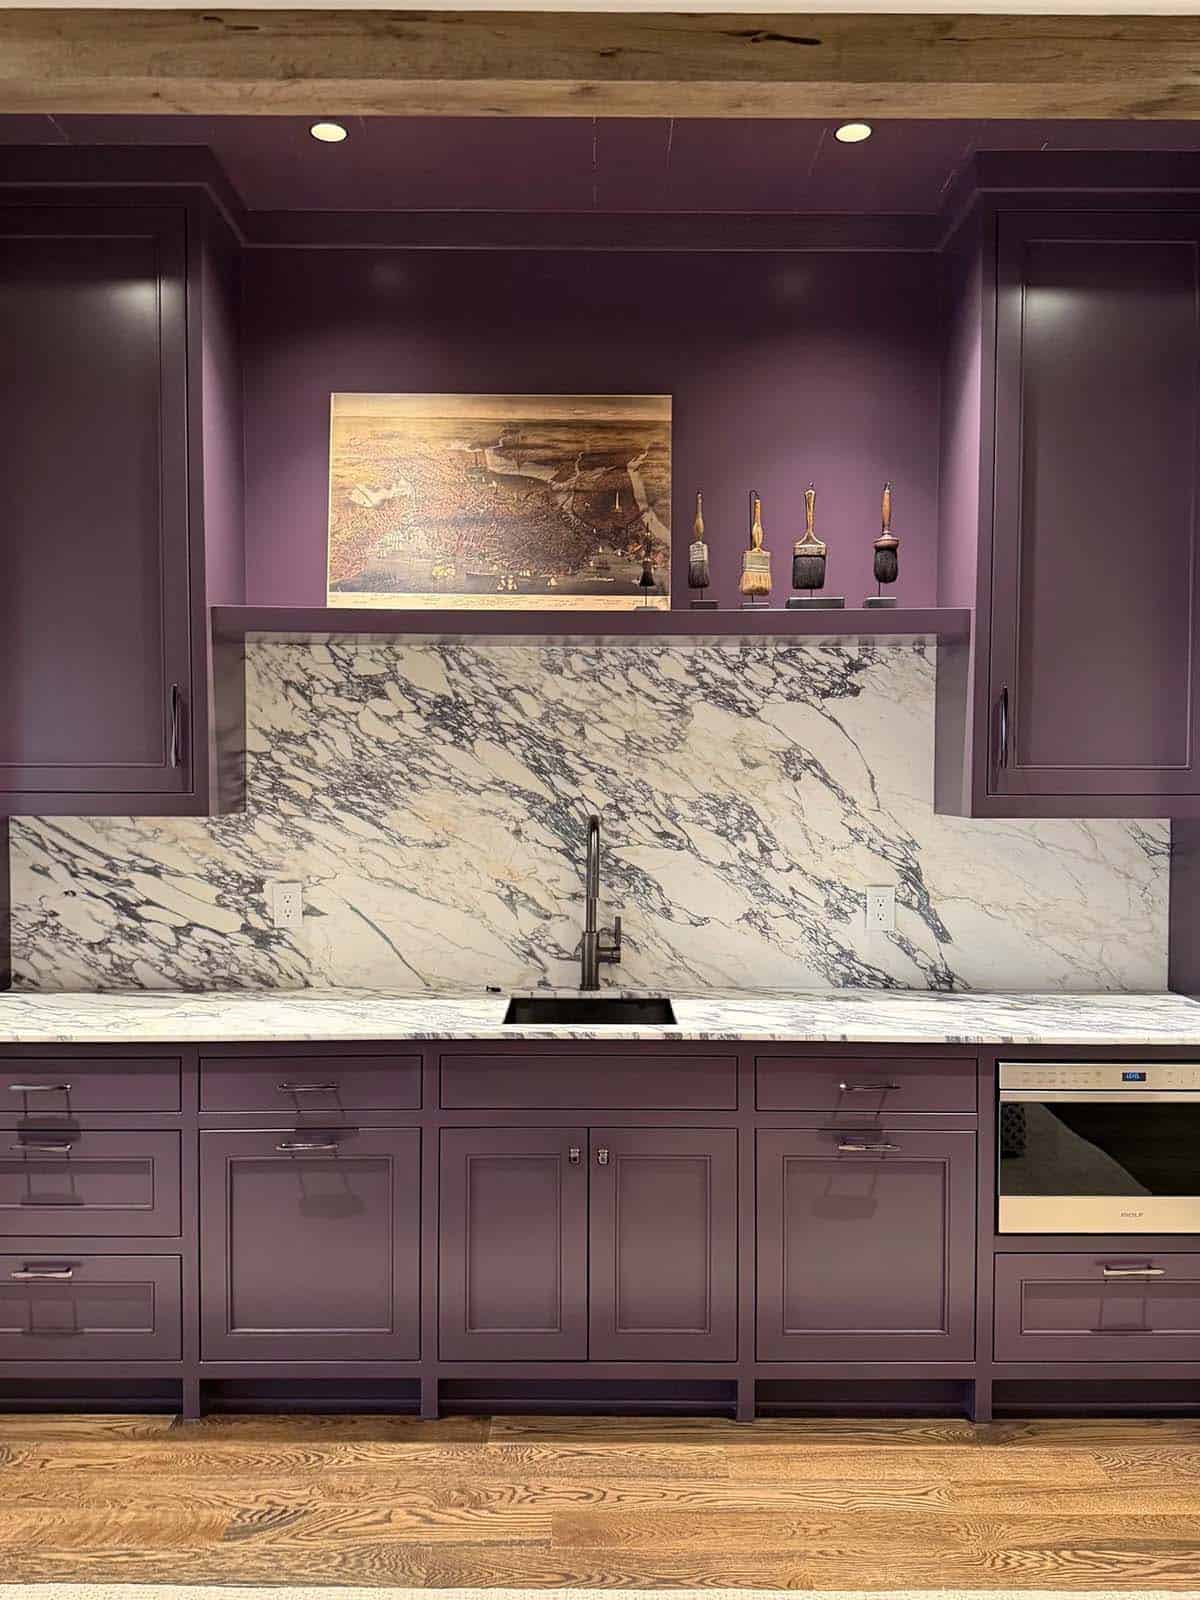
Purple butler's pantry with marble backsplash and antique paintbrush display

Plum velvet lounge with round black coffee table opening onto the billiard and craft rooms

Vaulted Great Room with Stone Fireplace
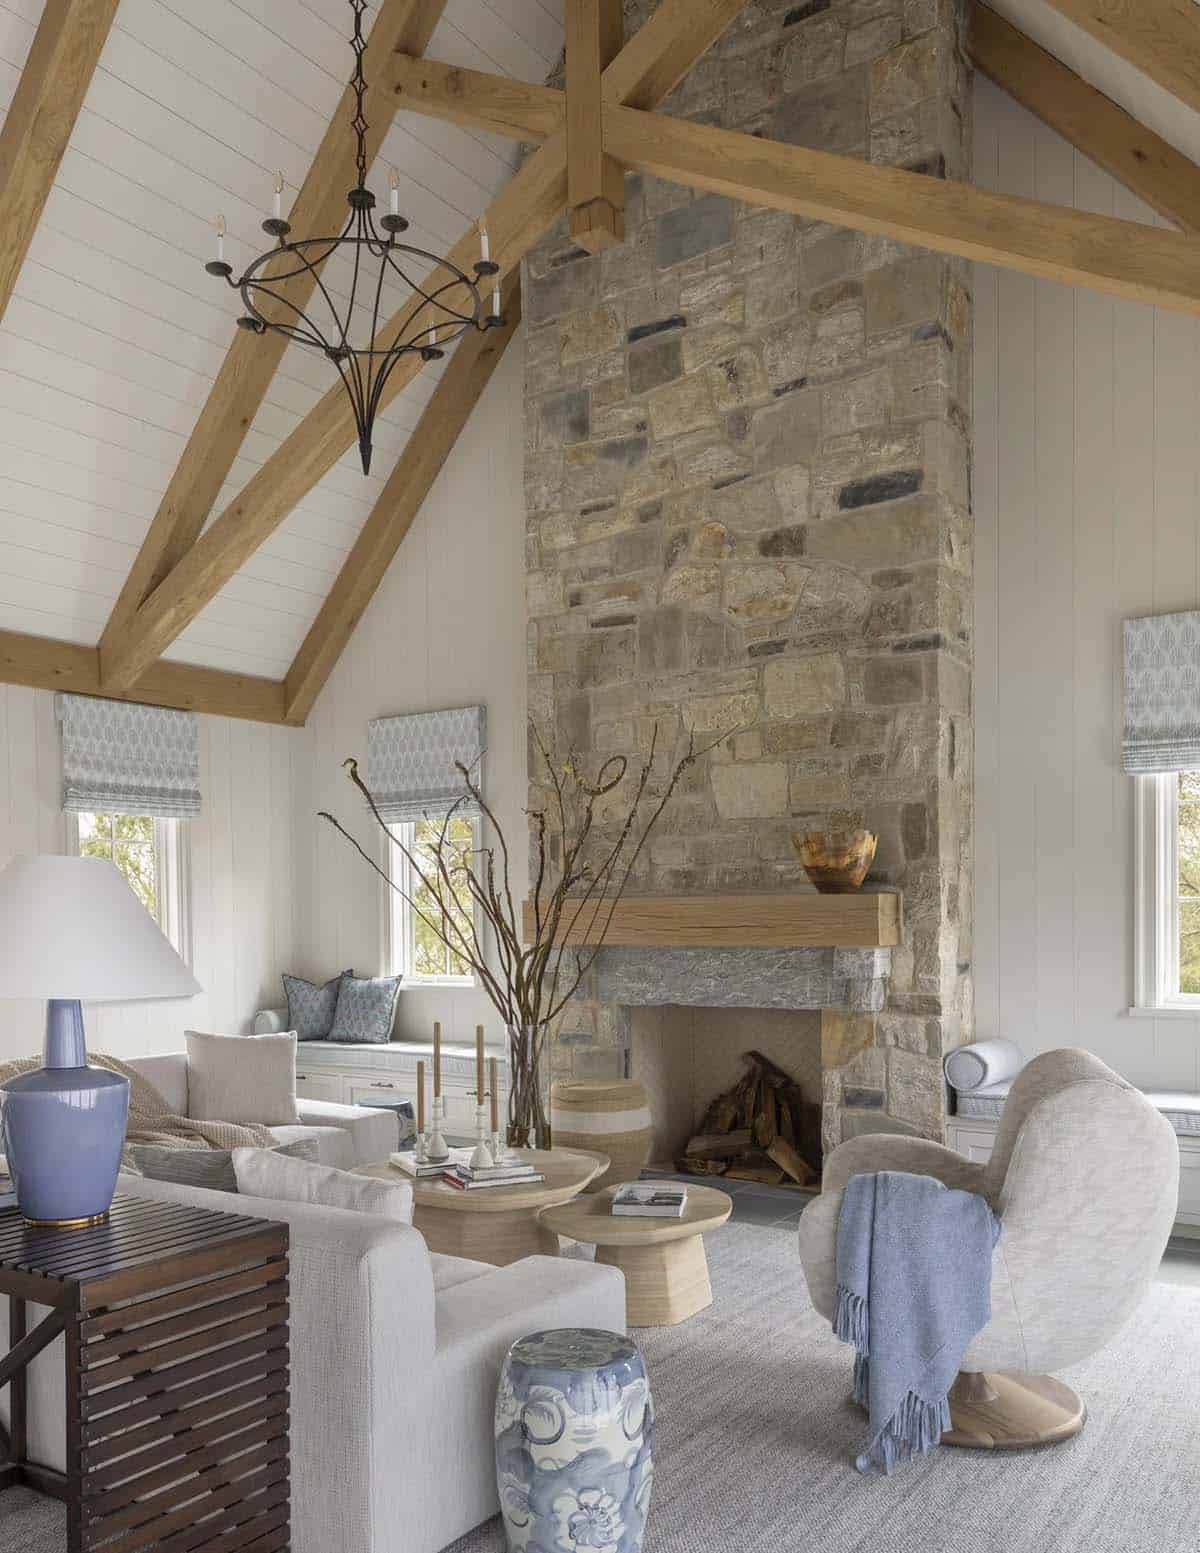
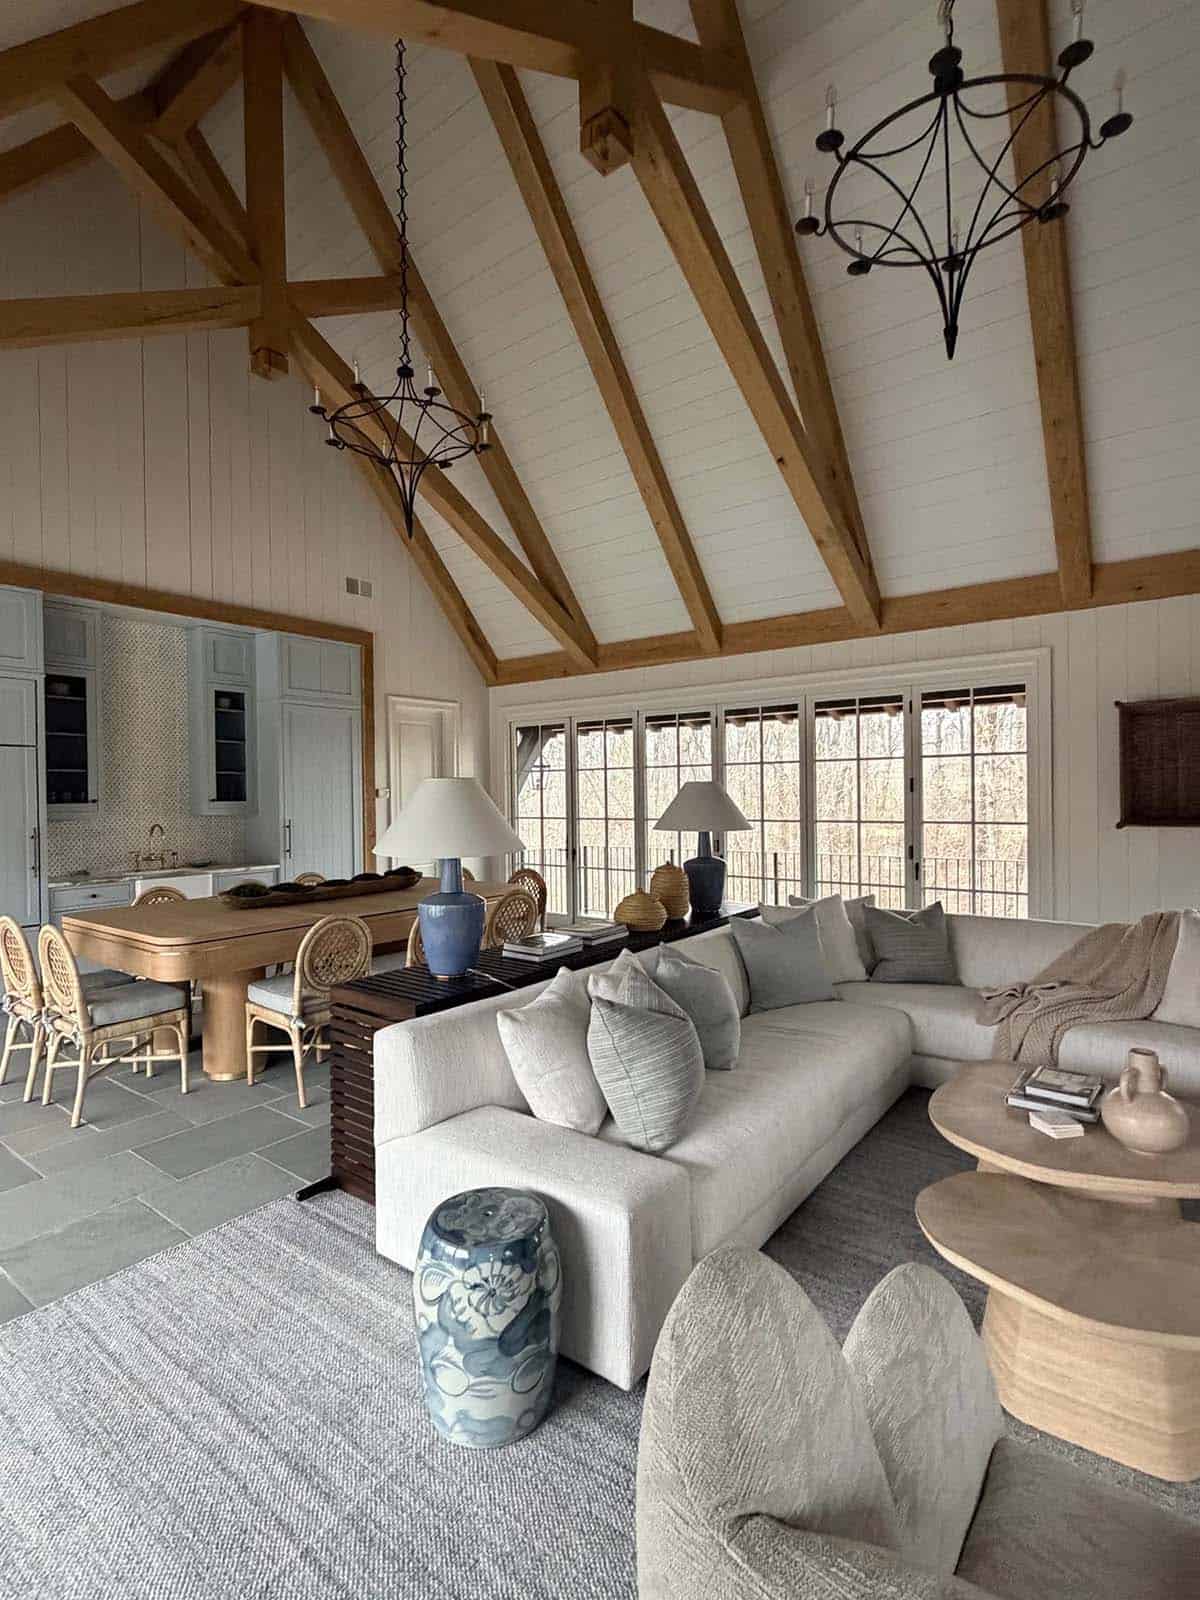
Vaulted living room with exposed wood trusses, stone fireplace, and coastal-blue accents

Vaulted great room with exposed timber trusses, sectional sofa, and open dining/kitchen beyond

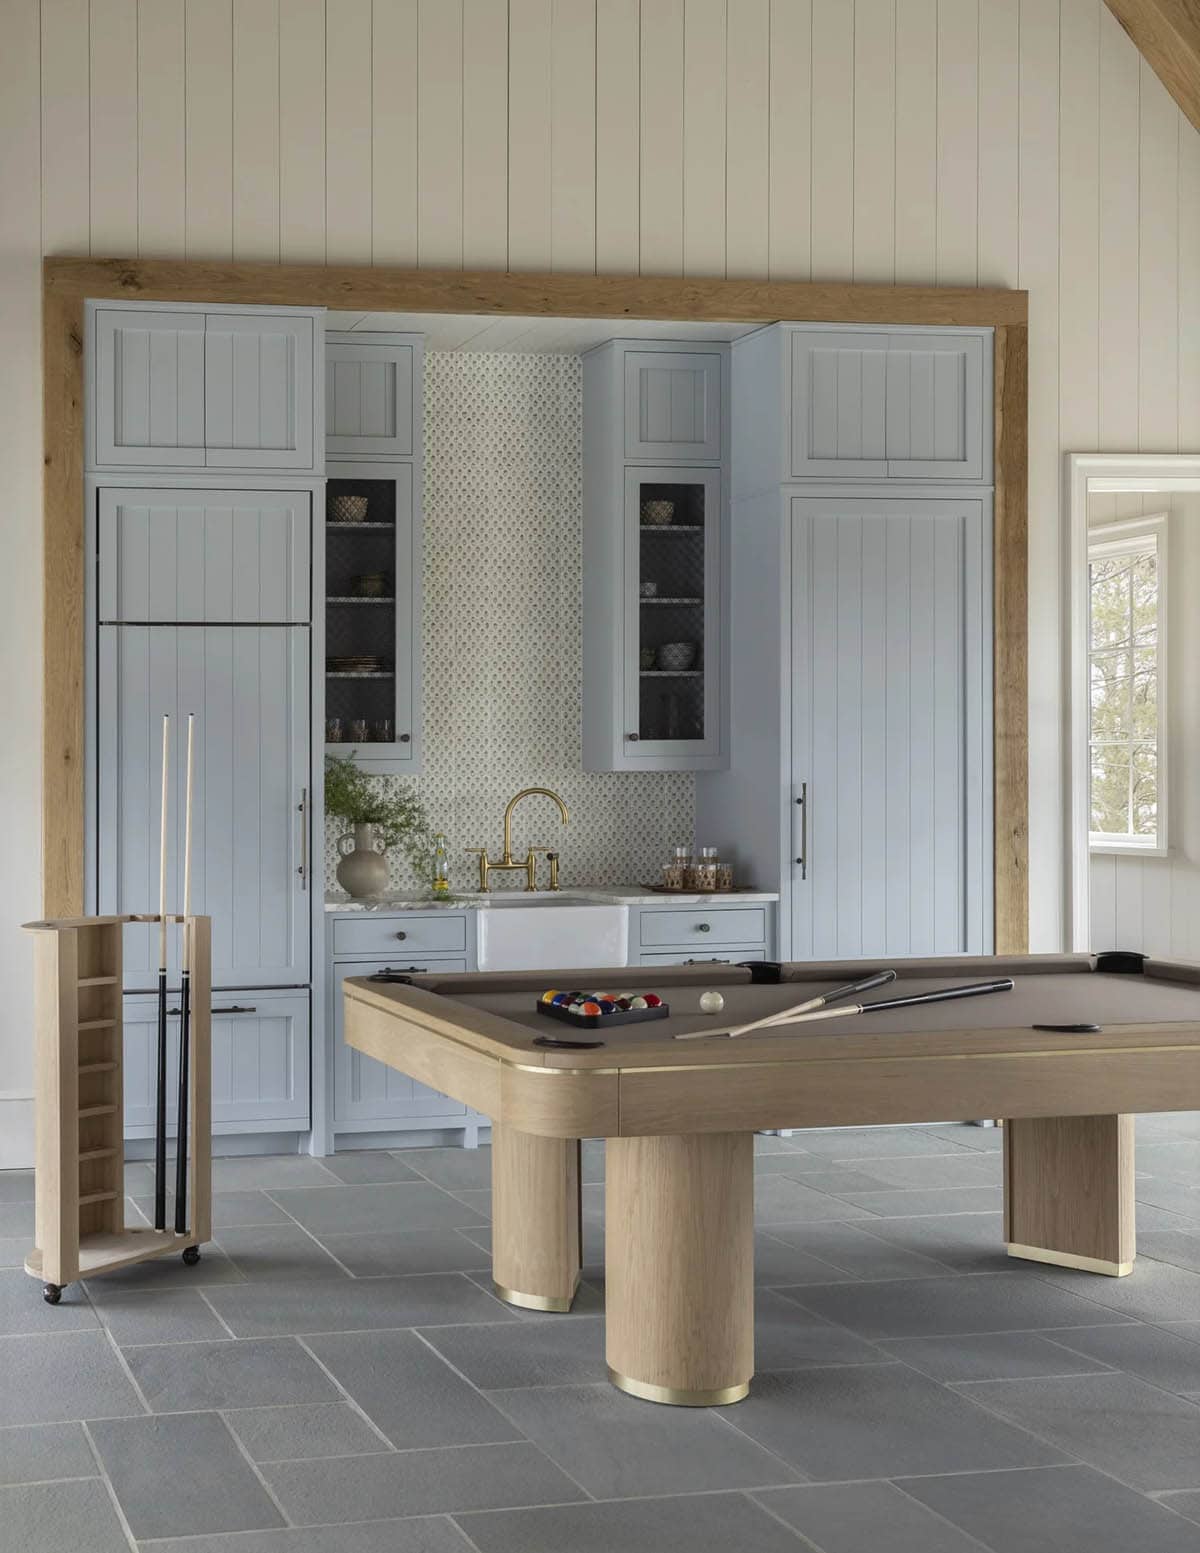
Game room with a wooden pool table, cue rack, and pale blue wet bar cabinetry

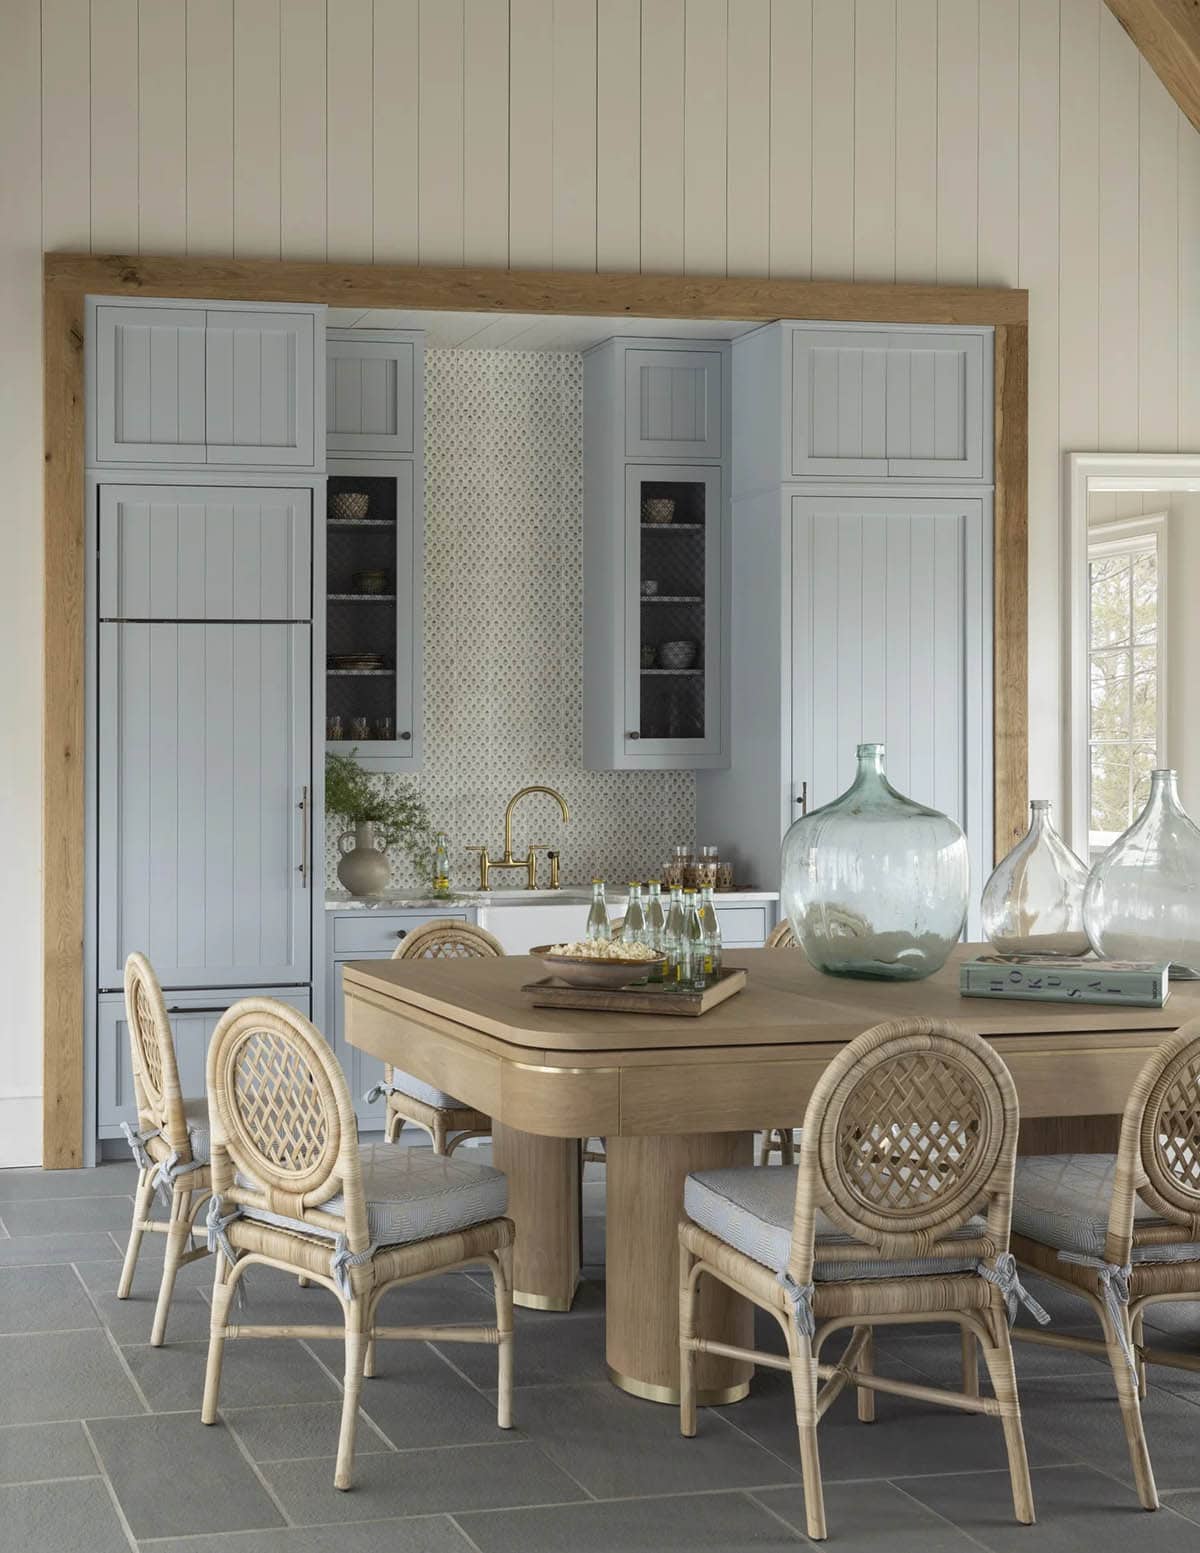
Game room dining setup with a convertible billiard table topped for dining, rattan chairs, and pale blue wet bar cabinetry

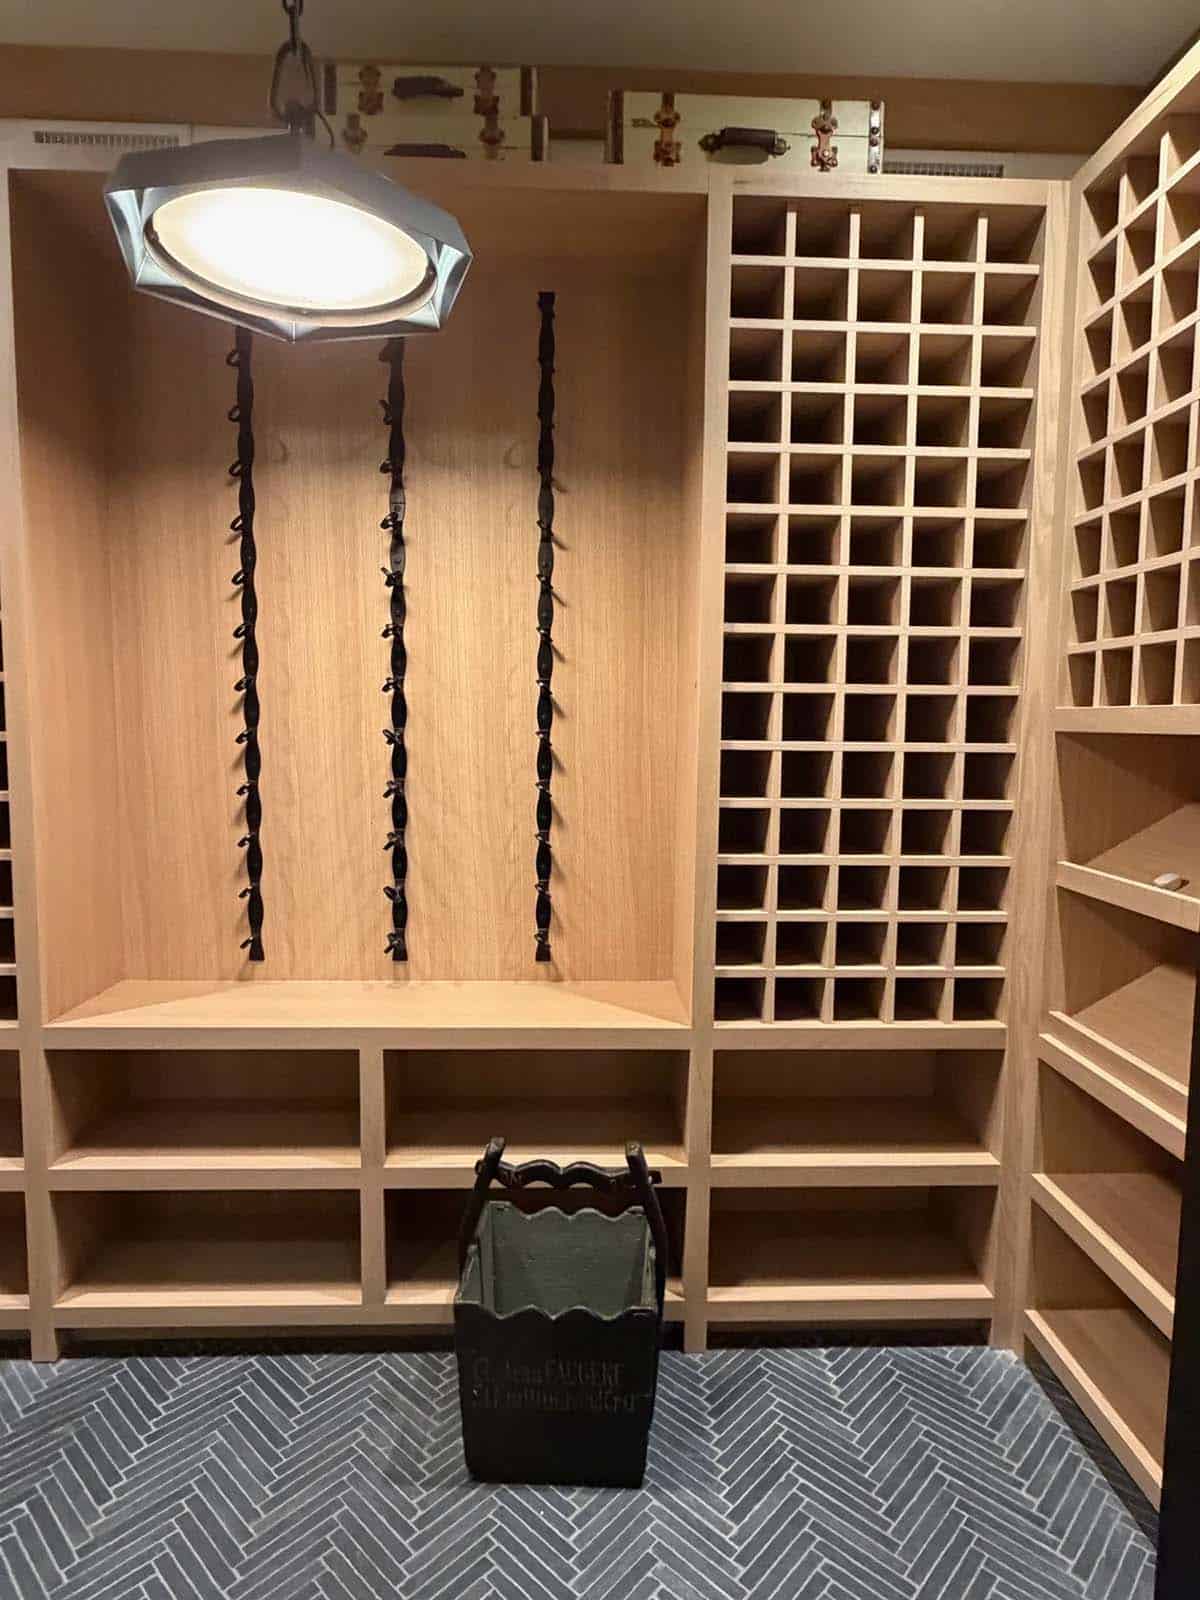
A Wine Cellar

Wine cellar with light-oak diamond bottle racks and herringbone tile flooring

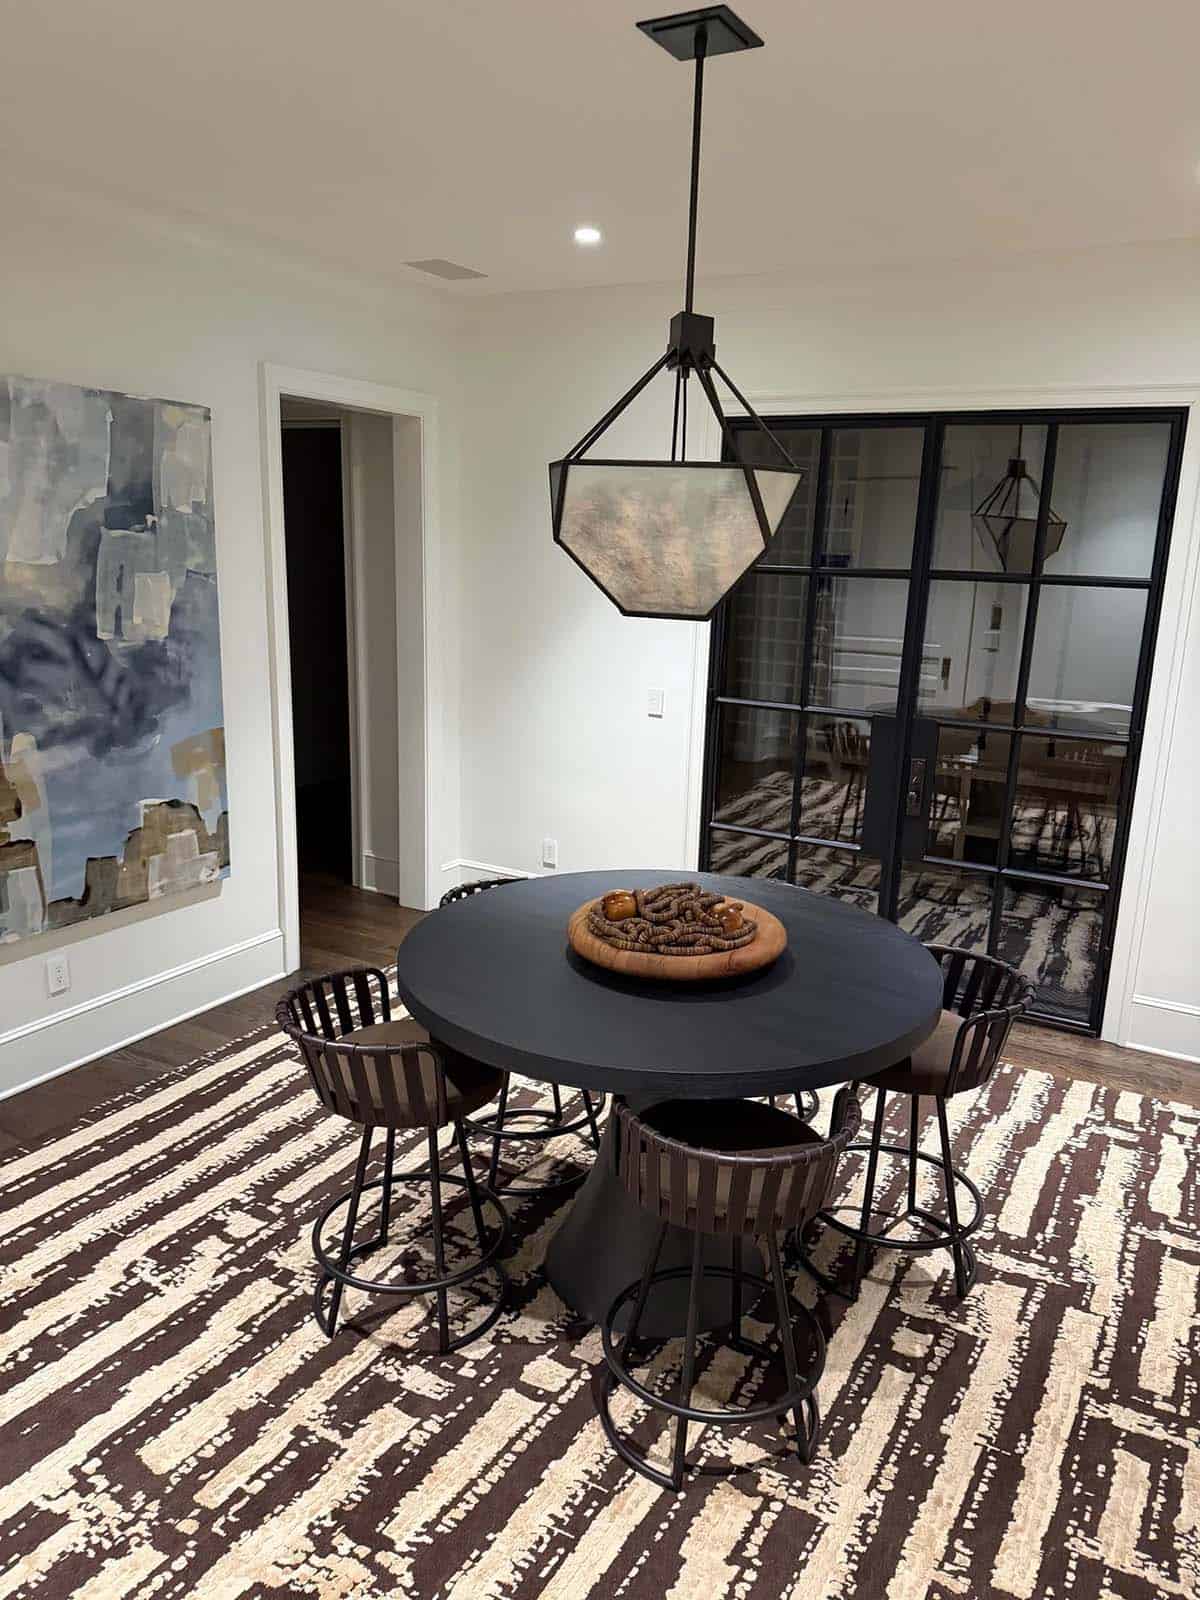
Round black breakfast table with woven counter stools and abstract art

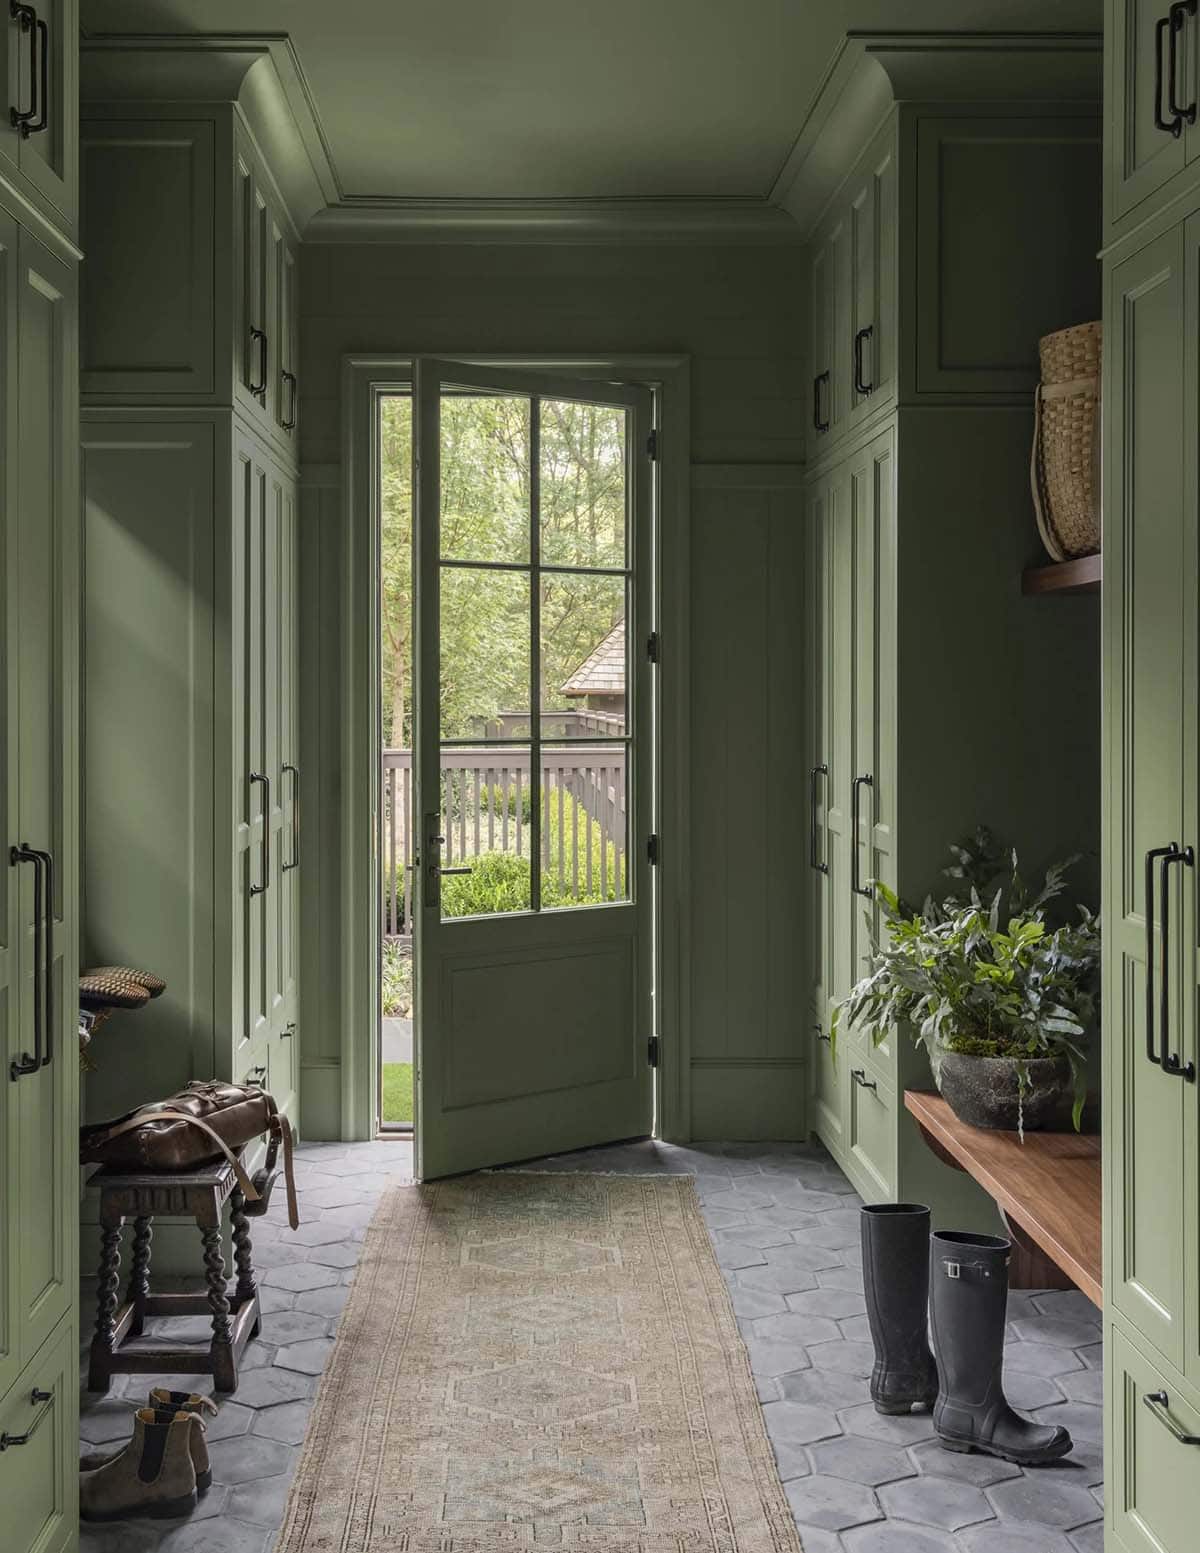
A Green Mudroom Entryway

Green mudroom hallway with paneled cabinetry leading to a glass door

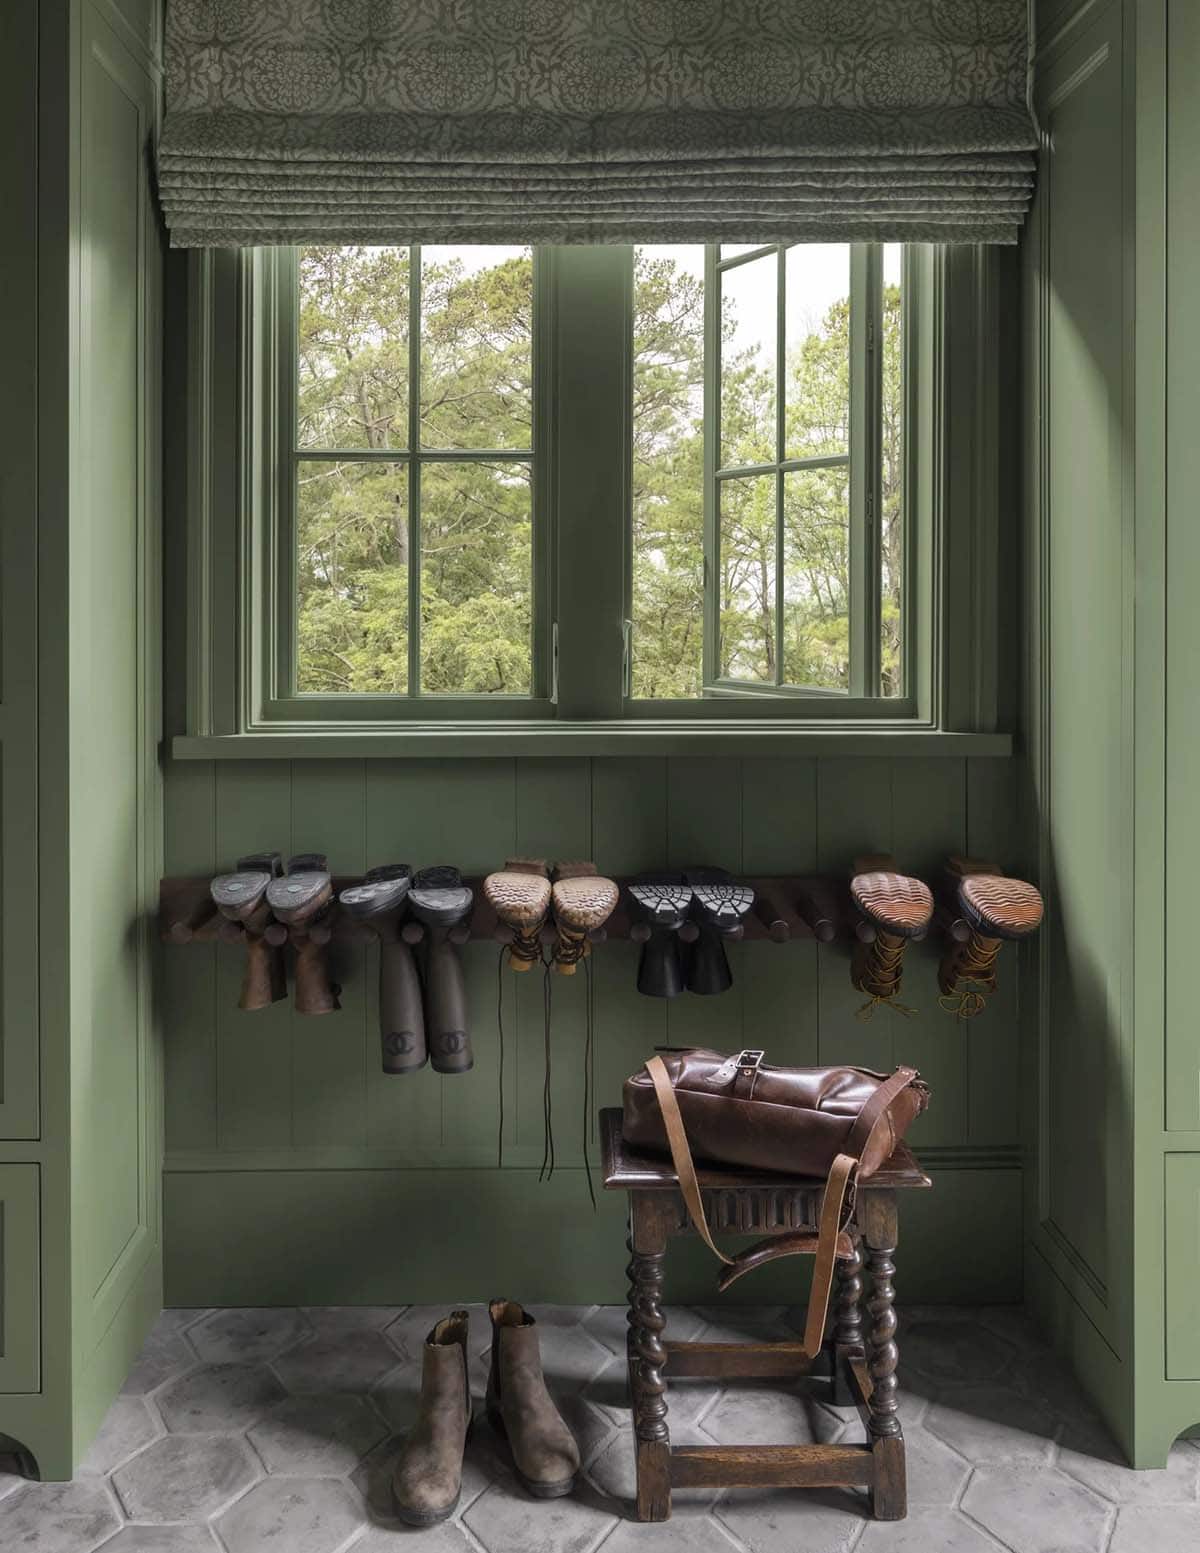
Green mudroom nook with boot rack, patterned Roman shade, and antique bench

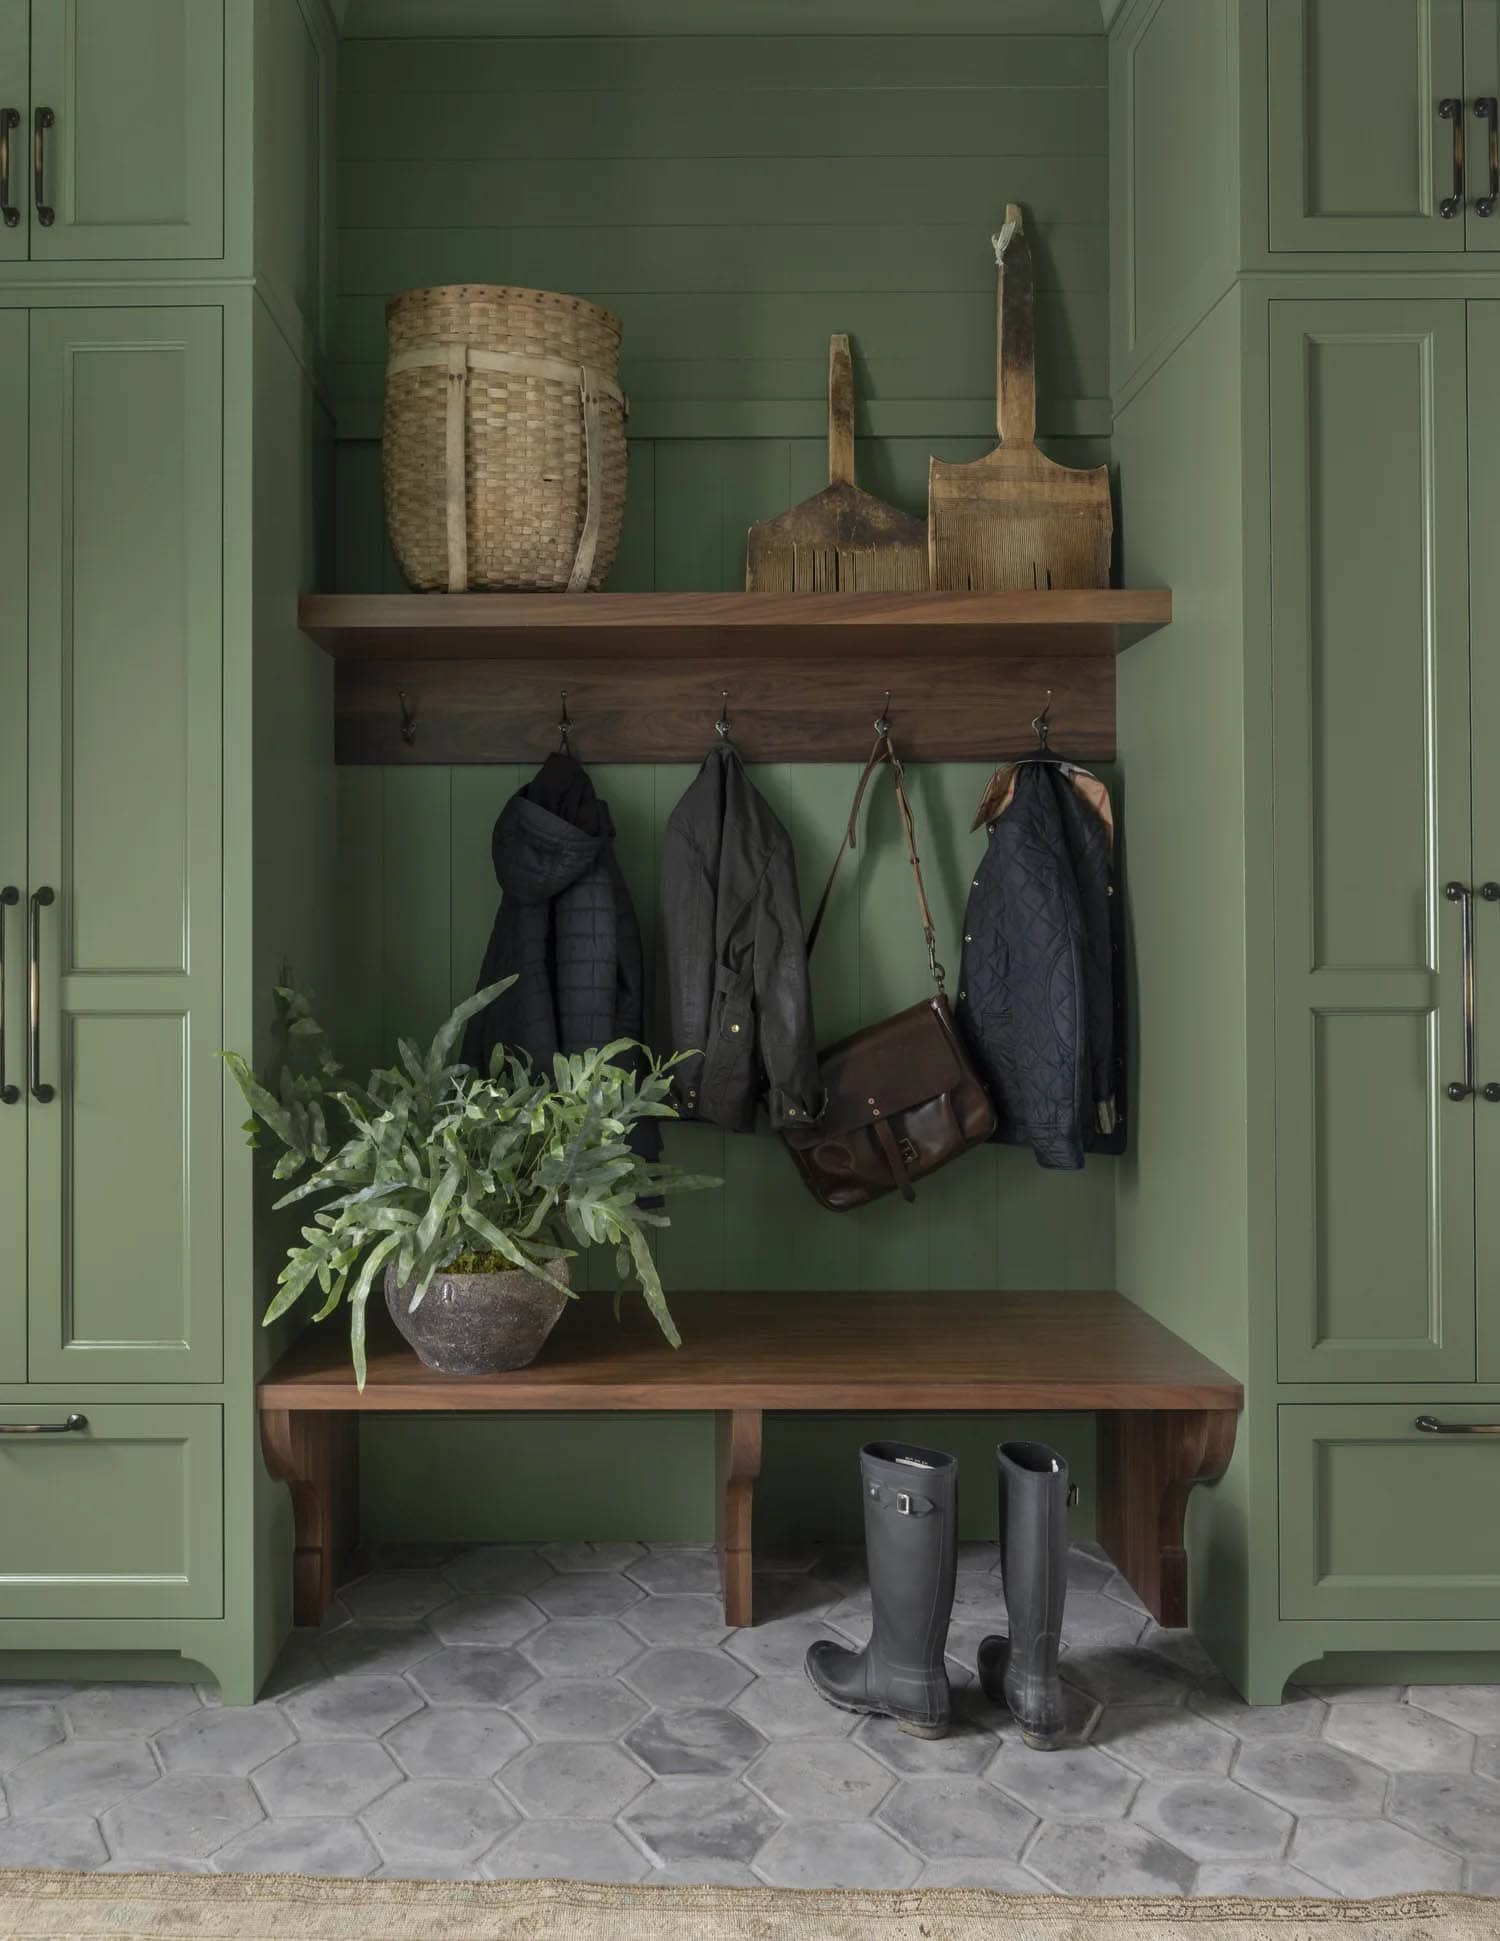
Green mudroom cubby with coat hooks, wicker basket, and rain boots

Covered Porches and Outdoor Living Spaces
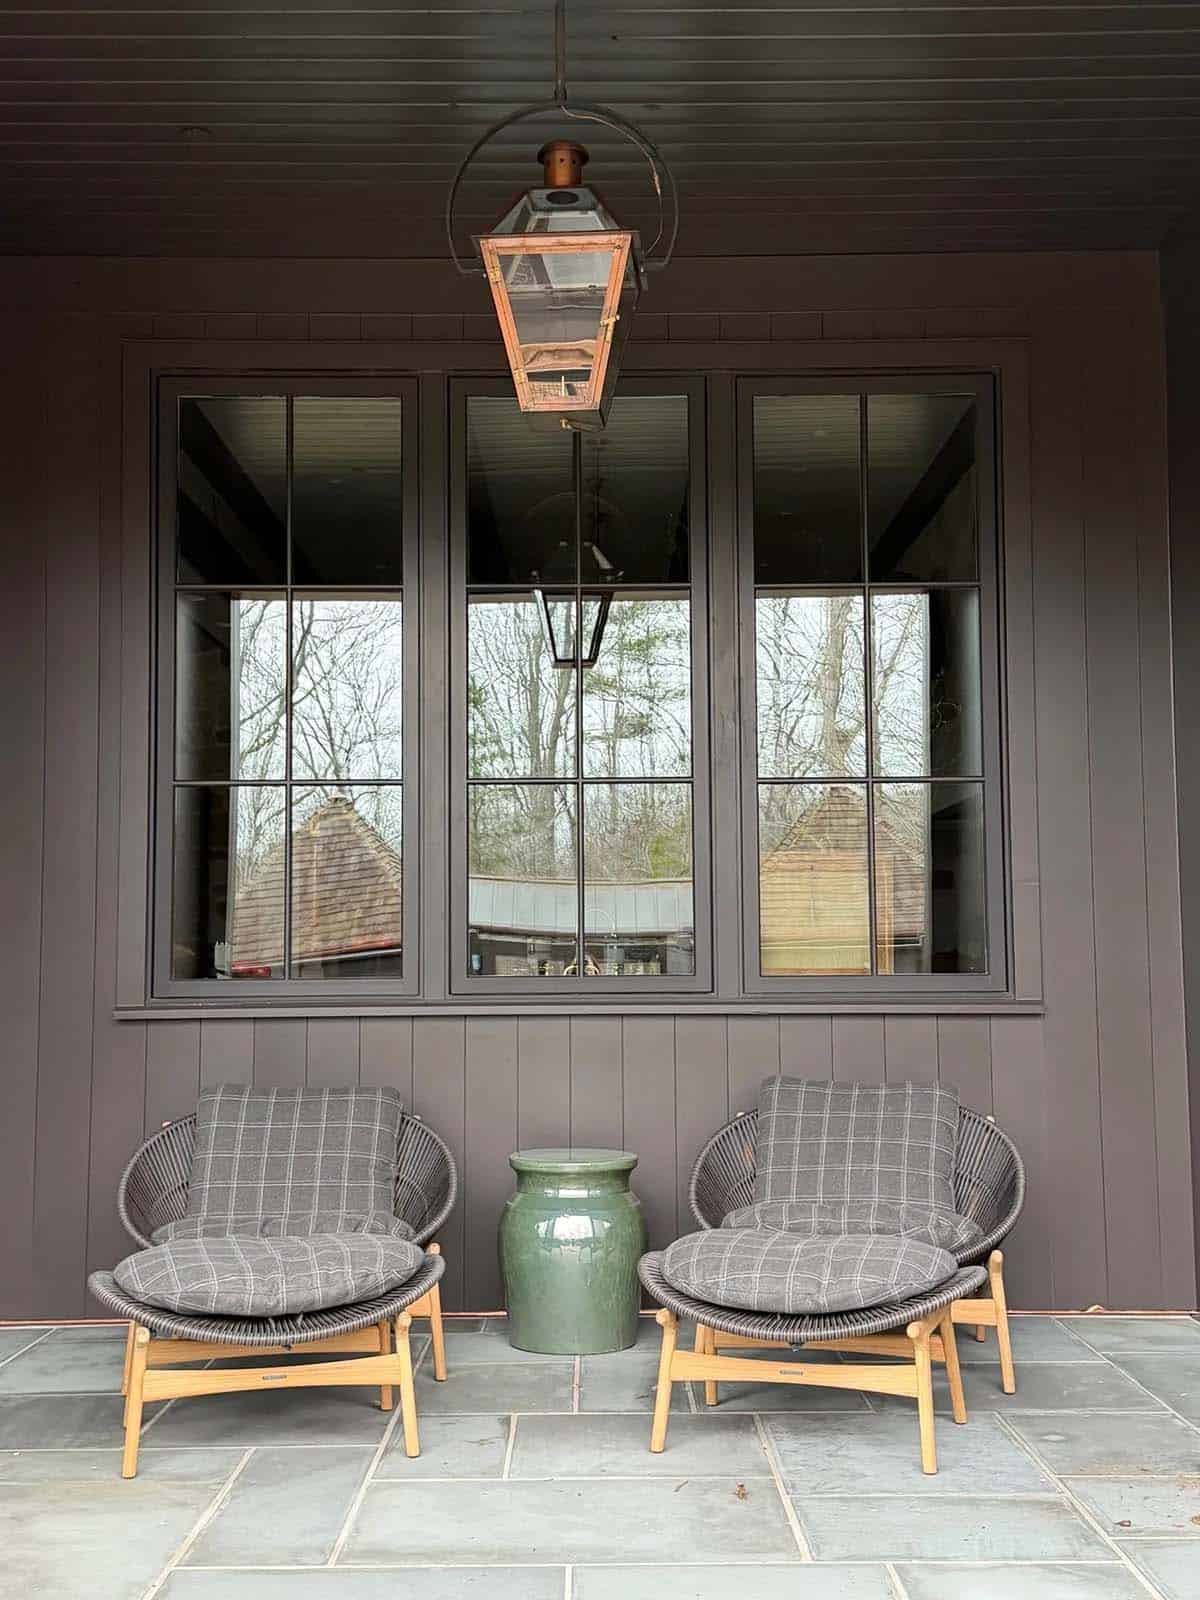
Covered porch nook with woven lounge chairs, ottomans, and a lantern light

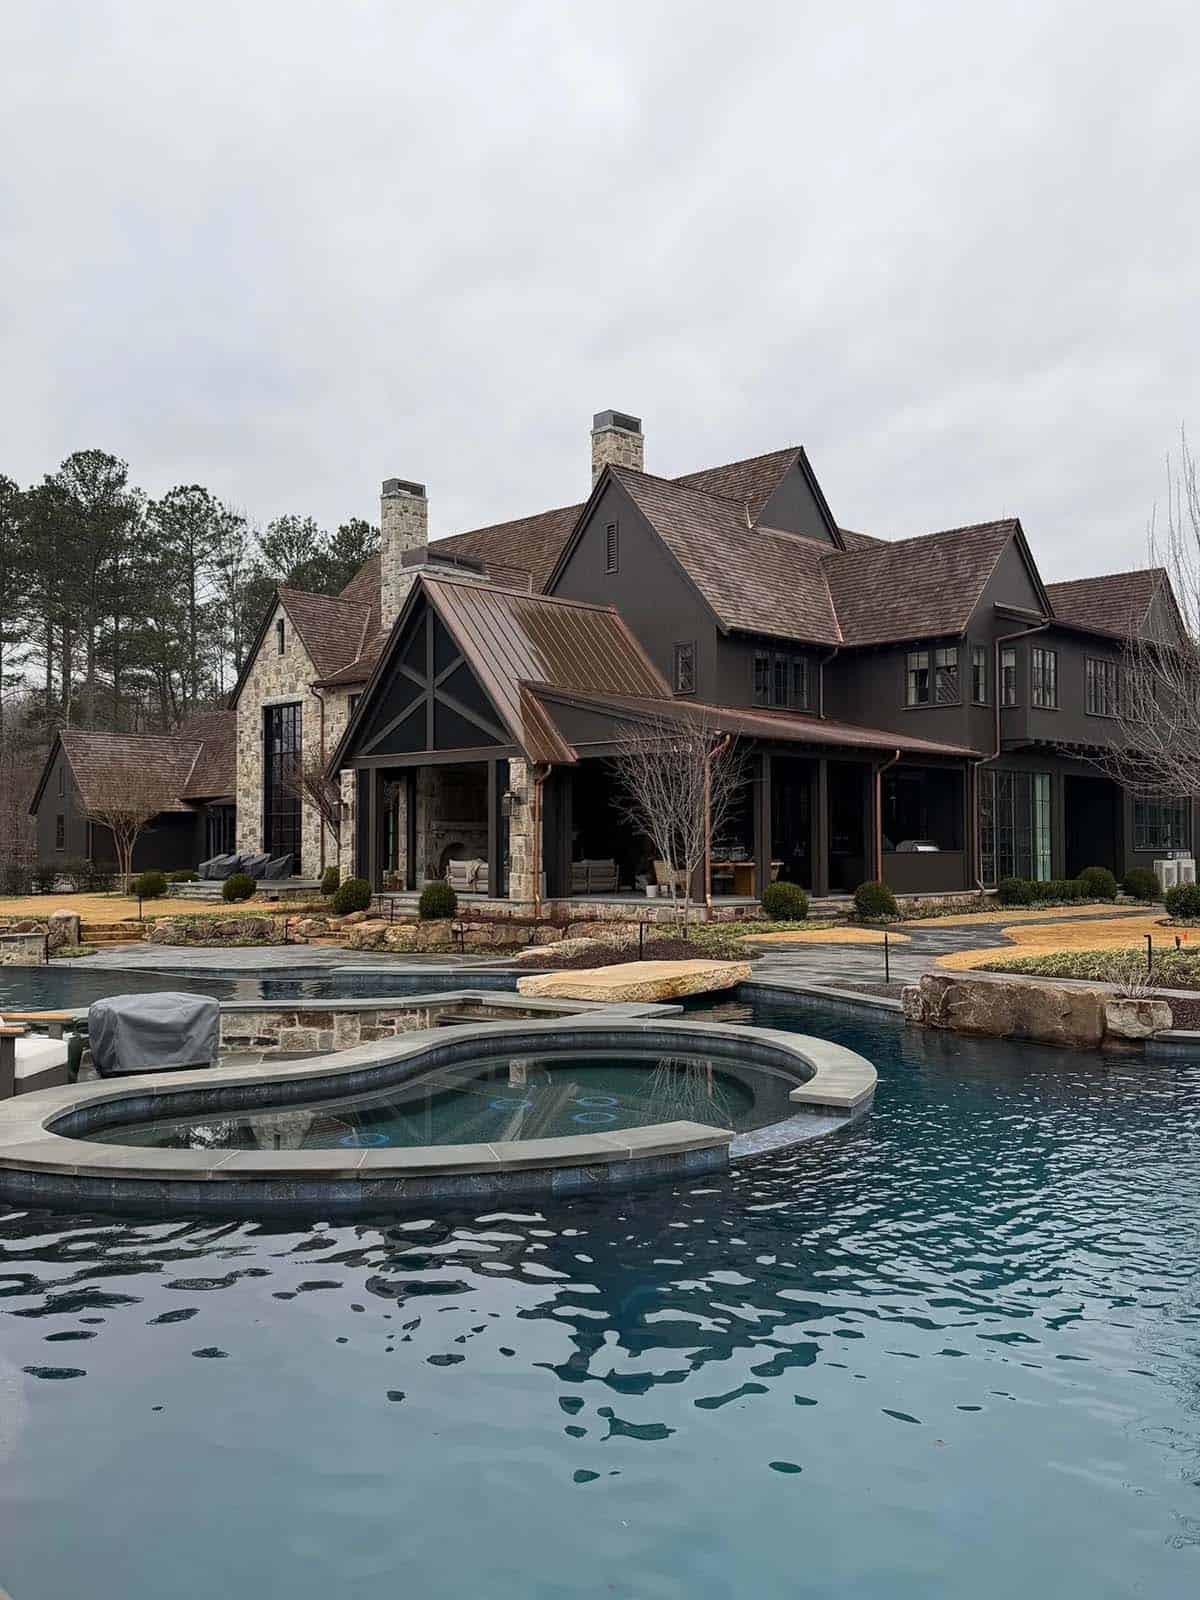
Rear exterior of the dark stone-and-shingle house overlooking the pool on a cloudy day

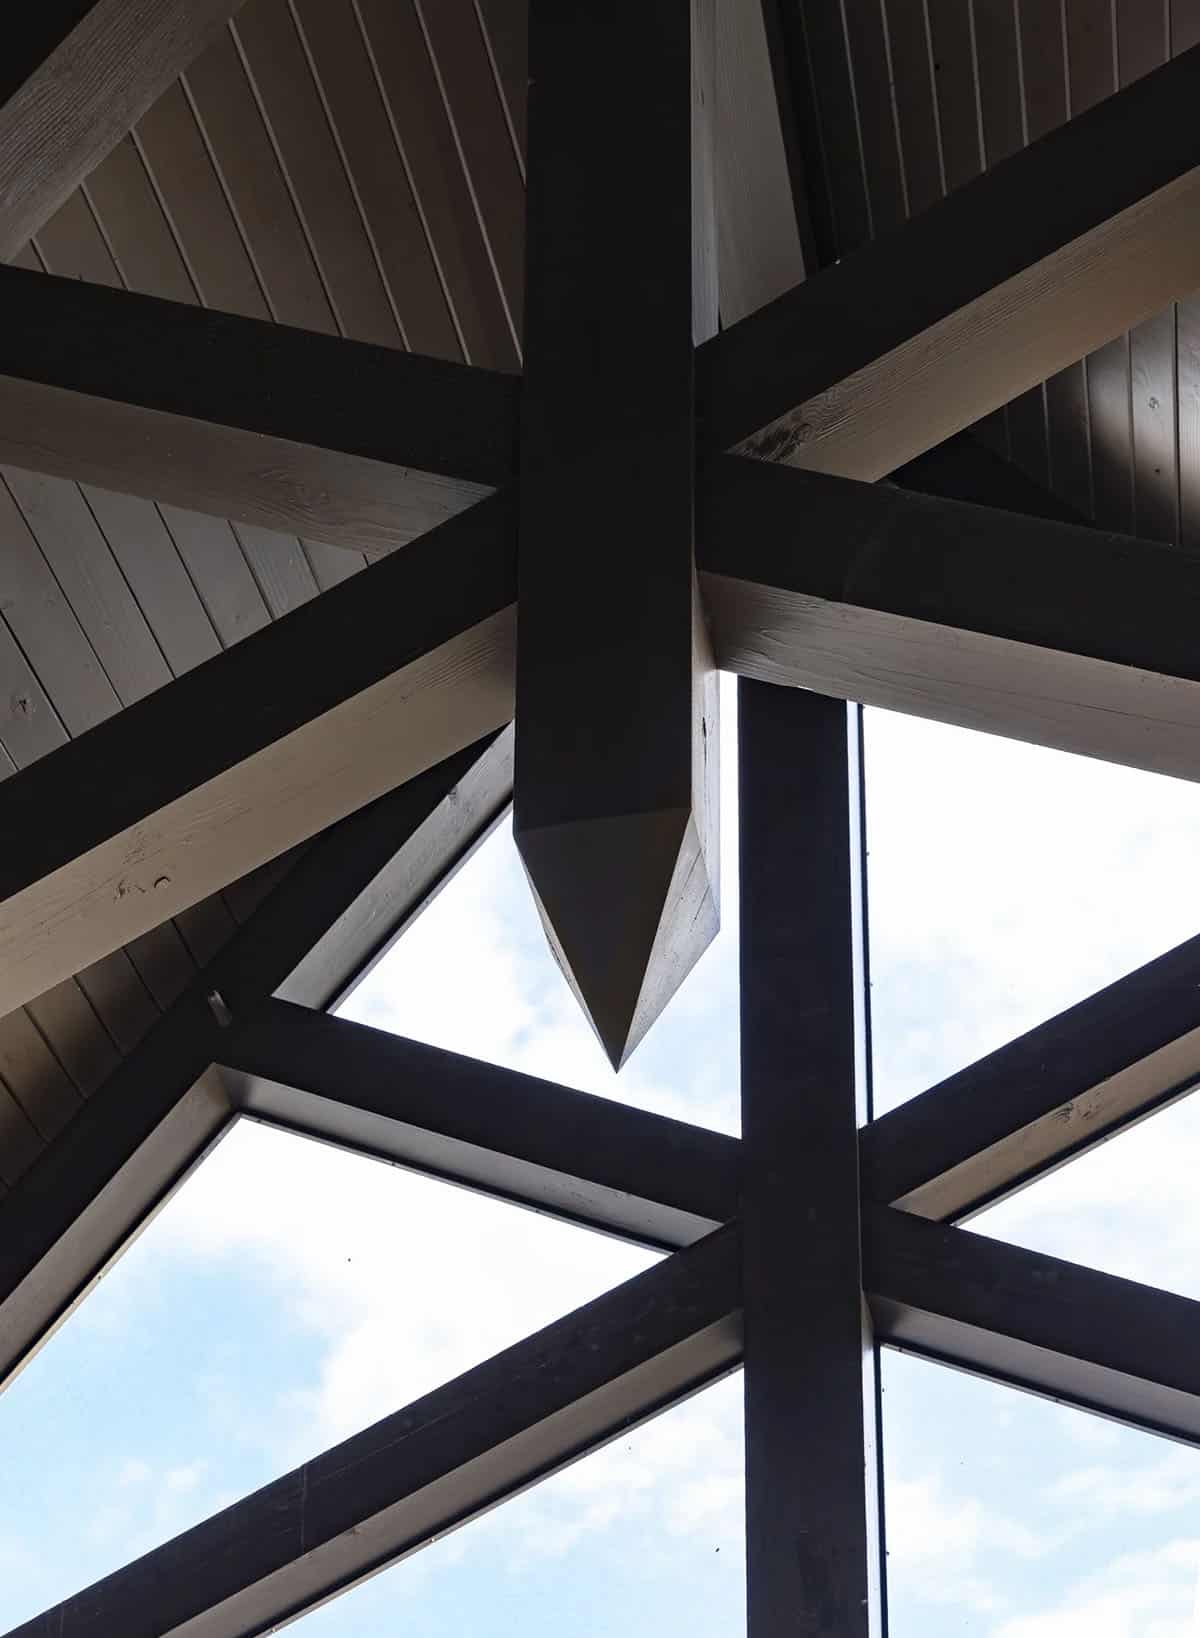
Upward view of exposed timber trusses meeting at a covered porch peak

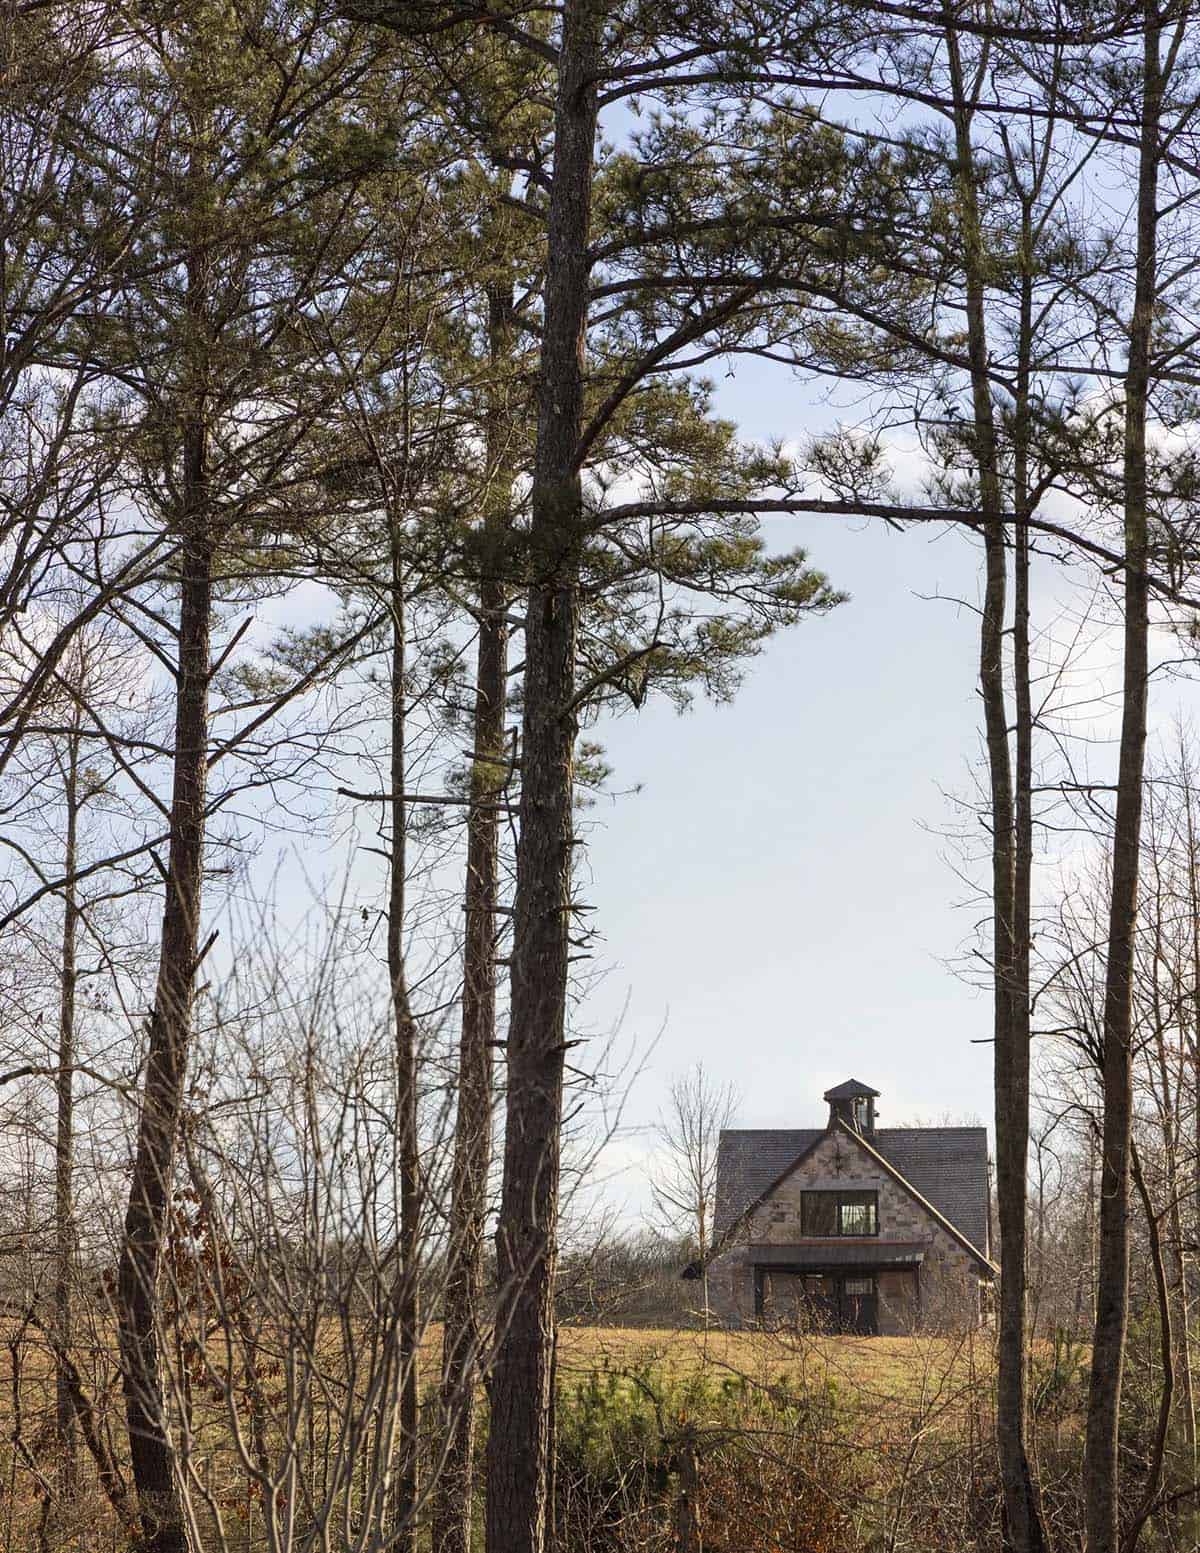
Distant view of the stone guest house framed by tall pine trees

A Stone and Timber Horse Barn

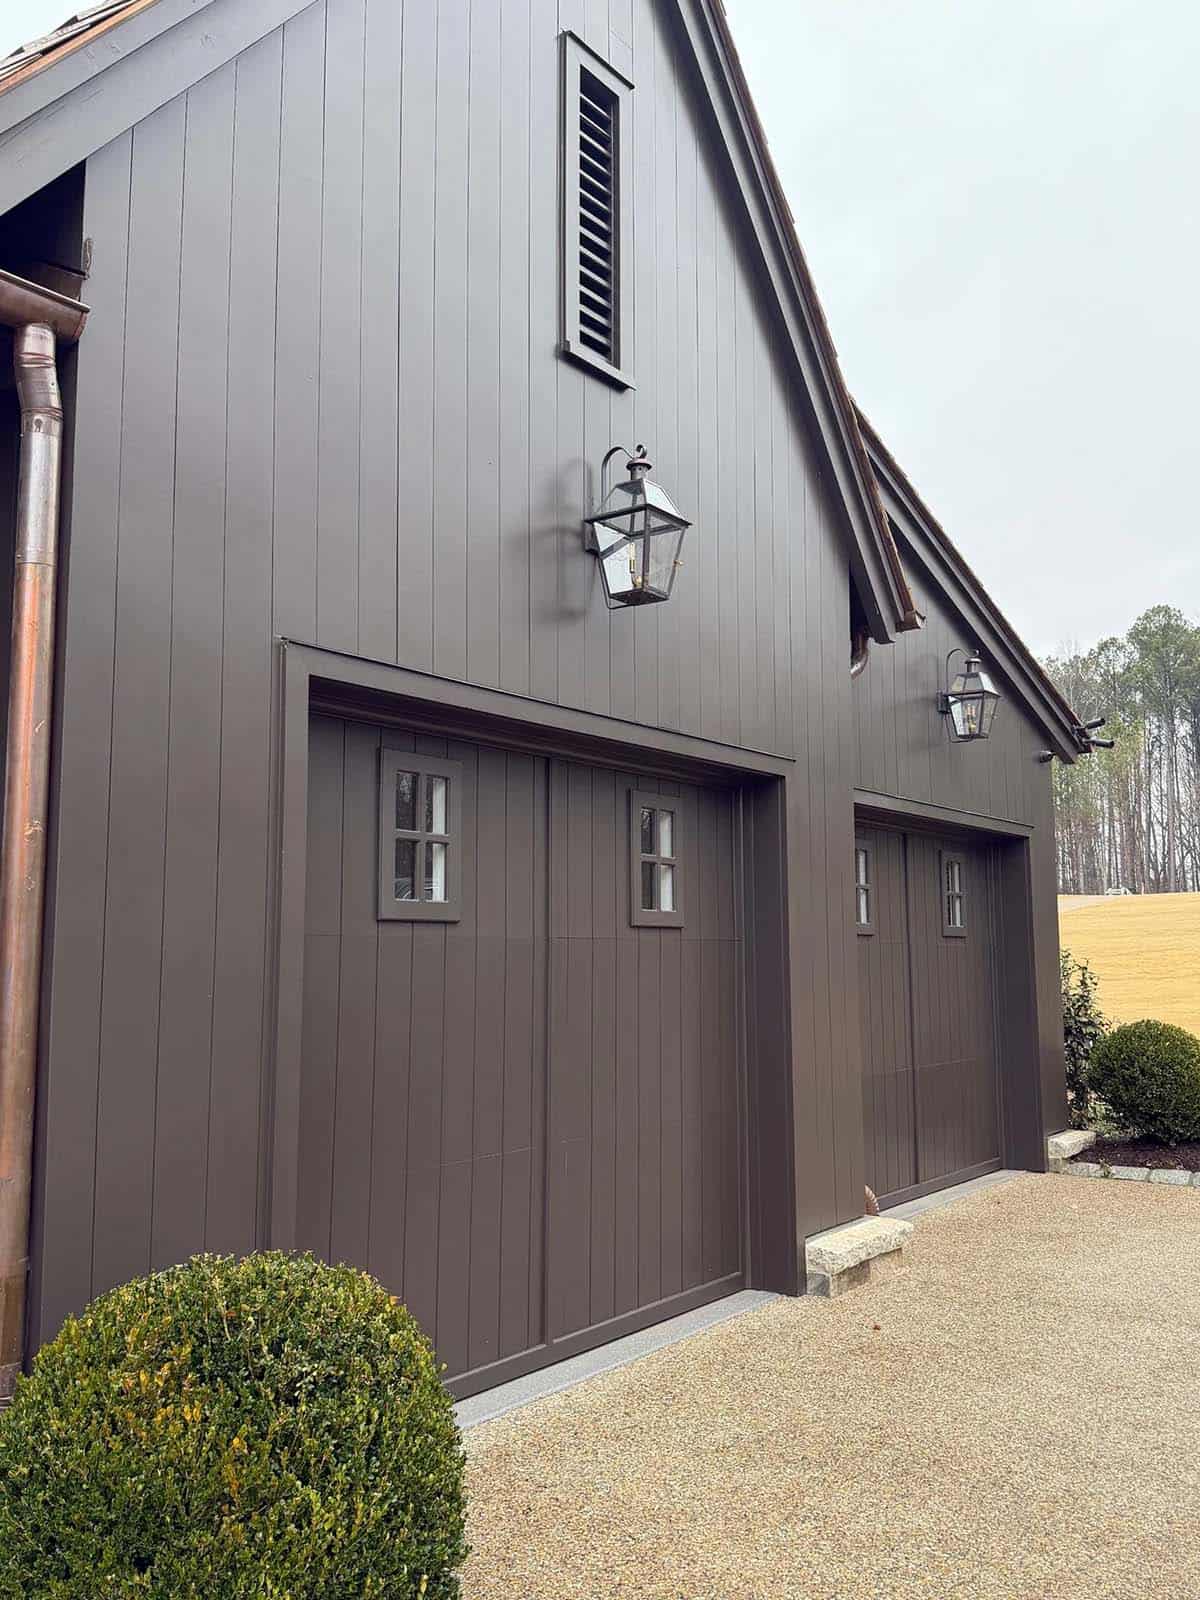
Exterior of dark board-and-batten garage with lantern sconces and copper gutters

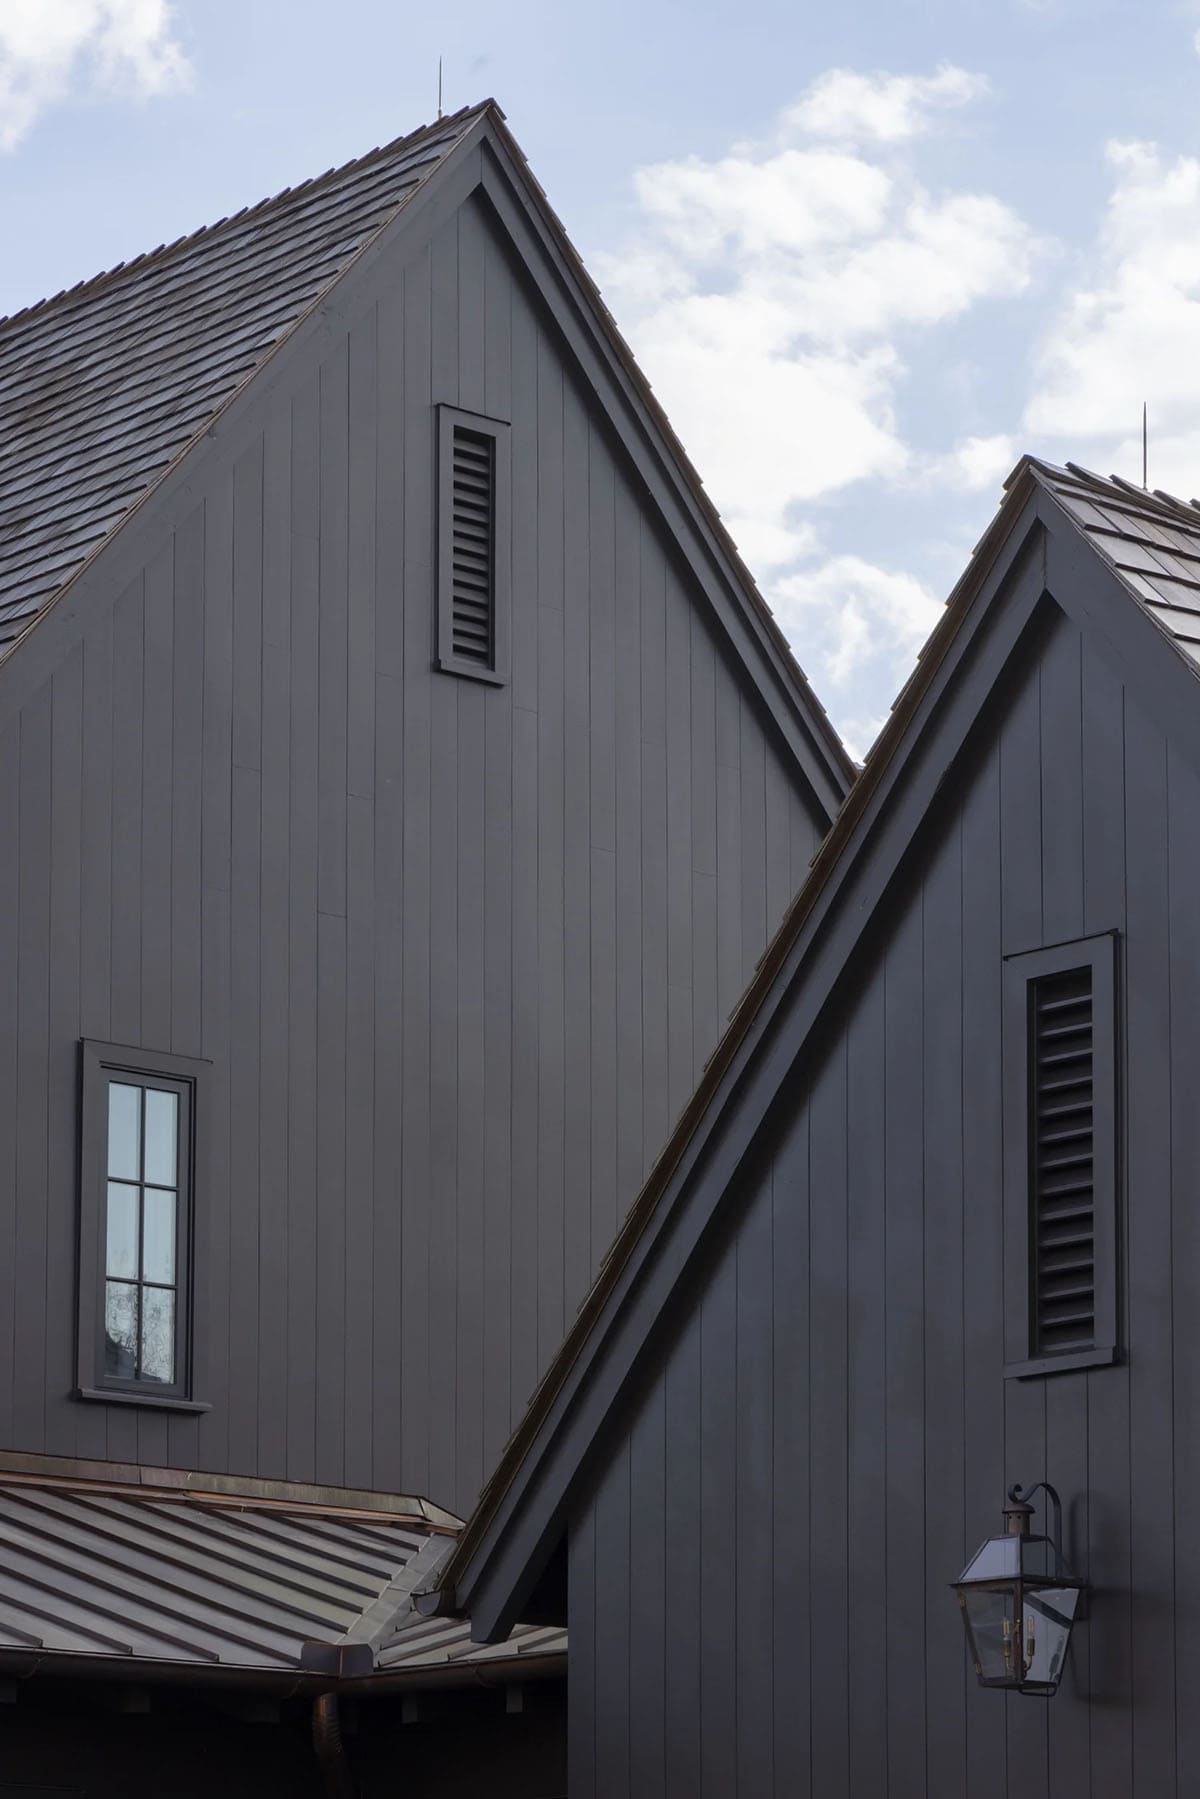
Exterior detail of crossing dark gable roofs with louvered vents

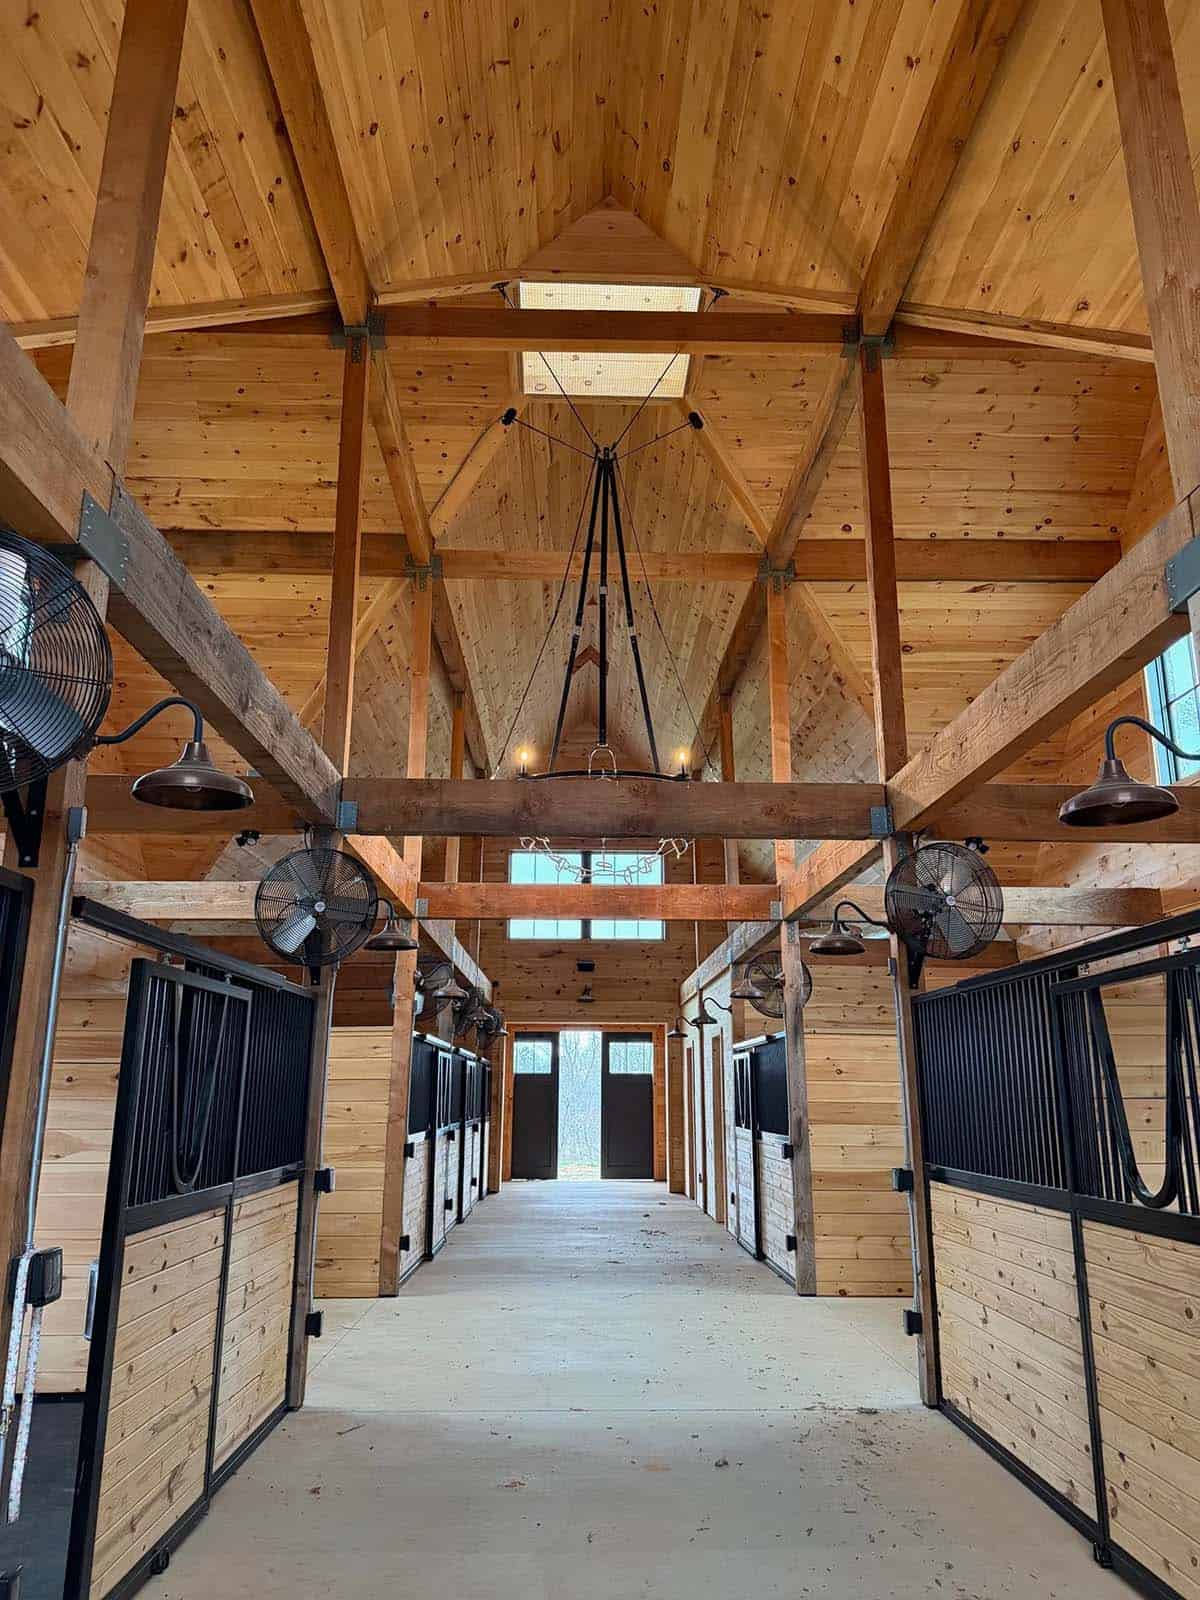
Interior of a wood-beamed horse barn aisle with stalls and hanging fans

PHOTOGRAPHER Laura Negri Photography & Lisa Romerein

Subscribe
Notify of
0 Comments