X

Absolutely stunning modern mountain home in the breathtaking Colorado Rockies

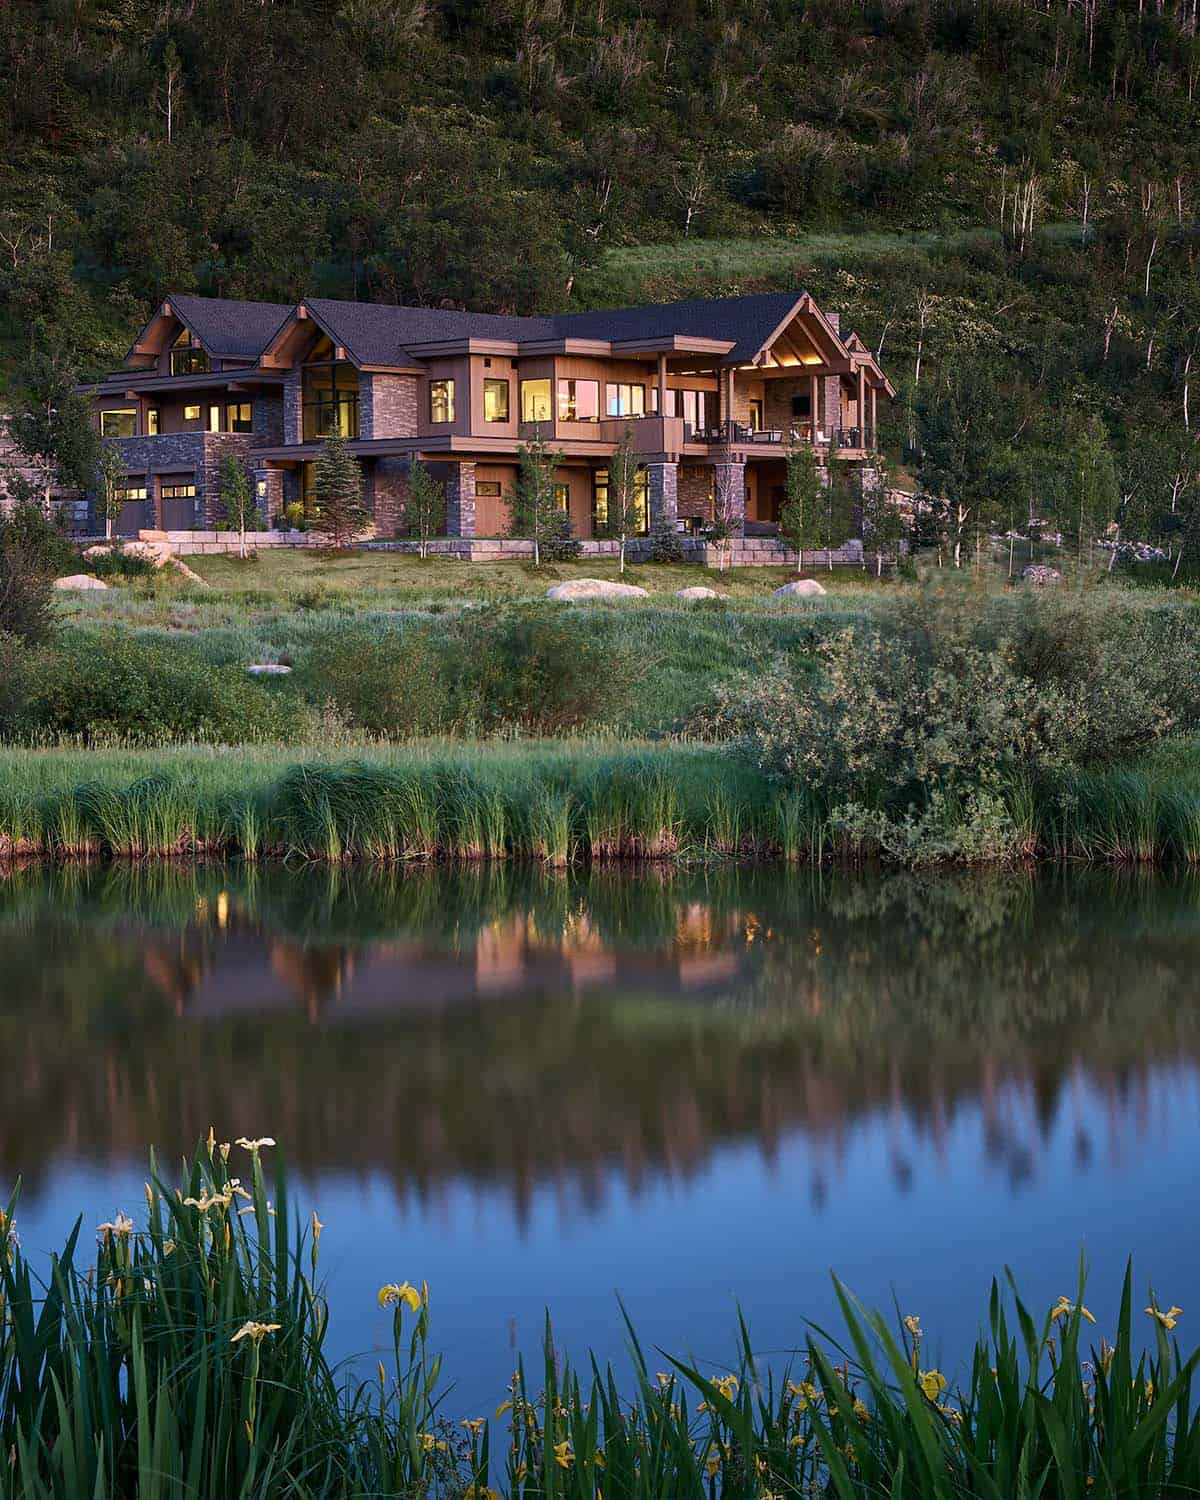
Aerial view of mountain lodge-style home reflected in a pond at dusk

❤️ Would you like to save this?

We'll email this article to you, so you can read it later!

By saving, we'll email this post to you for later. Unsubscribe anytime.

Vertical Arts Architecture has designed this spectacular mountain home nestled into the hillside of Elkins Meadows, a luxury, gated community located just below Fish Creek Falls in Steamboat Springs, Colorado. This 7,100-square-foot home is a thoughtful blend of Texas traditional style and natural Colorado mountain character.

The Texan owners sought a design that was both formal and simple, juxtaposing tailored, crisp details with the tactile, rustic materials found in a mountain home. The result is a sophisticated retreat designed to capture breathtaking views and foster an unparalleled indoor-outdoor connection.
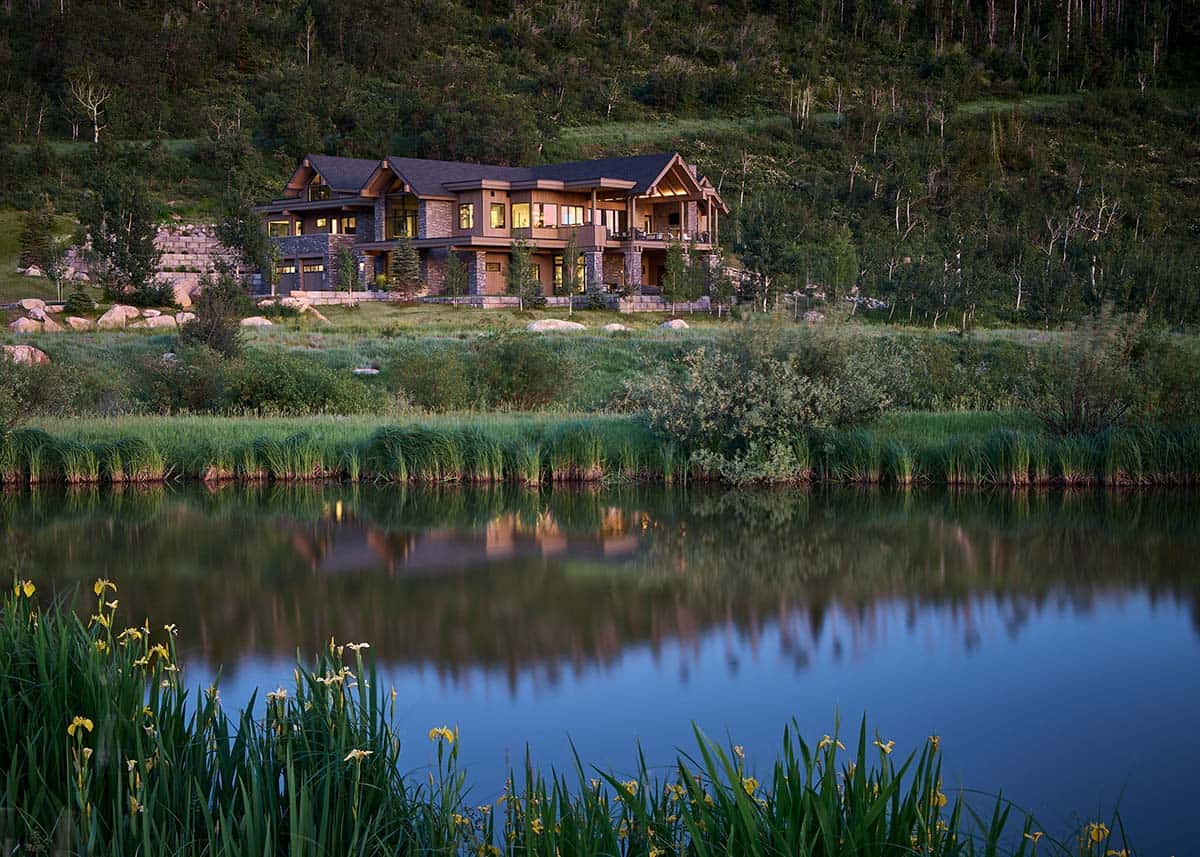
Mountain home exterior reflected in still pond surrounded by tall grasses

A Refined Retreat in Steamboat Springs

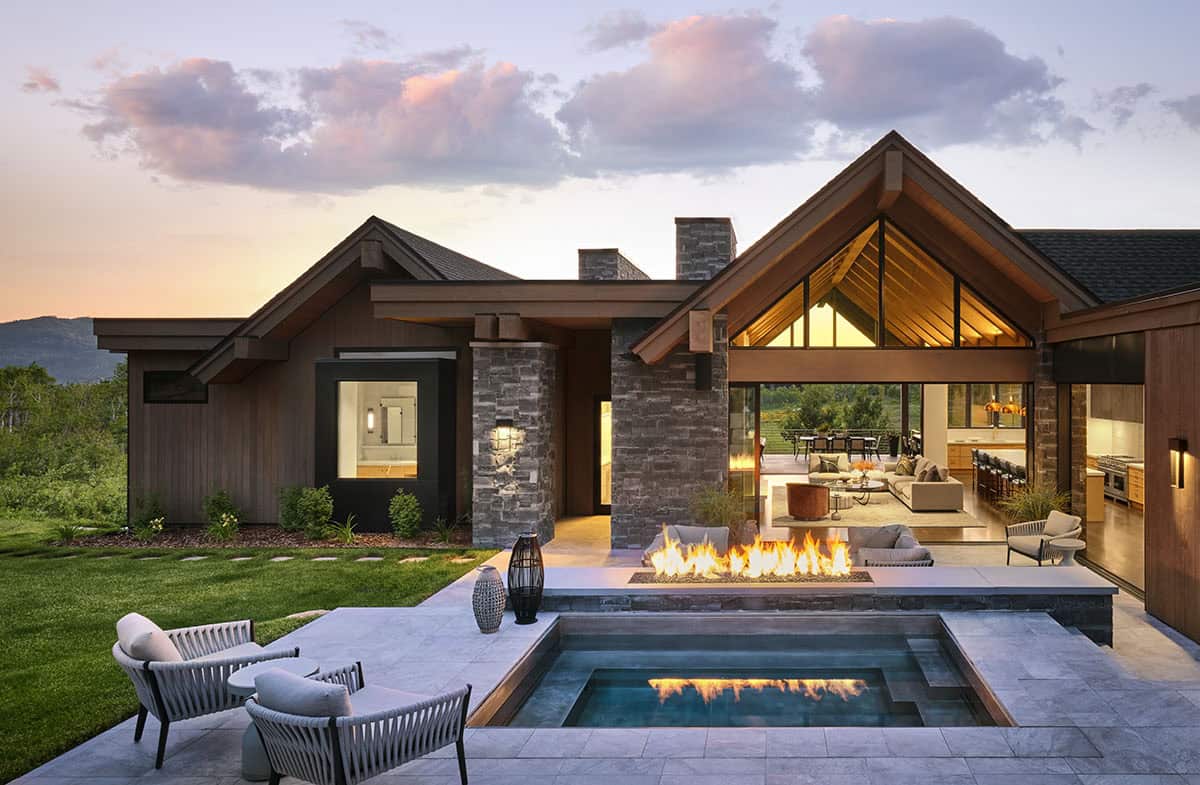
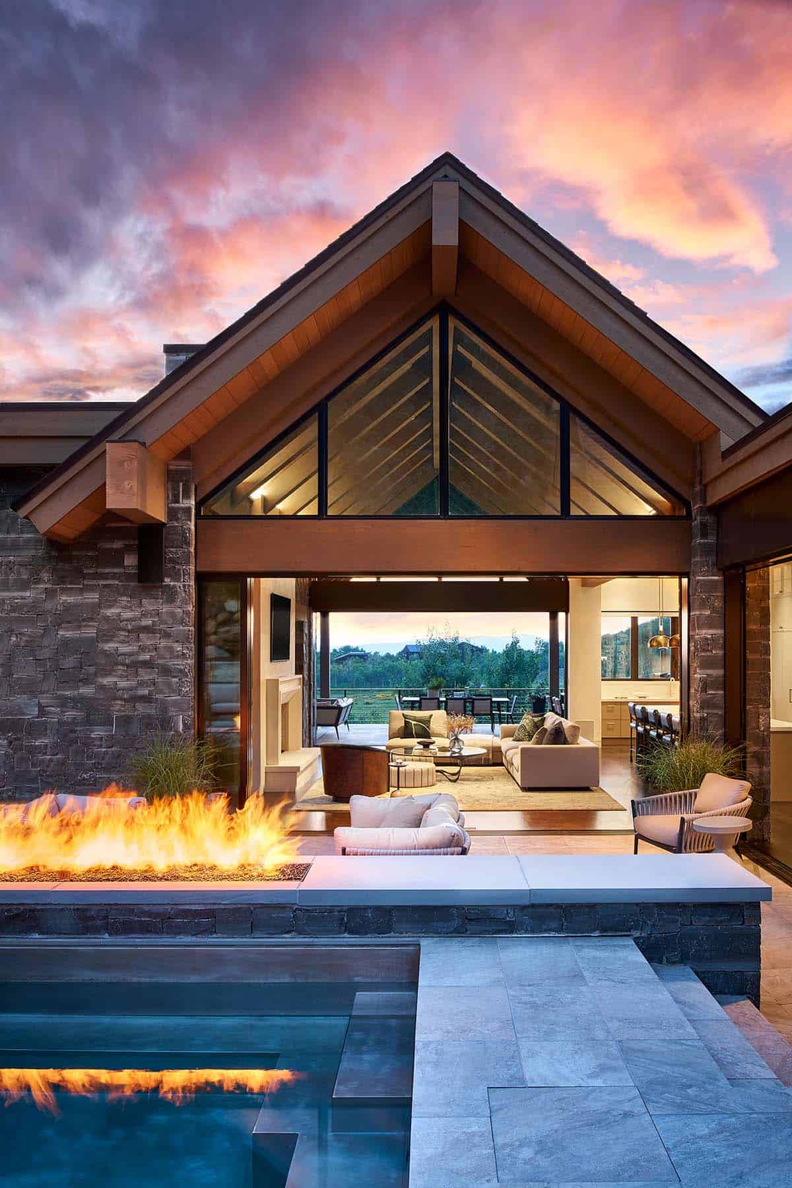
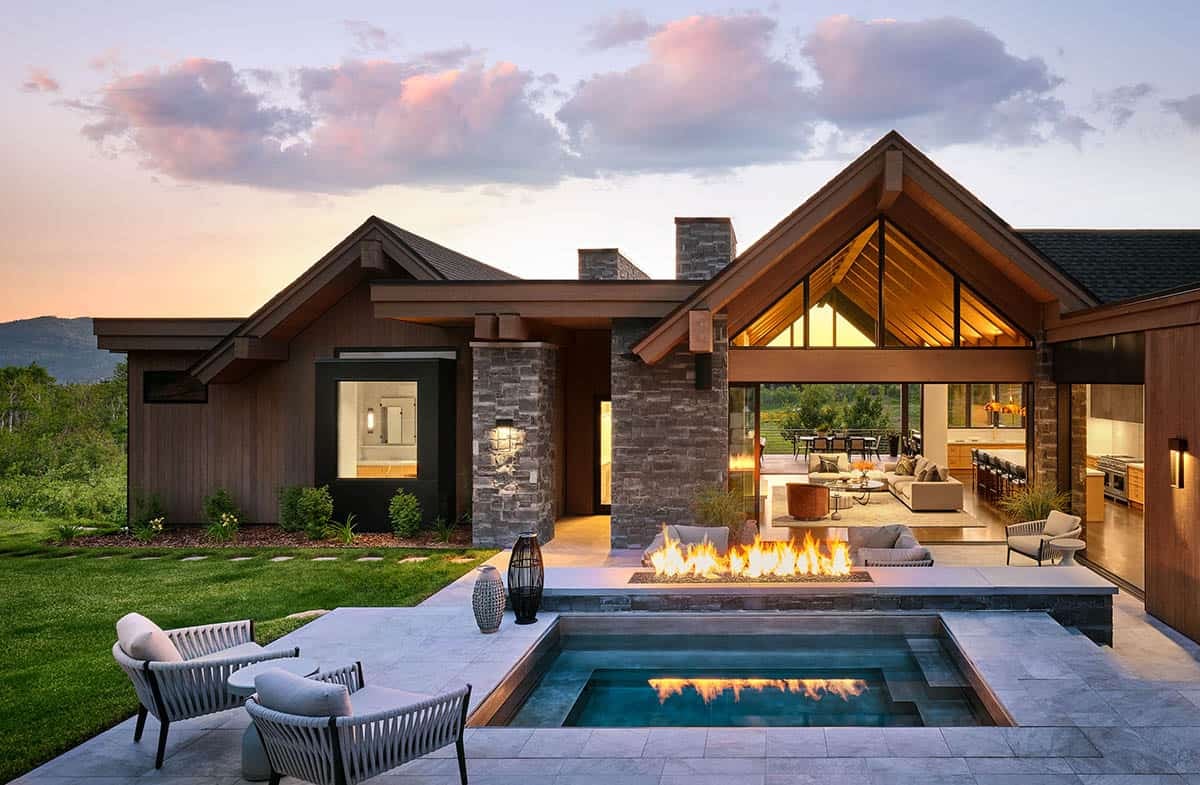
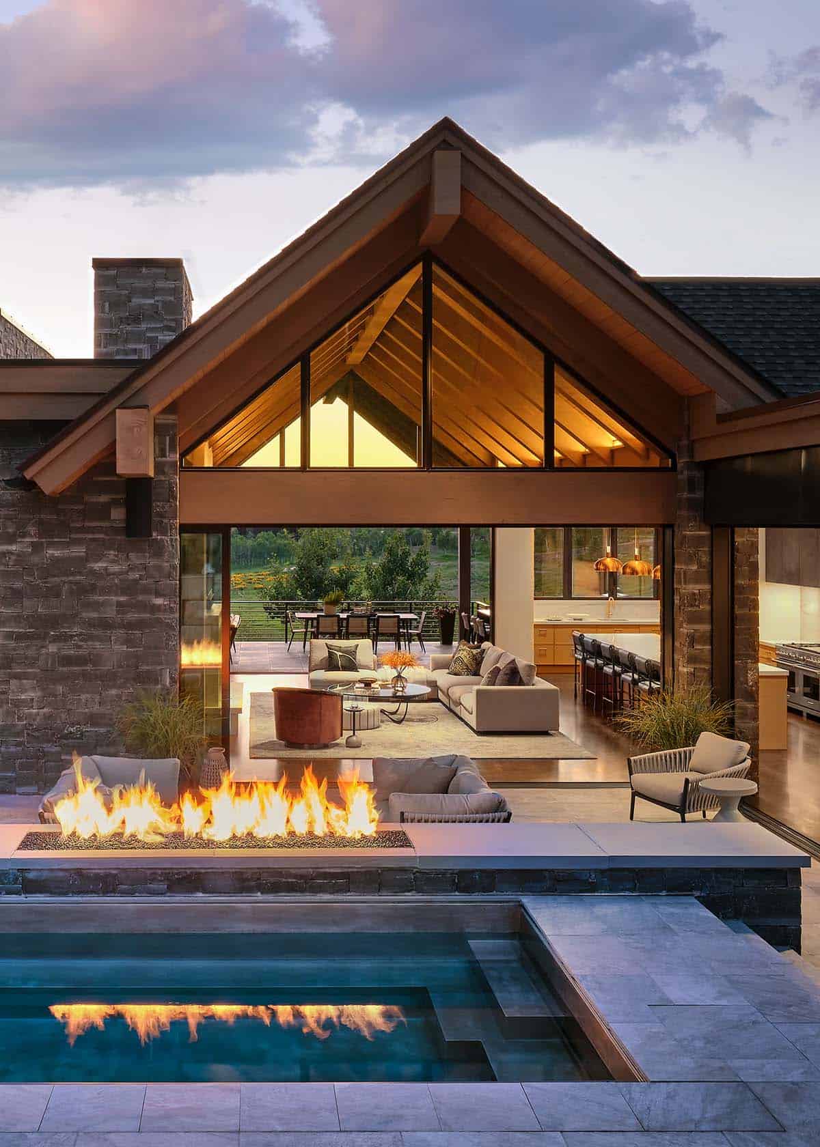
The design team began with a unique siting approach, turning the home 45 degrees into the hillside to capture sweeping western views and every sunset. This unique angle created a private outdoor enclave at the back of the property, fulfilling the client’s wishes for private outdoor spaces. The area is complete with a secluded patio, in-ground hot tub, and multiple fire features.
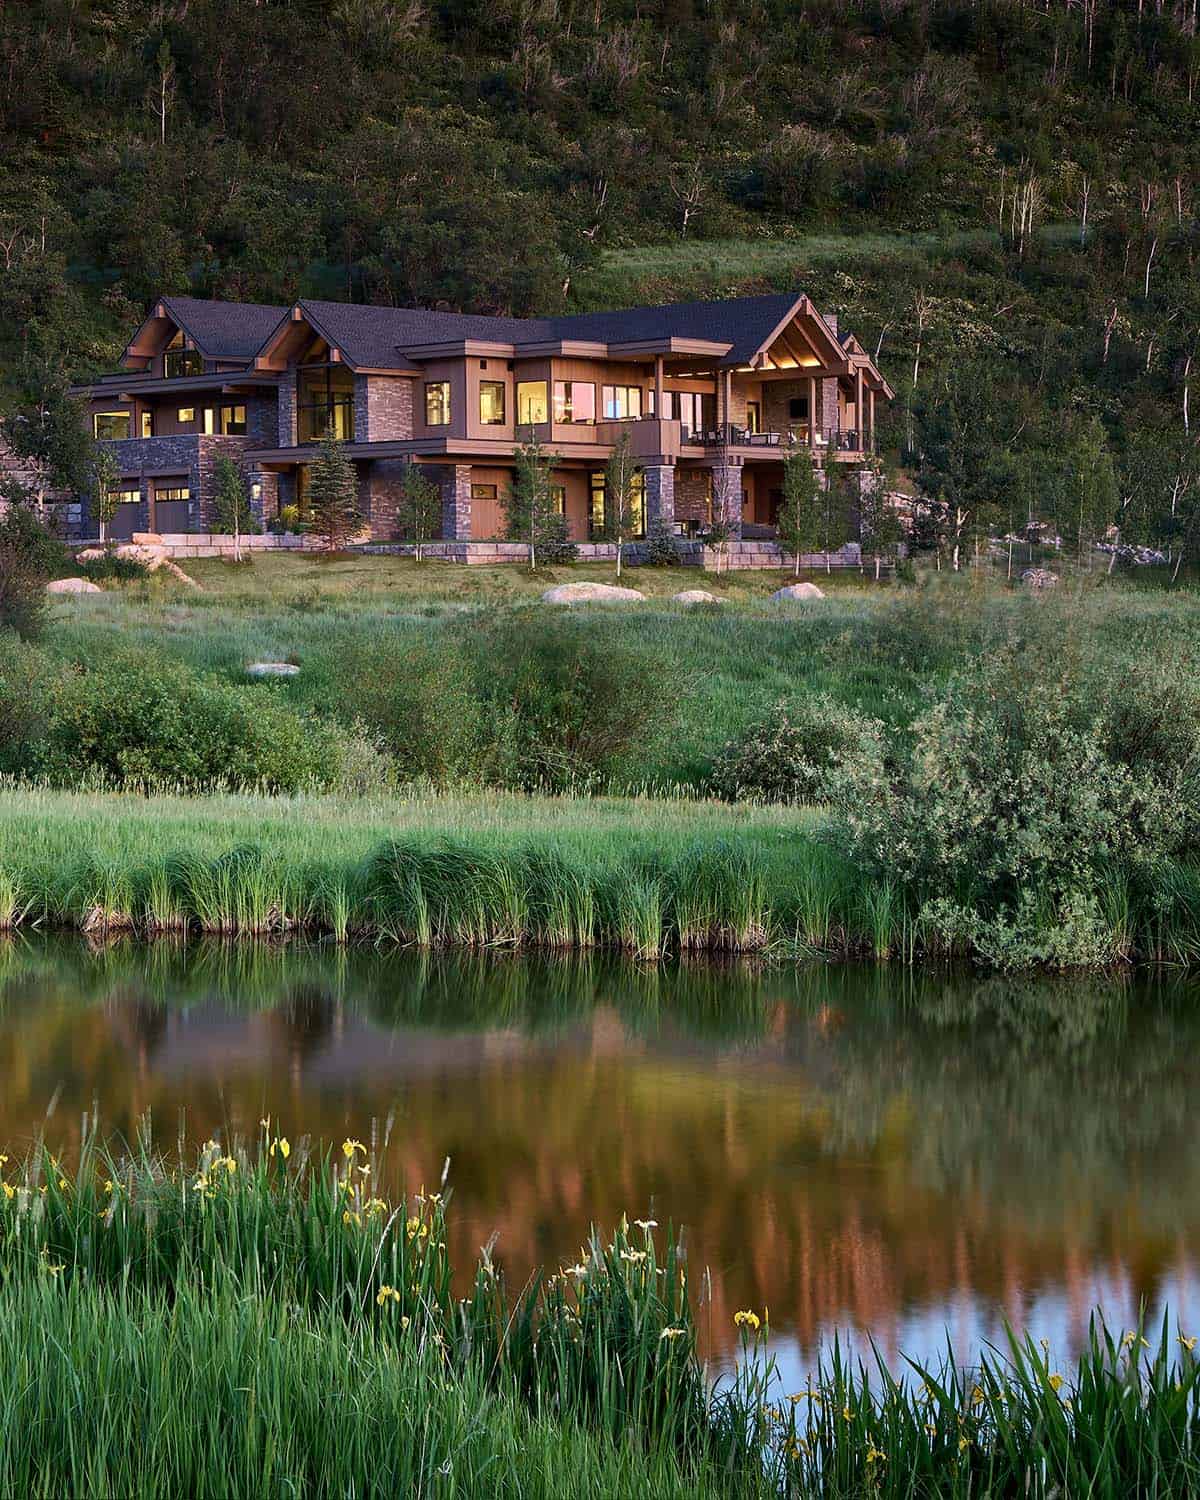
Stone-and-timber mountain house glowing at twilight above a reflective pond

A Harmonious and Homey Palette

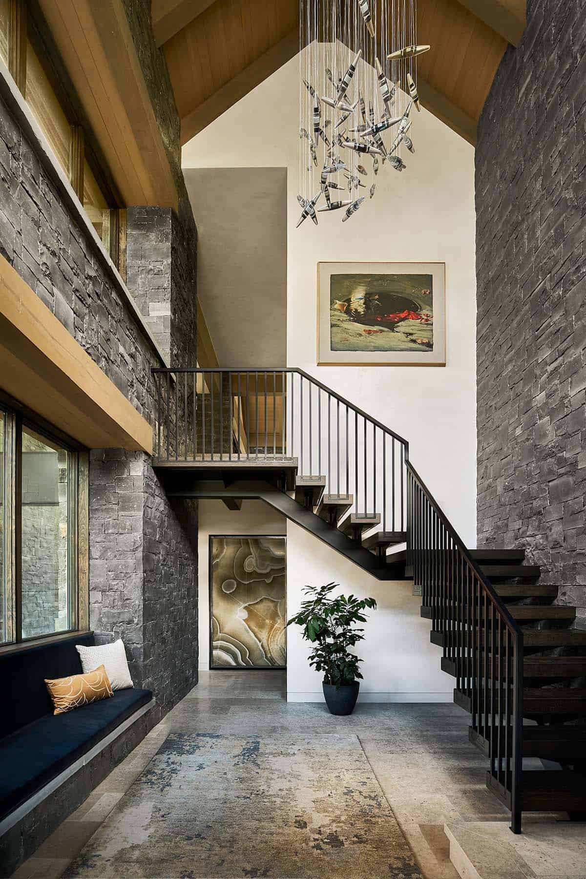
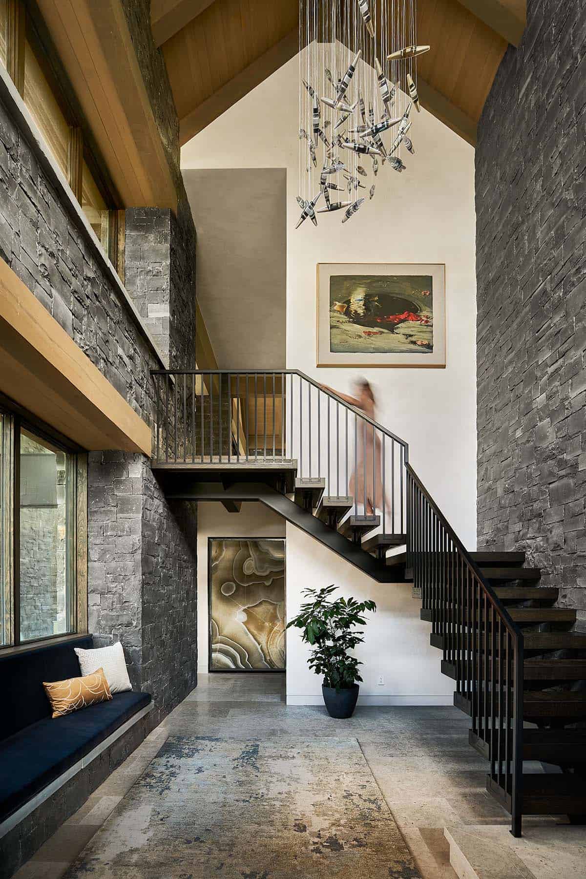
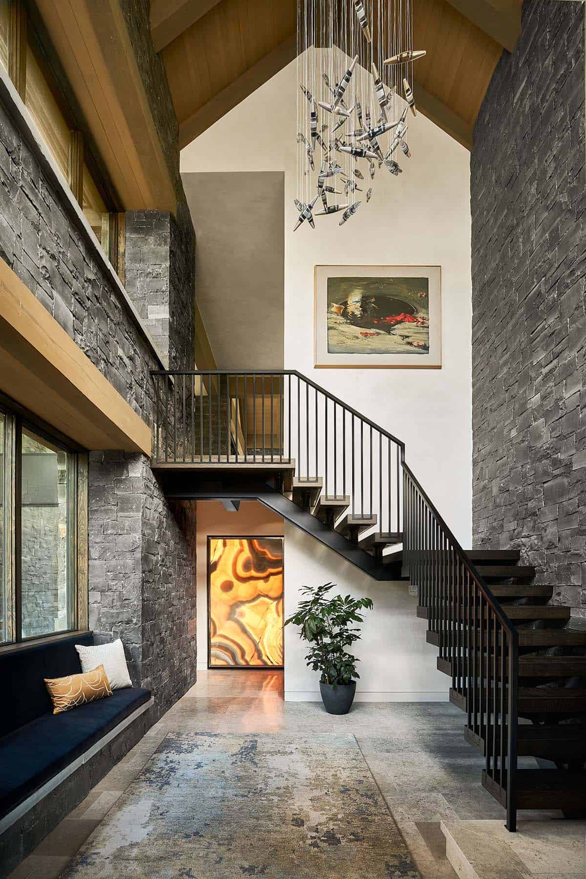
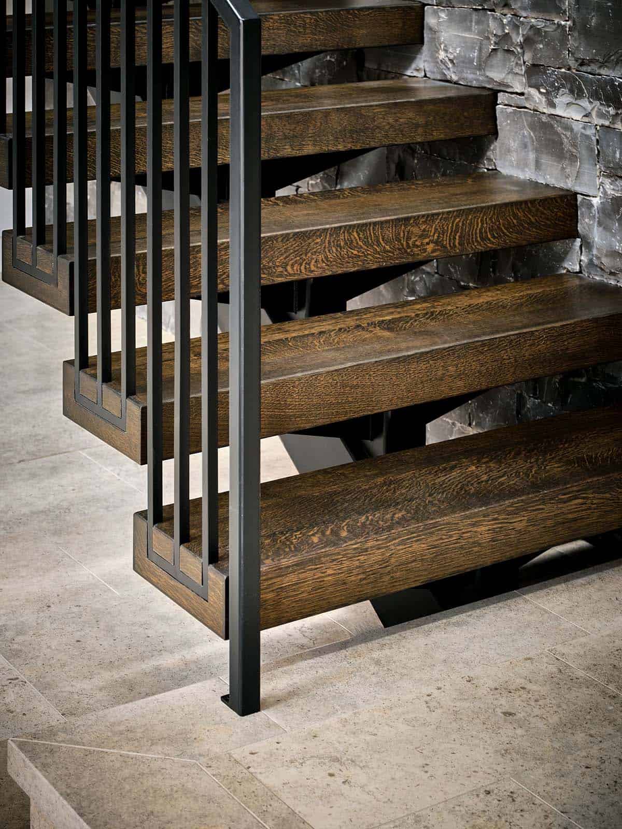
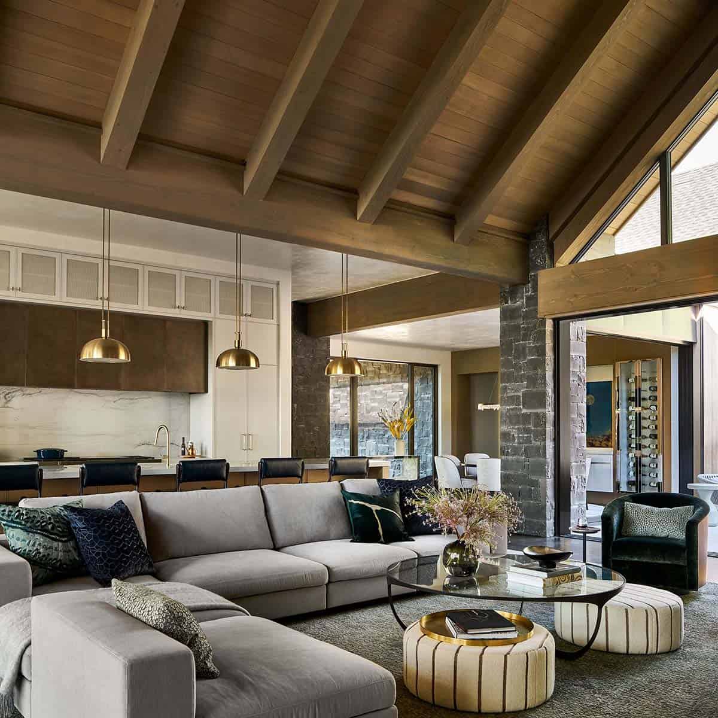
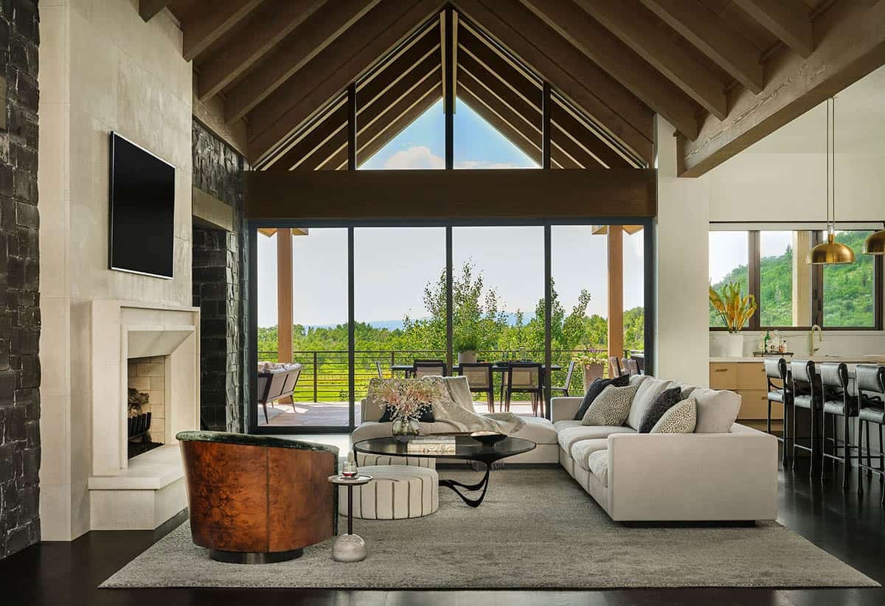
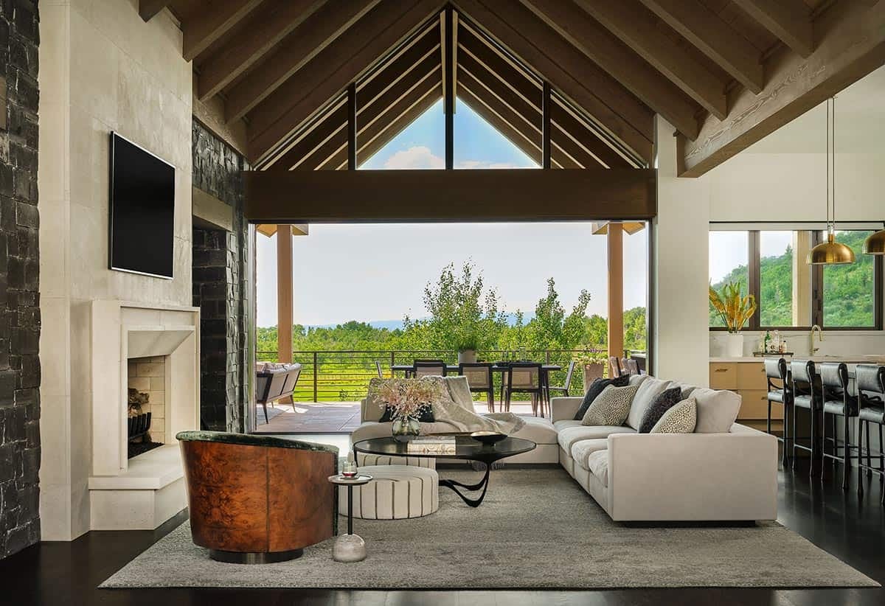
Upon entering, visitors are greeted by a custom floating staircase and a striking Ochre chandelier, which makes a statement from the moment you step inside. The interior is defined by a subtle, casual palette that shows tailored sophistication with hints of rustic charm. Soft, whitewash limestone provides an airy contrast to the oversized rustic beams on the vaulted ceilings.
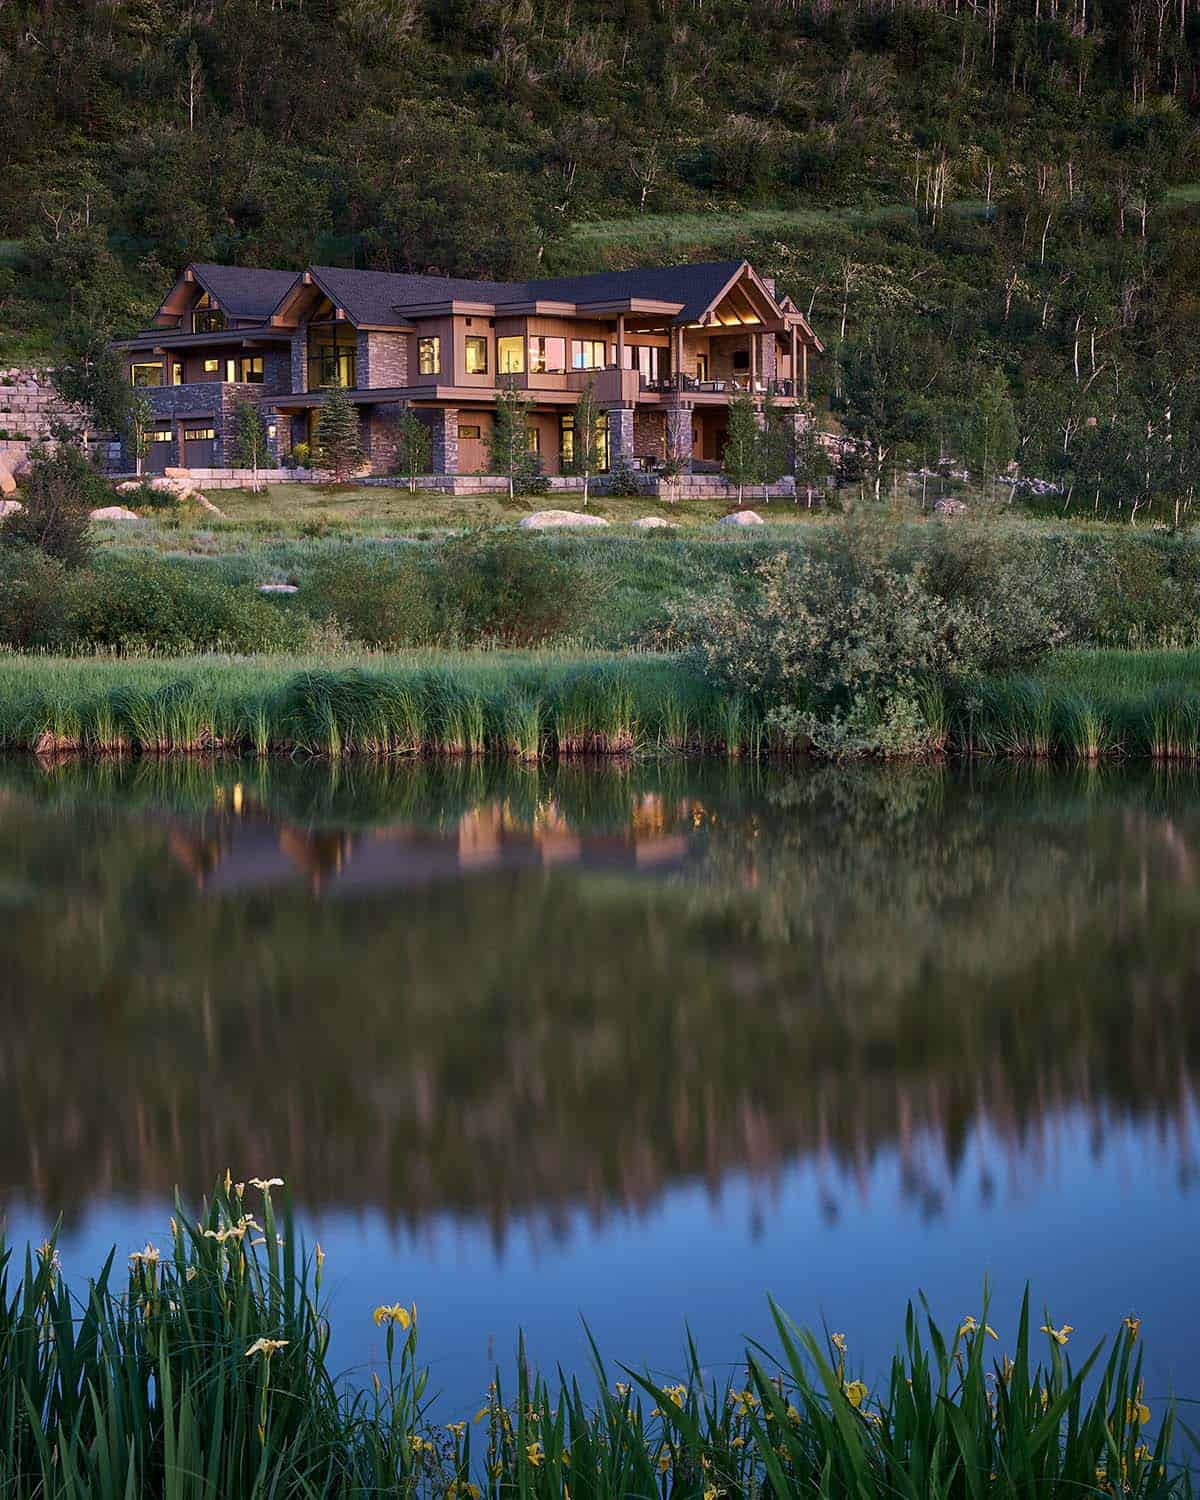
Vertical dusk shot of mountain retreat with pond reflection in foreground

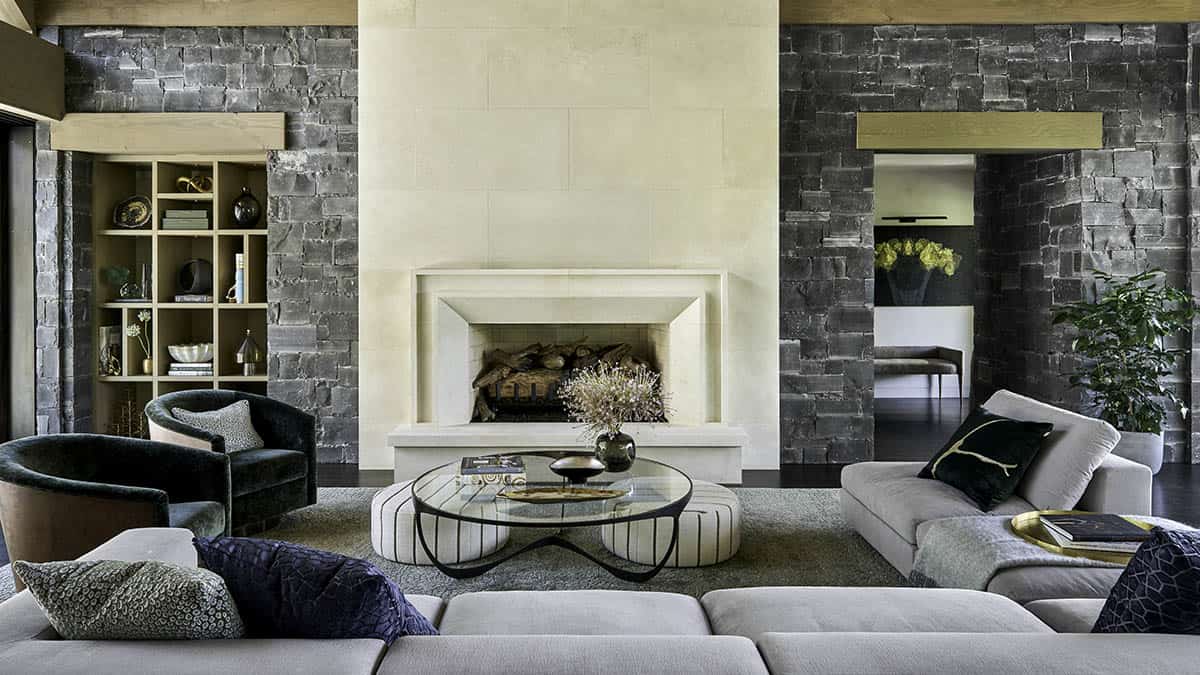
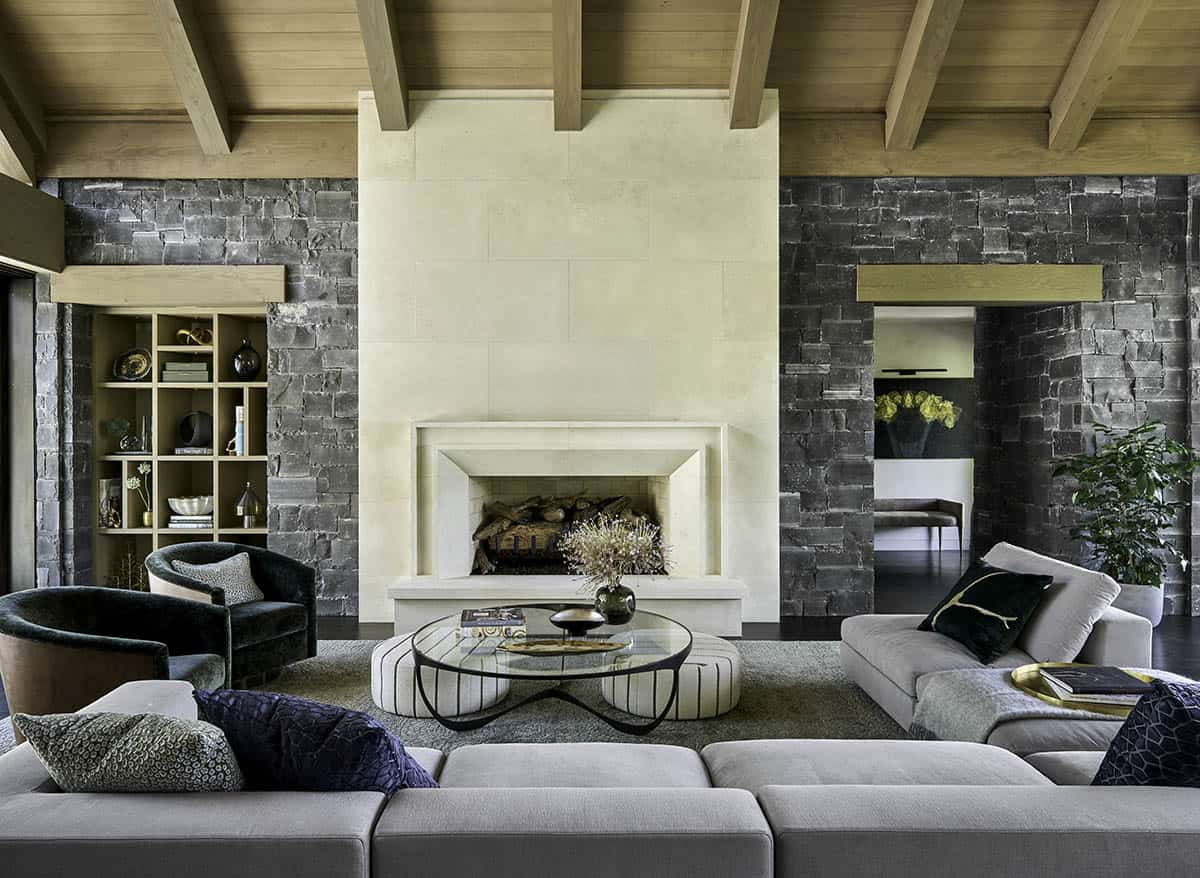
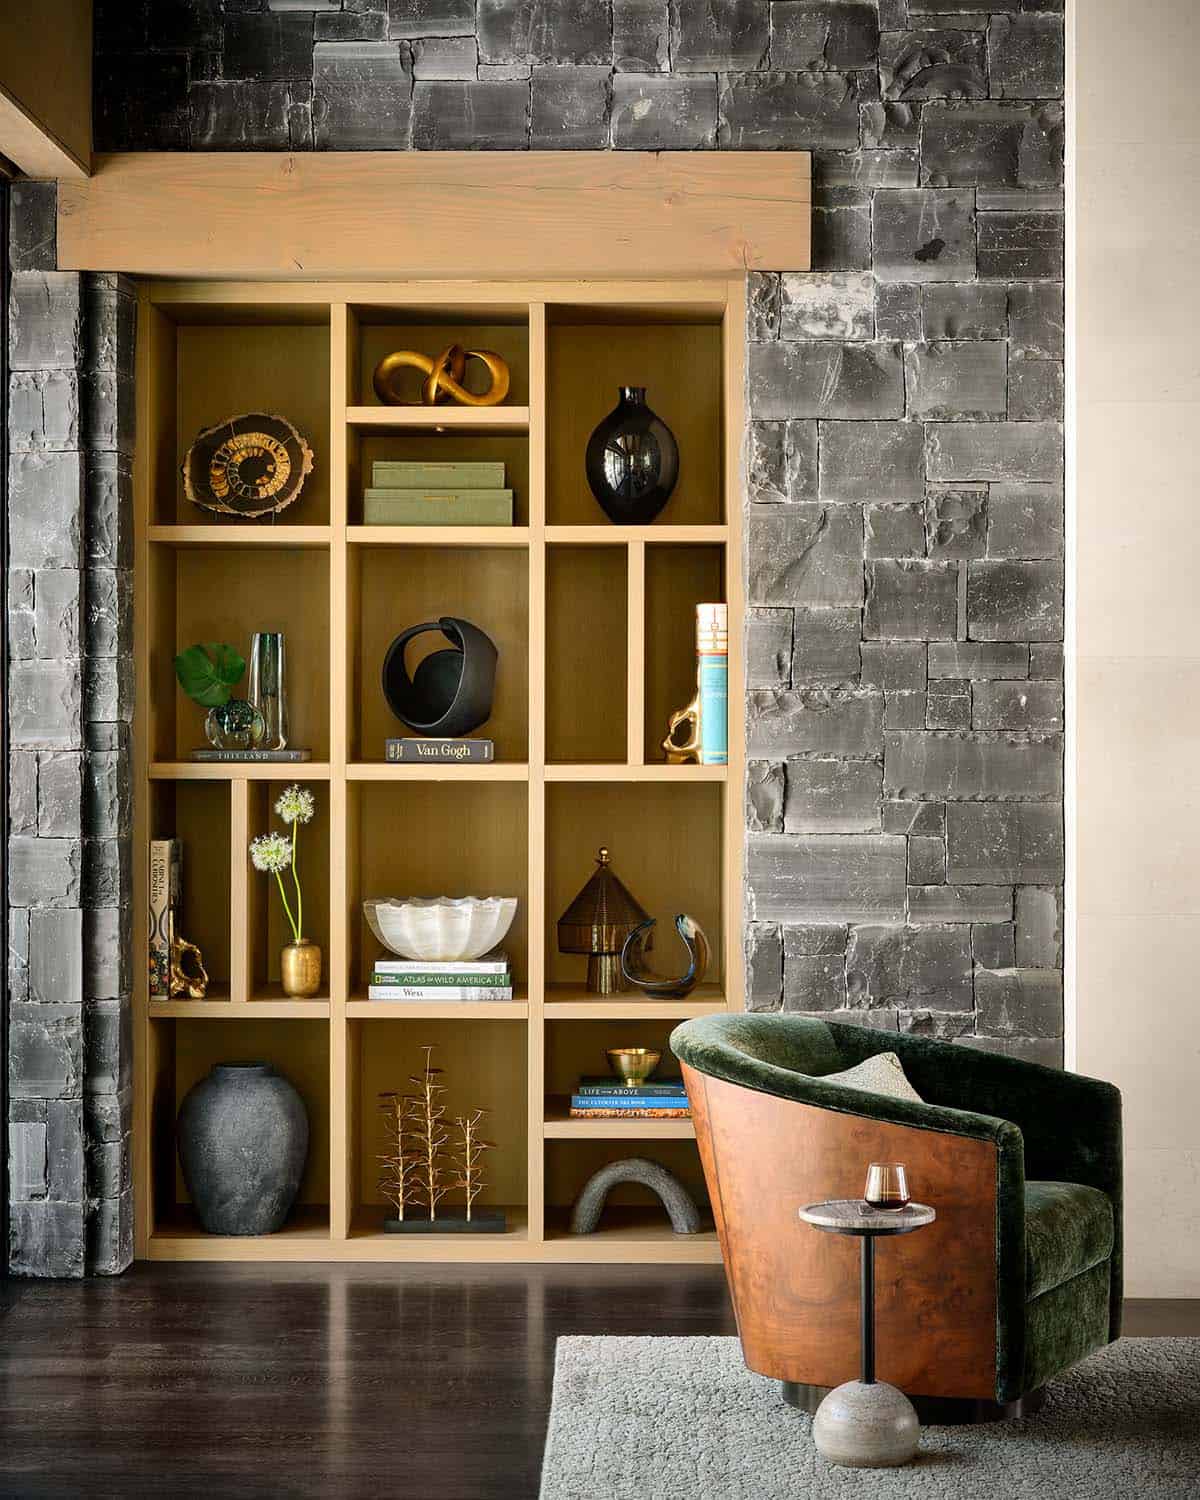
Every finish was purposefully selected, leaning into craftsmanship and quality. Aged stone, patinated hardware, and unlacquered brass are used throughout, chosen for their imperfect finishes that will show age and wear over time, adding richness to the simple palette. One of the home’s most unique materials is the dark gray limestone sourced from a Montana quarry, which surrounds the indoor fireplace and is one-of-a-kind in Steamboat.
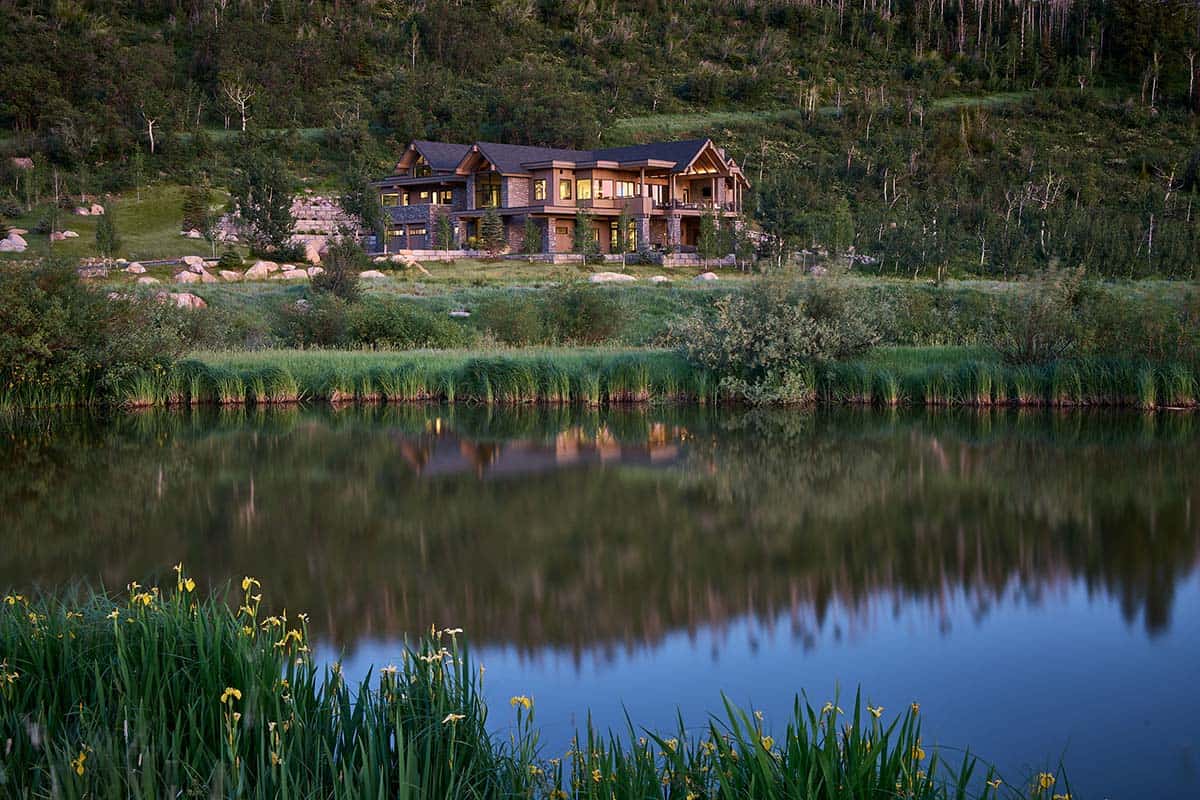
Mountain home nestled in forested hillside, lit windows reflected in pond

Designed for Entertaining

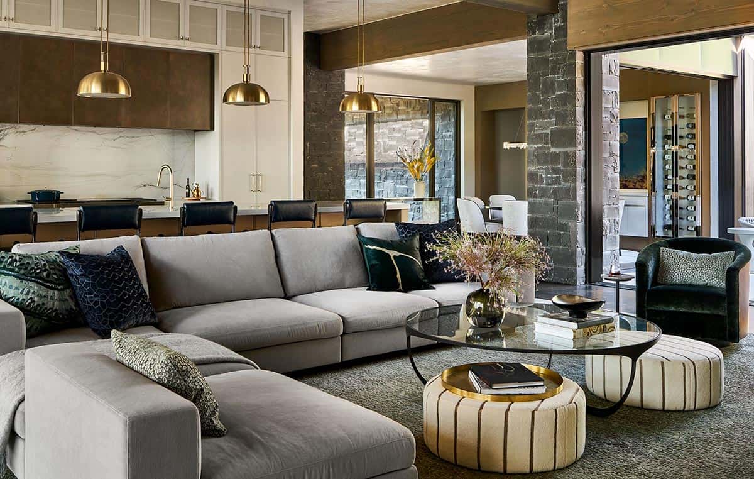
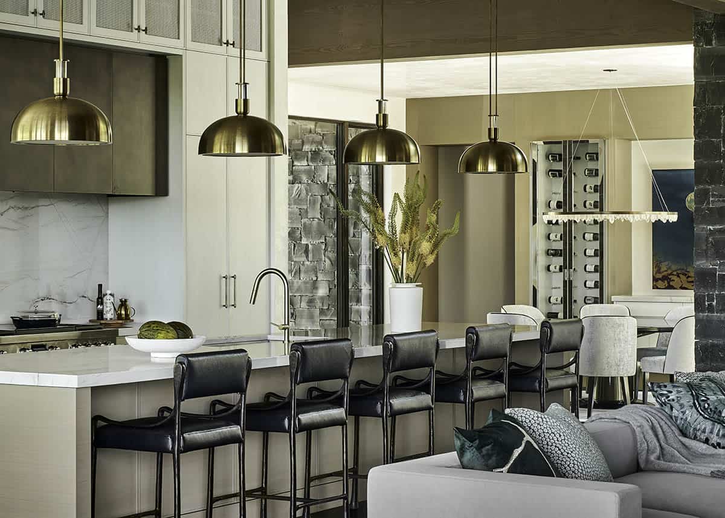
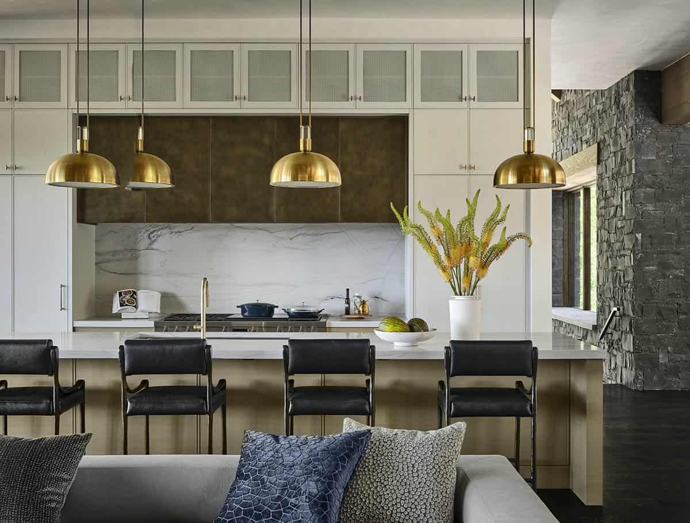
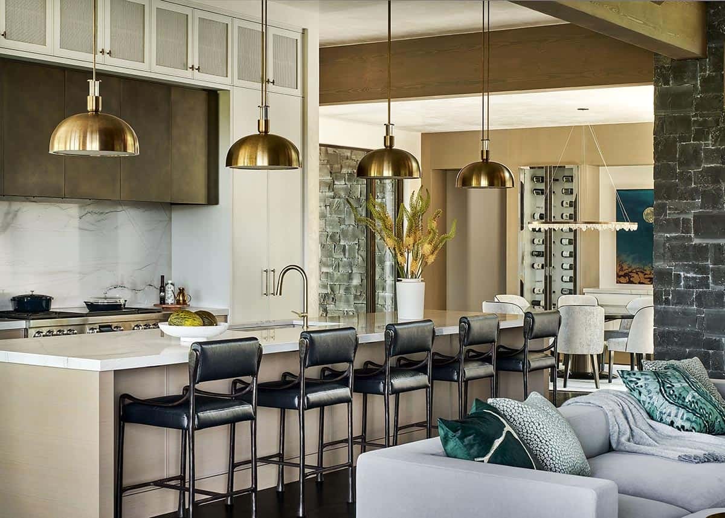
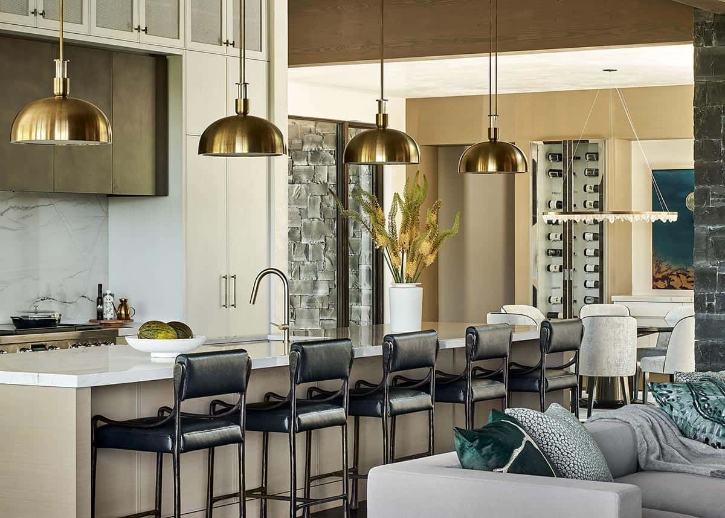
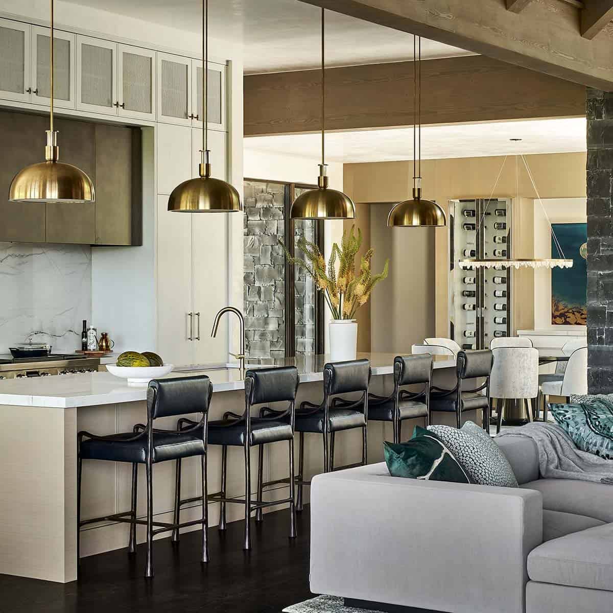
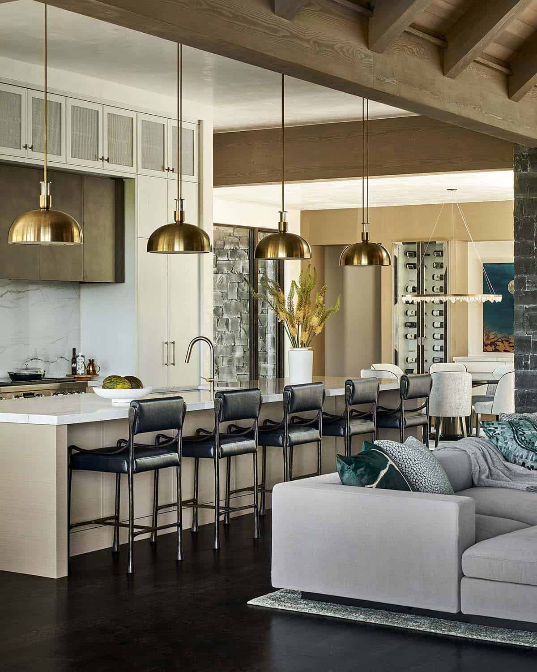
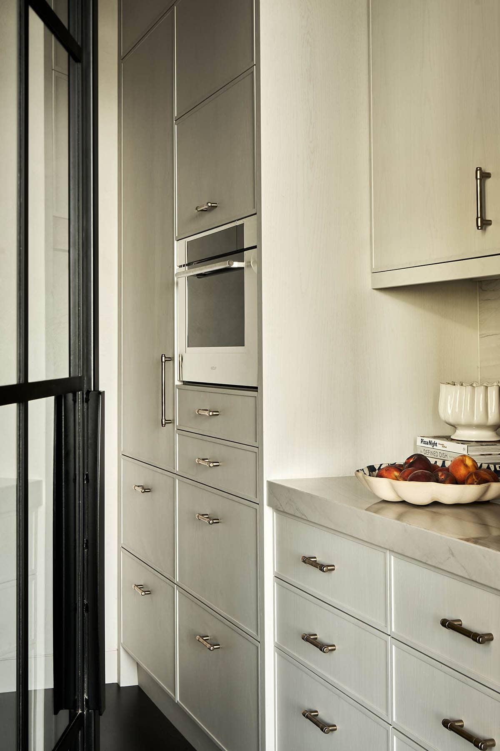
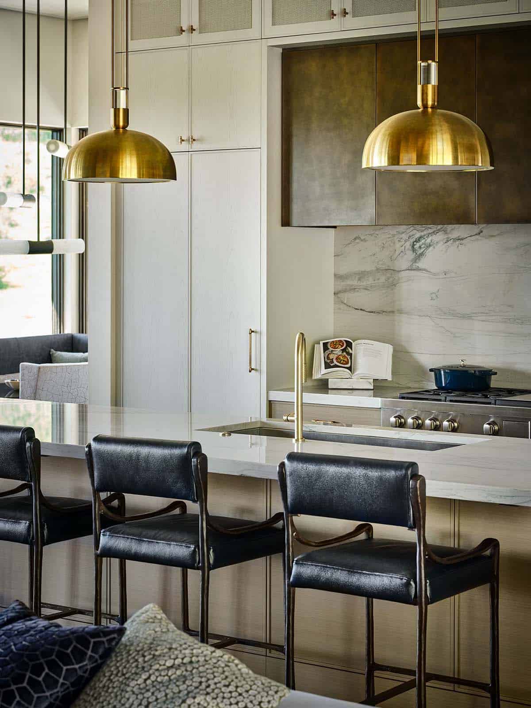
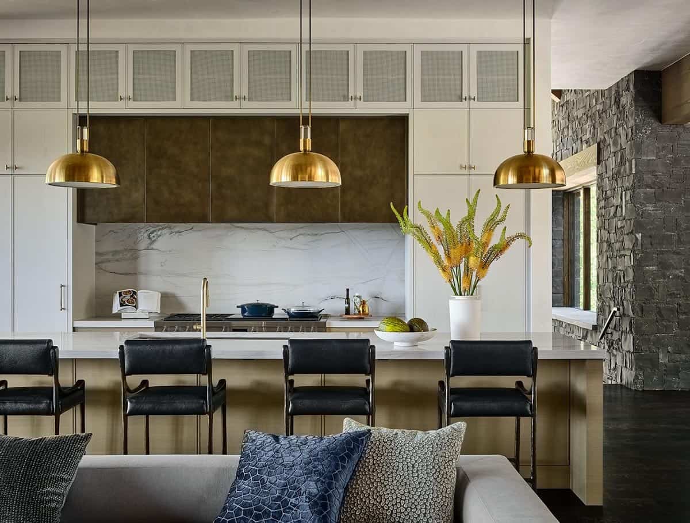
The homeowners’ vision was a home centered on entertaining and fostering a natural flow between indoor and outdoor spaces. The vaulted great room serves as the heart of the home, flowing seamlessly into the kitchen and dining area. A large island anchors the kitchen, which features a custom white wash on the cabinets to allow the grain to show through, as well as quartzite countertops and a bronzy metal finish on the integrated cabinets and hood shroud.
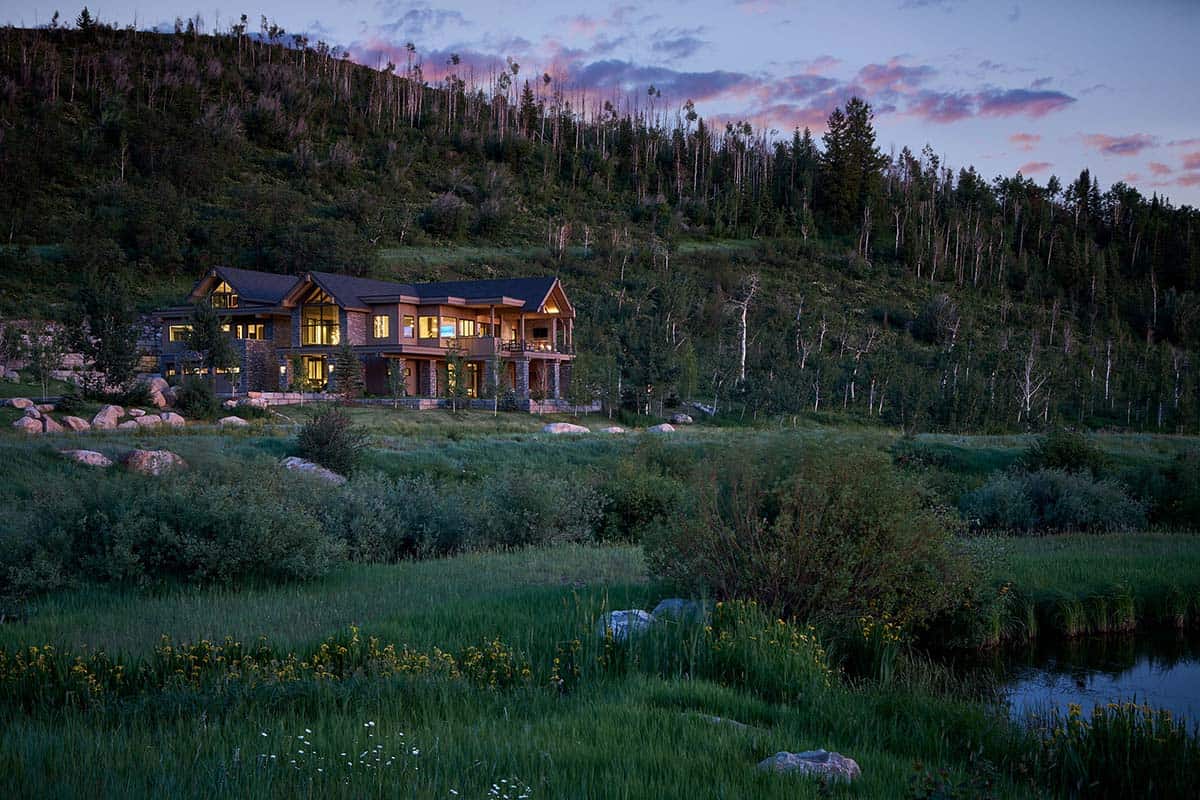
Wide landscape view of mountain retreat at dusk with pond and wildflowers

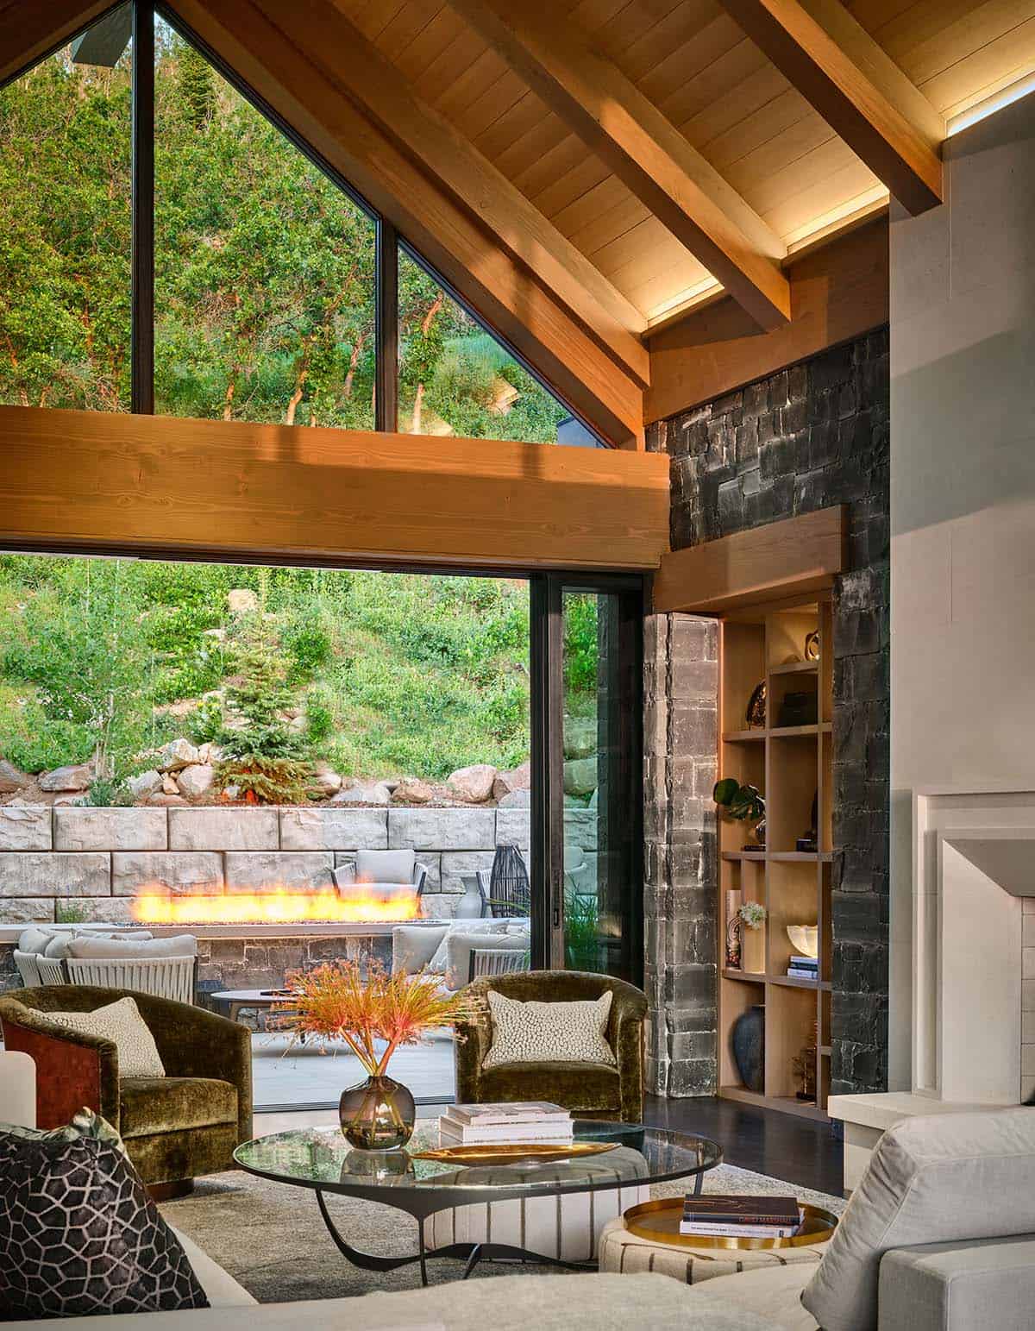
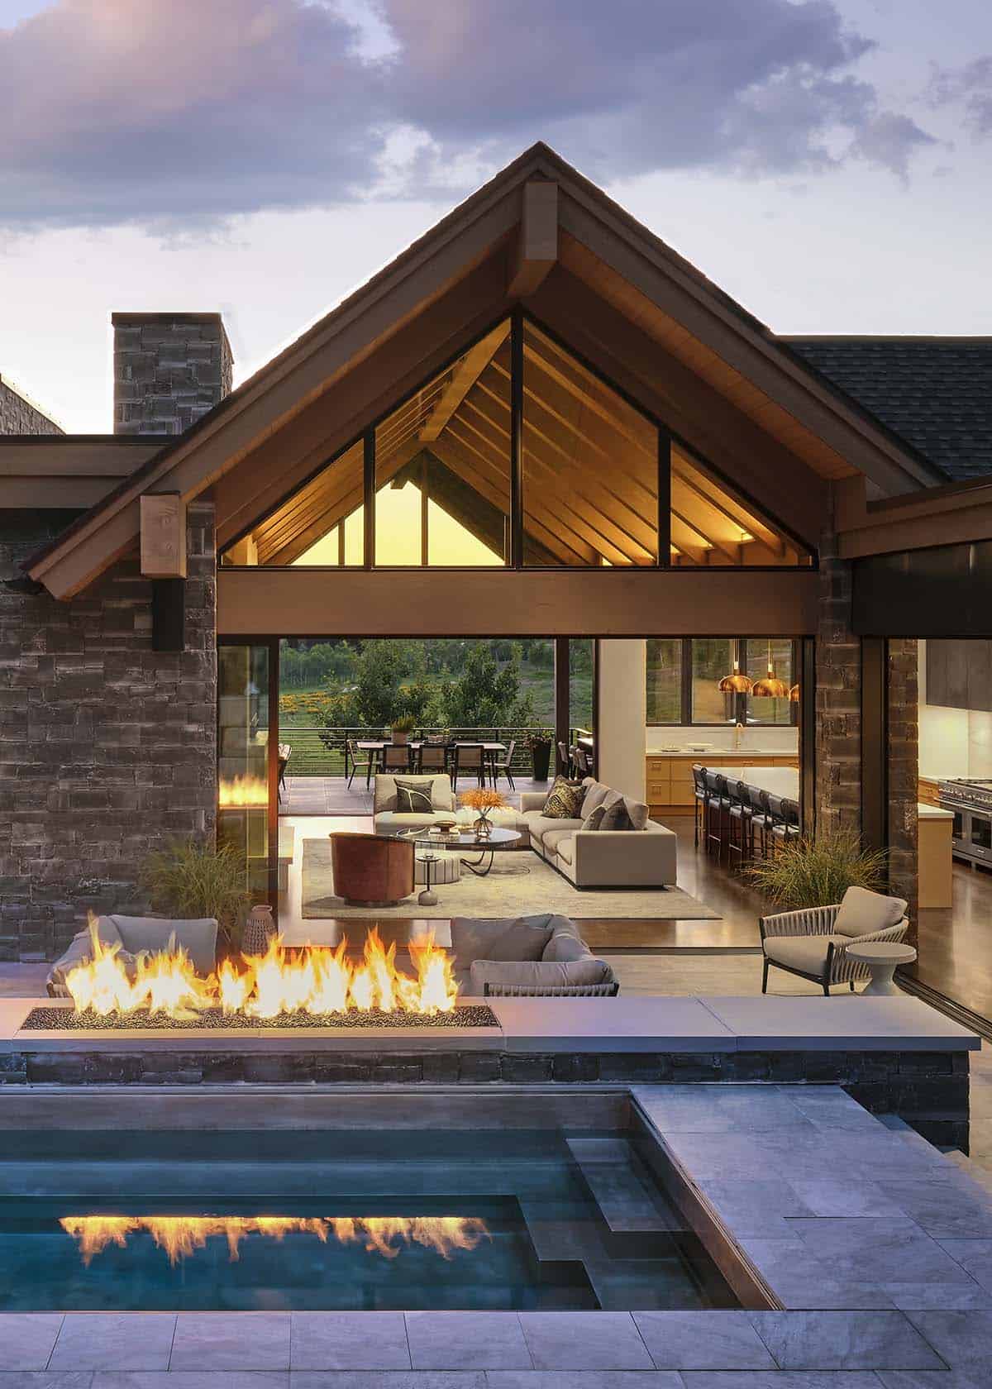
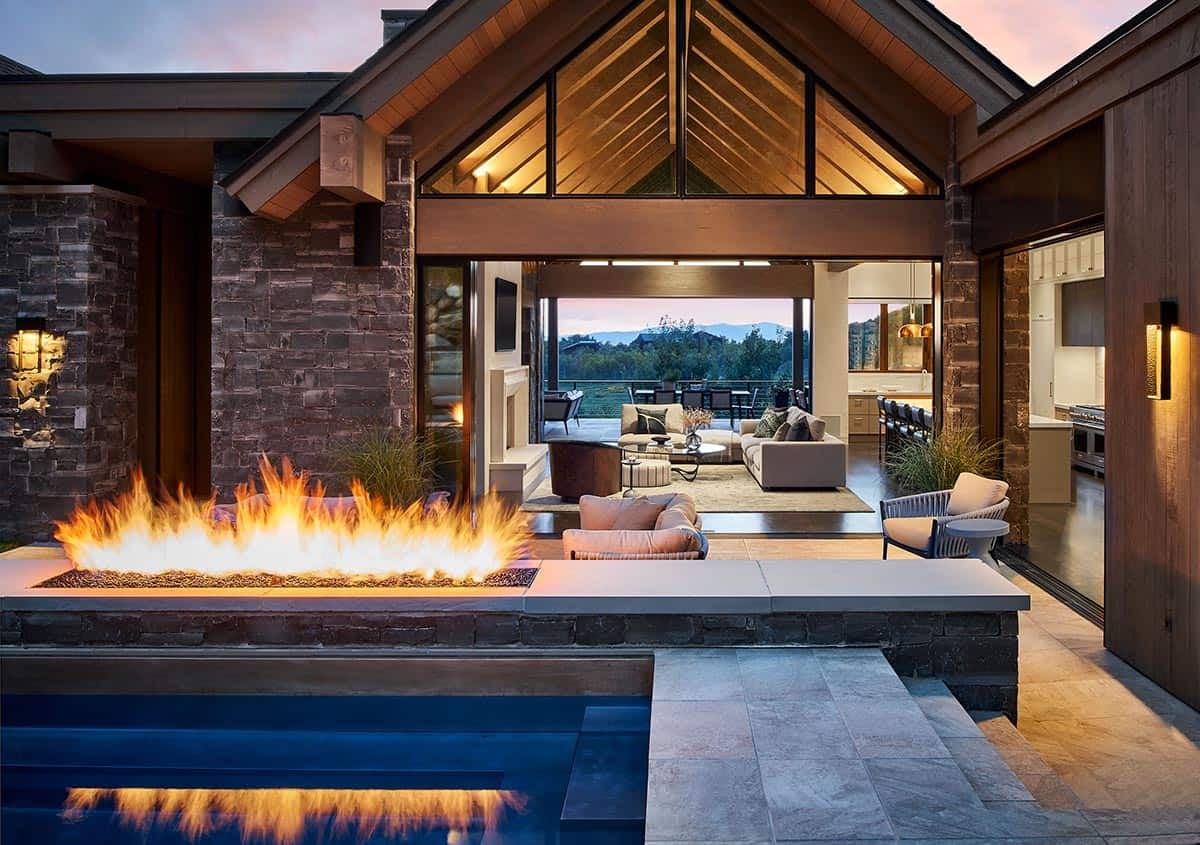
Large sliding pocket doors open wide, allowing three walls in the main living space to completely disappear. This design provides a true indoor-outdoor experience, with a pass-through bar that allows for seamless filtering of food and drinks for gatherings.
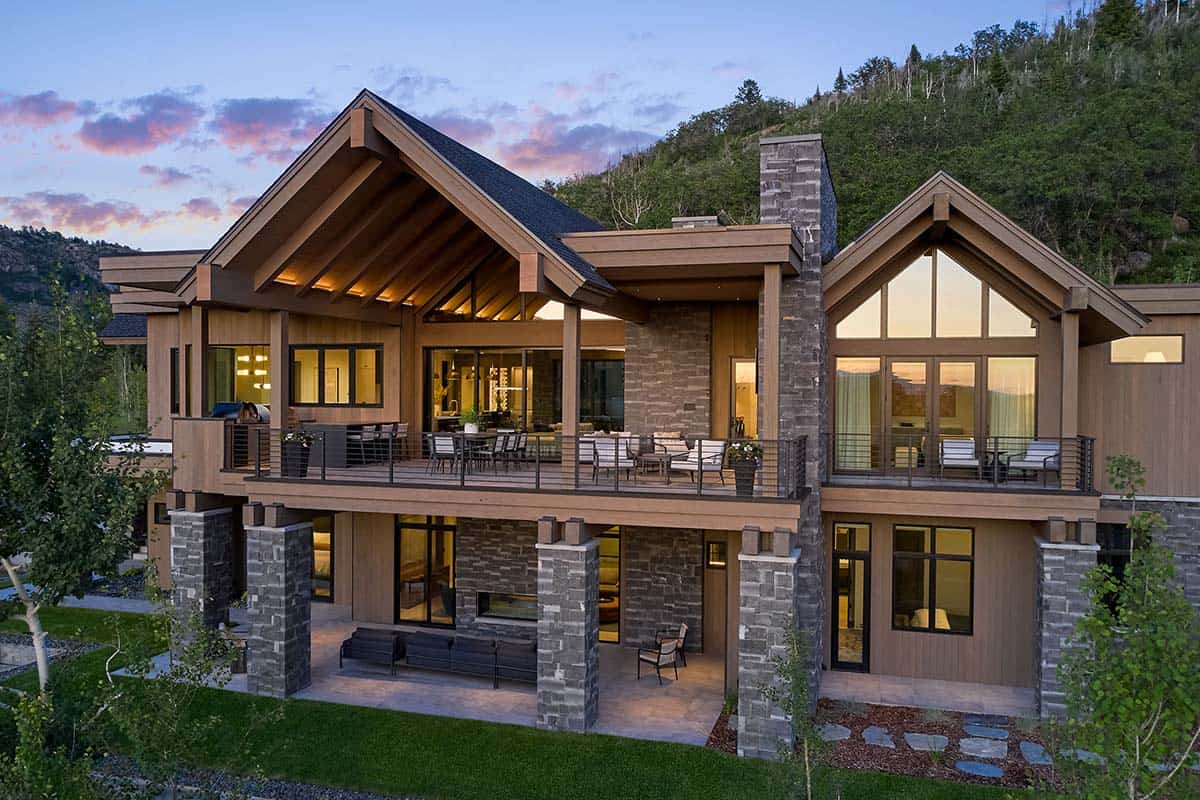
Aerial view of mountain home exterior with wraparound deck at sunset

Spaces for Family and Relaxation

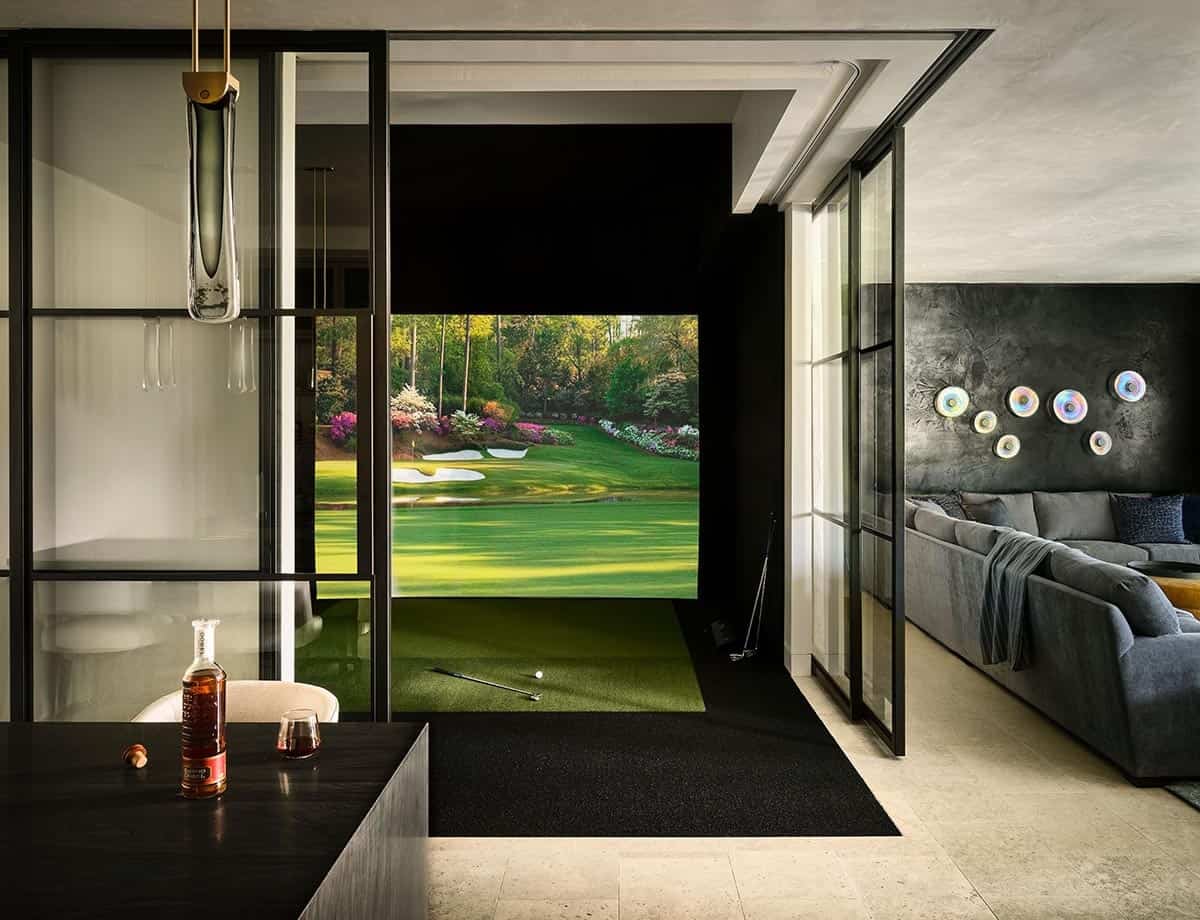
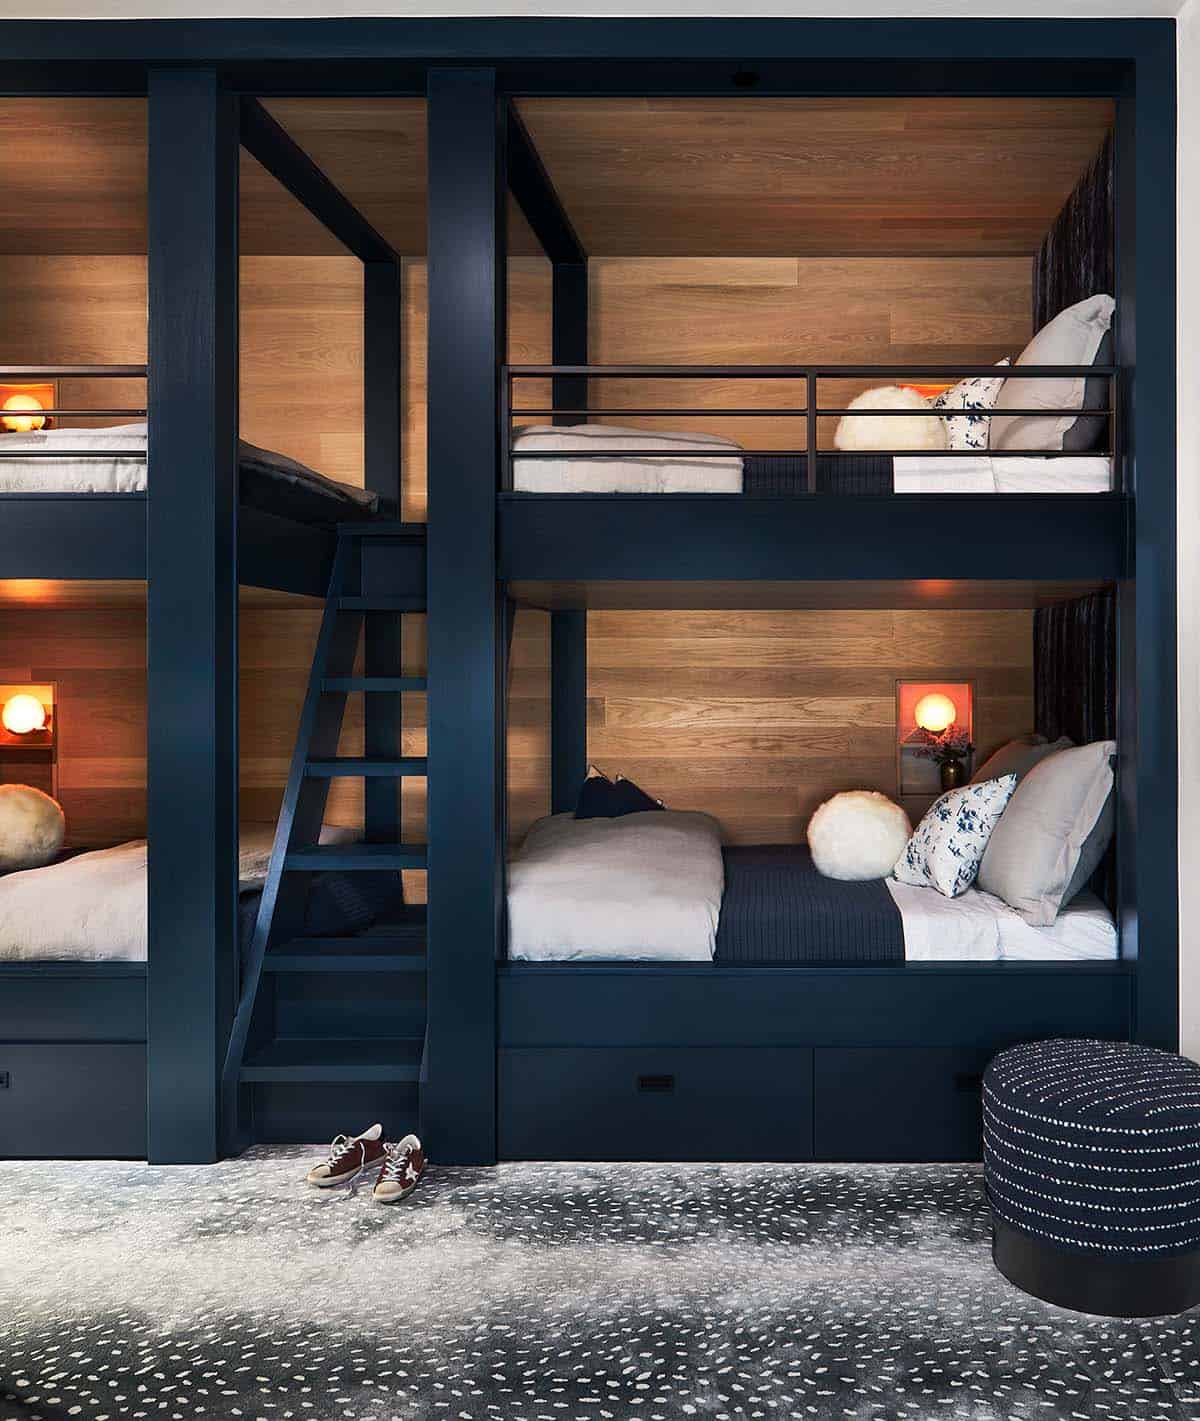
The lower level was designed with hospitality in mind, featuring a central recreation room with a wet bar and a full golf simulator. Three guest suites were created to evoke a resort getaway, each with unique design details like suede wallpaper, herringbone tile, and marble baths, and a direct connection to the outdoors via a patio or deck. A separate bunk room accommodates eight guests with four queen beds and a roll-down projector screen.
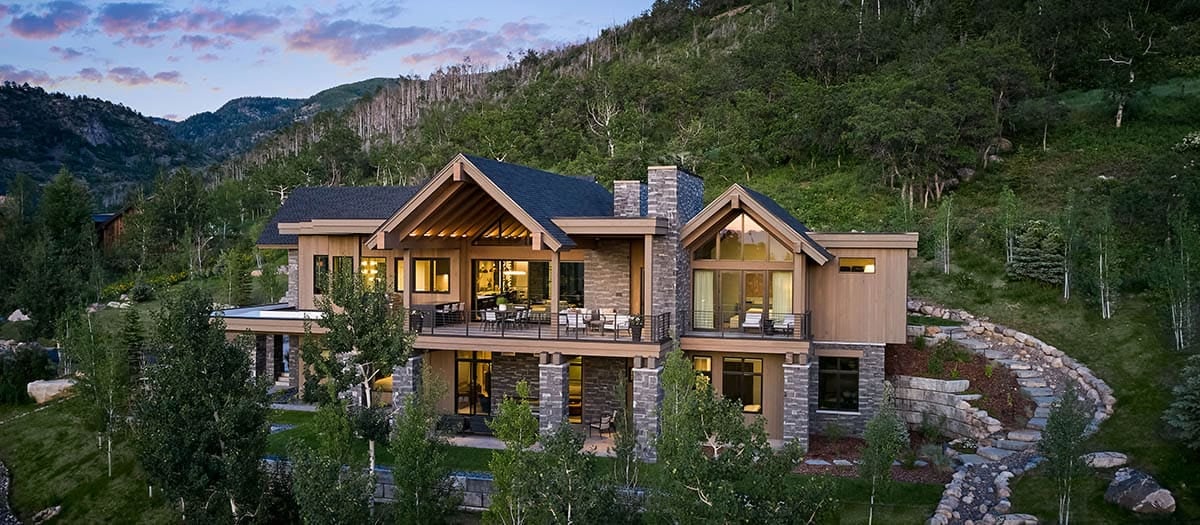
Wide aerial view of stone-and-timber mountain home surrounded by trees at dusk

Additional spaces were customized for the owners’ lifestyle, including a dedicated mudroom for fly-fishing, a dog wash station, and a premium office on the upper level that opens to a private rooftop deck. This sanctuary offers expansive views for quiet moments and lively gatherings alike, completing the owners’ vision for a timeless, welcoming retreat.
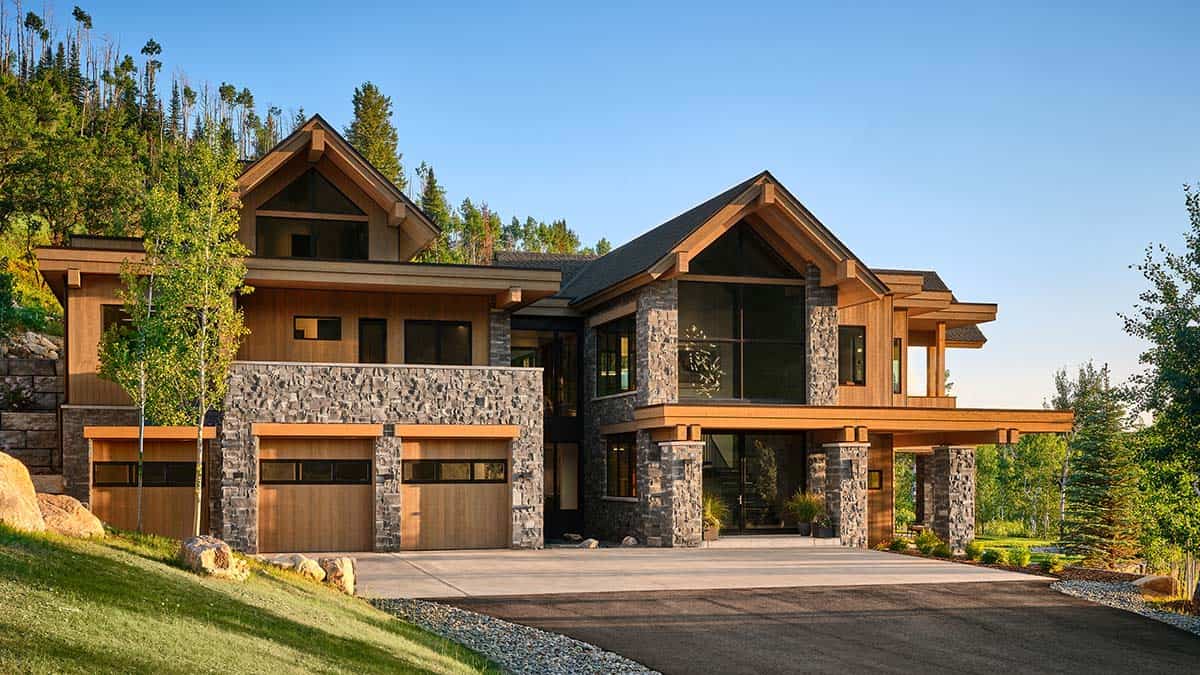
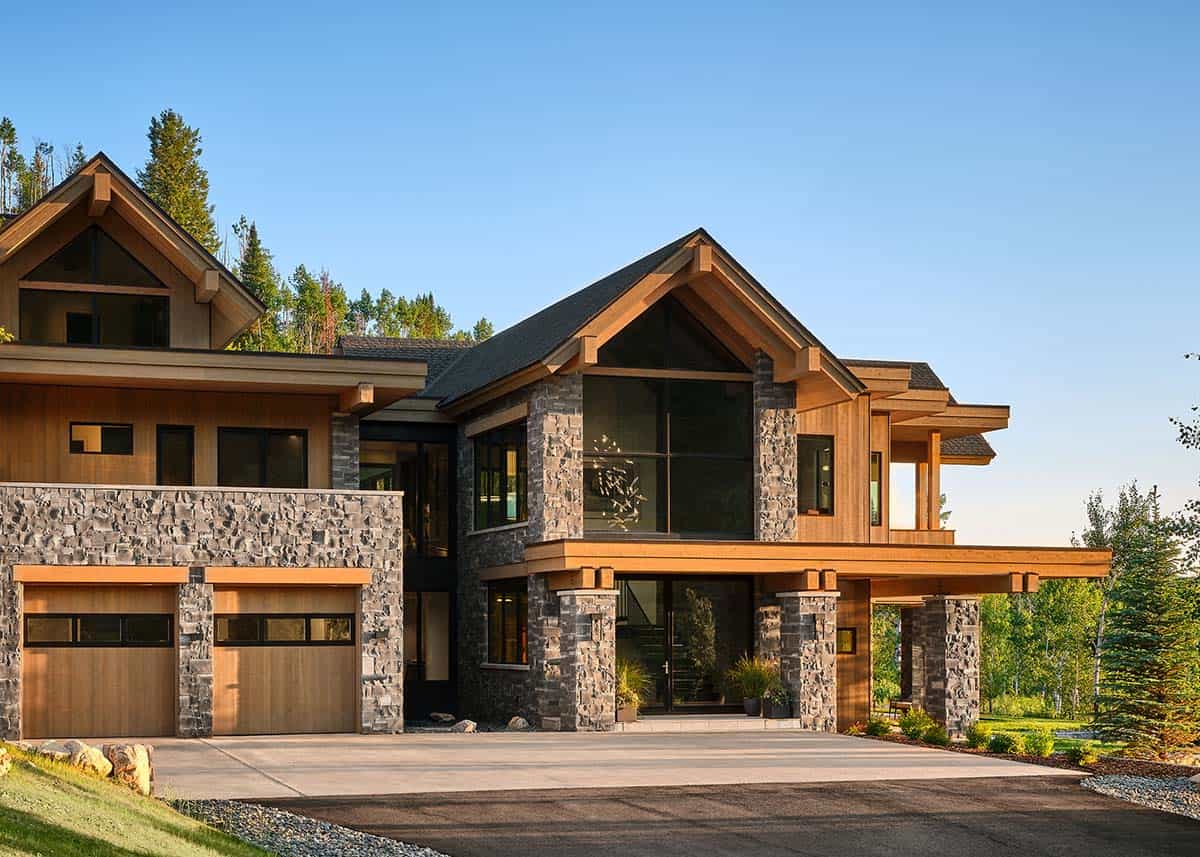
Front exterior of mountain home with stone accents, wood siding, and three-car garage

What We Love About This Home

We love how the architects turned the entire house 45 degrees into the hillside, a simple siting move that captures sweeping western views, golden light in every main room, and a private outdoor enclave the owners couldn’t have gotten any other way. The material palette is just as thoughtful, pairing whitewash limestone and rustic beams with patinated hardware and unlacquered brass that will only look better with age. The home also never trades comfort for style, from the pass-through bar built for entertaining to the fly-fishing mudroom and dog wash station, the kind of details a family actually uses.

Tell Us: What design features in this home stand out to you, and what would you change if this were your personal residence? Let us know in the Comments below;b we love reading your feedback!

Note: Have a look at a couple of our favorite home tours that we have featured here on One Kindesign by the architects of this home, Vertical Arts Architecture: An idyllic Colorado Rocky Mountain home immersed in a grove of aspens and Breathtaking contemporary mountain home in Steamboat Springs.
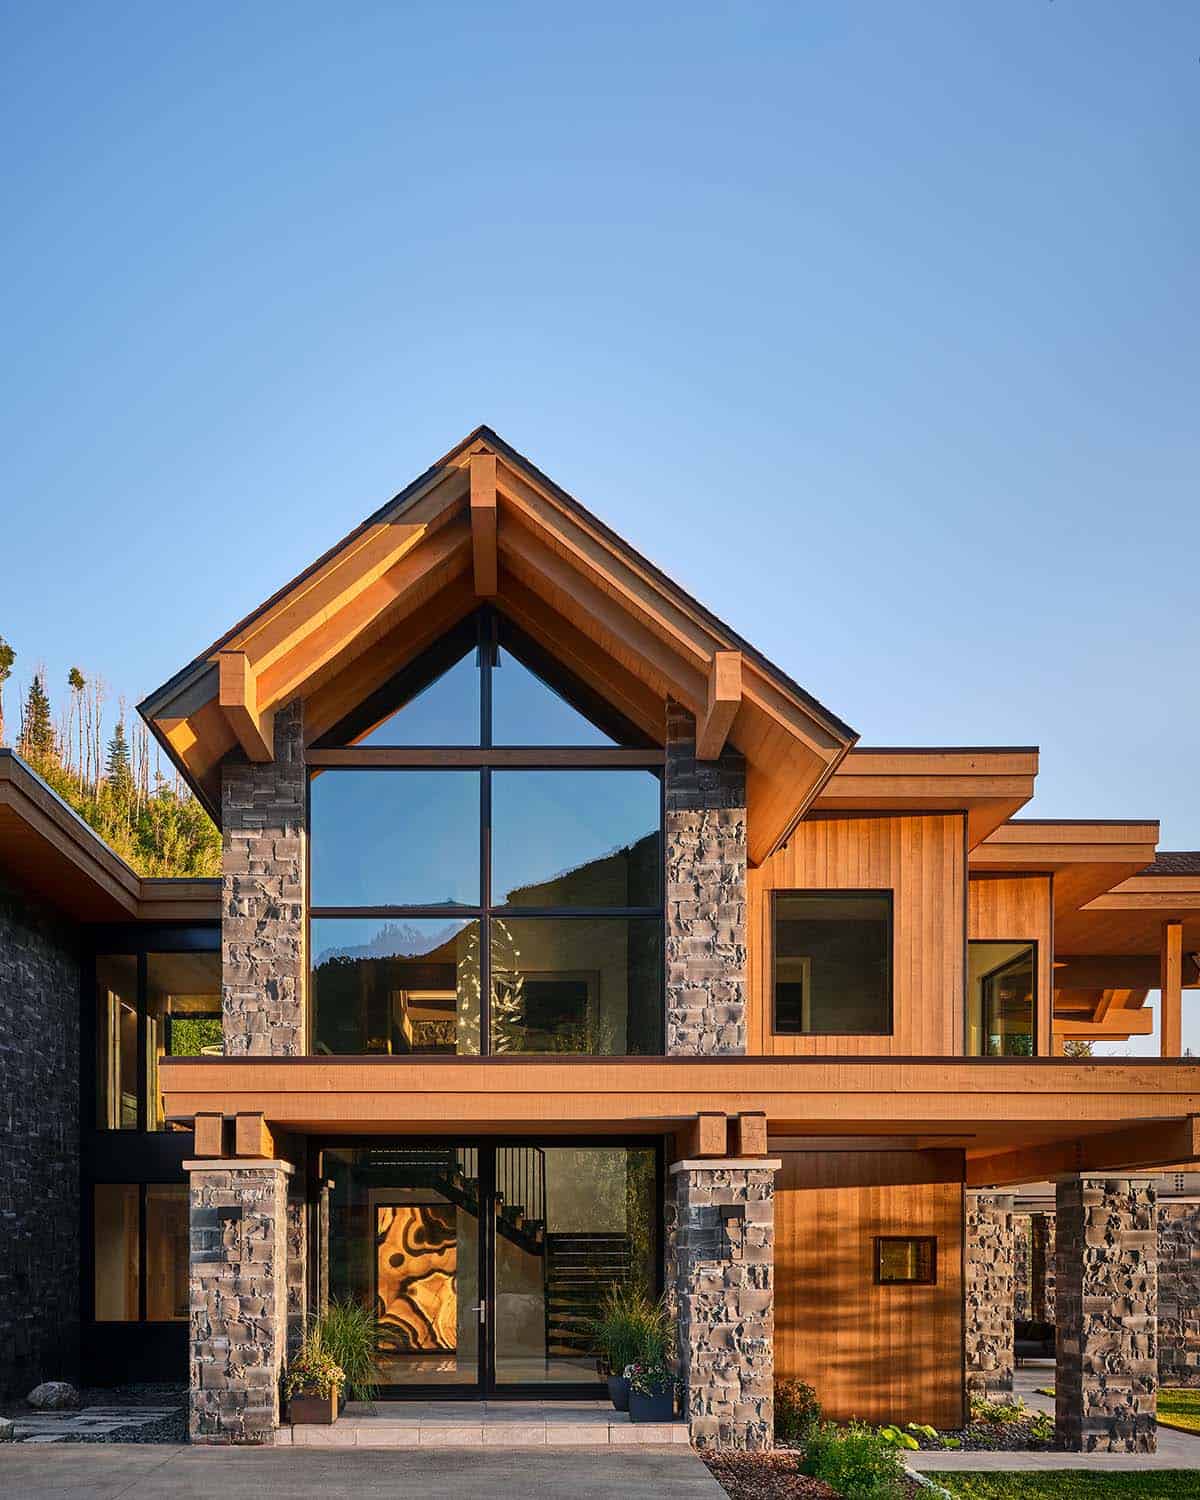
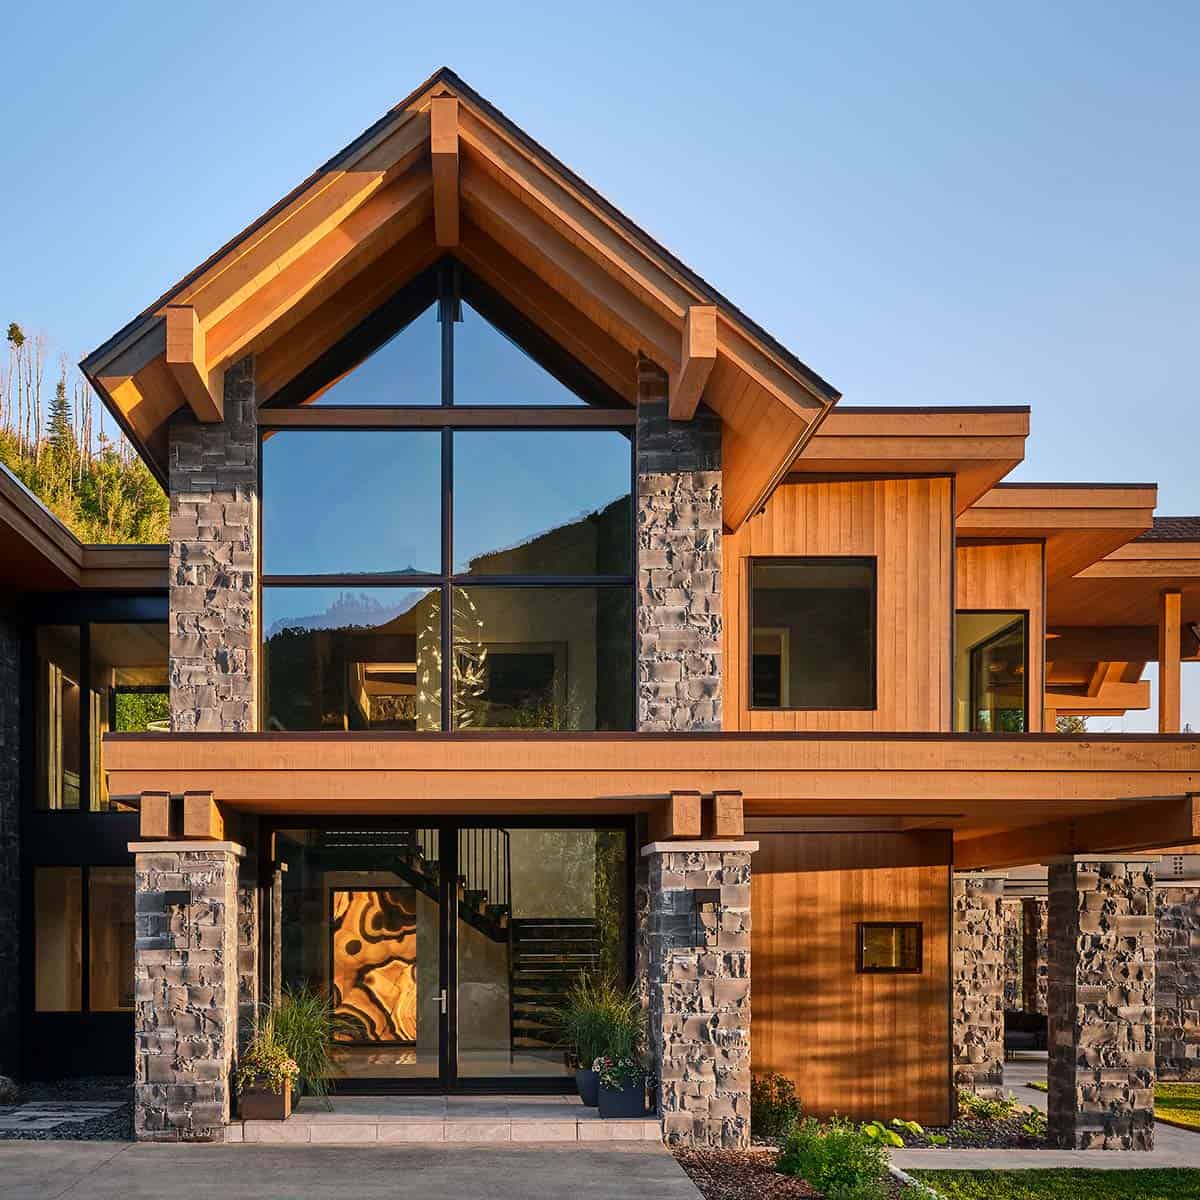
Front exterior of mountain home with peaked timber gable and stone pillars

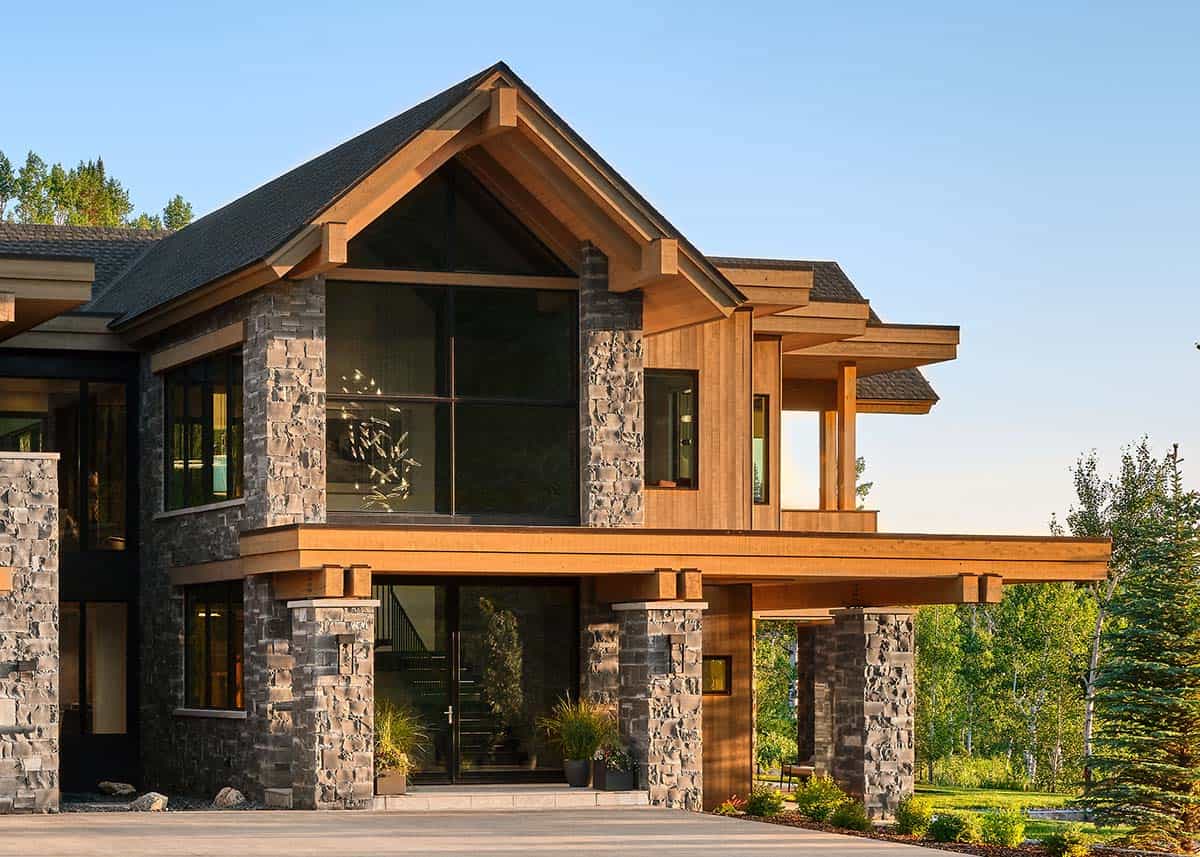
Front view of home's entrance with stone pillars, timber beams, and garage

Close-up of home's gabled entrance with floor-to-ceiling windows

Close-up of home's stone-and-timber entrance with gabled roof and glass door

Vertical view of staircase with sculptural pendant light and stone accent walls

Staircase with sculptural hanging light and figure walking up the stairs

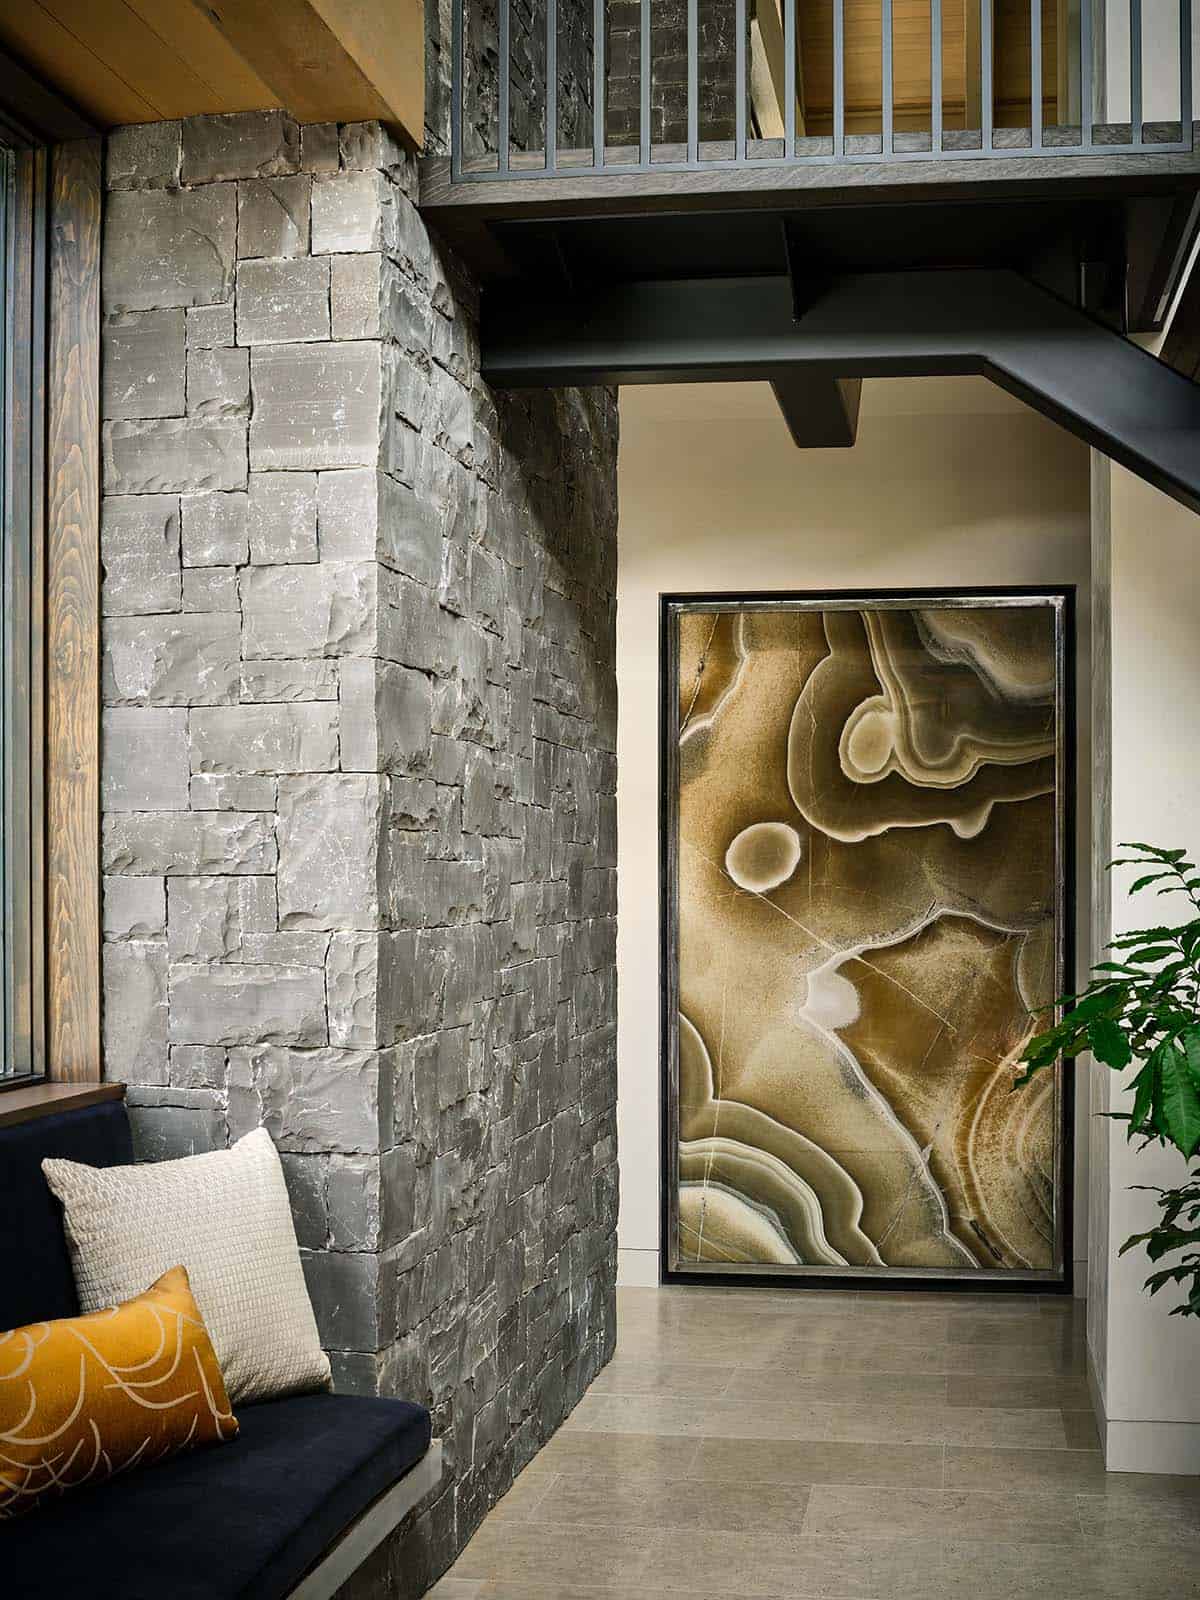
Staircase and entry hall with agate artwork lit from within under the stairs

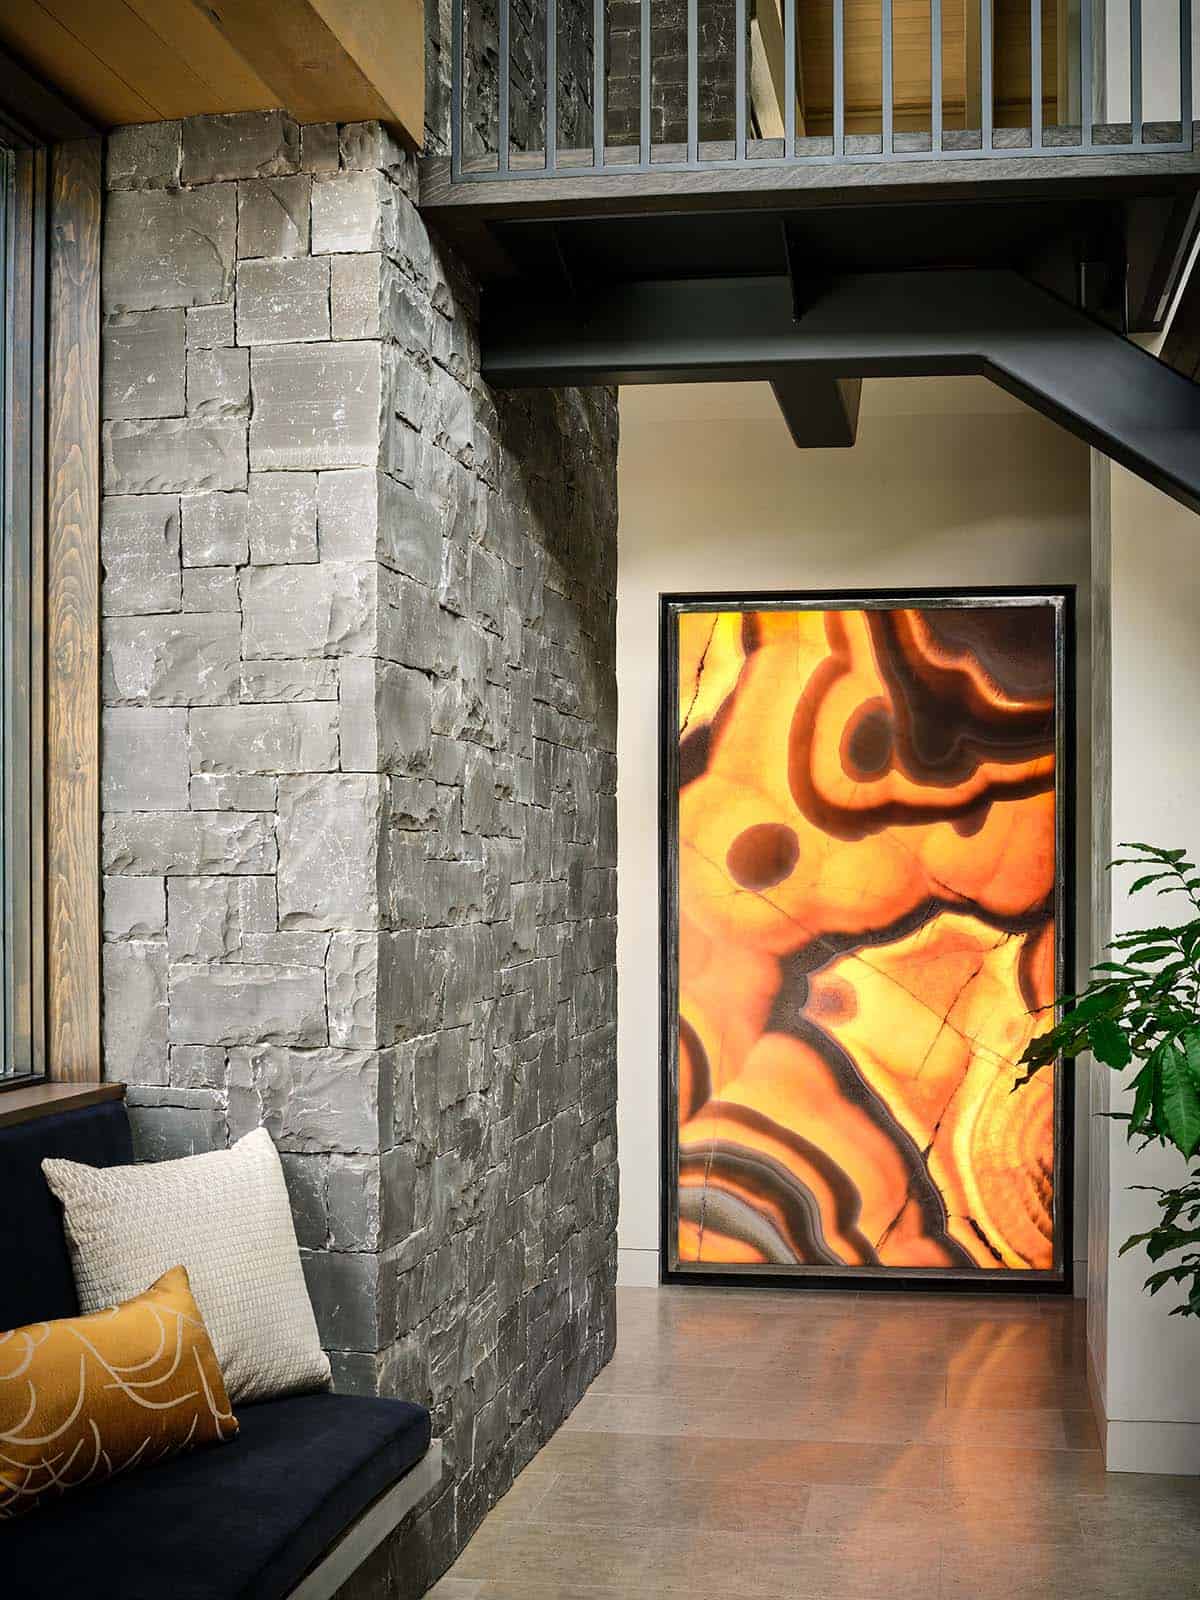
Backlit onyx art panel glowing orange beside stacked-stone wall and staircase

Close-up of illuminated onyx wall panel with swirling amber patterns

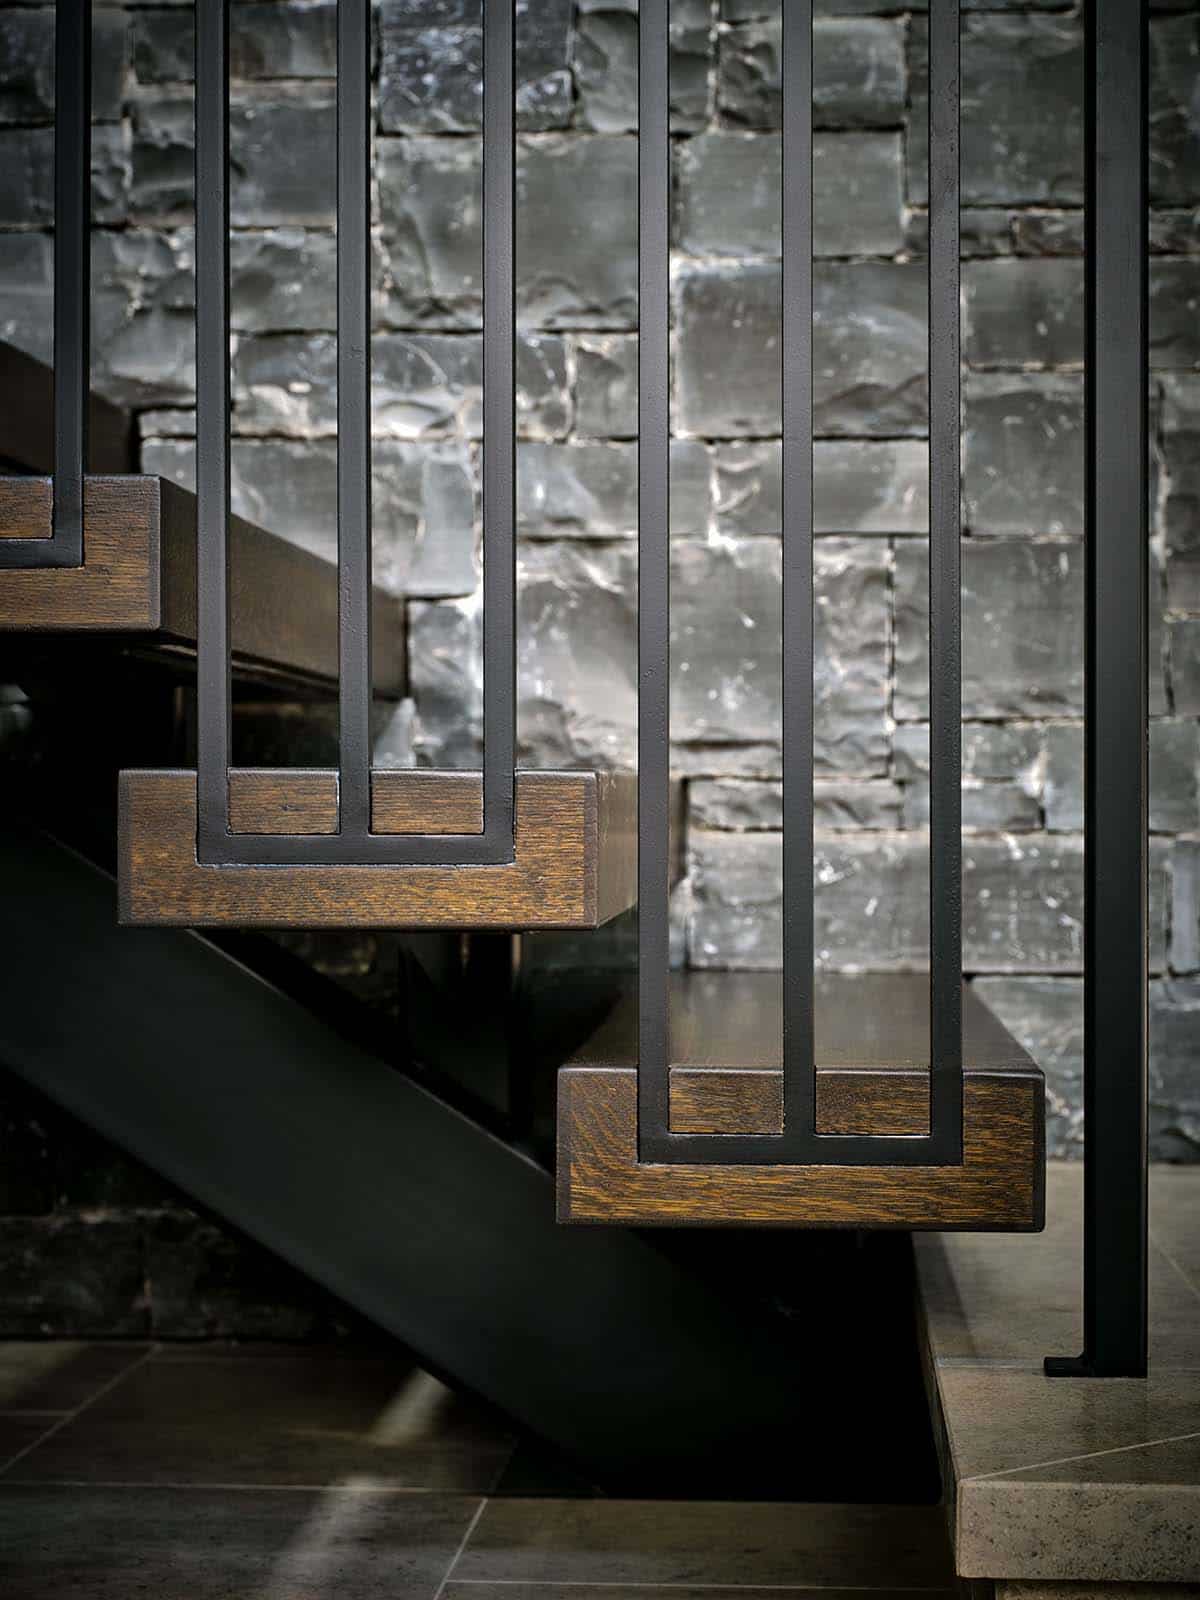
Close-up of dark wood stair treads with black metal railing against stone wall

Close-up of floating wood stair treads with black metal railing against a stacked-stone wall

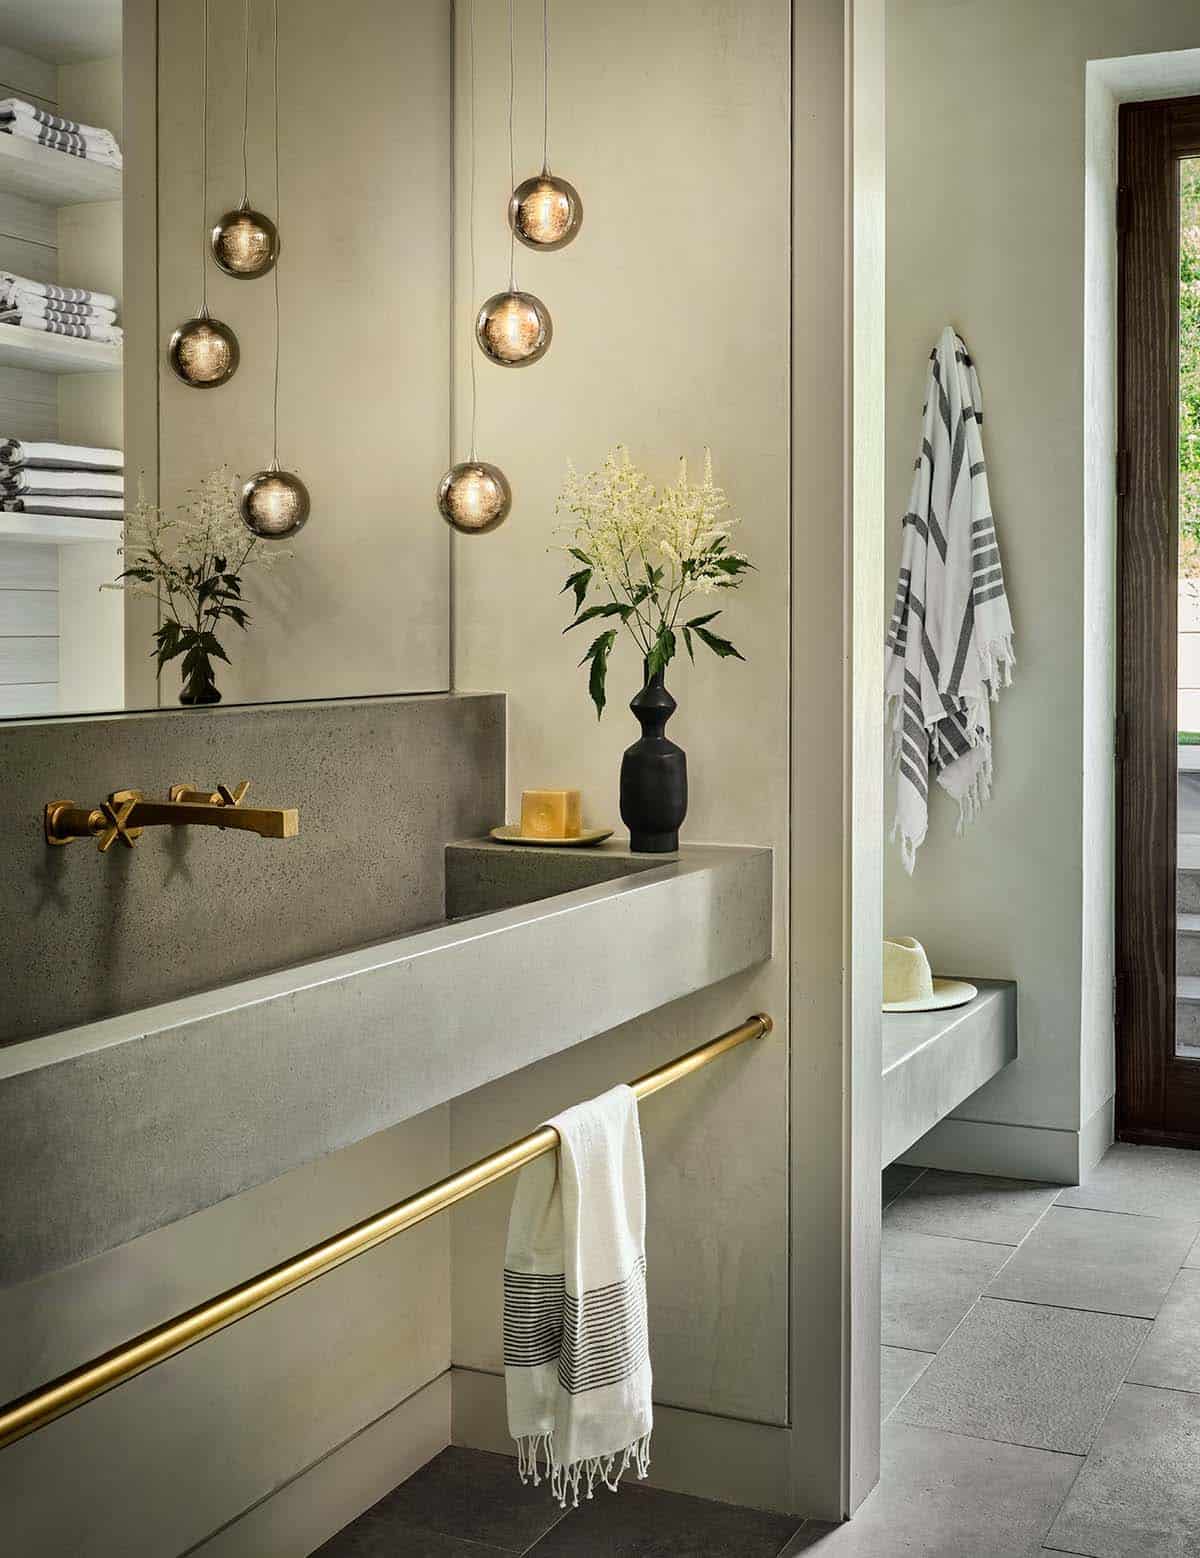
Mudroom sink with round pendant lights, brass fixtures, and striped towels

Living room with stone fireplace, dark stacked-stone walls, and gray sectional sofa

Wide view of living room with vaulted wood-beam ceiling and stone fireplace wall

Open living area with gray sectional, kitchen, and dining room beyond

Wide view of living, kitchen, and dining areas beneath vaulted wood ceiling

Living room with vaulted ceiling, sectional sofa, and glass wall opening to patio

Wide living room view with wood-beam ceiling, sofa, and kitchen beyond

Living room corner with green velvet chairs, glass doors open to outdoor fire pit

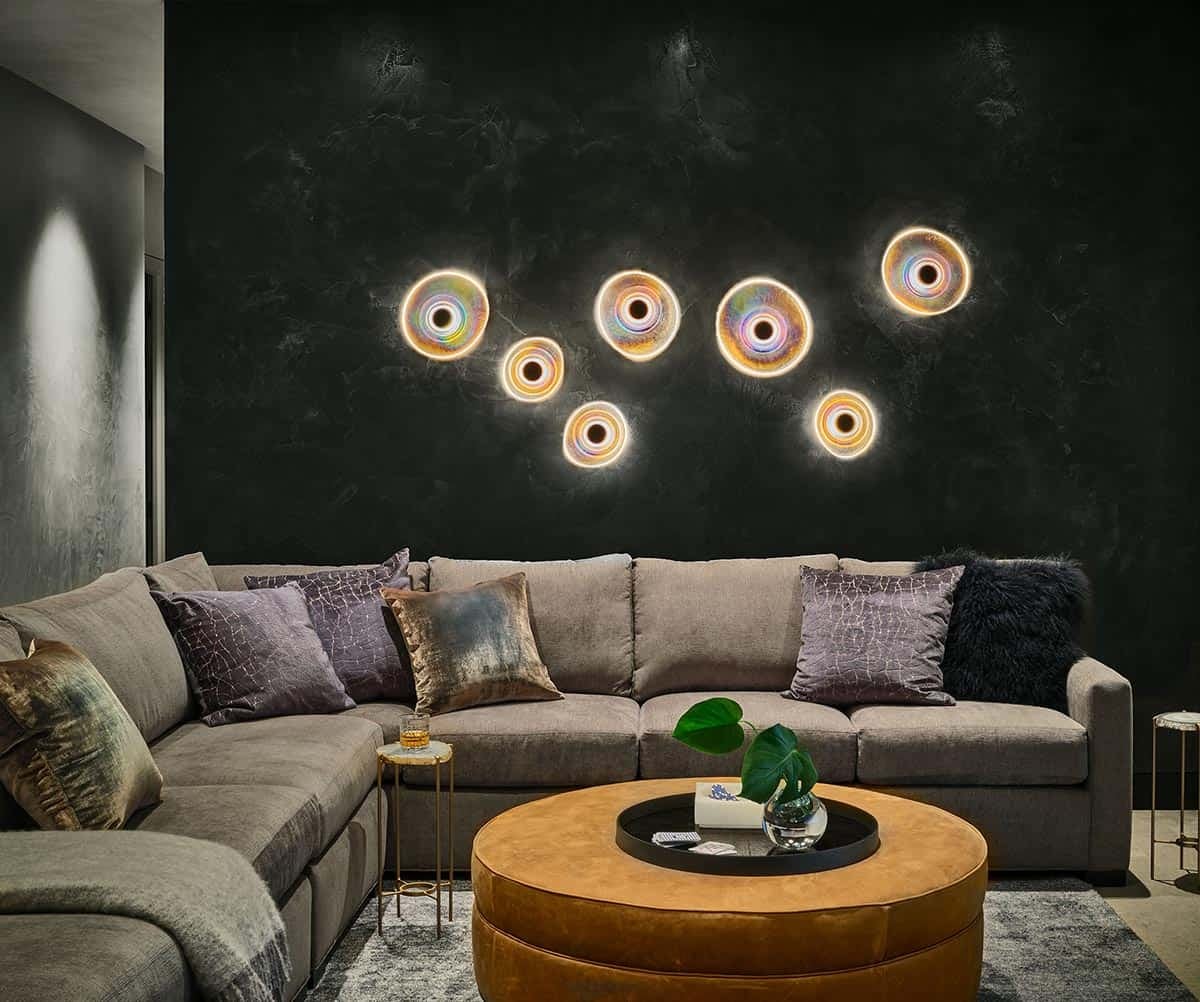
Sectional sofa beneath dark accent wall with iridescent circular sconces

Built-in bookshelf styled with vases, sculptures, and books beside a green velvet chair

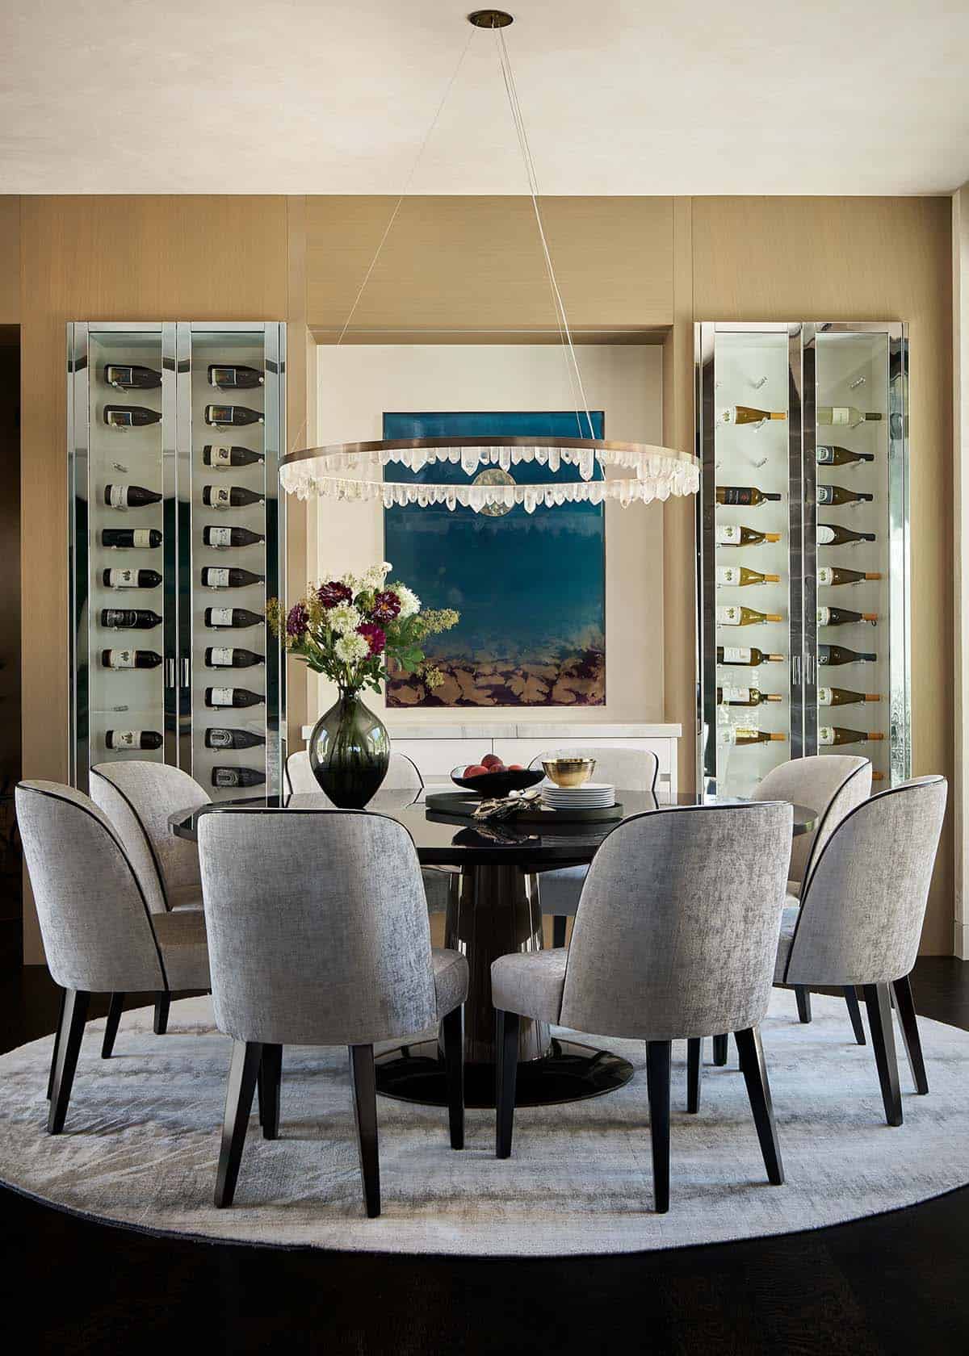
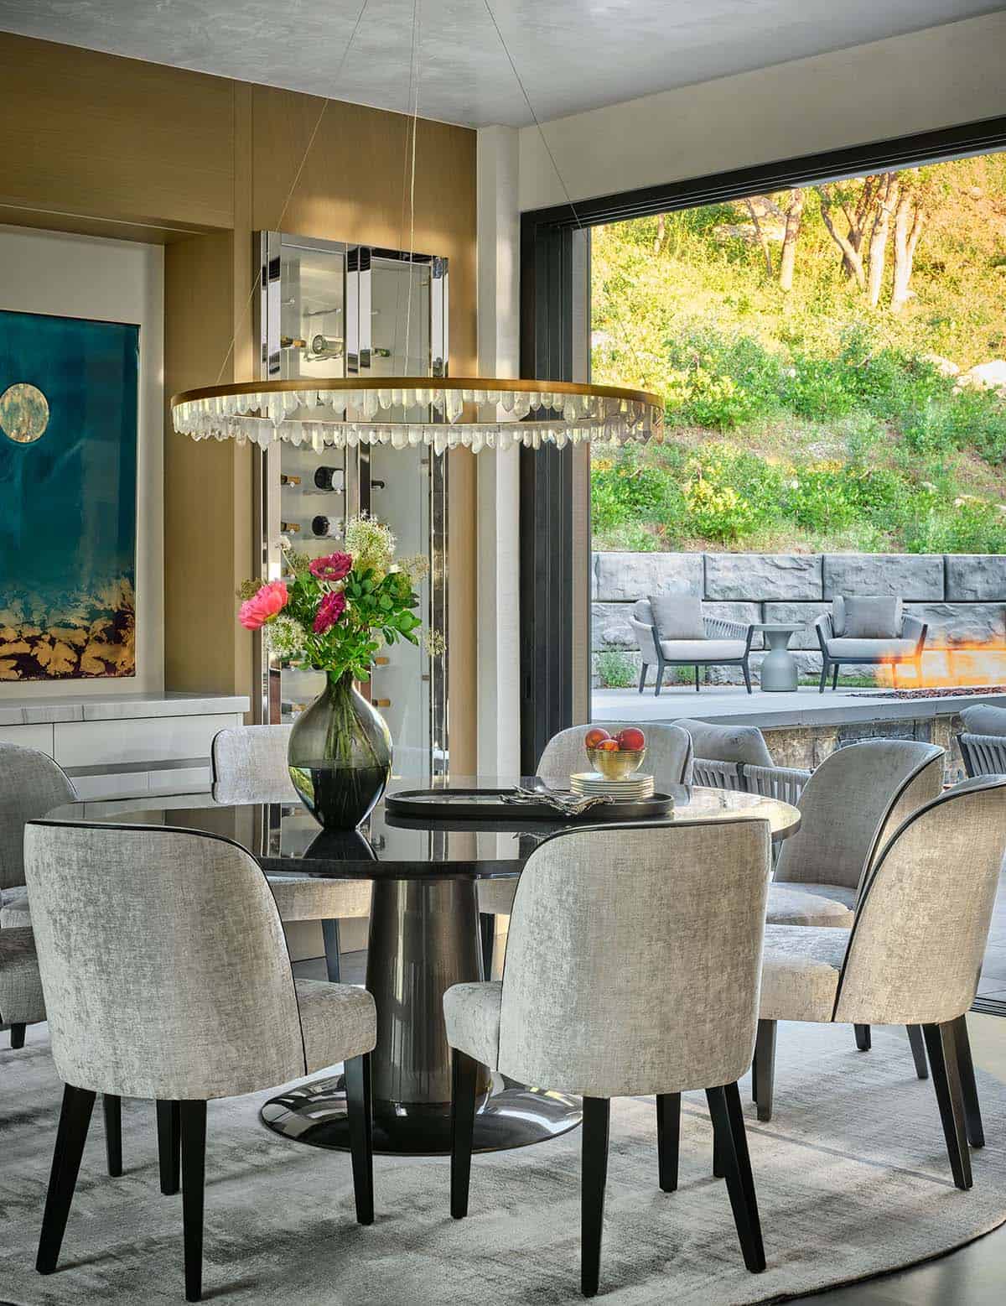
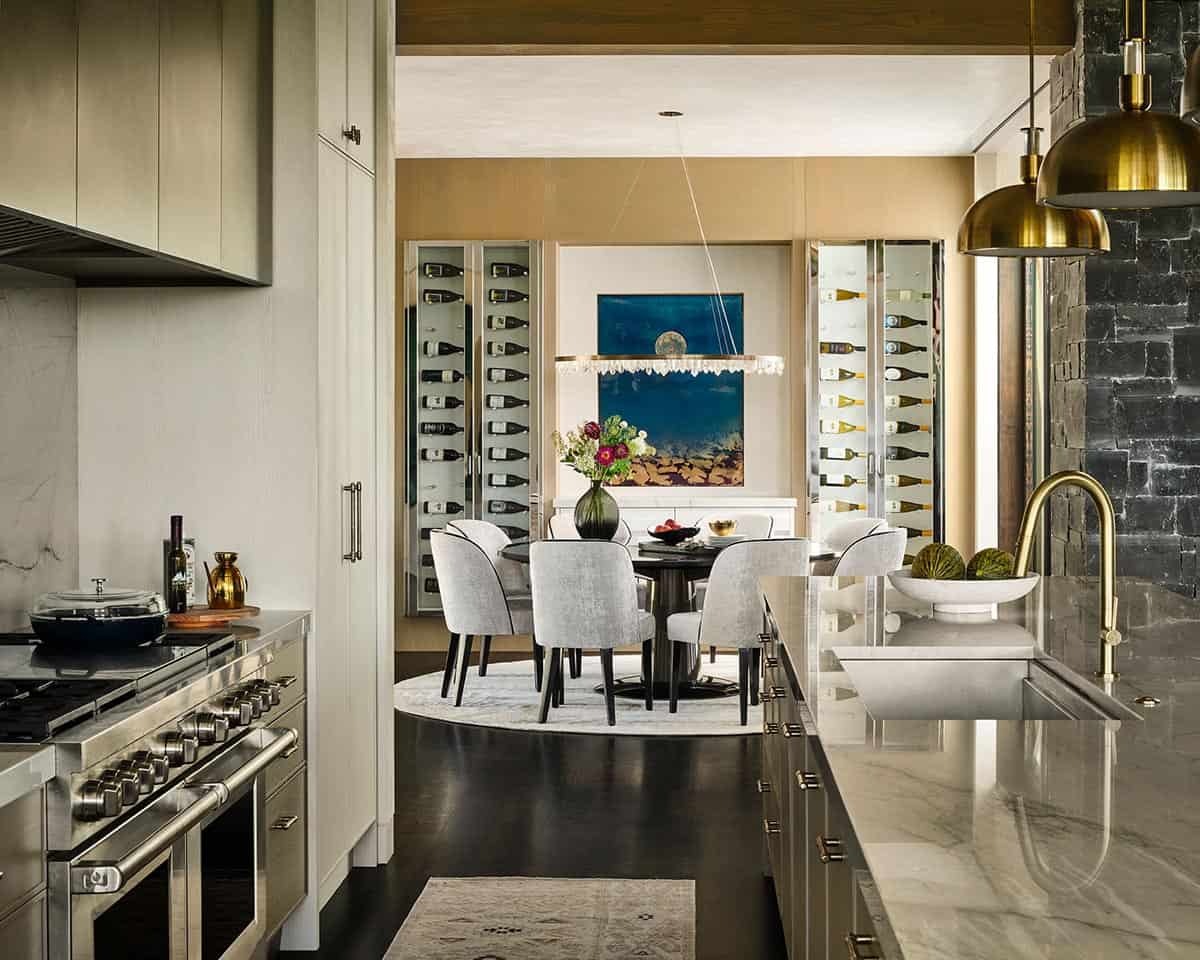
Round dining table with gray upholstered chairs beneath a crystal ring chandelier, flanked by glass wine cabinets

Round dining table with gray chairs beneath a crystal chandelier, opening to outdoor patio

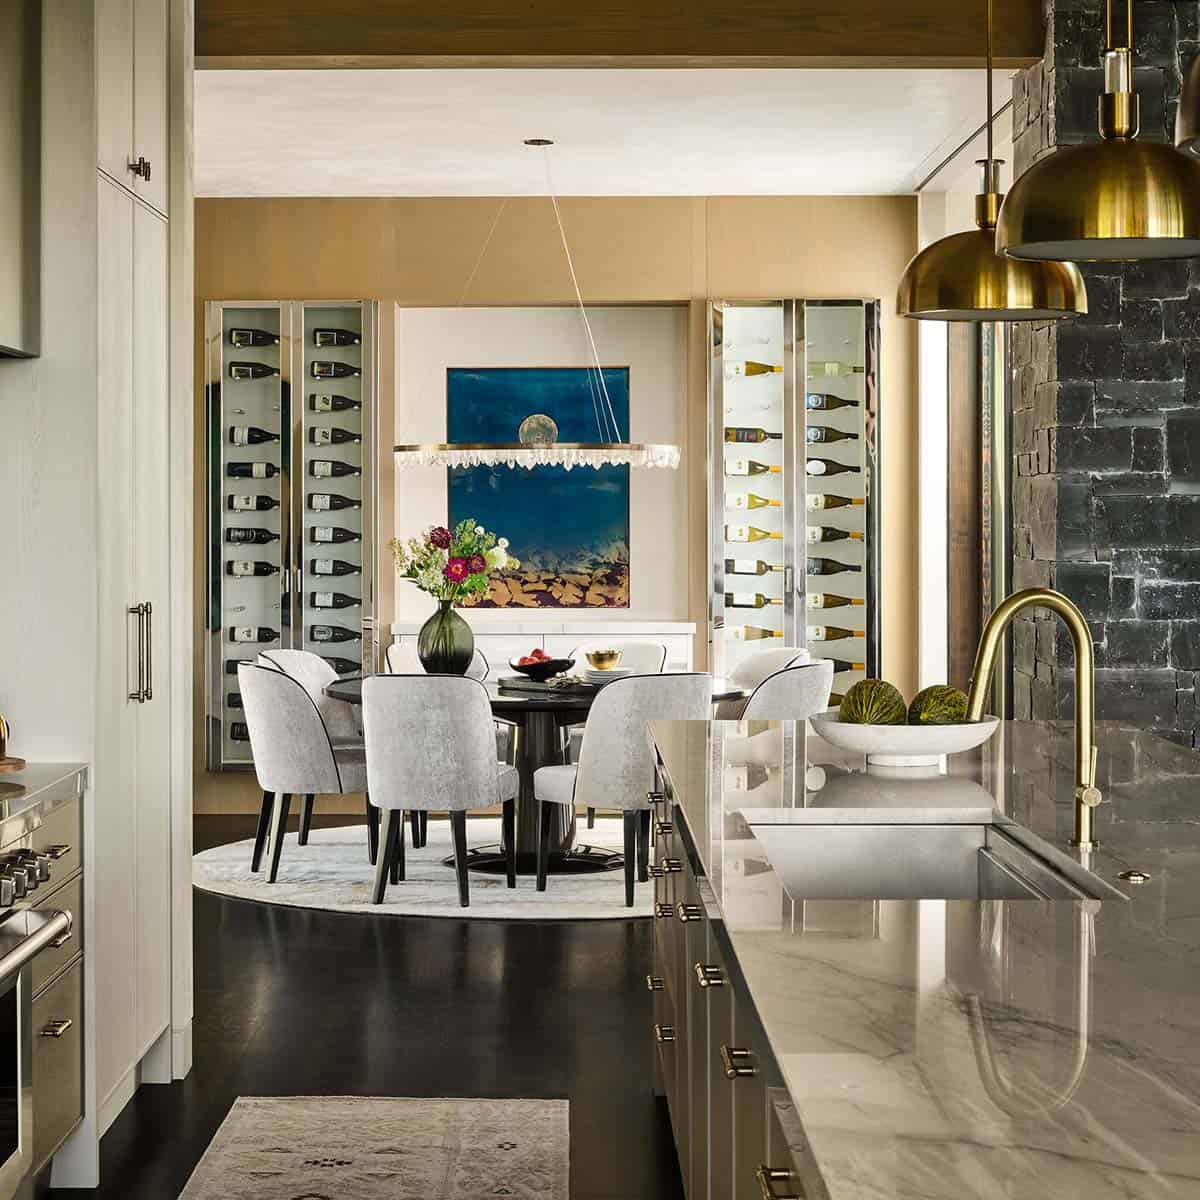
Dining area with round table, gray chairs, and glass wine cabinets flanking artwork

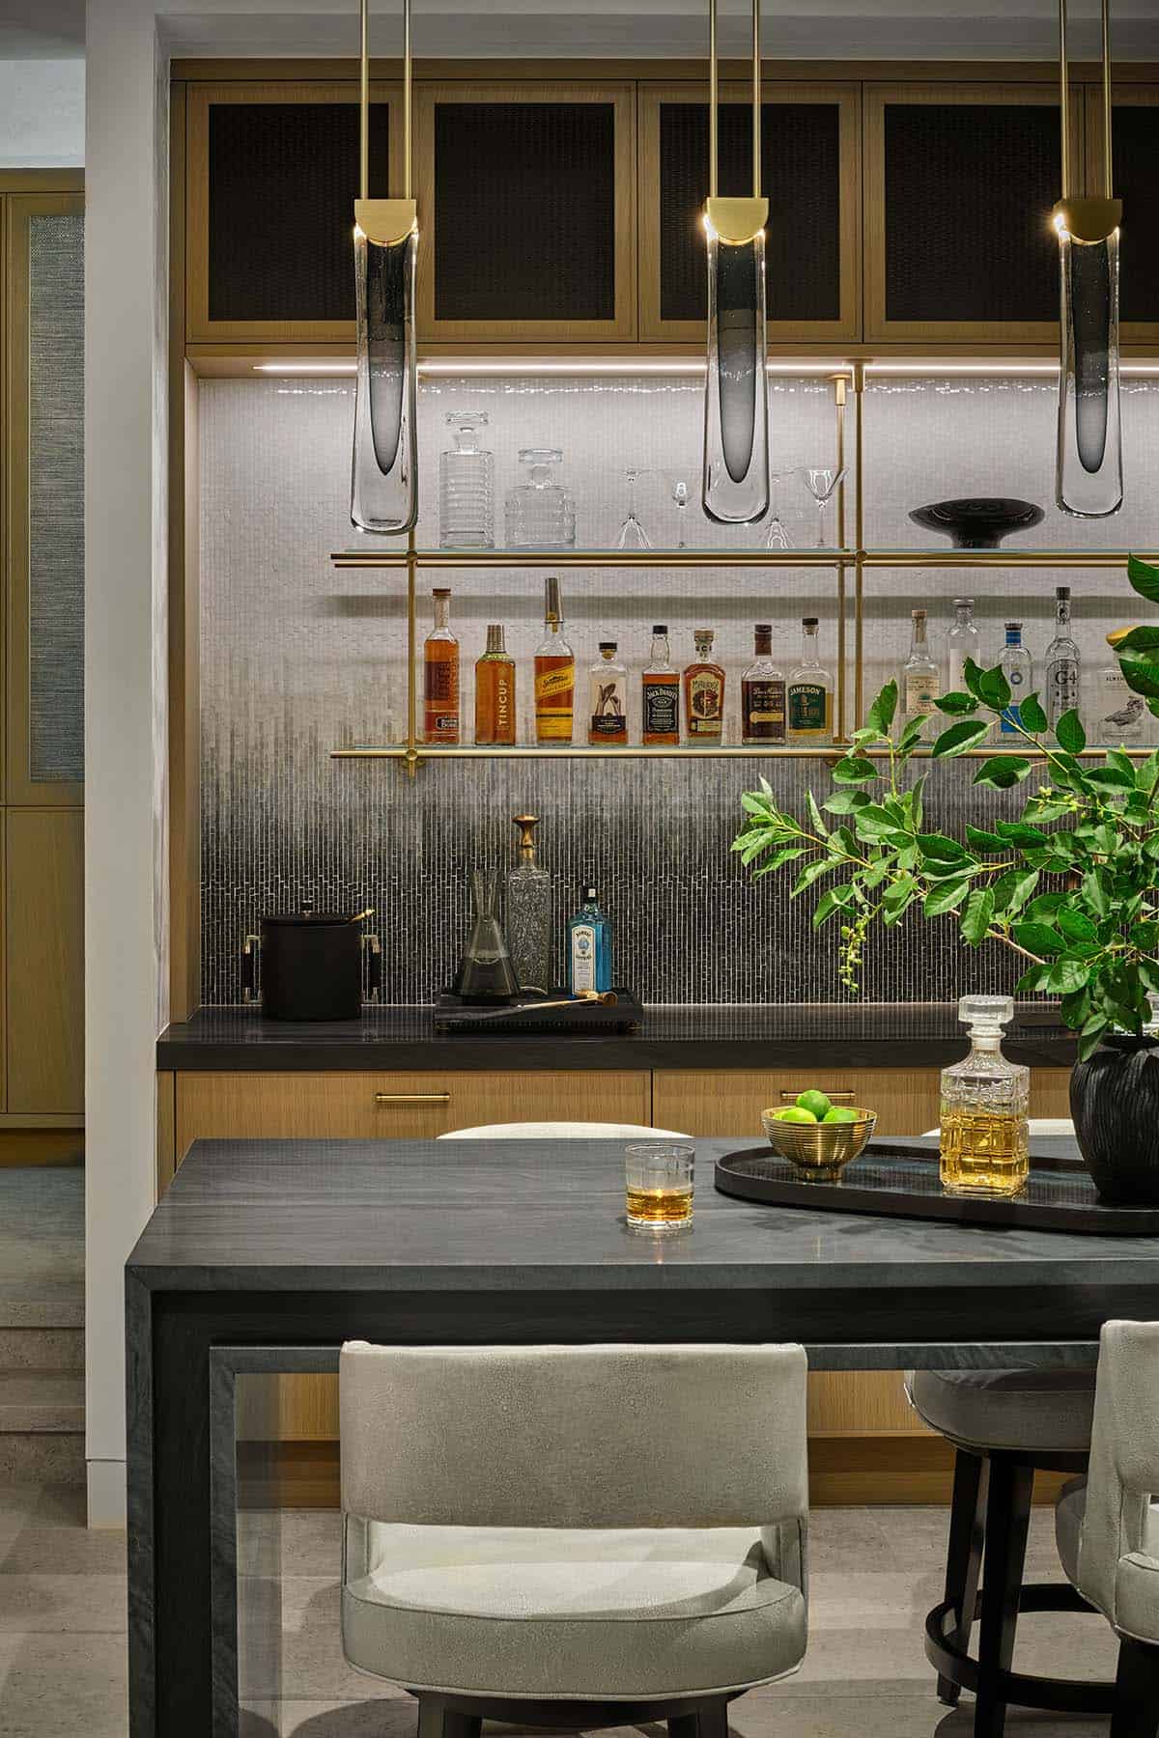
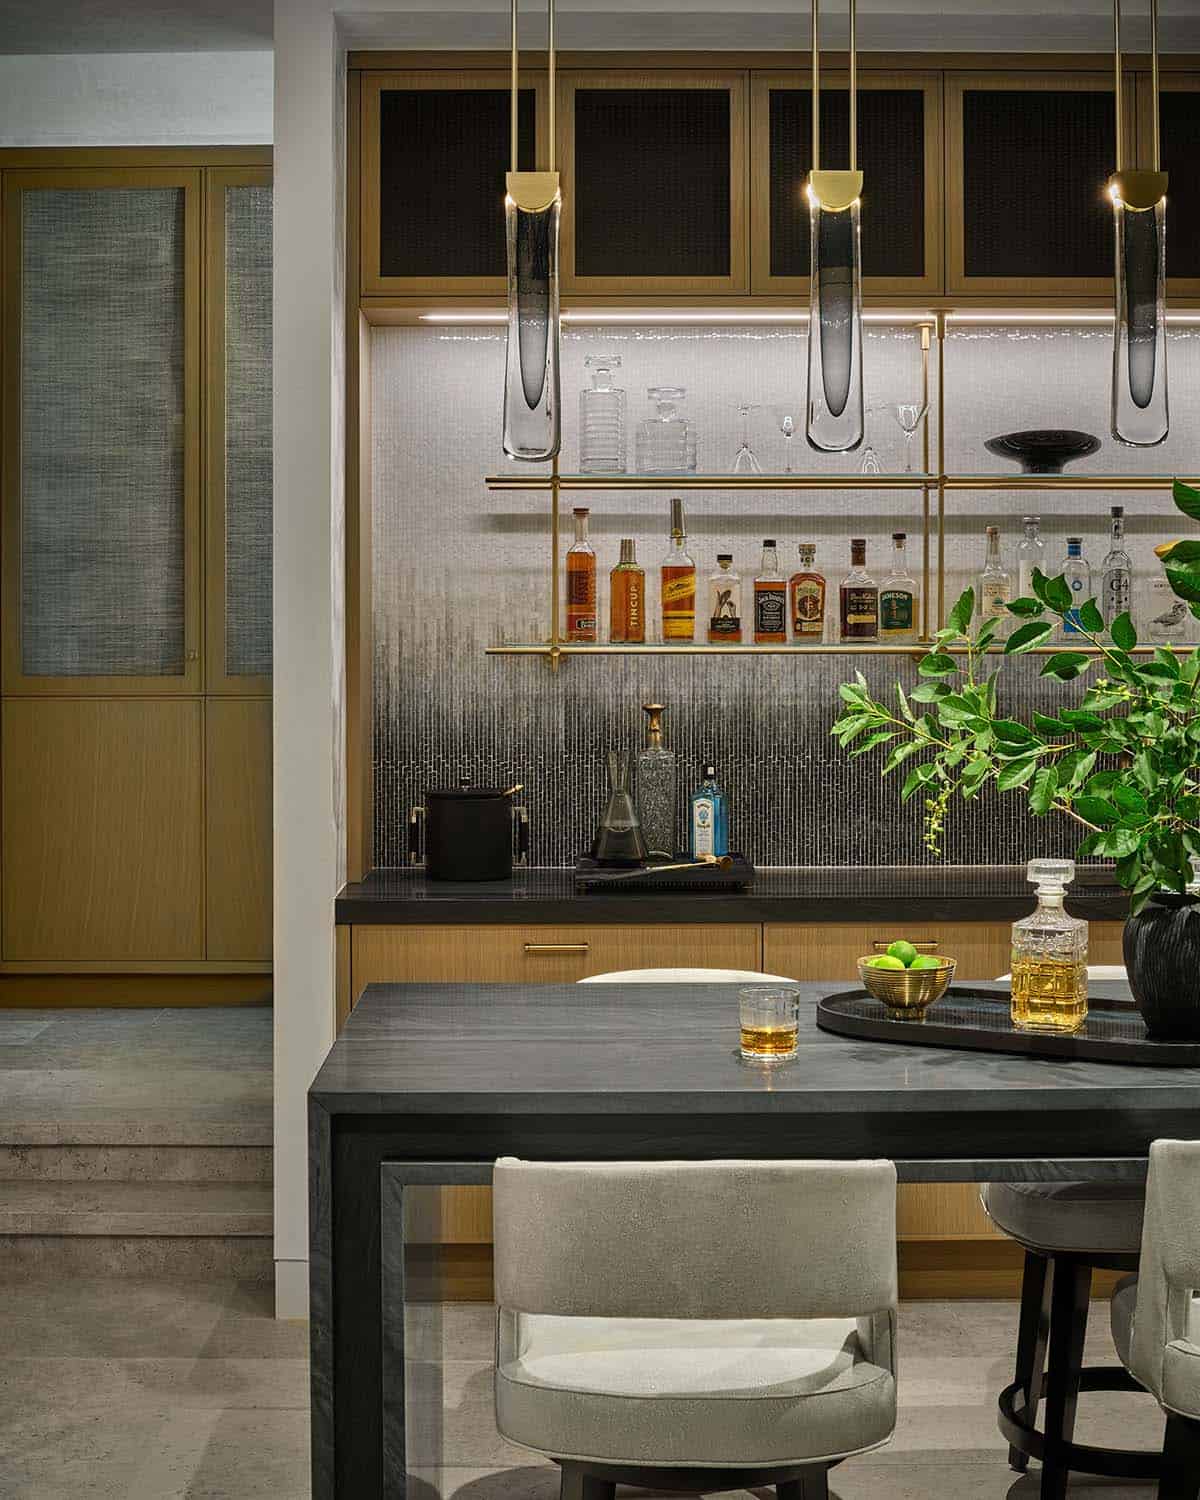
Wet bar with hanging glass pendant lights, shelved liquor bottles, and dining table

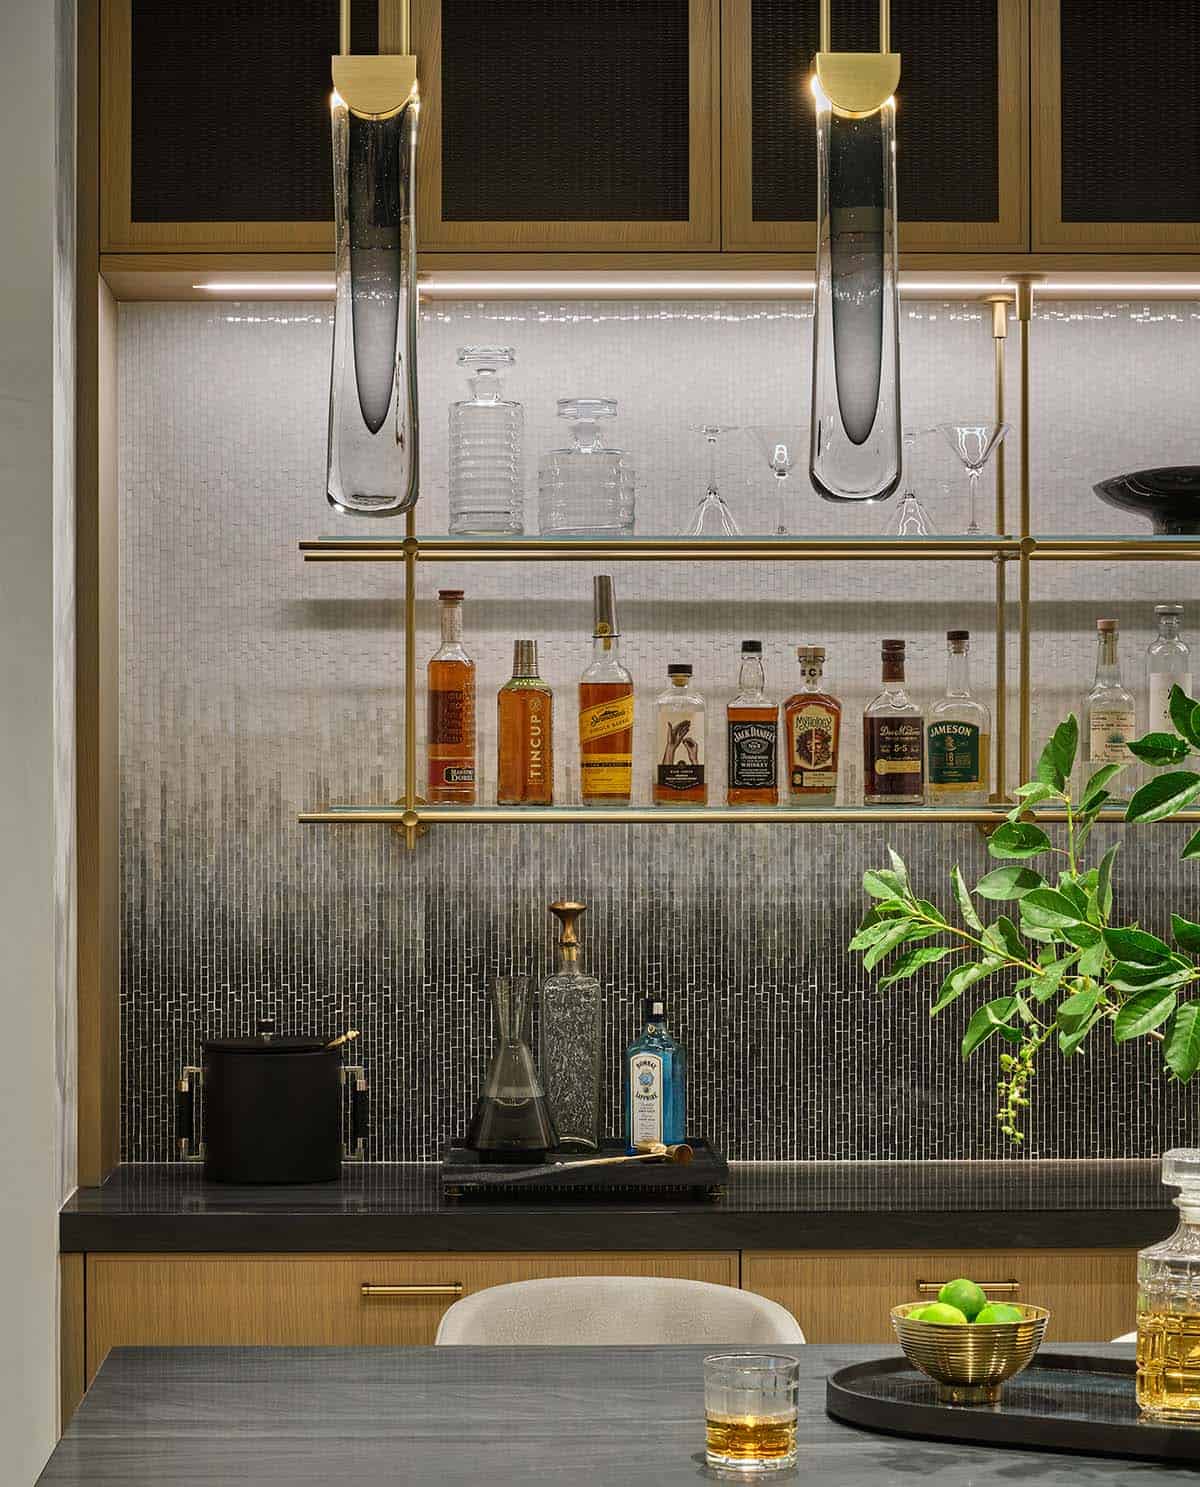
Close-up of wet bar shelving with decanters, liquor bottles, and mosaic tile backsplash

Wet bar with brass pendant lights, glass shelving, and liquor bottle display

Kitchen counter view toward round dining table with wine storage in background

Kitchen island with brass dome pendant lights and black leather bar stools

Kitchen with brass pendant lights, marble backsplash, and black leather chairs at island

Contemporary kitchen with black bar stools and gold pendant lights.
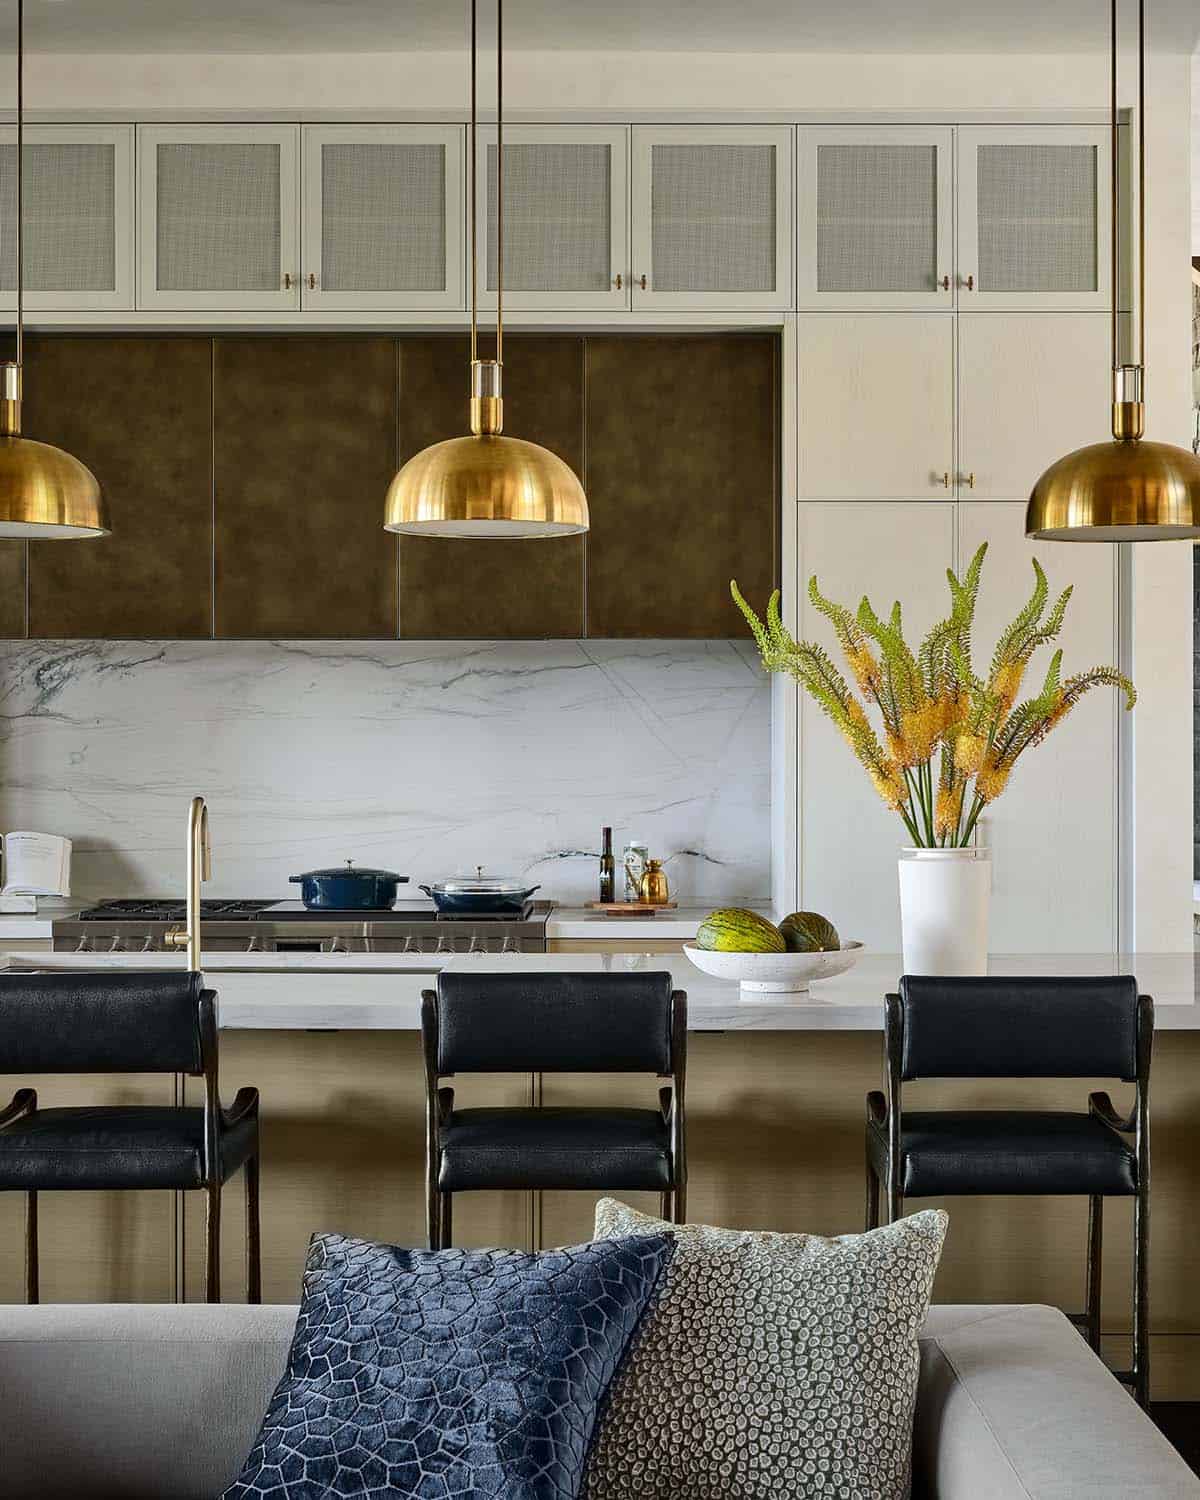
Kitchen island view toward dining area with wine storage and blue artwork

Kitchen with brass dome lighting overlooking gray sectional and dining nook

Kitchen and living space under wood-beam ceiling with brass pendant lights

Kitchen cabinetry detail with built-in oven, brass hardware, and marble counter

Kitchen stove area with brass pendant lights and marble backsplash

Kitchen island with brass pendant lights, black chairs, and marble backsplash

Kitchen counter with brass pendants, bronze cabinetry, and vase of yellow flowers

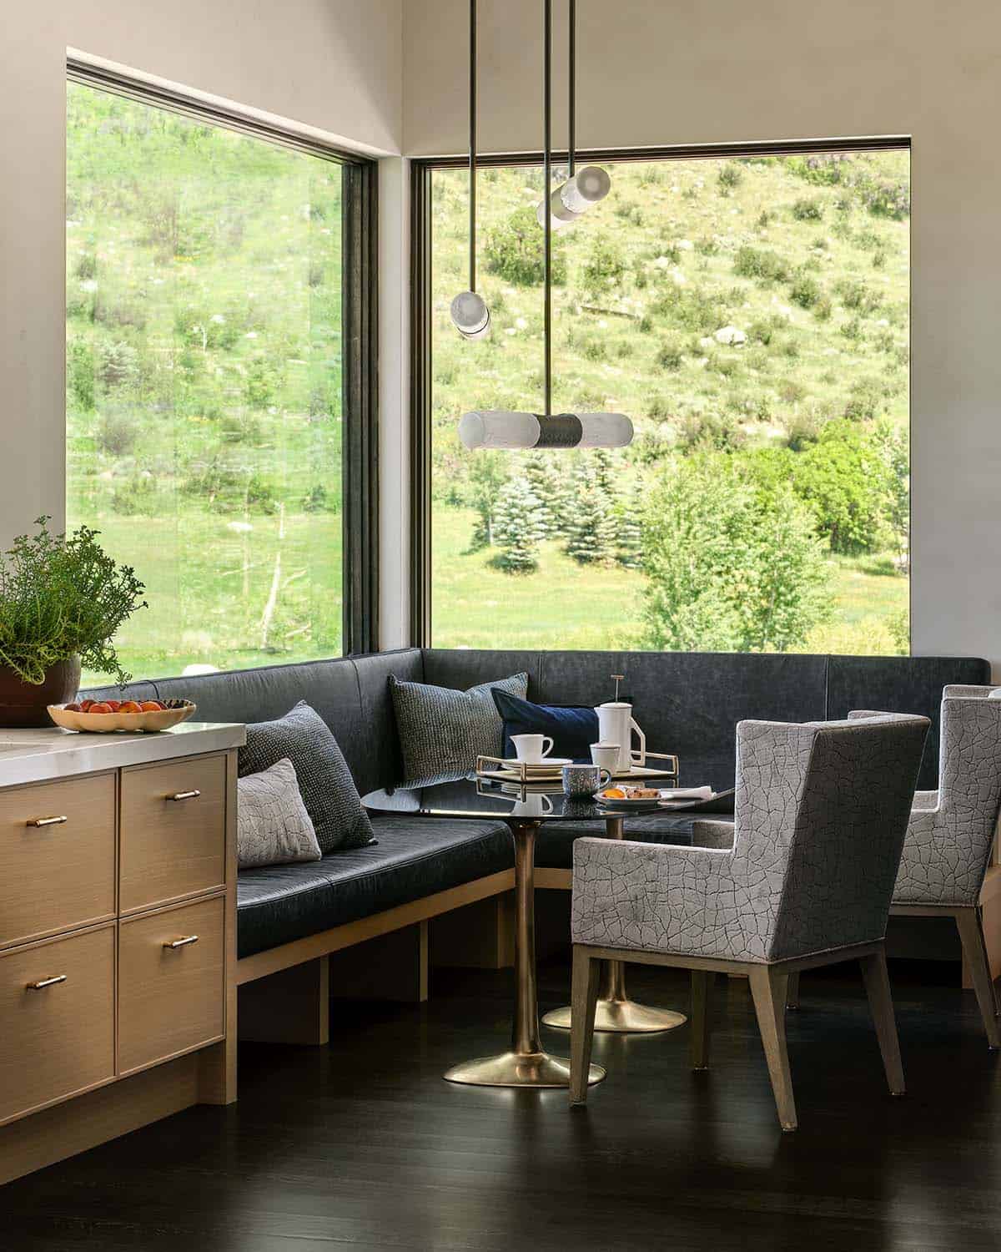
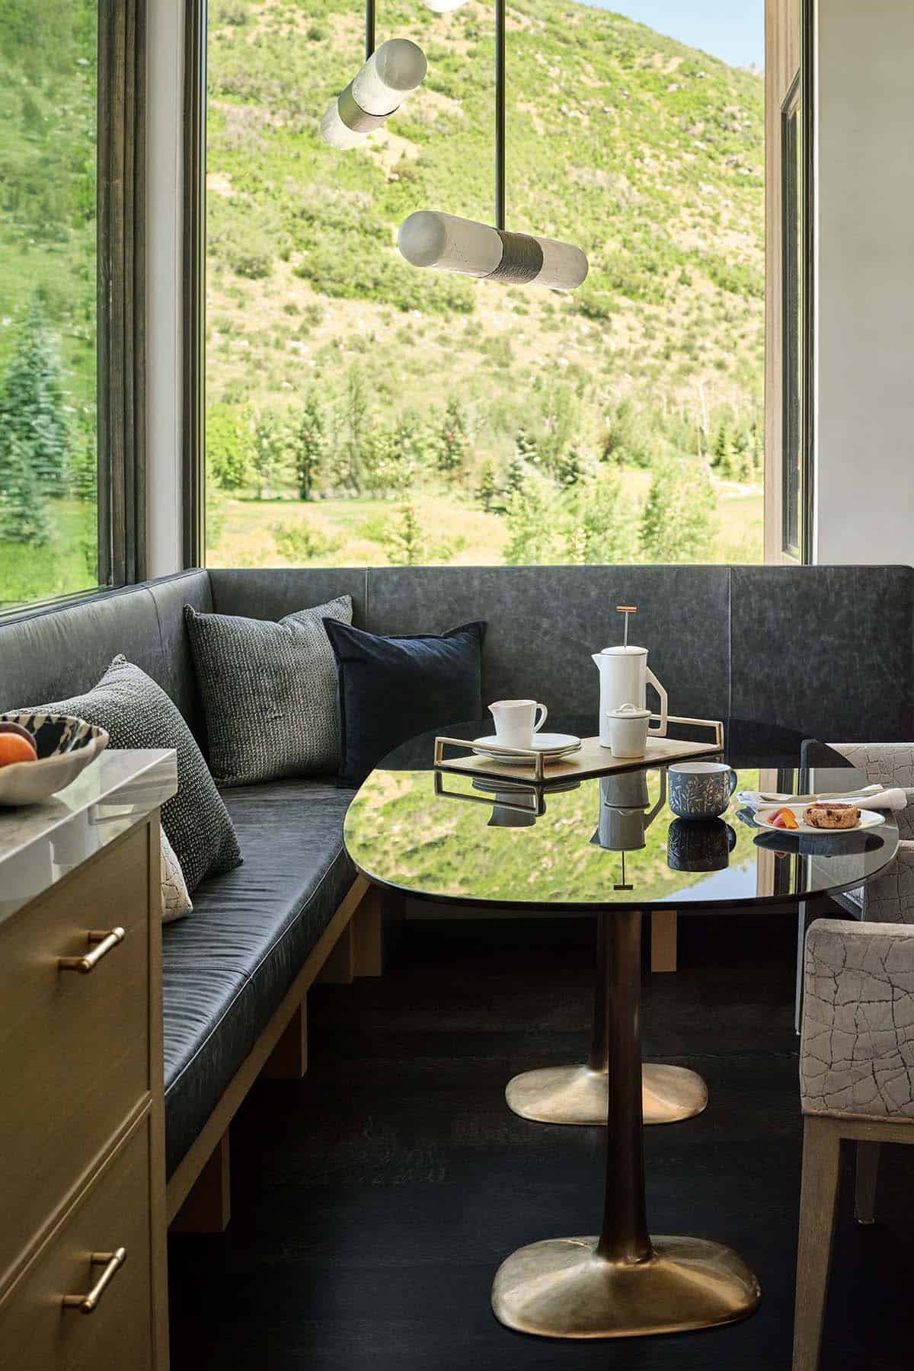
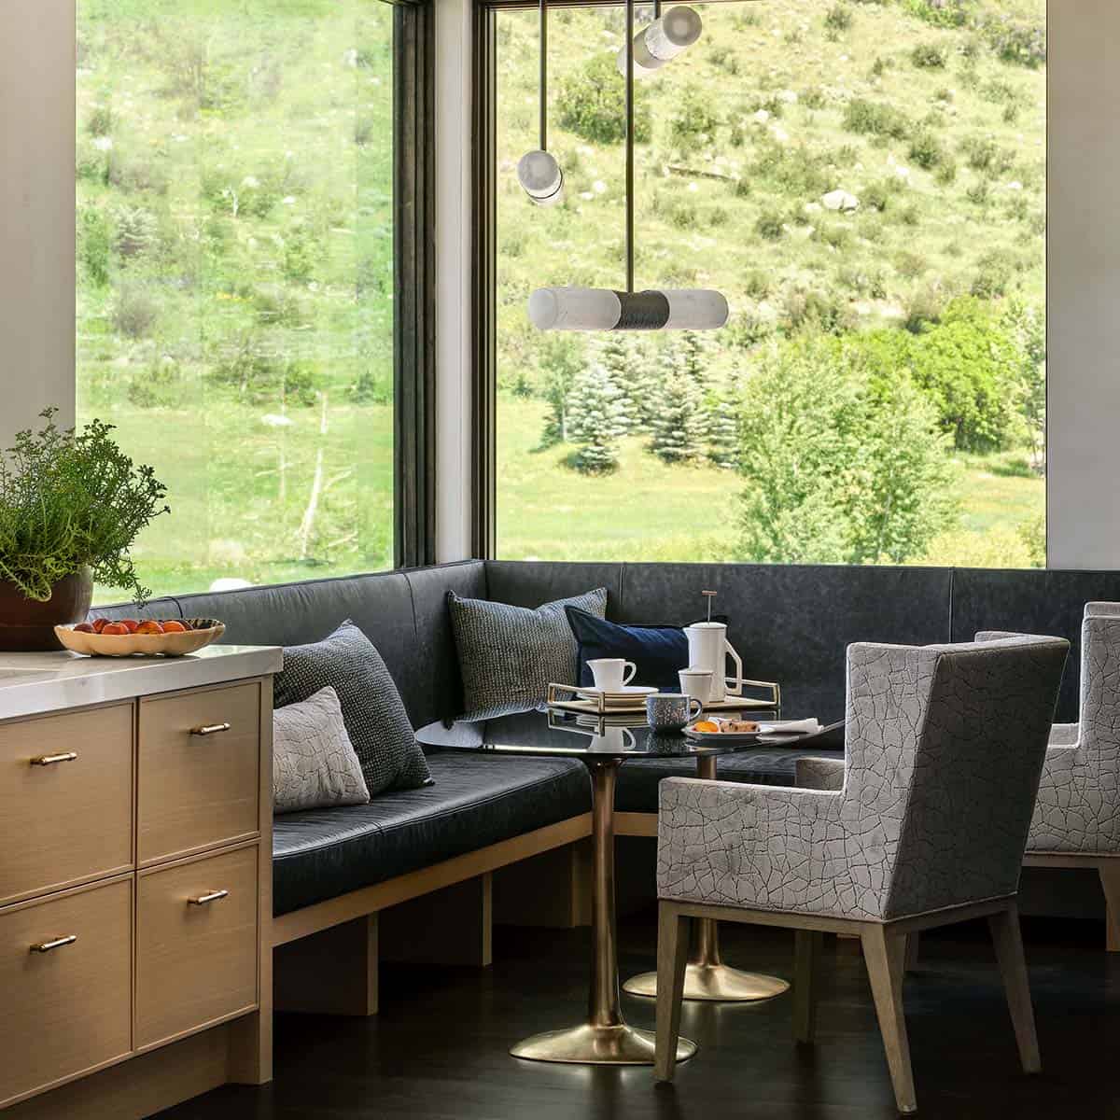
Corner breakfast nook with dark leather banquette and sculptural pendant lights

Breakfast nook table set for coffee with mountain view through corner windows

Corner breakfast nook seating with gray leather bench and mountain view

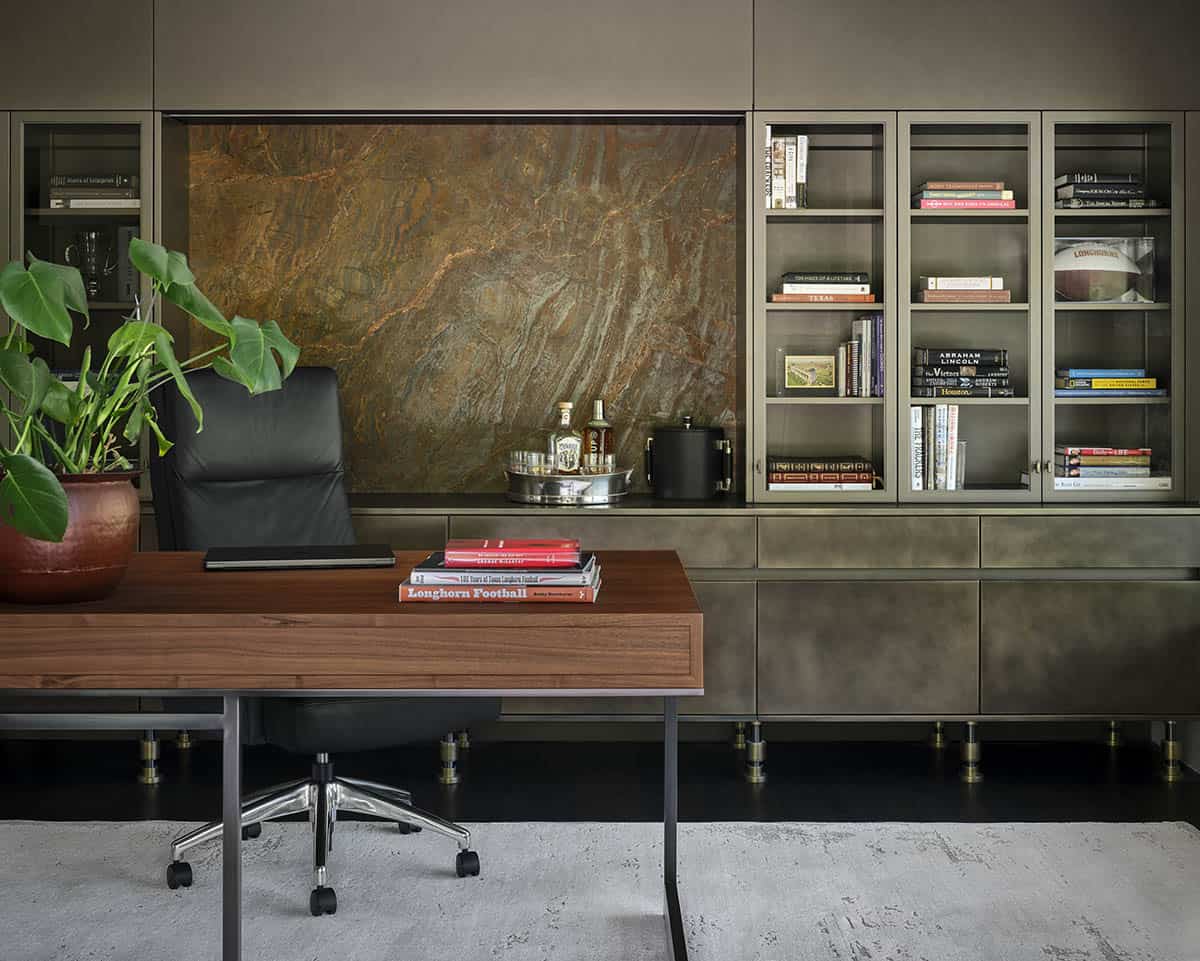
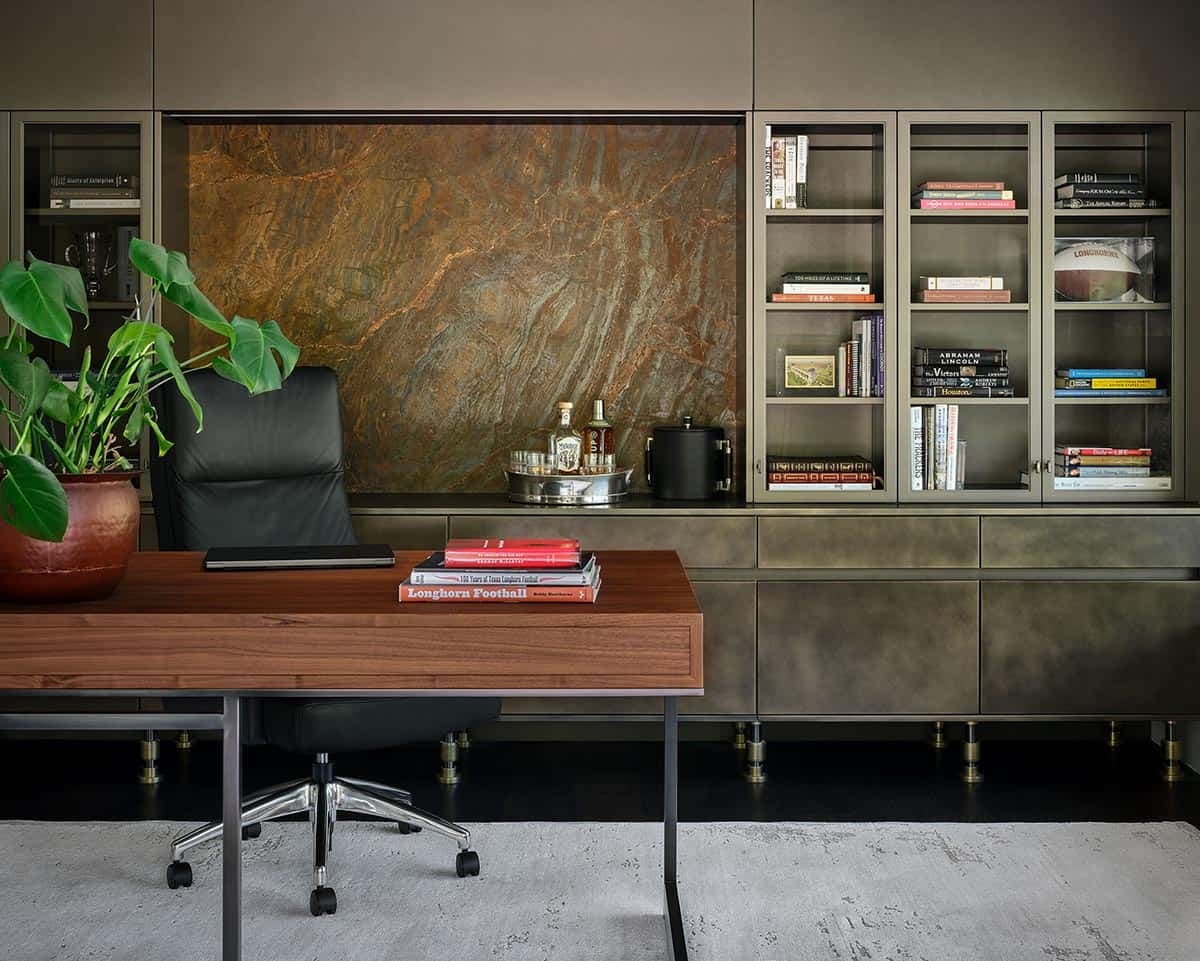
Home office with leather desk chair, wood desk, and marble-backed built-in shelving

Home office desk with leather chair, marble-backed shelving, and potted plant

Indoor golf simulator with turf, clubs, and screen showing a green fairway

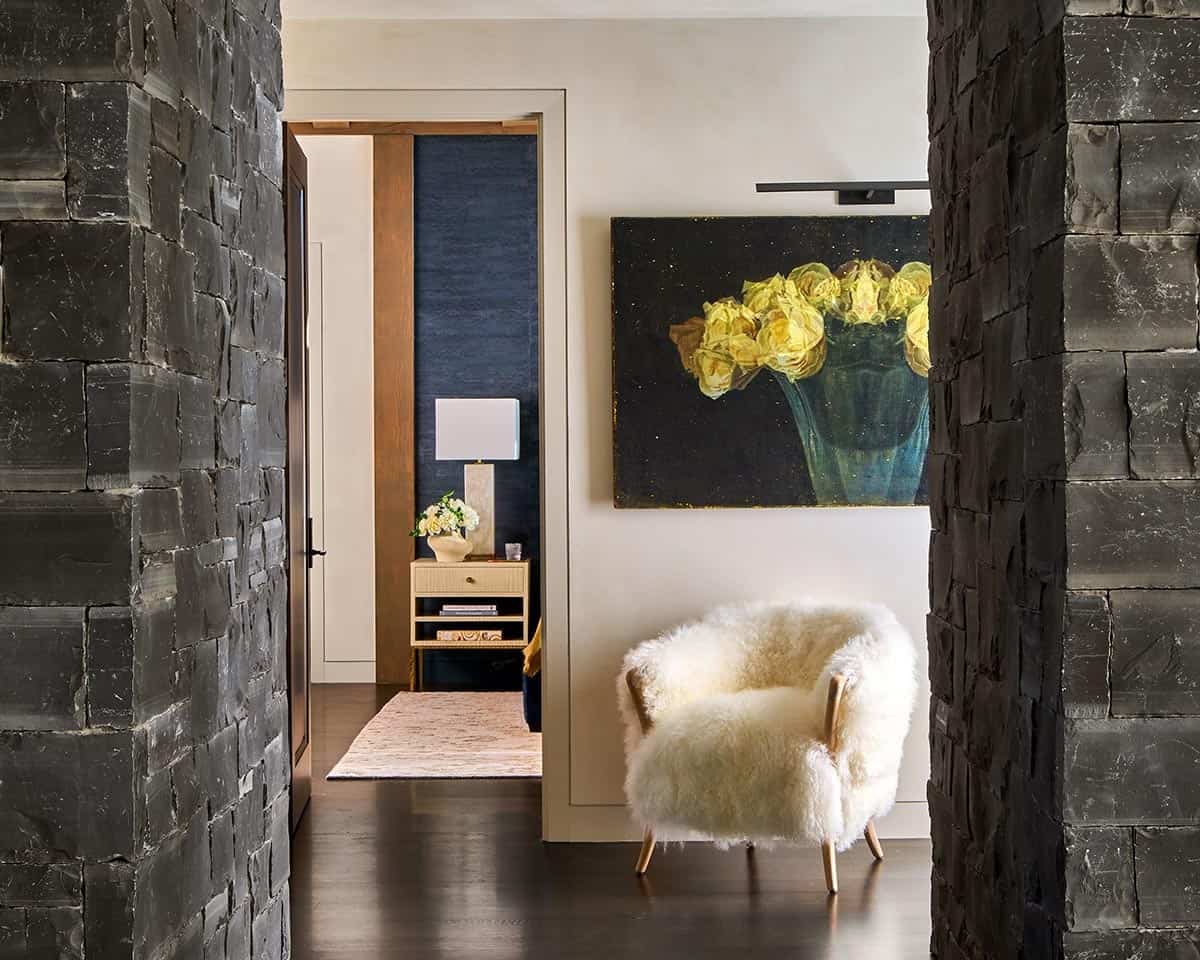
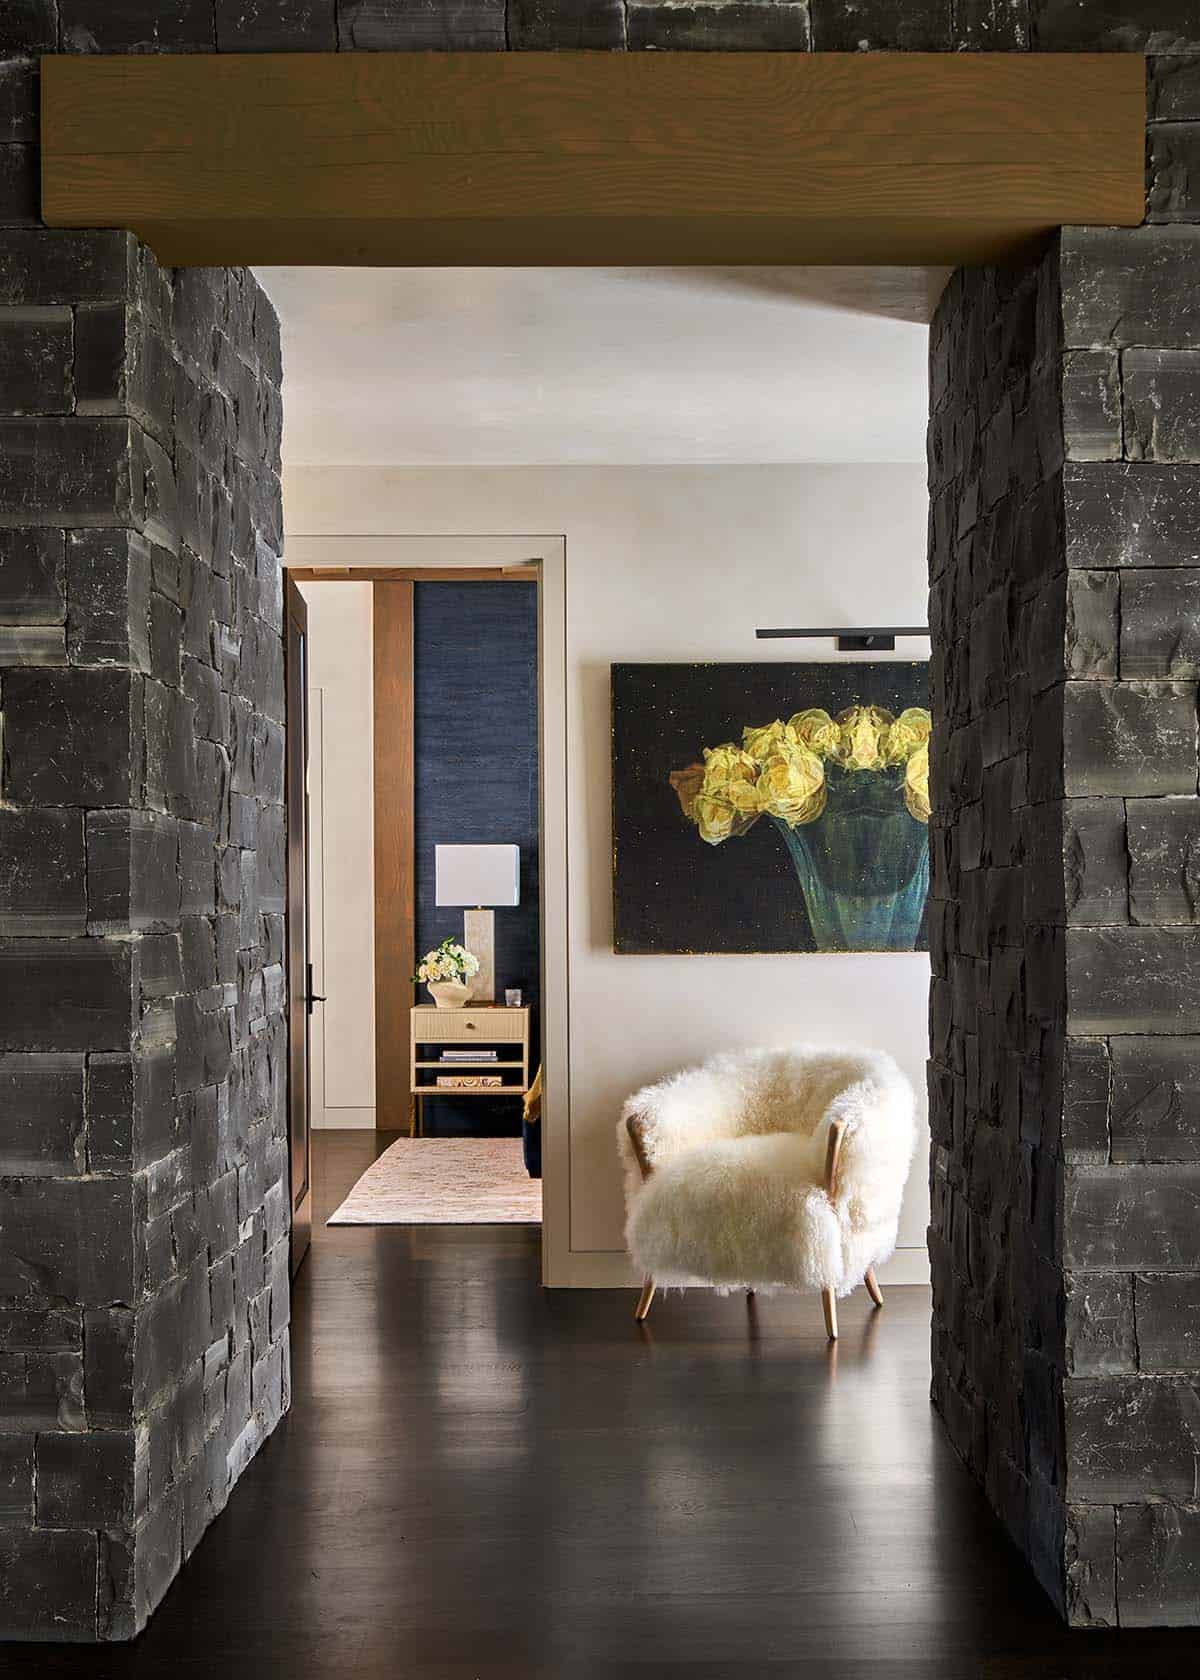
Hallway between dark stone columns leading to bedroom, with floral artwork and shearling chair

Hallway between stacked-stone walls leading to bedroom with floral artwork and shearling chair

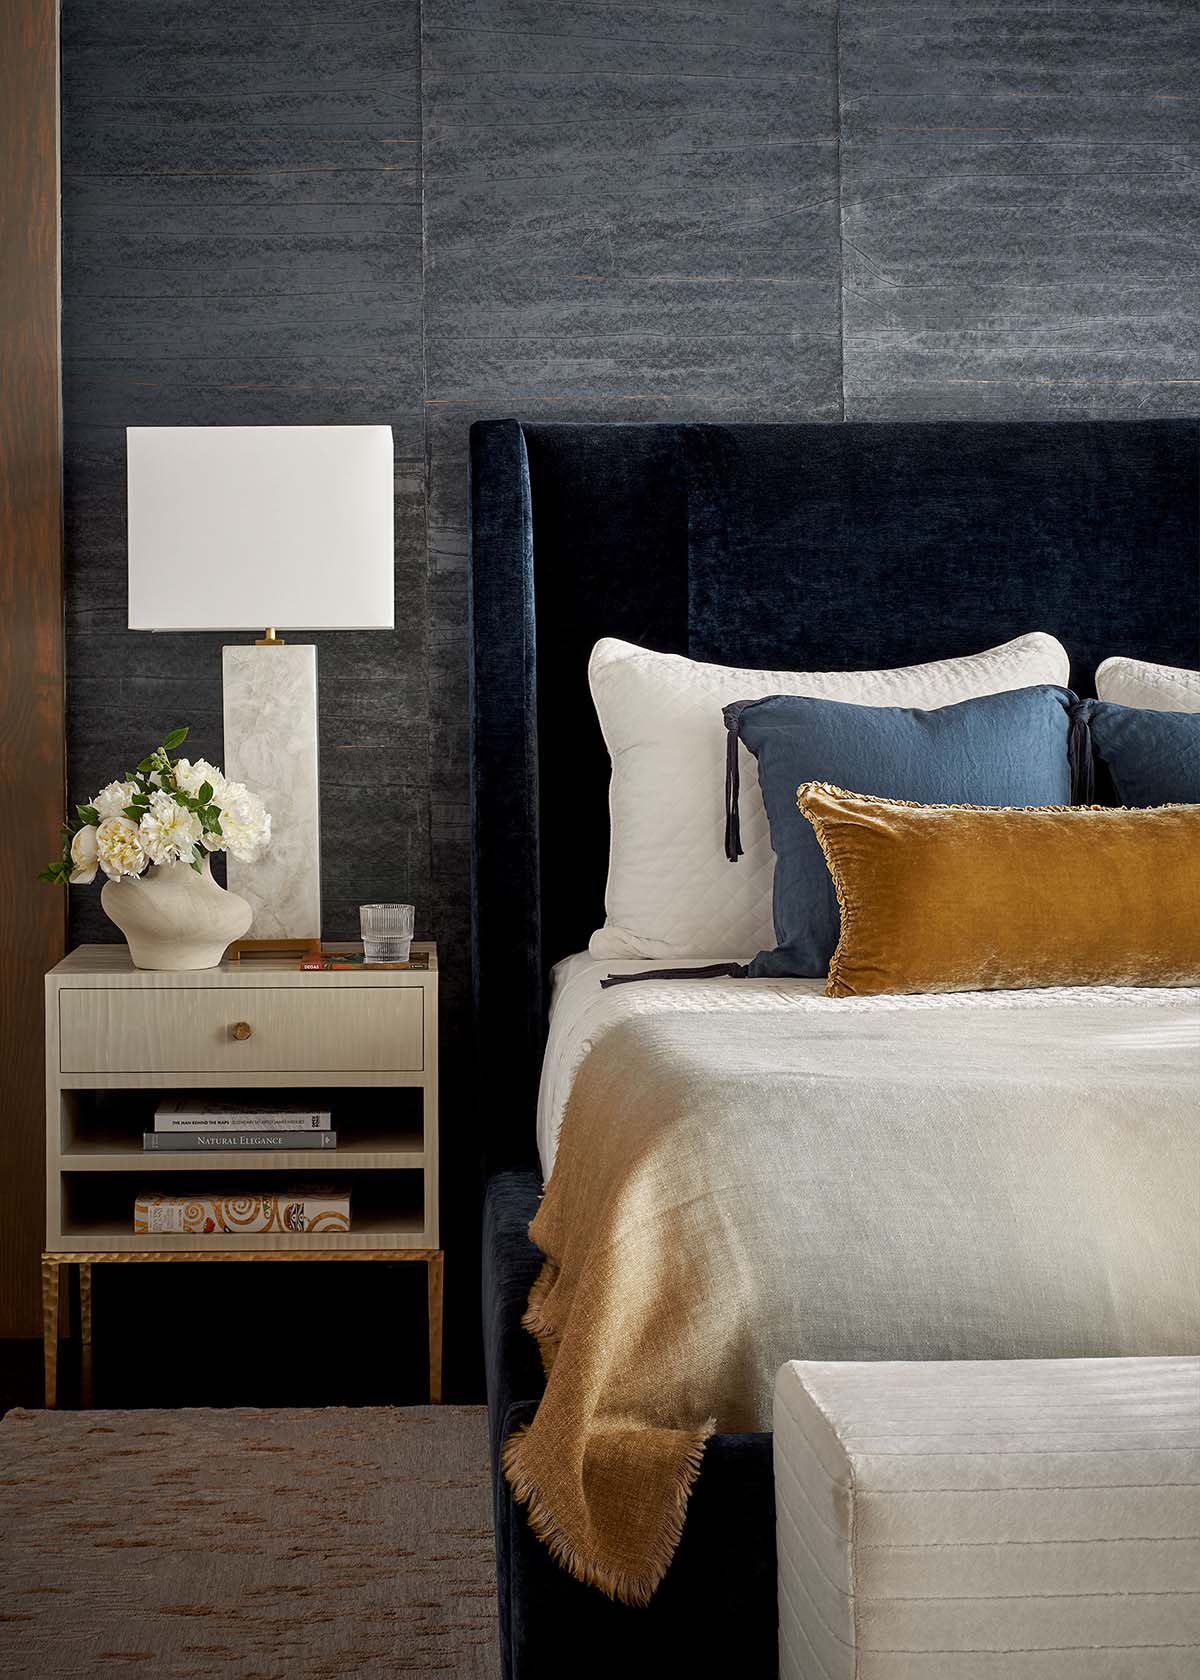
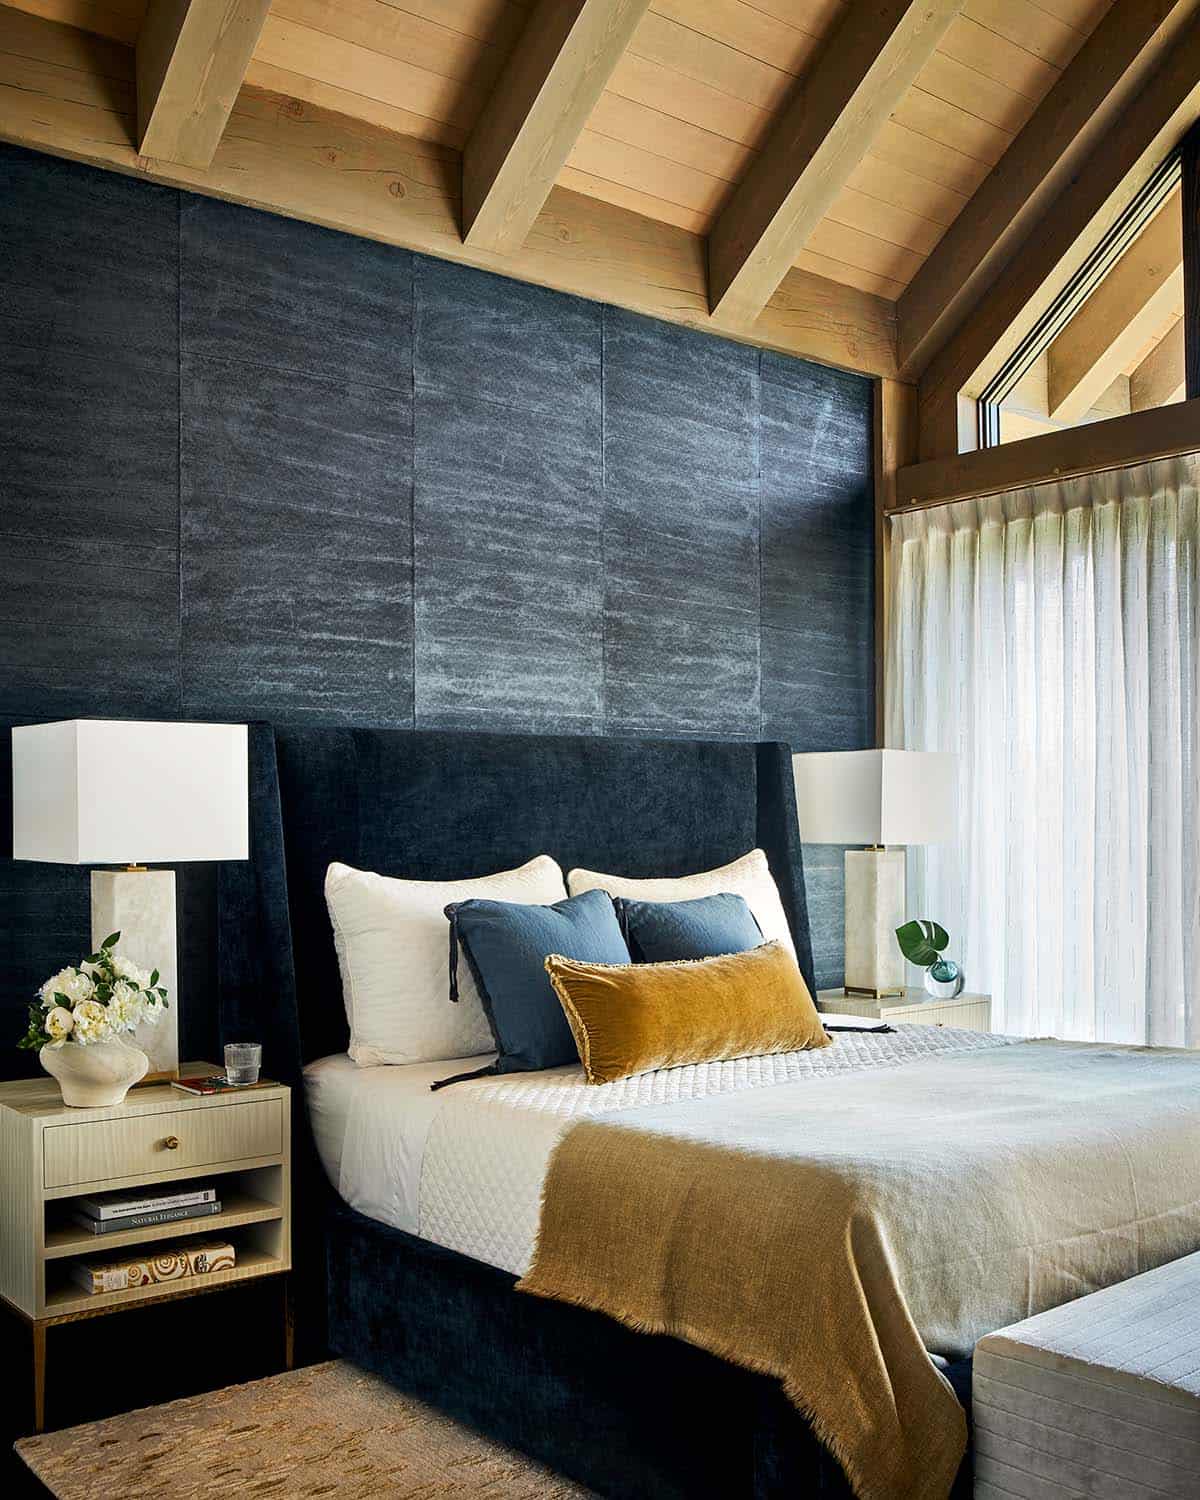
Bedroom detail with navy velvet headboard, mustard pillow, and marble table lamp

Bedroom with navy upholstered bed, wood-beam ceiling, and sheer curtains

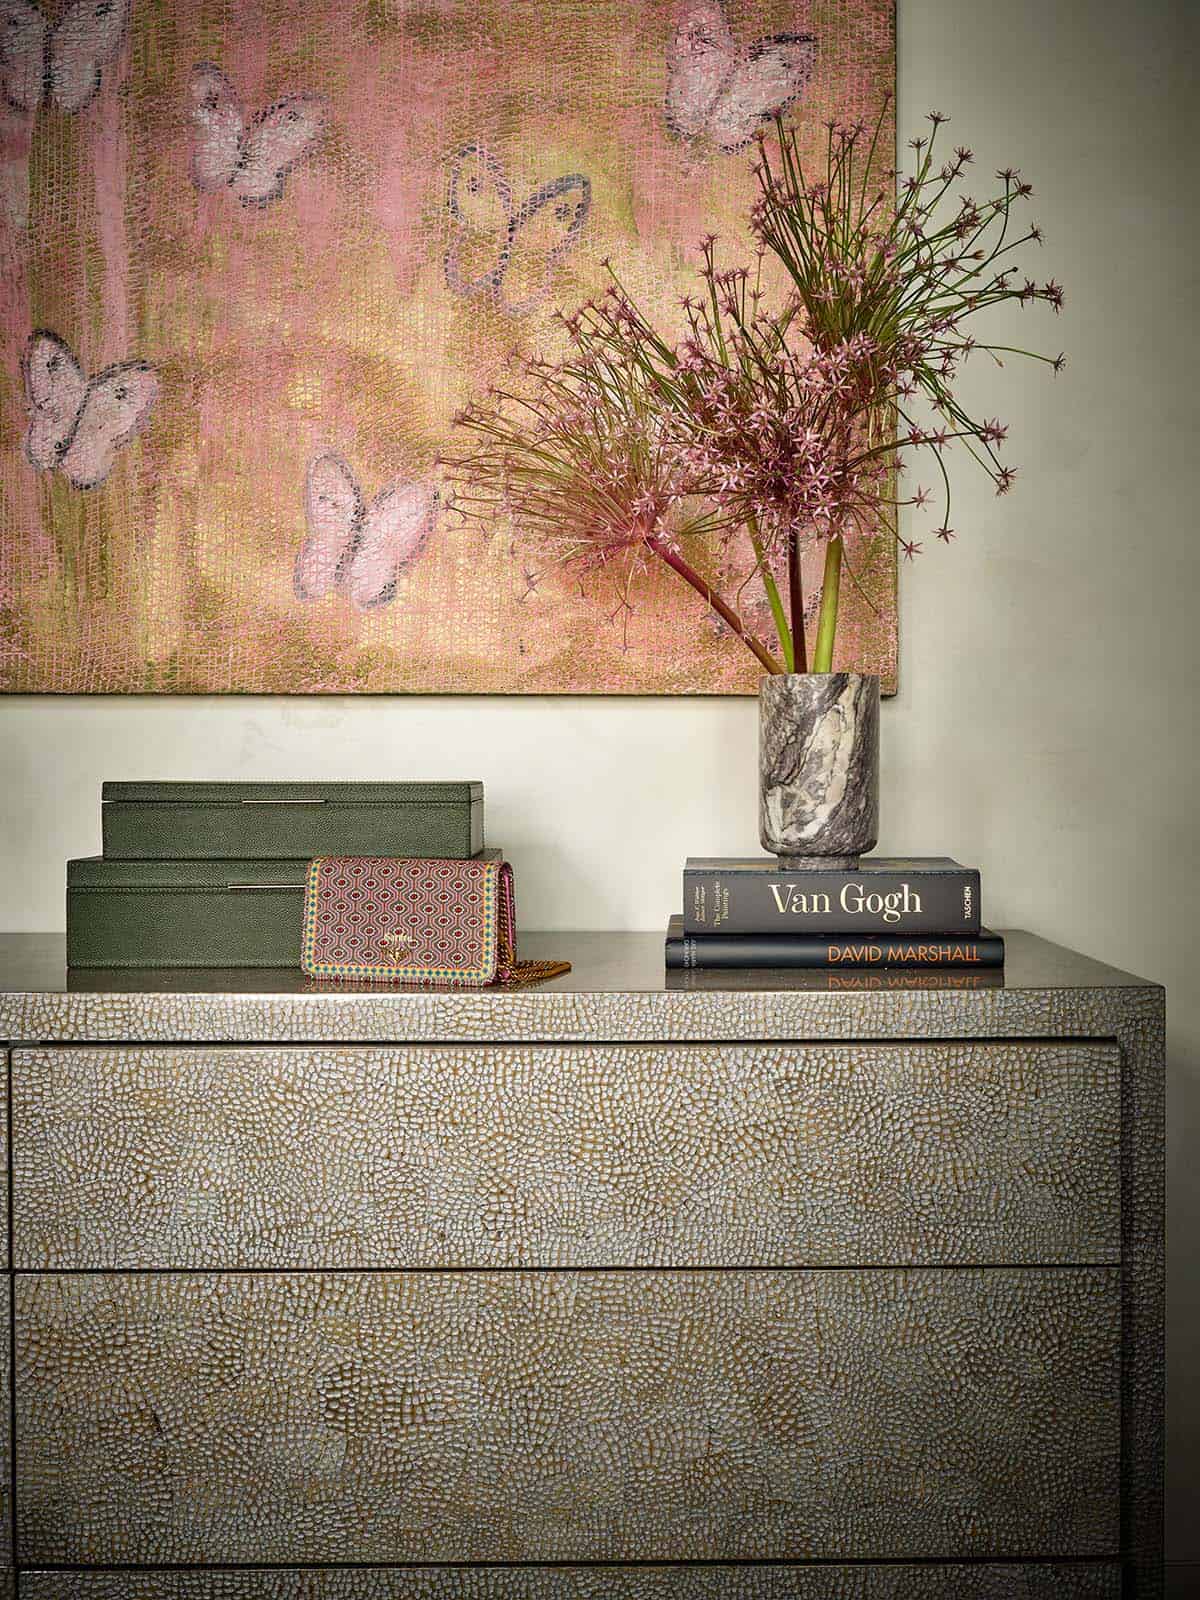
Dresser vignette with decorative boxes, marble vase, and butterfly artwork

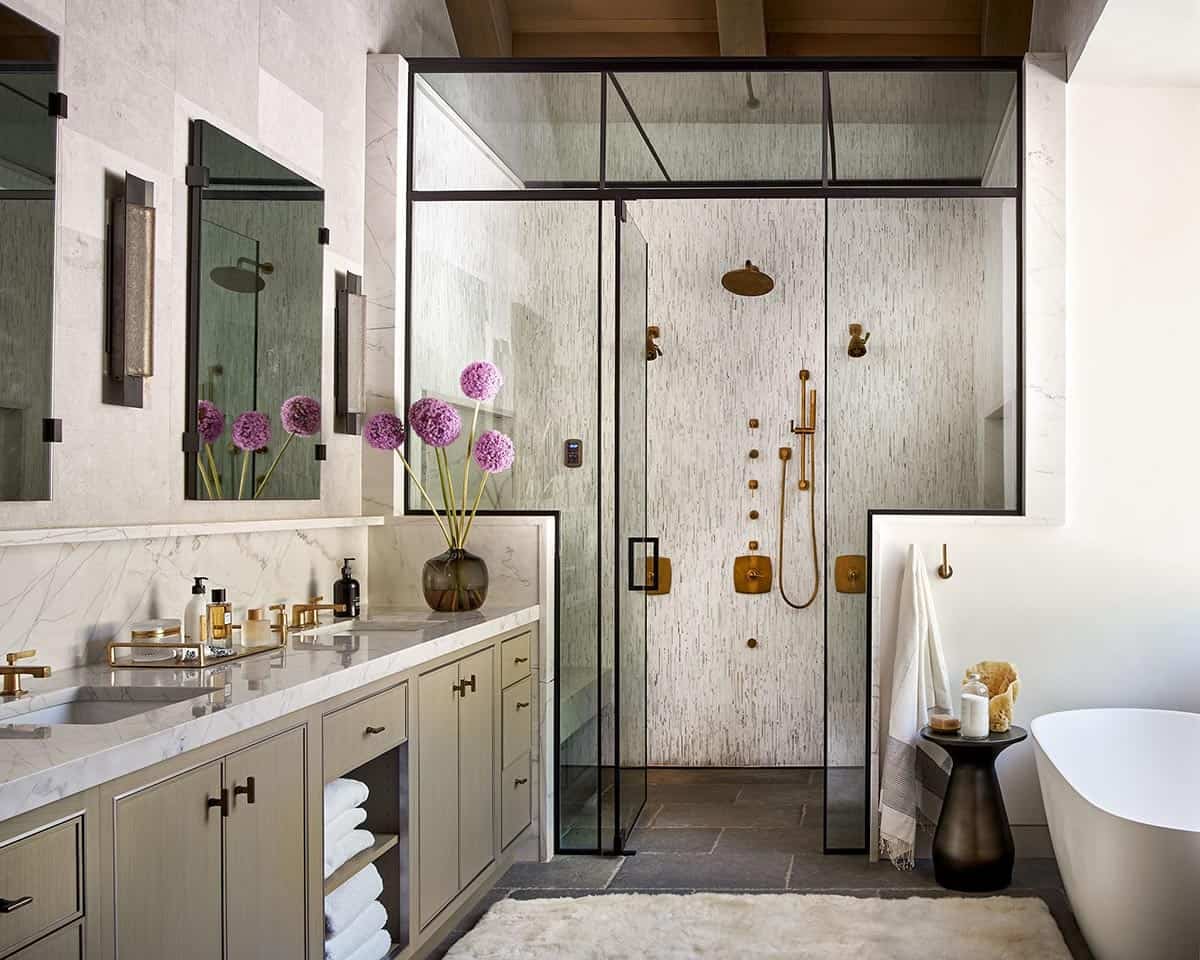
Spa-style bathroom with glass shower, freestanding tub, and marble double vanity

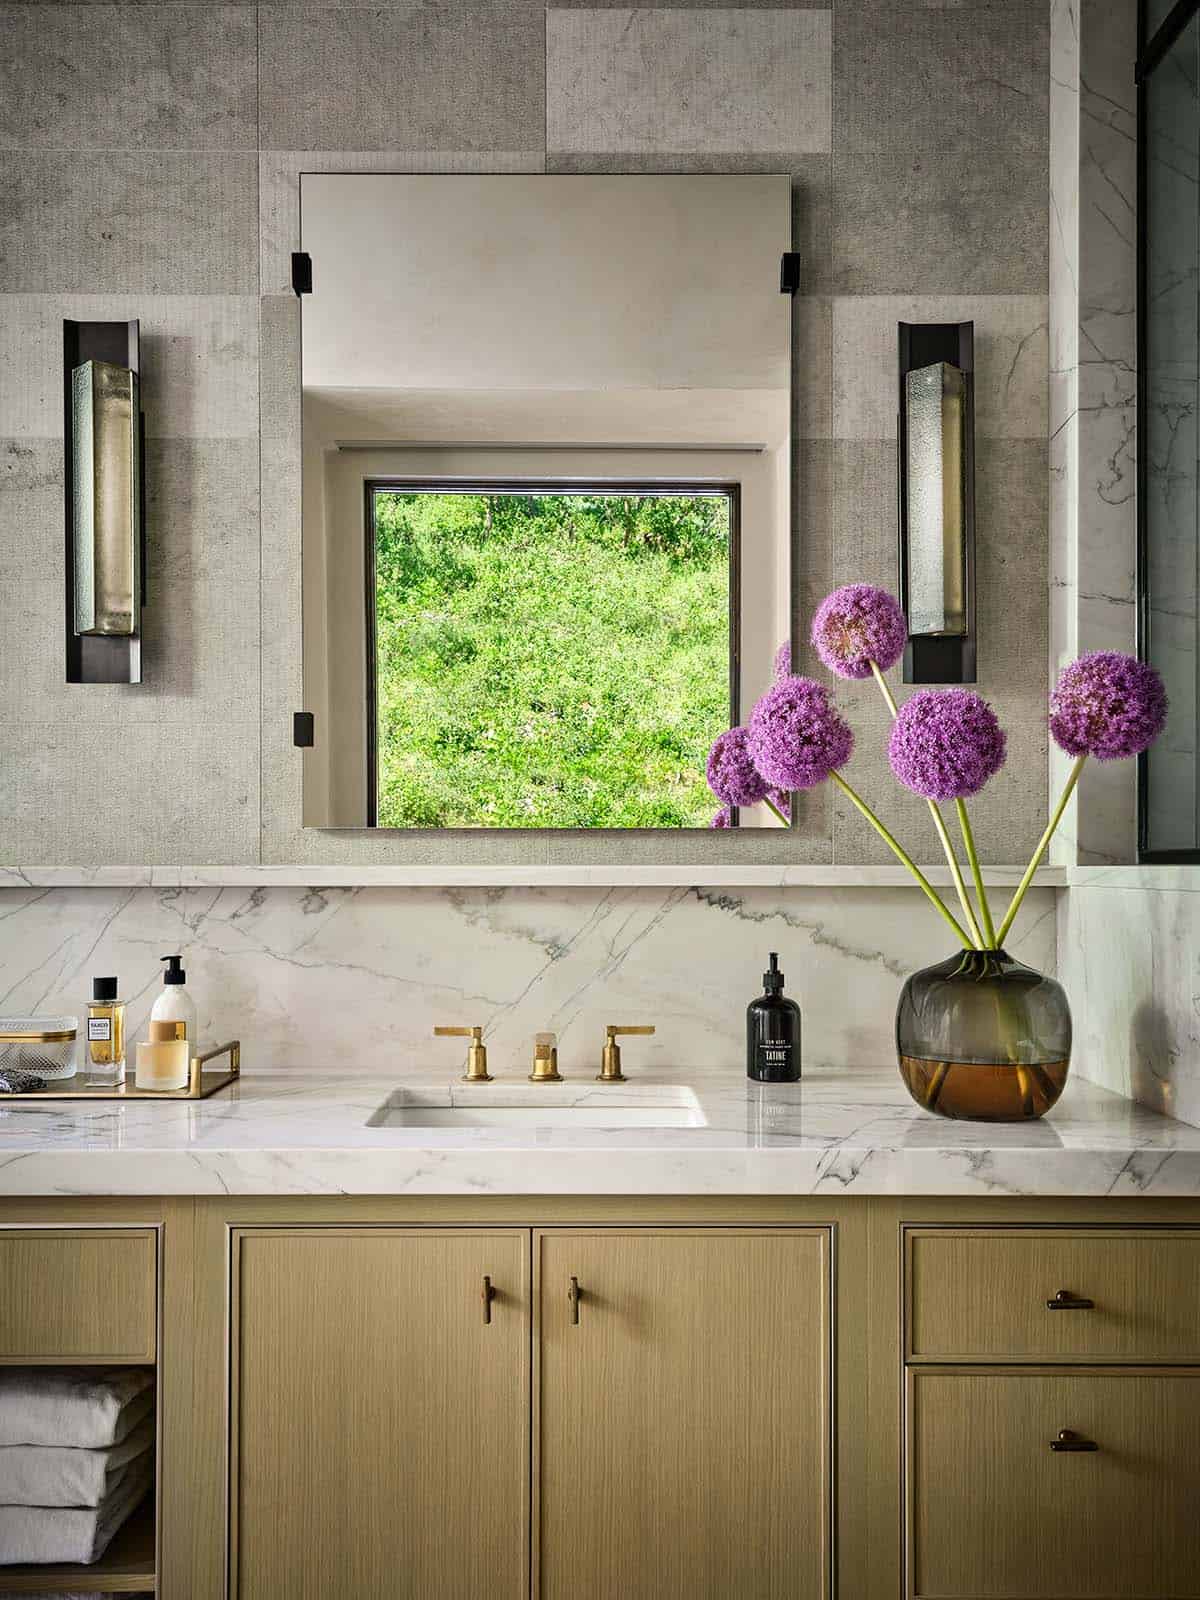
Bathroom vanity with marble backsplash, brass faucet, and purple allium in a vase

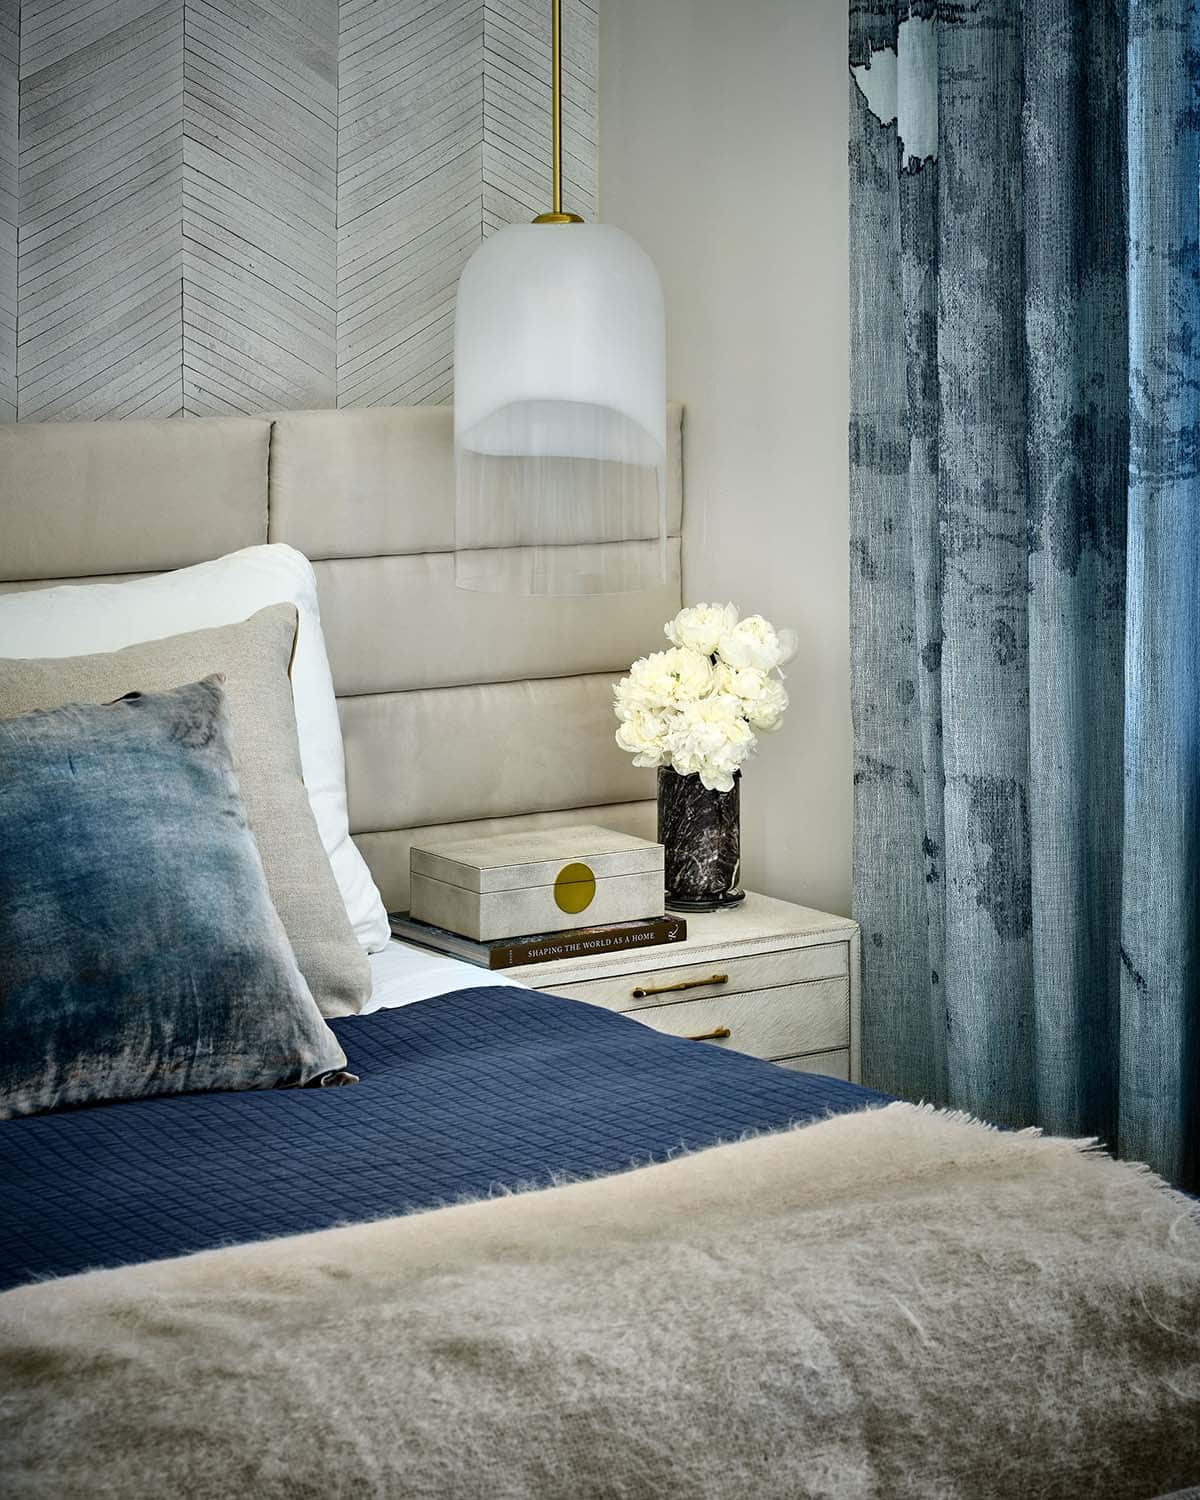
Bedroom nightstand detail with white pendant light, chevron wood accent wall, and blue curtain

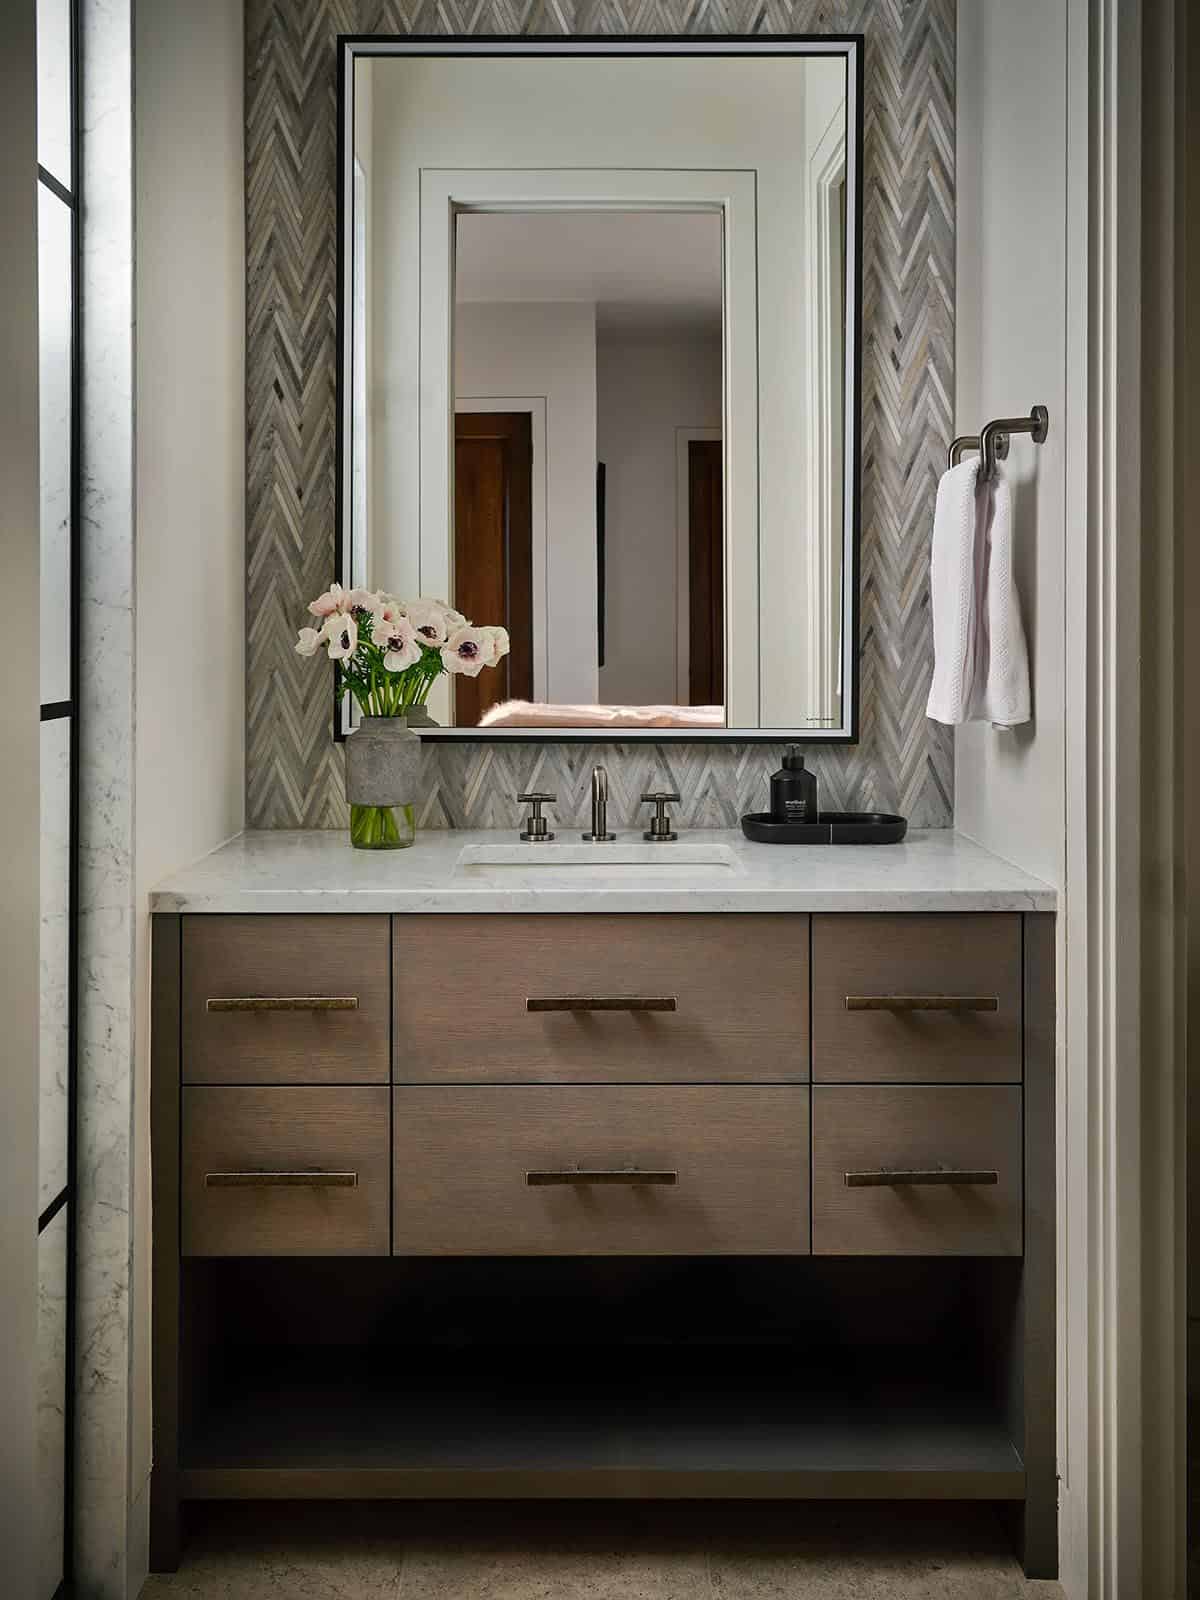
Powder room vanity with herringbone tile wall and round mirror

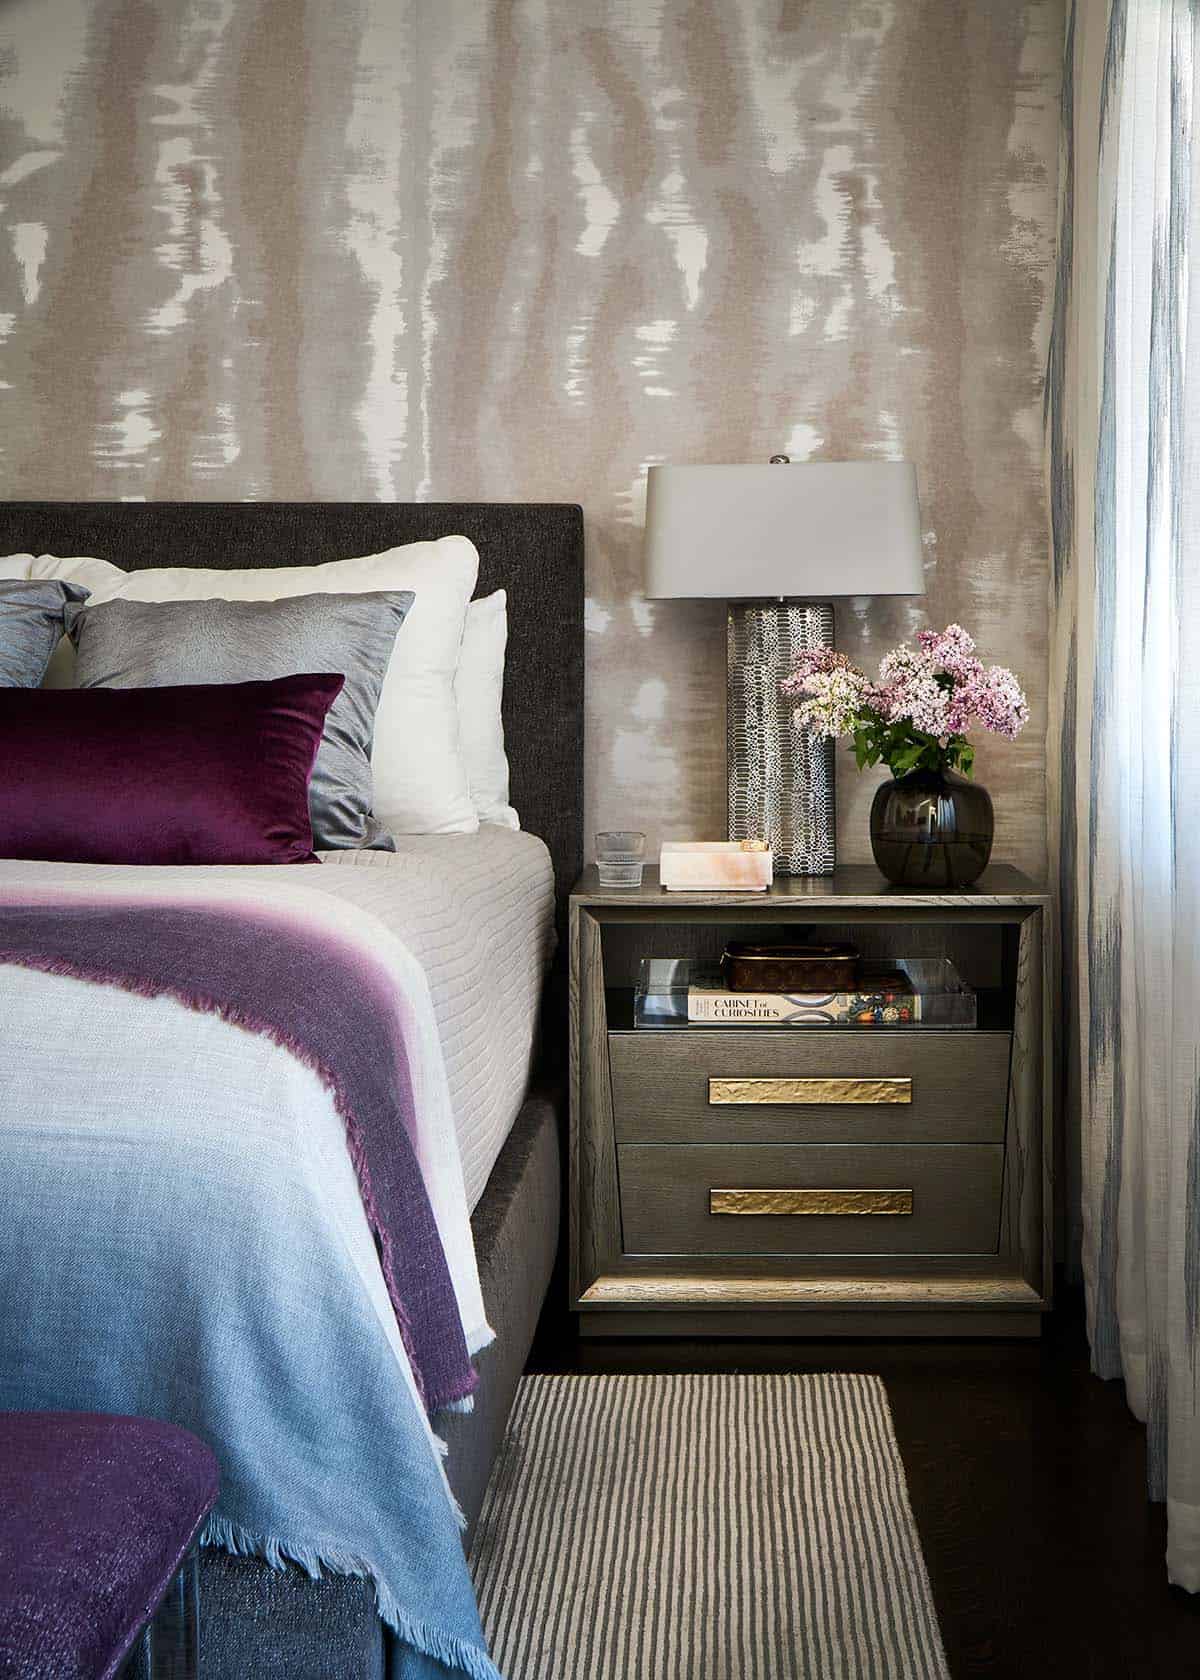
Bedroom nightstand with striped rug, table lamp, and purple velvet pillow

Built-in navy bunk beds with wood paneling and ladder in a kids' room

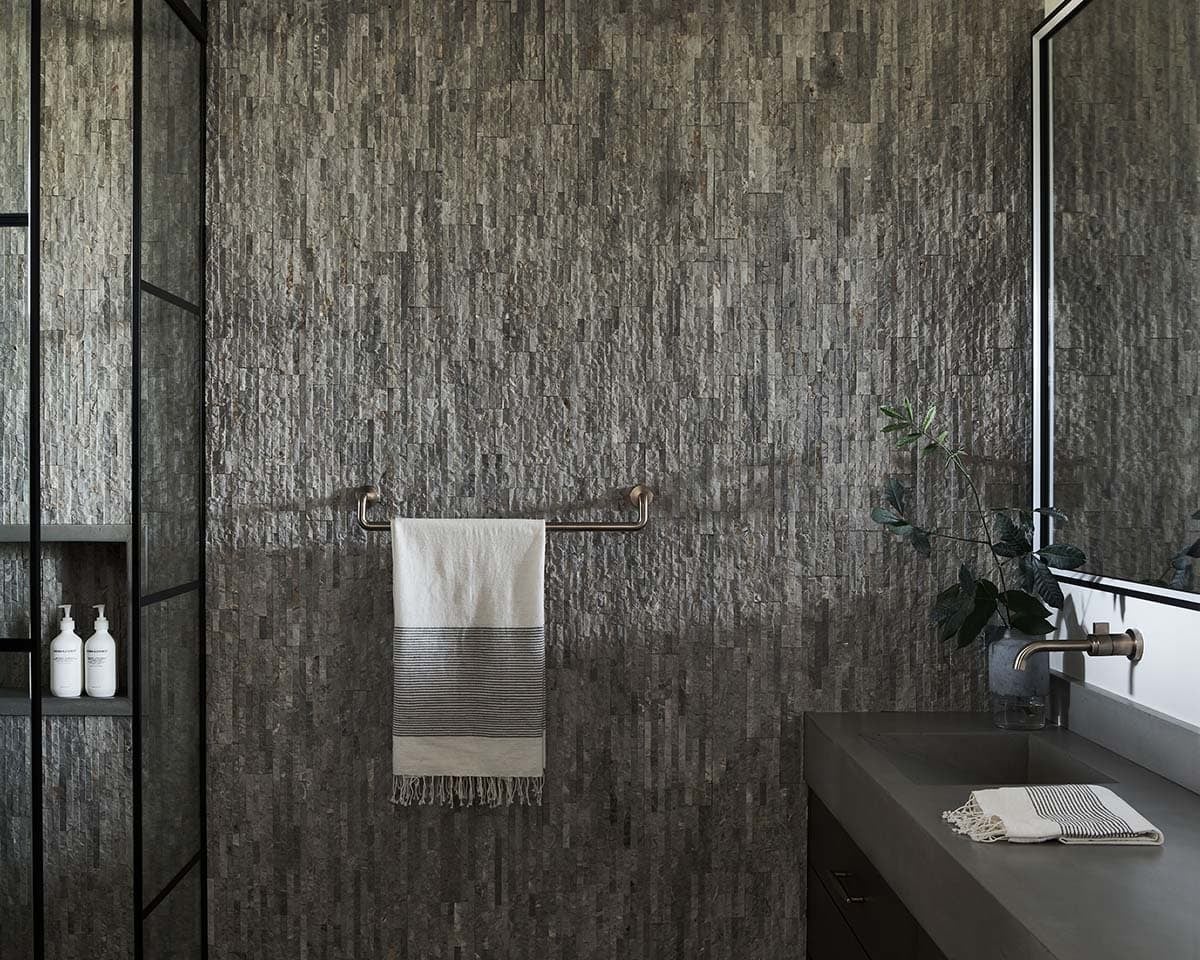
Bathroom with textured stone accent wall, towel bar, and vanity sink

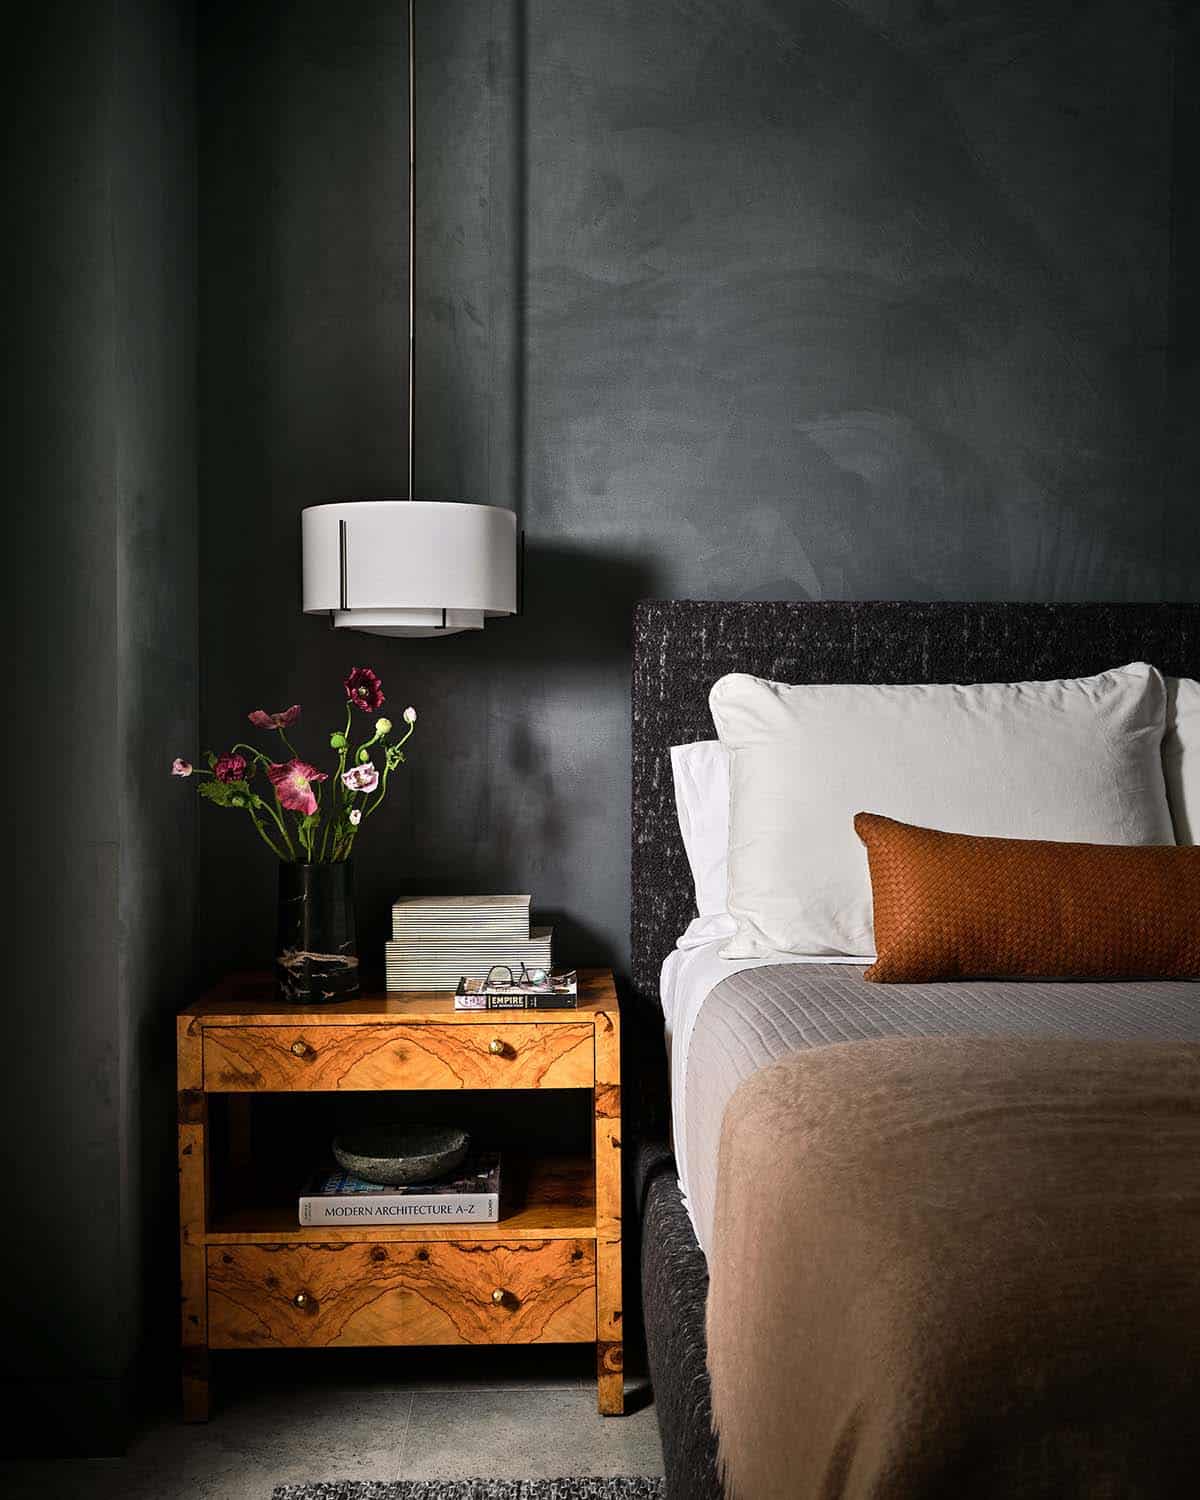
Dark moody bedroom nook with burl wood nightstand and drum pendant light

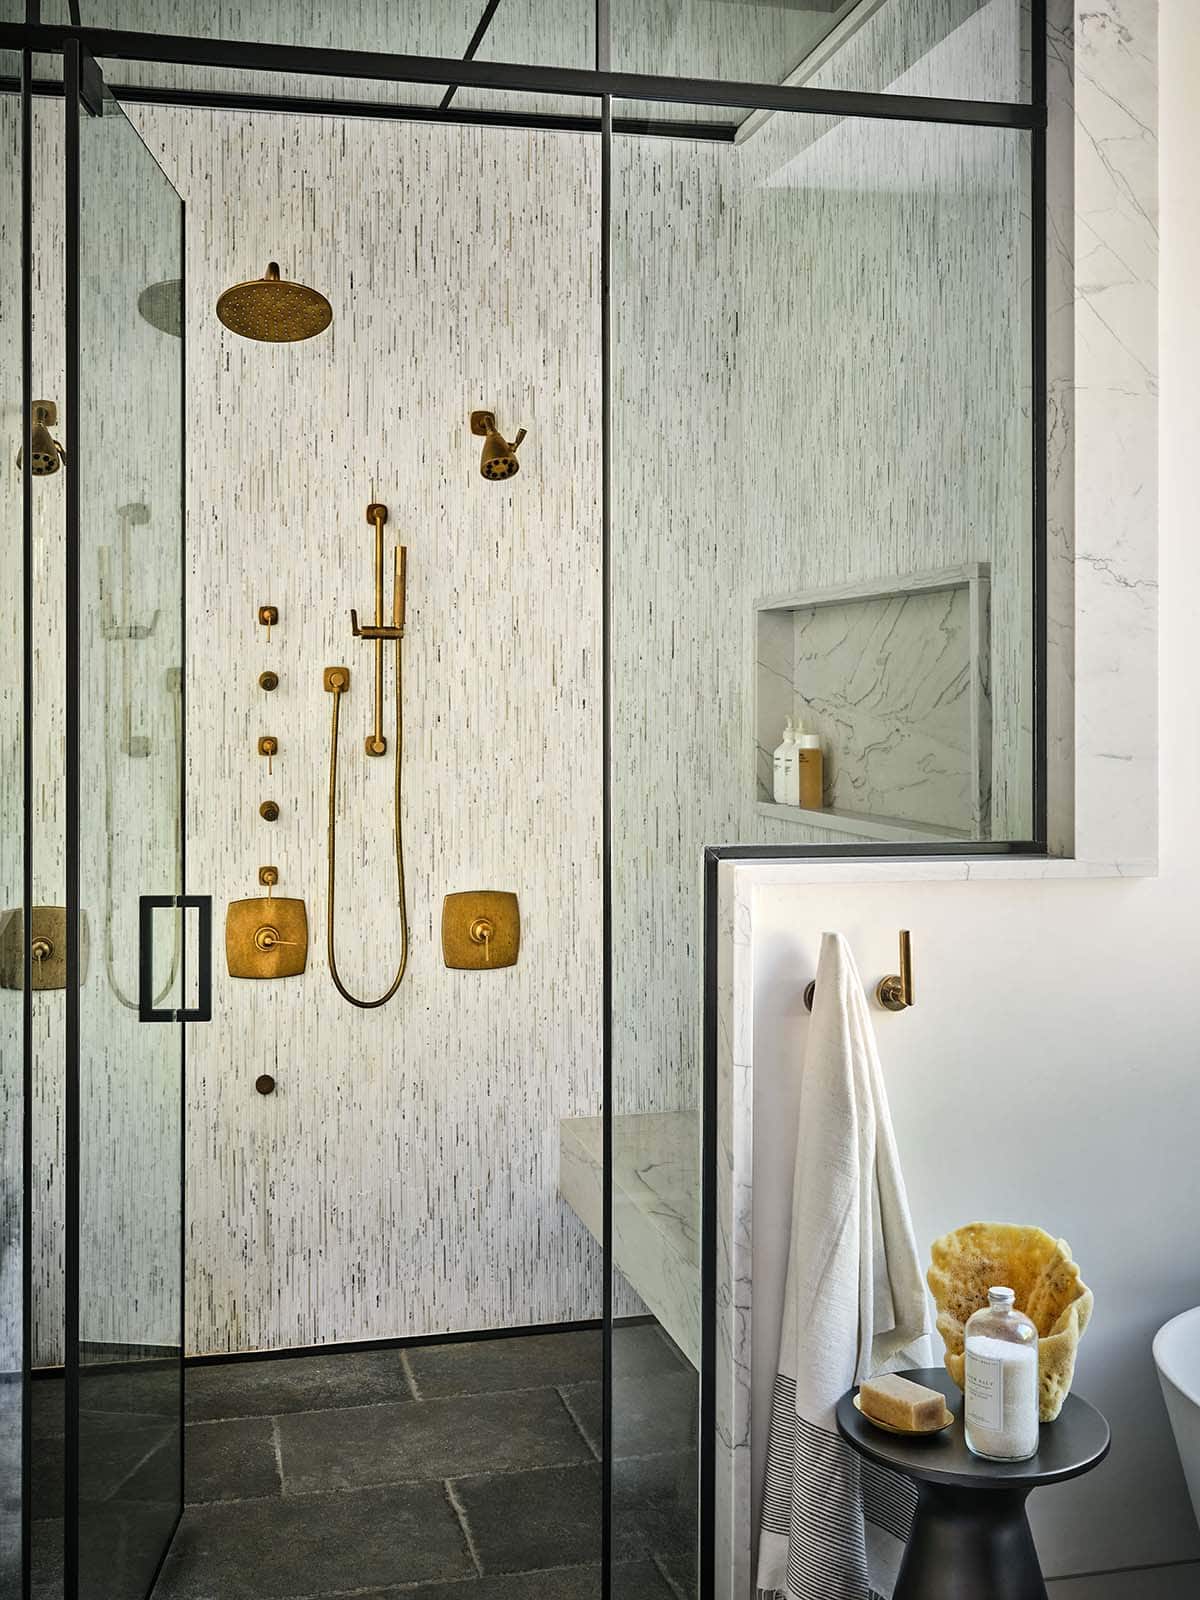
Walk-in shower with brass fixtures, textured tile walls, and marble niche

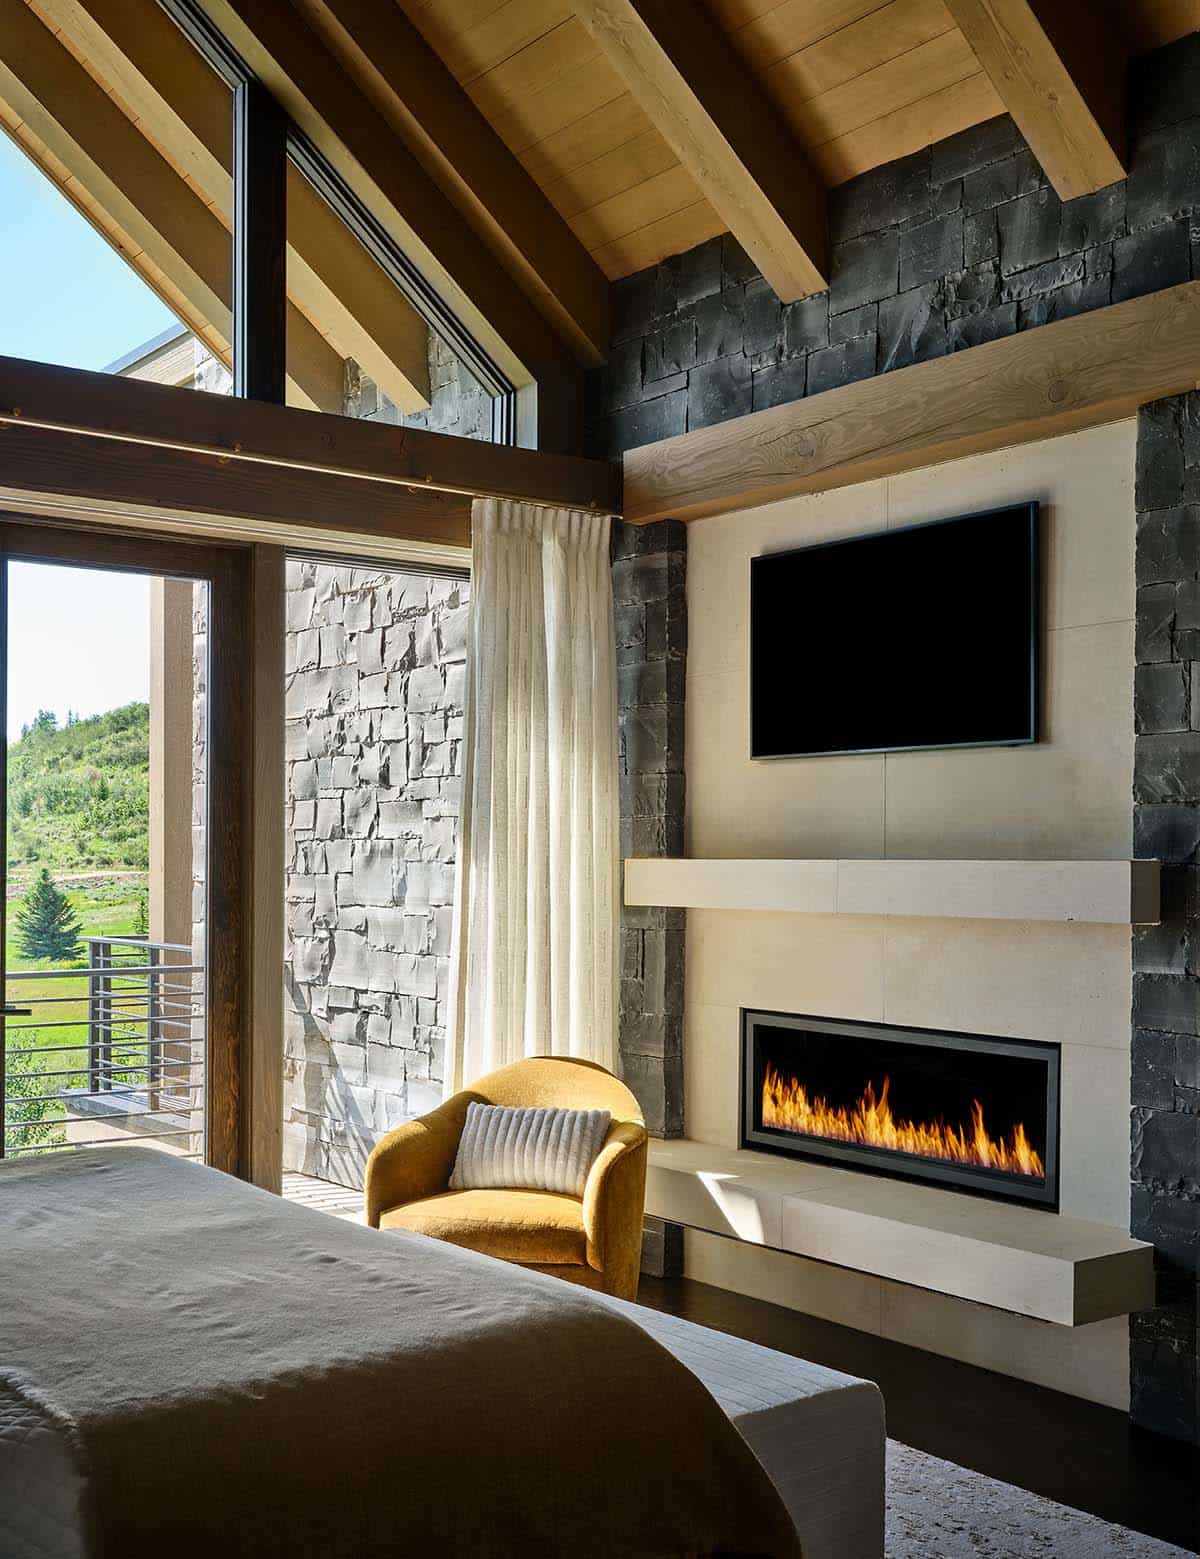
Bedroom with linear fireplace, TV, and yellow accent chair by a window

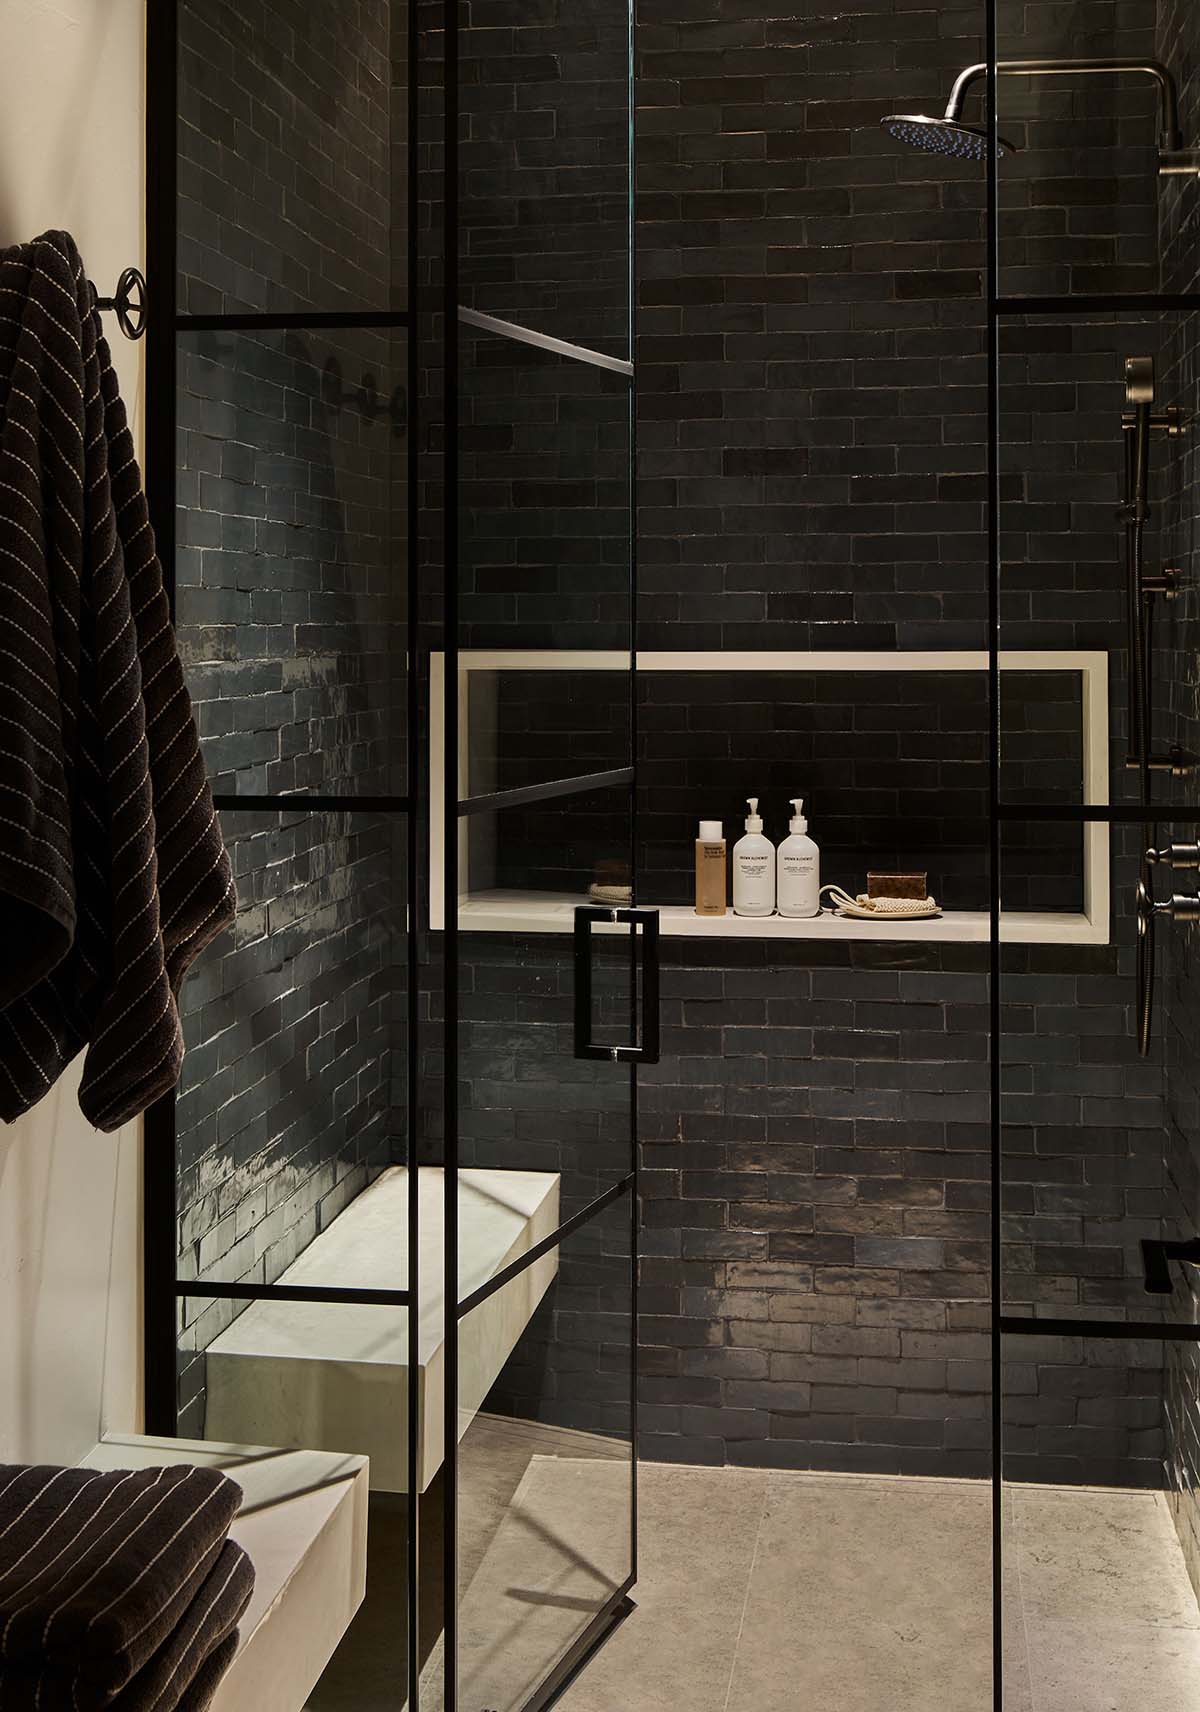
Walk-in shower with dark brick tile, built-in niche, and rainfall showerhead

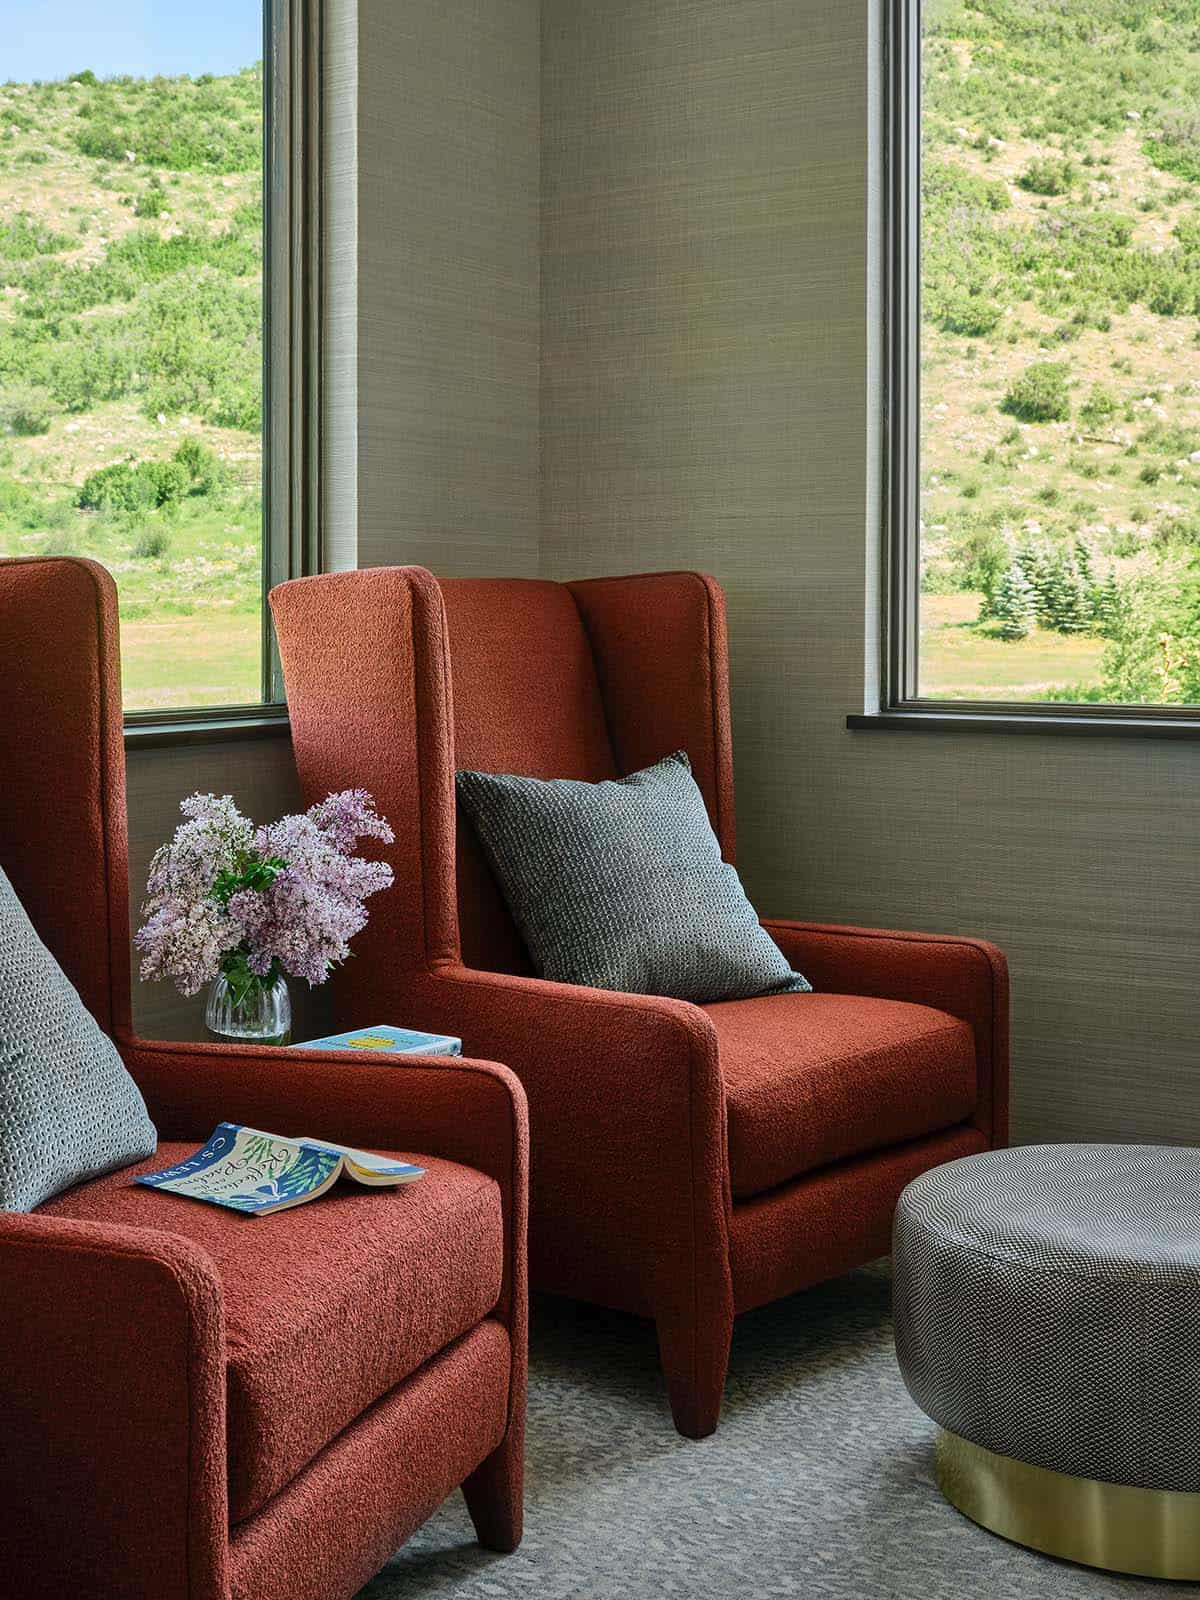
Rust-colored wingback chairs by a window with a small vase of lilacs

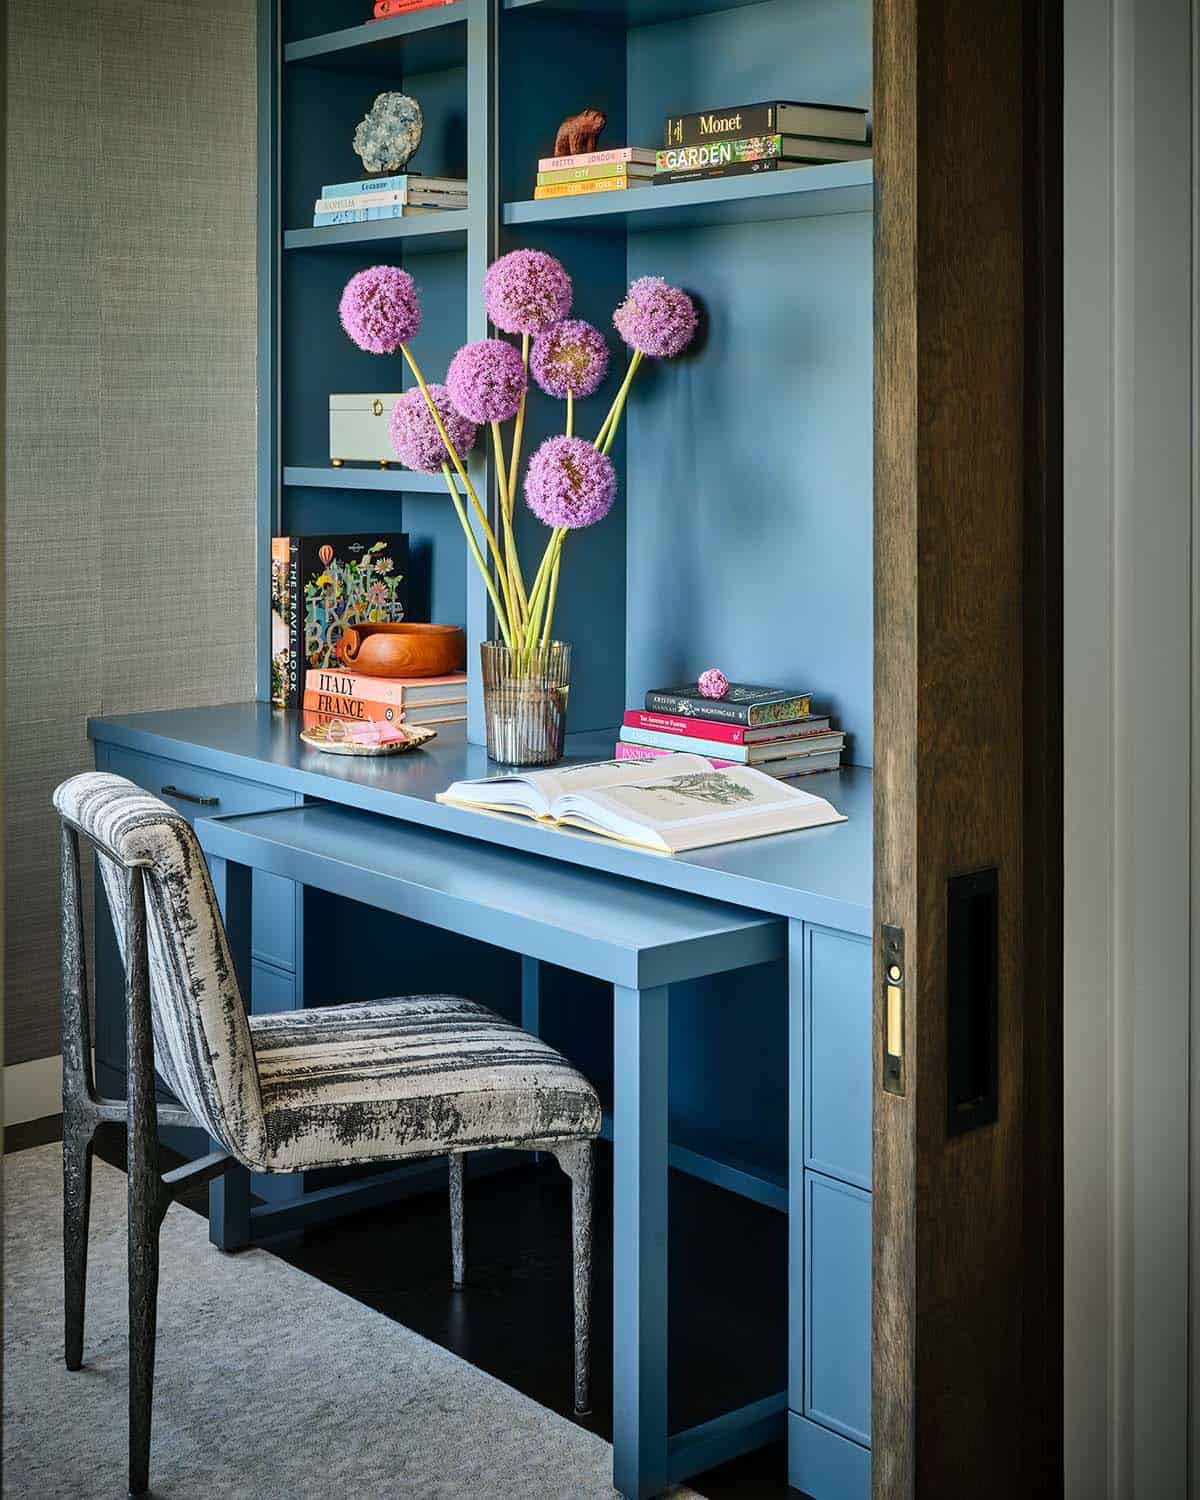
Blue built-in desk nook with striped chair and vase of purple allium flowers

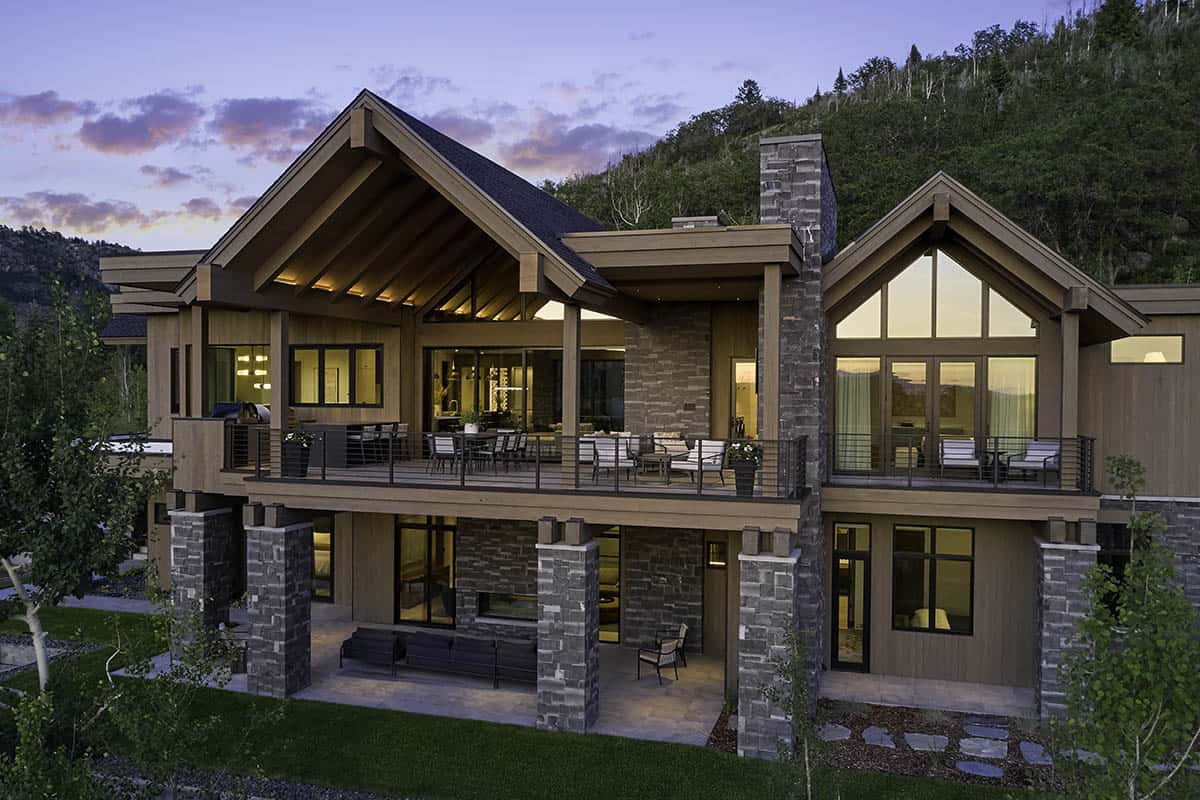
Exterior of mountain home at dusk with covered deck and stone columns

Backyard patio with pool, fire feature, and open-concept living space visible through glass doors

Vertical view of covered patio, pool, and fire pit beneath a peaked timber roof

Covered outdoor patio and pool with fire feature overlooking mountain view at dusk

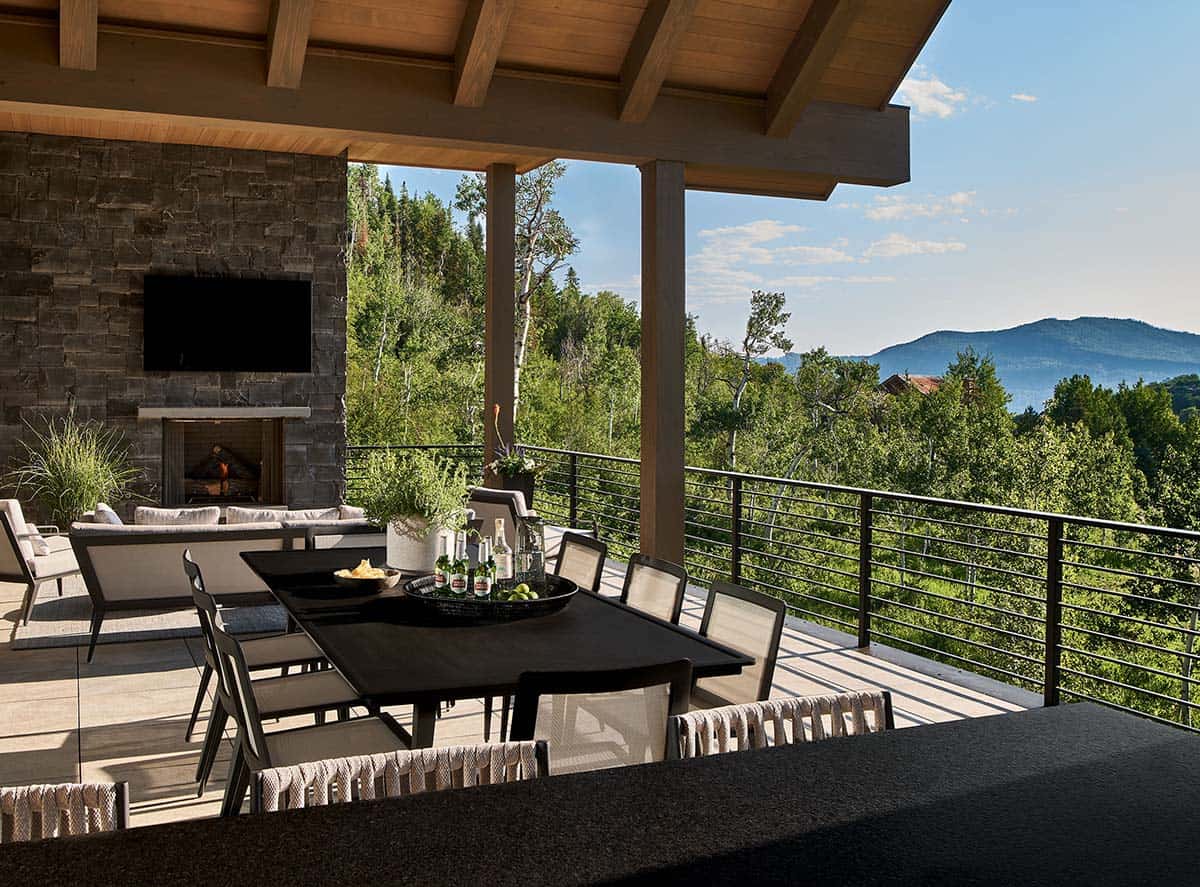
Outdoor dining and lounge area with stone fireplace and mountain view

Vertical dusk view of gabled roofline framing pool, patio, and living space

Rear exterior of mountain home with pool, fire feature, and open living space at sunset

Vertical view of covered patio, pool, and fire pit beneath a peaked timber roof

PHOTOGRAPHER David Patterson

Subscribe
Notify of
0 Comments