


Farmhouse charm meets Scandinavian simplicity in the heart of Austin.
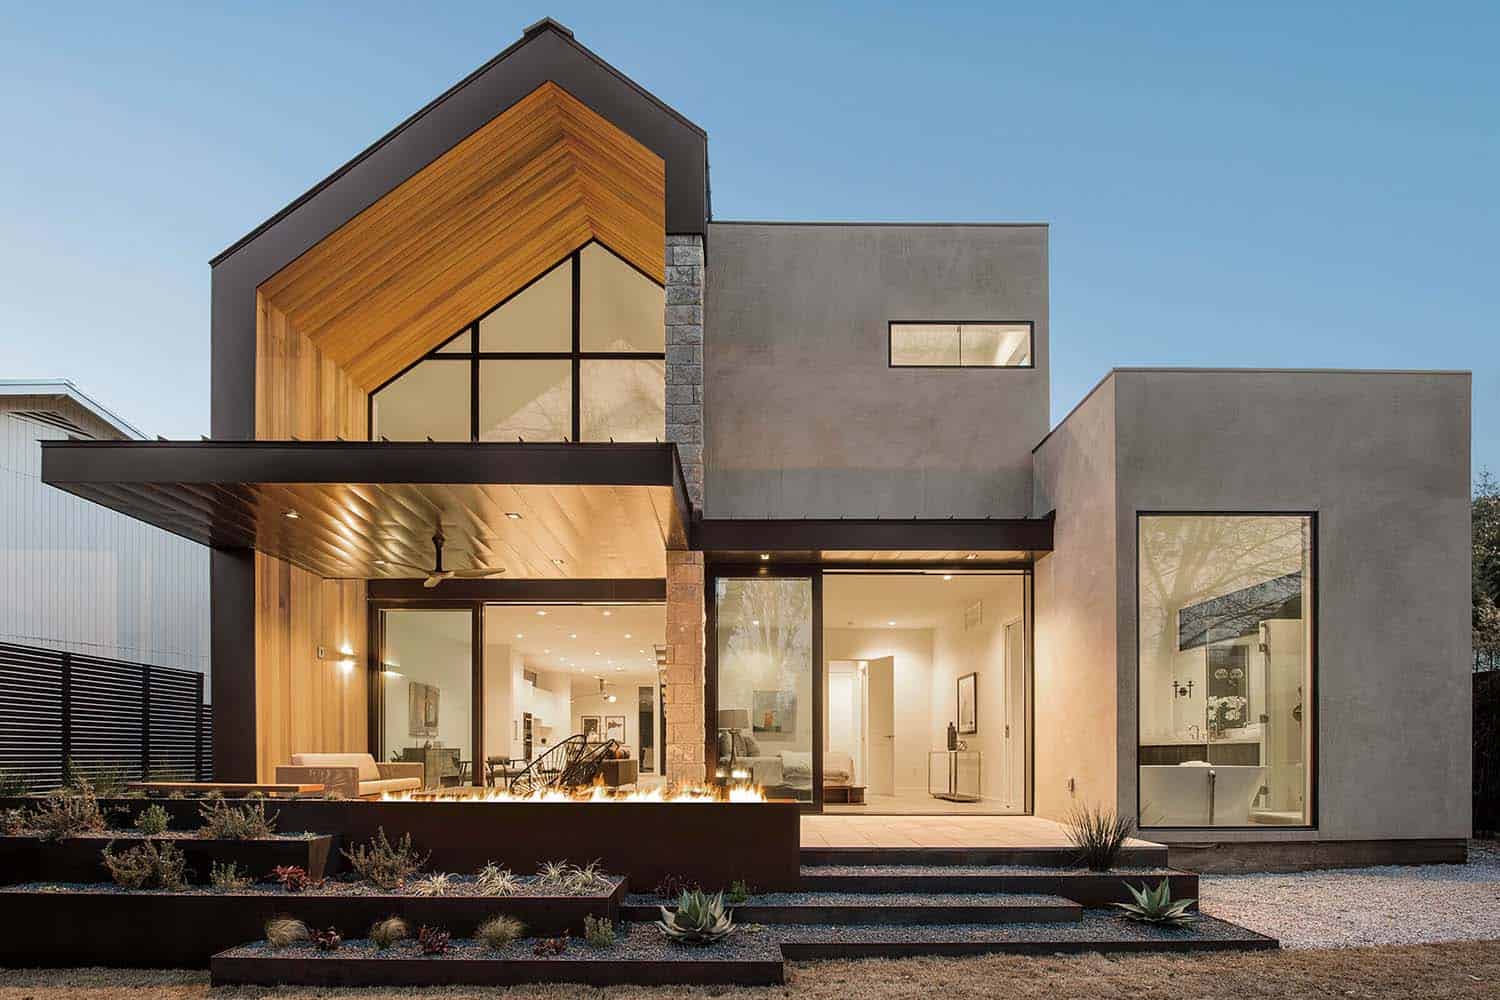
Designed by architect Kris White of Dick Clark + Associates, this contemporary home, known as “Margaret,” sits in the lively Zilker neighborhood of Austin, Texas. He created a modern farmhouse that mixes rustic charm with the clean, minimal look of Scandinavian design.
Inspired by Scandinavian farms and the Texas Hill Country, the offset metal and membrane roof gives a nod to traditional farmhouse architecture, while its playful asymmetry steers clear of the typical modern farmhouse look. Inside, the two-story home offers 2,724 square feet of living space with three bedrooms and three bathrooms, plus an open floor plan that is great for hosting family and friends.
Up top, there is even a third-level rooftop viewing deck! Fun fact: the architect designed a midcentury modern sister home, called “Folts,” on the lot next door at the same time. Continue below to see the rest of this home tour…
Farmhouse-Inspired Exterior
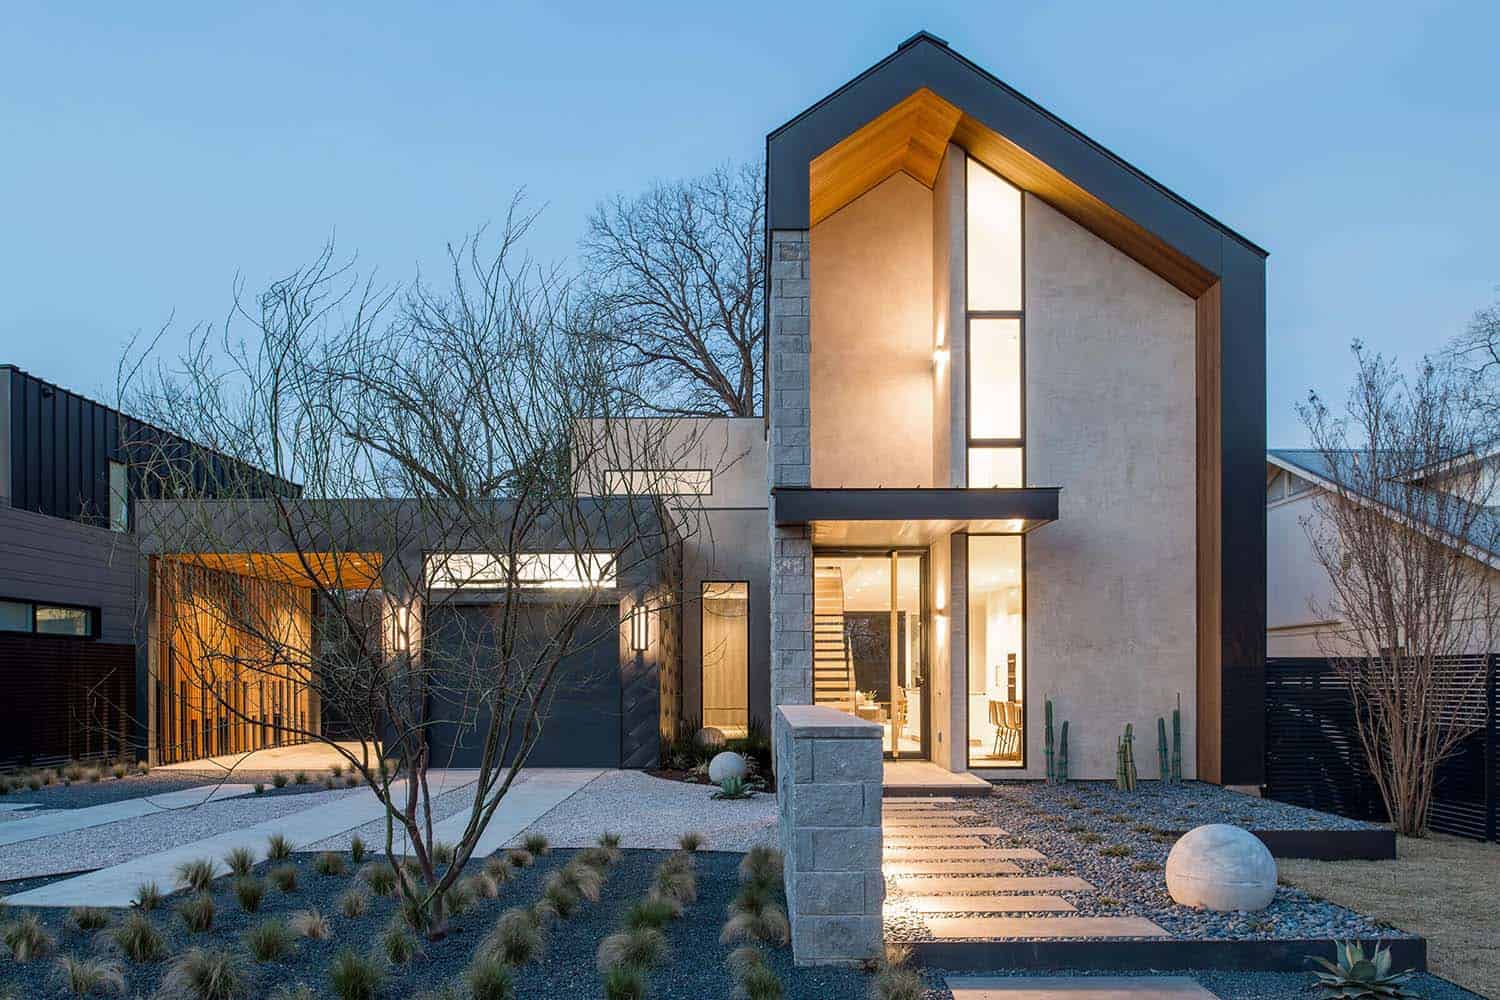
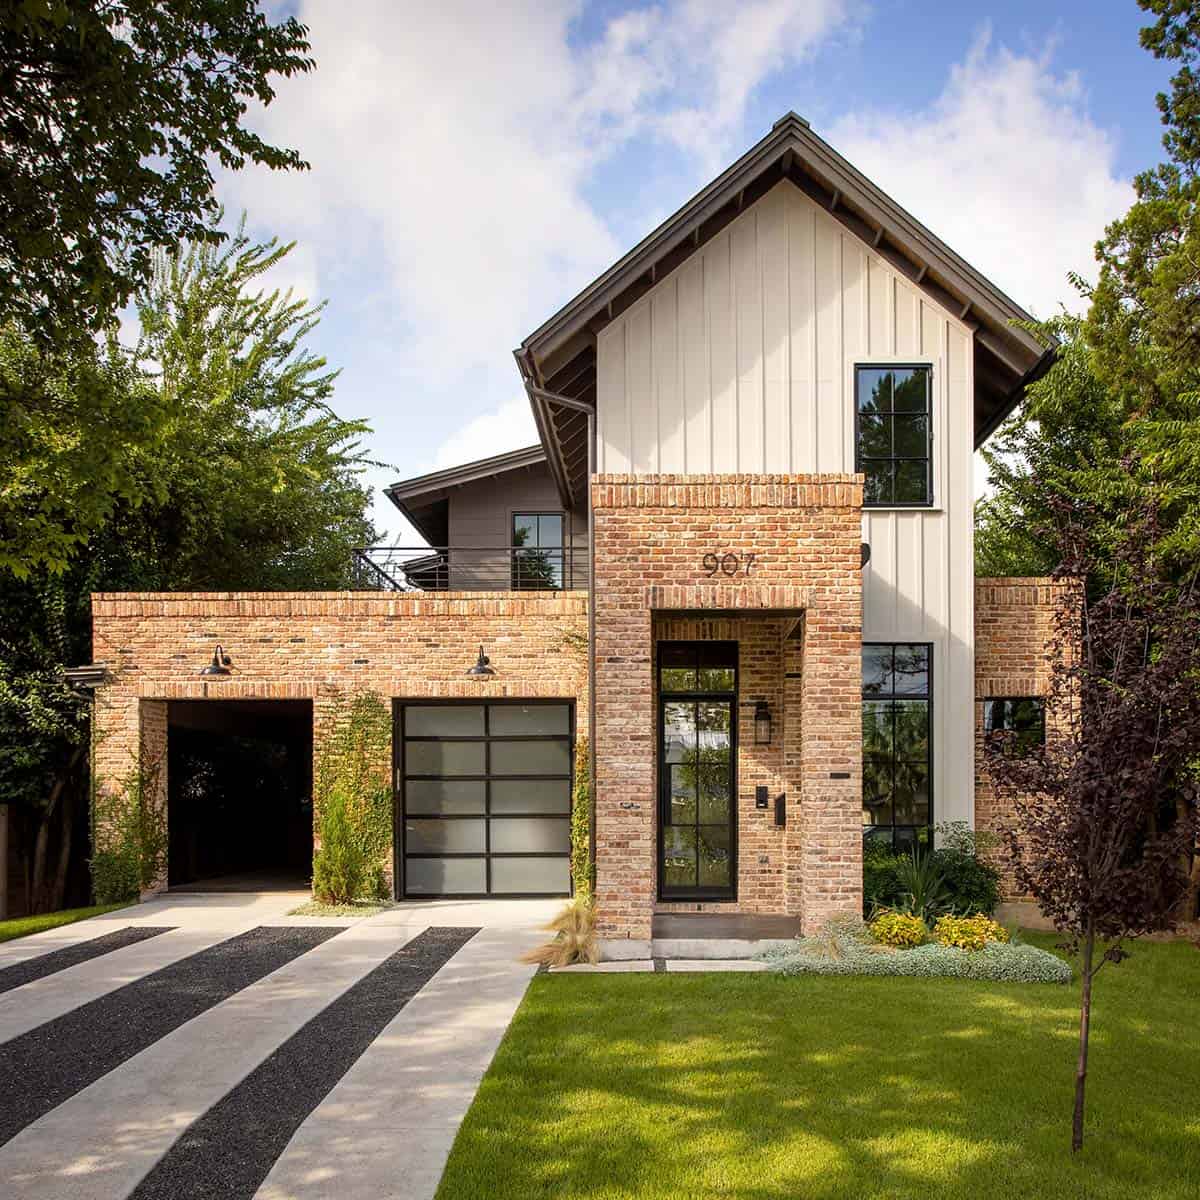
Above: Out front, lit stepping stones lead past a stone wall to the tall glass front door.


Above: The offset roof and crisp lines put a modern spin on the classic farmhouse shape. Next to the garage, vertical wood slats screen the carport, adding warmth to the dark metal panels.
What We Love About This Home
This Scandinavian-inspired farmhouse is a beautiful addition to Austin’s Zilker neighborhood. We are loving the wall of sliding glass doors that opens the living room to the backyard, along with the shaded patio and its long fire feature, perfect for evenings outdoors. The rooftop deck is a fun bonus, too. Overall, this is one stylish home that would be a dream to live in!
Tell Us: What do you think of this mix of farmhouse and Scandinavian style? Share your thoughts in the Comments below!
Note: For more Austin home inspiration, take a look at this modern Texas farmhouse filled with inspiring design ideas and this modern barn-inspired home with unbelievable views over the city.
Kitchen and Dining Room

Above: High-end finishes fill the kitchen, including custom Spanish cabinetry by DOCA and appliances by Miele and Thermador. Right beside it, a floating staircase with a glass railing runs along a stone wall.


Above: Just inside the front door, the dining room features a chunky wood table, leather chairs and a cowhide rug, while a long, narrow window brings in extra light.
Living Room With a Wall of Glass

Above: In the living room, 31 feet of Marvin sliding glass doors open to the backyard, filling the space with natural light and sunset views. Step through the front door, and you can see straight through the house to the backyard. The windows above are even spaced to line up with the door frames below.
Covered Patio


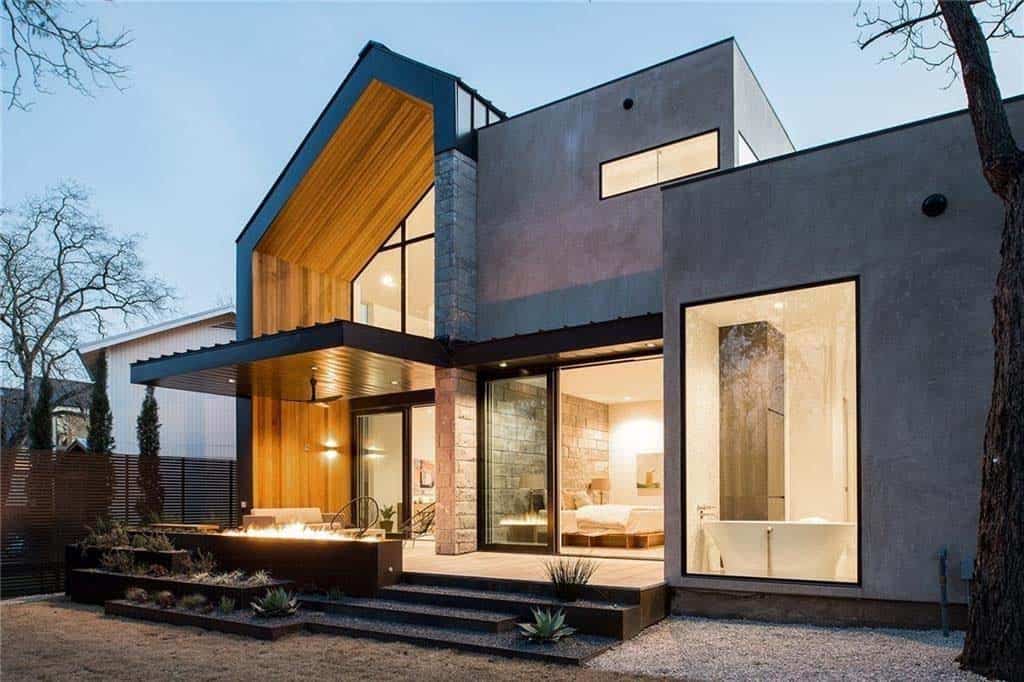
Above: When the sliding doors are open, the living room and covered patio become one large space.

Above: This rendering shows how a pool could look in the backyard. A 14-foot cantilever shades the patio and outdoor living area from the hot Texas sun. The architect cut a four-foot opening near the house, so sunlight still reaches the living room.
Powder Room and Owner’s Suite


Above: The owner’s bedroom suite is on the main level, where a stone accent wall and a walnut platform bed add warmth. Sliding doors open right out to the patio.

Above: Just outside, a long fire feature set in a weathered steel planter lines the edge of the patio.

Above: In the owner’s bathroom, a freestanding tub by Victoria and Albert sits in front of a tall window with views of the trees.
Upstairs Family Room
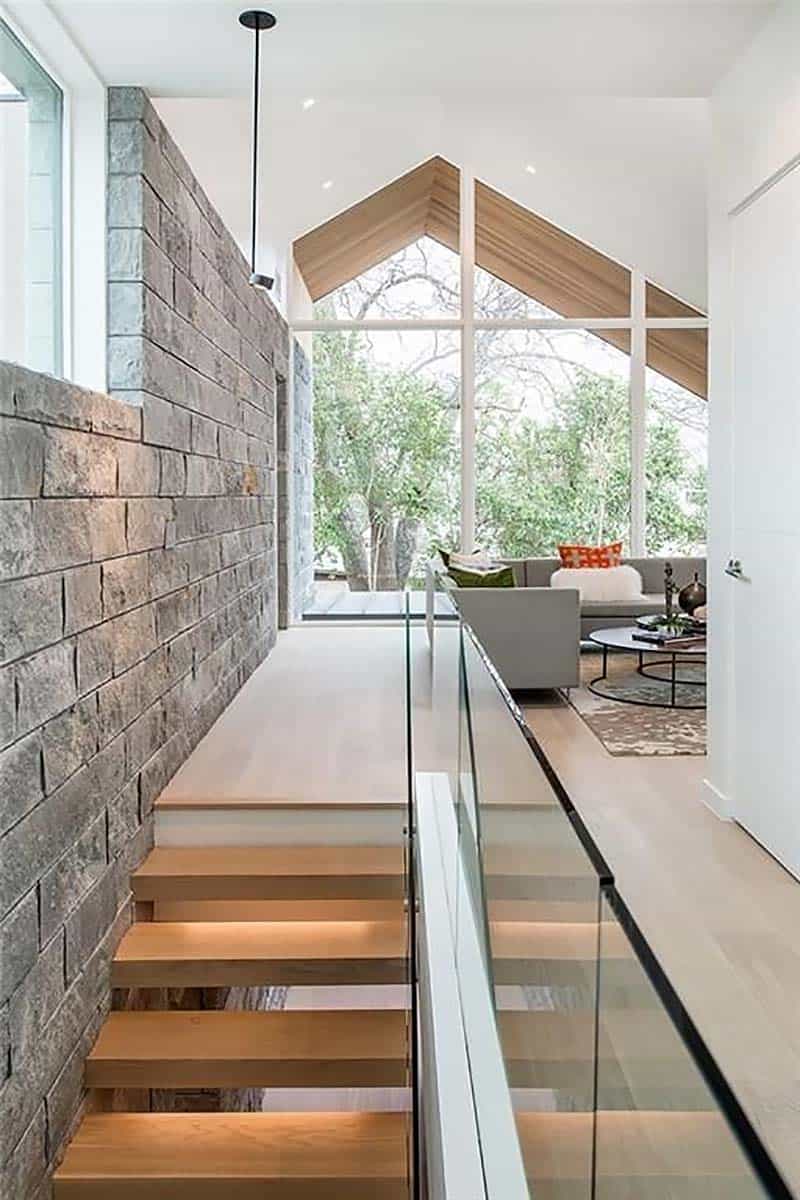

Above: Upstairs, a second living room sits beneath the cedar-lined gable, where a wall of glass looks out to the treetops.
Exterior Views

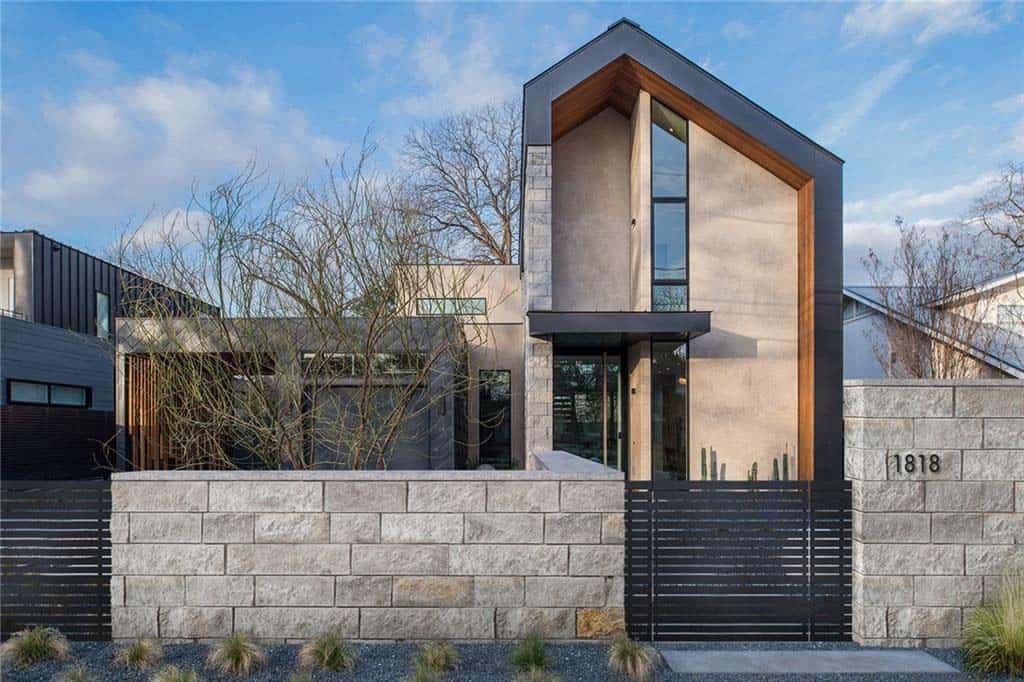


Above: From above, you can see how the standing seam metal roof steps down to the flat-roofed wings and the carport.
How to Get the Scandinavian Farmhouse Look
Keep the palette light. White walls, pale wood floors, and soft gray accents keep rooms bright, even on cloudy days.
Choose simple shapes. A classic gabled roof, clean trim, and very little ornament give a farmhouse its Scandinavian feel. See it in this Scandinavian farmhouse on Washington’s Kitsap Peninsula.
Mix in natural textures. Wood, linen, wool, and stone add warmth, so a minimal room never feels cold.
Open up to the outdoors. Large sliding glass doors, like the ones in this living room, make the backyard feel like part of the house. For more ideas, take a look at this Bainbridge Island farmhouse with an incredible indoor-outdoor lifestyle.
Keep it simple. Fewer, well-chosen pieces and plenty of hidden storage keep rooms calm and easy to live in.
Add a touch of black. Black window frames, light fixtures, or hardware bring contrast to a light palette.
Floor Plans


Above: The roof plan shows the 278-square-foot “Skyline Deck” up top.






1 comment