


Set on a hillside above a pond, this stone cottage was inspired by the tales of J.R.R. Tolkien.
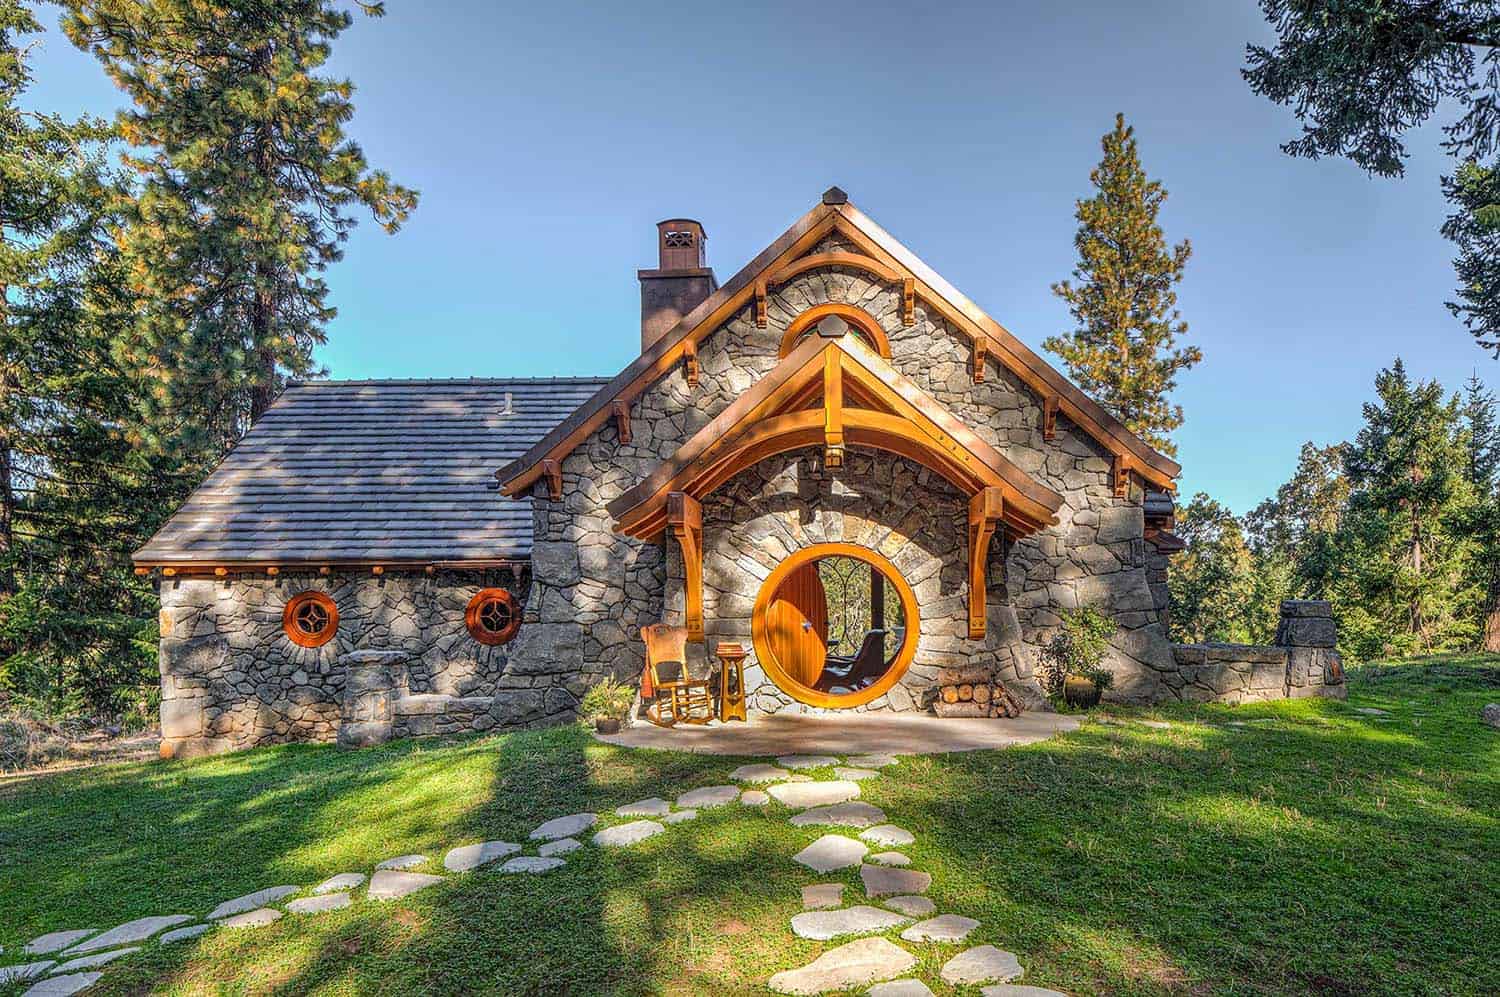
Archer & Buchanan Architecture designed this enchanting getaway cottage in the spirit of a J.R.R. Tolkien Hobbit House, set on a 27-acre countryside property in Mosier, Oregon, about an hour east of Portland in the Columbia River Gorge. Known as the Hobbit House at Dragonfly Knoll, it sits on the edge of a steep hillside overlooking a peaceful pond with a woodland backdrop.
Measuring just 1,200 square feet, the cottage welcomes guests through a round, Hobbit-scale front door into a cathedral-like timber-framed great room for living, dining and cooking. A bedroom and bathroom sit off to one side, while a human-scale door at the other end leads out to the garden. Continue below to see the rest of this storybook home tour…
Stone Exterior with a Clay Tile Roof
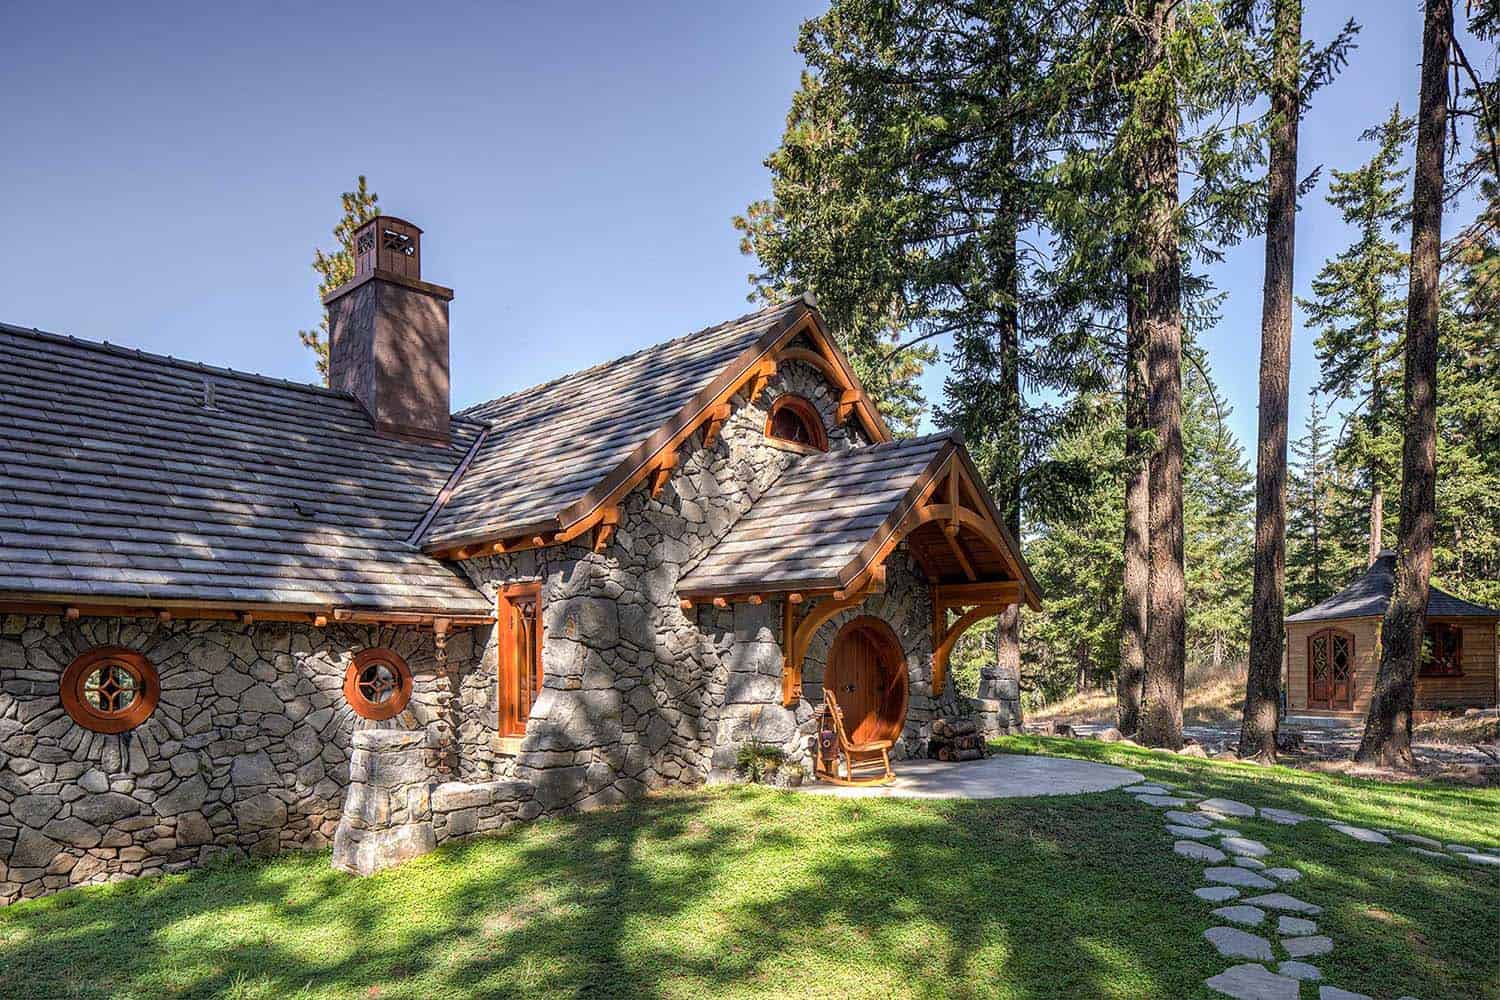
Inspired by the Arts & Crafts movement and the world Tolkien described in his books, the cottage is built with structural timber framing and clad in playful, intricate stonework made from local basalt boulders. A clay tile roof tops it all off, with mahogany windows in unique patterns tucked beneath the eaves.
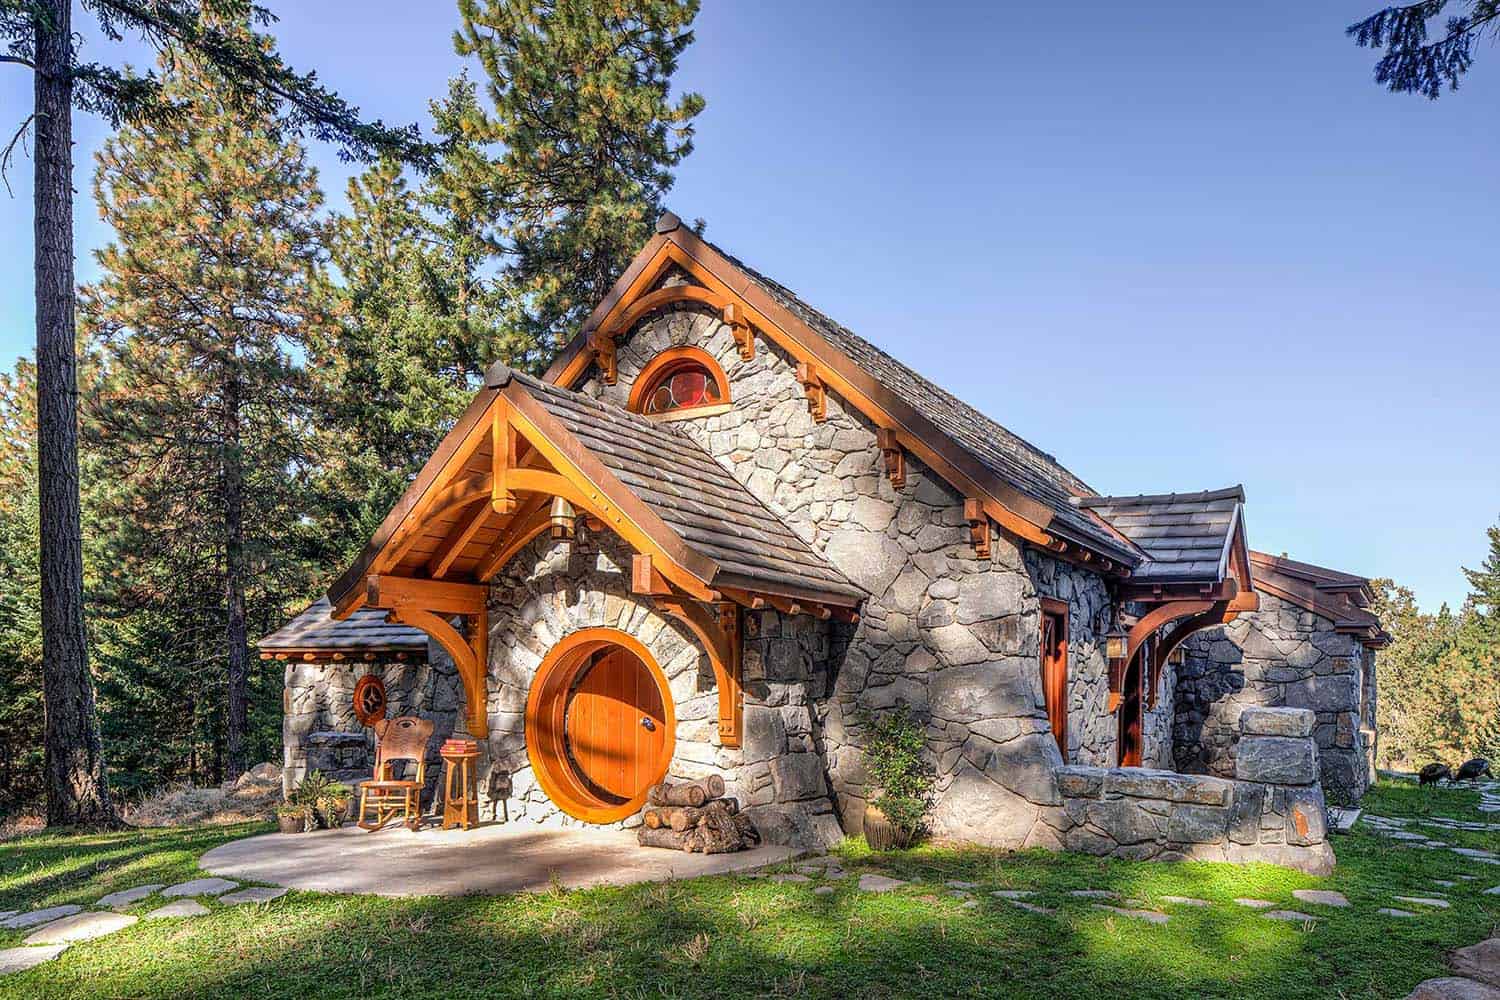
Need to Know: Want to stay here? The Hobbit House at Dragonfly Knoll is available as a vacation rental on Airbnb. Just 15 minutes from Hood River, the cottage even has a wooden barrel hot tub on the veranda. Be sure to look for the little dragon hidden in the stonework on the side of the house!

What We Love: This extraordinary hobbit house provides a unique living experience with impeccable attention to detail in its craftsmanship. From the moment you step foot through the round portal doorway, you are enchanted by the beautiful timber framing and intriguing details throughout. We are especially loving the cozy bednook for sleeping or curling up with a good book. There is so much to love about this storybook home… when can we come for a visit?
Tell Us: Would you spend the night in this hobbit house retreat? Let us know why or why not in the Comments below!
Note: Have a look at a couple of other fabulous home tours that we have showcased here on One Kindesign in the state of Oregon: Tour this spectacular modern Scandinavian inspired house in Oregon and This Napa Valley-inspired home boasts views of the Willamette Valley.
Inside the Hobbit House
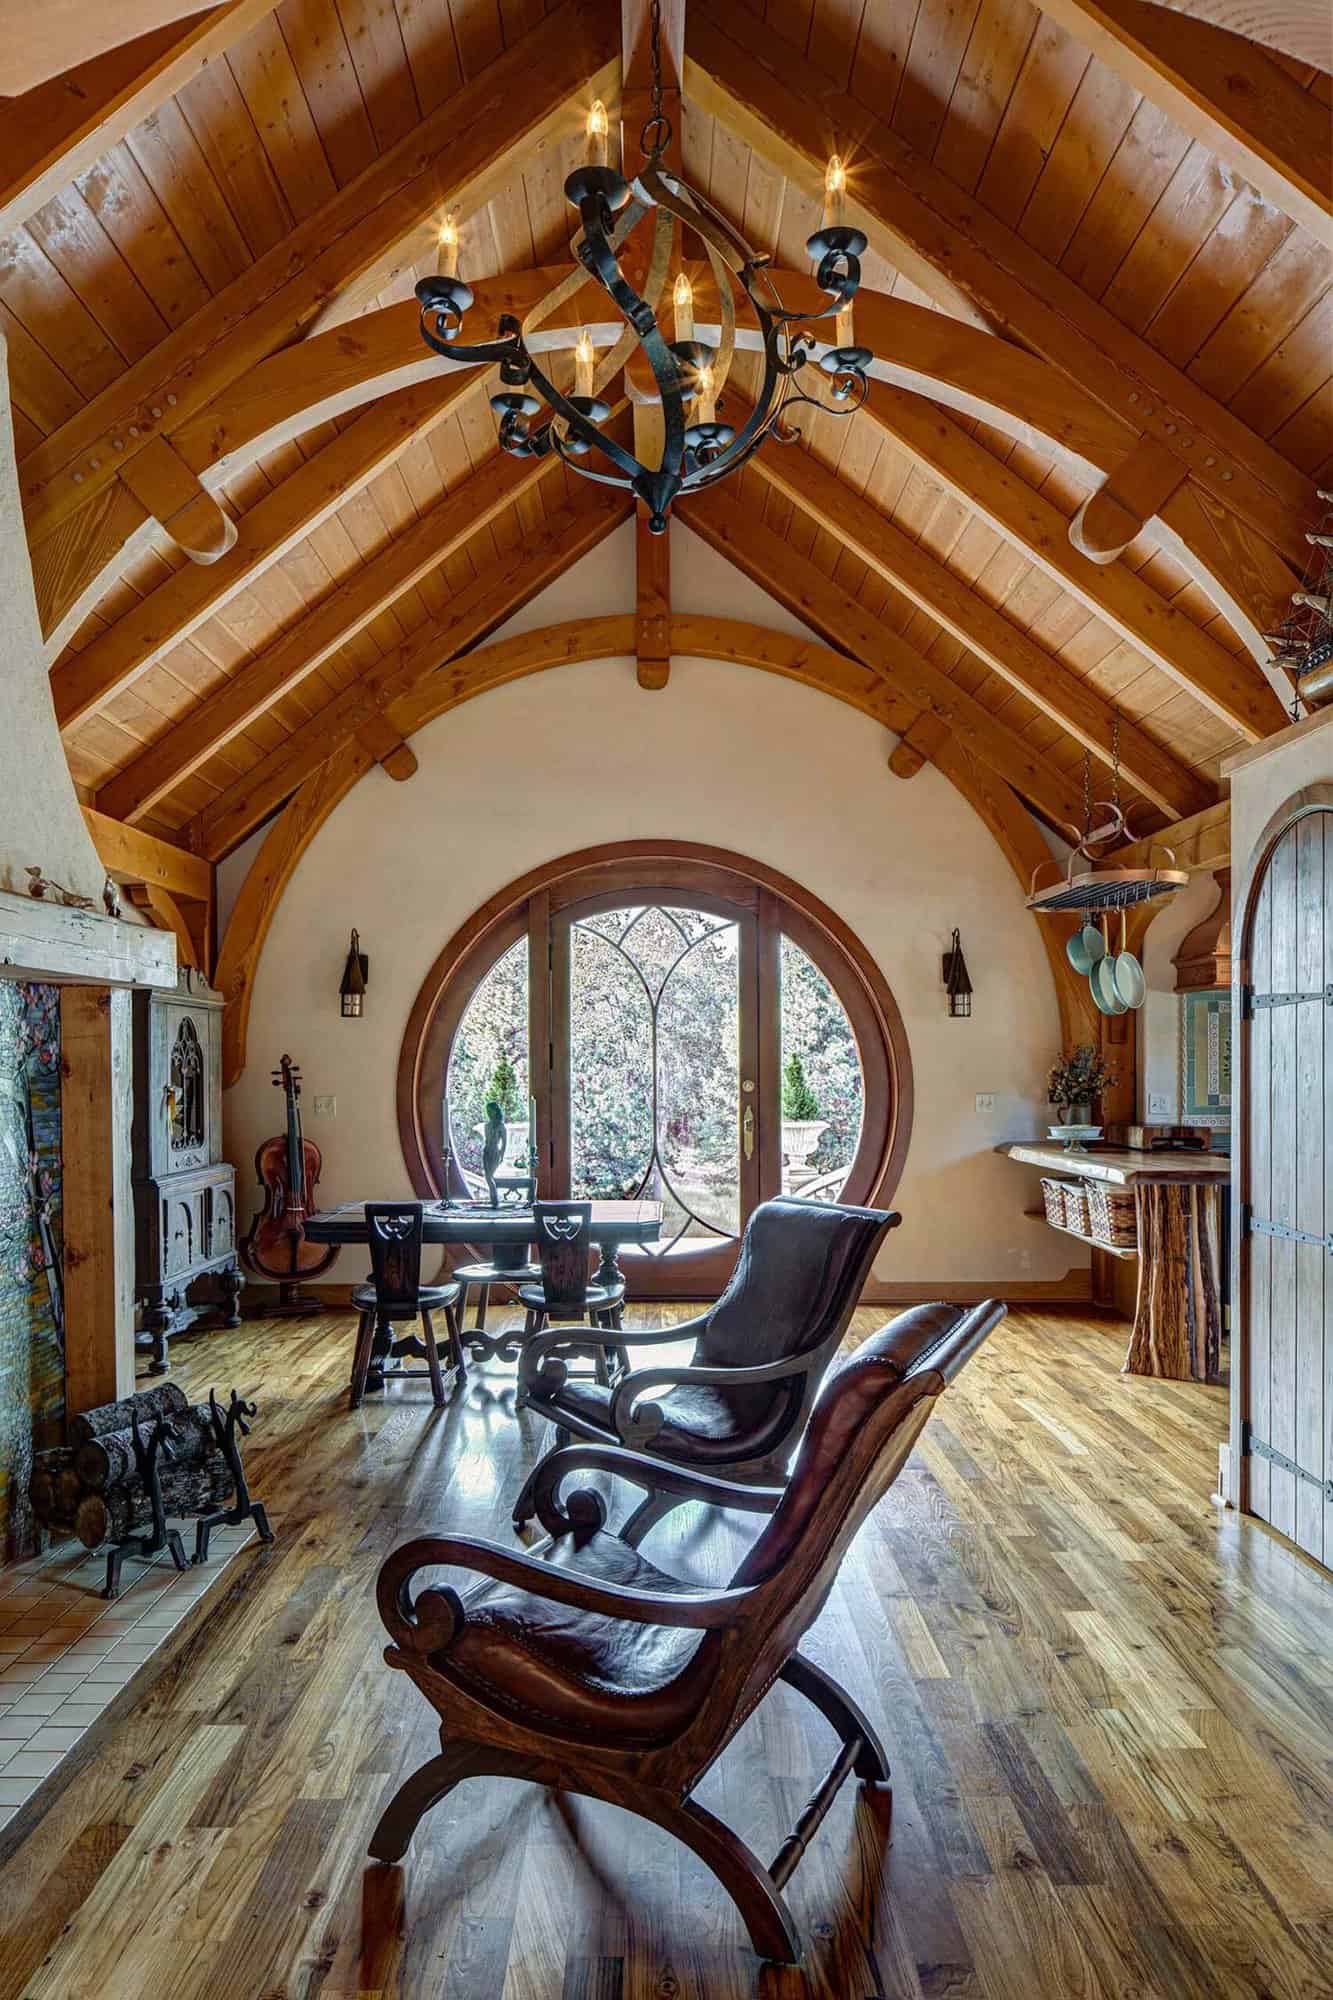
Inside, the homeowners chose most of the finishes and fixtures themselves, working closely with artisans to bring their vision to life. They even designed and made the curved tile mosaic ceiling in the bathroom!
The Round Moon Door
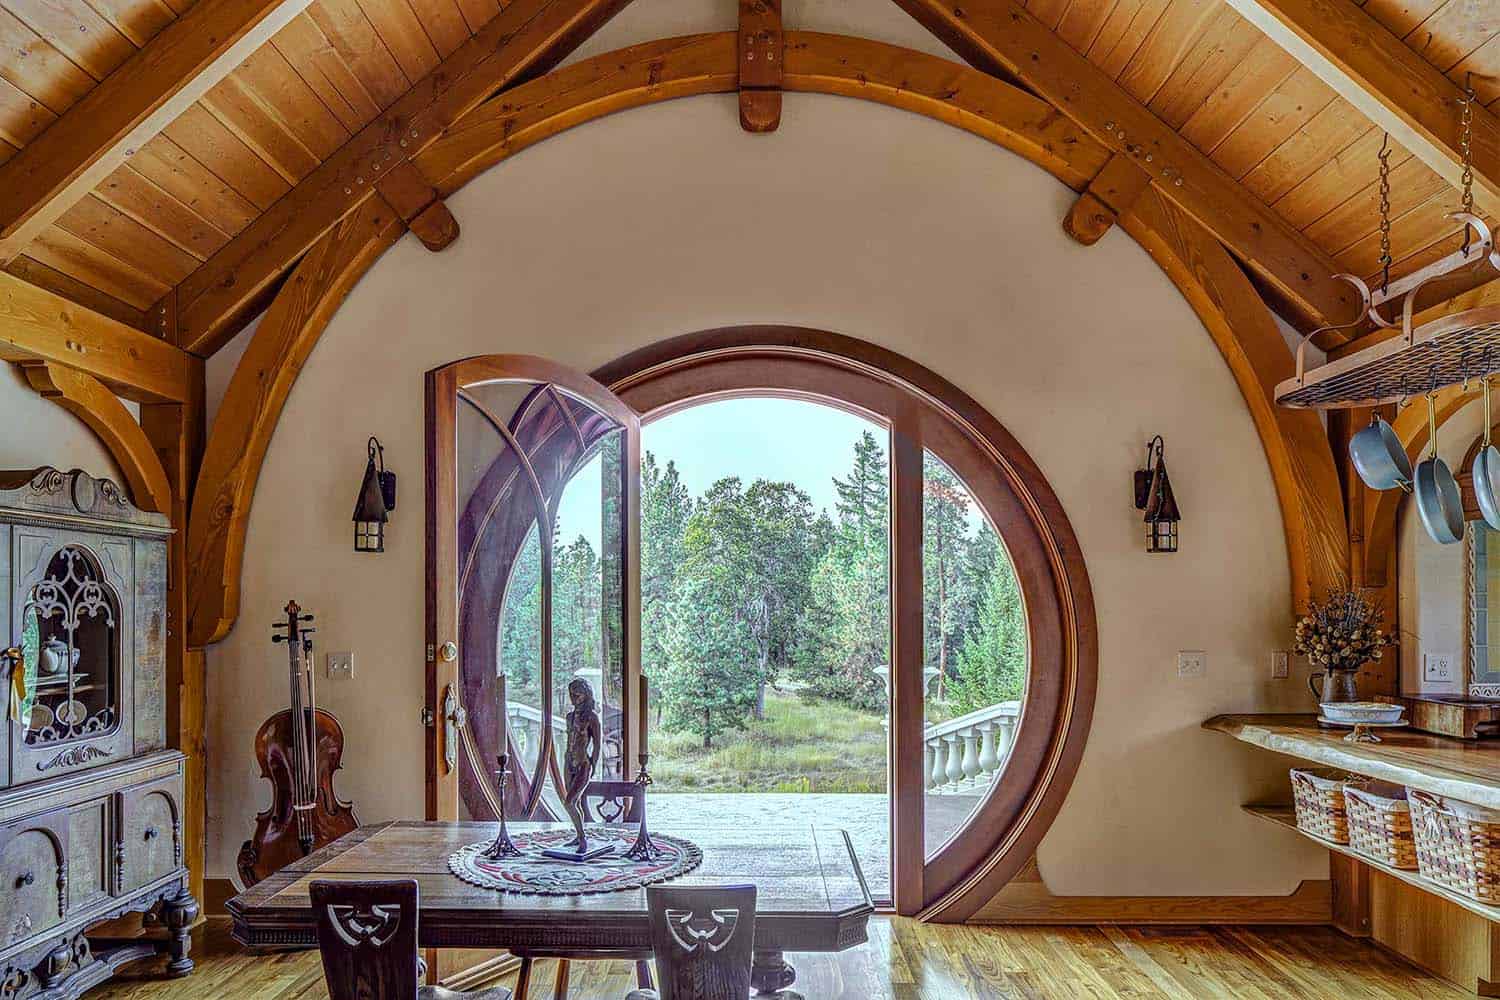
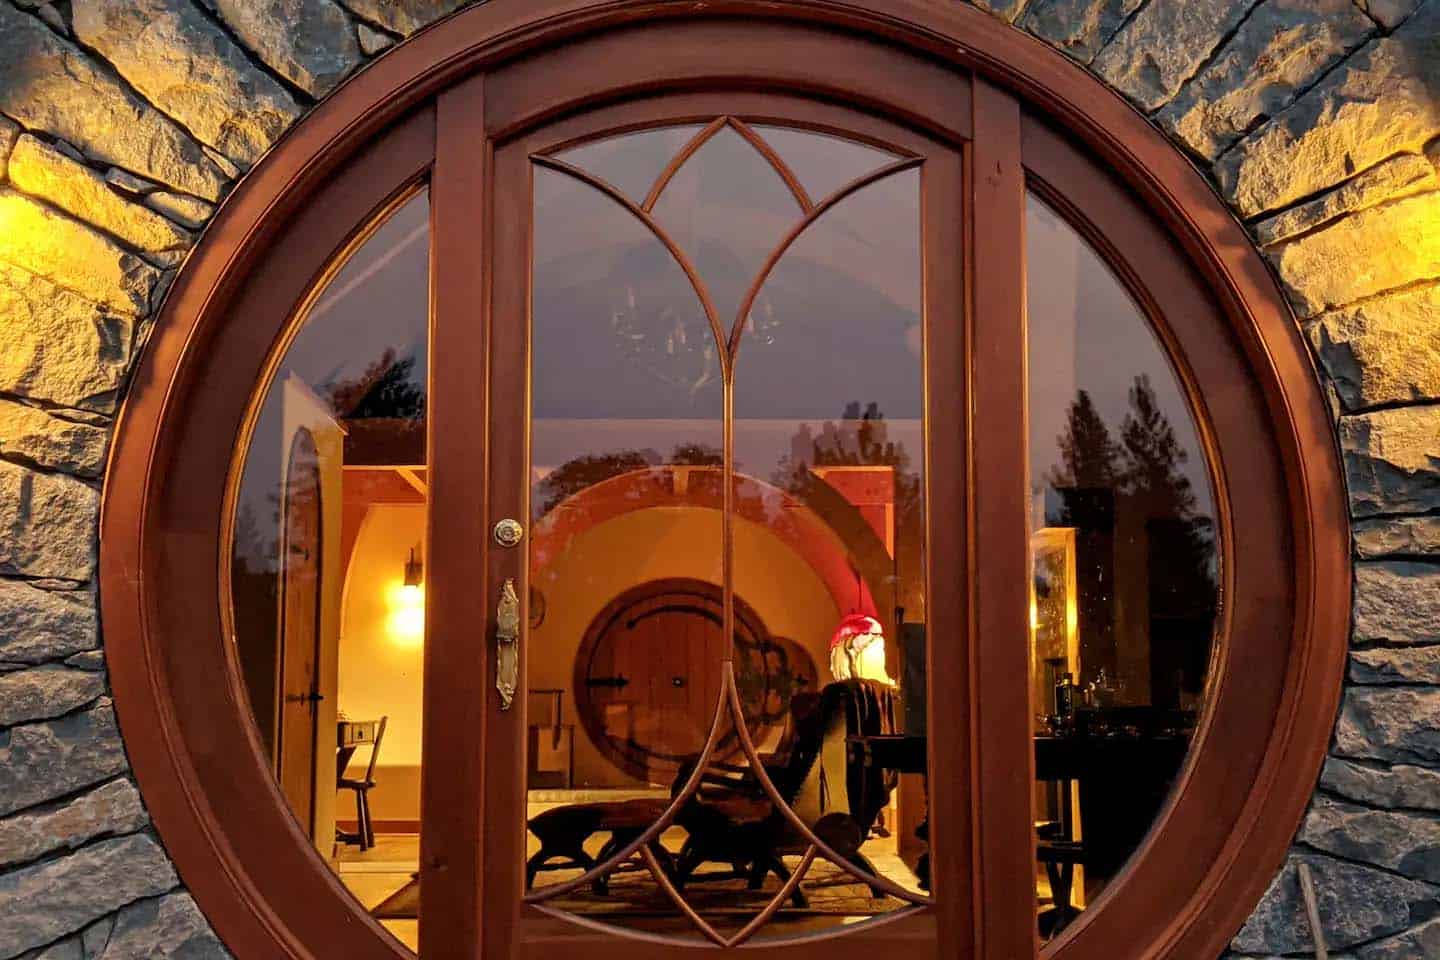
Above: This back moon door is magical any time, but especially at sunset!
Timber-Framed Kitchen and Dining Area


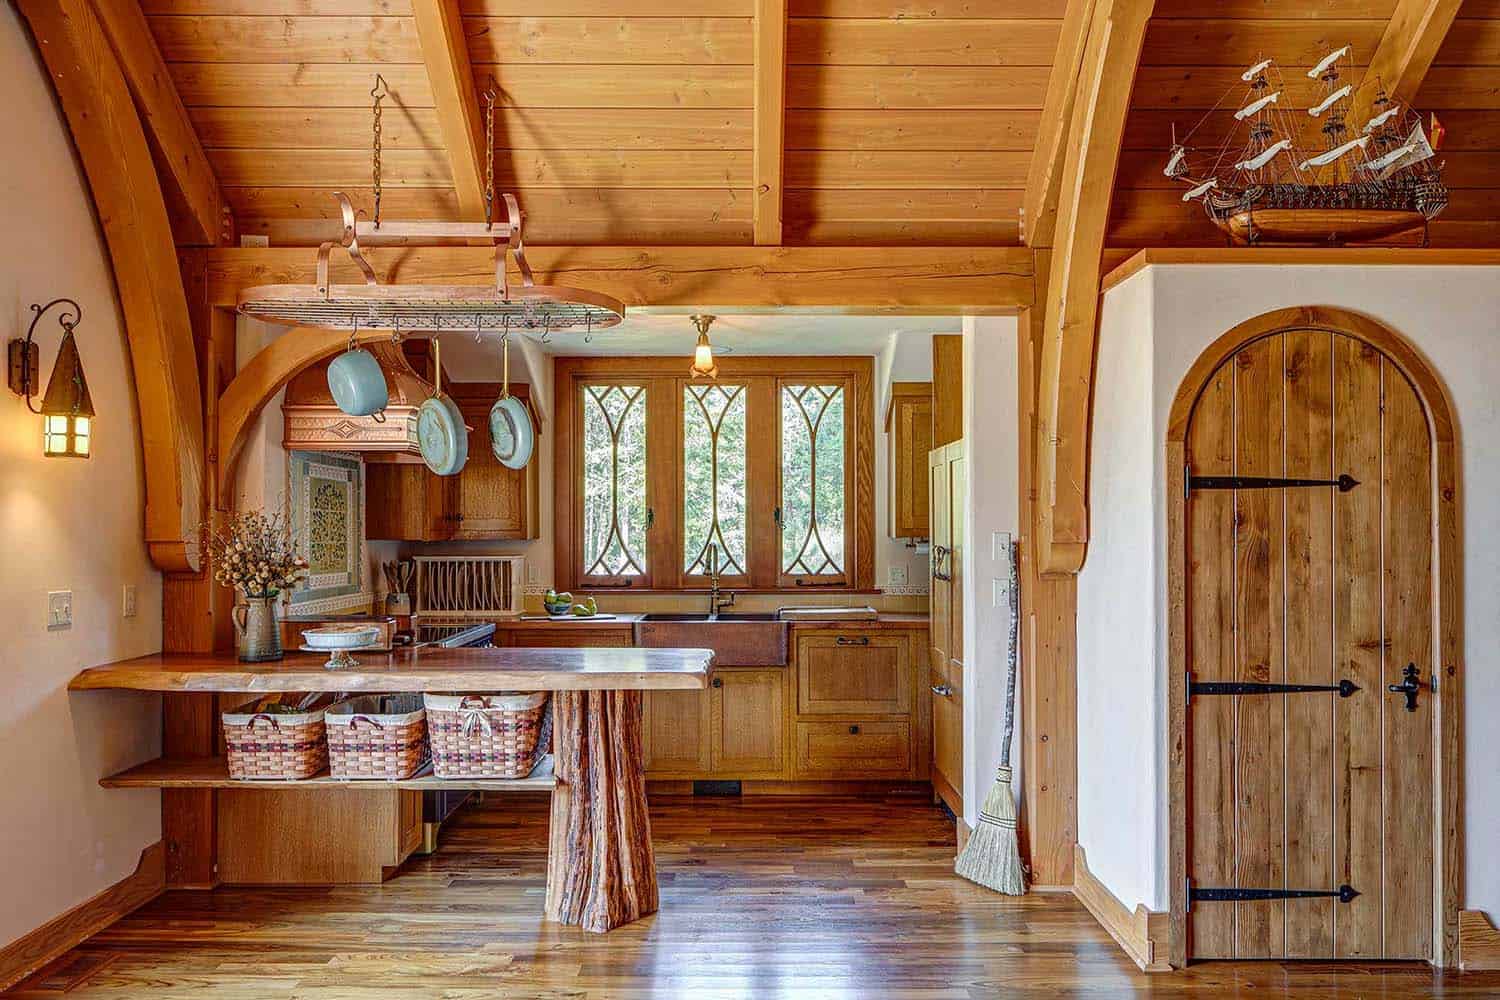
Above: The rustic kitchen sits within the timber-framed great room.
Living Room with a Fireplace


Entry and Reading Nook

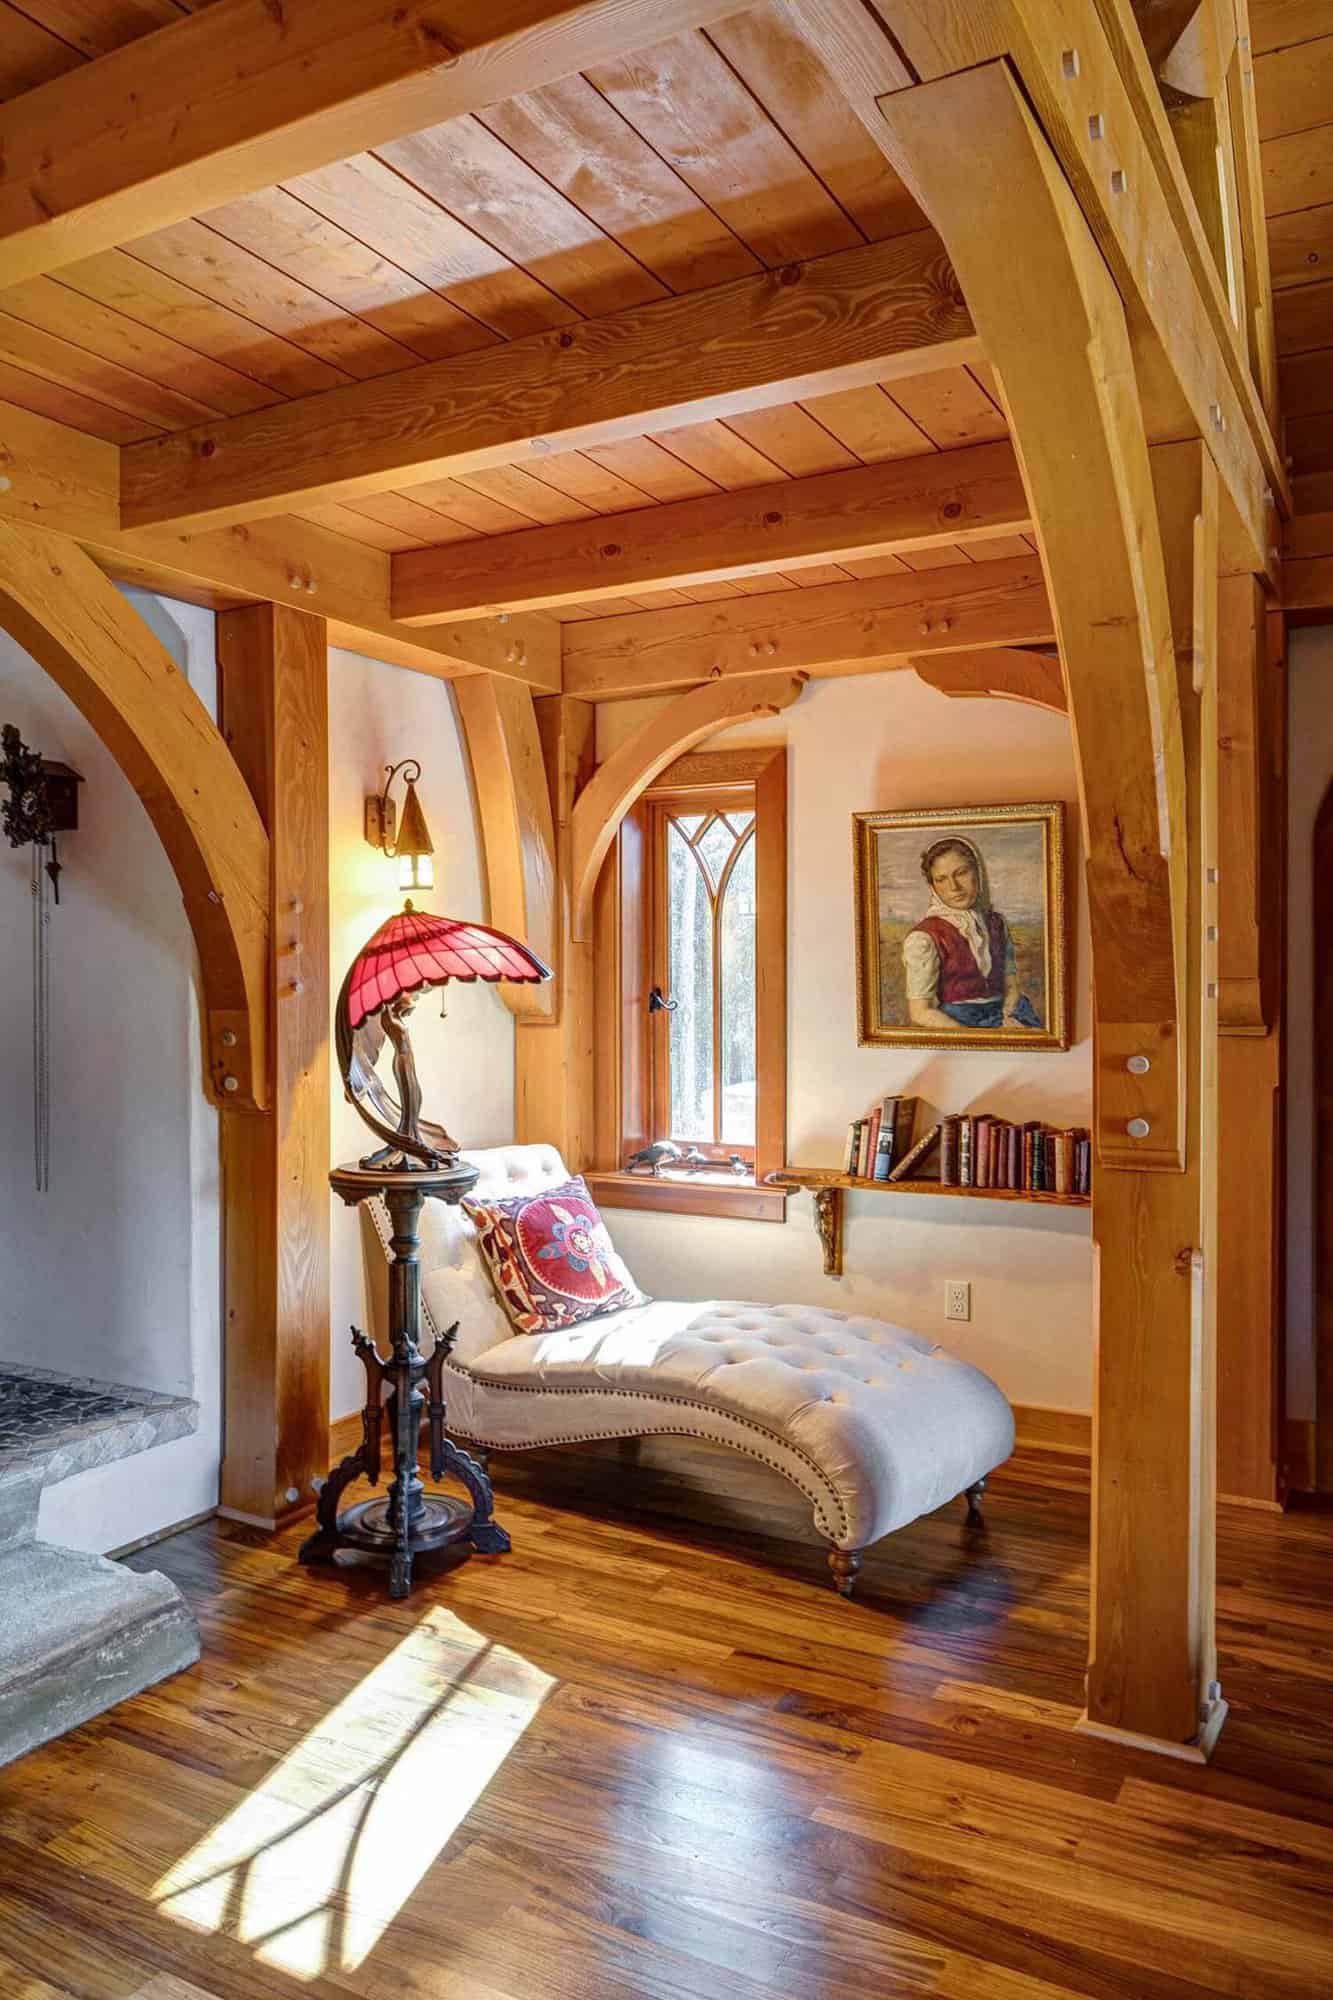
Above: Just inside the front door, a little reading nook invites you to settle in with a book.

Built-In Bednook and Bedroom


Bathroom with a Curved Tile Mosaic Ceiling


Garden Door and Veranda Overlooking the Pond


The Hobbit House at Christmas

How to Get the Hobbit House Look at Home
Add a round door. A round or arched door instantly sets the tone. For an easier project, try an arched opening between two rooms, like the hobbit door in this Seattle Tudor.
Show off the wood. Exposed beams and trusses give any ceiling that hand-built cabin feel. See more ideas in our roundup of living spaces with exposed ceiling trusses.
Bring in natural stone. A stone fireplace surround or accent wall echoes the basalt exterior of this cottage.
Create a tucked-away nook. A built-in bed or window seat with a curved opening or curtains makes a snug spot to read or nap.
Choose an earthy palette. Moss green, warm wood tones, stone gray and creamy whites keep the look natural.
Add handcrafted details. Hand-forged door hardware, mosaic tile and patterned windows make a space feel one of a kind.
Hobbit House at Dragonfly Knoll FAQs
Can you stay at the Hobbit House at Dragonfly Knoll?
Yes! The cottage is available as a vacation rental on Airbnb, so you can experience it for yourself.
Where is the Hobbit House at Dragonfly Knoll?
It is in Mosier, Oregon, in the Columbia River Gorge, about an hour east of Portland and 15 minutes from Hood River.
Who designed the Hobbit House?
Archer & Buchanan Architecture designed the cottage with the homeowners. Butterfield Designs built it, with stonework by Michael Byrne Stonemasonry and timber framing by Canadian Timberframes.
How big is the Hobbit House?
The cottage measures 1,200 square feet, with one bedroom and one bathroom, on a 27-acre property overlooking a one-acre pond.
Are there other hobbit houses in Oregon?
Yes, Bag Inn near Salem is another hobbit-style rental in Oregon. For more hobbit-inspired homes, take a look at this Hobbit-inspired home overlooking the Hudson River and this hobbit home hidden in a hillside in Switzerland.



7 comments