


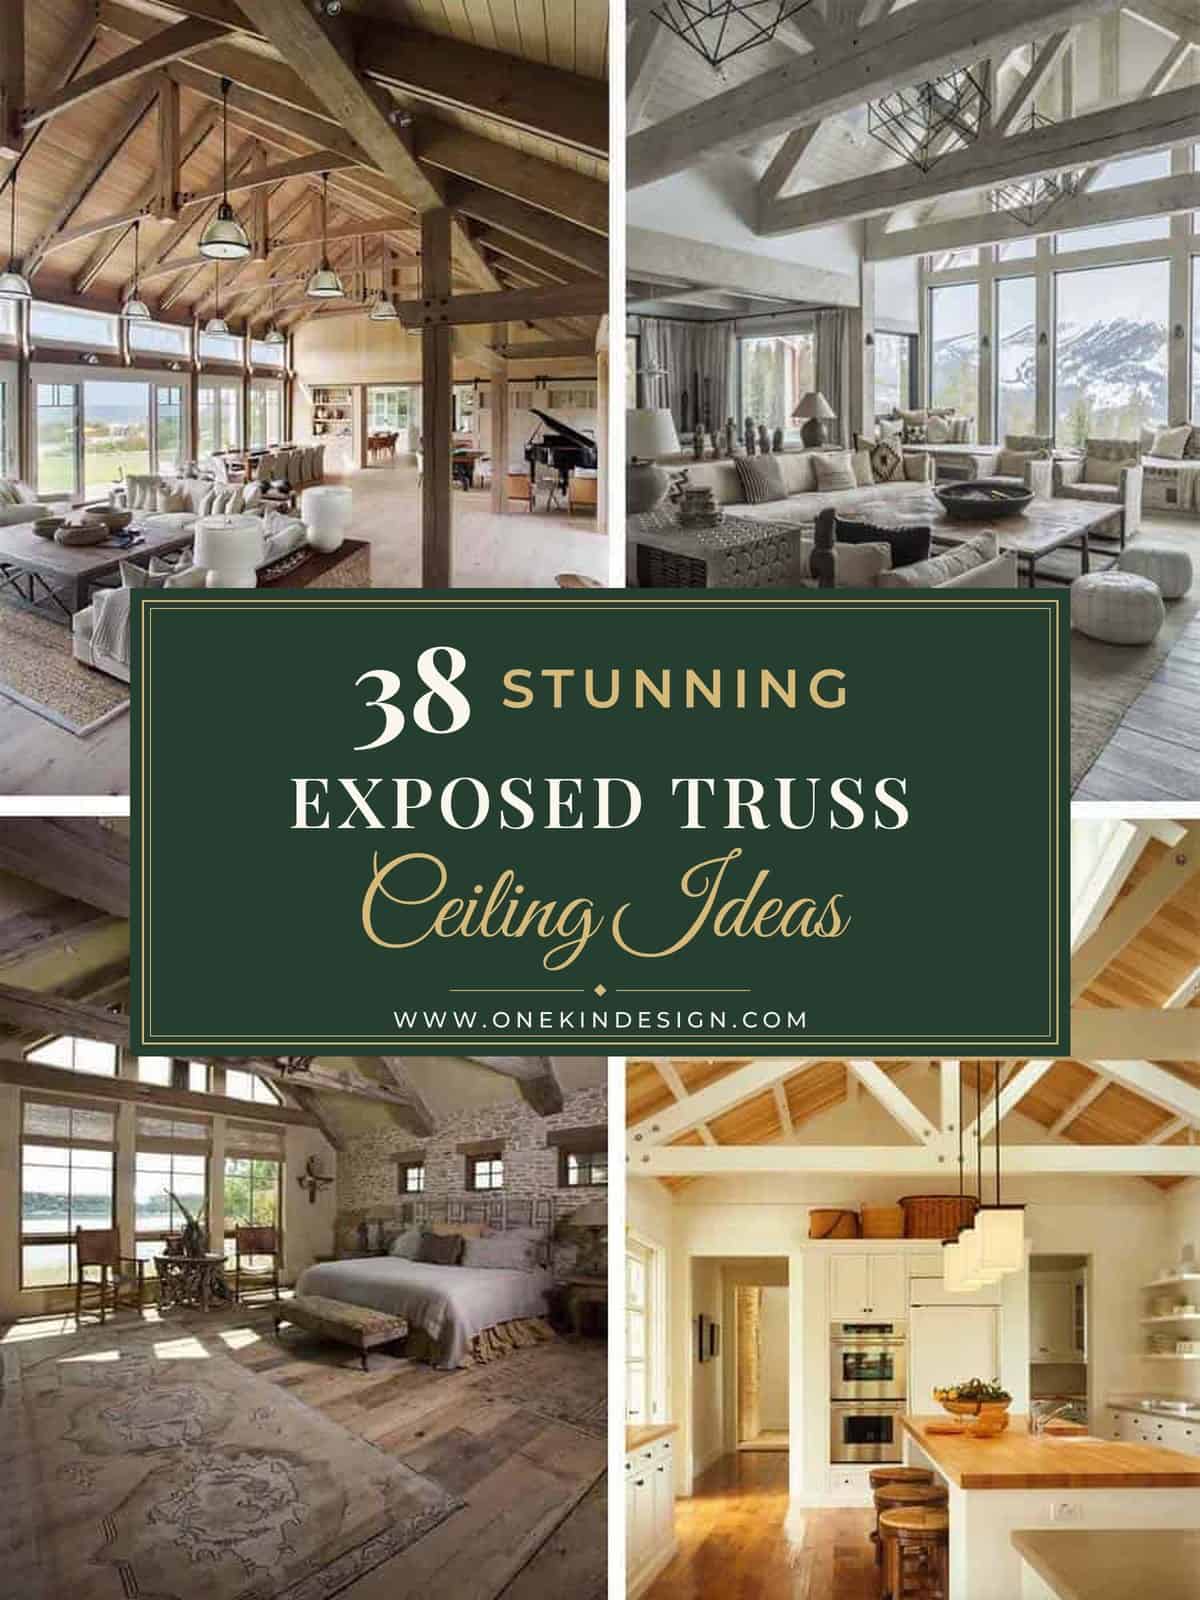
An exposed truss ceiling adds warmth and character to any living space in your home, whether it is a kitchen, a great room, or a bedroom. Leaving the structure of the roof on display makes a room feel larger and more open. It also works with almost any style, from rustic and farmhouse to coastal, contemporary, and Scandinavian.
If you are restoring an older home, uncovering the original timber trusses and exposed beams is a wonderful way to honor its history. Building new? Trusses can be designed as a feature from the start, in wood, steel, or a combination of the two. For those who want the look for less, faux wood trusses can be installed on an existing vaulted ceiling.
We have gathered 38 exposed truss ceiling ideas below to inspire your own project, including several from home tours we have featured here on One Kindesign. Enjoy!
Types of Exposed Ceiling Trusses
Not all trusses look alike. Here are the styles you will see most often in the rooms below:
- King post truss: A triangle with a single vertical post in the center. It is the simplest design and suits smaller rooms.
- Queen post truss: Two vertical posts connected by a horizontal beam, which leaves the center open and spans a wider room.
- Scissor truss: The bottom members cross and slope upward, creating a vaulted ceiling below.
- Hammer beam truss: Short beams project from the walls to support the frame above, opening up the middle of the room. It is a favorite in great rooms and timber frame homes.
- Steel truss: Slim metal members, sometimes combined with timber, for an industrial or contemporary look.
- Faux wood truss: Lightweight, non-structural beams applied to an existing ceiling to get the look for less.
1. Hand-Painted Kitchen in a Converted Barn

A beautiful kitchen in a barn conversion in Nottinghamshire, United Kingdom. Highlights include exposed wood beams, side-by-side under-counter fridges, and bi-fold doors with adjustable shelves, all created from solid wood and hand painted. (via Hill Farm Furniture)
2. Reclaimed Distillery Pine on the Ceiling

This three-level riverside vacation home in Georgia was constructed over 150 years ago. This part of the home is an addition from the 1990s, where the drop ceiling was replaced with exposed ceiling beams. The ceiling is clad in tongue-and-groove pine from the Maker’s Mark Distillery in Kentucky. Suspended over the countertop is a crab trap! (via BHG)
3. Mortise and Tenon Trusses in a Tree House Retreat

Envisioned as a tree house, this vacation home on the Severn River in Annapolis, Maryland, is suspended over a steep slope and only accessible by bridge. The ceiling features mortise and tenon trusses. (via Donald Lococo Architects)
4. Rustic Living Room with Timber Beams

This rustic living room in Georgia, named “Camp Callaway,” features timber beams that were applied to the ceiling. (via Pine Mountain Builders)
5. Custom Trusses in a Luminous Kitchen

This luminous kitchen in Hingham, Massachusetts, features custom-designed exposed trusses. The island is topped with mitered Silestone quartz in “White Zeus.” See the full home tour here: Luminous update to Massachusetts home encourages family intimacy. (via LDa Architects)
6. Painted Beams Unify an Open Floor Plan

In an airy Chicago home, the kitchen, living, and dining areas are open to each other. Painted ceiling beams and trusses unify the spaces, along with terra-cotta floor tiles imported from France. The countertops are Calacatta Gold marble. (via Traditional Home)
7. Hamptons Style by the Beach

This Hamptons-style beach house in Palm Beach, NSW, Australia, features a spacious living and entertaining area that extends to an outdoor deck. (via Daniel Raymond)
8. Traditional Bedroom Under Exposed Beams

A traditional-style bedroom with exposed beams in a pied-à-terre in Charleston, South Carolina. (via Morris Architecture)
9. Rough-Hewn, Whitewashed Beams

This rustic living room features rough-hewn, whitewashed beams and windows that frame the rugged Montana mountains. See the full home tour here: Rustic mountain home in Montana’s Rocky Mountains creates zen feeling. (via Locati Architects)
10. Great Room With a 21-Foot Peak
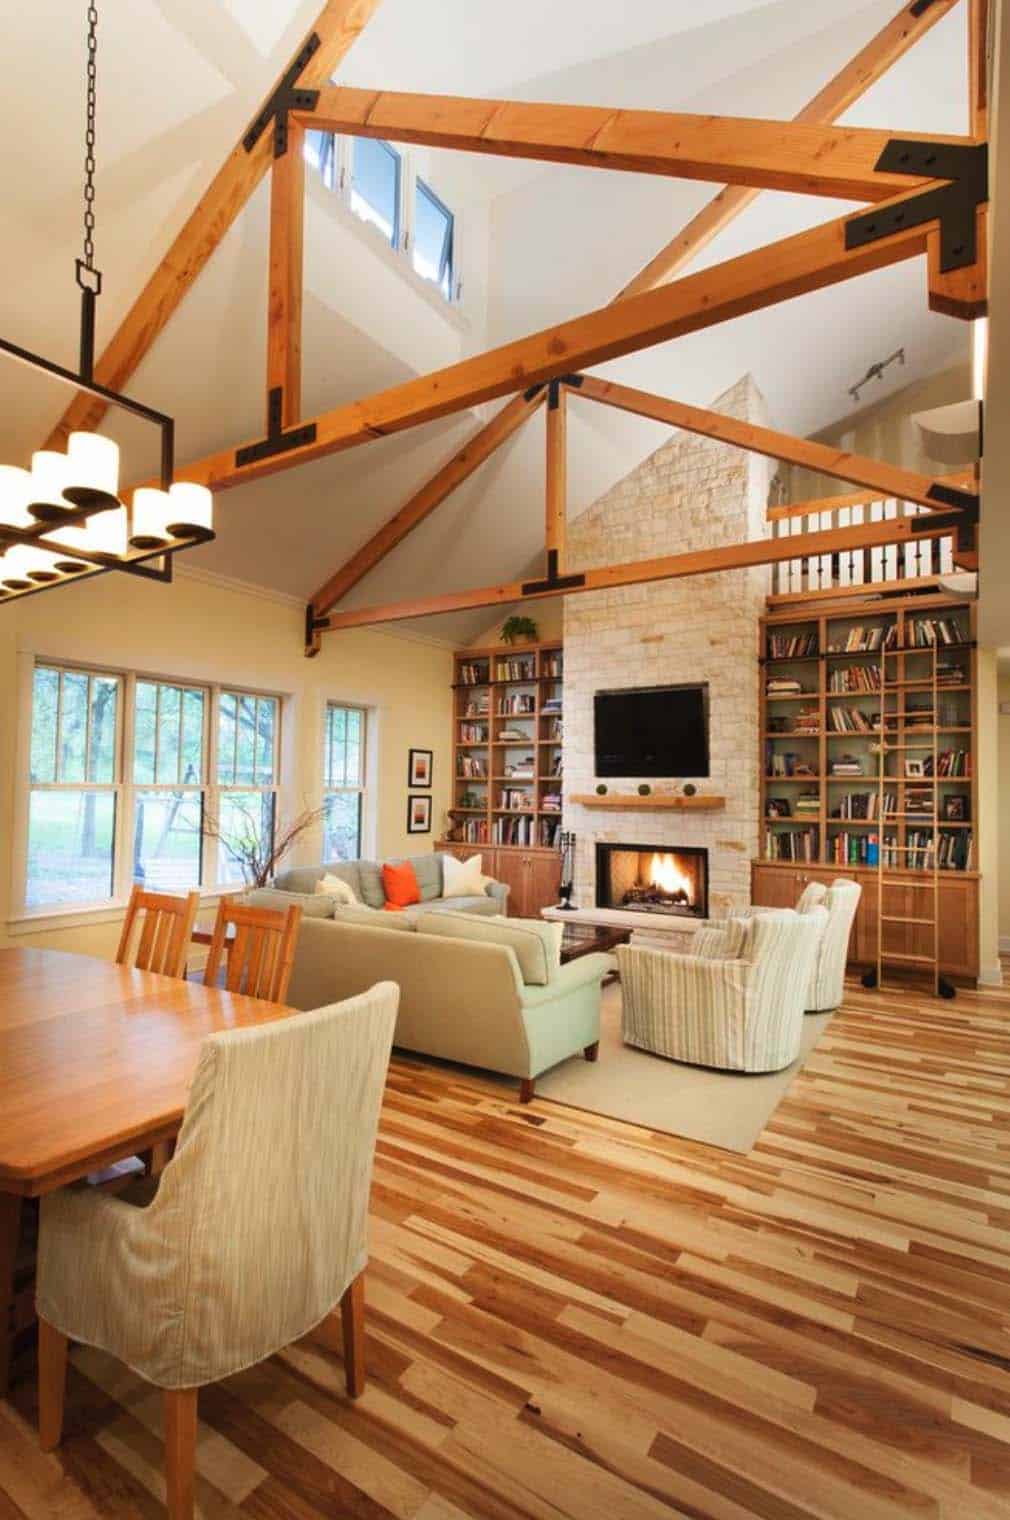
A contemporary great room in Austin, Texas, features 4×6 beams, with the peak of the ceiling roughly 21 feet high. The flooring is a hickory and pecan mix, and the fireplace is clad in a mix of local limestone colors. (via Heimsath Architects)
11. Steel Trusses Meet Rustic Stonework

This Colorado home has a refined contemporary interior. The living room combines modern steel trusses, stonework, and traditional timber beams. See the complete home tour here: Cherry Hills Western Eclectic in the Colorado Mountains. (via Ekman Design Studio)
12. Communal Table Under Exposed Rafters

A bright and airy industrial-style kitchen with high ceilings and exposed rafters in Trentham, Victoria, Australia. (via The Country Philes)
13. A Weekend Beach House With White Trusses

A weekend beach house in Melbourne, Australia, features all-white walls and trusses, giving it a cozy coastal feel. (via Diane Bergeron Interiors)
14. Fabulous Beams Over a Vaulted Living Room

The living room of this Little Rock, Arkansas, home boasts fabulous beams, a vaulted ceiling, beautiful built-ins, and light-filled windows. (via Providence Design via At Home in Arkansas)
15. Painted and Stained Beams in a Family Room
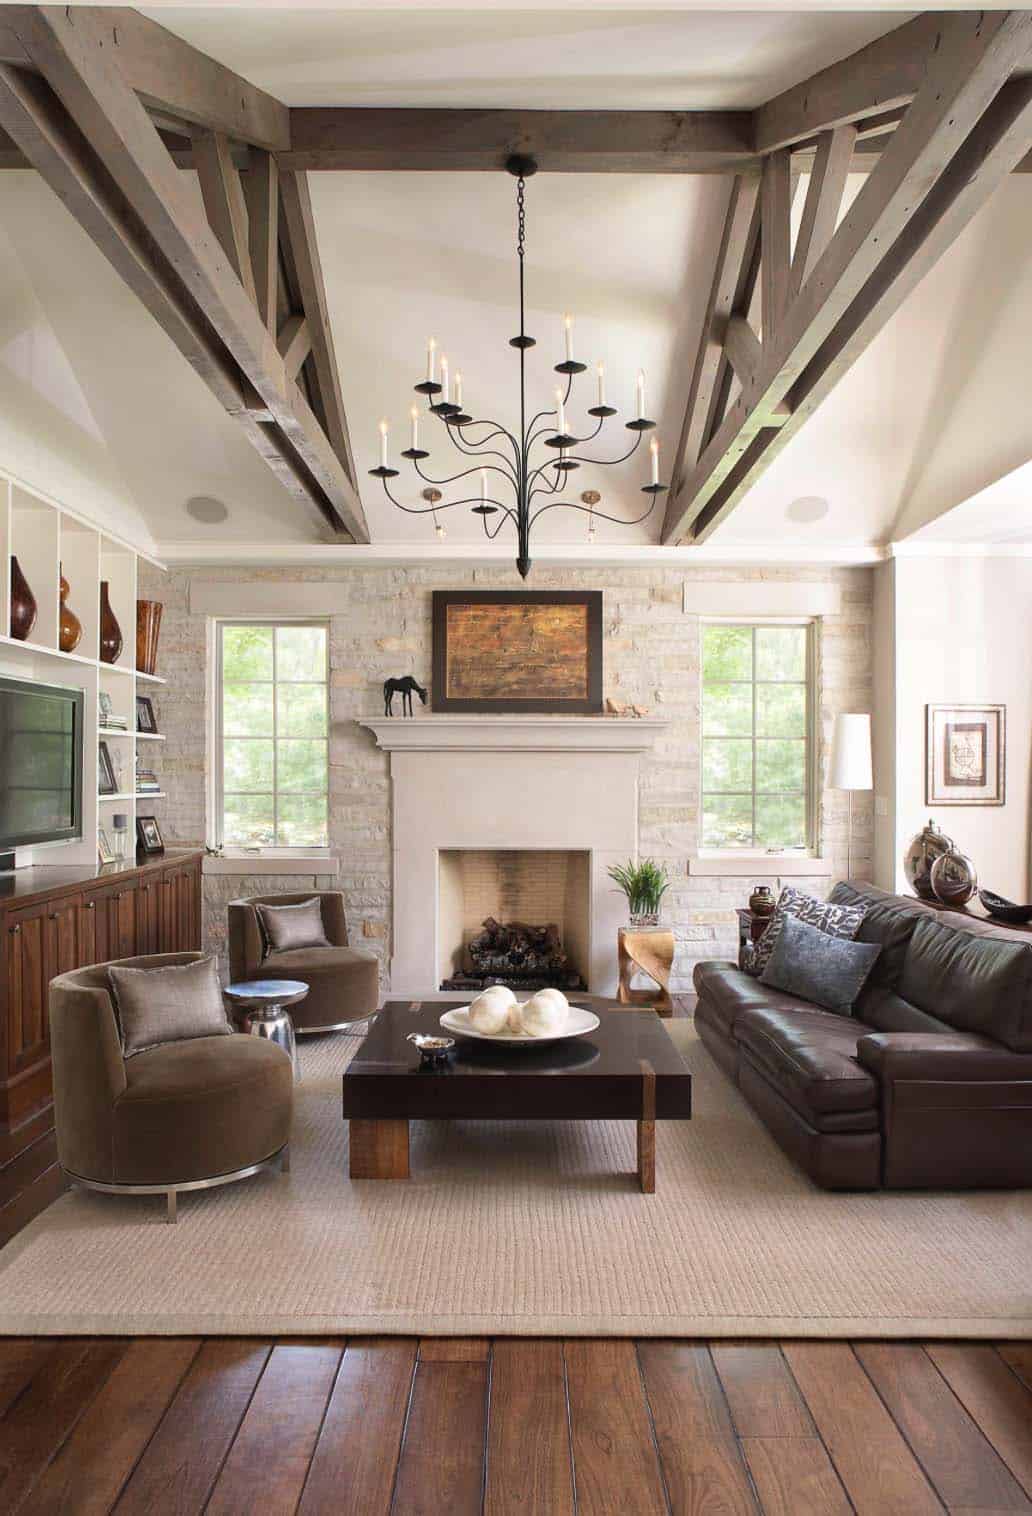
In this stunning Chicago family room, the custom-built beams are a combination of paint and stain. The accent wall is a horizontal natural white stone that matches the stone on the exterior of the home. The chandelier is the E.F. Chapman Windsor by Visual Comfort, and the walnut floors are 7-inch boards that were custom stained. (via Michael Abraham Architecture)
16. Wood Trusses and Quatrefoil Pendant Lights

A stunning kitchen from the Birmingham Parade of Homes features wood trusses and Ellis quatrefoil pendant lights from Capital Lighting. (via Unskinny Boppy)
17. Wood Trusses Above a Reclaimed Brick Wall

This charming kitchen features exposed wood ceiling trusses and a beautiful multihued brick wall that replicates the look of antique brick. (via BHG)
18. Wood Trusses Set Against a White Backdrop

This Texas Hill Country retreat along the Frio River has a kitchen with rustic charm, where wood trusses are set off beautifully against a white backdrop. See the entire home tour here: Texas hill country retreat connects to nature along the Frio River. (via Shiflet Group Architects)
19. Contrasting Beams in a Light, Airy Kitchen

Exposed ceiling beams contrast with a palette of neutrals in this kitchen in Mill Valley, California. (via Keith Bruns Woodworking)
20. Reclaimed Oak Floors Under a Trussed Ceiling

A coastal island family retreat features this stunning great room with high ceilings and exposed trusses. The ceiling pendants were sourced from Vintage Lighting, and the flooring is reclaimed white oak with a Rubio cotton white stain. (via Martha’s Vineyard Interior Design). See more of their work in this gorgeous beach house with barn-like details.
21. Industrial Loft With a Steel Truss Ceiling

An industrial-style home in Melbourne, Australia, with an open-plan living room, dining area, and kitchen. (via Vogue Living)
22. Mid-Century Trusses in a 1950s Retreat

Designed in 1952 by architect Vladimir Ossipoff in Honolulu, Hawaii, the Liljestrand House looks much the same today as it did when it was built, right down to the furniture arrangements and the artwork on the walls! (via Condé Nast Traveler)
23. Minimalist Living Room With Riveted Steel Trusses

A contemporary living room in a New York State lake house. (via Robert Young Architects)
24. Brick Great Room With a Spiral Staircase

Tregoning House in Avalon Beach, NSW, Australia. (via Daniel Raymond)
25. Scandinavian Attic Bedroom With Wood Beams

A bright and cozy Scandinavian attic bedroom with rustic wood ceiling beams. (via VT Wonen)
26. Cozy Cabin Living Room With Layered Textures

A spectacular cozy cabin with a living room full of layered textures, including warm modern plaids, plenty of neutrals, and hits of metallic. It is kid-friendly, too. (via Emily Henderson)
27. A Barn House Bedroom With Lake Views
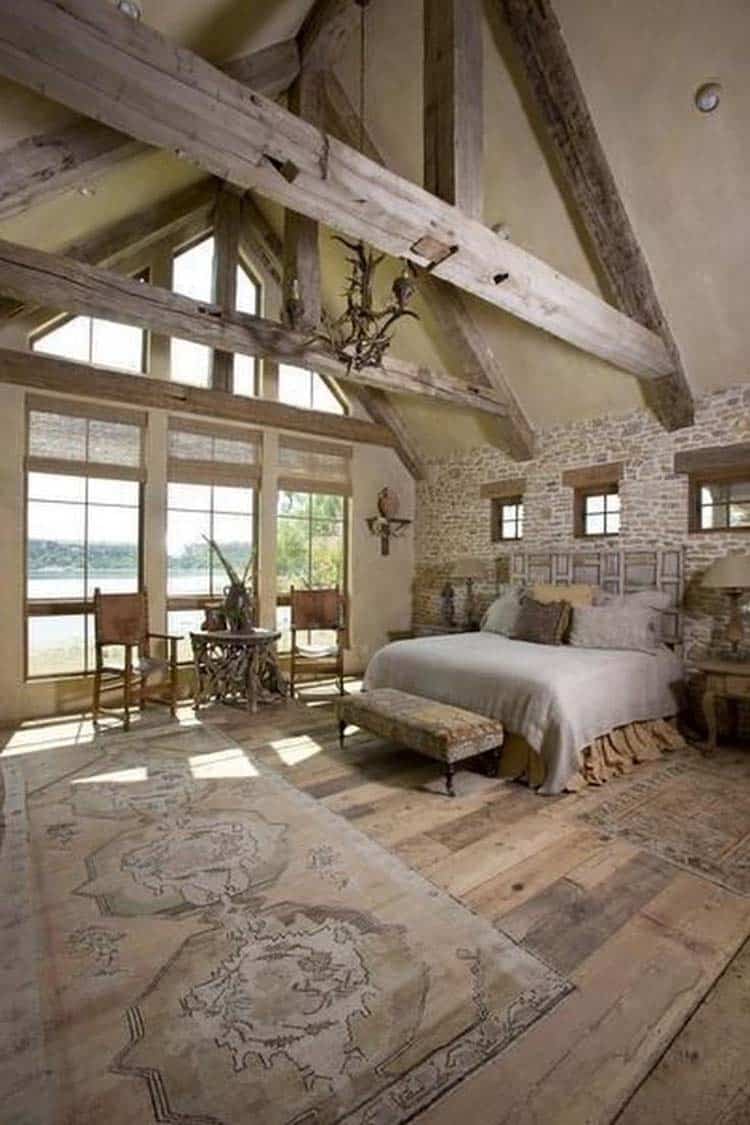
A rustic French barn house on Possum Kingdom Lake in Texas. The owner’s bedroom takes in lake views through the window and feels grand yet cozy. (via Ross Hailey Photography)
28. A Ranch Great Room With Timber Trusses

River Bend Ranch in Utah features this open-concept great room. The structural timber trusses on the ceiling were designed by an engineer and then detailed for looks. (via Phillips Development)
29. A Minimalist Living Room With Concrete and Steel

A North Carolina living room designed with a minimal palette that is elegant and luxurious, yet simple. (via Briggs Edward Solomon)
30. A Fir Plank Ceiling Over an Open Kitchen

A Sonoma, California, ranch house features a ceiling of resawn Douglas fir. The kitchen island is maple butcher block, and the surrounding countertops are limestone. The pendant lights are by Holly Hunt with custom-length hanging rods, and the walls are painted in Benjamin Moore Linen White. The walnut floors have been textured and stained. (via Walker Warner Architects)
31. Reclaimed Timbers in a Barn-Like Great Room
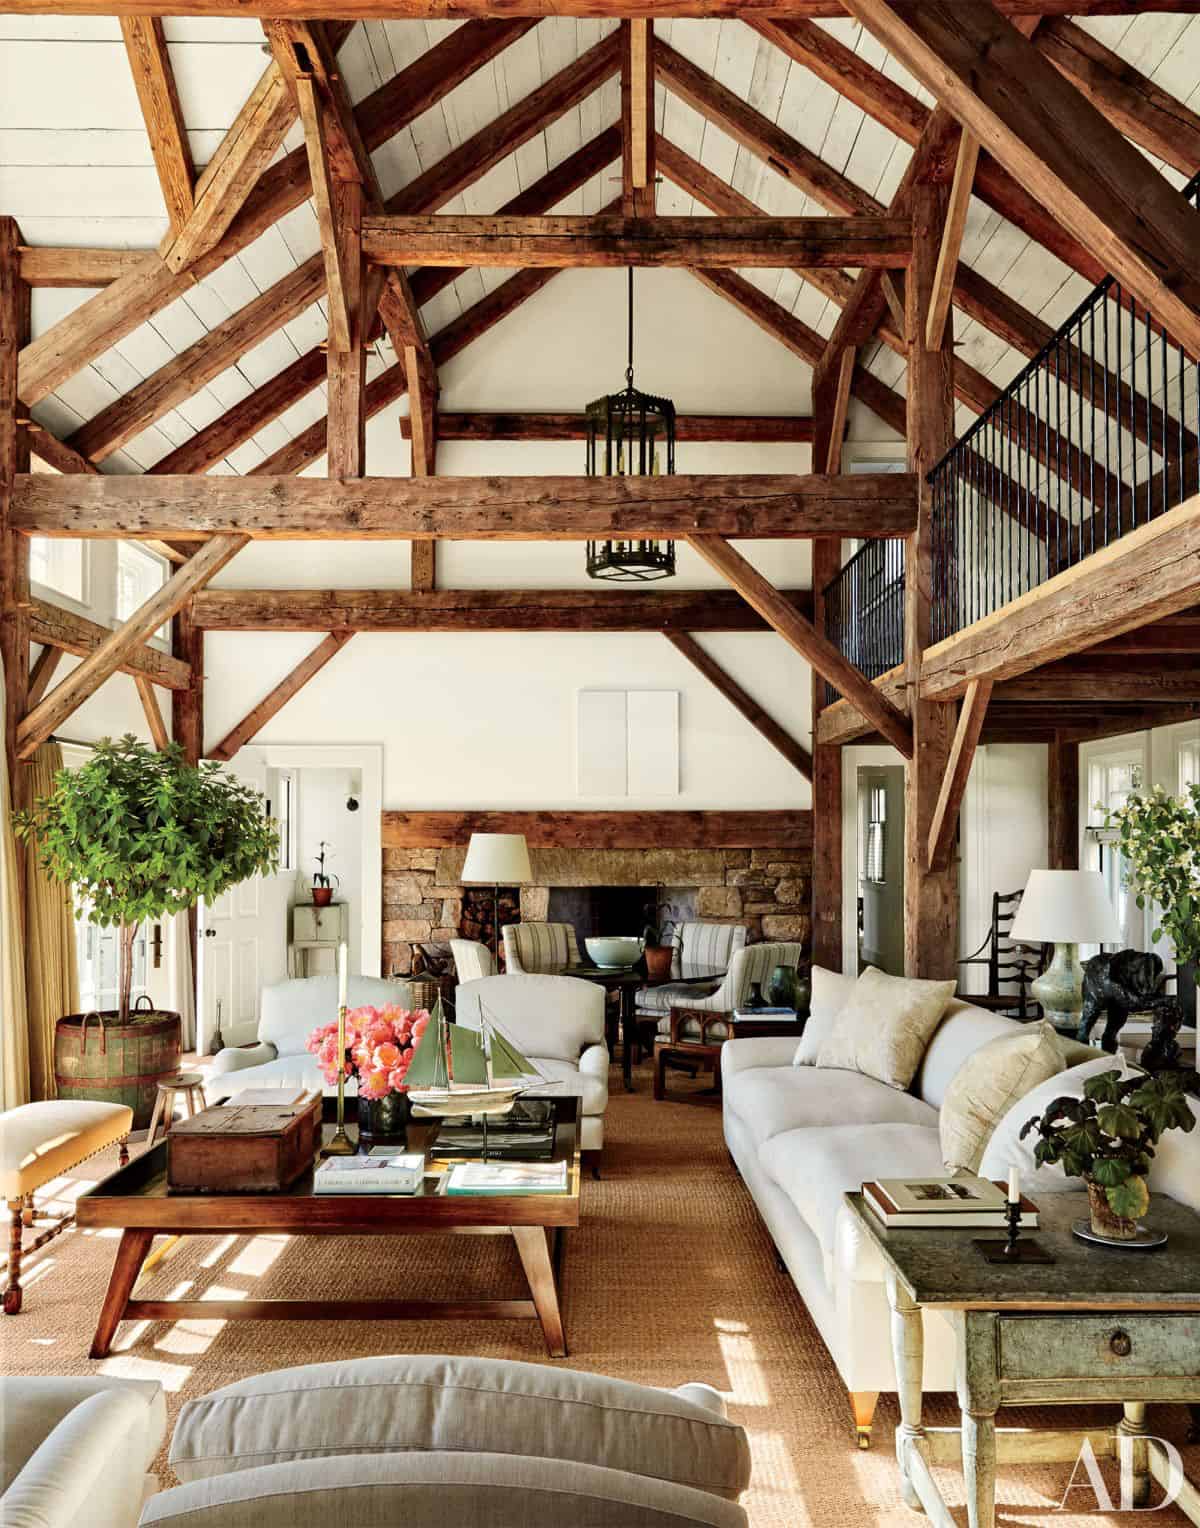
This beautiful Martha’s Vineyard summer home by Rivkin/Weisman Architects features reclaimed timber beams in its barn-like great room. A circa-1930 lantern from Ann-Morris is suspended from the ceiling, and artwork by Callum Innes is displayed above the fireplace. (via Architectural Digest)
32. A Self-Catering Cottage With Exposed Trusses
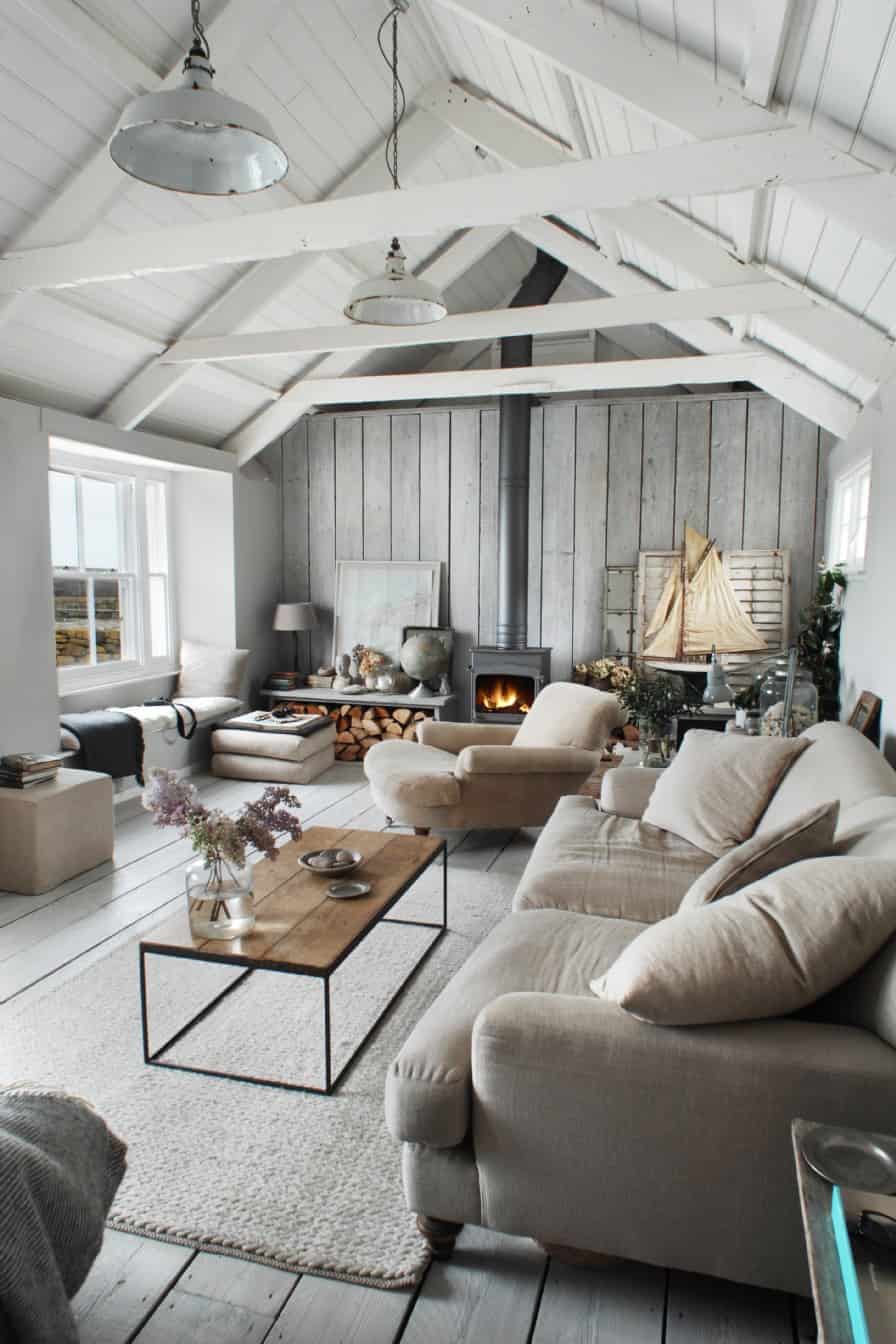
This beautiful retreat in Cornwall, UK, called the “Oyster Catcher,” is a self-catering cottage available for rent on Unique Homestays. (via Paul Massey Photography)
33. Wooden Trusses and Shiplap in an Open Kitchen
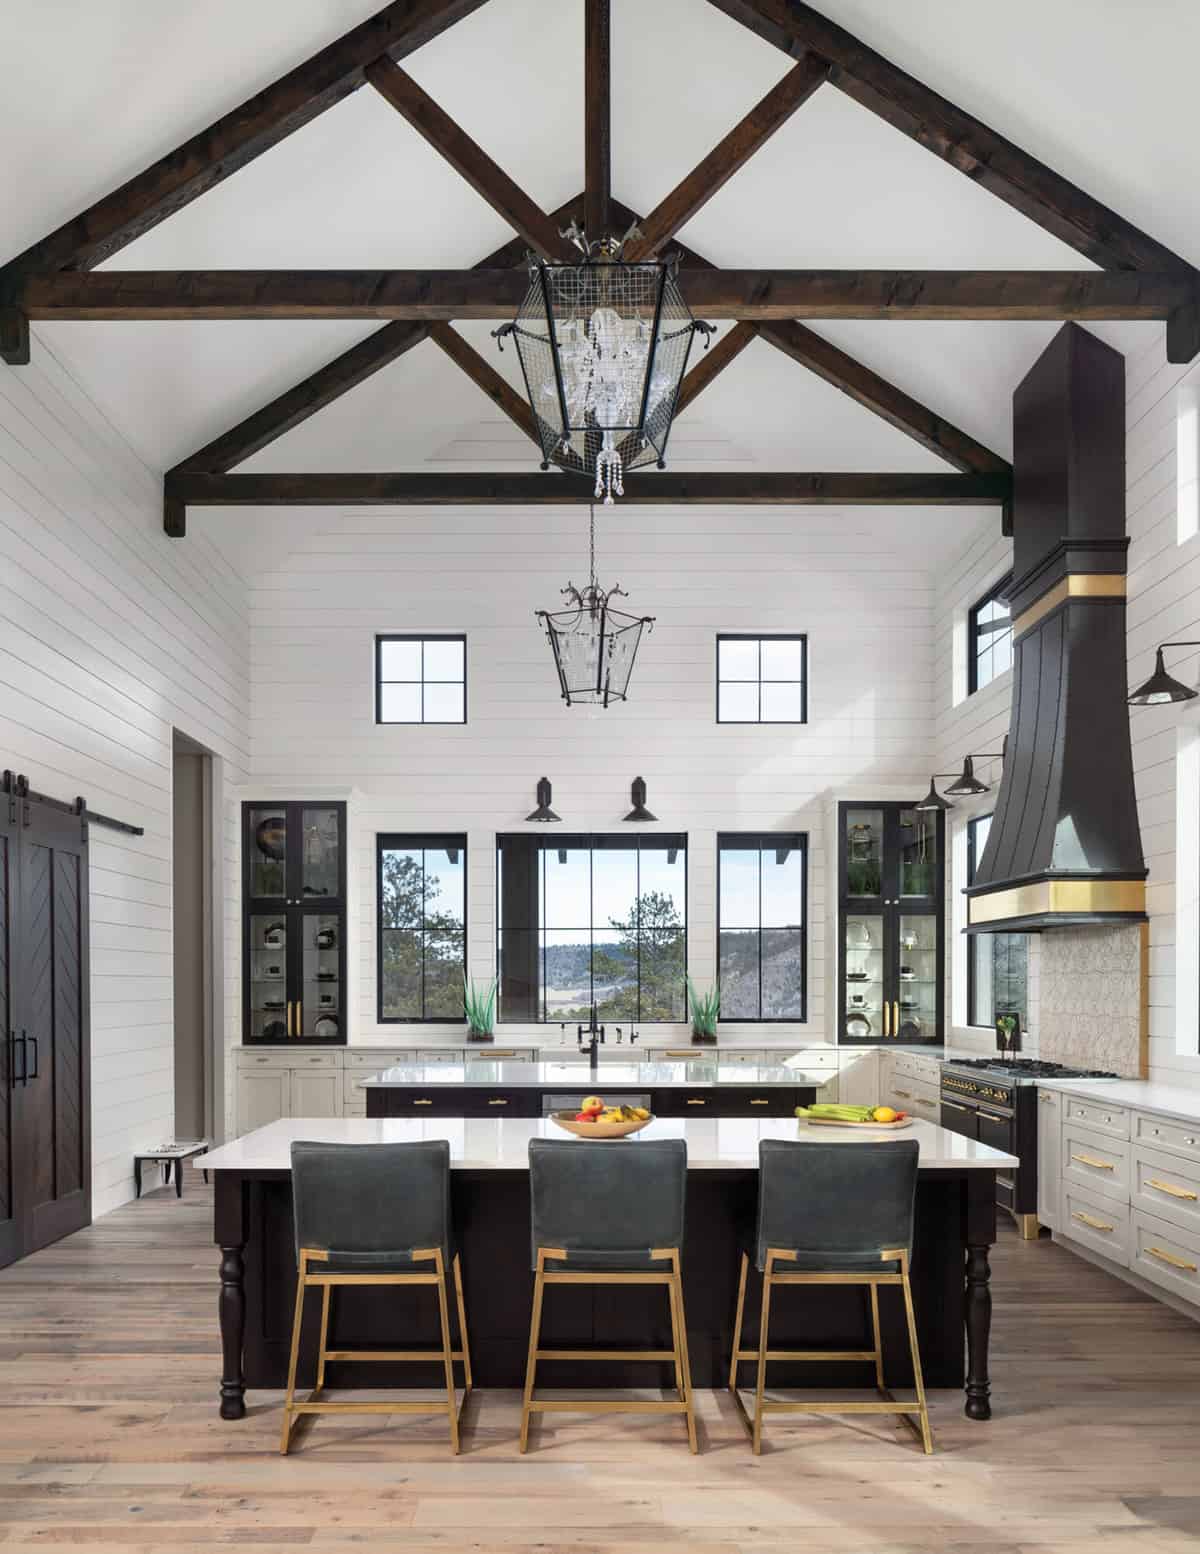
In a Larkspur, Colorado, home, this stunning kitchen features high ceilings with custom details such as warm wooden trusses and floor-to-ceiling shiplap paneling. The bespoke black and brass range hood was sourced from Raw Urth Designs, and a pair of Luna Bella lanterns are suspended over the island. (via Kirella Homes)
34. Clerestory Windows Above a Trussed Kitchen
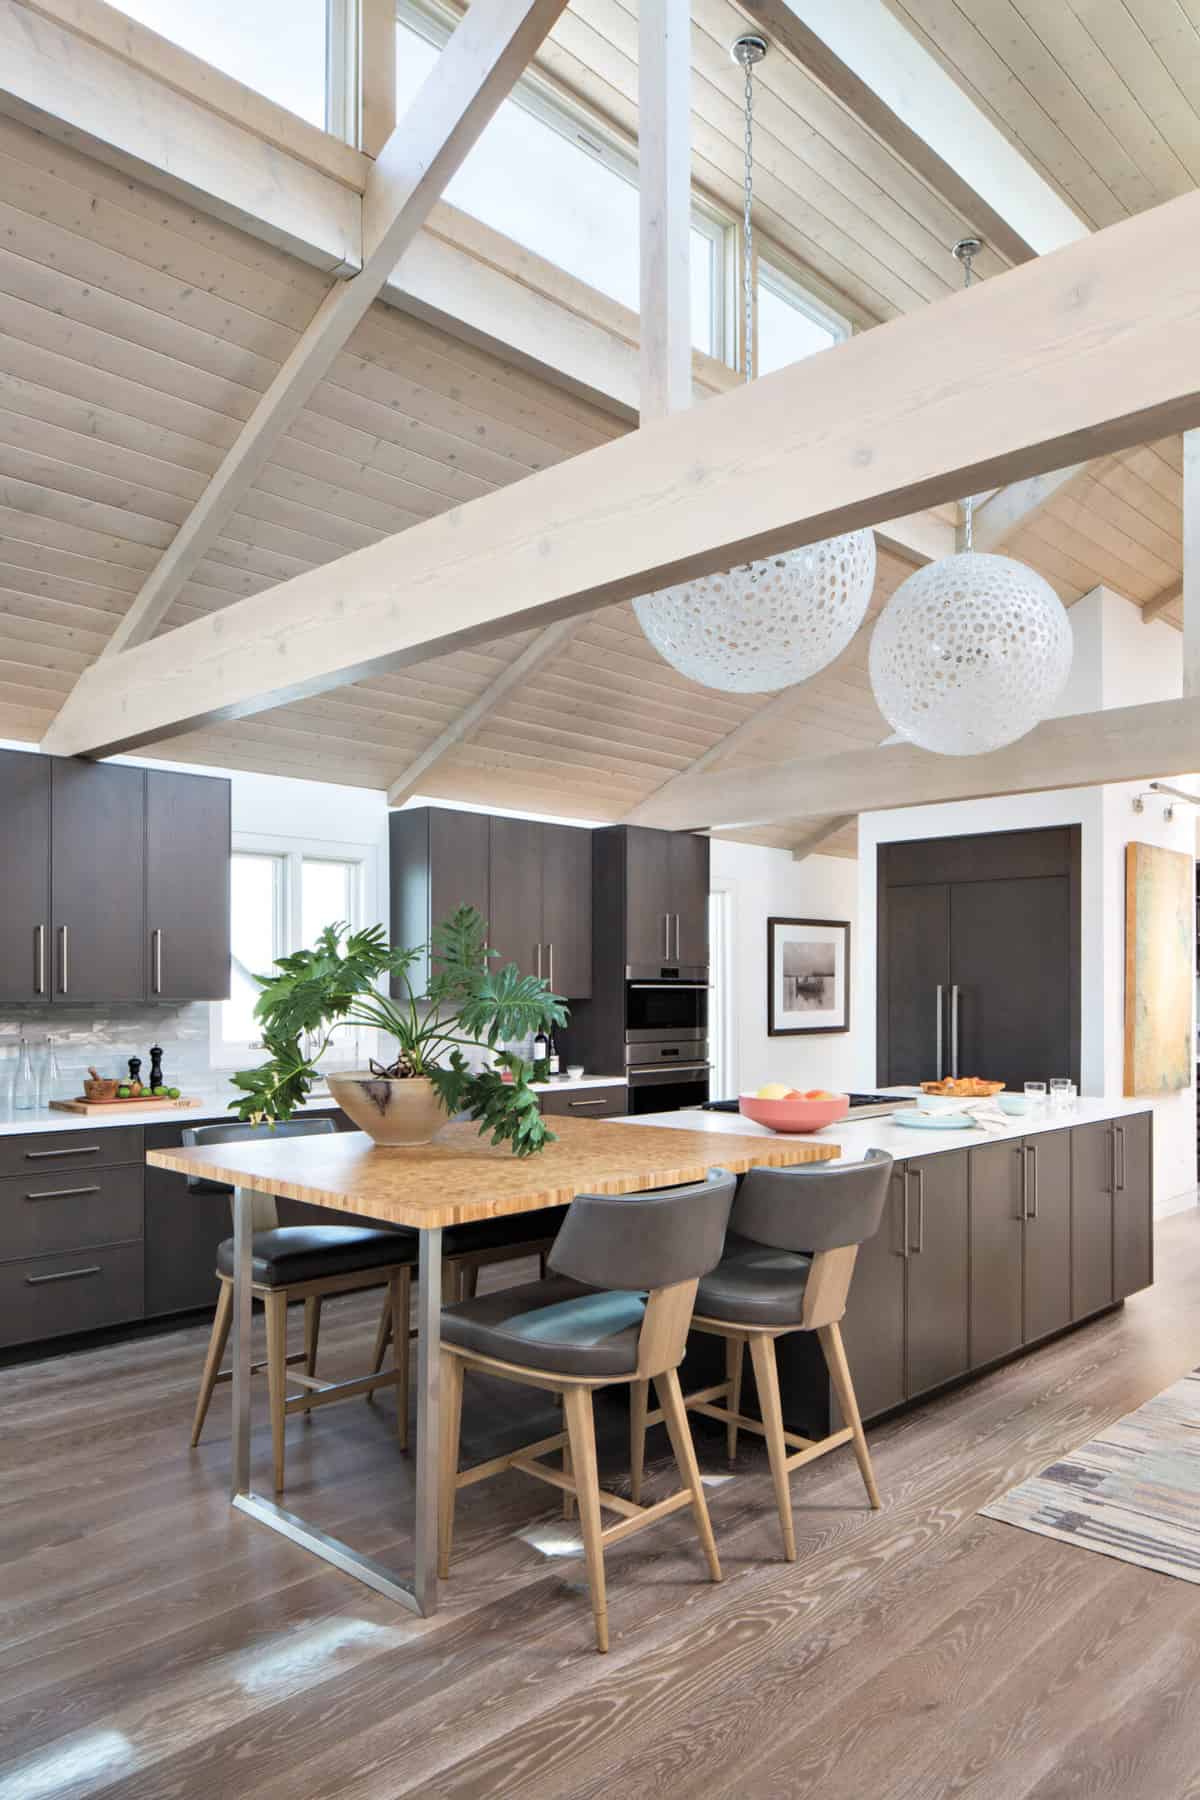
This exquisite kitchen in Playa del Rey, California, features Axis swivel stools covered in a Rodolph fabric. The island has a butcher block extension table and Silestone quartz countertops, and the cabinets are accented with Ashley Norton drawer pulls. The pendant lights are by Oly Studio. The backsplash tile is made from recycled glass bottles that look like sea glass, sourced from Sonoma Tileworks. Exposed trusses and clerestory windows complete the design, flooding the space with natural light. (via Chelsea Sachs Design)
35. A Modern Barn-Style Great Room
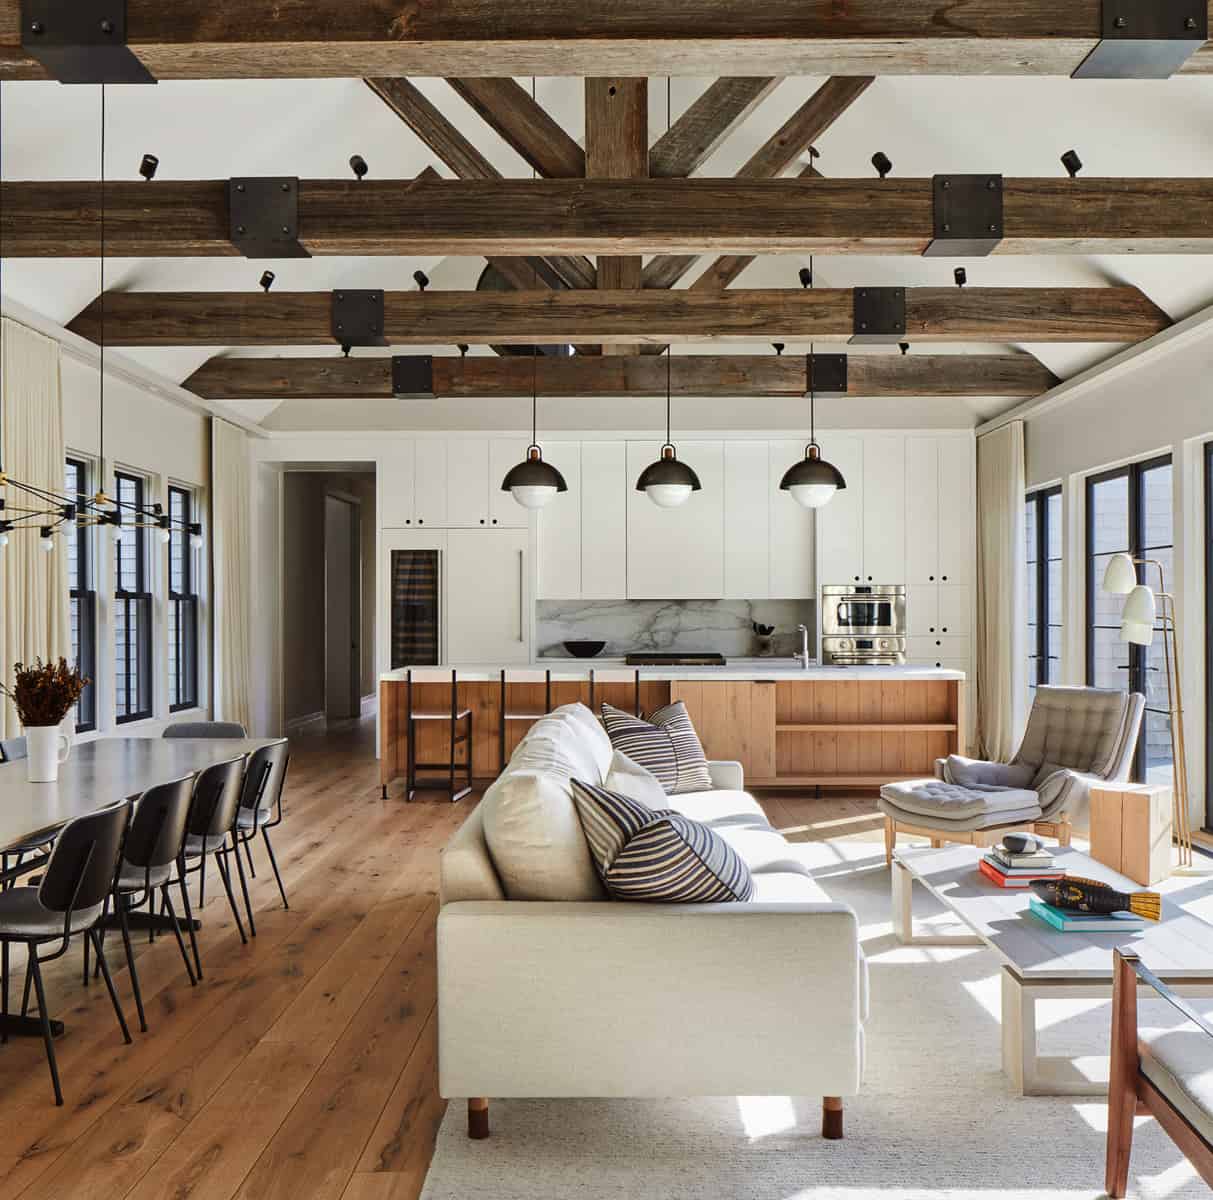
This modern barn-style great room in Amagansett, New York, features high ceilings and beautiful wood trusses. See the full home tour here: Beautiful modern barn style home in the seaside village of Amagansett. (via Kevin O’Sullivan + Associates)
36. A Living Room With Custom Trusses and Lake Views
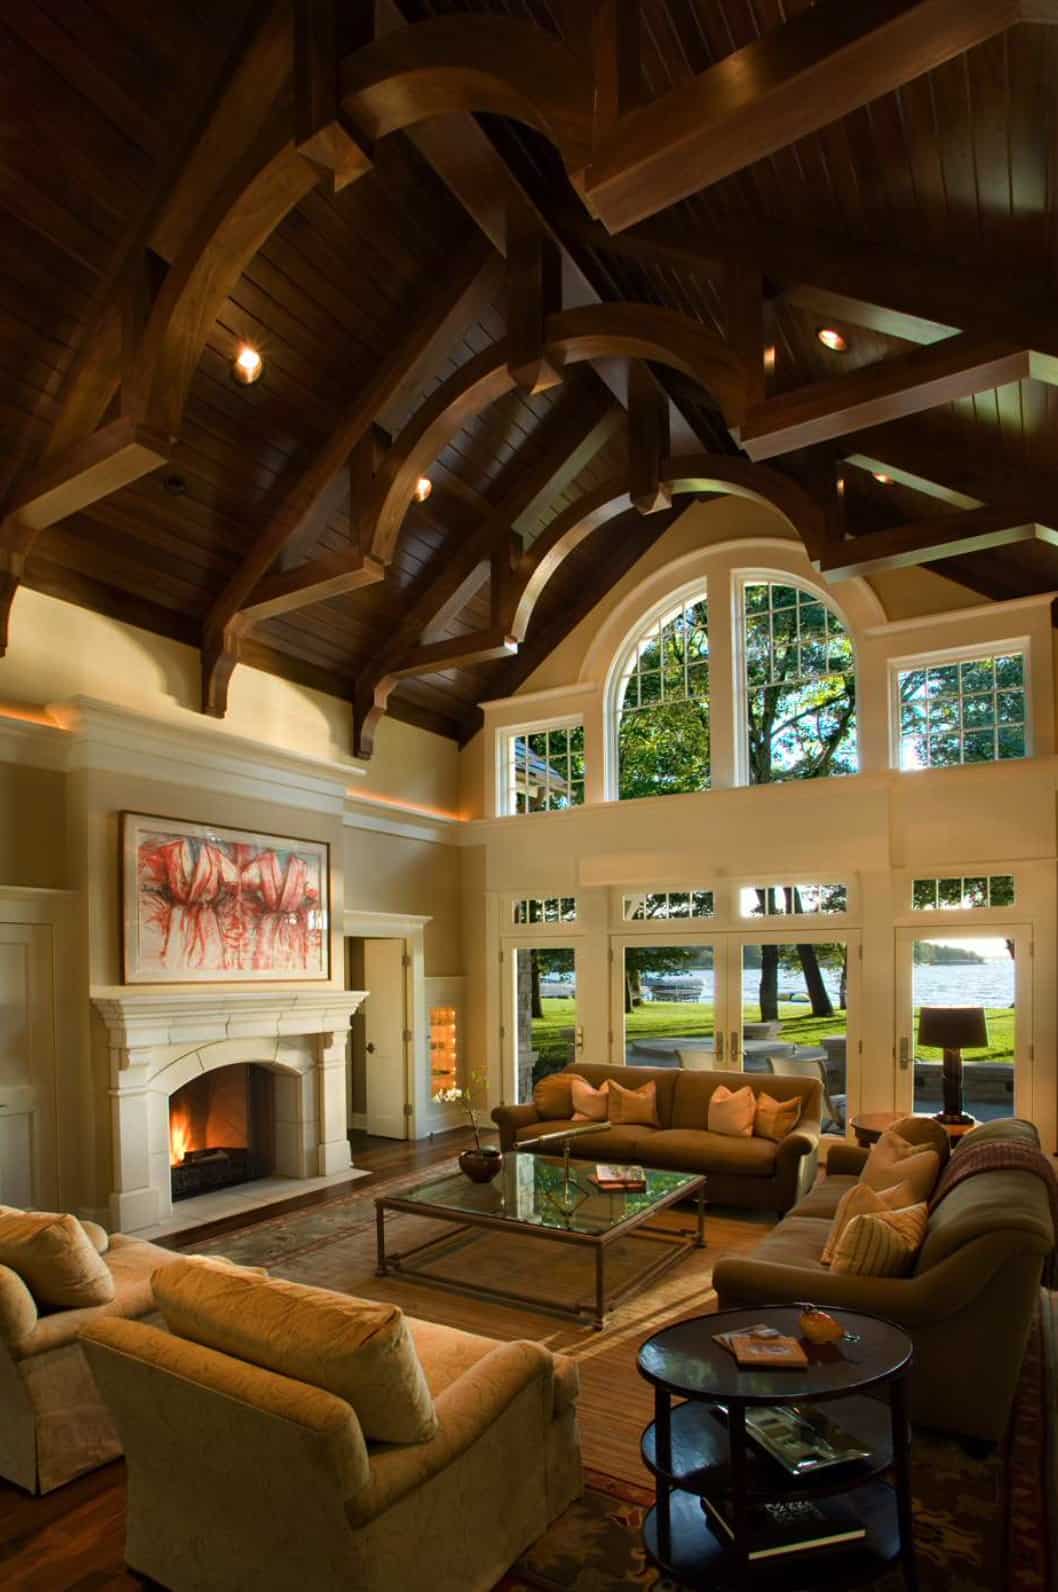
A beautiful living room in Minnesota features tranquil views over Lake Minnetonka. The trusses on the ceiling were custom designed and manufactured. The room is approximately 17 feet, 3 inches wide by 20 feet long, and the bottom of the ridge is about 20 feet high. (via Murphy & Co. Design)
37. A Country Kitchen Open to the Porch
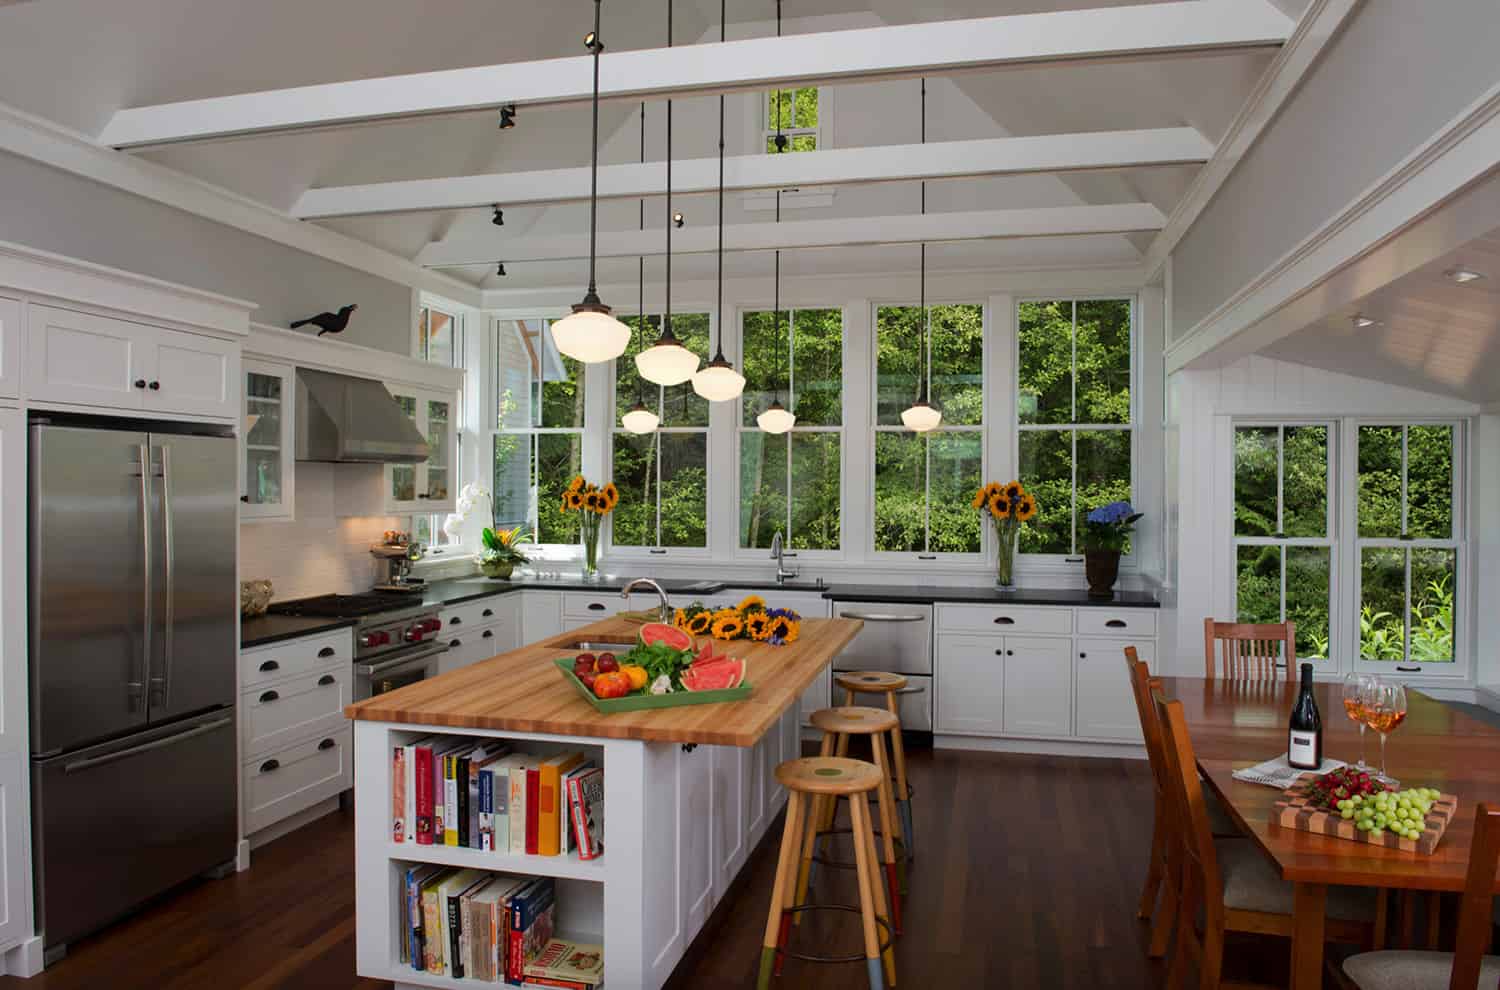
In a Washington home, a large country kitchen and a seating area open onto a classic covered porch and the water beyond. The island counter is custom-made from maple, and the black perimeter counters are Absolute Black granite with a hammered finish. Above the island, the pendant lights are from Schoolhouse Electric. The kitchen windows are from the Pella Architectural Series and measure 2 feet, 9 inches by 5 feet, 10 inches. The room is 34 by 15 feet with a 4-by-14-foot dining pop-out, and the island is 8 by 5 feet. (via BC&J Architecture)
38. A White Oak Timber Frame With a Barn-Meets-Sea Feel
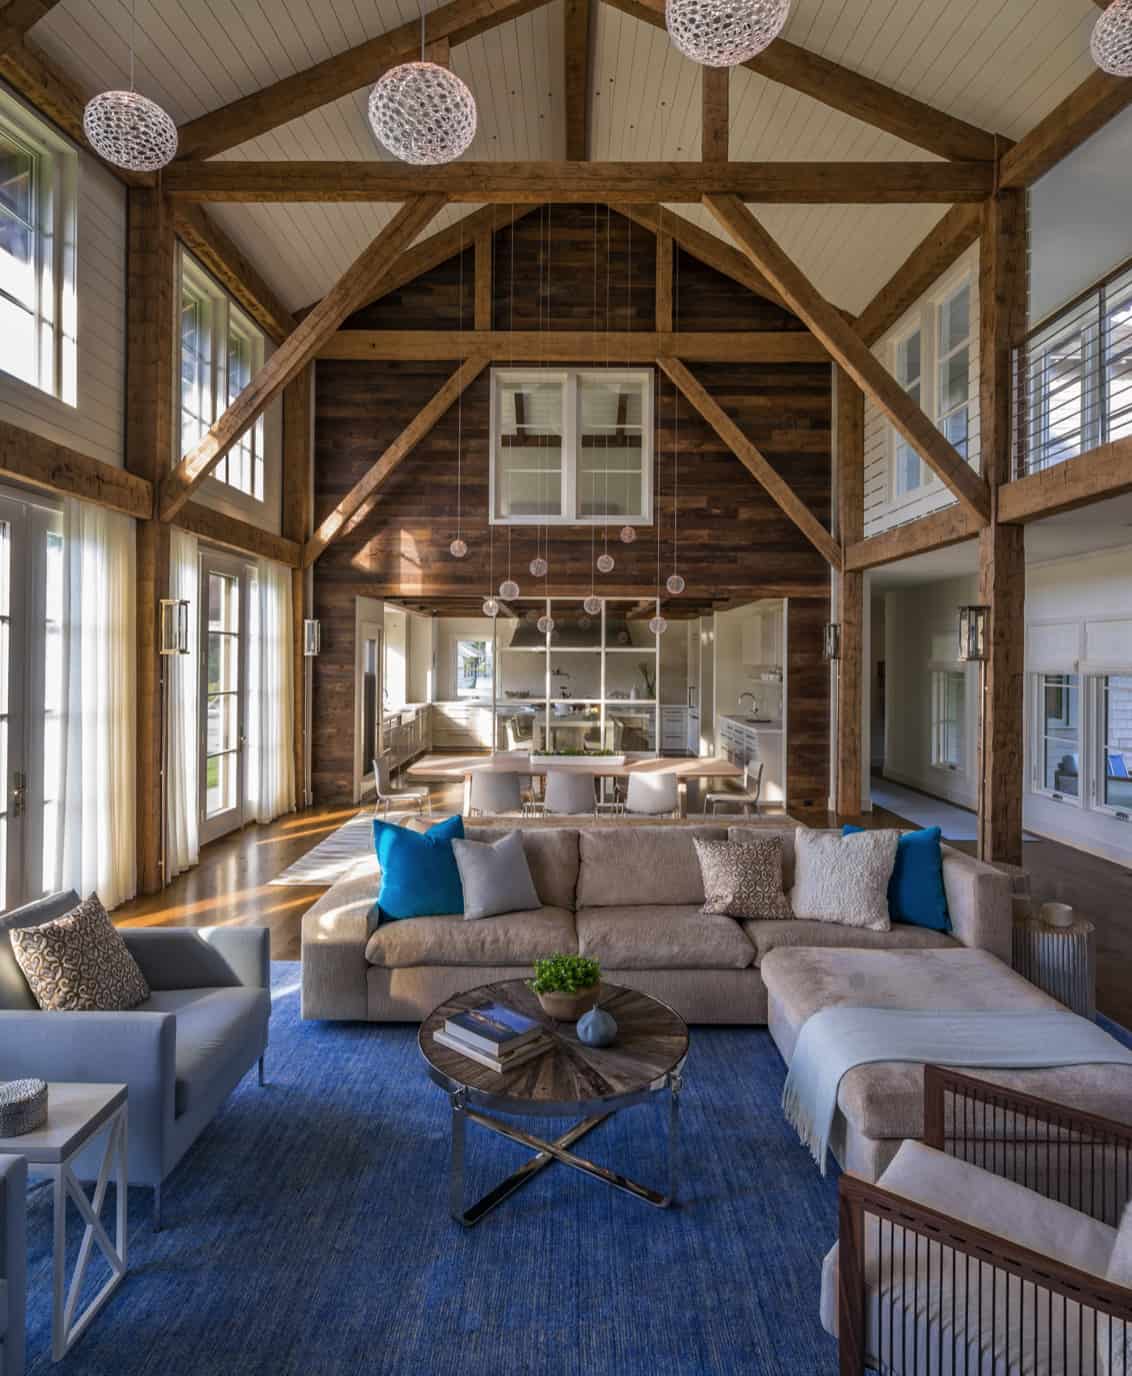
In a Cape Cod home, this double-height, 750-square-foot living room has a barn-meets-the-sea feel. The hand-hewn timber frame is white oak, and vertical western red cedar boards clad the wall. (via Hutker Architects). See more of their work in this barn-inspired dream home on Cape Cod.
Tips for Planning an Exposed Truss Ceiling
- Talk to a structural engineer first. Trusses are engineered to carry the roof, so never cut or remove any part of one without professional advice.
- Plan the insulation. Once the flat ceiling is gone, the insulation has to move up to the roofline.
- Choose a finish. Natural, stained, painted, or whitewashed trusses each give a room a very different feel.
- Think about lighting. Pendants and chandeliers can be suspended from the trusses, and uplights will show off the structure at night.
- Keep the air moving. A ceiling fan helps push warm air back down in a room with a high ceiling.
Looking for more inspiration? Have a look at our 50 Unbelievable Barn Style Bedroom Design Ideas For Cozy Warmth.






0 comments