


❤️ Would you like to save this?
By saving, we'll email this post to you for later. Unsubscribe anytime.
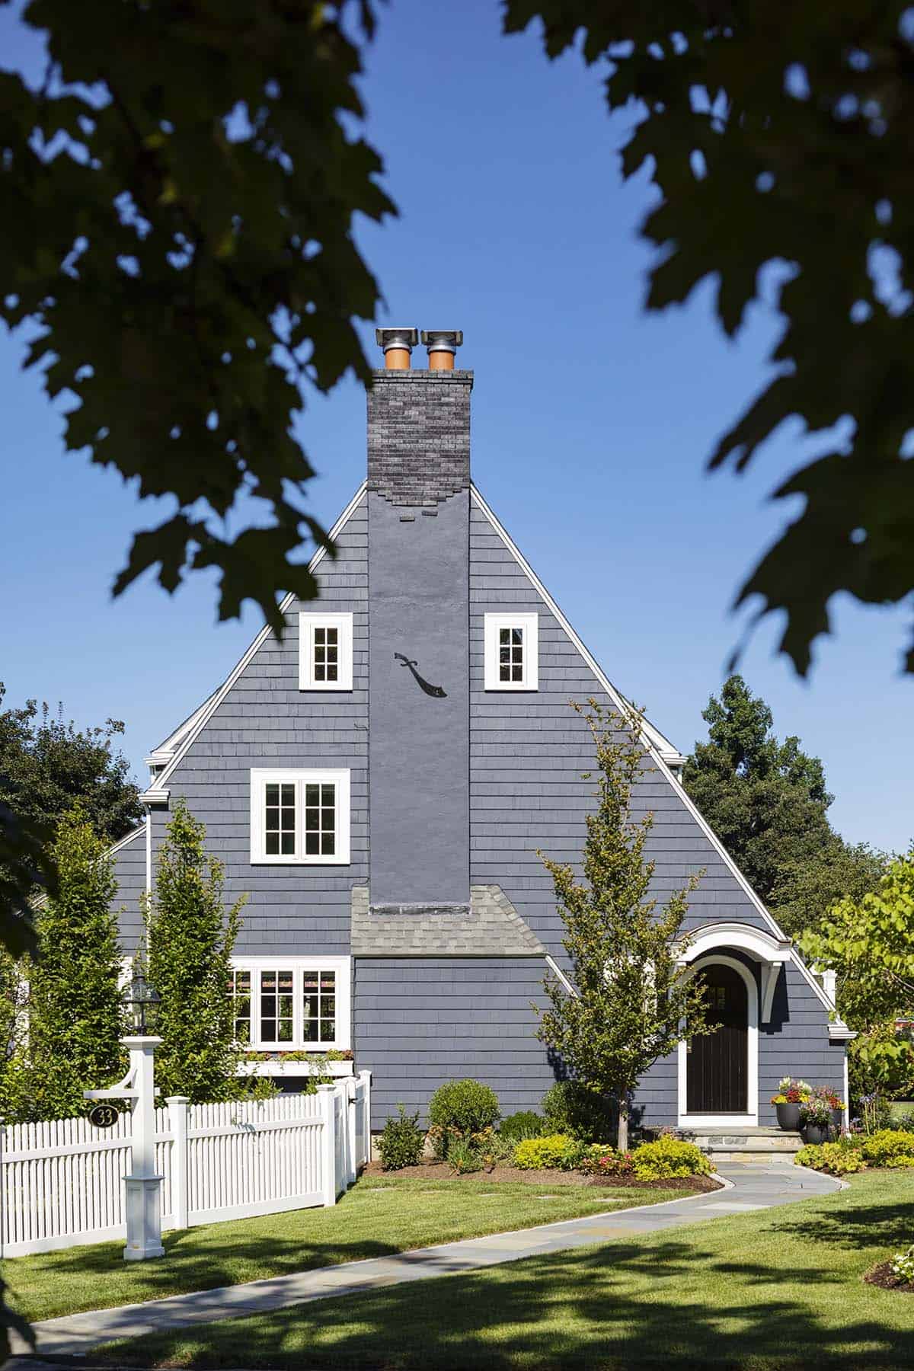
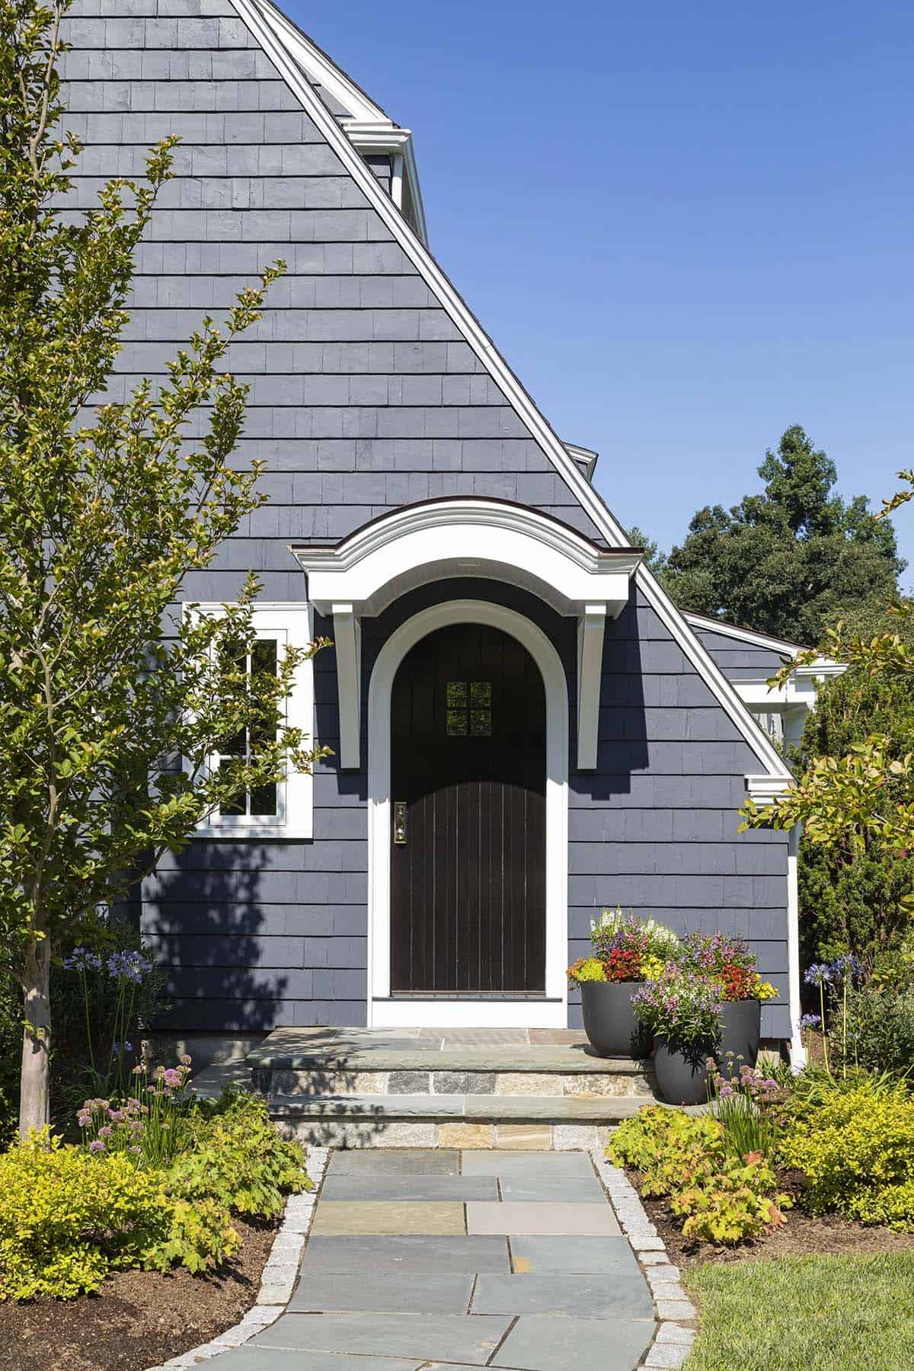
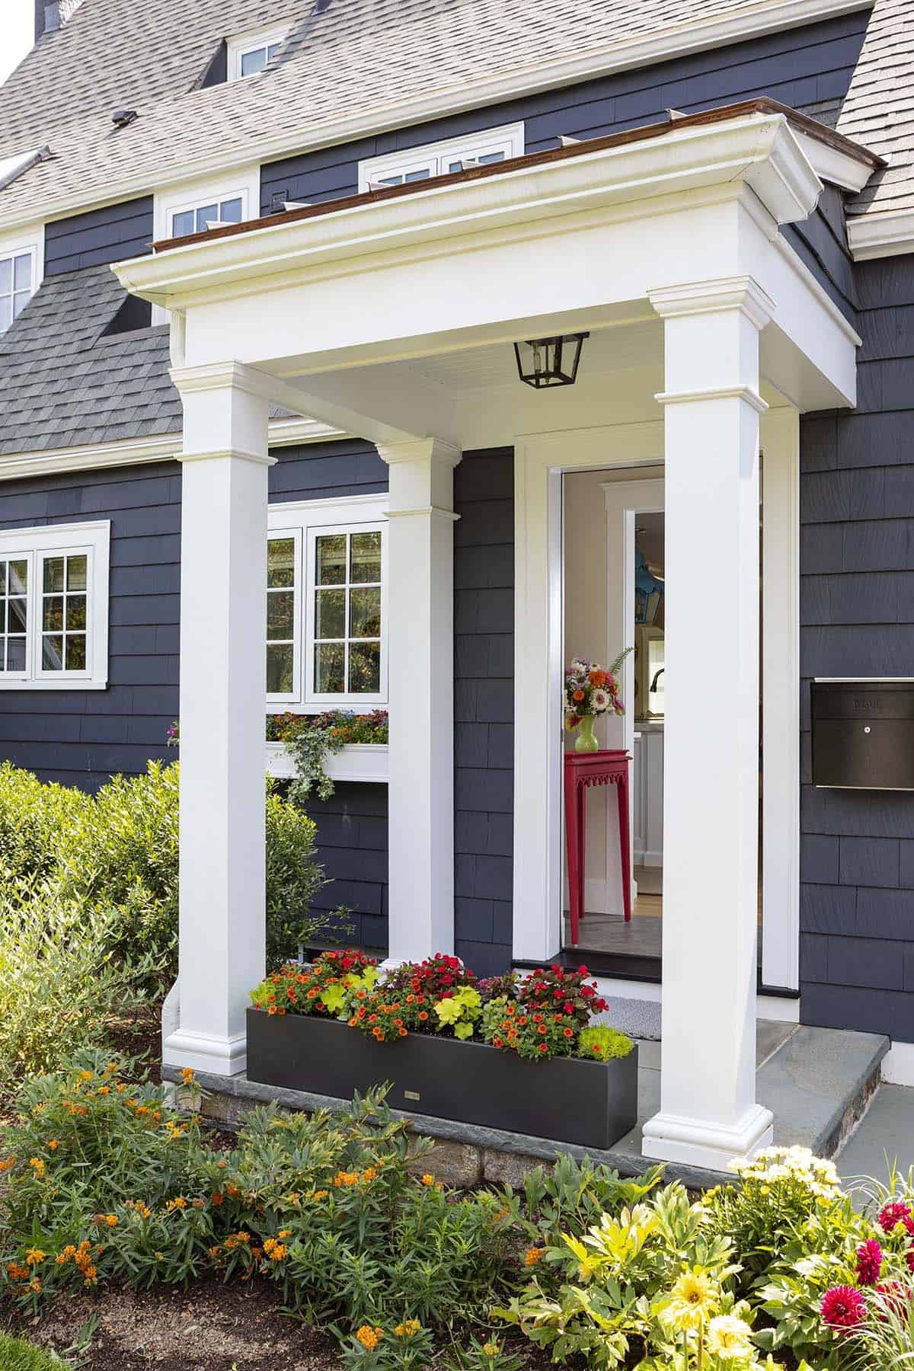
This beautiful storybook cottage, reimagined by Christopher Russ Architects in collaboration with R. Everts Interiors, blends timeless charm with refined interiors in the picturesque town of Wellesley, Massachusetts. The exterior features a steep roof and an arched doorway with an eyebrow overhang, which the builder custom-fabricated on-site.
With an appreciation for historic architecture, the goal of the homeowner was to give her charming circa-1928 house a makeover, creating bright, airy, and cozy living spaces. The main level is just three simple rooms: a living room, a remodeled kitchen with a dining area, and a home office, which was once a sunroom. Continue below to see the rest of this historic home, refreshed with colorful new spaces.
DESIGN DETAILS
ARCHITECTURE Christopher Russ Architects
INTERIOR DESIGN R. Everts Interiors
BUILDER Kells Construction
LANDSCAPE DESIGN Ferre Landscape & Management
Storybook Exterior with Steep Roofline and Arched Front Door
What We Love About This Home
This storybook cottage shows that a 1928 home can feel completely new while keeping its original charm. In the living room, high-lacquer pistachio-green built-ins set a playful tone, while the scalloped blue vanity in the owner’s bathroom and the cheerful floral fabrics in the kitchen and dining area carry the same palette throughout, feeling collected over time. Every space, from the sunroom turned office to the open kitchen, is brighter and more functional now, with plenty of personality for everyday living.
Tell Us: What details do you love most about this home renovation project? Let us know in the Comments below!
Note: Be sure to check out a couple of other sensational home tours that we have featured here on One Kindesign in the state of Massachusetts: An unbelievably stunning Massachusetts beach house with idyllic water views and This dreamy New England home has the rustic warmth of an Aspen lodge.
Green Entryway with Pink Floral Slipper Chairs
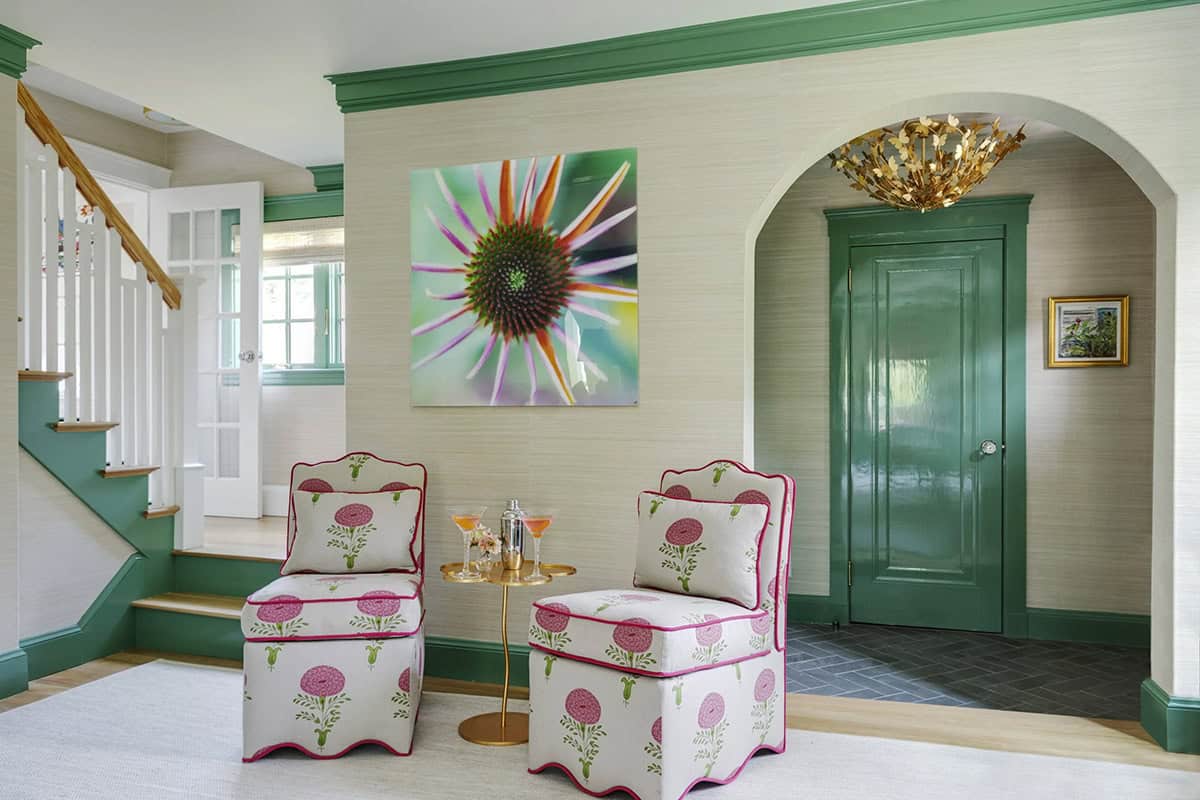
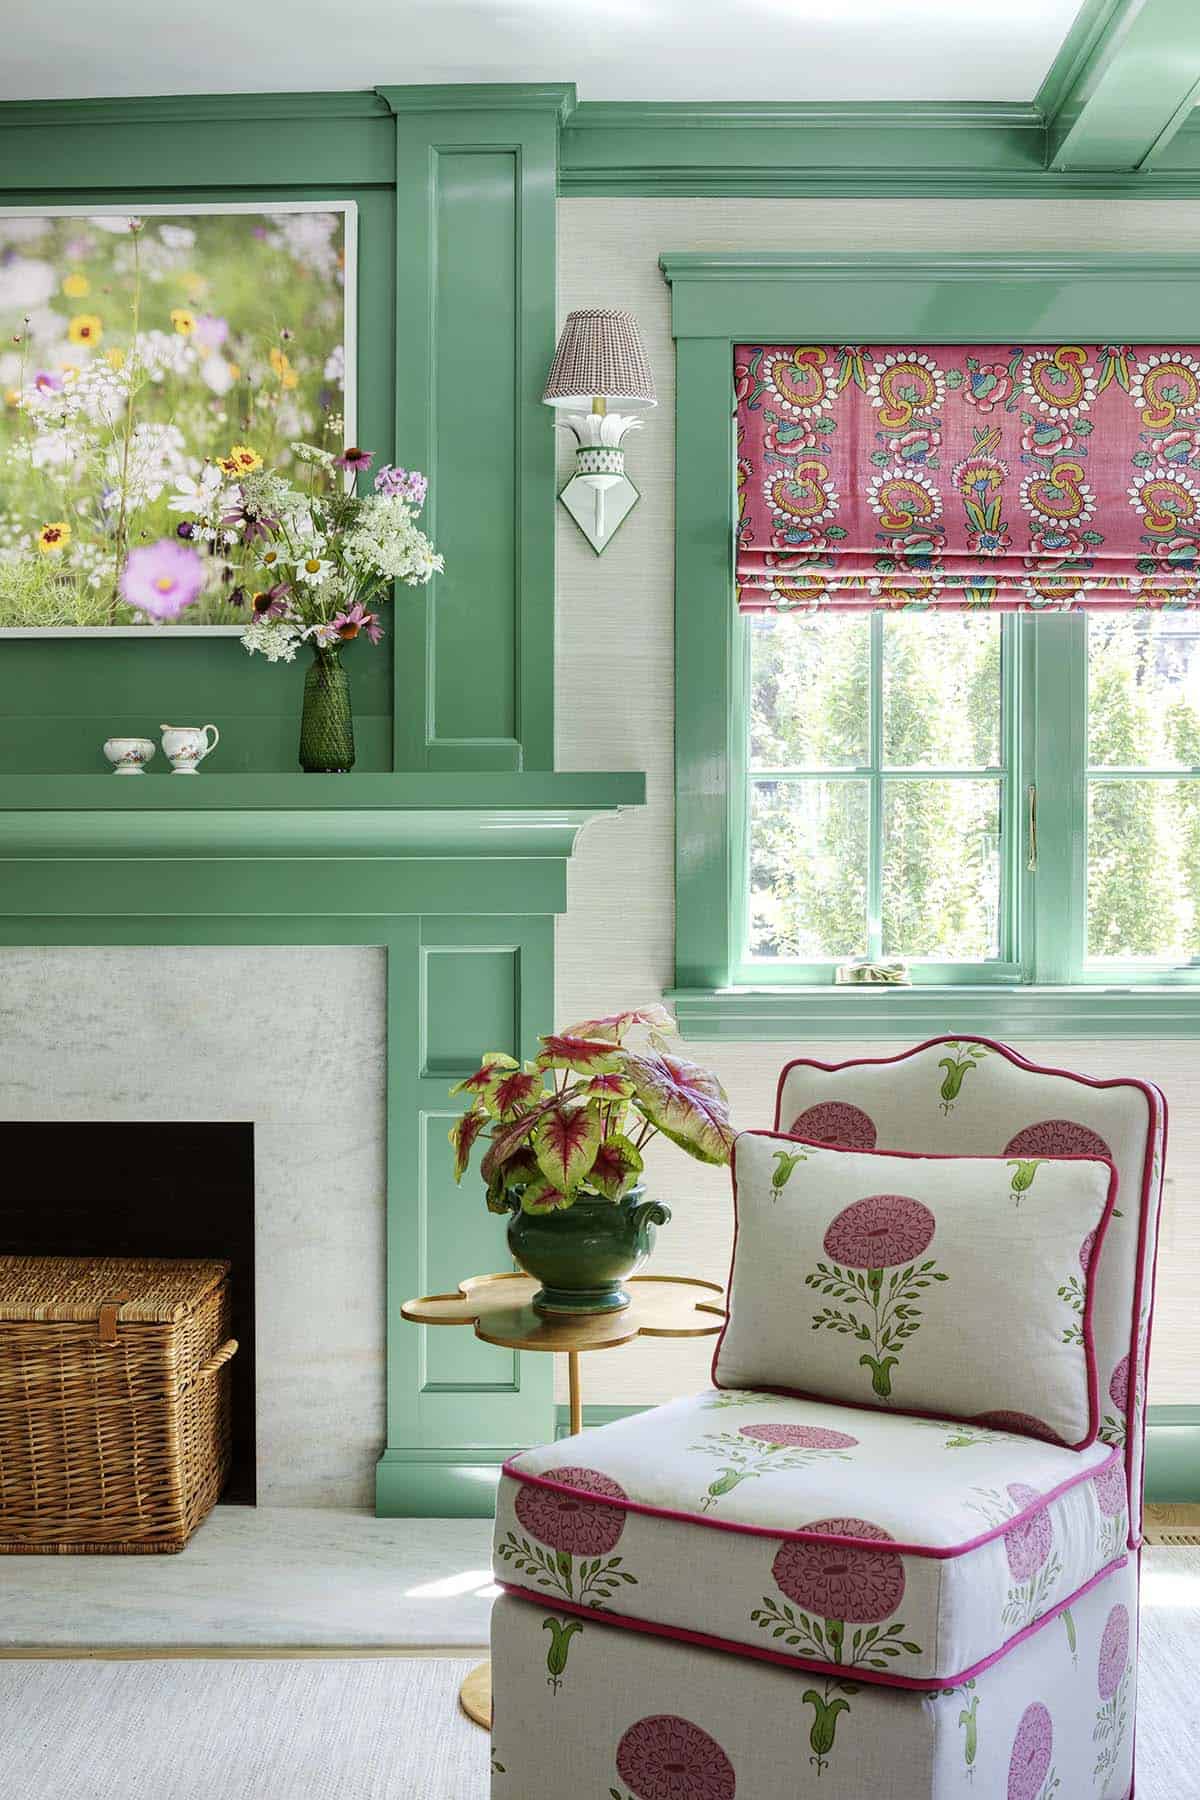
Above: An archway connects the living room to the front entryway. On the wall, a Laura Zachry photograph mounted on acrylic adds a modern touch.
Pistachio Green Living Room with Built-In Bookshelves
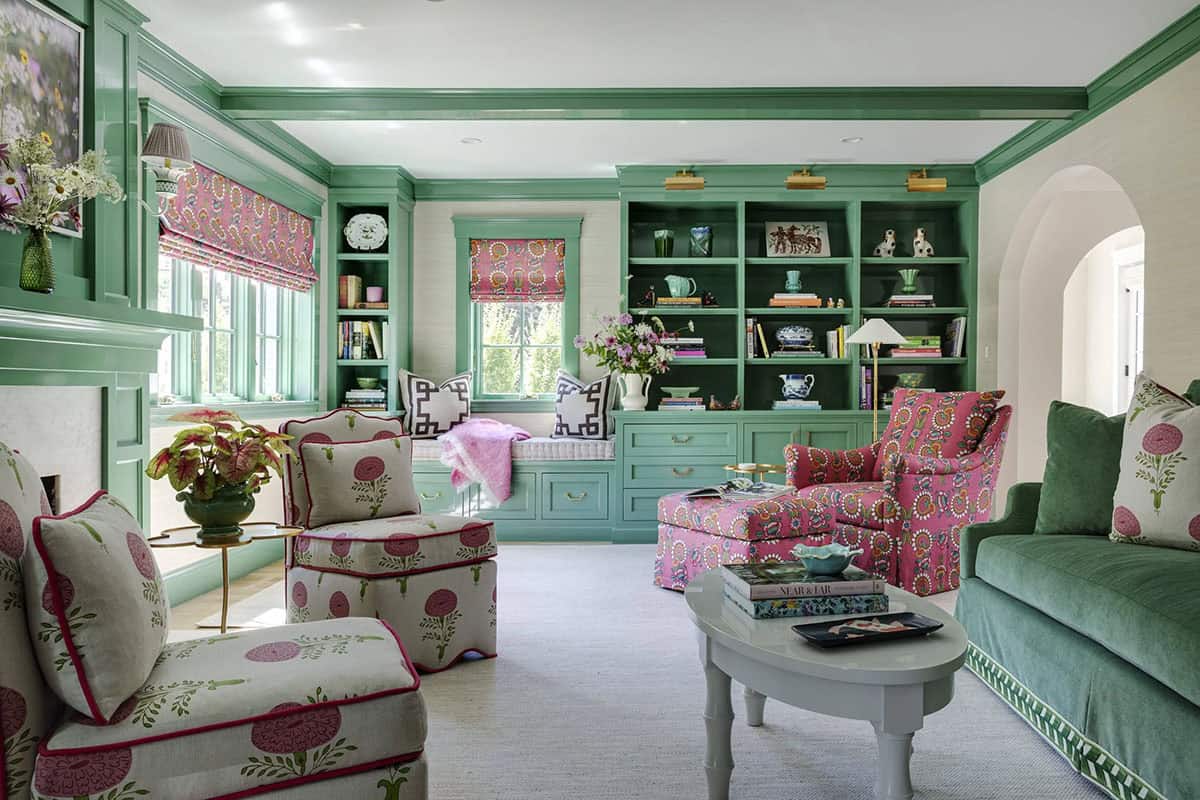
Above: The living room’s millwork and custom paint colors play off each other, giving the space a modern lift without losing sight of the house’s 1920s aesthetic. Bruno’s Painting & Restoration painted the interiors of this home. The old casement windows were replaced with new ones that still retain the storybook charm of the original design.
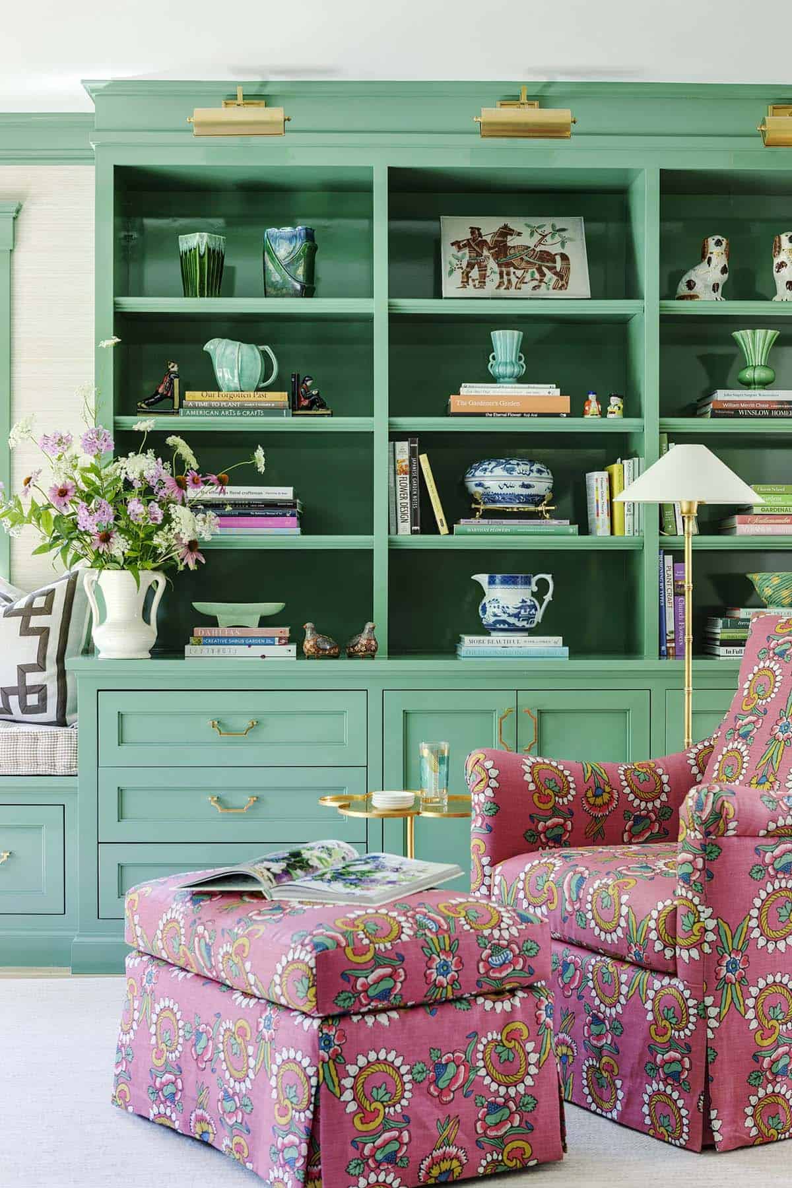
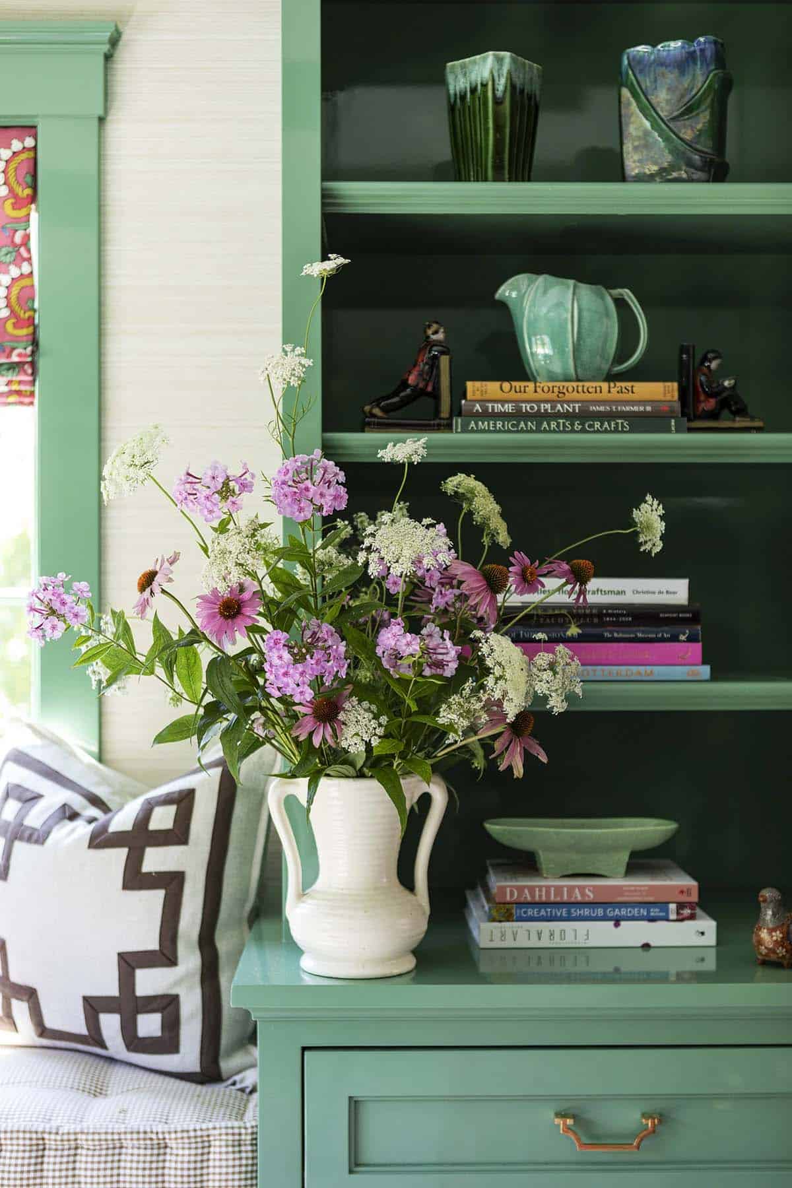
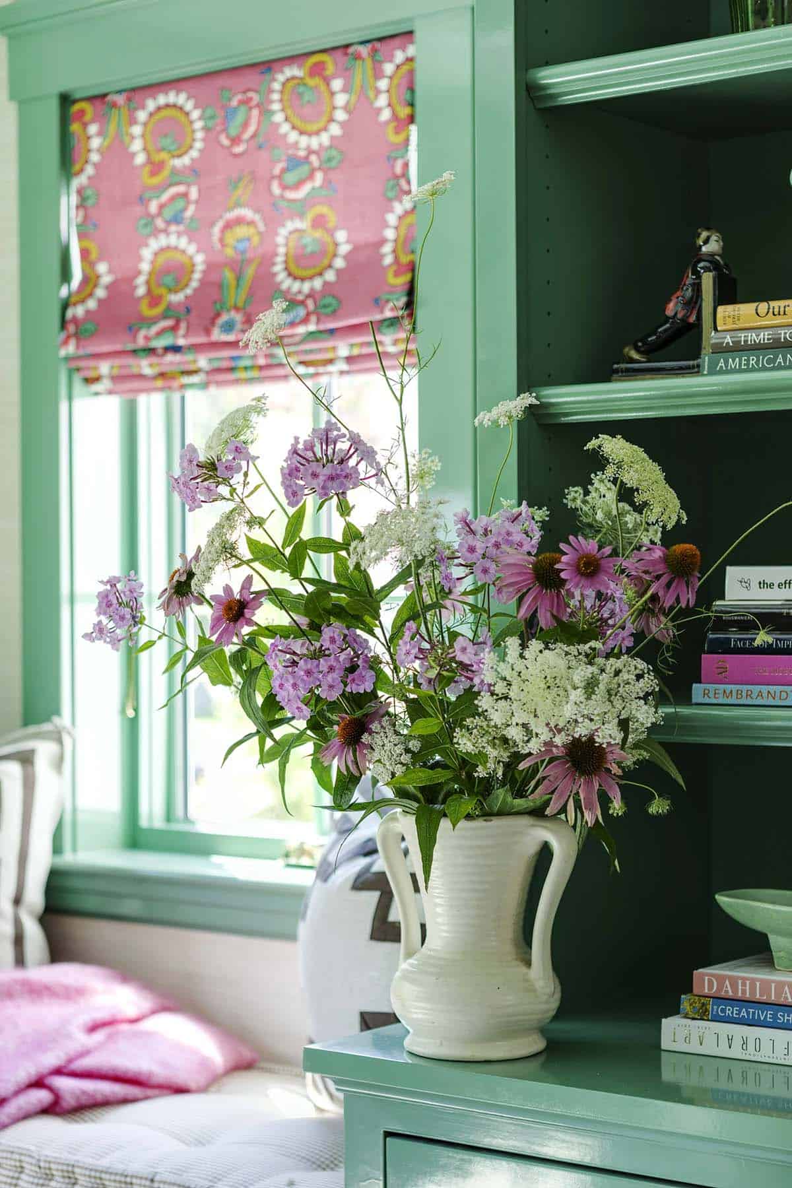
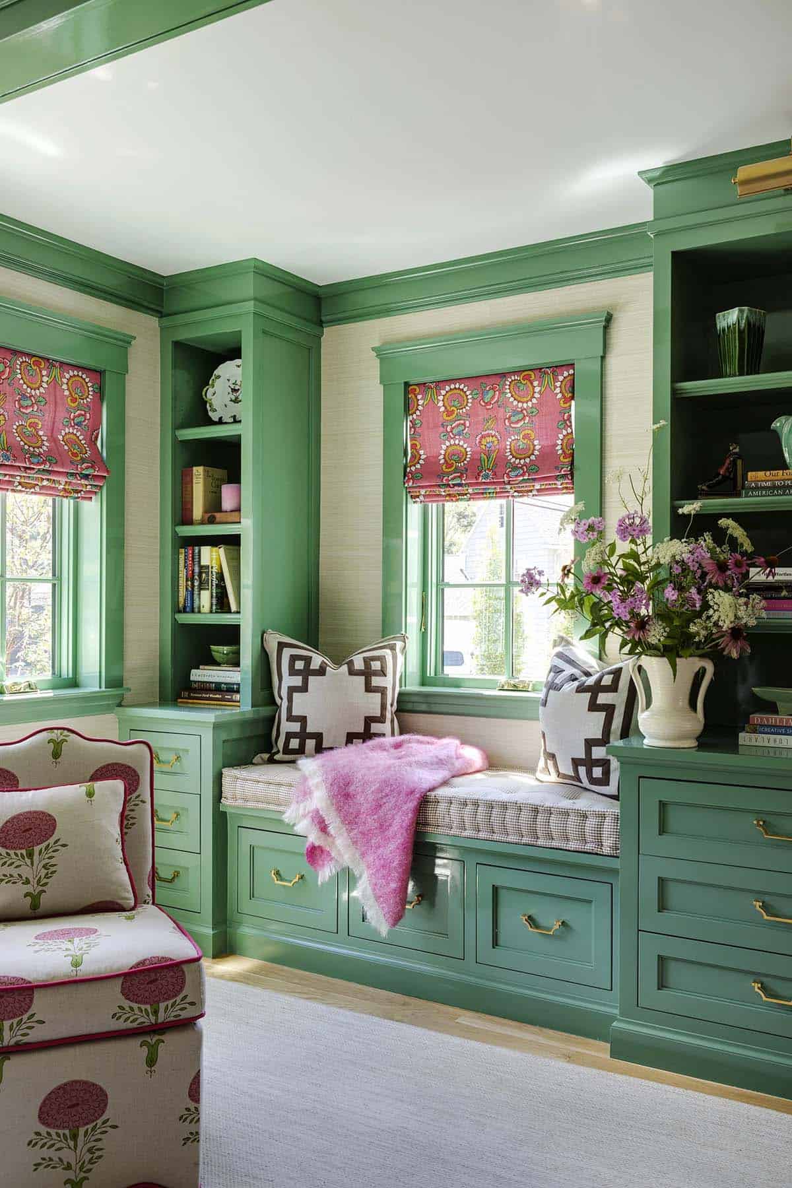
Above: A wall of bookcases and a window seat were custom-built by Walter Lane Cabinetmaker, painted in an eye-catching, high-lacquer pistachio green.
Open-Concept White Kitchen with Marble Countertops
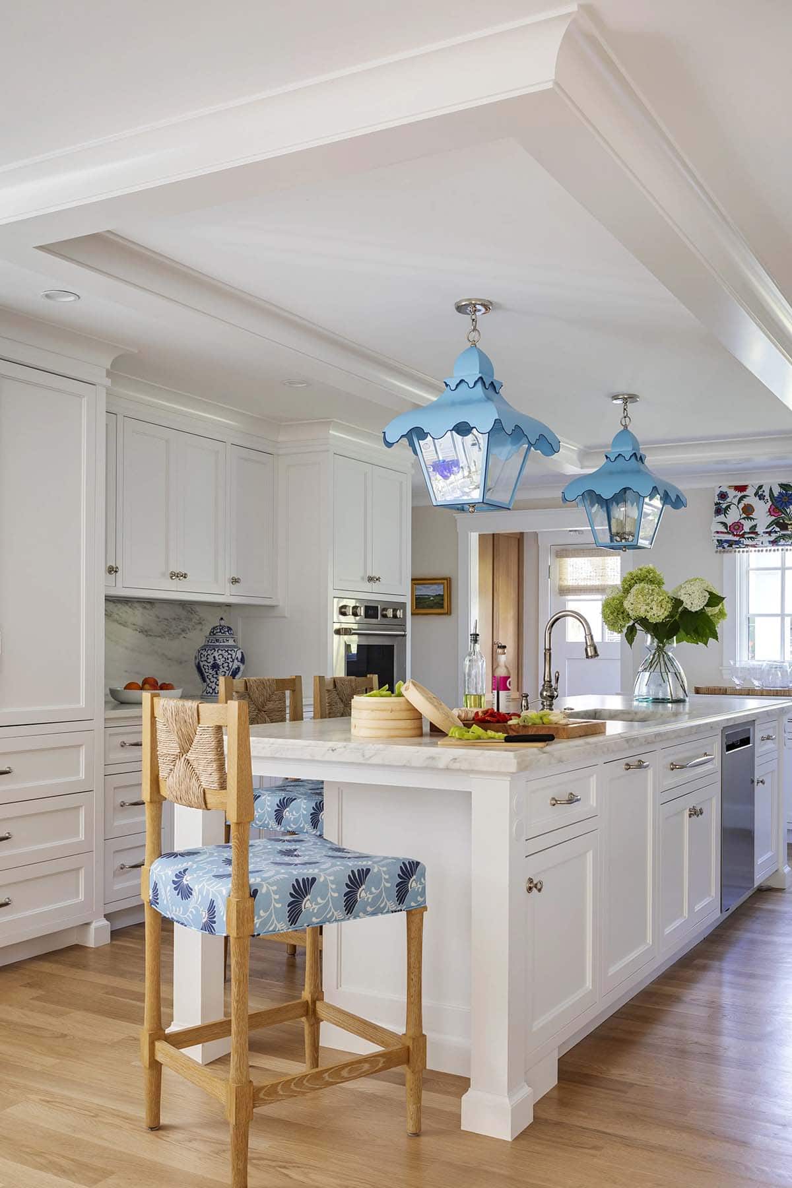
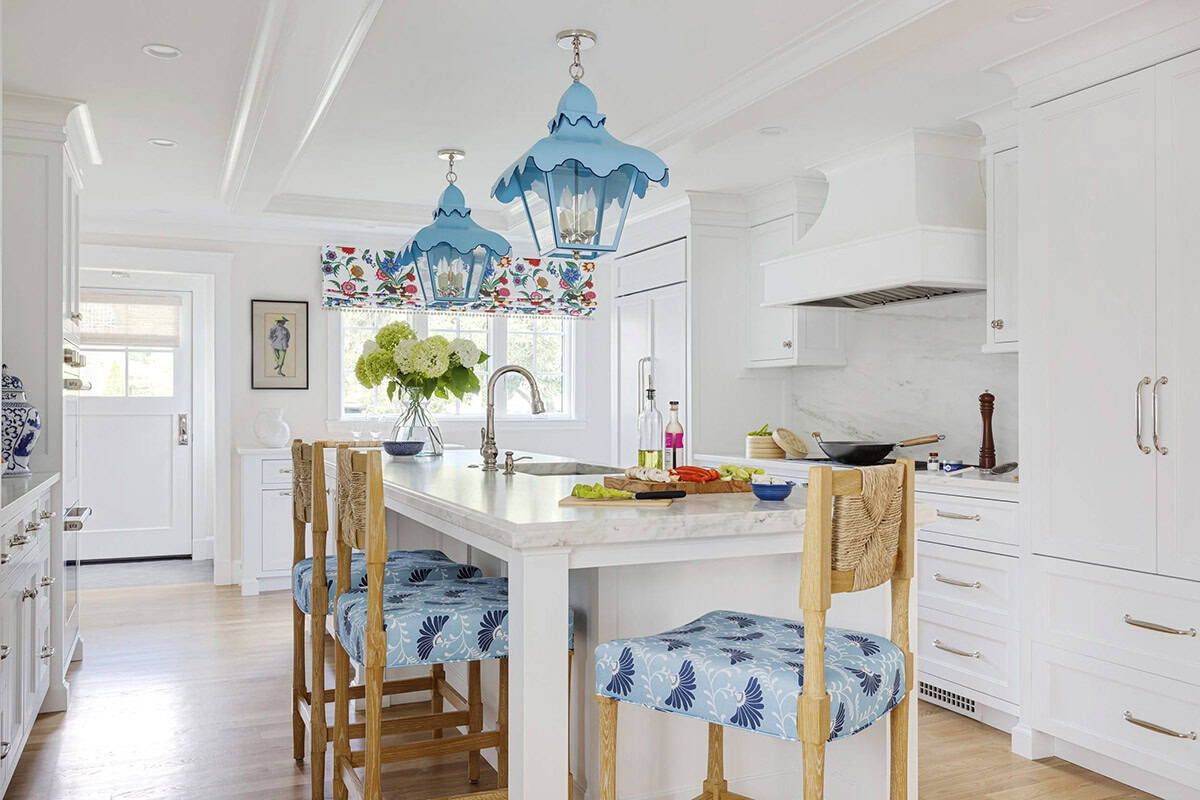
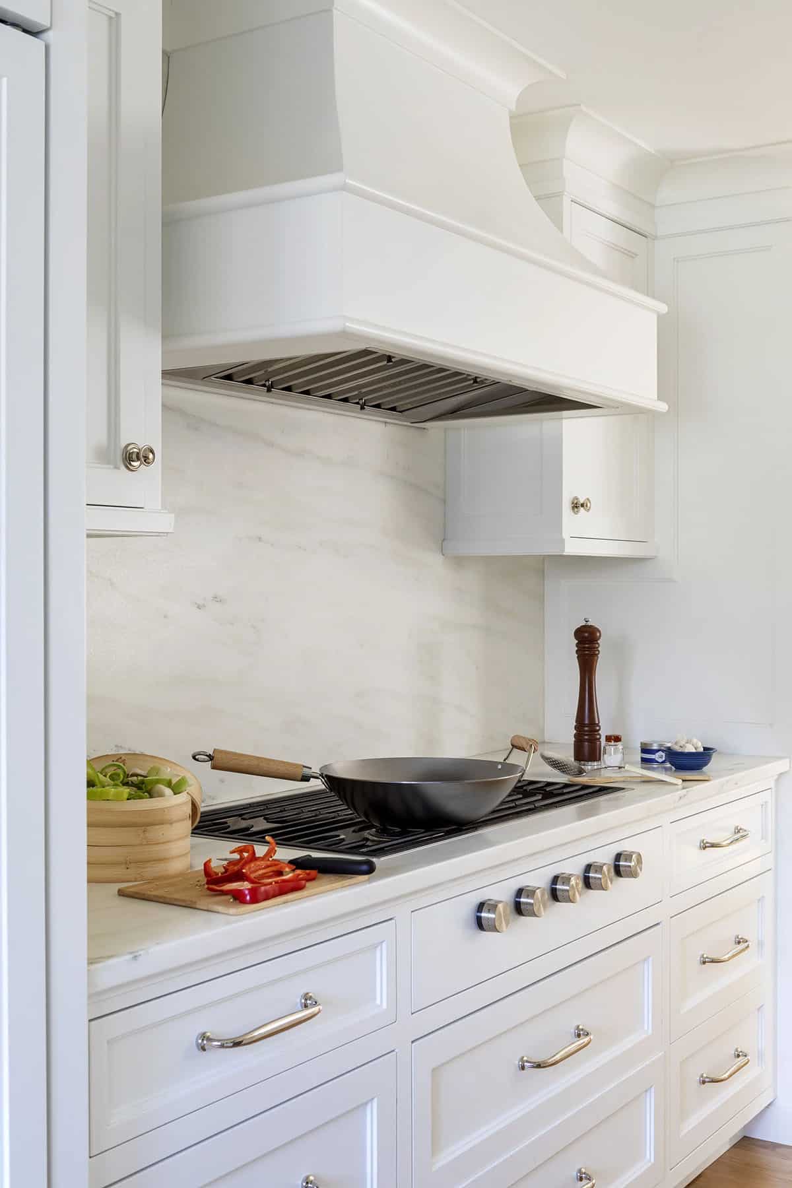
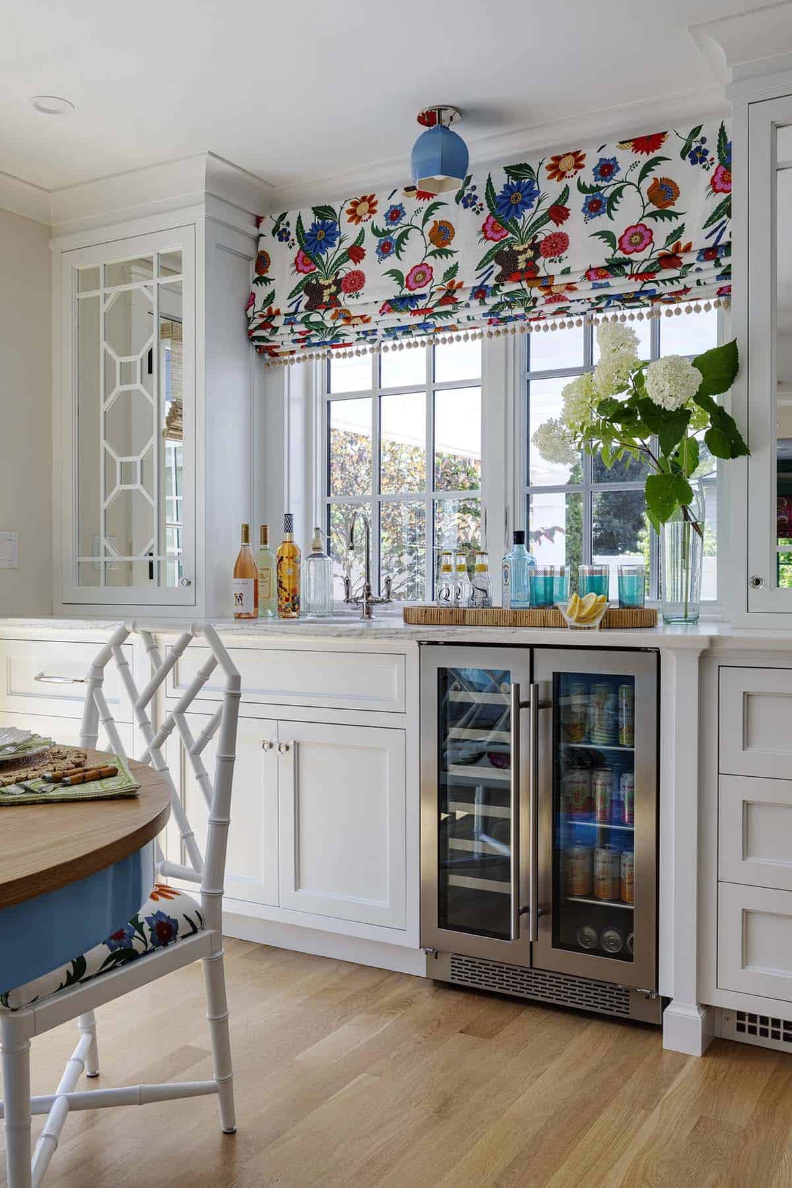
The kitchen of this storybook cottage was once small and dark, closed off from the rest of the home. The project team removed a wall to create an open-plan kitchen and dining area. French doors were added, leading out to the patio and garden. A pair of casement windows bathe the space with natural light. The countertops are marble.
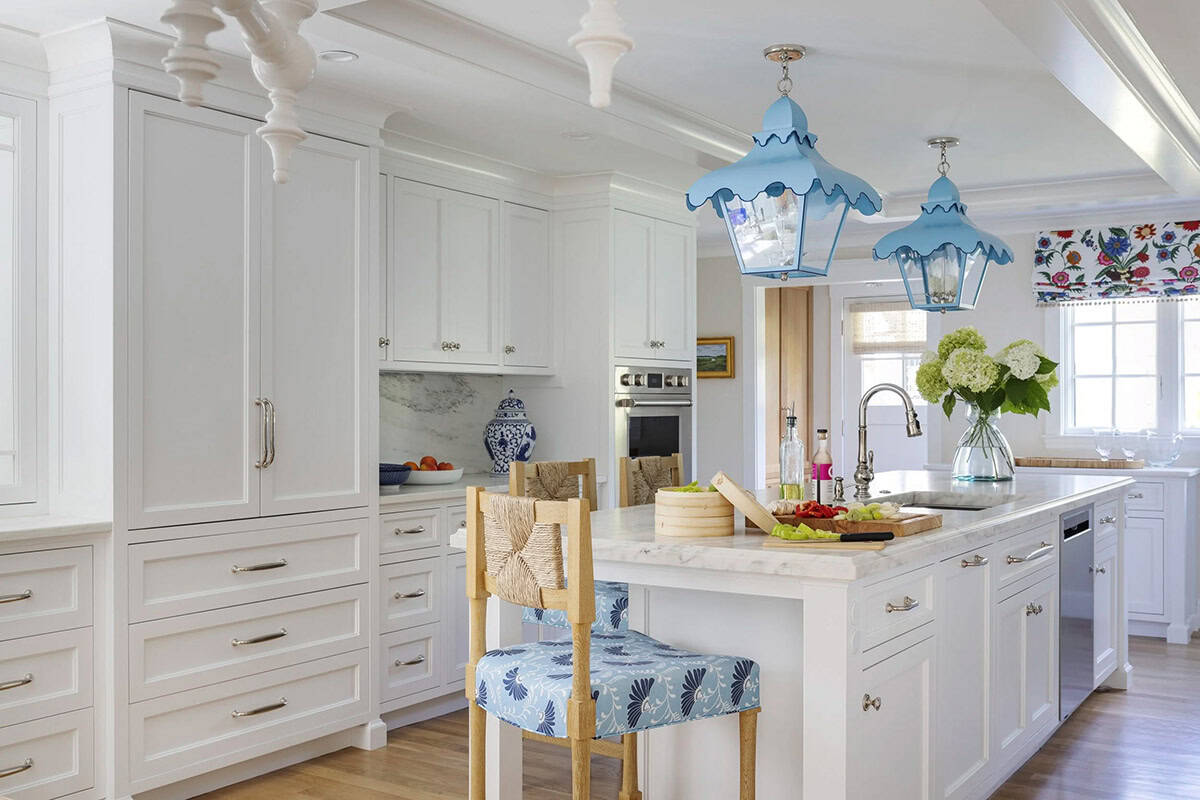
Above: In the renovated kitchen, Coleen & Company’s lantern-style pendants are suspended over the island. The eating and window treatments feature cheerful floral fabric from Betsy Textiles.
Charming Breakfast Nook and Dining Area
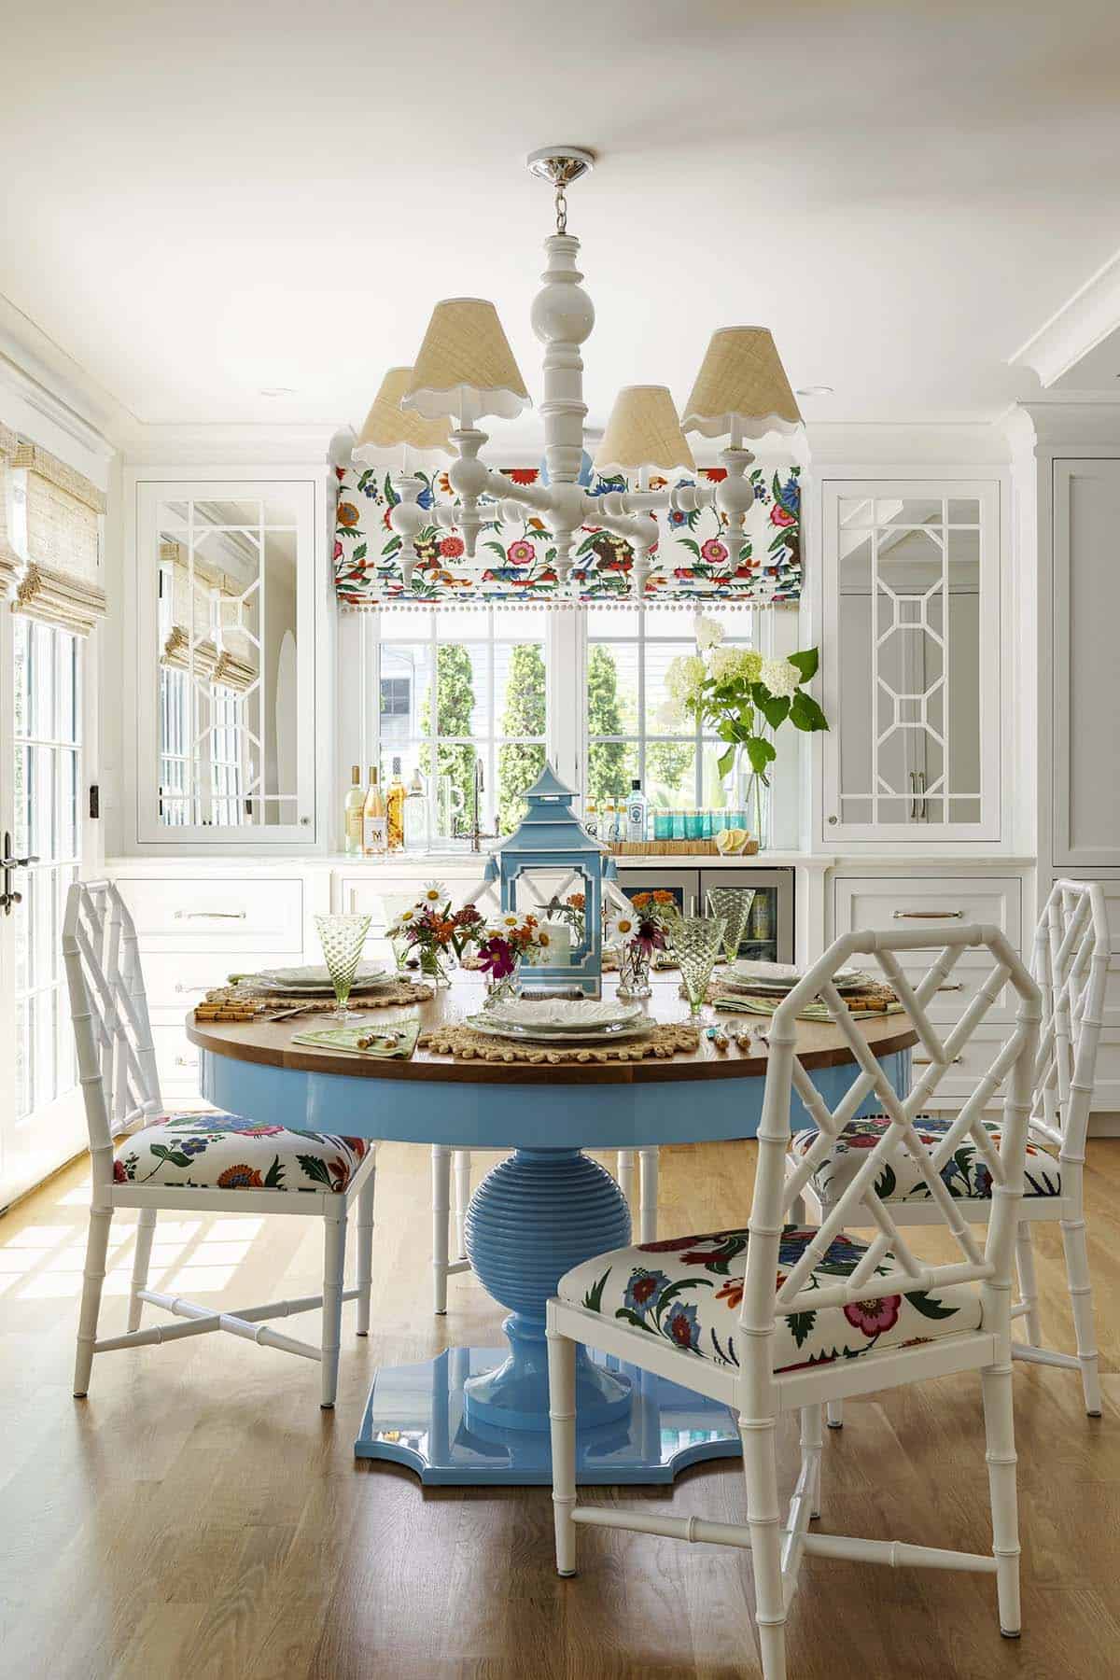
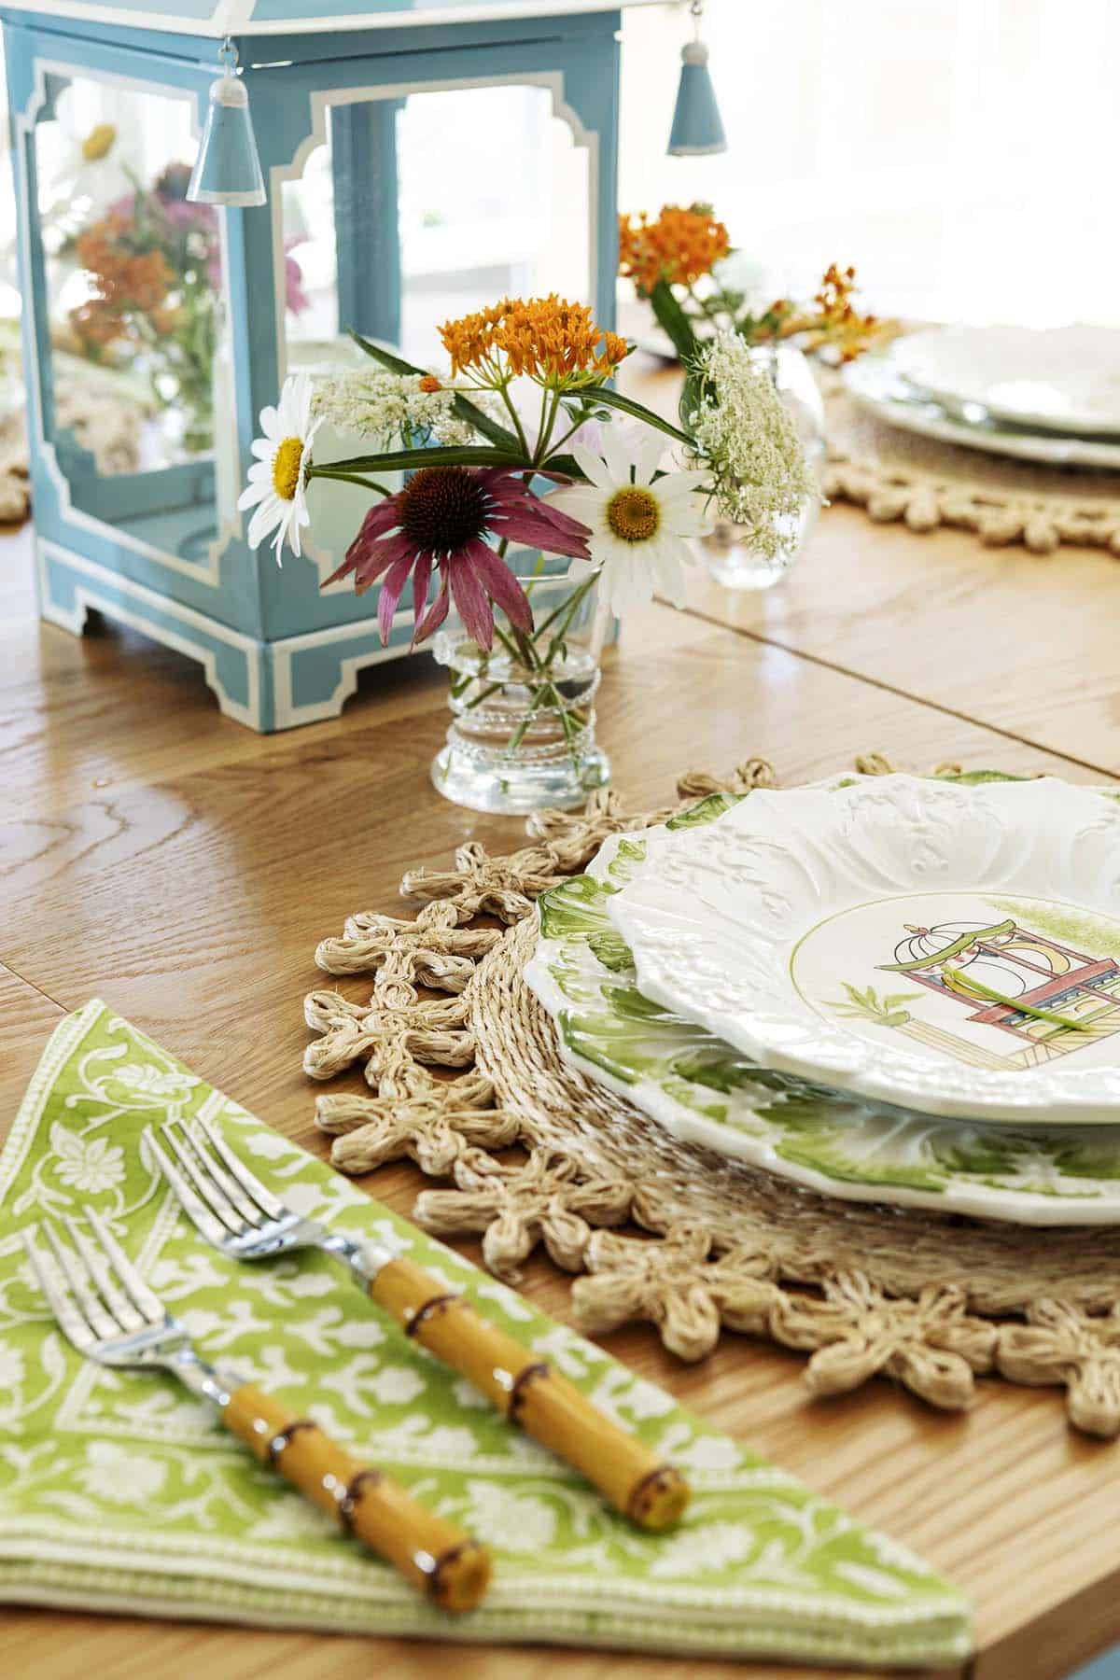
Above: Next to the kitchen is this charming dining area, featuring a table by Dunes and Duchess that expands to seat up to 10 dinner guests.
Butler’s Pantry with Bold Floral Wallpaper
Sunroom Turned Bright Home Office
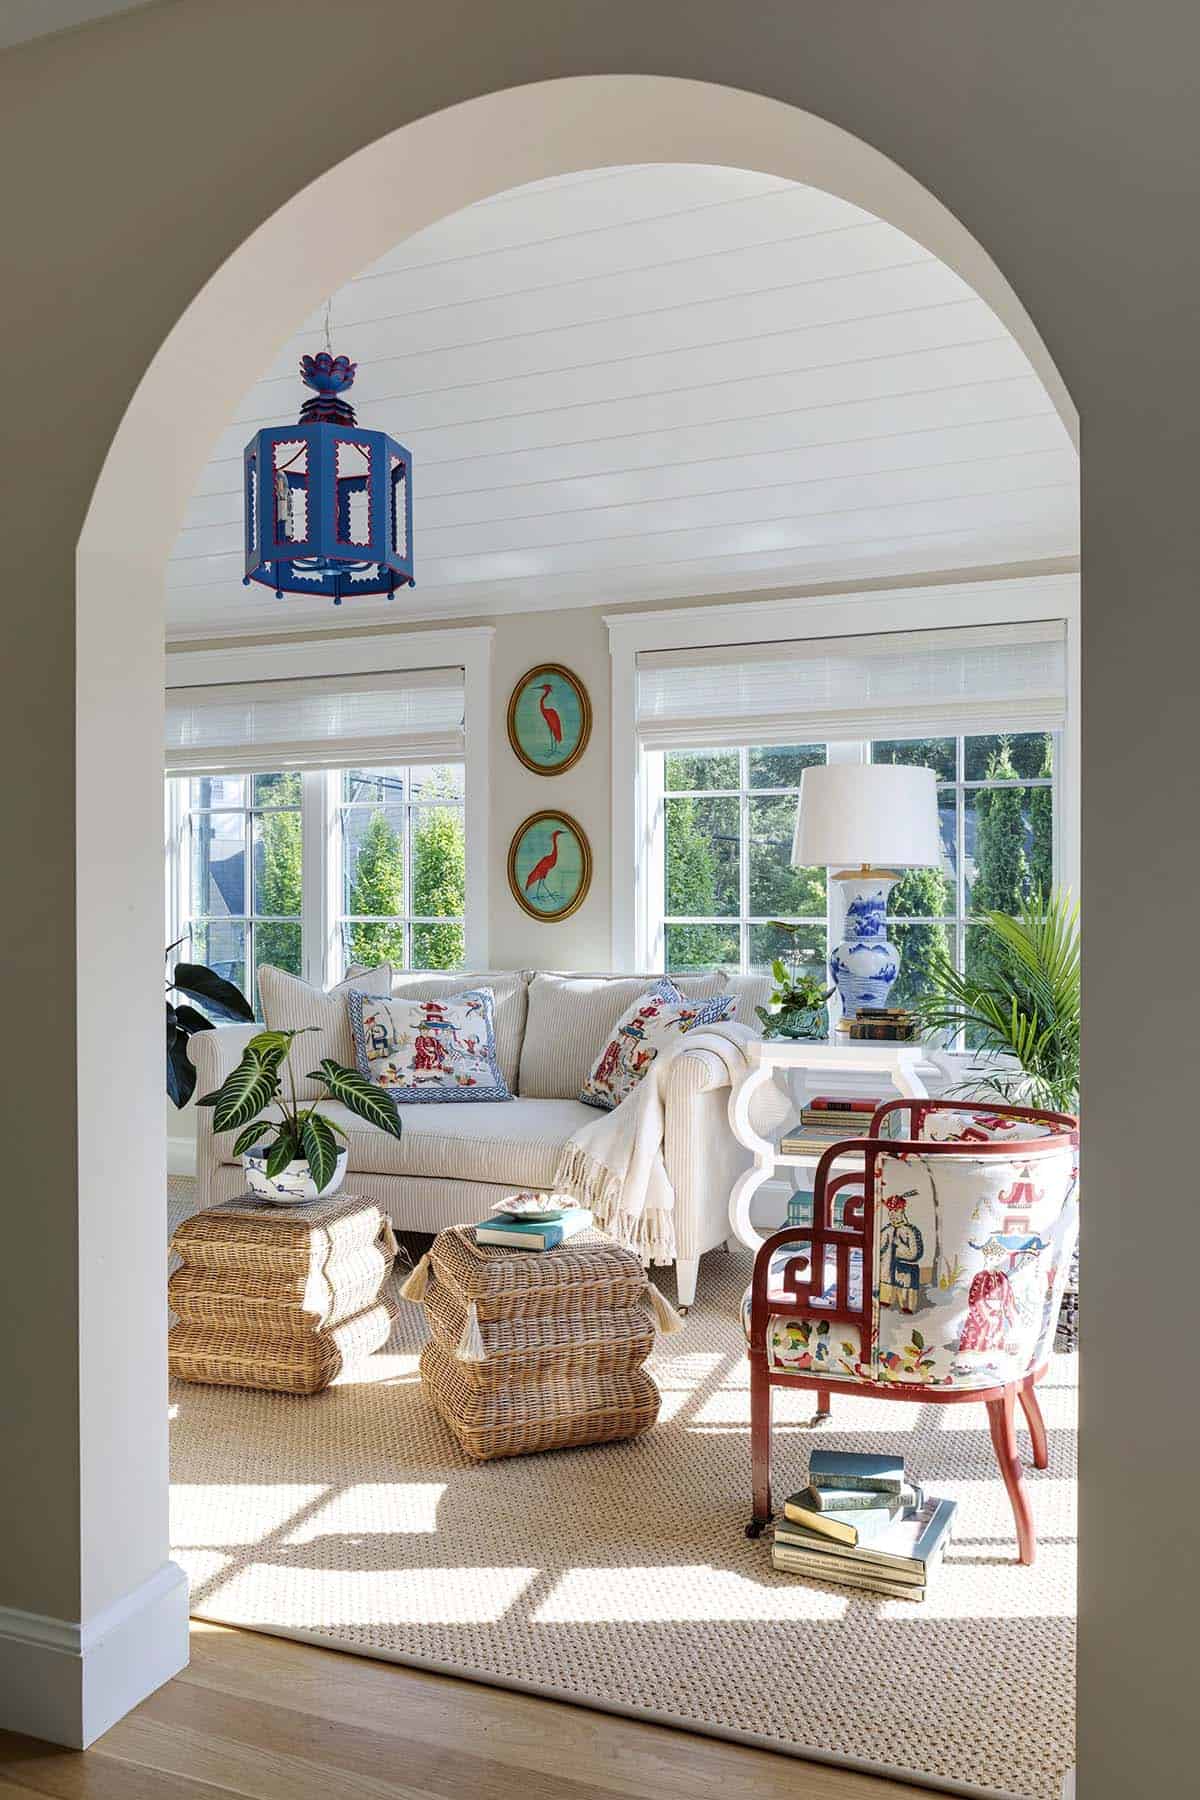
Above: The former drafty sunroom was transformed into a bright home office with a new archway. It features a vaulted tongue-and-groove ceiling painted white to maximize reflection of the natural light coming through the weather-tight, multi-paned windows.
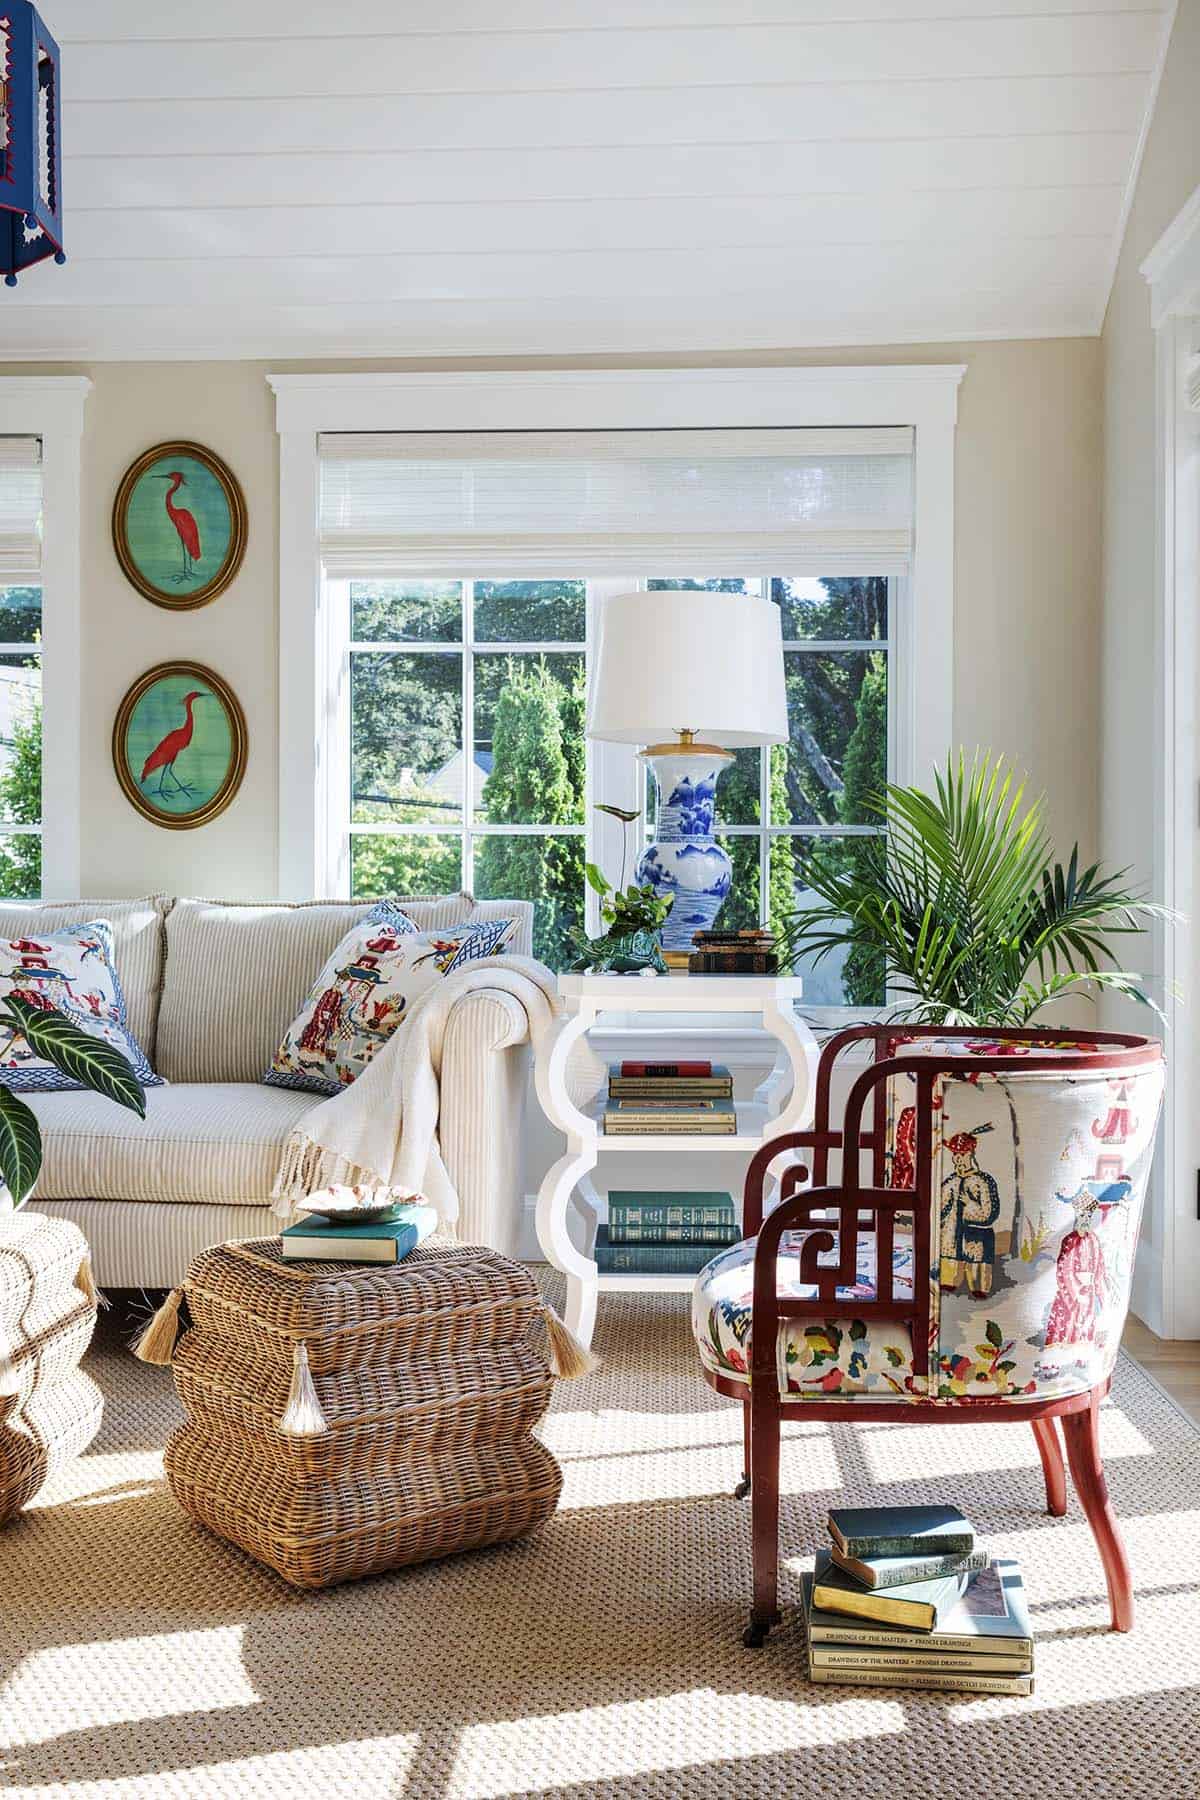
Above: The barrel chair is a cherished family heirloom, while a lantern-style light fixture sourced from Coleen & Company adds a pop of color and reinforces the space’s easy indoor/outdoor feel.
Powder Room with Botanical Wallpaper and Brass Fixtures
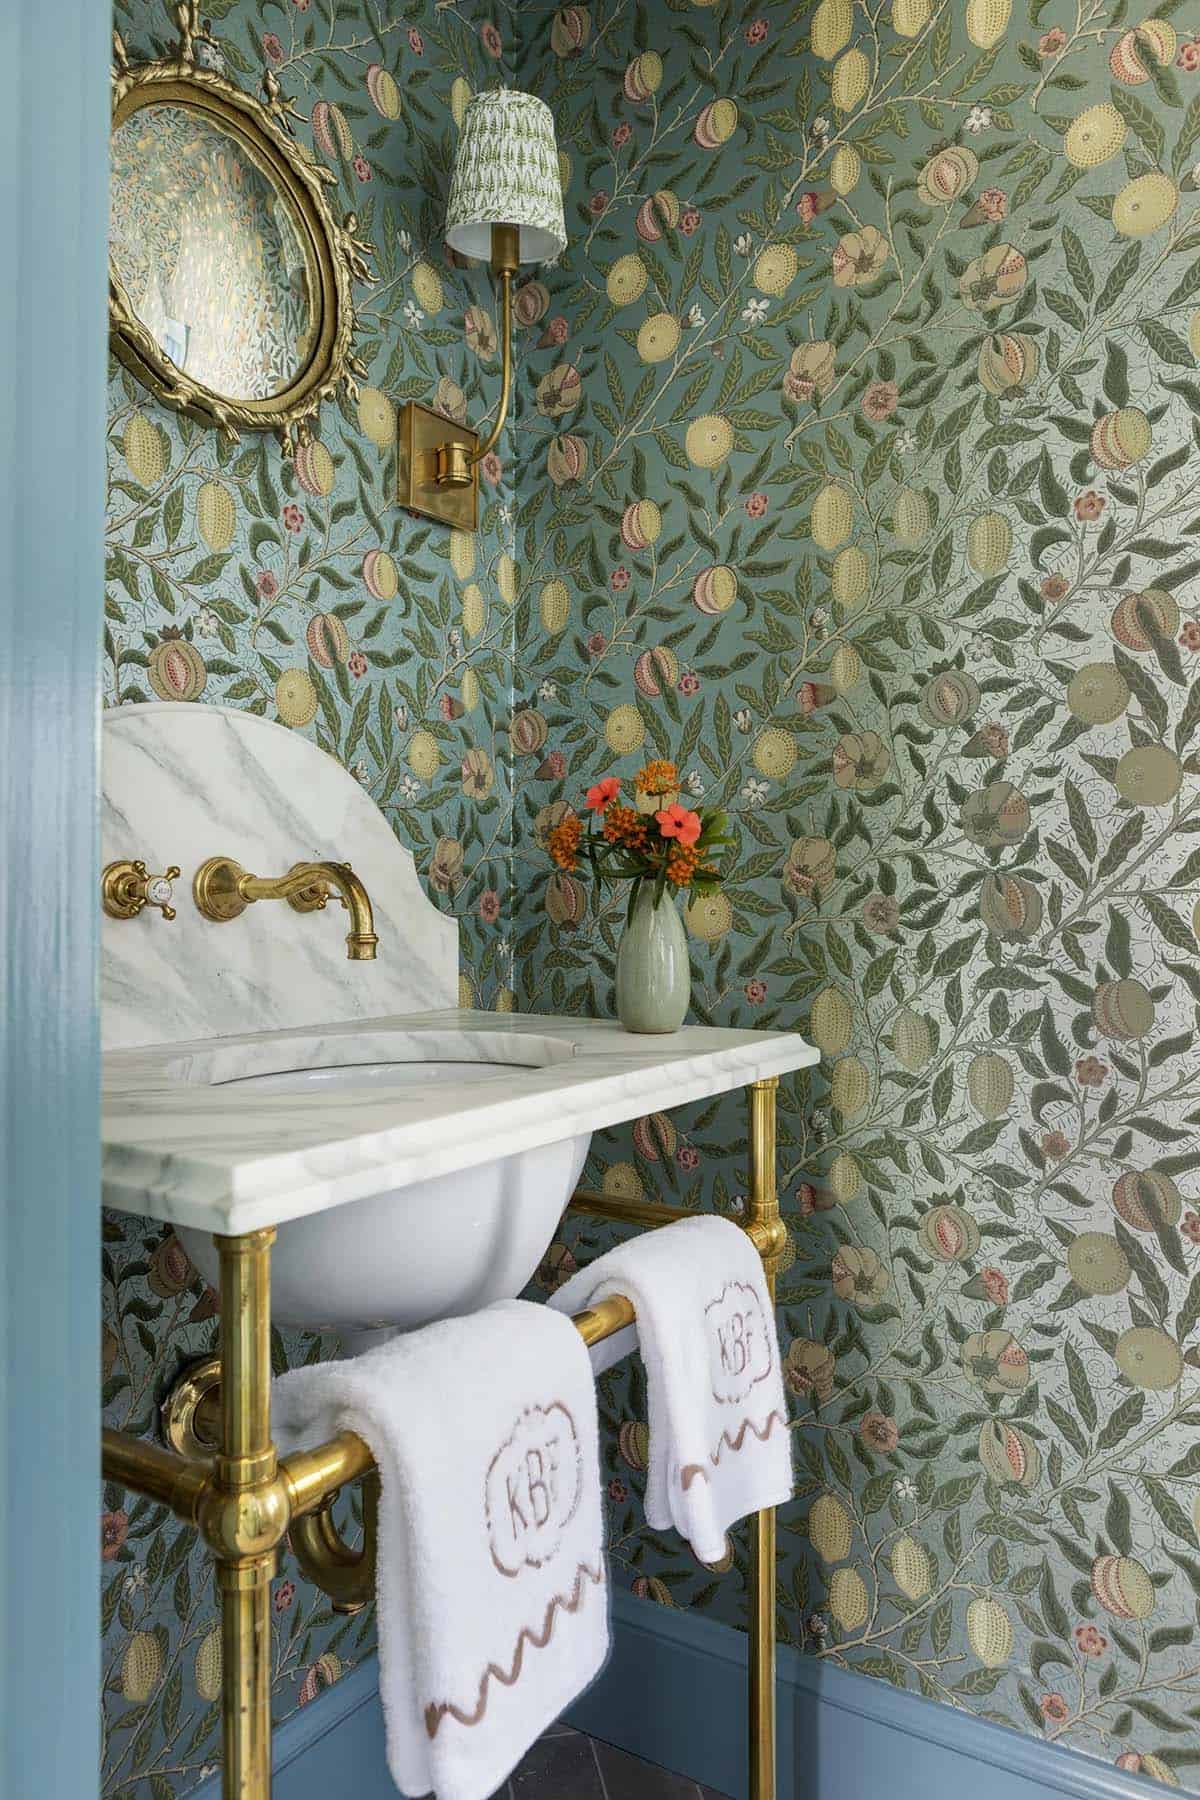
Above: This charming powder room is tucked off the main floor front hallway.
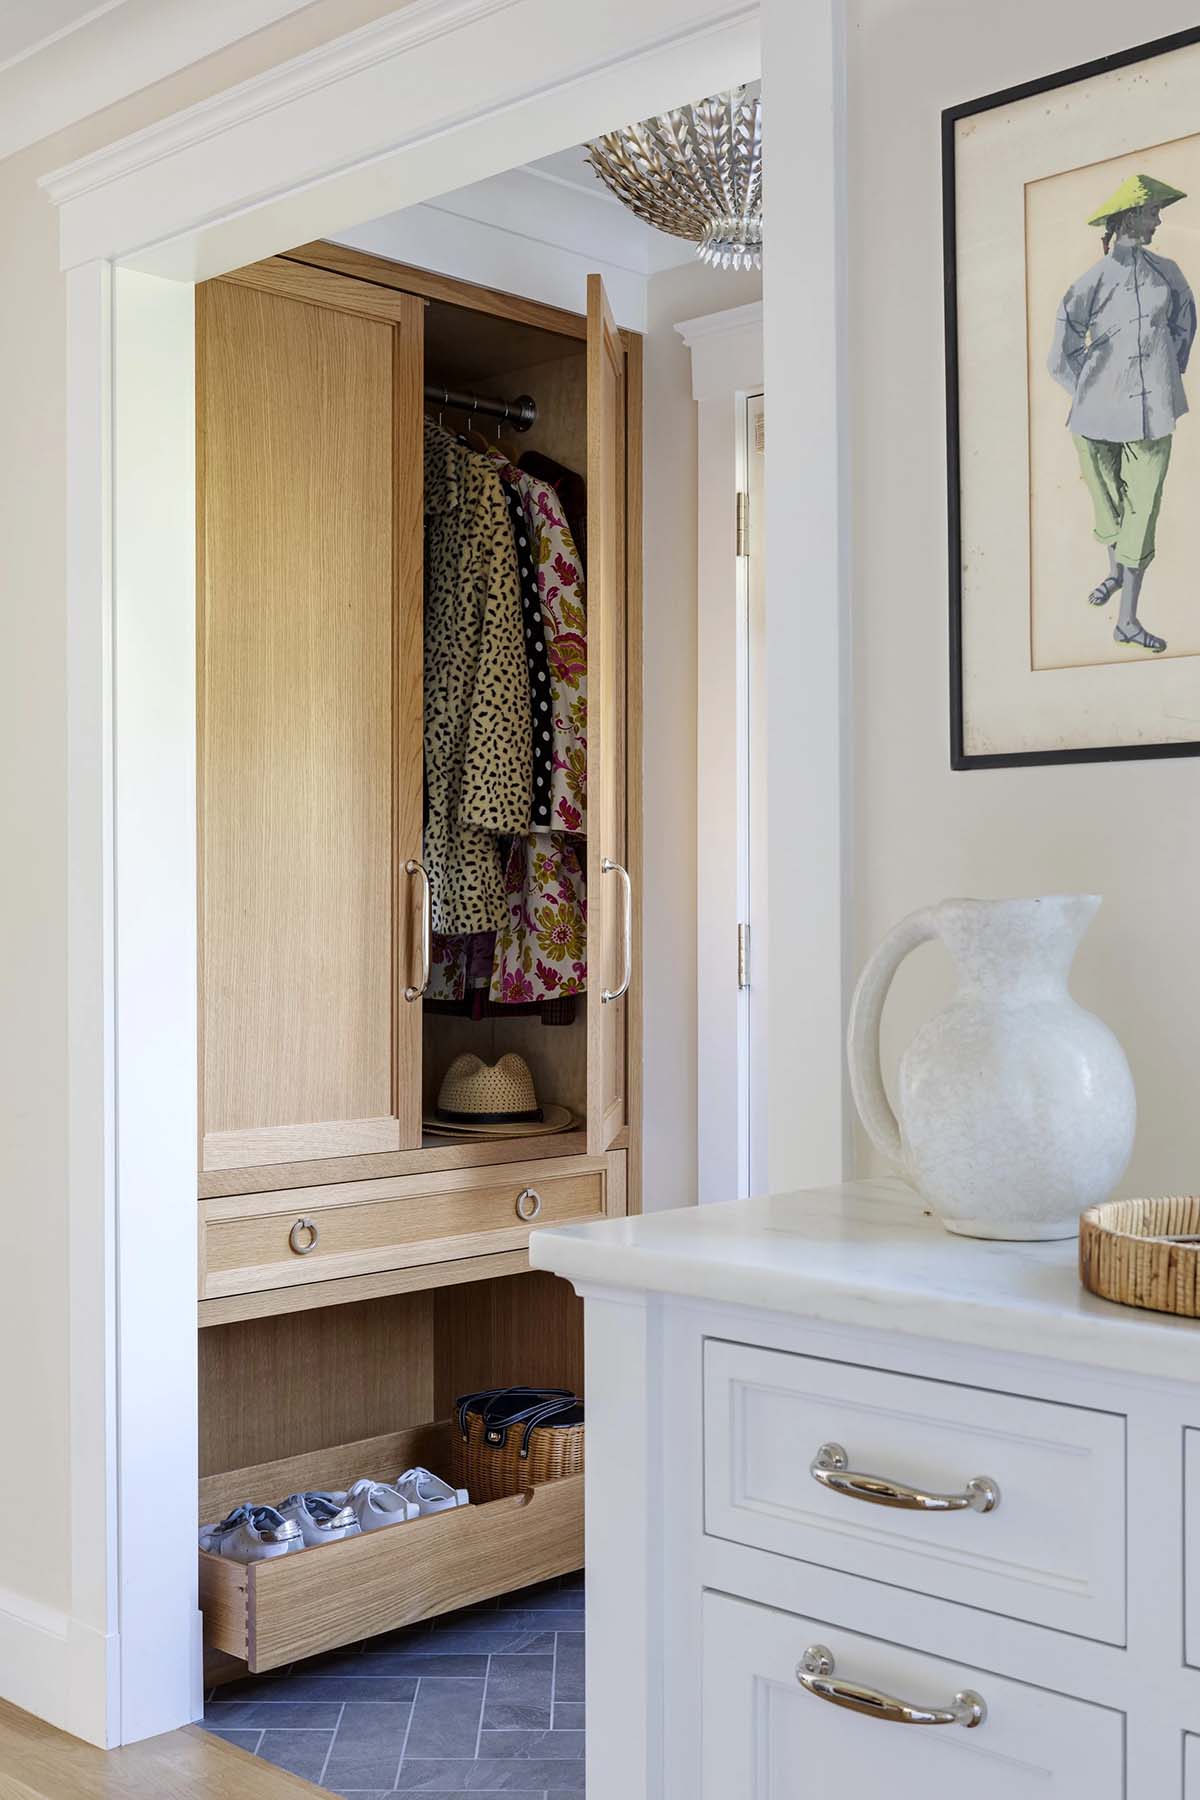
Mudroom Storage and Built-In Shoe Drawers
Owner’s Bedroom with Floral Wallpaper
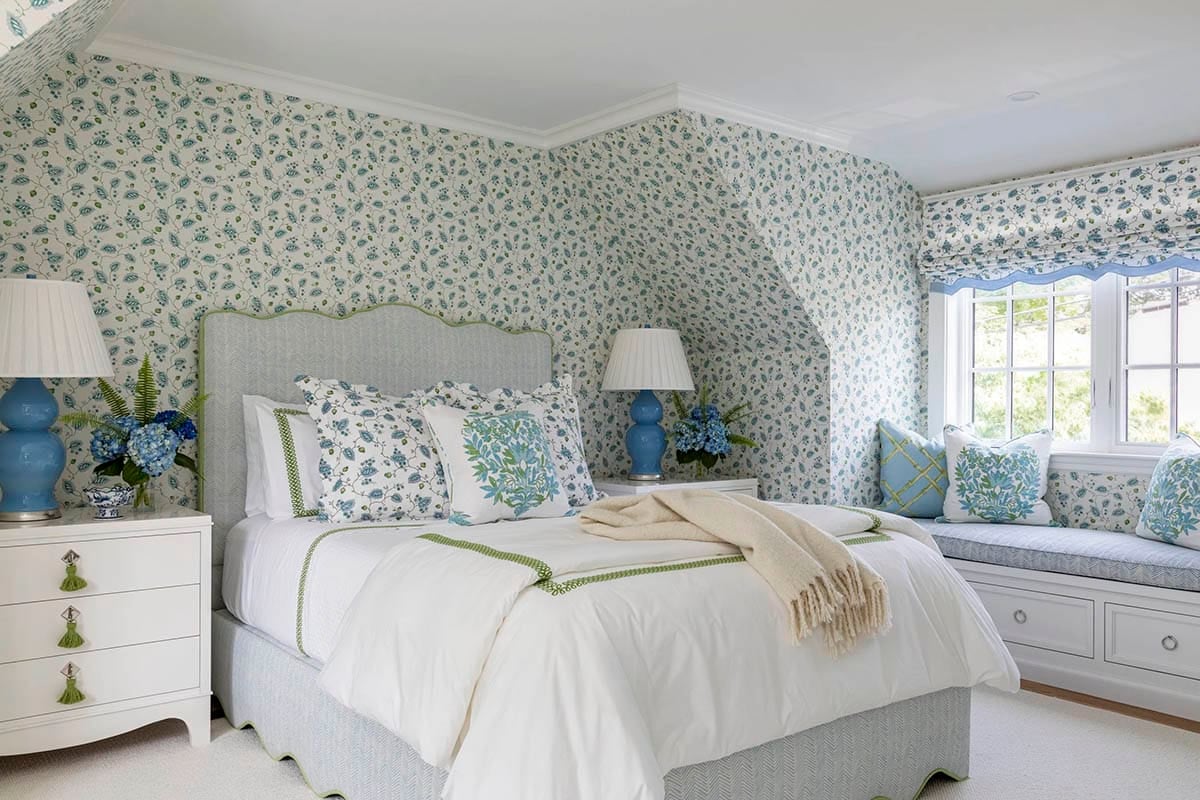
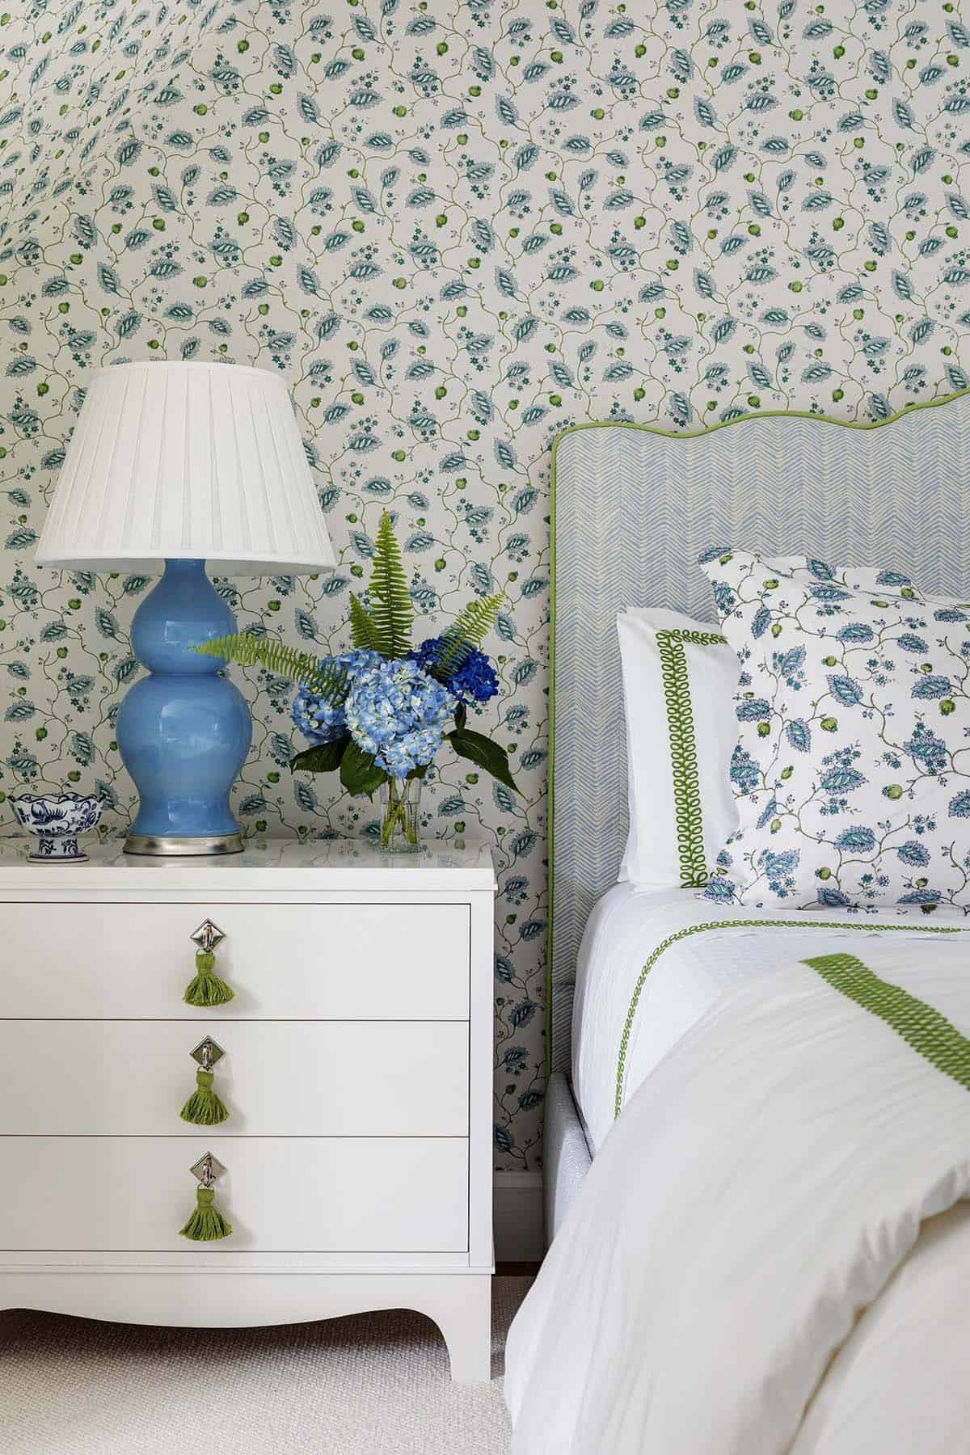
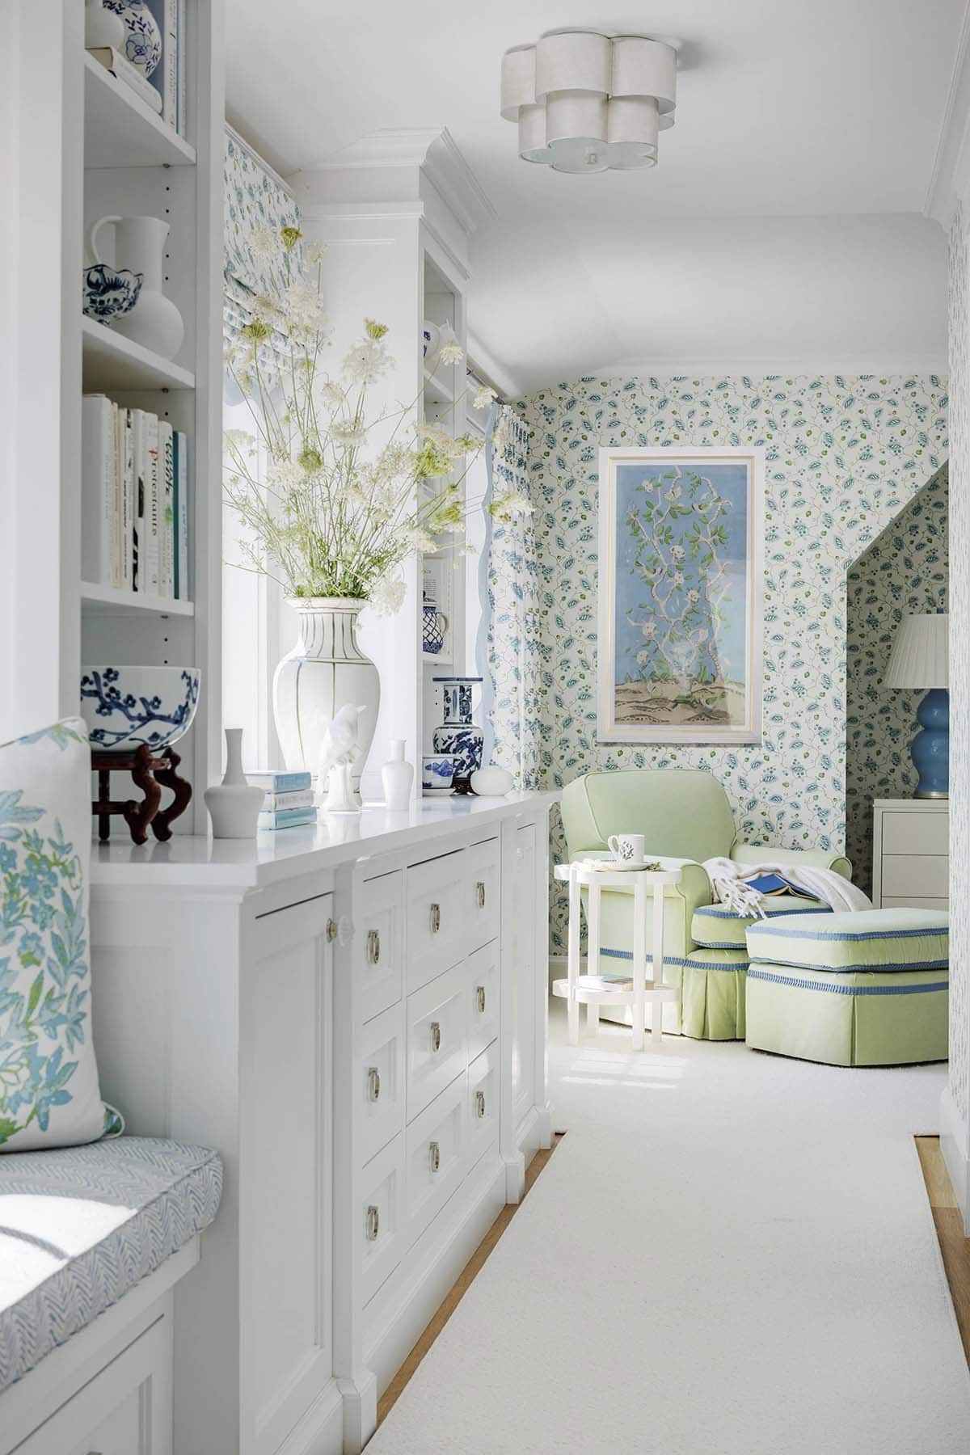
Above: The owner’s bedroom offers a serene atmosphere, with a custom upholstered headboard in a Schumacher fabric. The blithesome Maryam Vine wallpaper is also from Schumacher.
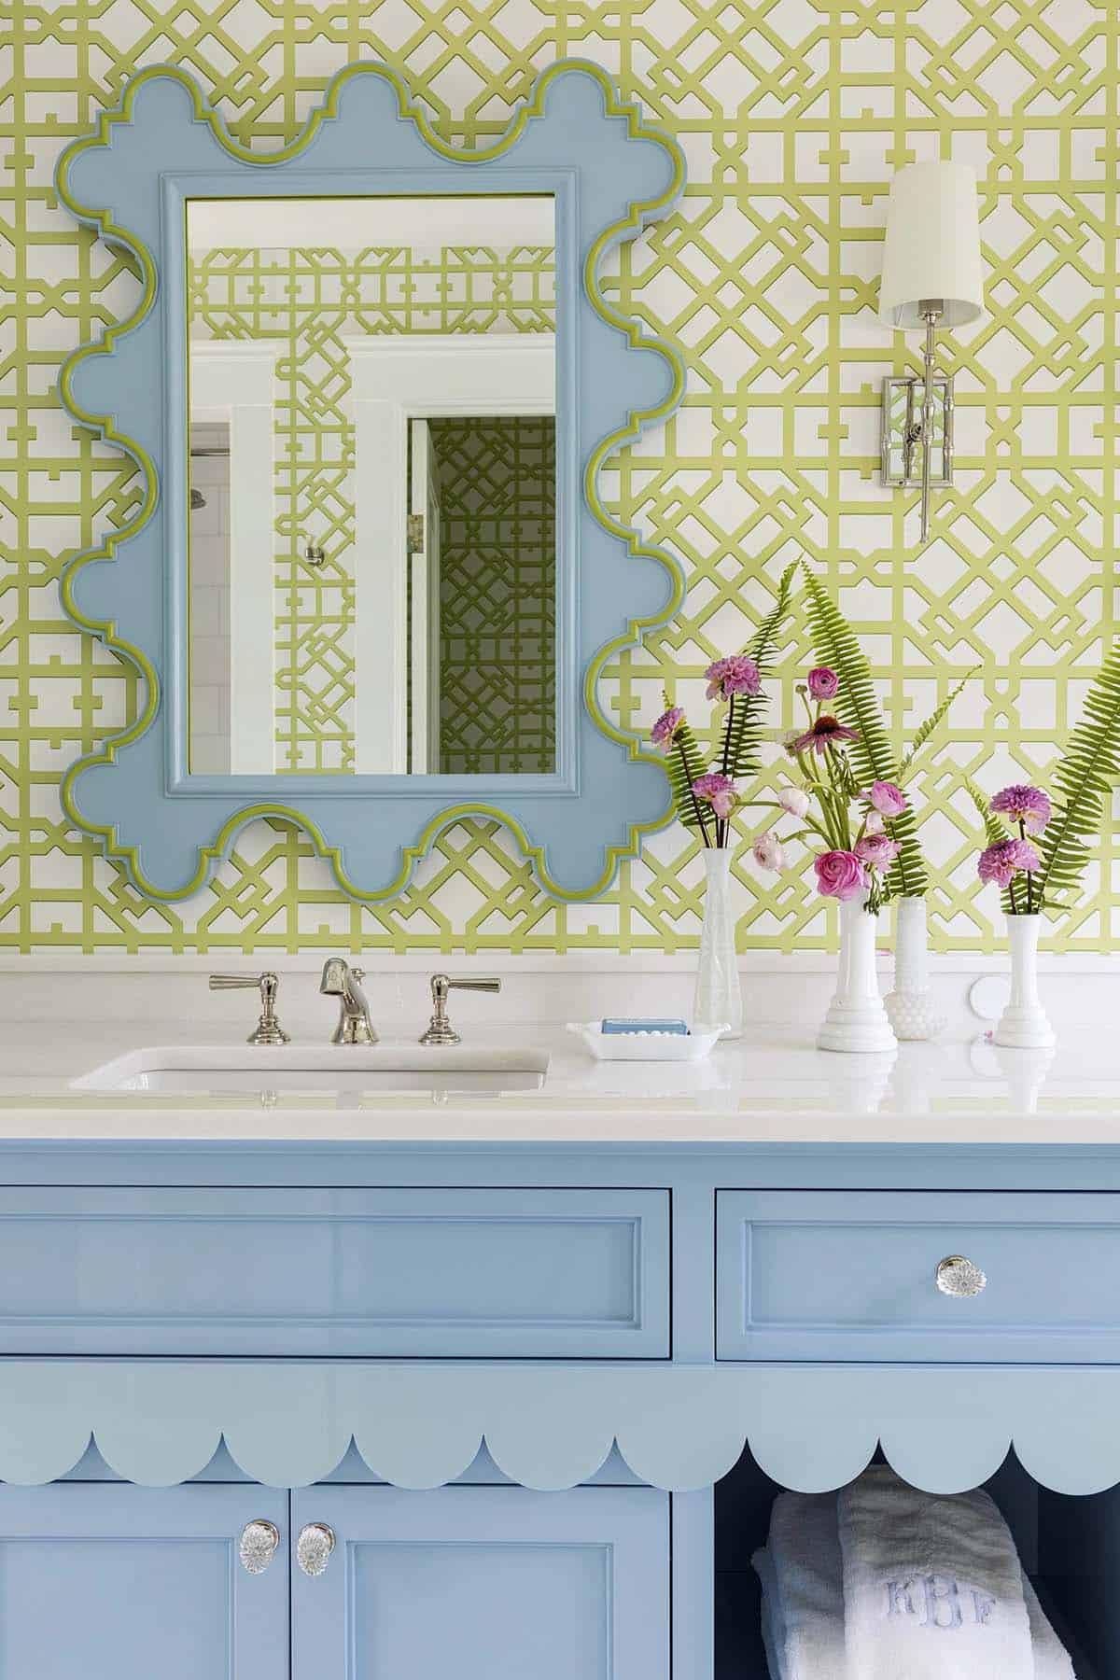
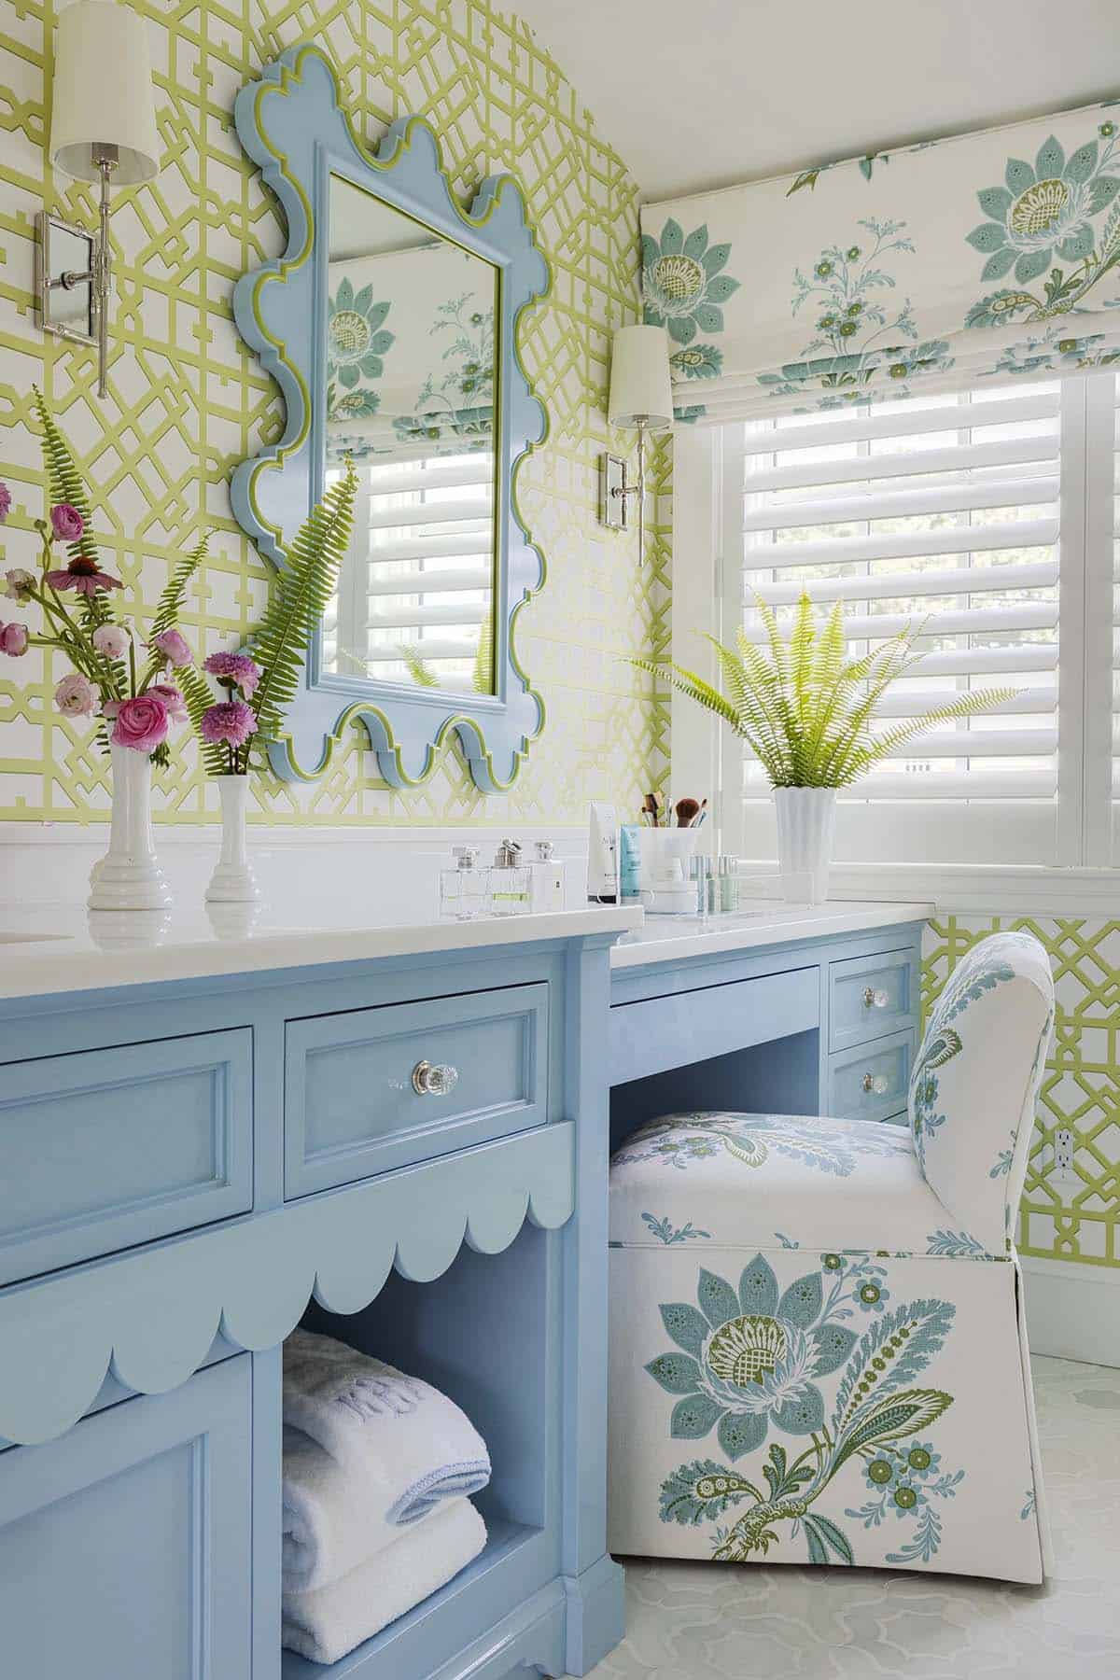
Cornflower Blue Owner’s Bathroom with Scalloped Vanity
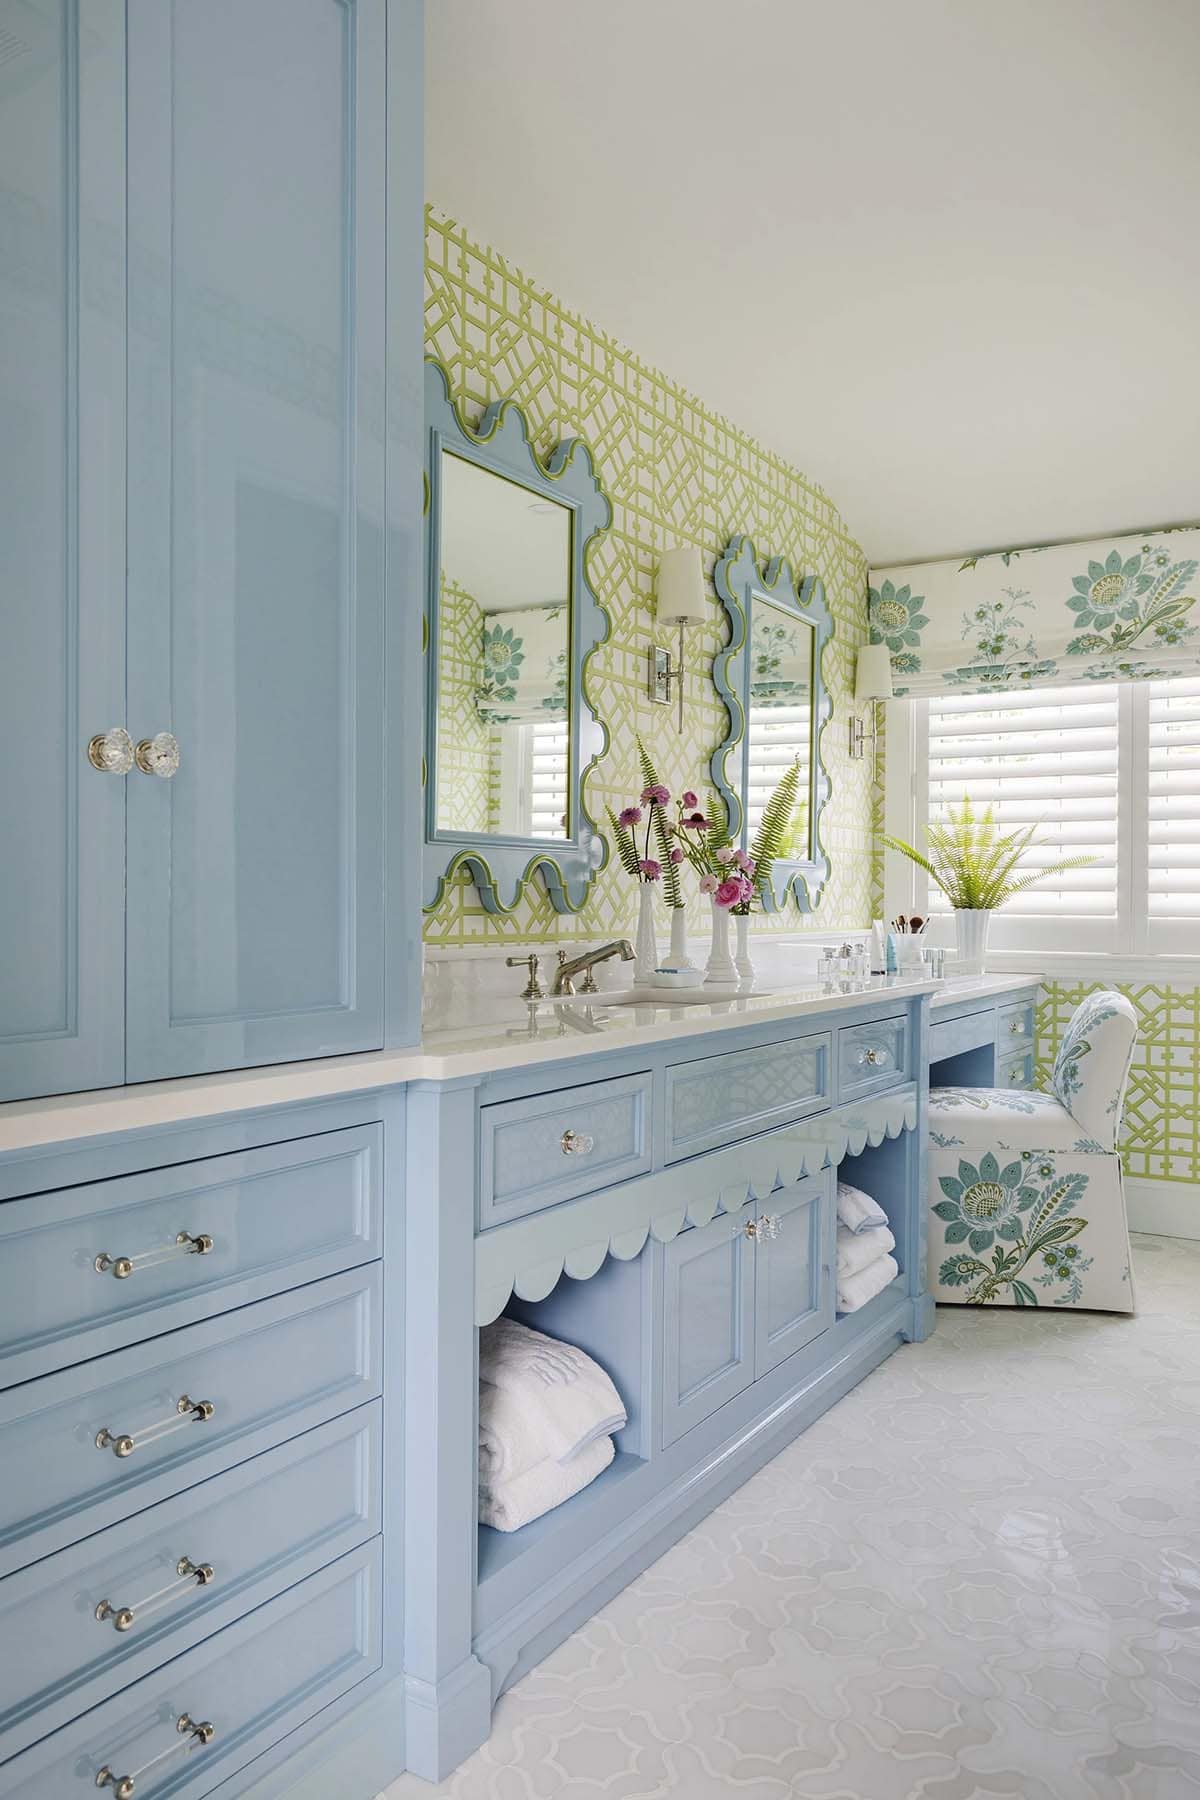
Above: In the owner’s bathroom, a custom vanity painted in cornflower blue has a scalloped edge that adds a stylish detail to the space.
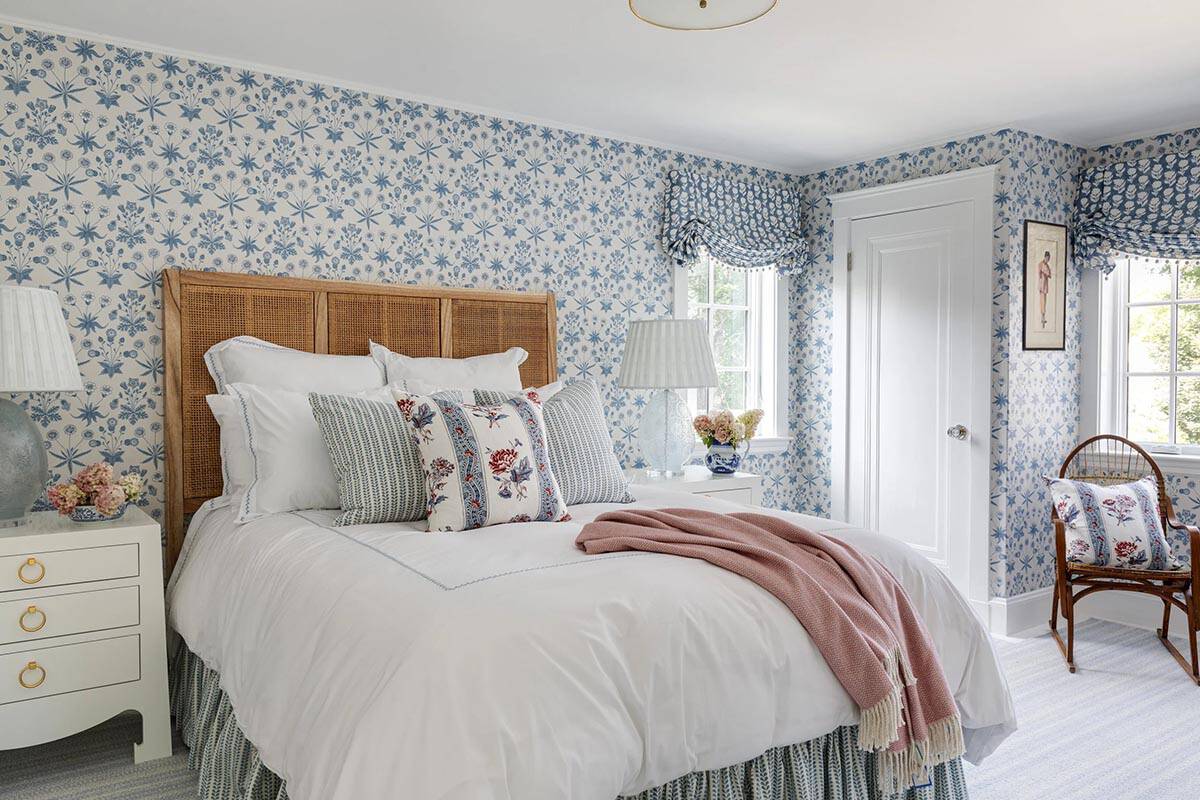
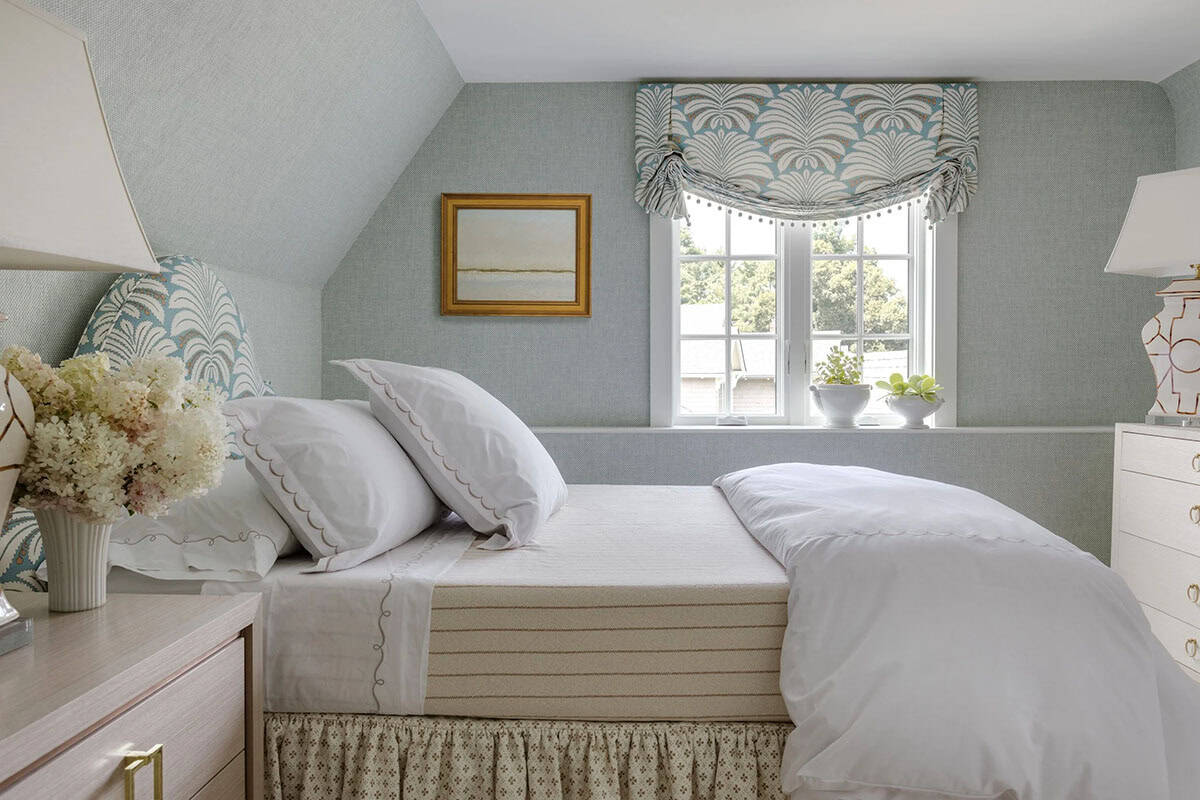
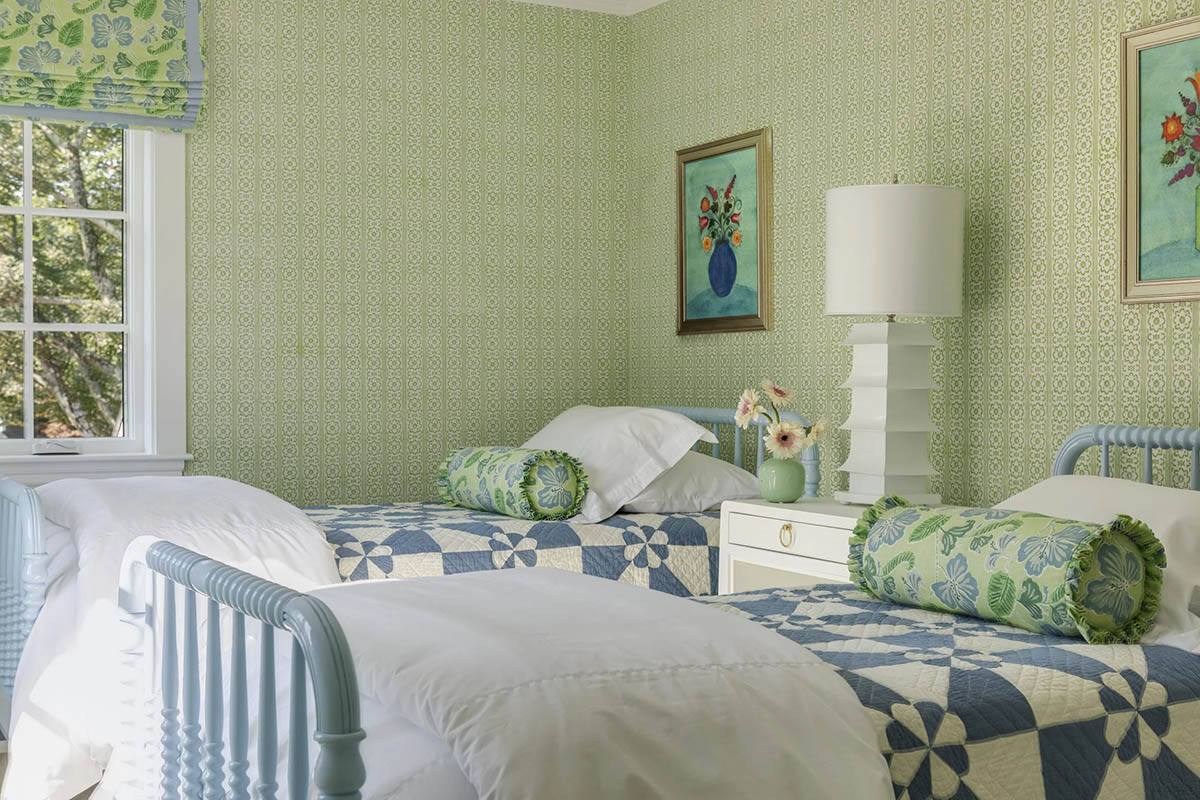
Guest Bedrooms with Vintage-Inspired Wallpaper
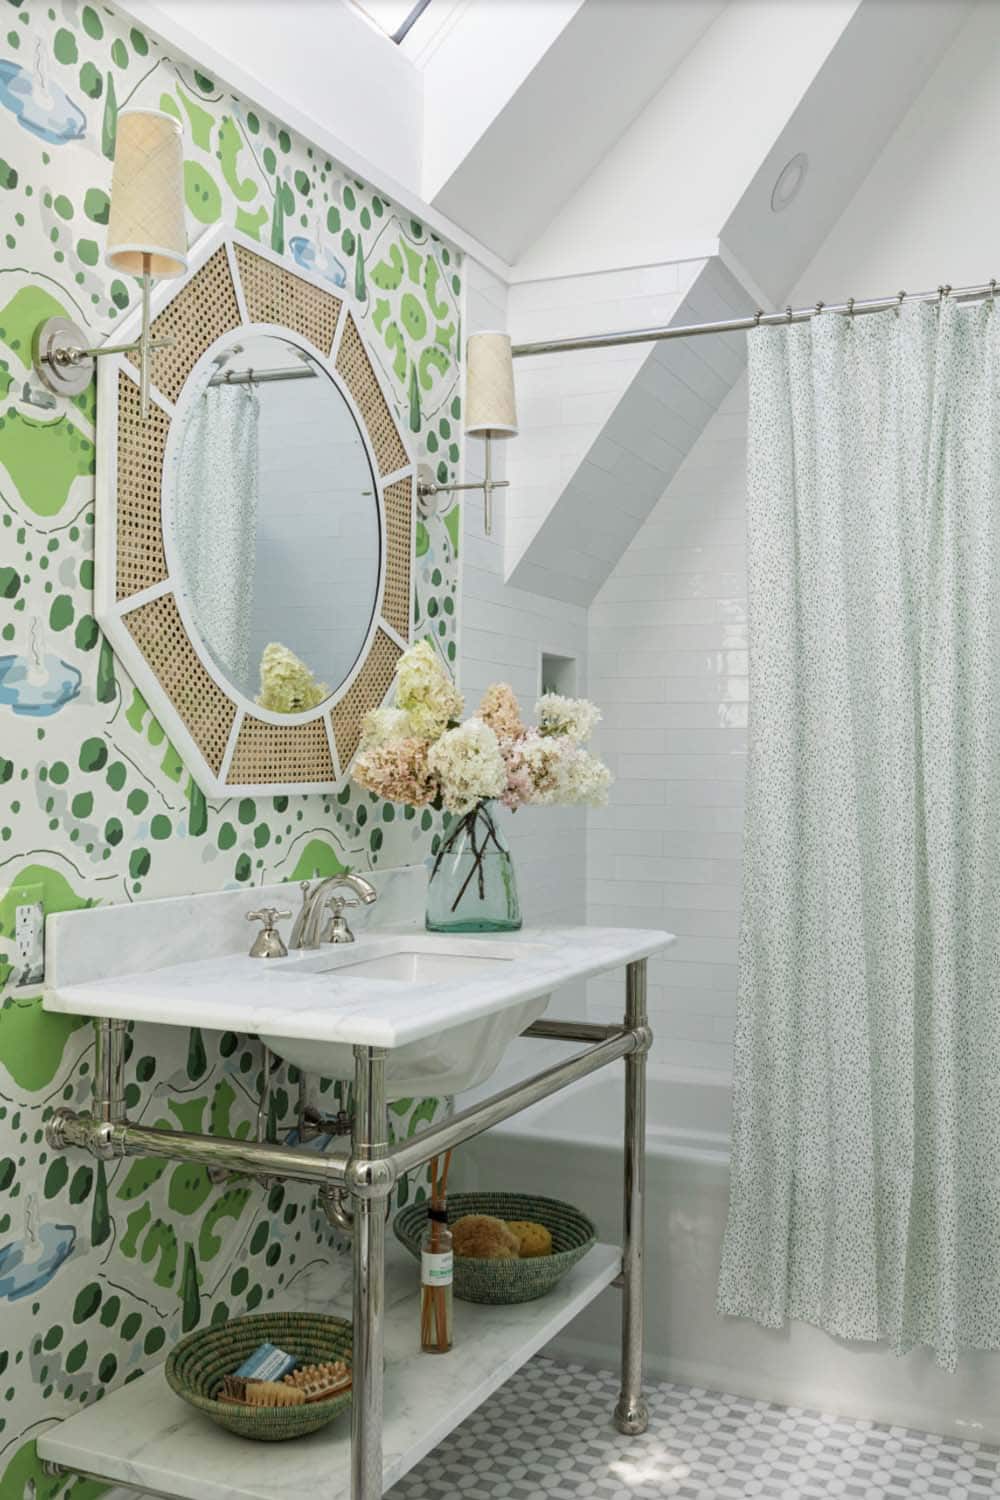
Skylit Guest Bathroom with Hand-Painted Wallcovering
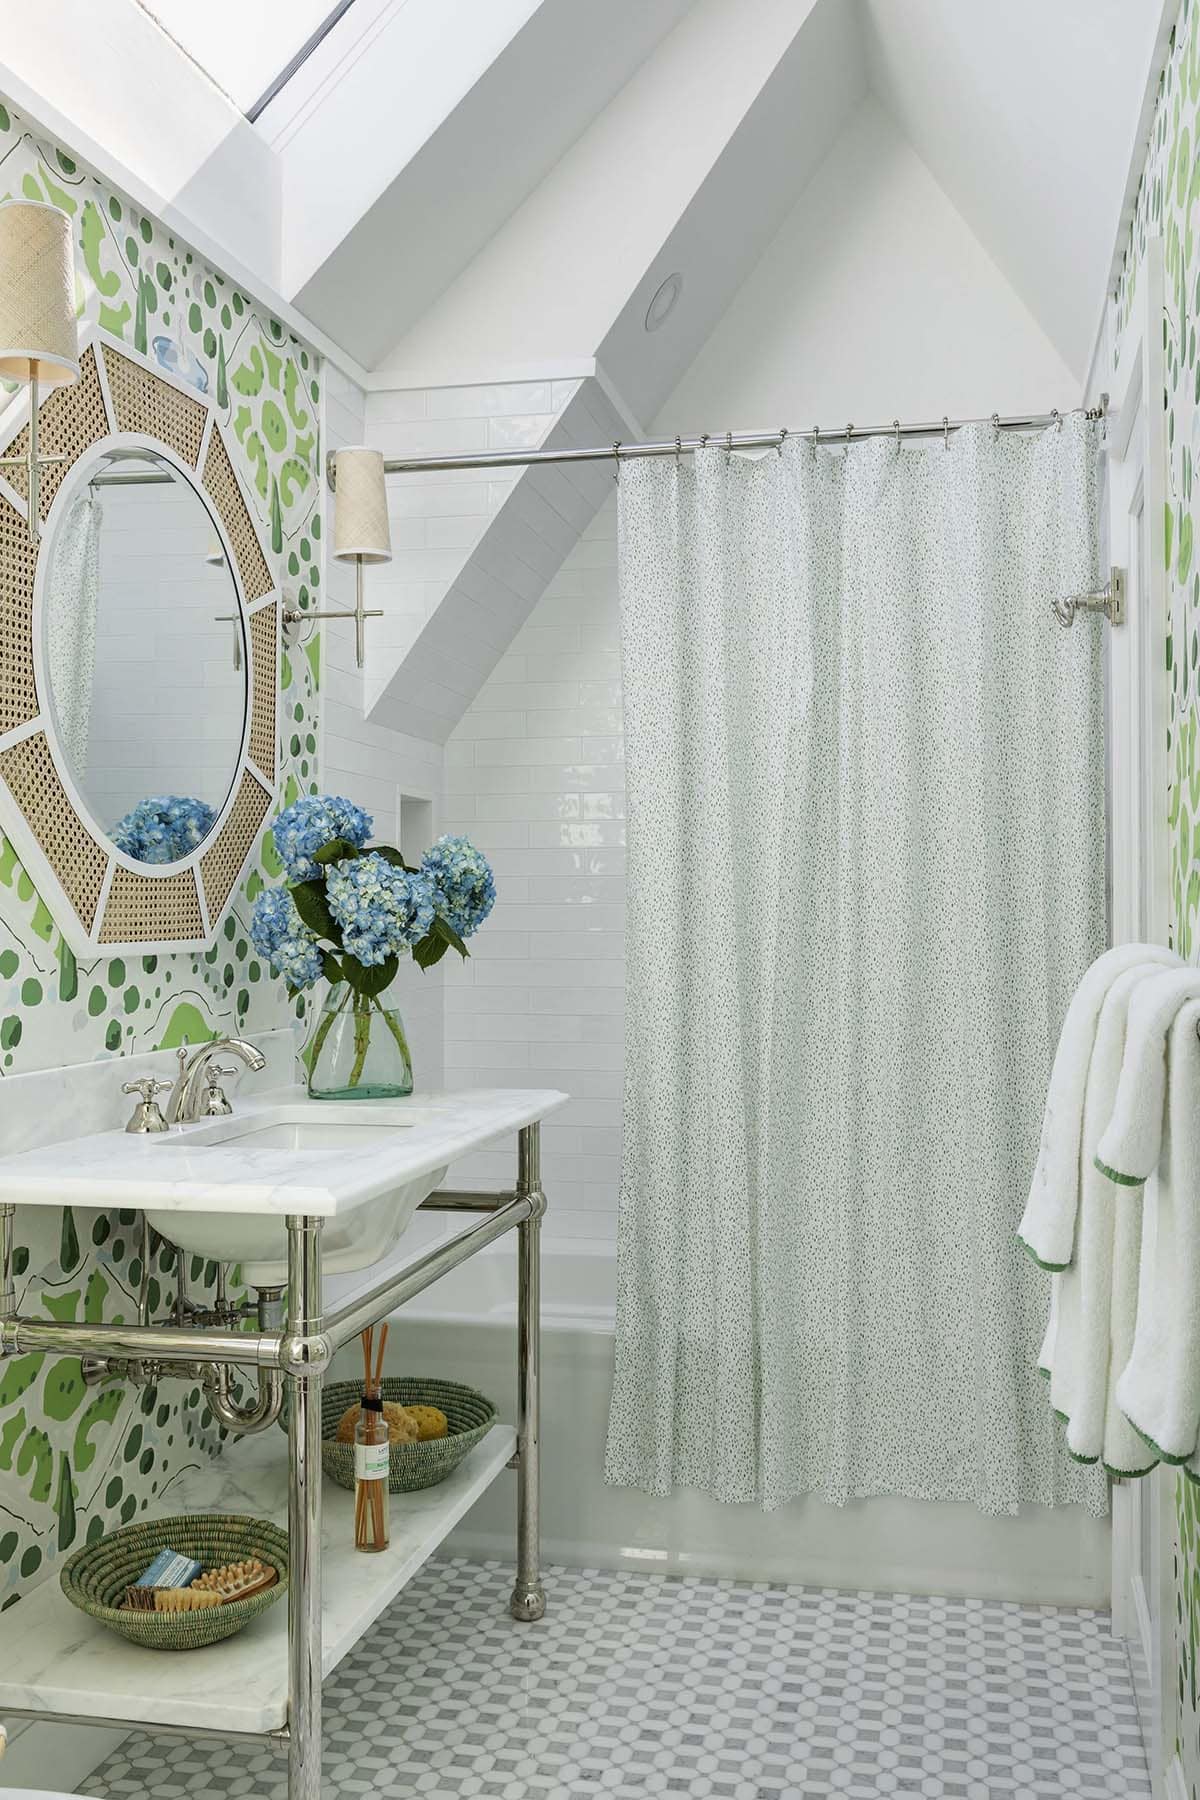
Above: In this guest bathroom, the Versailles Wallcovering and Fabric by Dana Gibson features a graphic pattern hand-painted in greys and greens, inspired by European gardens.
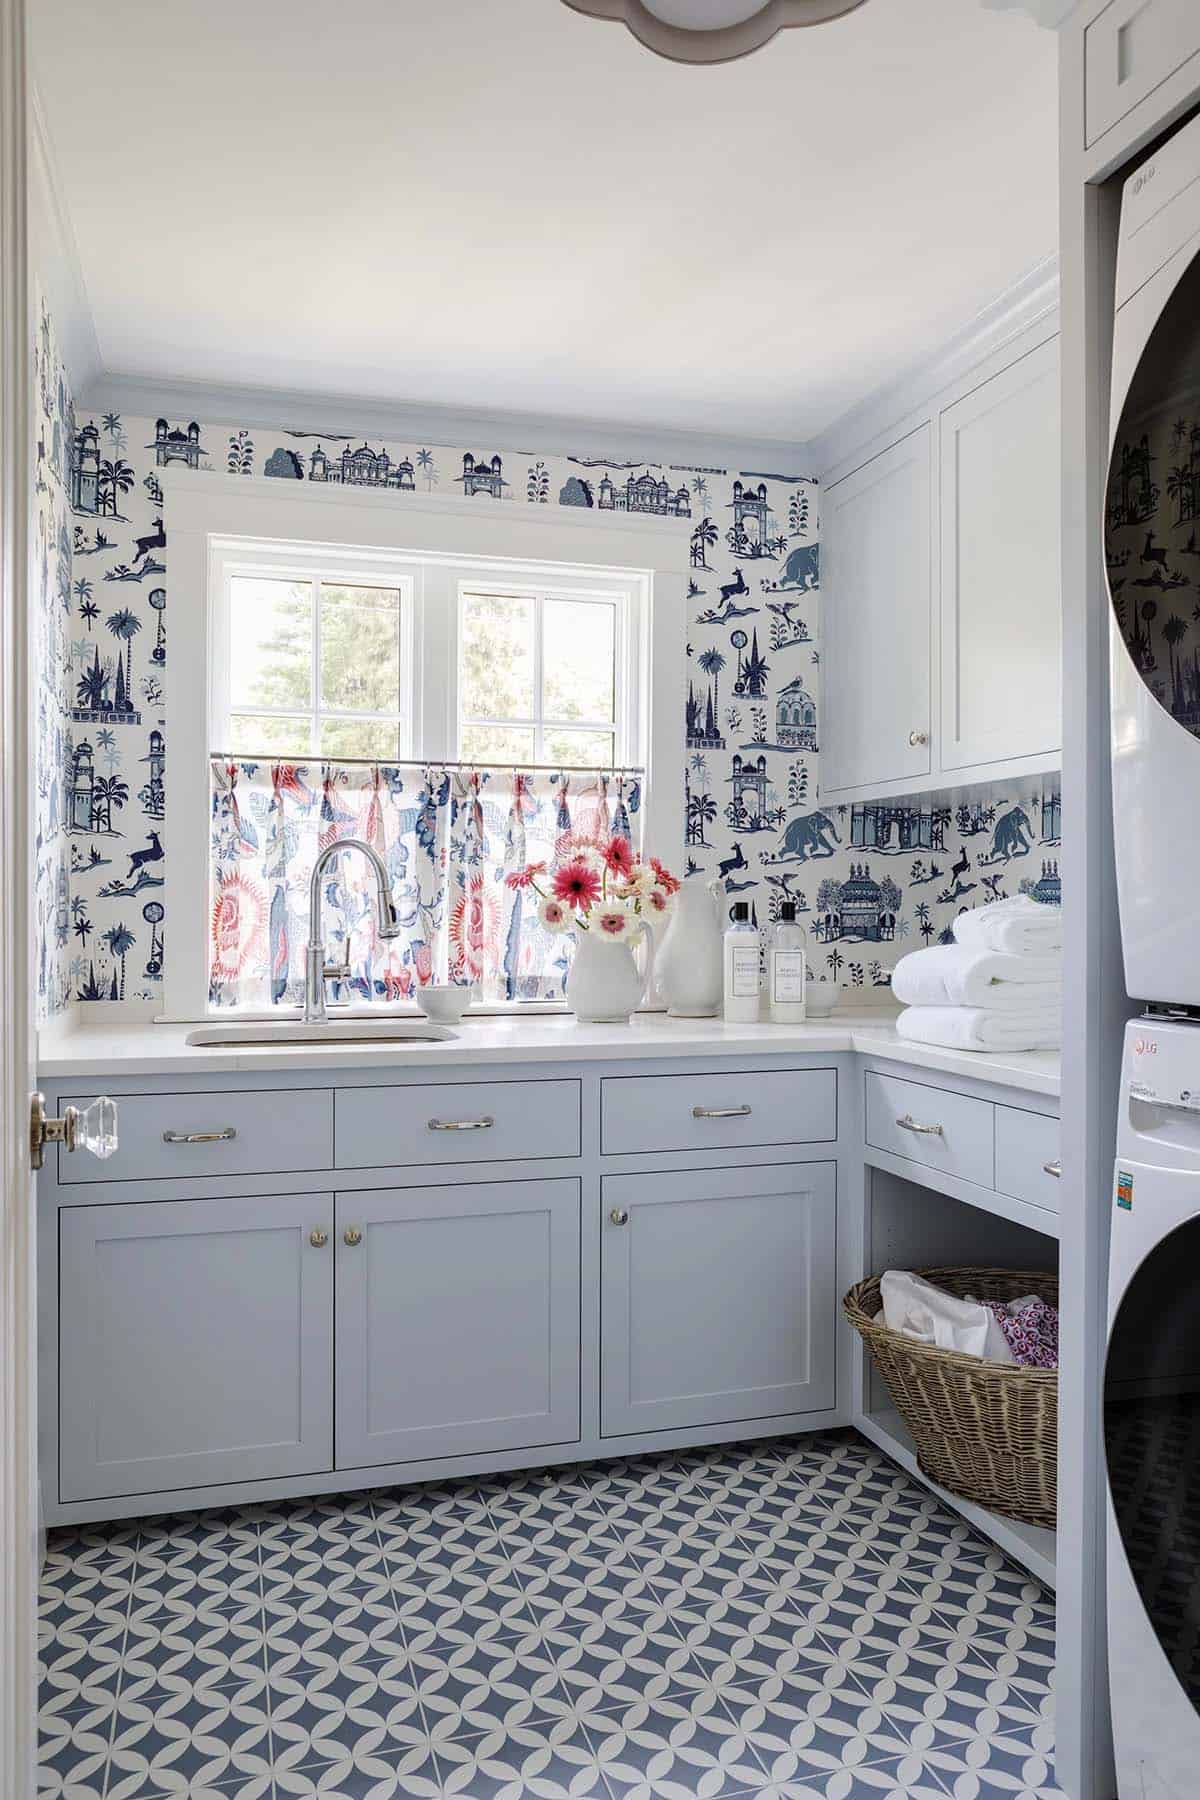
Laundry Room with Blue Toile Wallpaper
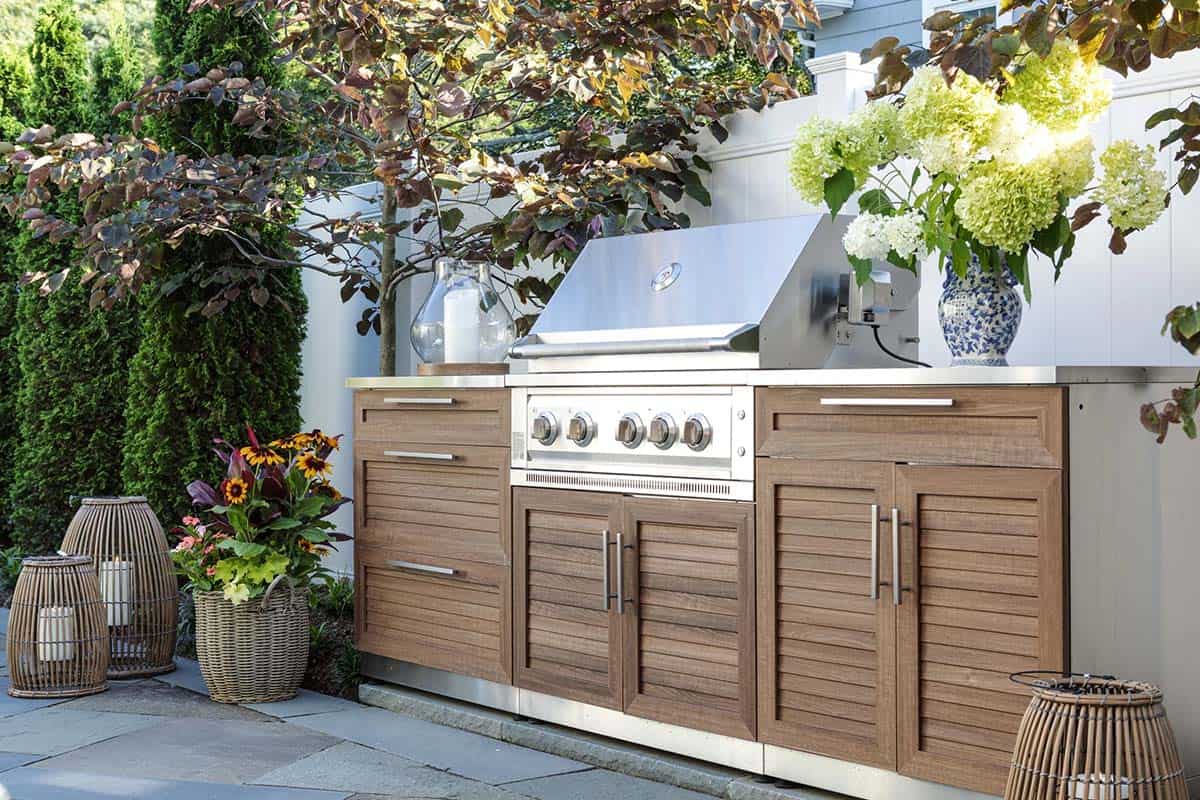
Pergola-Covered Patio and Outdoor Kitchen
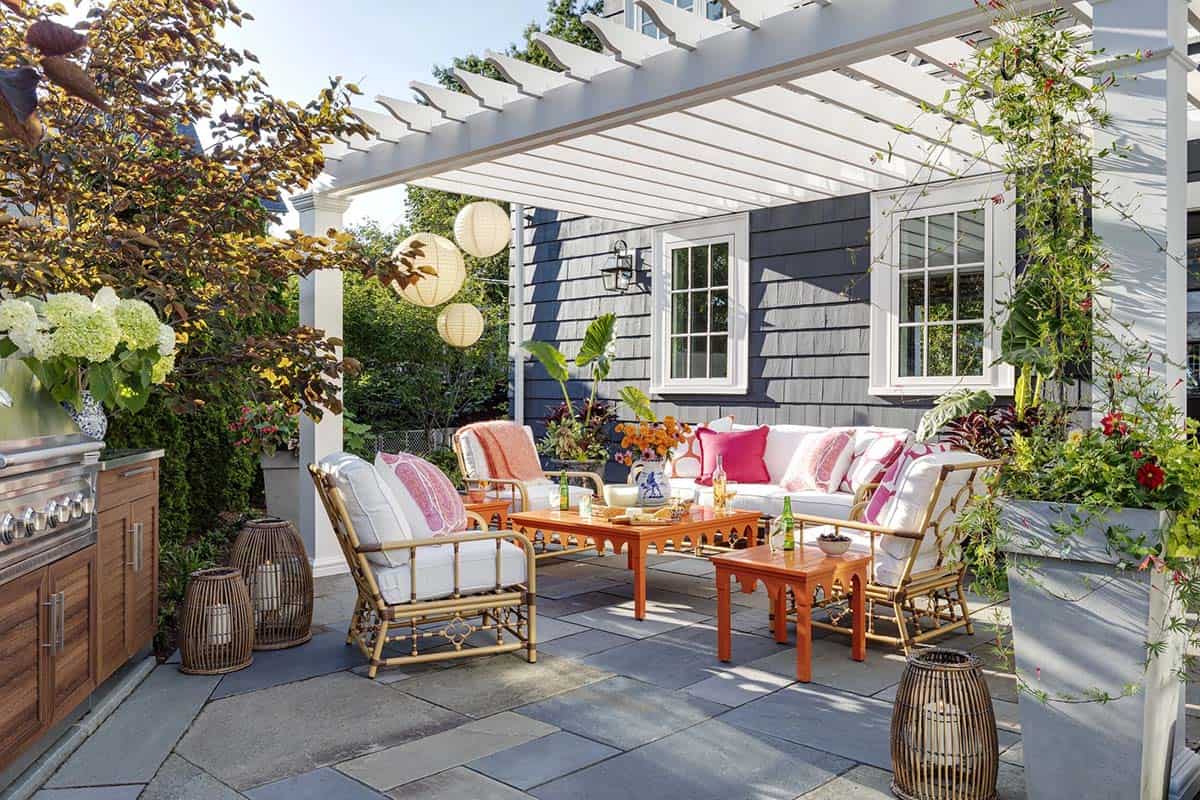
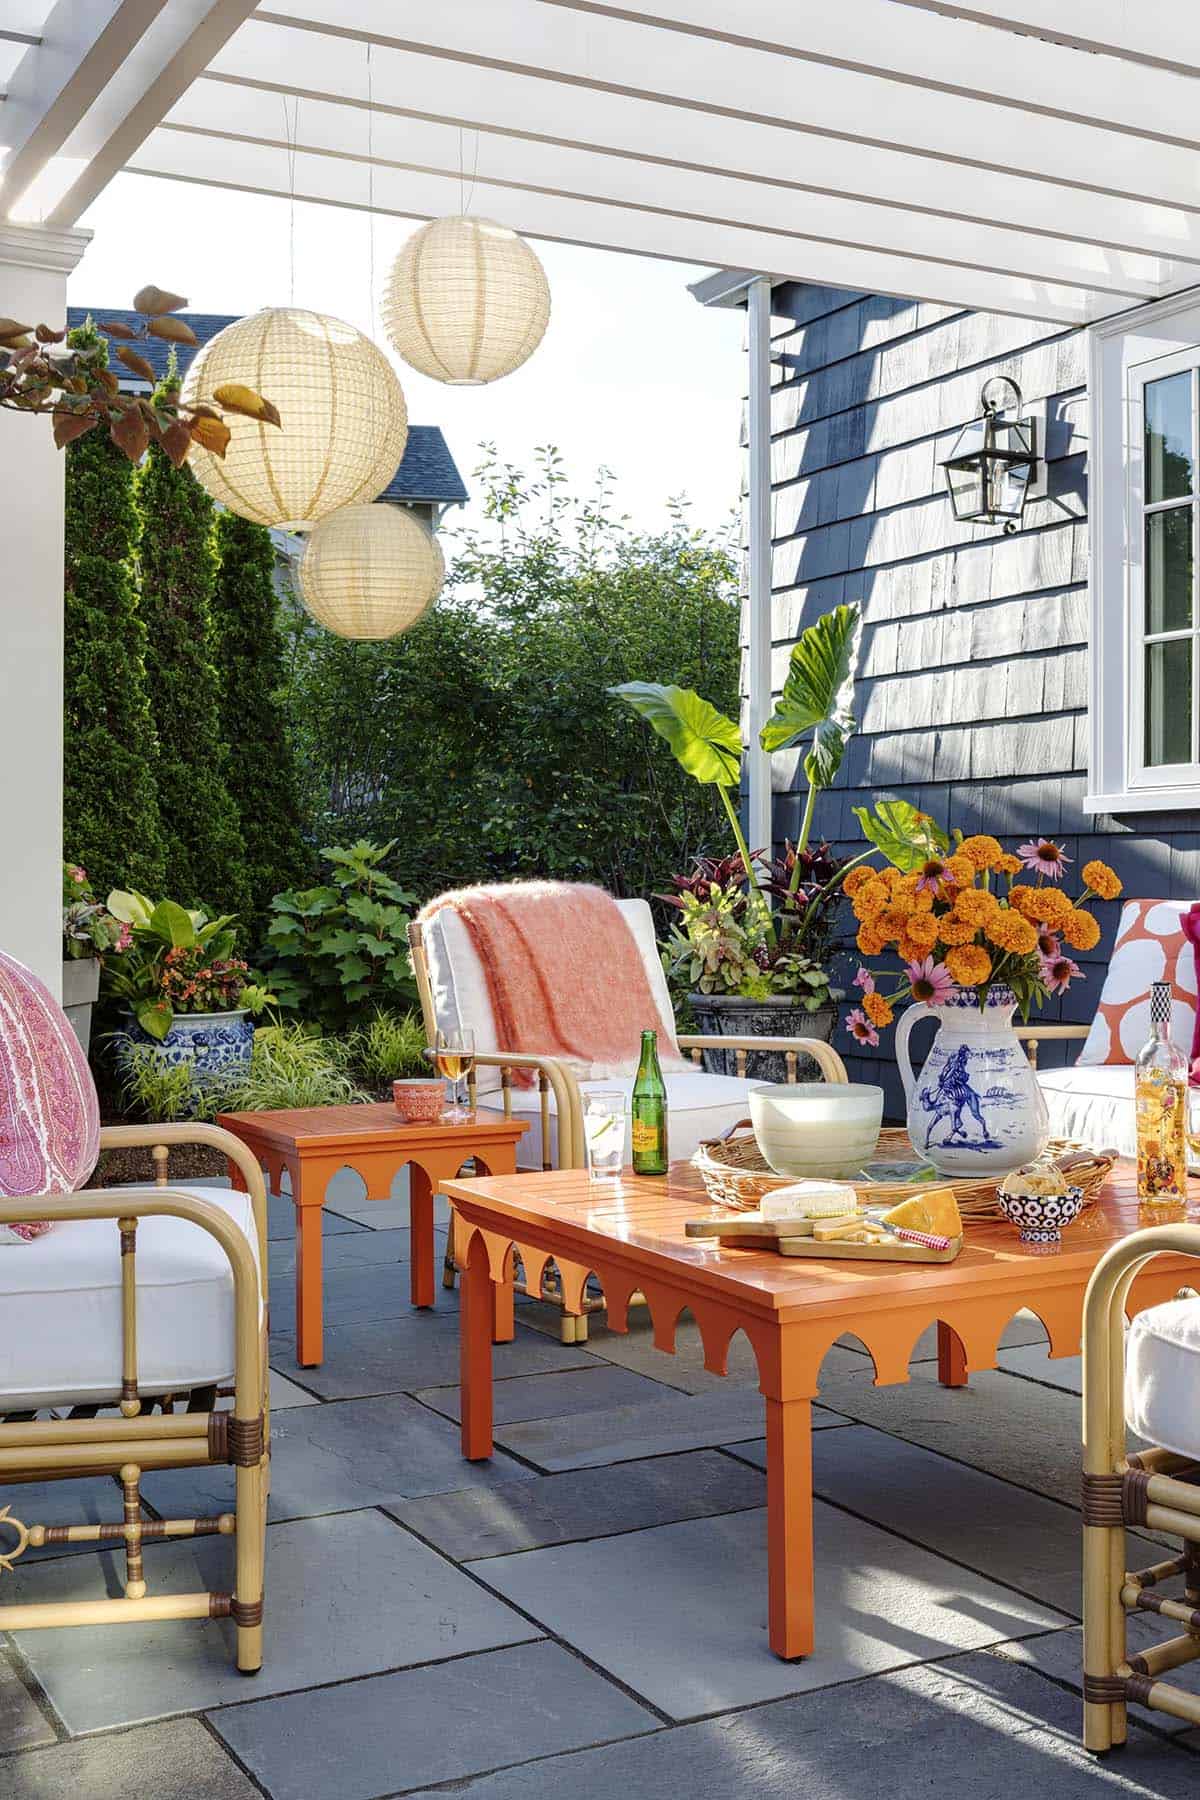
Above: Step outside to the patio of this storybook cottage, which offers a private oasis surrounded by lush vegetation, courtesy of Ferre Landscape & Management. The outdoor furnishings include orange tables from oomph and seating from the Mimi collection by Celerie Kemble on Lane Venture.
PHOTOGRAPHER Greg Premru





2 comments