


❤️ Would you like to save this?
By saving, we'll email this post to you for later. Unsubscribe anytime.
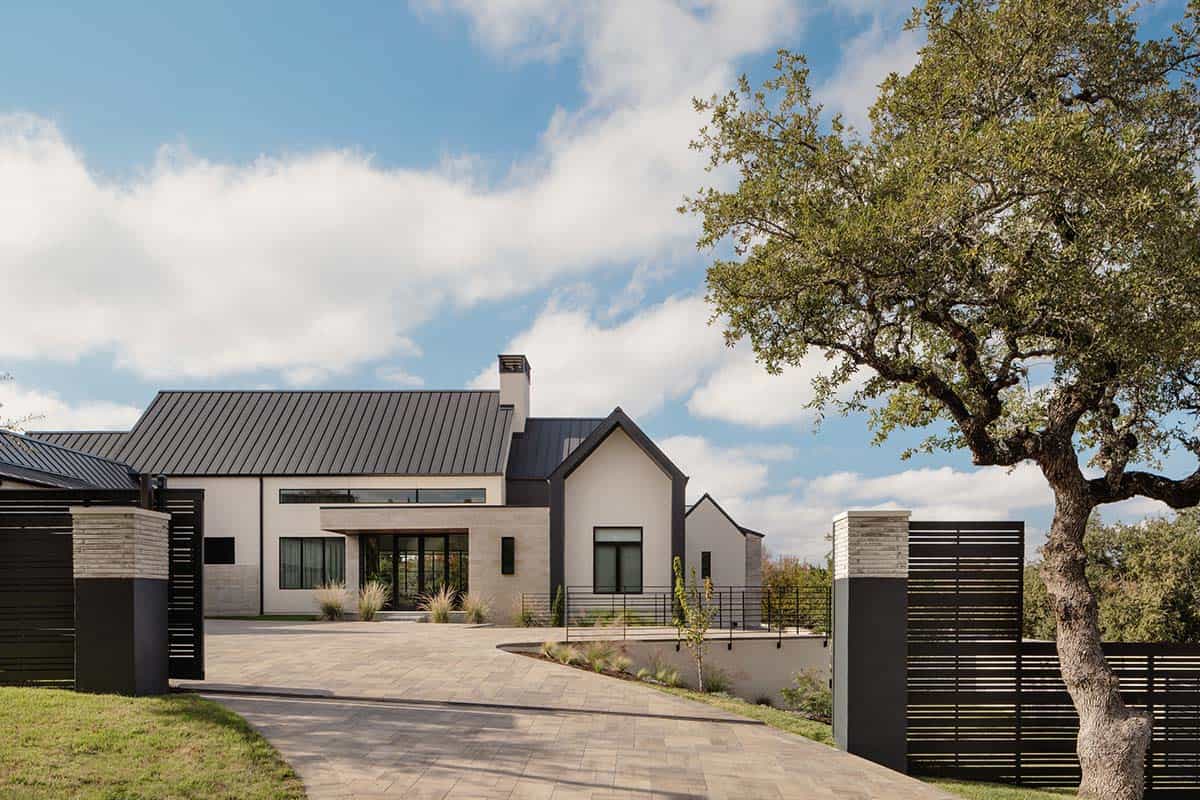
This modern Scandinavian-style home was designed by ALIGN Austin Architects to transition between entertaining and catering to the needs of a new family in the Seven Oaks neighborhood of Austin, Texas. The home features expansive spaces and a massive prep kitchen to host large extended family gatherings.
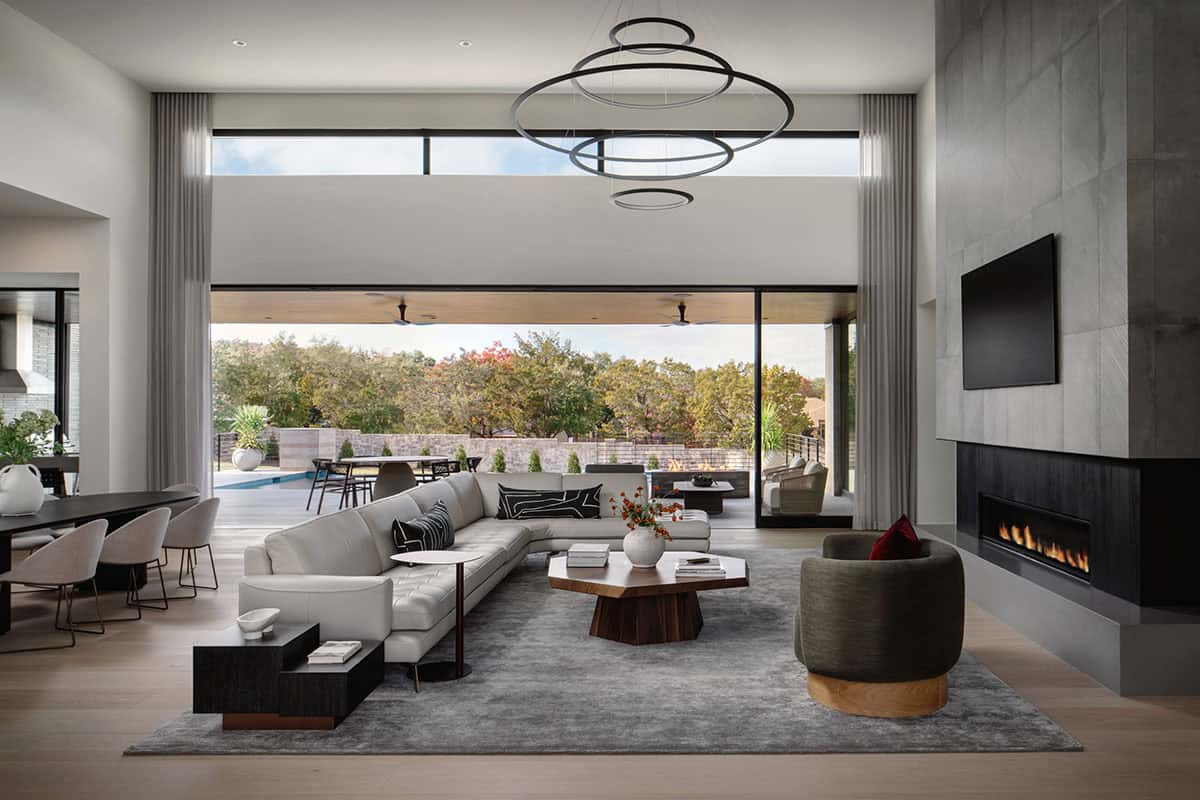
The architecture embraces a voluminous style, with soaring ceilings that create a sprawling sense of scale and openness. Large windows and glass doors flood the interior with natural light and seamlessly connect the indoor and outdoor living and dining areas. Continue below to see the rest of this visually striking home…
DESIGN DETAILS
ARCHITECT ALIGN Austin Architects
INTERIOR DESIGNER Kelle Contine Interior Design
Modern Scandinavian Home Exterior
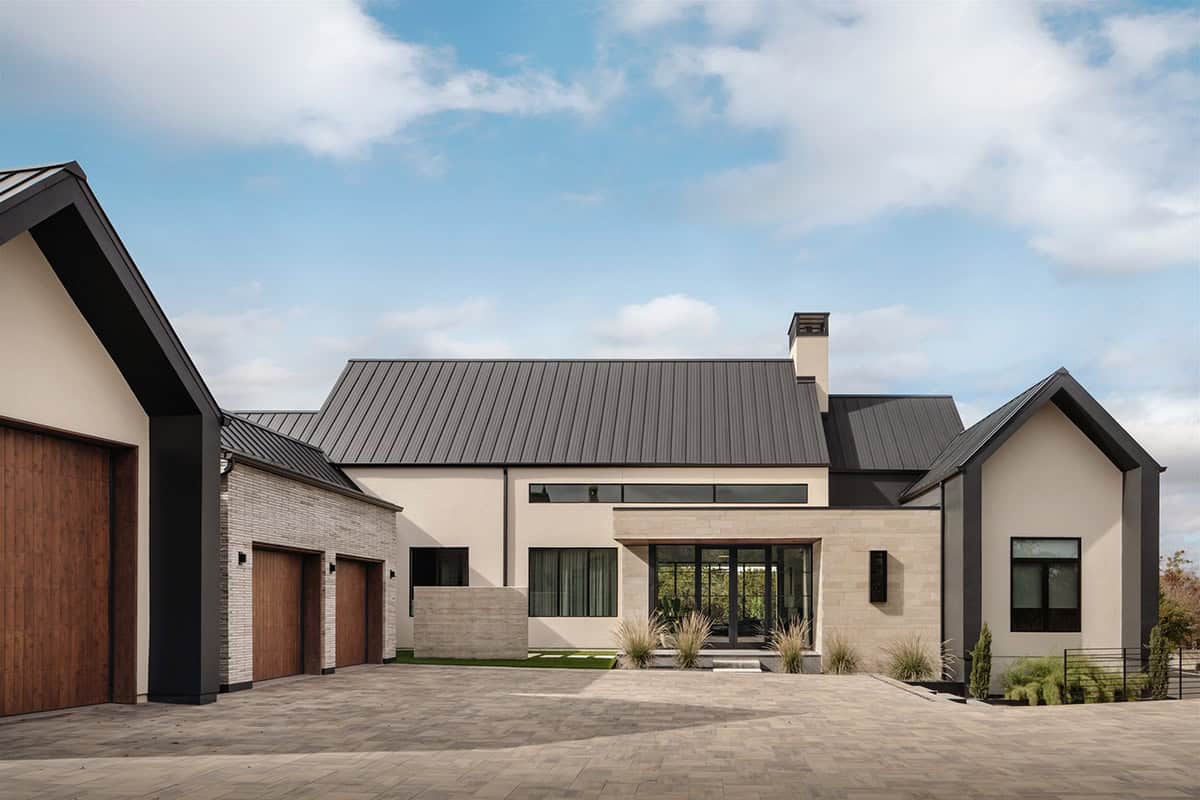
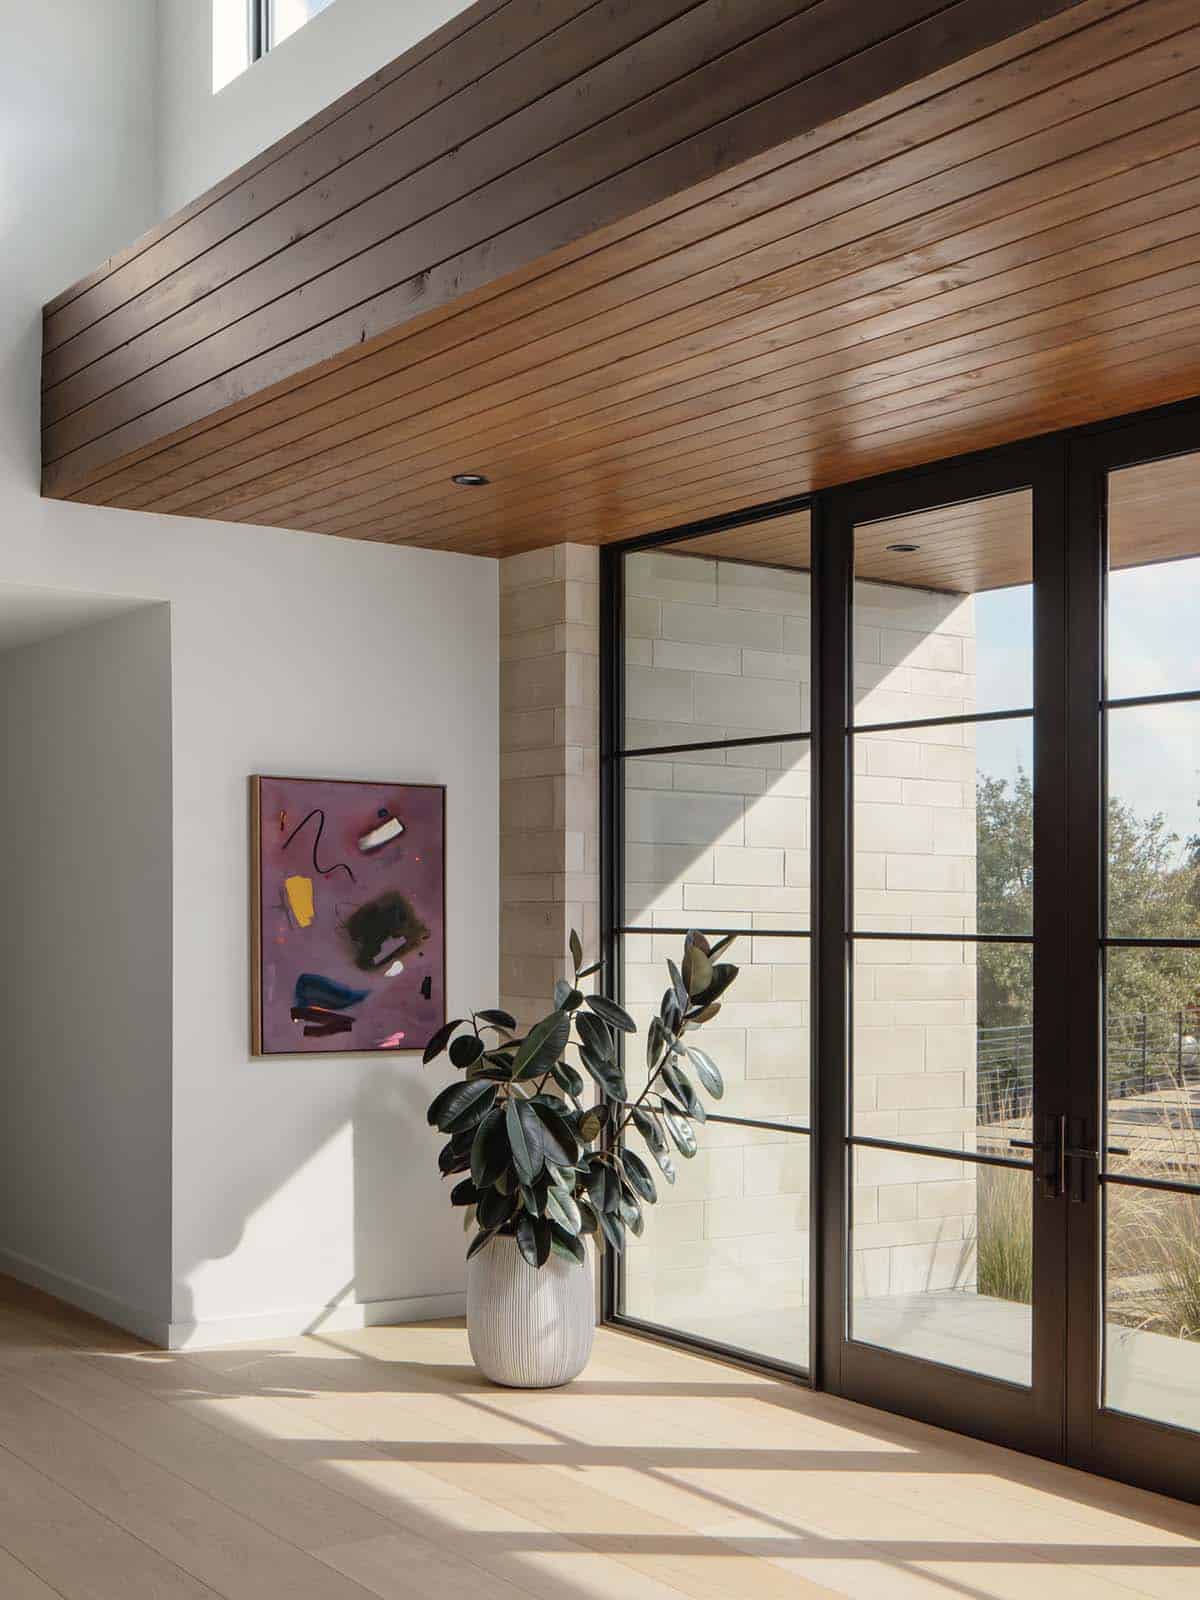
The dramatic front entry with cantilevered stone sets the tone for clean, minimalistic design and the use of contemporary materials both inside and out.
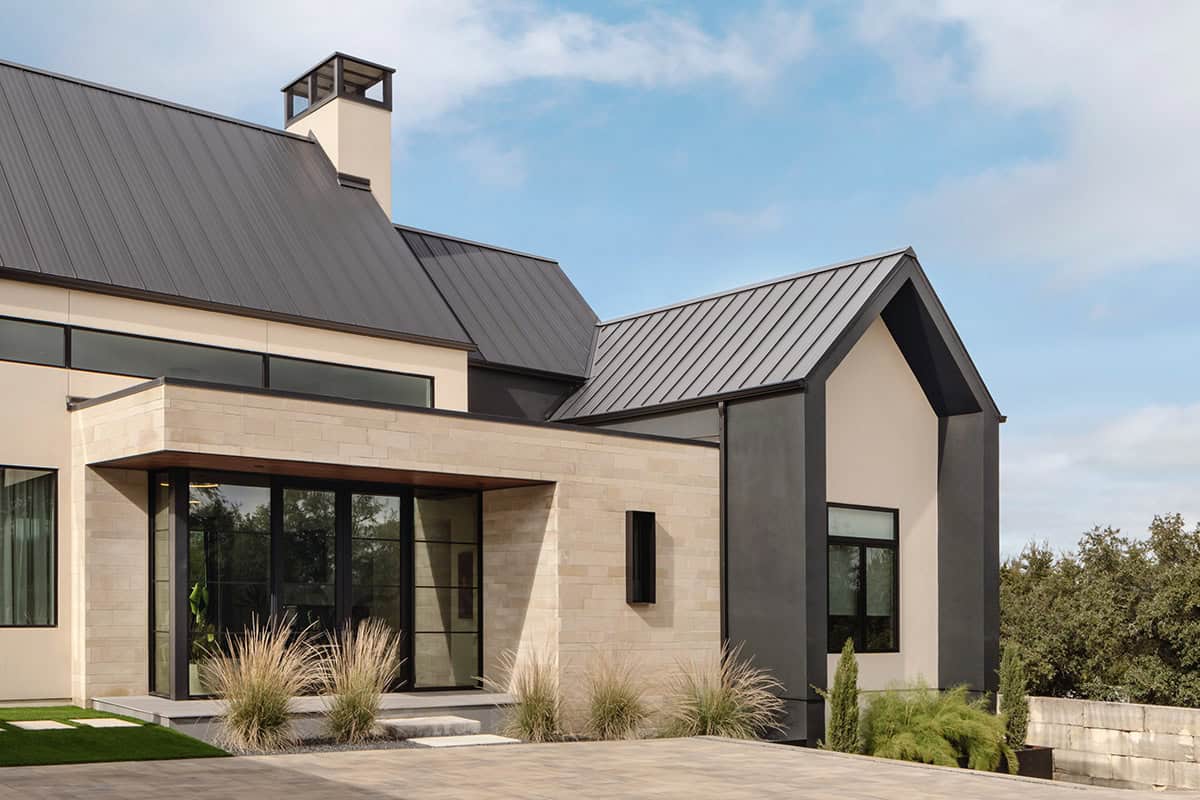
The home embraces a modern lifestyle, effortlessly balancing an environment for both social gatherings and the joys of family living.
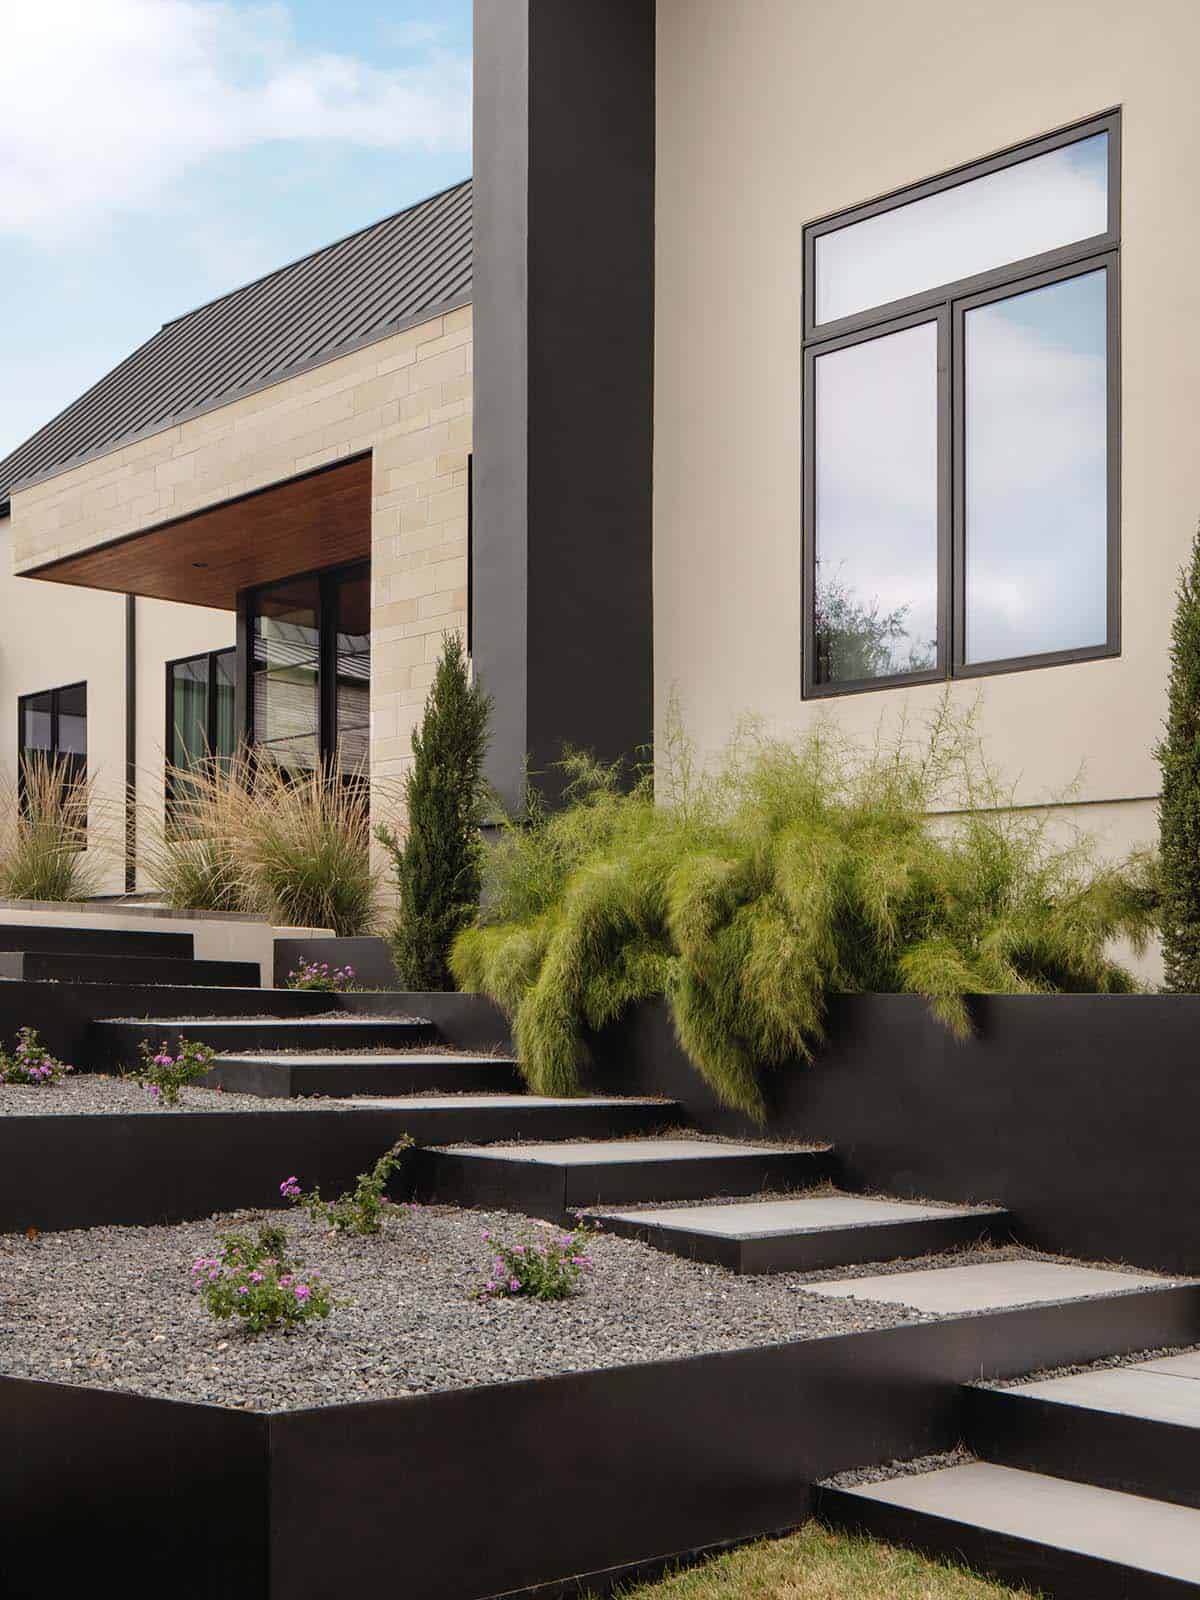
Cedar-Clad Entryway Sets a Warm Scandinavian Tone
Open-Concept Living Room with Soaring Ceilings
What We Love About This Home
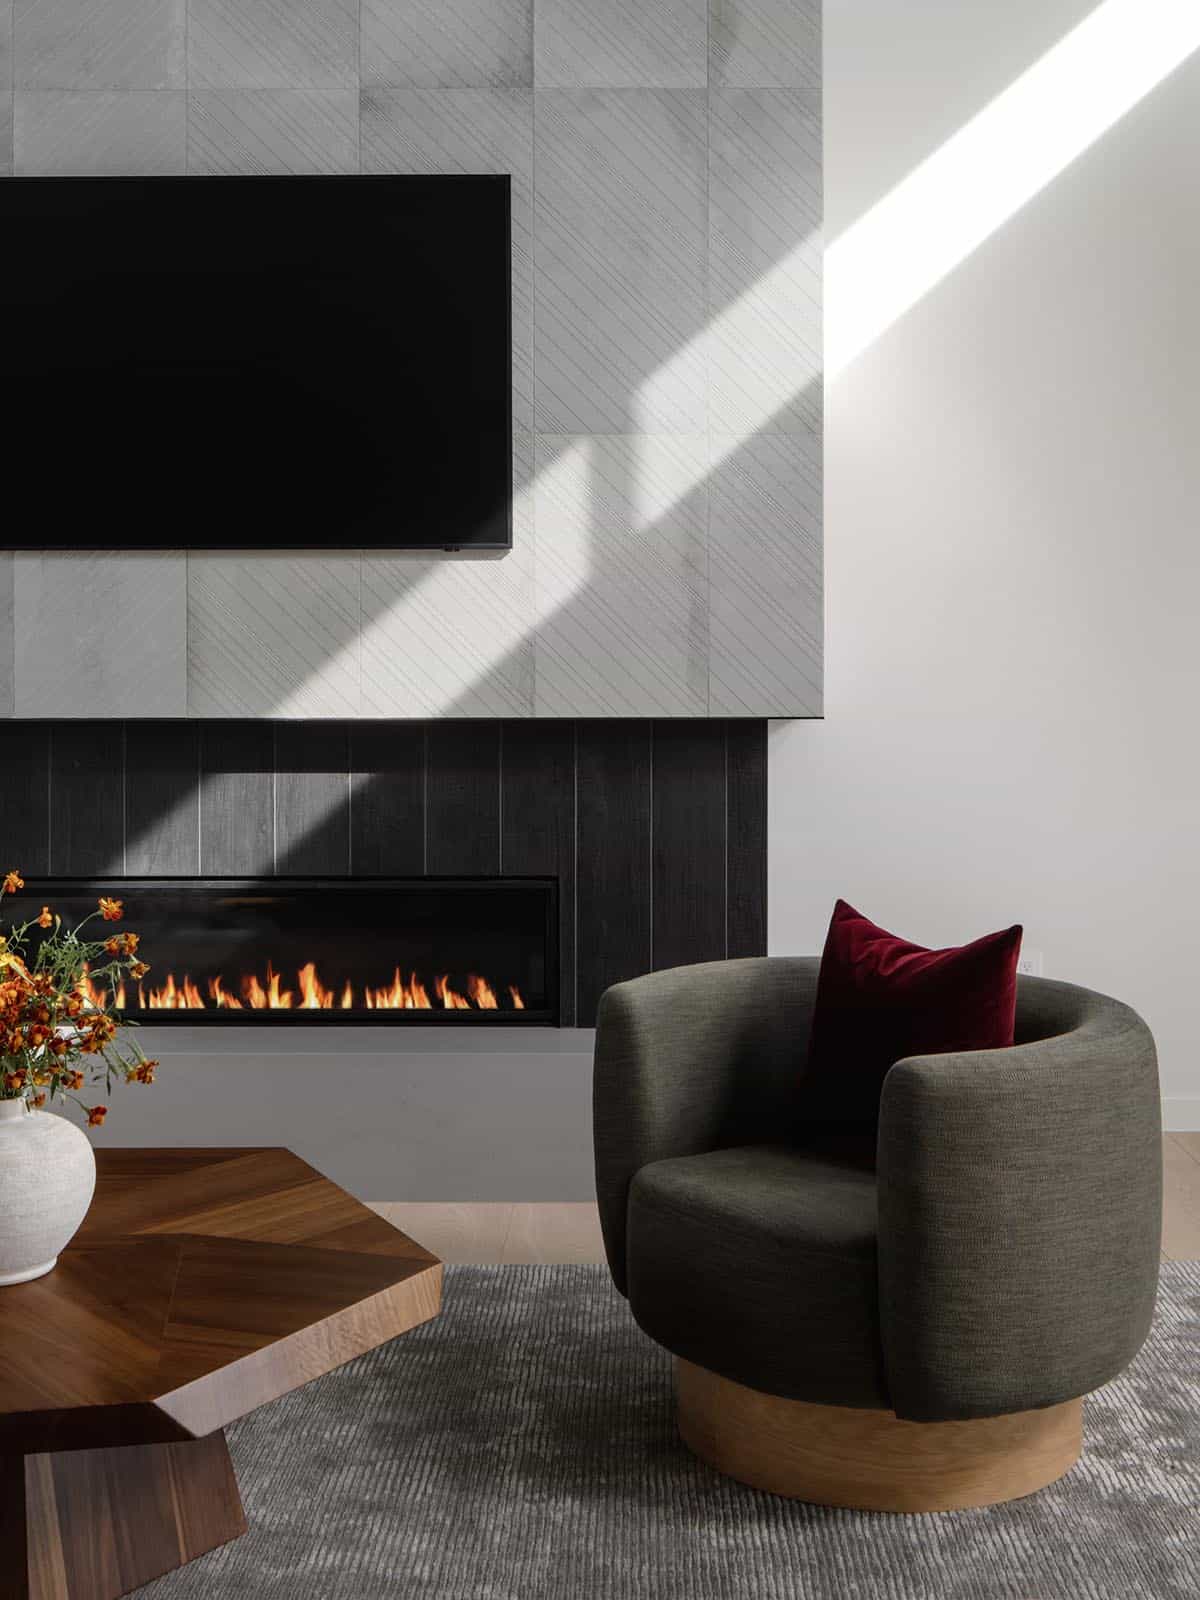
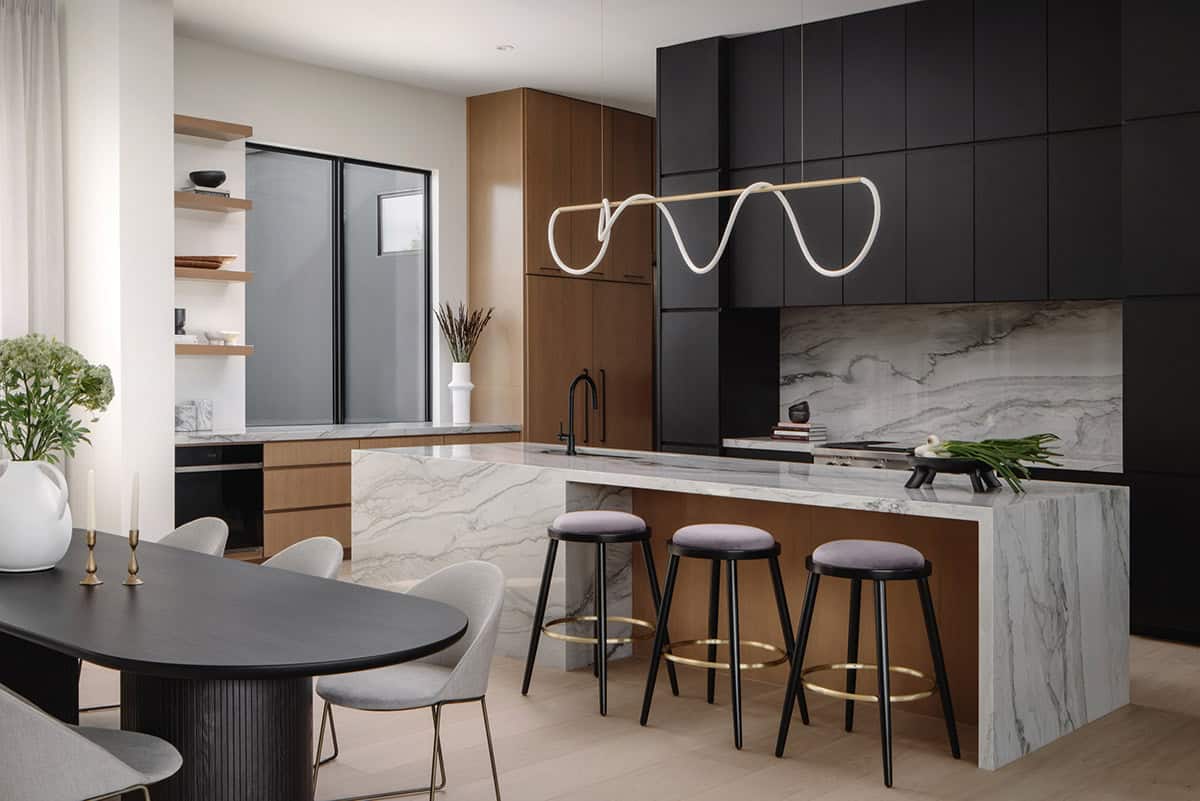
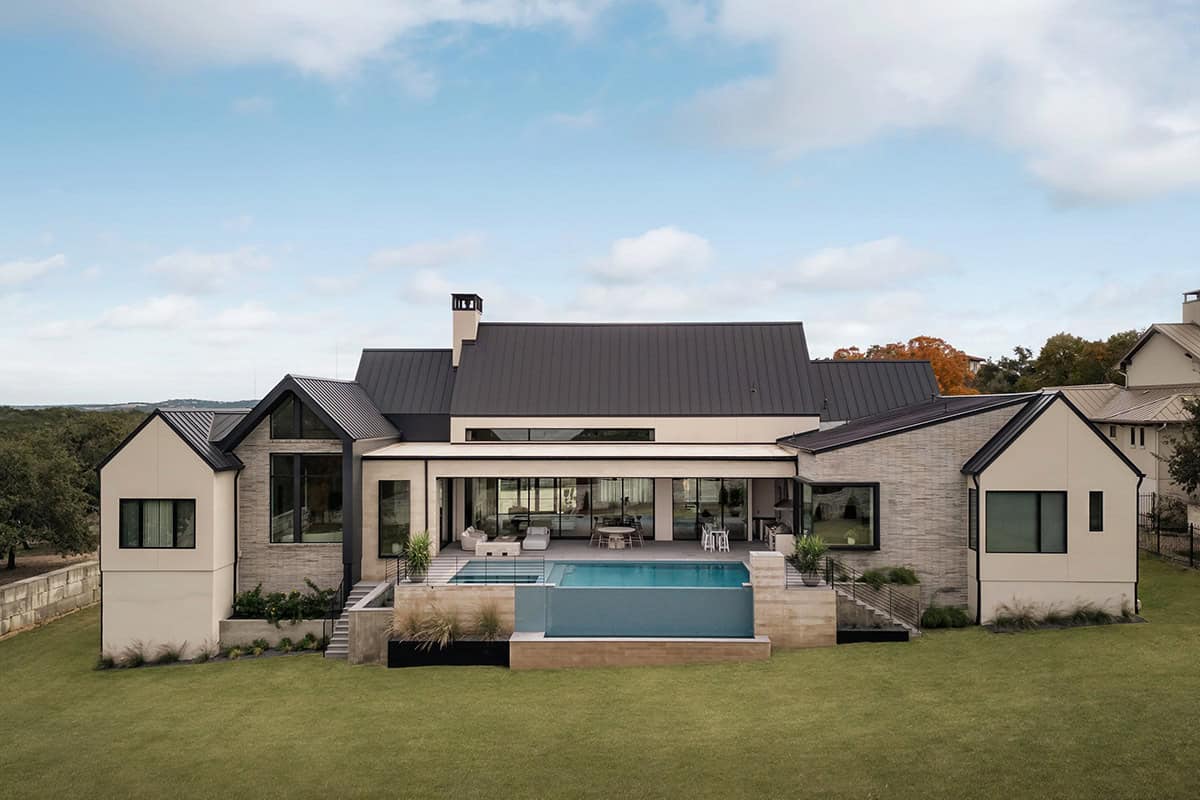
This Scandinavian-style home in Texas features attractive details throughout, from the striking exterior facade to the vanishing-edge pool that spills toward Hill Country views and the covered patio that is perfect for entertaining. Inside, the exquisite kitchen with its contrasting marble and dark cabinetry, sleek fireplace in the living room, and sophisticated owner’s bedroom make this home feel warm and inviting. Overall, a beautifully designed home for everyday living and entertaining.
Tell Us: What are your favorite design details in this home? Let us know in the Comments; we enjoy reading your feedback!
Note: Be sure to check out a couple of other amazing home tours that we have highlighted here on One Kindesign in the state of Texas: Step into a luminous Austin home that beautifully embraces its urban setting and House Tour: This Texas Home Gets a Soulful and Inviting Makeover.
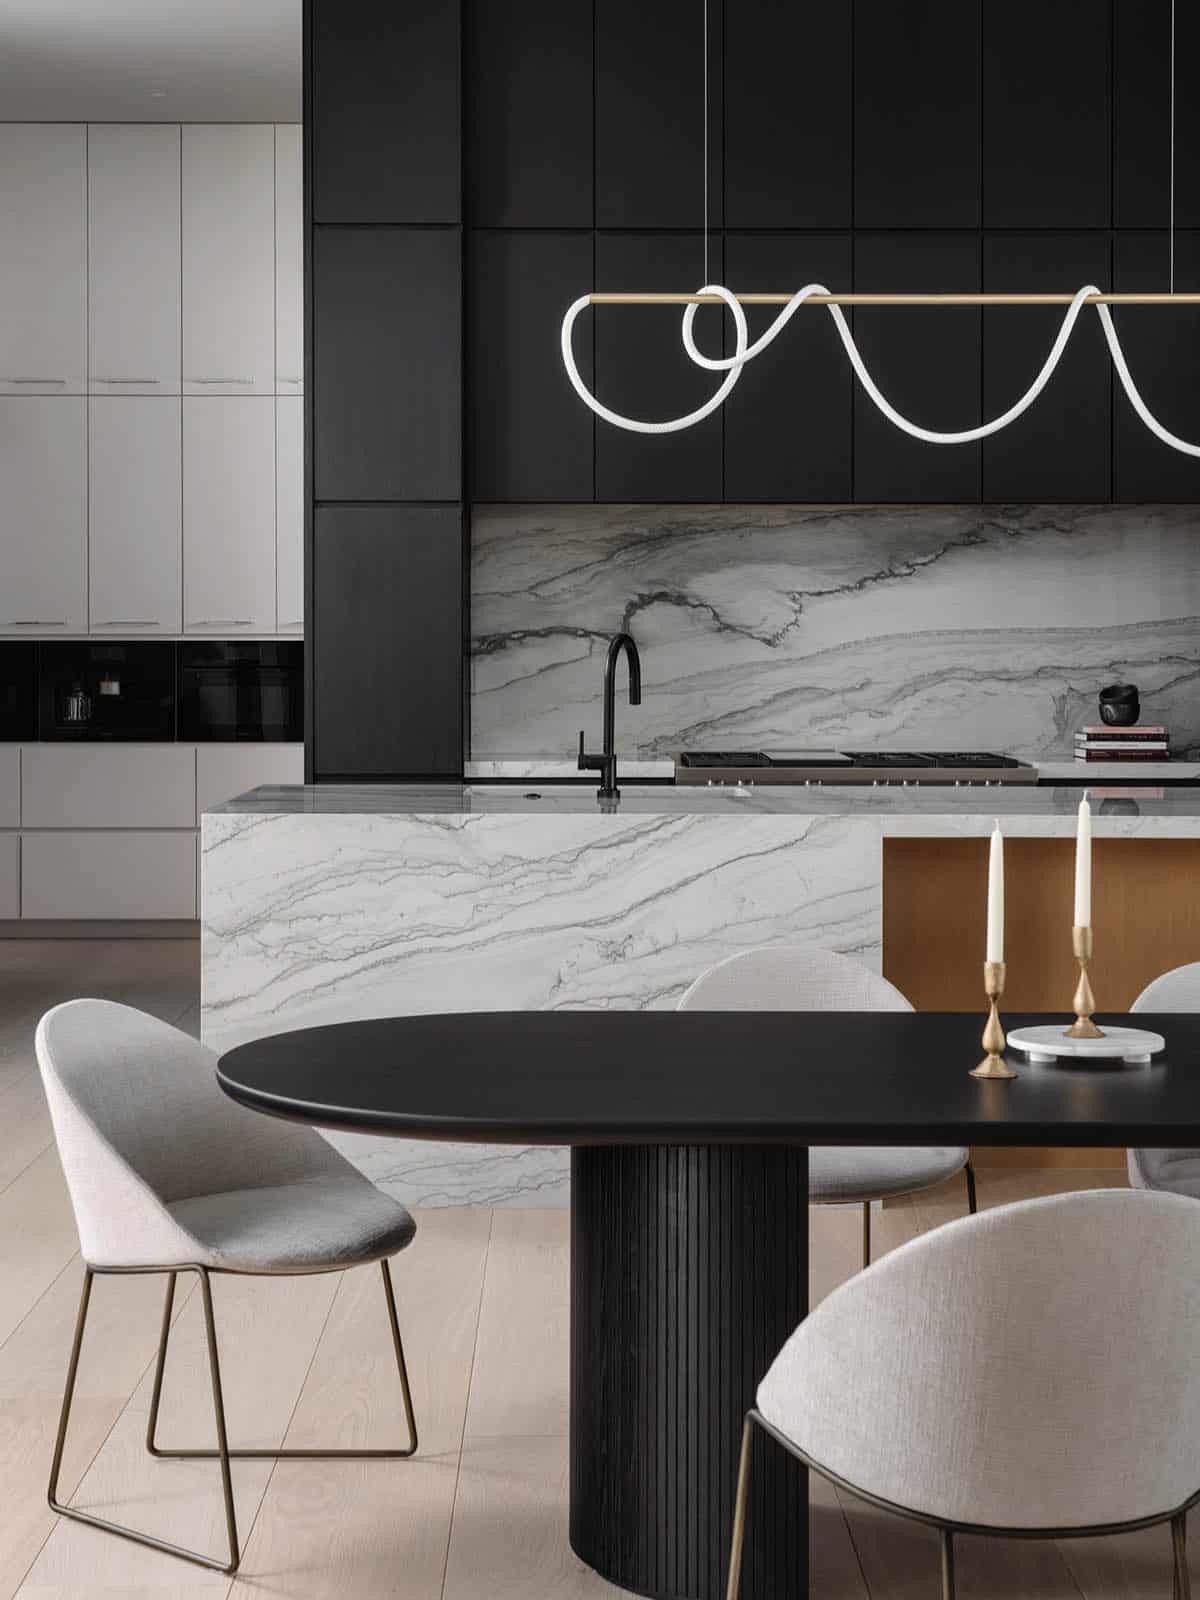
Black Cabinetry Kitchen Anchored by a Marble Island
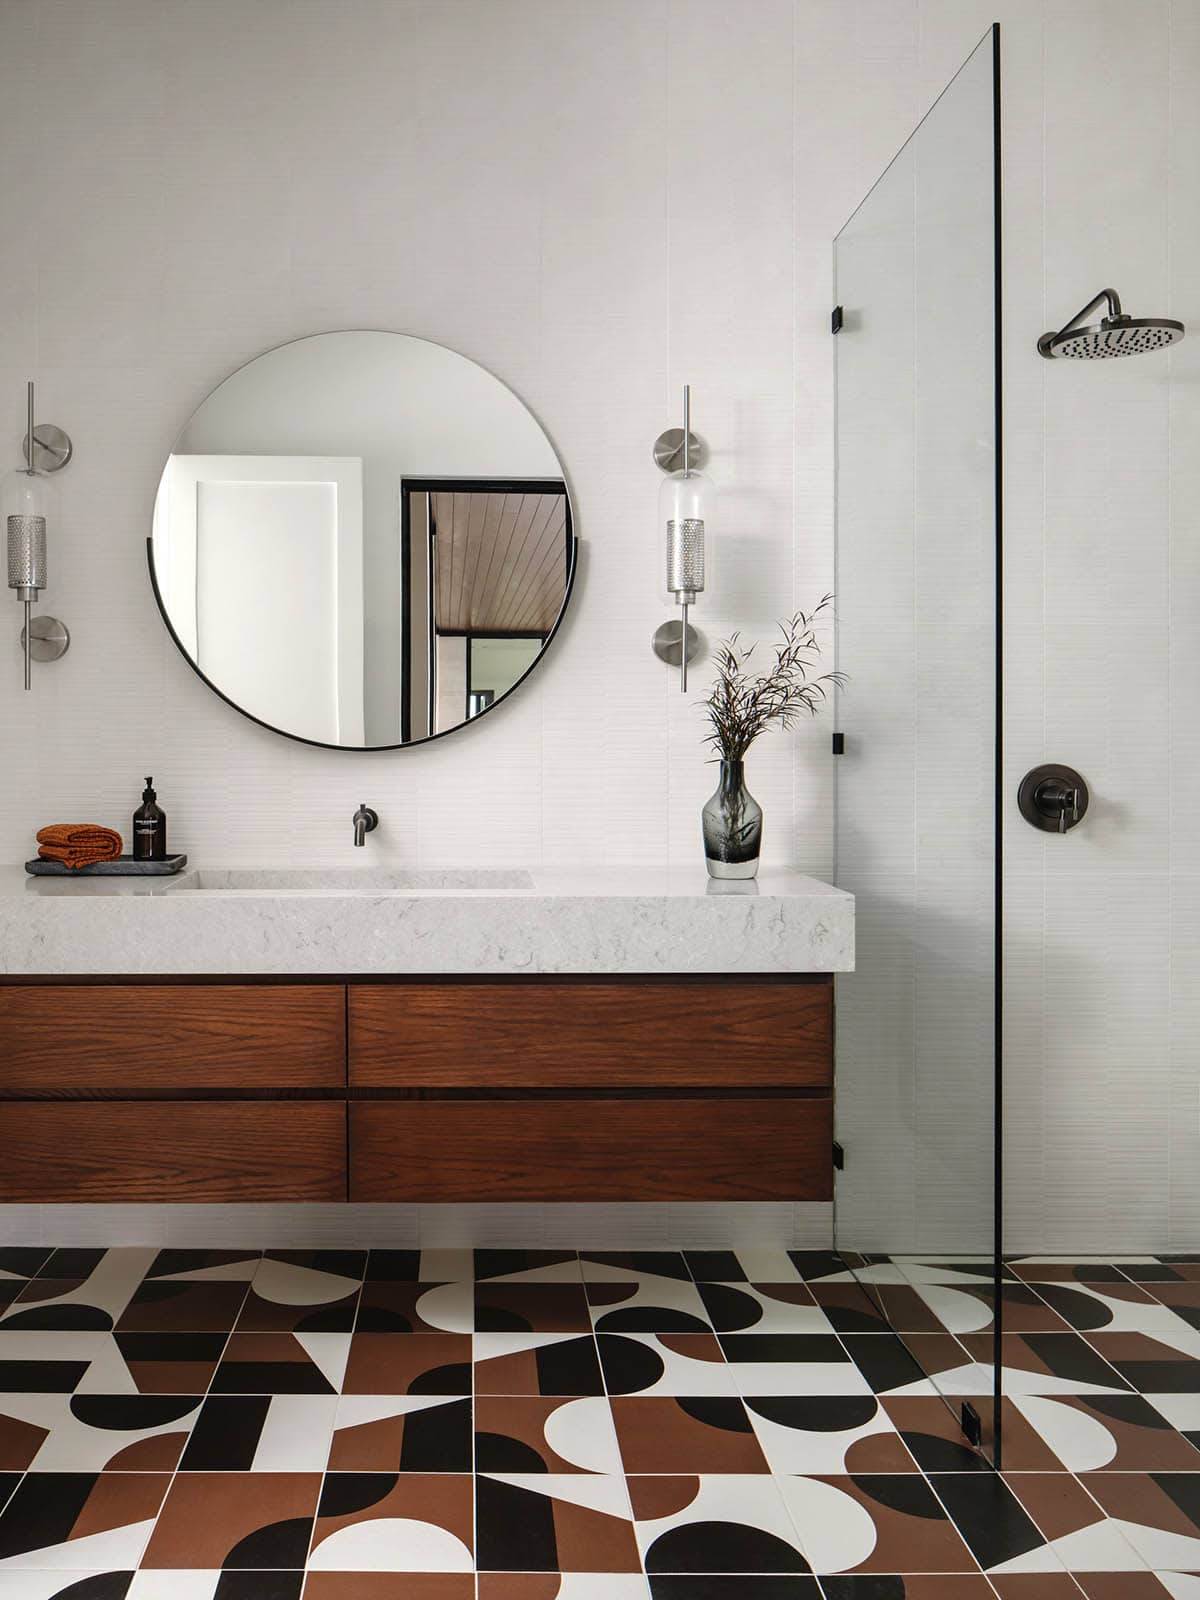
Bathroom with Bold Geometric Tile Floor
Owner’s Suite with a Steel-Framed Corner Window
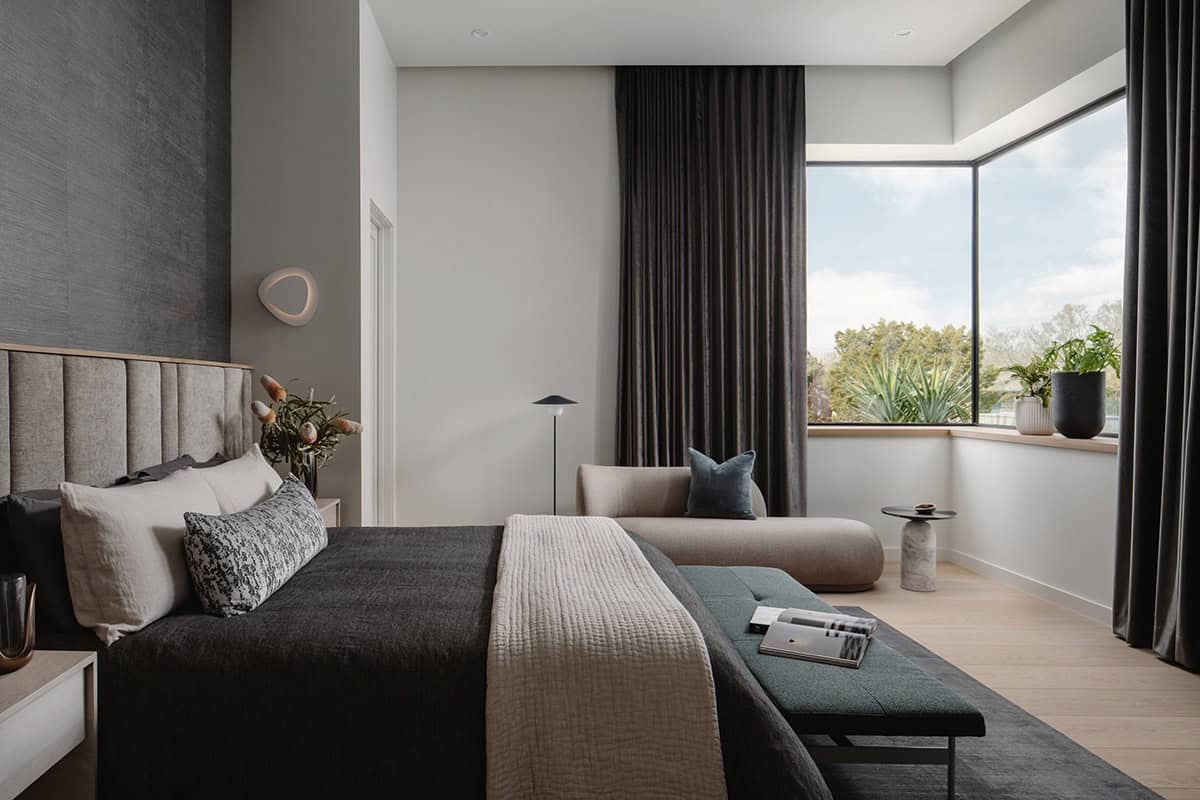
The owner’s suite and study are secluded from the main areas, ensuring privacy and tranquility from the open gathering spaces. A corner pop-out window in the owner’s suite is framed in steel and surrounded by elongated Corso brick, complementing the home’s modern aesthetic.
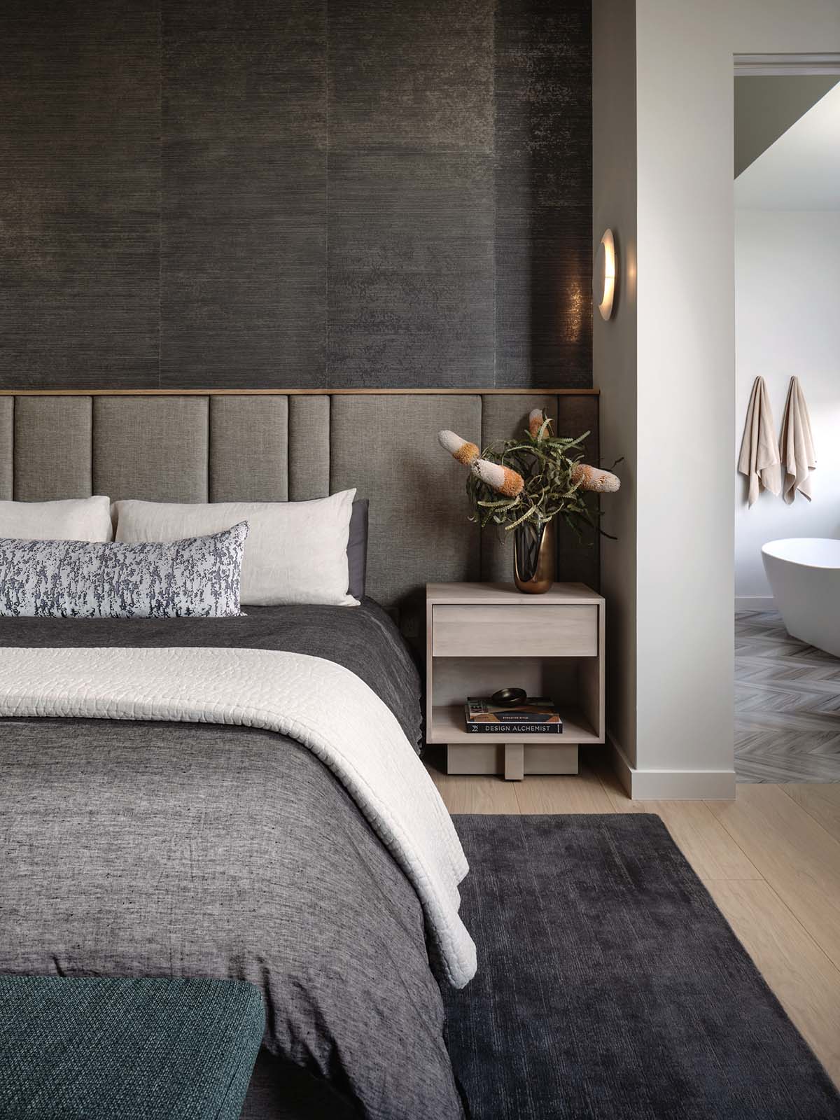
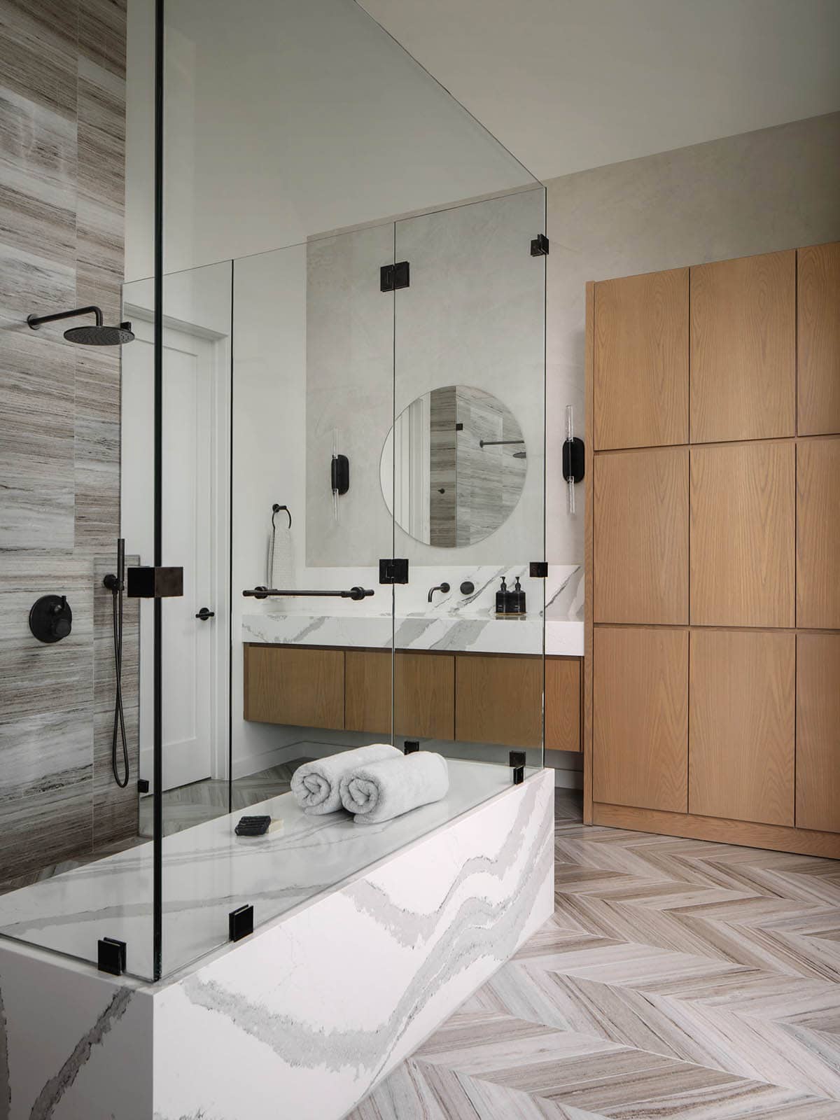
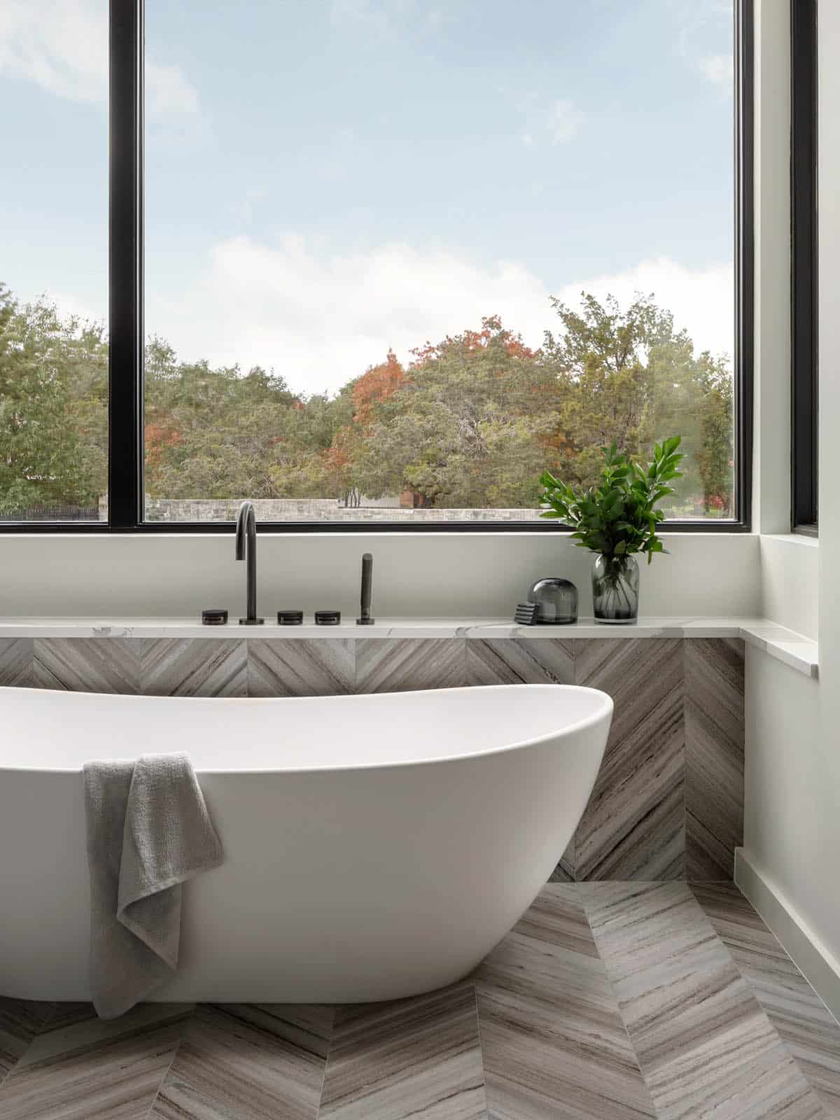
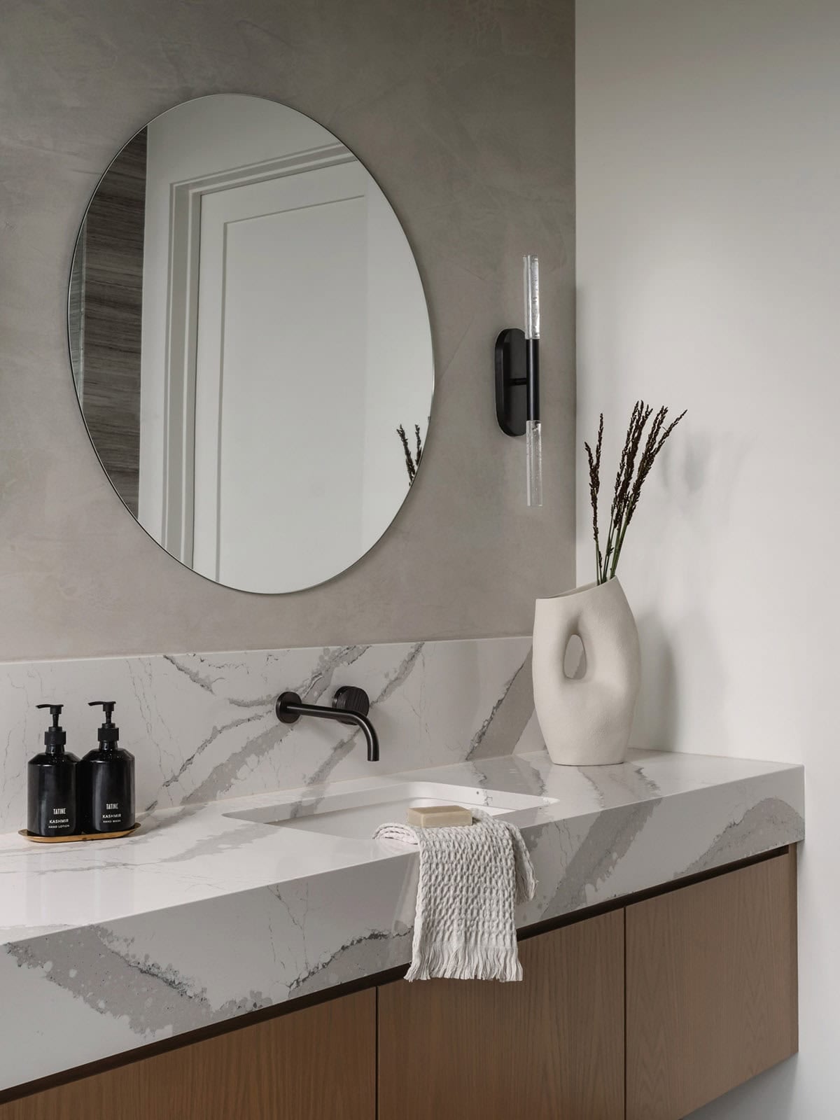
Spa-Inspired Owner’s Bathroom with Herringbone Tile
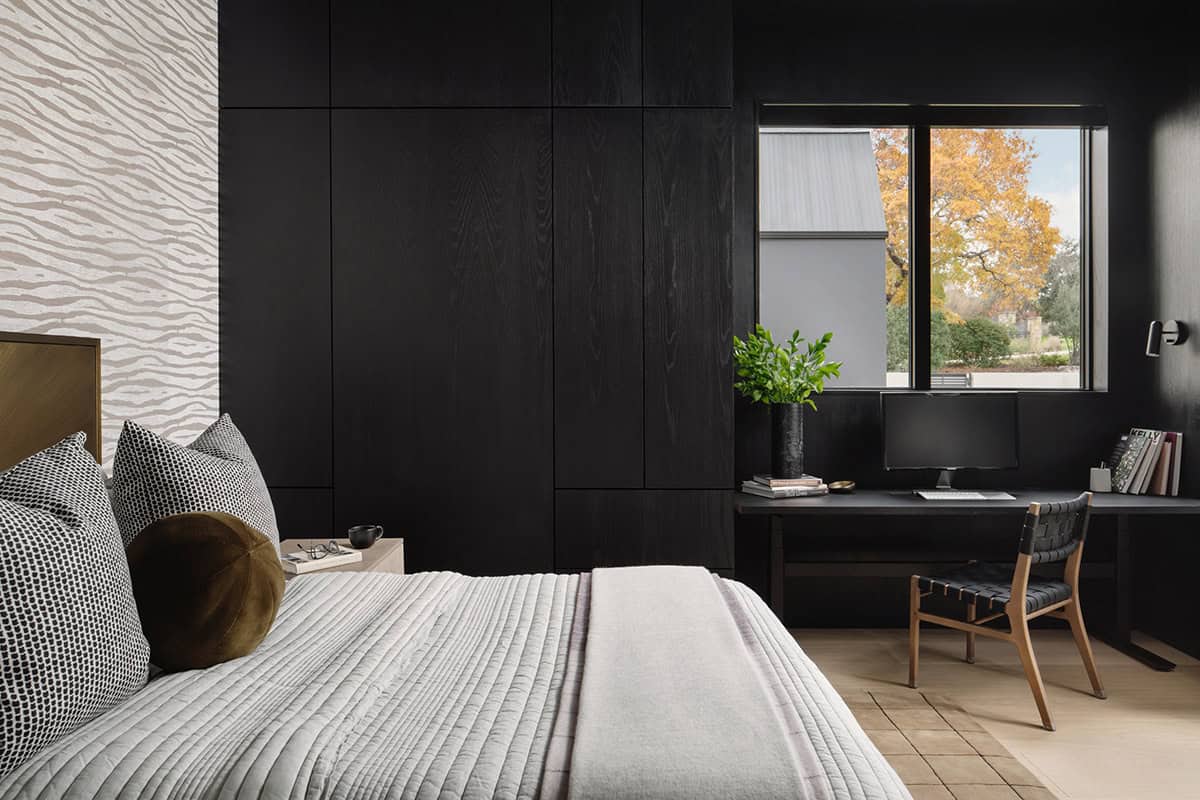
Guest Bedroom with Built-In Desk
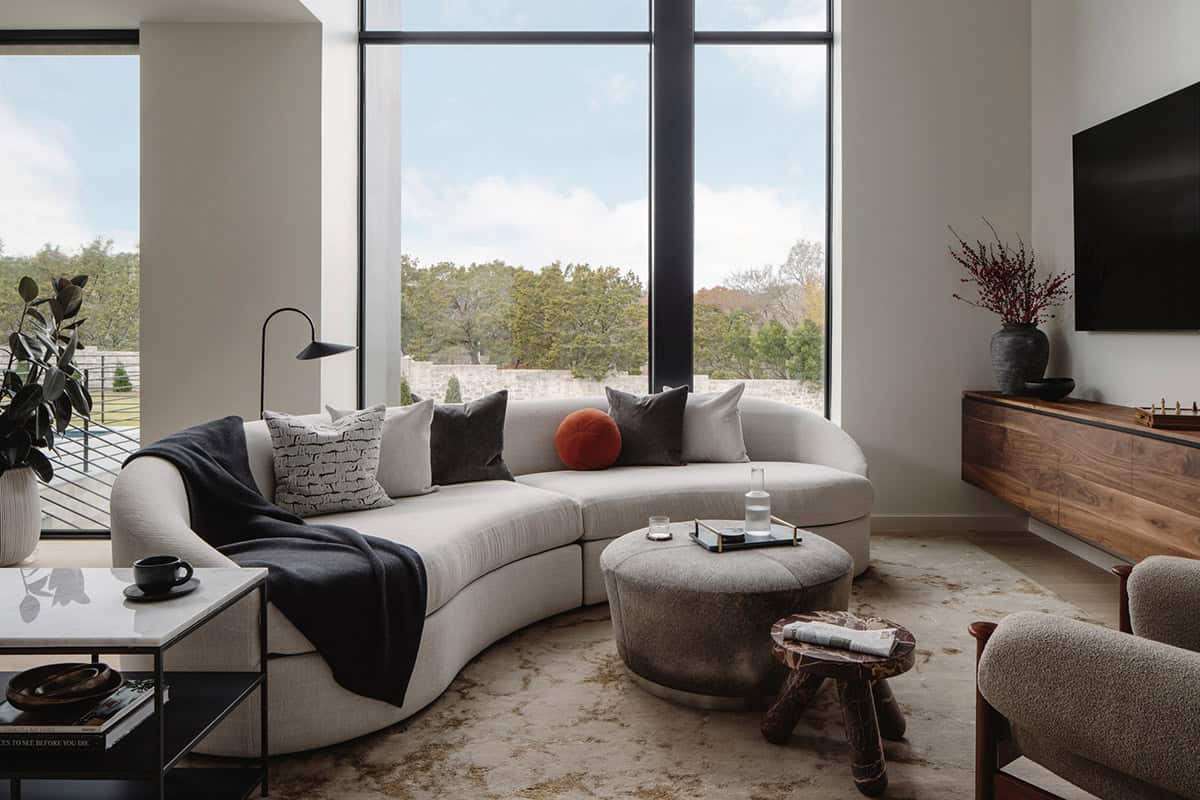
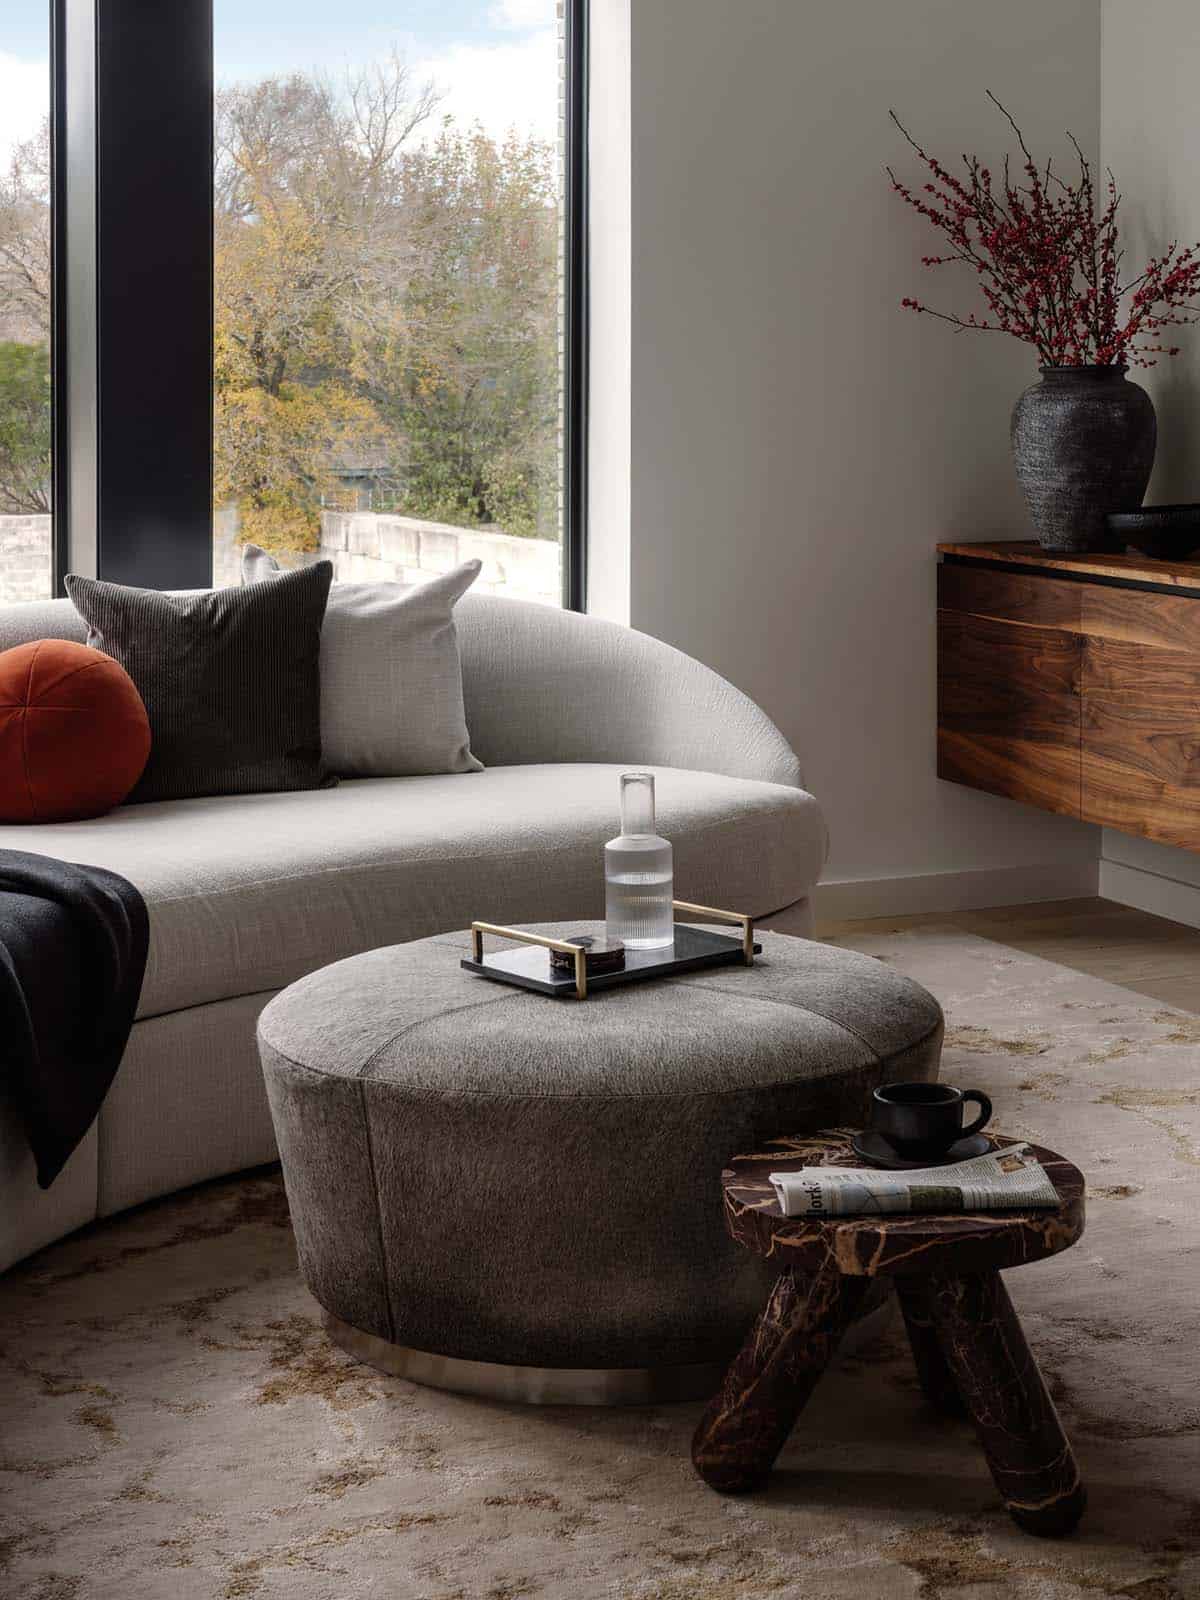
Family Room with Curved Sectional Sofa
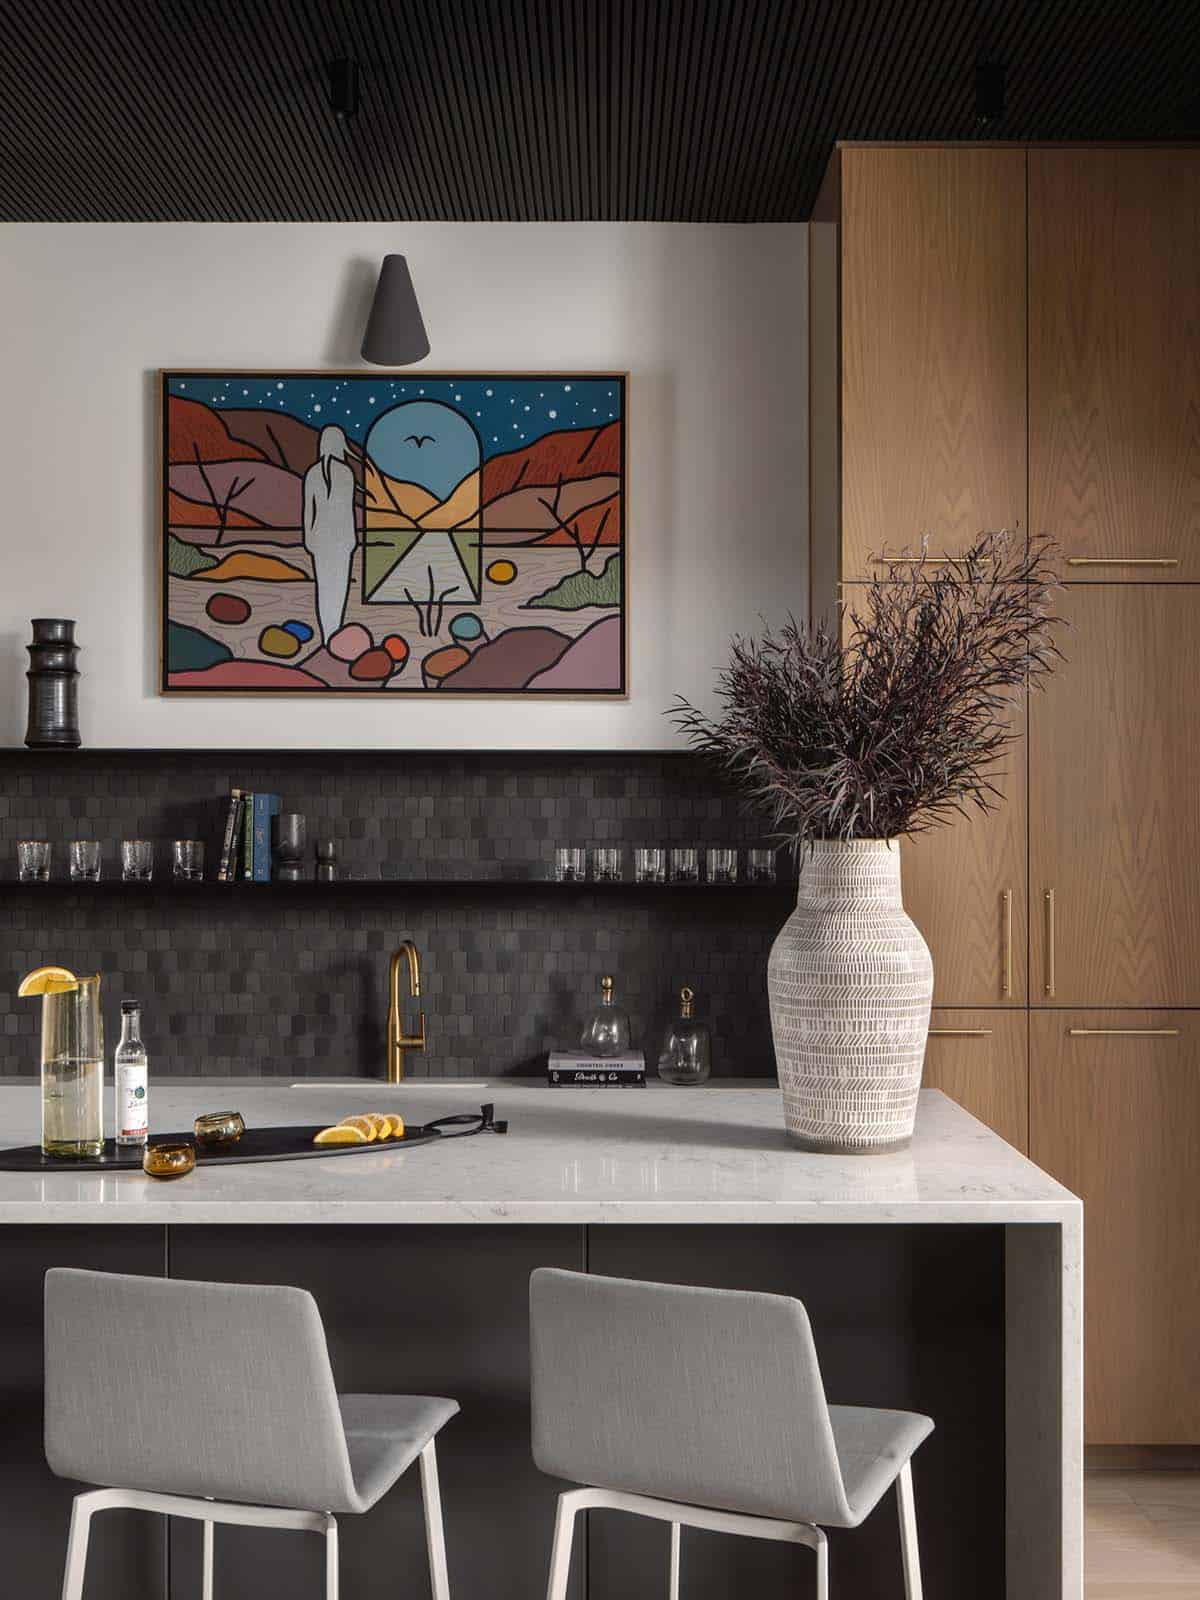
Moody Wet Bar with Dark Tile Backsplash
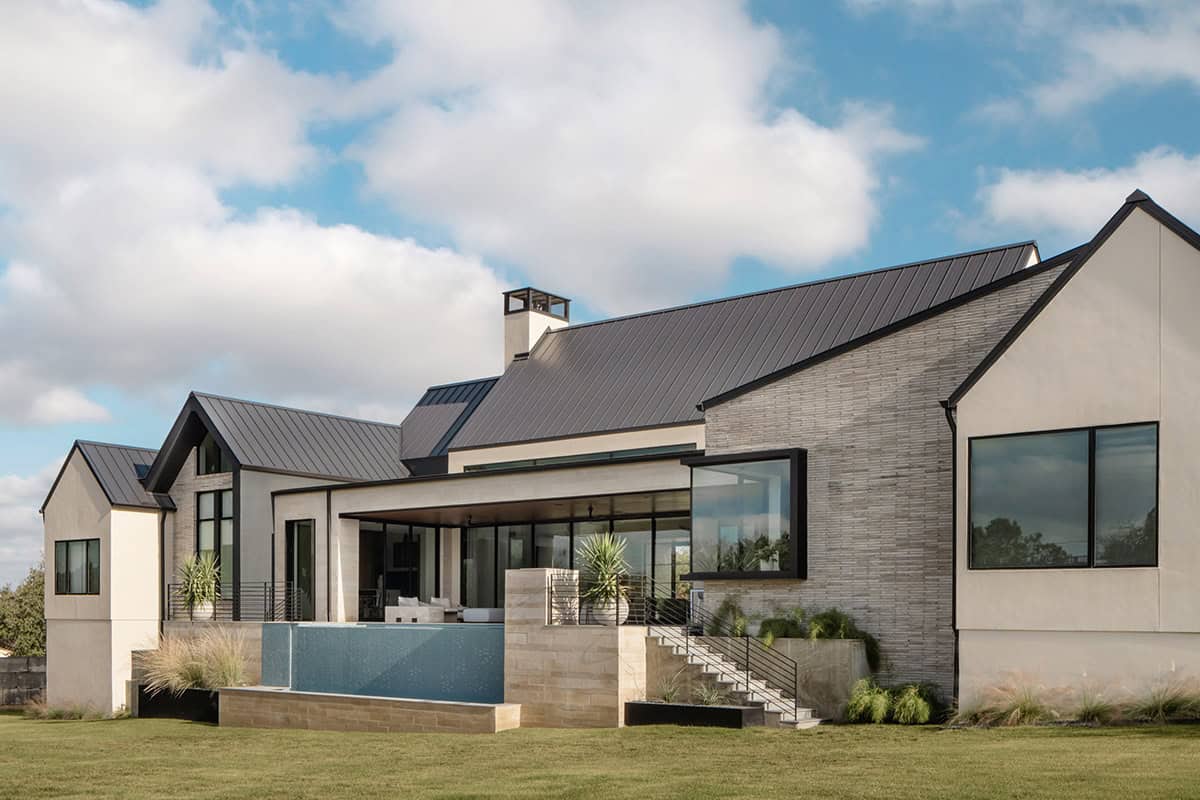
Vanishing-Edge Pool with Hill Country Views
PHOTOGRAPHER Chase Daniel





2 comments