


❤️ Would you like to save this?
By saving, we'll email this post to you for later. Unsubscribe anytime.
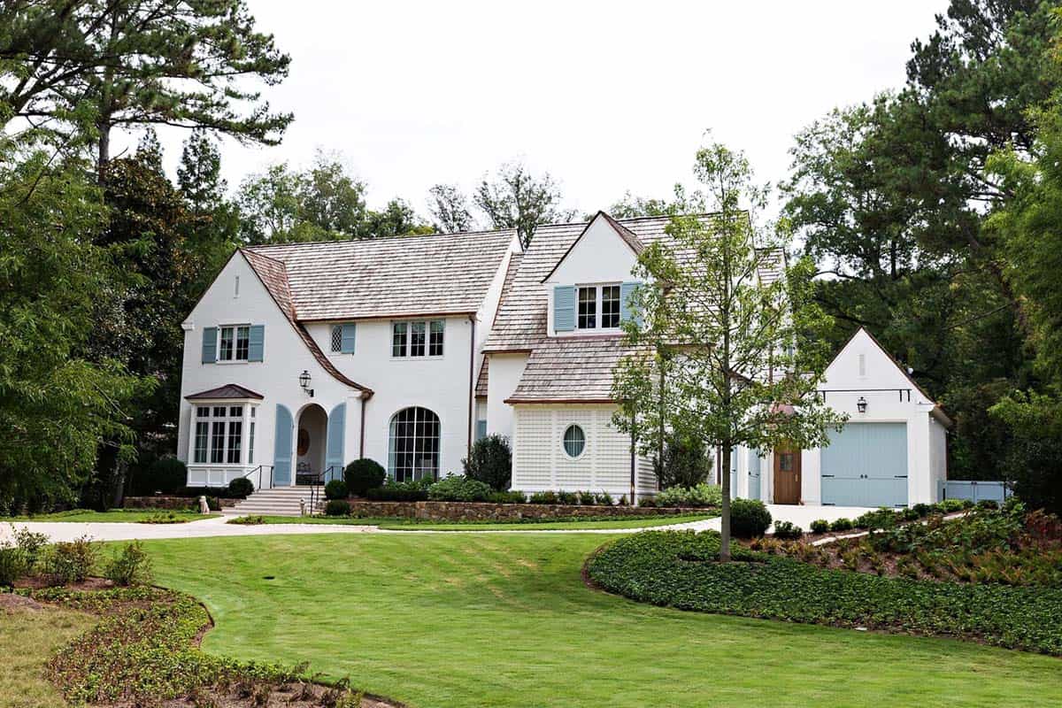
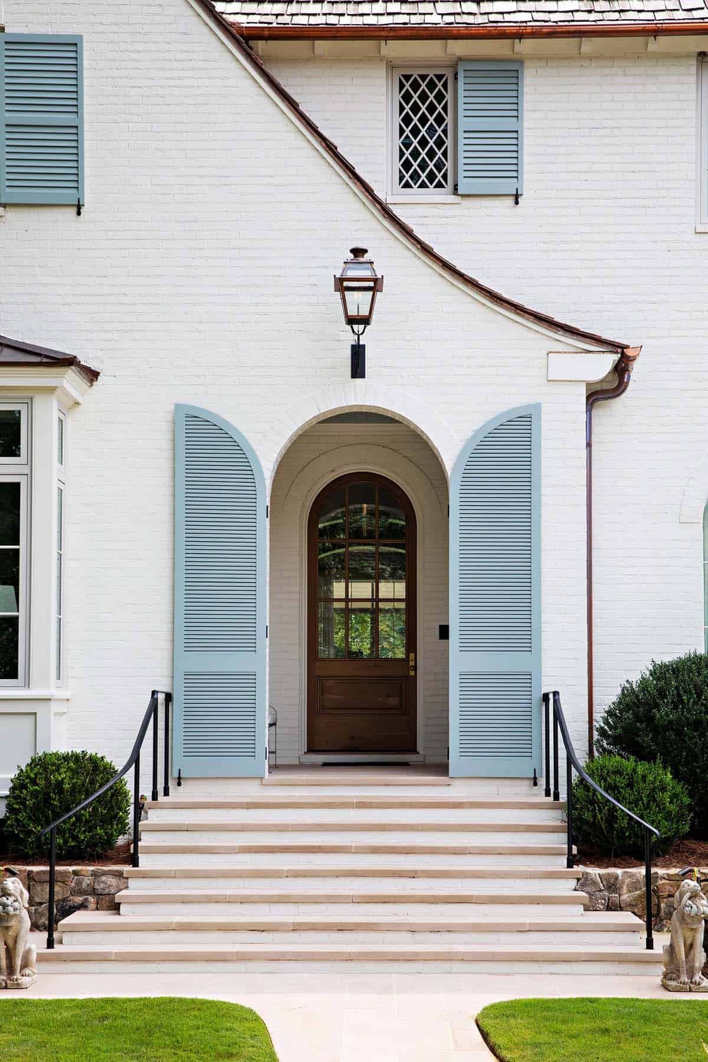
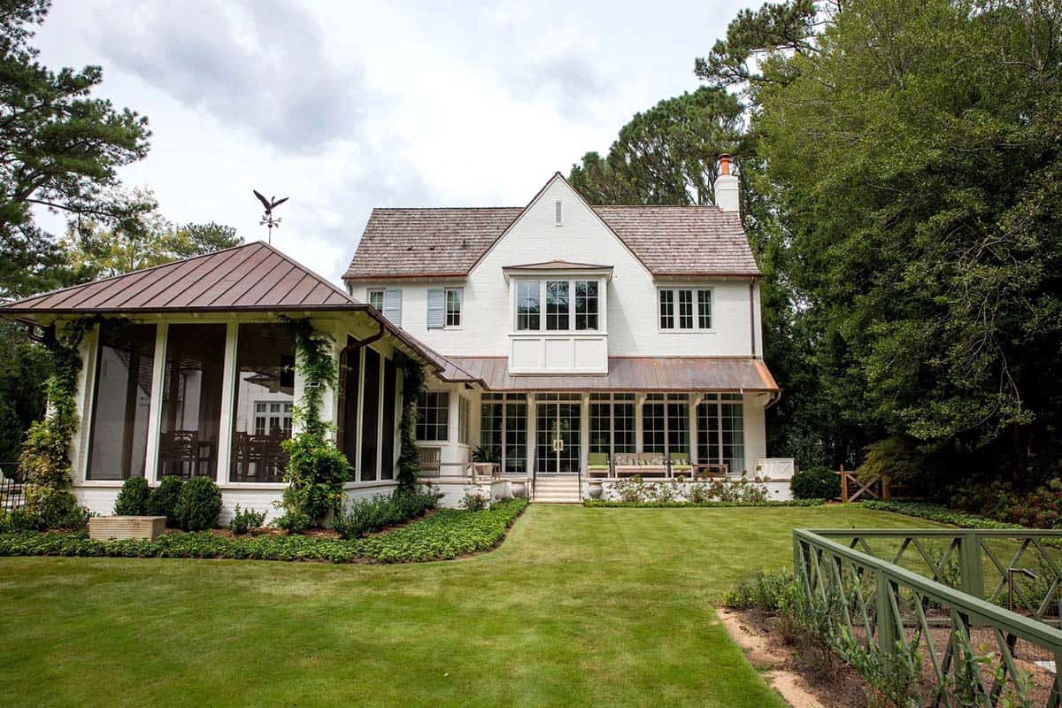
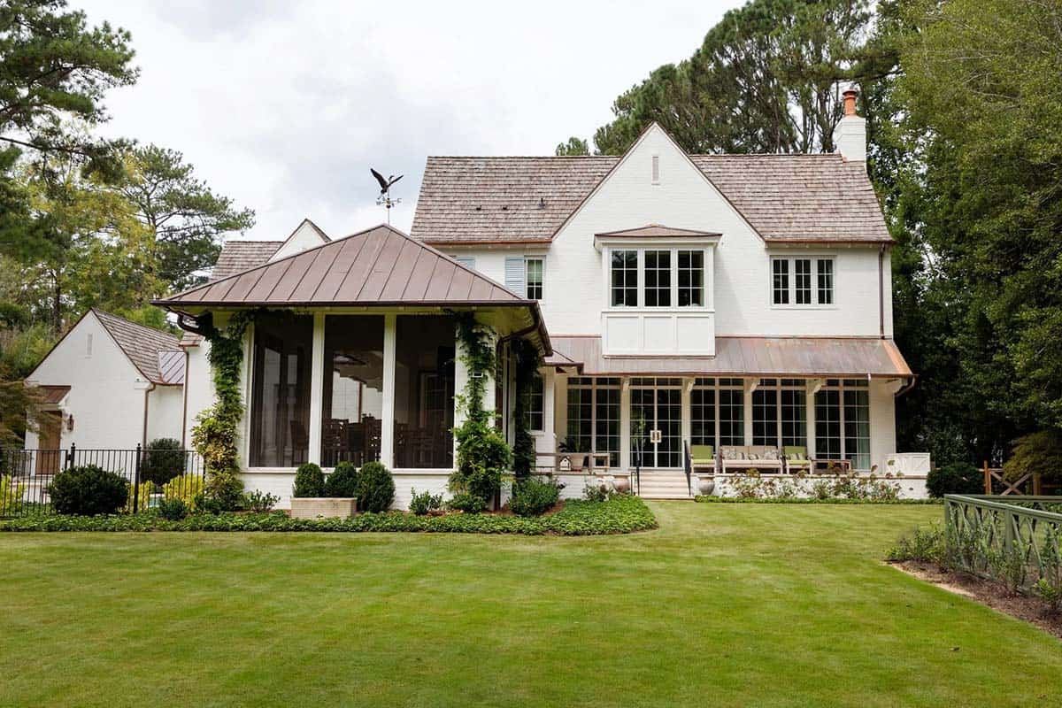
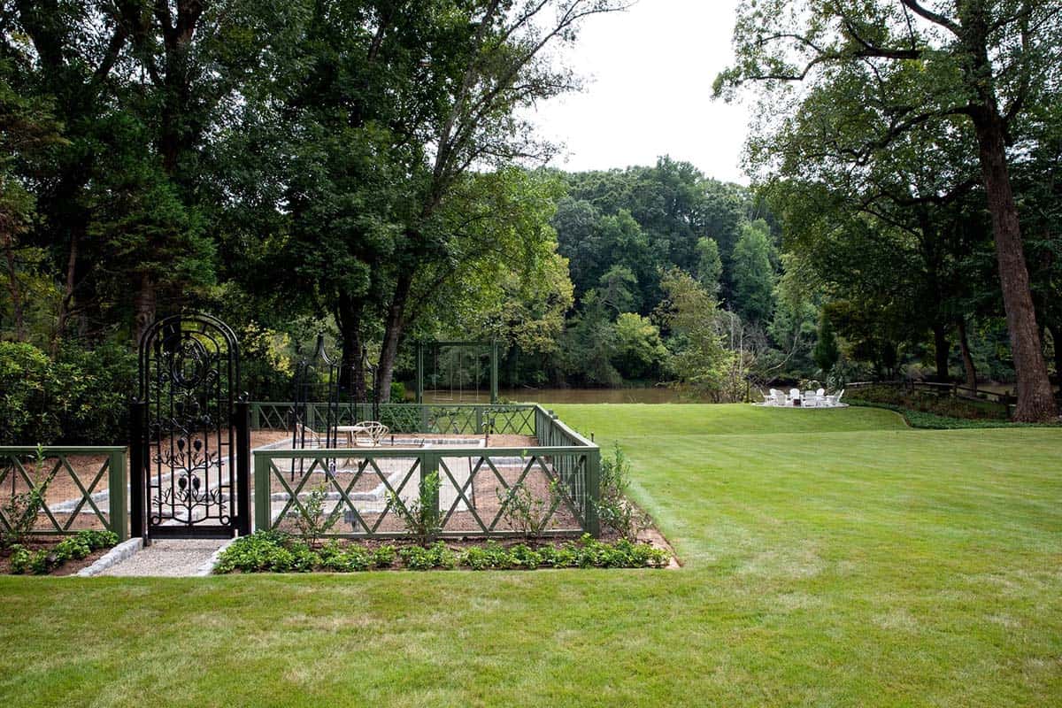
Designed by TS Adams Studio with interiors by Courtney Dickey, this timeless riverfront estate embodies Southern elegance and architectural integrity, overlooking the Chattahoochee River, Georgia. The home is elevated above the floodplain, seamlessly integrating architecture and landscape.
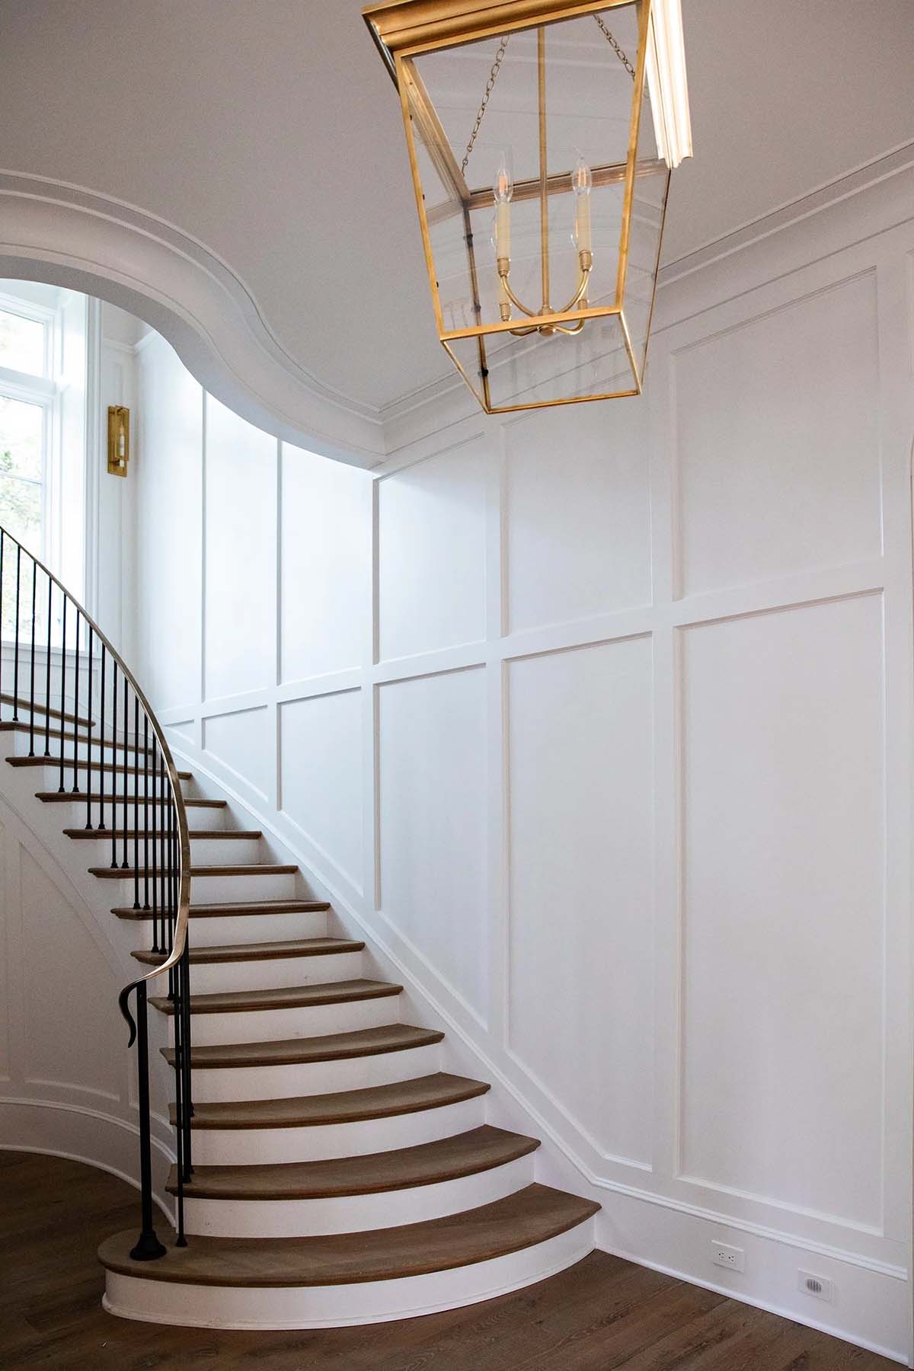
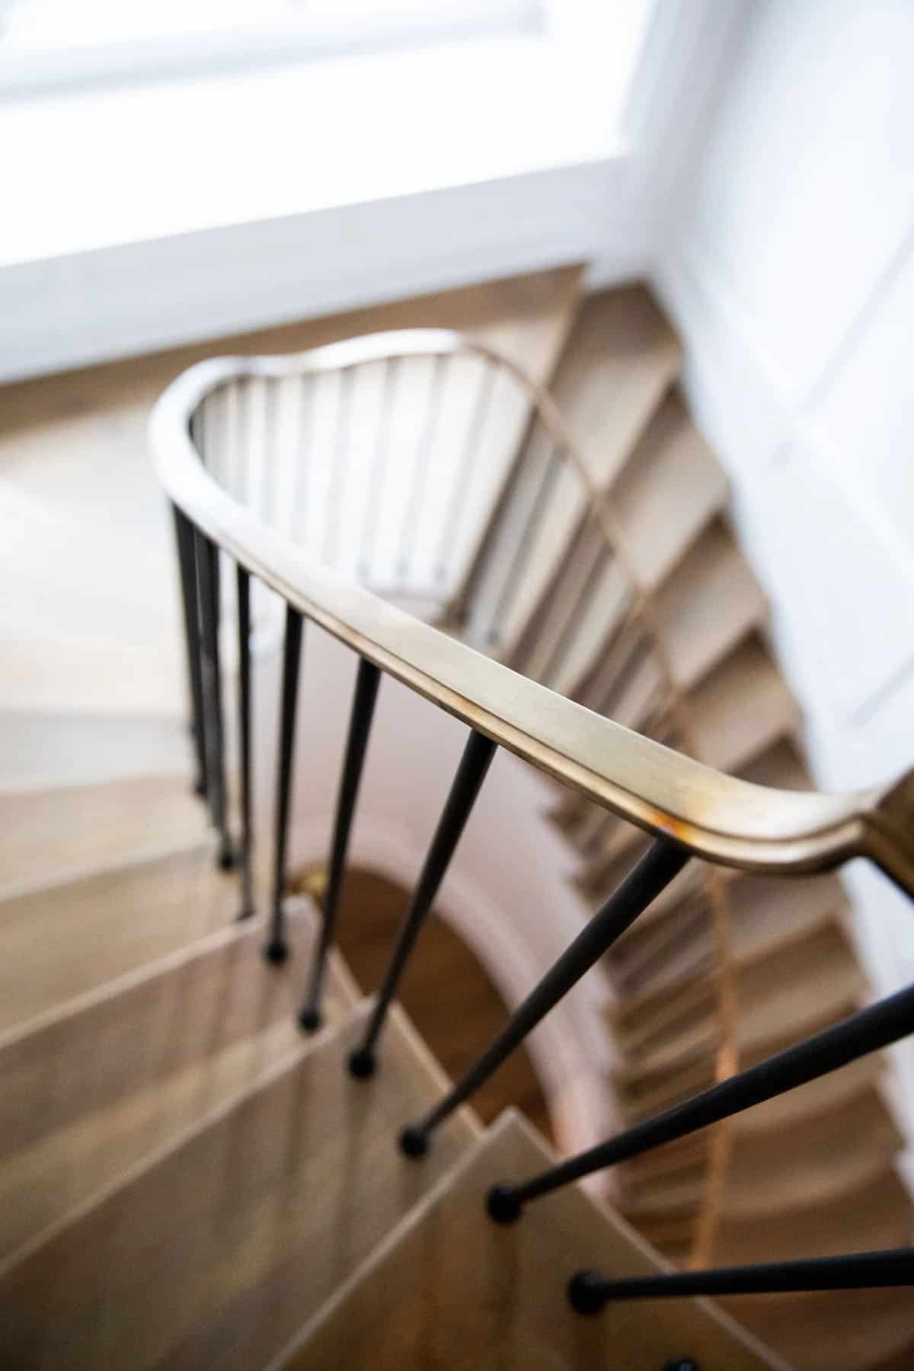
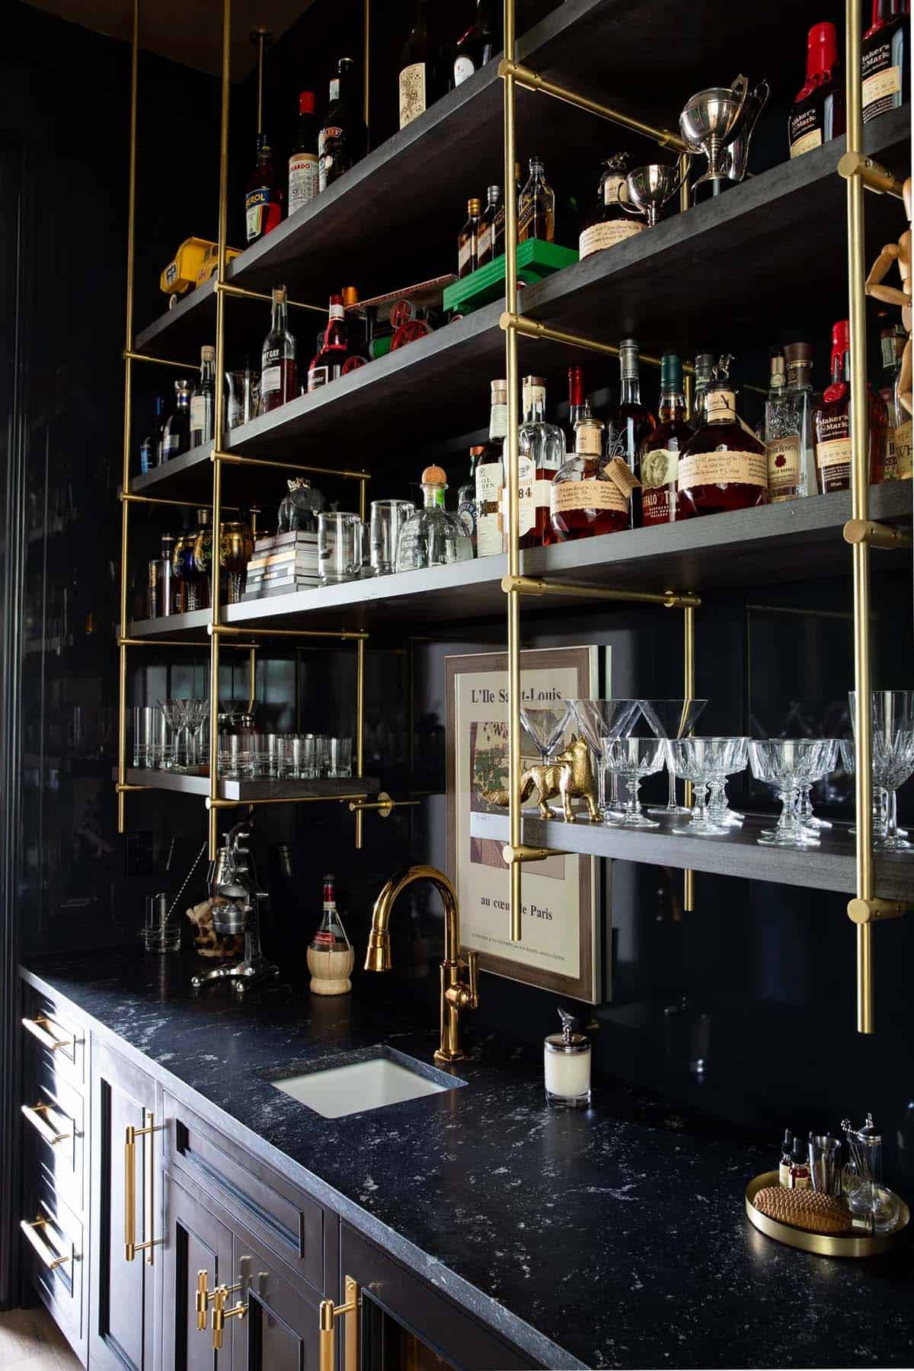
A curved interior staircase with a hand-forged brass railing serves as a striking focal point, setting the tone for the craftsmanship found throughout. The main level features painted shiplap walls, reclaimed timbers, and a rich material palette that balances refinement with warmth. A lacquered bar introduces a tailored note of glamour.
DESIGN DETAILS
ARCHITECT T.S. Adams Studio, Architects
INTERIOR DESIGNER Courtney Dickey
LANDSCAPE ARCHITECT Land Plus
Riverfront Estate on the Chattahoochee River
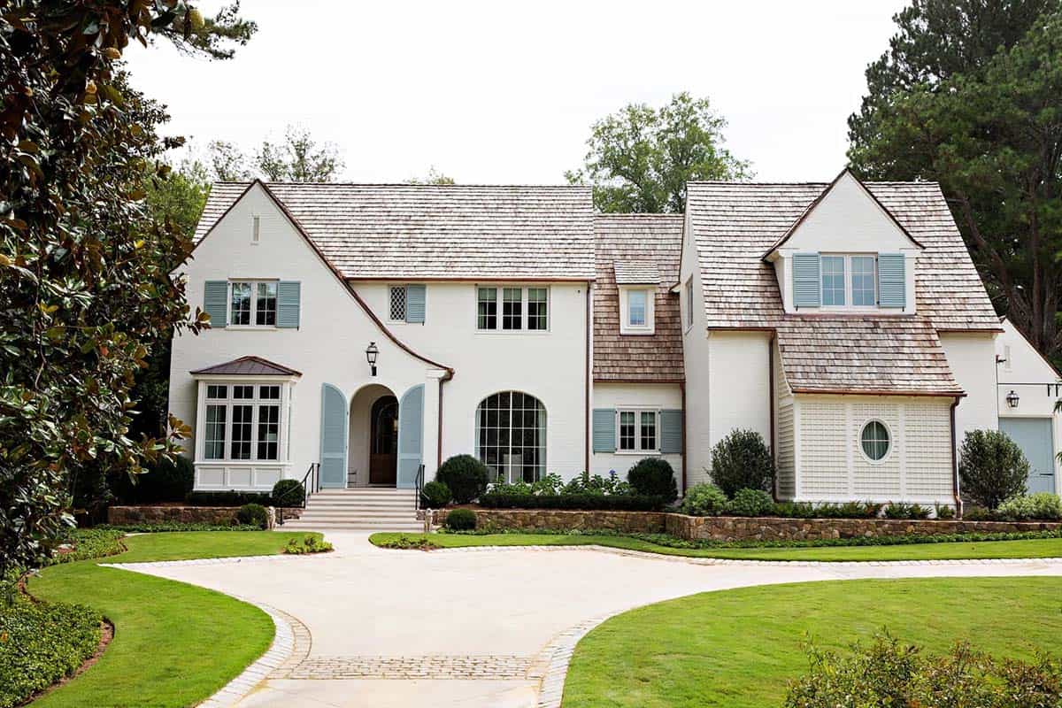
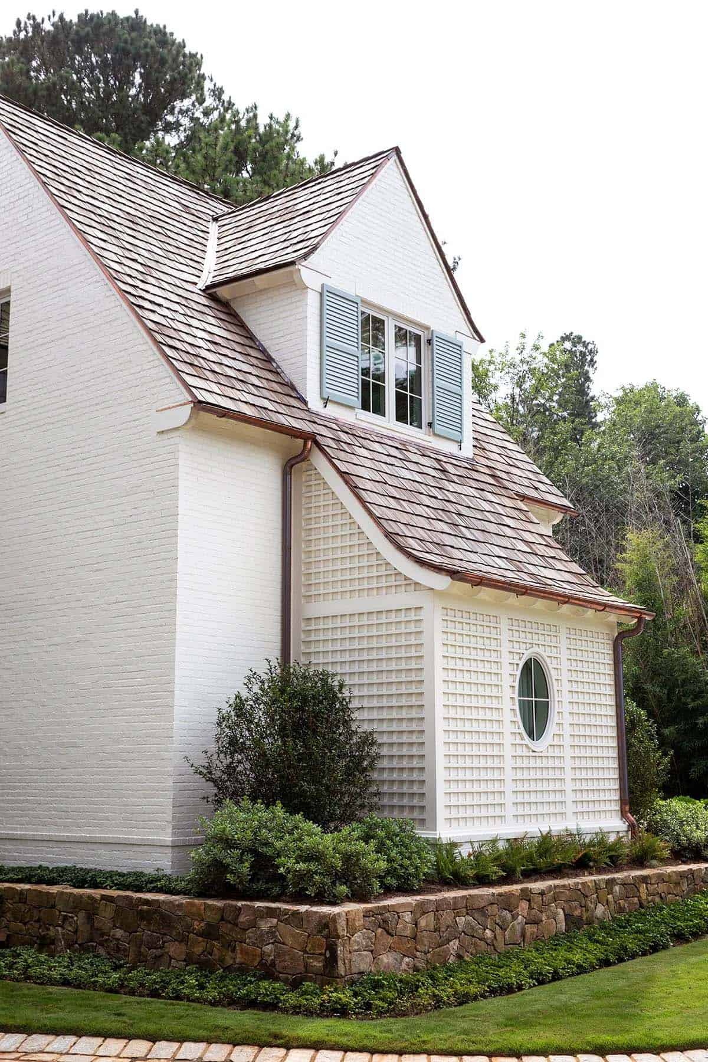
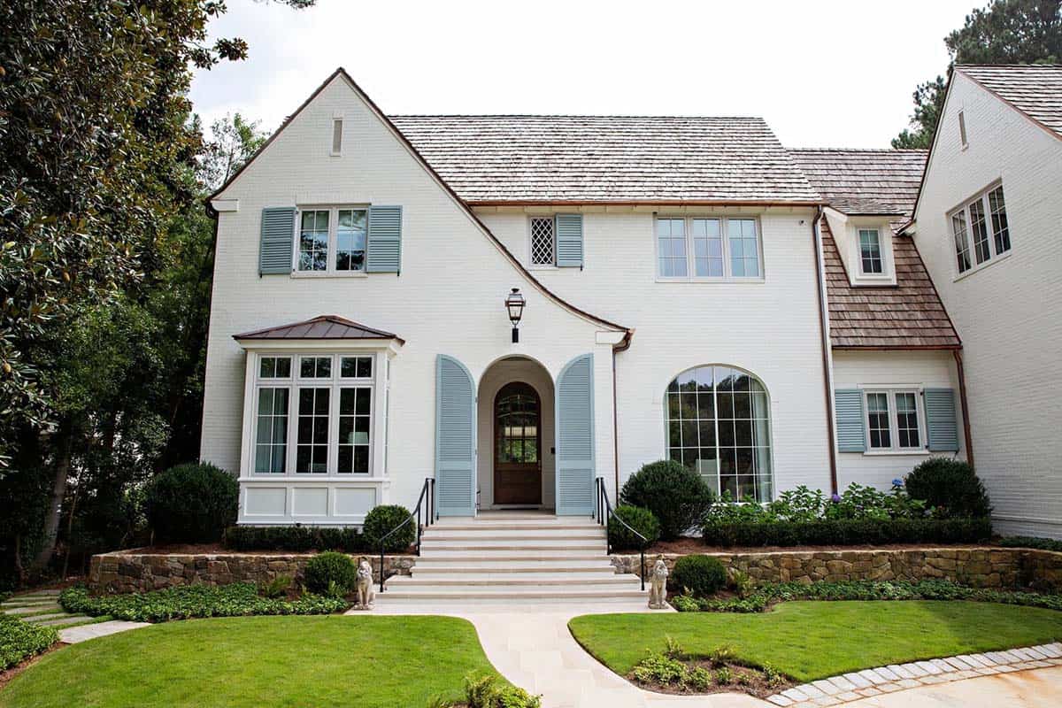
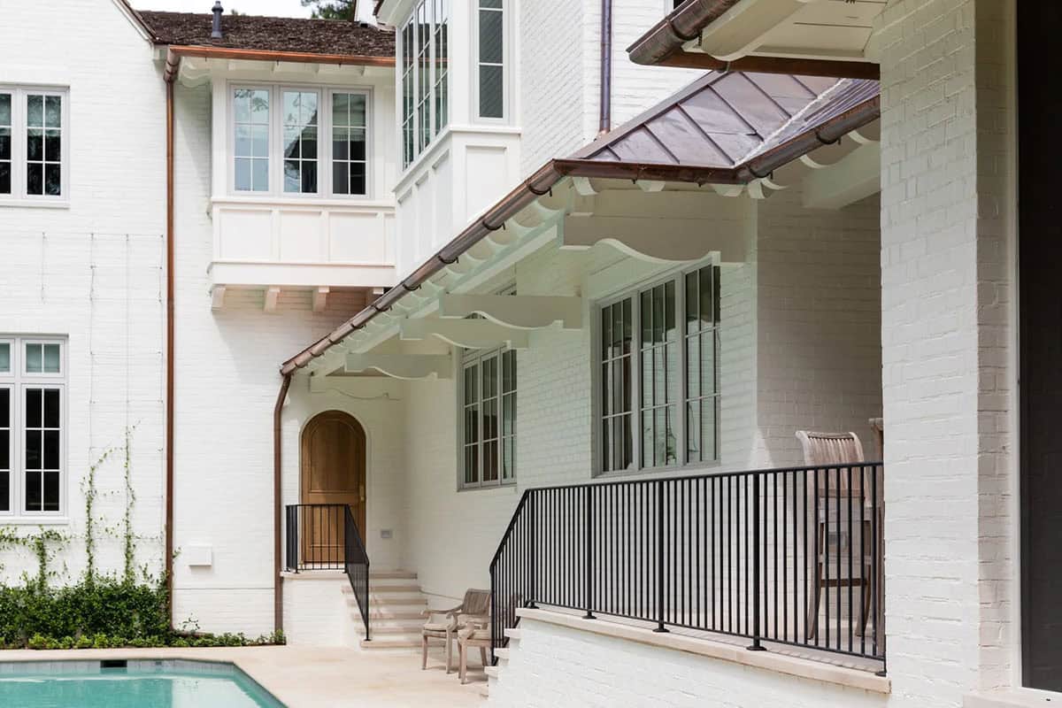
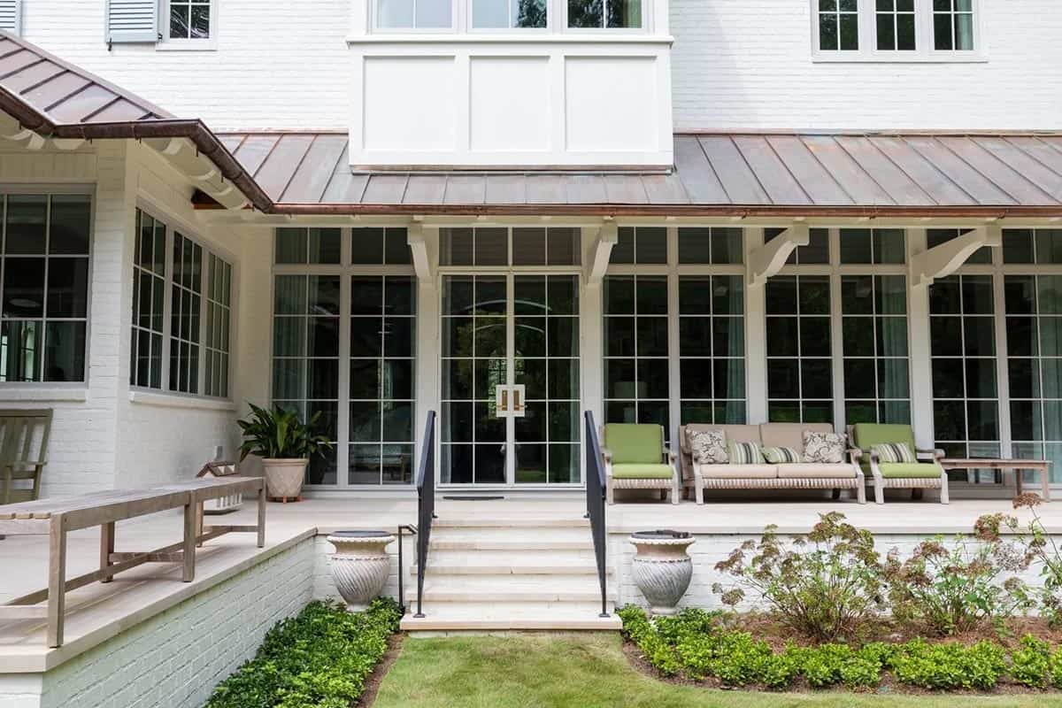
Wrapped in painted brick with cedar shake and copper roofing, custom steel windows, and copper gutters, the home is both enduring and distinctly place-driven.
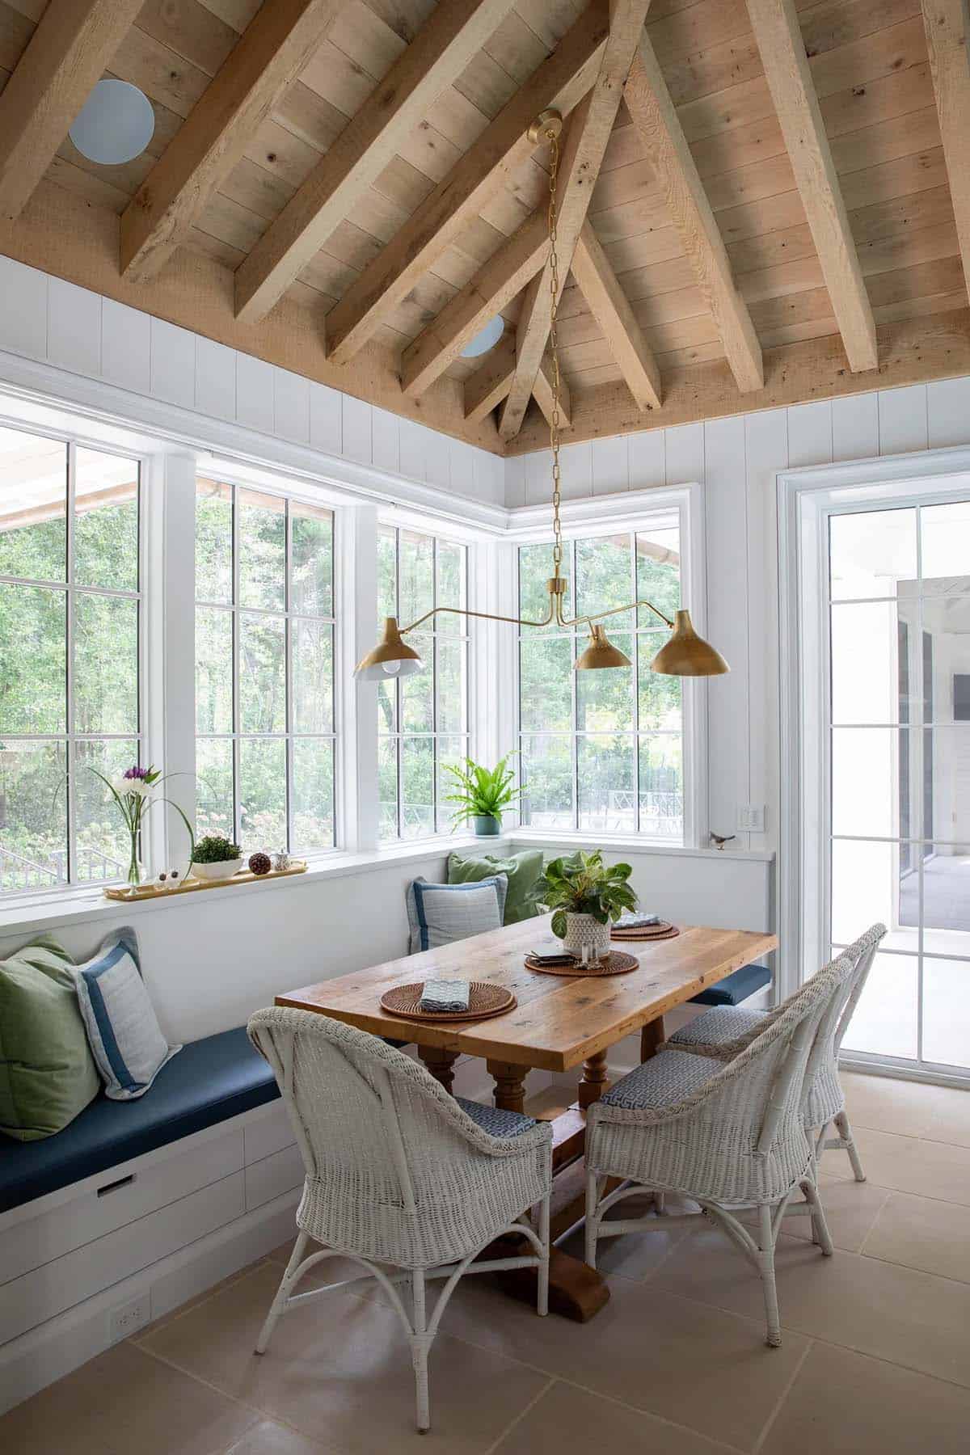
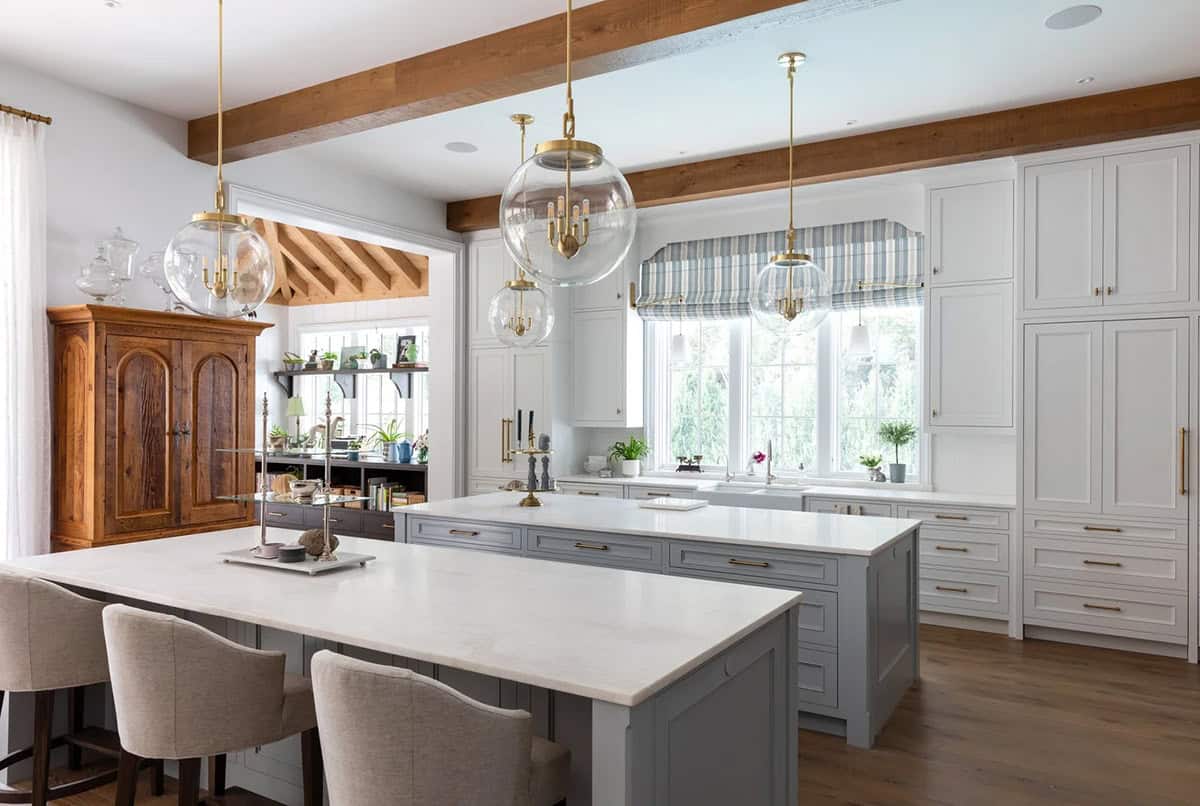
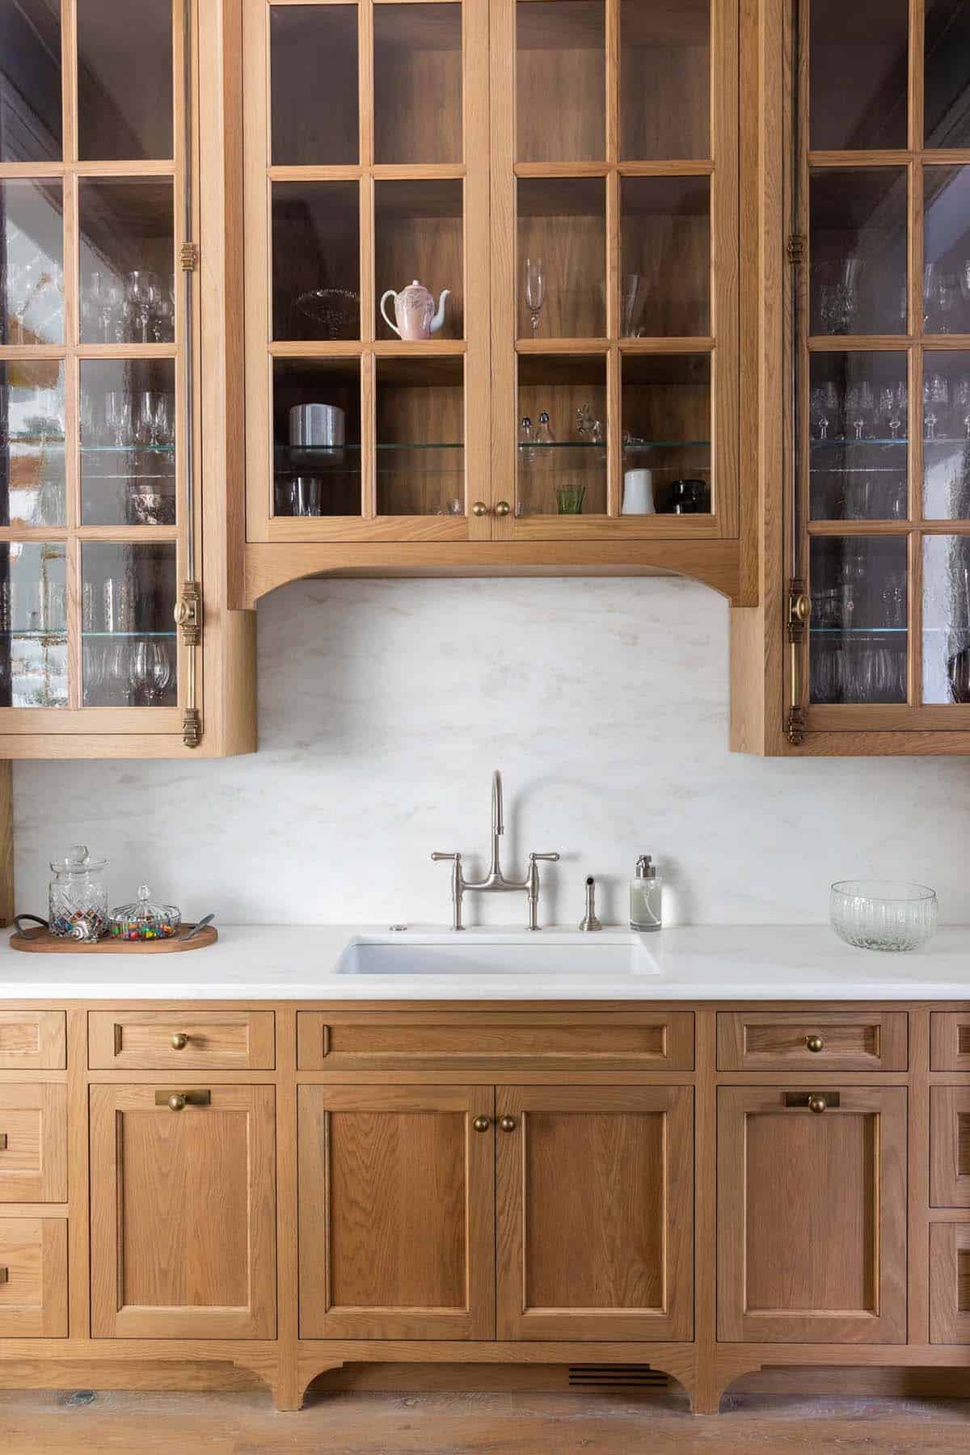
The kitchen, with double islands and a generous scullery, opens to a light-filled garden room and screened porch with uninterrupted river views. Limestone patios and a resort-style pool extend the living spaces into the landscape. Upstairs, the owner’s suite enjoys sweeping views, along with additional en-suite bedrooms, a game room, an office, and a gym.
What We Love About This Home
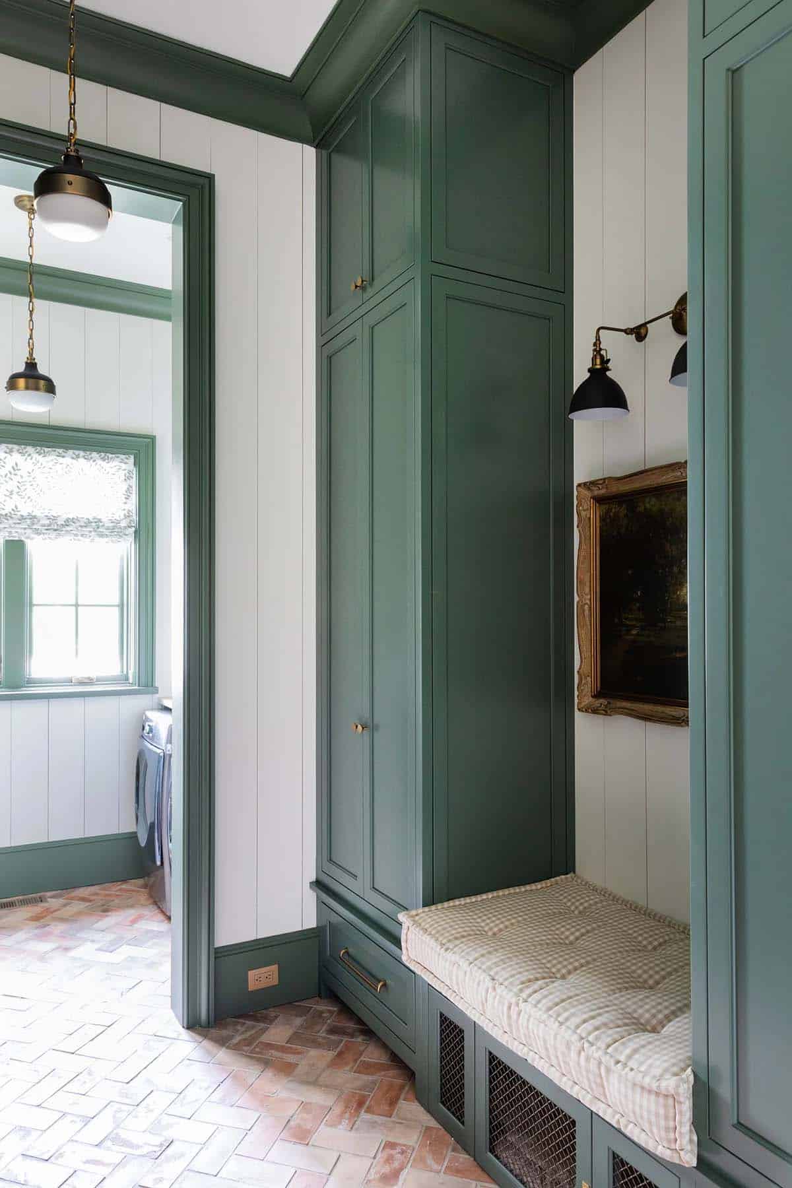
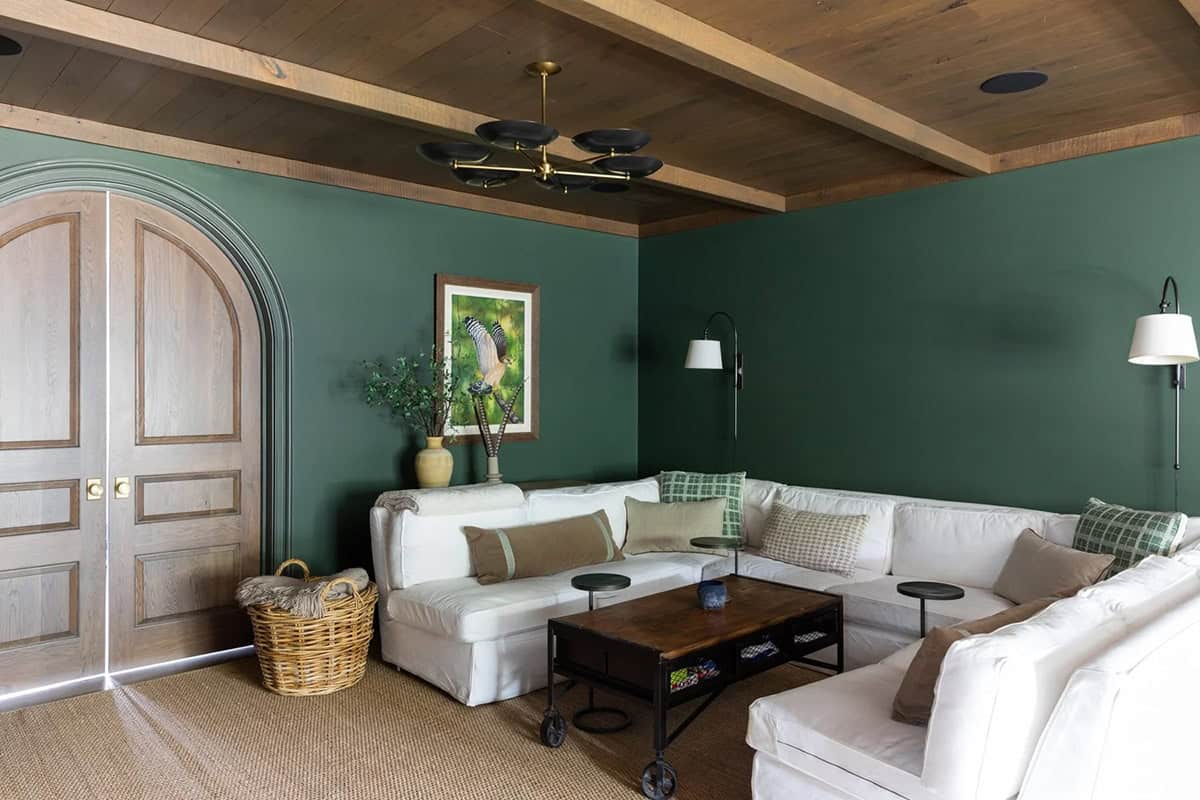
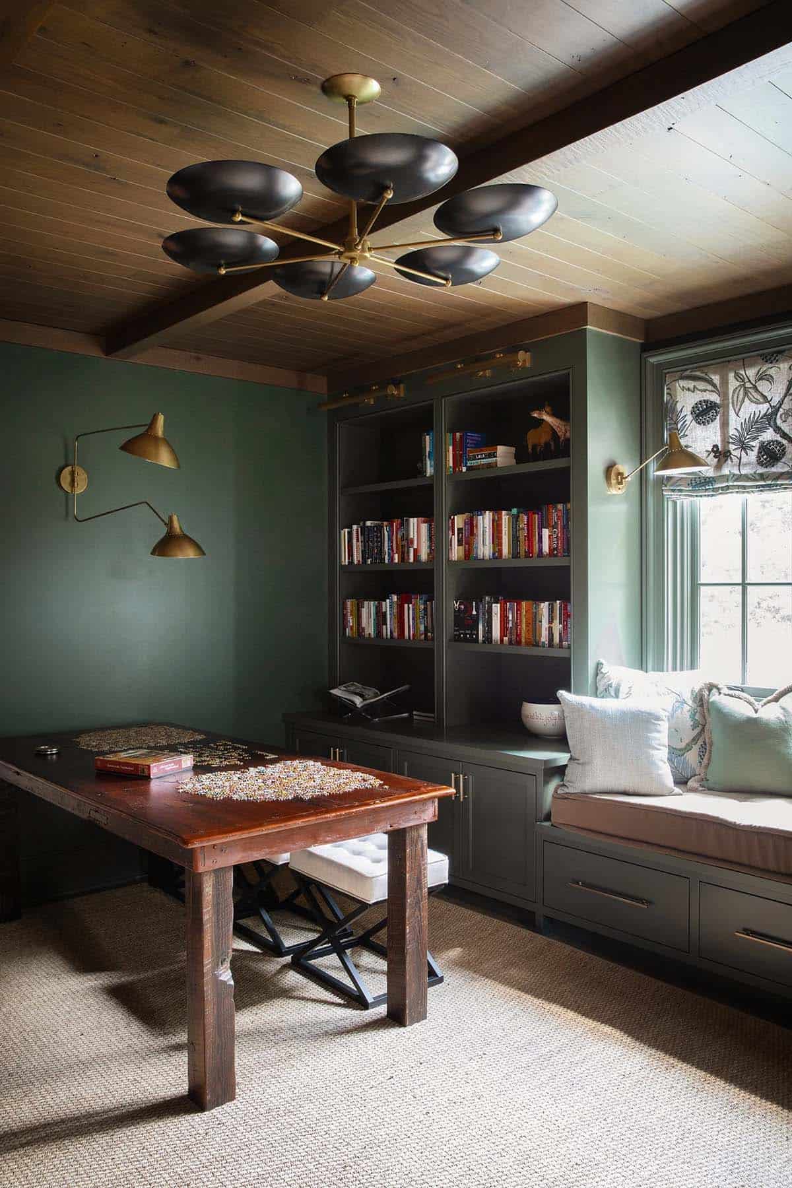
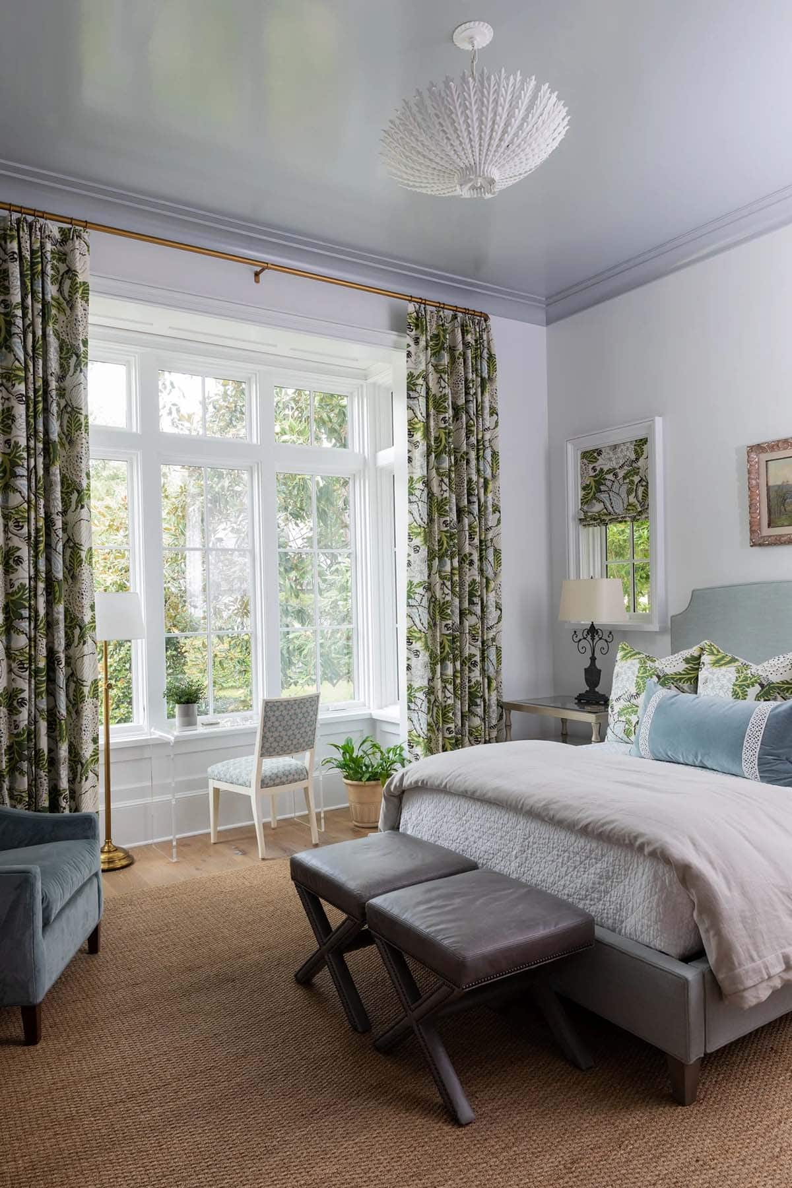
Despite its grand curb appeal, this riverfront estate is warm and welcoming thanks to the worn wood floors, a mudroom for muddy boots, and a kitchen built for family cooking and gathering around the island. The color choices throughout, from the glossy blue owner’s bedroom ceiling to the deep green family room, give each space its own mood without losing the thread that ties the whole house together. We especially love the connection to the Chattahoochee, where every space seems to capture a glimpse of the water.
Tell Us: What details do you love most about this river house? Let us know in the Comments below!
Note: Be sure to check out a couple of other incredible home tours that we have showcased here on One Kindesign in the state of Georgia: Inside a Belgian farmhouse home in Georgia with a peaceful wooded setting and This English Tudor-inspired home gets updated with inviting modern details.
Curved Staircase and Hand-Forged Brass Railing
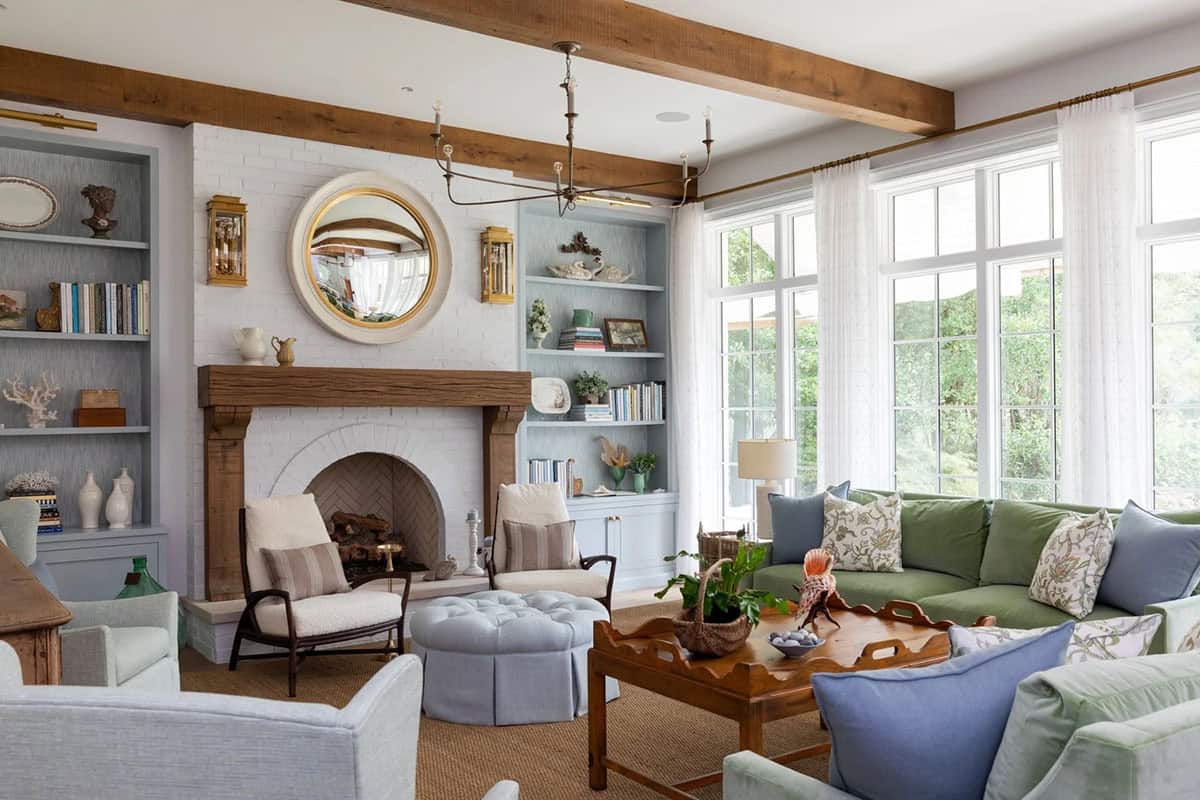
Living Room with a Brick Fireplace
Breakfast Nook with Vaulted Wood Ceiling
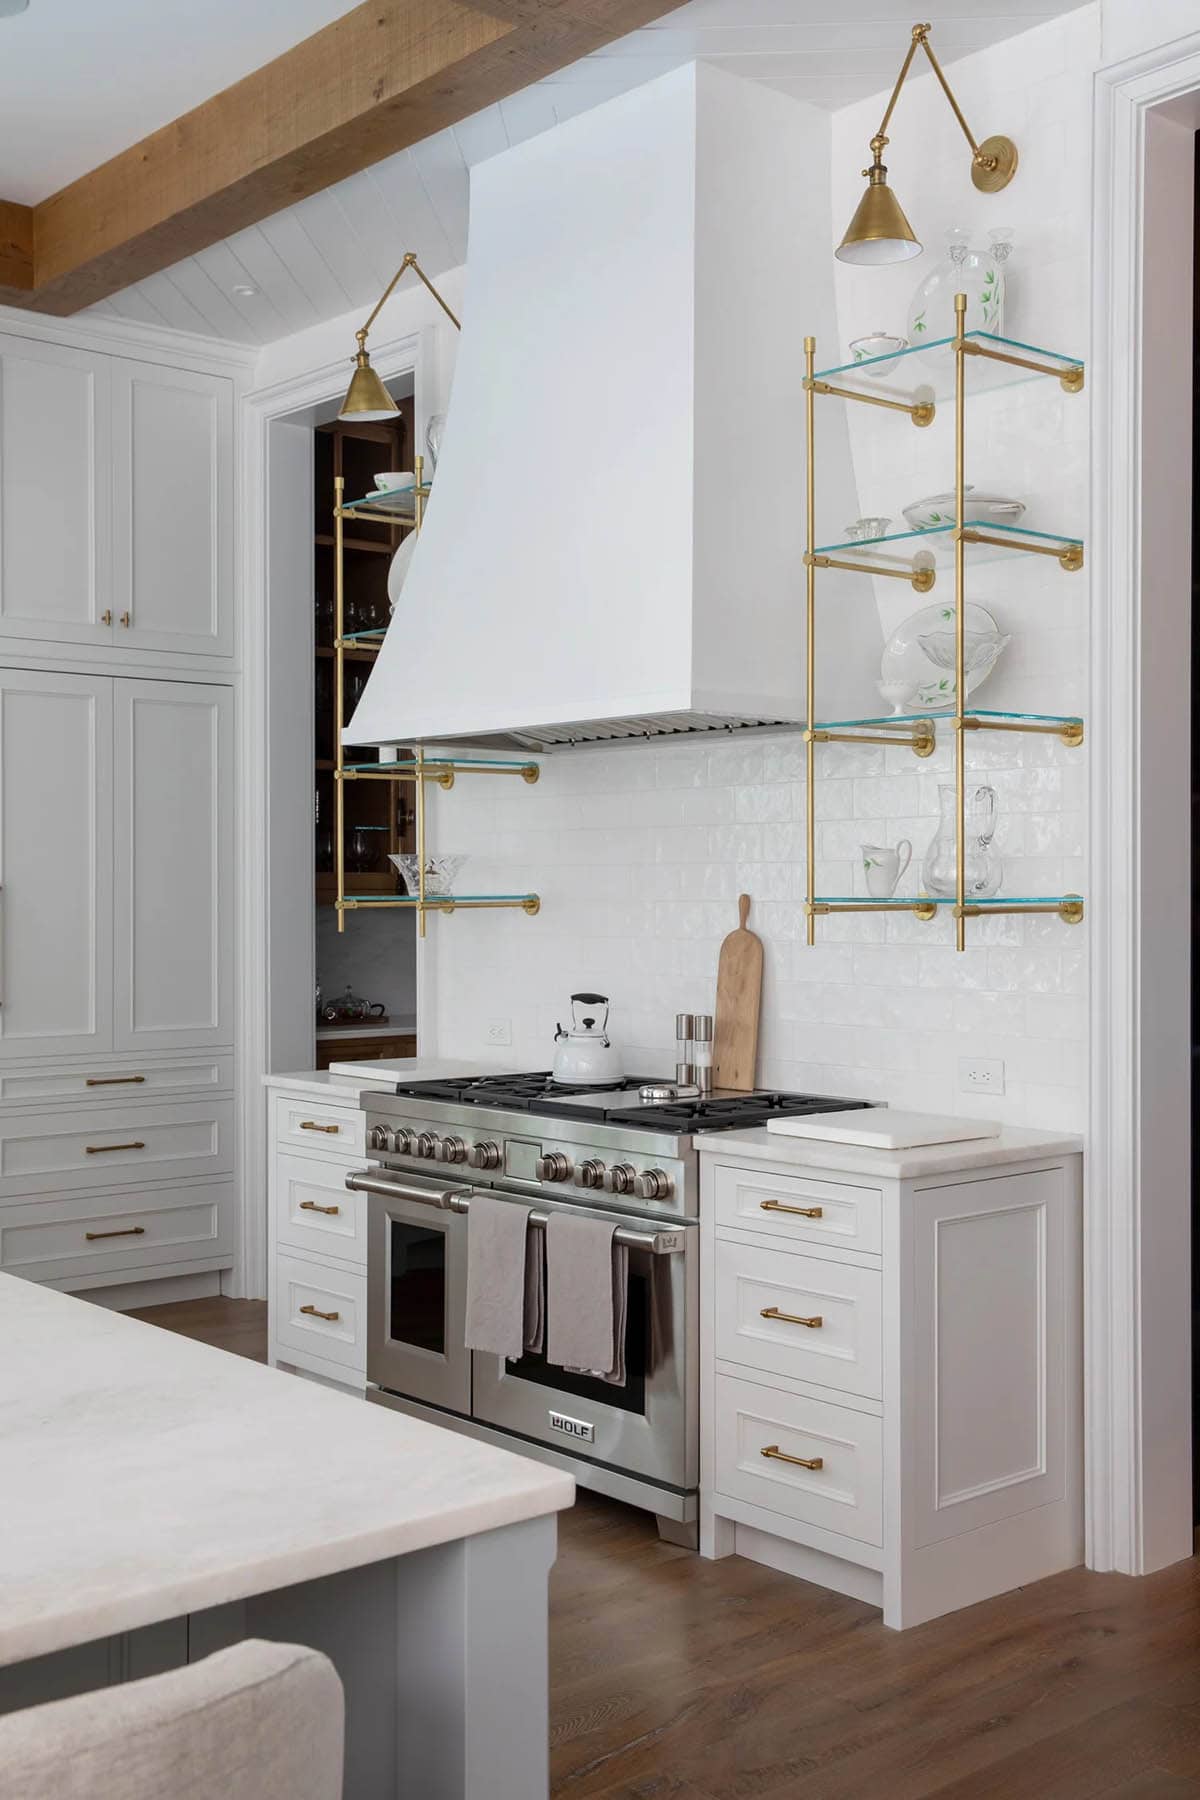
Double-Island Kitchen with Custom Range Hood
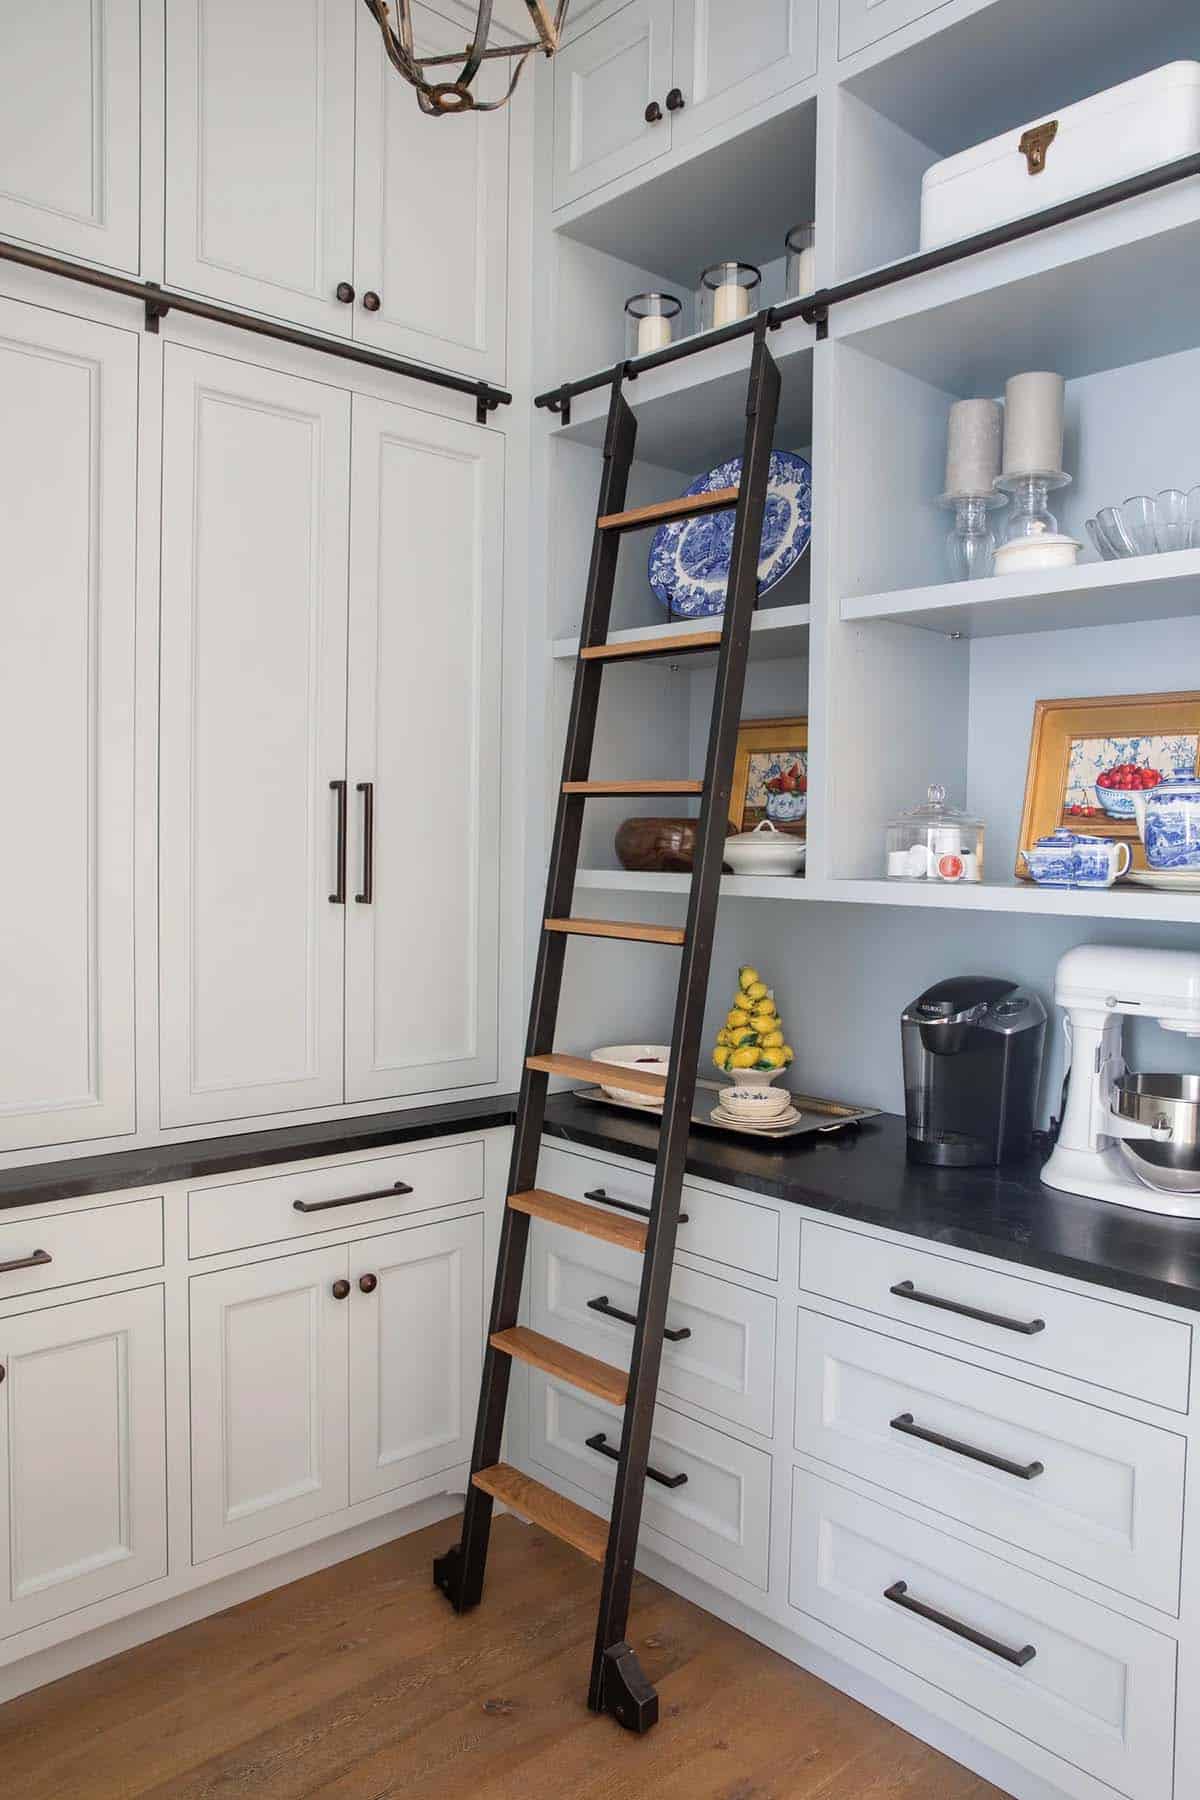
Butler’s Pantry and Scullery
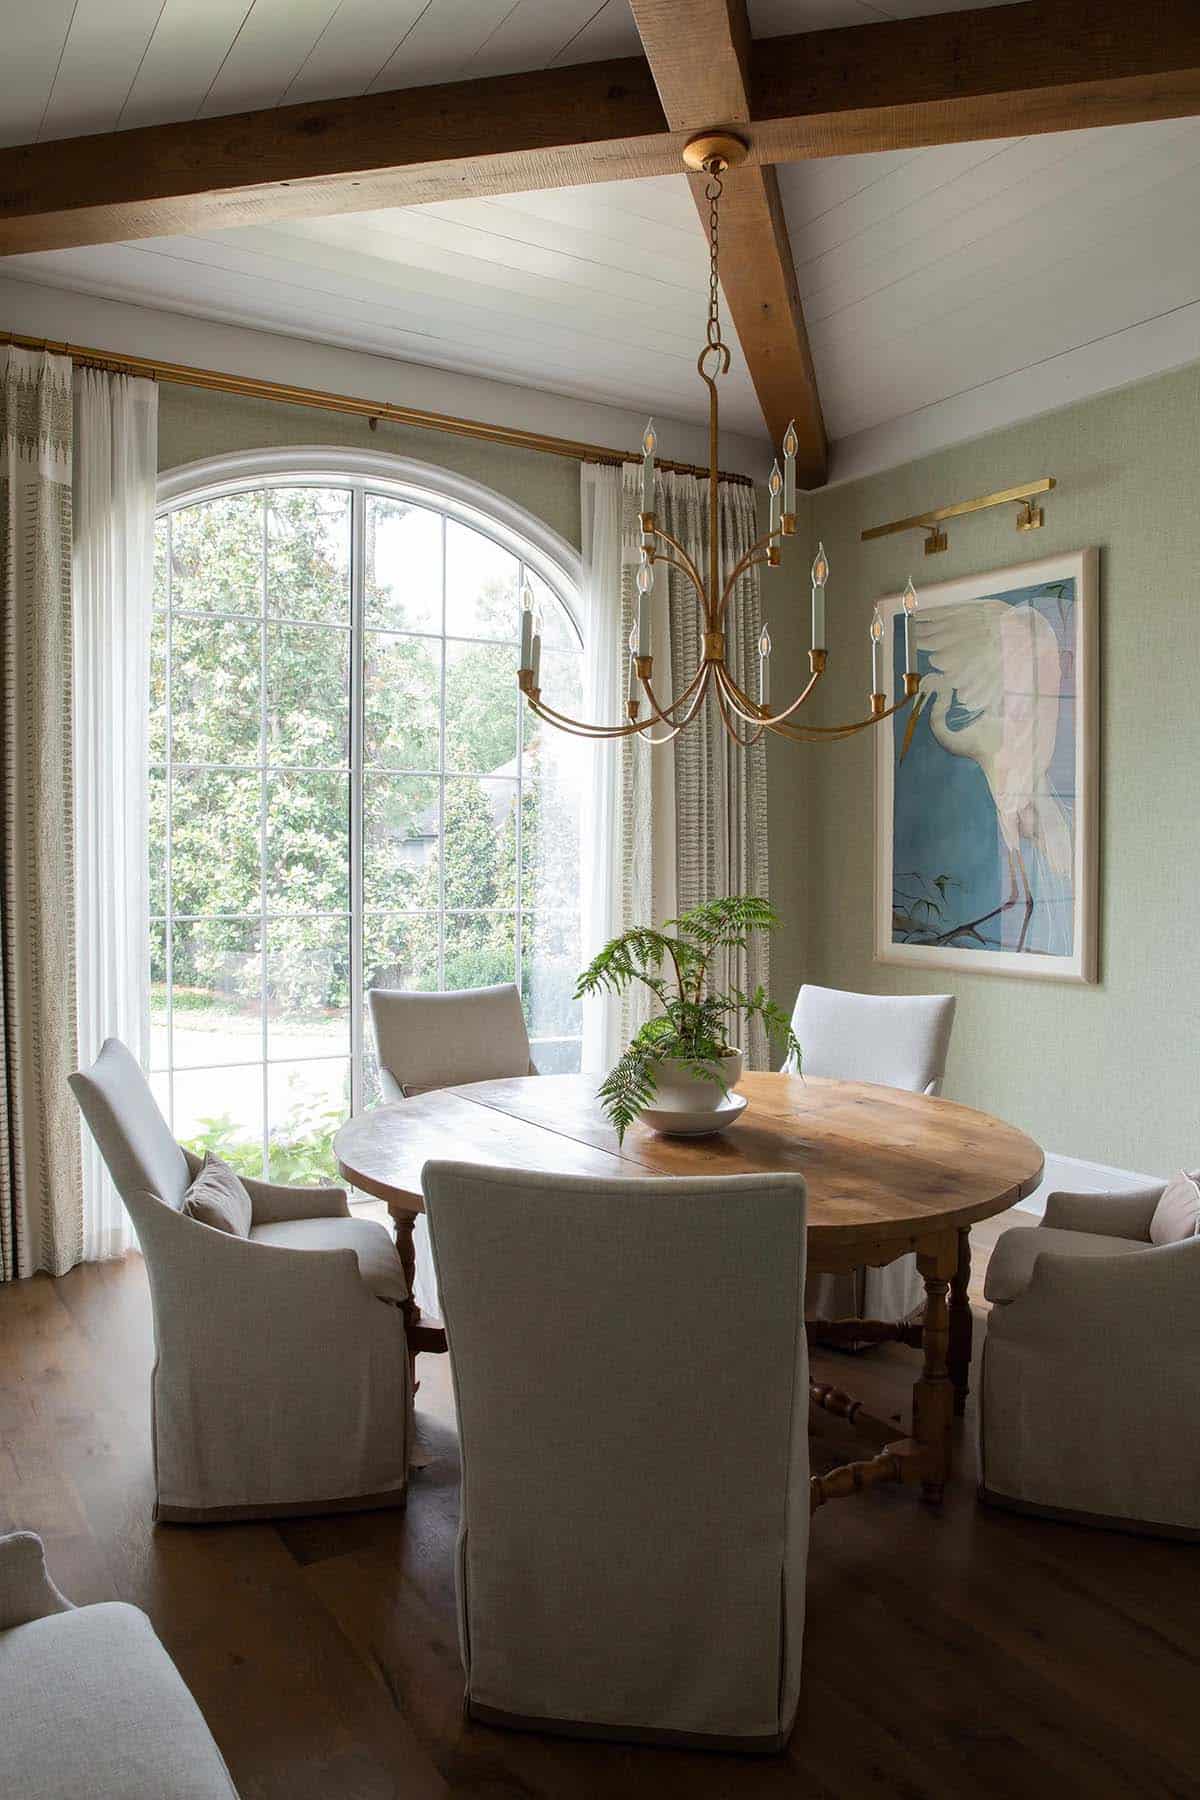
Light-Filled Dining Room
Lacquered Wet Bar with Brass Details
Mudroom and Powder Bath
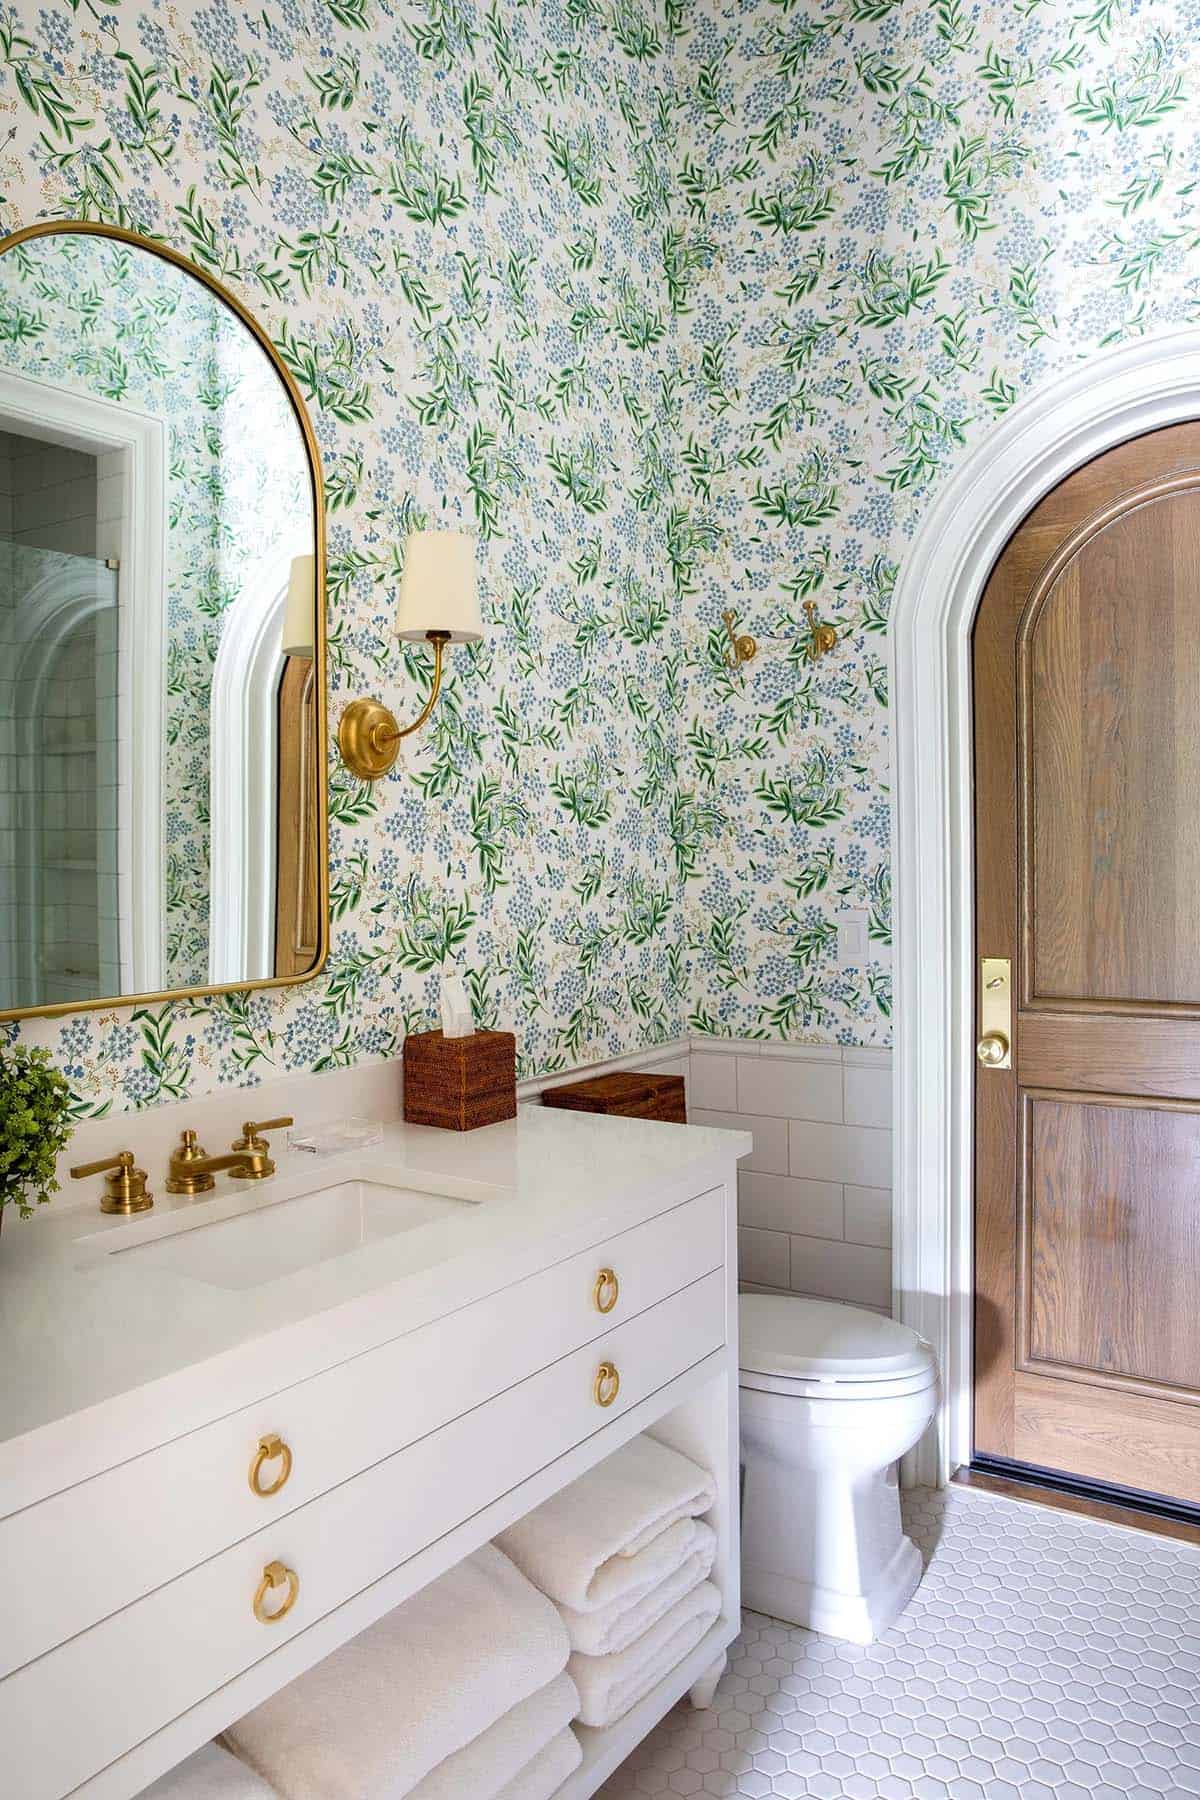
Game Room with Deep Green Walls
Owner’s Suite with a Glossy Blue Ceiling
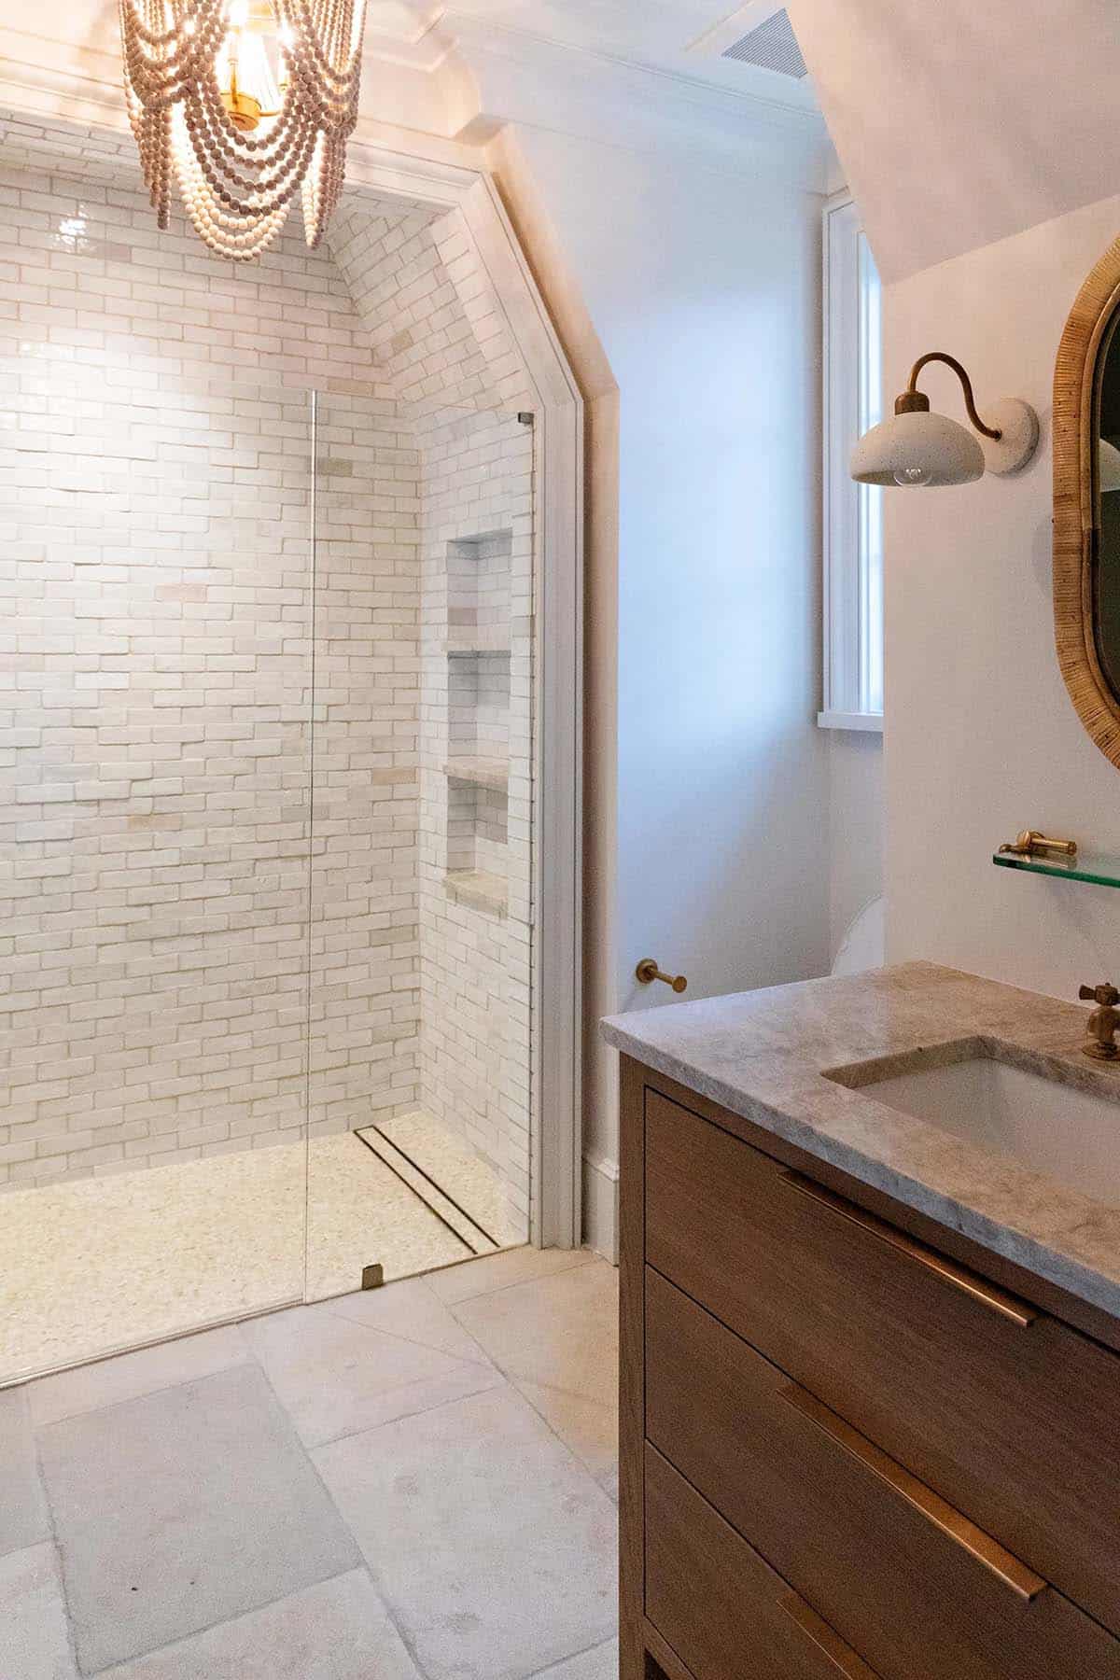
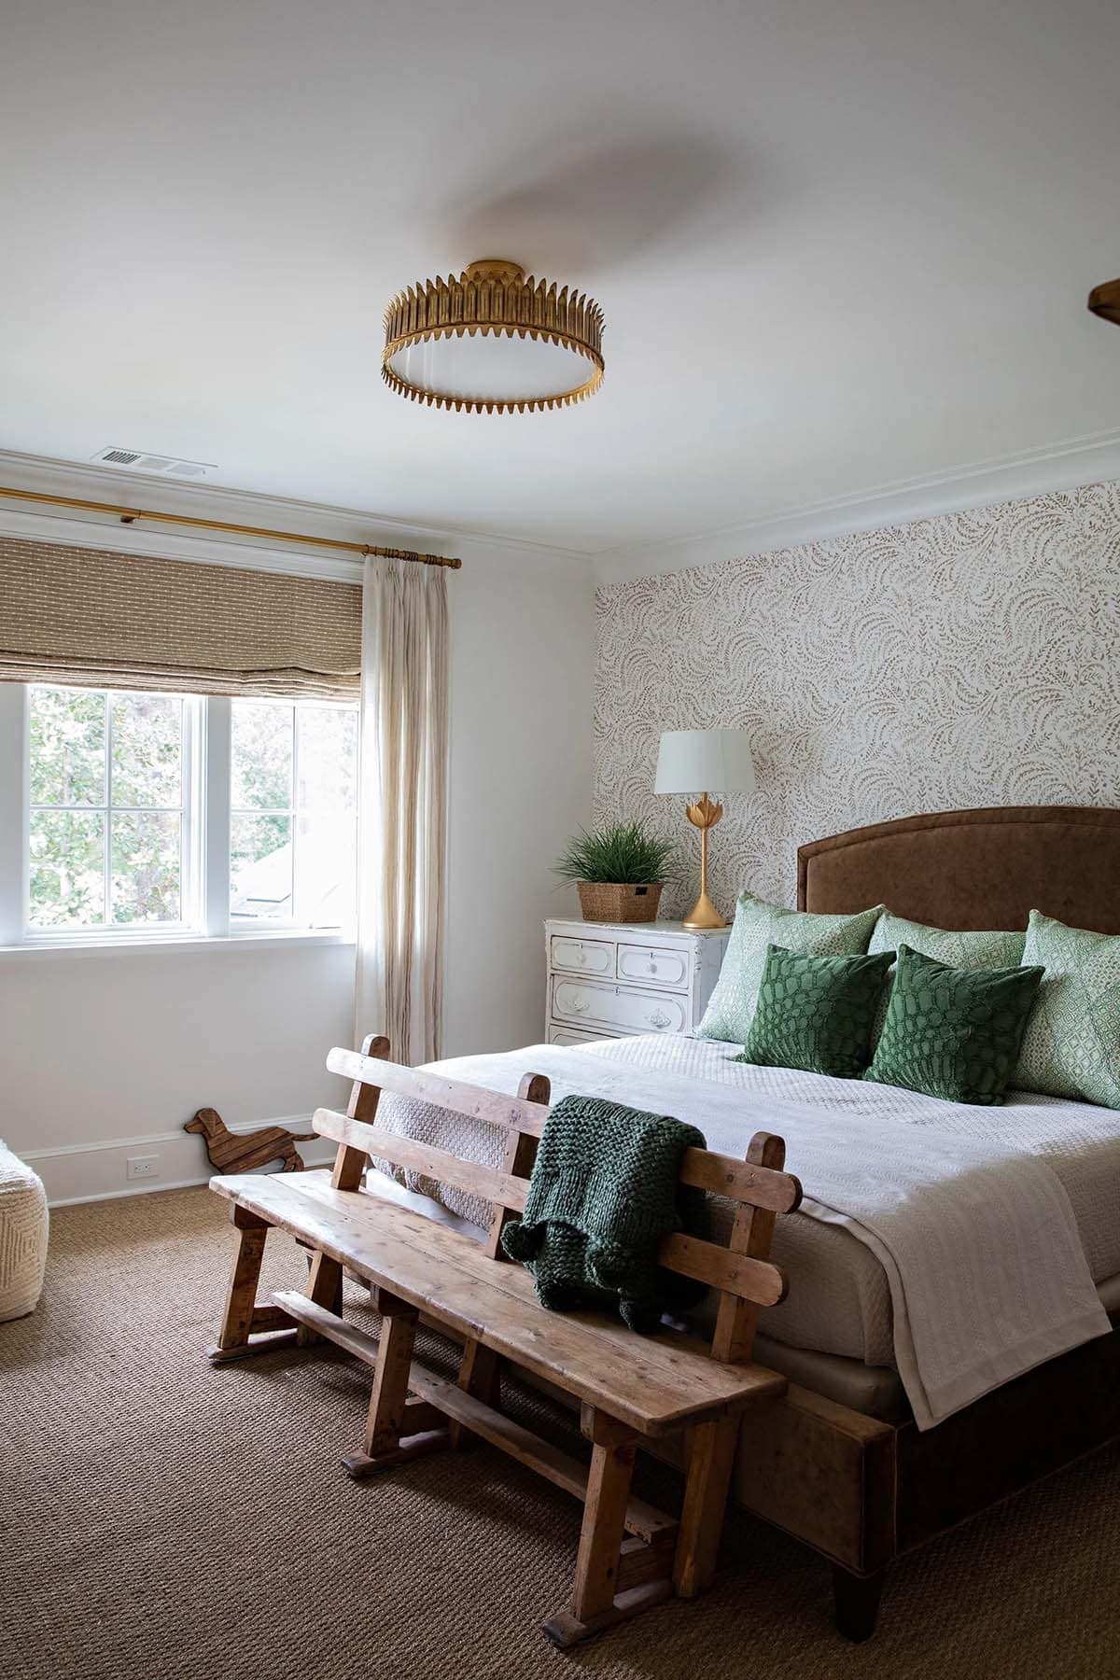
Guest Bedroom with Fern Wallpaper
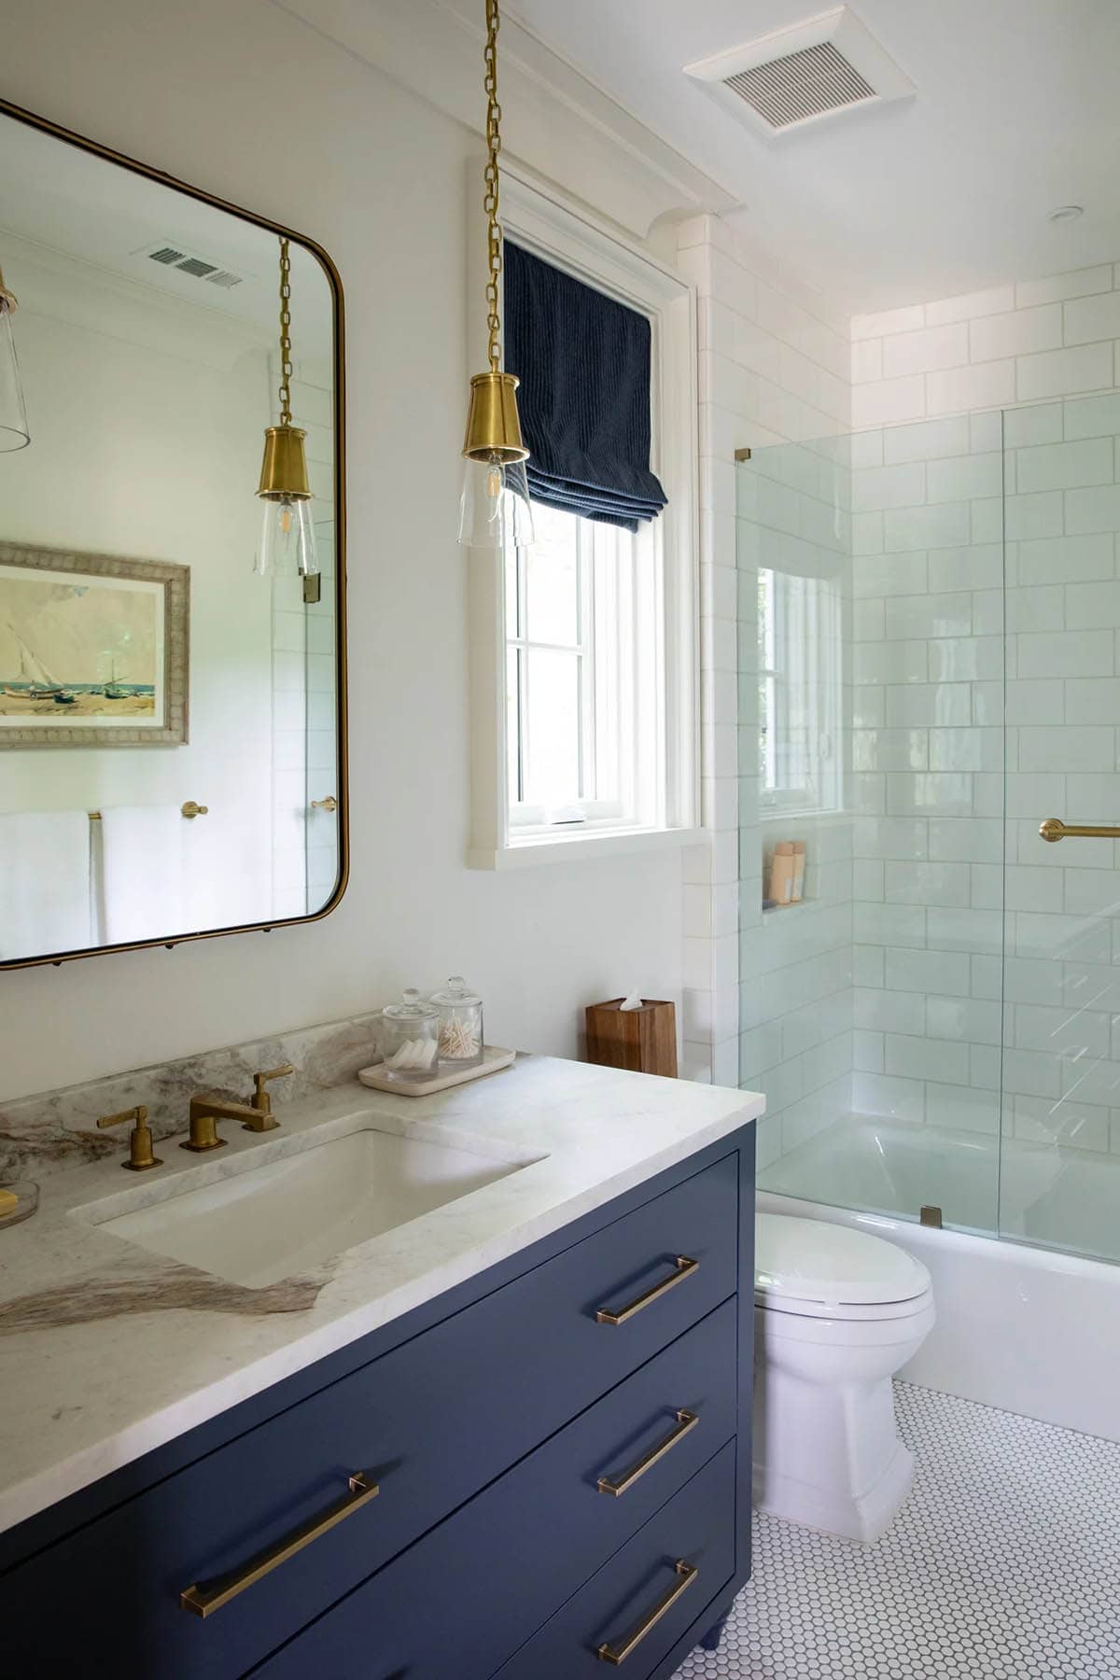
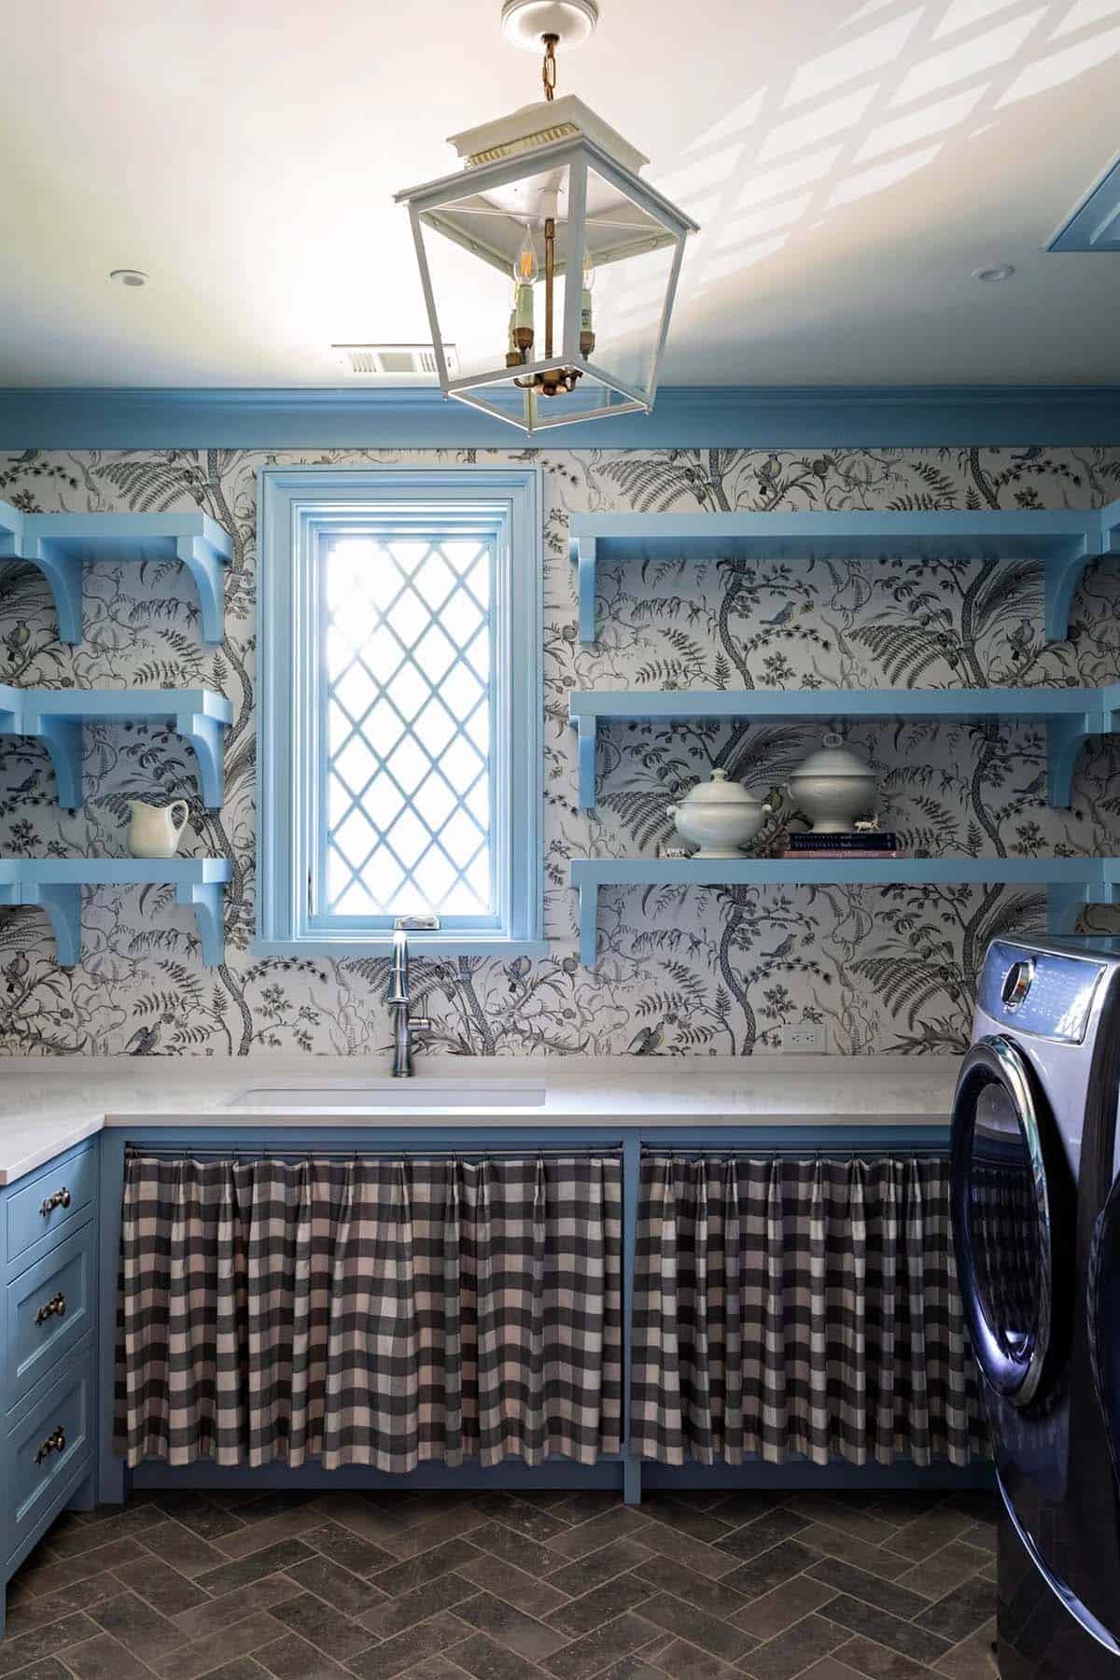
Laundry Room with Bird Wallpaper
Screened Porch, Pool, and Riverfront Garden
PHOTOGRAPHER Laura Negri Photography



0 comments