


❤️ Would you like to save this?
By saving, we'll email this post to you for later. Unsubscribe anytime.
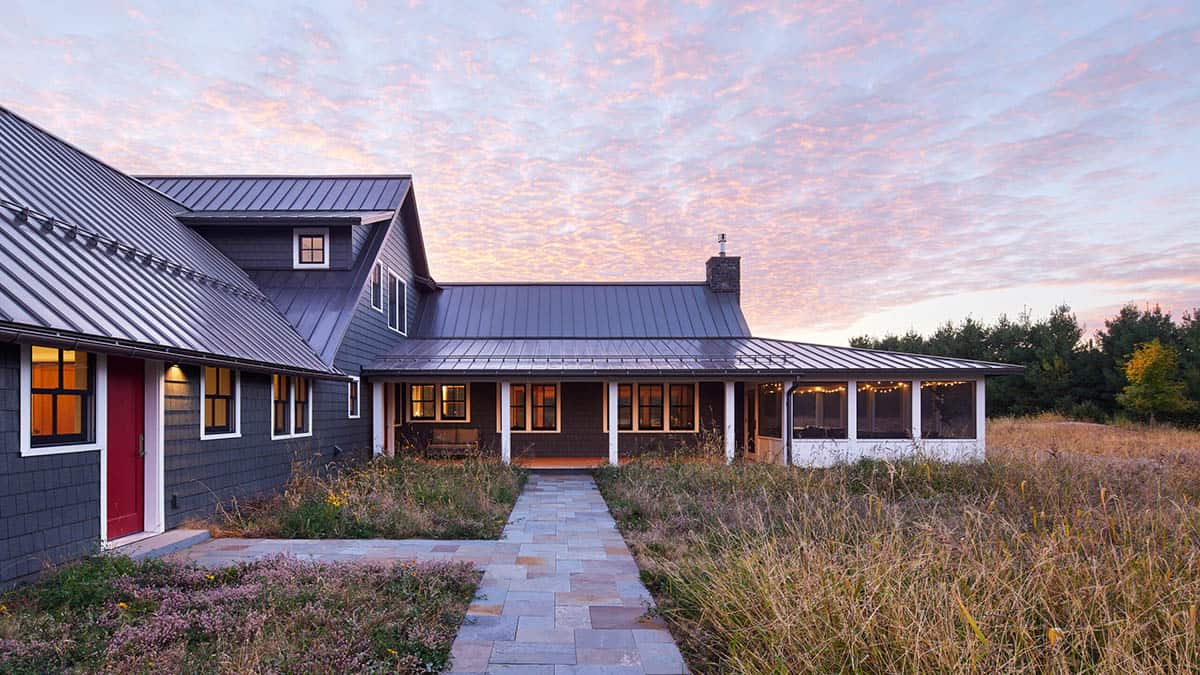
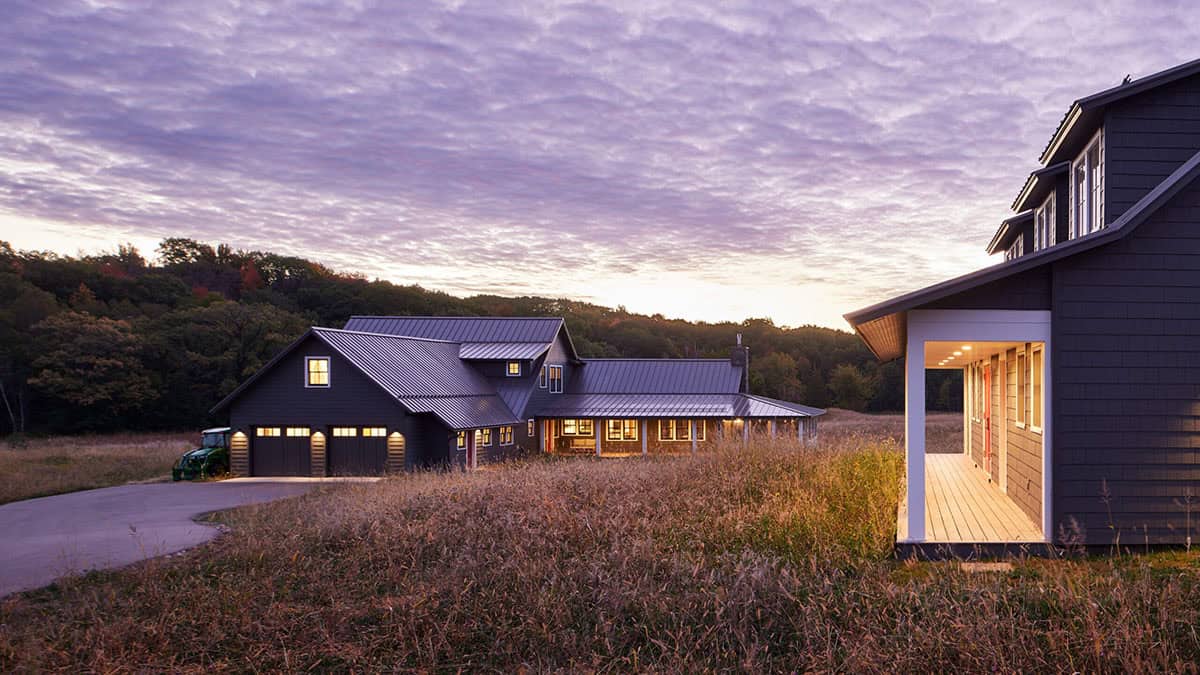
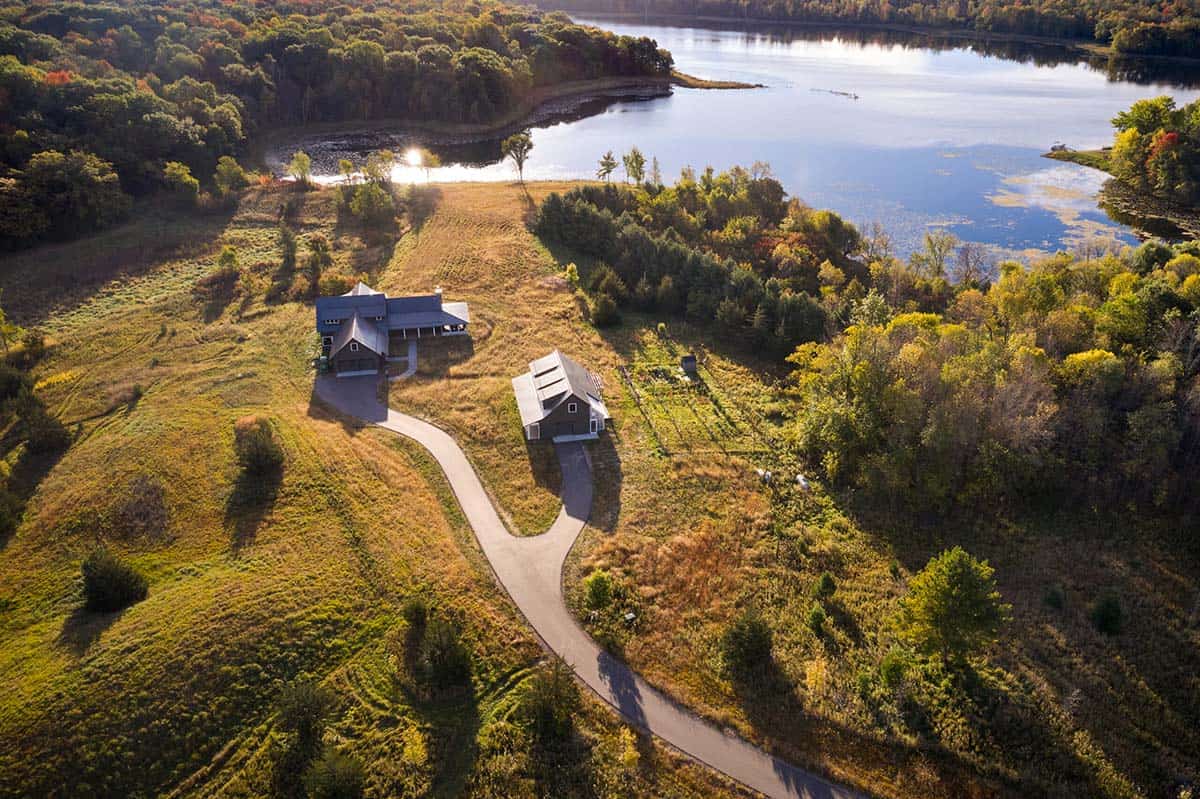
Set in Chisago Lake Township, Minnesota, this prairie-style lake house was designed by Albertsson Hansen Architecture for a Twin Cities-based family of four seeking a retreat to enjoy nature, woodworking, and gardening. The undeveloped property, with lake frontage, wetlands, and wooded trails, offers plenty of opportunities for hiking, birdwatching, and quiet rural farmland, perfect for connecting with family and the outdoors.
The home’s design prioritizes sustainability with energy-efficient systems and future solar panel capacity. The natural material palette creates a powerful connection to the outdoors, where the landscape serves as a tool for rest and renewal. This retreat reflects a harmonious balance of thoughtful design, functionality, and nature. Continue below to see more of this beautiful home…
DESIGN DETAILS
ARCHITECT Albertsson Hansen Architecture & Interior Design
INTERIOR DESIGNER Sarah Hughes, Allied ASID
BUILDER Howard Homes
Prairie-Style Lake House Exterior
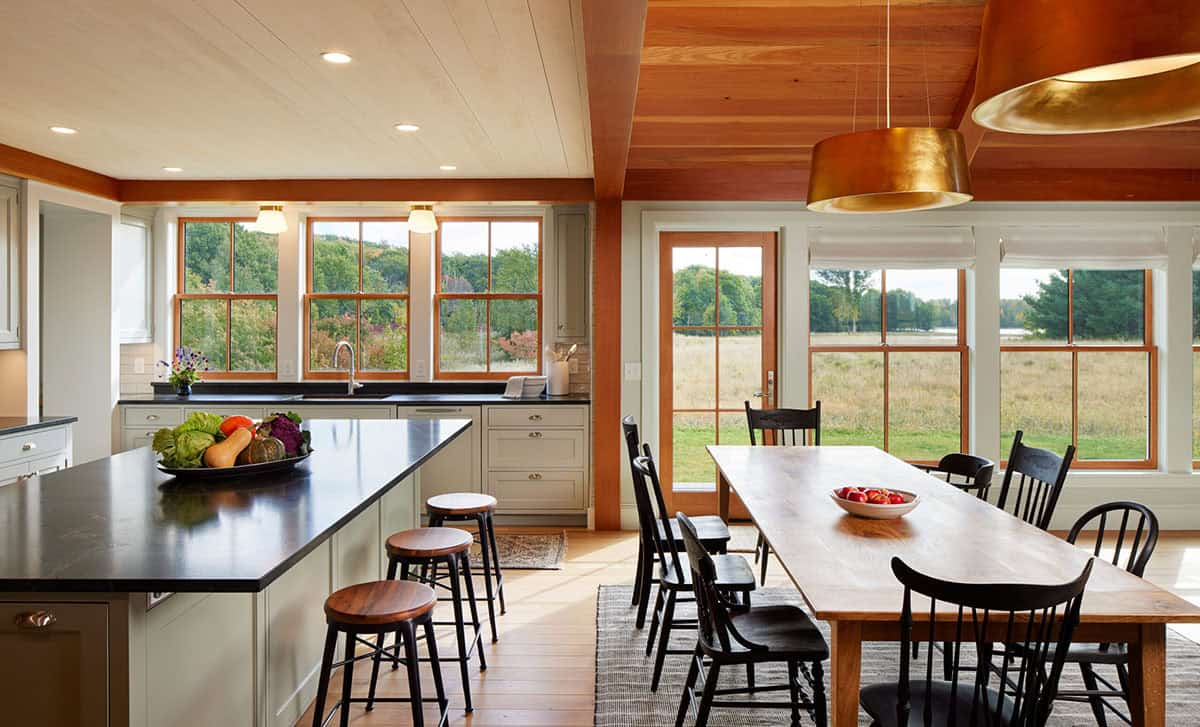
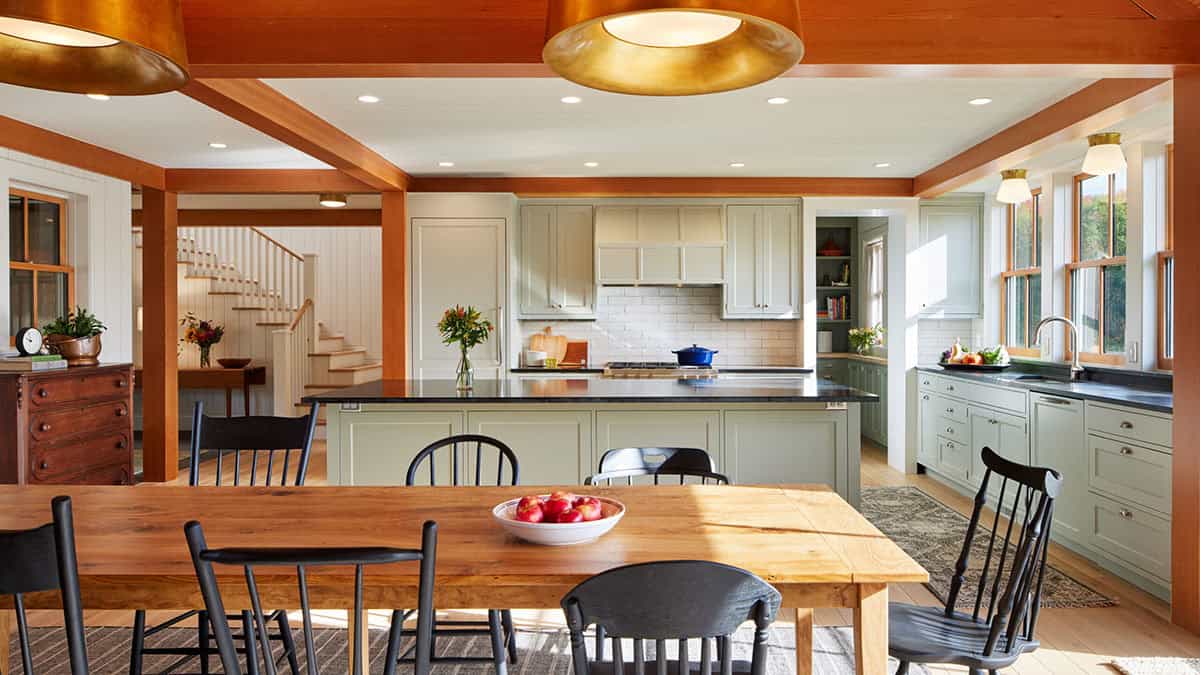
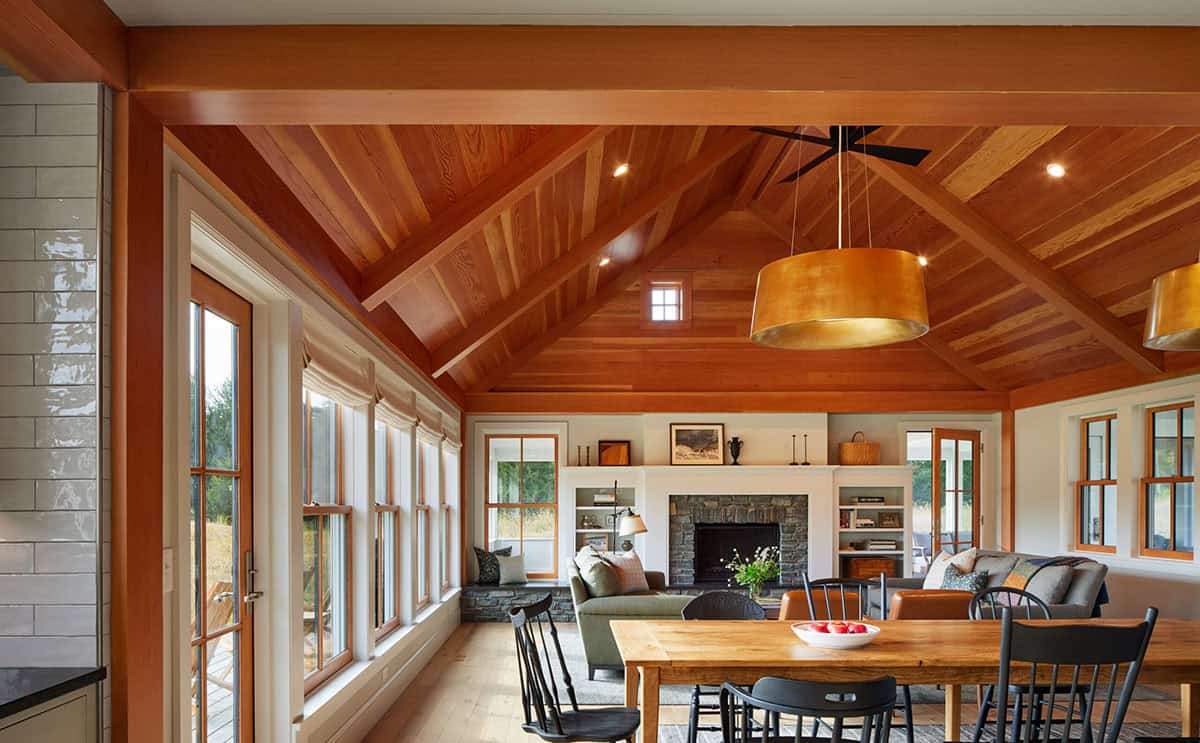
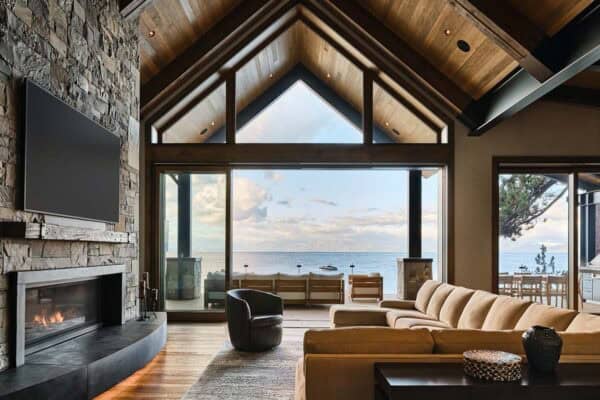
The heart of the home is a large rectangular great room that includes the kitchen, dining, and living space. The living and dining spaces are organized around a traditional stone fireplace and share a grand Douglas fir ceiling with exposed beams.
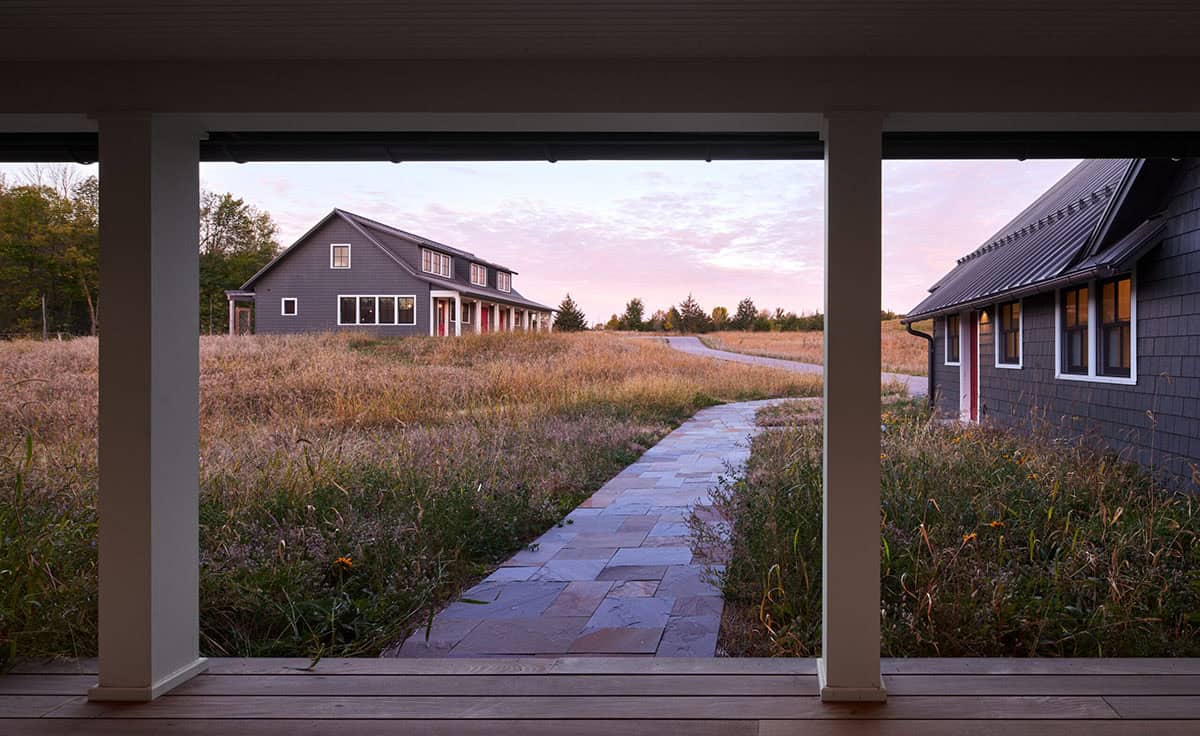
Secondary spaces continue to emphasize the beauty and simplicity of the rural setting. Careful attention was given to prairie restoration throughout the site, a process that will continue over time in the greenhouse and adjacent garden.
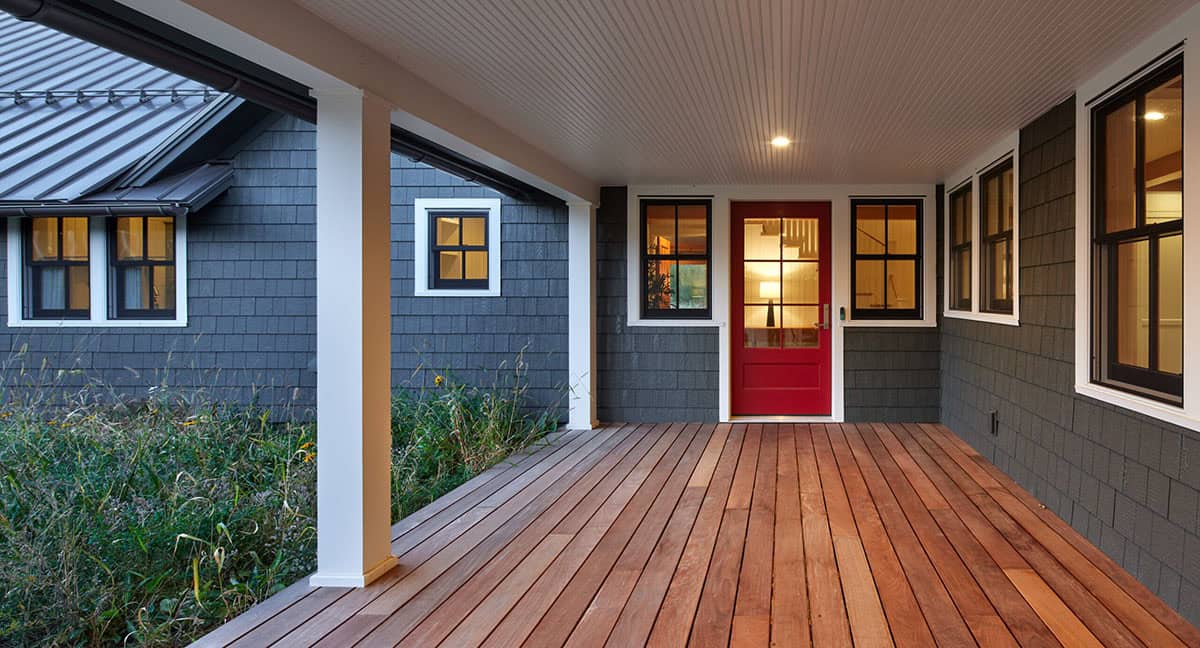
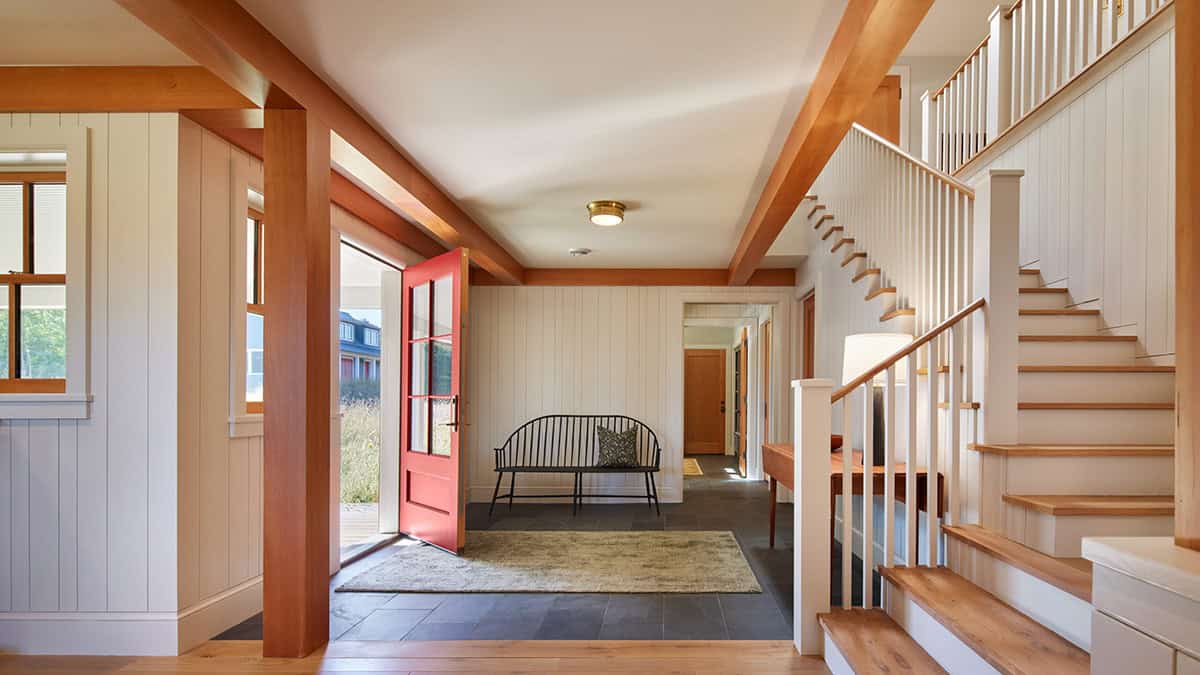
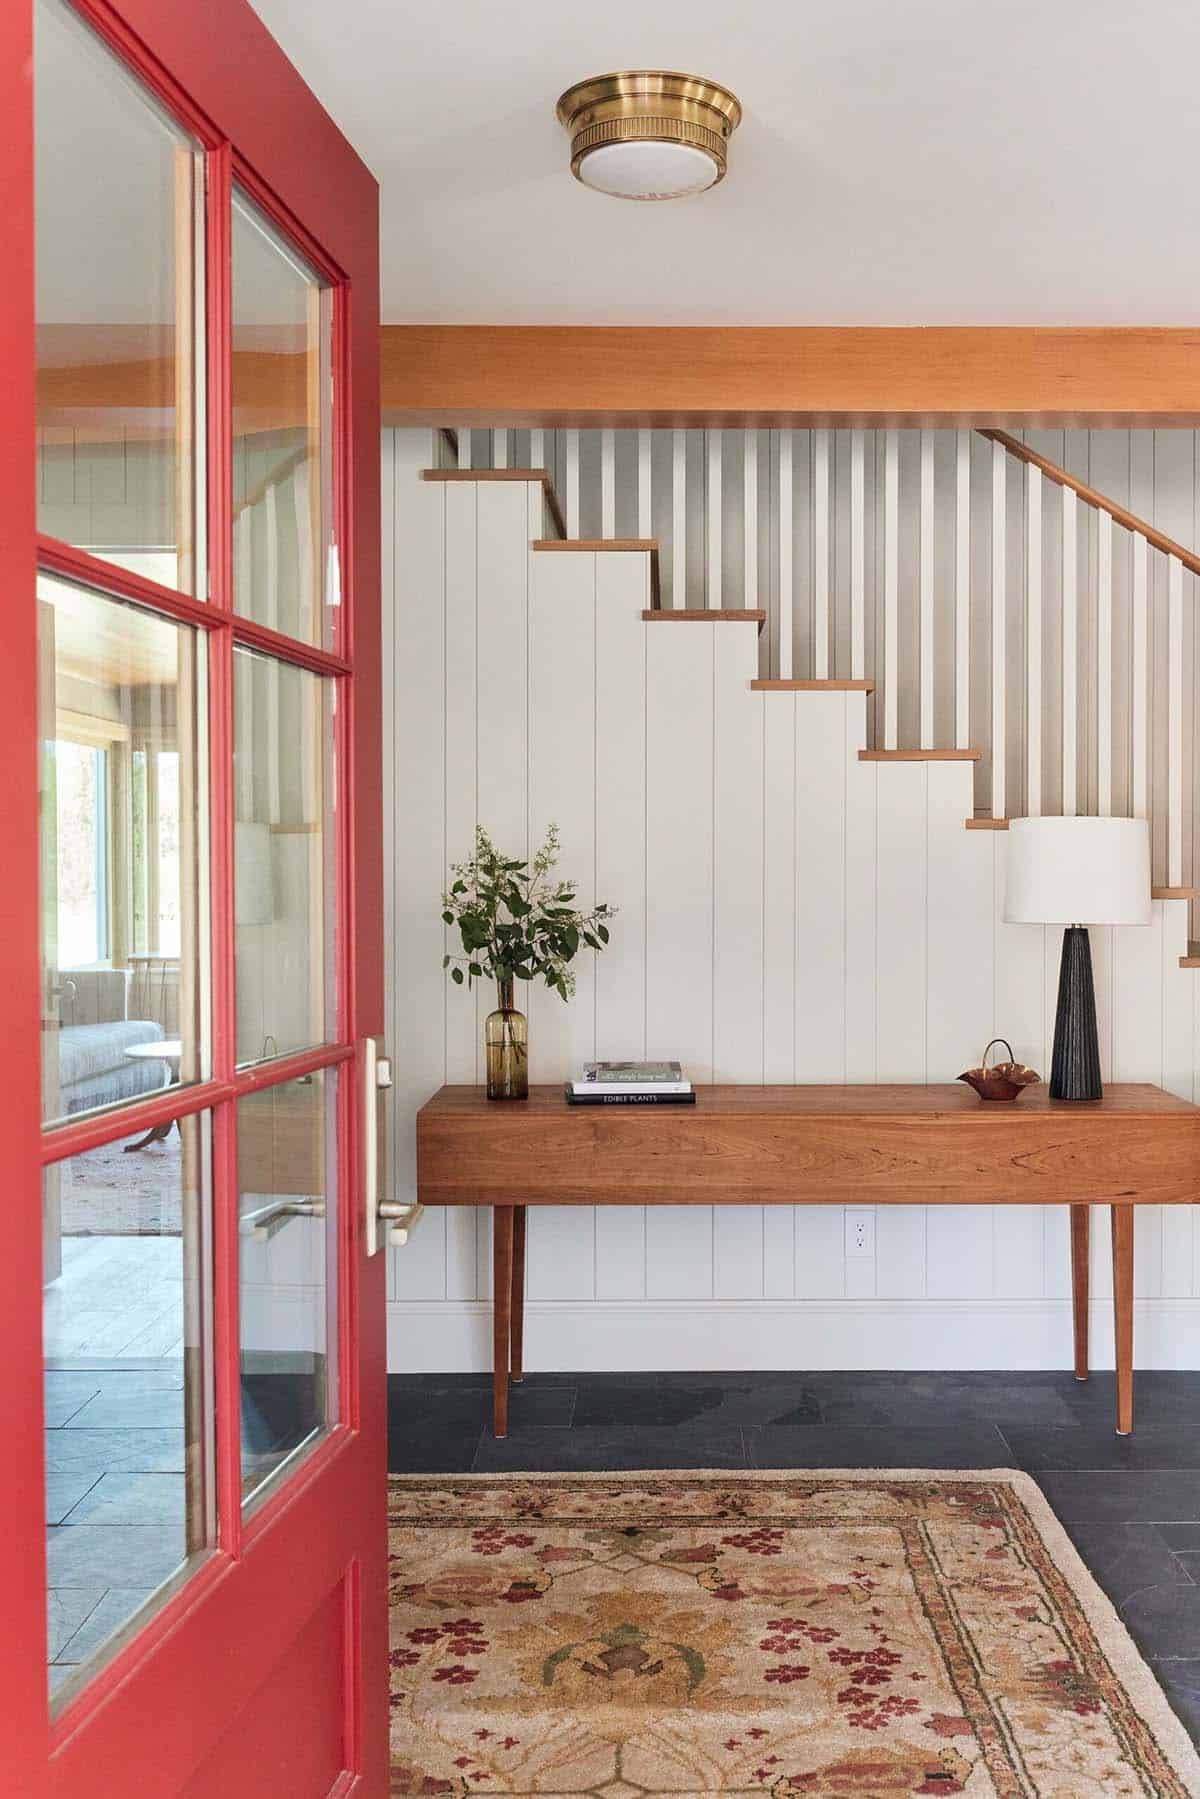
Entryway with Red Front Door
Notable Features
The color palette is soft and earthy with an emphasis on natural materials such as wood and stone.
A custom-made Shaker-inspired hall table and a Windsor-style bench enhance the beauty and functionality of the entryway.

Open-Concept Kitchen and Dining Room
What We Love About This Home
This retreat is both a peaceful escape and a home built for everyday use, with space for woodworking, gardening, and relaxed mornings on the porch. The mix of dark shingles, warm wood, and stone gives it a grounded, lived-in feel that still looks polished room to room. Most of all, we love how every window and porch seems angled to pull the meadow, wetland, and lake right into the home.
Tell Us: What details do you find most appealing in the design of this home? Let us know in the Comments below!
Note: Be sure to check out a couple of other amazing home tours that we have highlighted here on One Kindesign in the state of Minnesota: A cozy and inviting Minnesota cottage with serene Pelican Lake views and Dream Home Tour: A Lake Minnetonka house designed for entertaining in style.
Living Room with Stone Fireplace
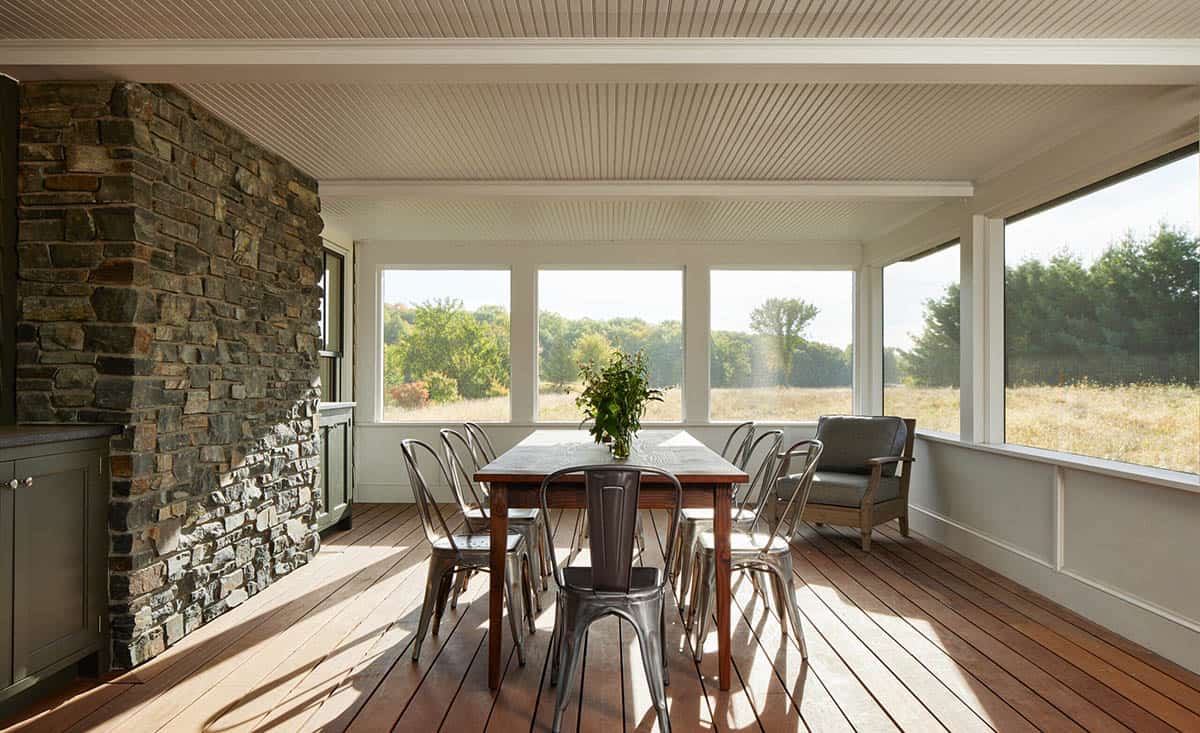
Screened Porch with Meadow Views
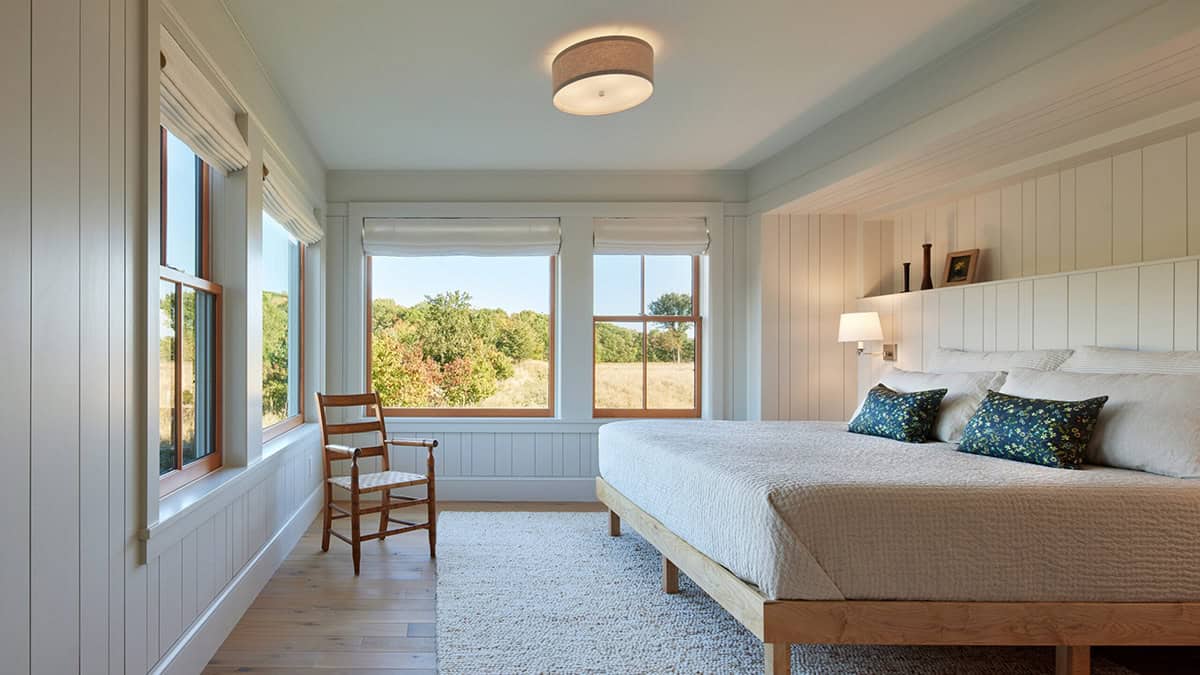
A Serene Owner’s Bedroom
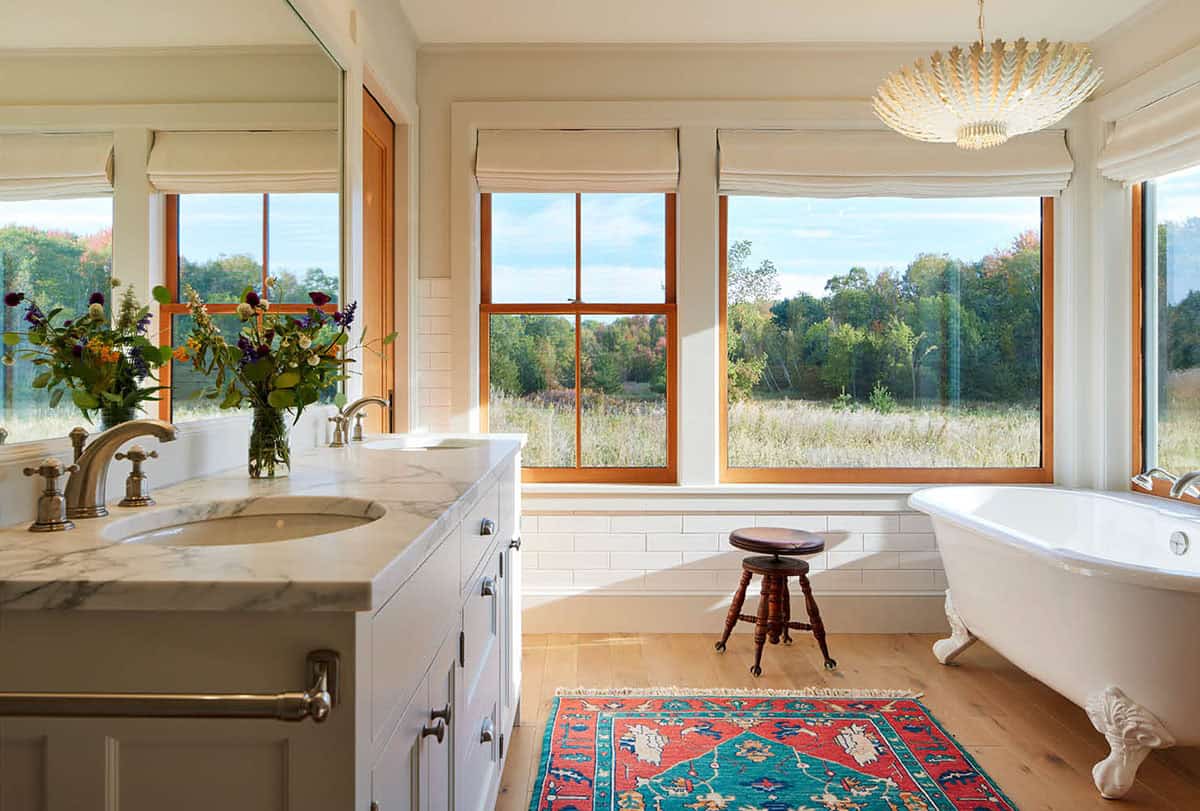
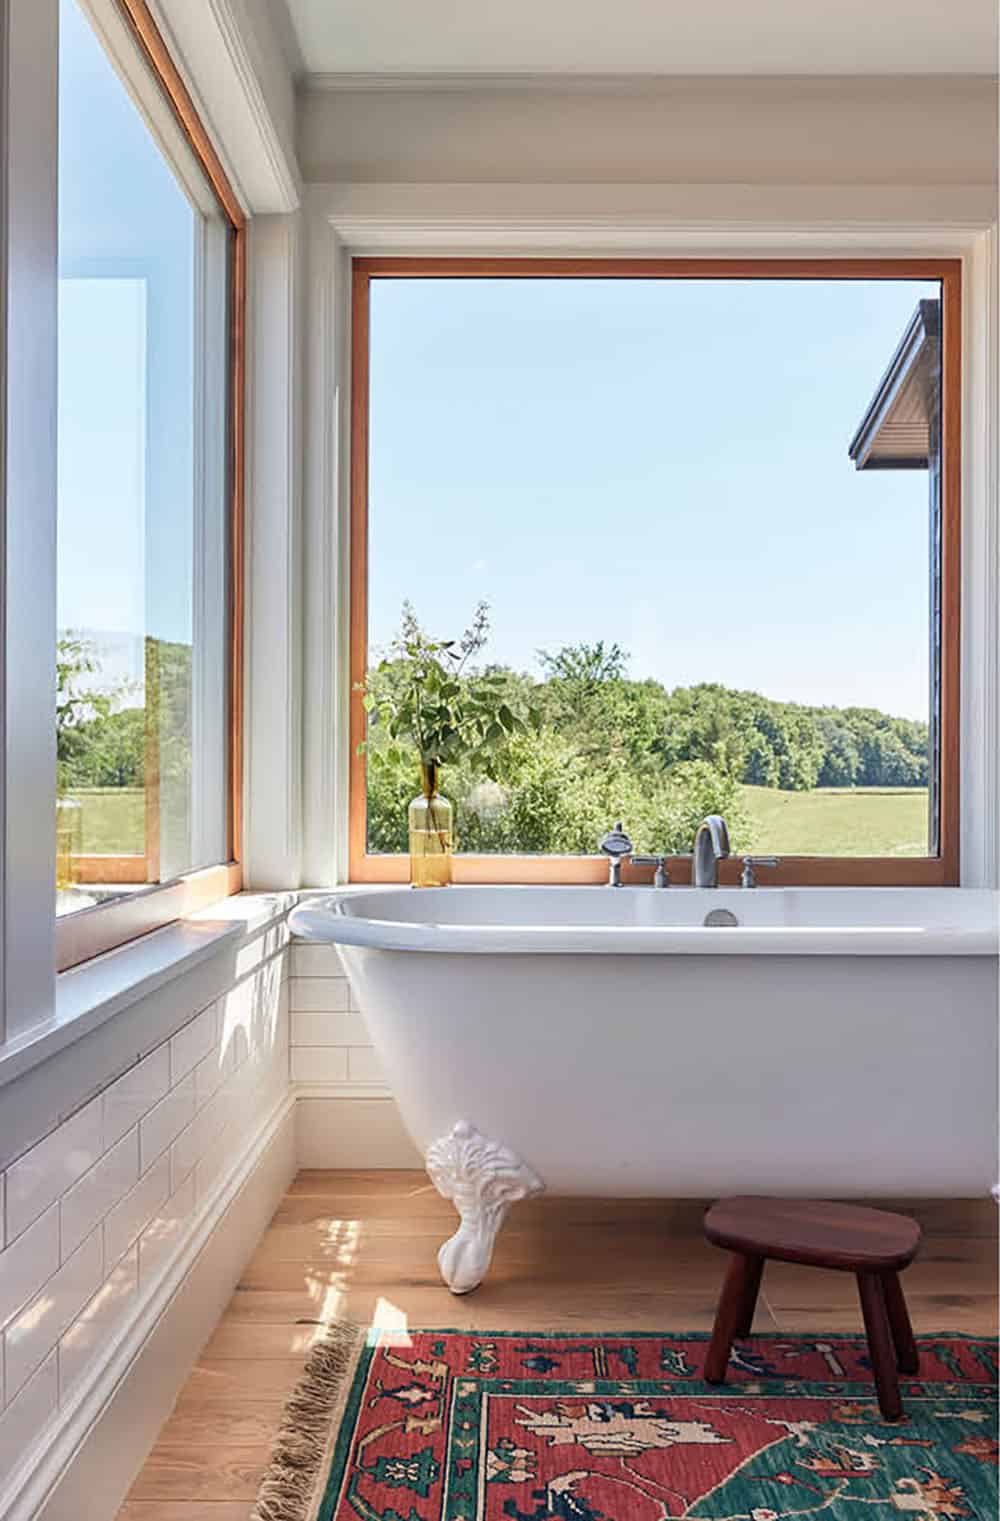
Owner’s Bathroom with Clawfoot Tub
Den with Murphy Bed for Guests
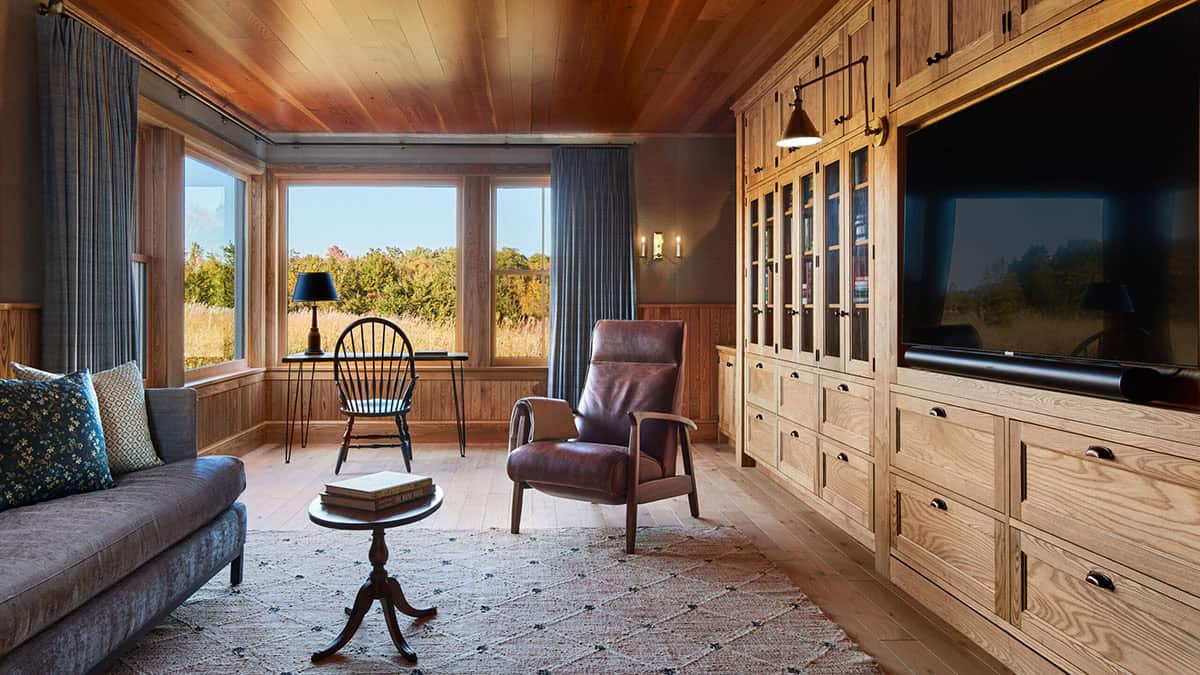
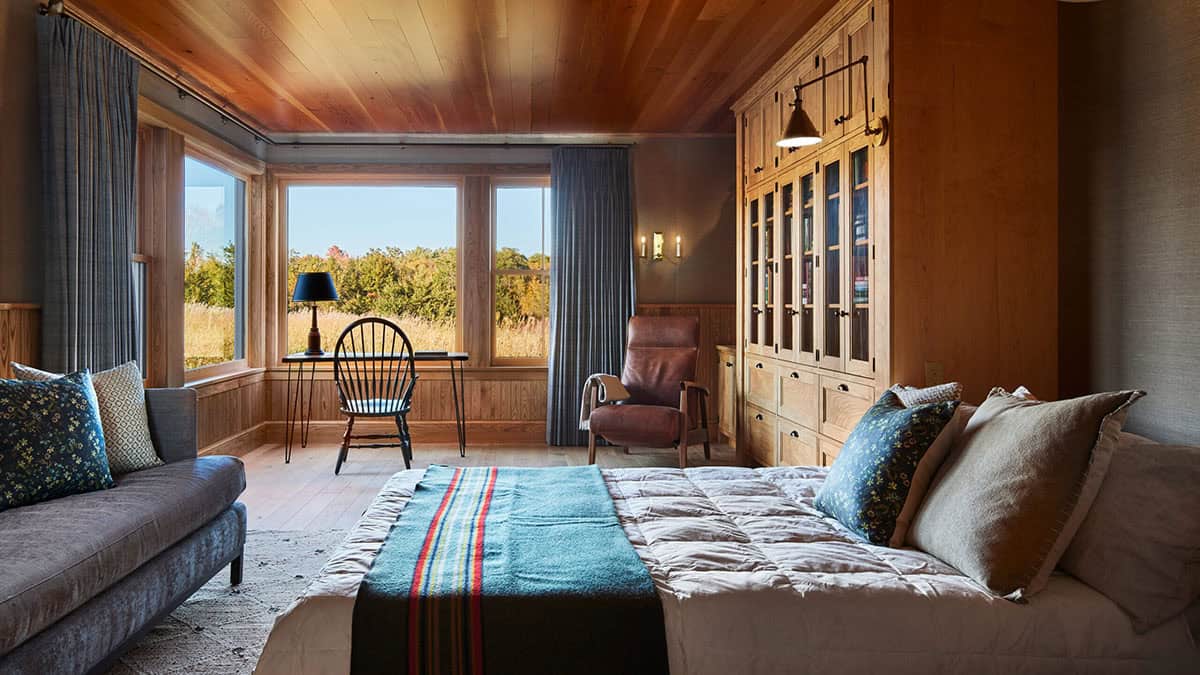
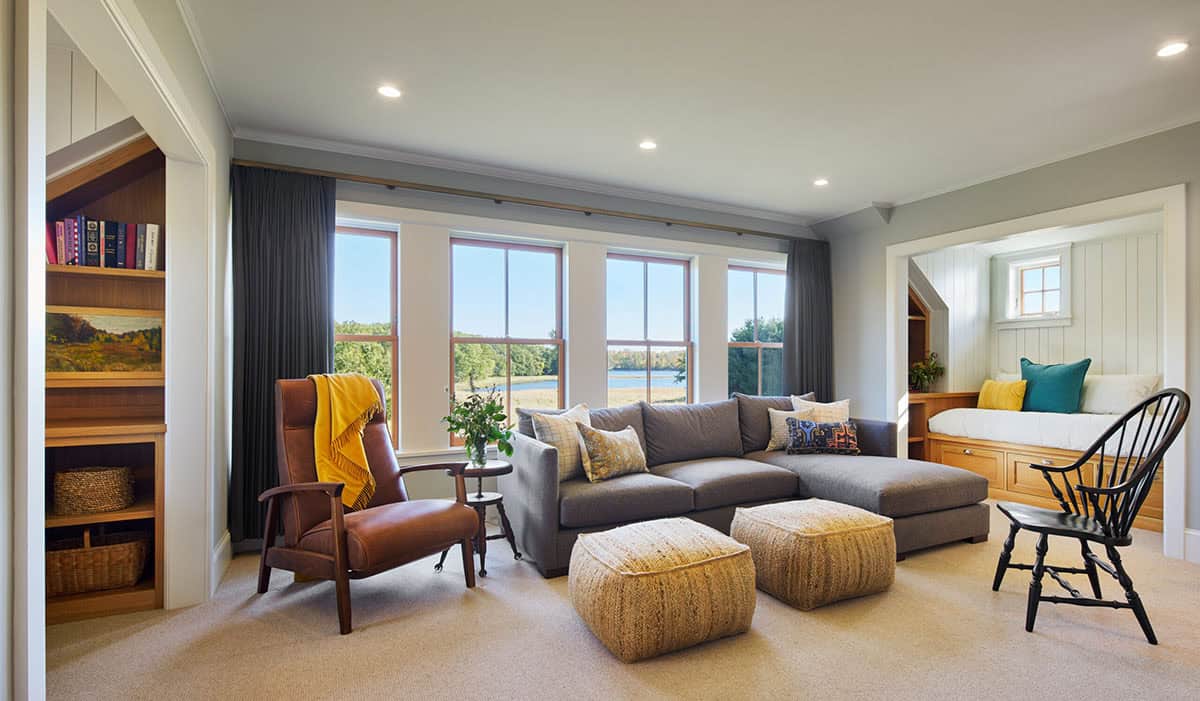
Upstairs Sitting Room with Lake Views
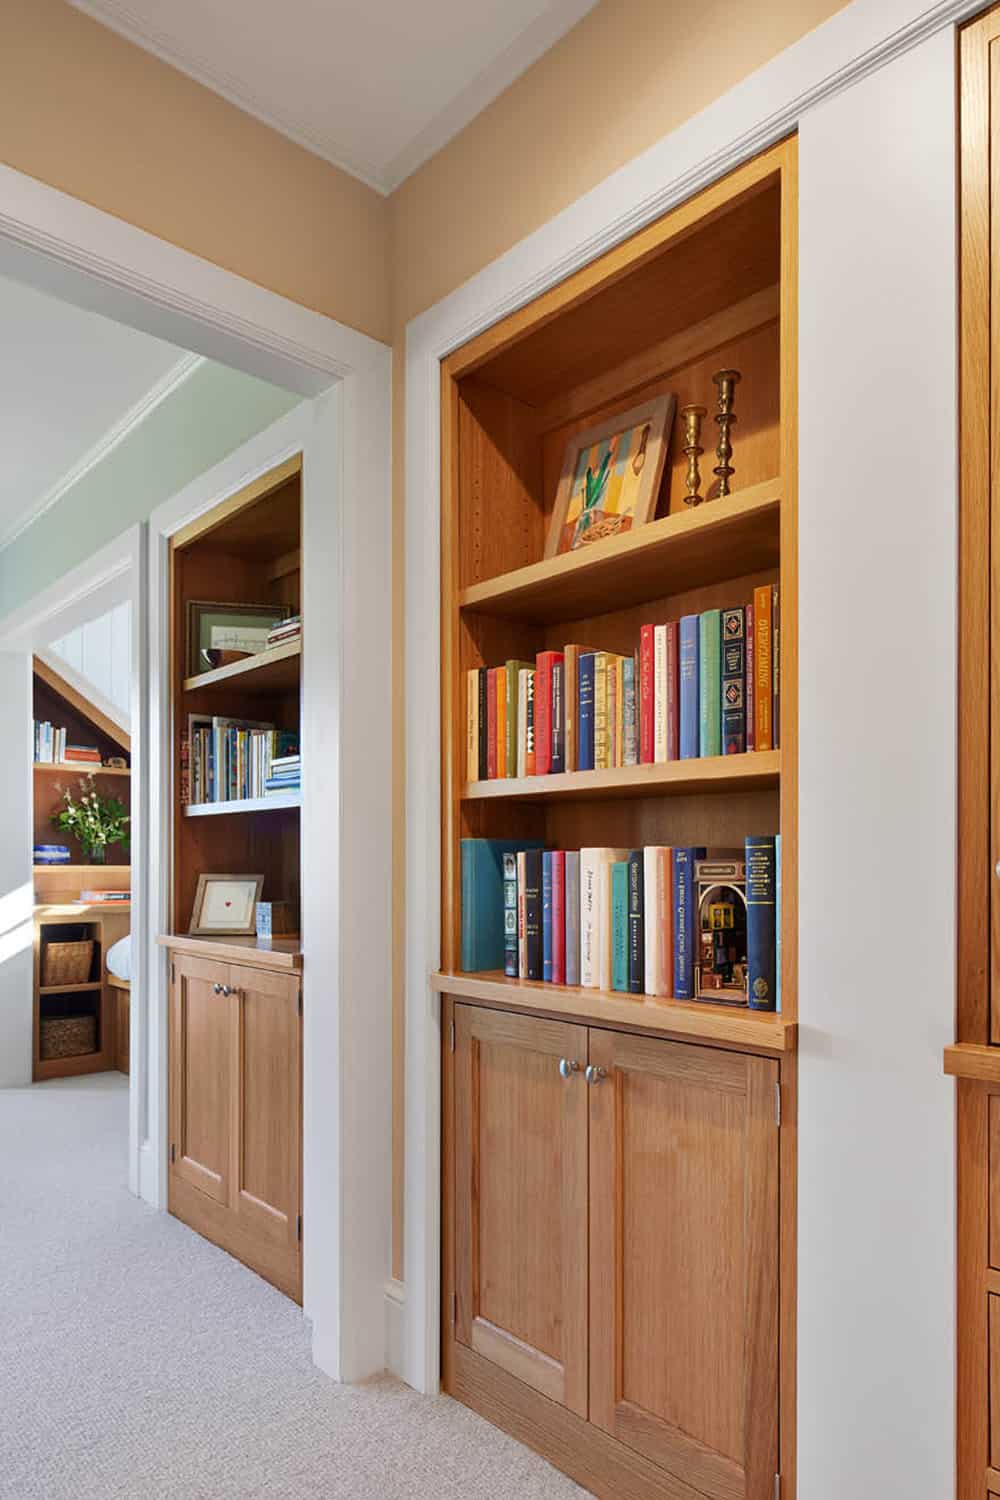
Hallway with Built-In Bookshelves
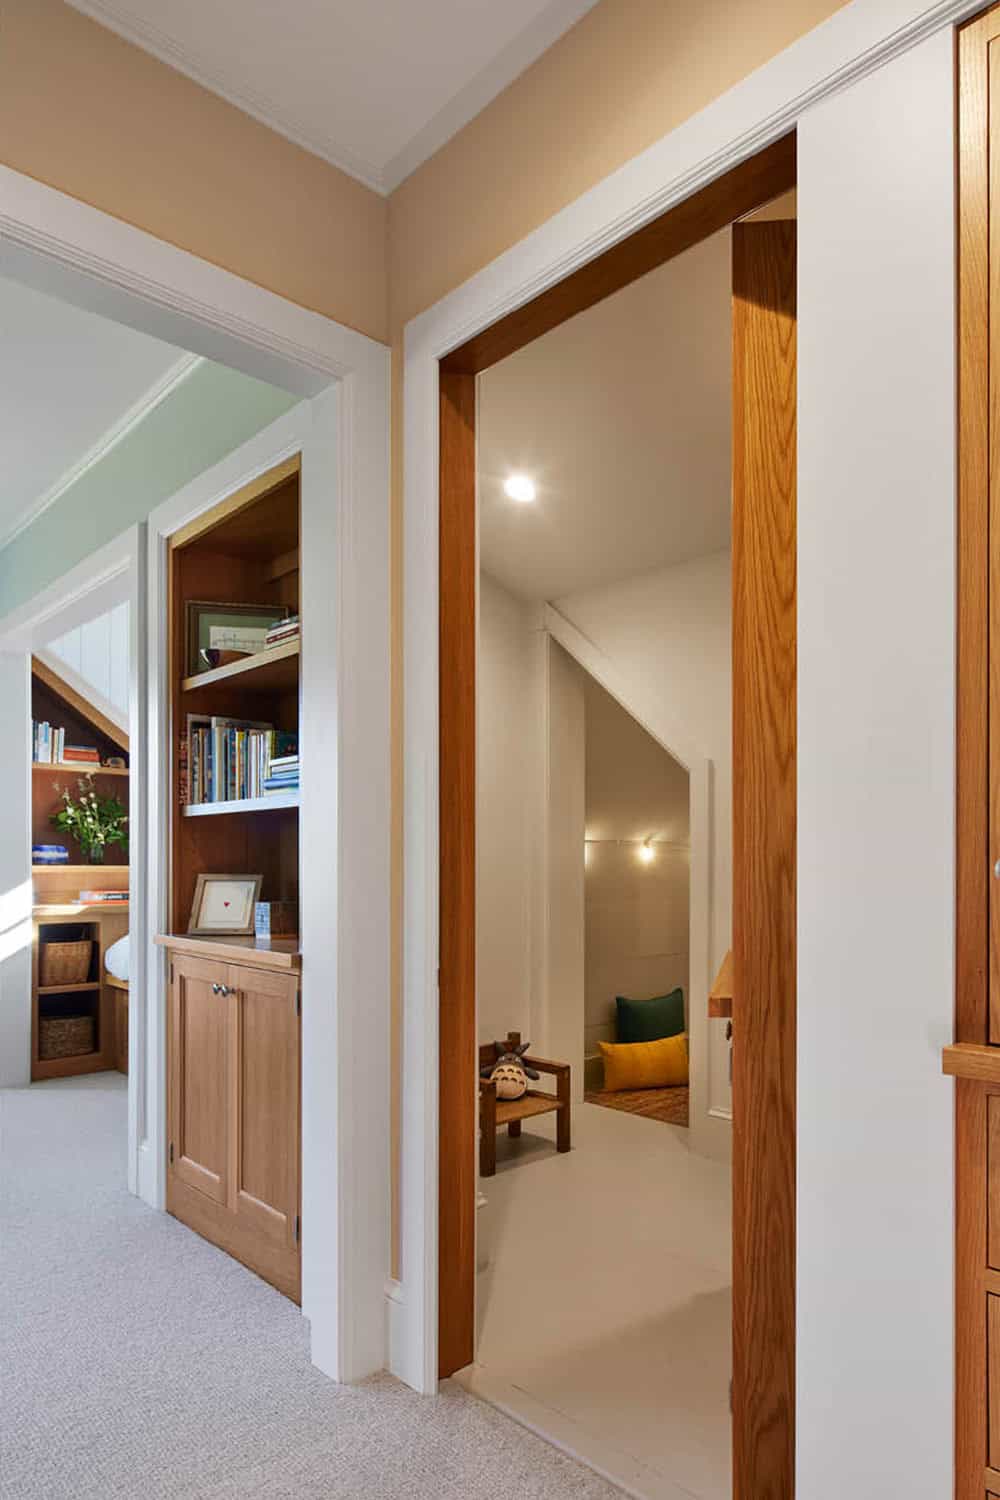
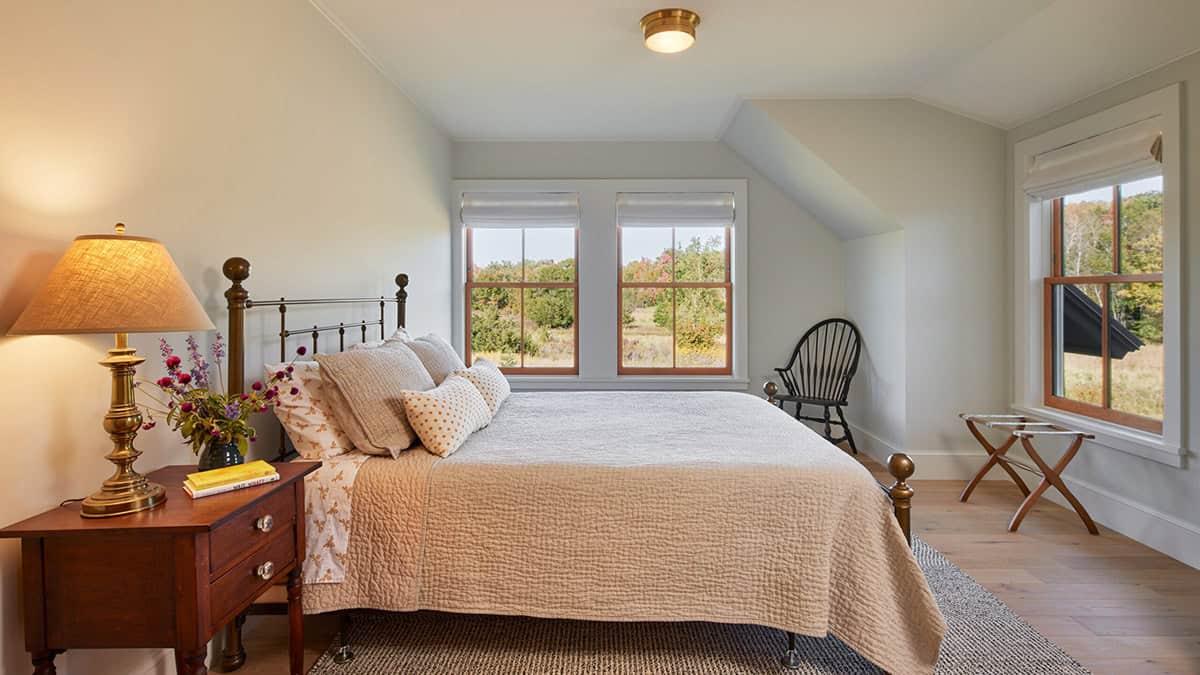
Guest Bedroom with Sloped Ceiling
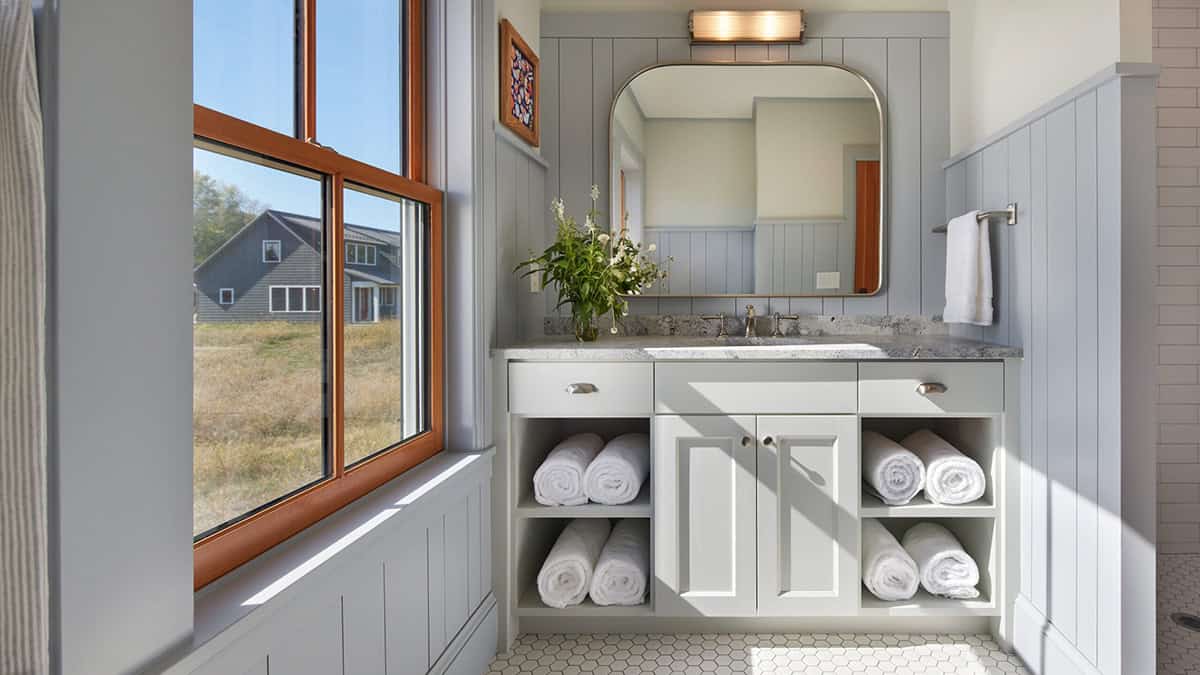
Guest Bathroom with Shiplap Walls
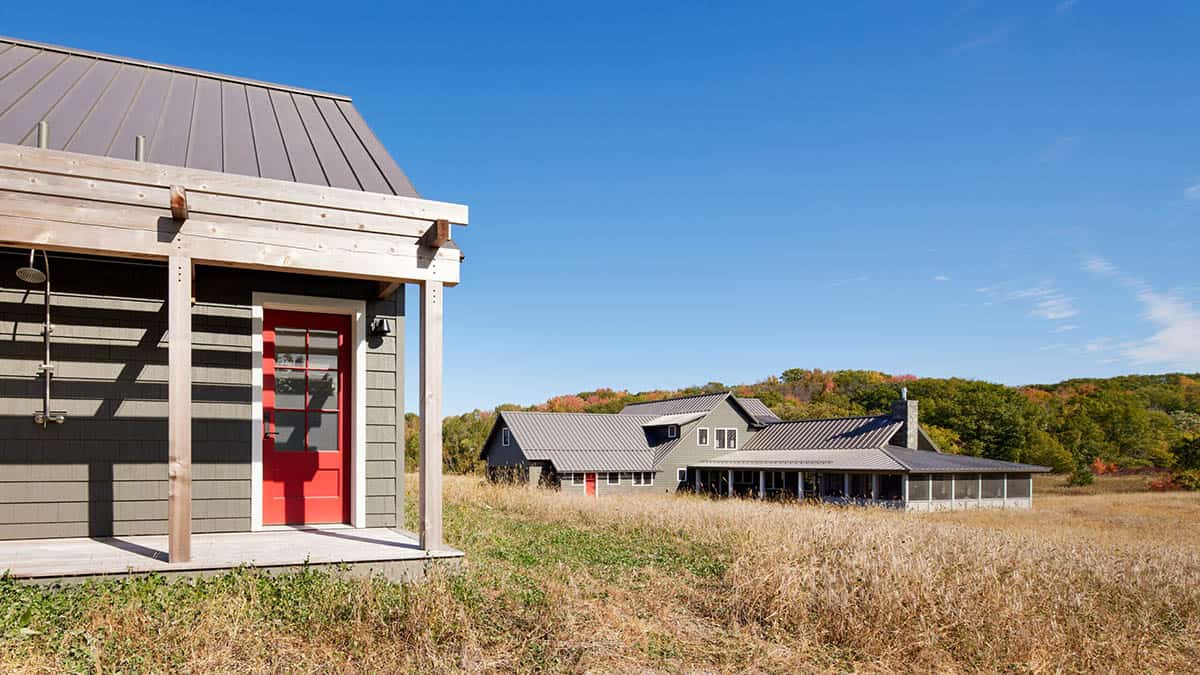
Guest House with Outdoor Shower
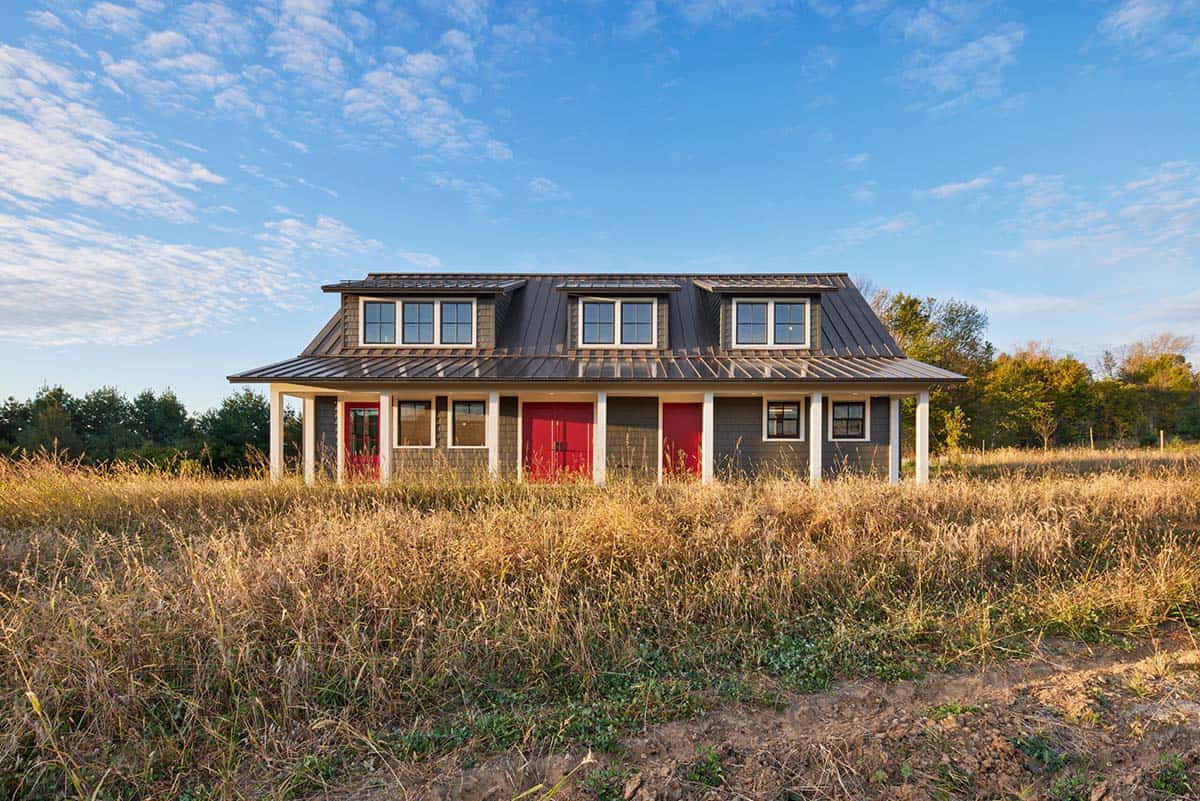
Entertainment Room with Ping-Pong Table
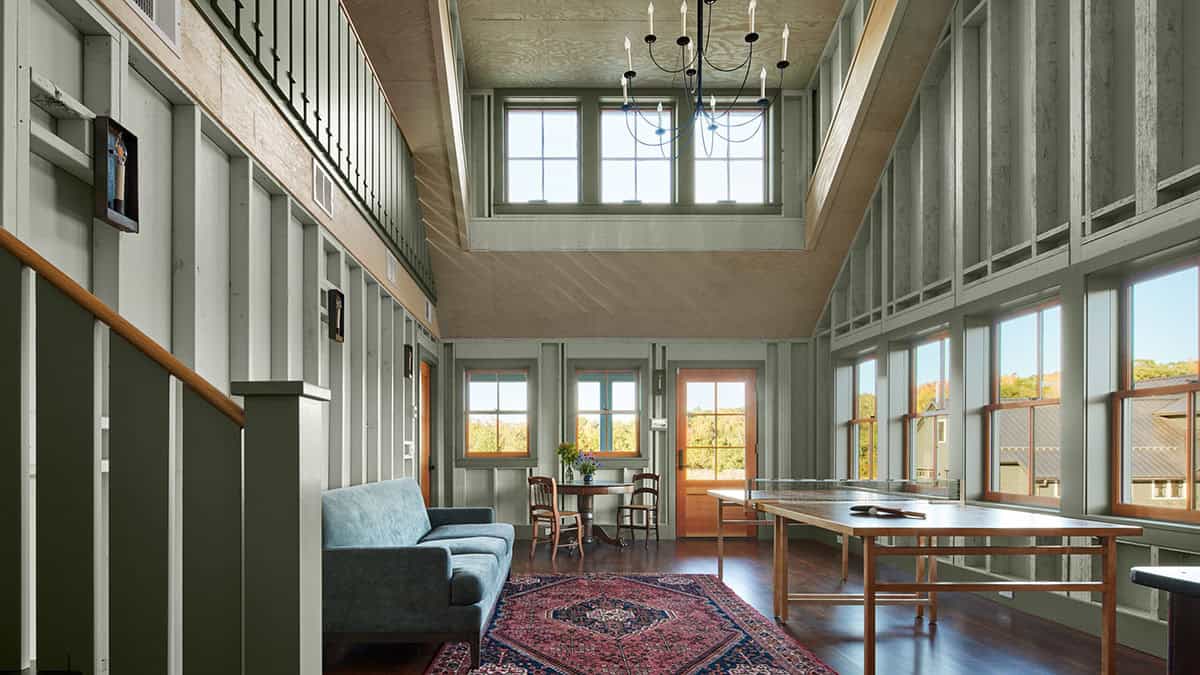
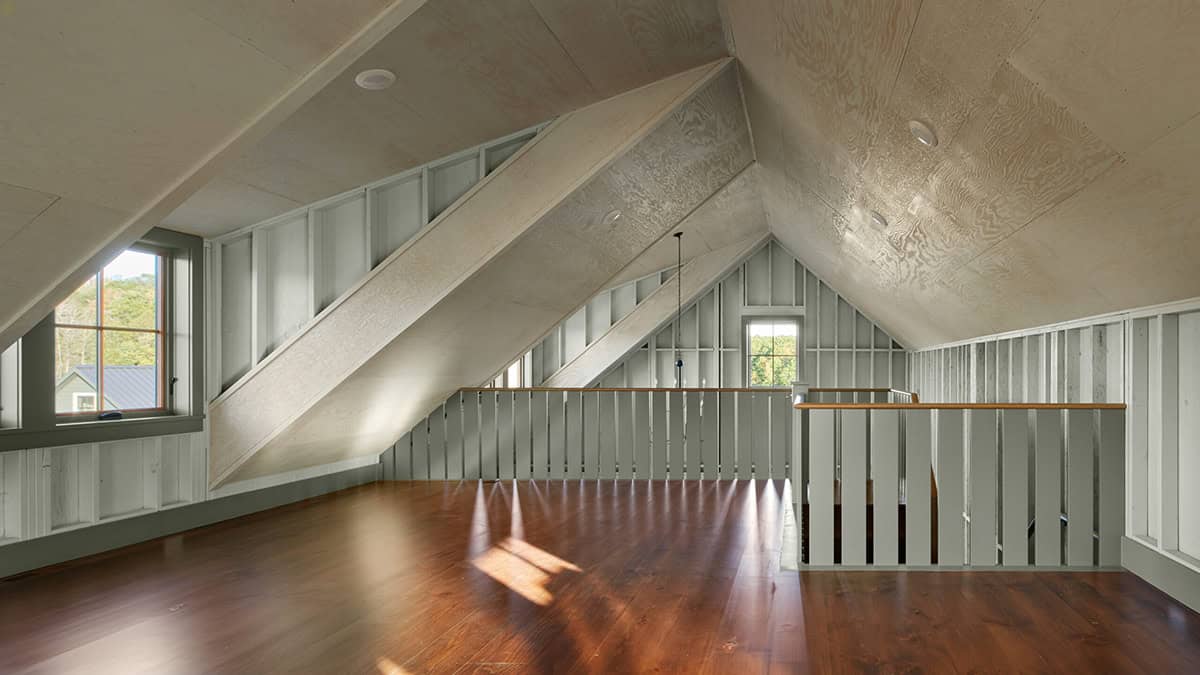
Loft Landing Overlooking the Entertainment Room
Staircase with Slatted Wood Railing
Aerial View with Lake Frontage
PHOTOGRAPHER Corey Gaffer Photography / Canary Gray Photography






1 comment