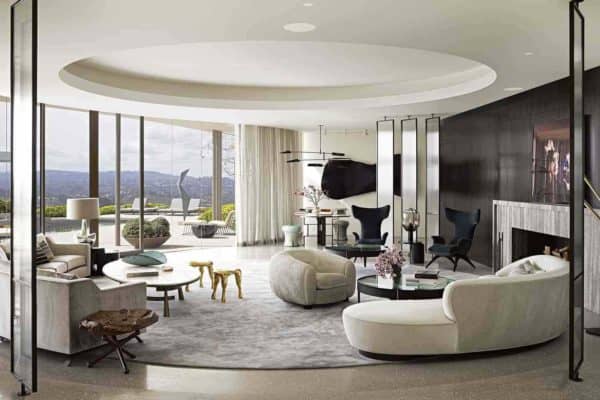









Nestled in the Trousdale Estates, a neighborhood of Beverly Hills, California, this midcentury home has undergone a stunning renovation by designer Jamie Bush together with Dennis Gibbens Architects. This sprawling 5,500-square-foot home was originally constructed in the early 1960s. When the new homeowners purchased it, they were looking to create an open, airy, and contemporary […]
This Orcas Island beach cabin gets an incredibly cozy makeover
Stephen Sullivan Designs along with Rocky Rochon Design has reimagined a 1920s beach cabin nestled on beautiful Orcas Island, the largest of the San Juan Islands in northwestern Washington. The project includes a complete demolition of the interiors of the home, preserving the stone fireplace in the living room and the blue-tiled bathroom. The cabin […]
This Washington home gets transformed into a light-filled modern oasis
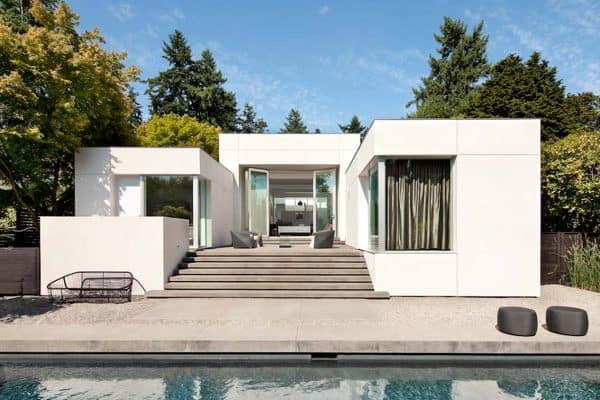
SKB Architects has transformed a home built in the early 1990s into a modern oasis for family living, situated in Medina, Washington. The new homeowners were attracted to the natural terrain and sweeping views of Lake Washington. Consisting of 3,800 square feet of living space, the remodel included a new kitchen, pantry, and laundry area […]
Modern prairie house in Minnesota has stunning Asian-inspired elements
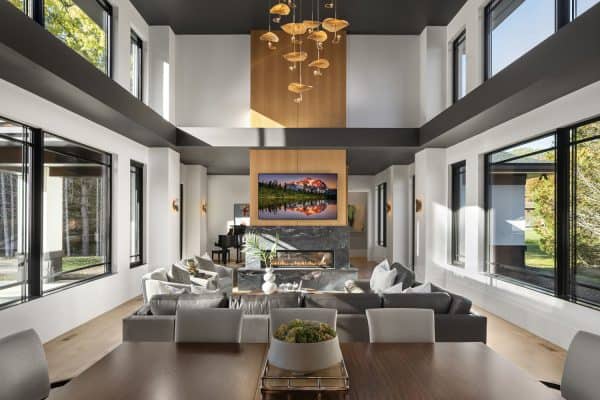
The modern prairie house was crafted with attention to detail by James McNeal Architecture together with City Homes situated in Medina, Minnesota. This two-bed and two-and-a-half-bath architectural masterpiece seamlessly blends the sleek, clean lines of a modern home with subtle nods to the serenity of Asian-inspired design elements. Central to the design philosophy of Modern […]
Step into this dreamy Indiana home with beautifully refreshed living spaces
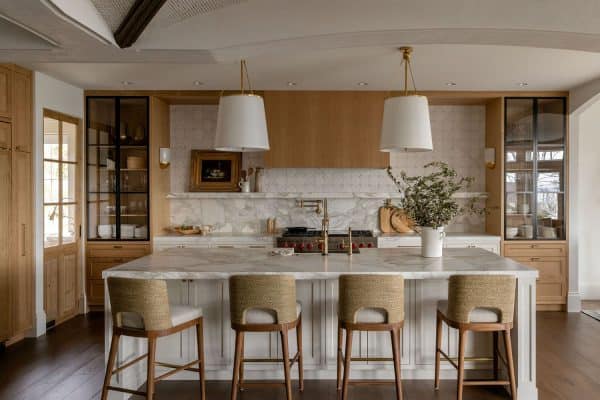
Bria Hammel Interiors together with Williams Custom Art Builders have completely renovated this beautiful family home in Indianapolis, Indiana. A home where classic charm meets modern functionality to create a seriously glam space that’s as cozy as stylish. Stepping inside this home, you are immediately greeted by the den, featuring a regal cast stone mantel and […]
This Queen Anne style home in Seattle gets the most dreamy makeover
Allison Lind Interiors together with Proform Builds has completely reimagined this beautiful Queen Anne style home located in Seattle, Washington. This dream home underwent a dramatic transformation, featuring stylish details and beautiful craftsmanship throughout. The mix of materials, layers of textures, and thoughtful attention to detail have elevated this Queen Anne style home into a […]
Step into this breathtaking Cape Cod Cottage design with views of Prior Lake
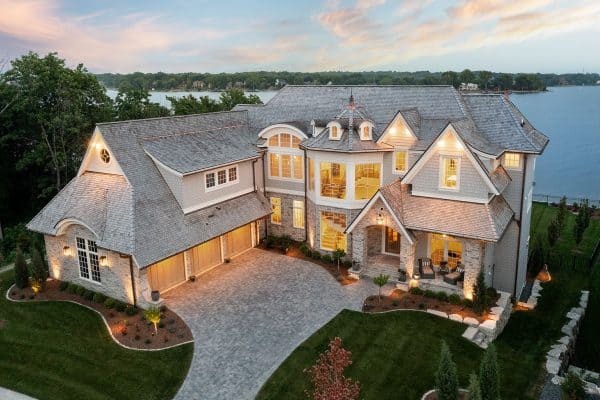
David Charlez Designs together with Bria Hammel Interiors have created this gorgeous Cape Cod Cottage design nestled along Prior Lake, Minnesota. Step inside this dwelling to find a sumptuous 7,200 square feet of living space with five bedrooms (all ensuite baths) and seven bathrooms. With its soaring windows and enchanting outdoor living areas, this stunning home […]
This sensational Lake Minnetonka house was designed for relaxing getaways
David Charlez Designs and Nor Son Custom Homes have designed this beautiful transitional-style getaway home nestled along Lake Minnetonka in Shorewood, Minnesota. The homeowner’s vision for their new lake house was to create relaxing living spaces for their friends and family. The outdoor spaces were equally important to the owners as the indoor areas. Loving […]
Midcentury California home is transformed into sports enthusiasts’ hideaway
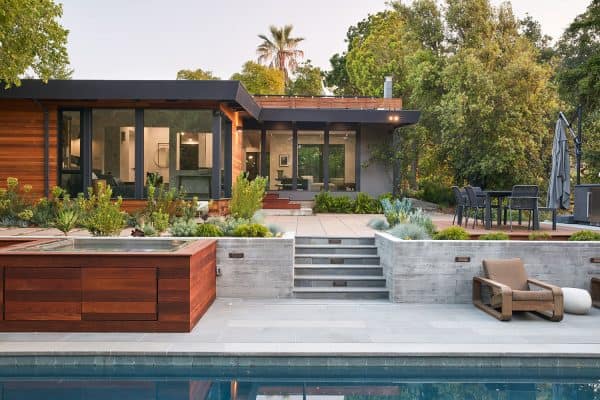
Klopf Architecture in collaboration with Studio M Merge has reimagined this dated midcentury modern home located in Los Gatos, a town in Santa Clara County, California. The family are passionate athletes and sports aficionados who embarked on this remarkable endeavor to breathe new life into their outdated dwelling and neglected pool, resulting in the dramatic […]
Dramatic mountainside home has picturesque Rocky Mountain Park views
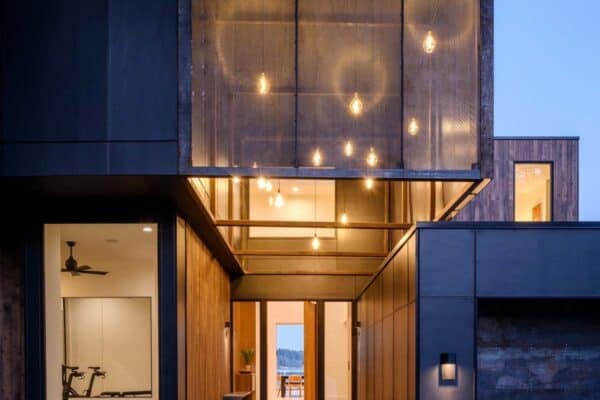
Ecological responsibility, and uncompromising views, guided the design by Fanas Architecture of this 4,300-square-foot modern mountainside home located in Estes Park, Colorado. A conventional driveway and foundation would have left little of this small, 9,900 square-foot site unscared. Placing the house on a series of concrete piers, color-matched to the site’s soil, and bridging […]