


❤️ Would you like to save this?
By saving, we'll email this post to you for later. Unsubscribe anytime.
Along Puget Sound on a narrow island, home to just 250 residences, Lantern House by Washington-based firm Syndicate Smith opens a new chapter for a family of four. As a teenager, one of the owners was introduced to the island through a friend’s family cabin.
Years later, when the neighboring property came up for sale—a rare event in the tight-knit enclave—the couple seized the opportunity. The 600-square-foot 1950s Pan-Abode structure became their family’s treasured retreat. Thirteen years later, with their daughters grown, they set out to preserve its spirit and create space for the next chapter.
DESIGN DETAILS
ARCHITECT Syndicate Smith
INTERIOR DESIGNER Hannah Hering, Syndicate Smith
CONTRACTOR Dephiance Design-Build
STRUCTURAL ENGINEER BTL Engineering
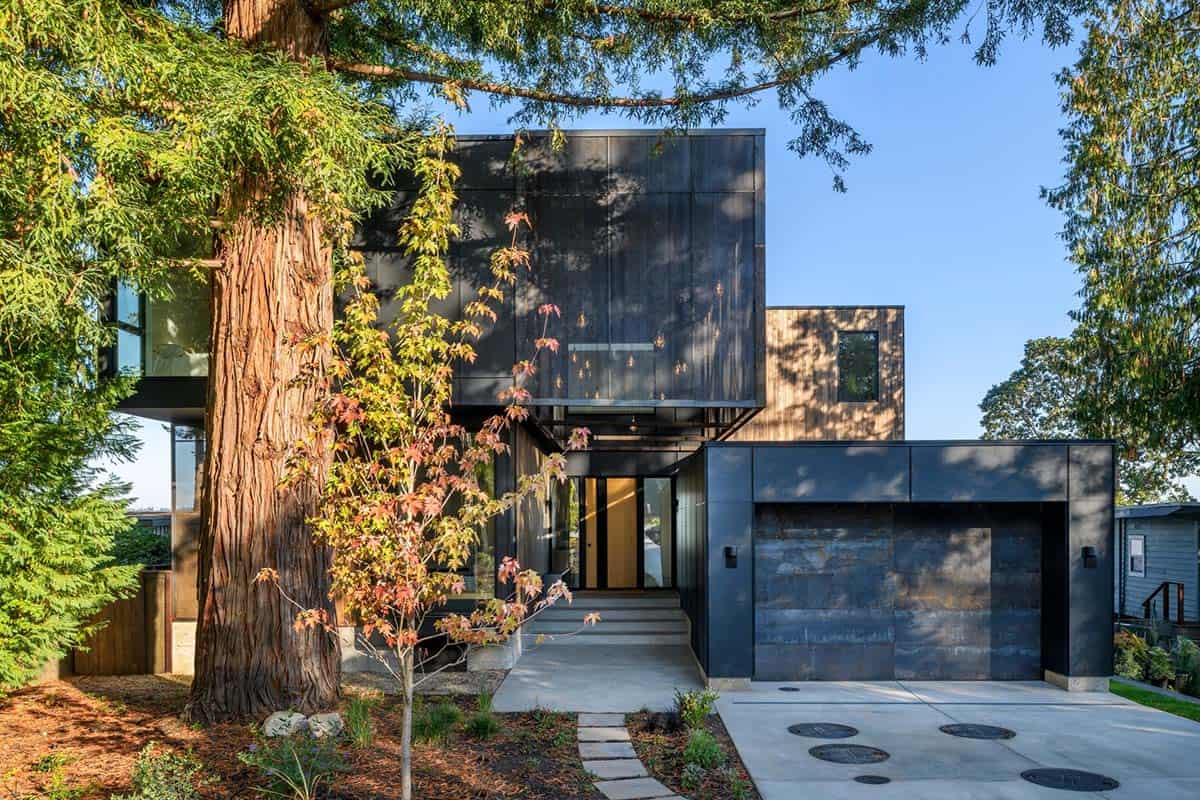
Reluctant to remodel the original cabin and risk losing the memories it held, the couple chose to preserve it as a guest house by relocating it to a lot across the street. In its place on the waterfront, they envisioned a modern retreat—open to family and friends, attuned to the landscape, and shaped by a blend of Pacific Northwest modernism and wabi-sabi sensibility.
They turned to Syndicate Smith after coming across one of their projects in Leavenworth, Washington, where the firm is located and coincidentally where the family spends the holidays.
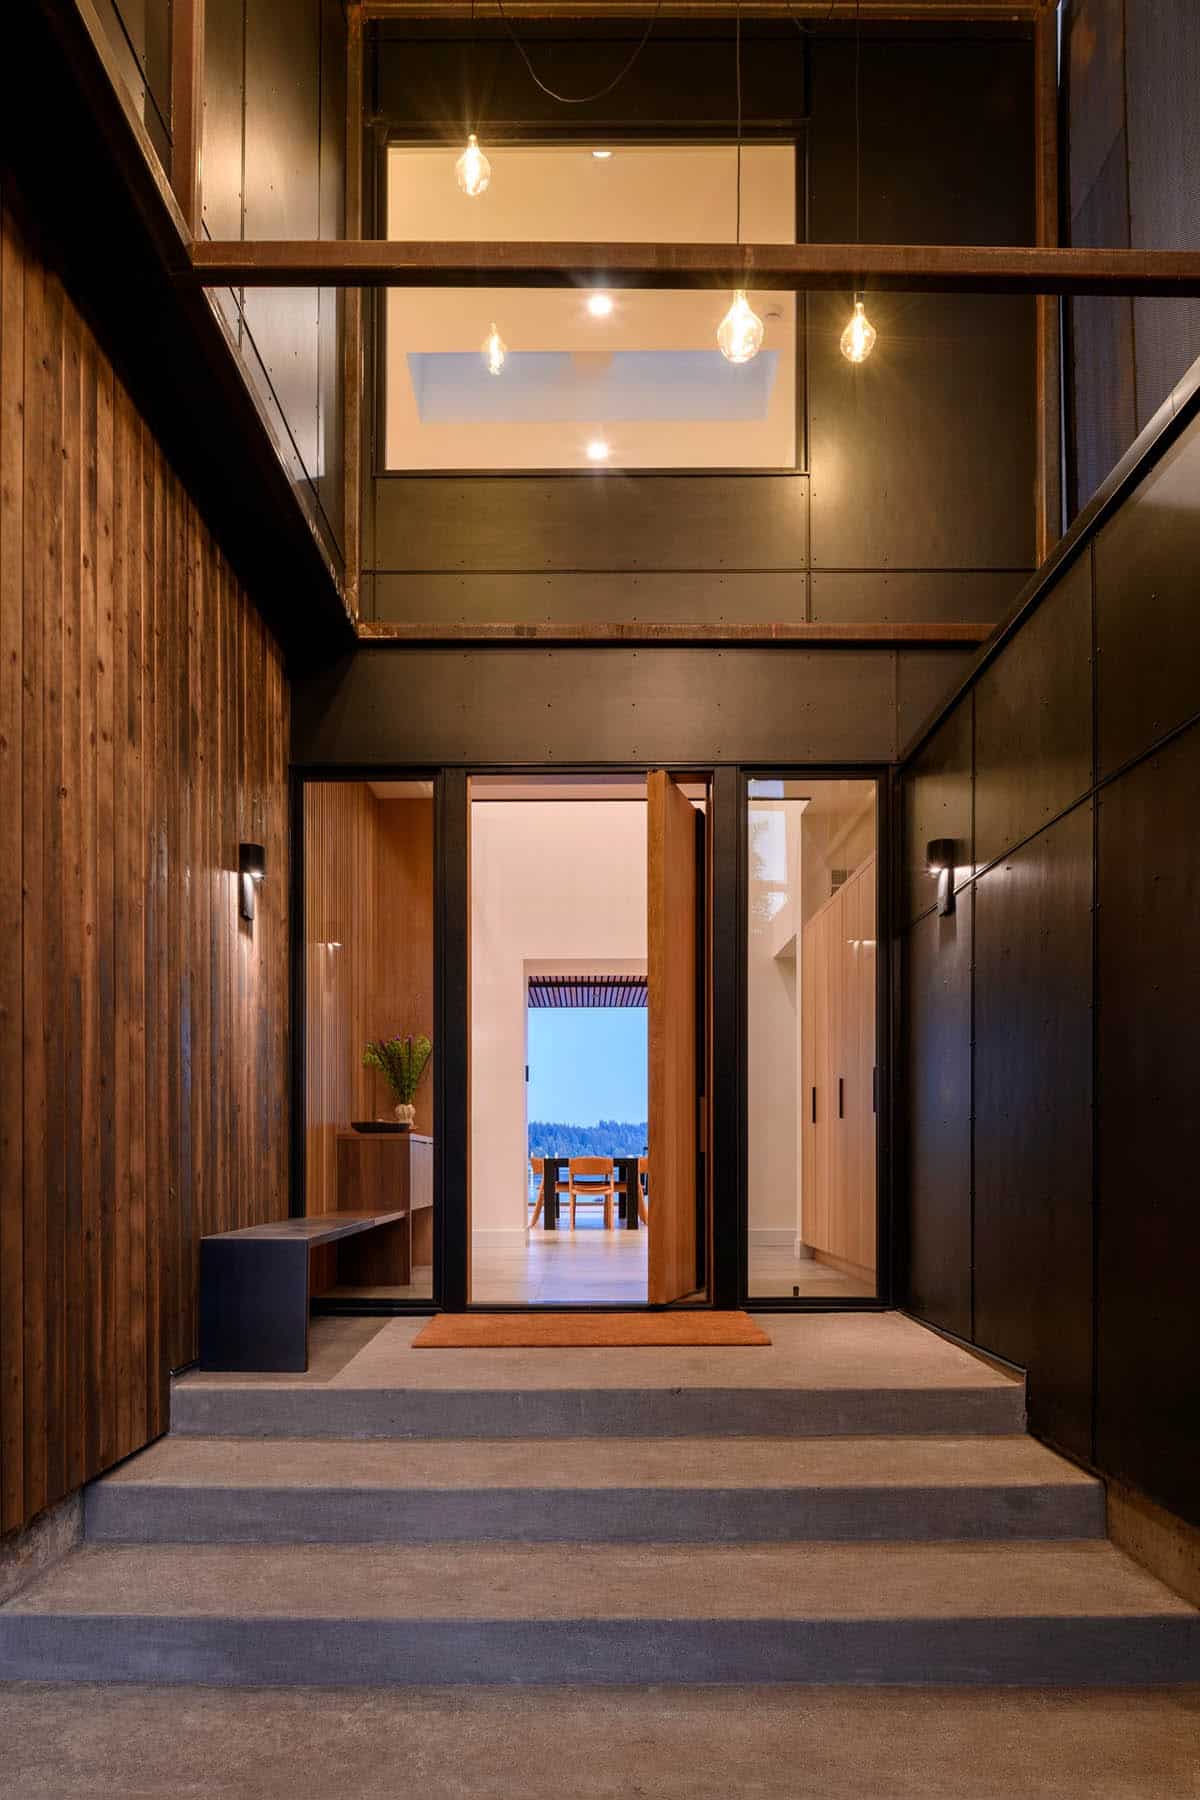
A Lantern-Lit Entry Welcomes Visitors Home
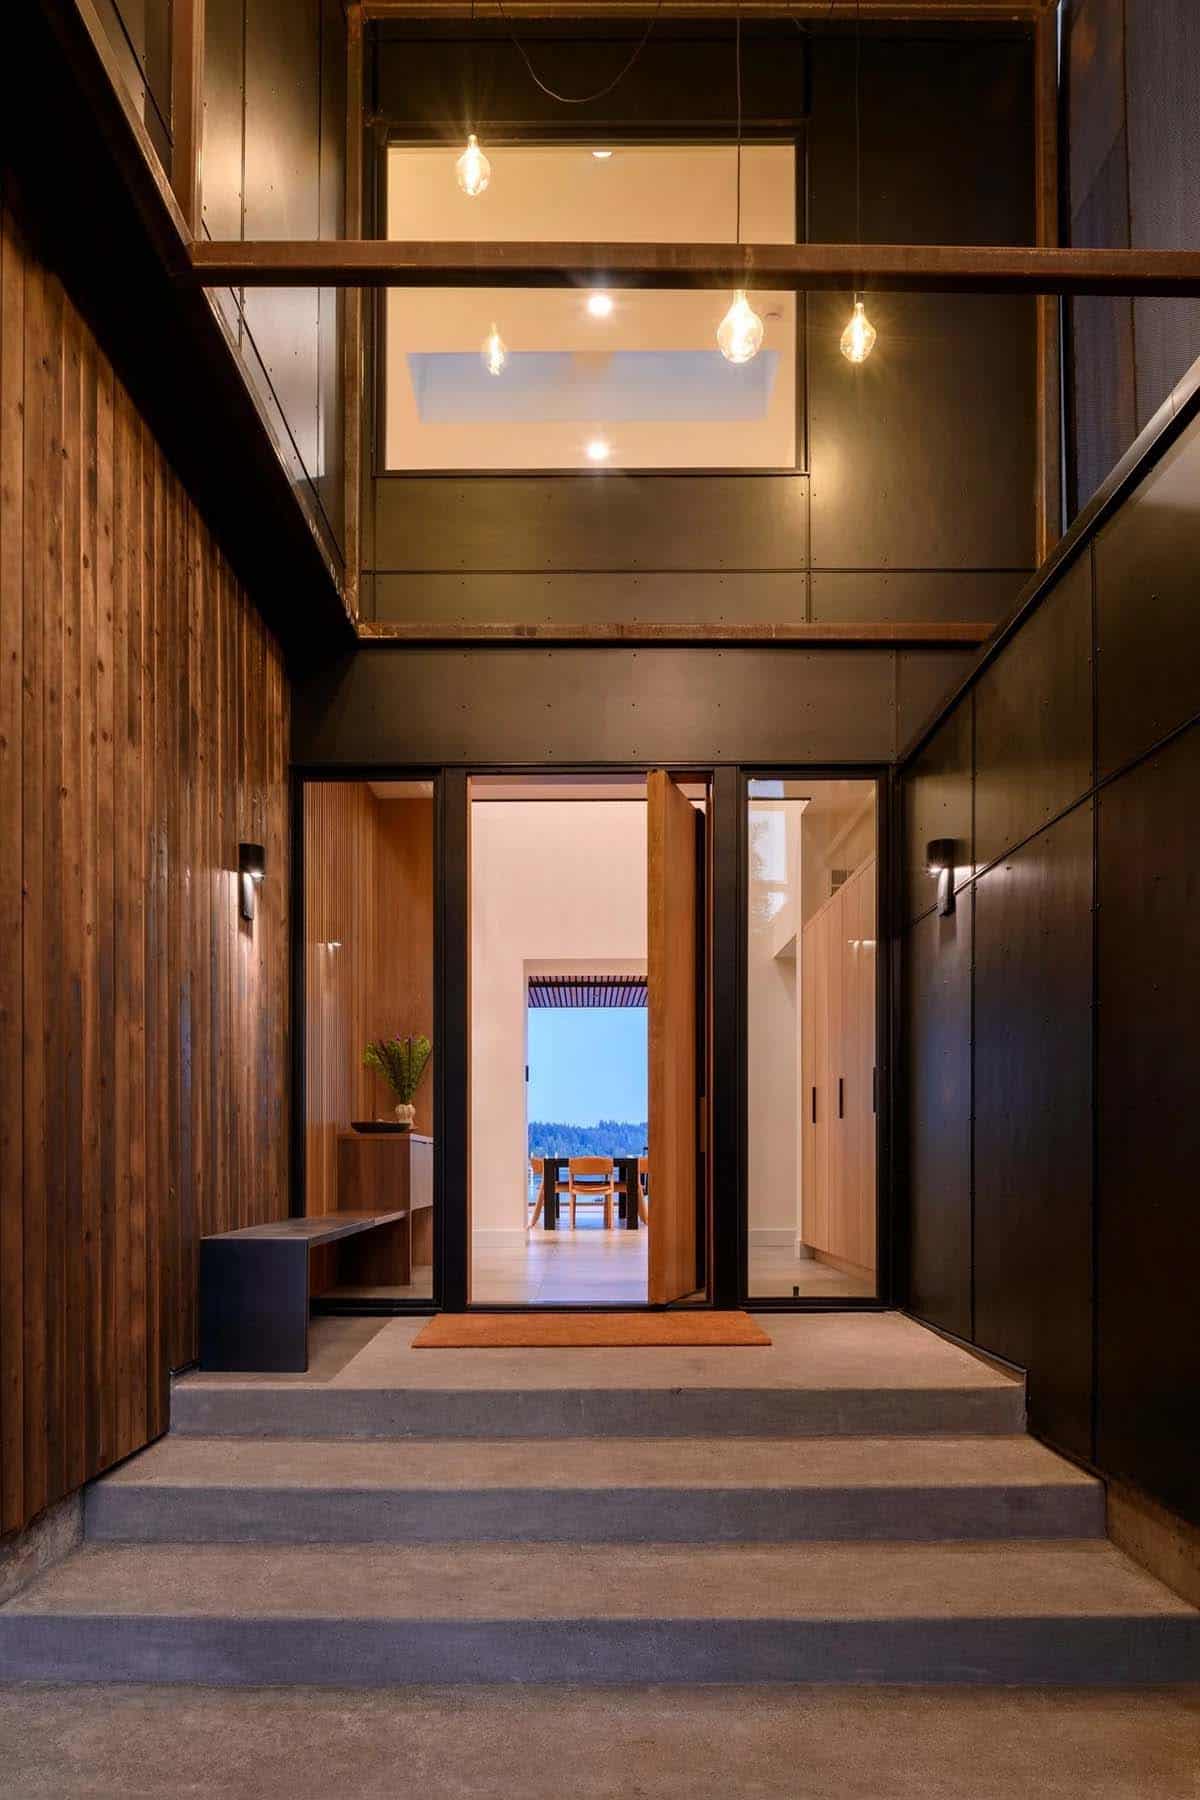
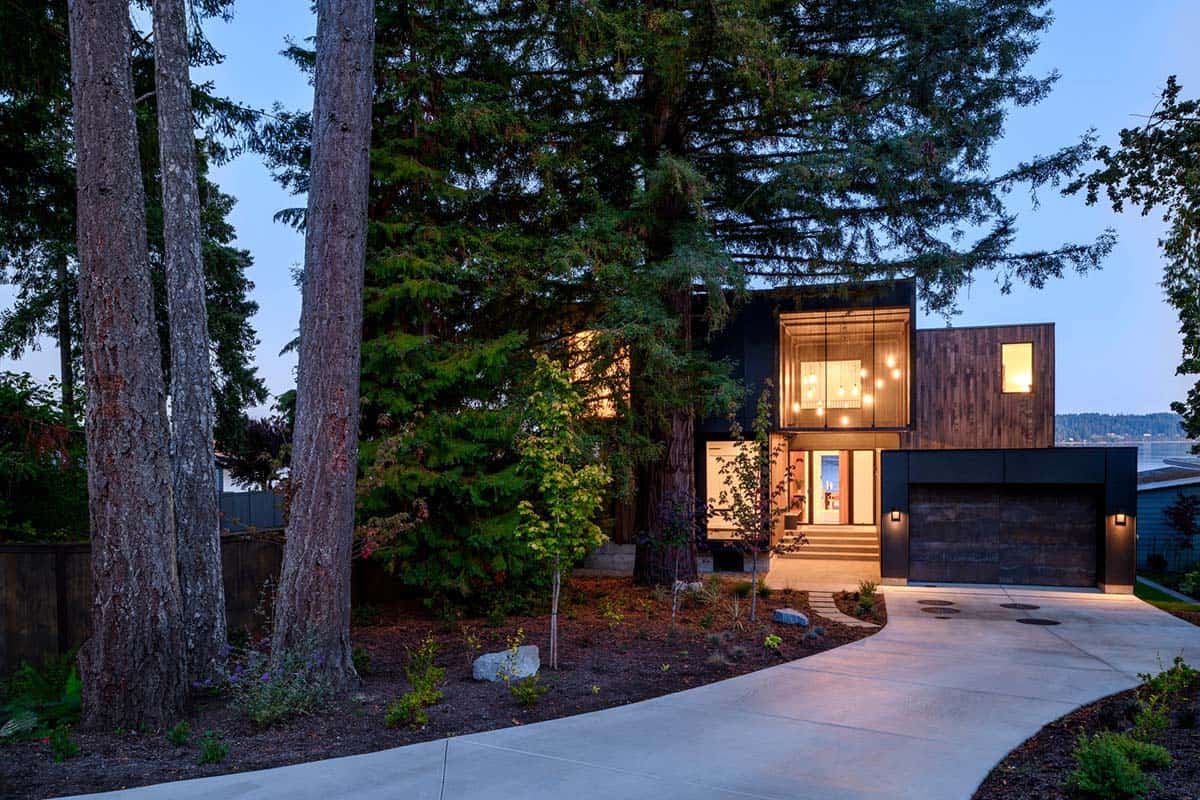
Working closely with the homeowner, the architect designed a home defined by light, craft, and experience. Following the footprint of the original cabin, the new structure sits close to the shoreline. To accommodate the realities of a changing climate—and the exceptionally high King Tides that occur a few times each year when the sun, moon, and Earth align—the house was raised slightly on a porous foundation that allows water to move safely beneath.
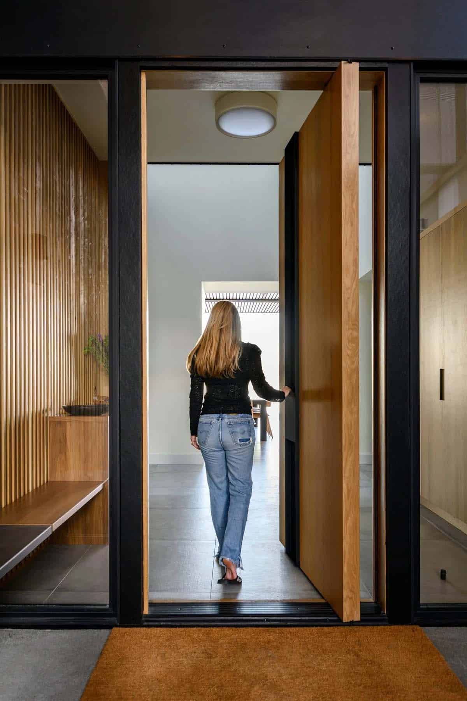
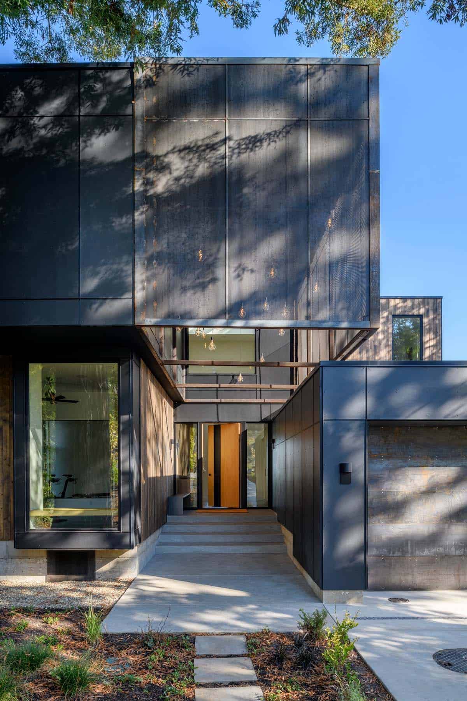
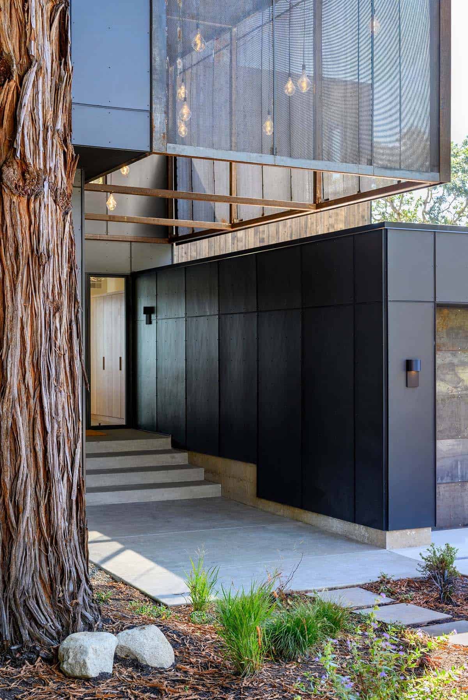
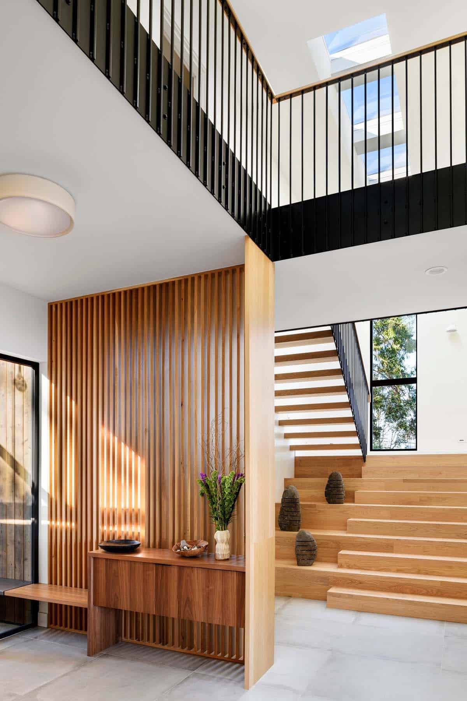
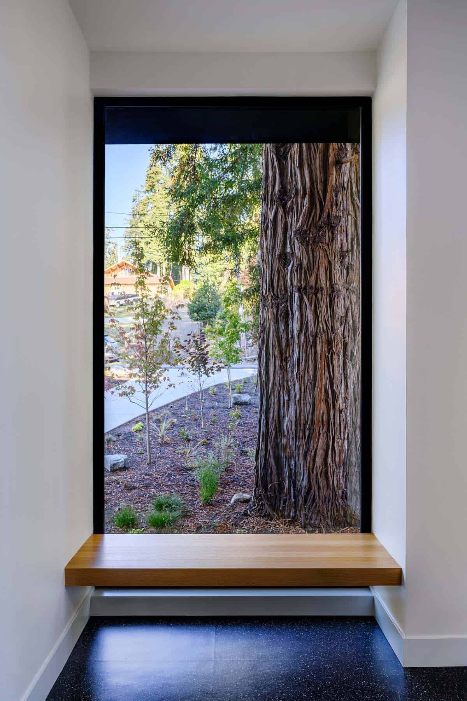
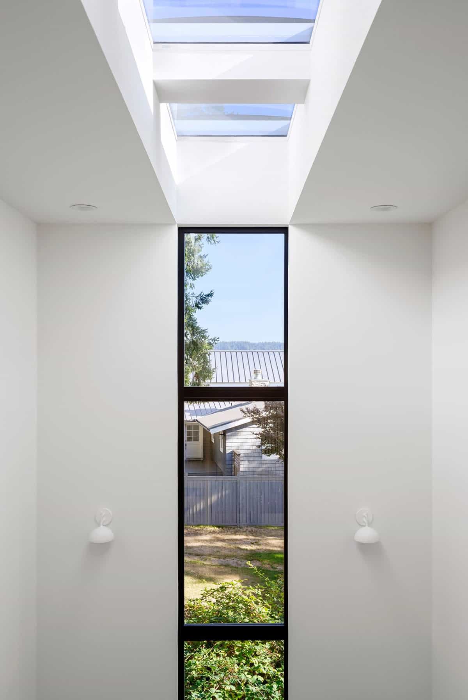
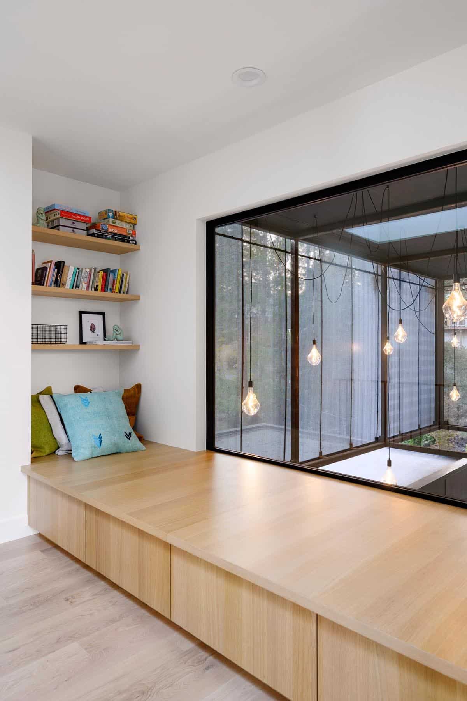
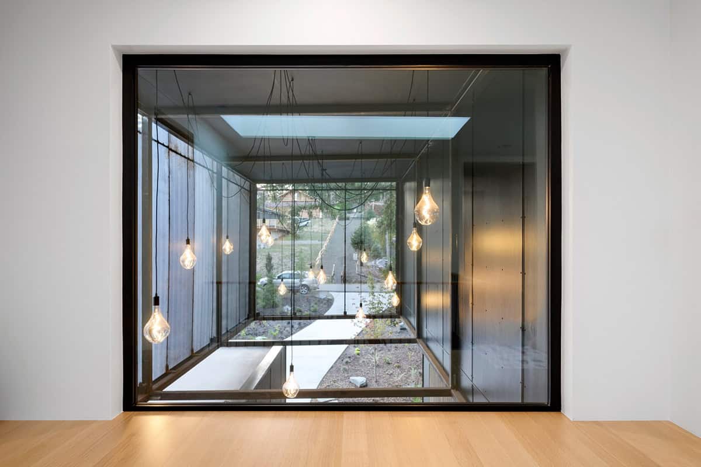
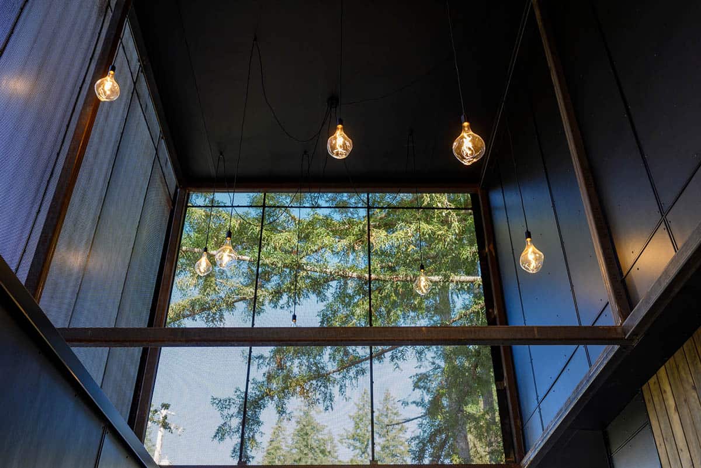
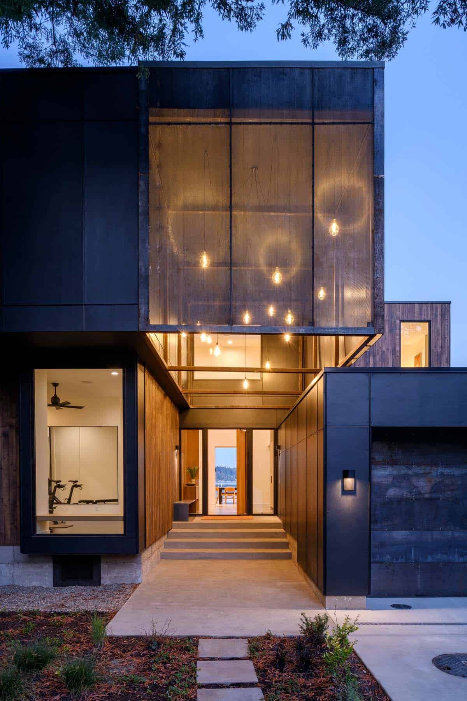
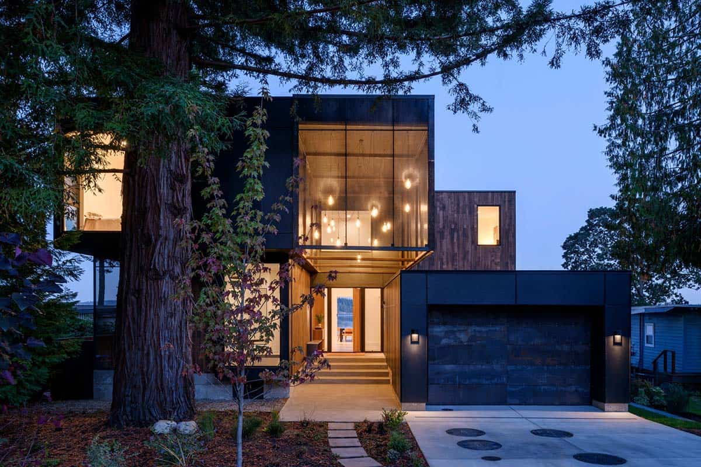
Framed by the island’s oldest redwood tree, the entry announces the home with quiet drama. The owner envisioned the lantern-like threshold as a gesture of light—a suspended constellation that guides visitors inside. The double-height space heightens the effect, while a perforated steel scrim diffuses the lanterns’ glow beyond. The double-height concept is mirrored inside, where a window skylight channels daylight deep into the home’s core.
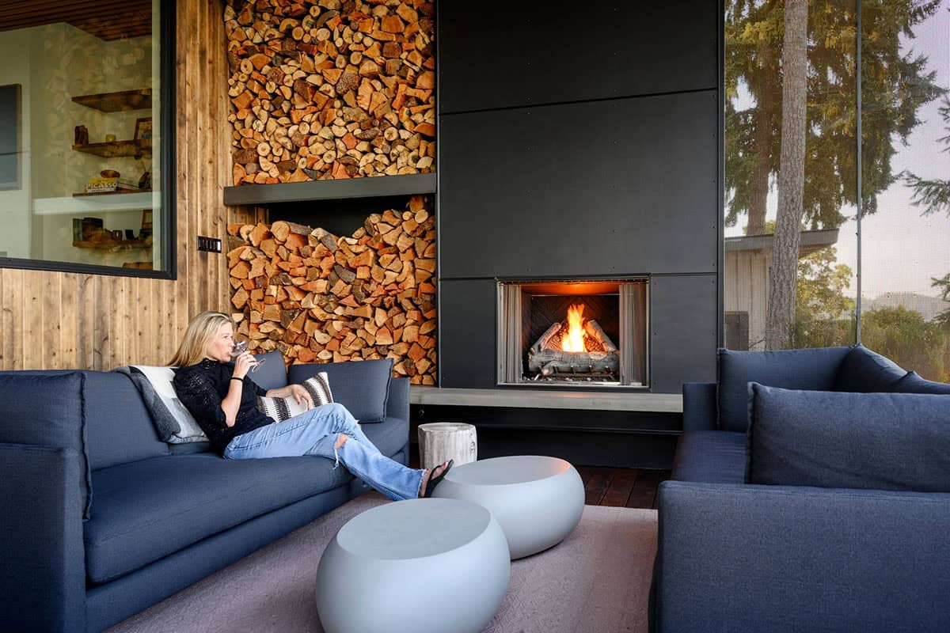
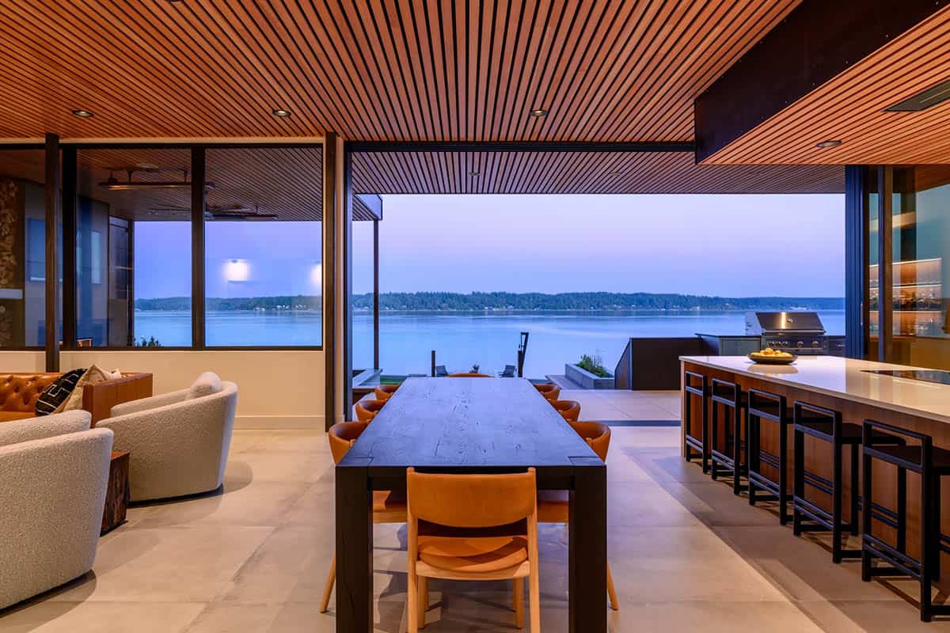
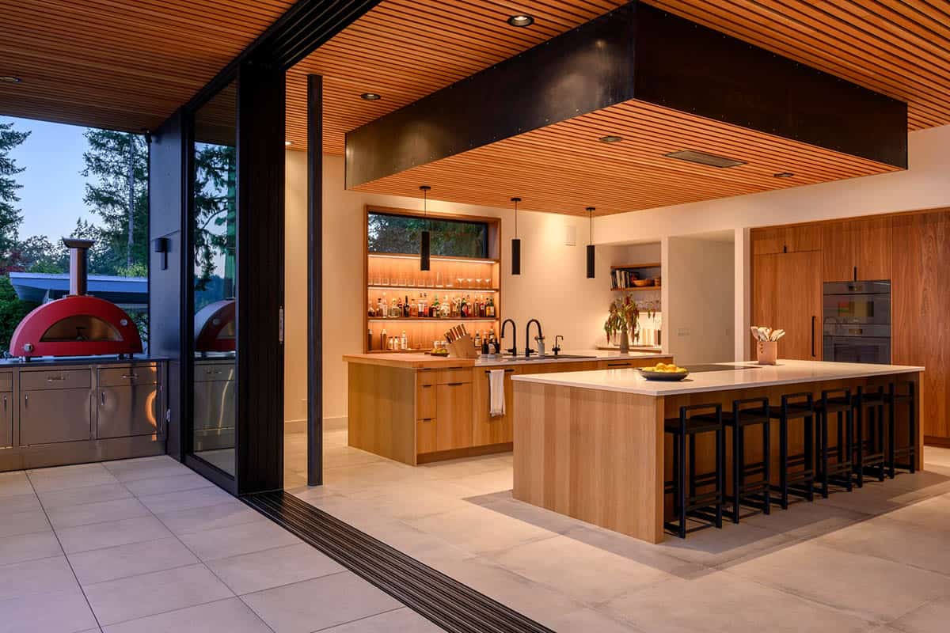
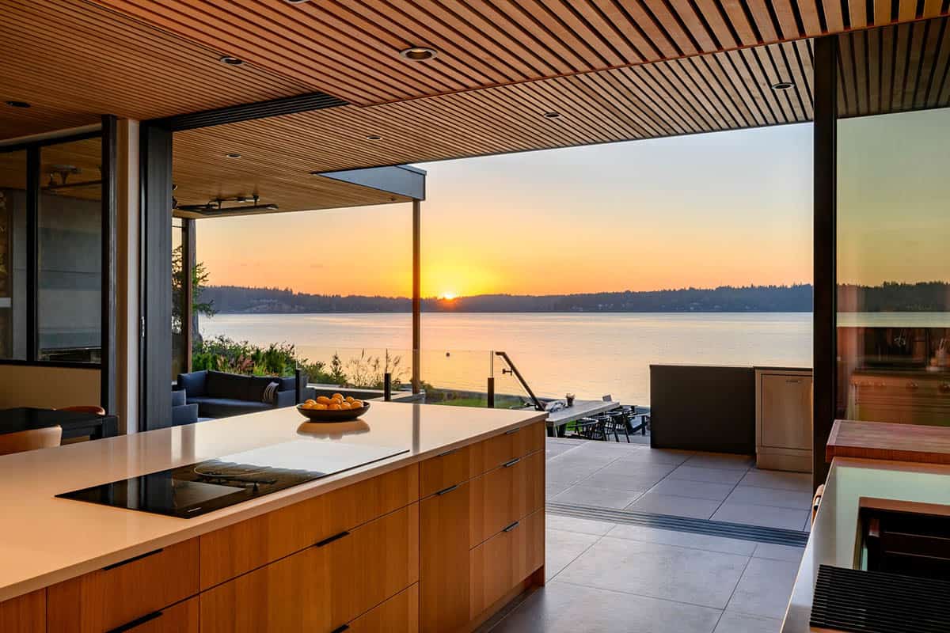
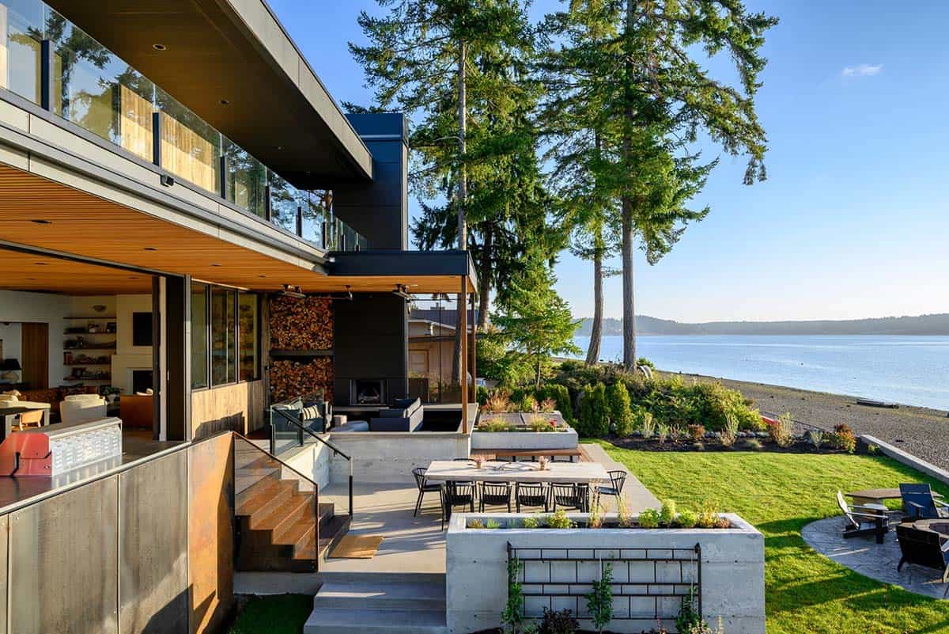
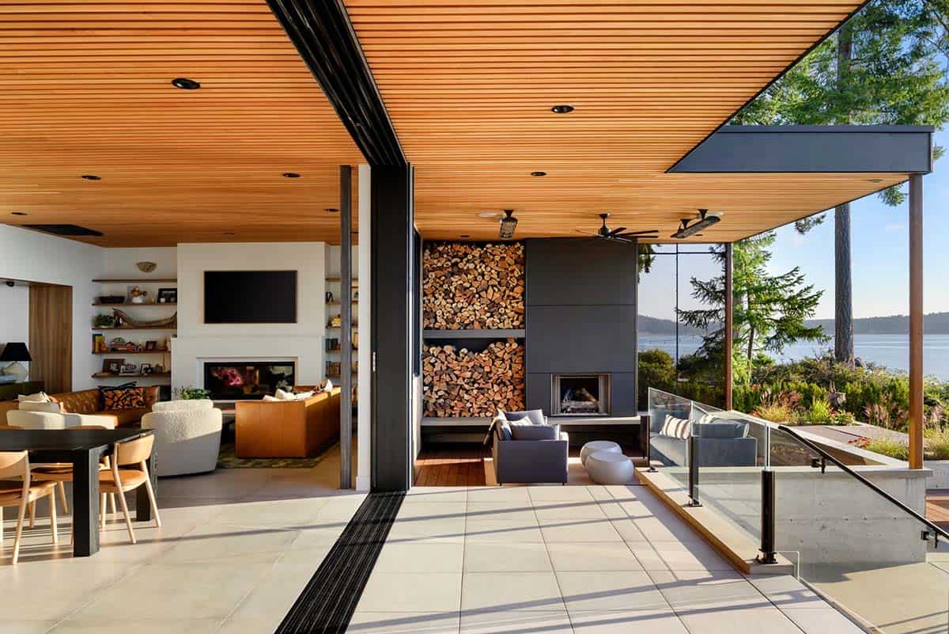

Outdoor living was essential to the design—reflecting the family’s deep connection to the water. Expansive decks, terraces, and a covered fireplace blur the line between inside and out, creating a place to watch the sun rise over Puget Sound or gather with friends long after sunset.
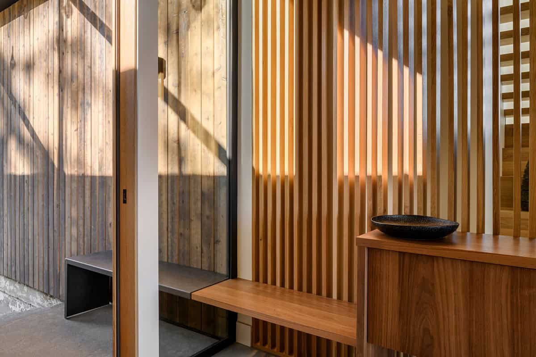
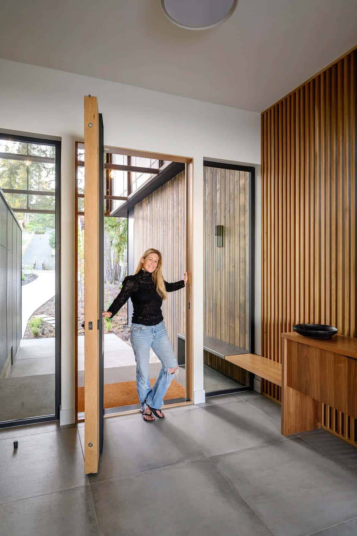
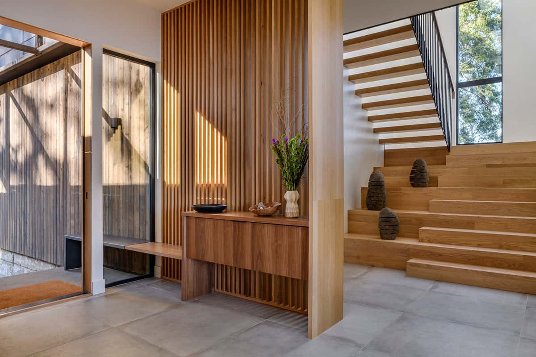
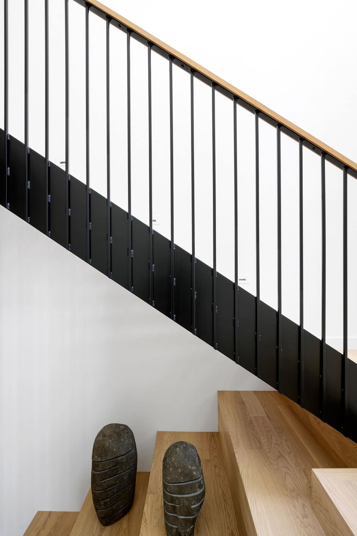
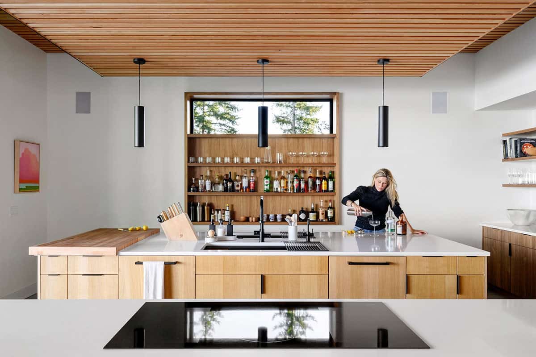
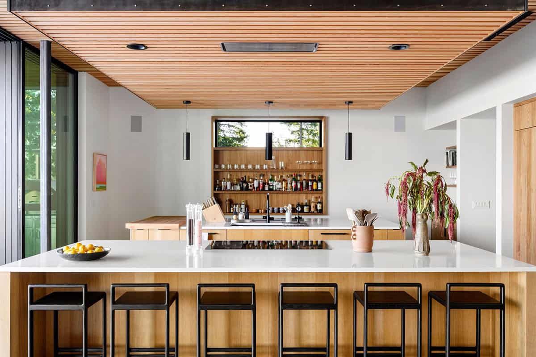
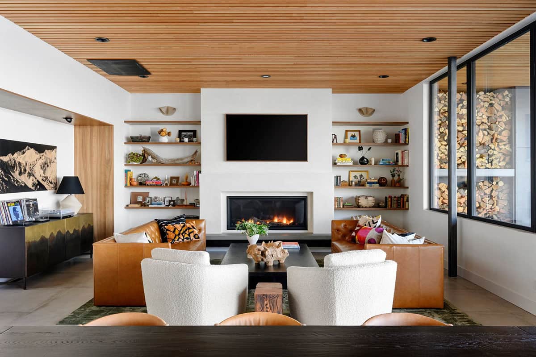
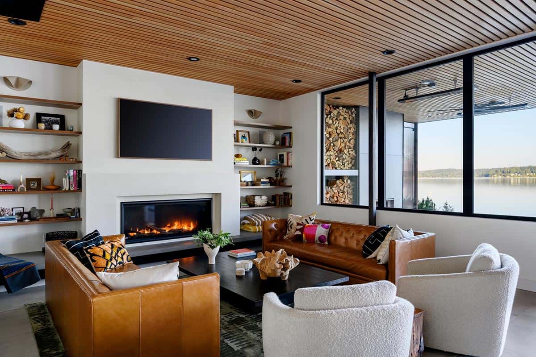
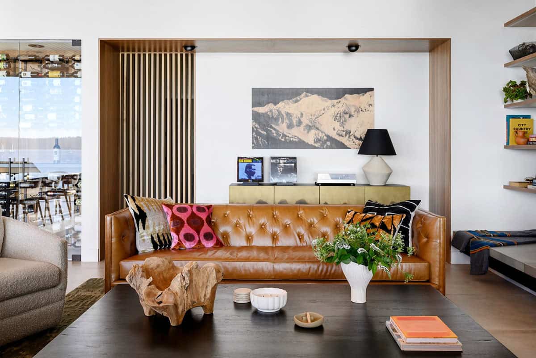
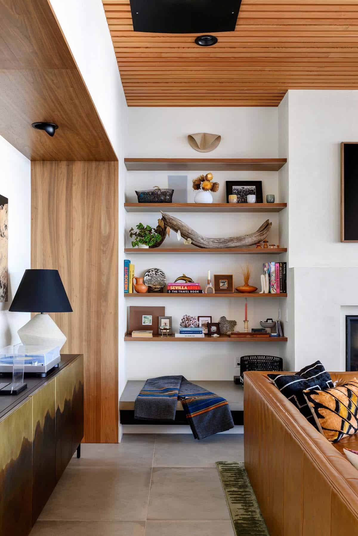
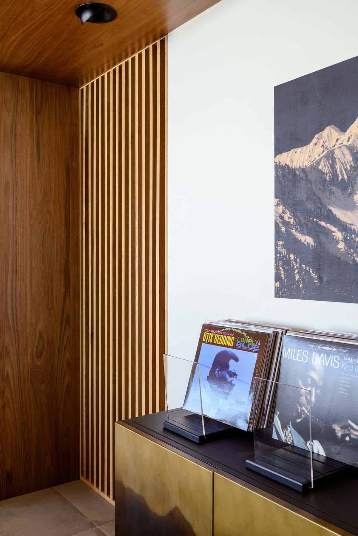
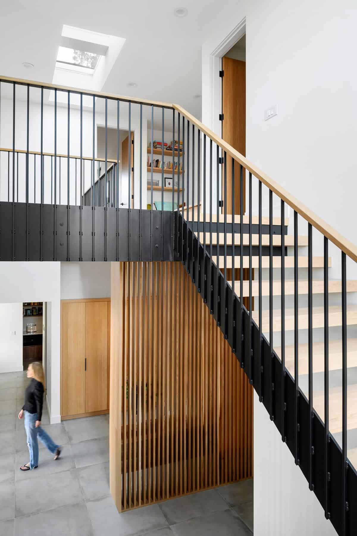
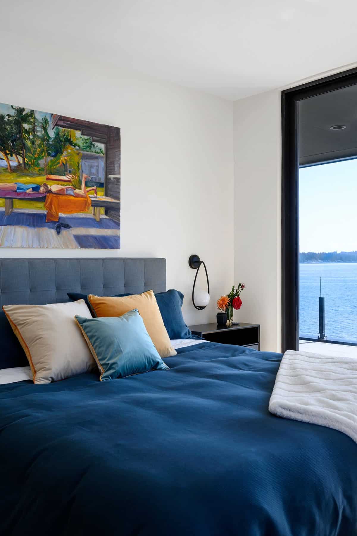
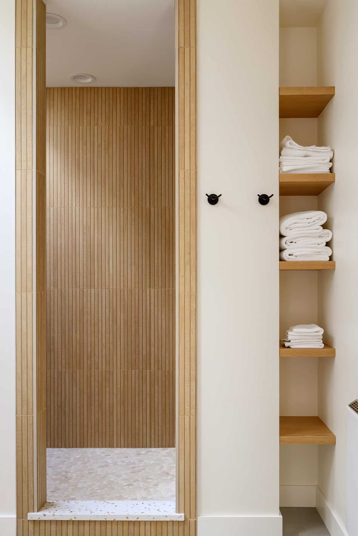
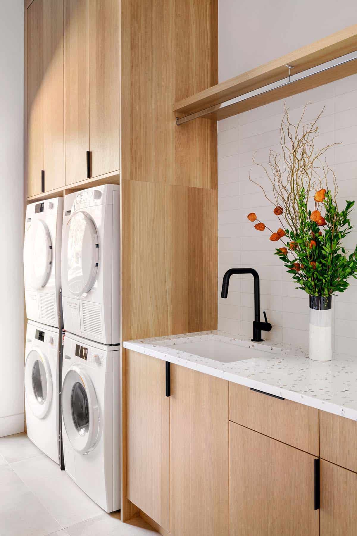
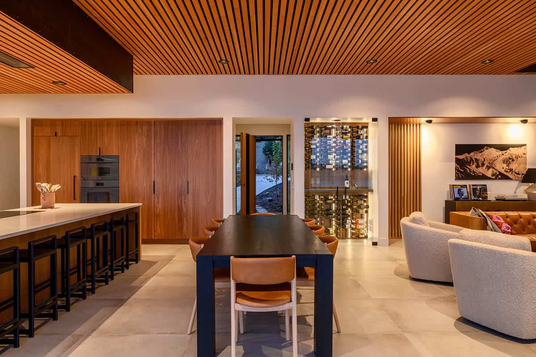
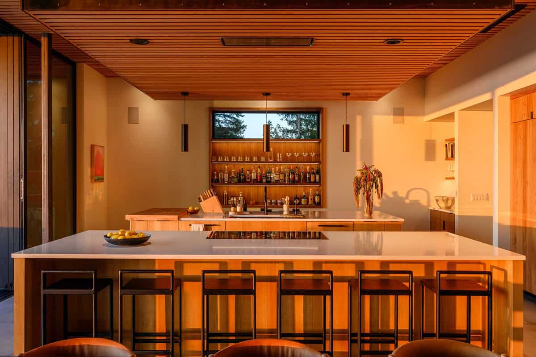
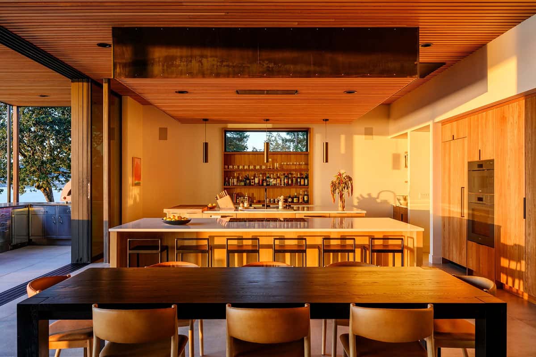
Inside, warm woods, textured surfaces, and carefully framed light bring the landscape’s character indoors. Every bedroom opens to the outdoors and frames views of the Sound, while discreet storage for bikes, paddleboards, and yard games supports the family’s love of movement and play.
Across the street, the relocated cabin endures as a beloved guesthouse—its cedar walls still carved with the names of the couple’s daughters from their youth. It holds the memory of the family’s first chapter on the island, while the new home looks ahead, built for the next generation of gatherings, celebrations, and slow mornings by the water. Together, the two structures create a retreat rooted in memory and shaped by a lasting bond with place.
What We Love About This Home
Lantern House offers incredible curb appeal with its constellation of hanging bulbs glowing through a perforated steel scrim beneath the island’s oldest redwood tree. Raising the house on a porous foundation to handle King Tides is a smart solution that enhances the overall design. Best of all, the family kept their original cabin standing across the street as a guesthouse, preserving thirteen years of memories carved right into its cedar walls.
Tell Us: Would this be your idea of the perfect family retreat? Let us know why or why not in the Comments below!
Note: Check out a couple of other fascinating home tours that we have highlighted here on One Kindesign in the state of Washington: A San Juan Islands beach house with sweeping views over the Puget Sound and Treehouse inspired midcentury home perched on a cliffside above Puget Sound.
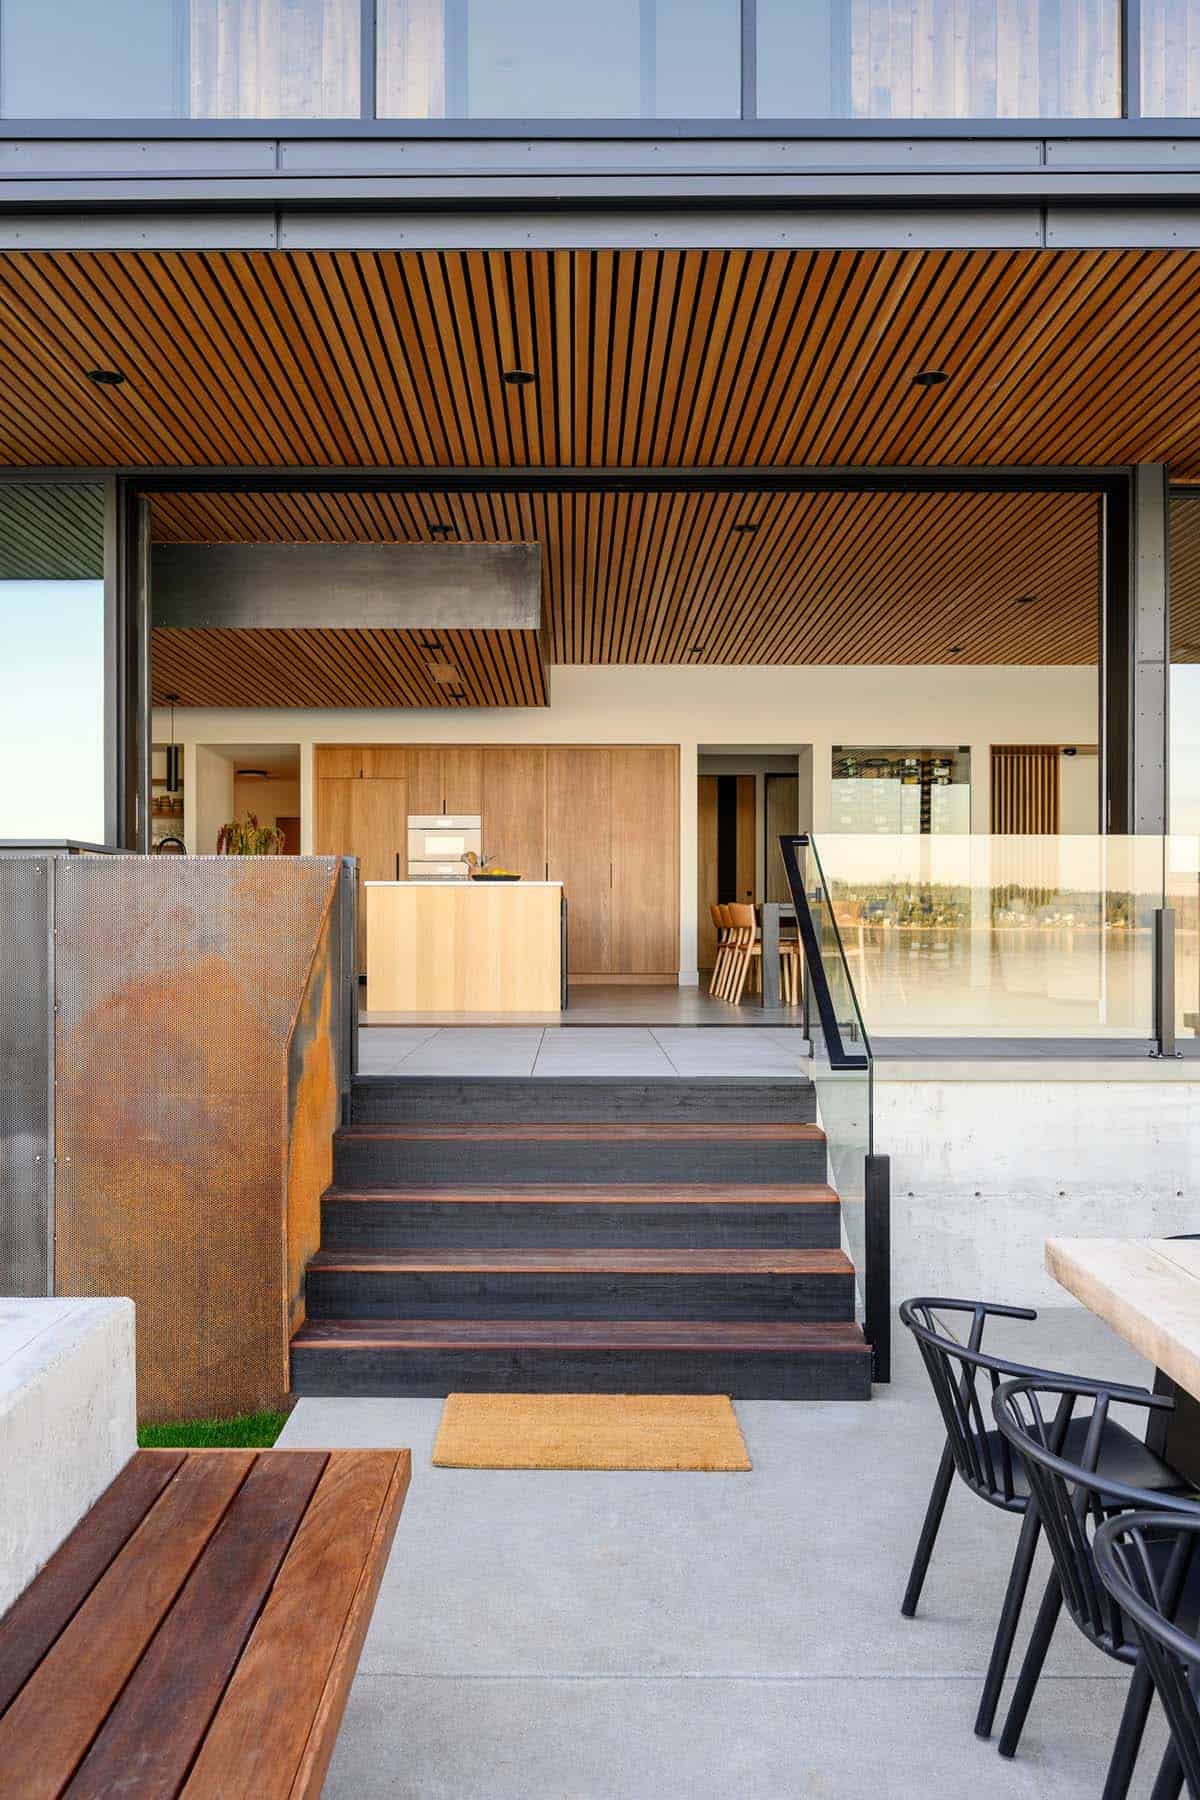
Open-Concept Kitchen
Living Room Centered On The Fireplace
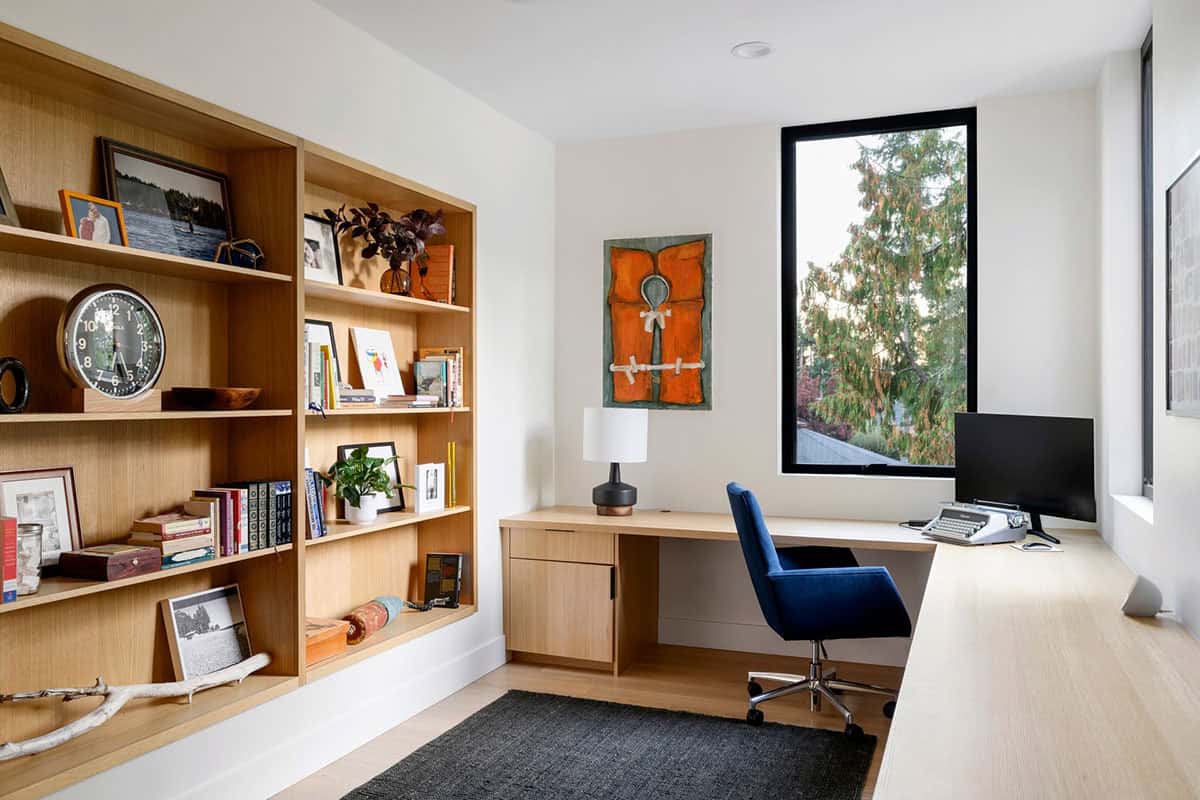
Home Office Bathed In Natural Light
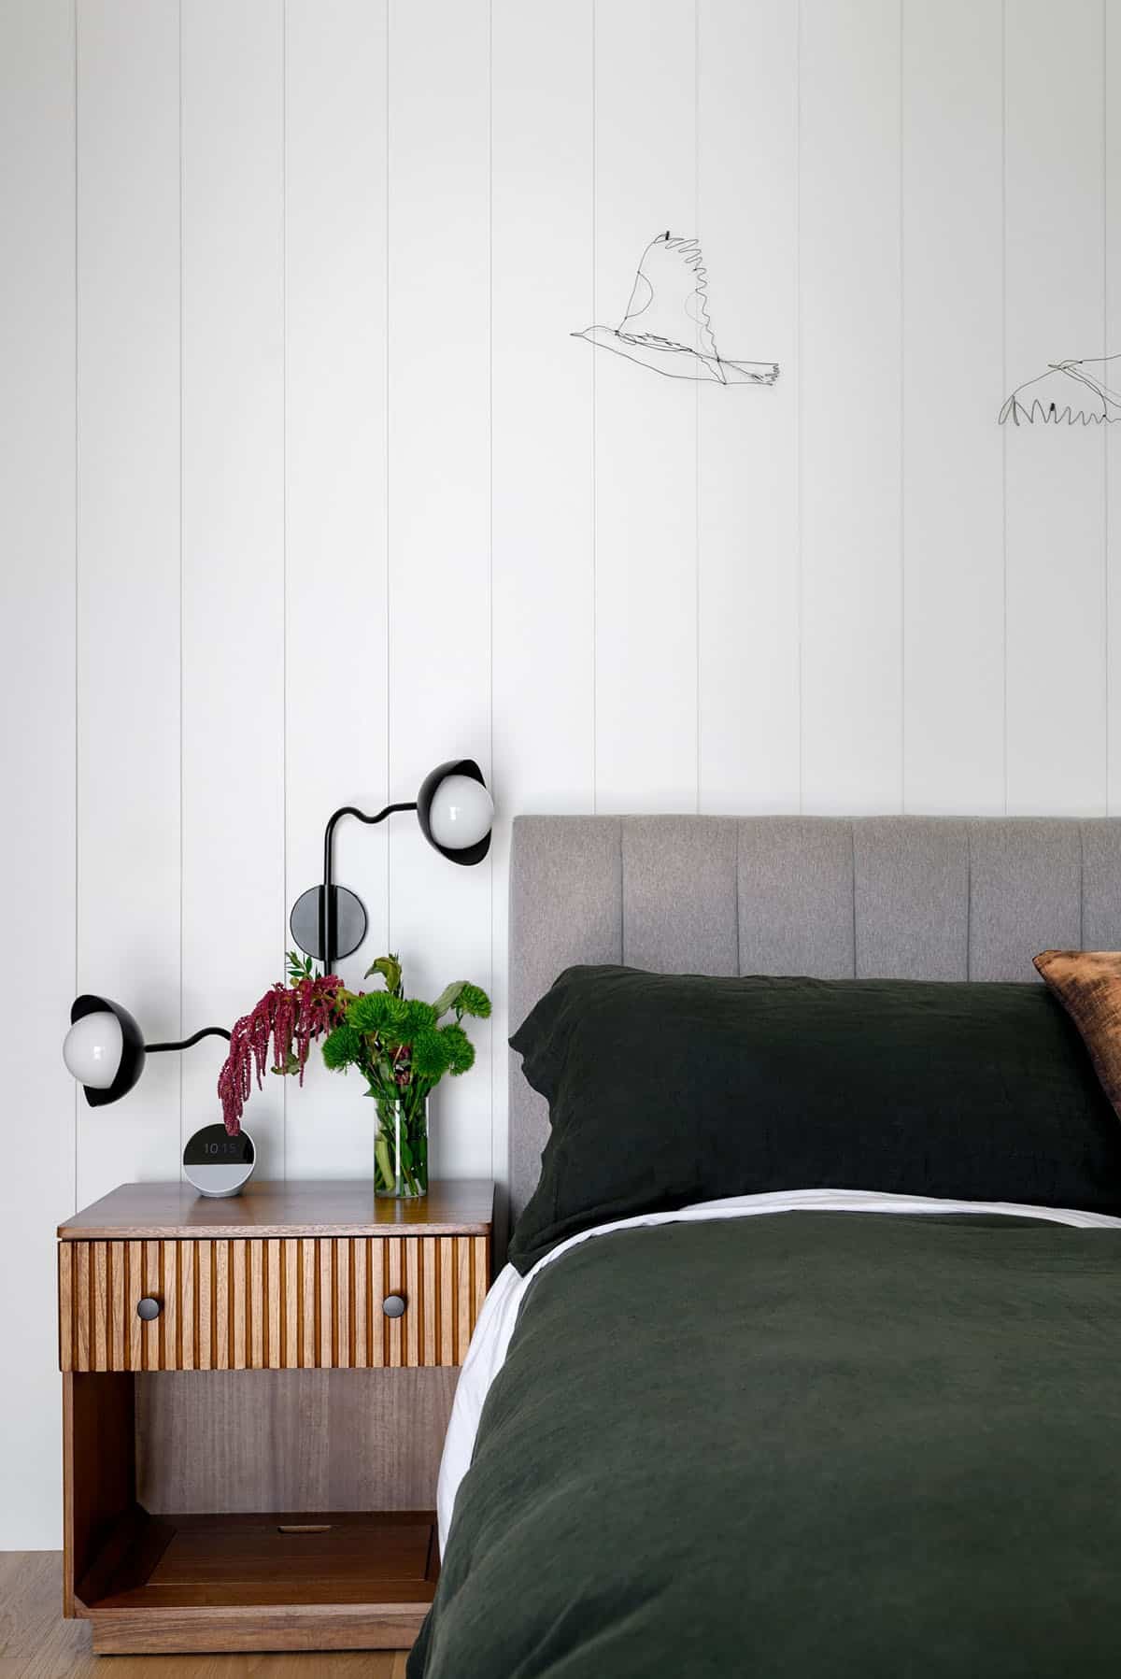
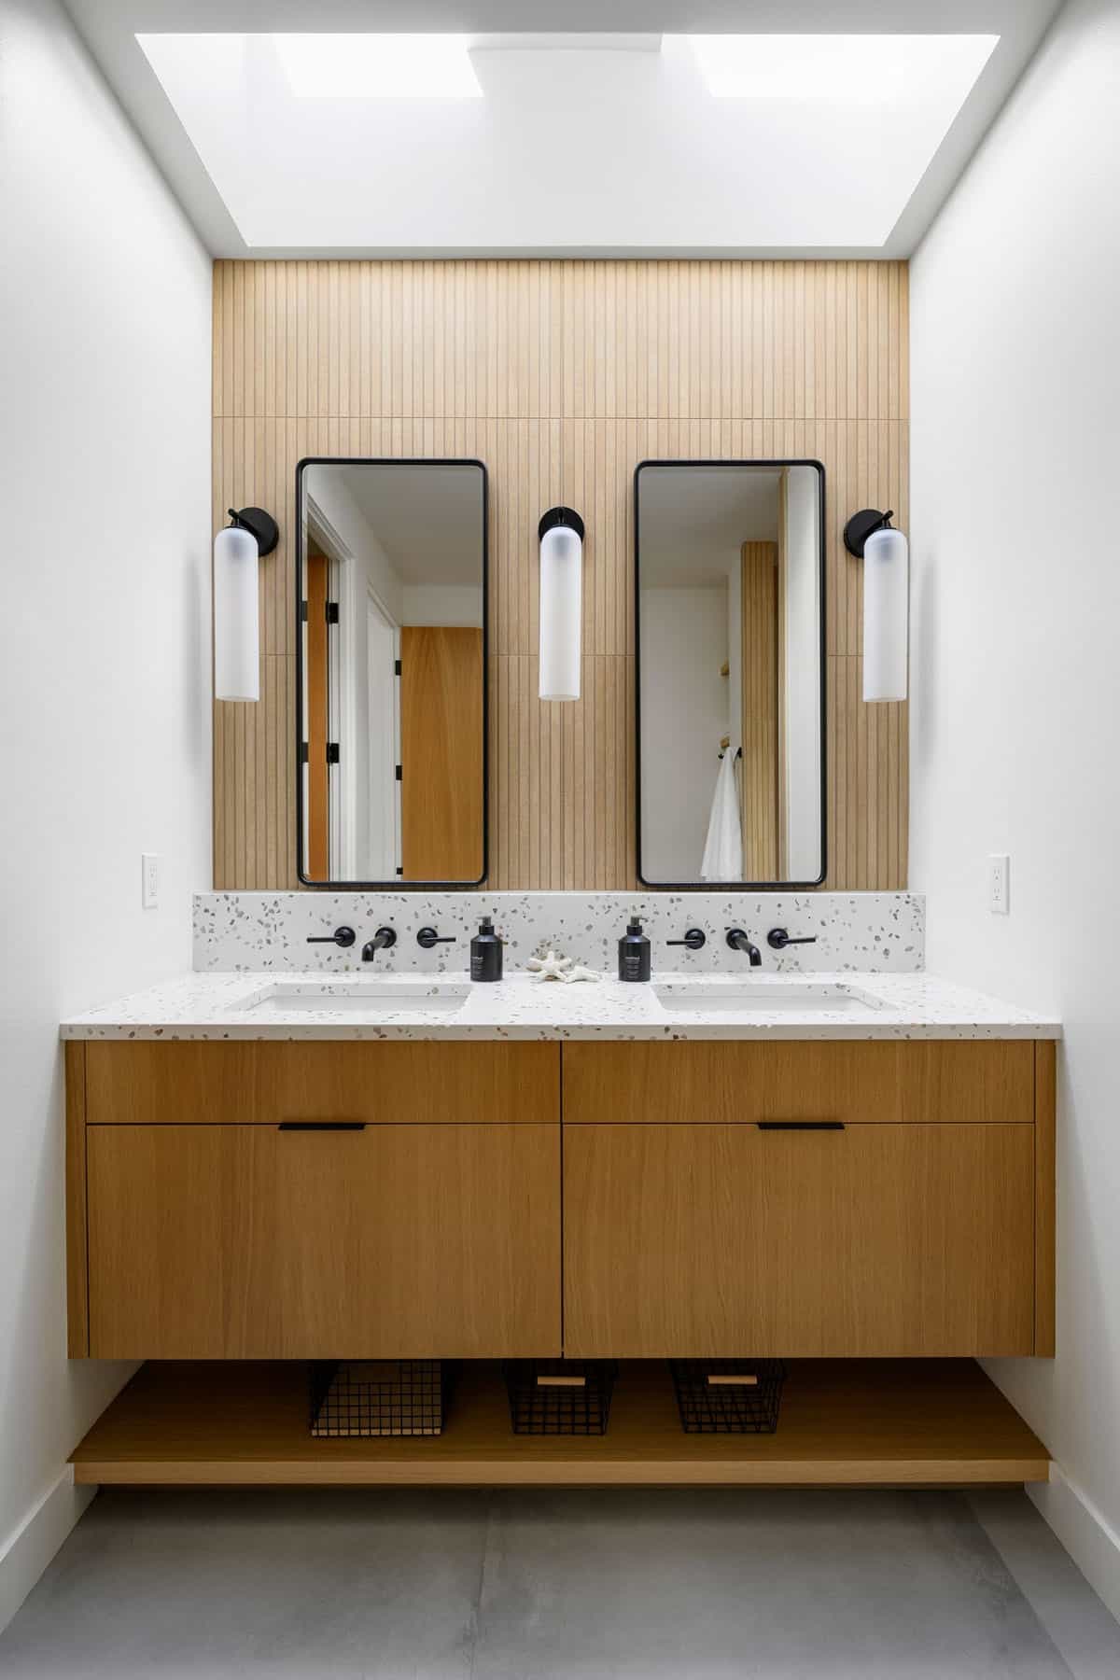
Bedroom Suites Overlooking Puget Sound

Outdoor Living Spaces Built For Entertaining
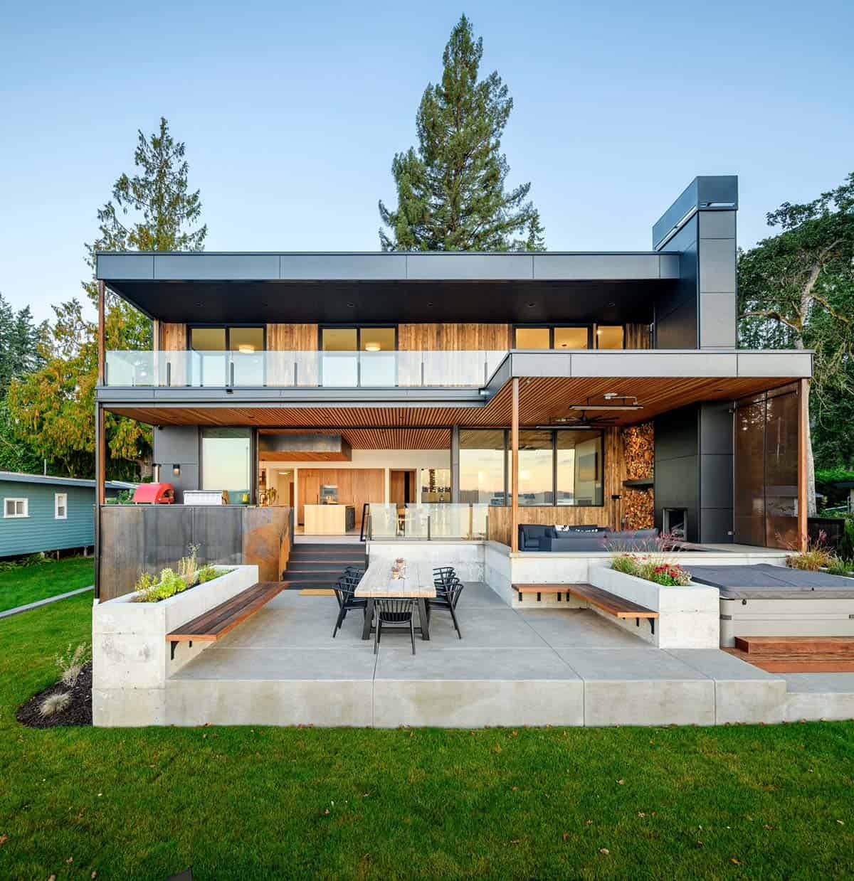
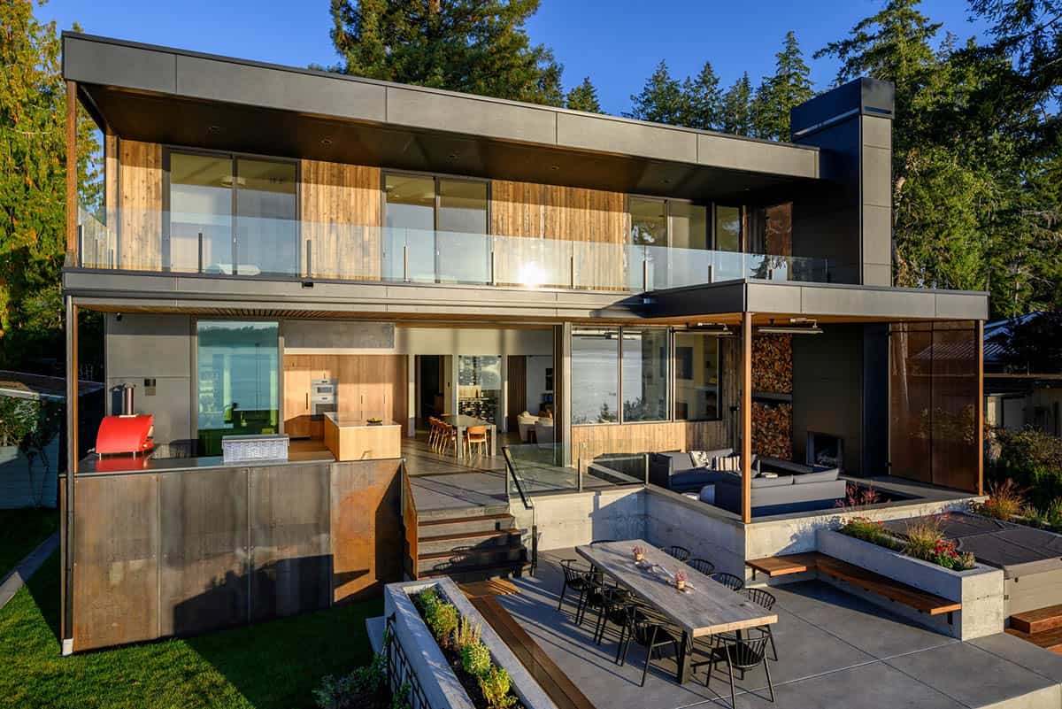
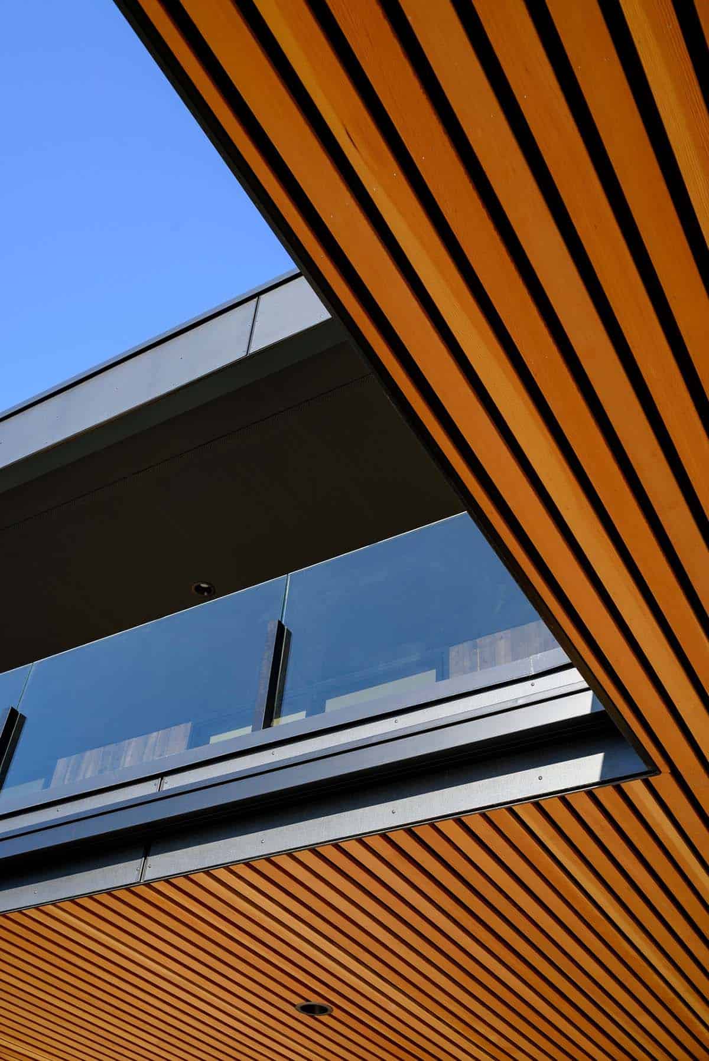
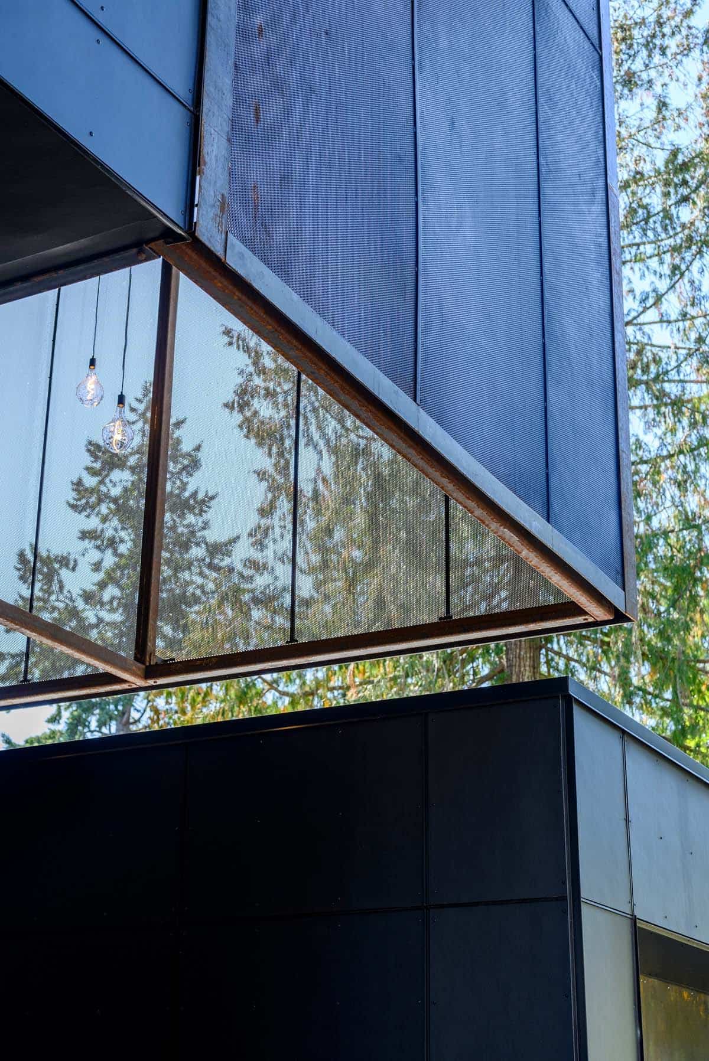
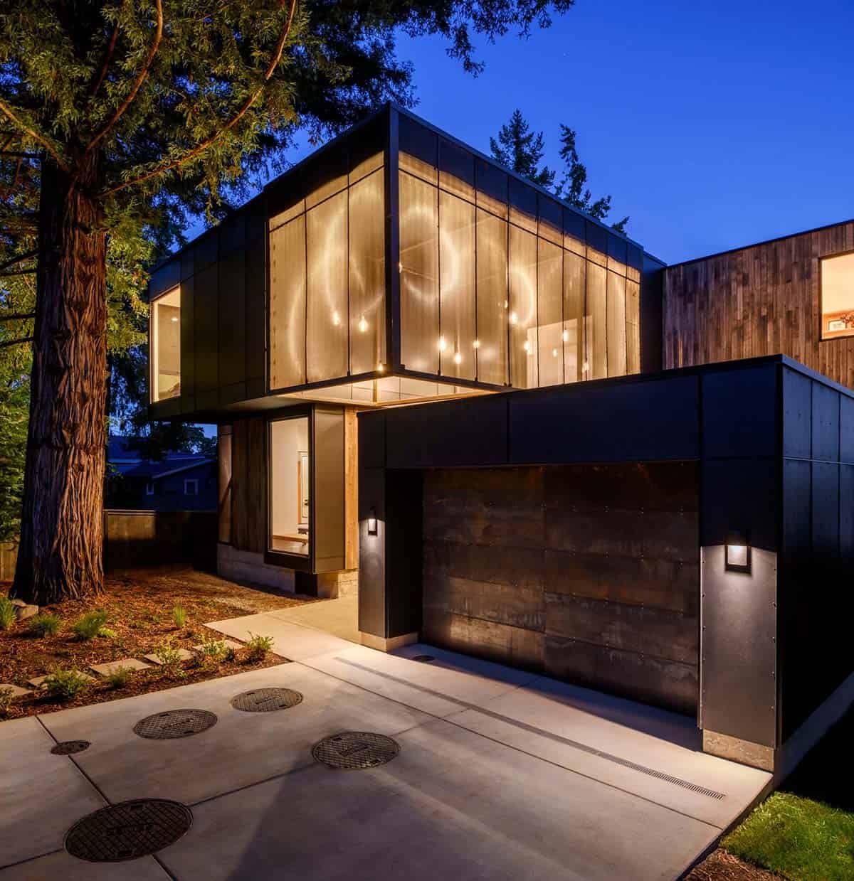
Modern Exterior Clad In Black Metal And Cedar
PHOTOGRAPHER Will Austin



0 comments