


❤️ Would you like to save this?
By saving, we'll email this post to you for later. Unsubscribe anytime.
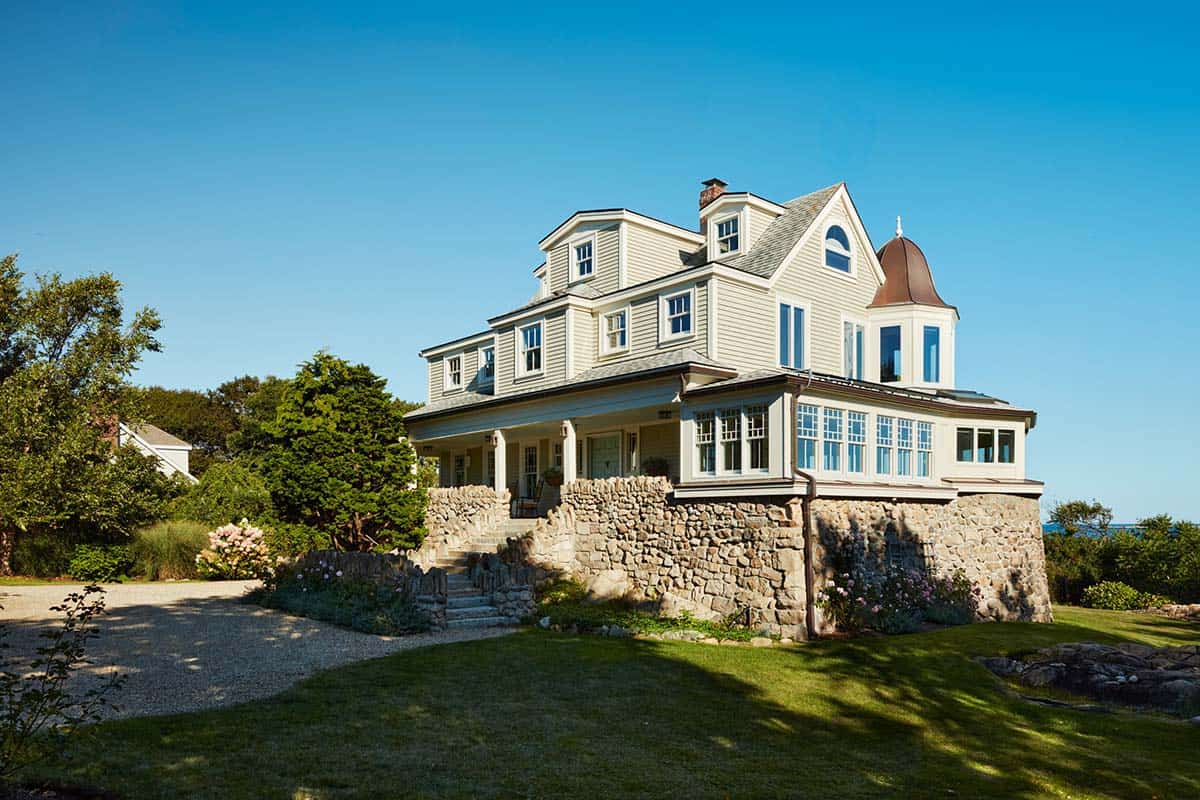
Henley Design reimagined this incredibly stunning 1870s shingle-style summer house situated in Rockport, a seaside town in Essex County, Massachusetts. This beachfront vacation home drew inspiration from Skywalker Ranch in California: each bedroom is designed as a distinct space, tied together by whimsical details and layered patterns.
Subtle coastal vibes can be found throughout the interiors of this retreat with layers of pattern, patina, and personality. Continue below to see the rest of this beautifully inspiring home tour…
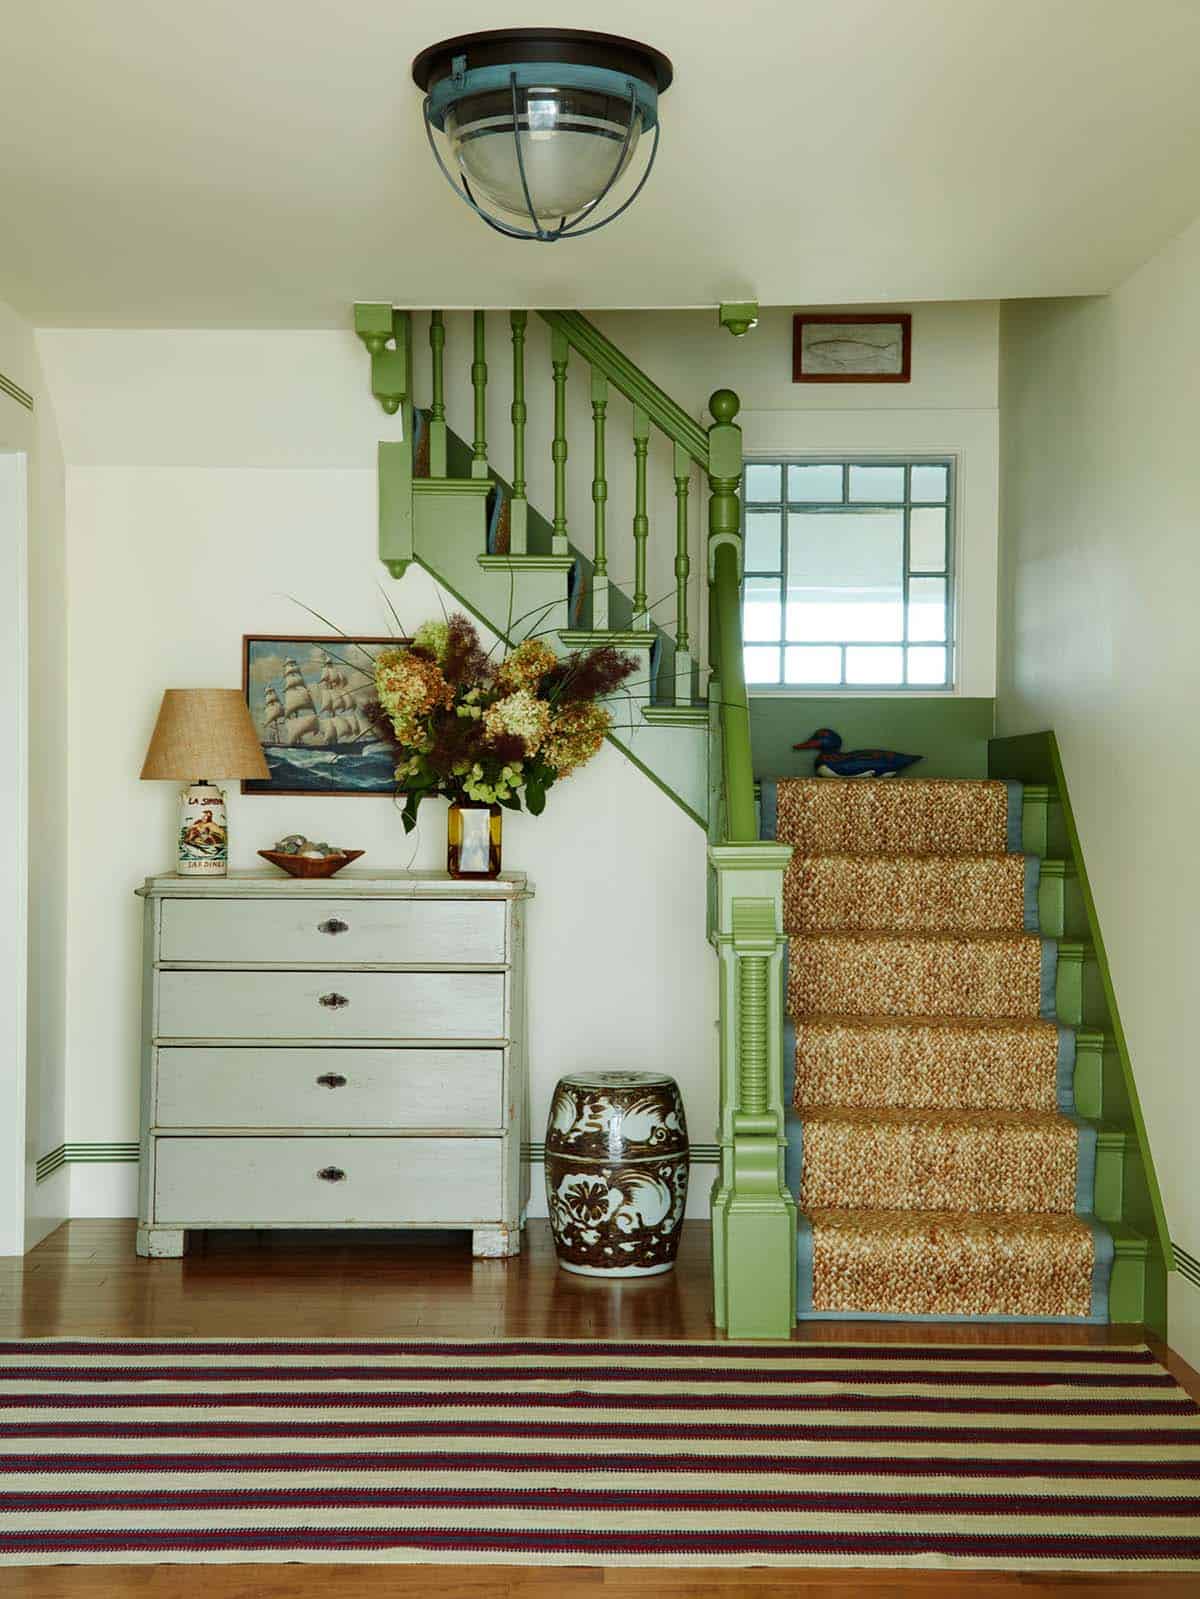
Entry Staircase Sets A Colorful Tone
What We Love About This Home
We love how each bedroom in this Rockport house tells a story, from the bird-print guest room to the turret writer’s nook, each one marked by a hand-cast brass placard. The dining room’s hand-painted botanical millwork turns a dated built-in into a piece of art, while layers of pattern and color keep the whole house feeling collected. Most of all, we love how the ocean stays part of every room, framed by arched windows and sheer curtains that never let the view compete for attention.
Tell Us: Would this be your idea of the perfect summer retreat? Let us know why or why not in the Comments below!
Note: Be sure to check out a couple of other amazing home tours that we have featured here on One Kindesign in the state of Massachusetts: A Martha’s Vineyard colonial revival house with a stunning nautical twist and Dream House Tour: A New England shingle style home on Buzzards Bay.
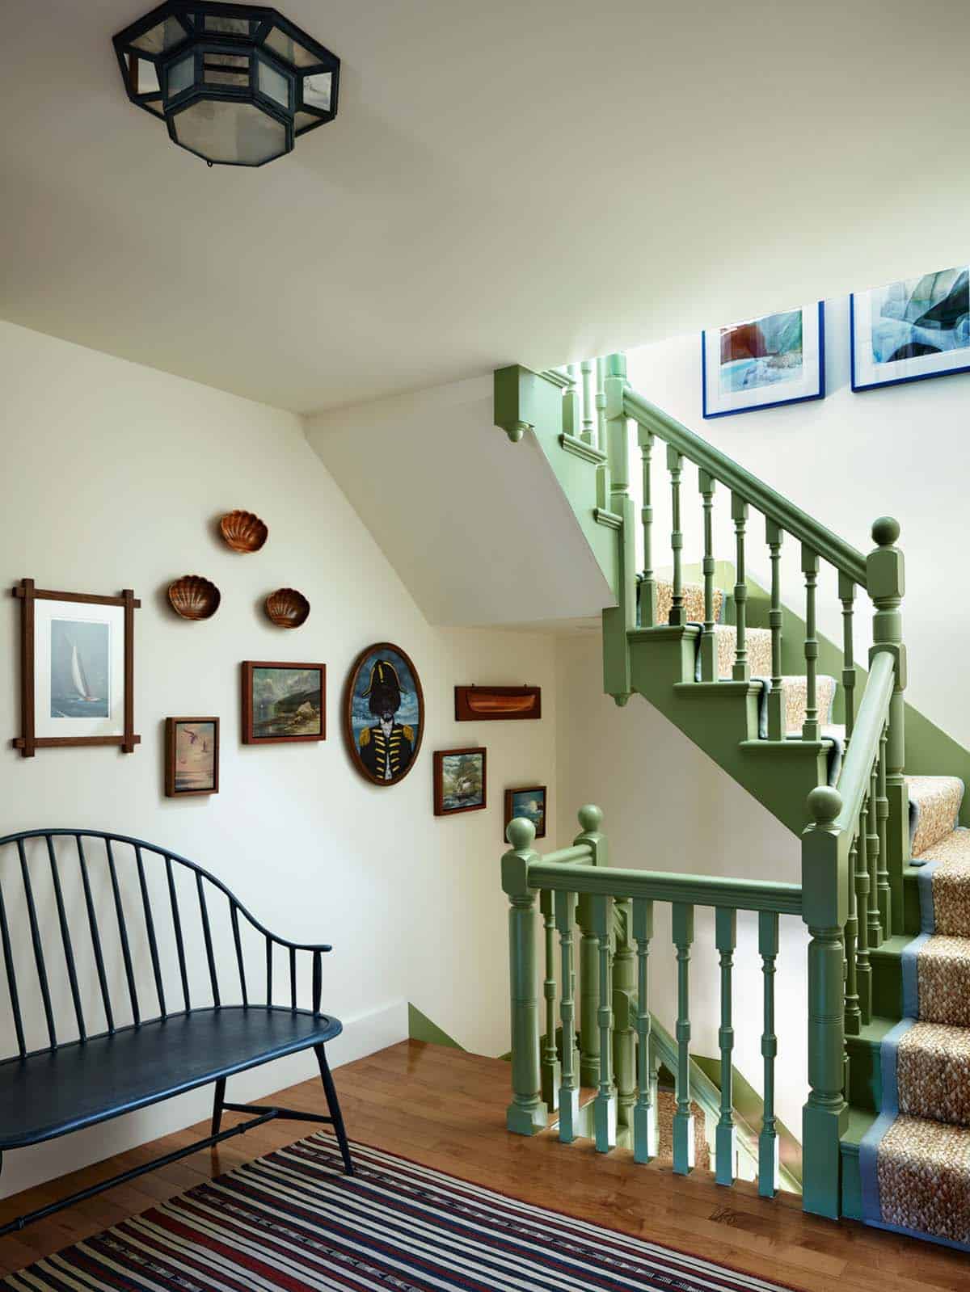
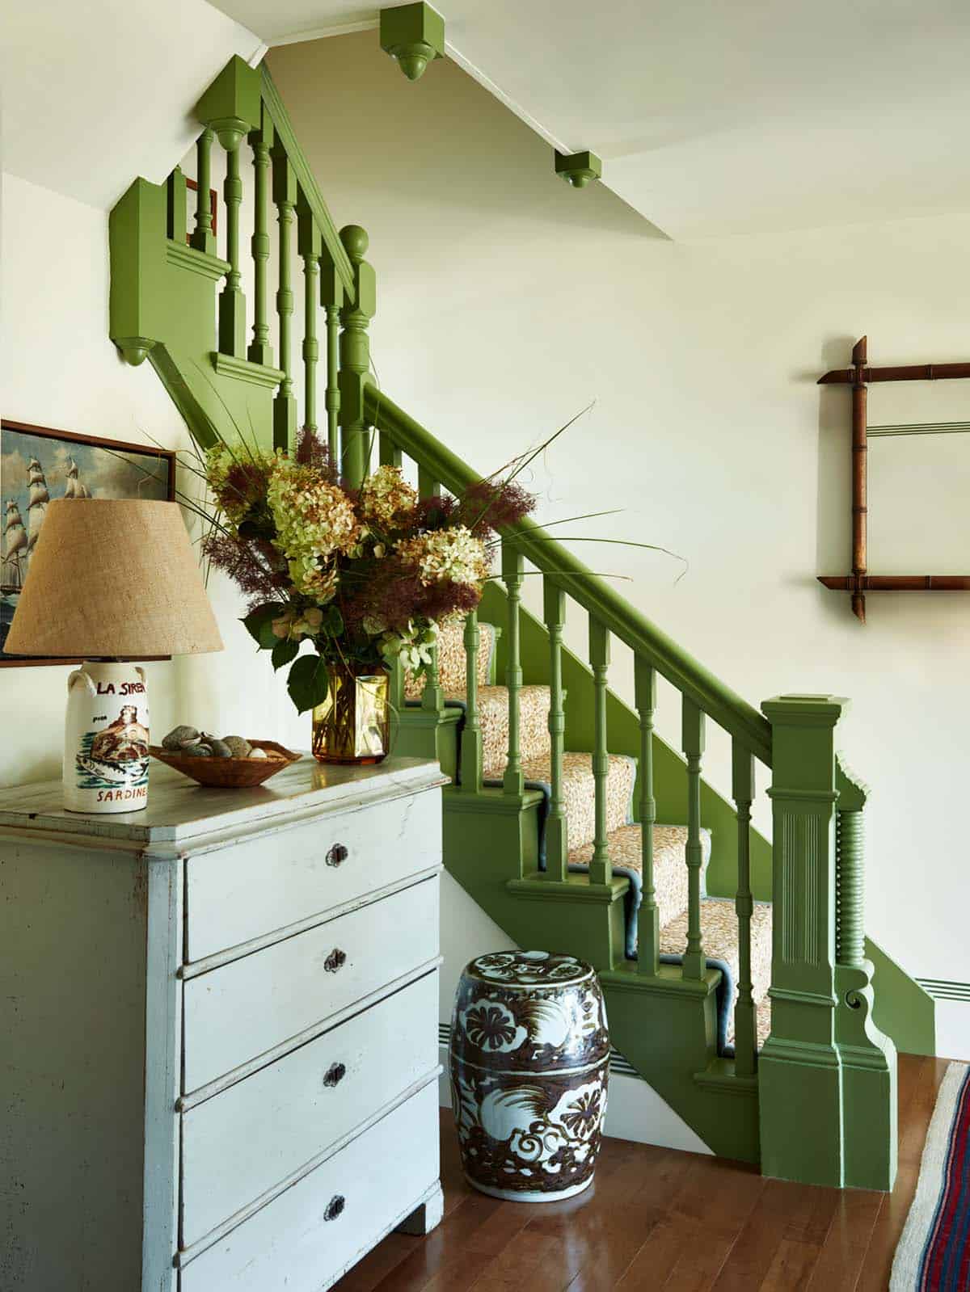
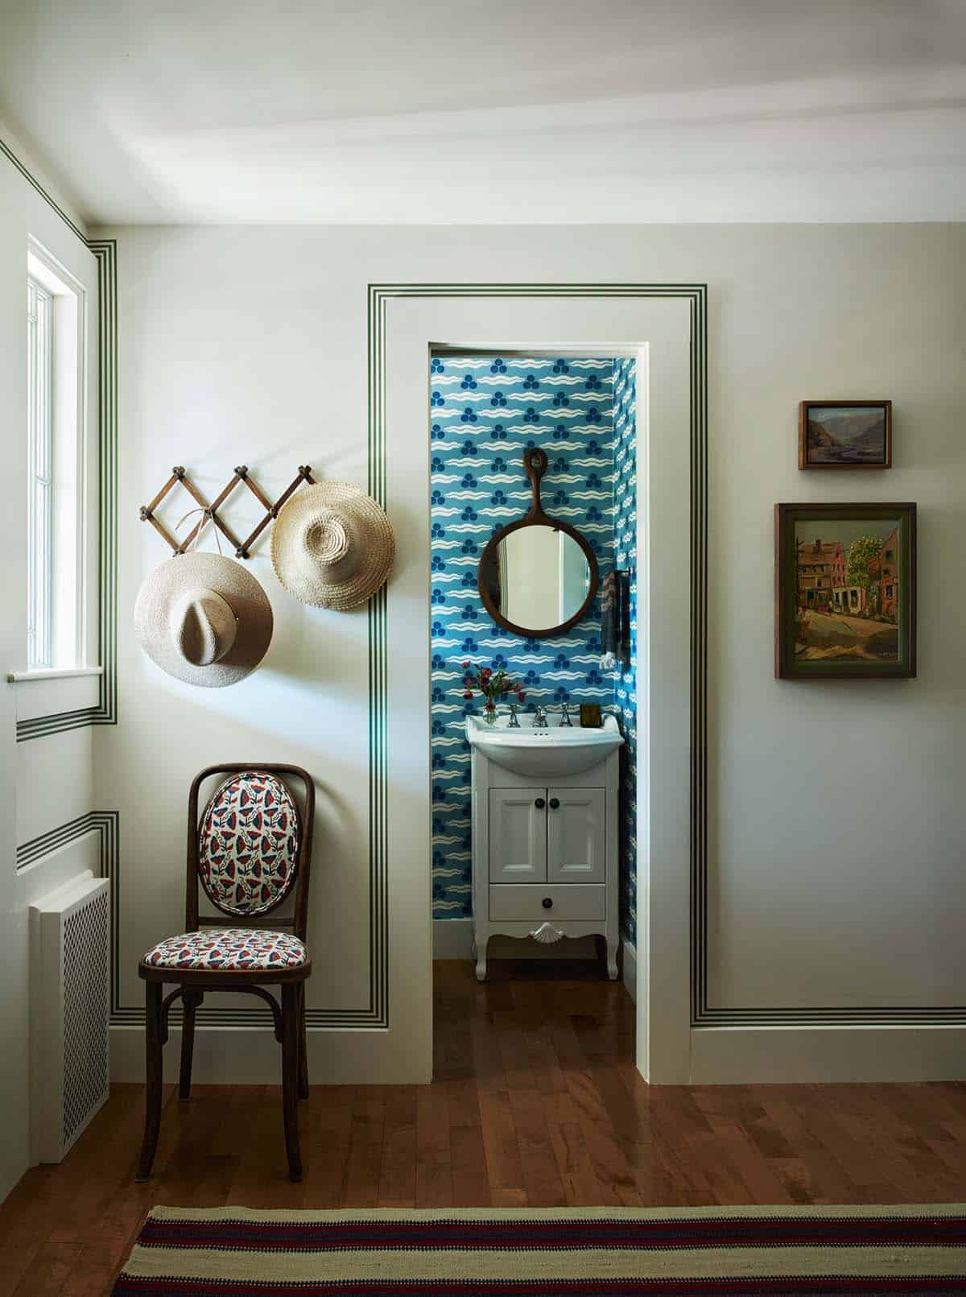
ABOVE: In the entry, a striped border frames the original millwork, setting the tone for the pattern-rich home beyond.
Living Room Frames Ocean Views In Bold Pattern
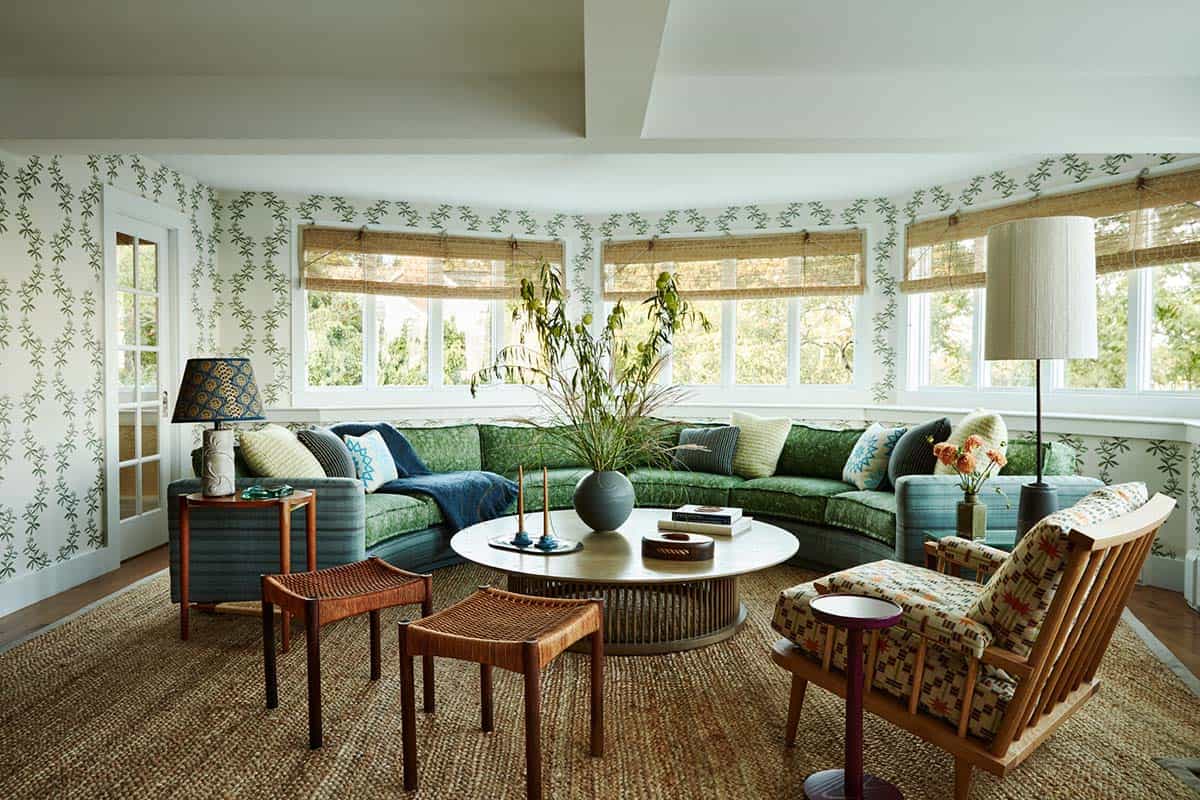
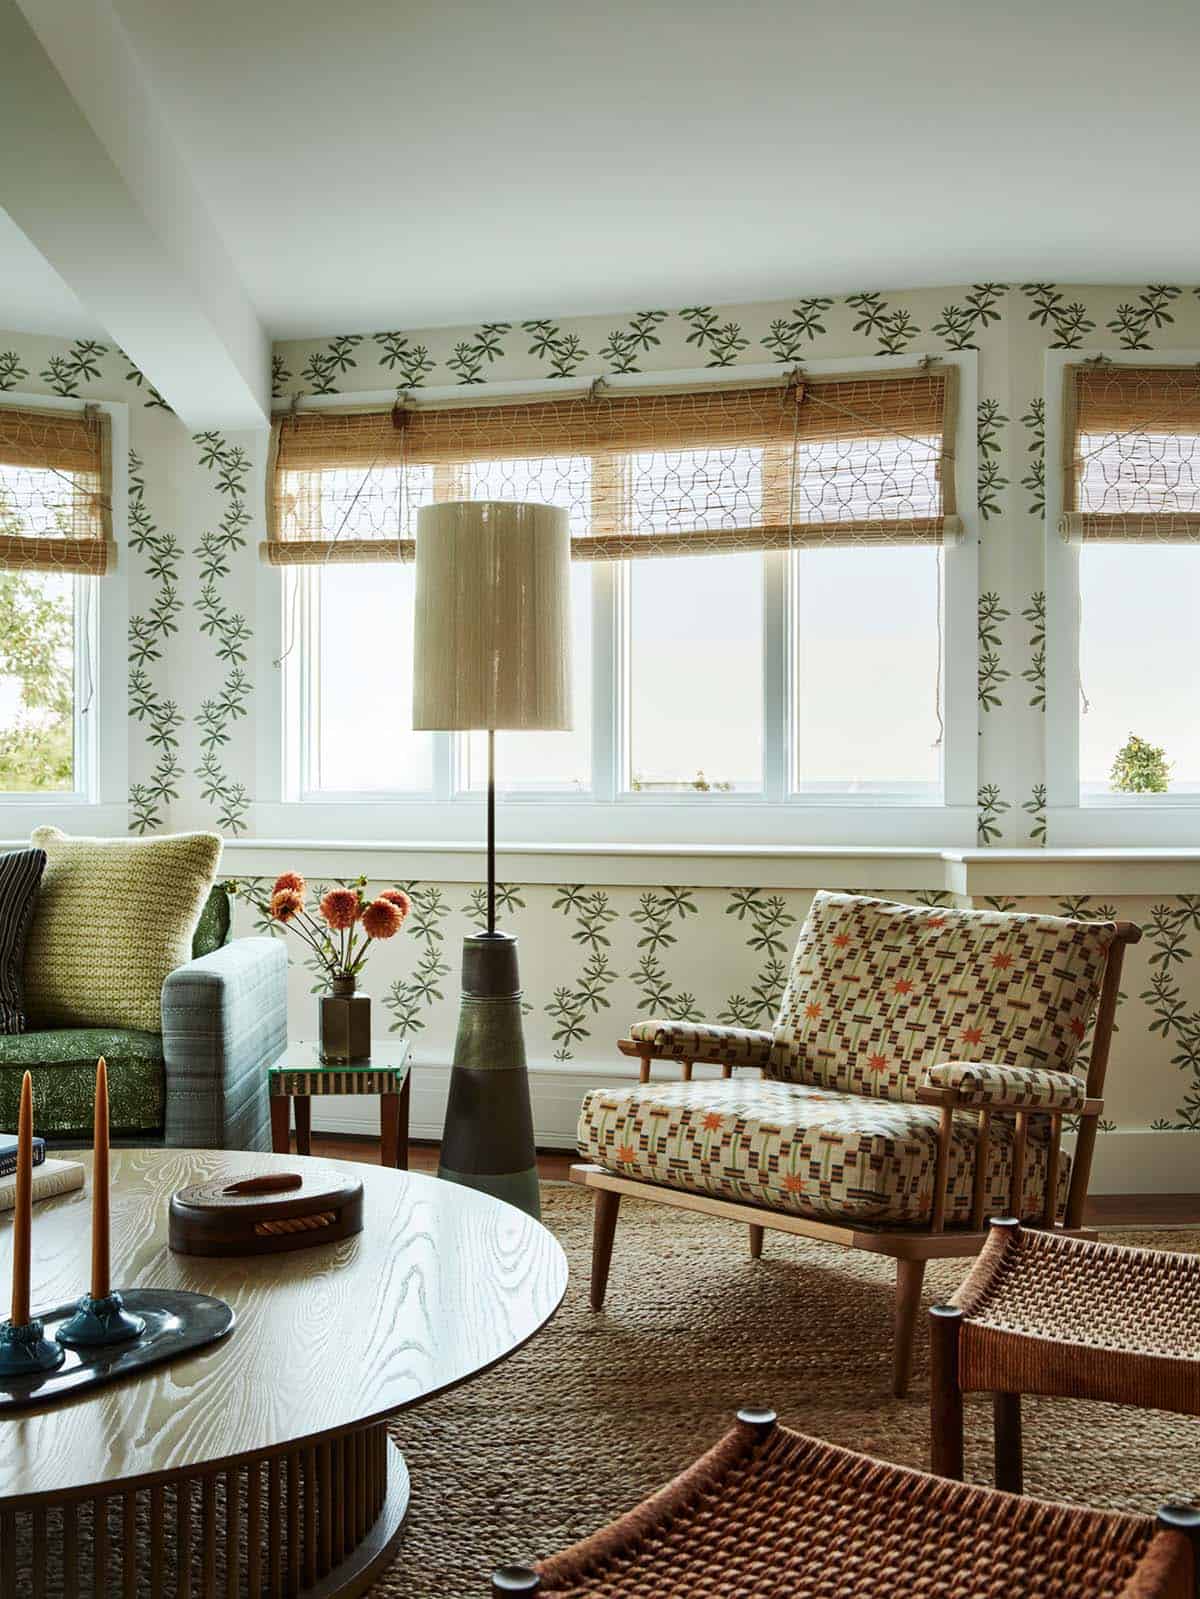
ABOVE: A vintage Milo Baughman sectional, reupholstered in a playful two-tone mix, anchors the turreted living room and frames sweeping ocean views. The designer embraced the room’s quirky angles with a climbing patterned wallpaper.
Game Nook Invites Family Gatherings
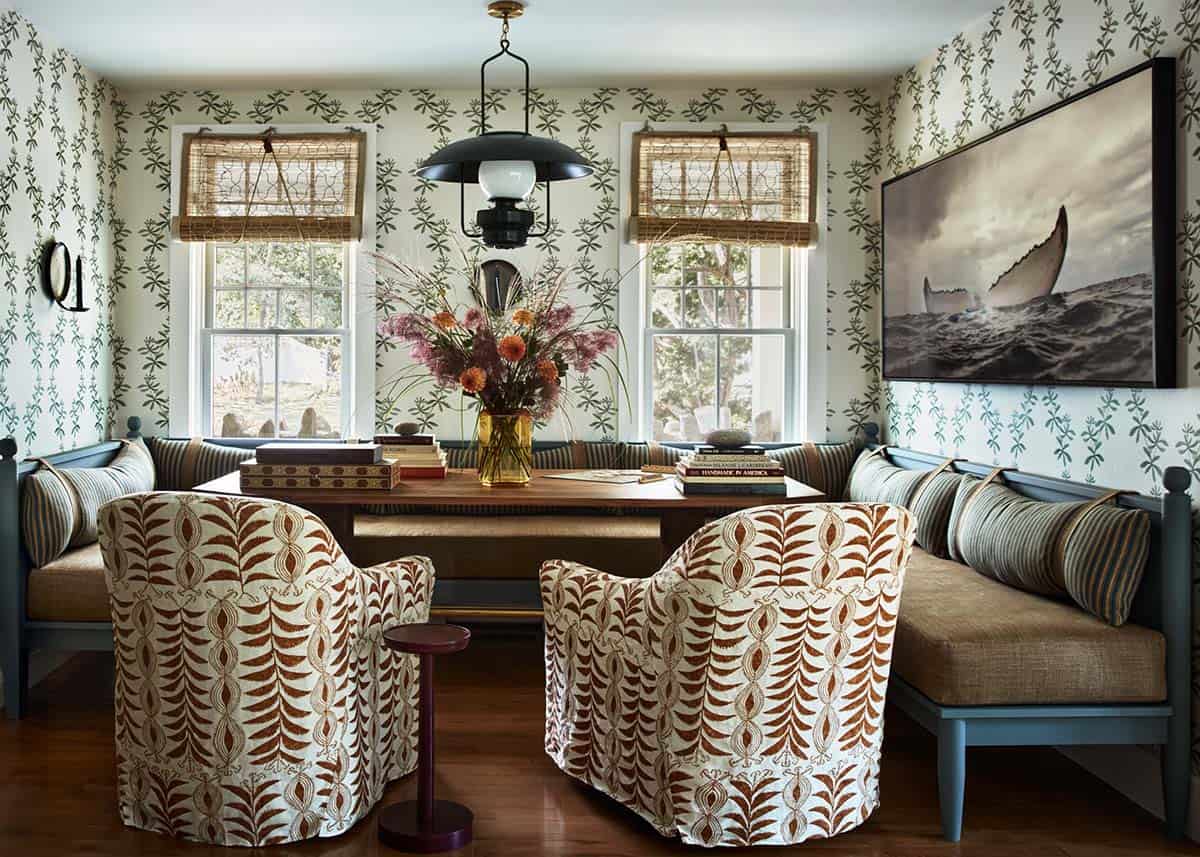
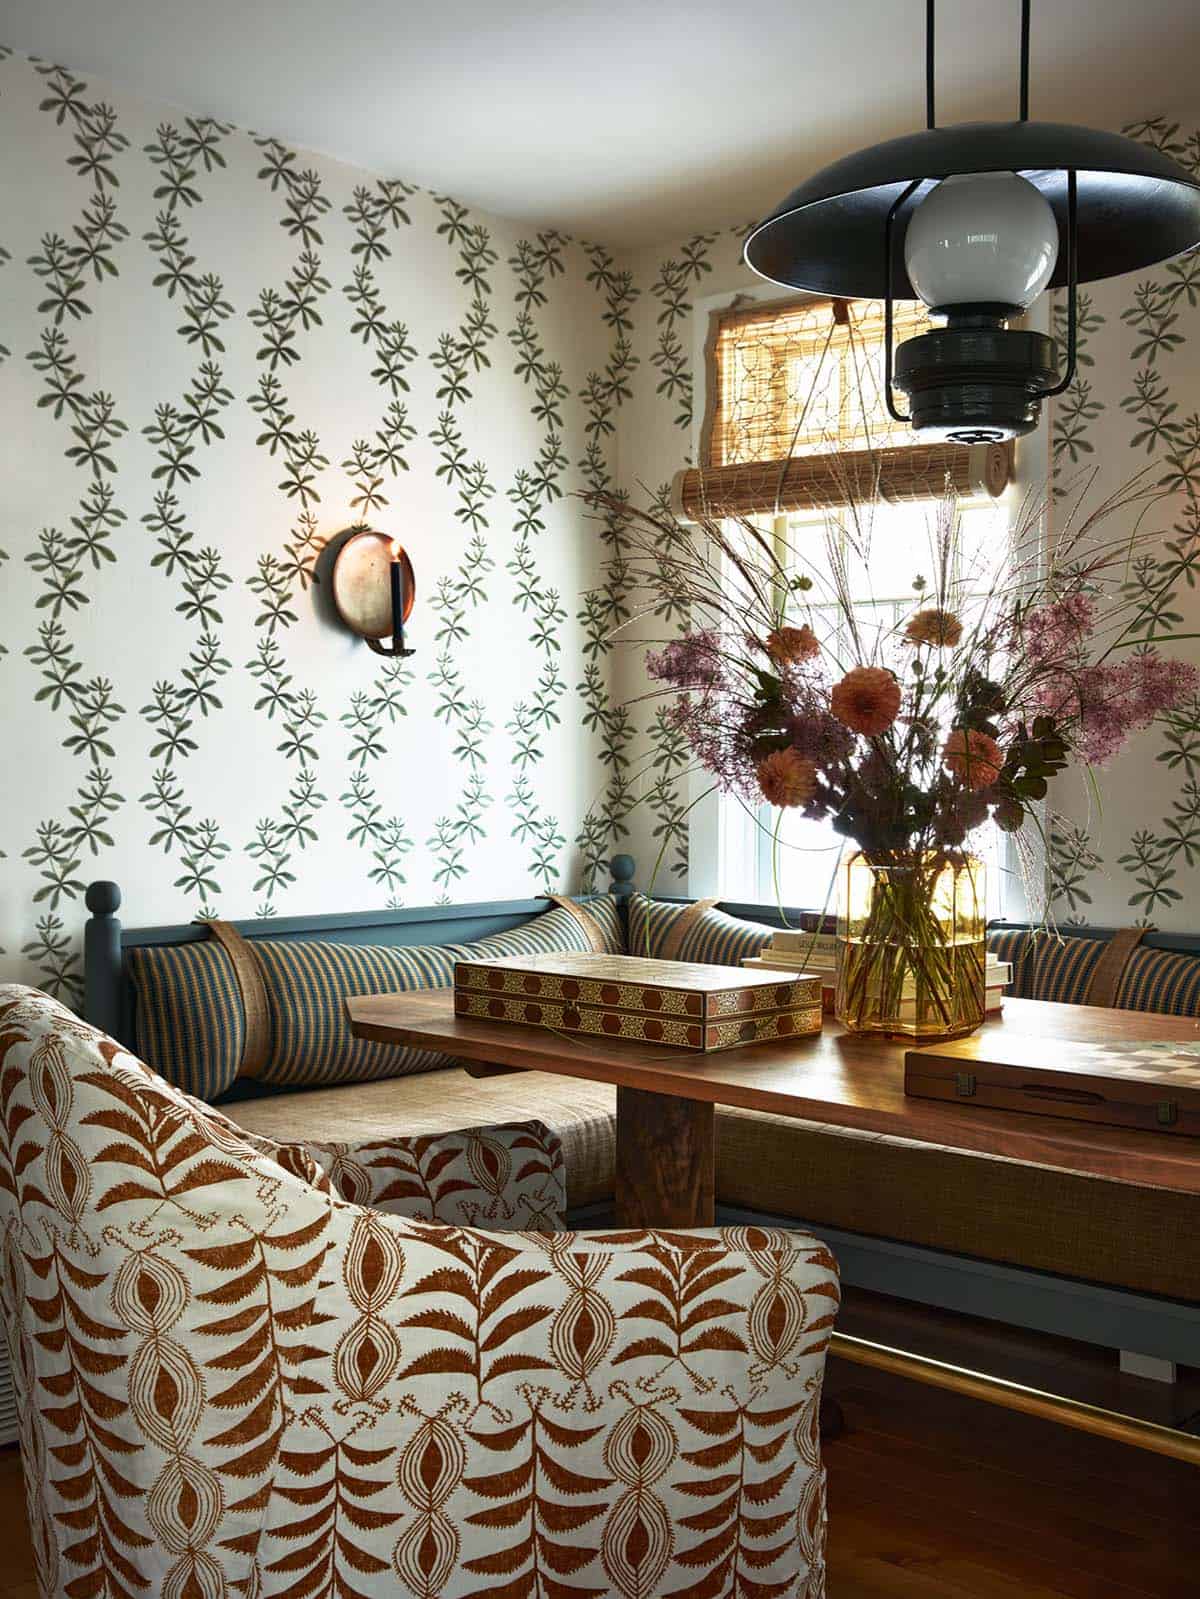
ABOVE: A custom game nook built by a local millwork shop sits beneath a whale tail photograph—designed for a family that takes their game nights seriously.
Hand-Painted Botanical Millwork Elevates Dining Room
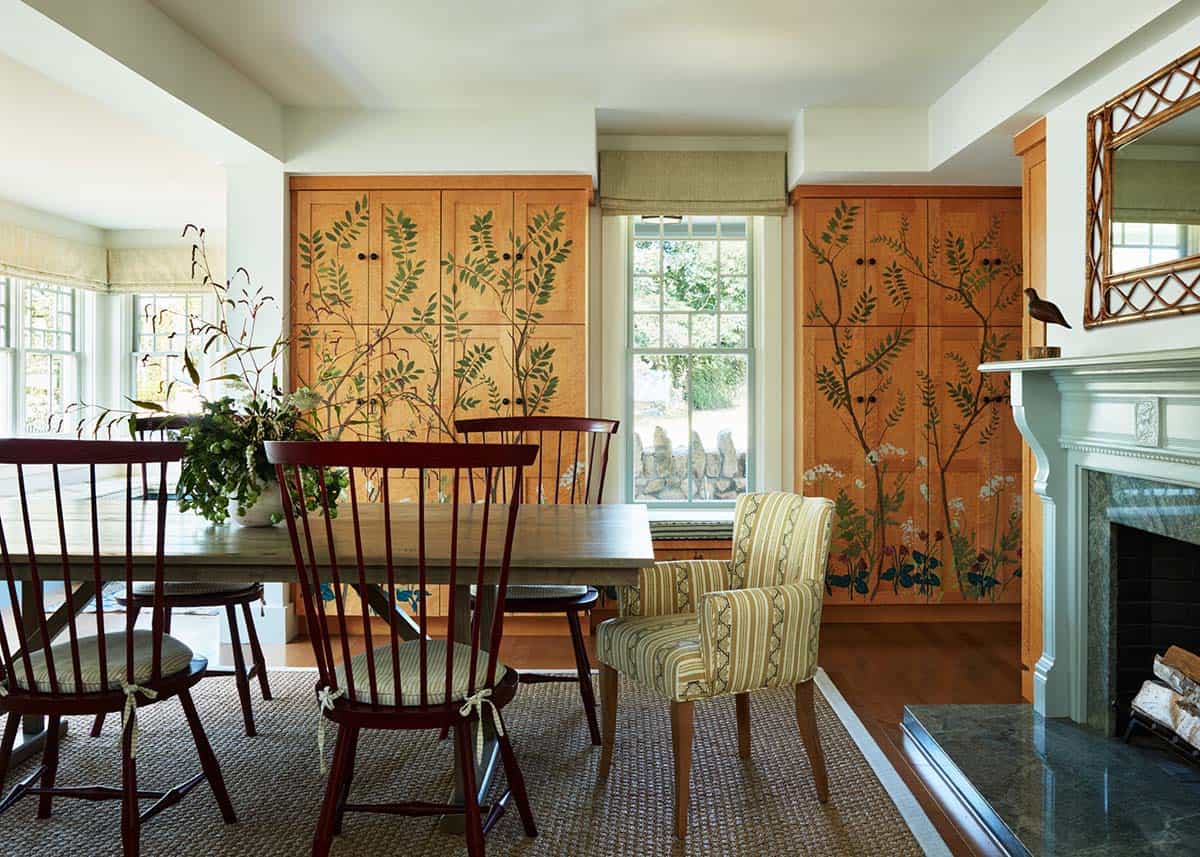
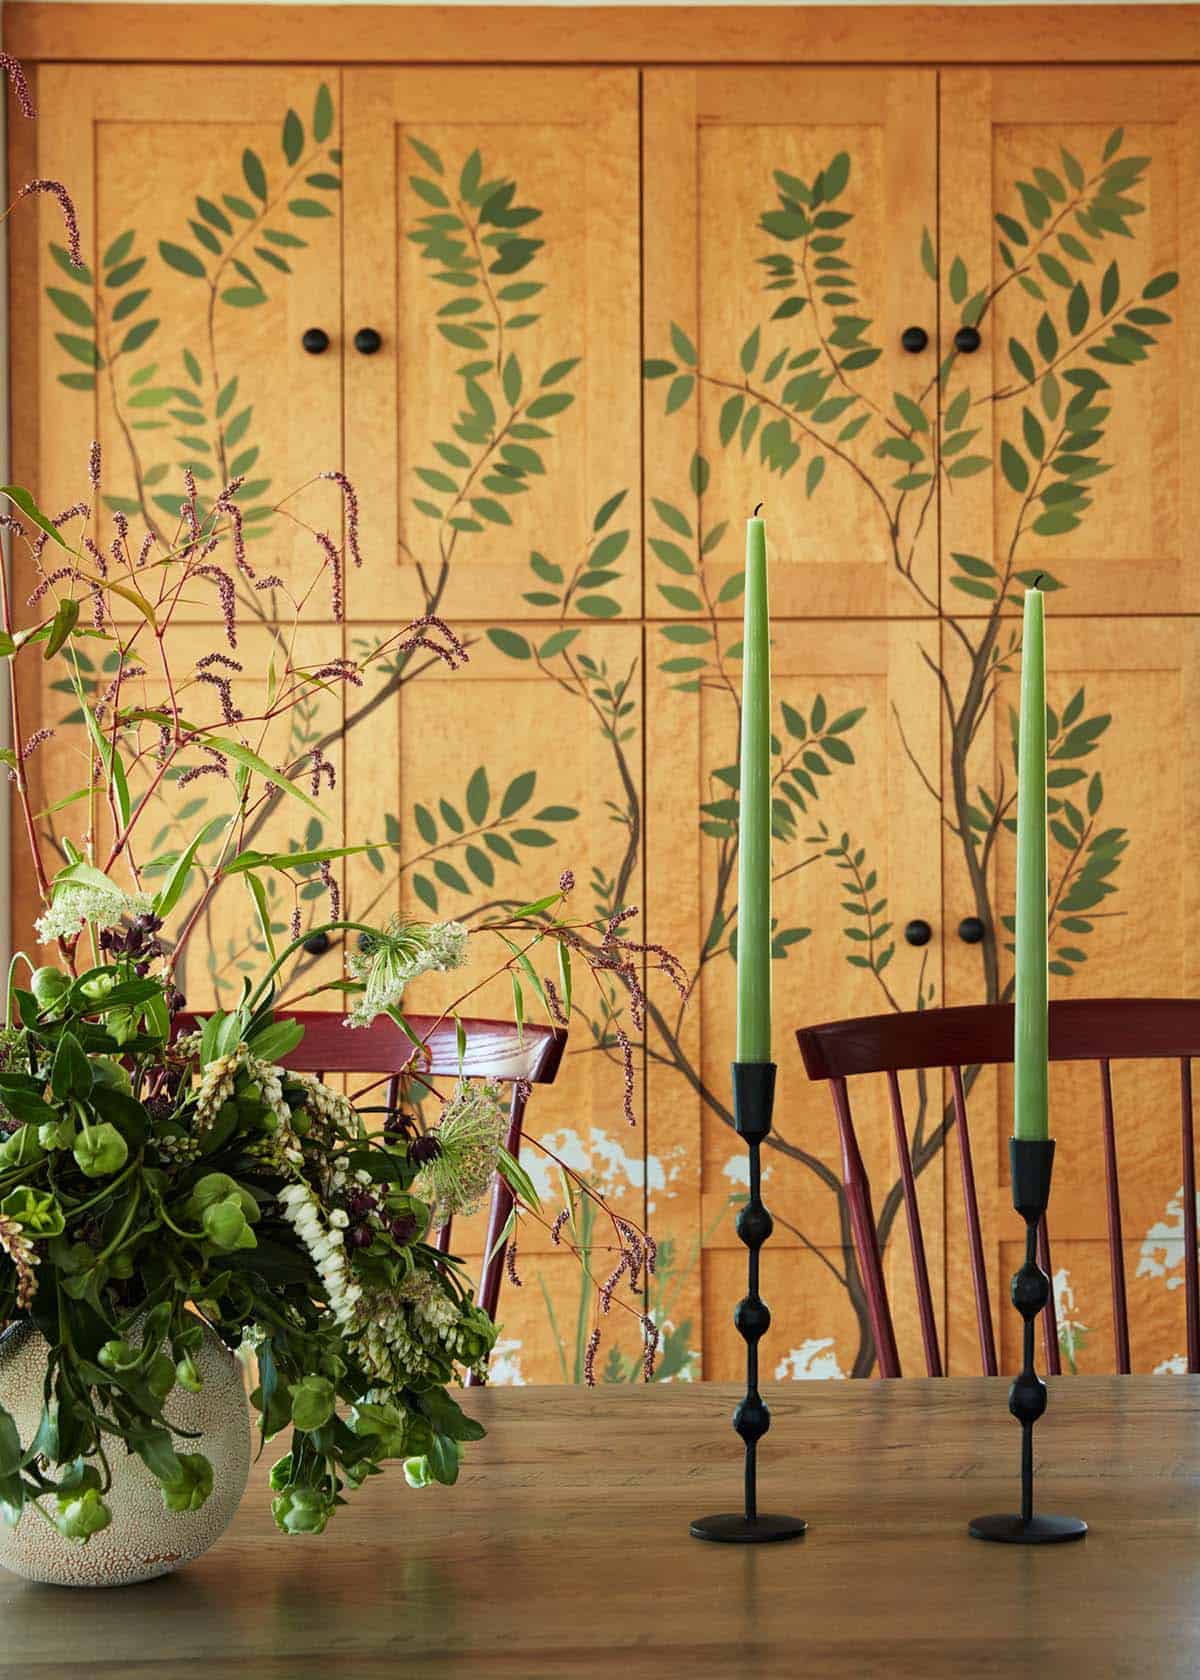
ABOVE: The designer commissioned Boston artist Pauline Curtiss to paint local flora directly onto the dining room millwork, bringing the outdoors in and giving new life to the 1990s built-ins.
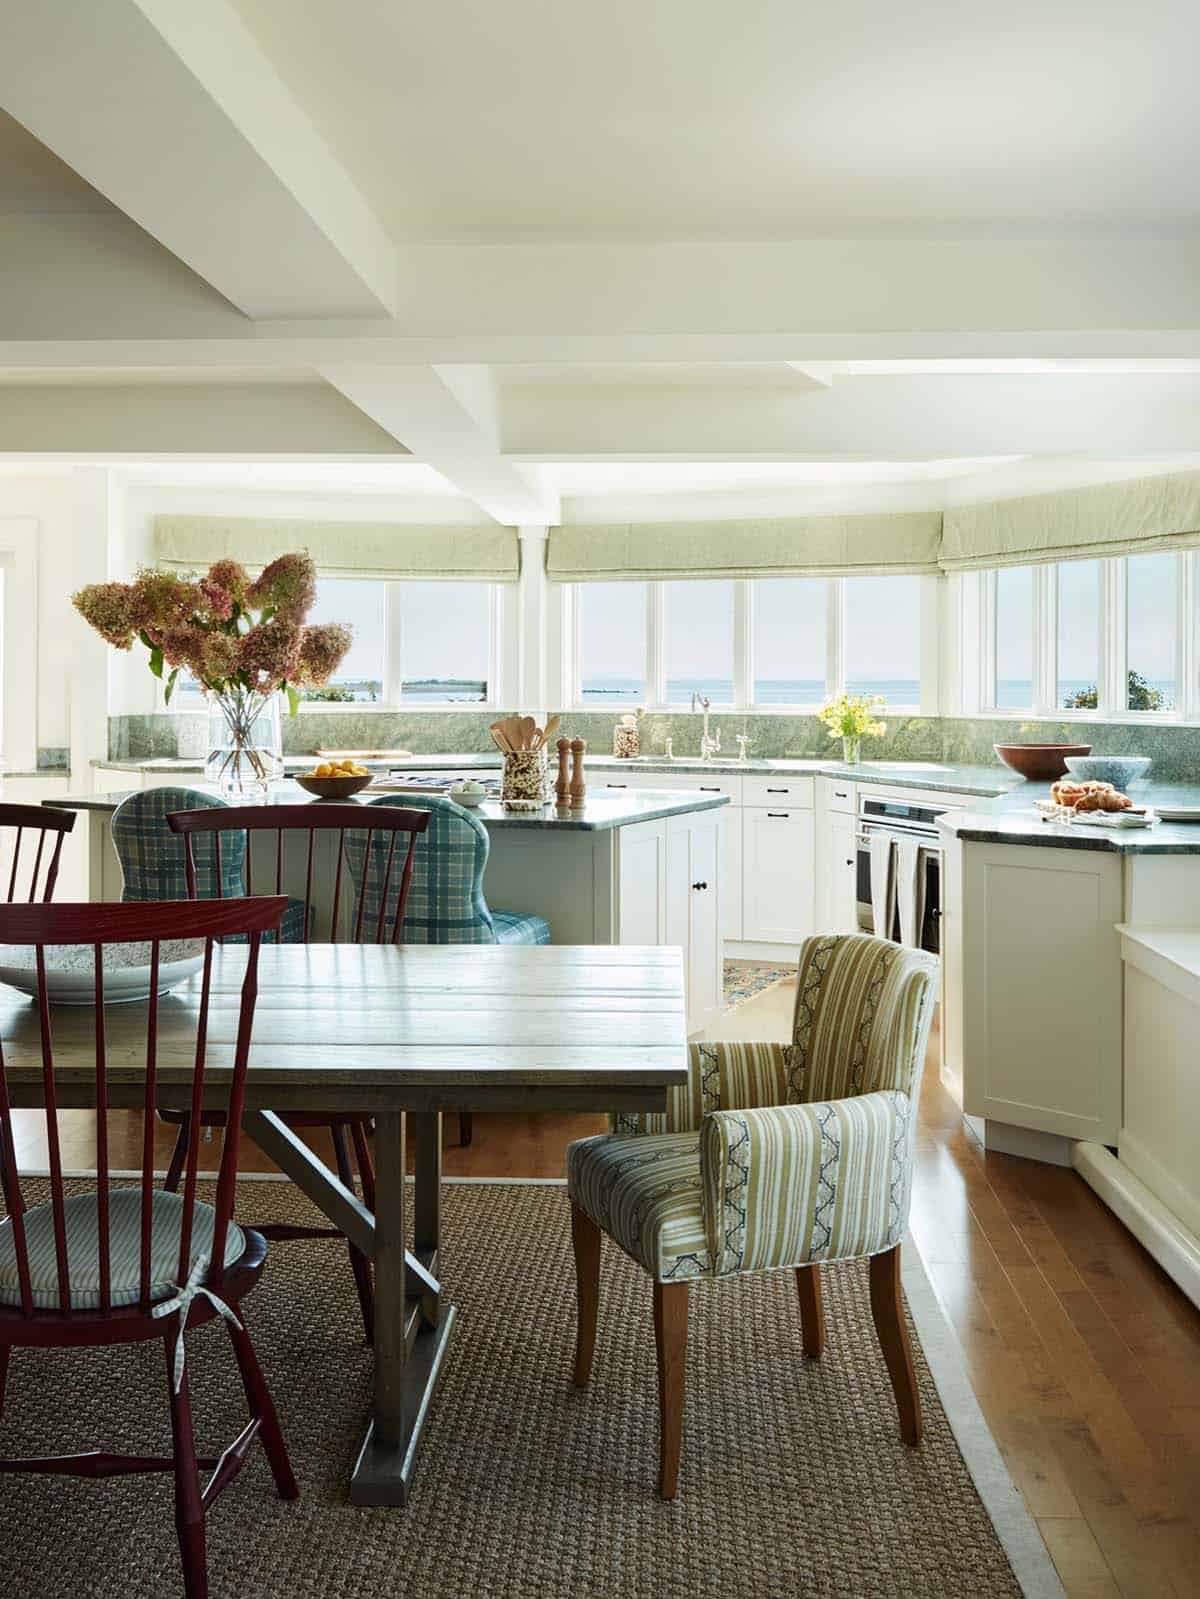
Open Kitchen Frames Sweeping Ocean Views
Owner’s Bedroom Offers a Calming Retreat
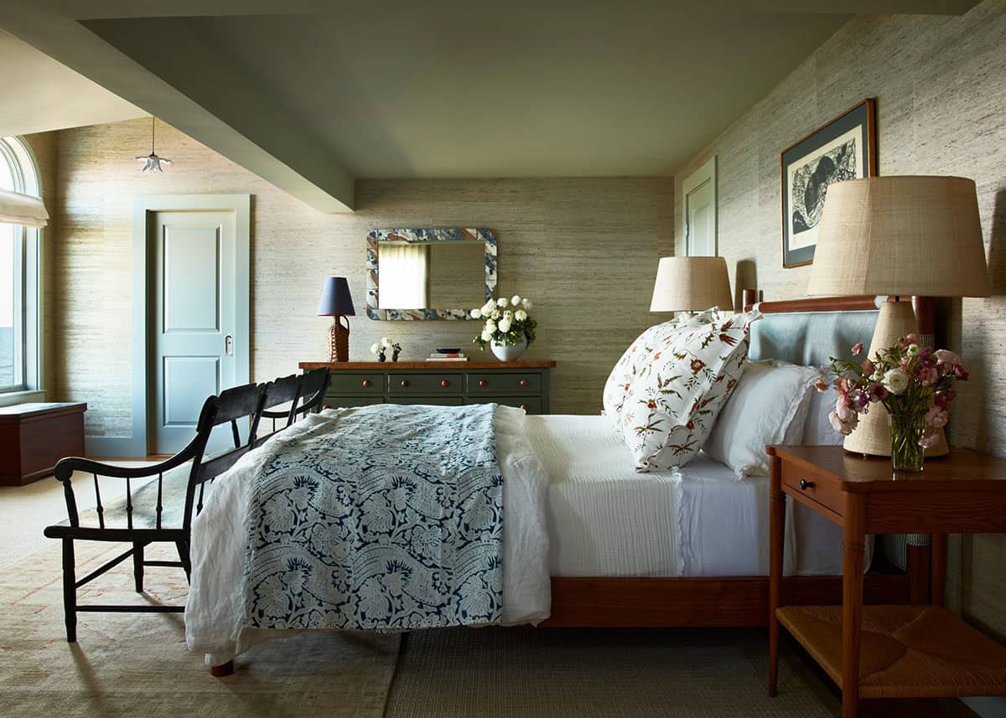
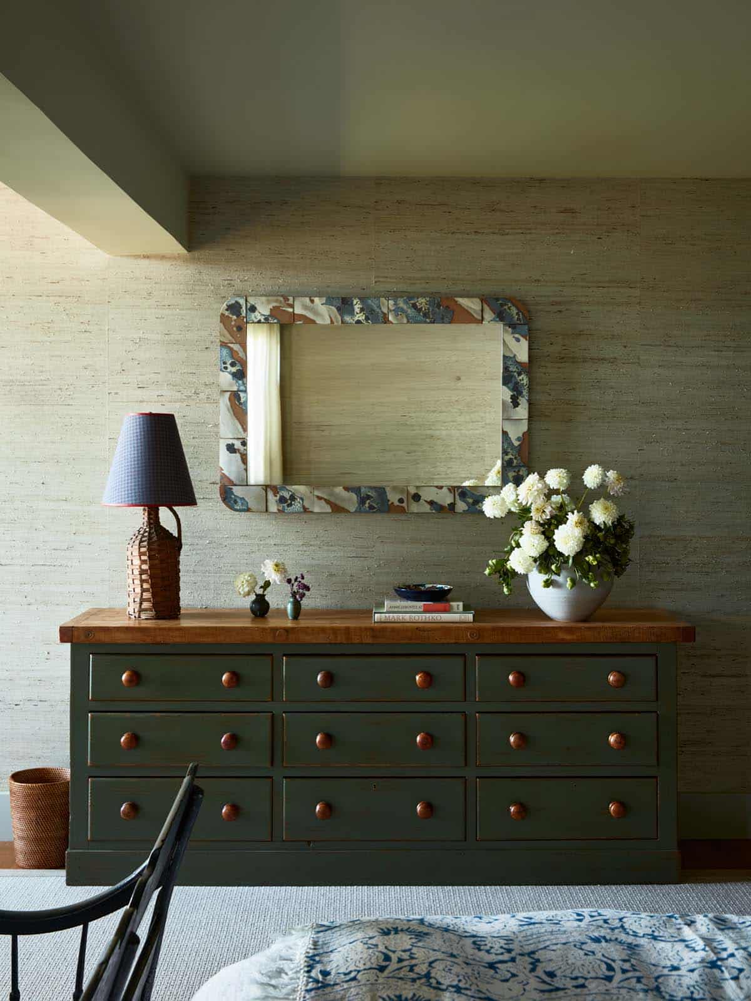
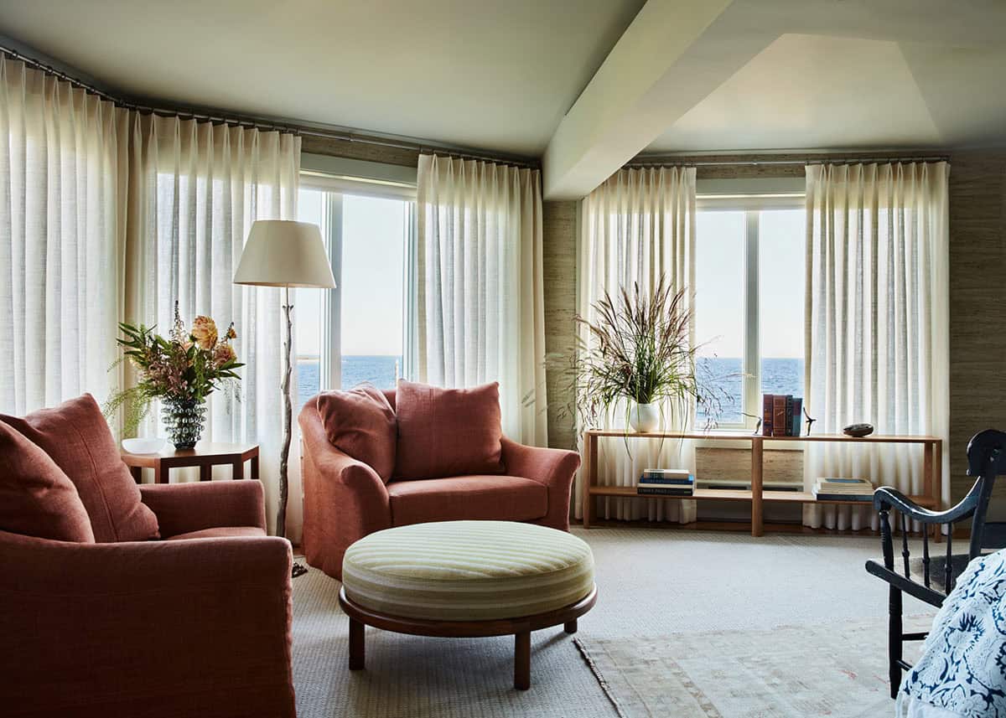
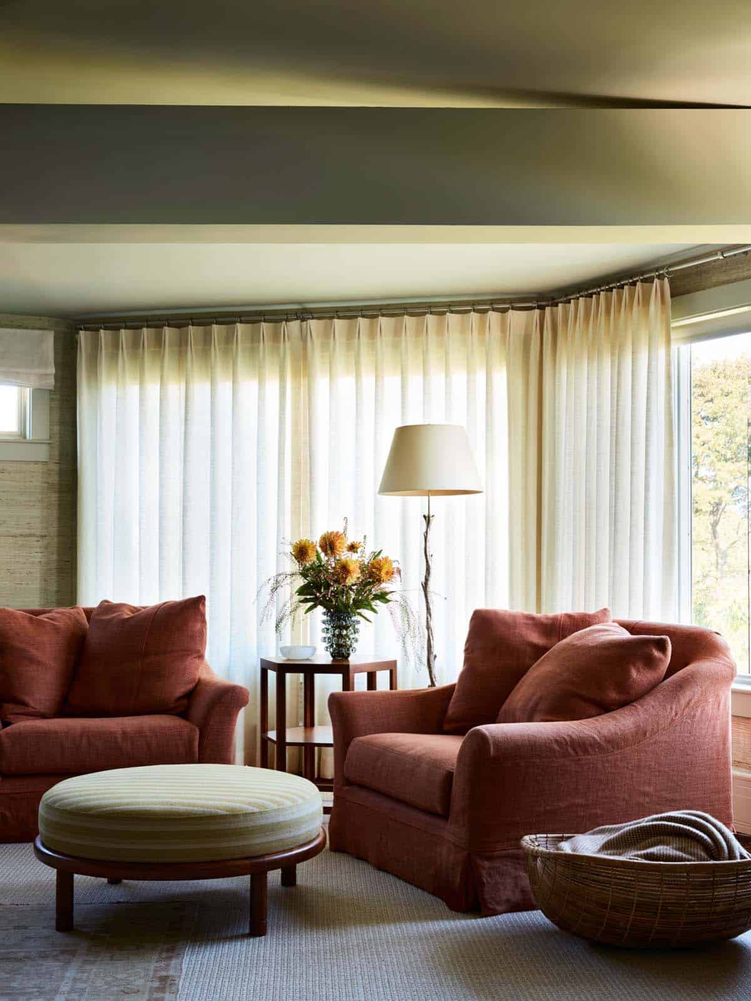
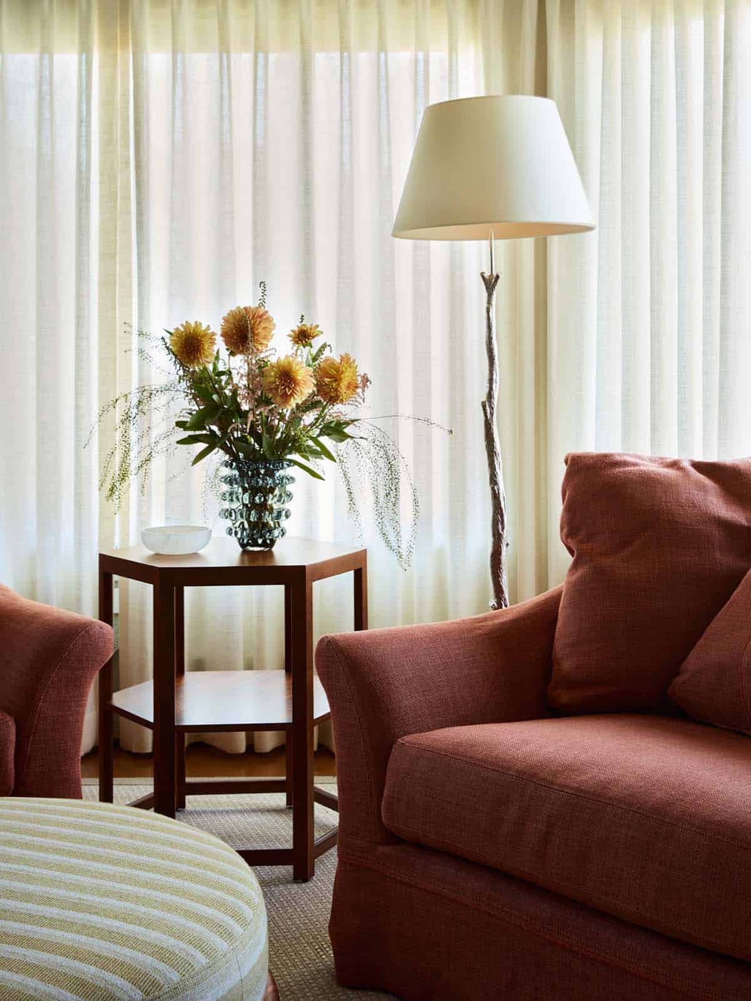
ABOVE: Wrapped in sandy grasscloth woven with blue-green threads, reminiscent of sea fog, the owner’s bedroom brings a calm counterpoint to the home’s bolder spaces. Sheer drapery softens the light and keeps focus on the horizon.
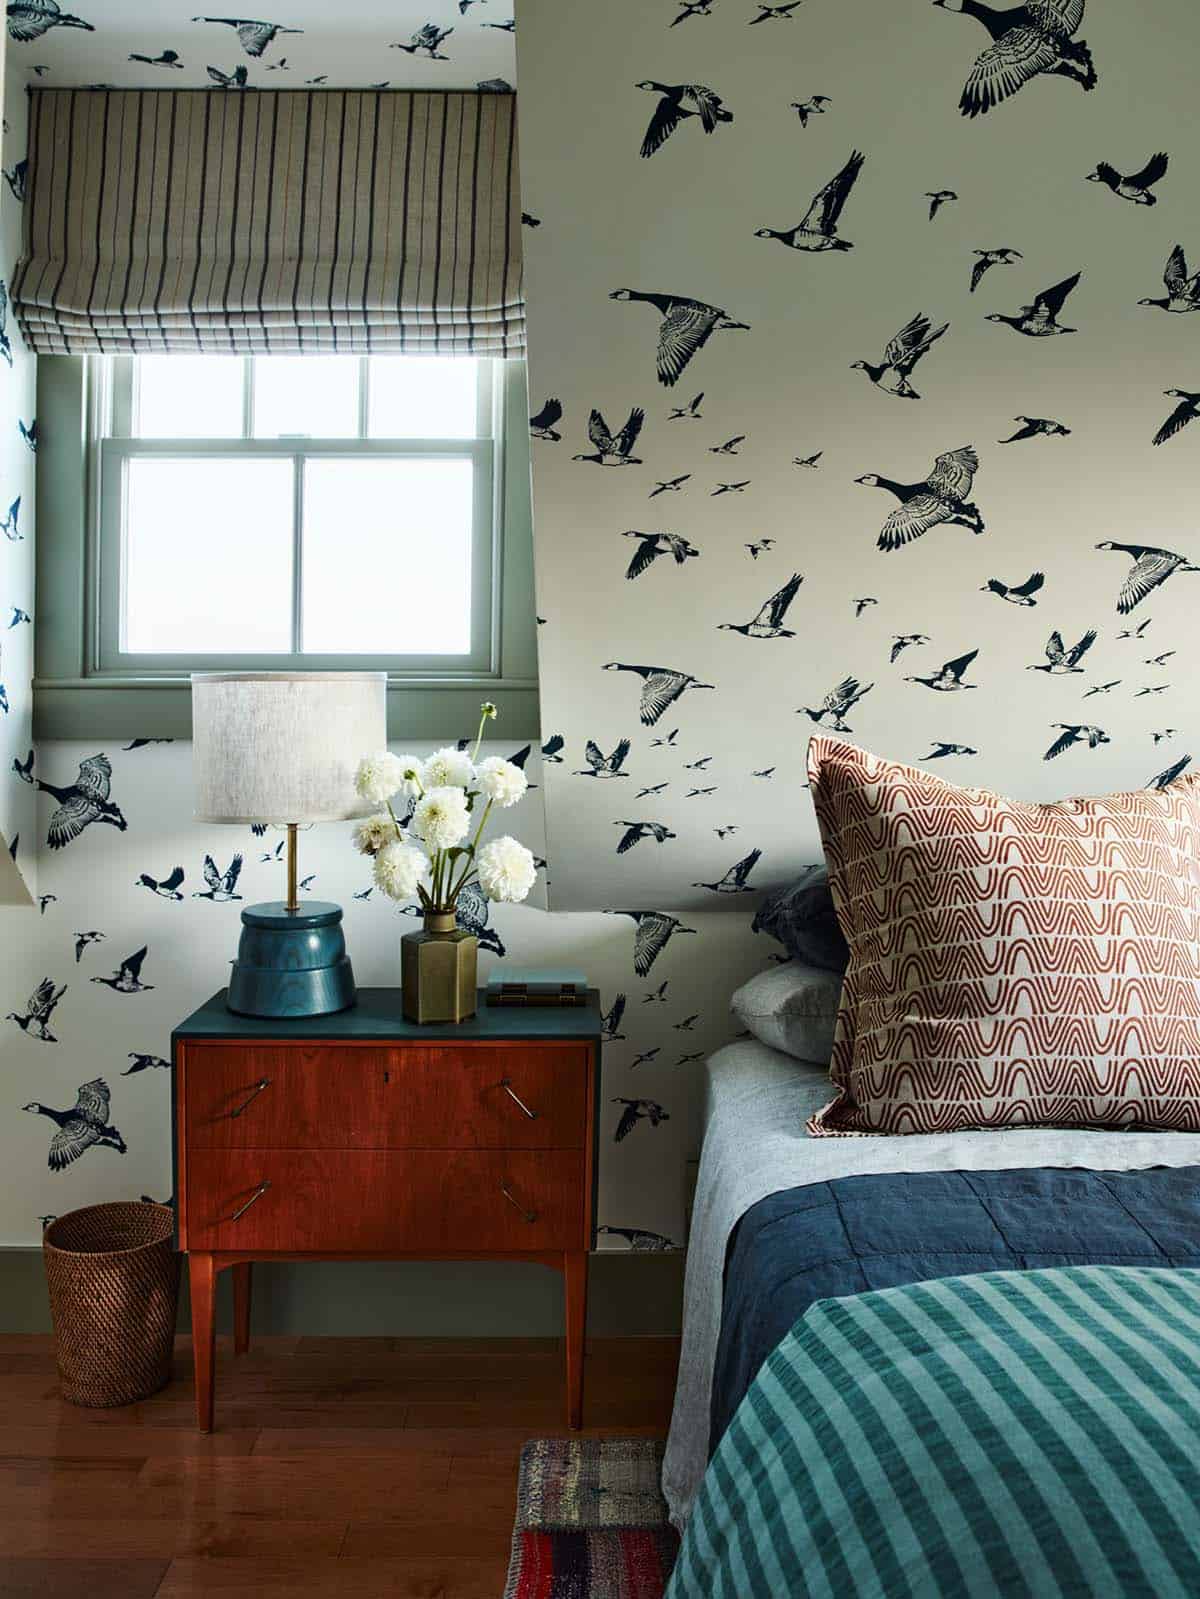
Guest Bedroom with Playful Wallpaper
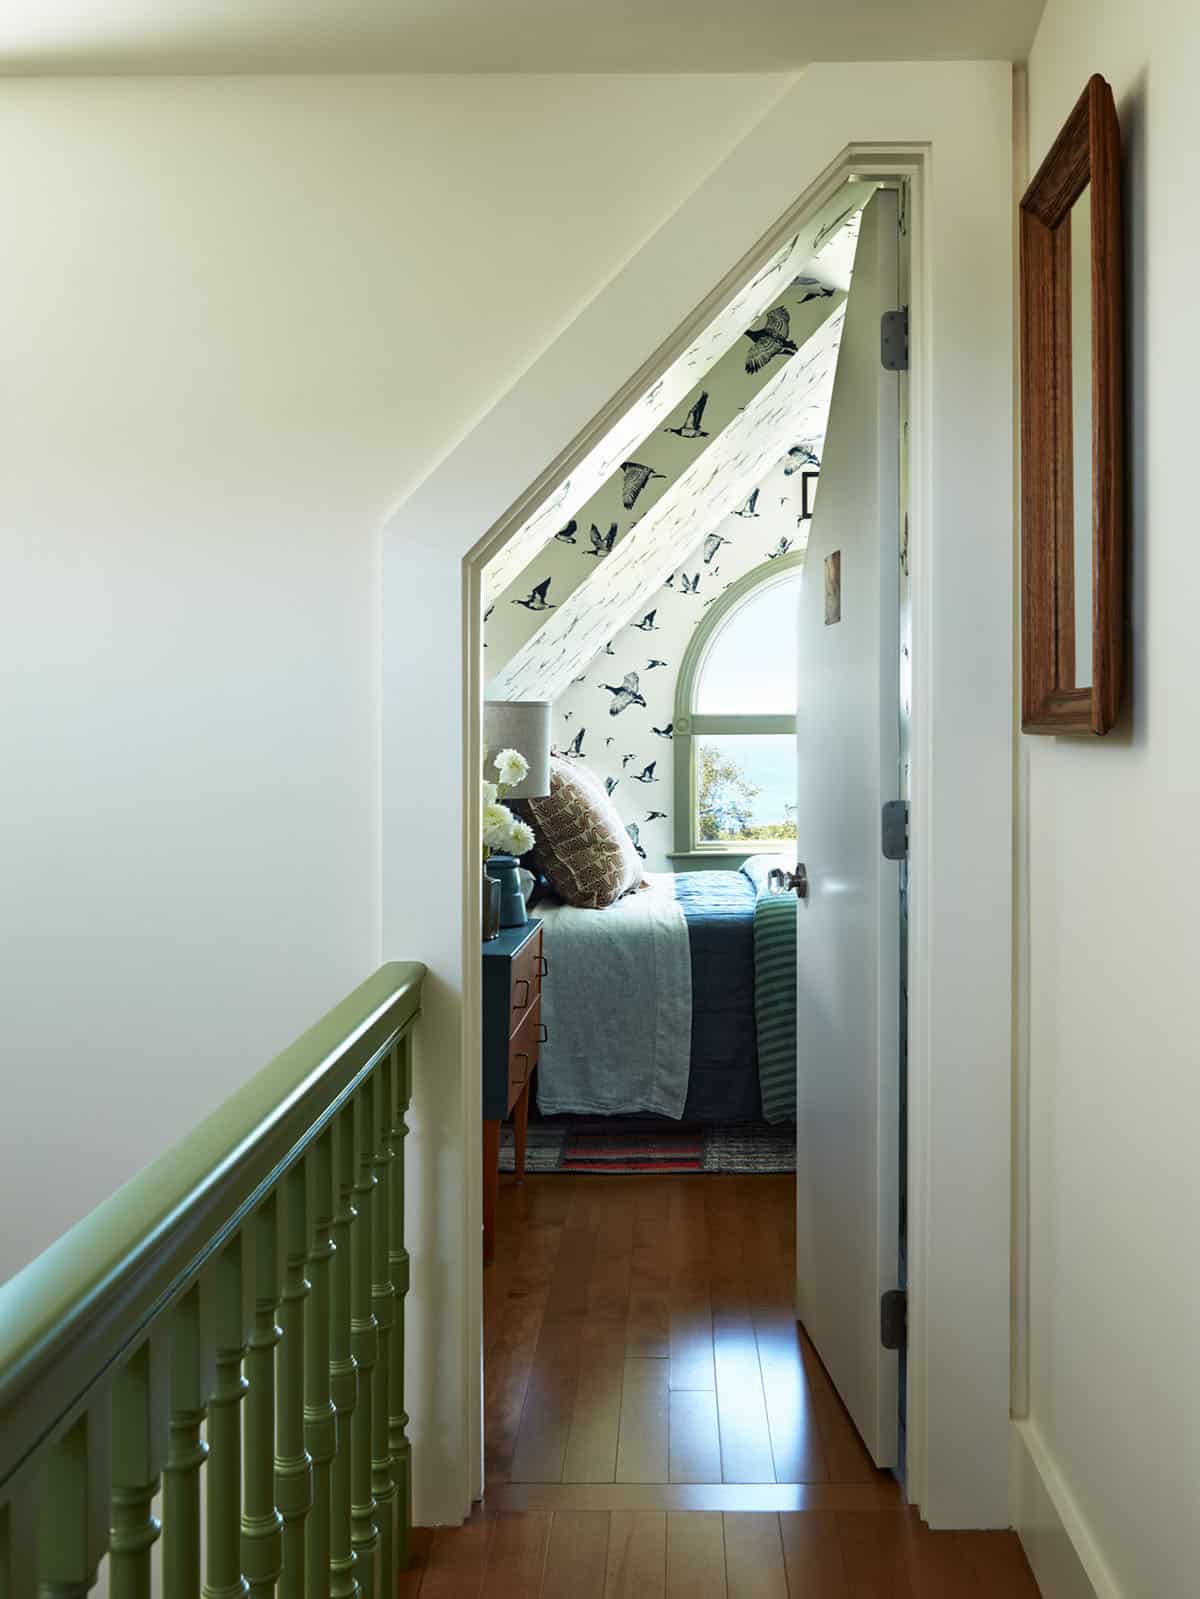
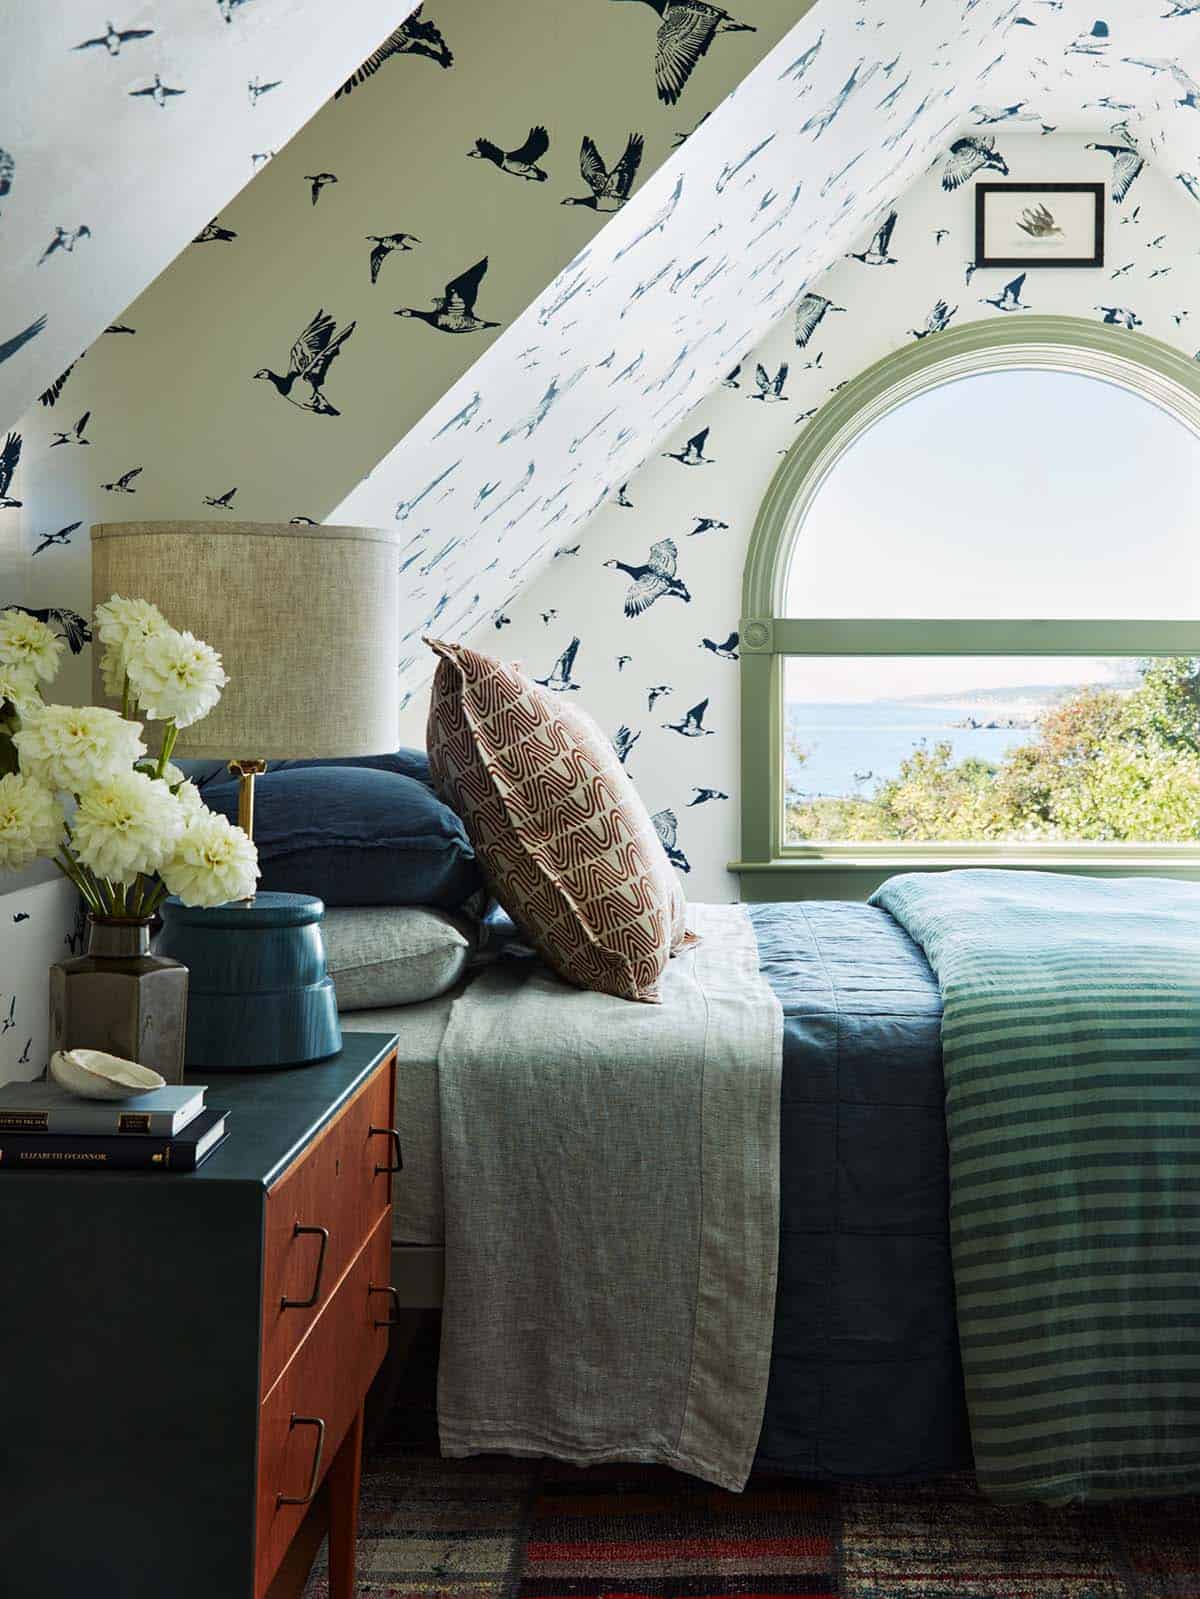
ABOVE: Each bedroom is marked by a custom brass placard—a fish, sun, rabbit, flower, or book—guiding guests to their own colorful spaces.
Turret Writer’s Room is Cozy Ocean-View Workspace
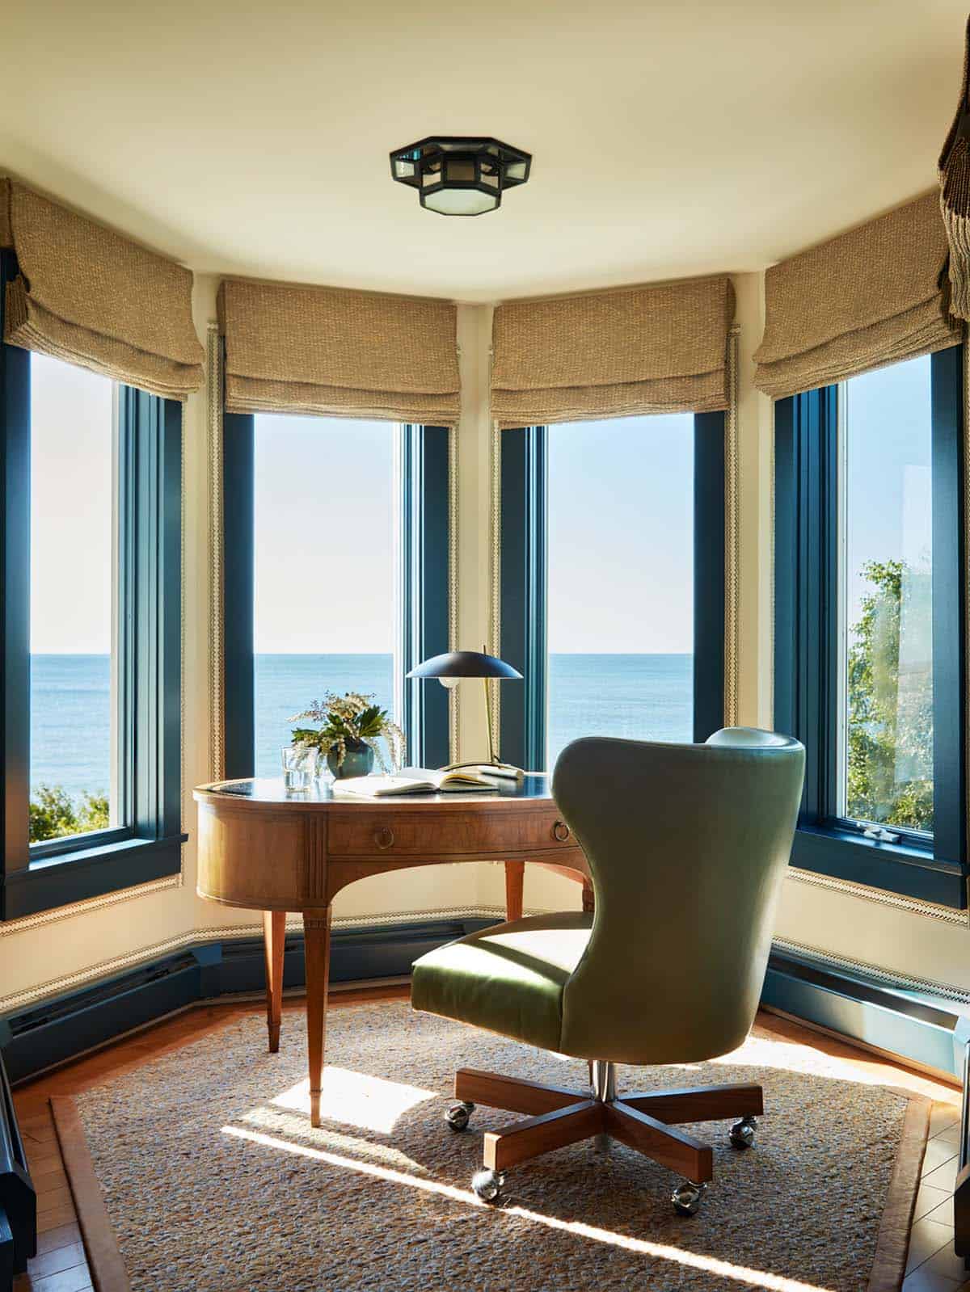
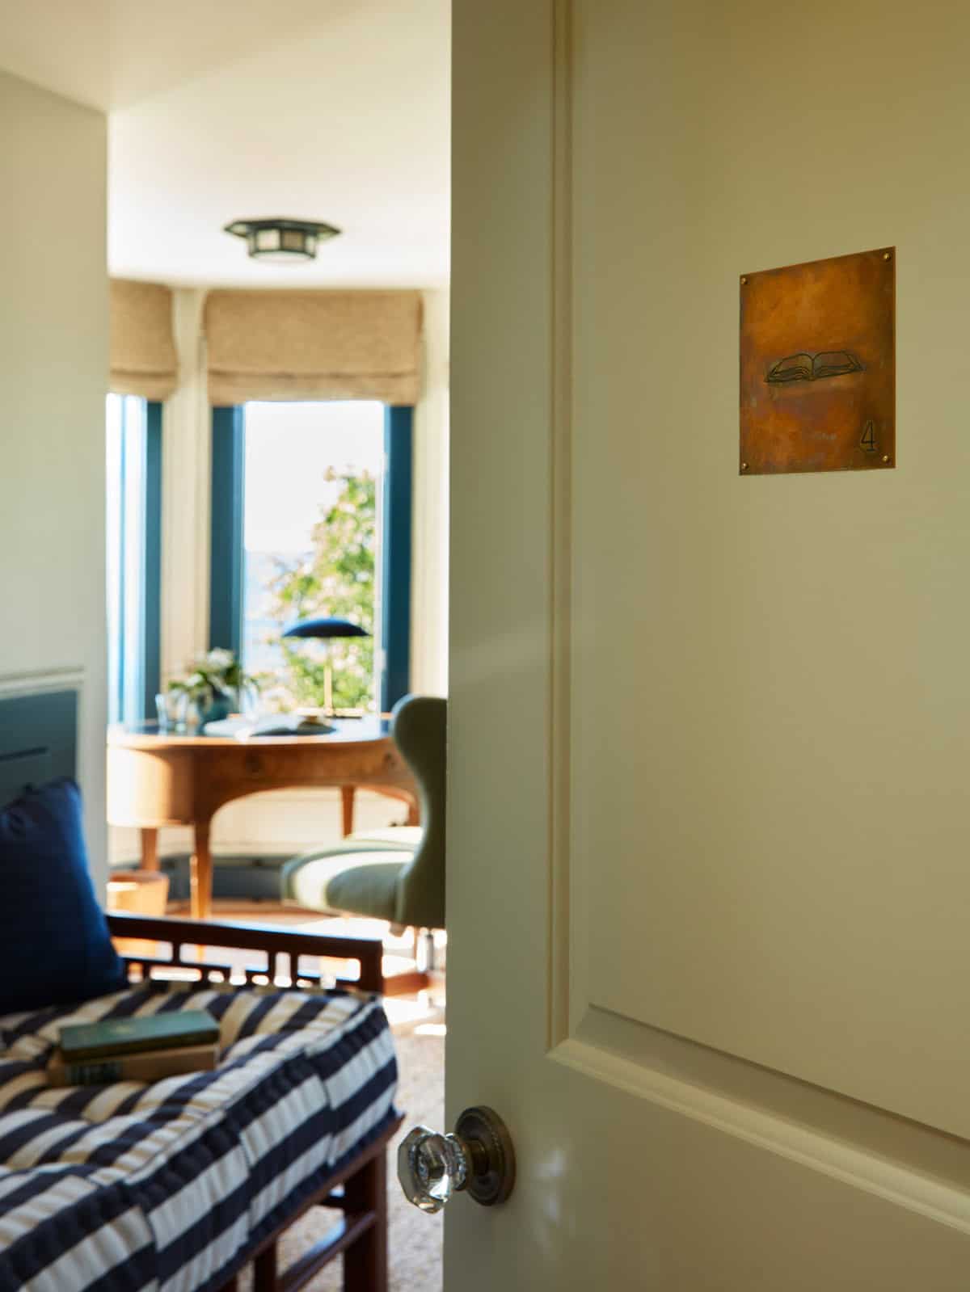
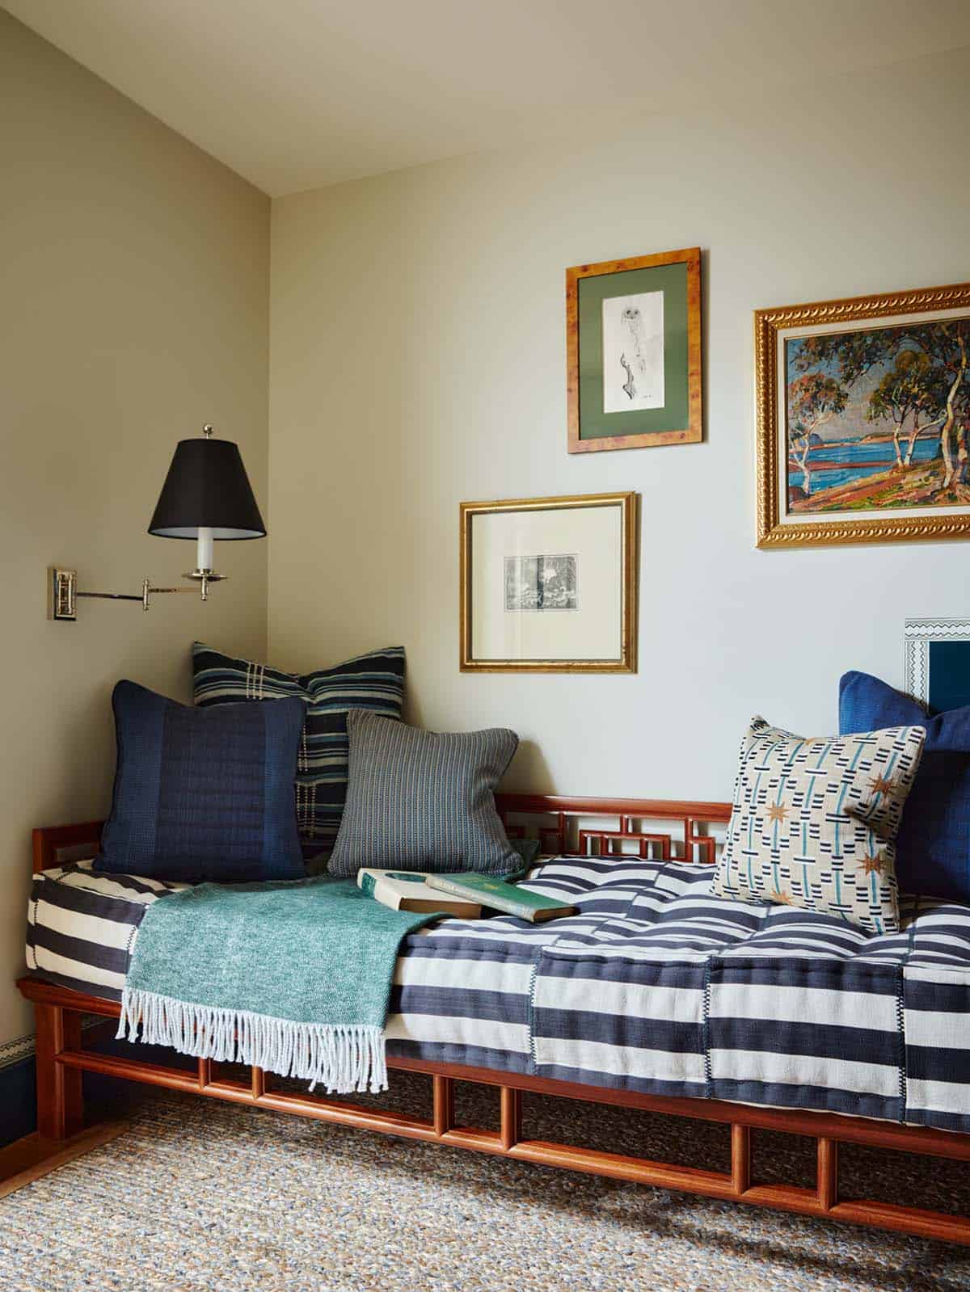
ABOVE: The Writer’s Room, tucked into the turret, pairs zigzag wallpaper borders with deep blue trim for a cozy workspace overlooking the sea.
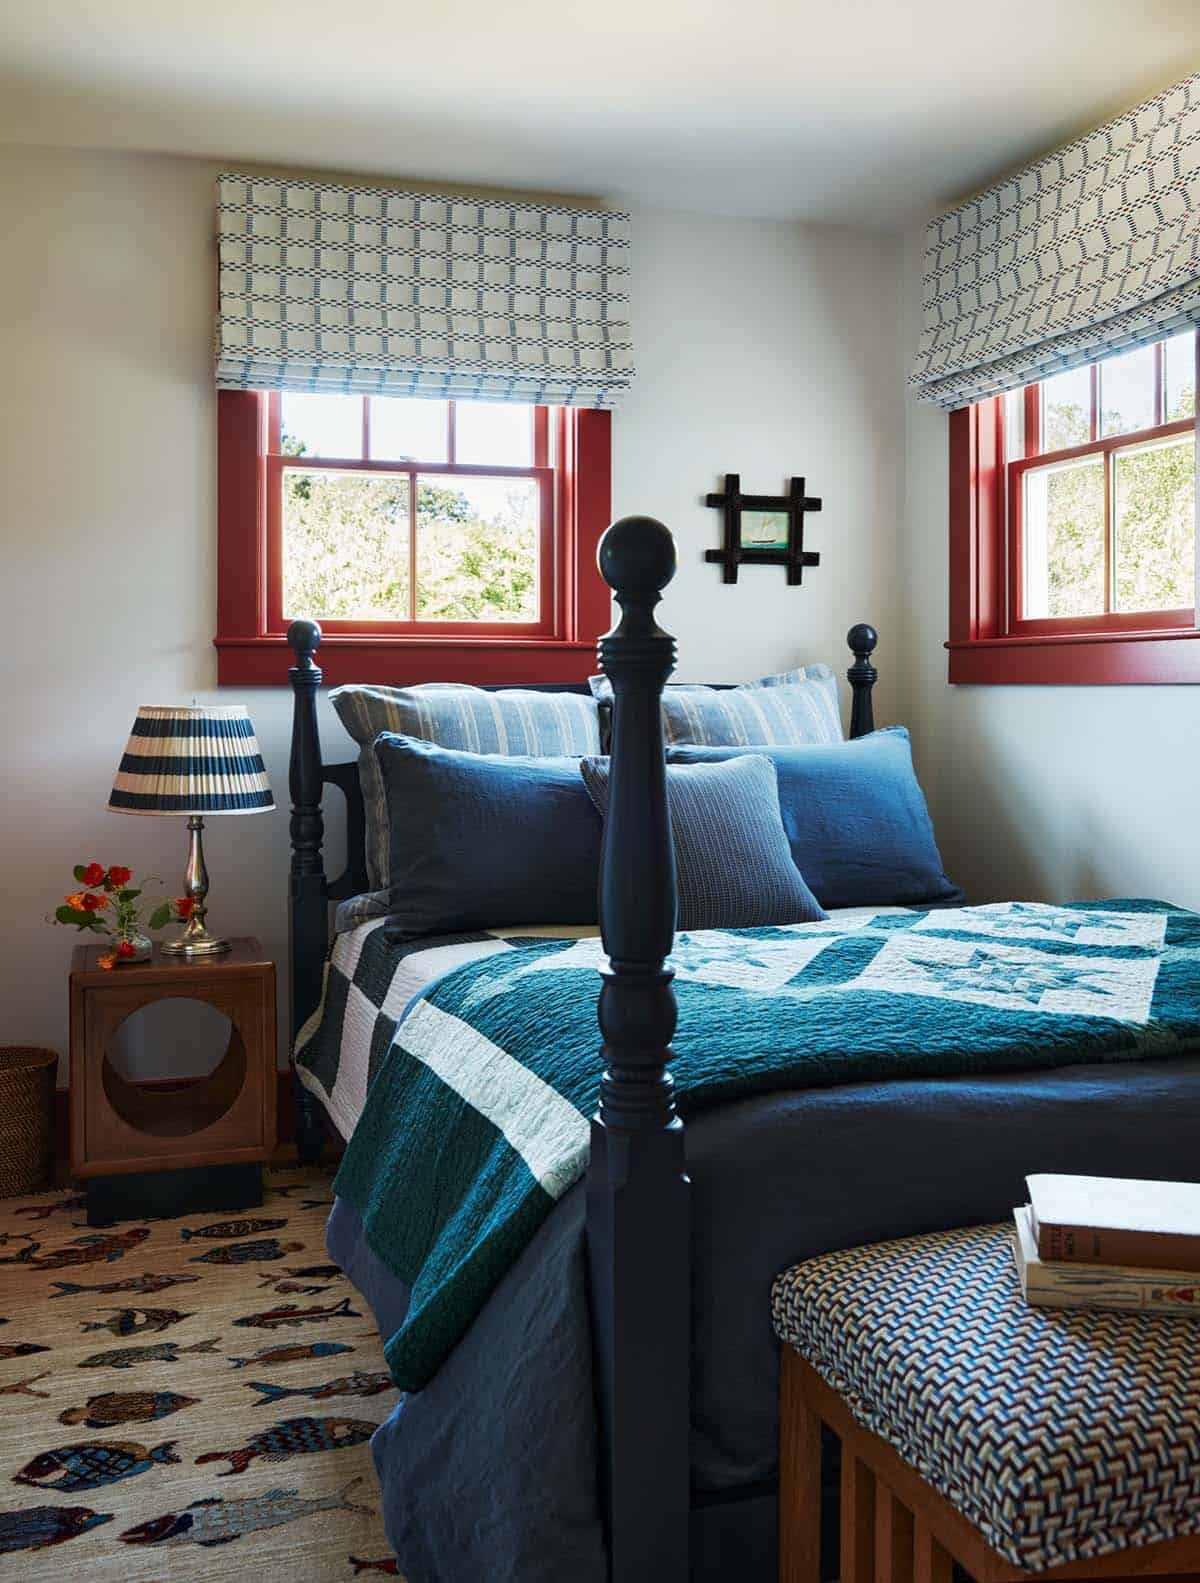
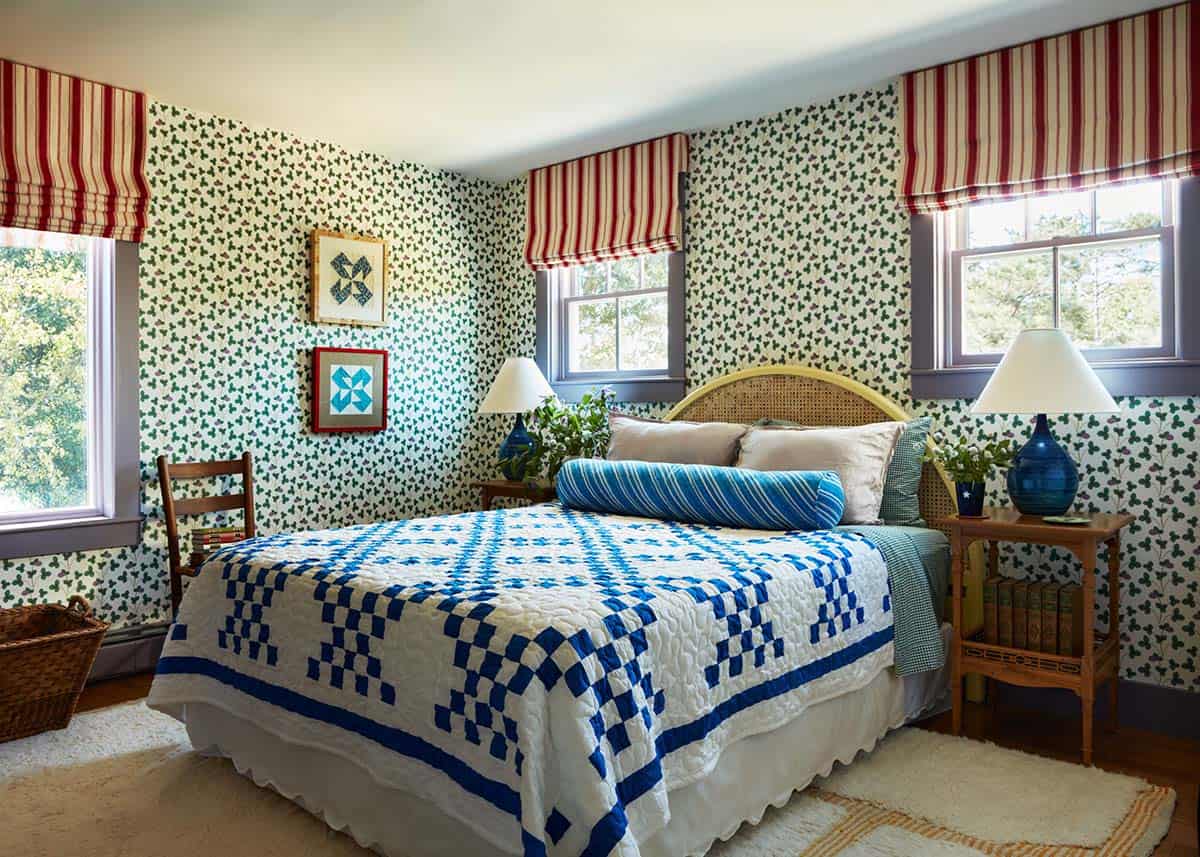
Guest Bedrooms with Bold Wallpaper And Personality
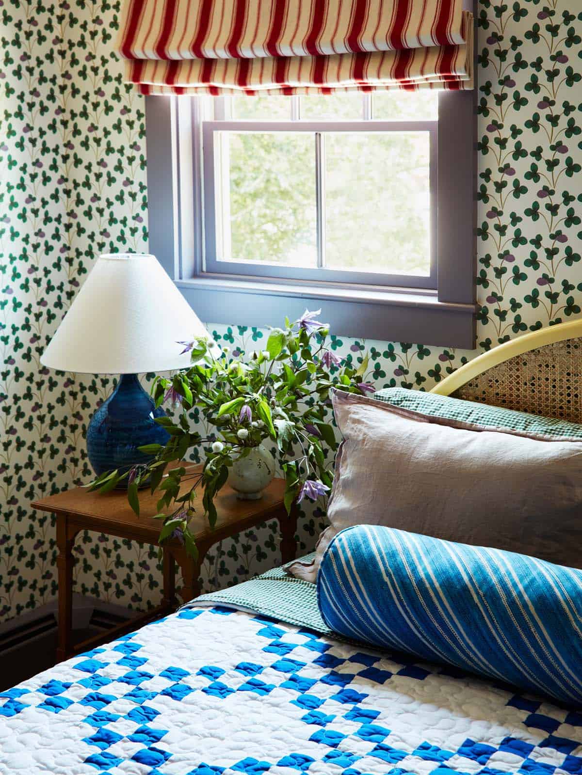
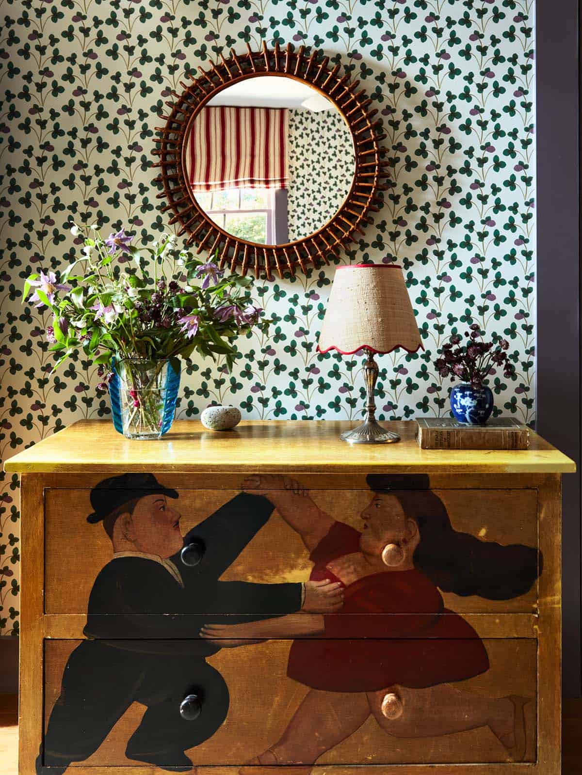



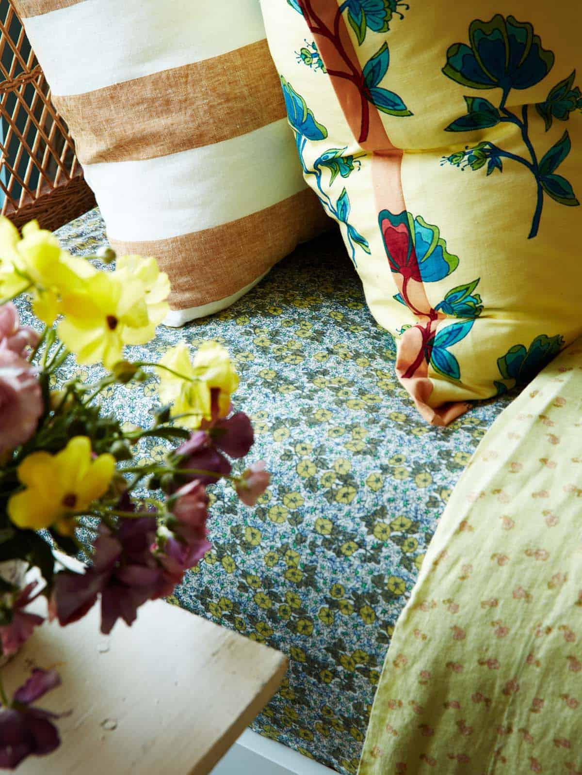
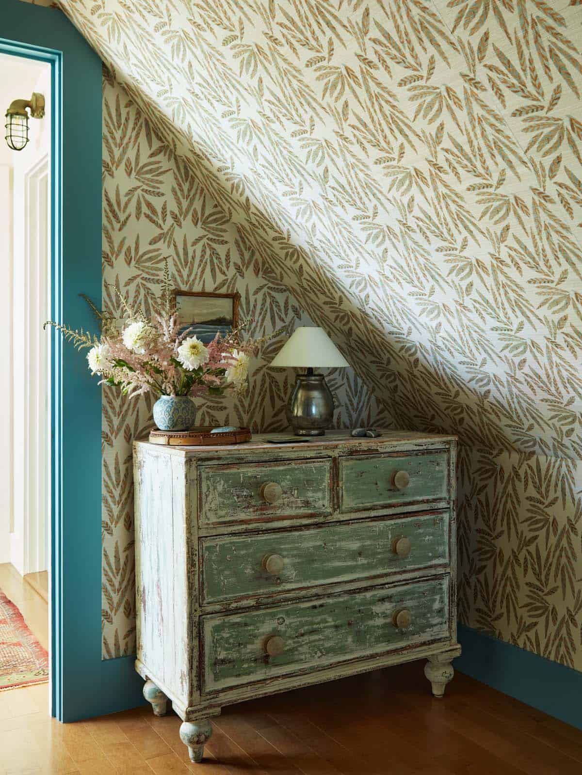
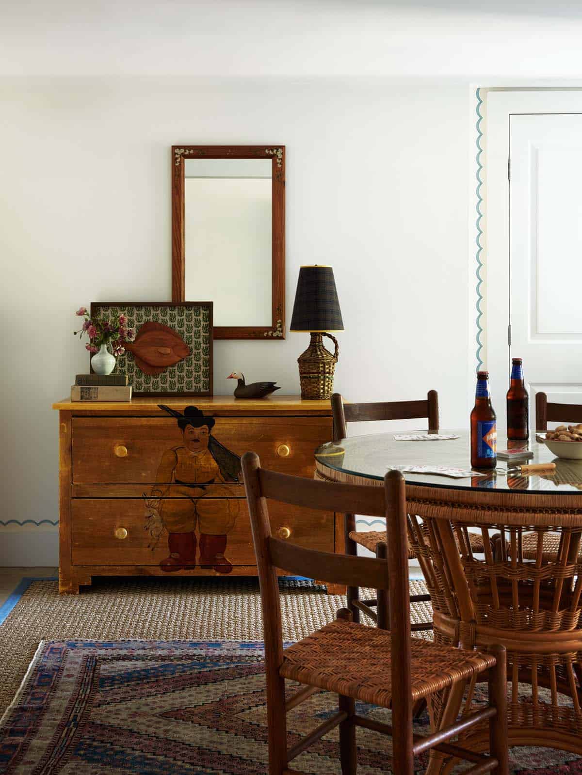
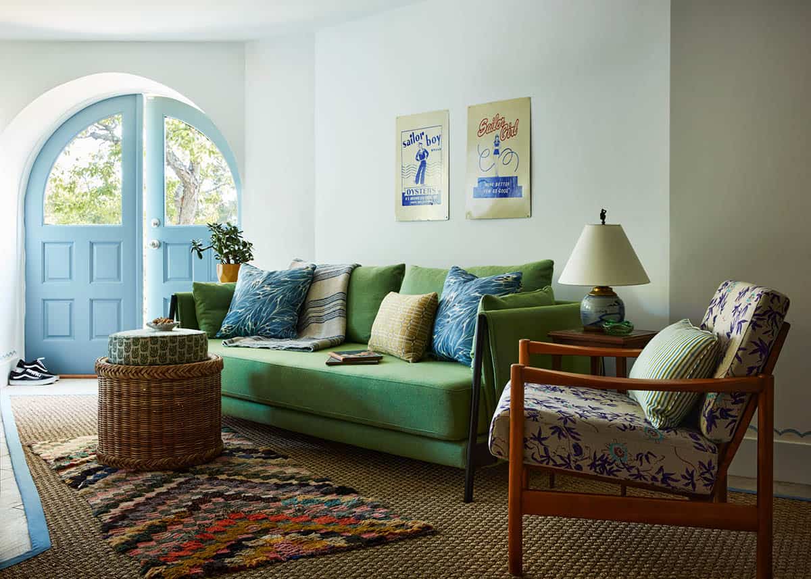
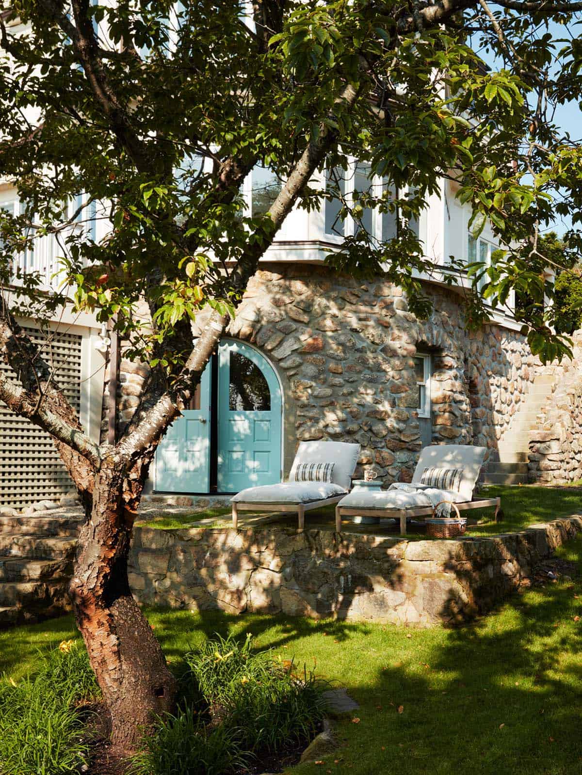
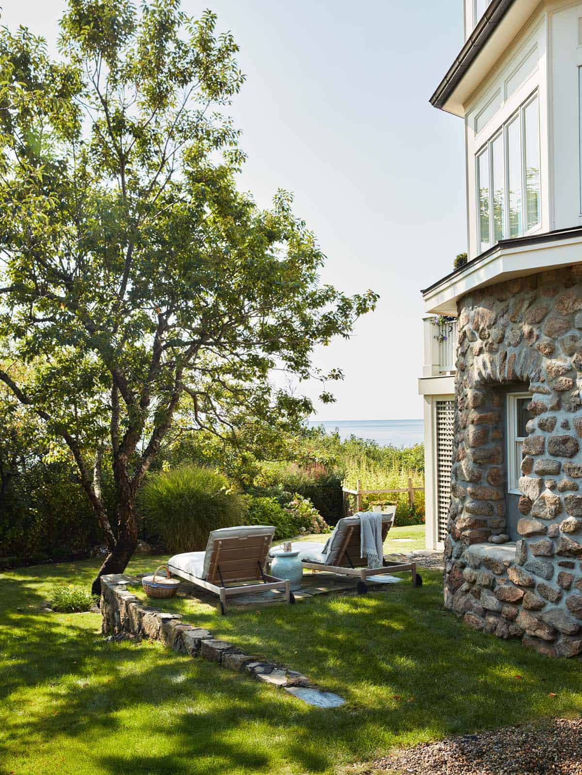
ABOVE: The garden-level guest suite feels instantly welcoming with an informal game table, lounge, and arched doors opening to a shady perch by the water. Thrifted finds and bold color make it fun and unfussy.
Garden-Level Suite Opens to Shady Waterside Perch
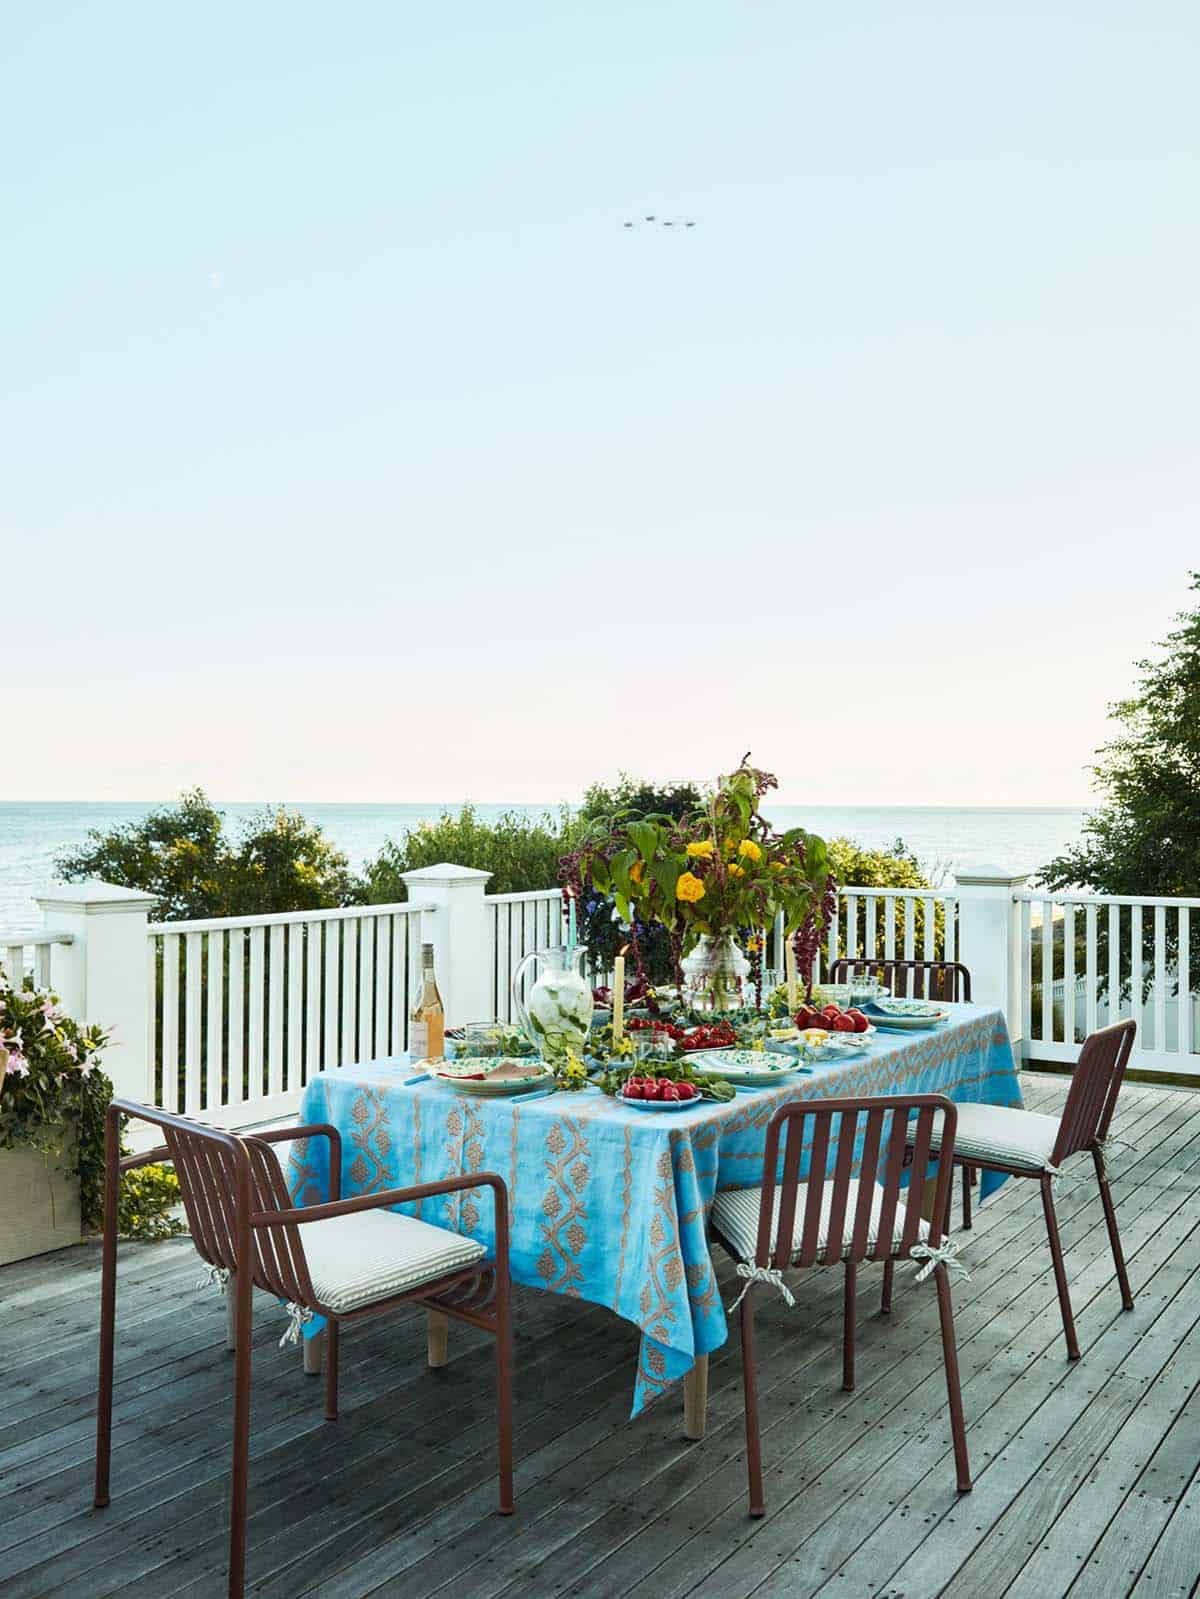
Ocean-View Deck For Summer Dinners
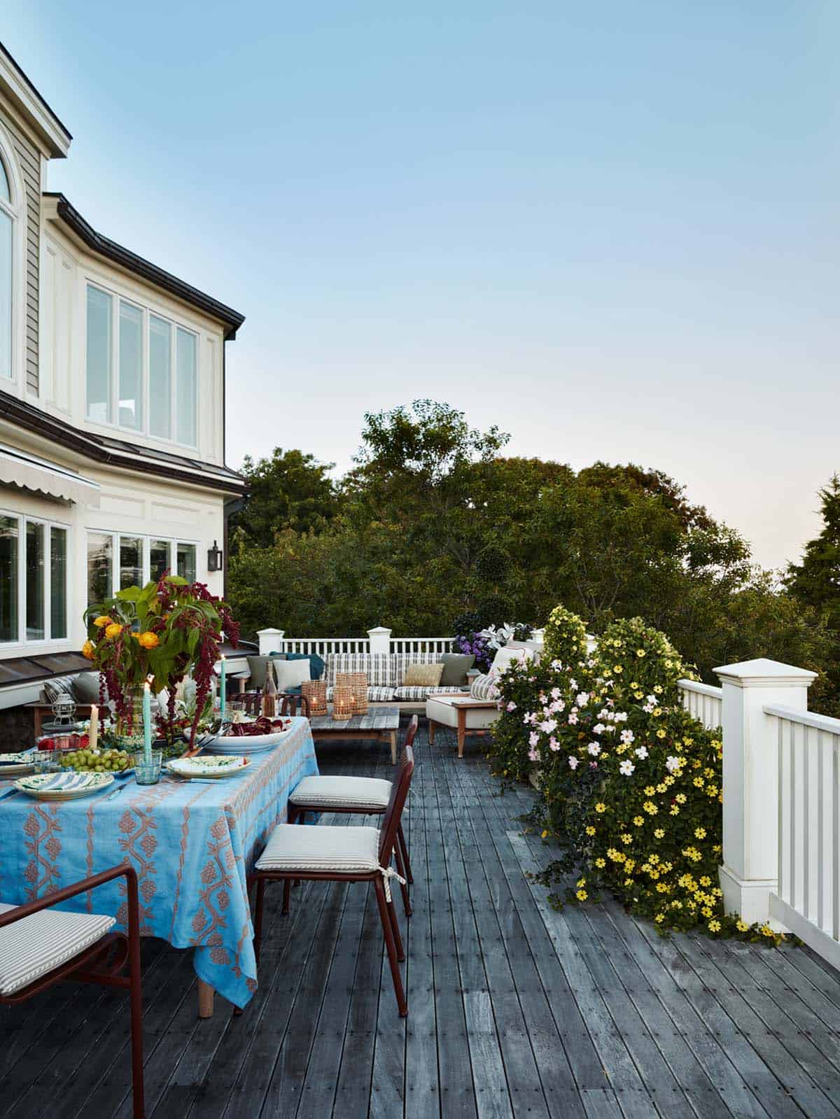
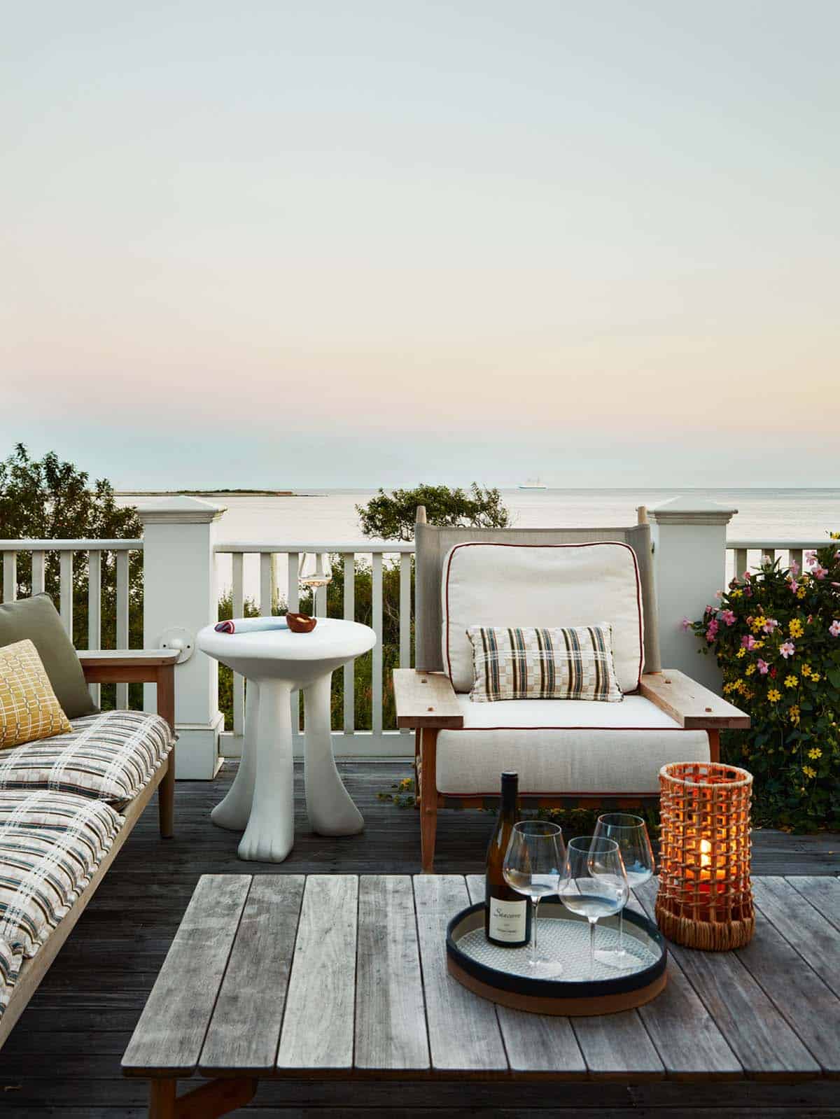
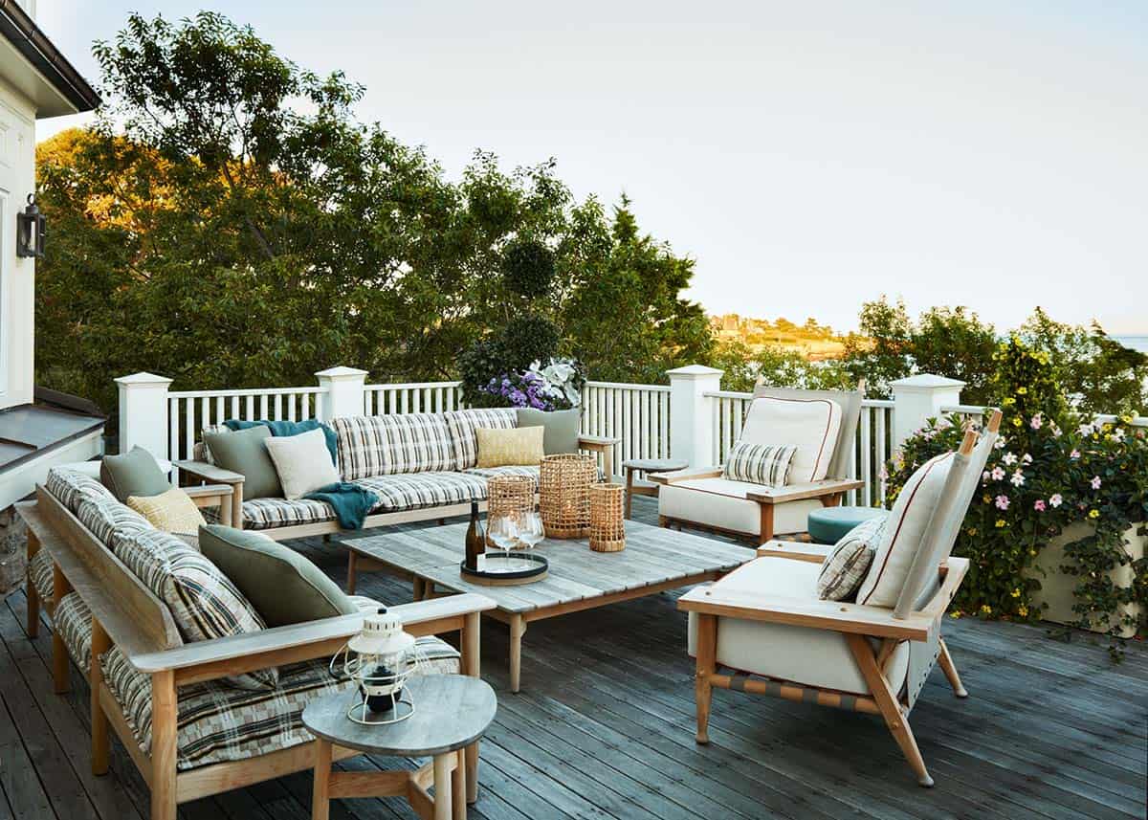
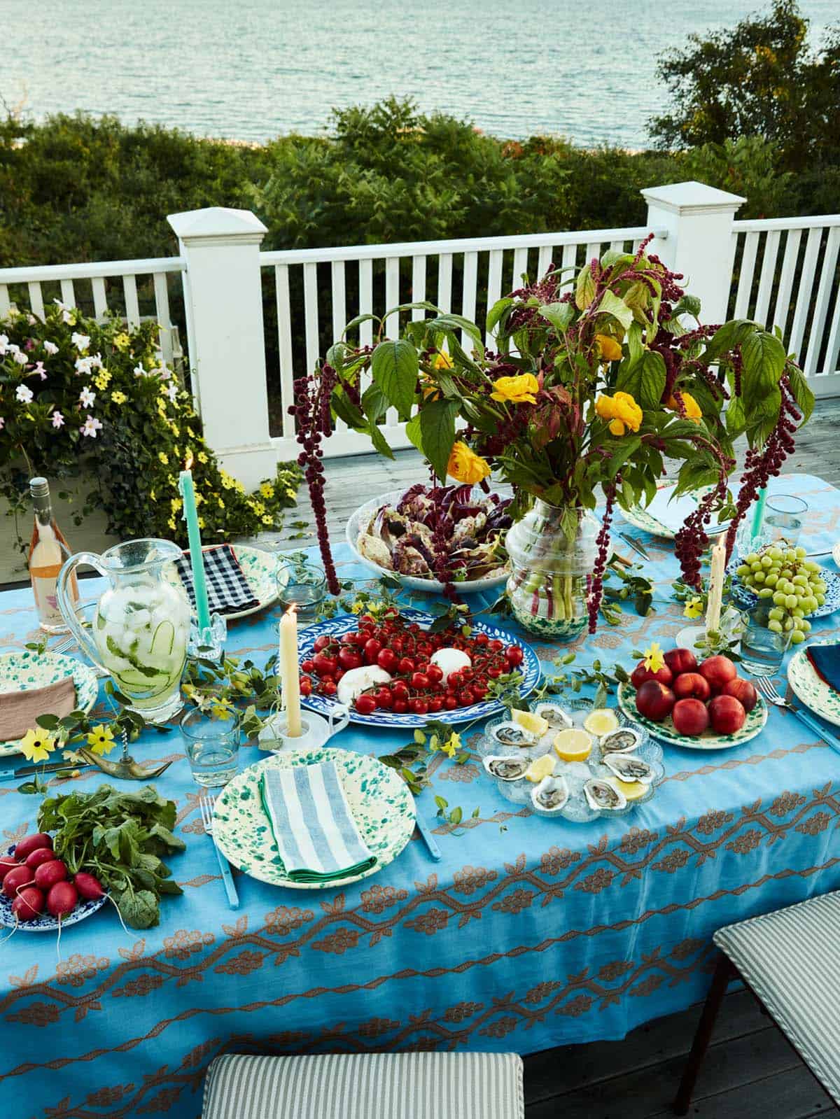
ABOVE: The back porch of this Rockport house offers ocean views for long summer dinners and slow mornings alike.
PHOTOGRAPHER Jared Kuzia




3 comments