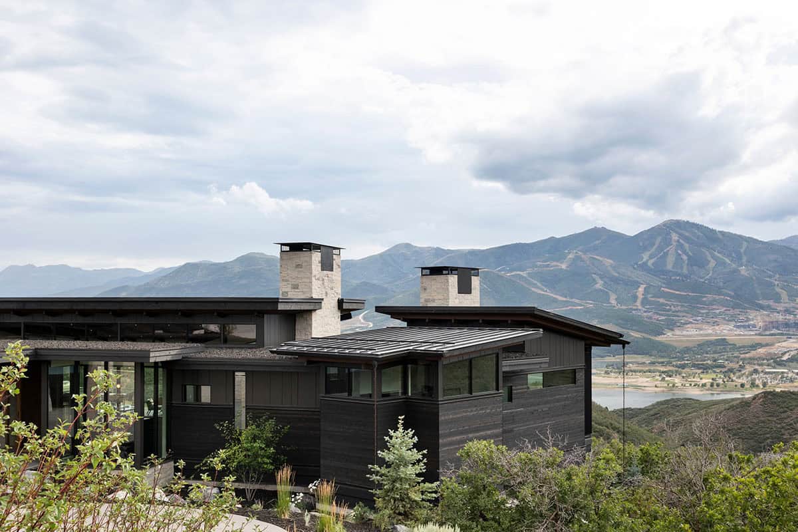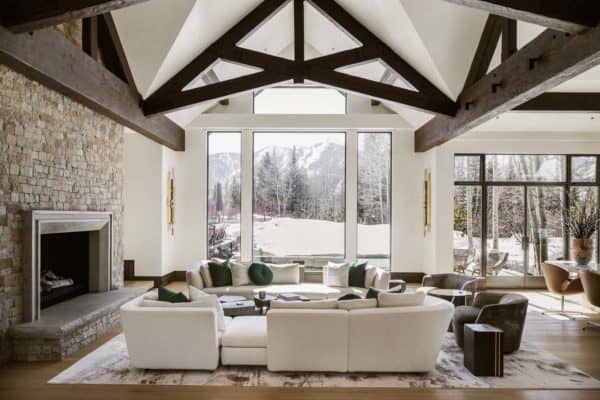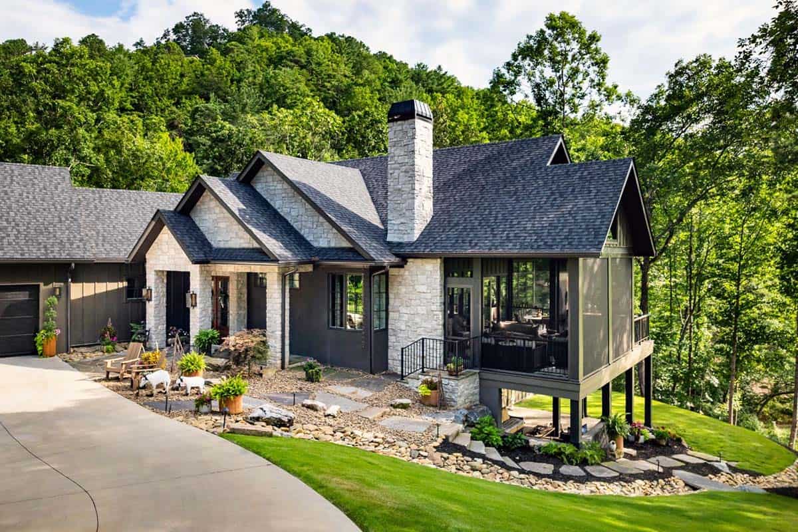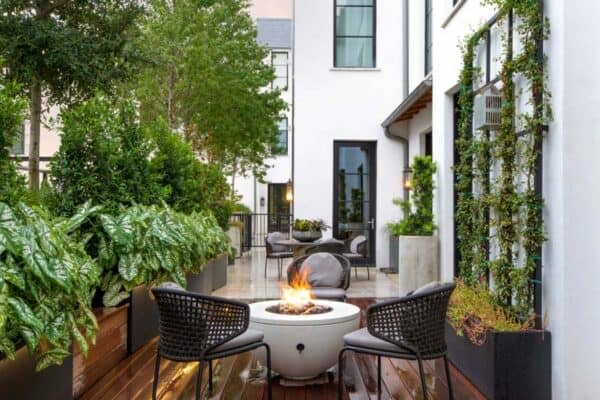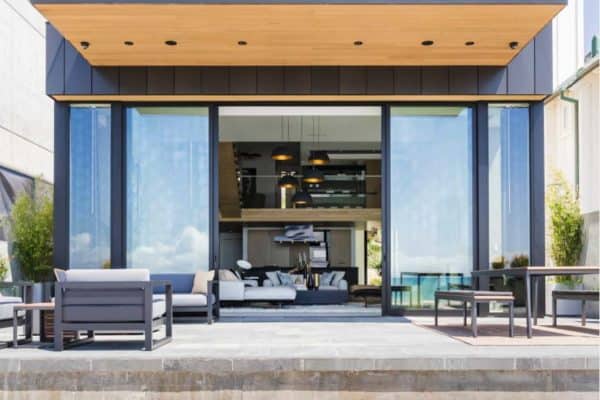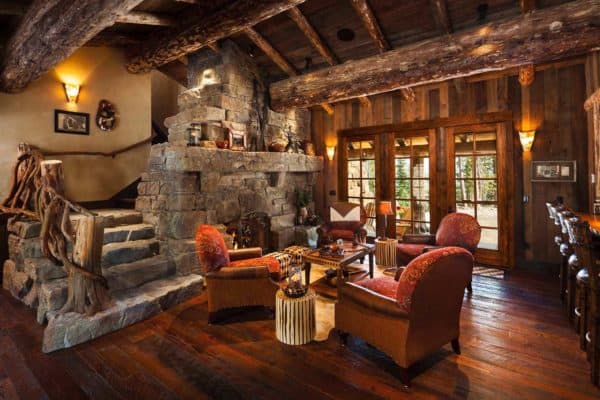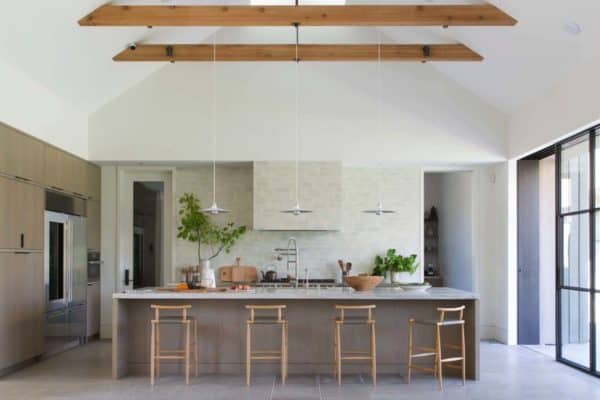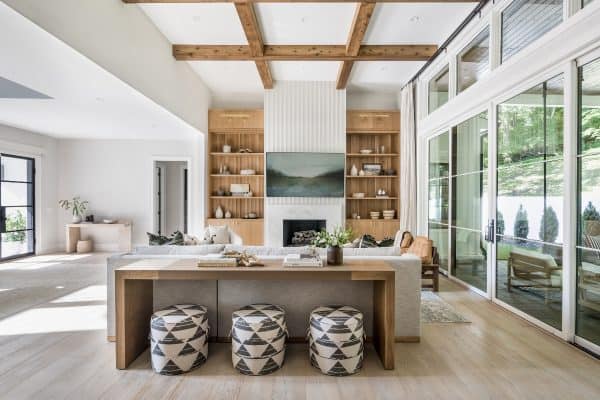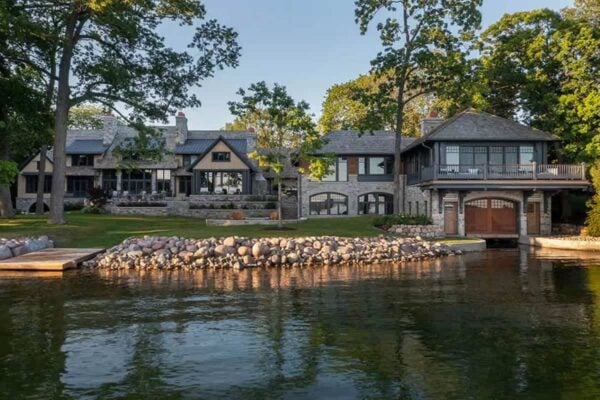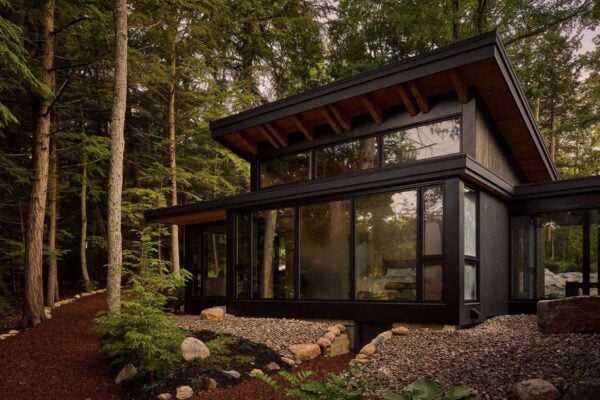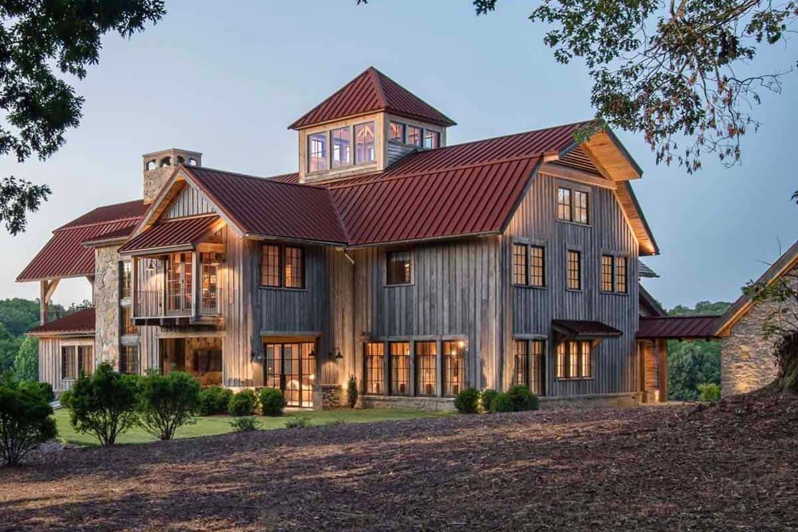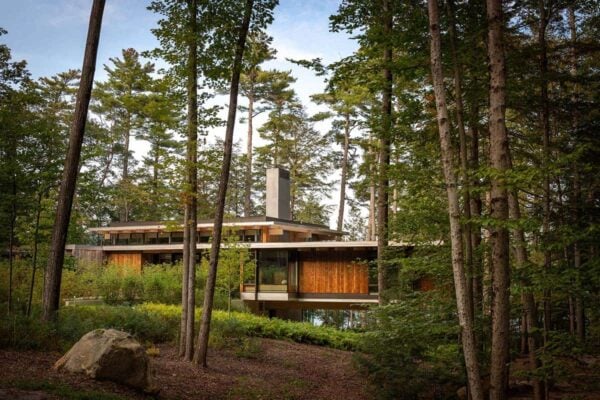



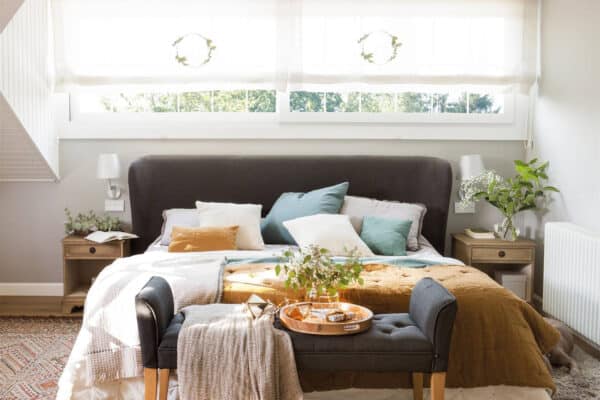






Berg Design Studio has designed this modern Park City mountain home in the Tuhaye community of Utah, set against Deer Valley with sweeping views toward Bald Mountain and Mount Timpanogos. Known as Axis, the 6,000-square-foot residence was built by Vitruvius Built, with interiors by Beck & Engle. The home was designed to take in the […]
Architecture
Architecture projects offering anywhere from modern and contemporary houses infused with a “wow” effect to Mediterranean, Tuscan and Asian influence homes from across the globe. Ranging from exterior and interior inspiration, live-work buildings to incredible commercial and hospitality projects and projects with an emphasis on sustainability are just a few of the highlights in this category. Learn how to maximize the potential of all spaces in your home by viewing incredible projects from world-class architects and designers, collated on a single source.
Inside this 1950s Muskoka cottage renovation surrounded by a peaceful forest
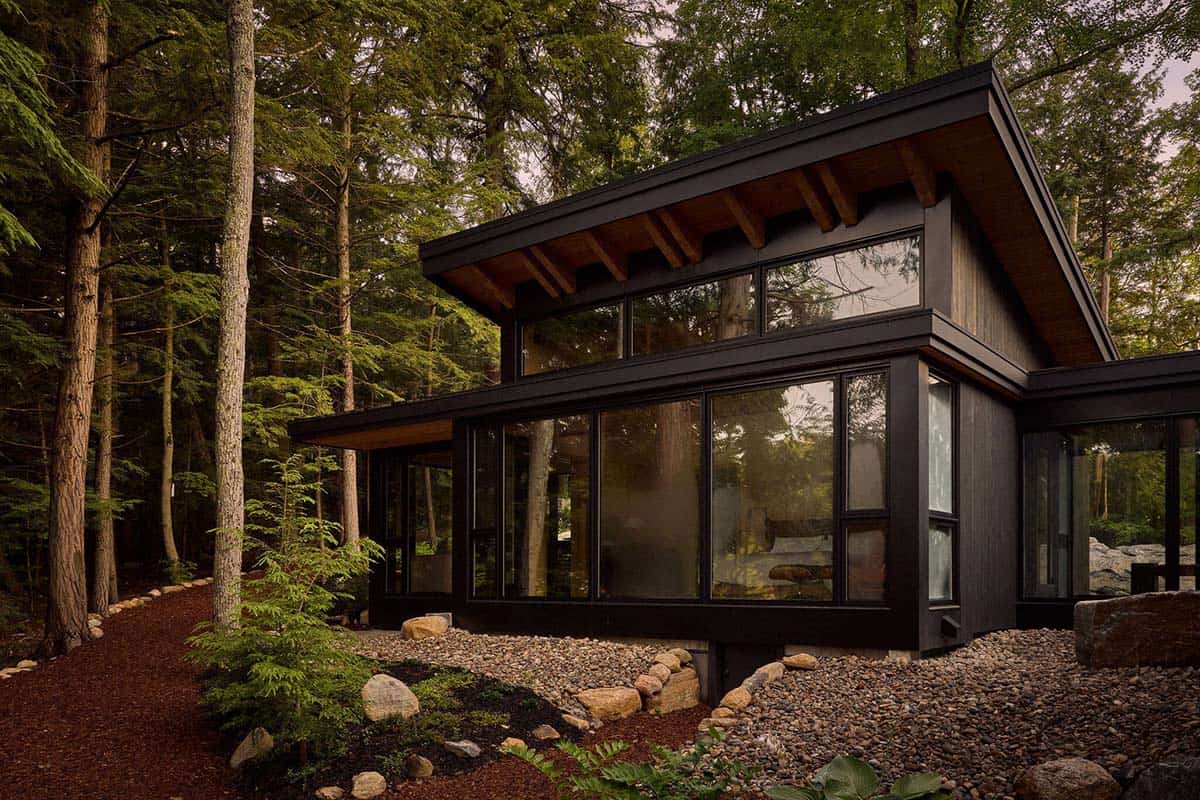
Worth Interior Design, together with +VG Architects, has restored and expanded this 1950s Pan-Abode cottage in Muskoka, the famed cottage country north of Toronto, Ontario, Canada. This Muskoka cottage renovation preserves the original architecture, while new modern additions give the homeowners more room to gather. Surrounded by towering trees, rugged natural beauty, and plenty of […]
Step into this luxurious rustic barn home in the rolling hills of Tennessee
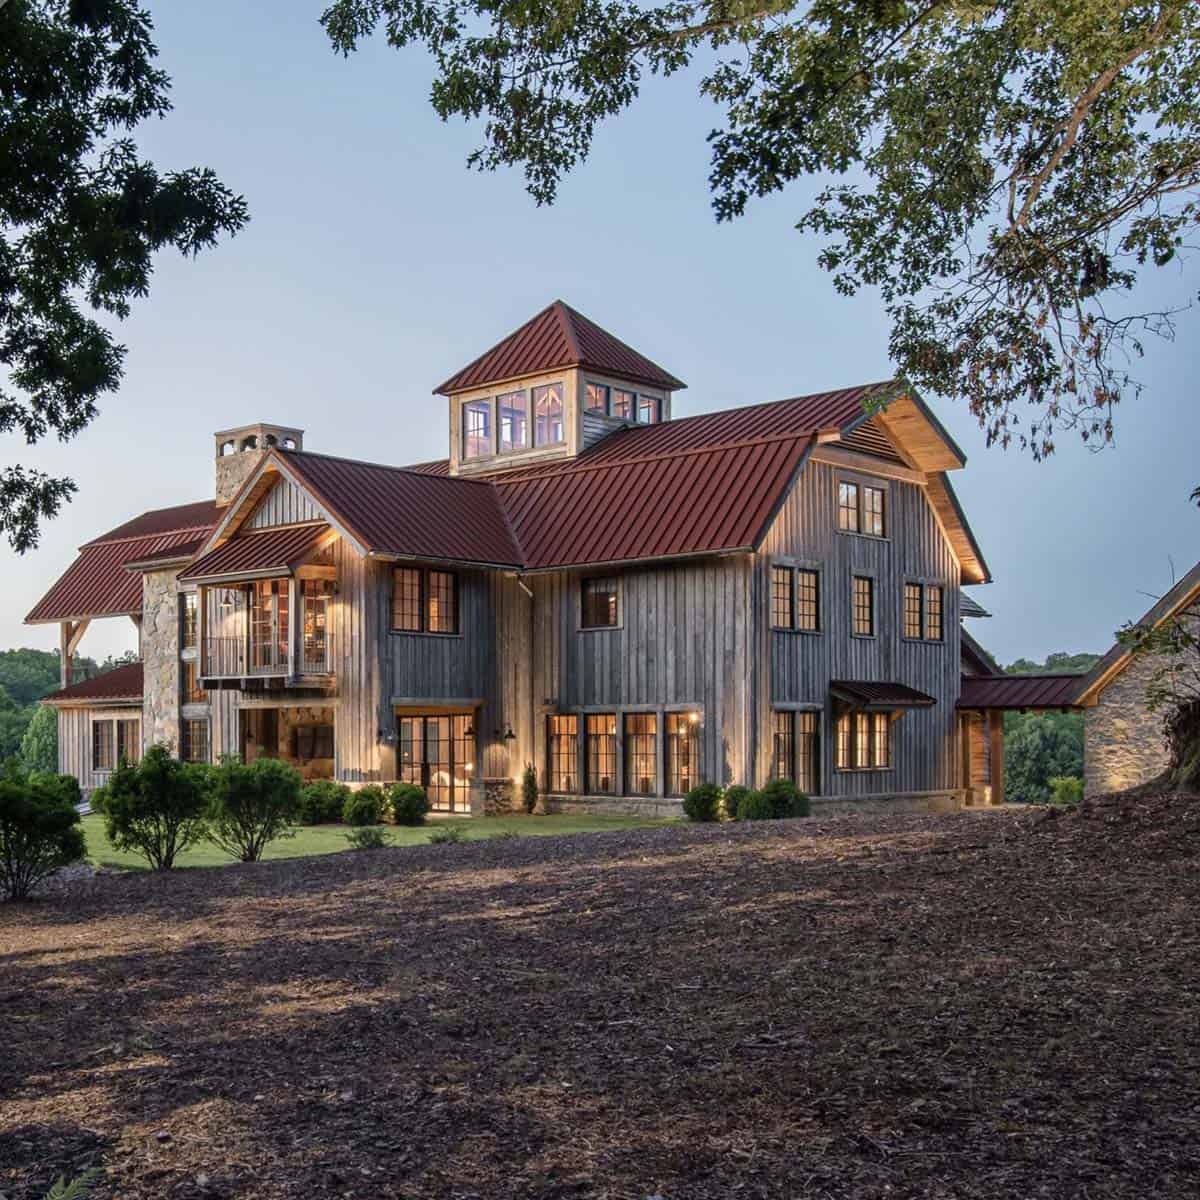
Set in the hills of Leiper’s Fork, a small village outside Franklin, Tennessee, this rustic barn home by Noble Architects was built as a place to kick off your shoes and stay awhile. Aged, natural materials keep the luxury low-key, and each façade was layered to look as though it has stood on the land […]
Tour this fascinating Vermont ski home in the picturesque mountains
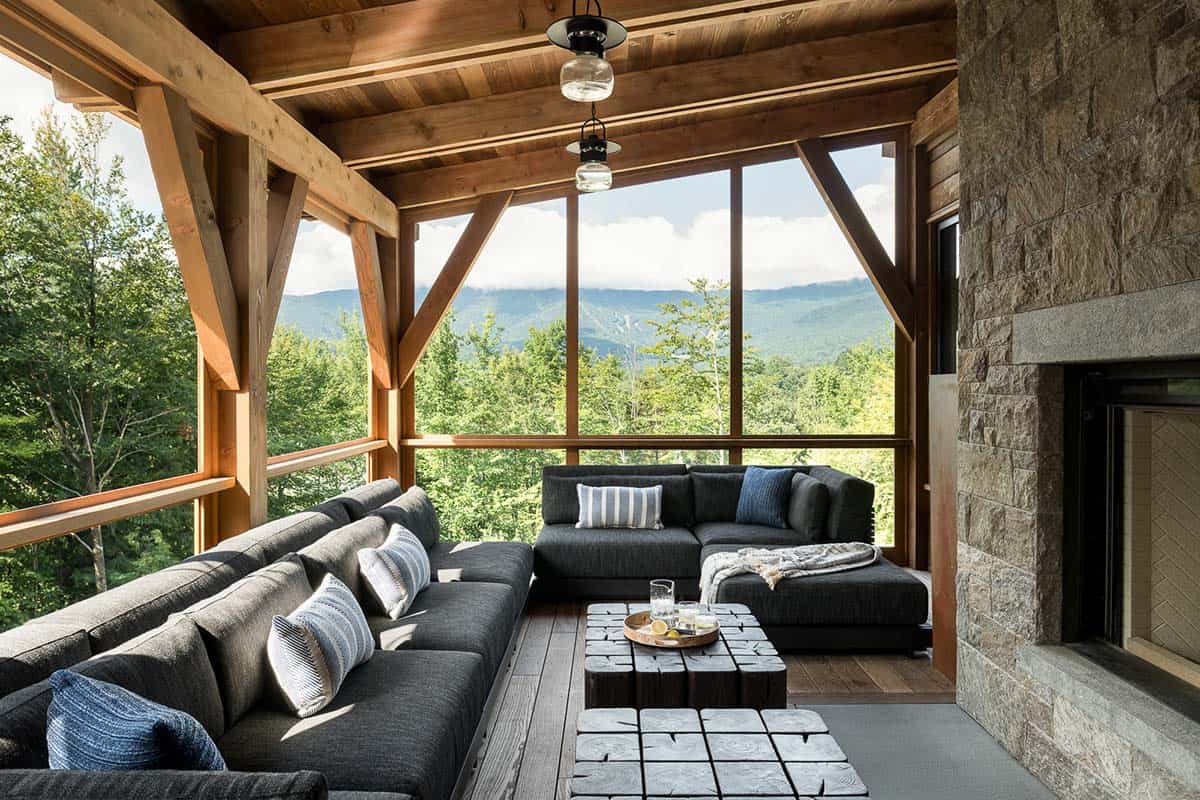
Designed for a family of passionate downhill skiers, this modern Vermont ski home, nestled in the mountains and designed by Cushman Design Group, centers on an active, wellness-focused lifestyle and a love of the outdoors. The L-shaped home faces the ski slopes, with the entry at its center. The plan follows the idea of prospect […]
Step into this light-filled modern farmhouse in Calgary with beautiful design details
Tyler Hawryluk, Principal Designer at THAD INC, was responsible for the architectural design of this gorgeous modern farmhouse, built by Trickle Creek Homes in Altadore, a neighborhood in Calgary, Alberta. Easy to love, this home superbly highlights all the best parts of the farmhouse style. Fresh rustic, comfortable modern, and clean lines with a twist. […]
A triple gable European home in North Carolina full of details worth copying
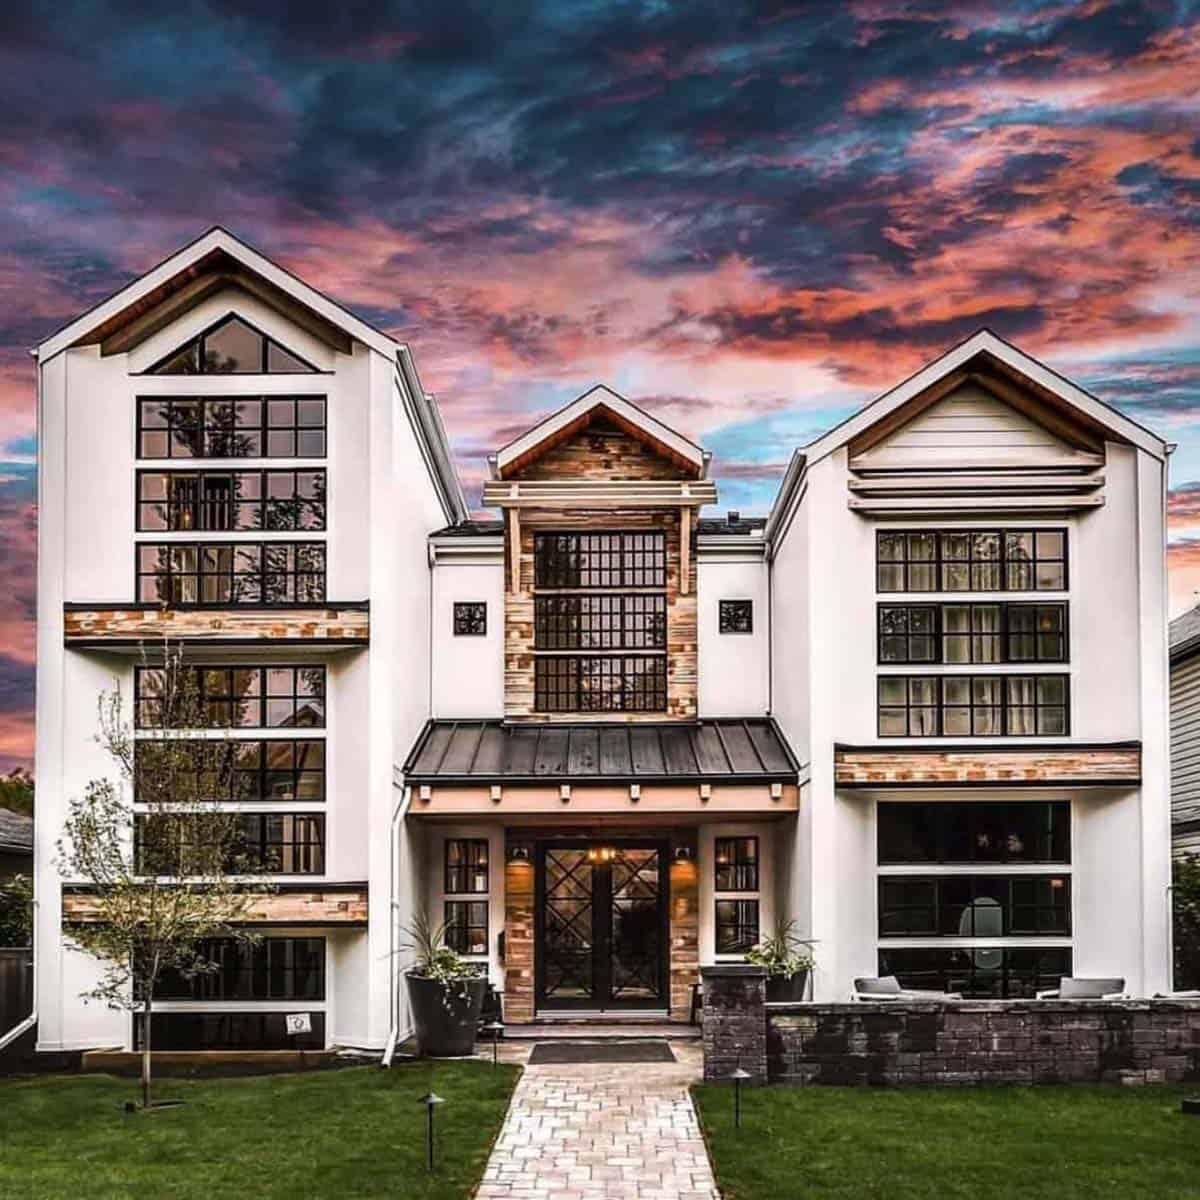
Pike Properties built this triple-gable European home in the Cotswold neighborhood of Charlotte, North Carolina. It sits at the end of a quiet street on a 0.58-acre lot. Completed in 2019, the house has 4,598 square feet of living space with five bedrooms and five bathrooms. An open breezeway connects the house to a semi-detached […]
Renovated Aspen ski house at the foot of Red Mountain is the ultimate getaway
This modern Aspen ski house was renovated by Charles Cunniffe Architects with interiors by Pembrooke & Ives. It sits at the foot of Red Mountain in a quiet enclave close to town, with views of the Aspen Mountain ski area and the Maroon Bells. The home was built in 1997 and already had plenty of […]
Step inside this shingle-style home in Edina with fresh East Coast charm
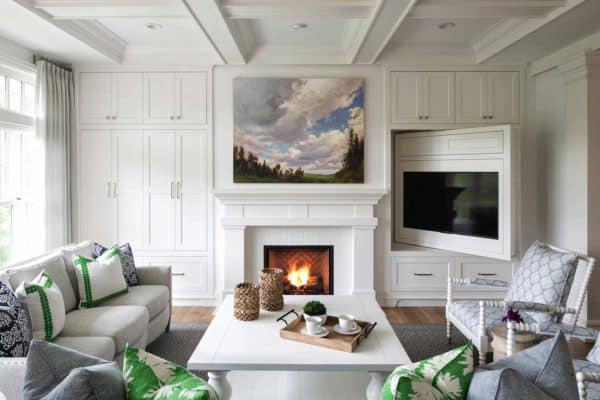
This classic shingle-style residence was designed by Swan Architecture and built by Great Neighborhood Homes in Edina, Minnesota, just southwest of Minneapolis. Known as Skyline House, the home features fresh East Coast traditional detailing throughout, with interiors by Martha O’Hara Interiors. The floor plan is designed for main-floor living, with the owner’s suite on the […]
Step inside this timber frame lake lodge on New Hampshire’s Lake Winnipesaukee
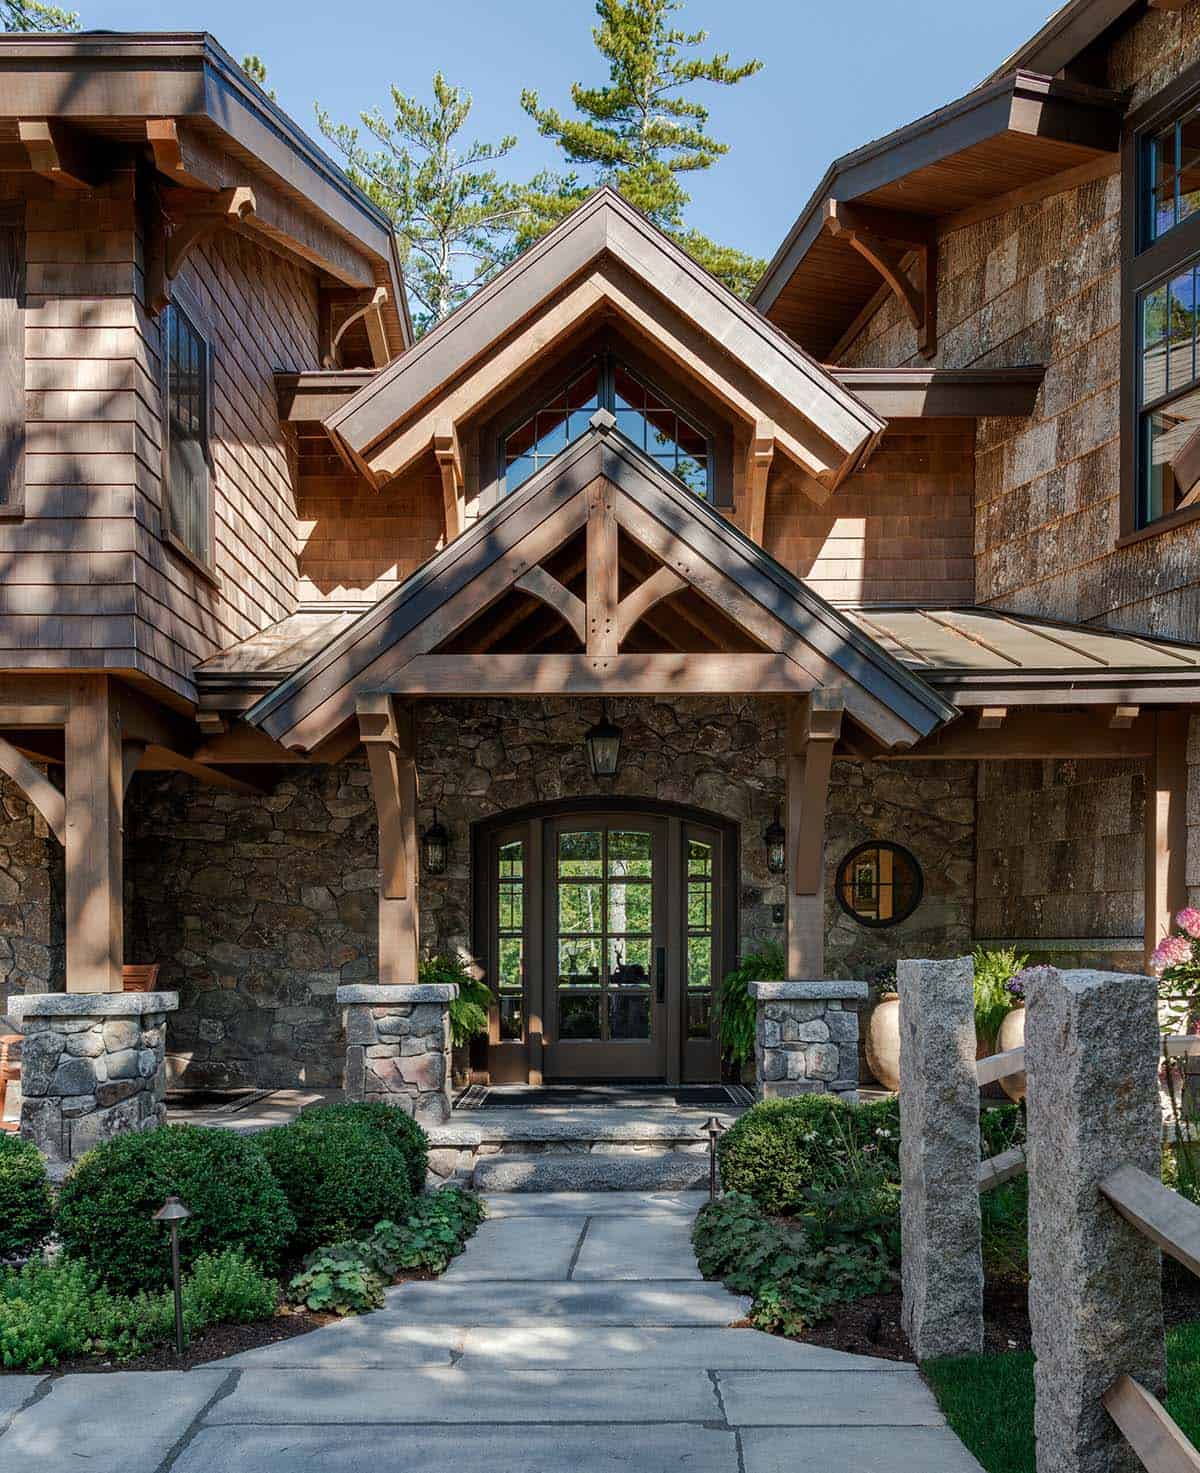
Samyn-D’Elia Architects designed Hanson Cove Lake Lodge as a custom timber-frame home perched on a peninsula on Lake Winnipesaukee, New Hampshire. This 7,550-square-foot vacation retreat was designed as a comfortable home for two, with room to host 15-20 weekend guests. The lake house features natural bark siding, stonework details, and generous outdoor living spaces. Skylights […]
Tour this remarkable golf course home in the serene South Carolina foothills
Architect Design Elite designed this new custom-built golf course home, and Alair Greenville | Hubble Group built it. The house sits on a golf course within The Cliffs community in Travelers Rest, South Carolina. Set on a wooded hillside in the Blue Ridge foothills, the 3,769-square-foot house overlooks the fairway and mountains. The homeowners moved […]