


Dark siding, glass, and green stone on a steep lot below Big Mountain.
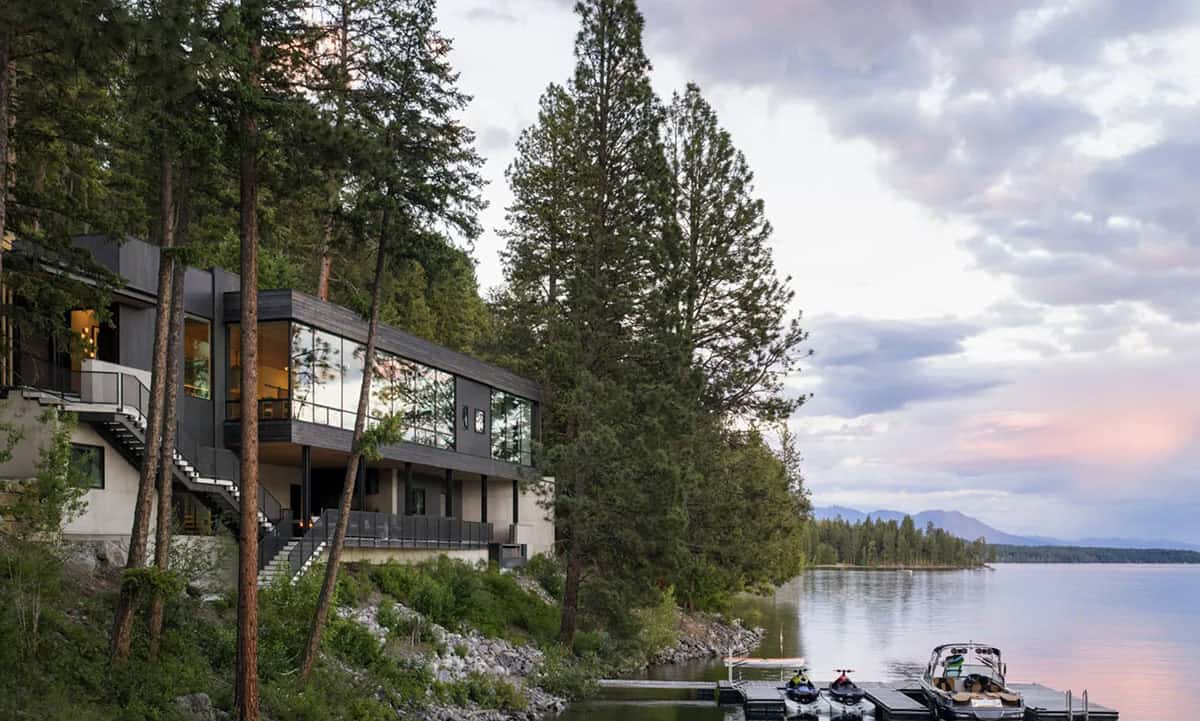
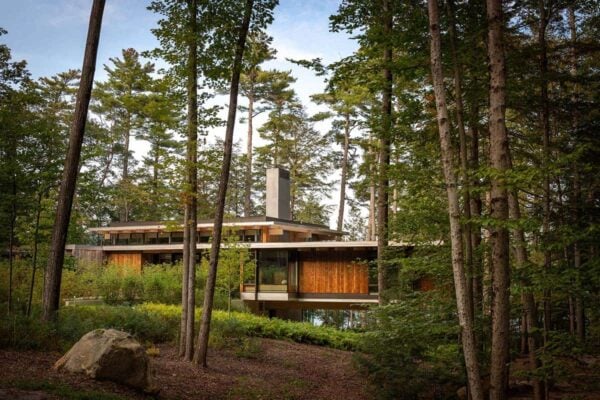
Pearson Design Group has designed this stunning modern lake house on a forested hillside in Whitefish, Montana. Known as Bigfish House, it sits where Big Mountain meets Whitefish Lake. The lot is so steep that the architects planned the home as a series of stacked and stepped levels leading down to the water’s edge.
Dark-stained siding and expansive glass help the house blend into the trees. For the interiors, DeLeo Fletcher Hoa Design Studio chose natural stone and warm wood. Bear Mountain Builders built the home. Come along for a tour of the living area, the kitchen, and the bunk room below…
A Lake House Built into a Steep Hillside
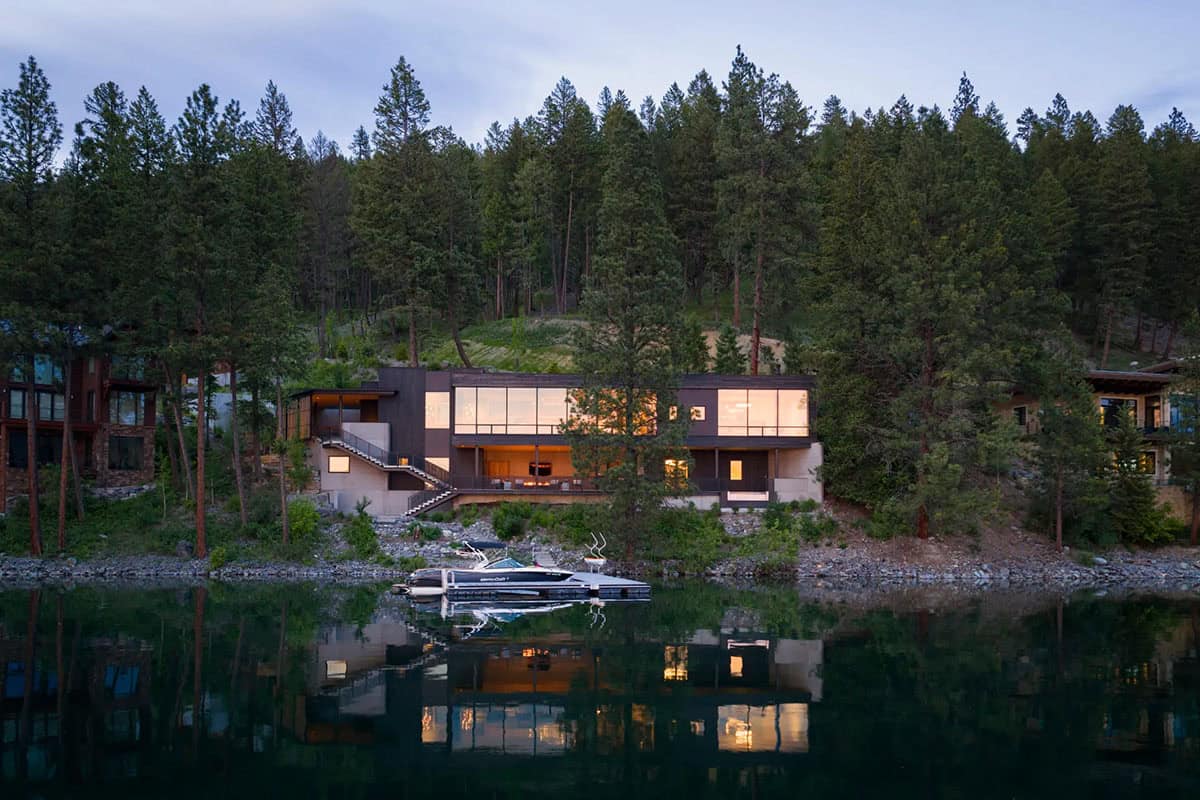
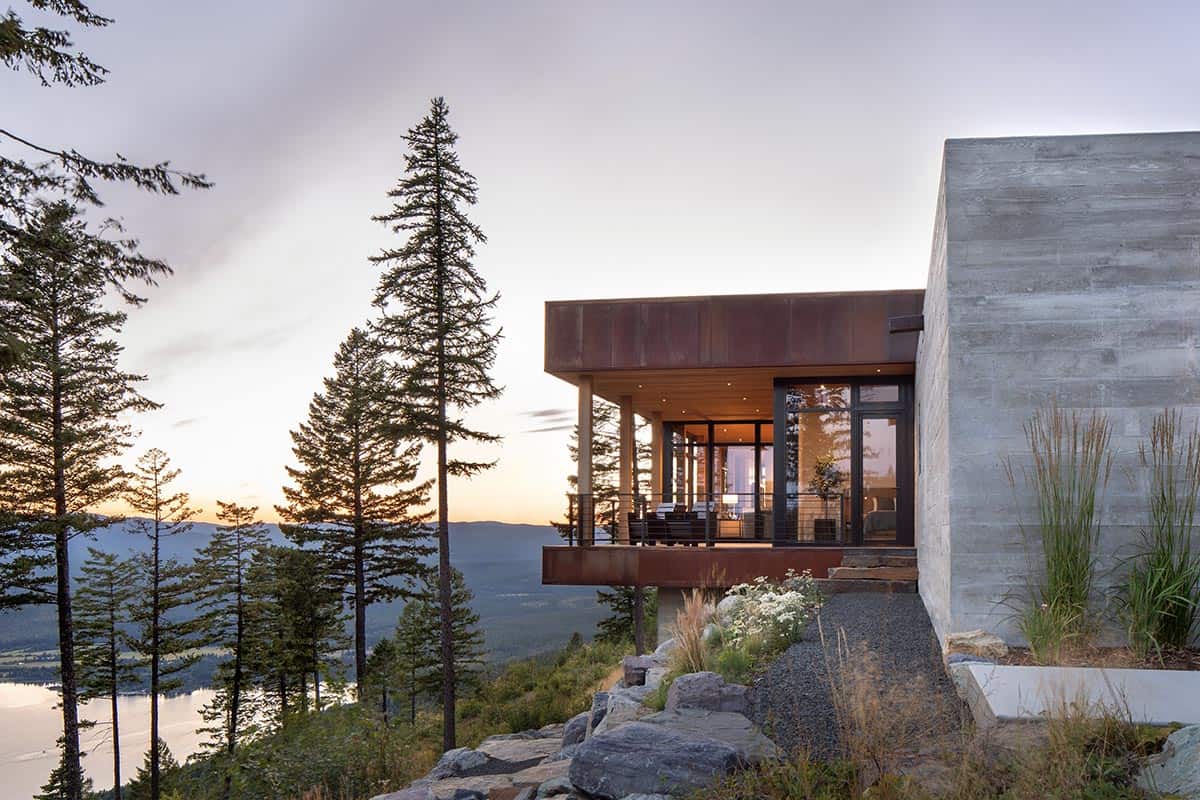
The main living spaces are on the upper floor, with a covered terrace below. The builders left mature pines standing right next to the house.
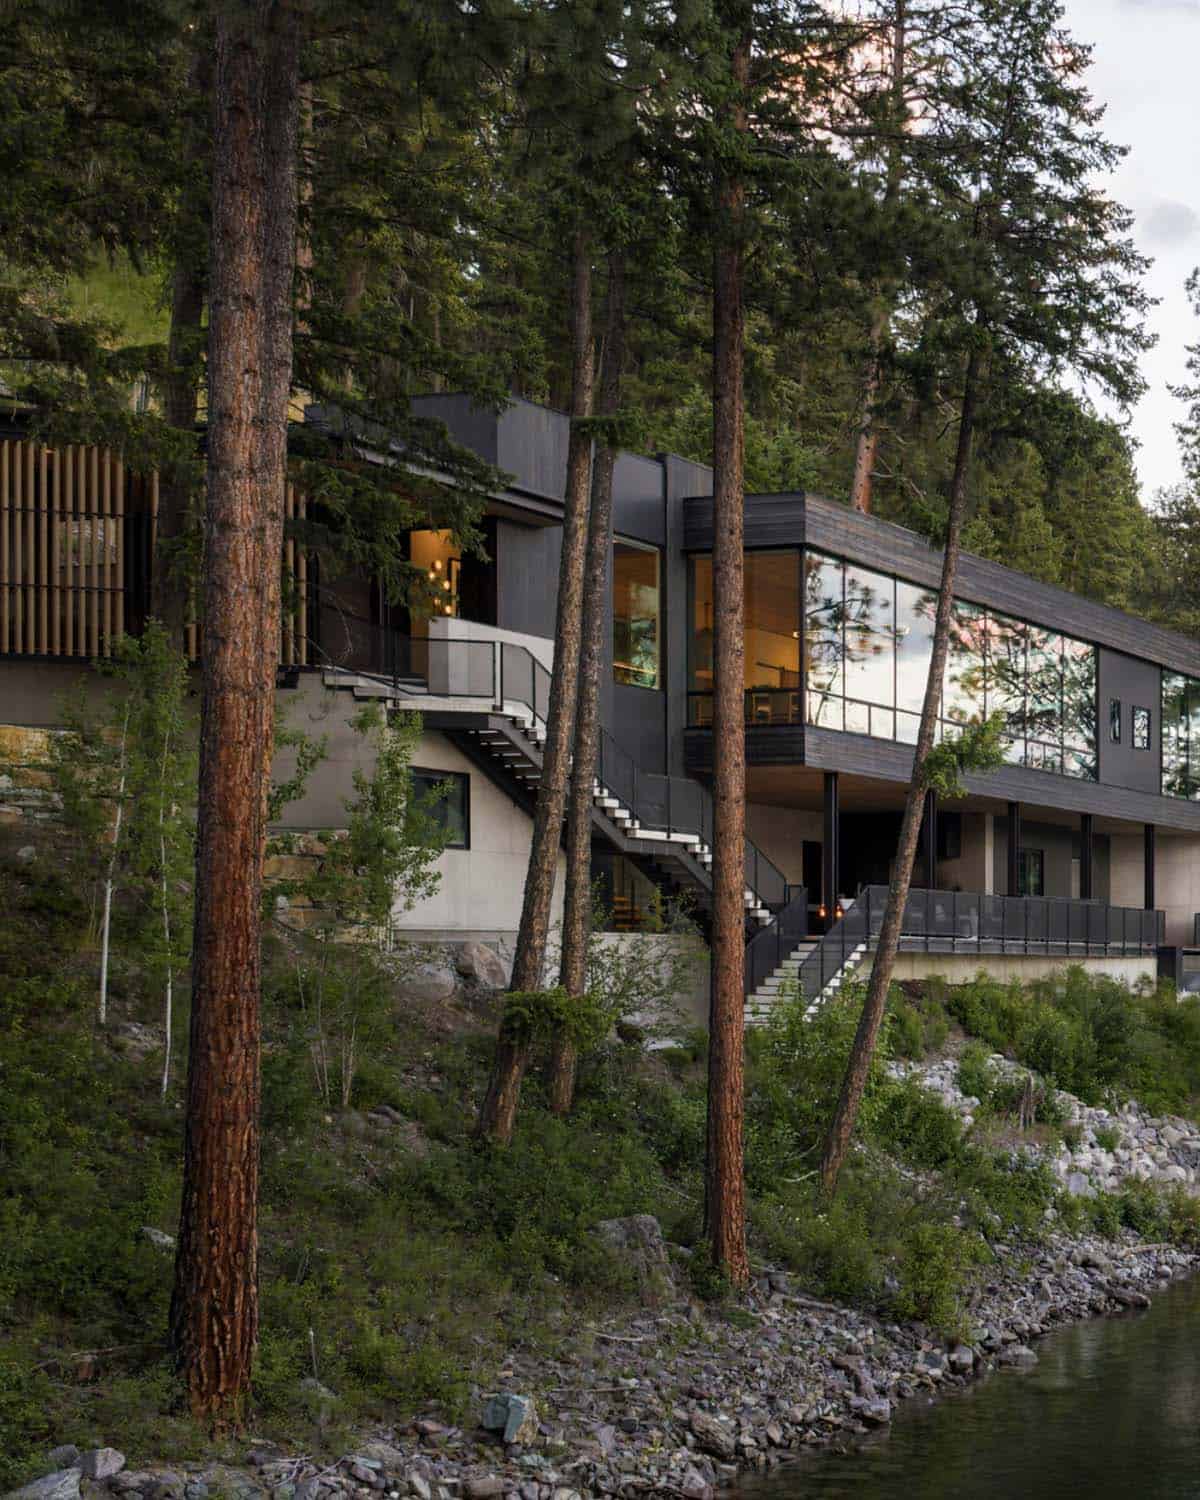
Above: The upper level sits on a concrete base. An exterior steel staircase leads from the entry down to the terrace and the shoreline.
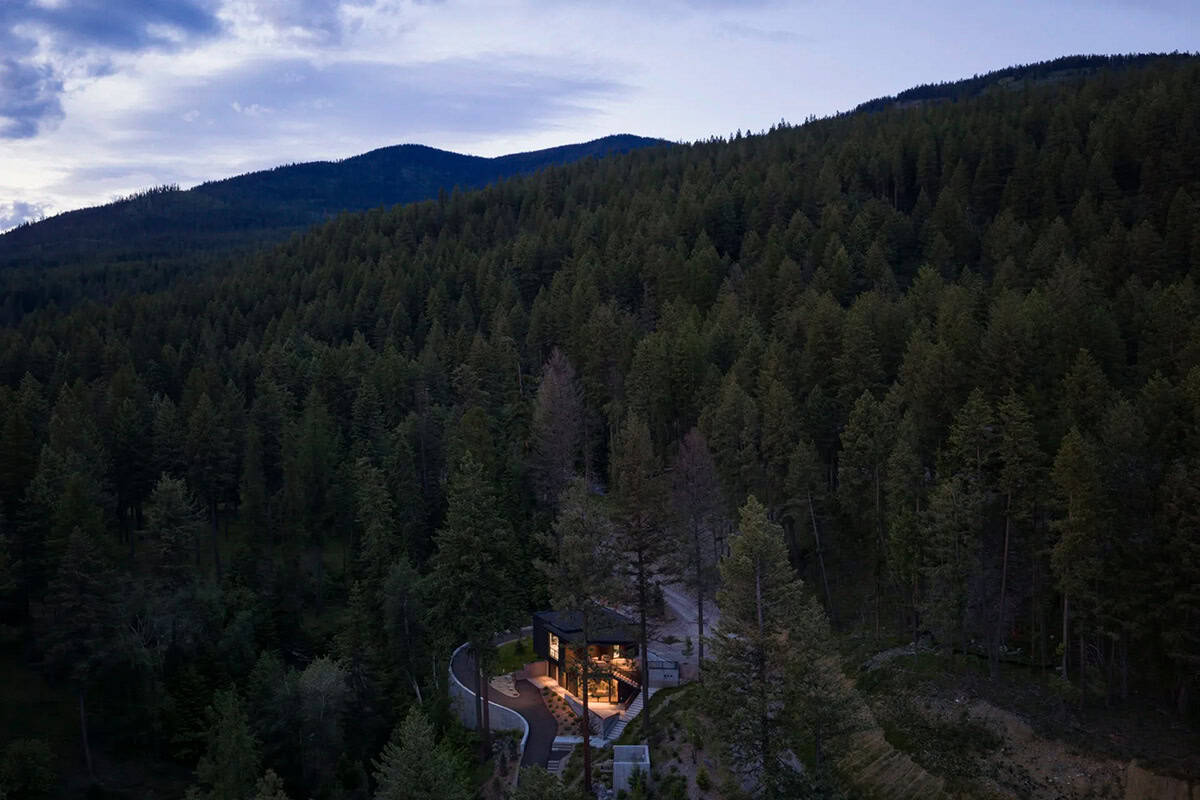
An aerial view shows the thick forest around the house.
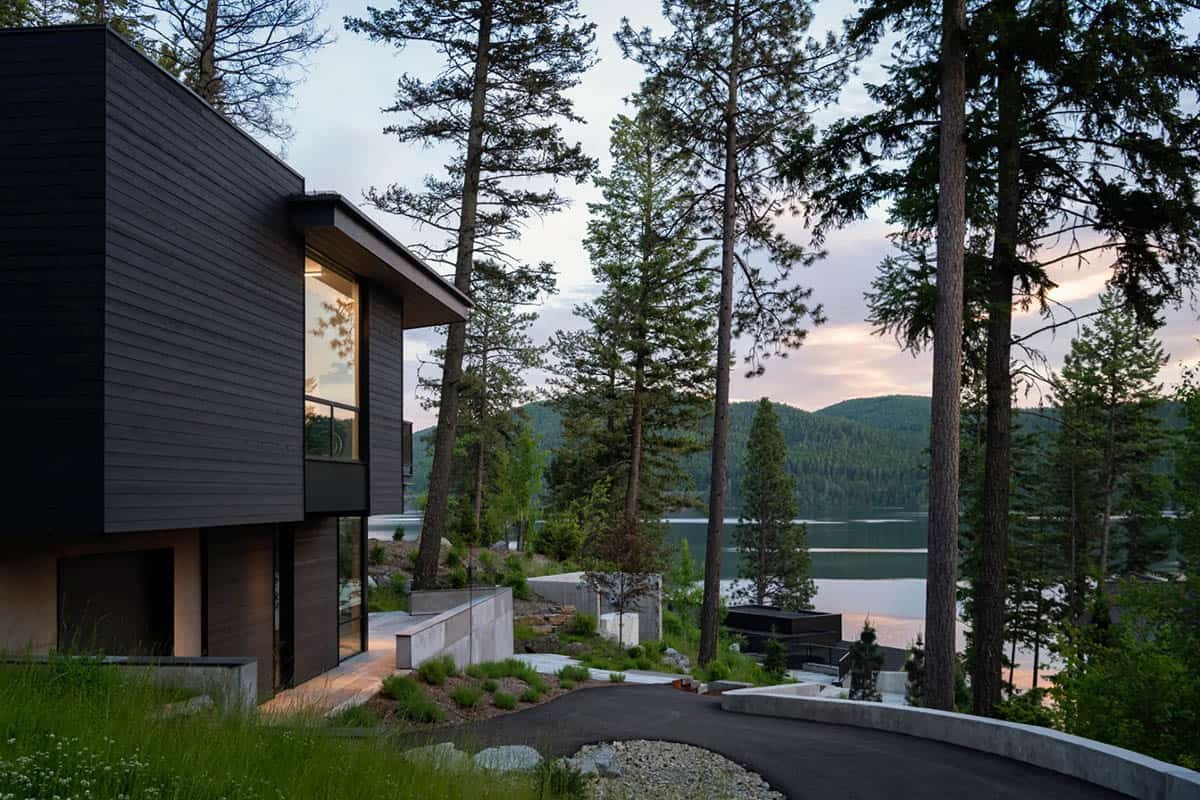
Above: The driveway curves down to the front door. Concrete retaining walls hold back the hillside, with grasses planted between them.
Open Living Area with a Linear Fireplace
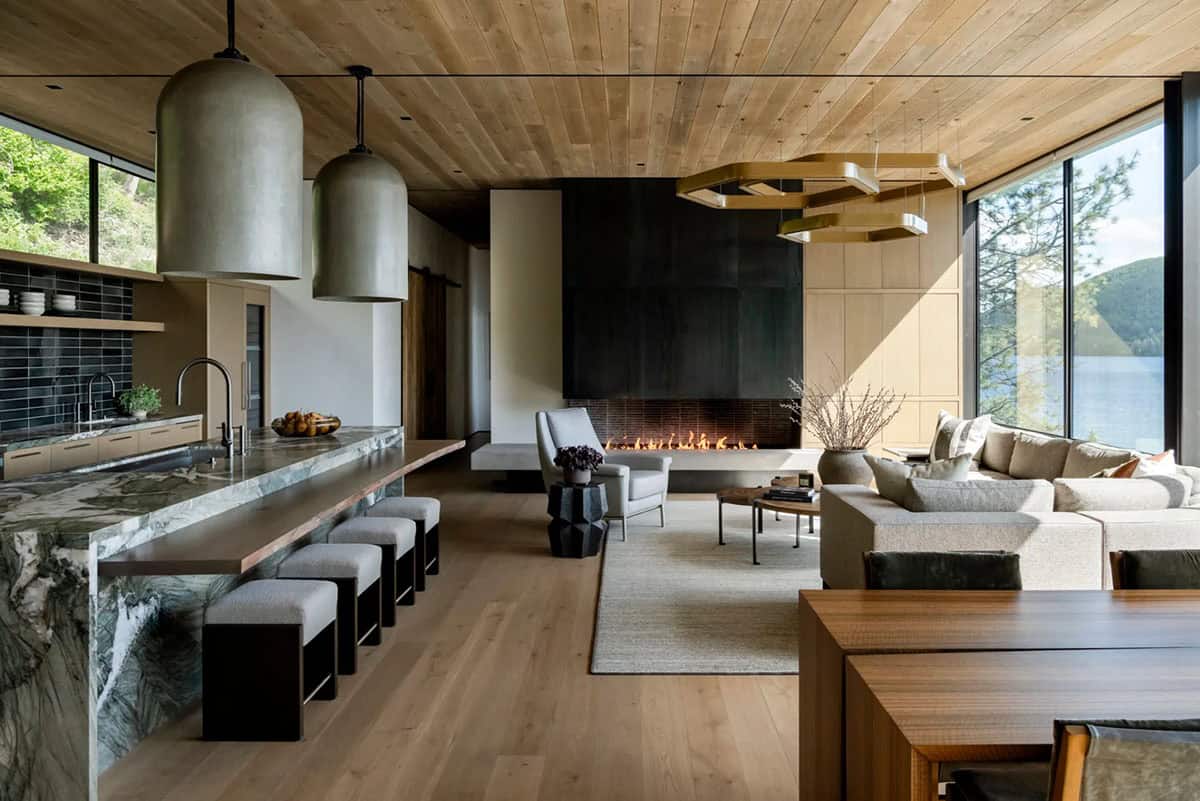
The kitchen, living, and dining areas share one open room on the upper level. The floor and ceiling are both oak, and two walls of glass look out to the lake.
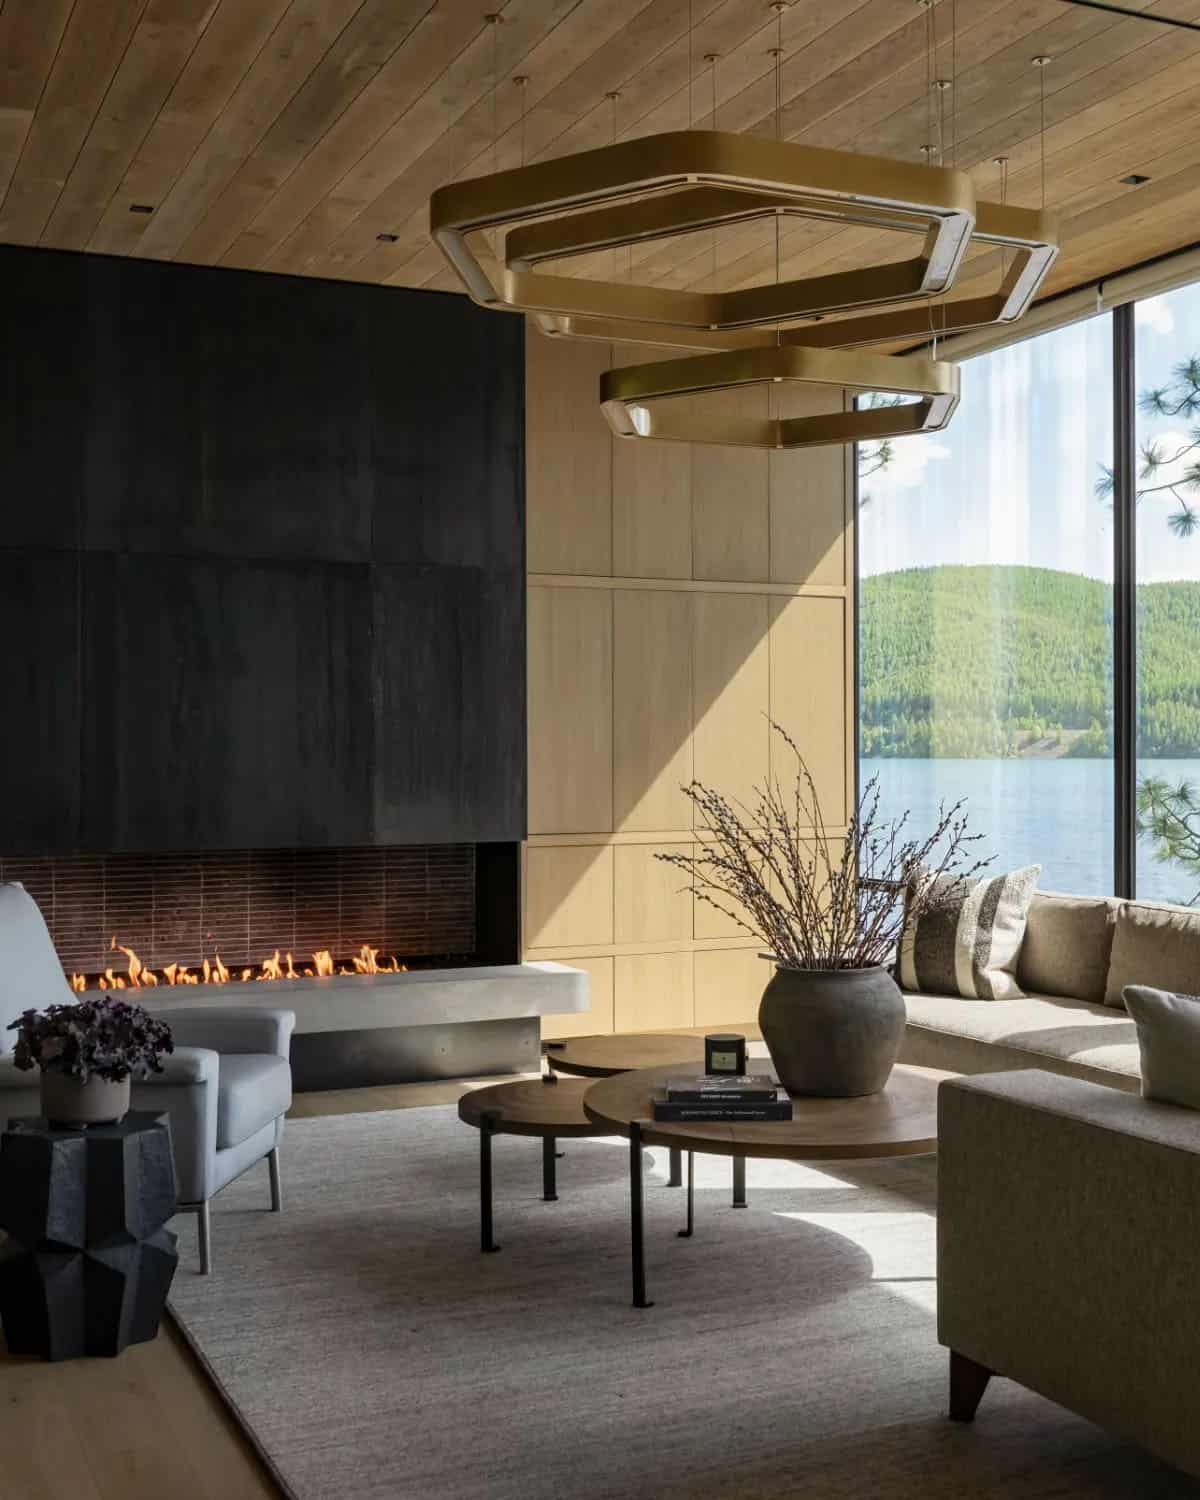
A linear gas fireplace has a blackened steel surround and a concrete hearth. Above the seating area are three brass hexagonal light fixtures.
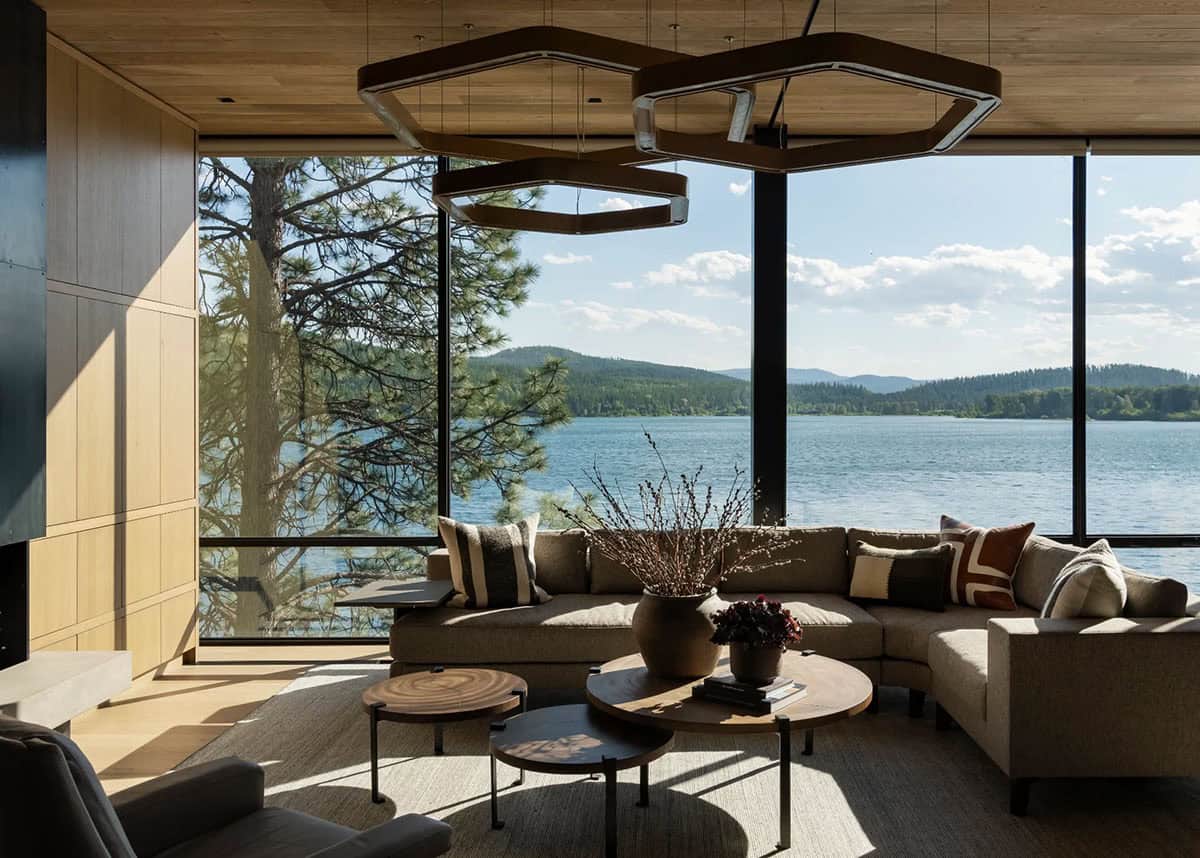
Above: A beige sectional and three round wood coffee tables sit in front of the windows.
Design Tip
If your living room has a great view, try using the same wood on the ceiling and the floor, as the designers did here with oak. The fewer finishes in the room, the more you notice what’s outside.
Dining Area Beside the Glass
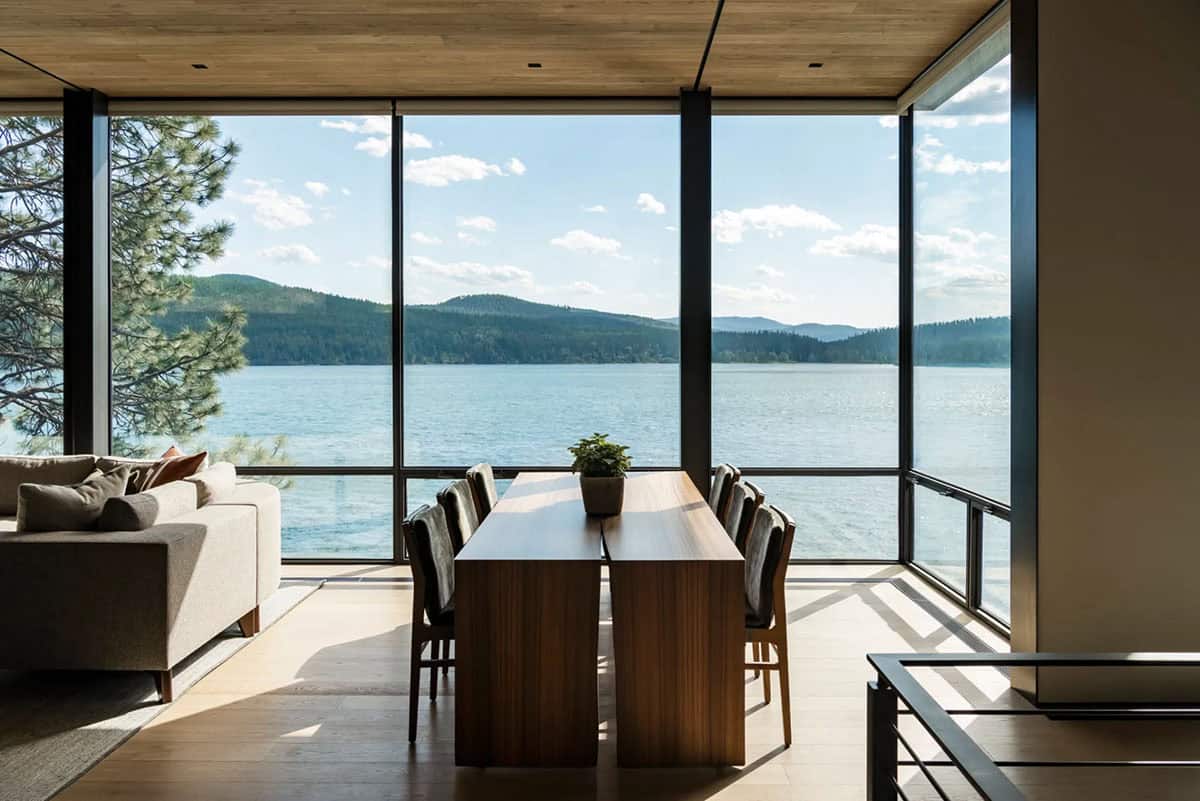
The dining table is right next to the windows, looking out over Whitefish Lake.
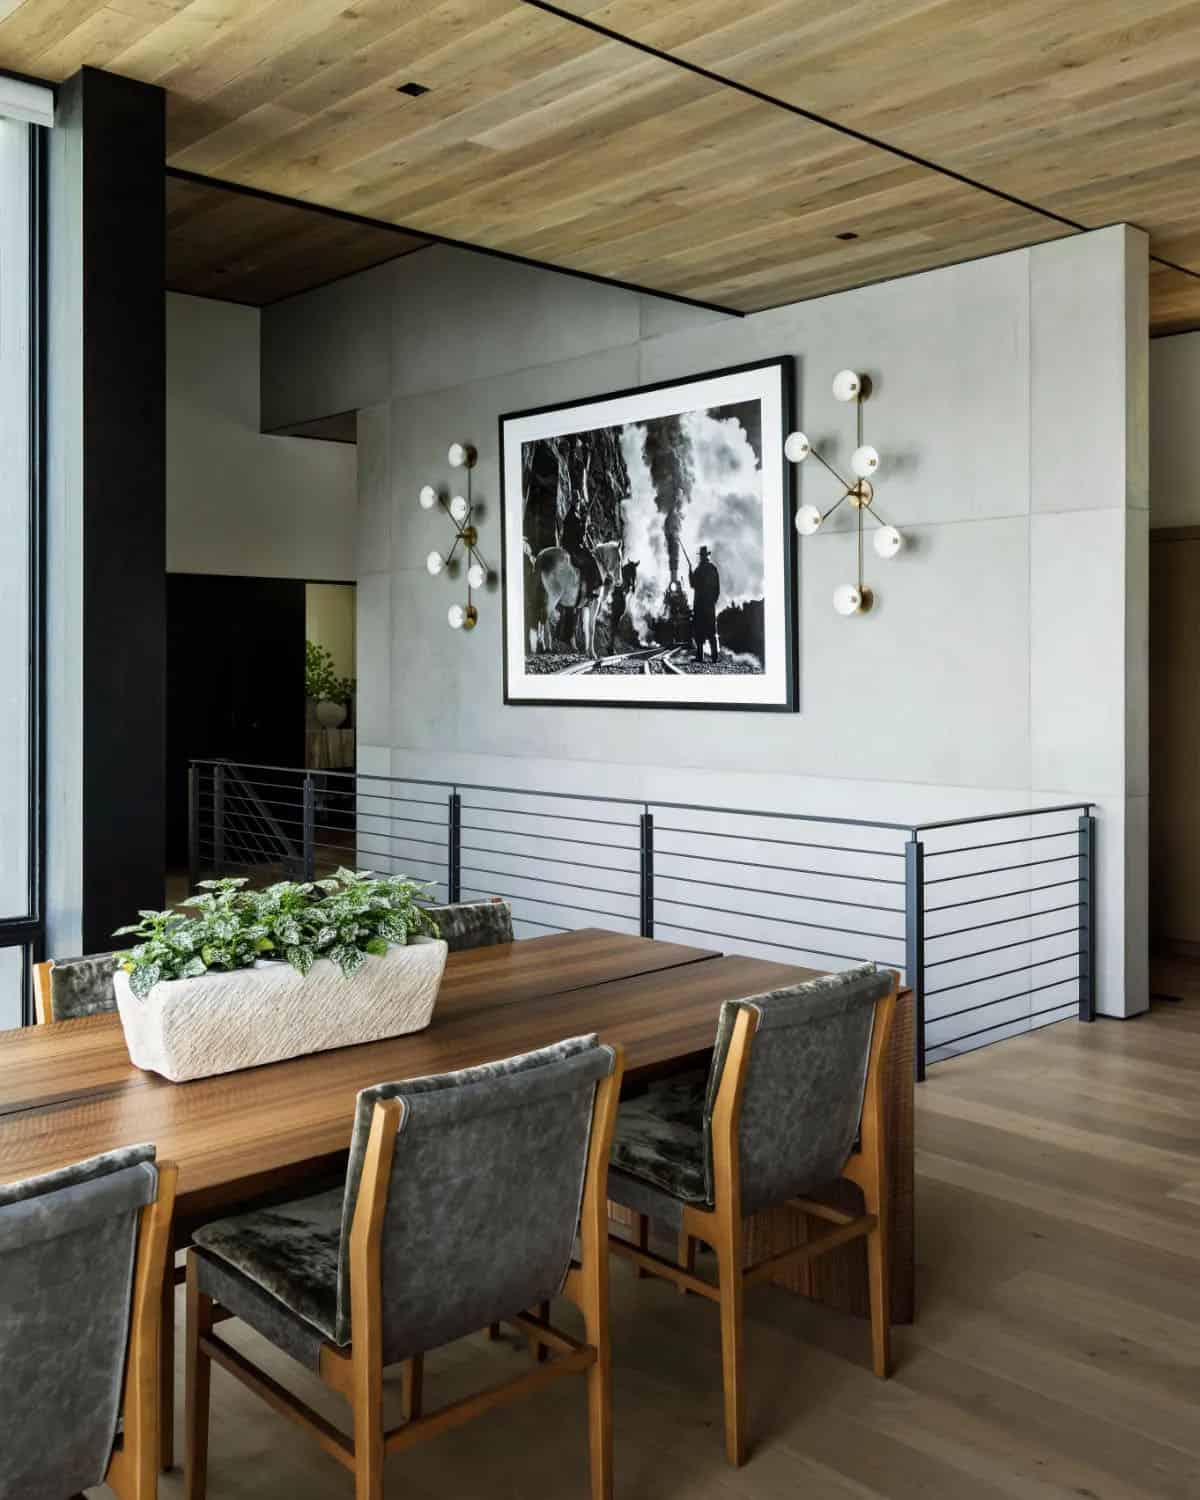
Above: Behind the table is a concrete panel wall next to the staircase. Two brass sconces flank a black and white photograph.
Kitchen with a Green Stone Island
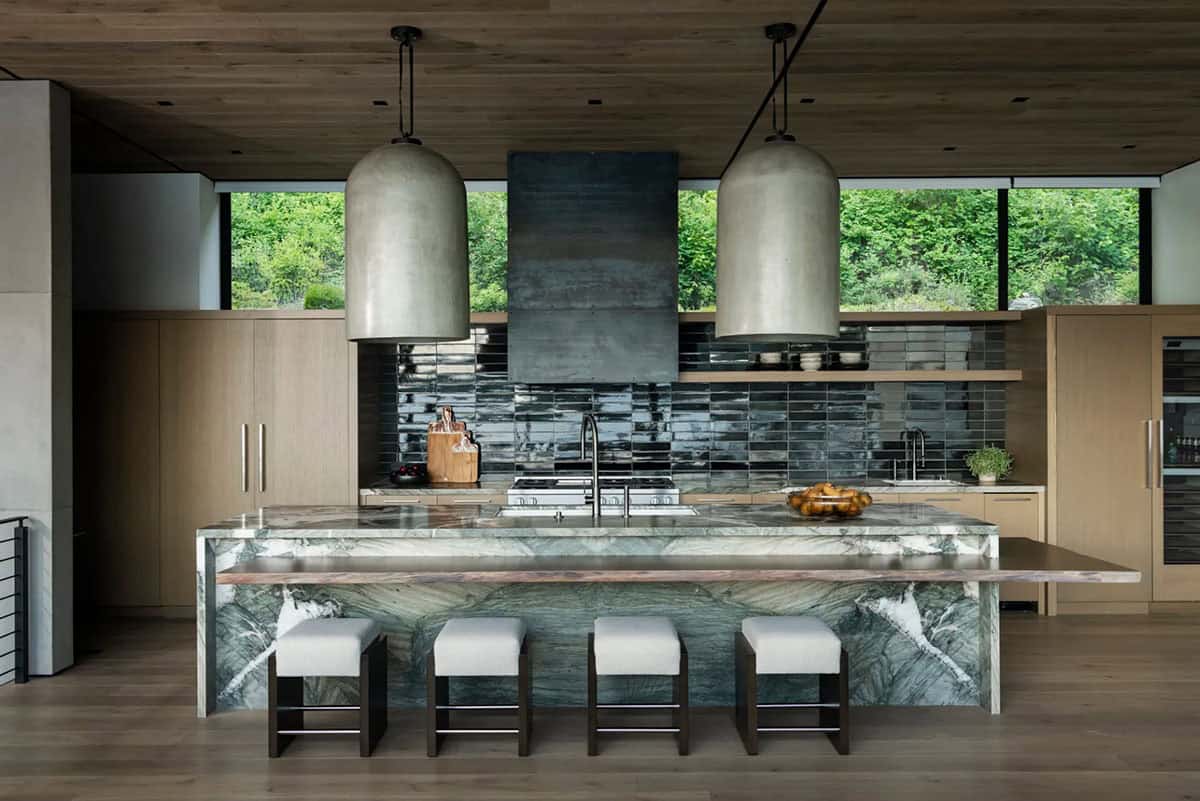
In the kitchen, green stone with white veining covers the top and sides of the island. A live-edge wood bar provides seating for four.
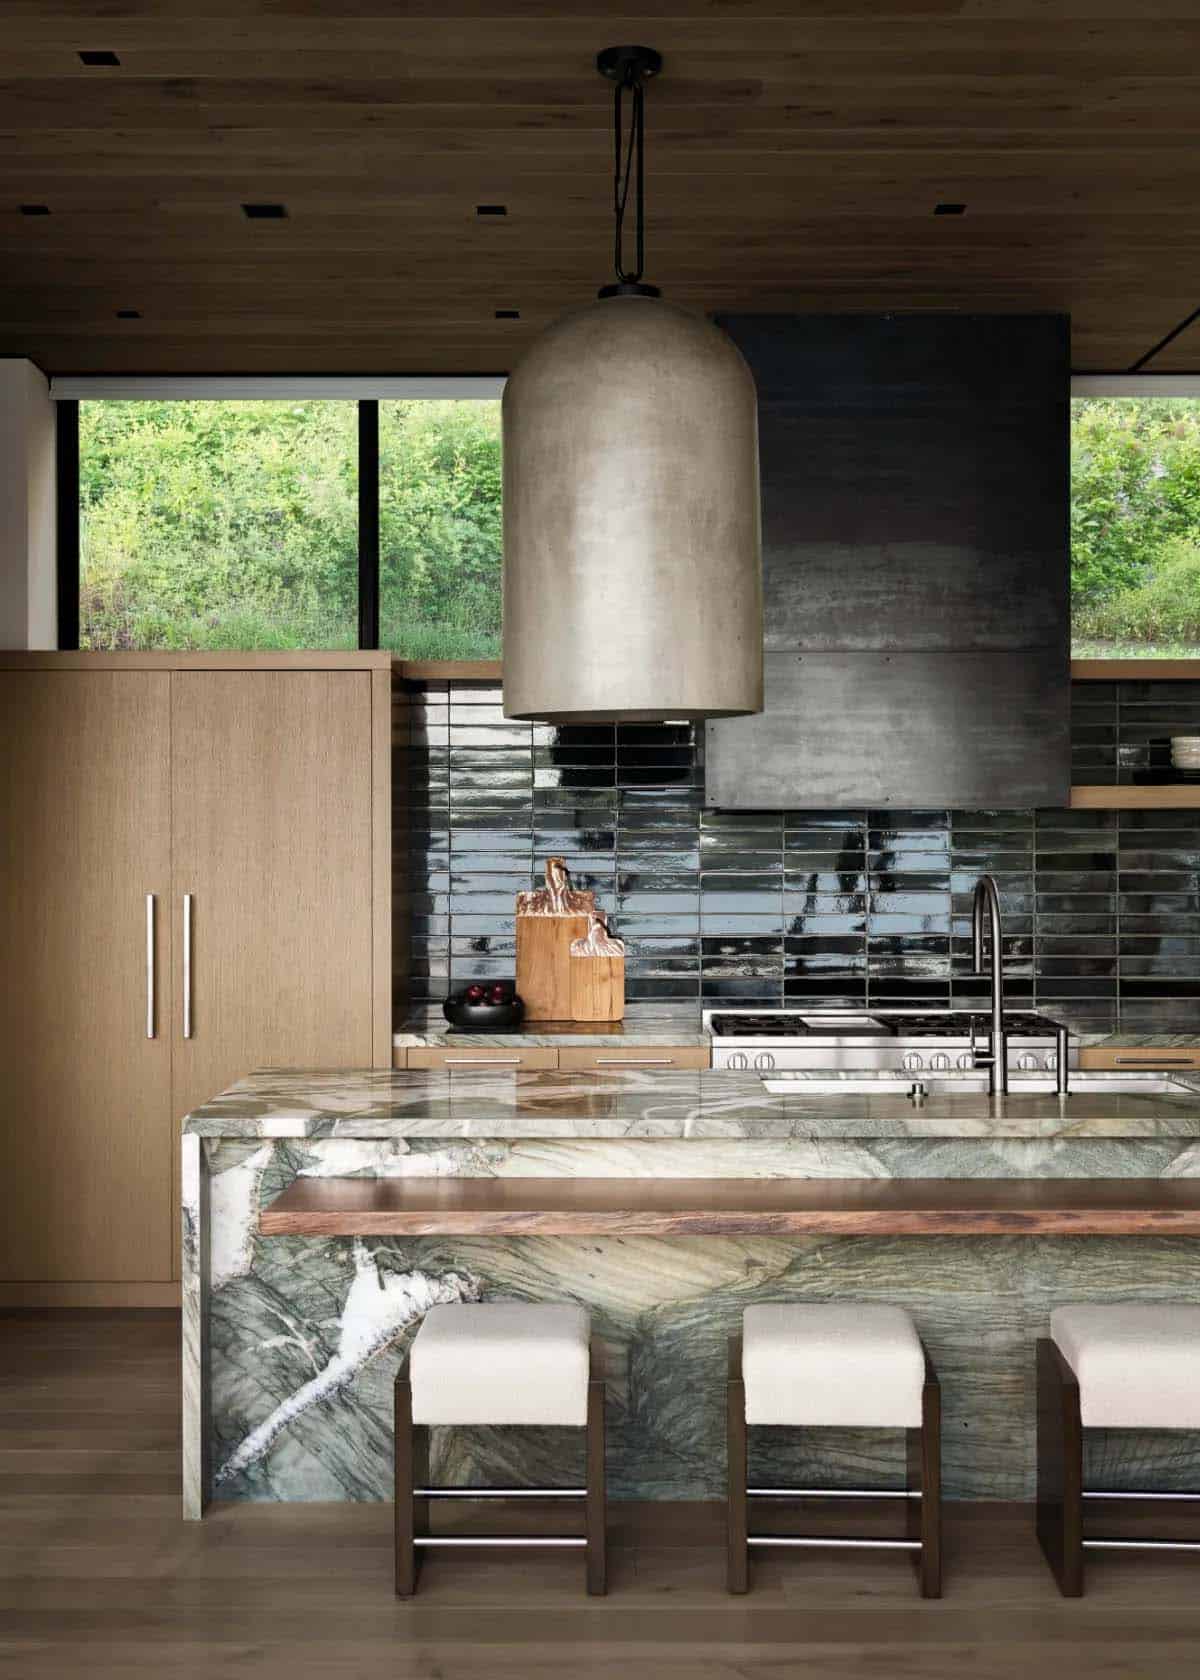
Above: Glossy black tile lines the wall behind the range, under a blackened steel hood. Windows above the oak cabinets look into the greenery on the uphill side of the house.
What We Love About This Home
We love how the architects designed this modern lake house in Whitefish around its steep lot, so that every level has a view of the water. The green stone island is our favorite detail in the kitchen, and the suspended fireplace in the owner’s bedroom is such a unique touch. Kids would have a blast in the bunk room. We could happily start every morning at that dining table, watching the boats go by.
Tell Us: Could you see yourself spending your summers in this lake house? Let us know in the Comments below!
Note: Montana is full of homes we can’t get enough of. Don’t miss this lakefront house that connects with its serene setting on Whitefish Lake and this lakeside guest cabin with a cozy forest setting.
Owner’s Bedroom with a Suspended Fireplace
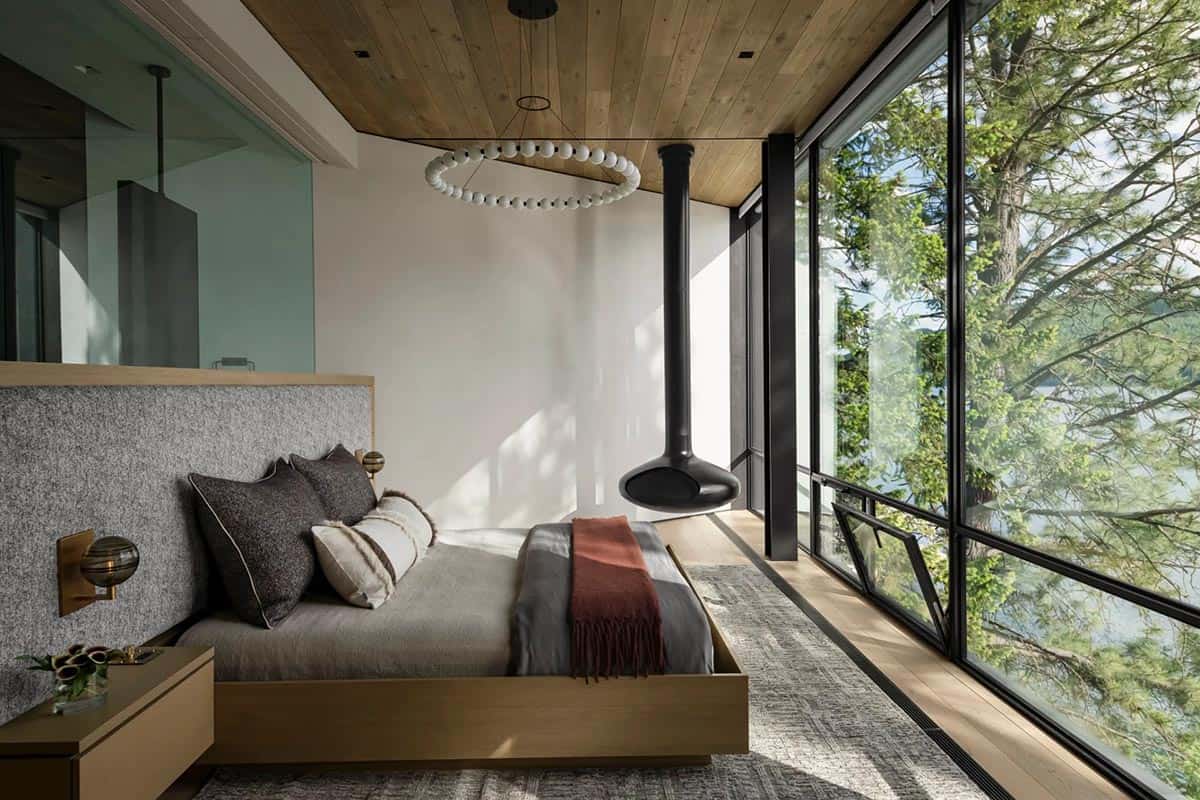
In the owner’s bedroom, a black fireplace hangs from the ceiling beside floor-to-ceiling windows. The oak platform bed has a gray textured headboard wall behind it, and a ring of white globes lights the room.
Owner’s Bathroom
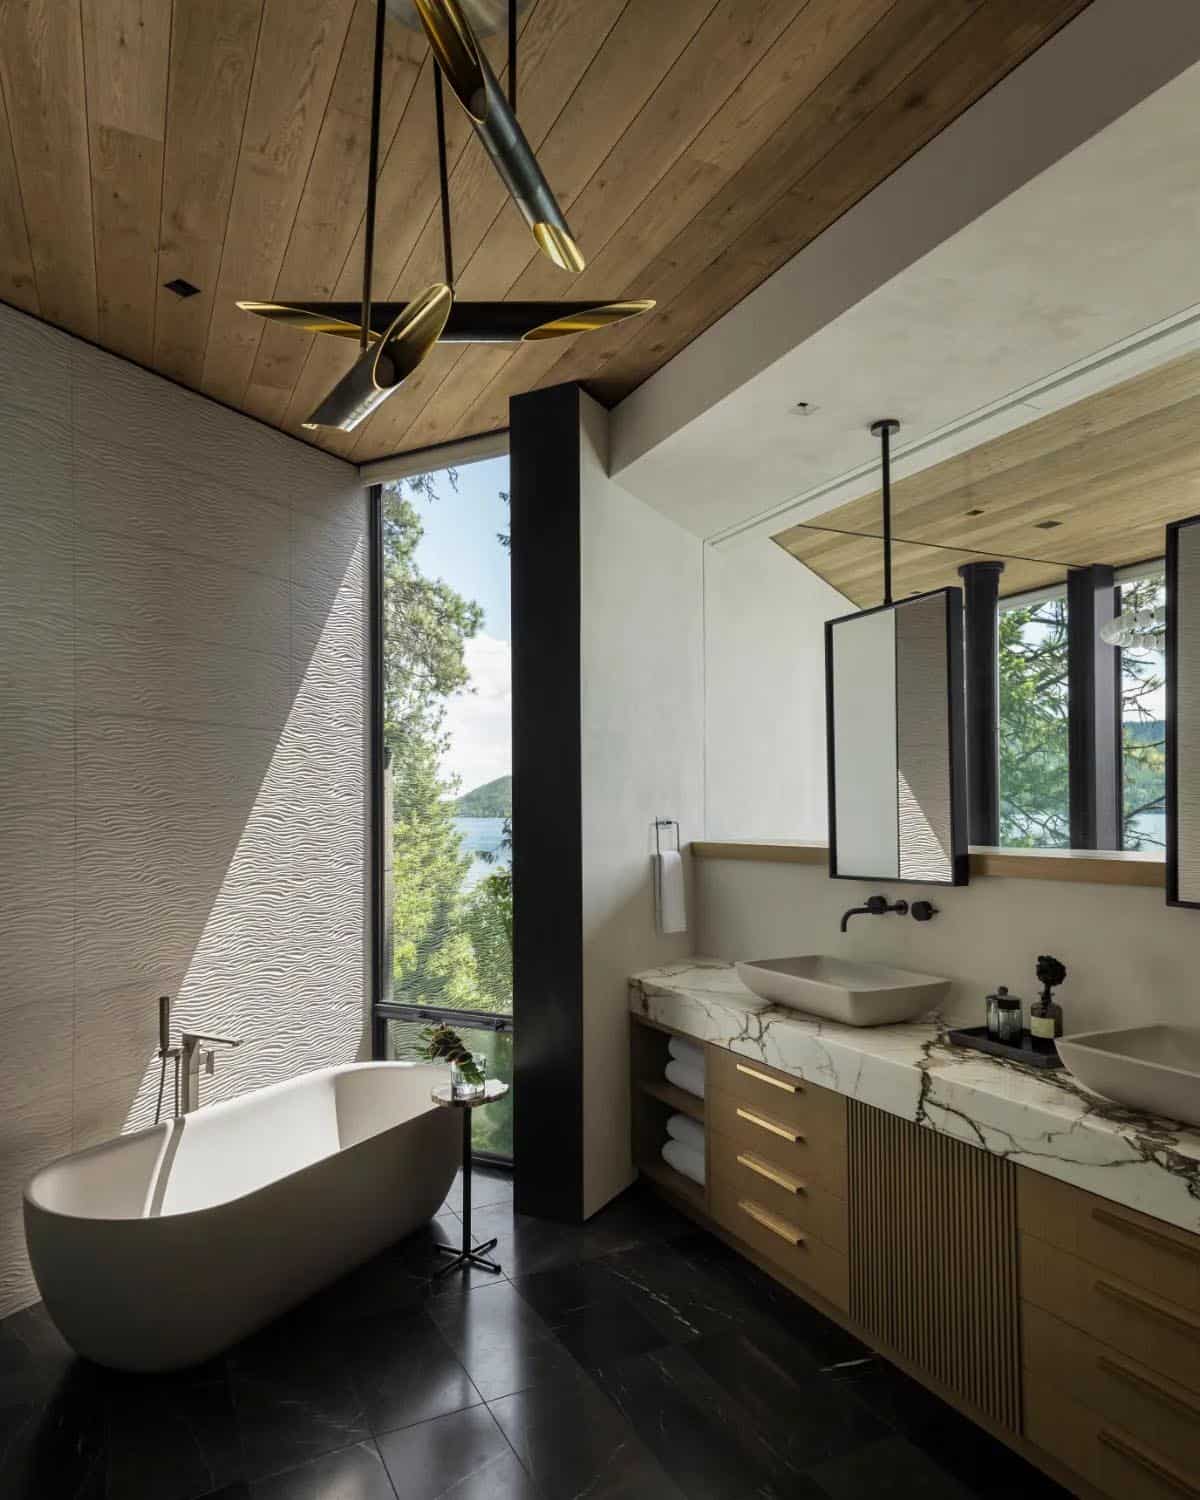
The owner’s bathroom has a freestanding tub in front of a wall of wave-textured tile. The vanity has a marble counter and two vessel sinks, with mirrors mounted from the ceiling.
Guest Bedroom and Bathroom
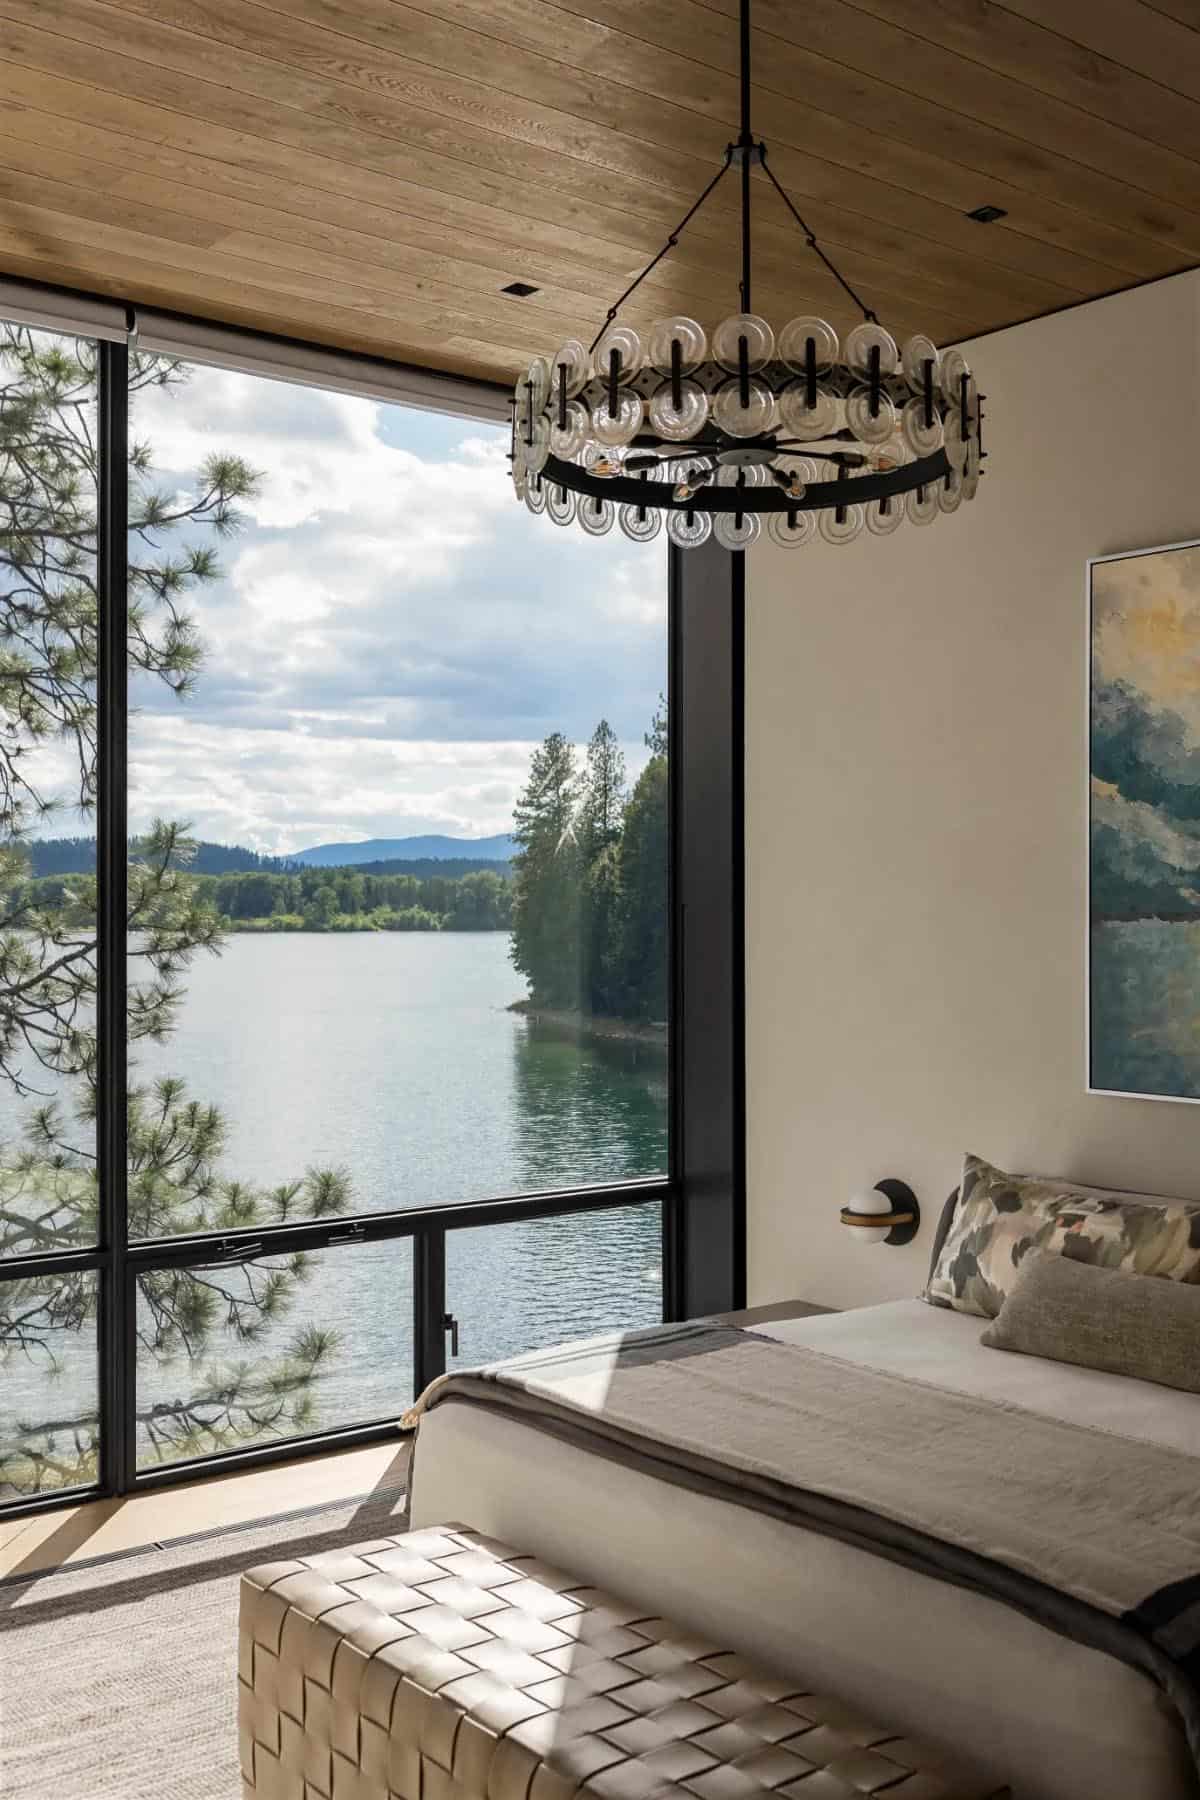
This guest bedroom has one of the best lake views in the house. The chandelier is a cluster of glass discs, and a woven leather bench sits at the foot of the bed.
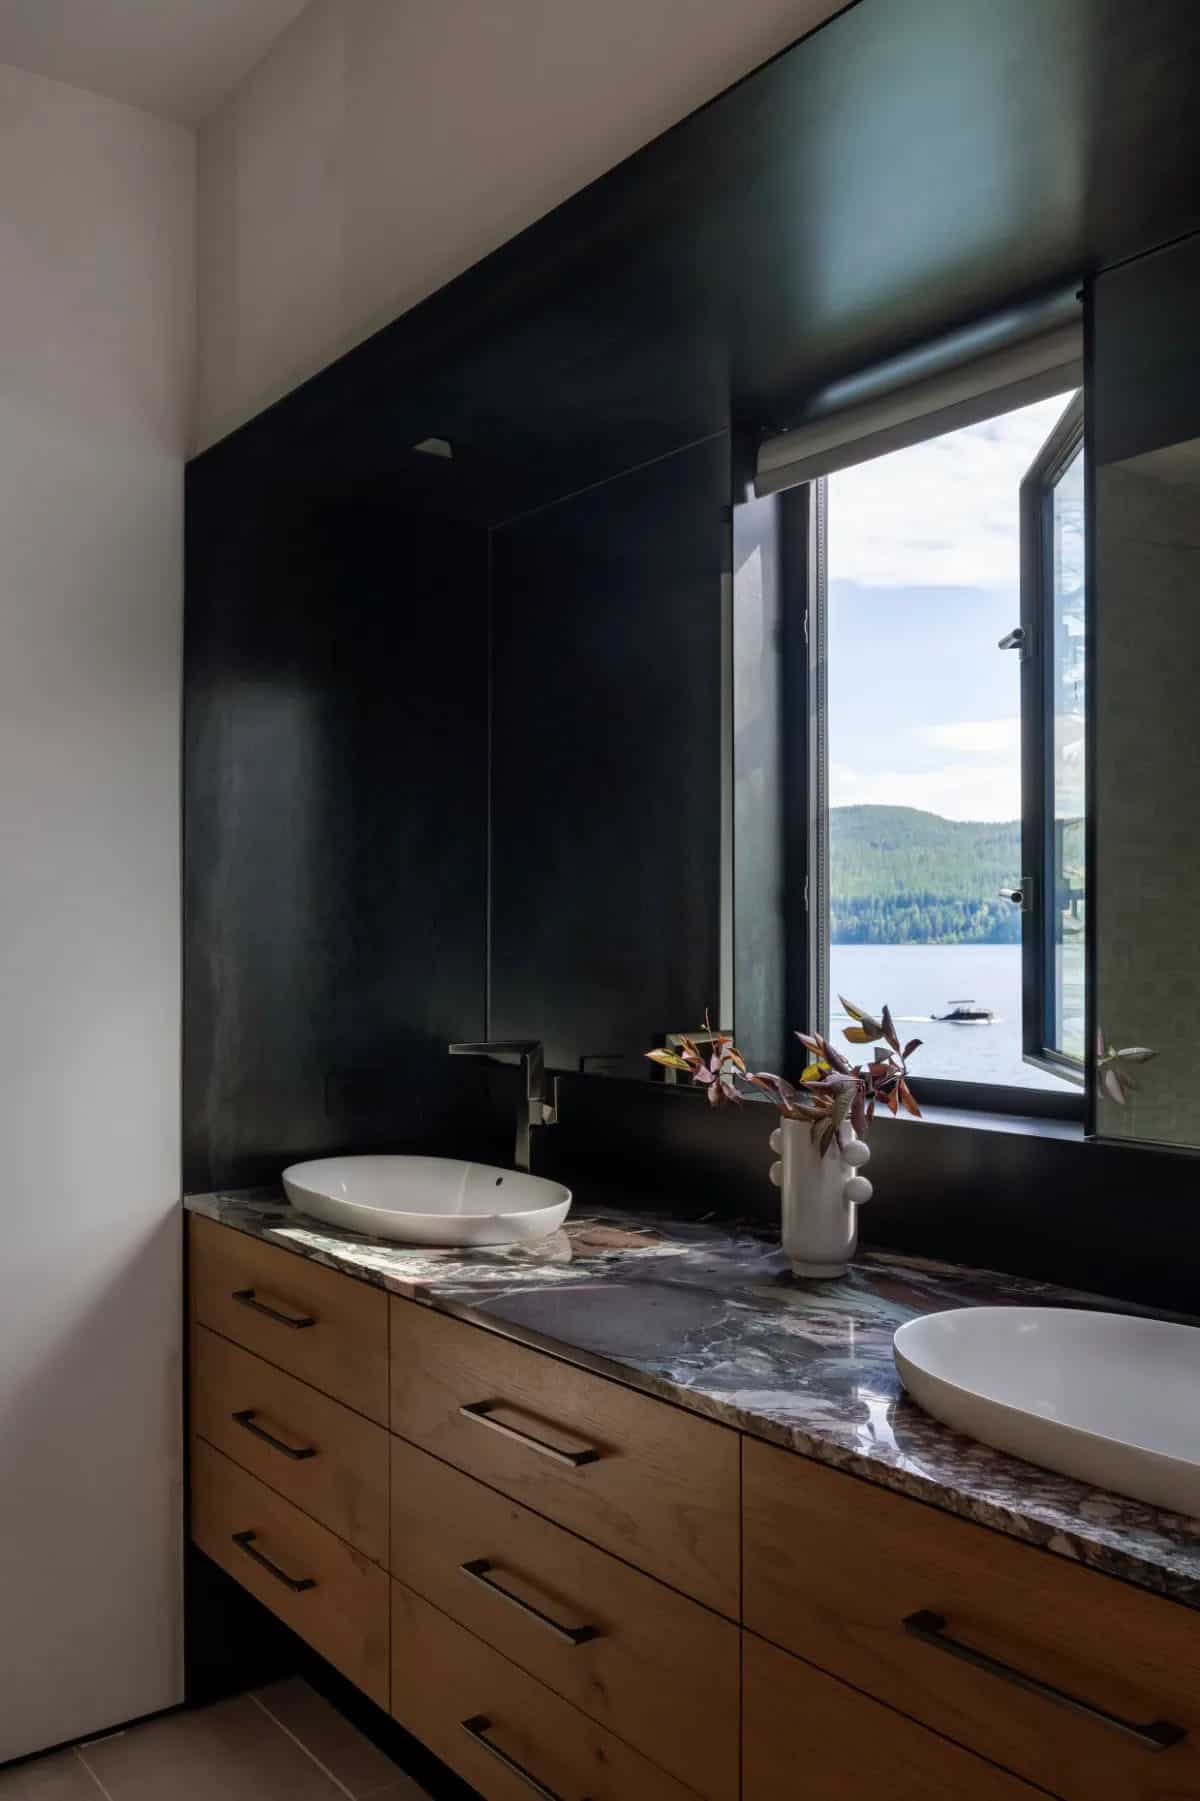
Above: A guest bathroom with an oak vanity, a burgundy stone counter, and a window that opens toward the water.
Bunk Room with a Painted Ceiling
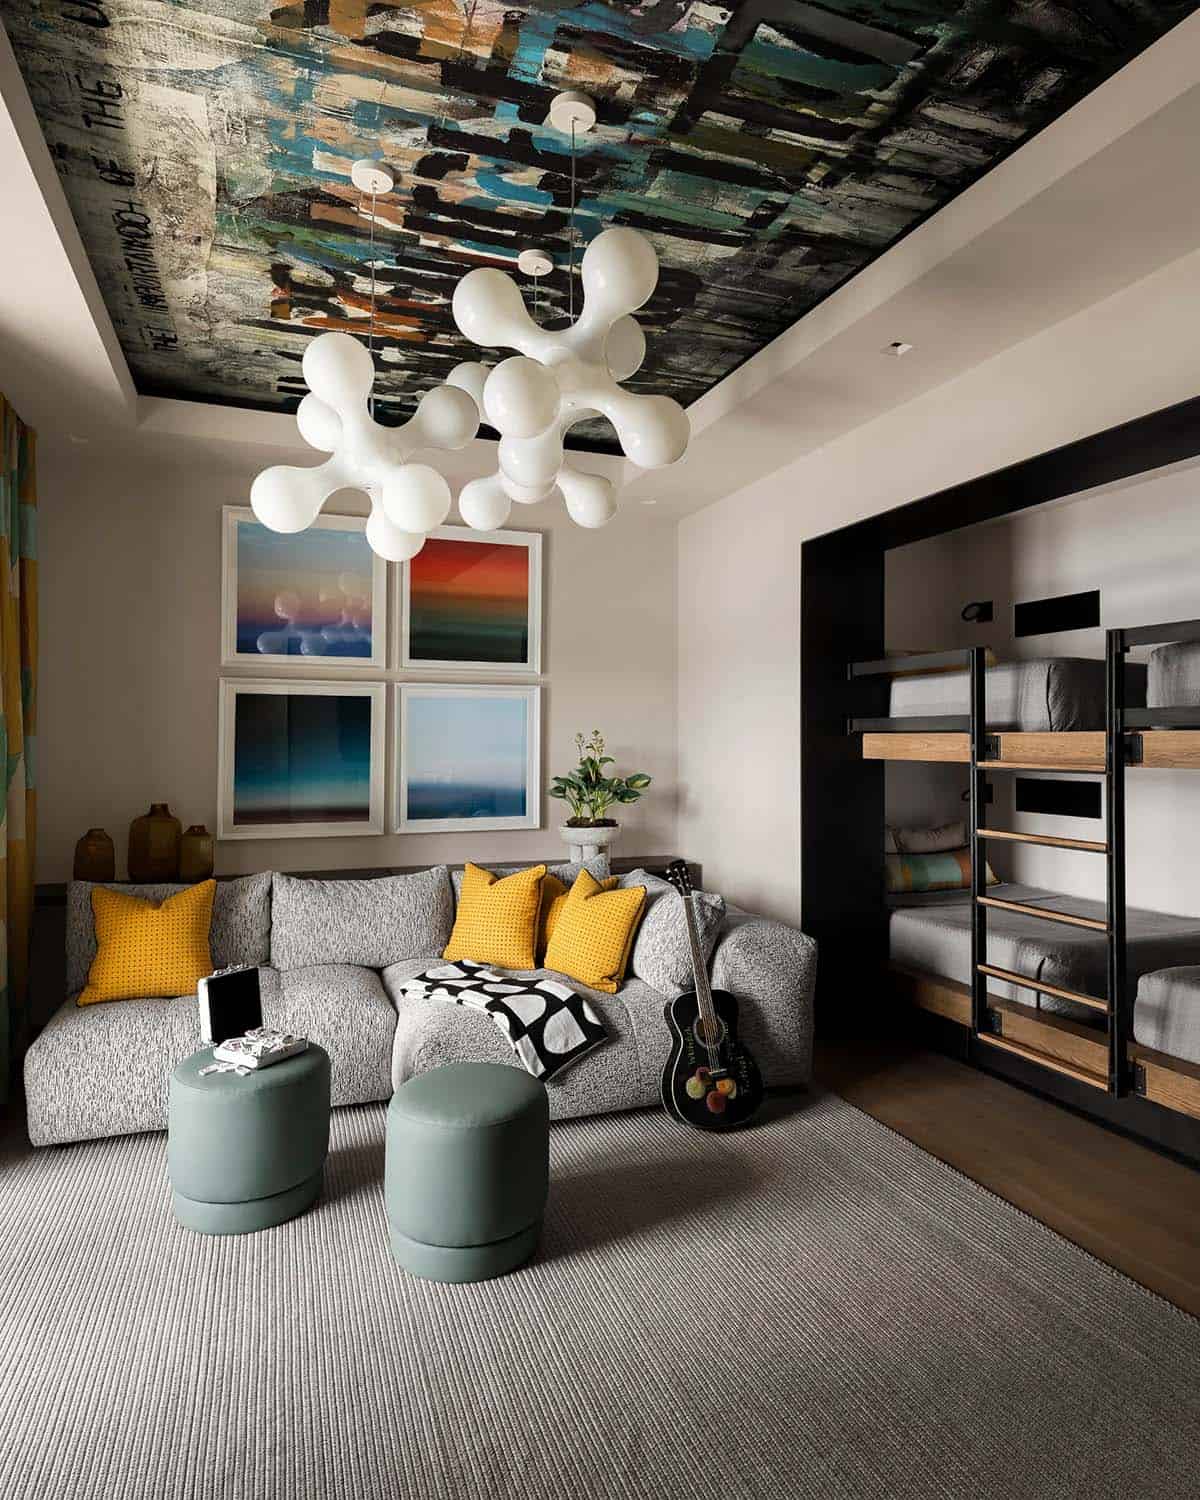
The bunk beds fit into the wall, with steel frames and oak rails. An abstract painting covers the ceiling, with two white pendants shaped like toy jacks above the sofa. How fun is this room?
Powder Room and Laundry Room
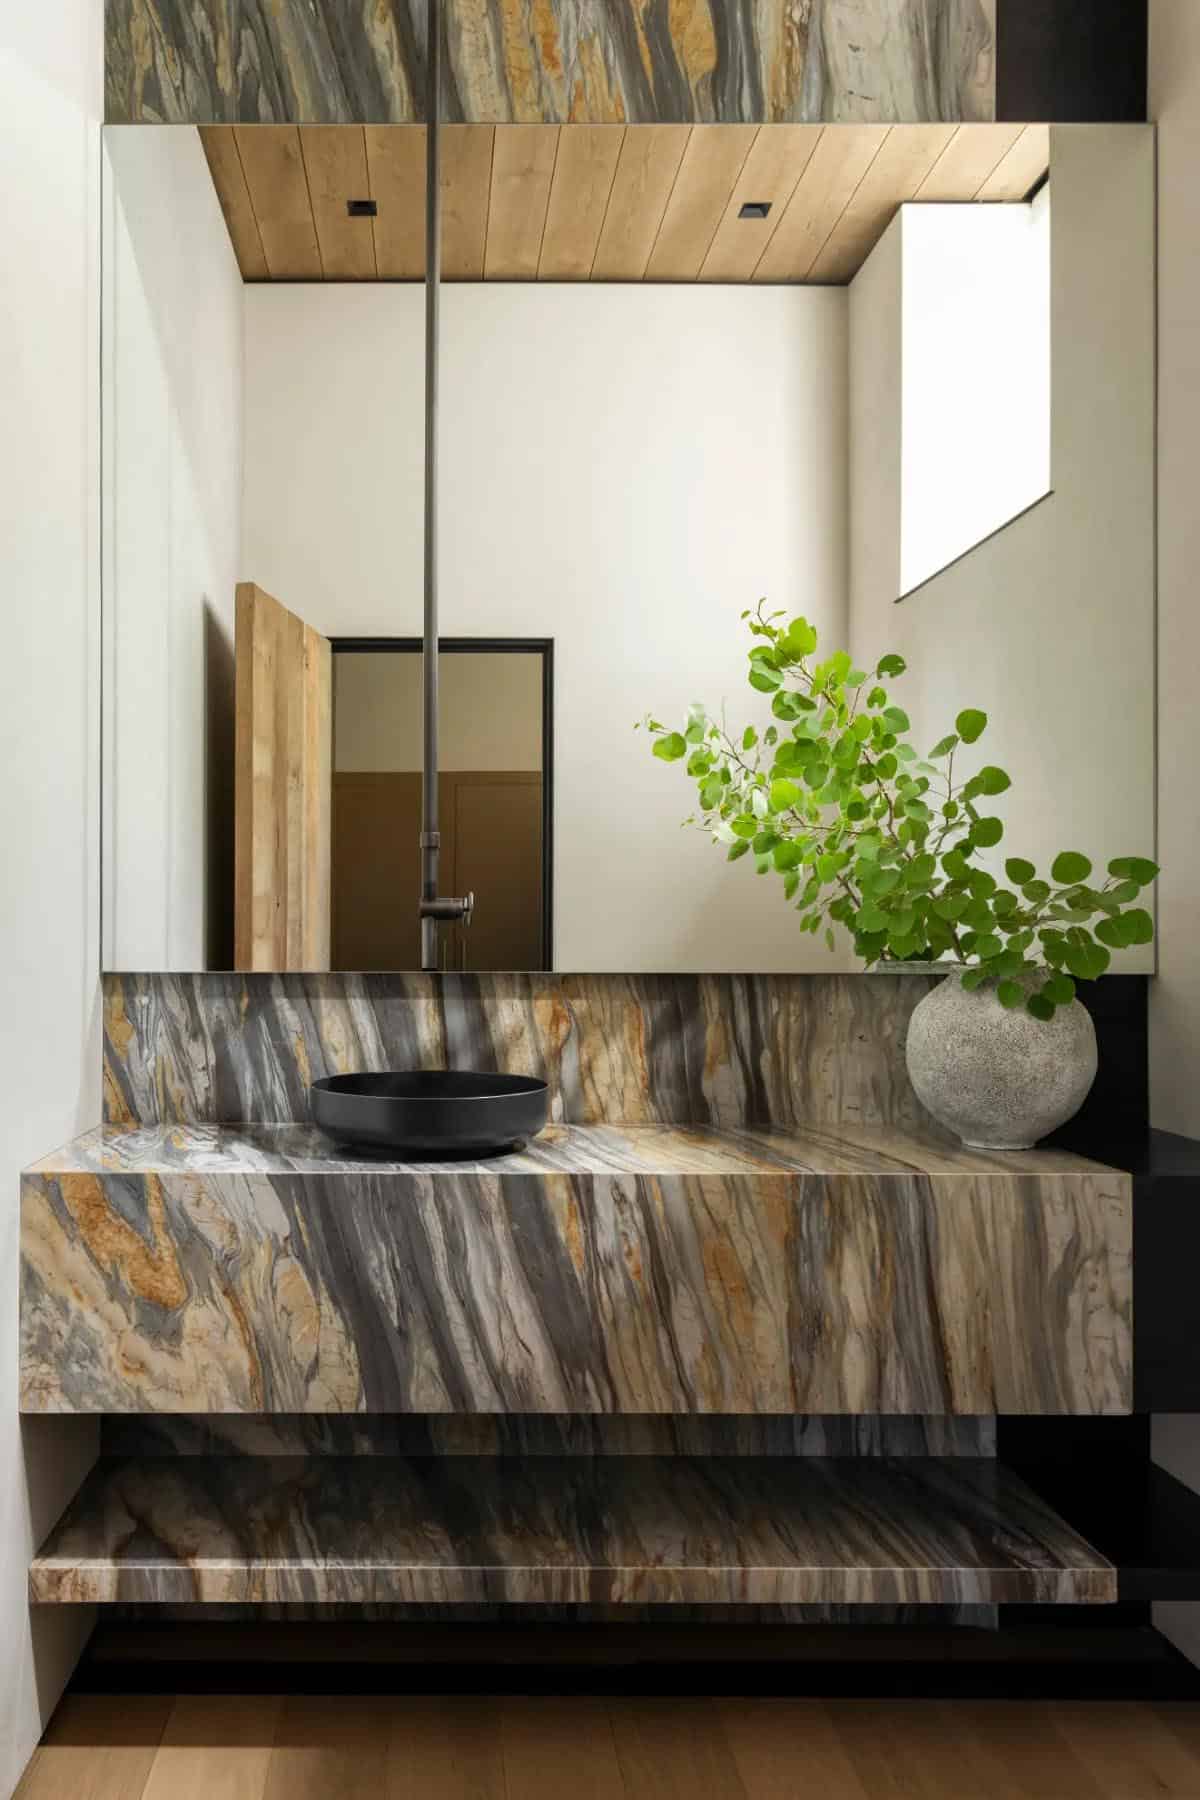
In the powder room, the floating vanity is a slab of stone with gray and gold streaks. The faucet drops from the ceiling to a black vessel sink.
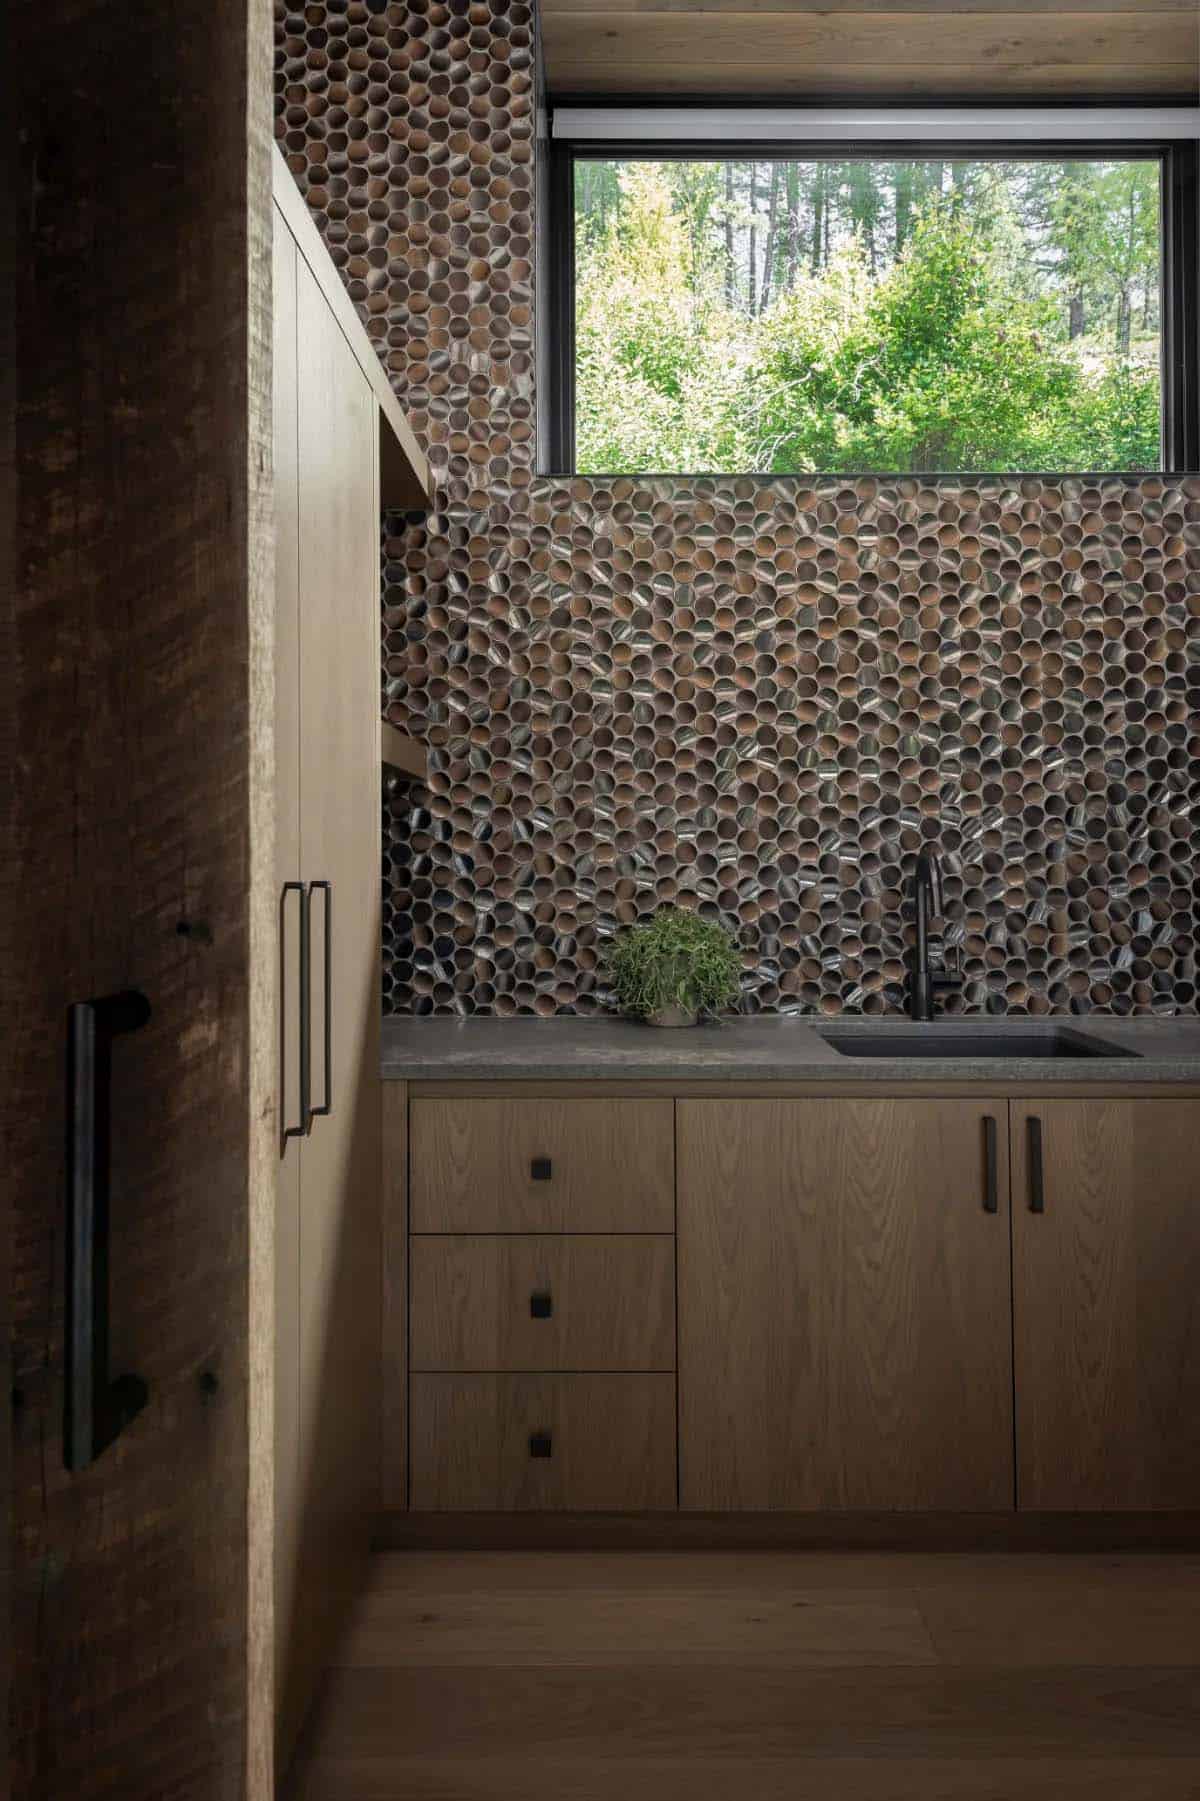
Above: The laundry room doubles as a mudroom, behind a reclaimed wood door. Round mosaic tile in brown and gray runs from the counter to the ceiling, with oak cabinets and a sink below the window.
Private Dock on Whitefish Lake
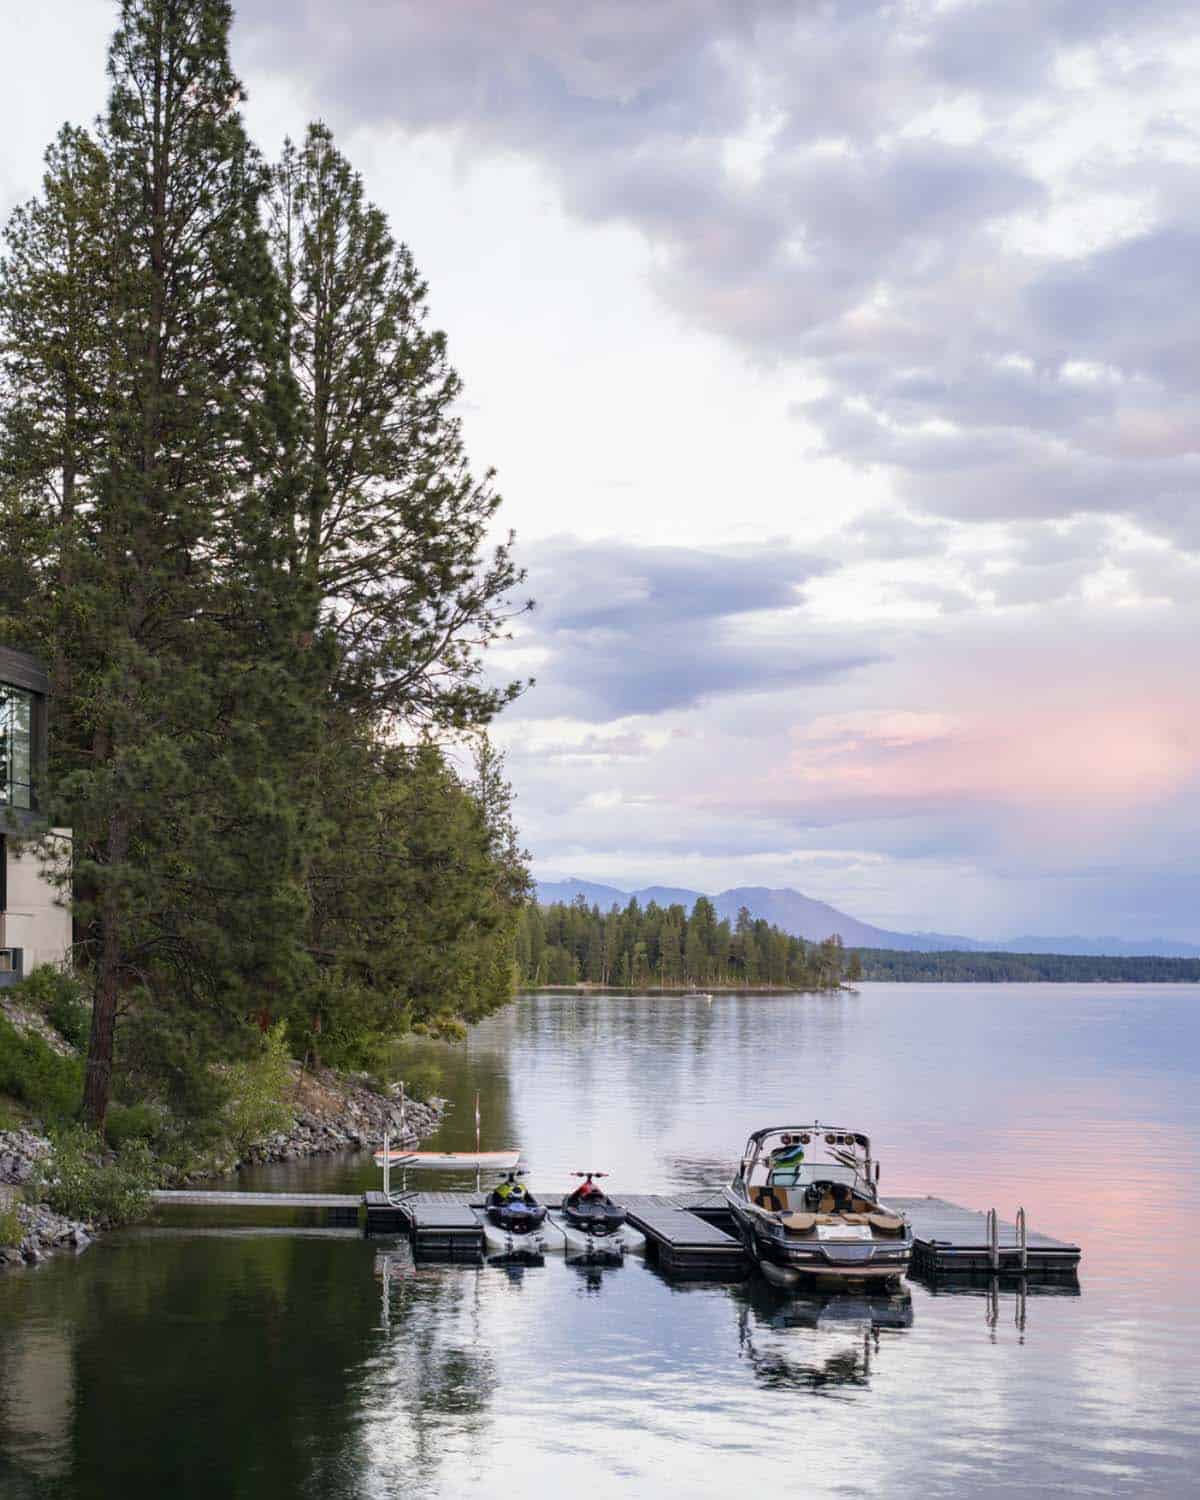
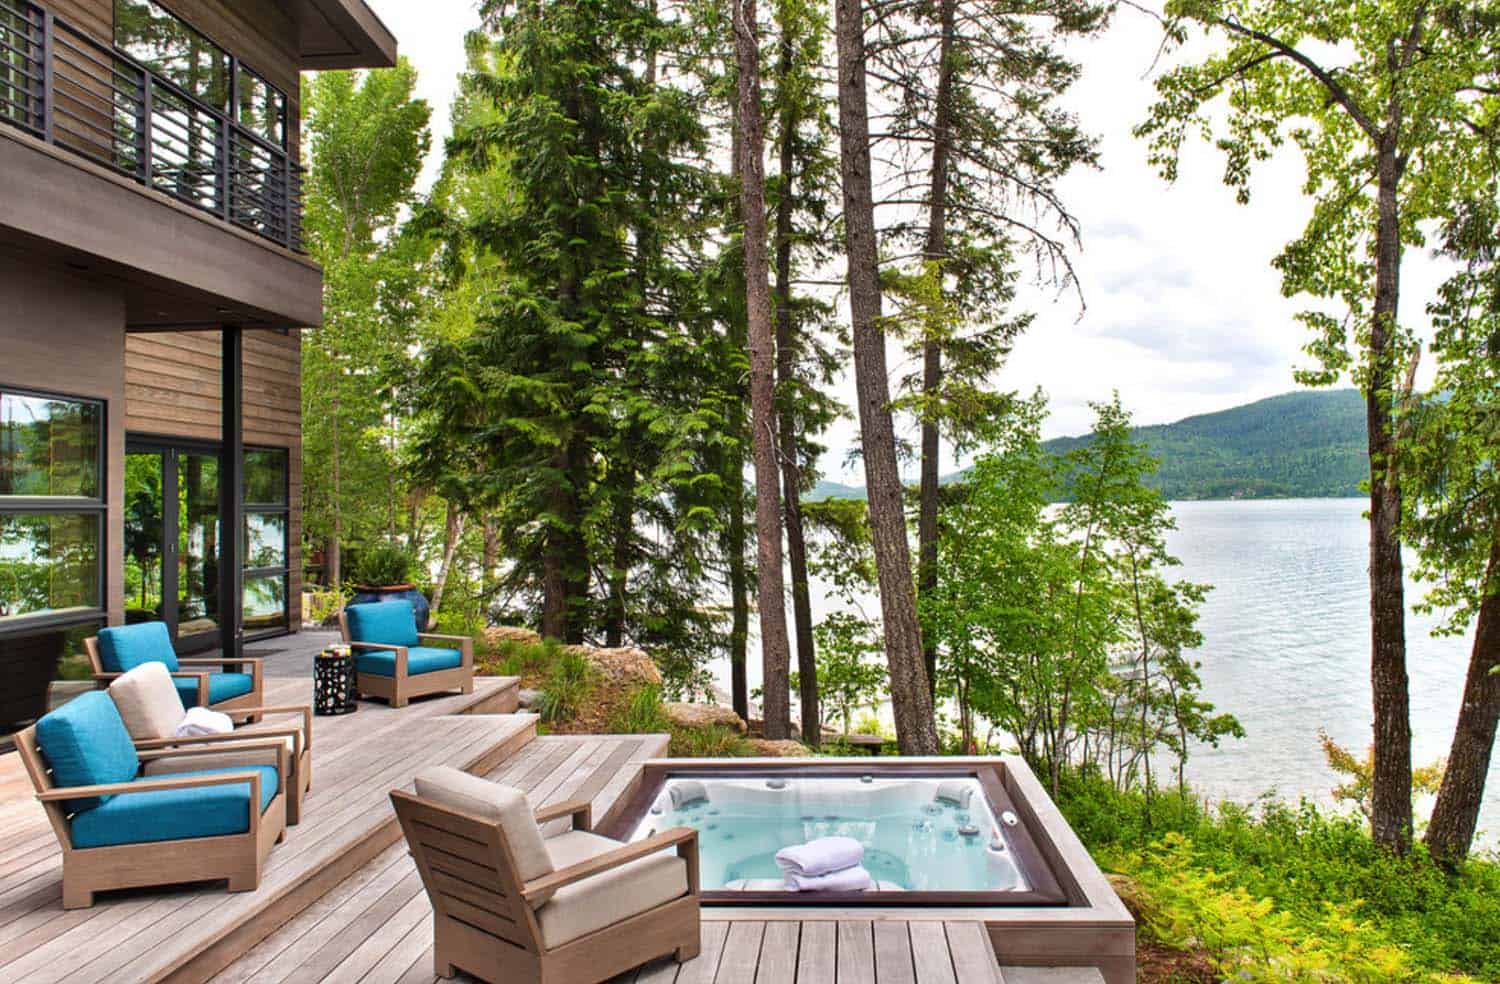
Down at the water, the dock has room for a ski boat and two jet skis. What a spot to watch the sun set over the mountains!





0 comments