


❤️ Would you like to save this?
By saving, we'll email this post to you for later. Unsubscribe anytime.
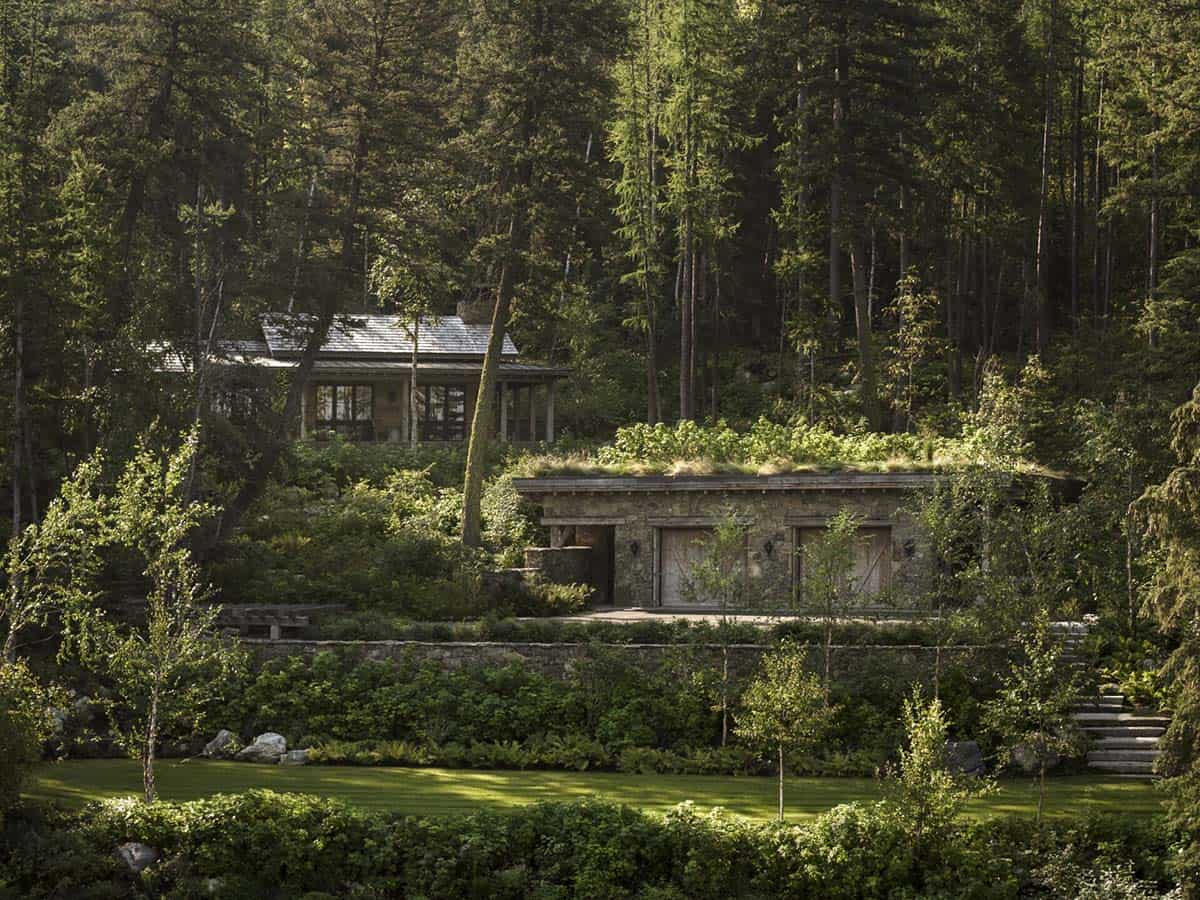
Designed by Miller-Roodell Architects, this cozy lakeside guest cabin is tucked into a lush forested hillside alongside Whitefish Lake, Montana. Offering just 700 square feet of living space, this minimalist guest cabin has everything you need to unplug, turn off, and tune in to lake life.
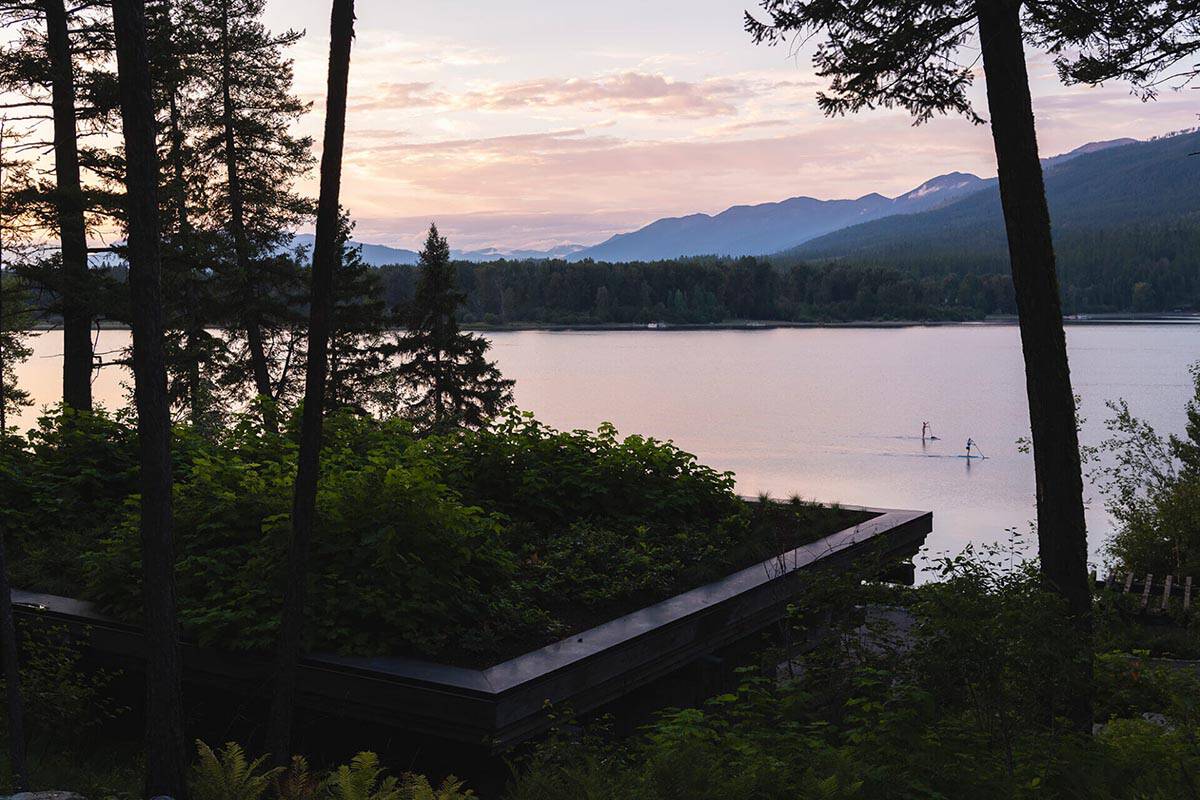
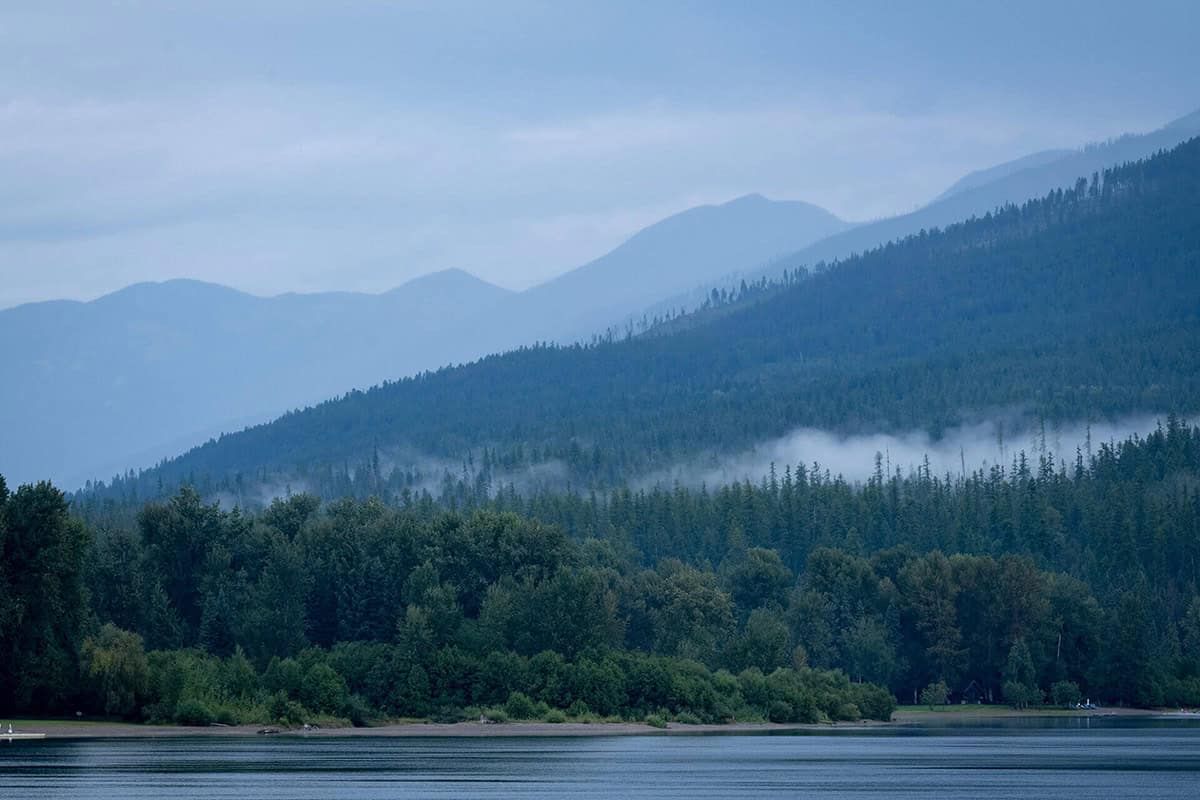
Traditional details, modern amenities, comfortable porches, and paths to the waterfront coalesce to create a space to enjoy for a weekend or a lifetime. Surrounded by towering pines and breathtaking lake views, this peaceful retreat offers the perfect setting to reconnect with nature and embrace the beauty of Montana’s outdoors.
DESIGN DETAILS
ARCHITECT Miller-Roodell Architects
BUILDER Denman Construction
LANDSCAPE ARCHITECT Design Workshop
LIGHTING DESIGNER Robinson Lighting
What We Love About This Home
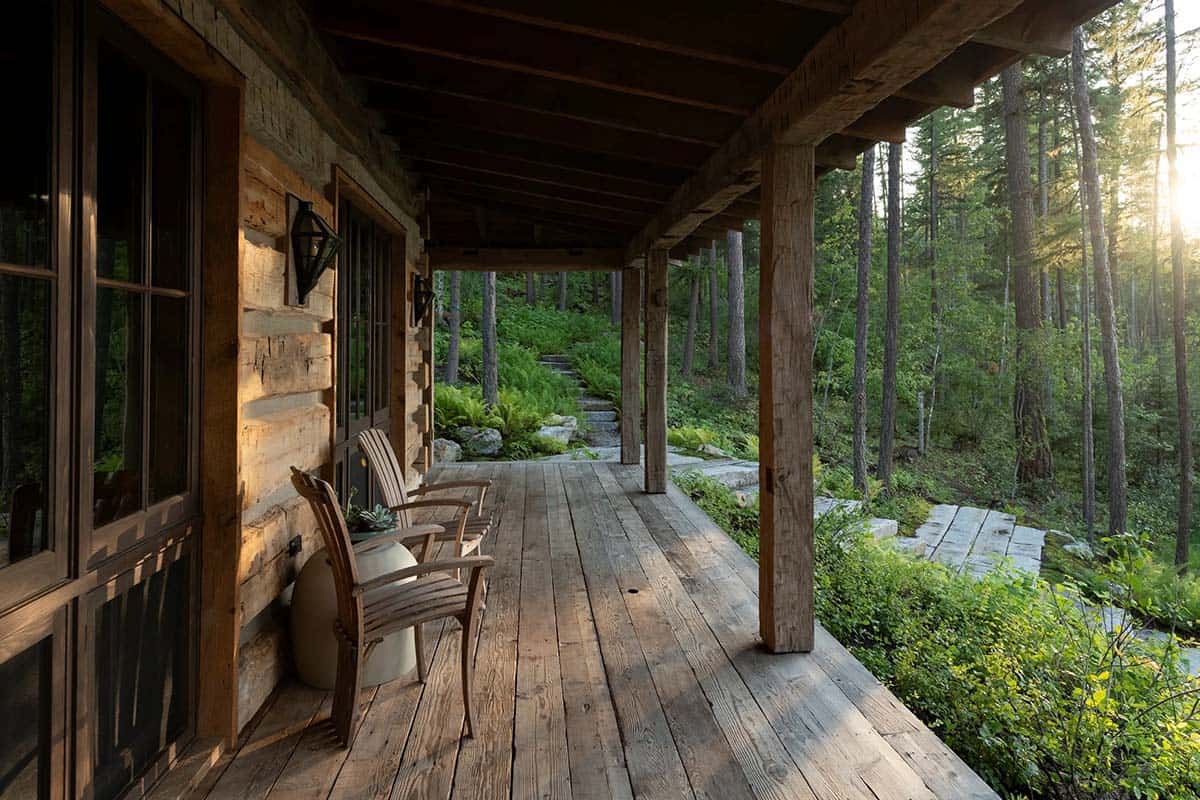
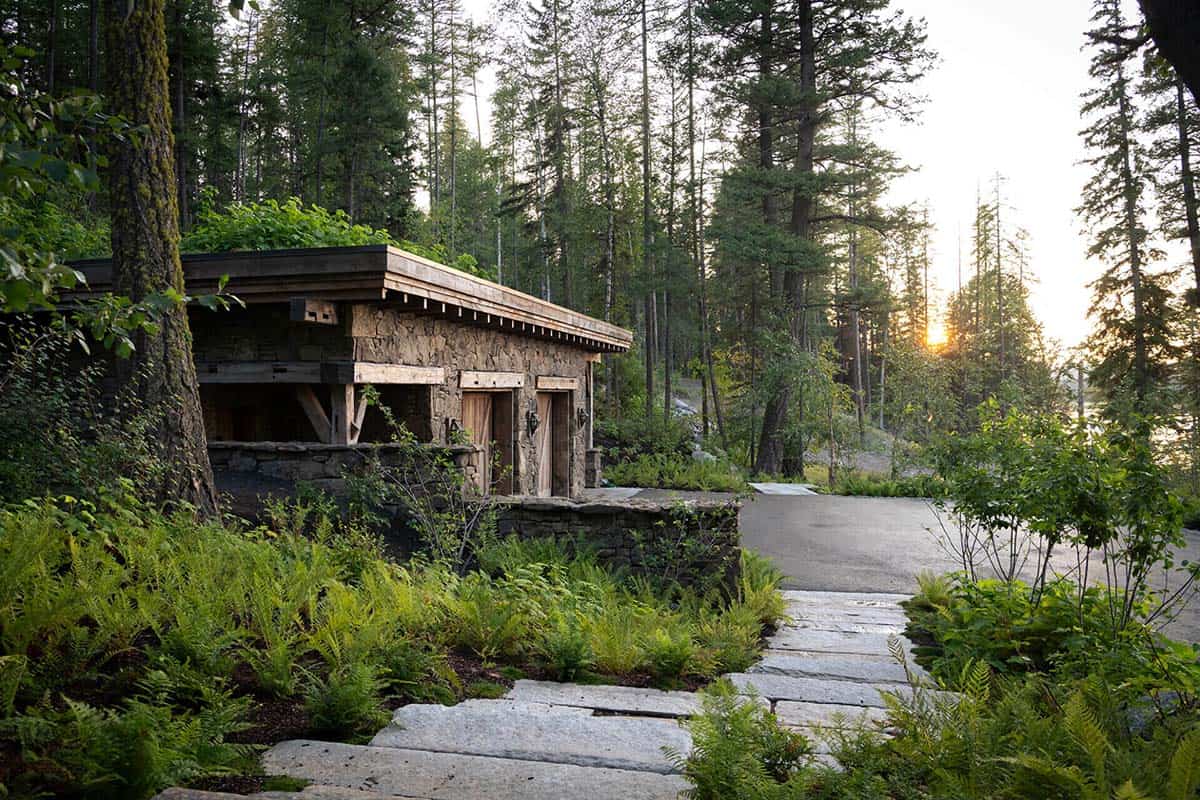
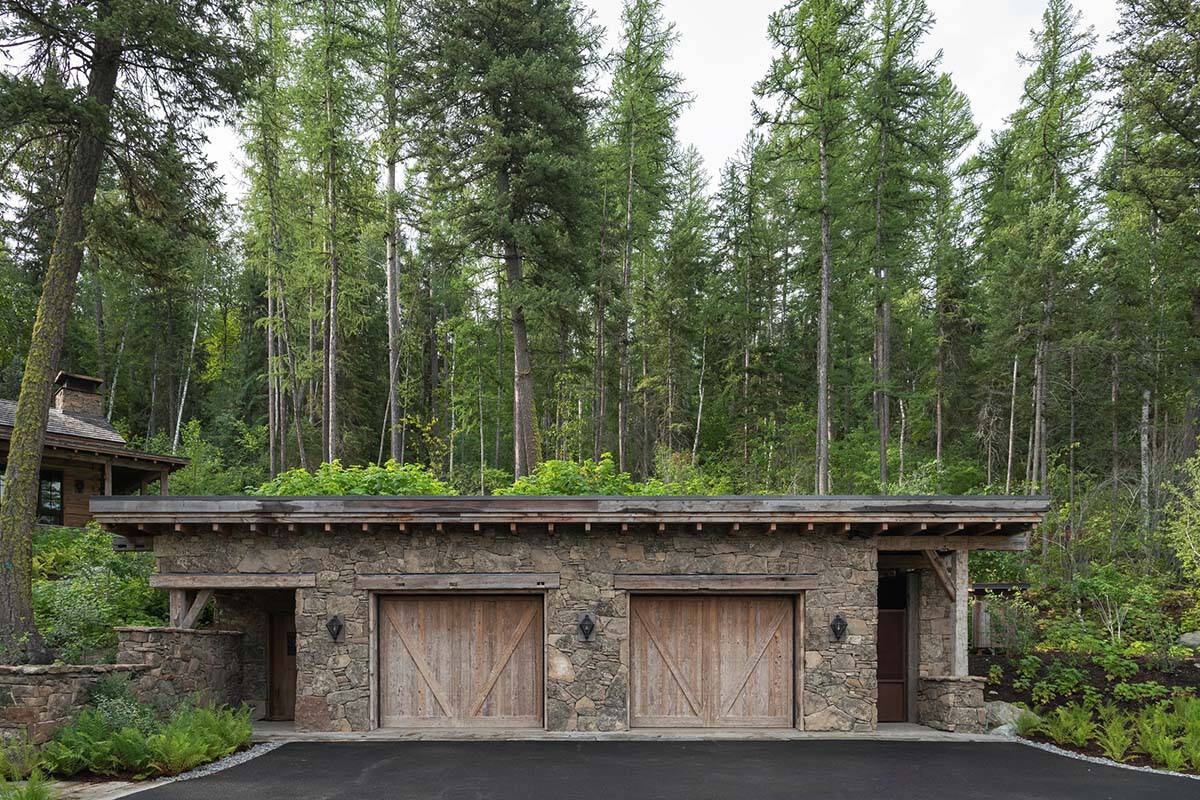
This lakeside guest cabin beautifully demonstrates that a small footprint can still feel warm, inviting, and deeply connected to nature. We love how the rugged stone, reclaimed wood, and traditional detailing help the home blend effortlessly into its forested setting while framing picturesque views of Whitefish Lake. Thoughtfully designed for quiet weekends or extended stays, every space encourages slowing down, gathering around the fire, and embracing Montana’s spectacular outdoors.
Tell Us: What detail of this lakeside guest cabin in Montana do you find most inspiring? The rustic architecture, the cozy interiors, or its peaceful lake setting? Let us know in the Comments below!
Note: Check out a couple of other fascinating home tours that we have featured here on One Kindesign in the state of Montana: A breathtaking Montana mountain home with scenic views of Glacier National Park and A modern mountain barn house in Montana with stunning rustic details.
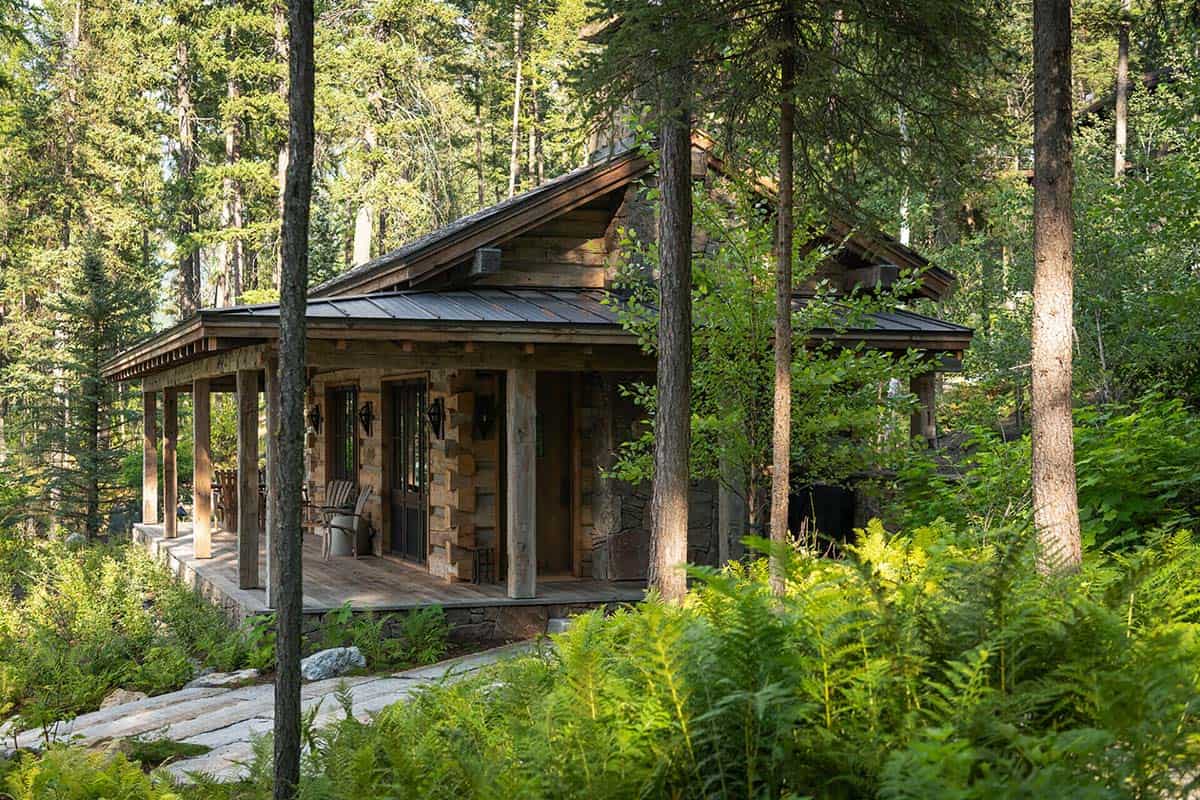
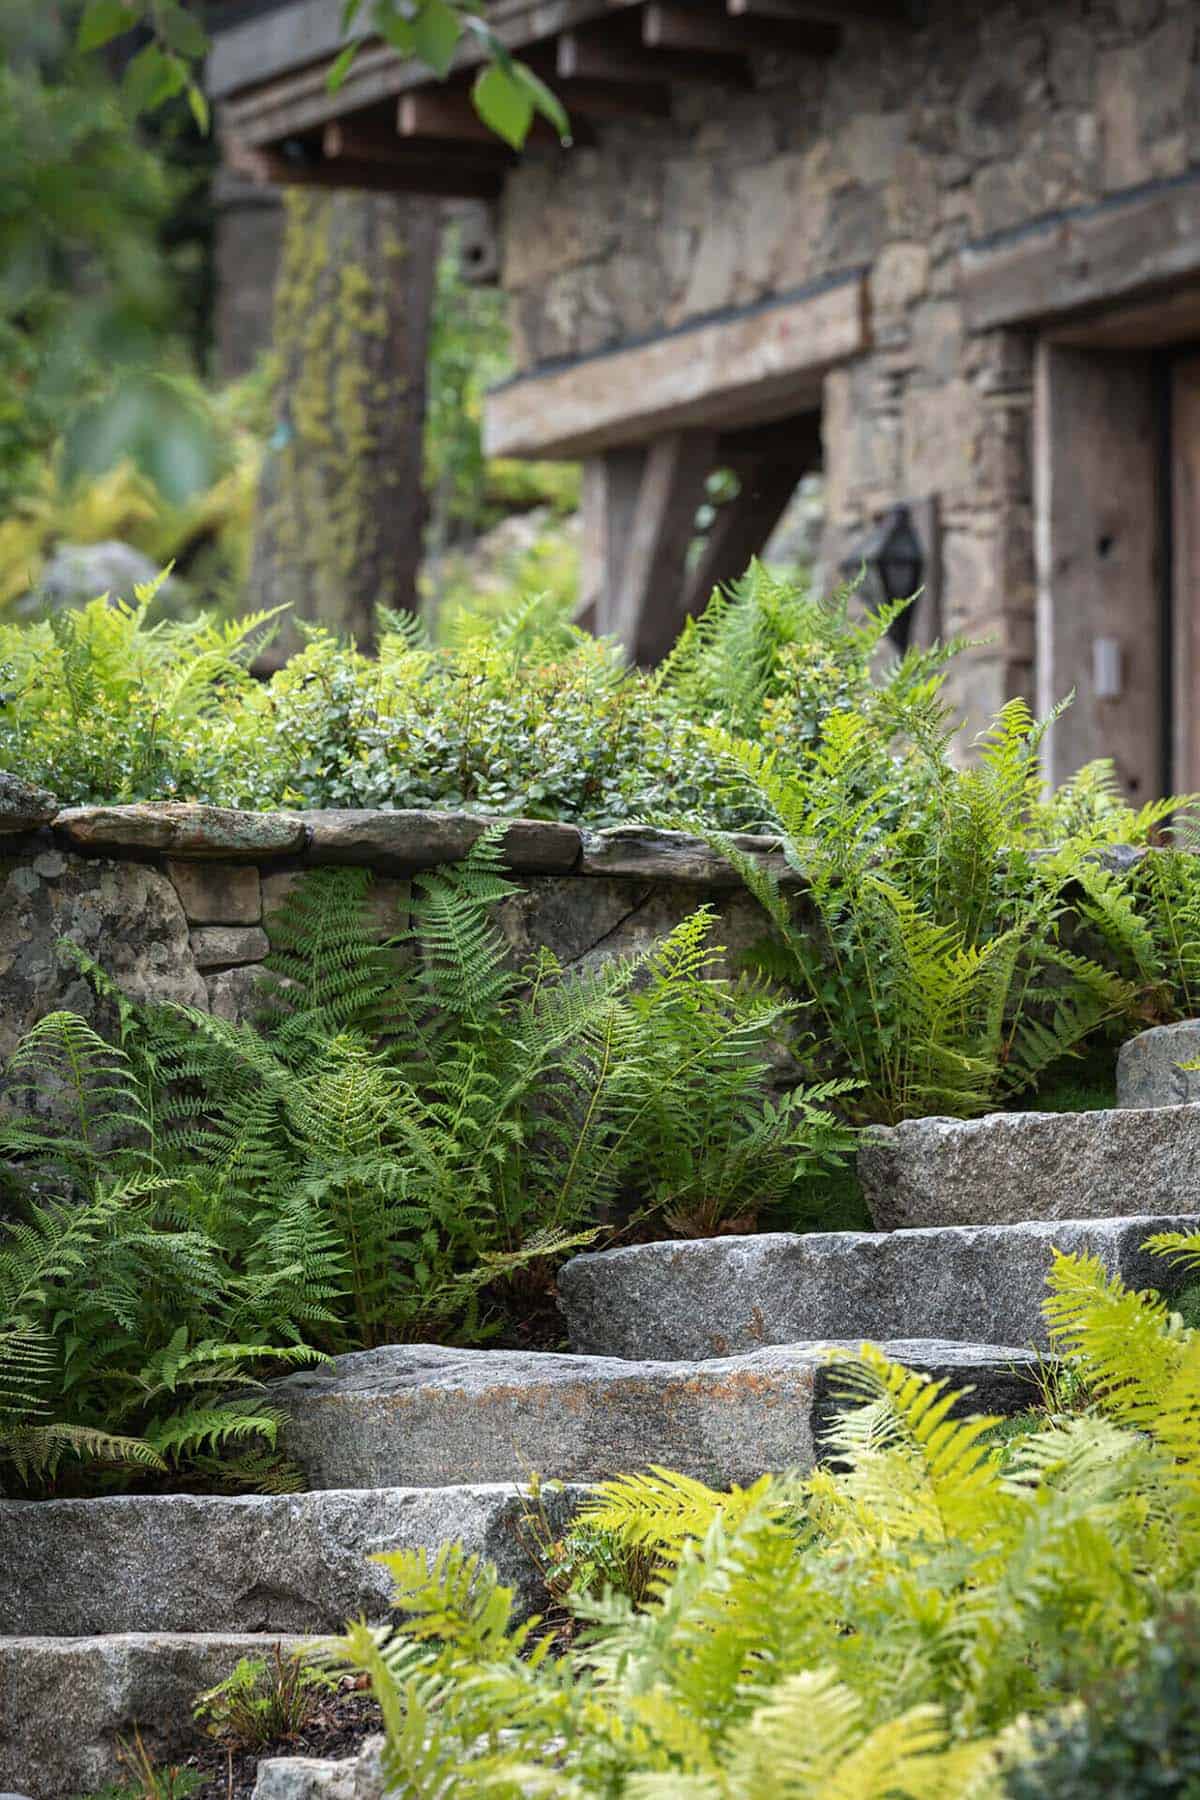
A Covered Porch Invites You To Relax By Whitefish Lake
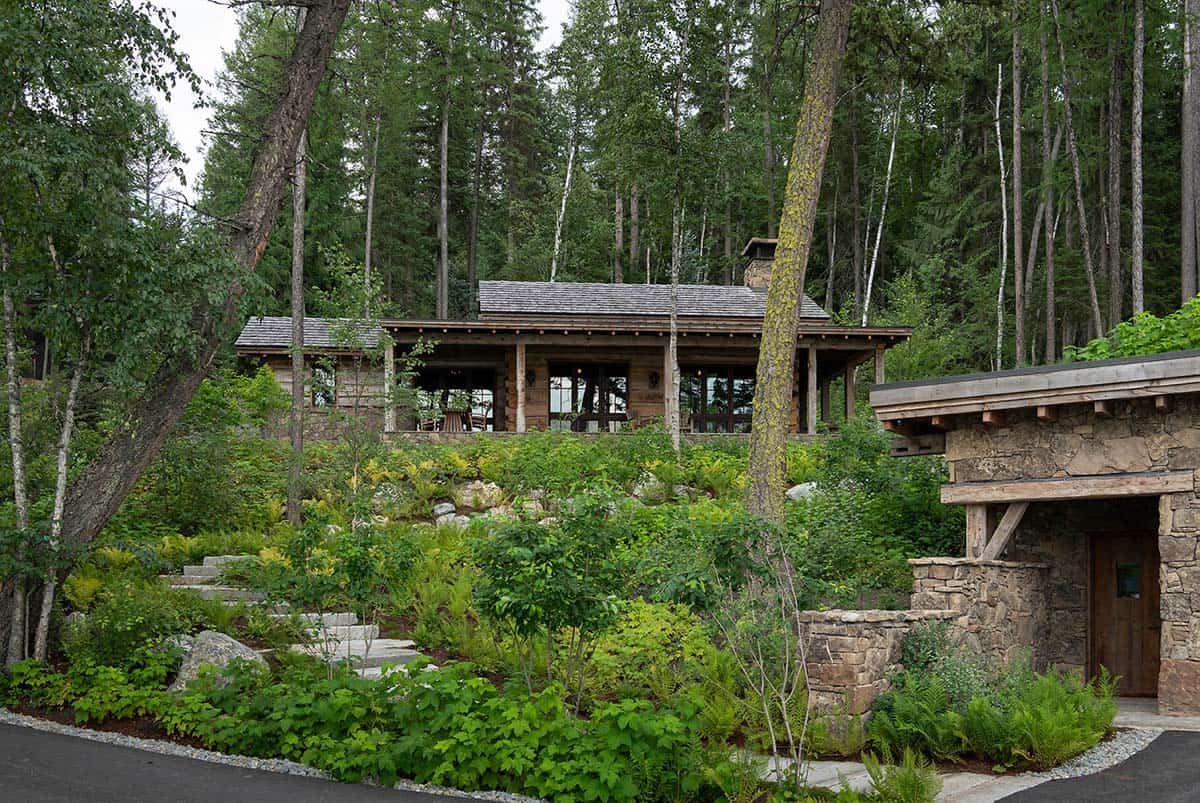
A Living Roof Helps This Guest Cabin Blend Into Nature
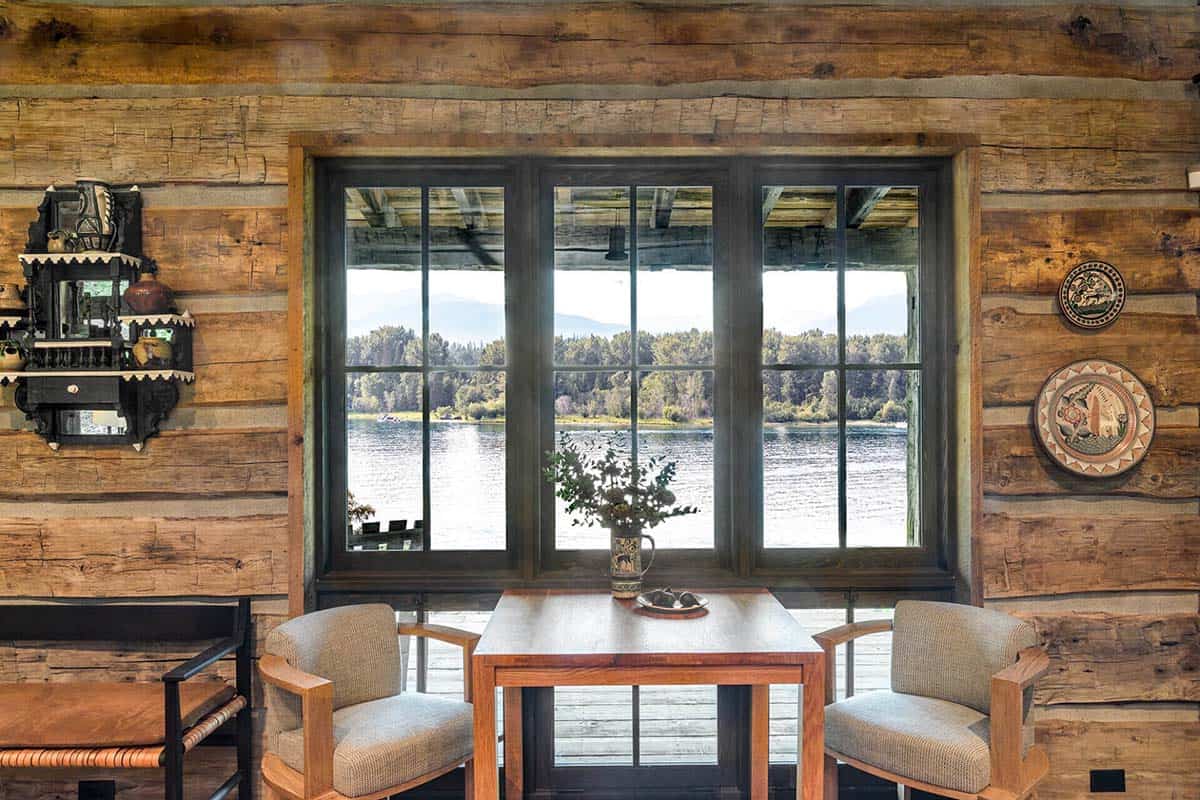
Breakfast With Stunning Whitefish Lake Views
A Rustic Living Room Centers Around A Stone Fireplace
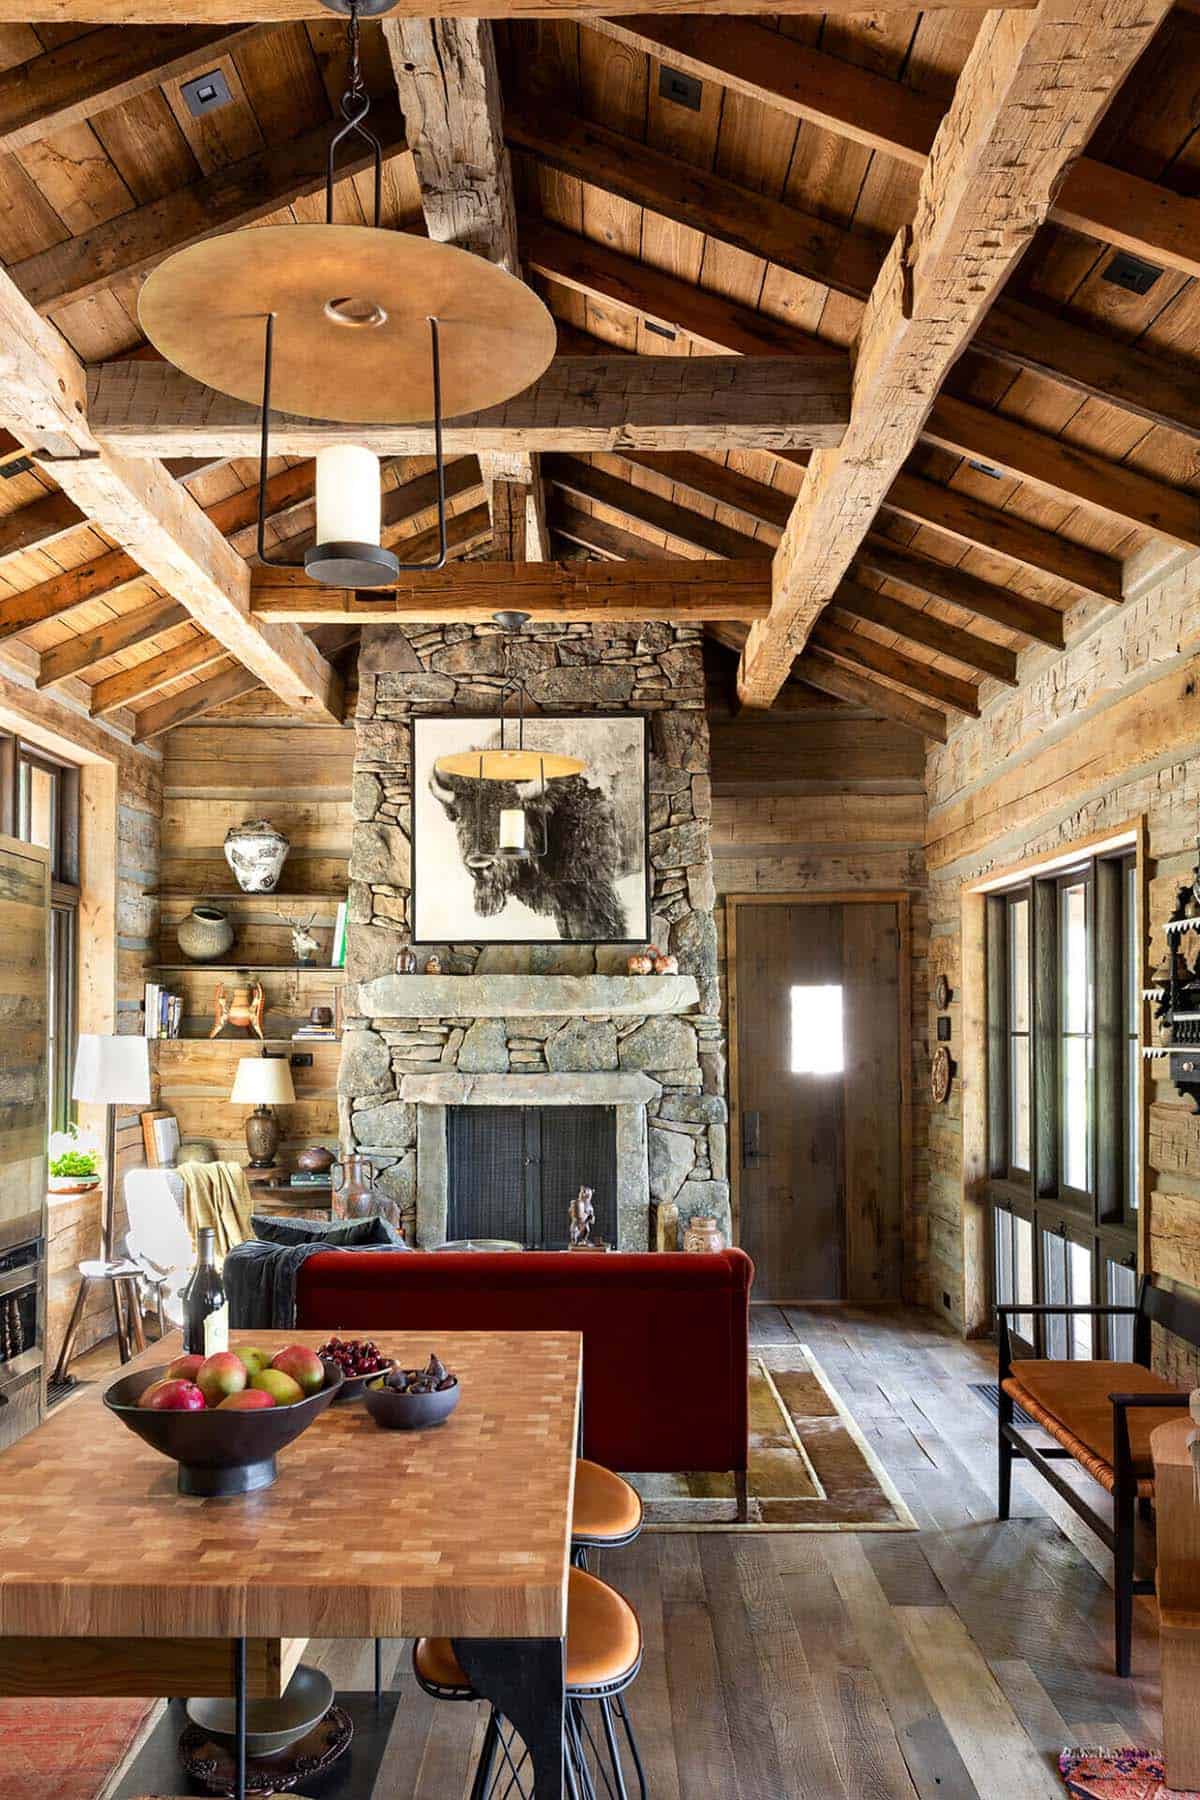
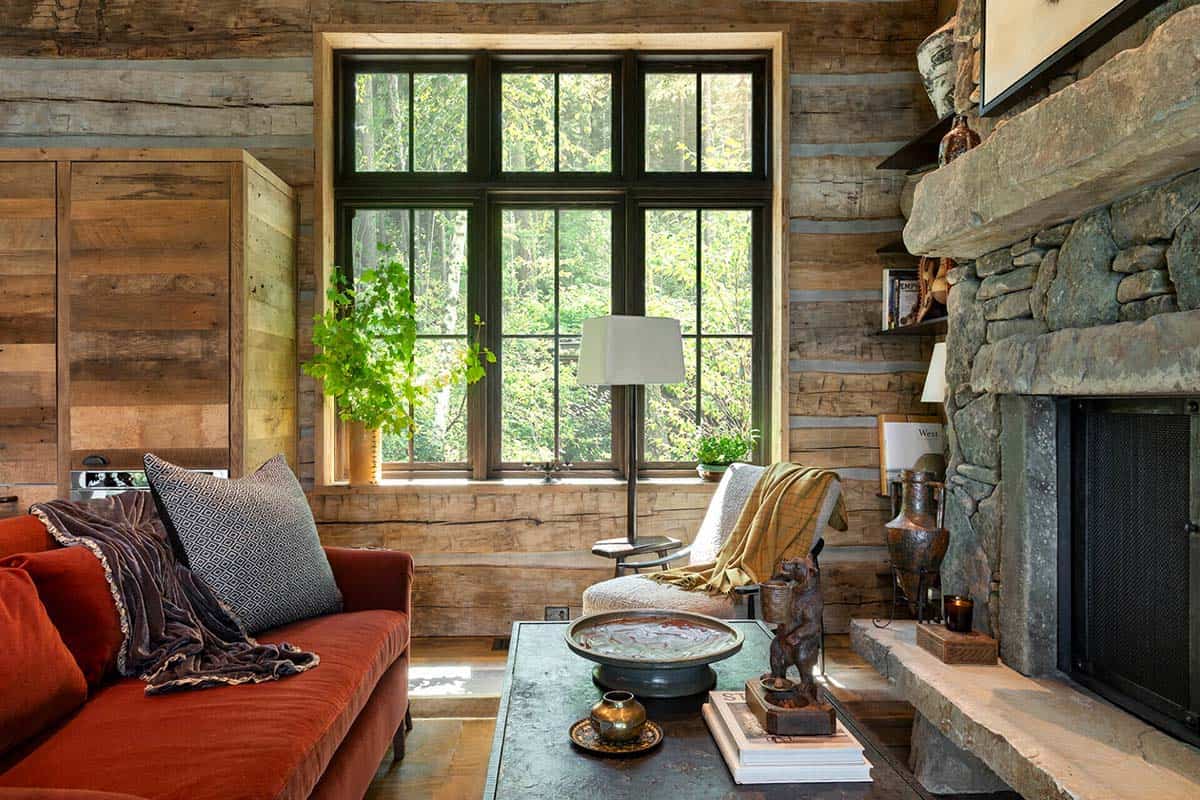
A Rustic Log Cabin Kitchen With Craftsman Details
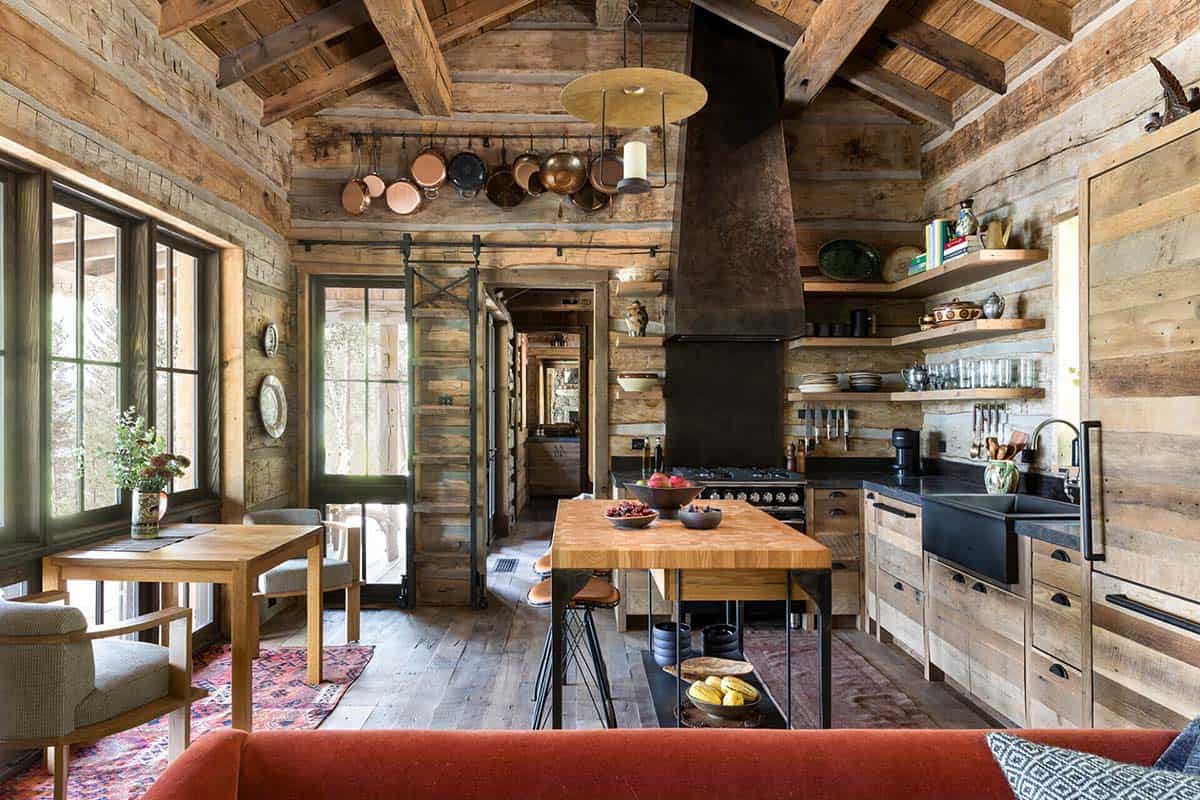
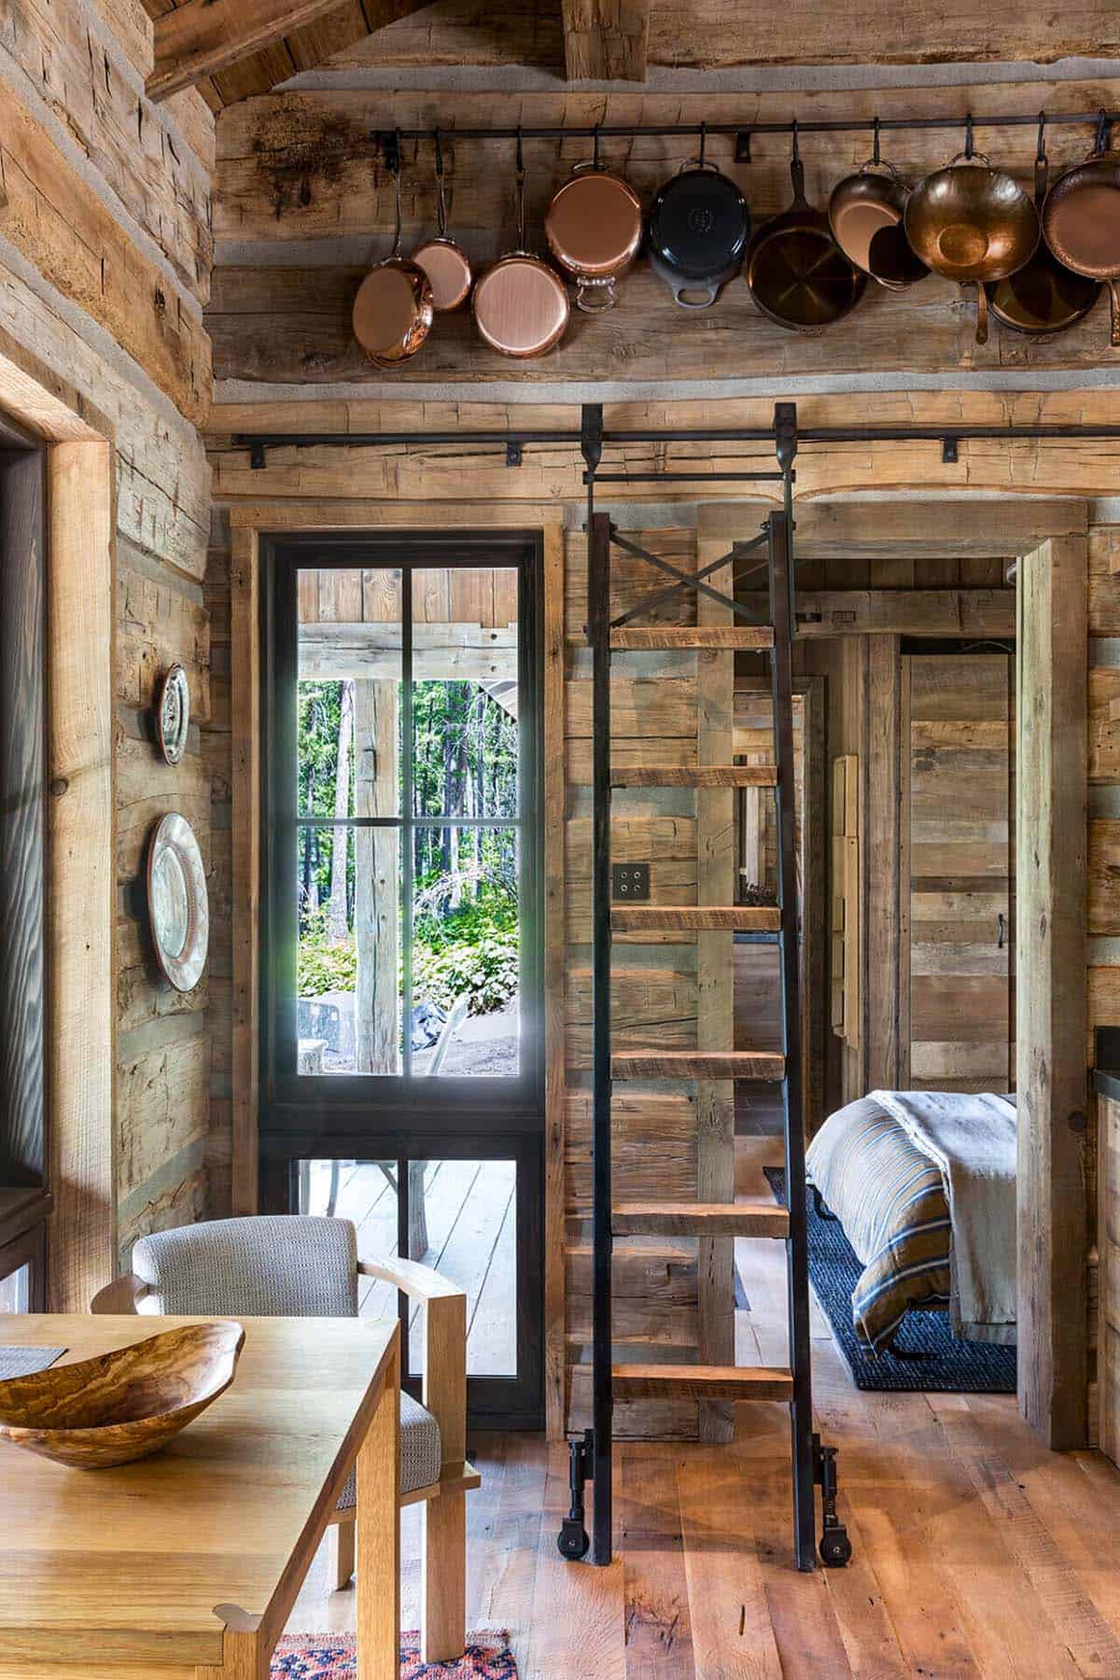
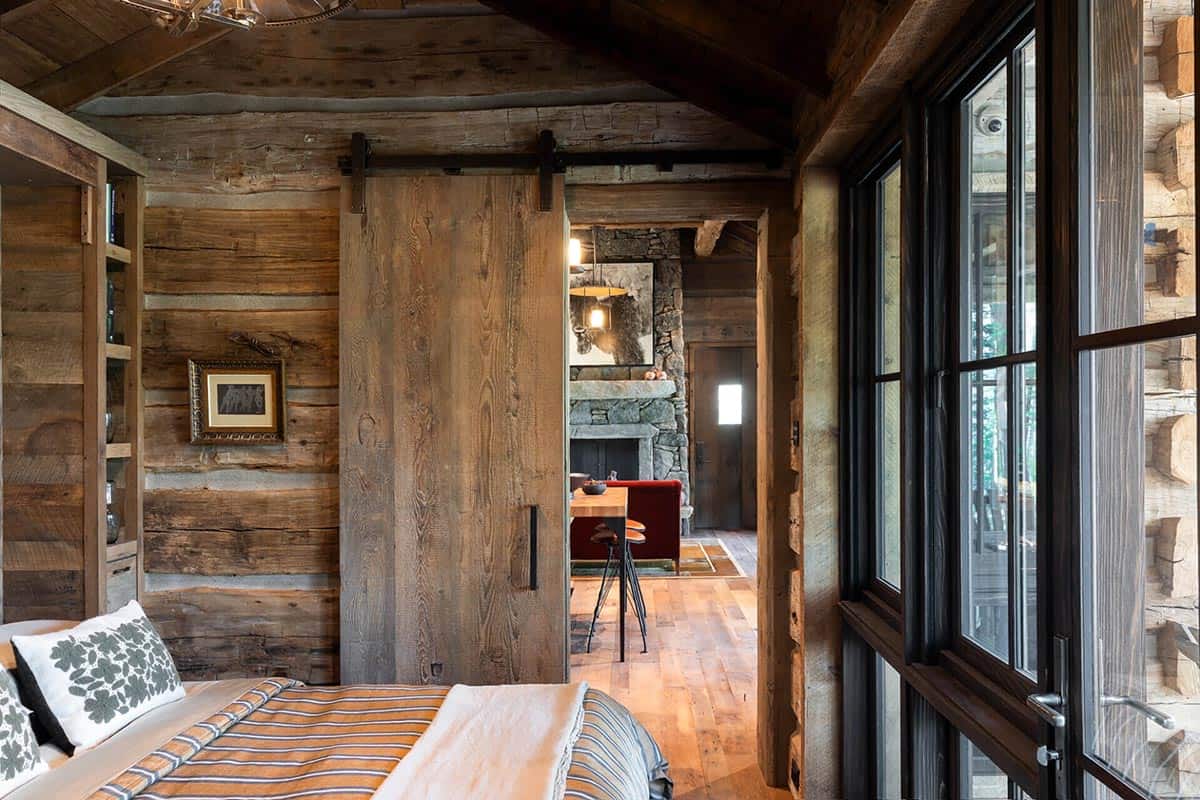
A Cozy Bedroom Offers Peaceful Forest Views
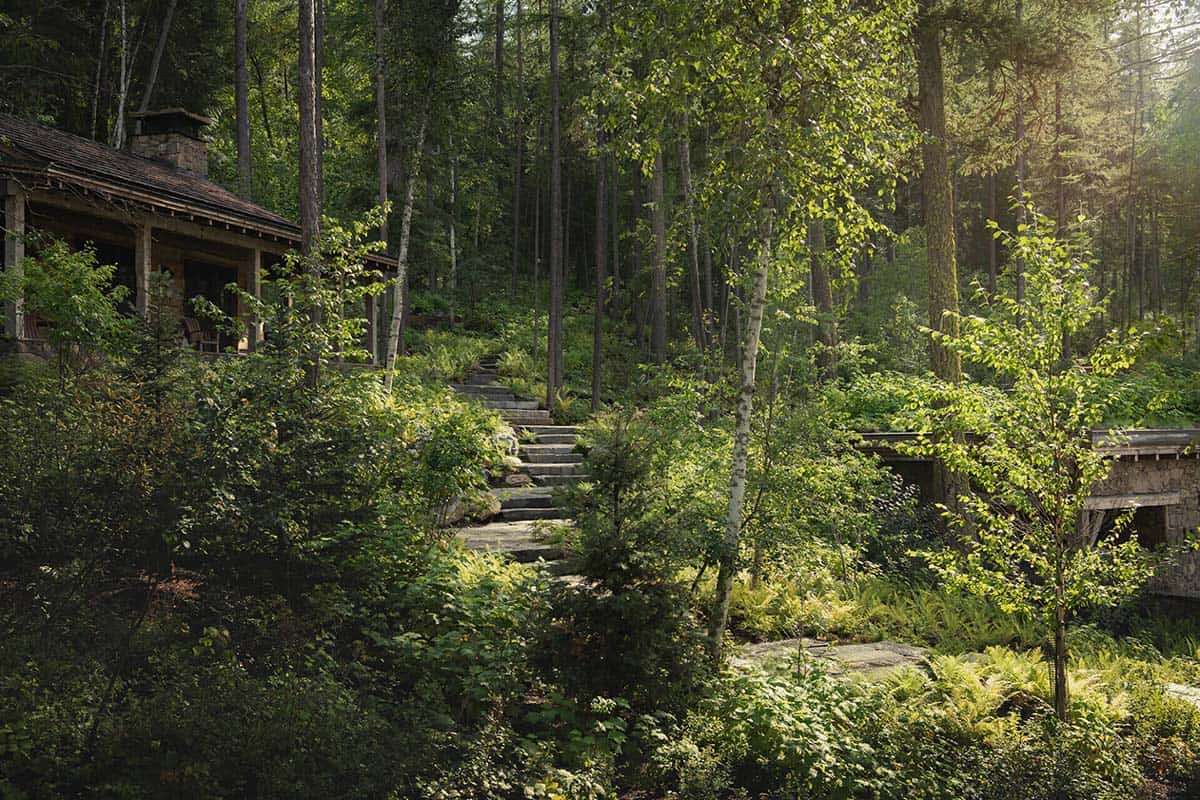
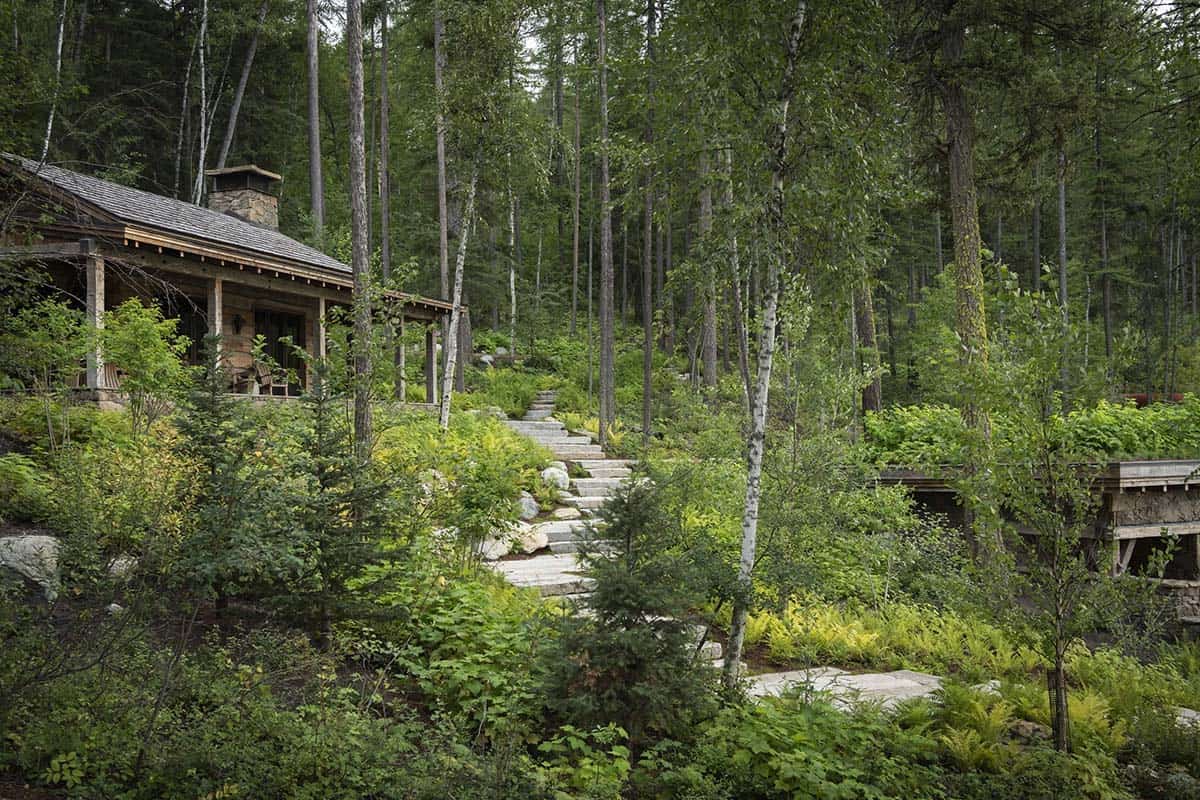
A Forest Path Leads To This Whitefish Lake Guest Cabin
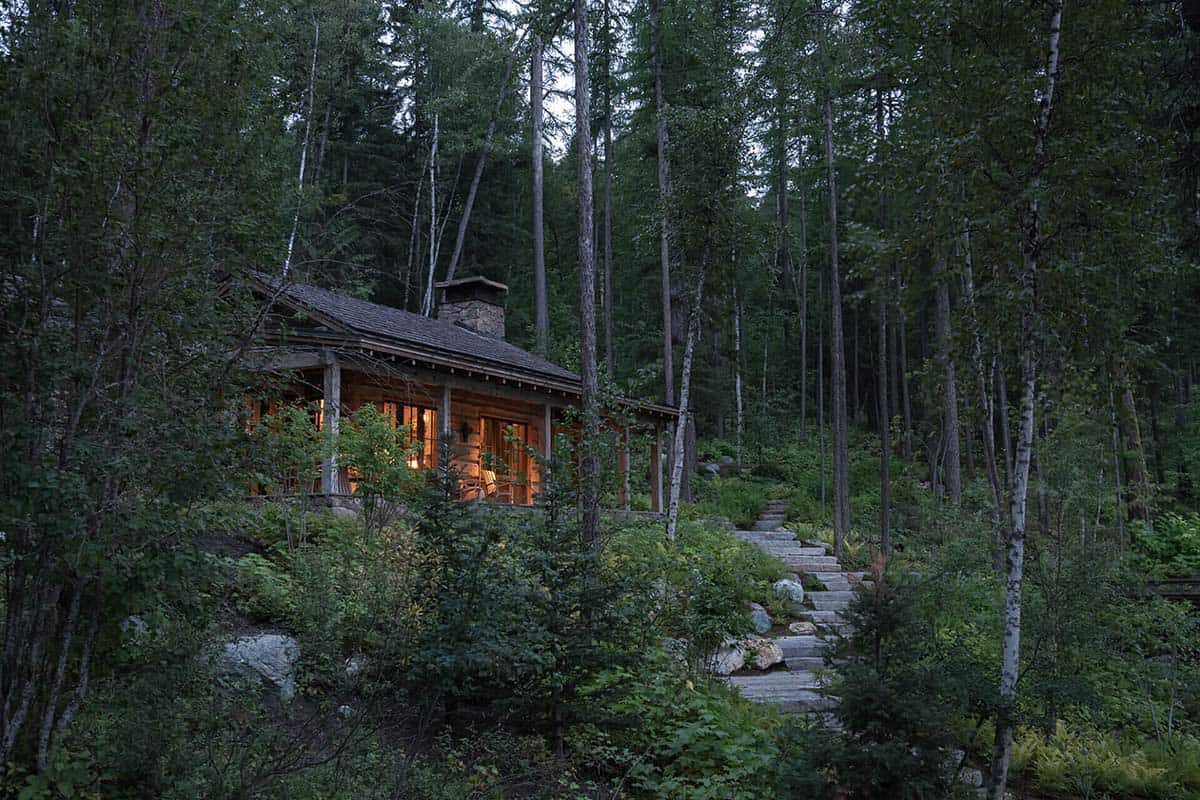
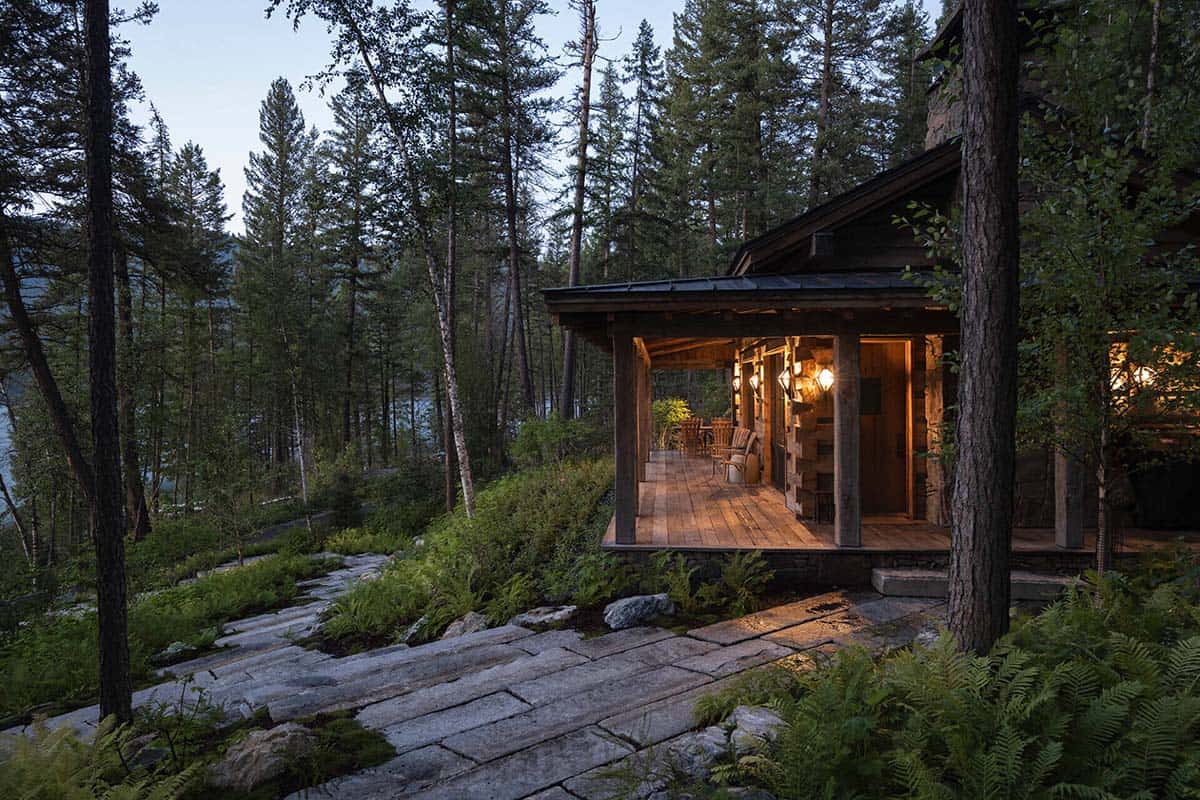
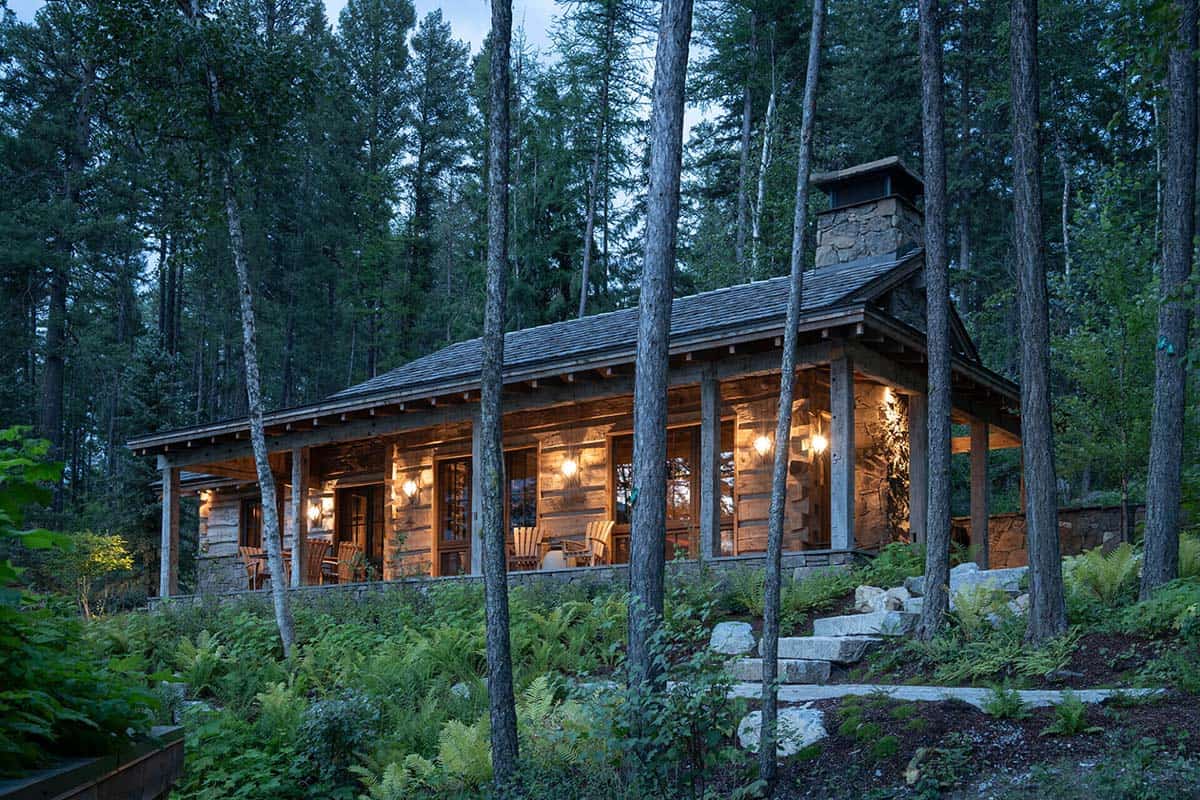
Above: Tucked into the hillside and pulled back into the trees, this guest cabin sits as though the forest made room for it.
PHOTOGRAPHER Brandon Hutten Locher Photo



1 comment