


Olson Kundig lifts the living spaces into the tree canopy, just across from the Mississippi River.

This dream home in Minneapolis was designed by Olson Kundig for a retired couple who moved back to Minnesota from Colorado. They had wanted to build a house with an architect for most of their lives, and the husband had long admired the work of Tom Kundig. They found their lot on the river bluff, with the Mississippi River parkway right across the street and the downtown skyline just a few miles away.
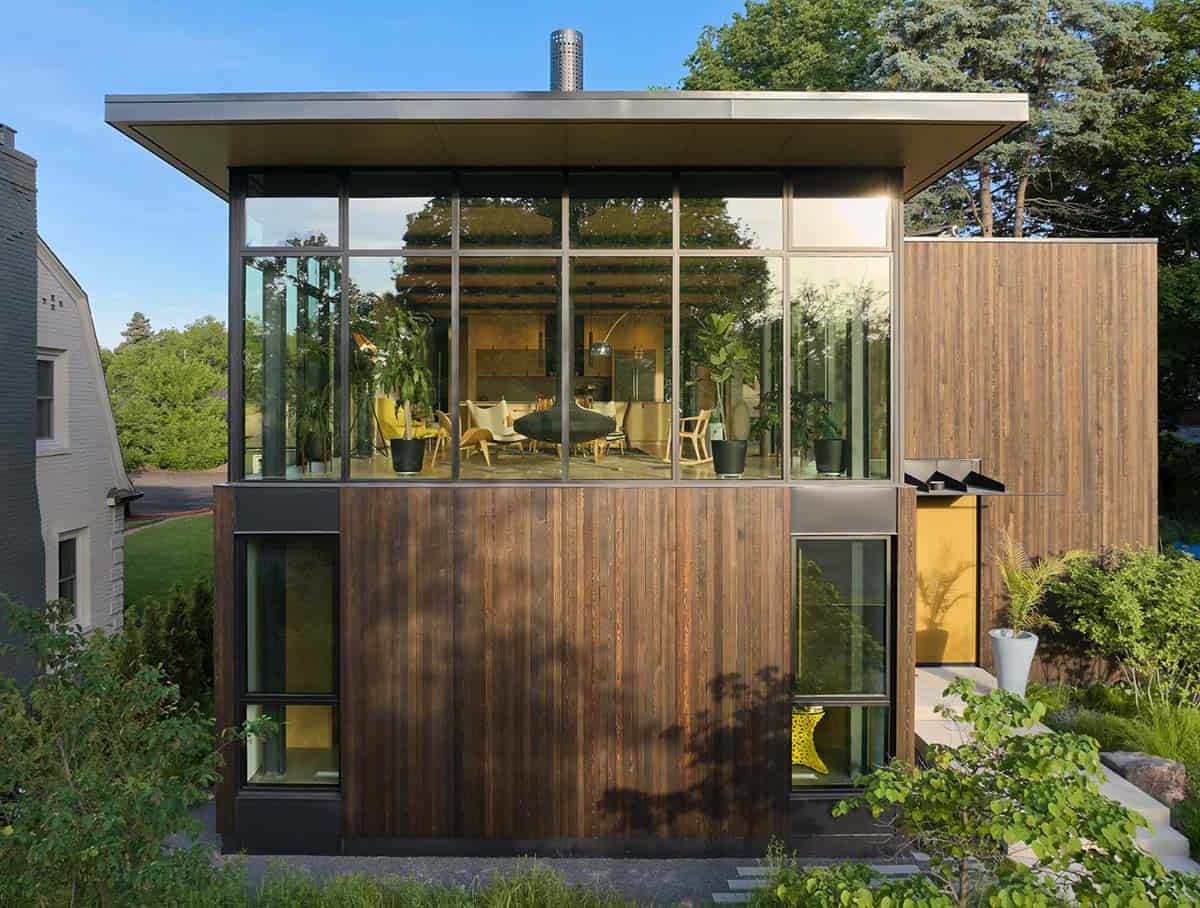
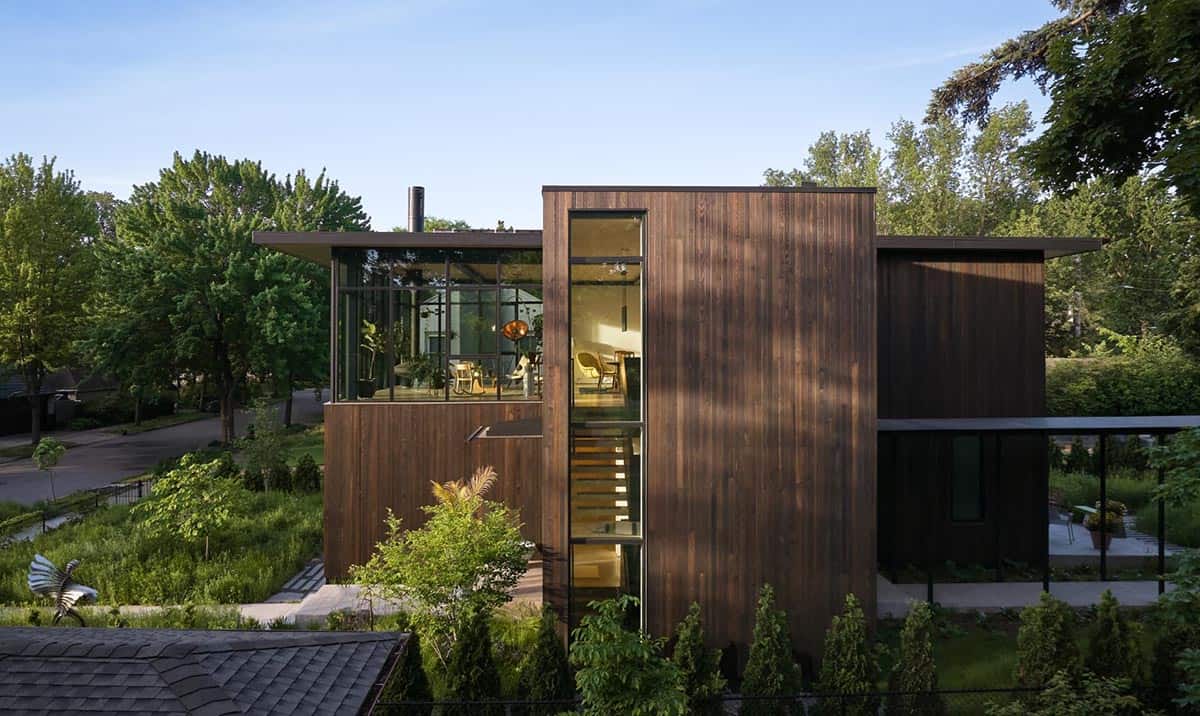
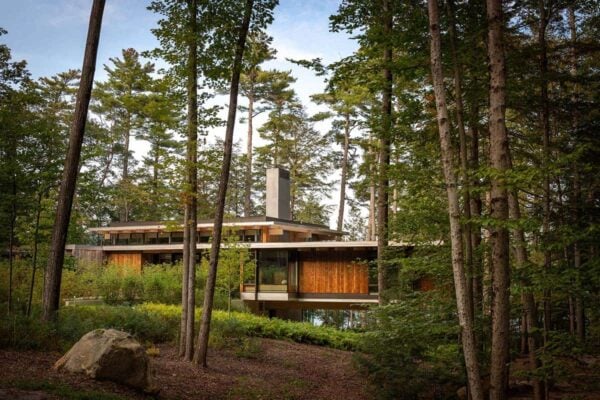
Built by STREETER Custom Builder, the home lifts its main living spaces to the second floor, up in the canopy of the trees. In summer, the owners look out on leaves and birds, while fall and winter open up long views of the parkway and river. The homeowner calls this upper level the “jewel box,” with glass on three sides that fills the rooms with daylight. Continue below to see more of this amazing home…
A Home Above the Mississippi River Parkway
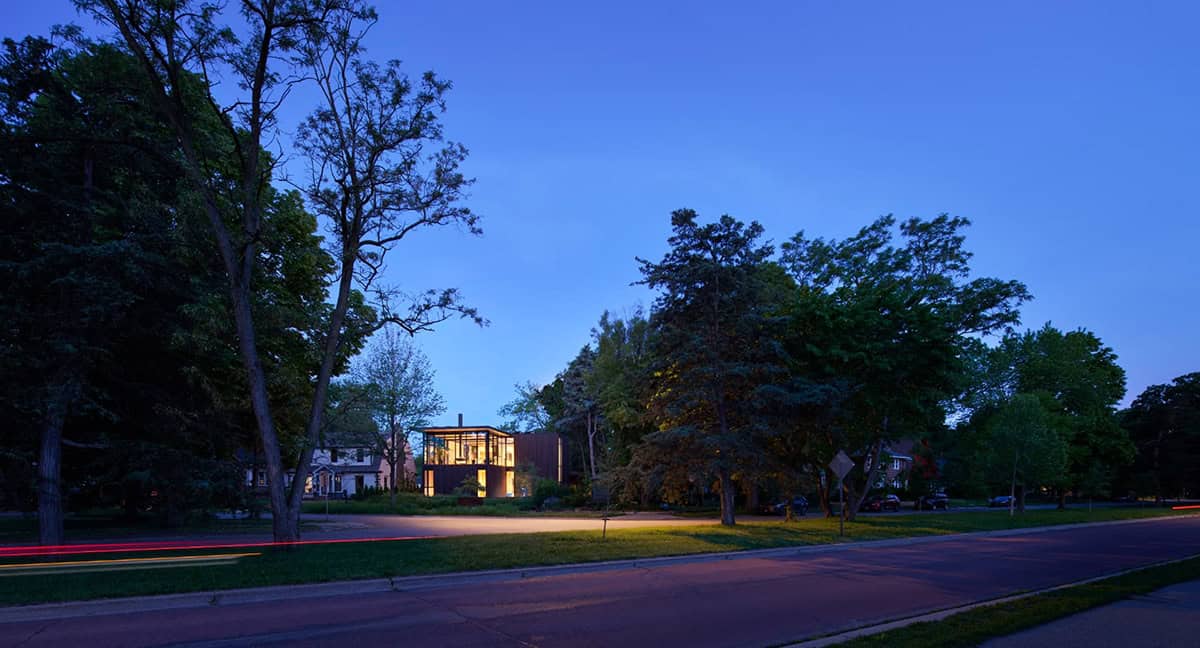
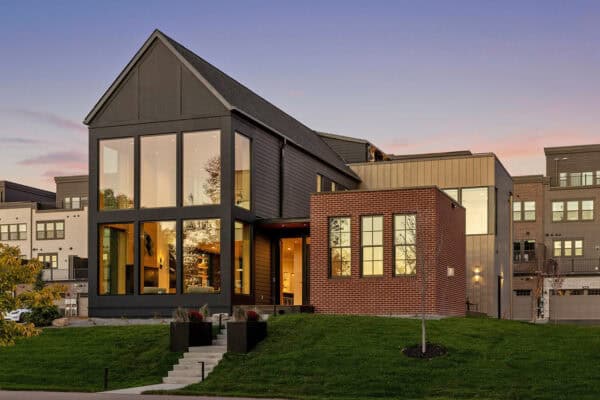
Along a tree-lined boulevard, the house sits among older homes, but its simple boxy shapes and dark wood siding make it stand out on the street.
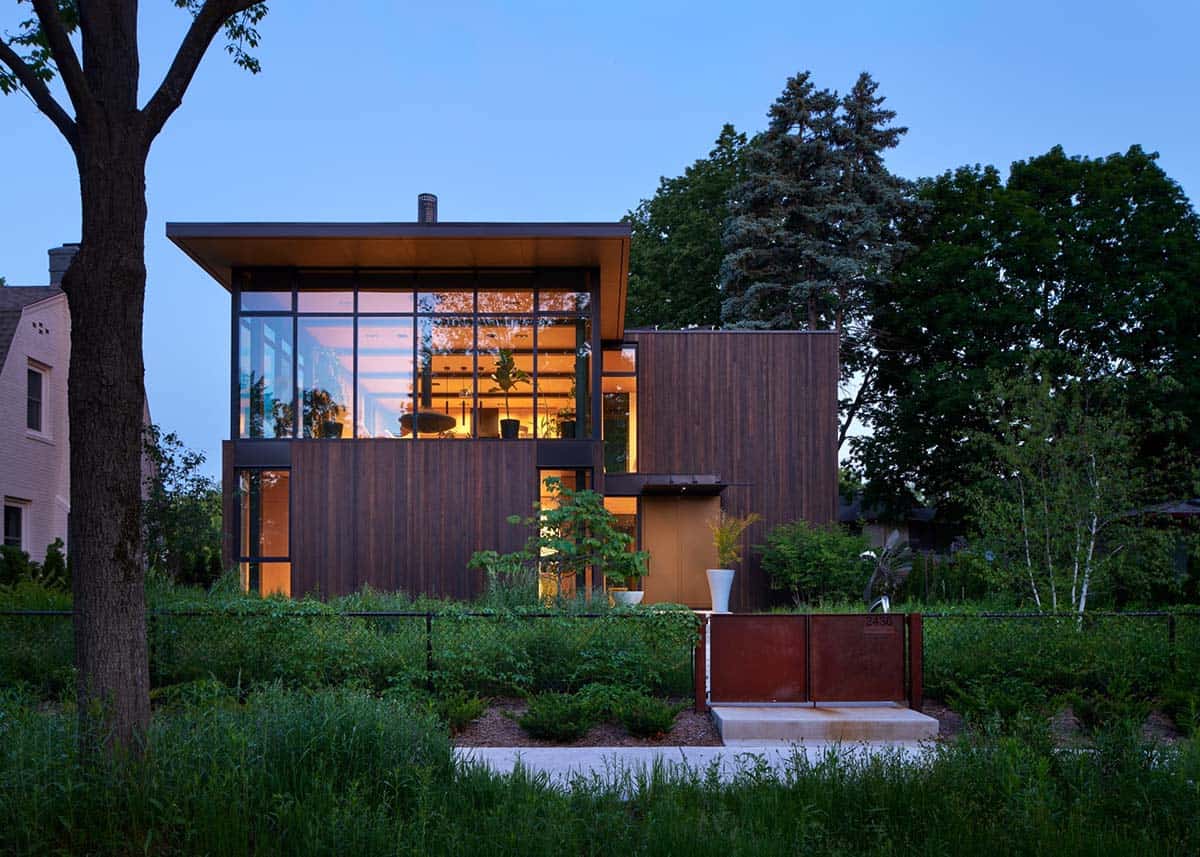
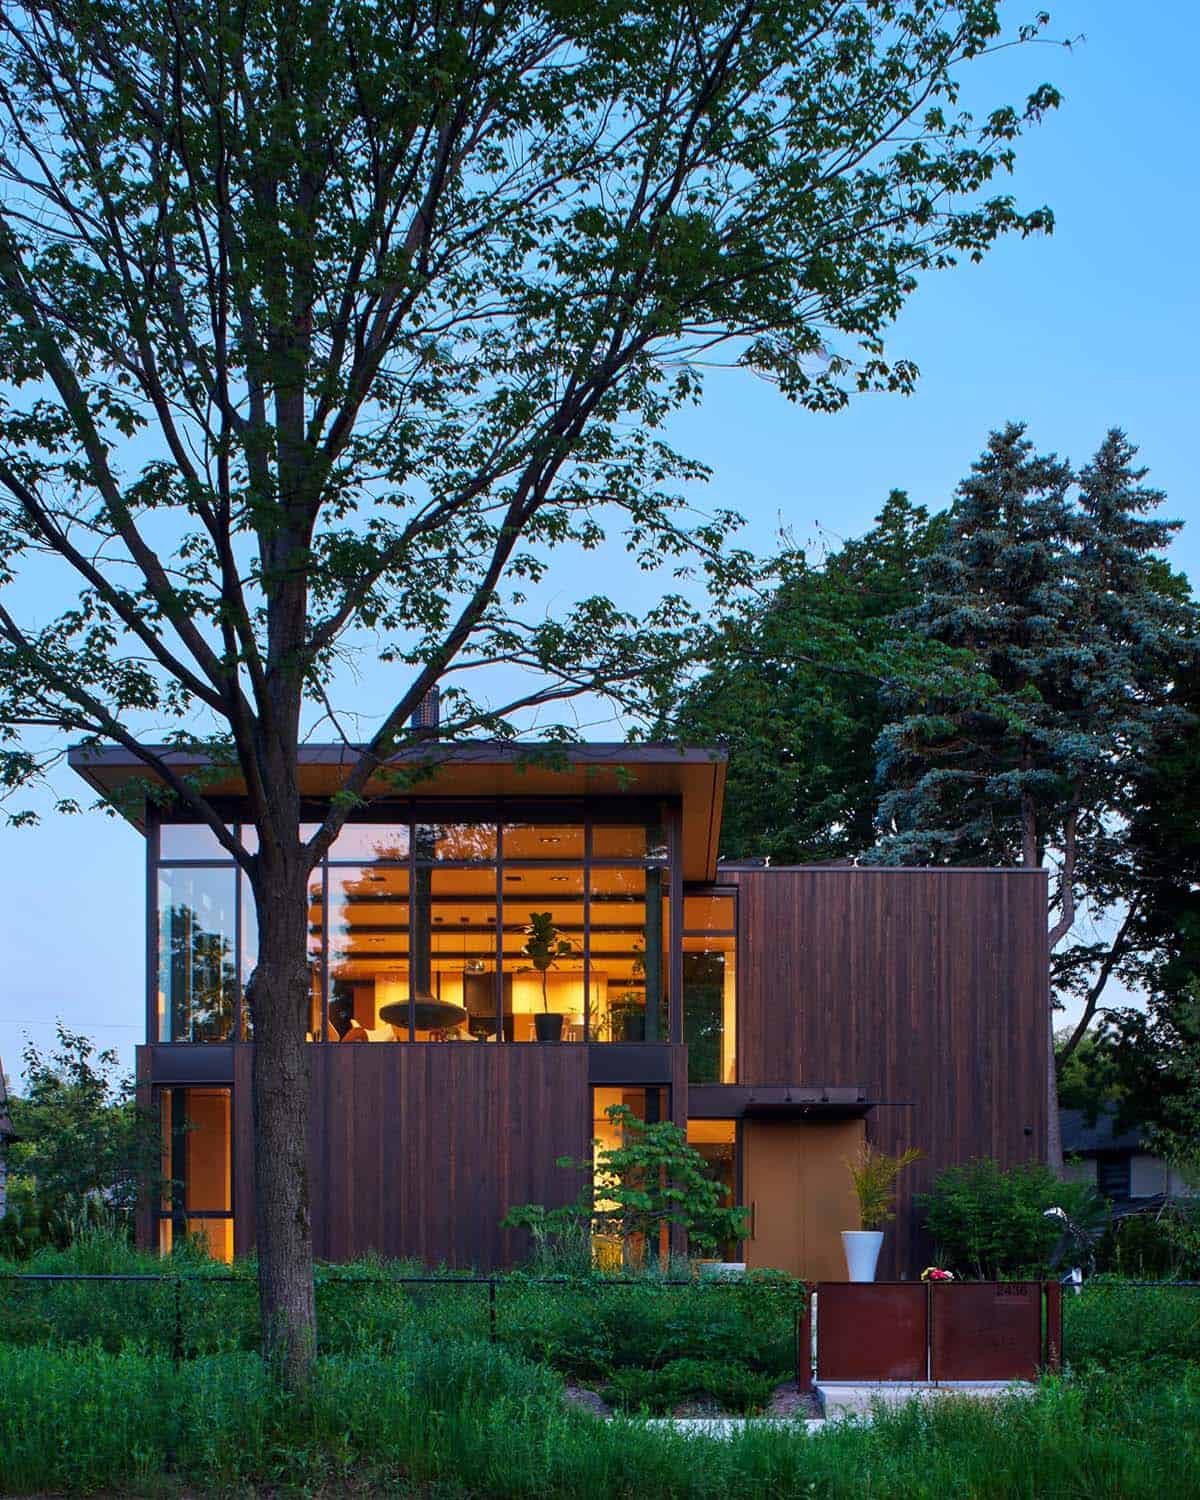
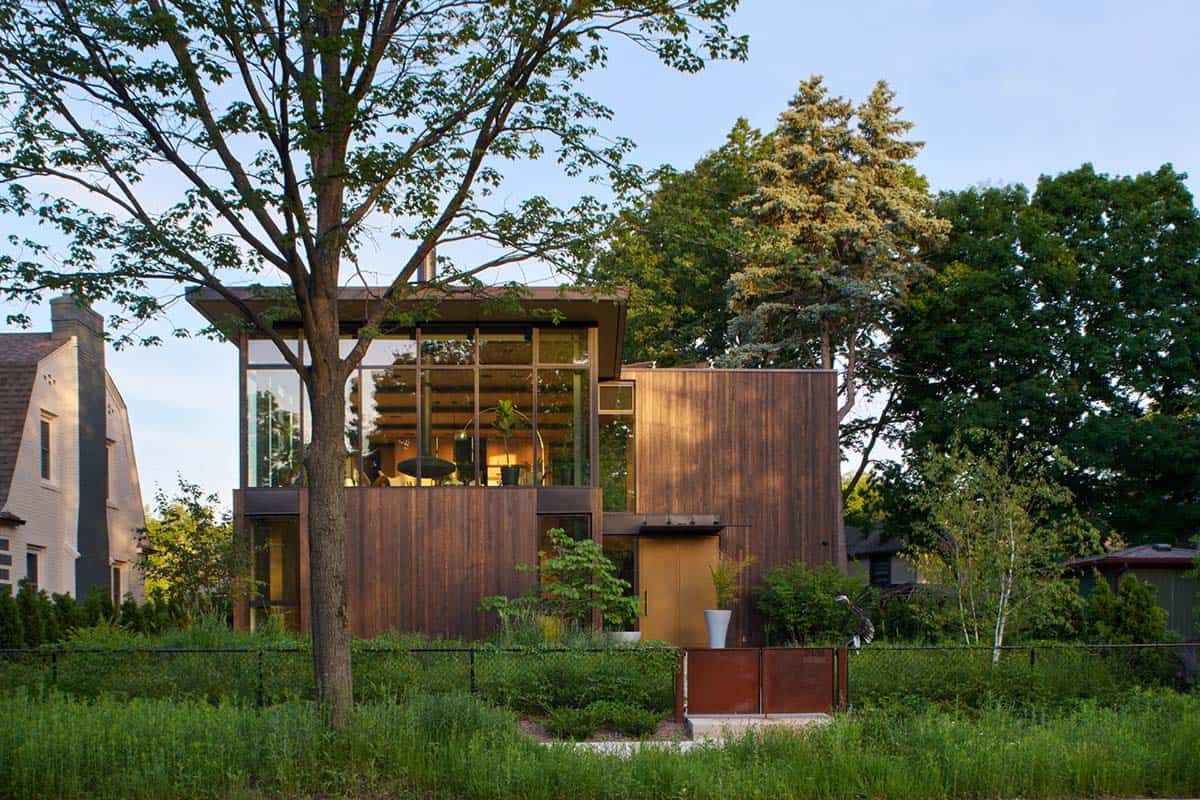
The exterior is clad in natural cedar siding with a pine tar finish, which helps the wood hold up to Minnesota weather. A rusted steel gate opens to a front yard planted with tall prairie grasses.
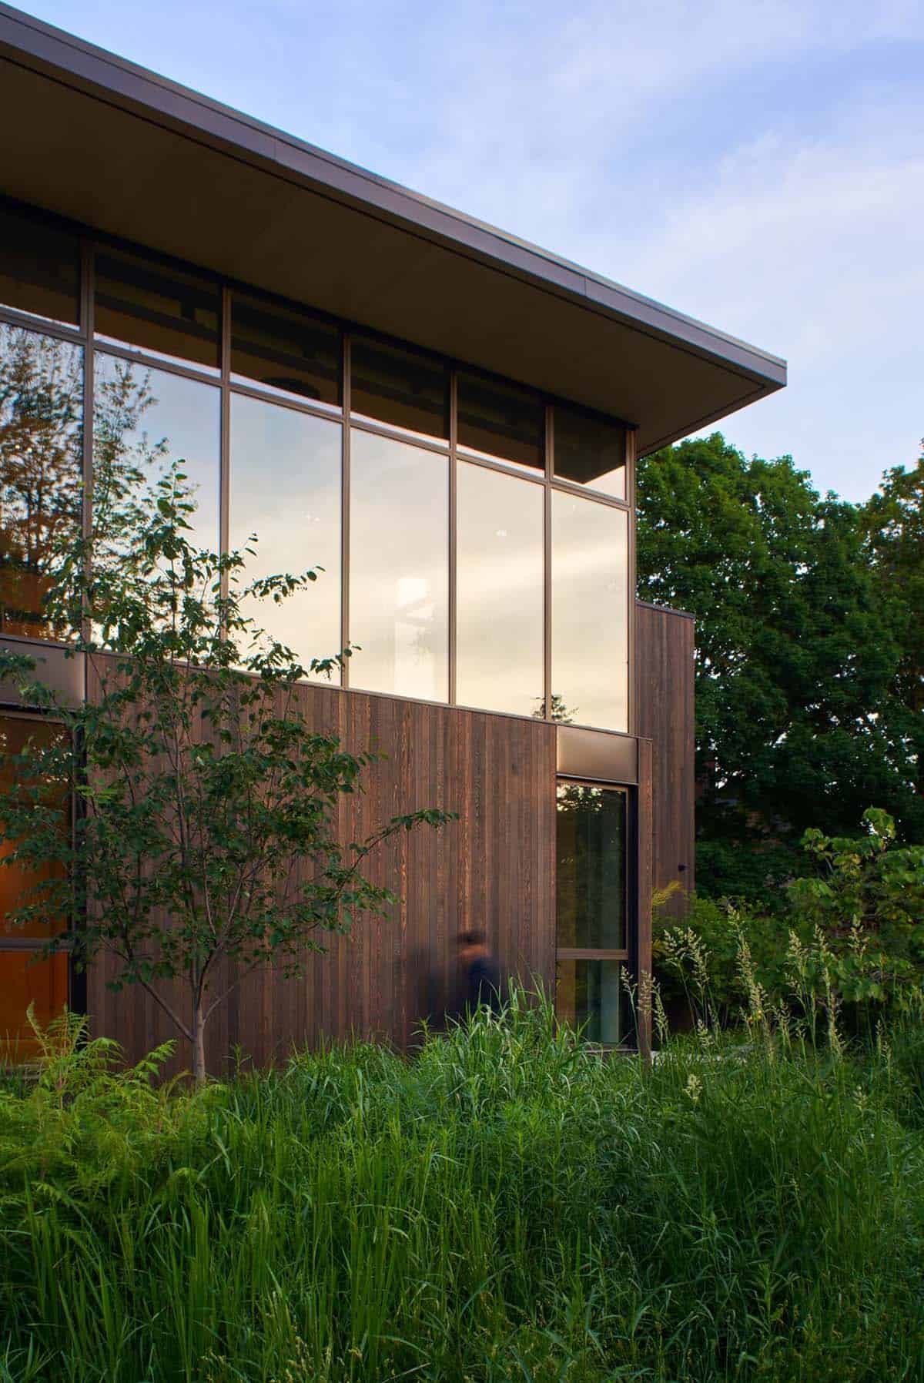
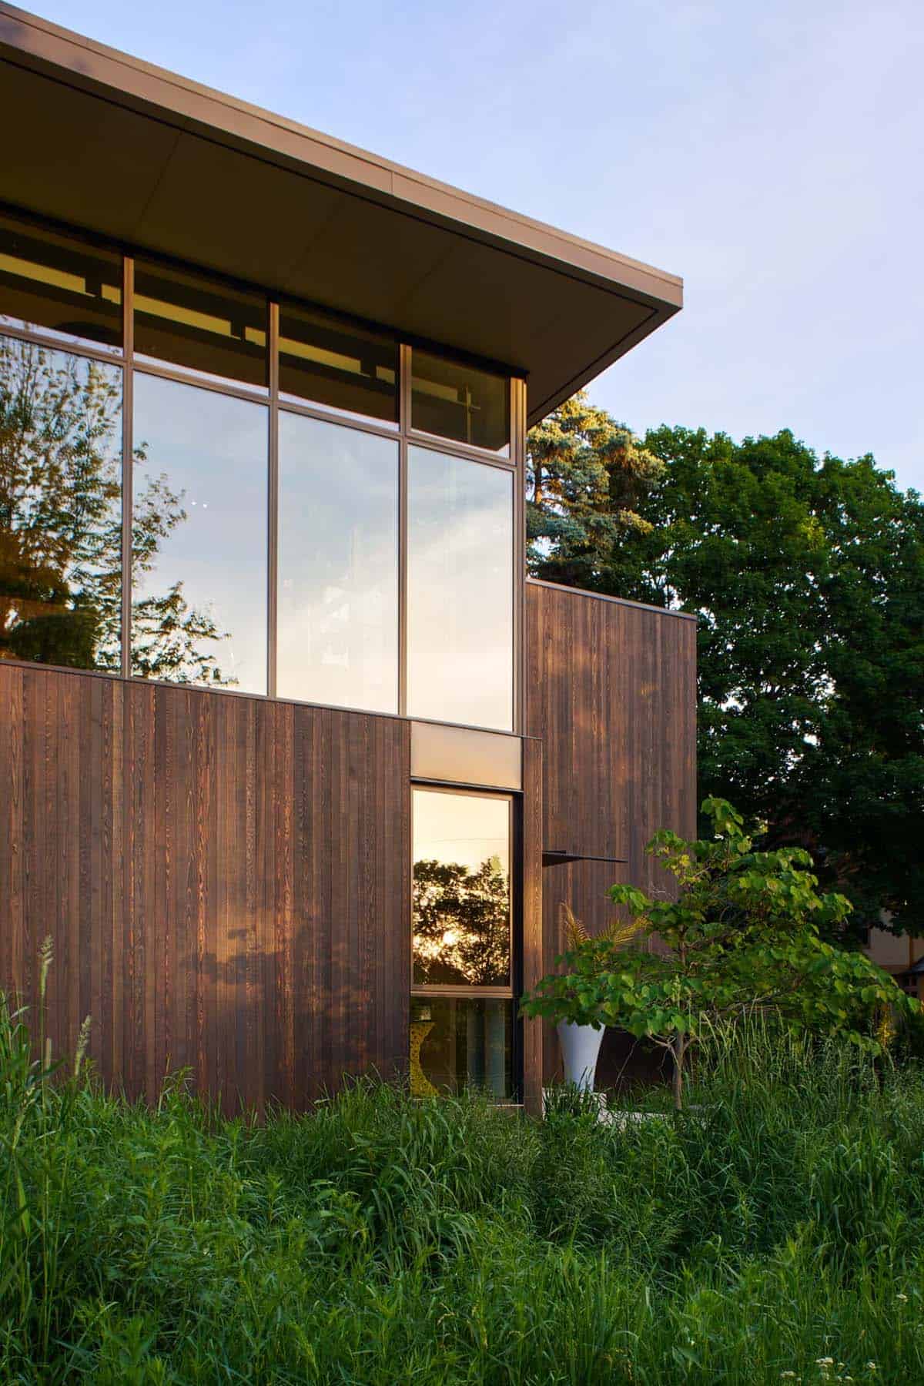
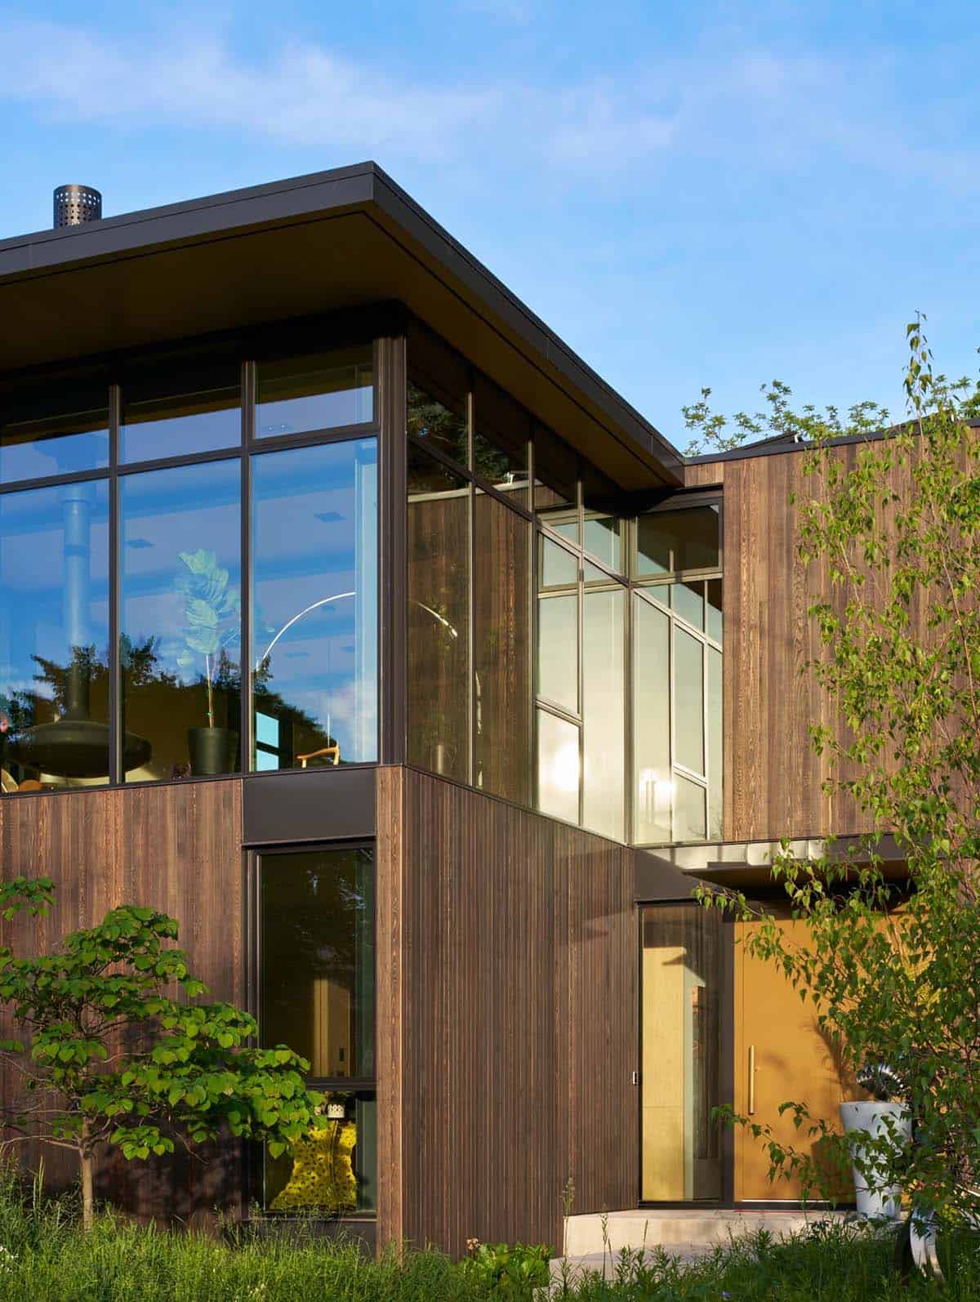
Above: A mustard yellow front door brightens up the dark cedar.
Covered Walkway and Garden Patio
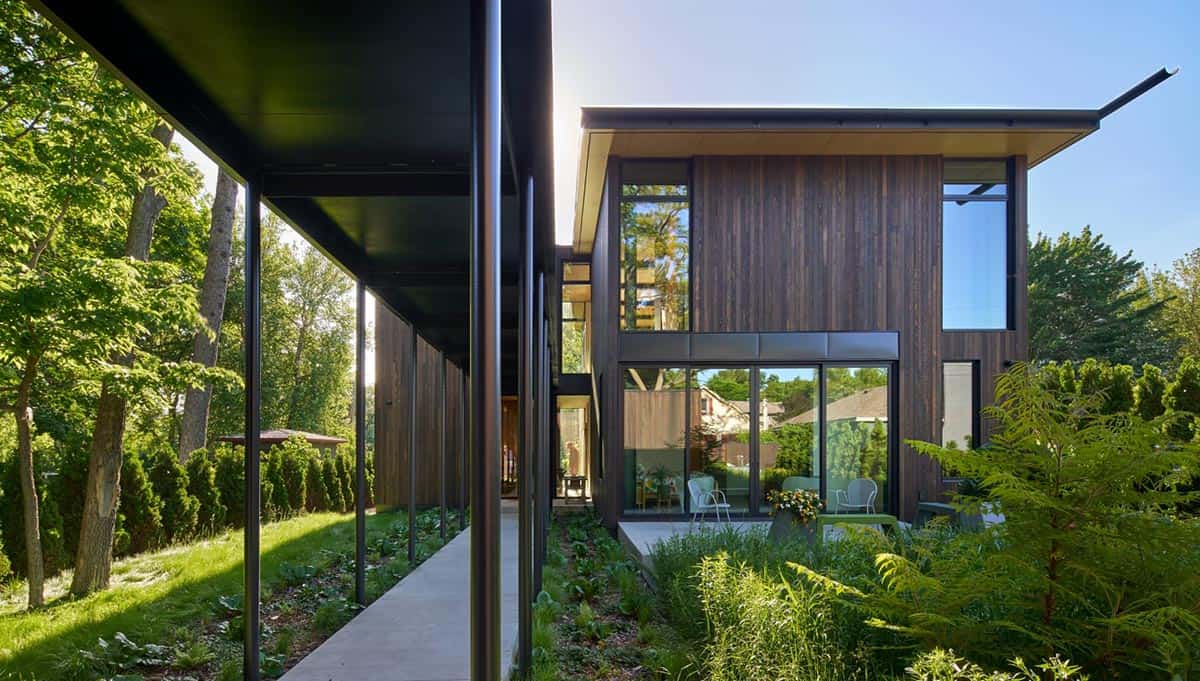
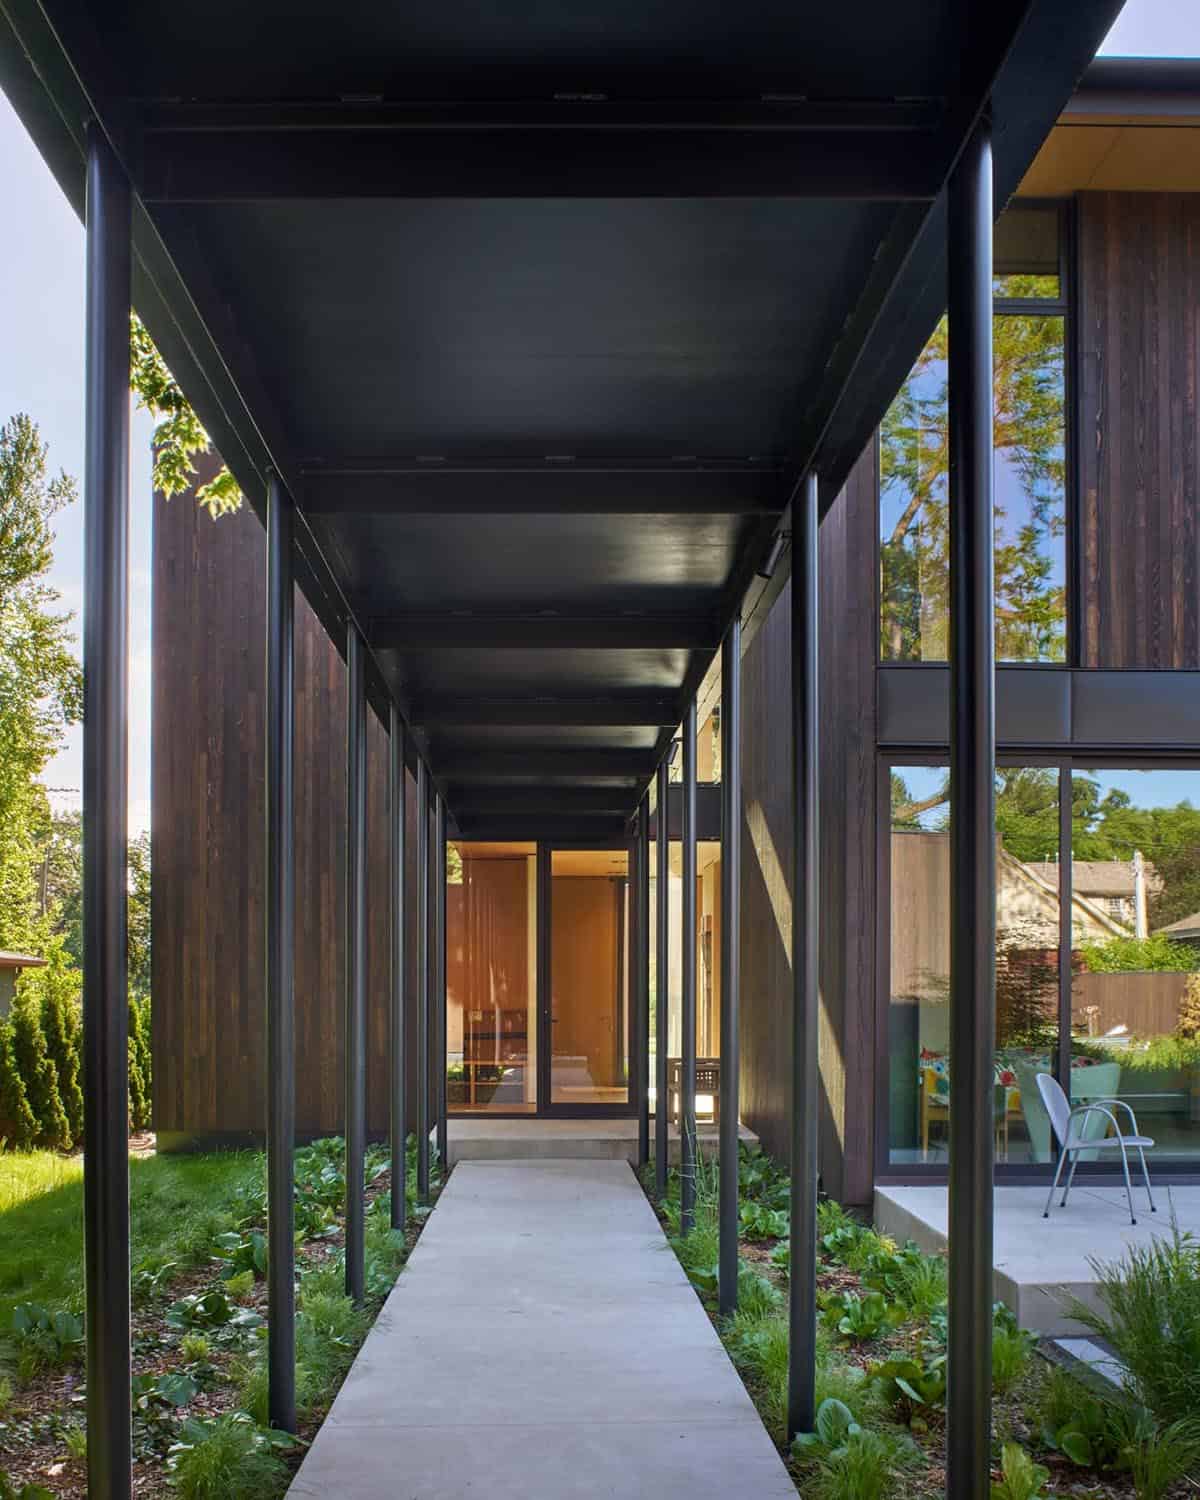
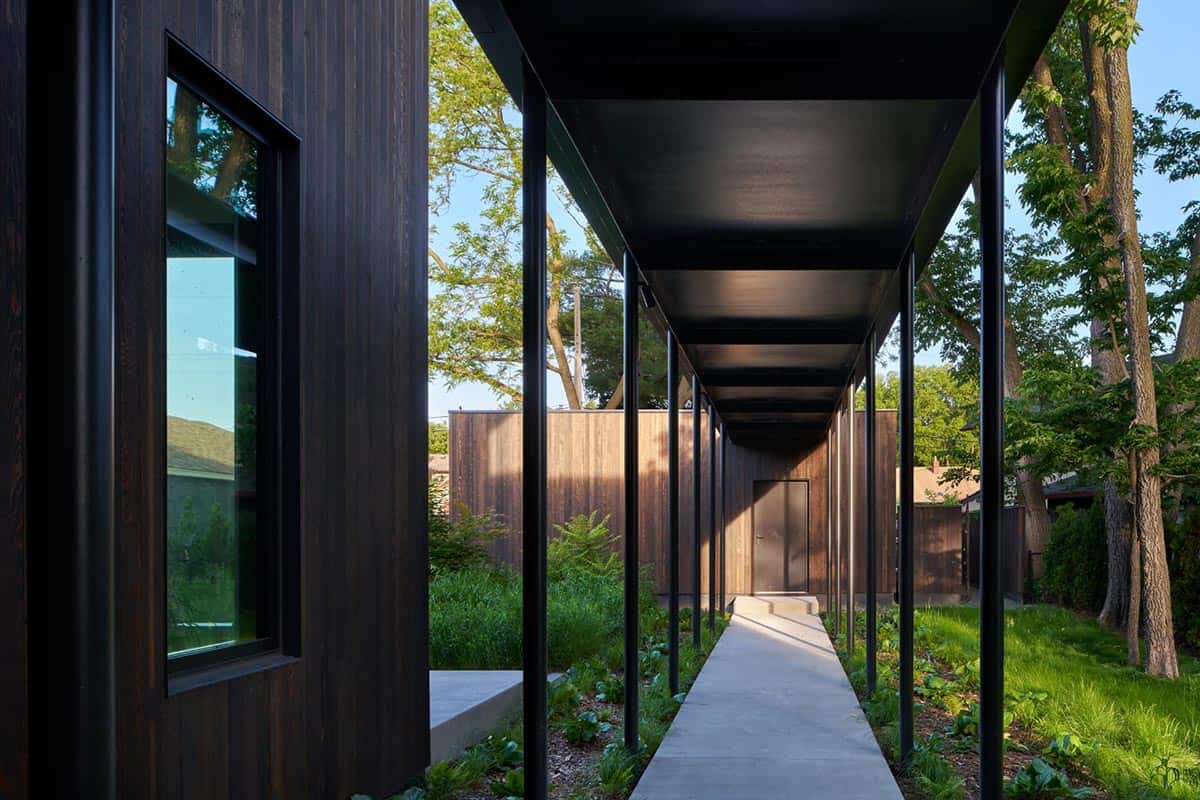
At the back of the house, a covered walkway with black steel columns links the home to the detached garage.
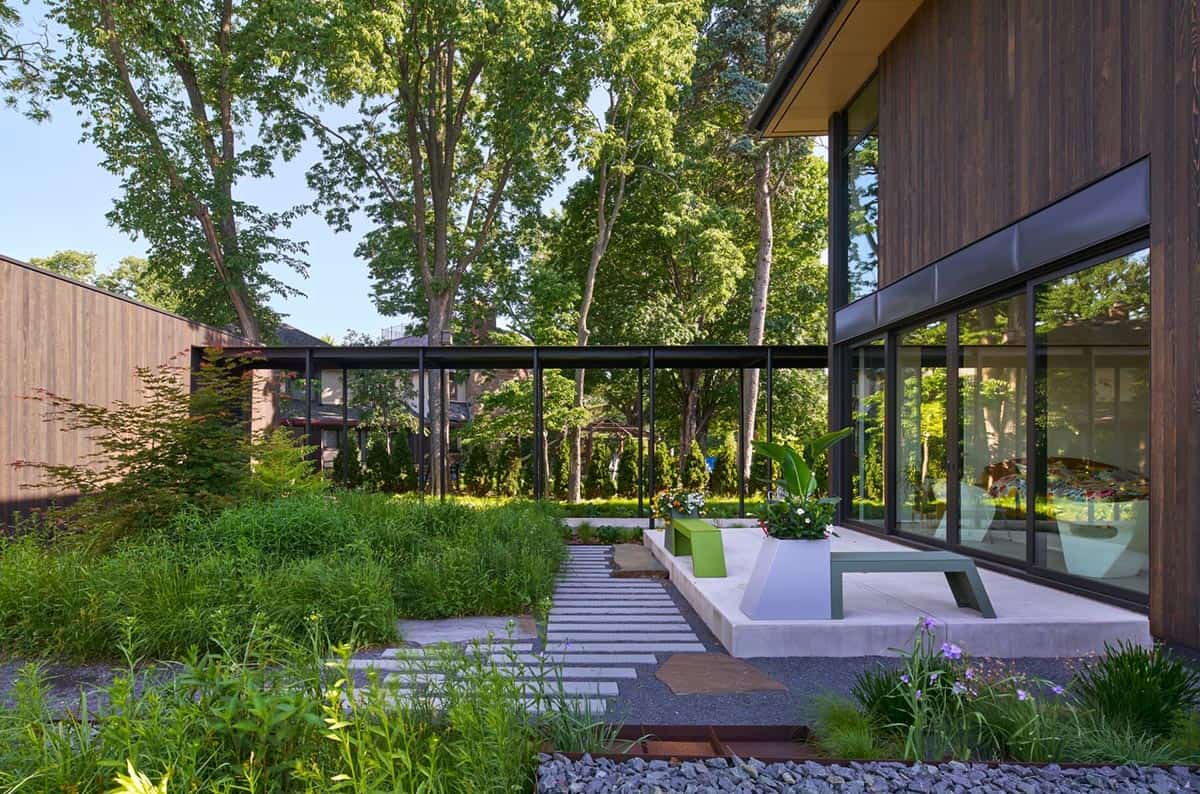
Above: Concrete paver steps lead through the gardens to a patio with green benches, right outside the lower-level glass doors.
A Stairway Lit by a Tall Window
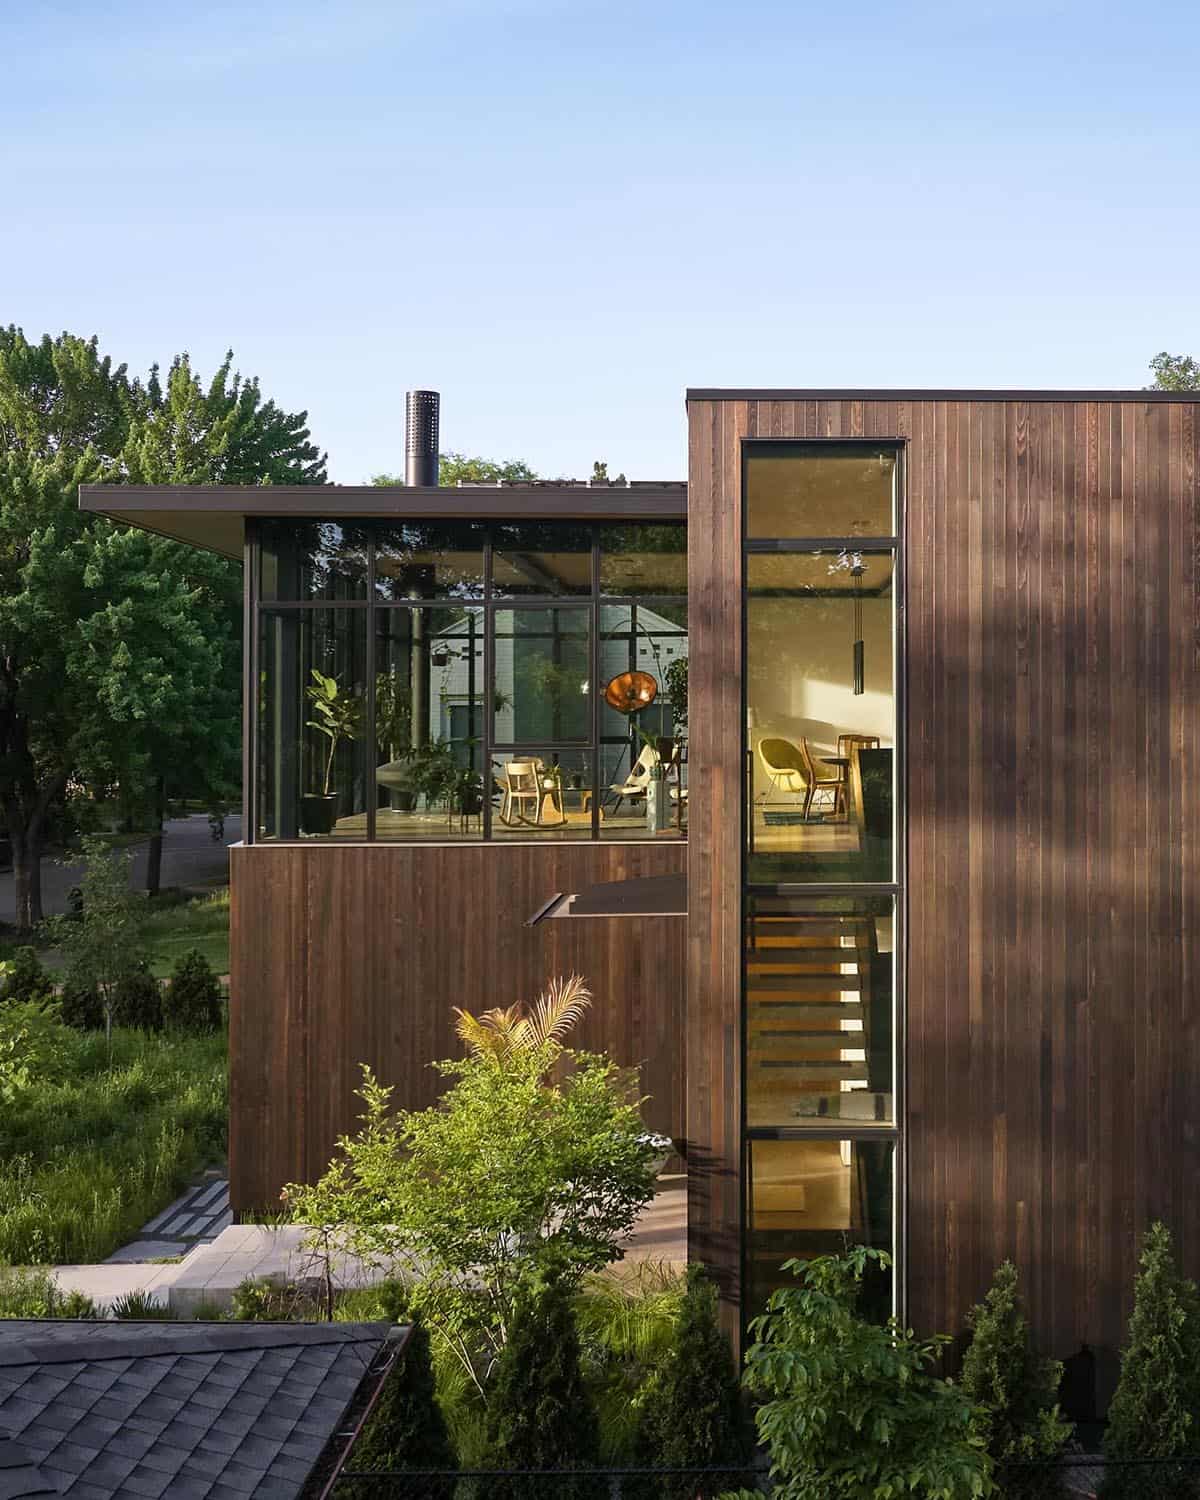
A tall, narrow window runs up the side of the house, offering a glimpse of the open wood stairs that lead to the living spaces.
Maple-Paneled Entry Level
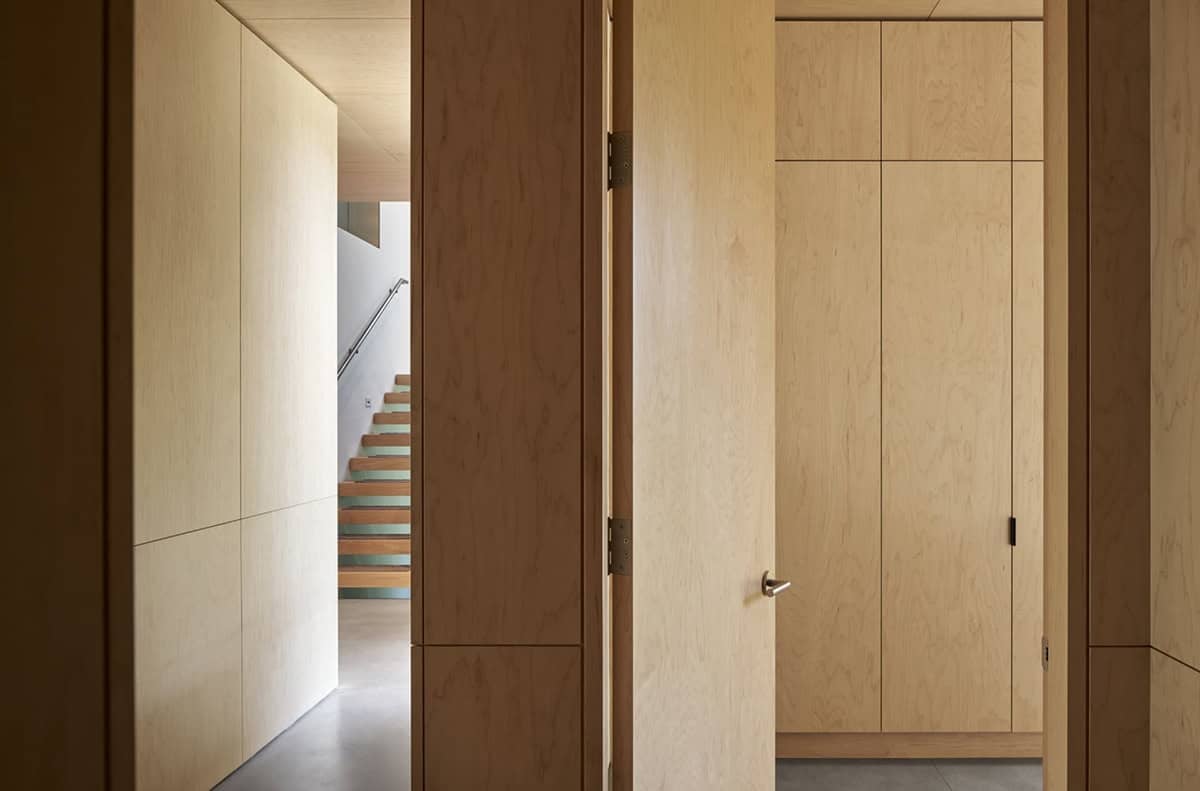
On the ground floor, walls and doors are paneled in rotary-cut maple by Fritz Millwork, with polished concrete floors underfoot. The same warm maple carries up through the cabinetry and ceilings on the upper level.
Living Room in the Treetops With a Hanging Fireplace
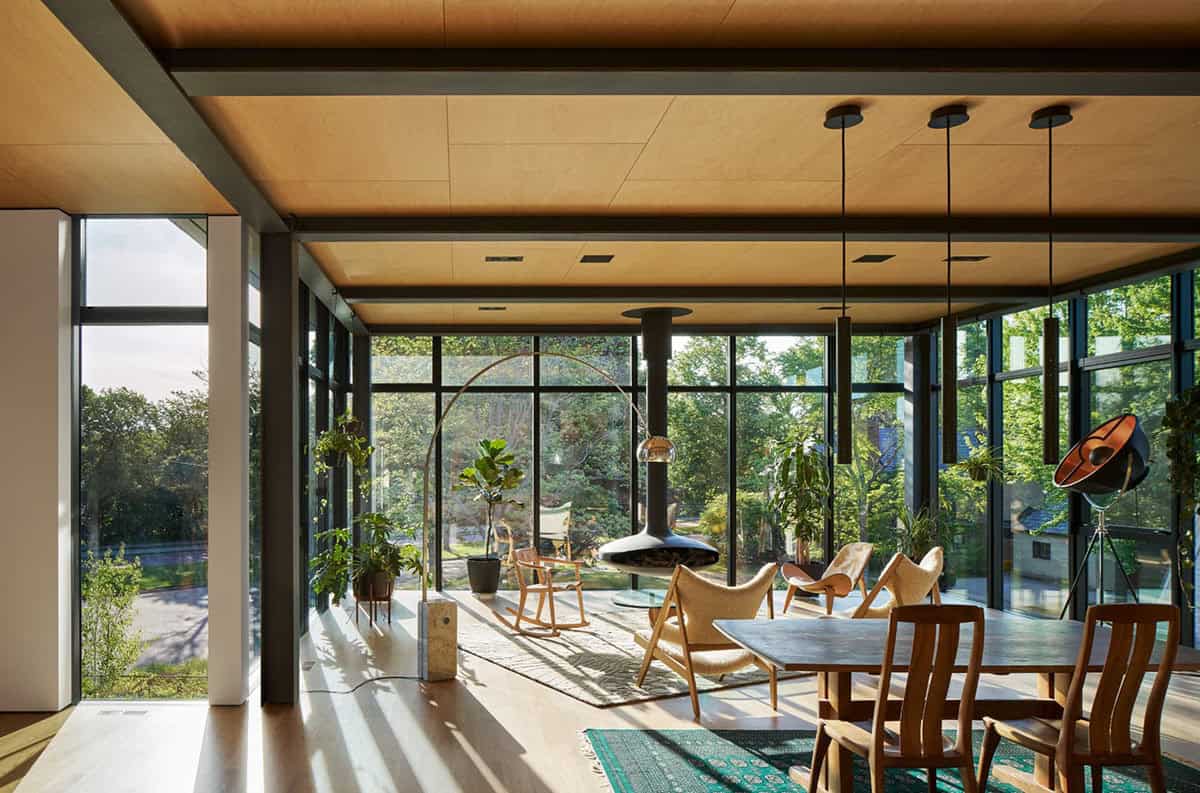
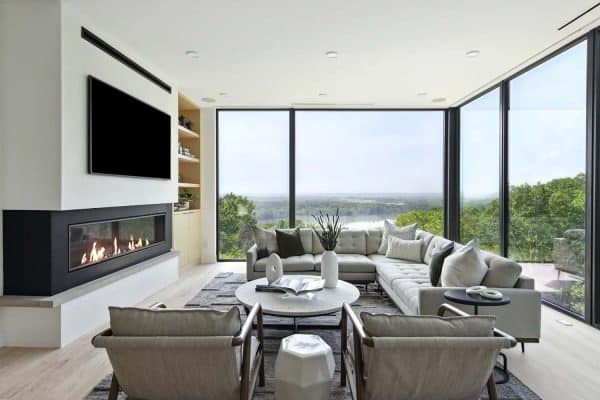
Upstairs, floor-to-ceiling windows line the living room under a maple ceiling with exposed steel beams. A black wood-burning Gyrofocus fireplace by Focus hangs from the ceiling in the middle of the room, with shearling chairs, a rocking chair and lots of houseplants gathered around it. Designed in 1968 by Dominique Imbert, the Gyrofocus was the first suspended fireplace that could pivot a full 360 degrees, and it has even been shown at the Guggenheim Museum in New York.
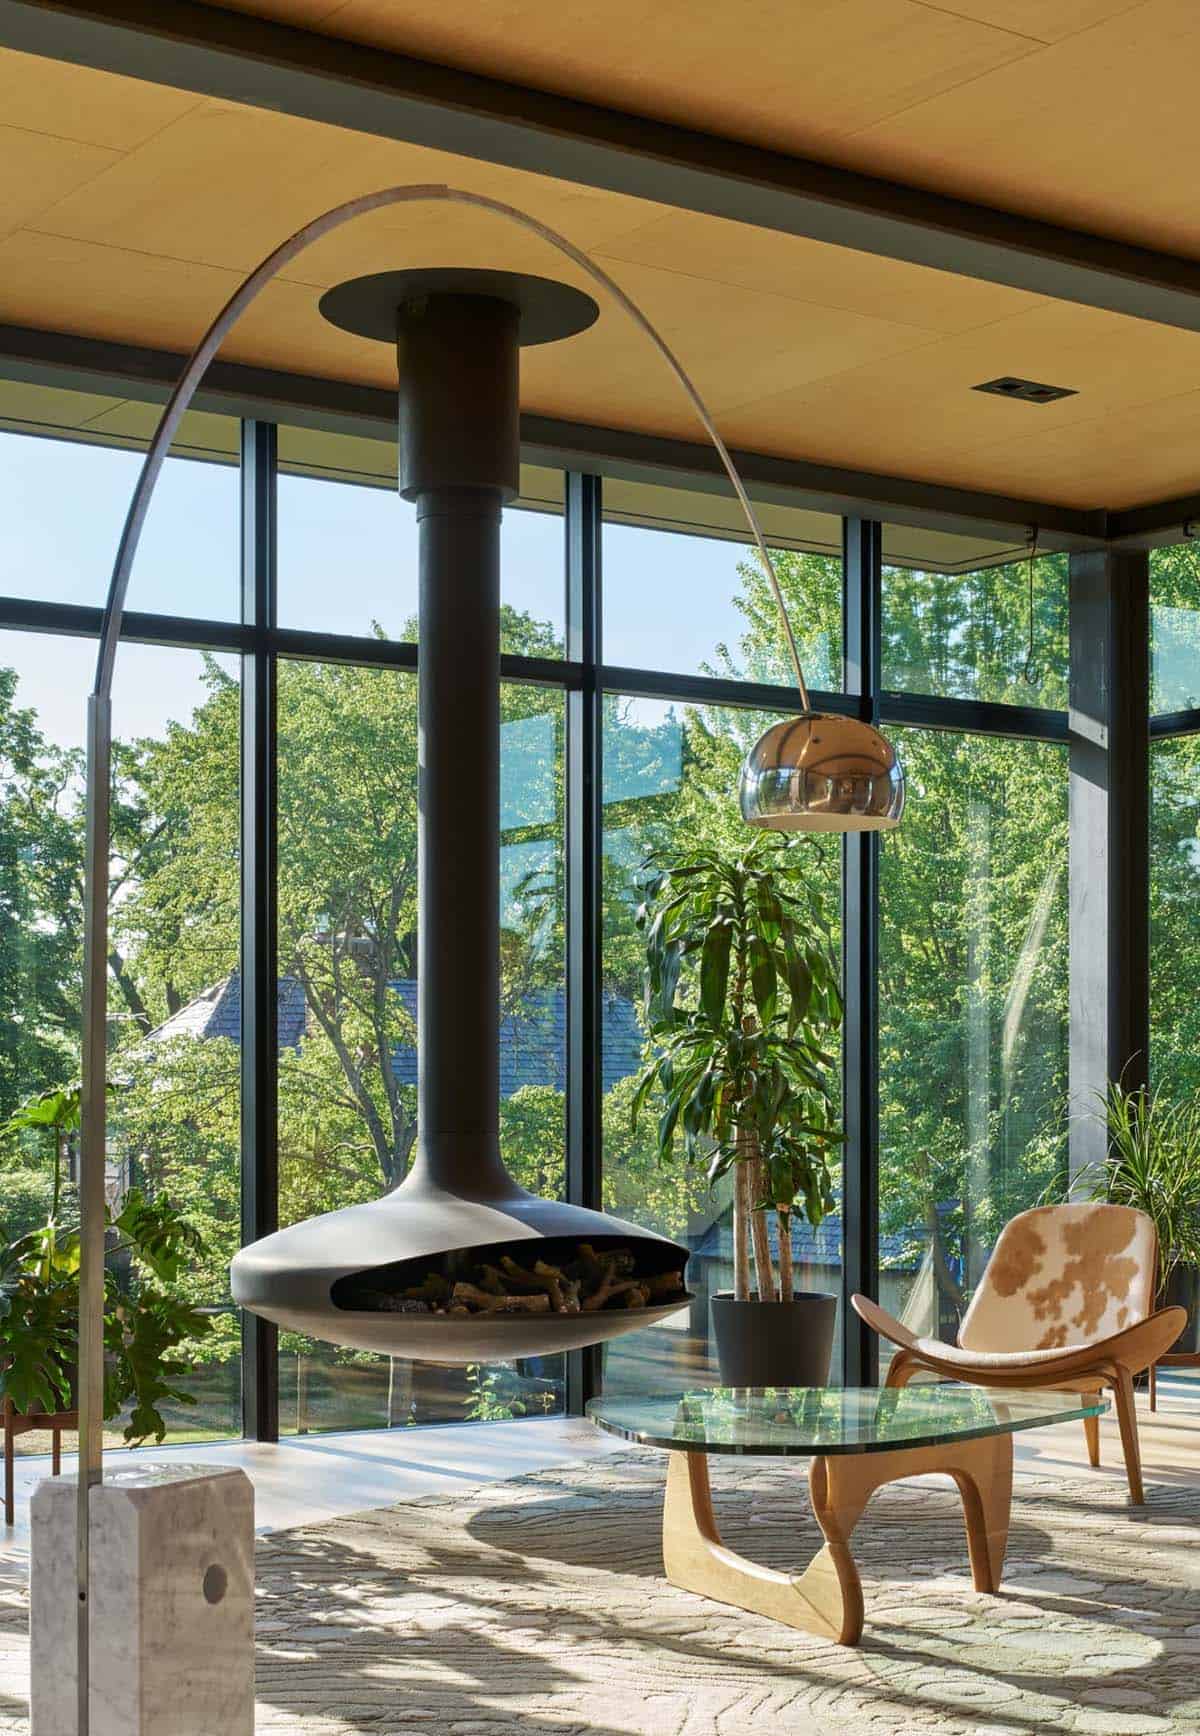
The hard-to-reach upper windows are automated by Marvin, so the owners can open them without a ladder. Motorized shades and lighting run on the same smart home system.
Kitchen and Dining Area
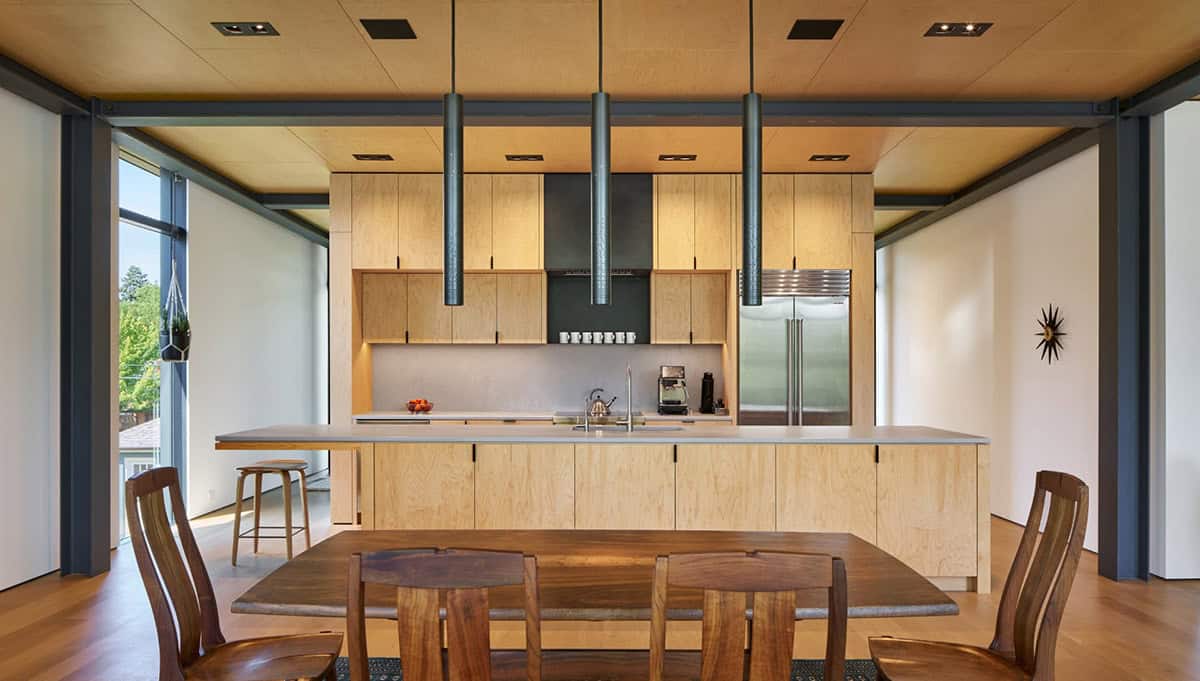
The kitchen features maple cabinetry, a long island and a trio of black pendant lights with tiny perforations. A live-edge walnut dining table sits just in front.
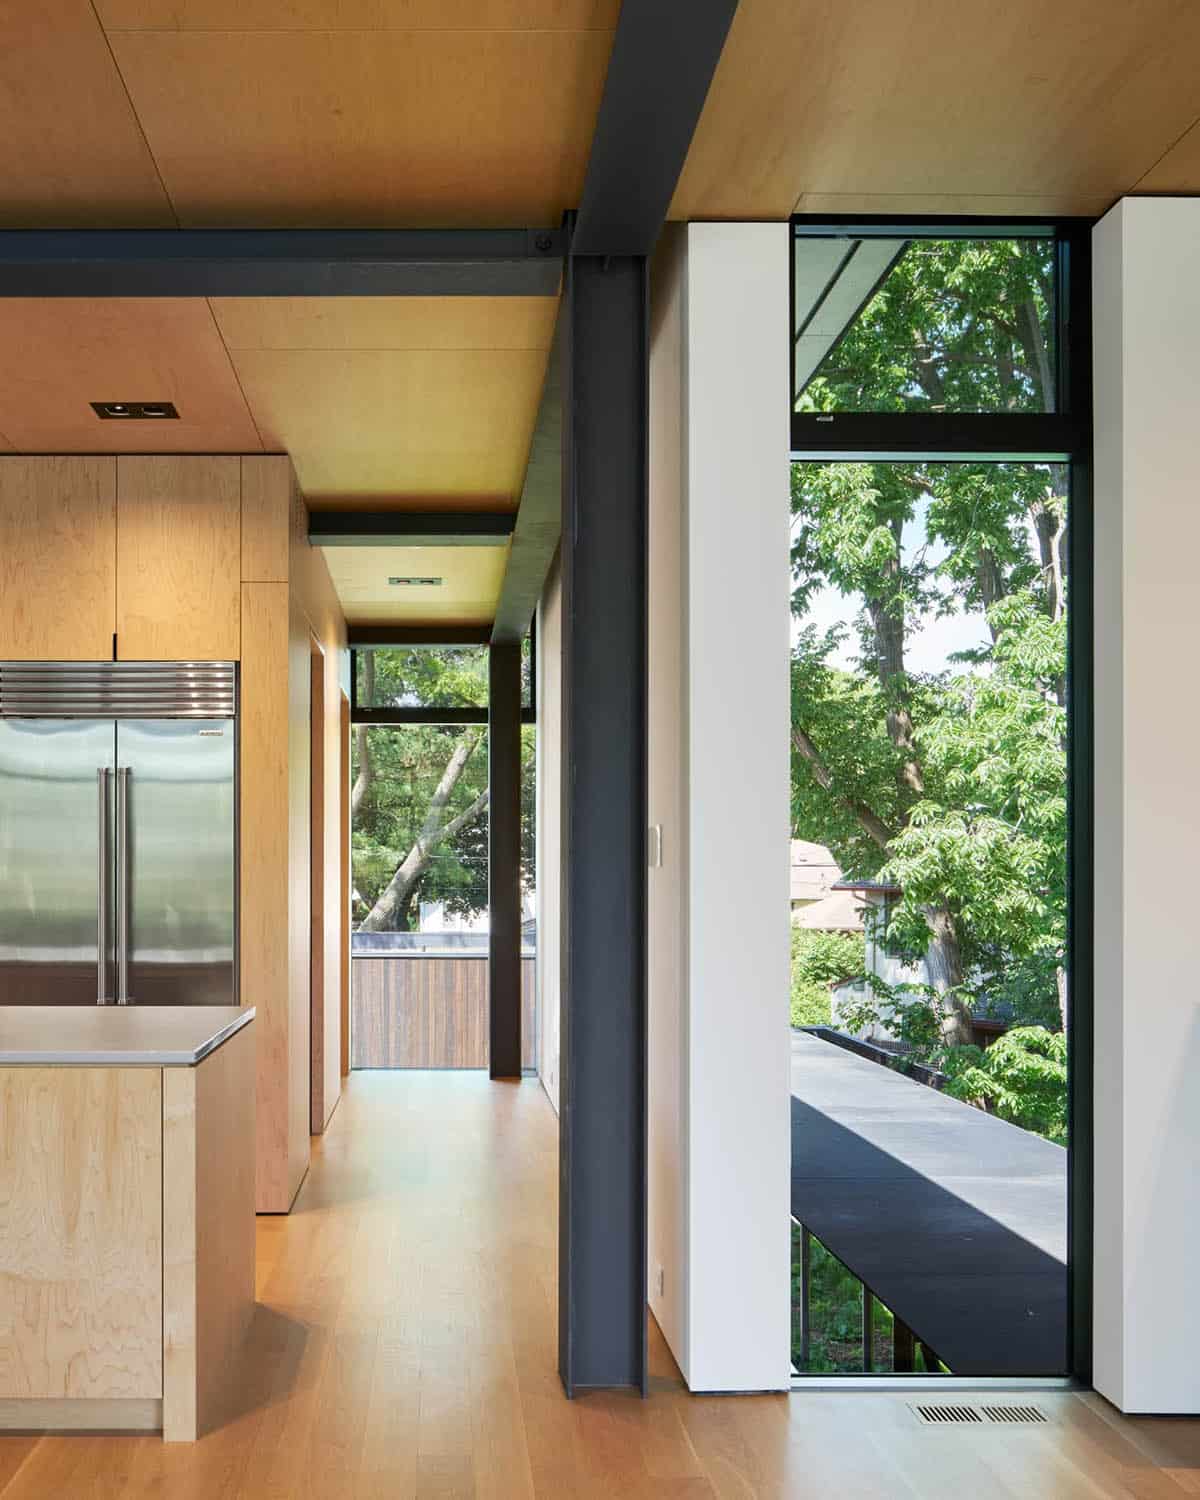
Above: A window beside the kitchen looks down onto the roof of the covered walkway.
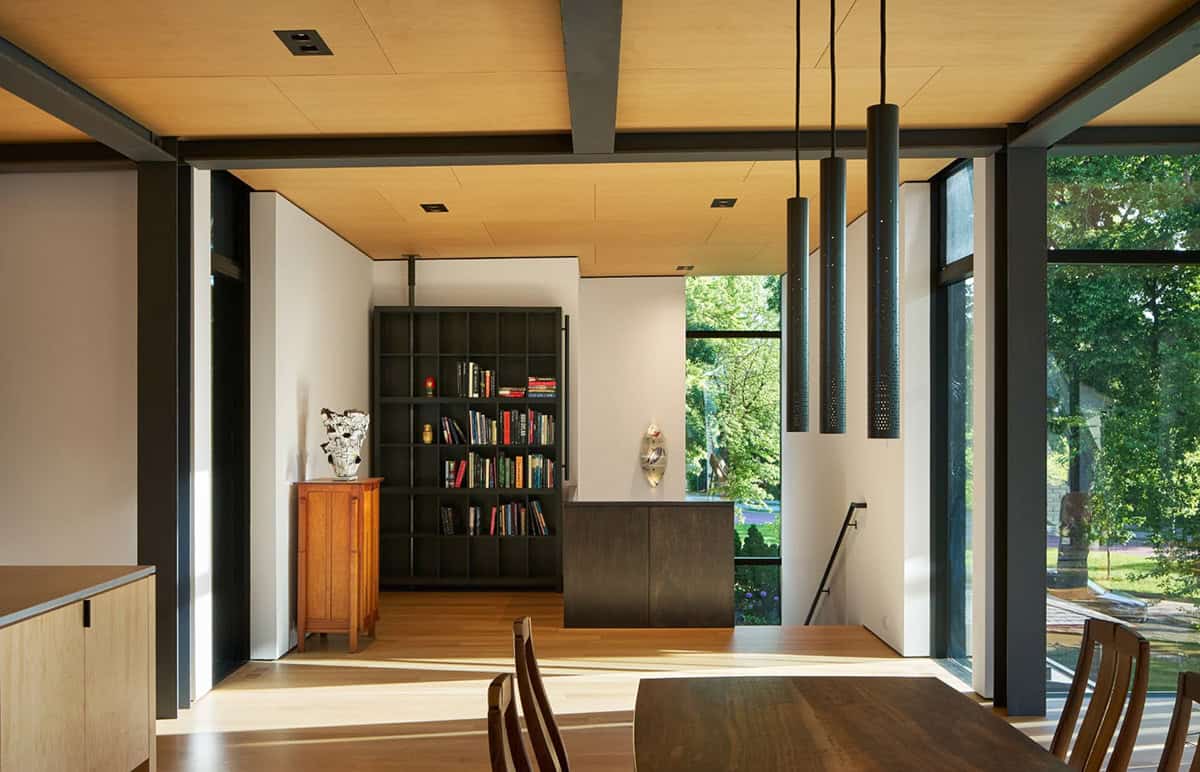
Above: Beyond the dining table, a black bookcase stands near the top of the stairs.
What We Love About This Home
This Olson Kundig home shows what it’s like to live up in the trees without leaving the city. We are loving the glass-walled living room with its hanging fireplace, the warm maple throughout, and the dark cedar exterior that looks so striking at dusk. The covered steel walkway is a smart touch for Minnesota winters, and we can only imagine how beautiful the fall color must be from that upper level.
Tell Us: Would you love to live up in the treetops like this, or do you prefer your living room closer to the ground? Let us know in the Comments below!
Note: Don’t miss a couple of other beautiful Minnesota home tours we have shared here on One Kindesign: A dreamy northwoods-inspired home in Minnesota with peaceful woodlands and Tour this barn-inspired prairie home in Minnesota with serene meadow views.
A Wall of Books
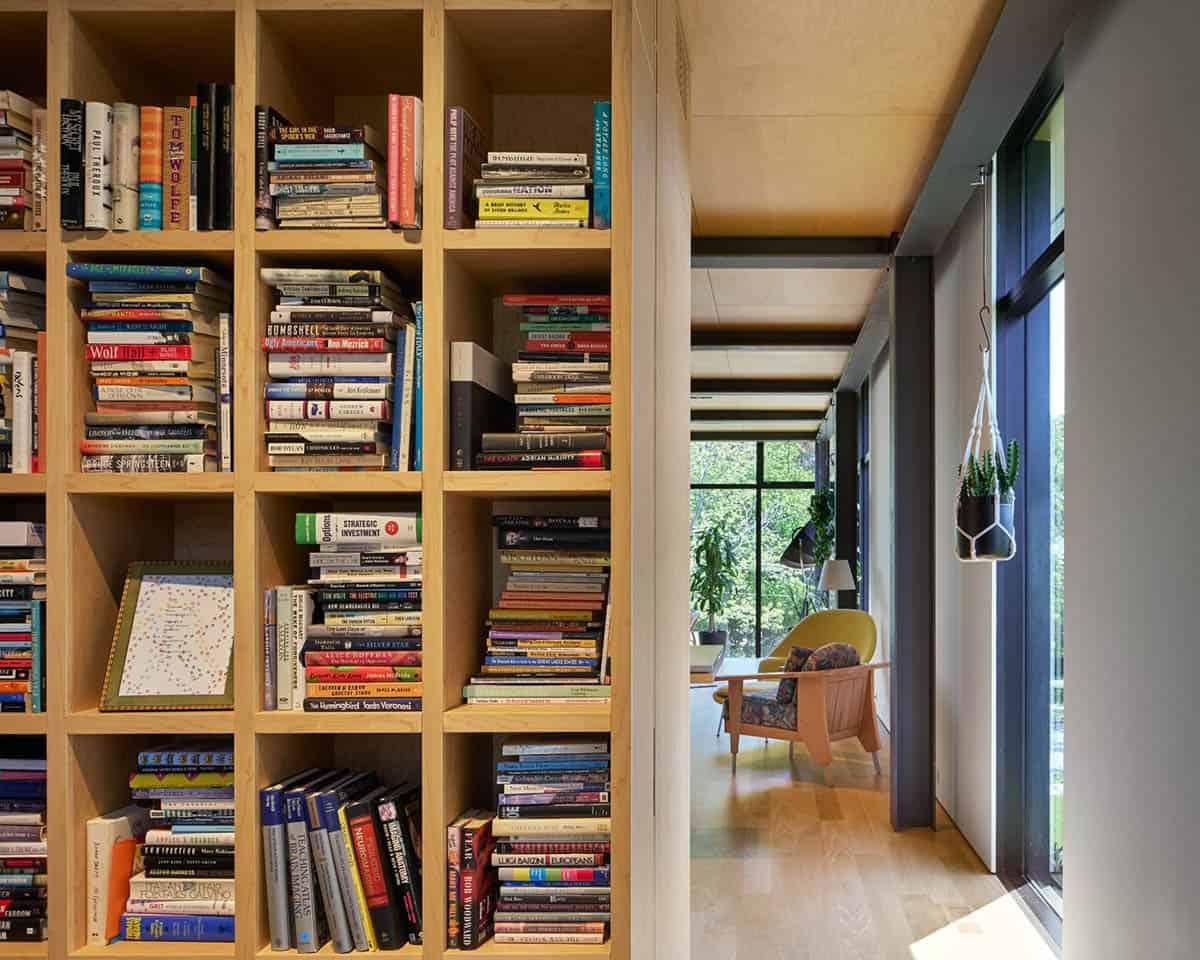
Maple shelves stacked with books cover an entire wall, with a cozy reading spot at the end of the hallway.
Guest Room With a Murphy Bed
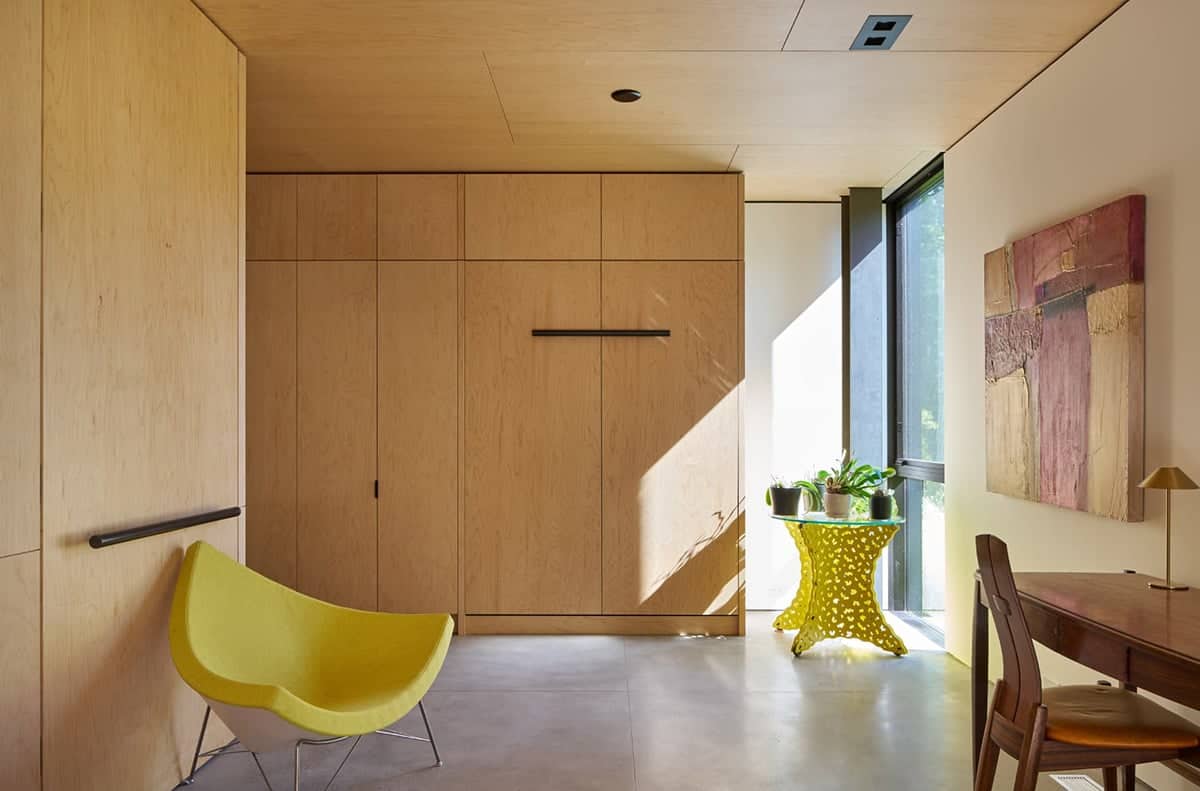
During the day, this room works as a home office with a desk and a bright yellow chair.
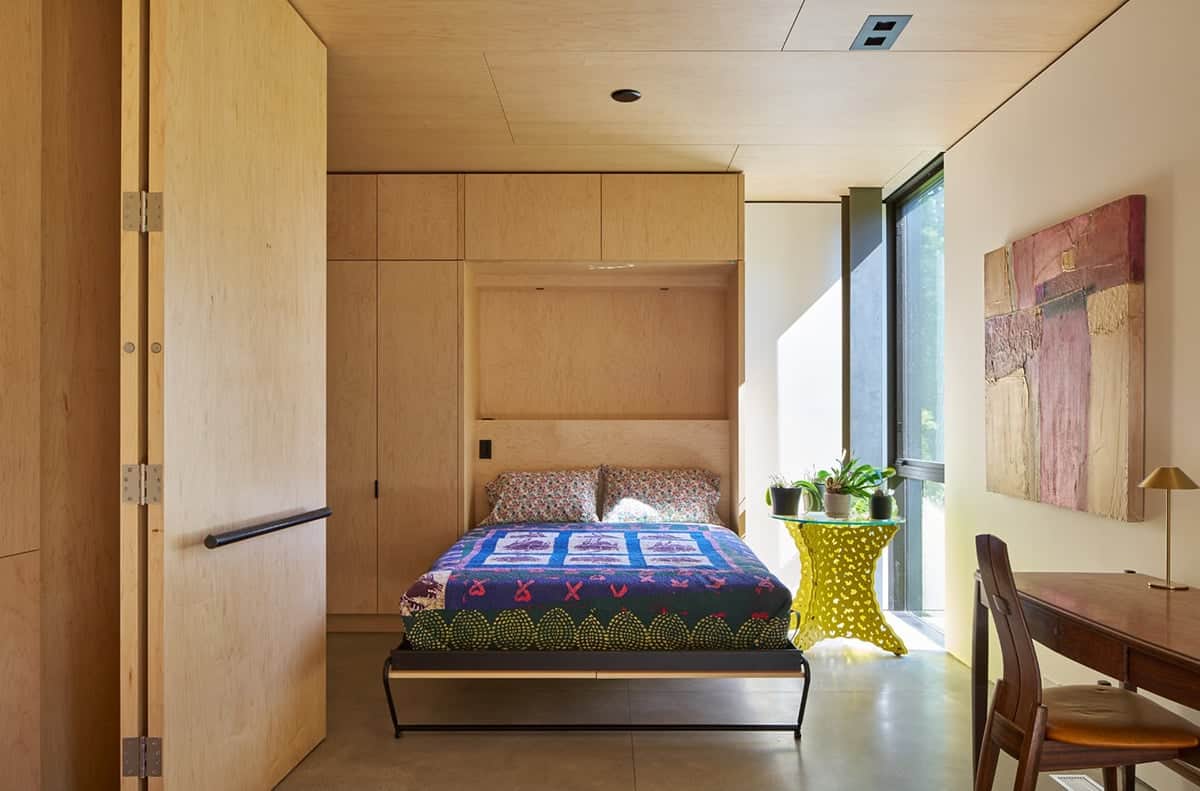
When guests come to stay, a Murphy bed folds down from the maple cabinetry.
Rooftop Solar and Gardens
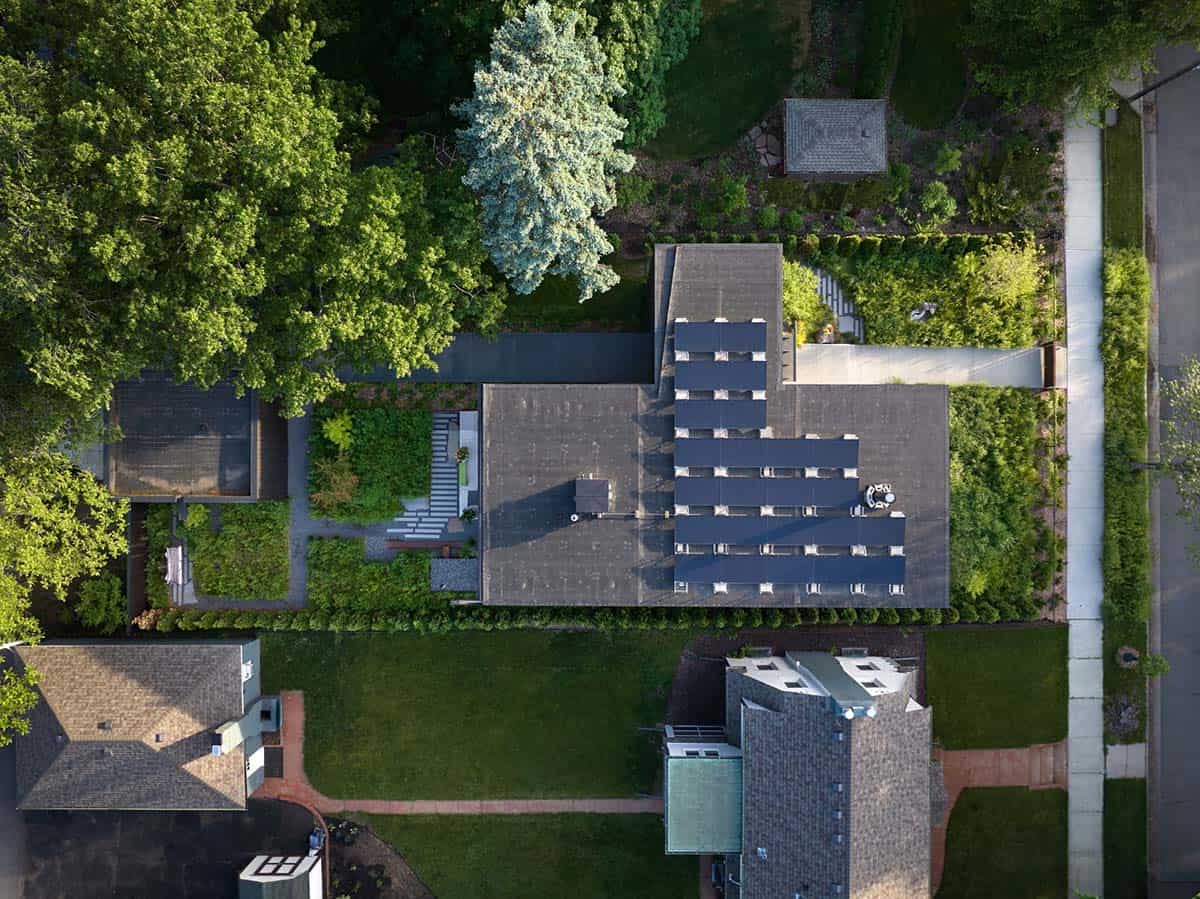
From above, you can see the rows of solar panels on the roof, along with the garden patio and covered walkway out back.





0 comments