


❤️ Would you like to save this?
By saving, we'll email this post to you for later. Unsubscribe anytime.
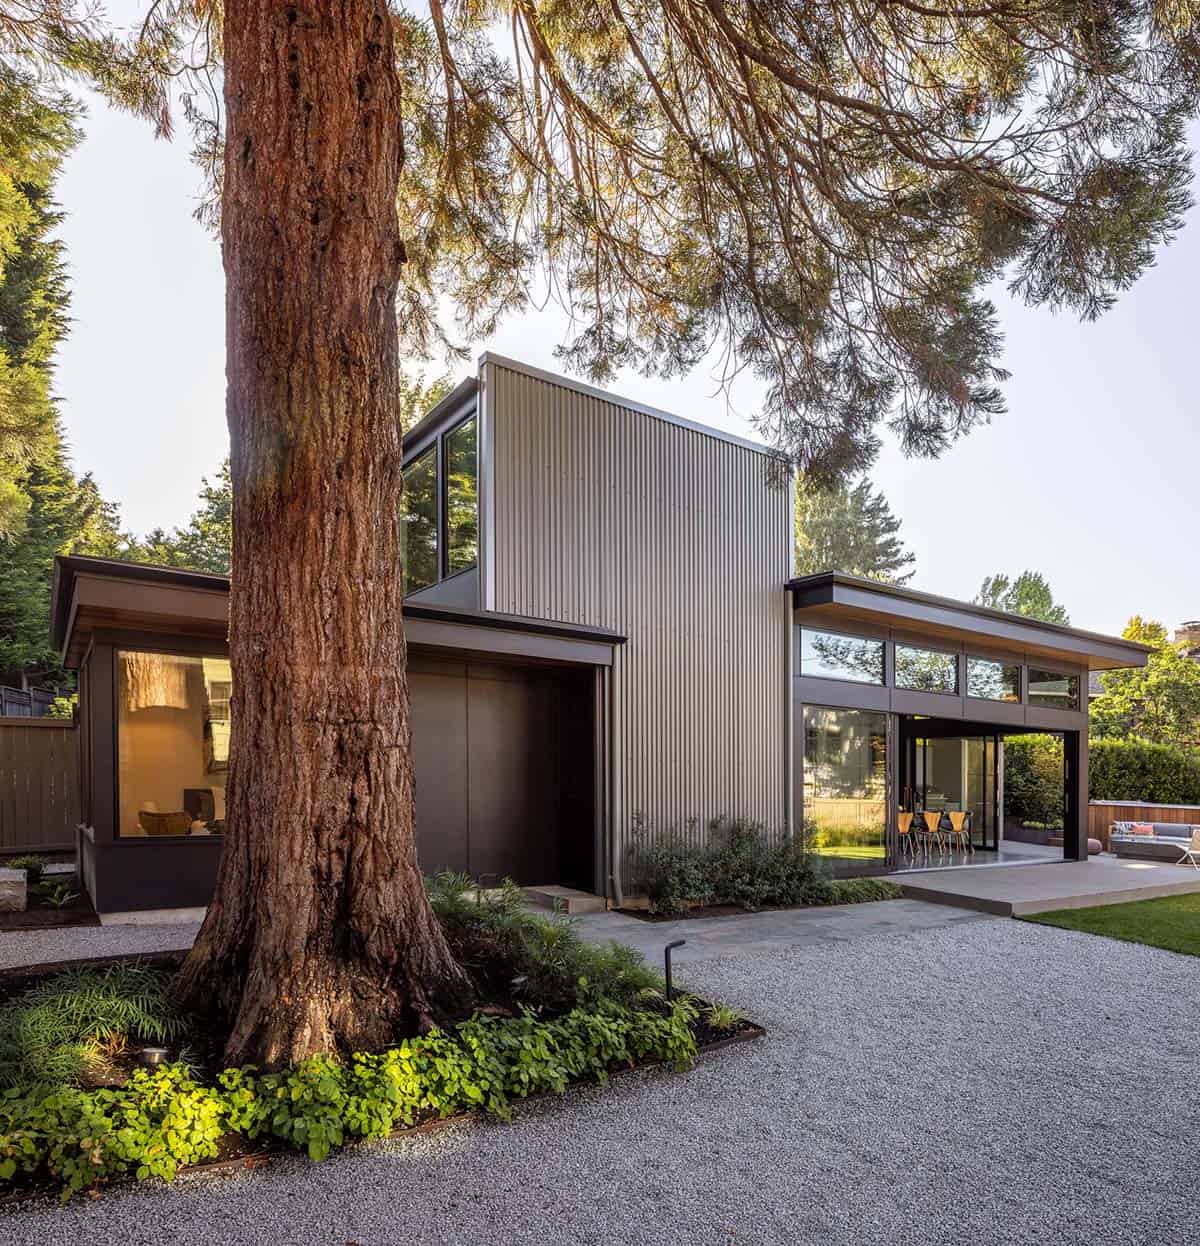
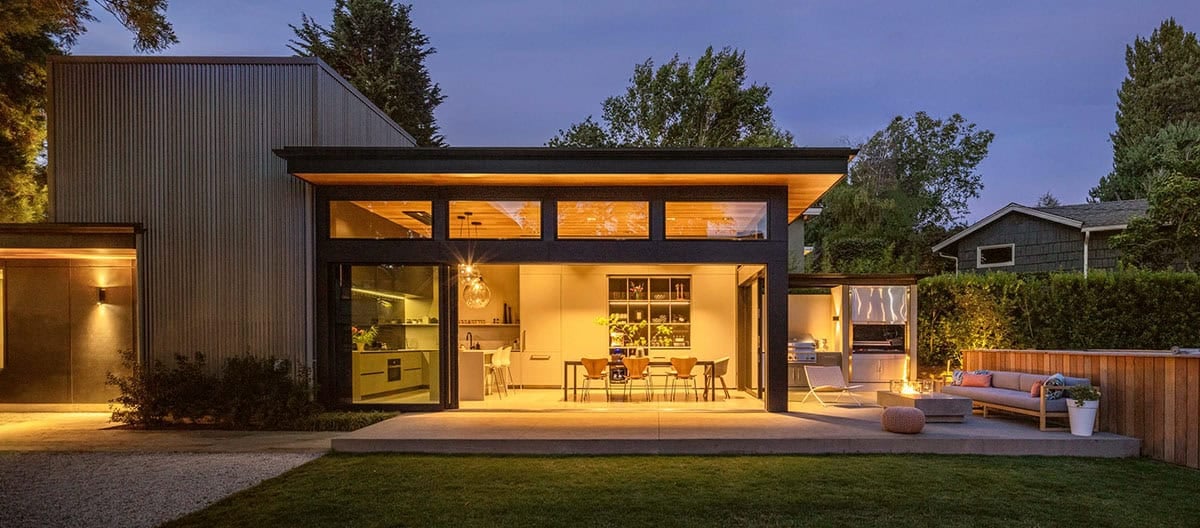
DeForest Architects, in collaboration with Dyna Builders, designed this quincho, a detached, Argentine-style outdoor kitchen and entertaining pavilion, on a landlocked interior parcel behind the owners’ main house in Seattle, Washington. When the parcel came up for sale, the couple saw past its tight zoning constraints and empty-lot appearance to an opportunity: a modern take on the traditional quincho of one homeowner’s native Argentina, doubling as flex space for visiting friends and family.
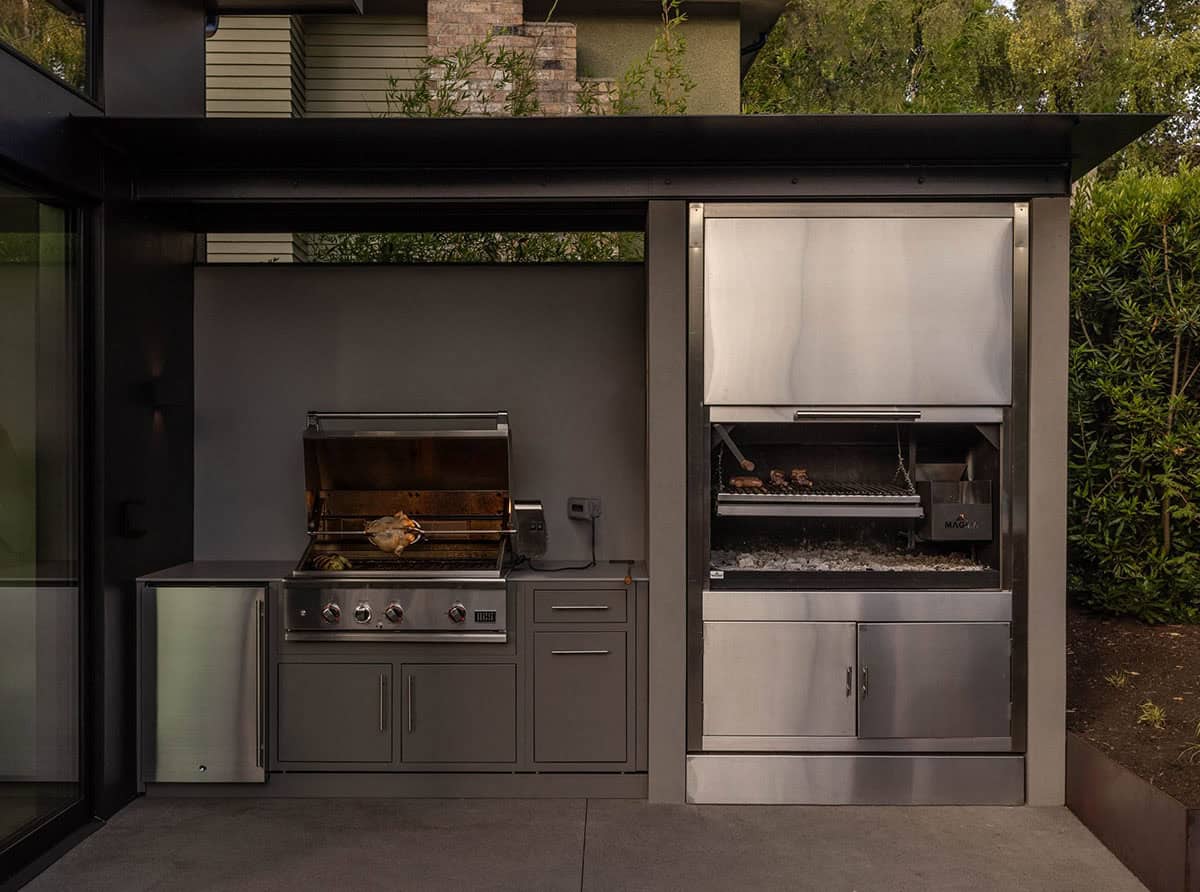
Centered around the art of cooking and entertaining, the 914-square-foot structure creates a new center of gravity for the couple, their family, and the community. The Quincho sports a full kitchen dining area inside plus a large BBQ and Argentinian grill outside, making it perfect for entertaining. The project team worked together to develop the design around the mantra “Maximum Fun, Minimum Fuss.”
DESIGN DETAILS
ARCHITECT DeForest Architects
INTERIOR DESIGN Mariana Flombaum, in collaboration with DeForest Architects
CONTRACTOR Dyna Builders
LANDSCAPE DESIGN SCJ Studio Landscape Architecture
STRUCTURAL Evergreen Design Company
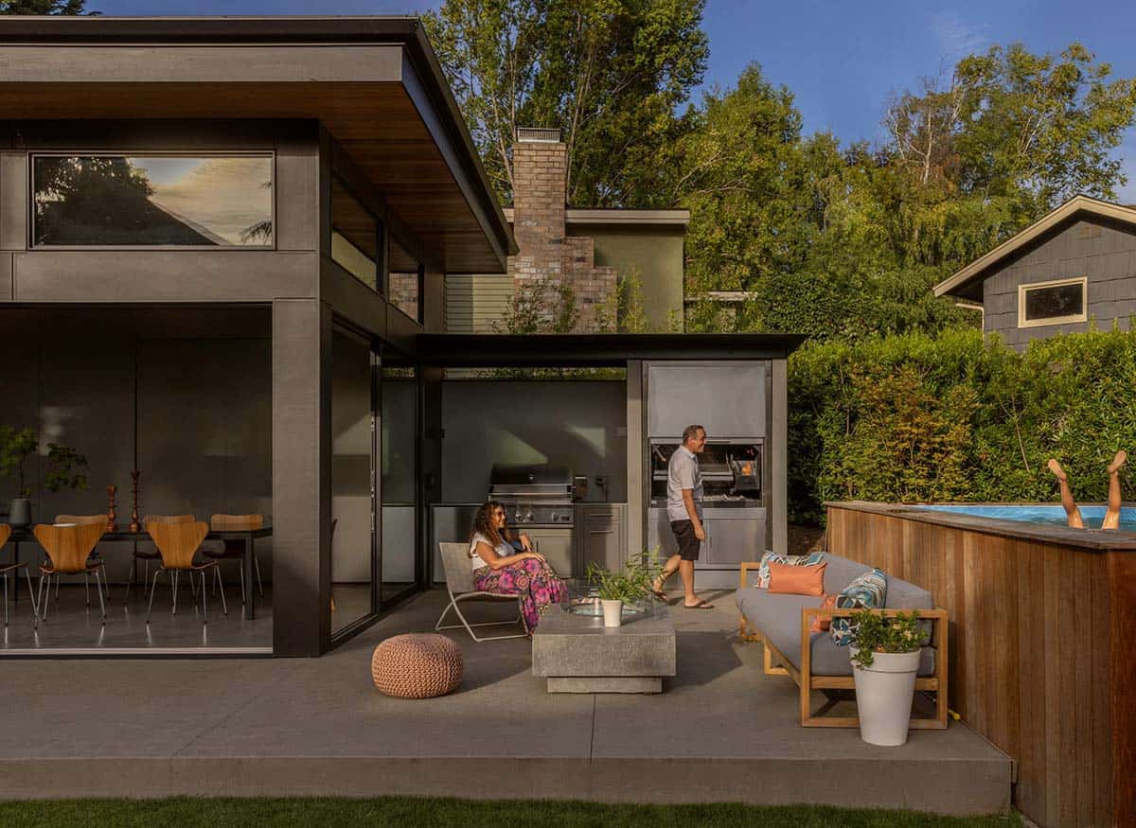
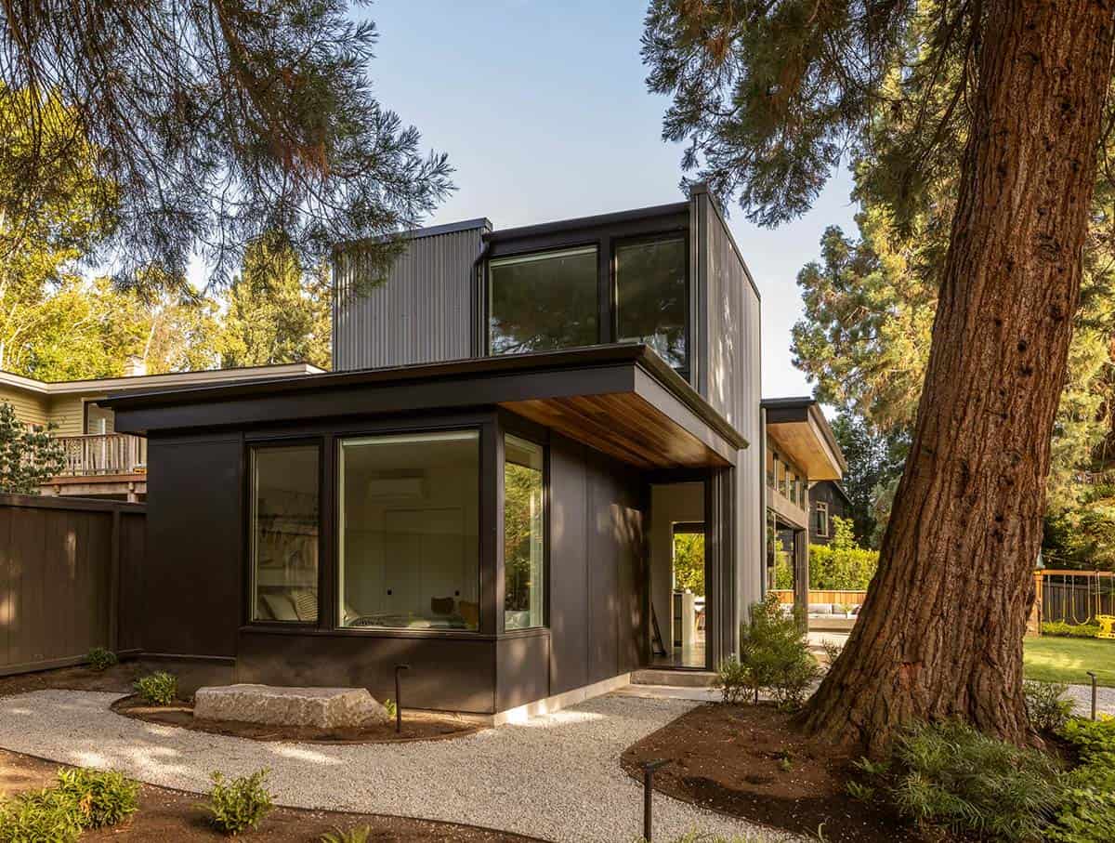
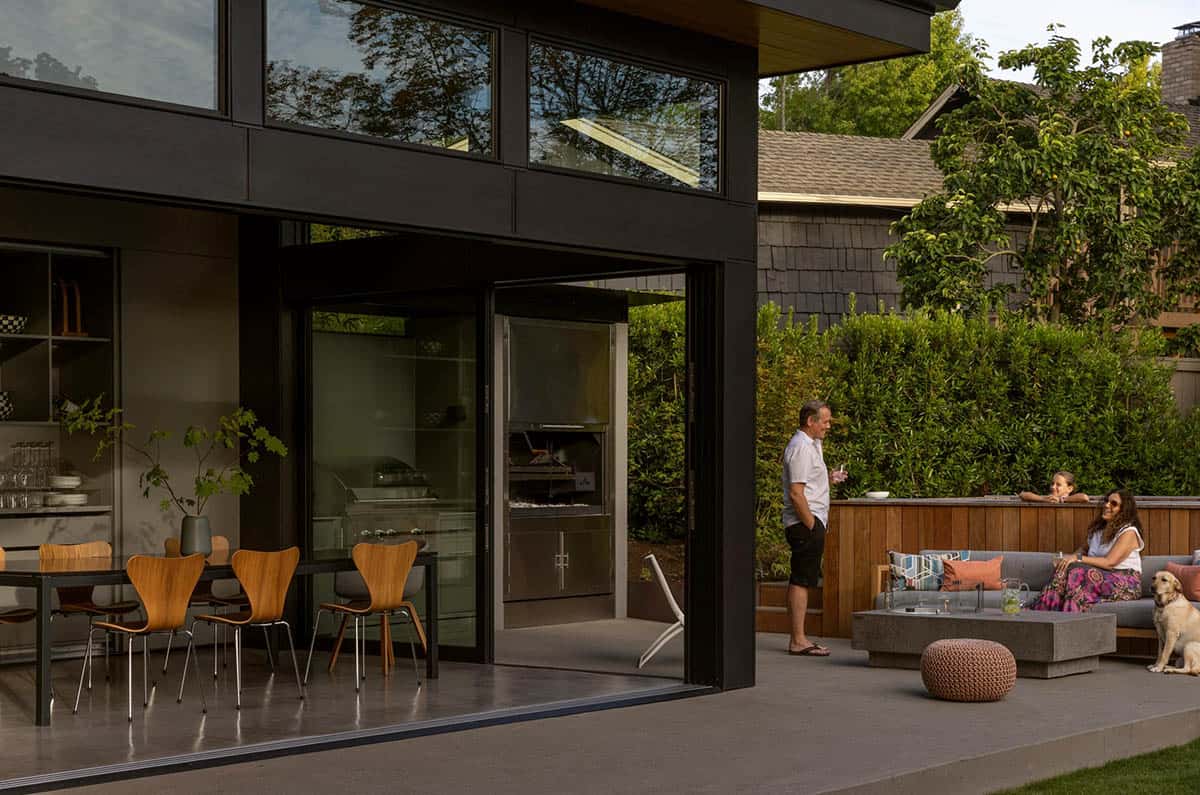
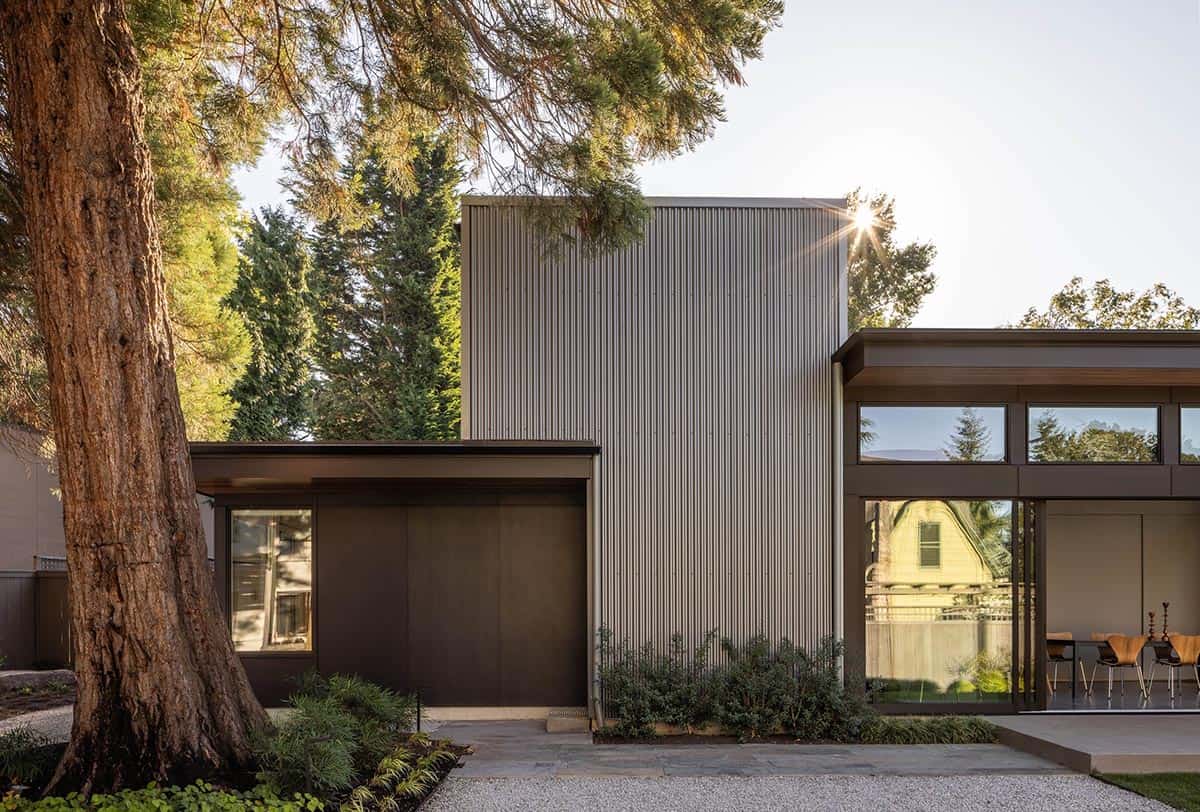
A fire table, swim spa, and adjacent lawn extend the festivities outdoors. The exterior is clad in durable metal and cement siding for low maintenance, while the hard-troweled concrete floors inside are resilient to spills, weather, and heavy foot traffic.
A Modern Quincho: Argentine-Style Outdoor Living in Seattle
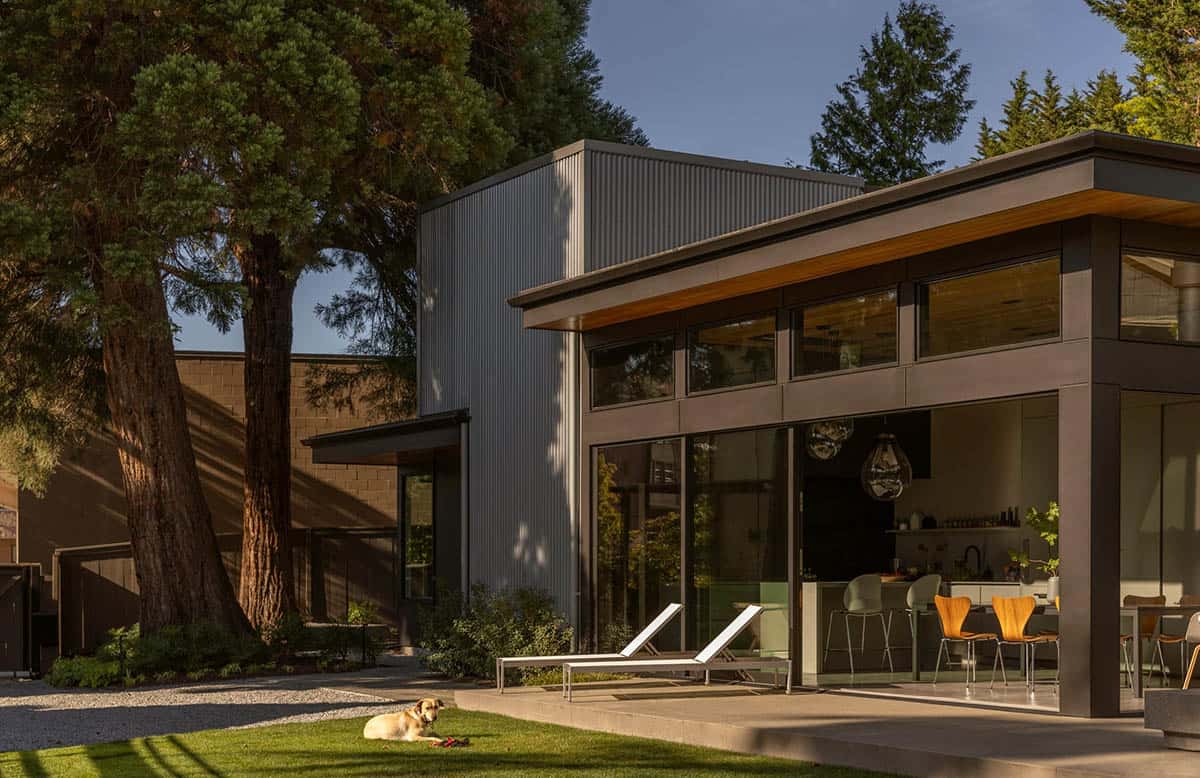
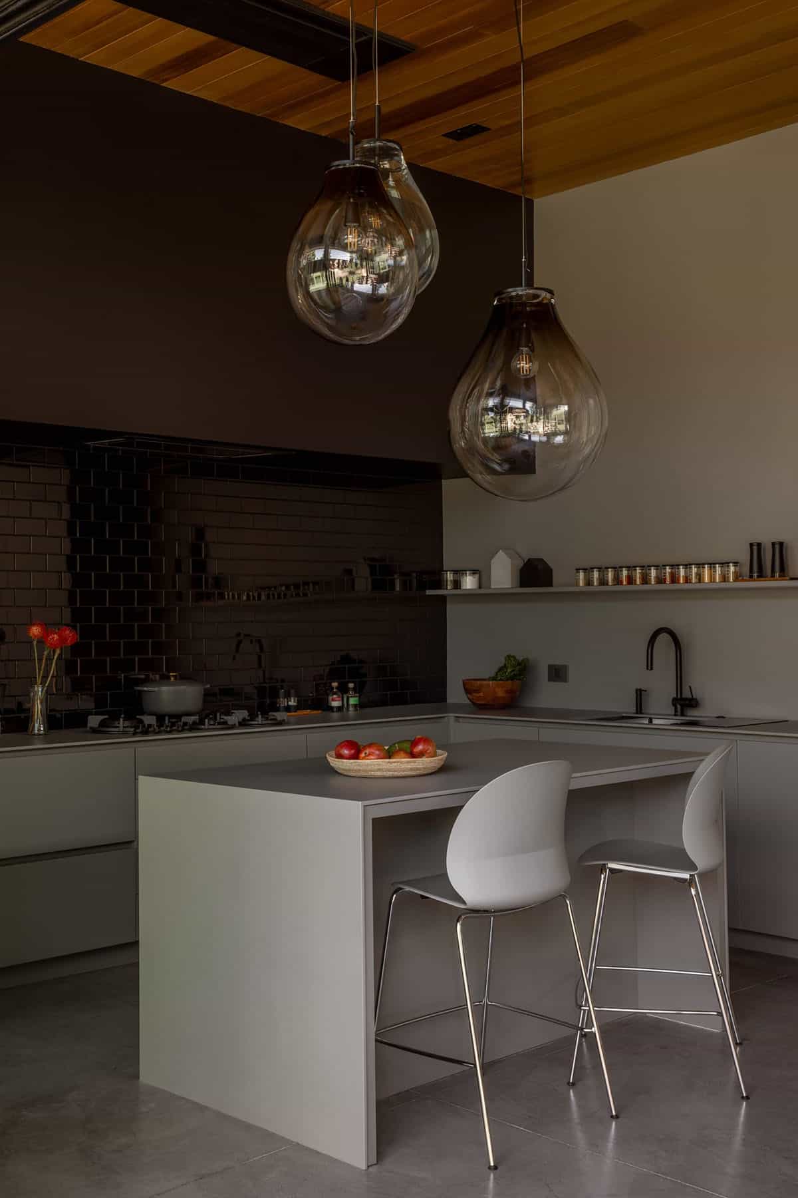
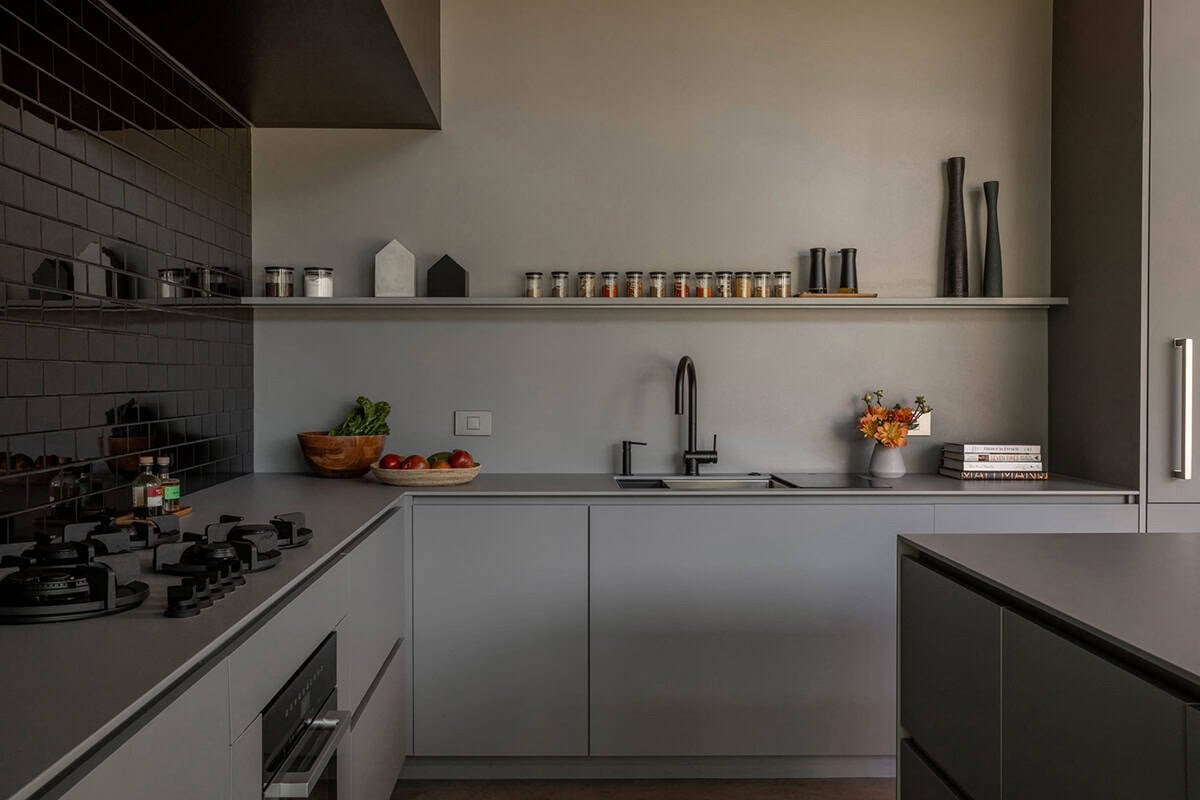
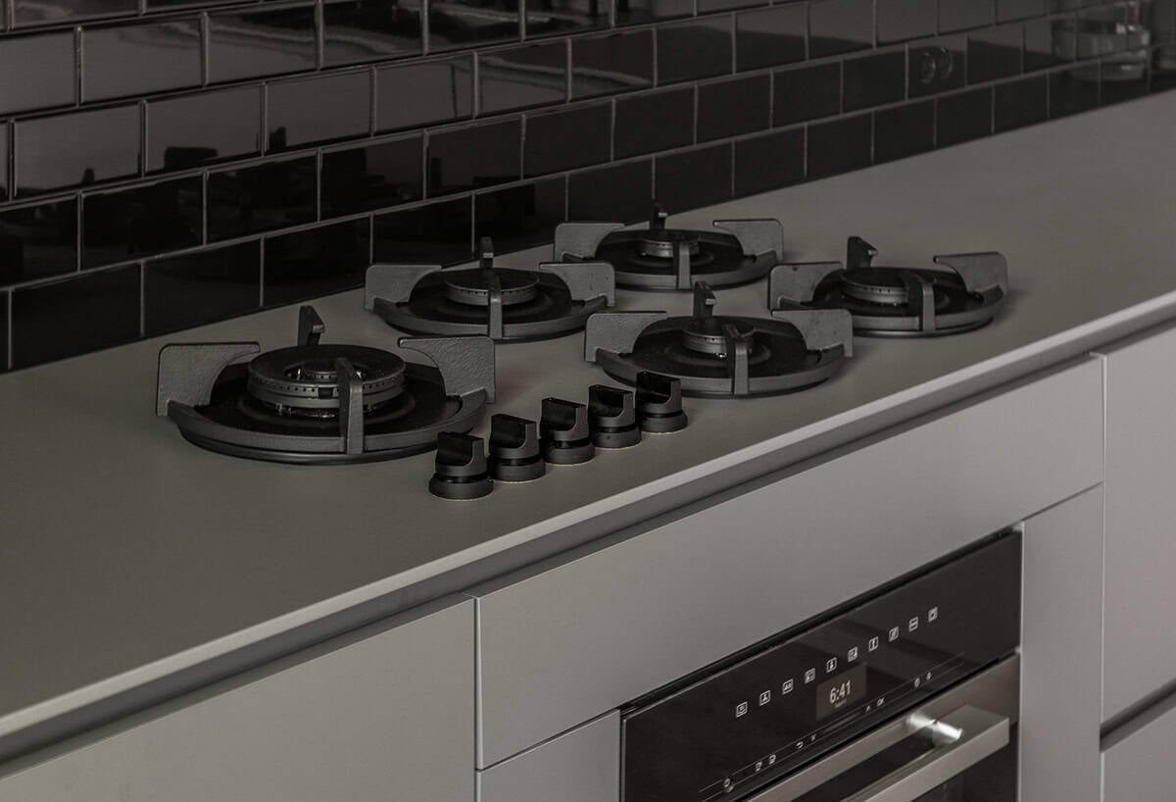
Warmth is added through a wood ceiling and thoughtfully placed in a less exposed location. The interior cabinets, counters, and backsplash are finished with Dekton, a sintered stone tile, for a sleek and functional design.
What We Love About This Home
We love how this quincho reinterprets a cherished Argentine tradition for a Pacific Northwest backyard, blending a full outdoor grill and wood-fired parrilla with a sleek indoor kitchen and dining space. The moody black-tiled kitchen, warm cedar ceiling, and Dekton counters give the space a rustic-meets-modern feel. Best of all, the rolling steel ladder to the loft shows that even a guesthouse can be clever, compact, and full of personality.
Tell Us: Would you build a detached quincho or outdoor entertaining structure like this one in your own backyard? Let us know why or why not in the Comments below!
Note: Be sure to check out a couple of other fascinating home tours that we have highlighted here on One Kindesign in the state of Washington: Step into a stunning Seattle bungalow designed for the ultimate live work lifestyle and Treehouse inspired midcentury home perched on a cliffside above Puget Sound.
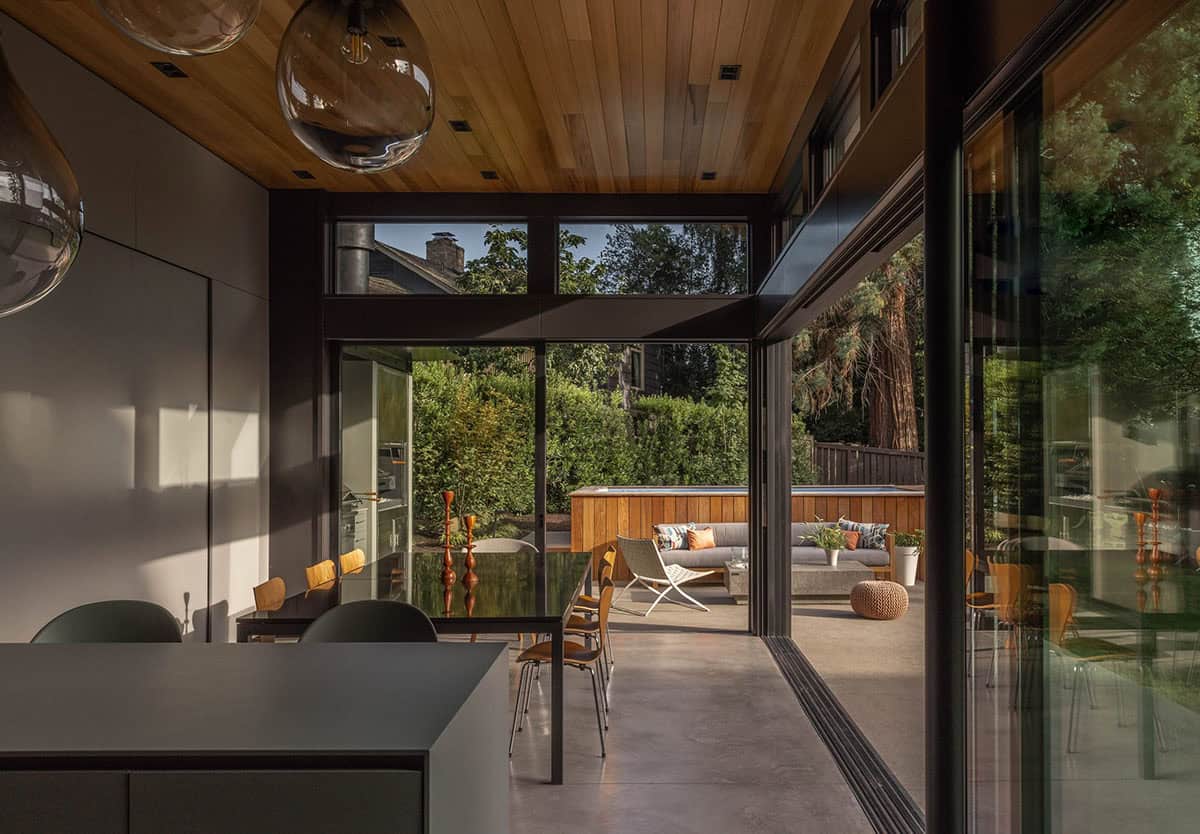
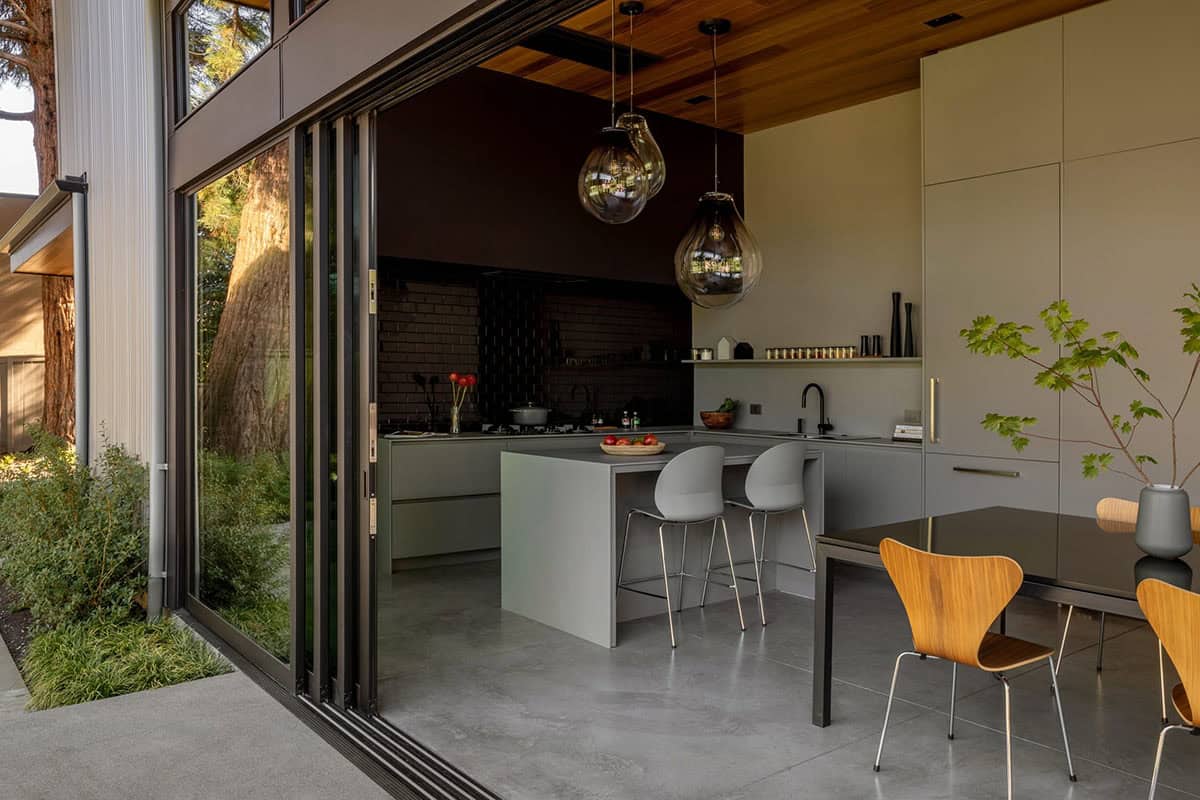
Above: Large glass doors slide away to expand the living space, inviting sunlight and fresh air.
Sleek Kitchen Design with Black Tile and Dekton Countertops
Open-Concept Dining Space with Sliding Glass Doors
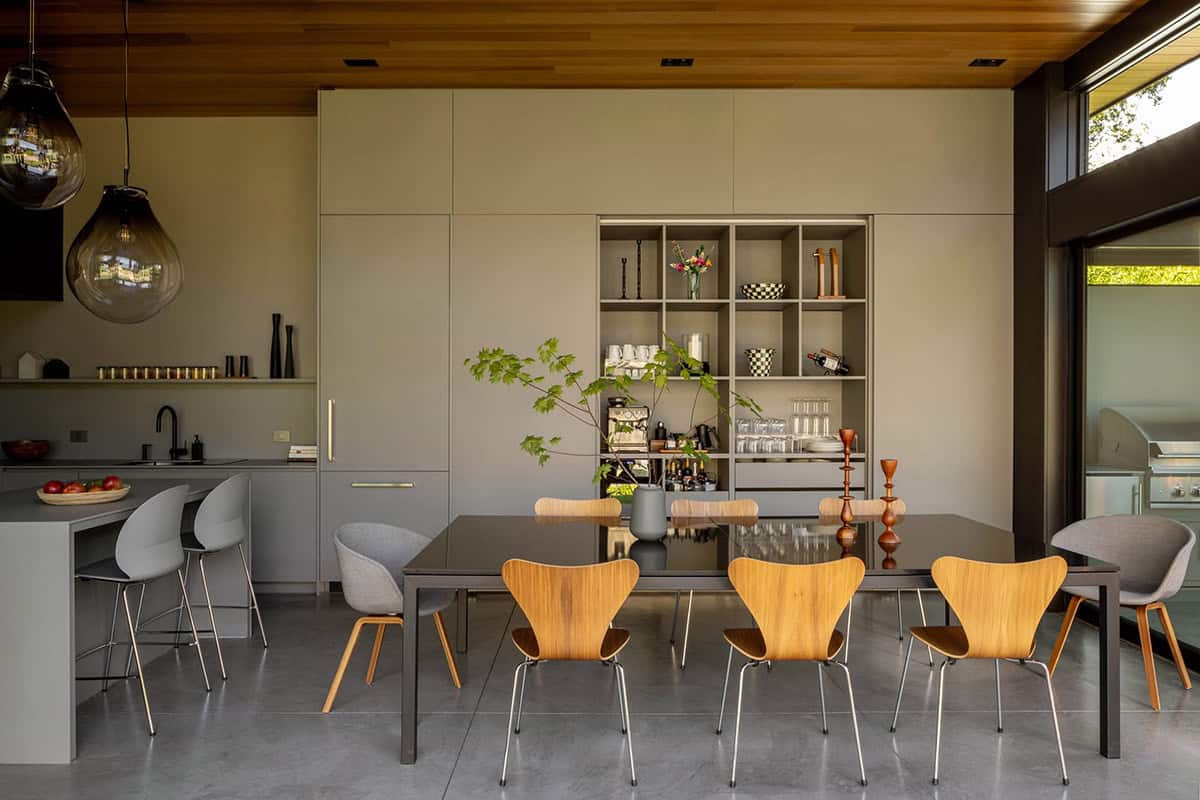
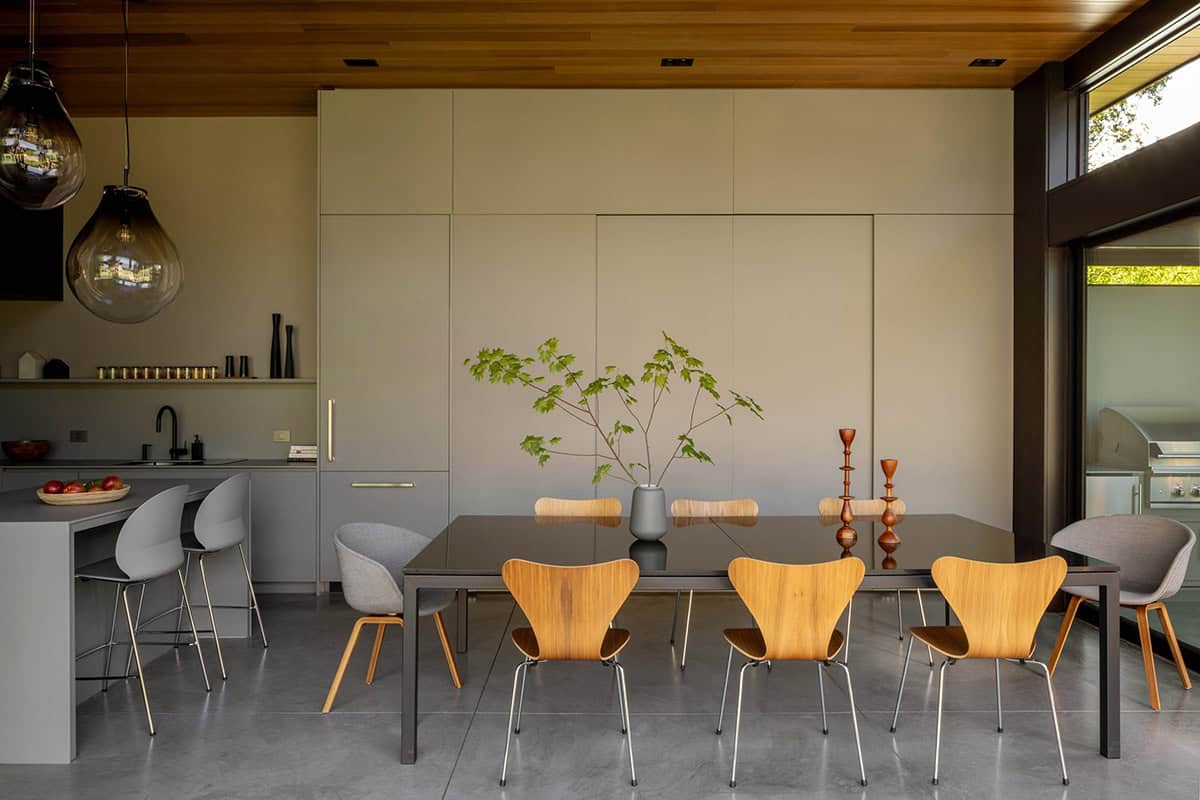
Above: A wall of cabinet doors slide open for access to a coffee station and storage or close to hide clutter.
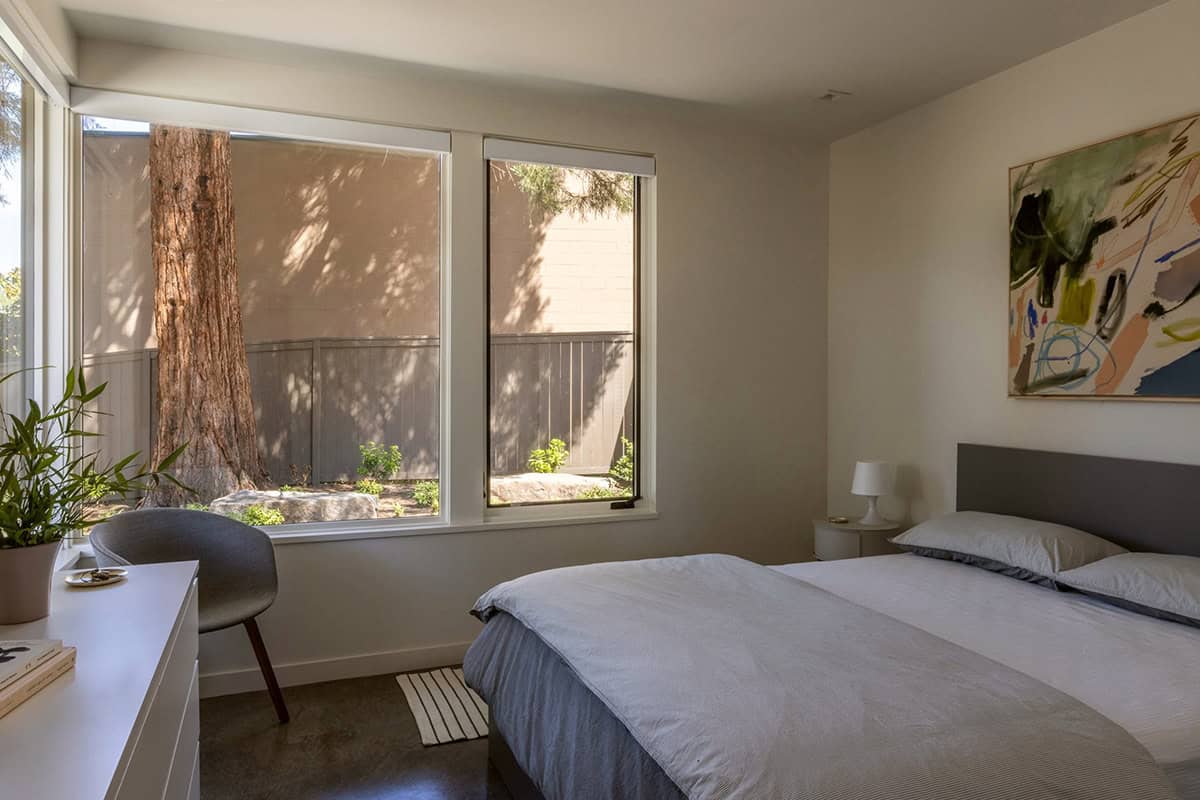
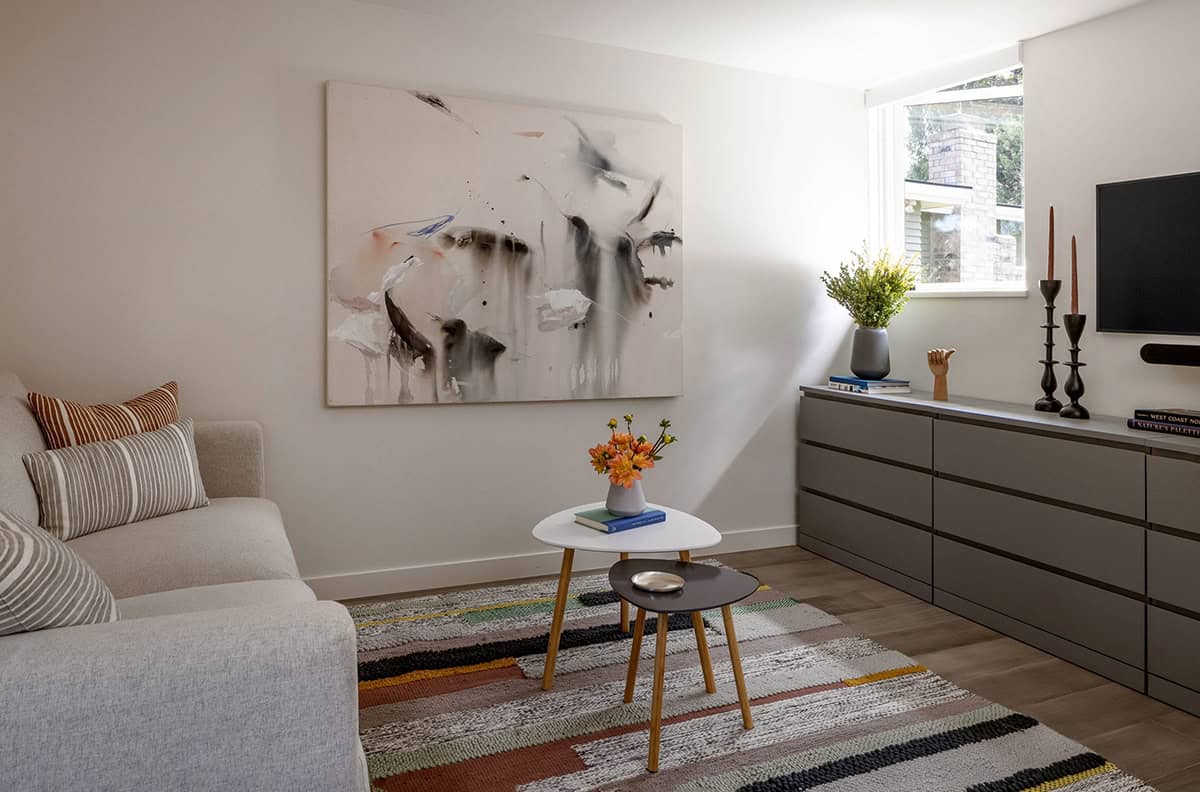
Guest Bedroom and Bathroom with Sequoia Tree Views
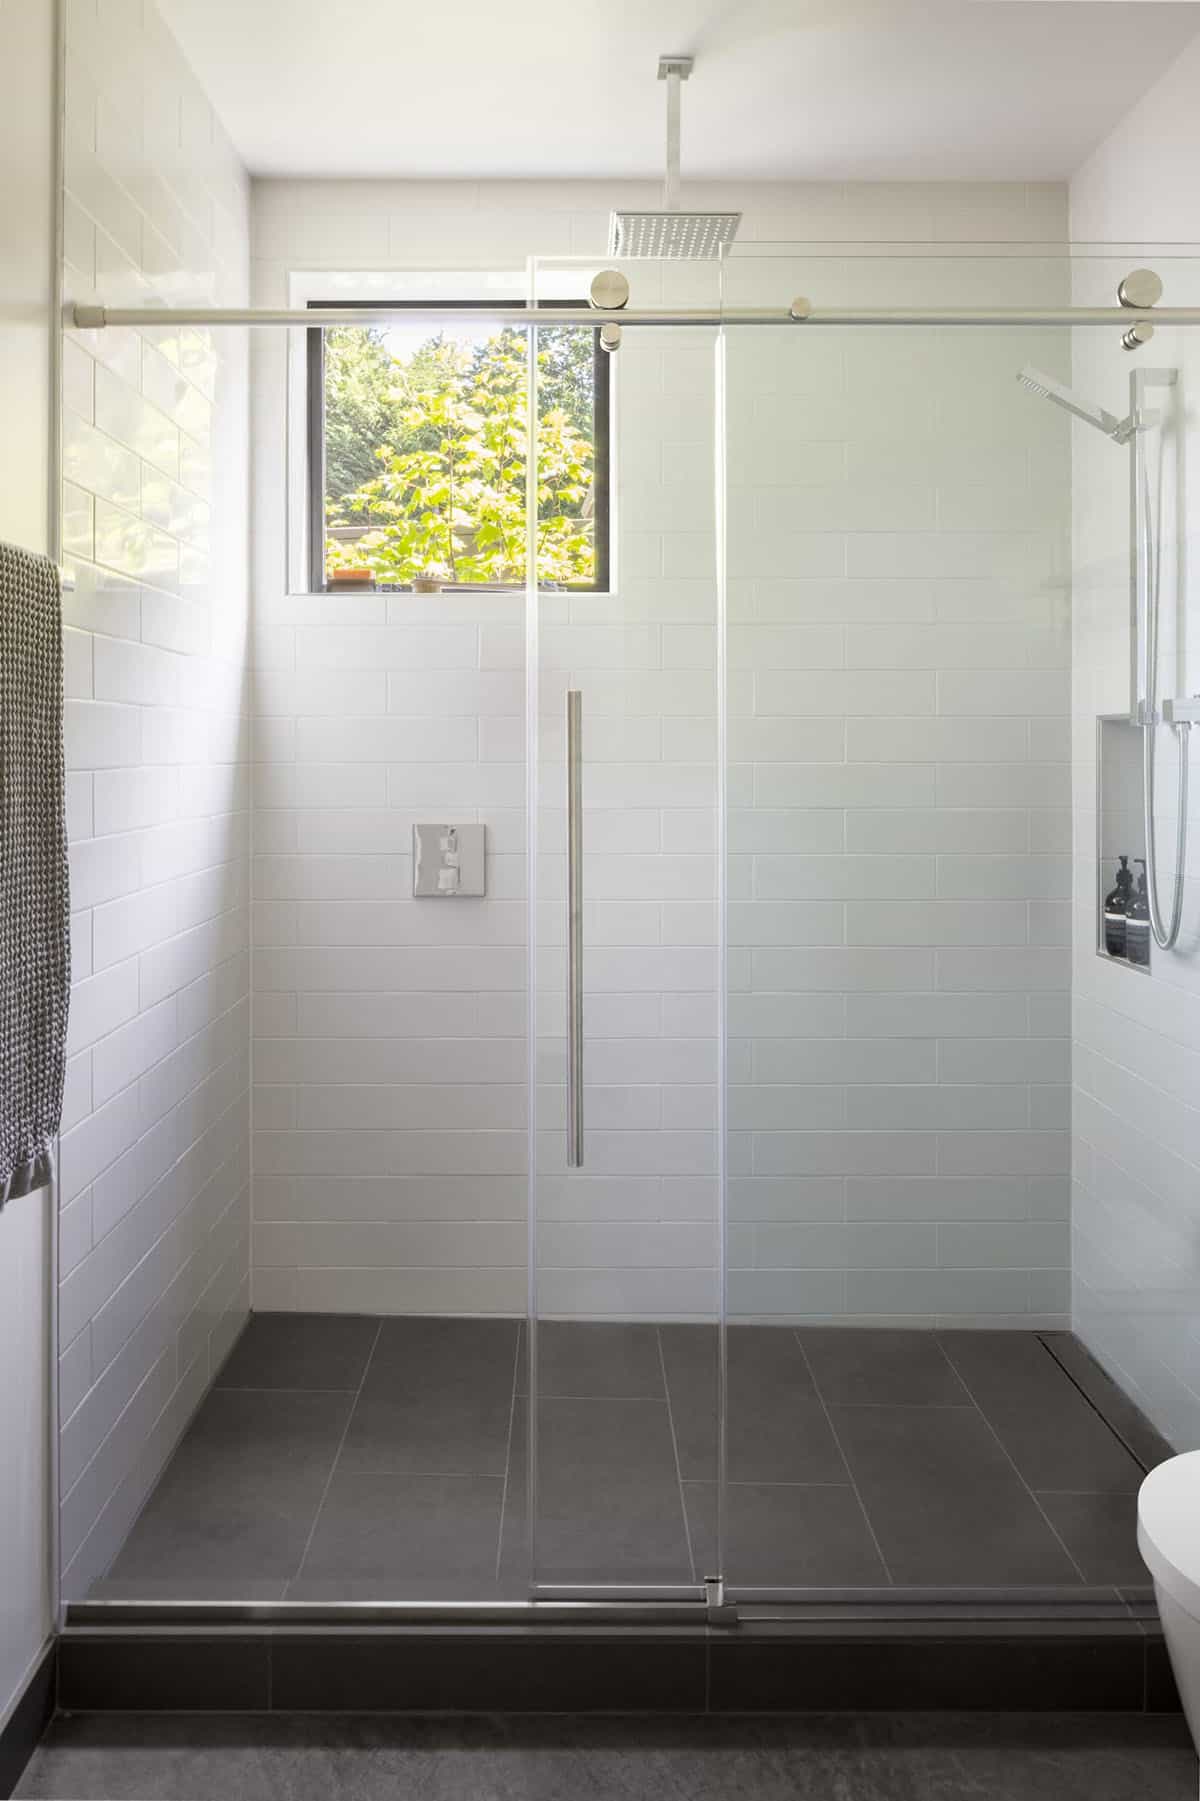
Above: A simple bathroom accommodates party and overnight guests.
Rolling Steel Ladder
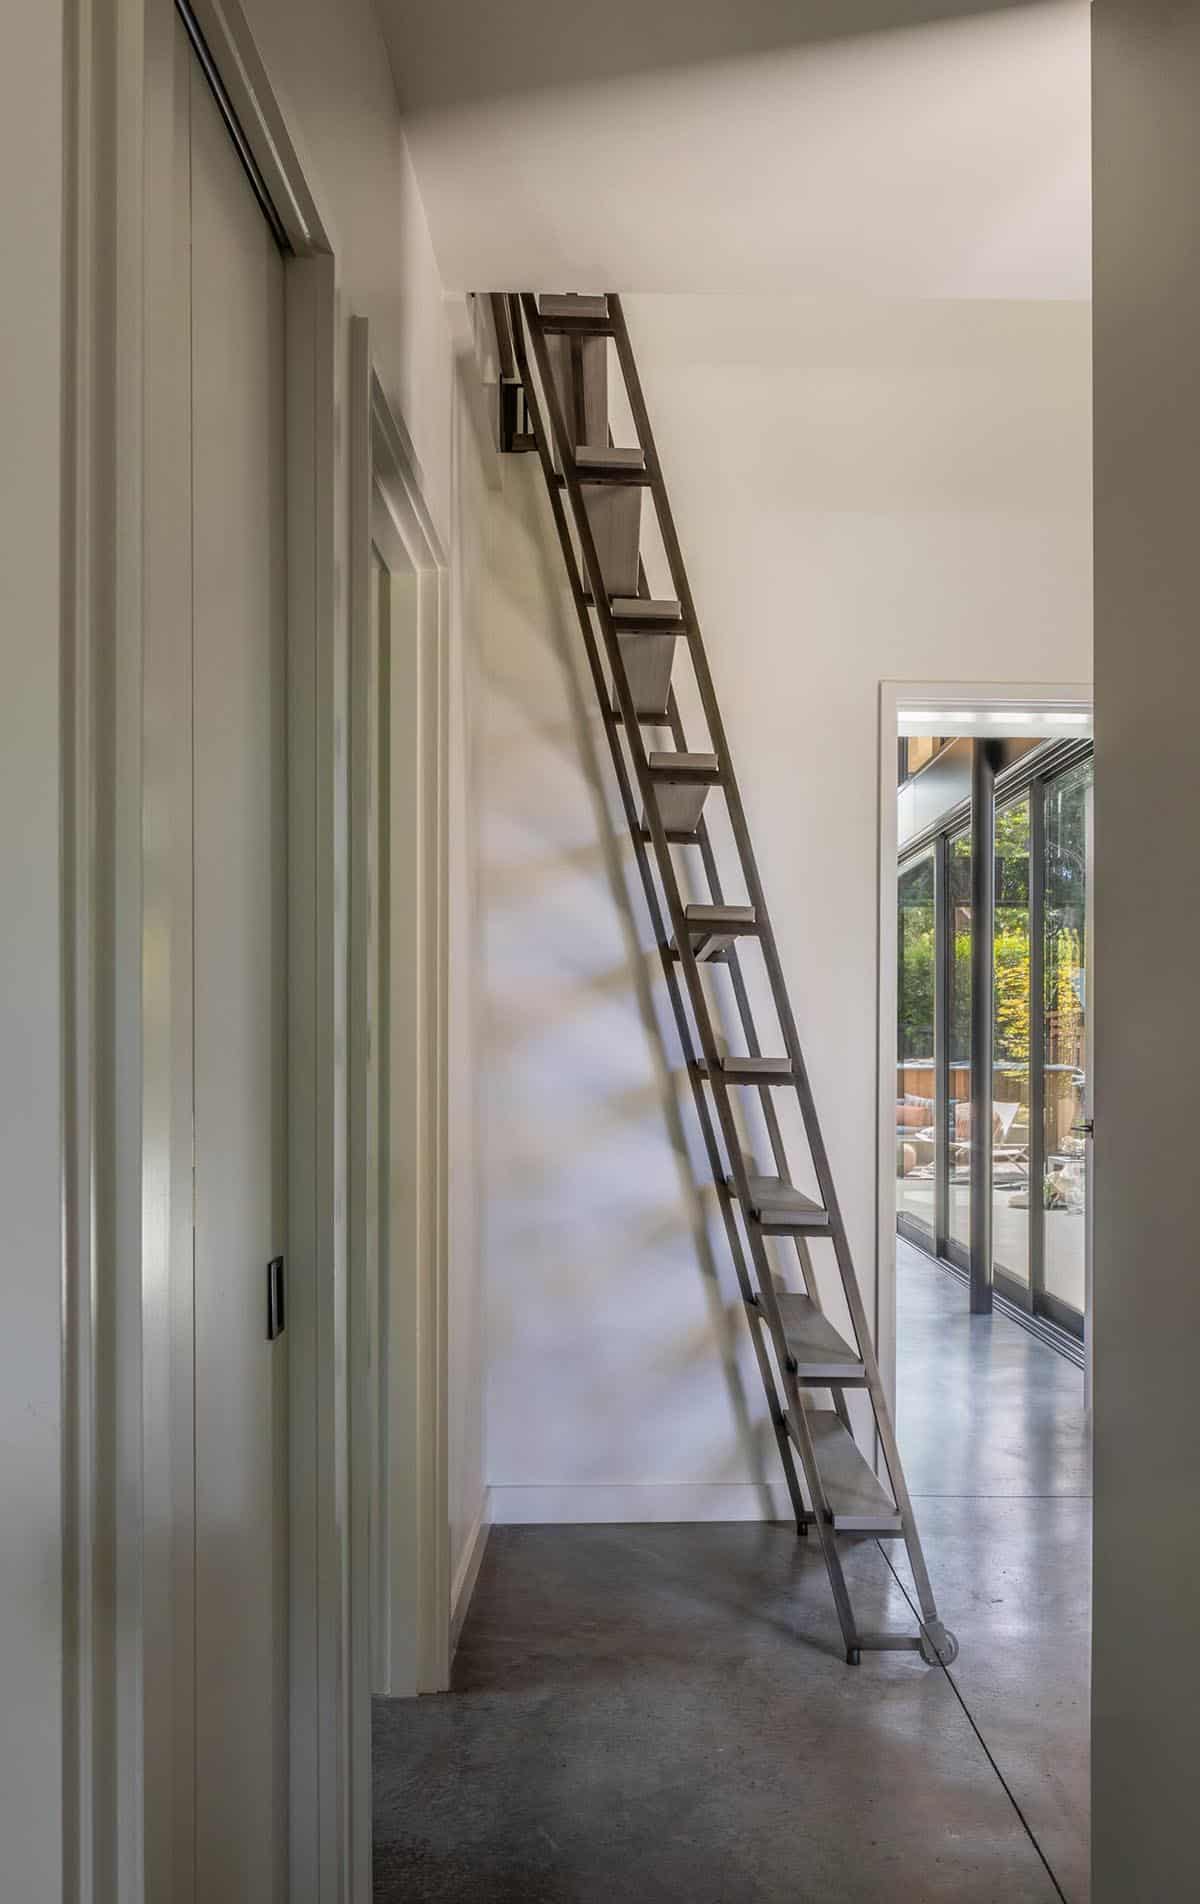
Above: A steel ladder, designed by DeForest Architects and fabricated by the Dyna Metal Shop, rolls out to provide access to a loft that can be used as an office or additional sleeping space.
Guest Loft Space
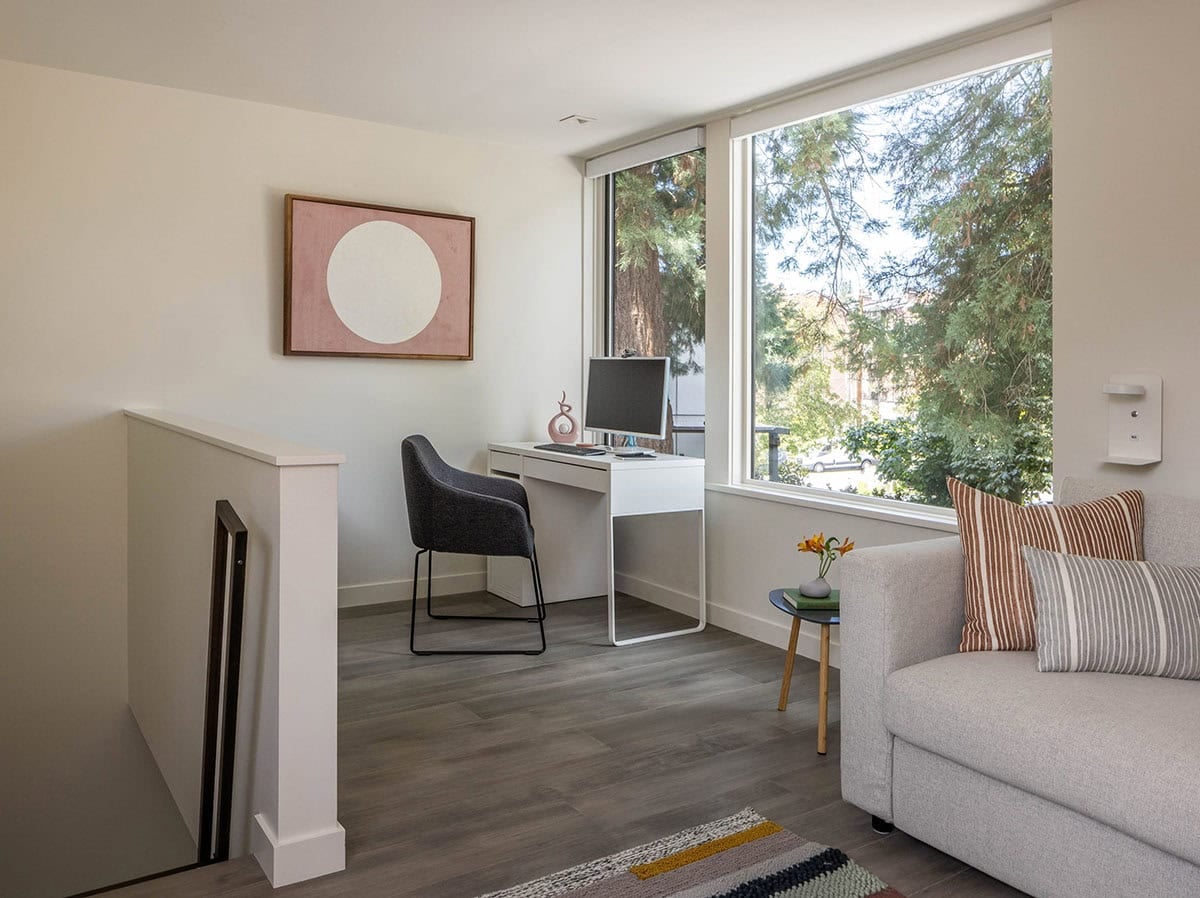
Once you climb the rolling steel ladder, the loft opens into a bright, multi-use retreat tucked beneath the roofline.
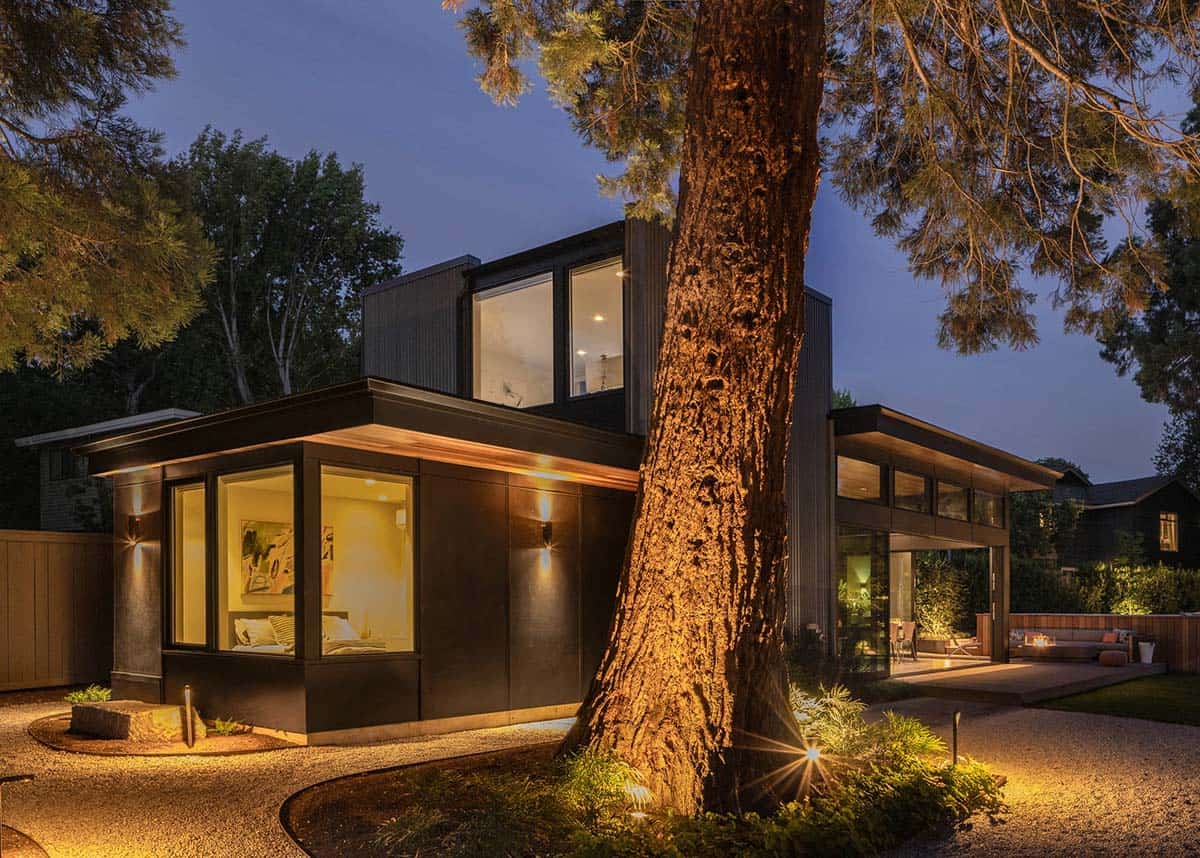

Corrugated Metal and Wood-Clad Exterior Design
Outdoor Kitchen with BBQ Grill and Argentinian Parrilla
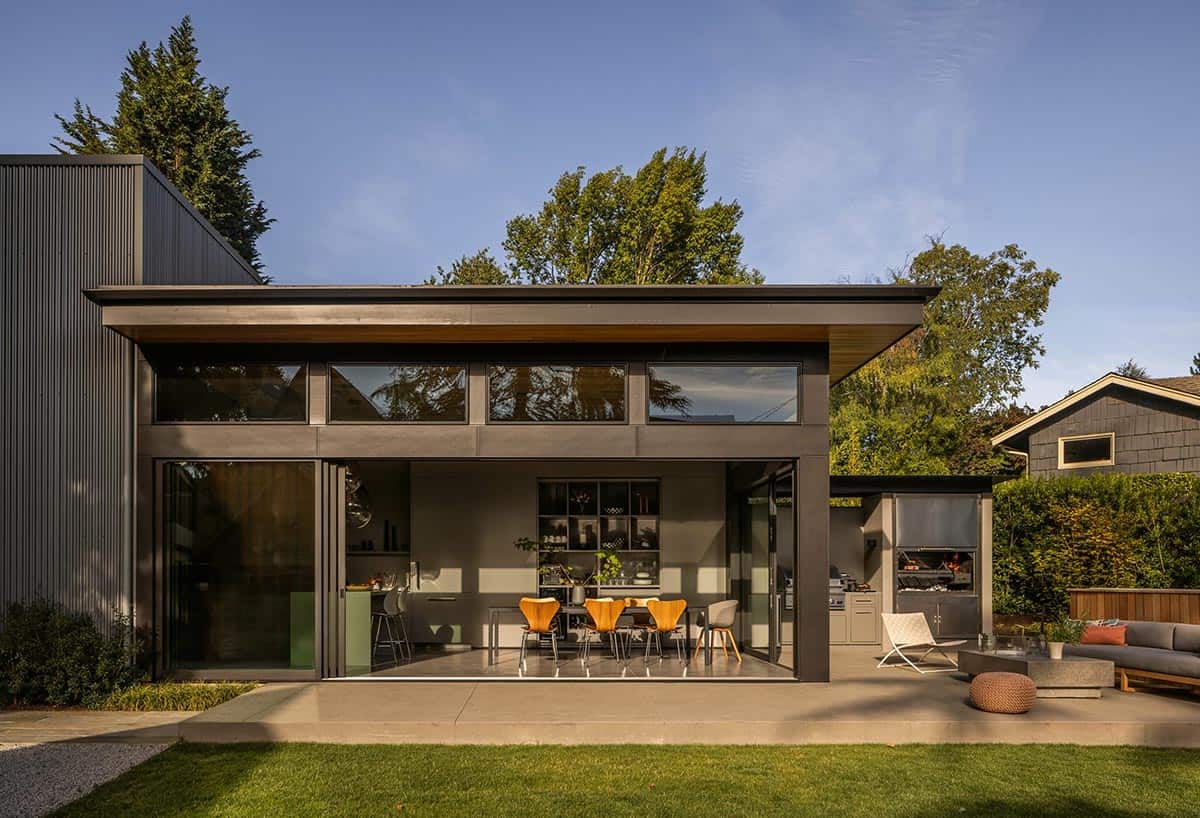
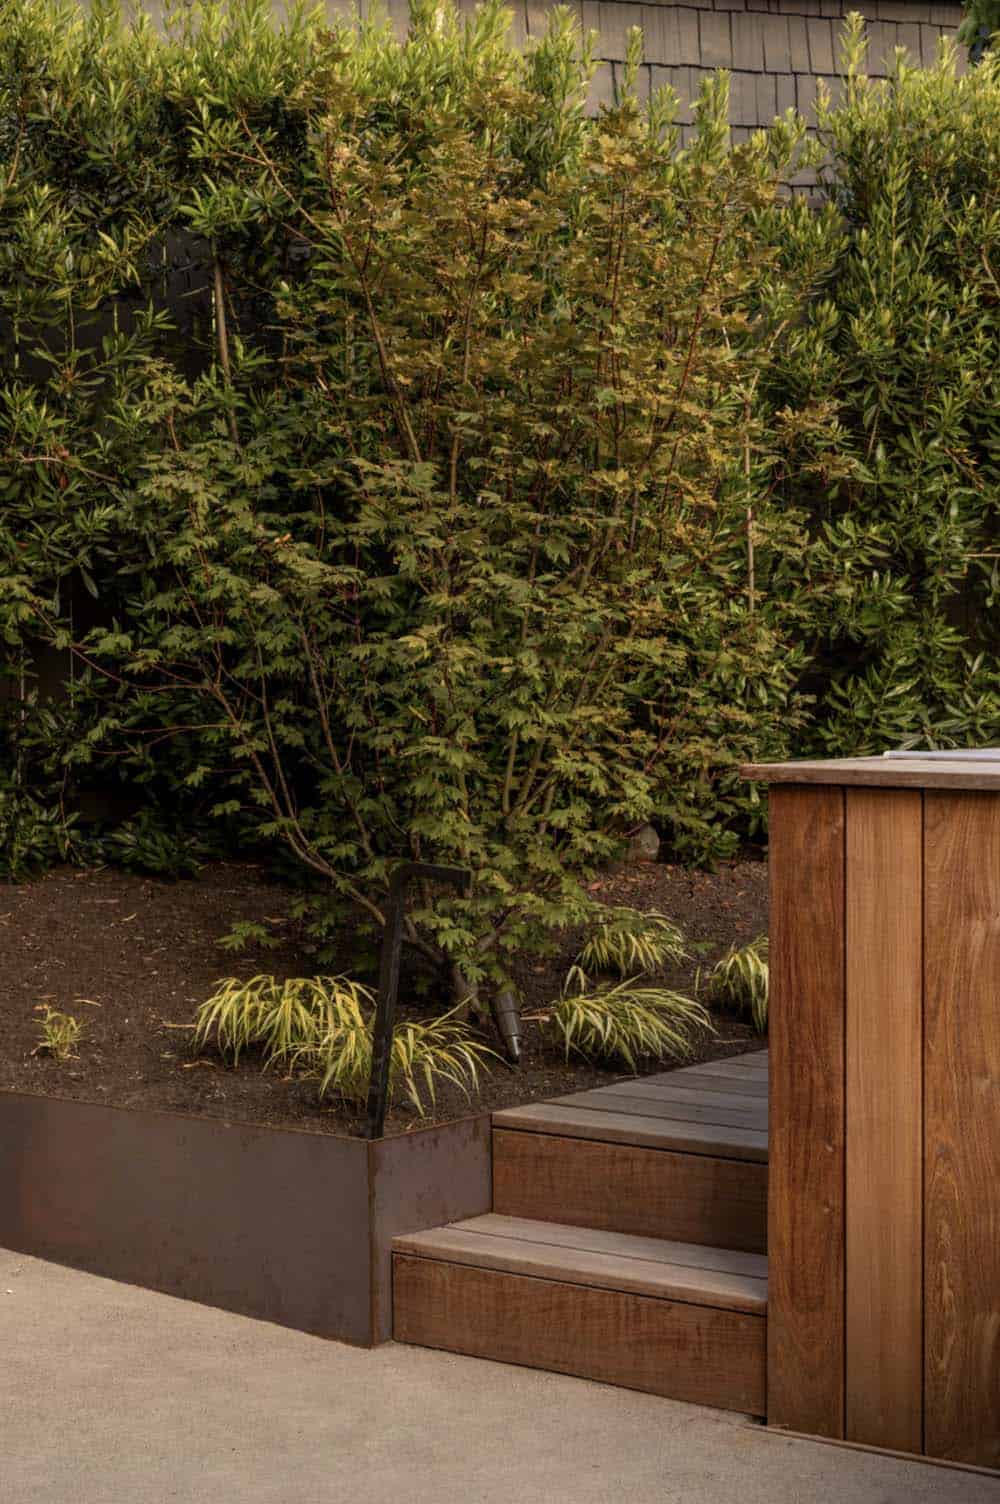
Twilight Views of the Quincho and Patio
PHOTOGRAPHER Rafael Soldi




0 comments