


This Jackson Hole log home was designed by Peter Zimmerman Architects in collaboration with custom home builder Yellowstone Traditions, located in Wilson, Wyoming. Known as Fish Creek Cabin, it sits at the end of a quiet road on land surrounded by conservation property, with views of the Tetons and Sleeping Indian Mountain. In 2018, the project won a Palladio Award.
The homeowners wanted a family retreat that was very functional for their lifestyle. The idea was to make the house look like an old homestead that had been added onto over the years.
The project team worked together to create an incredible design, from the positioning of this home on its site to the landscaping. Every detail is both highly functional and visually stunning. Continue below to tour the rest of this home, plus tips for bringing log cabin warmth into your own space…

What We Love About This Home
This log home is stunning, with so many details that offer a wow-factor. The wood floors, wood beams and large stone fireplaces are exquisite. Incorporating modern conveniences into any traditional or historically correct interior is not easy to do. It takes more planning and attention to detail to achieve the results of this home. Fantastic!
Tell Us: Would this be your idea of the perfect mountain retreat? Let us know in the Comments below!
Note: Dreaming of more Wyoming mountain living? Step inside this reclaimed barnwood home in a serene Jackson setting, then take a look at this Wyoming mountain home that embodies rustic-modern bliss.
Log Exterior, Swimming Pond and Hot Tub

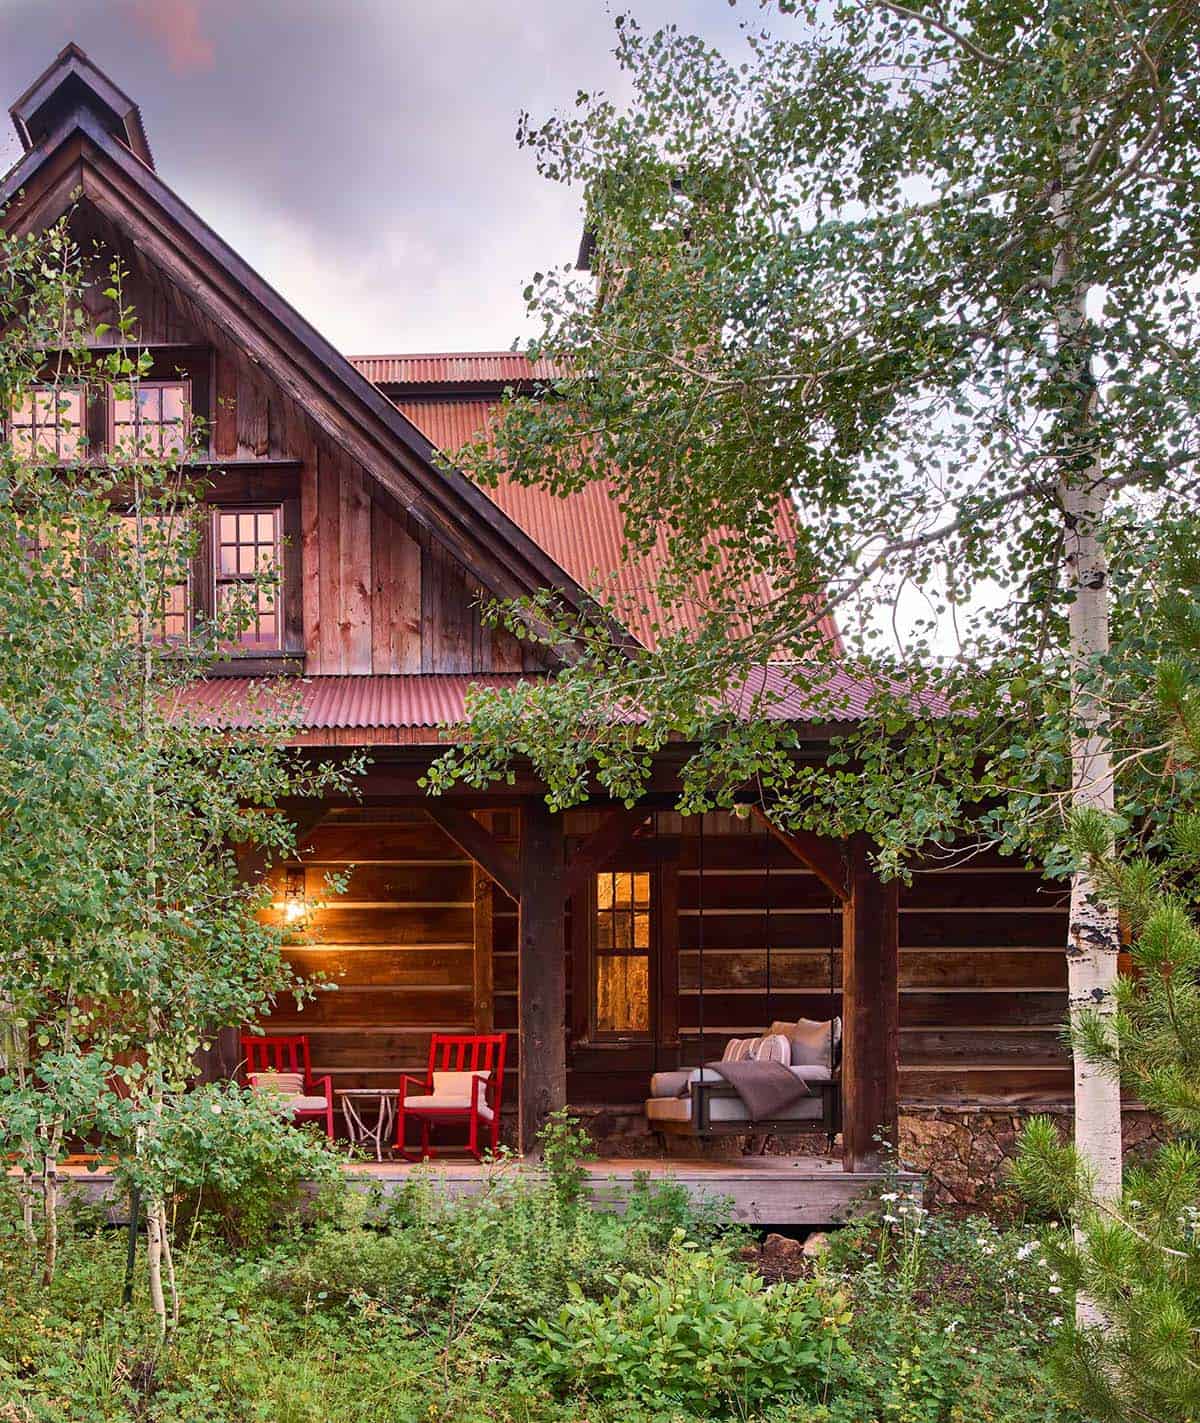
Above: The walls are built from small logs salvaged from old barns along with reclaimed lodgepole pine. The tops of the stone chimneys are crenellated to mimic the jagged peaks nearby.

Above: A covered walkway connects the house to a separate garage.


Above: Stone paths lead to a natural swimming pond and a hot tub made to look like an old wooden rain barrel.
Living Room with a Moss Rock Fireplace

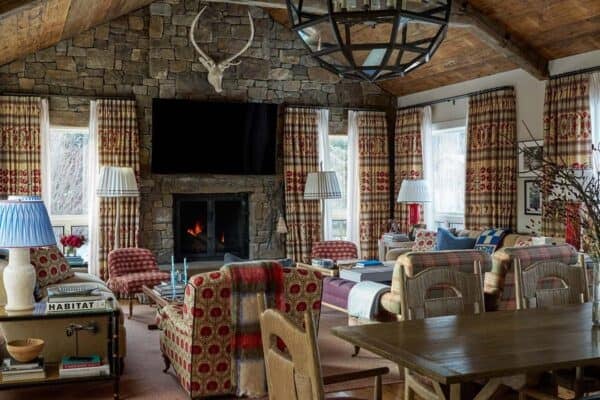
Above: The living room has hand-hewn timbers and beams made from standing dead logs. Every material in this log home is reclaimed, right down to the antique oak floors.

Above: The living room features a floor-to-ceiling fireplace clad in moss rock veneer.
Rustic Kitchen and Dining Room

Above: This 300-square-foot rustic kitchen has honed soapstone countertops and a custom range hood.


Above: The walnut-topped island is lined with leather barstools from Hickory Chair. The cabinet hardware is from Montana Sash & Door.
Staircase and Entry


Above: Large boulders sit at the base of the staircases, as if the house had been built around stones too heavy to move.
Owner’s Bedroom and Bathroom

Above: The vaulted owner’s bedroom features a stone fireplace and an iron chandelier from Rose Tarlow.

Above: Antique wormy chestnut wraps the vanity and tub in this rustic bathroom.

Above: Set into a window alcove, the soaking tub feels like it is up in the treetops.


Above: The back of a stone fireplace forms one wall of the shower.
Powder Room and Kids’ Bunk Room

Above: Tooled leather covers the walls of the powder room.

Above: Log bunk beds and a sliding barn door give the bunk room a fun cabin feel.
Upstairs Bedroom, Spiral Staircase and Loft


Above: This spiral staircase wraps around a windblown lodgepole pine, roots and all. The tree was found in Montana and lifted in by crane through a section of roof left open just for it.


Above: A twig writing desk sits beside doors that open onto a covered balcony.
Fire Pit and Trapper’s Cabin

Above: Wooden chairs circle a fire pit in the trees.

Above: The roof of the outdoor living room rests on tree-trunk columns with the bark still visible.


Above: The original trapper’s cabin was rebuilt on site and serves as a little time capsule away from the main house.

Above: Terry Winchell filled the cabin with 1930s pieces, including furniture by Bob Kranenberg, who built Jackson’s Million Dollar Cowboy Bar.

How to Get the Log Cabin Look in Your Own Home
- Start with reclaimed wood. Even one wall of salvaged barnwood or a few reclaimed ceiling beams can give a room instant age and character.
- Build around a stone fireplace. A floor-to-ceiling stone fireplace, like the moss rock one in this living room, gives everyone a natural place to gather. Stone veneer can create a similar look for less.
- Mix in antiques and vintage finds. This home was furnished so it would feel collected over time. Look for old trunks, Western art and hickory chairs at antique shops and estate sales.
- Choose iron and handmade lighting. A hand-forged chandelier or simple iron sconces suit log walls far better than shiny modern fixtures.
- Layer warm textiles. Leather, suede, wool blankets and patterned rugs keep all that wood and stone from feeling cold.
- Create cozy nooks. The kitchen here has a lower ceiling on purpose so it feels snug. Window seats, reading corners and bunk rooms create the same snug feeling.
- Bring the outdoors in. Natural boulders, tree-trunk posts and branch railings connect the house to the landscape around it.




3 comments