


❤️ Would you like to save this?
By saving, we'll email this post to you for later. Unsubscribe anytime.

This warm, modern Waccabuc Lake home, designed by architectural studio Workshop/apd, features a palette of natural materials that reflect its lush, woodsy surroundings. Located just north of New York City, the home perfectly embodies the term “crafted modern.” The family retreat is warm, welcoming, and family-friendly for a family of five.
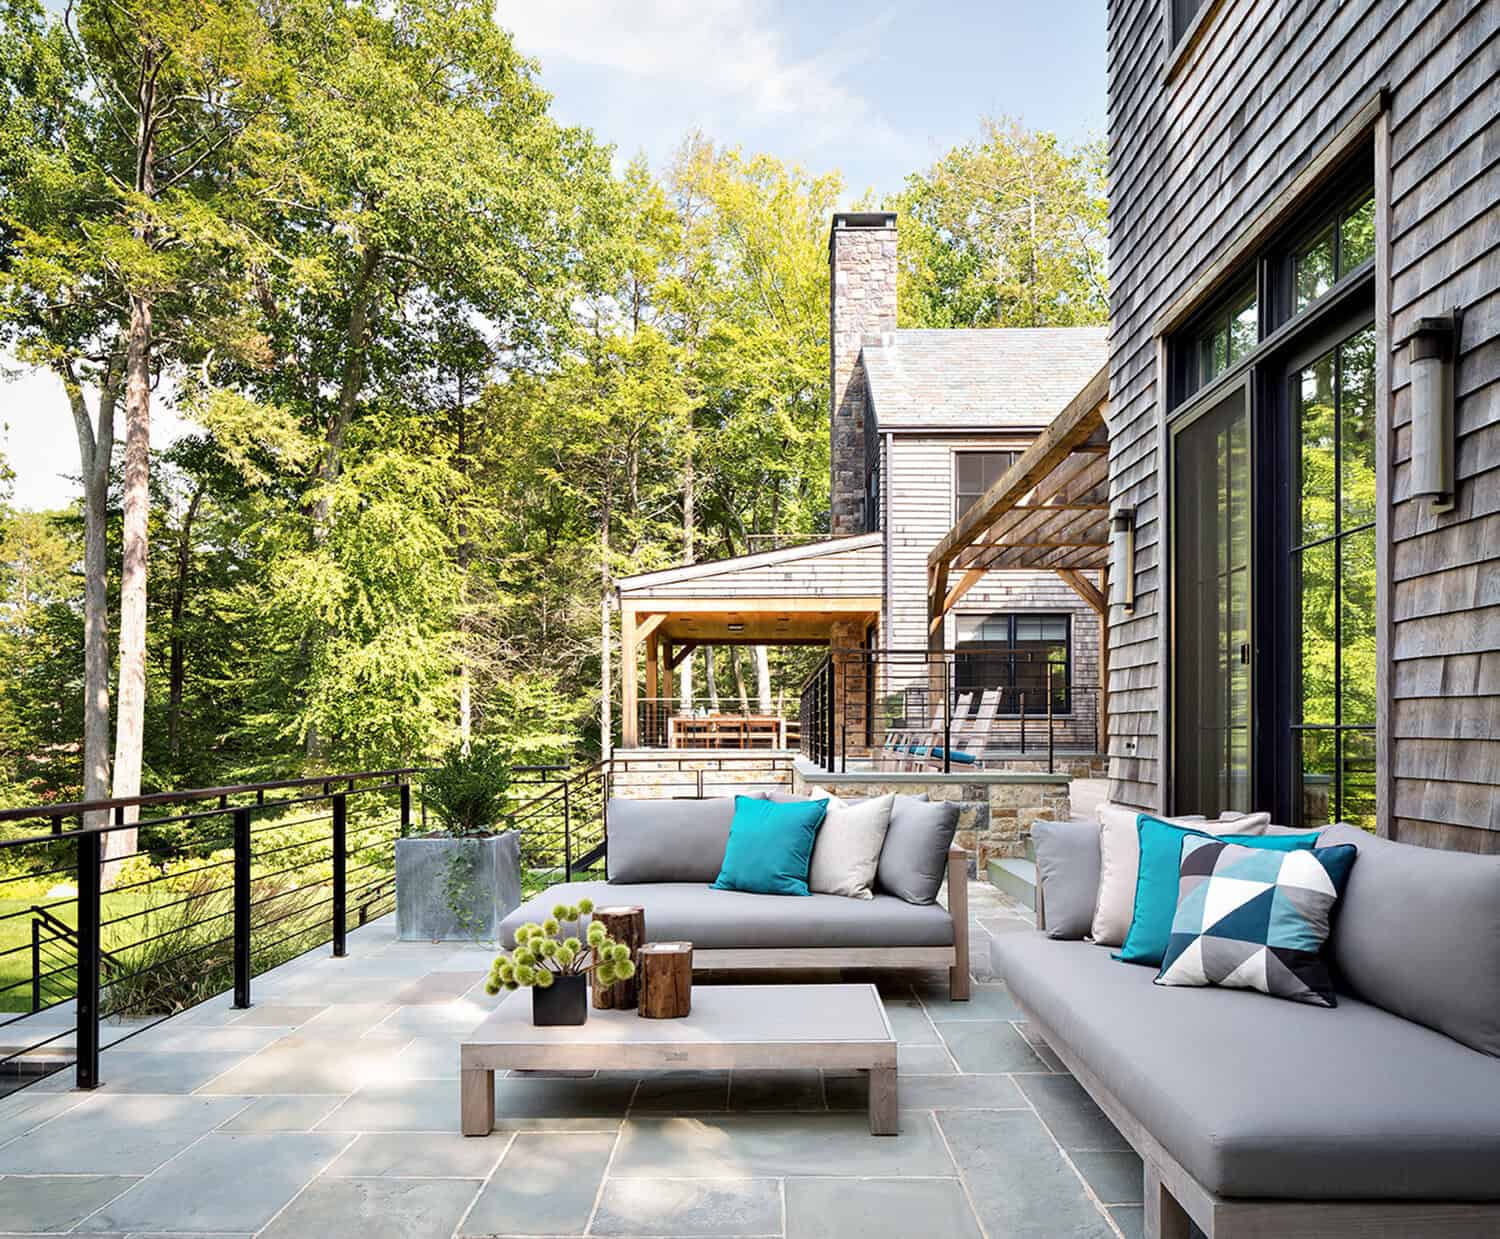
The interiors reflect the fashionable clients’ chic and easy style, spotlighting commanding waterfront views that encourage a strong connection to the outdoors. The home had been a vacation getaway for the family for years, but it was very dated, so they pretty much lived outside, enjoying all that the area had to offer.
A Crafted Modern Retreat on Waccabuc Lake

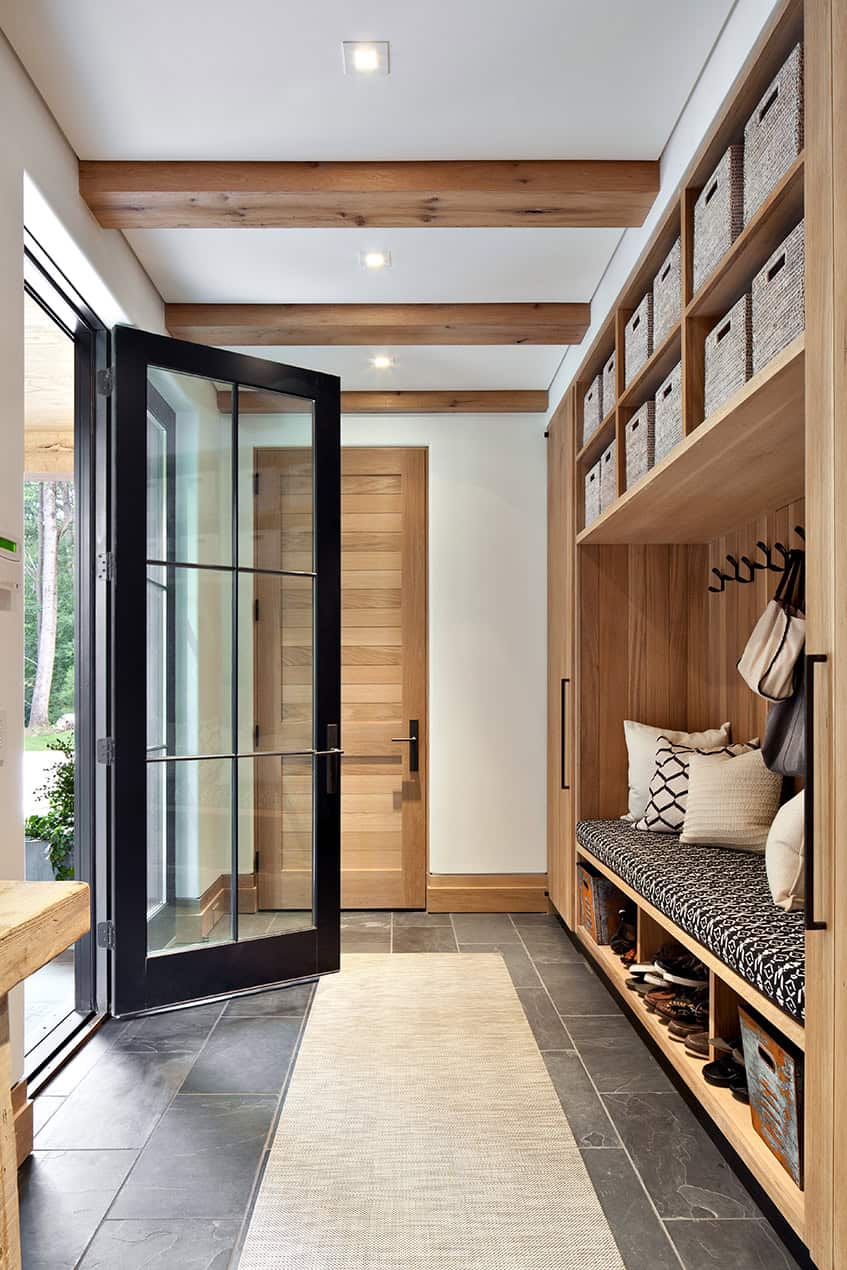
The original home was cramped and uninviting, so the family hired the architects to tear it down and replace it with this magnificent 6,500-square-foot lakeside property. Their one wish for the home’s design was for it to feel like living in a treehouse. The entryway was designed to give the homeowners a straight-through view of the lake upon entry.
Treehouse-Inspired Design Connects the Home to Nature

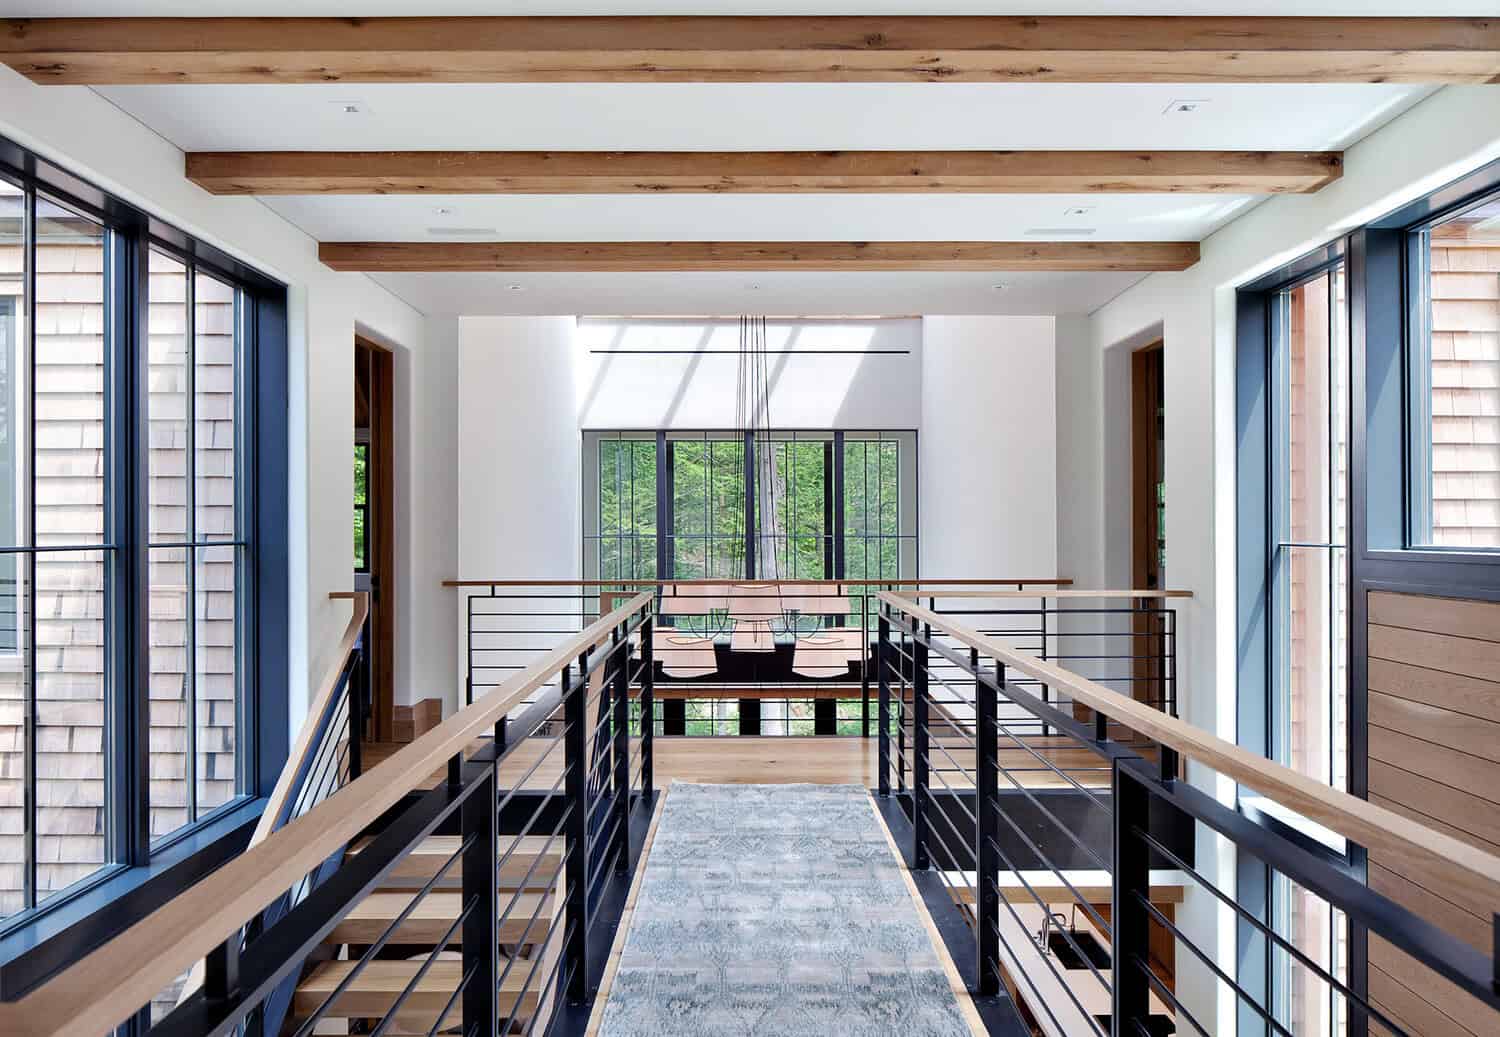
It separates the home into two areas: one for the adults, the other for the kids. They took a “less is more” approach to the design; they wanted a lived-in feel that wasn’t overly cluttered, giving the home a more retreat-like aesthetic. The three-story residence was connected to nature by creating various indoor and outdoor levels, including lounging spaces, sleeping lofts, decks, exercise and media areas, and a floating glass bridge connecting the family room to a deck.
Open-Concept Living Spaces Framed by Walls of Glass

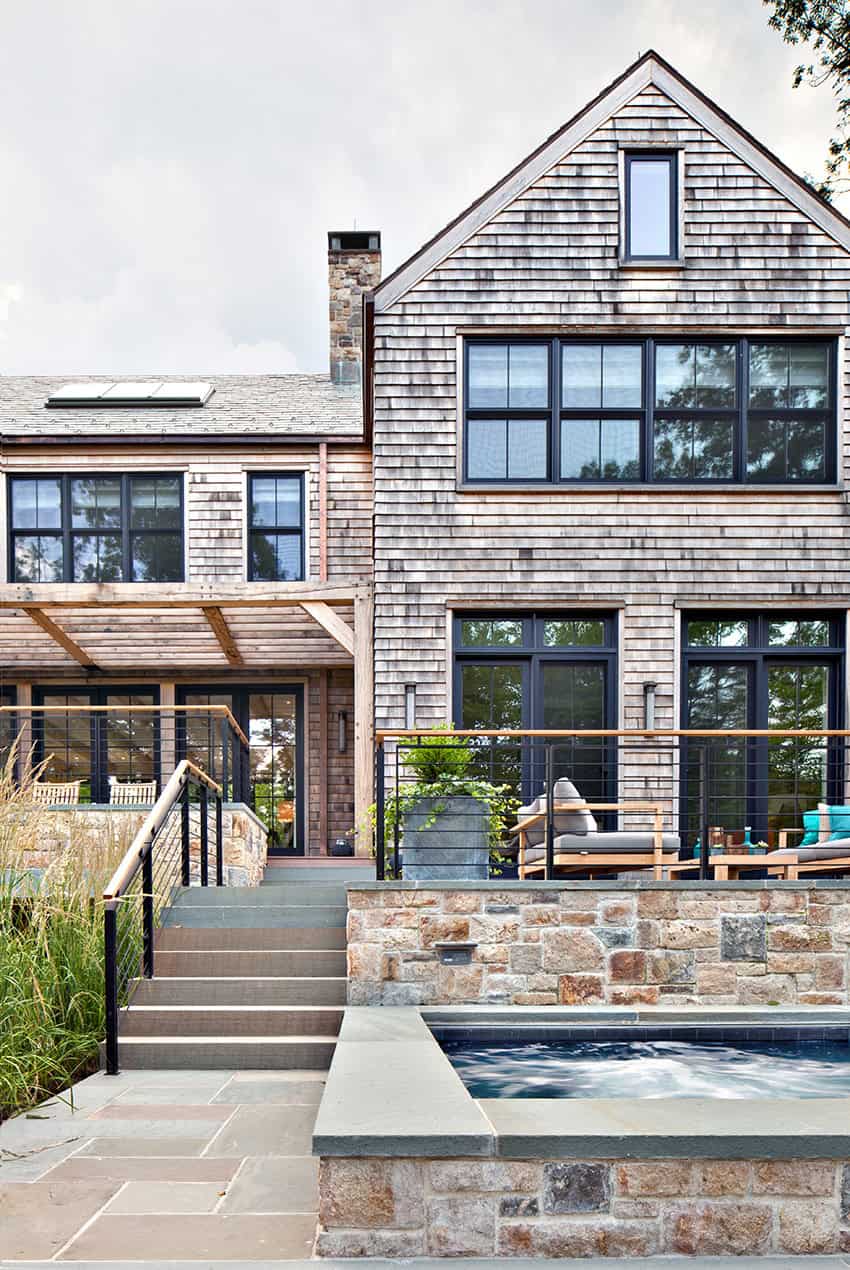
During the excavation process, the architects had the construction crew chip away by hand at the granite that was on the property where the foundation was to be set. They re-purposed this material throughout the home, creating a beautiful, natural aesthetic.
Reclaimed Granite and Natural Materials Define the Interiors

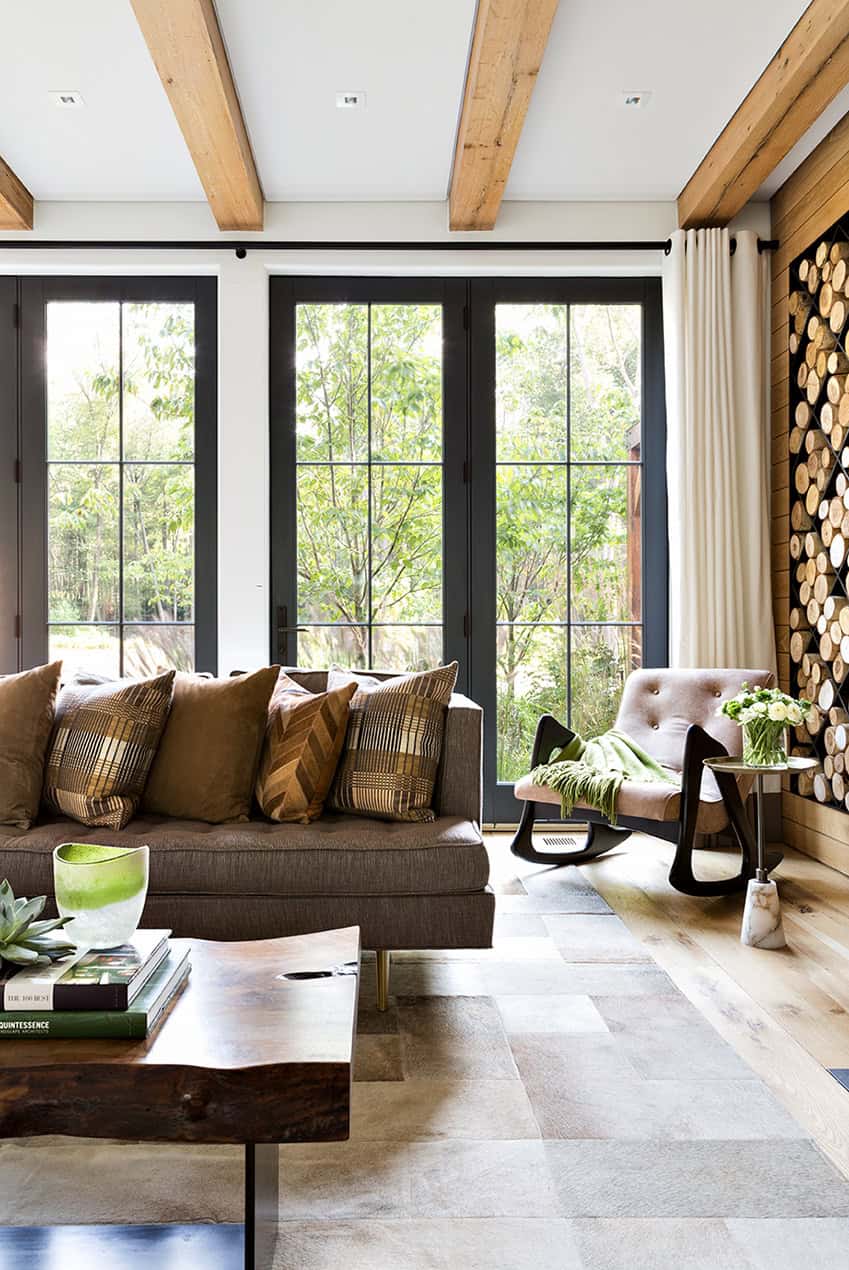

Inspired by the surrounding woods, nature was brought into the design scheme through the use of weathered wooden beams, white oak floorboards, and shingles that are crafted from hand-split, rough-hewn oak. The finished result is an incredible dwelling that is successfully integrated with the surrounding forested canopy that makes its inhabitants feel like they are living amongst the trees.

A Chef’s Kitchen Anchors the Home’s Living Spaces

What We Love About This Home
All of the natural light flooding through the interiors, natural materials utilized in the design process, the stunning wood and steel staircase, gorgeous furnishings… and the outdoor setting is heavenly! What a sensational spot to have a vacation retreat.
Tell Us: What do you think of this home’s design? Let us know in the Comments below!
Note: Have a look at another fabulous design by the architects of Workshop/apd here: Remarkable modern pad with sweeping Hudson River views.

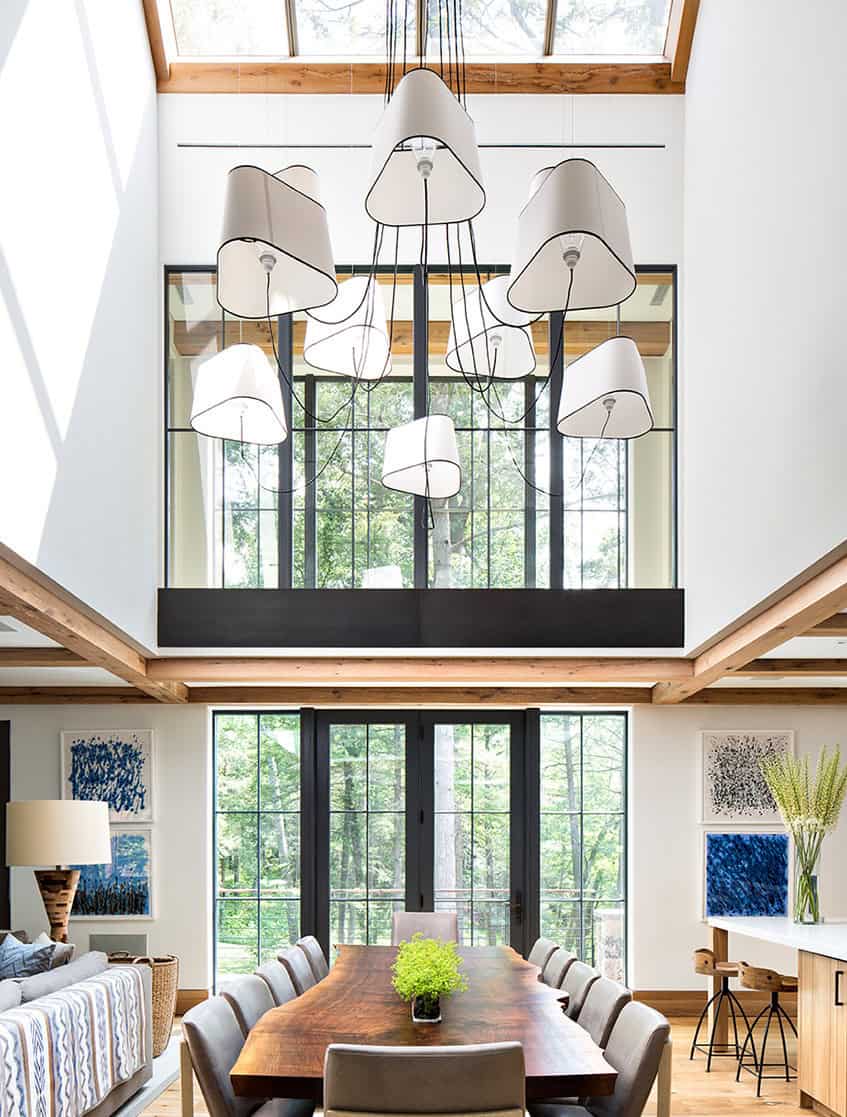
A Dining Space Anchored by Statement Lighting



Owner’s Bedroom Retreat With Floor-to-Ceiling Stone Fireplace





A Sculptural Staircase Anchors the Home’s Interior

A dramatic focal point to the home is this floating interior staircase with floor-to-ceiling glass walls that showcases mesmerizing water views.
PHOTOGRAPHER Donna Dotan Photography





0 comments