
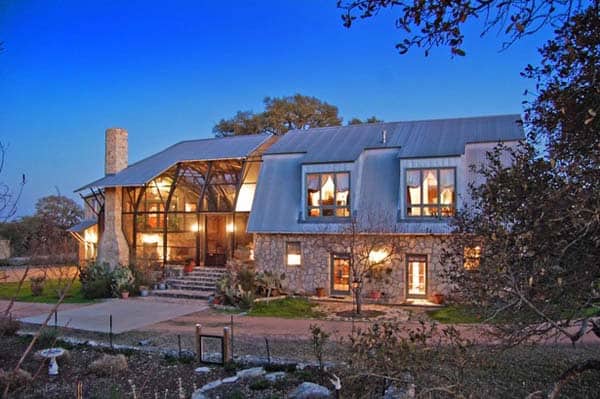




Green Lantern Residence is an innovative and sustainable single family home designed by John Grable Architects, sited in one of San Antonio, Texas’s oldest neighborhoods, Alamo Heights. The 4,000 square foot home was built upon the architect and client’s mutual respect for the environment. With the foundation of sustainability as a responsible and moral obligation, […]
Texas
Contemporary remodel and addition to treetop home in Austin
Westlake Homestead is a contemporary remodel and addition to an existing treetop home that has been designed by Michael Hsu Office Of Architecture in west Austin, Texas. The existing Fred-Day treetop home was modified to create a gourmet kitchen, an enlarged master closet, a laundry room, powder room, and a bridge to the addition. Other updates […]
Light-filled Houston loft by CONTENT Architecture
This contemporary loft is situated in the historic Hermann Lofts Building in downtown Houston, Texas, designed by local C O N T E N T Architecture. The seventh-floor, 1,275 square foot apartment features wall-to-wall windows throughout, flooding the home with light. This unit was renovated in 2011, with the design utilizing an internal core to […]
Eco-Friendly meets high style: Caruth Boulevard Residence
Caruth Boulevard Residence is a modern LEED Gold designed home by owner and architect Tom Reisenbichler, located in Dallas, Texas. When the architect built his 8,300 square foot family dream home, he was determined to prove that being environmentally friendly does not have to rule out luxury. “You can do luxury without being wasteful,” says Tom […]
Rustic modern home with reclaimed materials in Texas
This rustic modern home is owned by builder Erin Wright of Wright-Built, situated in a lakeside community in Hawkins, Texas. The 2,157 square foot, three bedroom, two-and-a-half bathroom home sits under a 60-foot by 80-foot metal roof canopy that more than doubles the amount of living space. Windows, doors and a garage door open the […]
Incredibly stylish contemporary loft in Houston
This incredibly designed contemporary loft in downtown Houston, Texas has been designed by interior design firm Kristina Wilson Design. With exposed concrete ceilings and brick wall in the living room, this open plan home has plenty of fabulous industrial features. There is also beautiful wooden flooring throughout and eclectic details, exuding a warm and welcoming […]
Traditional style home with light-filled interiors in Texas
Shasta Residence is a gorgeous custom designed traditional style home situated in Houston, Texas that has been designed by Thompson Custom Homes. The stunning two-storey residence features spacious light-filled interiors with wood flooring throughout most of the home with area rugs used to define the different living spaces. The paint color used throughout the interiors is […]
Exceptional renovation in Austin: Goodrich Residence
Goodrich Residence is a mid-century modern renovation and addition to a 1930’s home by Chioco Design in Austin, Texas. The home was originally 900 square feet, where the architect entered the project and doubled the area of the home to 2,200 square feet. Some of the major changes in the home included adding a contemporary […]
Modern Houston residence infused with openness
Ramchandani Residence has been designed by Intexure Architects, which integrates the owners’ Indian heritage with a modern lifestyle in Houston, Texas. An indoor “courtyard” help to form the center of the home, following Hindi tradition. With a roof seemingly to float overhead, this soul space is infused with light, air and openness. Separate living suites for the […]
Savvy home with salvaged design aesthetic in Dallas
Caruth Home is a beautiful rustic family home situated in the University Park area of Dallas, Texas, designed by general contractor Kevin Key of Key Residential. The client requested that the contractor re-create a century old design aesthetic to a spacious home built in the 1980’s, comprised of 4,500 square feet with five bedrooms and four […]