








This fabulous top floor apartment has been designed by Slava Balbek of 2B Group in Kiev, Ukraine. The architects wanted to create warmth to a space with materials that consisted of concrete, wood and metal. The project was a three-level penthouse comprised of 4,090 square feet (380 square meters) located in the heart of the […]
sustainable
Lake Muskoka dwelling emerges from rock formations
The Cliff House is a modern dwelling designed by Trevor McIvor Architect Inc, set on the cliffside overlooking beautiful Lake Muskoka in Ontario, Canada. This cottage seeks to enhance the extraordinary surrounding scenery through the thoughtful integration of building elements with the natural assets of the site and terrain. Here is a project description from the […]
Pasture Project with Mount Olympus as a backdrop
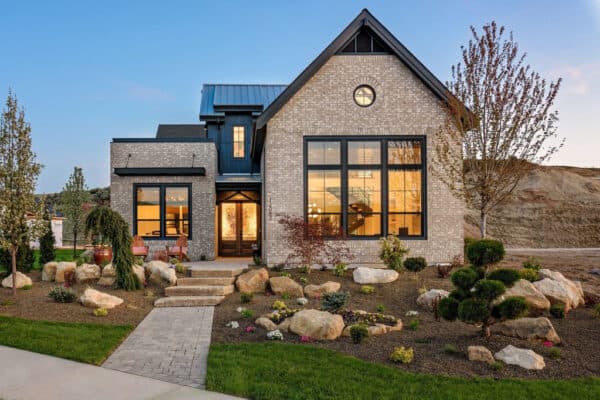
Built on a pristine pasture with an inspiring view of Mount Olympus as a backdrop this incredible project is rooted to the site and its owners. Virginia and Chris sought out a home that would operate on minimal energy, work its environment, and promote exceptional modern design. Utah-based architecture firm Imbue Design saw great opportunity […]
The Glass House Mountain House
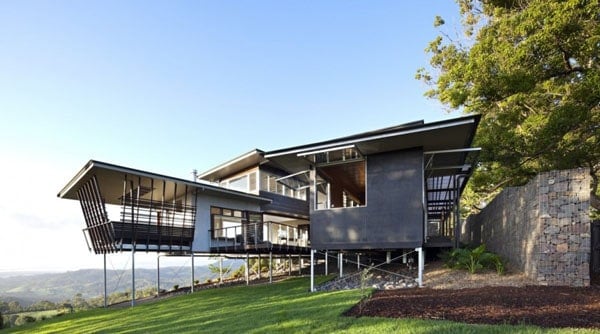
The Maleny House was designed for expatriate Australian clients in international banking working in Bucharest, Romania, by Bark Design Architects. The ‘Glass House Mountain House’ in Maleny celebrates its site, perched on the edge of the remnant rim of the Glass House range, as well as the essence of its place – ‘sky and mountains’. […]
Living in an eco chic luxury pod in Australia
The Drew House is a holiday retreat built for Australian photographic artist, Marian Drew and her family, situated on the Queensland coast of Australia. The home has been designed by Australian designer Simon Laws of Anthill Constructions, aimed at creating a kind of luxury campsite nestled amongst the knarled Bloodwoods and ancient Palms near the […]
Small house with big design in Singapore
House at Hillside is a half a century old single storey terrace with an attic on a narrow site in Singapore. Designed by Nota Design International pte Ltd, the family home was renovated with the decision to preserve the existing 1,582 square foot (147 square meters) structure. There were three main criteria to the project; […]
Peaceful hillside retreat with countryside views
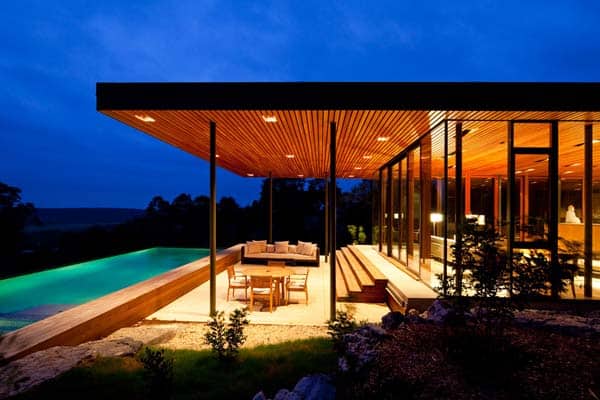
The Wimberley House is a beautiful home nestled amongst dense brush and native Oak and Juniper trees, immersed on the edge of a bluff in the small town of Wimberley in the Texas hill country. The 5,000 square foot property has been designed by Dallas-based architecture firm Cunningham Architects. The residence is accessed via a […]
Dwelling immersed in the South African mountains
This truly beautiful residential property is called Swellendam House, designed by GASS Architecture in rural South Africa. The dwelling is peacefully located in Swellendam, at the door-step of the breathtaking mountains and valleys of Langeberg Mountains. The view is so magnificent that the locals have entitled the area as “God’s Window.” The exquisite setting is […]
Unique dwelling with a hovering roofline
Glen Irani Architects designed this sensational house known as the Hickey Residence, situated in Venice, California. The main purpose for the design of the home was to eliminate the isolation between the front and rear yards by simply “hovering” a part of the dwelling over the outdoor living area. Ensuring protection to the outdoor living […]
Bernal Heights Residence with dramatic city views
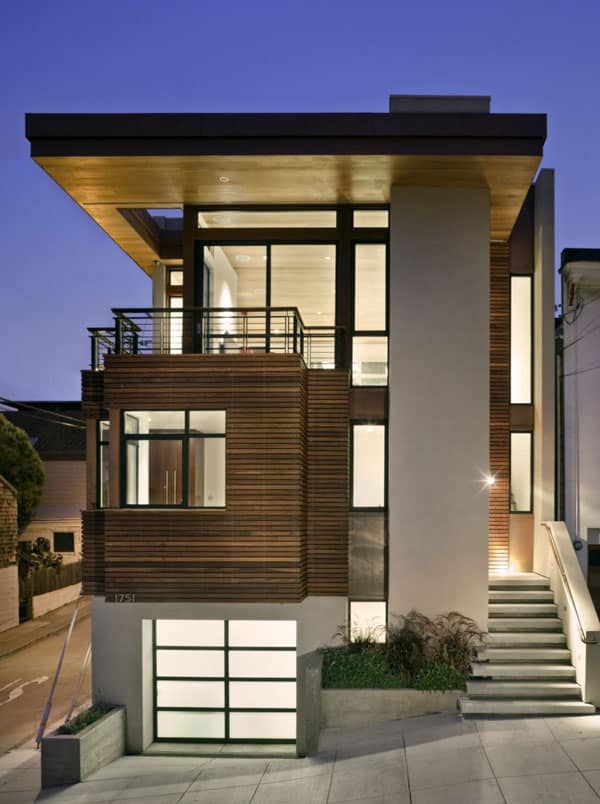
Bernal Heights Residence was designed by SB Architects in San Francisco, California. The home was a unique opportunity to create a new, free-standing home, while maintaining the site’s existing structure as a separate residential unit. According to the architects, “the site originally housed a single structure, one-story, one-bedroom home over a two-car garage, constructed in […]