









Situated on a steep piece of land in Stuttgart Valley, Germany, this four-storey modern glass house is completely recyclable, zero-emission and self-sufficient in terms of energy needs. Designed by German architecture firm, Werner Sobek, the structure consists of a steel frame reinforced by elements arranged in a diagonal that rests on a concrete base and […]
sustainable
Luxurious Six Senses Maldives
Six Senses Laamu is located on the privately owned Olhuveli Island in the Laamu Atoll, towards the south of the Maldives archipelago. With a strong focus on attention to detail, Six Senses Laamu is designed to offer individual style along with a strong sense of community. The result is an eco-friendly yet luxurious guest experience […]
Breathtaking modern lake house in Texas
The Peninsula Residence was designed by Bercy Chen Studio and has a privileged location that allows beautiful views of Lake Austin, Texas. This is a remodel of a 1980’s home which initially did not take advantage of the views to the lake and Mount Bonnell, nor did it respect the ecological sensitivity of its site. […]
A wooded glass pavilion in the forest
The spectacular Lake Forest Park Residence is a renovation of an existing 1950’s Northwest Contemporary house on a secluded, wooded site about 25 miles north of Seattle, Washington designed by Finne Architects. With extensive new windows and glazed roof monitors, the renovated house appears to be a glass pavilion in the forest. The floor plan […]
Stunning beach cottage nestled on a steep slope
Schola Architecture has designed this incredible Temple Hills Residence in Laguna Beach, California. The design for the Temple Hills Residence is a study in connections. The project is an addition and remodel to an existing 1950’s post and beam beach cottage. Taking cues from the eclectic neighborhood the design captures the essence of the existing […]
Spectacular and inspiring Kona Residence
Nestled between cooled lava flows, the Kona residence designed by Belzberg Architects situates its axis not with the linearity of the property but rather on an angle in order to take advantage of predominant views available to the site. Within the natural elements and geometric hardscape the residence attempts to integrate both the surrounding views […]
Immense beauty lies within the canopy jungle
Triangulo House [Spanish for Triangle], is a 5,920 square feet geometrical home located in Guanacaste, Costa Rica. Designed by Ecostudio Architects, the home has been conceptualized by merging indoors and outdoors, generating spaces that completely open to the outside allowing a perceptual feeling of being immersed in the tropical canopy. The architecture has been designed […]
Stunning residence is beyond tranquil
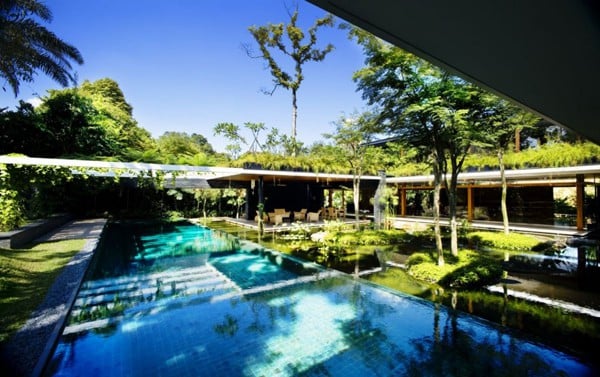
This stunning property called the Cluny House has been designed by the talented architecture firm Guz Architects. Located in Singapore, Malaysia this incredible project demonstrates how technology, planning and design can be applied sensitively to generate a comfortable, luxurious, yet sustainable family home. Photovoltaic cells and solar water heaters are employed together with design for […]
Amazing zen house with a sky garden
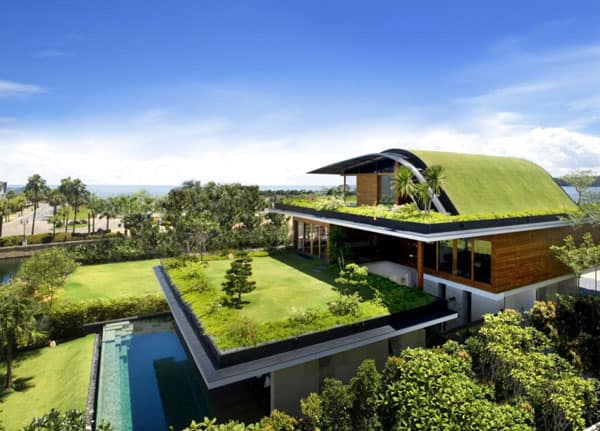
The Meera House was designed by Guz Architects and is located on the island of Sentosa in Singapore. The following is a short description from the architects: The plots are not large and neighboring buildings are built close to the sides of each house. Thus our strategy was to build a solid wall to each […]
Modern refuge in the Costa Rican jungle
SPG Architects transformed an abandoned steel frame and concrete slab structure into a five-level, 18,000 square foot, indoor-outdoor residence called ‘Casa Torcida’, on a rain-forested mountainside overlooking the Golfo Dulce in the Osa Peninsula, Costa Rica. The primary criteria for this project were to be environmentally sensitive, technologically advanced, and modernist by design. A spectacular […]