
Riverhouse is a single-family home designed by Zerafa Studio llc in Niagara Falls, Ontario.The main feature of the site is the long unobstructed river views across the full 164 foot width of the property. The 4,700 square foot of interior living space and 1,200 square foot of covered terrace were crafted to embrace this feature […]
modern
Solar Umbrella Residence
Nestled amidst a neighborhood of single story bungalows in Venice, California, the Solar Umbrella Residence designed by Brooks + Scarpa Architects boldly establishes a precedent for the next generation of California modernist architecture. Located on a 41’ wide x 100’-0” long through lot, the new addition transforms the architects’ existing 650 square foot bungalow into […]
A luxurious transformation in San Francisco
This single family residence in the Clarendon Heights area has panoramic views of downtown San Francisco, the Golden Gate Bridge, and Bay Bridge from every level. It was a 2-story house built in 1960, with a ‘telephone pole’ foundation. The project entailed putting in a modern perimeter and slab foundation down the hillside, removing the […]
Modern rustic Spanish home
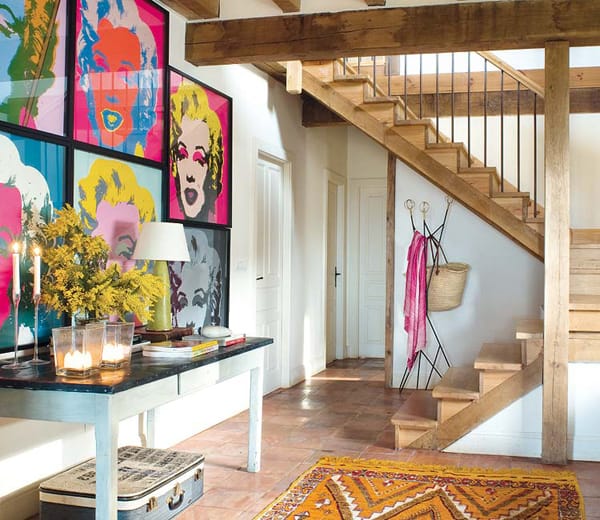
The fusion of traditional architecture in the North of Spain and a comprehensive restoration created an interior with warm and open spaces. Respecting the traditional features of this cottage was a priority for Joaquin Diaz, who took full charge of his transformation. His vision conceived spacious and bright rooms spread over two floors. The first […]
Impressive apartment interiors in Brisbane
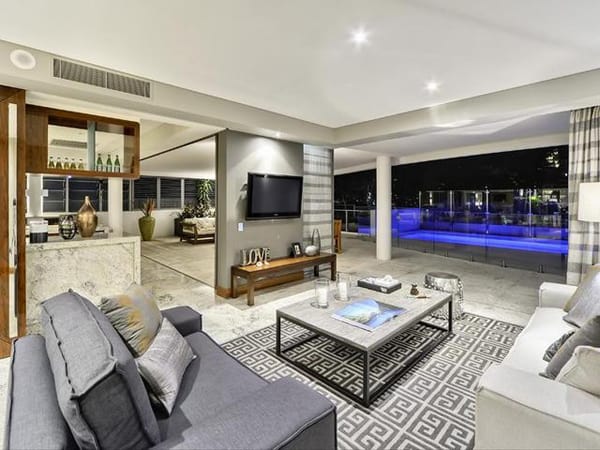
Located in the highly sought after New Farm area of Brisbane, Australia in the prestigious Platinum Apartments complex. This is high end riverside apartment living at its best. Enjoy a decadent marble and cream interior with a spacious and clever floor plan boasting three appointed bedrooms, two resort style bathrooms and multiple living areas, not […]
Stunning apartment with spectacular views
This stunning apartment home in Gardet, a part of Stockholm, Sweden starts off with an entrance plan that welcomes with a spacious hallway and ample storage. The living room features a fireplace, parquet flooring and bay window with a dining area. This is output to a balcony with morning sun and views of Gardet. A […]
Villa Chameleon in Son Vida
Light, more light and only light: Surprising, subtle, refined, and soft light. The Chameleon House charms thanks to the fascinating interplay of extraordinary light effects. More than half of the facade is made of fine crystal glass, on the surface of which the sophisticated LED technology performs miracles of light again and again. Exactly how […]
Modern four-cornered villa in Finland
Four-Cornered Villa is an 840 square foot home situated on a horse shoe shaped island in Virrat, Finland, designed by Avanto Architects. The cross like shape of this simple villa reaches towards four very different views. The space is open and defined at the same time. The exterior is treated all black and to contrast […]
Spectacular residence on Lakehurst Avenue
This is artful living. The concept for the Cantoni House was born from the desire to achieve a marriage of great modern architecture with the Cantoni Collection by utilizing all of the resources of the Cantoni Design Studio. Today many homes are built without taking into consideration a design plan for the interiors of the […]
Modern luxury home in Australia: Blairgowrie Court
The impressive Blairgowrie Court residence in the Melbourne suburb of Brighton has been designed by Australian architect Frank Macchia. This modern home showcases four sumptuous bedrooms, three bathrooms and plenty of unique style. It seems Macchia’s creative mind had a lot of fun playing with space and shape. The result is this amazing contemporary house with […]