This sensational house is situated on a 43,055 square foot (4,000 square meter) site in Johannesburg, South Africa, with a total floor area of 26,910 square feet (2,500 square meters). The owner requested Nico Van Der Meulen Architects to design a modern, glamorous, open plan, light-filled house with views from all rooms into the garden. […]
modern
Dramatic renovation creates a welcoming home
Lara Hedberg Deam, the founder of architecture and design magazine Dwell is the owner of this brilliantly designed home located in Mill Valley, California. Recently renovated by her husband, architect Chris Deam, the house has a fresh and inviting feel, not to mention an impeccable modern design. The home has been sited on a steep […]
Tropical bamboo pavilion house
Yoka Sara’s artistic flair is immediately apparent in the Kayu Aga House located in Canggu, Indonesia as a vacation home for an Italian businessman. The compound essentially consists of a carport and three orthogonal sleeping pavilions located in the four corners of the site. Occupying the center is a two-story pavilion containing the principal living/dining […]
Tour this gorgeous modern rustic barn in rural Connecticut
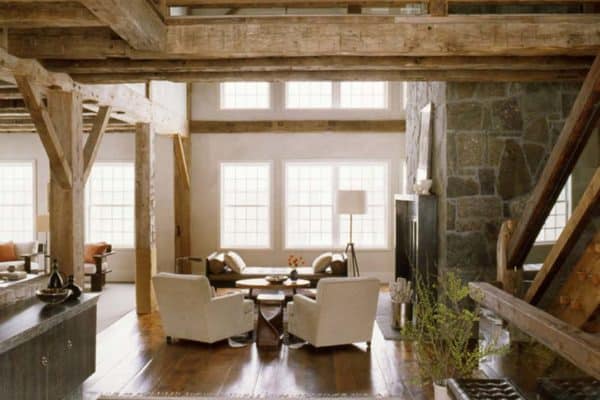
Marrying old with a modern aesthetic, a barn that previous owners had bought and deconstructed, has been moved from Canada to Connecticut, and then converted into this modern rustic barn house. This picturesque historic barn is located on an expansive estate in rural Connecticut, receiving a top to bottom renovation by New York-based architecture firm […]
Amazing Perforated House in Australia
The Perforated House is located in Brunswick – Victoria, Australia and has been designed by Kavellaris Urban Design. The home was constructed in this once vacant site, nestled at the eastern bookend between a row of single fronted Victorian terraces and a double fronted Edwardian weatherboard house. The built form is essentially an urban infill […]
Insanely beautiful urban loft in Sao Paulo

The Paulista Avenue Residence in Sao Paulo, Brazil was designed for a trader who shares it with his son, and the project was carried out bearing in mind the fact that the residence is for two men, each of them occupying a part of it, in the ends of the floor. The apartment is a […]
Immense beauty lies within the canopy jungle
Triangulo House [Spanish for Triangle], is a 5,920 square feet geometrical home located in Guanacaste, Costa Rica. Designed by Ecostudio Architects, the home has been conceptualized by merging indoors and outdoors, generating spaces that completely open to the outside allowing a perceptual feeling of being immersed in the tropical canopy. The architecture has been designed […]
Suspended refuge on the Alentejo Coast
The house in Melides, on the southern Alentejo Coast of Portugal by architect Pedro Reis, represents the desire for a holiday house as a getaway from the bustle of a big city. This incredible 3,700 square foot home presents “drama” of the natural countryside, building it on top of a steep hill relatively protected by […]
Insanely humongous home in Jakarta!
This unbelievable three story structure has been designed by ID-EA, headed up by Elsye Alam, this house is not only a comfortable and elegant family home but a highly functional and inventive one too. The 18,298 square foot residence was constructed for the Los Angeles-based designer’s family in Jakarta, Indonesia, the Alam Residence hosts two […]
‘Back to the future’-transparent Orb House
The Orb House is located in Melbourne, Australia designed by Australian architect Bojan Simic. Here is a description of the home by the architect: ‘Orb House’ adopts a minimalist aesthetic as a counterpoint to the heavy handed, utilitarian architectural fabric that makes up its streetscape tapestry. Located on a unique site descending rapidly towards the […]