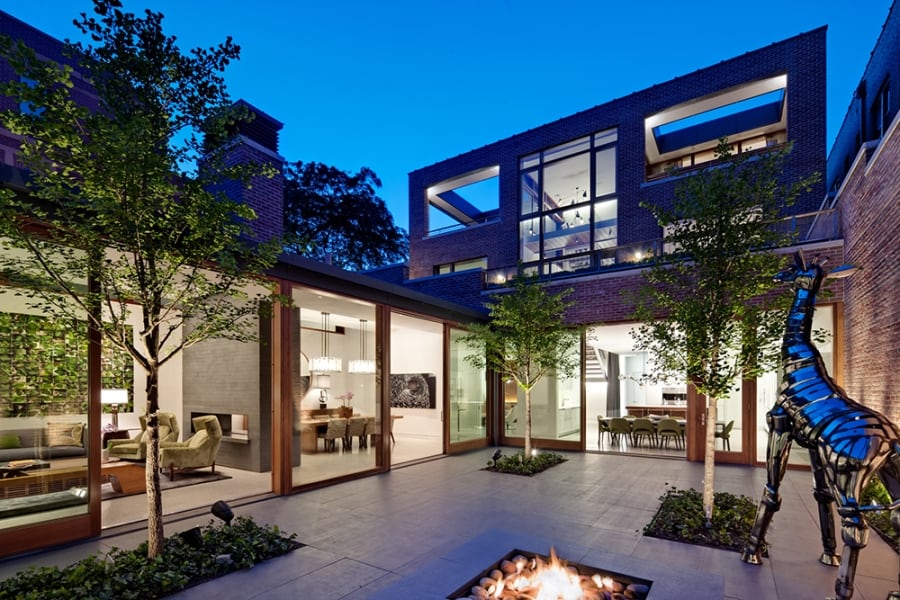
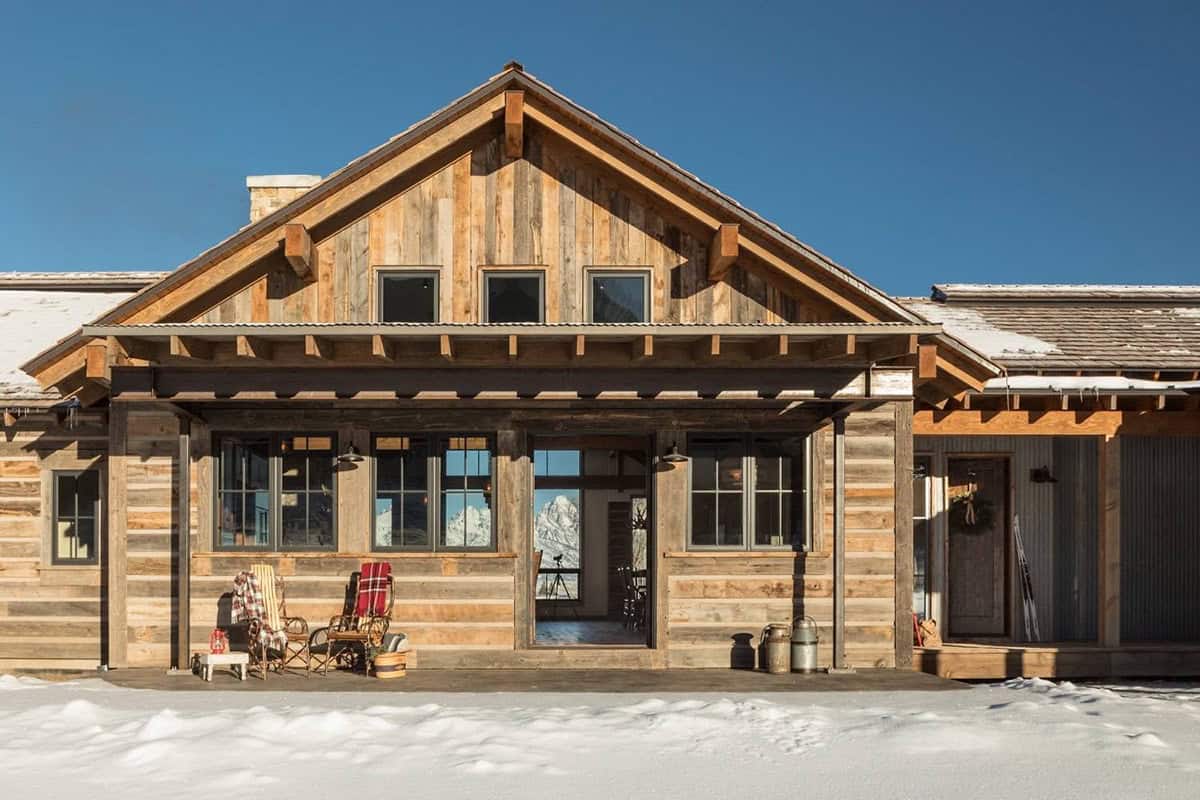

The Mid-North Residence is a historic masonry complex in Chicago’s Lincoln Park neighborhood, once a barn, then a dairy distribution center and most recently an artist’s studio and gallery. The commercial building was recently transformed into a house for a family of five oriented around a courtyard by Vinci | Hamp Architects. The exterior masonry […]
modern
A gorgeous modern renovation in Miami
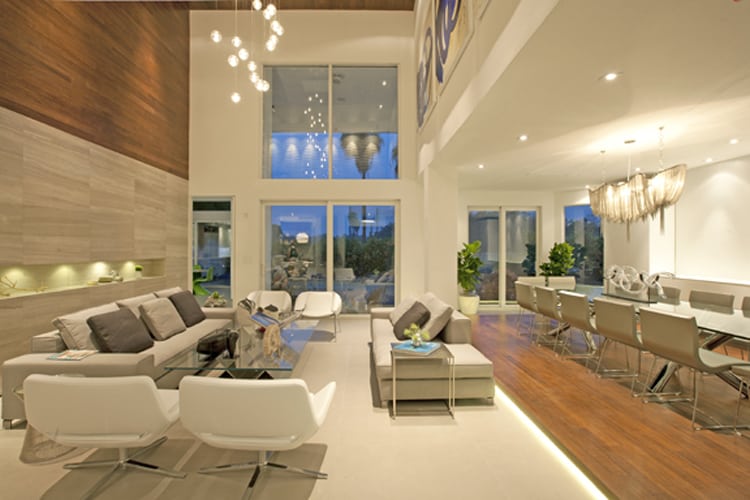
A typical South Floridian Mediterranean Revival home in Aventura, Florida was transformed into a beautiful modern Miami home by DKOR Interiors. The 4,500 square foot, five bedroom, five-and-a-half bathroom house is owned by a young Mexican couple who approached the designers to create a streamline modern and fresh home for their growing family. They expressed […]
Schoolhouse converted into modern-industrial home
More than a century old, this schoolhouse located in the Lincoln Park neighborhood of Chicago is home to couple and their five children, renovated by Sullivan, Goulette & Wilson Architects. The architects transformed the 8,500 square foot schoolhouse into an innovative, modern-industrial home with many colorful and functional details and sustainable features. The architects retained […]
Modern-rustic apartment in Stockholm
This exclusive modern apartment is located in Stockholm, Sweden. This unique flat offers 1,334 square feet (124 square meters of living space divided into three rooms and a kitchen. The home is a mix of old cultural historical elements and modern design features. Featuring large open surfaces marked by beautiful beams and floor planks of […]
Dwelling in the forest with charming details
Sixteen Doors House is a beautiful project nestled in a forested area in rural Upstate New York designed by studio Incorporated Architecture & Design. The home features glazing on the two long sides of the structure, the small 1,350 square foot interior is literally “in” the landscape. The absolute limits of wood frame construction are […]
Uniquely renovated loft houses three generations
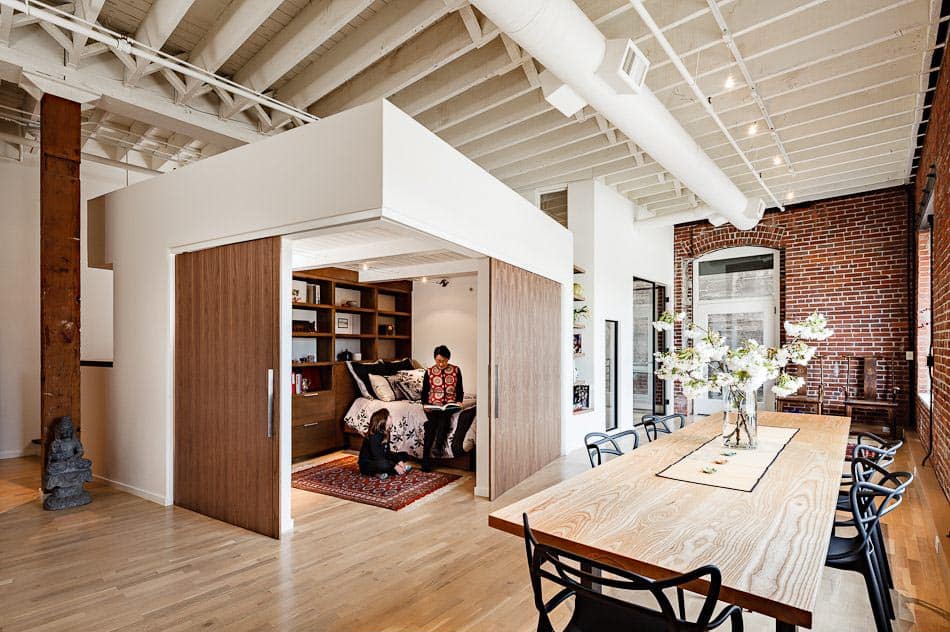
Intergenerational loft was built for a family of three generations designed by Dangermond Keane Architecture in Portland, Oregon. A perfect mix of modern design and original construction, this renovation connects a much needed 1,200 square feet of new living space to an existing loft via a small elevator. The new level contains two bedrooms, a […]
Amazing old factory loft transformed in Milan
Marco Dellatorre designed this 5-meter-high factory loft in an old metal workshop in Milan, Italy. His goal was to pay homage to the original industrial use of the building while avoiding minimalism and preserving the open plan. Dellatorre is an associate at an architecture firm in Turin where his practice is more interiors-driven, allowing him […]
Lavish Stockholm penthouse with delightful details

Today we bring to you this fabulous Stockholm, Sweden penthouse loft discovered on Skeppsholmen. Completely remodeled a few years ago, this home is chalk full of luxurious modern updates. The spacious loft of two floors spans 1,087 square feet (101 square meters) with an open floor plan characterized by wooden floors in oiled walnut, underfloor […]
Magnificent South African home breathes new life
Moss Oaklands Residence is a stunning property in Cape Town, South Africa designed by studio Nico Van Der Meulen Architects. The scope of the project was to remodel a 1950s residence, breathing new life back into the home and giving it more of an urban feel. Here is a brief description of the project from […]
Modern-elegant apartment interiors in Moscow
Zelenograd Apartment is an elegant home located in the city of Zelenograd, Moscow, designed by Alexander and Polina Fedorova, designers of architectural studio Alexandra Fedorova. This 2,152 square foot (200 square meters) luxury apartment was designed for a young family of three in a modern yet elegant style. Alexandra Fedorova is known for her unique […]