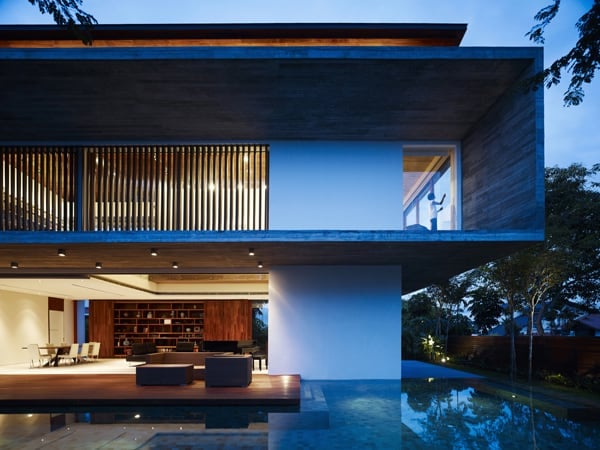






This haven, nestled in the lush greenery of Bukit Timah Road, Singapore captures the ingenious display of mankind’s modern existence with the natural environment in perfect harmony. Designed by architecture firm ONG&ONG Pte Ltd., this home provides the ideal balance between the needs for family bonding as well as for personal space. The house’s design […]
modern
California home gets an inviting modern update
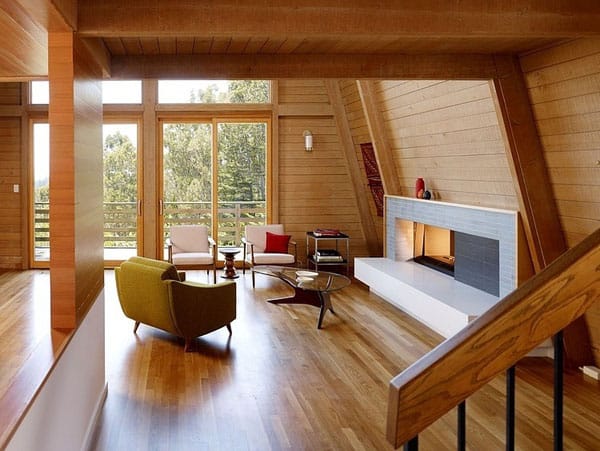
This stunning residence in Millbrae, California has had a complete modern overhaul to the kitchen and both the living room and dining room have been remodeled into a beautiful open plan interior by Burton Architecture. The home features clean lines, oak cabinetry, custom wood work, open spaces, plenty of natural light and wood ceiling, walls […]
Modern loft perched atop a rocky seaside cliff
Perched atop a rocky seaside peninsula in Los Angeles, California, this loft renovation is an efficient response to the problem of limited space with simplicity and restraint being the guiding principles of the design solution. Designed by Horst Architects, the clients wished for a design which would accommodate office work by day and intimate social and […]
Unique modernist design in Edmonton: LG House
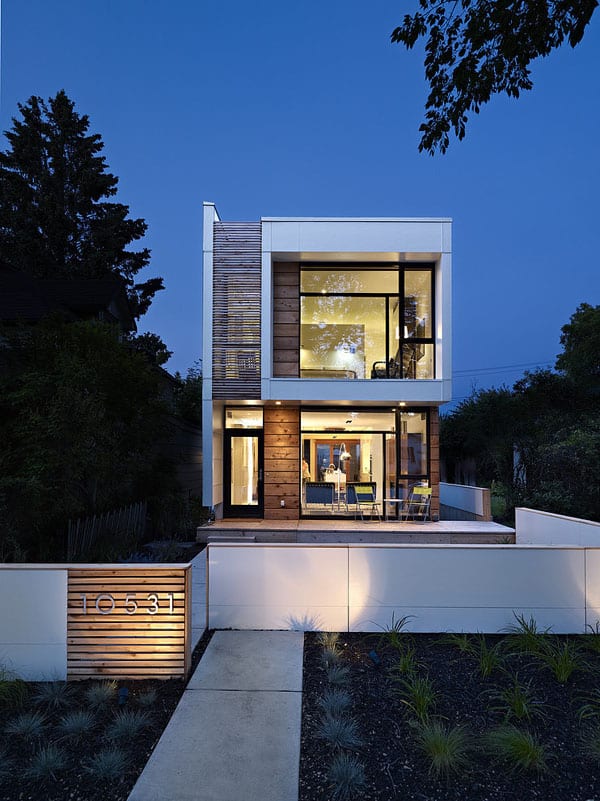
LG House was designed as a modernist design of simplicity, volume and restrained materials by architecture studio Thirdstone Inc. The concept of LG House was developed in response to the challenge of building a narrow 25’ x 140’ wide infill lot in an established Edmonton, Alberta, Canada city-core neighborhood. One of the architect’s primary goals […]
Stunning modern architecture studio in San Francisco
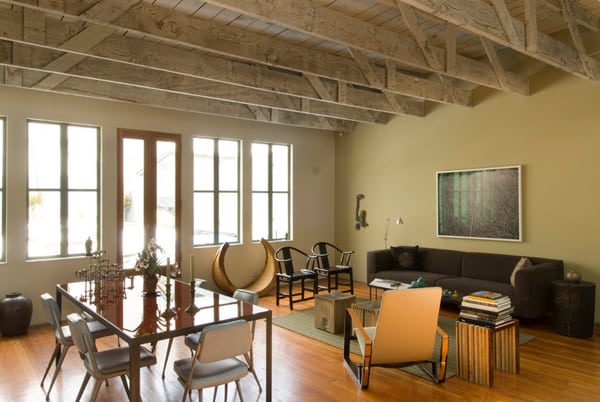
The staff area for John Lum Architecture is located on the second floor of his architecture studio, a former laundry machine factory in San Francisco, California. The interior was gutted and reconfigured to create a rigorous, symmetrical plan, and is a study in finishes, colors and textures. A large steel-trowelled stucco box separates the staff […]
Ultra-modern home in the Metropolitan Tower
This stunning luxury apartment has been designed by world renowned architect /designer Robert Couturier on the 59th floor of the Metropolitan Tower skyscraper, New York. The 4,4198 square foot living space features an open art gallery feeling that captivates you upon entrance. The museum-quality selection of contemporary furnishings complemented by reflective surfaces, bleached oakwood floors […]
Modern and restful oasis in the heart of Stockholm
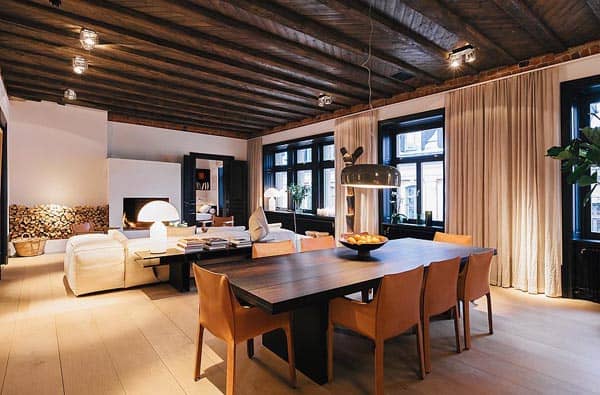
A modern and restful oasis situated in the middle of the city of Stockholm, Sweden is this stunning turn-of-the-century penthouse spread out across two floors. The flat has been designed and renovated with an international atmosphere of artisanal and ethnic features by architects Björn and Marianne Aaro for Filippa Knutsson’s behalf. With 3,659 square feet […]
Beautiful Hill Country Residence in Austin
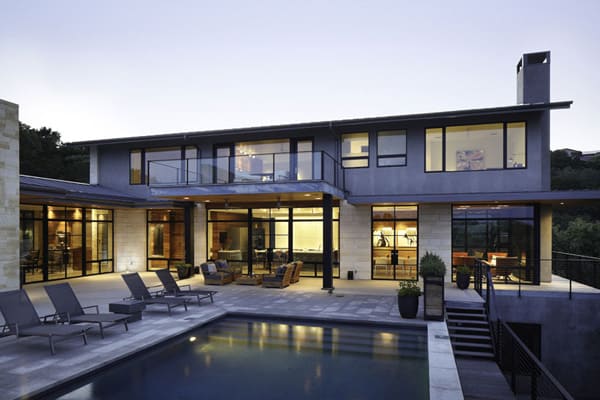
The Hill Country Residence is a modern single family home designed by Cornerstone Architects in Austin, Texas. The key emphasis in the design for this home was taking advantage of the stunning downtown views the lot offered, as well as centering the home around the family. The heart of the home became the kitchen, dining […]
Modern New York farmhouse infused with warmth
This stunning modern farmhouse is situated in New York, designed by interior designer Betty Wasserman. The family home has been designed in a neutral color palette with a clean and fresh design aesthetic. Betty is an established designer who has made her mark by fusing original art, interior design and home furnishings into a complete […]
Brazilian modernism: V4 House by Studio MK27
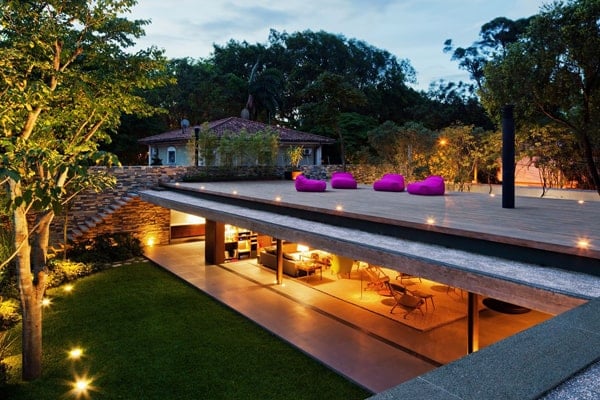
With each new project contemporary architecture is forced to optimize spaces and use the maximum of each square meter of the site. V4 House, designed by Studio MK27 is a rare anti-example. Its occupation of the land is very far from the maximum coefficient. Laws allow for much larger constructions. The solution adopted, however, dialogues […]