
This stunning eco-modern home is located in the heart of West Seattle, Washington. With fabulous mountain and water views, this custom built home brings together sustainability, natural light, open flexible spaces, vaulted ceilings, and modern living. The 3,850 square foot home features a chef’s kitchen overlooking the sound below and is the hub for entertaining. […]
modern
Sensational French chalet in St Martin de Belleville

Chalet Beranger has been designed by French designer and interior architect Noé Duchaufour-Lawrance in St Martin de Belleville, France. Far from the geometric construction methods of a traditional chalet, the interior architecture of this 5,704 square foot (530 square meters) three-storey family home is a domestic landscape whose forms emerge from the ground like small […]
Unique modern dwelling in Guatemala City
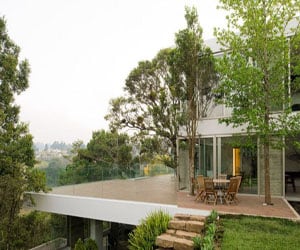
Casa Luz is a unique modern home designed by Paz Arquitectura situated in Guatemala City, Guatemala. Built on three levels, this stunning property showcases a mix of exposed concrete, wood and tempered glass as well as natural shades to display an eye-catching visual appeal. Here is a project description from the architects, “with intent to […]
Striking modern residence on the Oregon coast
This coastal residence has been designed by Boora Architects as an exploration in erasing boundaries between indoors and out. Sited on the bay side of a peninsula on the Oregon Coast, the 2,865 square-foot home opens to the natural landscape with 180-degree views. The design employs a duality of openness and expansive views with spaces […]
Beautiful Casa Mecano in the Osa Peninsula
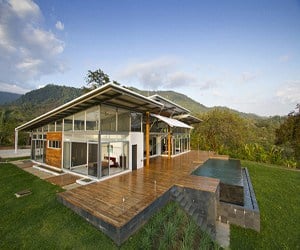
Casa Mecano has been designed by ROBLESARQ in the Osa Peninsula of Costa Rica. The home is comprised of a structure, a skin and a mechanism to adapt to their environment. The Concept of the residence arises in the use of passive strategies through bioclimatic design in synergy with an automation system that controls the […]
Fascinating geometric house with mountain views
The captivating XV House has been designed by architects from the Polish firm RS + Robert Skitek, located near the old town of Cracow, Poland in the calm district of detached houses, on the hill overlooking Wawel Hill and the mountains. The idea was to immerse the 5,112 square foot (475 square meters) house as […]
Fascinating stacking green house in Vietnam
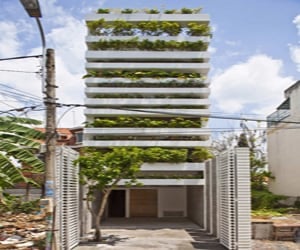
This tropical, unique and green house, entitled “Stacking Green” is located in Saigon, Vietnam, designed by architecture firm Vo Trong Nghia Co., ltd. The home got its name because its facades are filled with vigorous and vital greenery. The modern residence was designed for a thirty-years-old couple and their mother, a typical tube house constructed […]
Charming Swedish flat in Kungsladugård
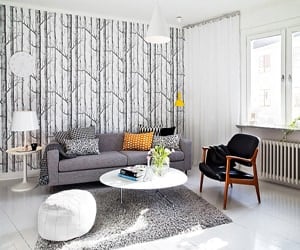
This incredible modern apartment discovered on Stadshem lies in the heart of the Swedish neighborhood of Kungsladugård. The 933 square foot (86.7 square meters) home, which is situated in a neighborhood built in 1928, has been preserved with beautiful original details. The apartments were designed by architect Arvid Fuhre. All the rooms feature plank floors […]
Lake Muskoka dwelling emerges from rock formations
The Cliff House is a modern dwelling designed by Trevor McIvor Architect Inc, set on the cliffside overlooking beautiful Lake Muskoka in Ontario, Canada. This cottage seeks to enhance the extraordinary surrounding scenery through the thoughtful integration of building elements with the natural assets of the site and terrain. Here is a project description from the […]
Pasture Project with Mount Olympus as a backdrop
Built on a pristine pasture with an inspiring view of Mount Olympus as a backdrop this incredible project is rooted to the site and its owners. Virginia and Chris sought out a home that would operate on minimal energy, work its environment, and promote exceptional modern design. Utah-based architecture firm Imbue Design saw great opportunity […]