


❤️ Would you like to save this?
By saving, we'll email this post to you for later. Unsubscribe anytime.
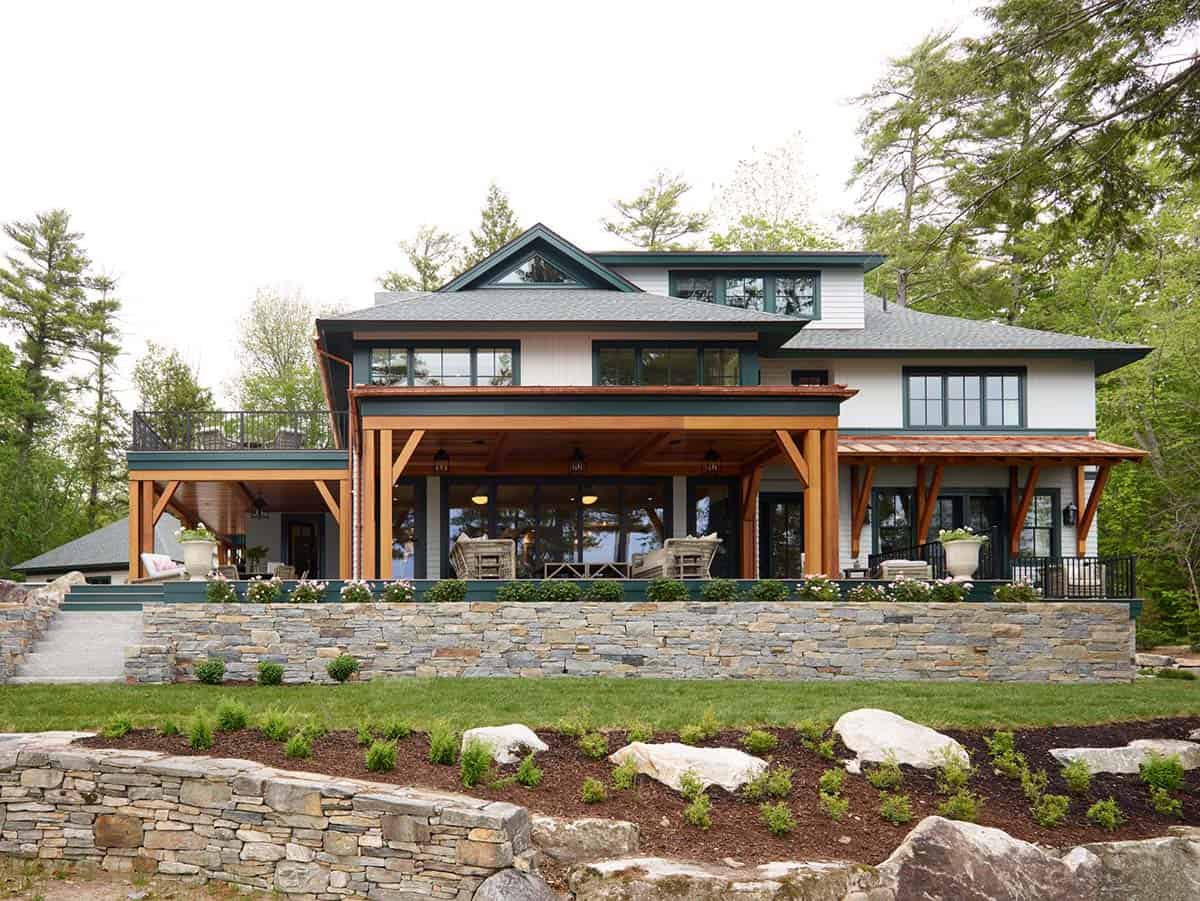
This beautiful indoor-outdoor lakefront home, built by Beckwith Builders in partnership with Brooke Wagner Design, sits on the shores of Lake Winnipesaukee in Wolfeboro, New Hampshire. This stunning home is a lake-adjacent guest house for the main house we have previously featured.
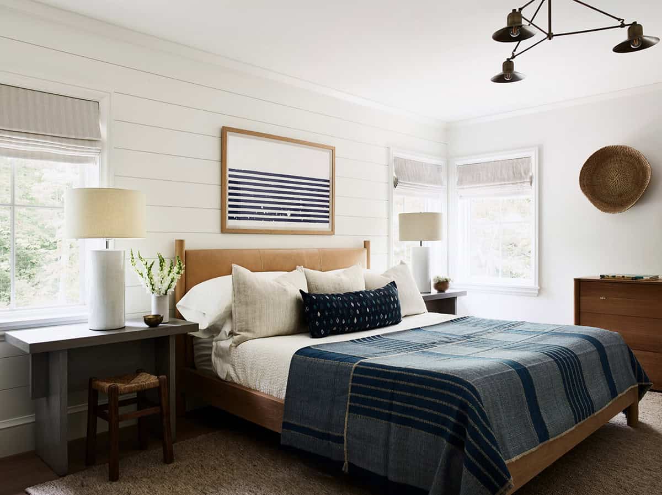
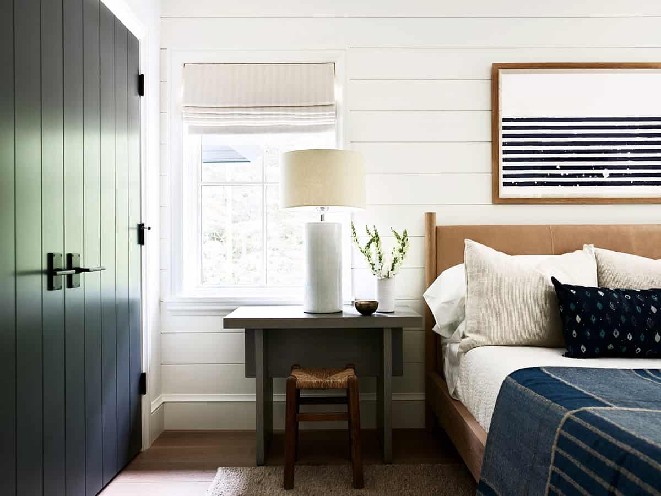
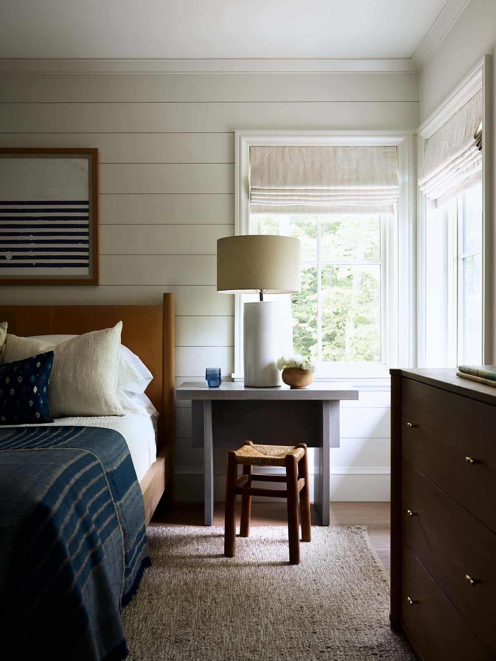
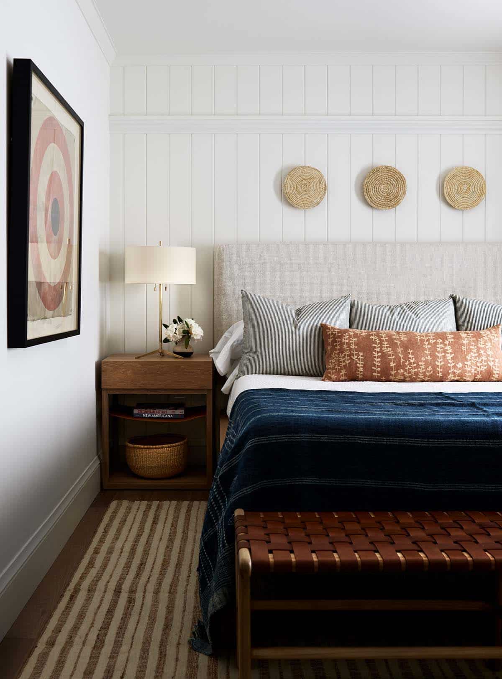
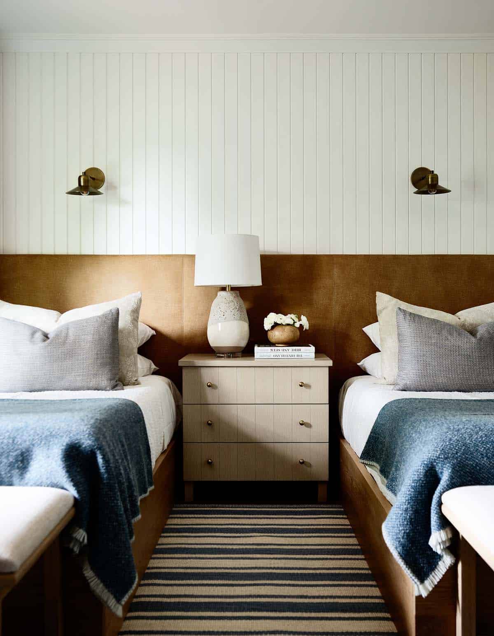
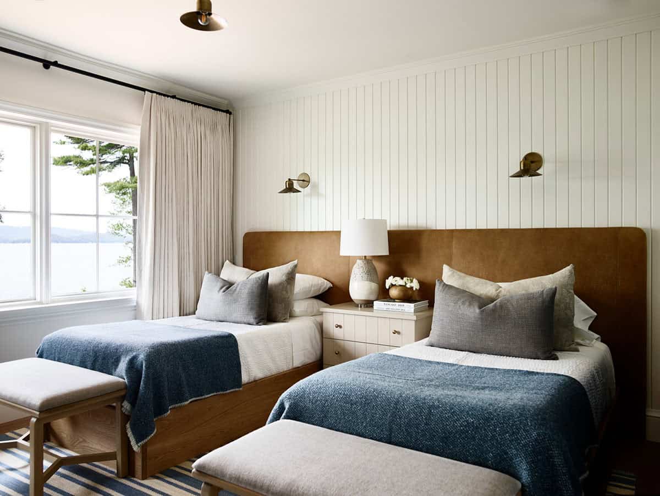
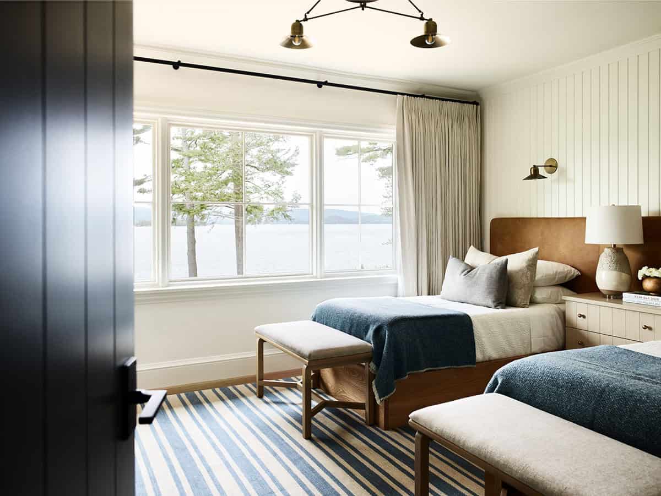
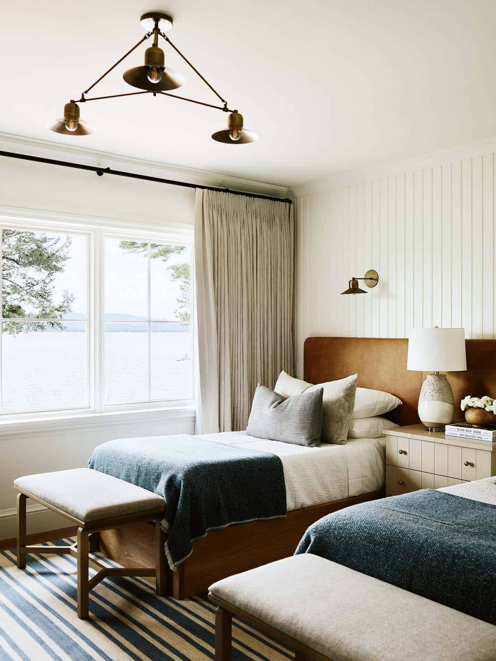
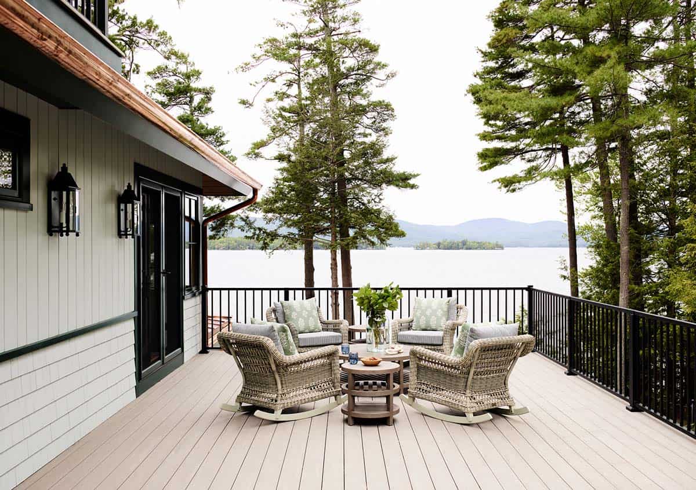
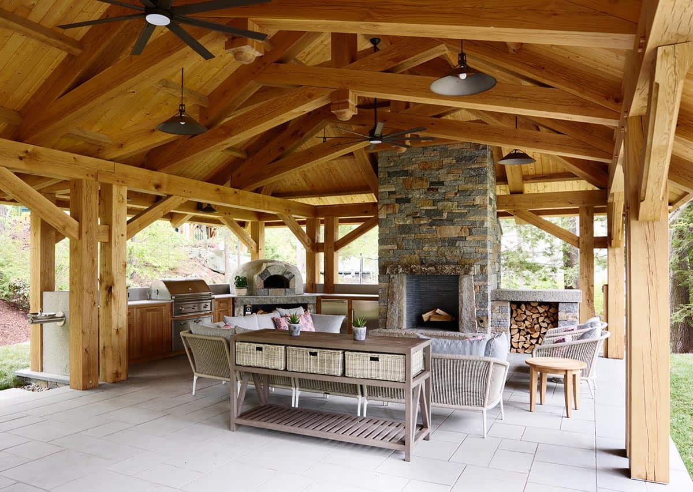
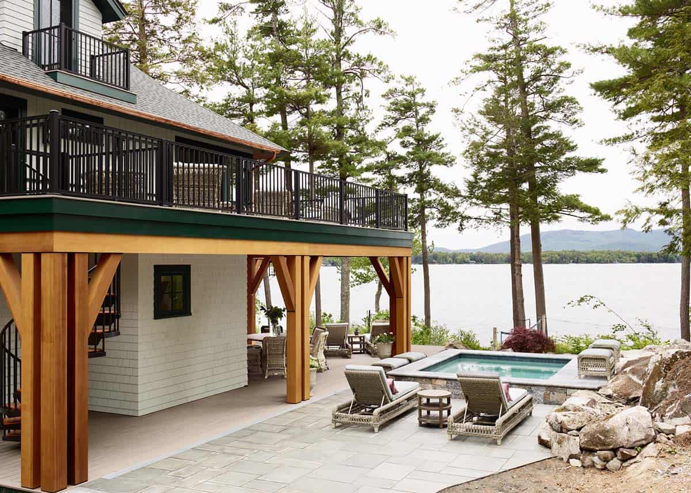
Timber-framed porches, a stone patio, and a covered outdoor kitchen with a fireplace and pizza oven extend the living space toward the water. Inside, warm wood tones, layered blues, and lake views from several guest bedrooms give the home a relaxed, welcoming feel.
Lakeside Guest House Exterior
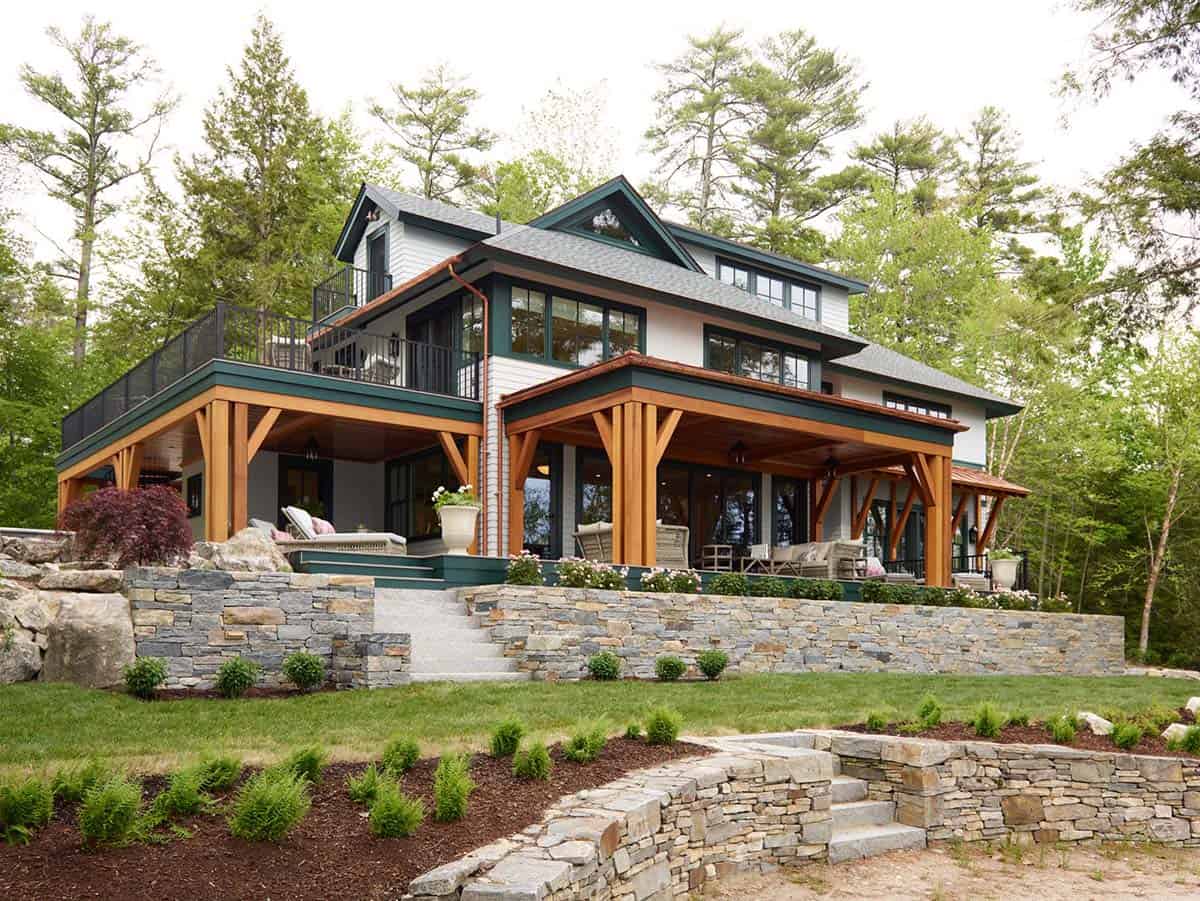
A view of the lake house shows how the 8-panel Generation 4 NW Clad 740 system by NanaWall is integrated into the main living area to create an indoor-outdoor lakefront lounge. Finished with a dark green powder-coated exterior and rich wood interior, the expansive system blends modern innovation with classic aesthetics.
The stylized divided lites (SDLs) echo the main house’s architectural character and complement its lakeside charm. The system opens the living room to sweeping views of Lake Winnipesaukee, creating an exceptional connection to the outdoors.
Designed for all-season use, the high-performance system provides thermal efficiency and weather protection without sacrificing style or panoramic views. Its distinctive dark green exterior blends beautifully with the surrounding landscape, while the wood interior enhances the home’s warmth and traditional aesthetic.
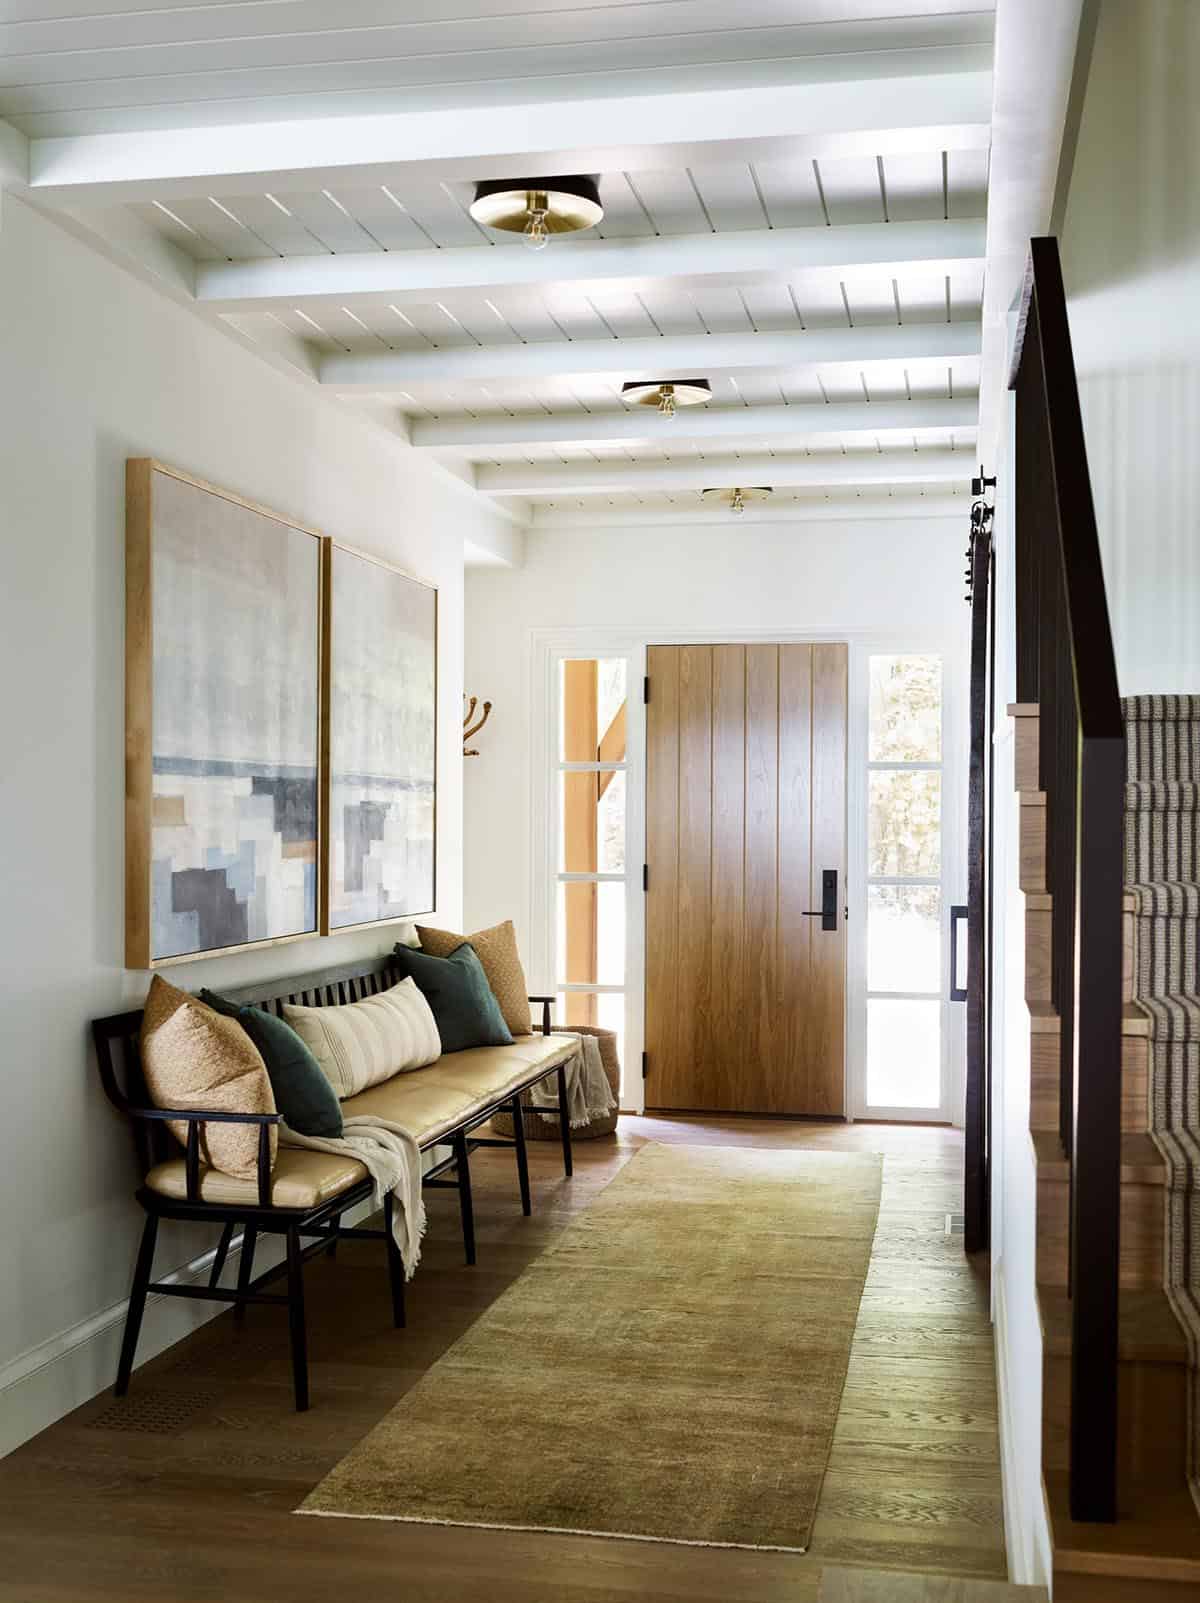
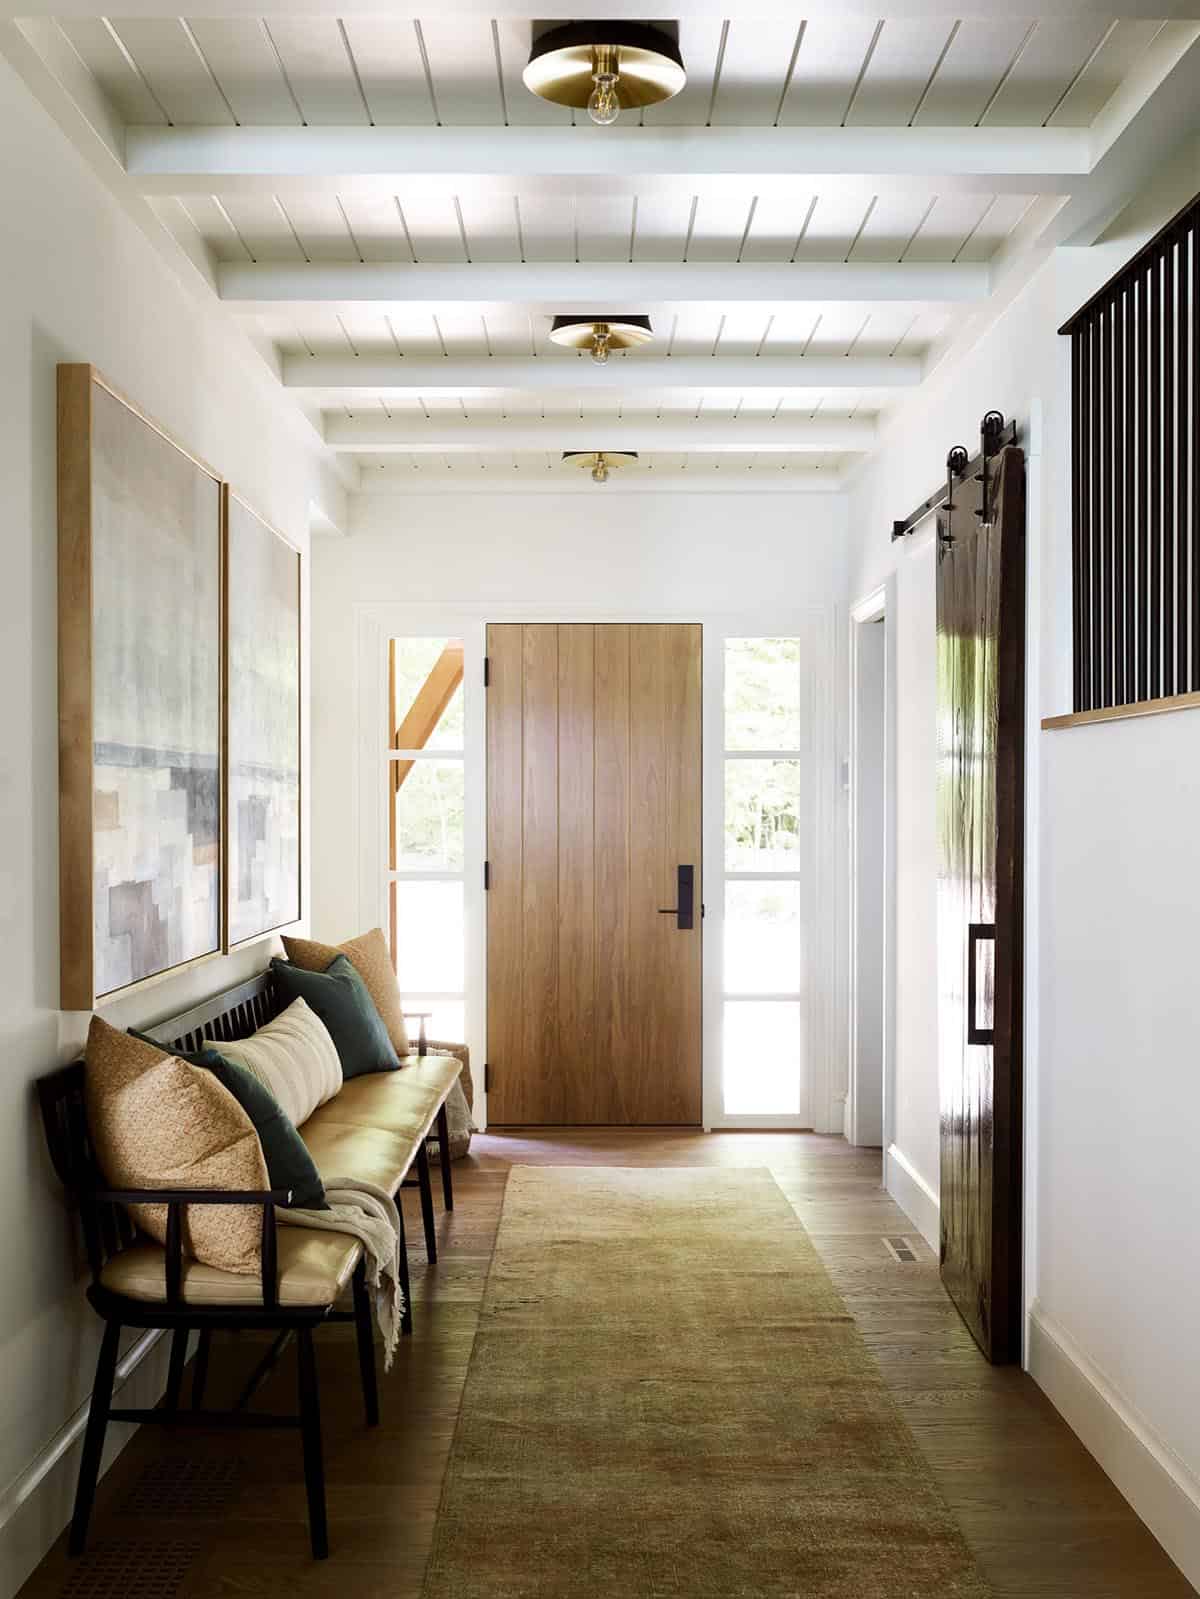
Entry Hall with Wood Front Door
What We Love About This Home
We are really loving the indoor-outdoor feel of the living room, with its NanaWall folding glass system opening the main living area straight onto a covered porch overlooking Lake Winnipesaukee. Pull-down screens help keep summer evenings insect-free, while the timber-framed porches, stone patio, and outdoor kitchen with a fireplace and pizza oven give the family plenty of places to gather. Inside, the fabulous kitchen, moody mudroom, and beautifully appointed guest bedrooms make this guest house an inviting retreat for lakeside living.
Tell Us: Would this be your idea of a dream lake house retreat? Let us know why or why not in the Comments below; we love reading your feedback!
Note: Be sure to check out a couple of other incredible home tours that we have showcased here on One Kindesign in the state of New Hampshire: A West Coast inspired dream home on the pristine shores of Lake Winnipesaukee and 1908 Carriage house gets an enchanting revival in southern New Hampshire.
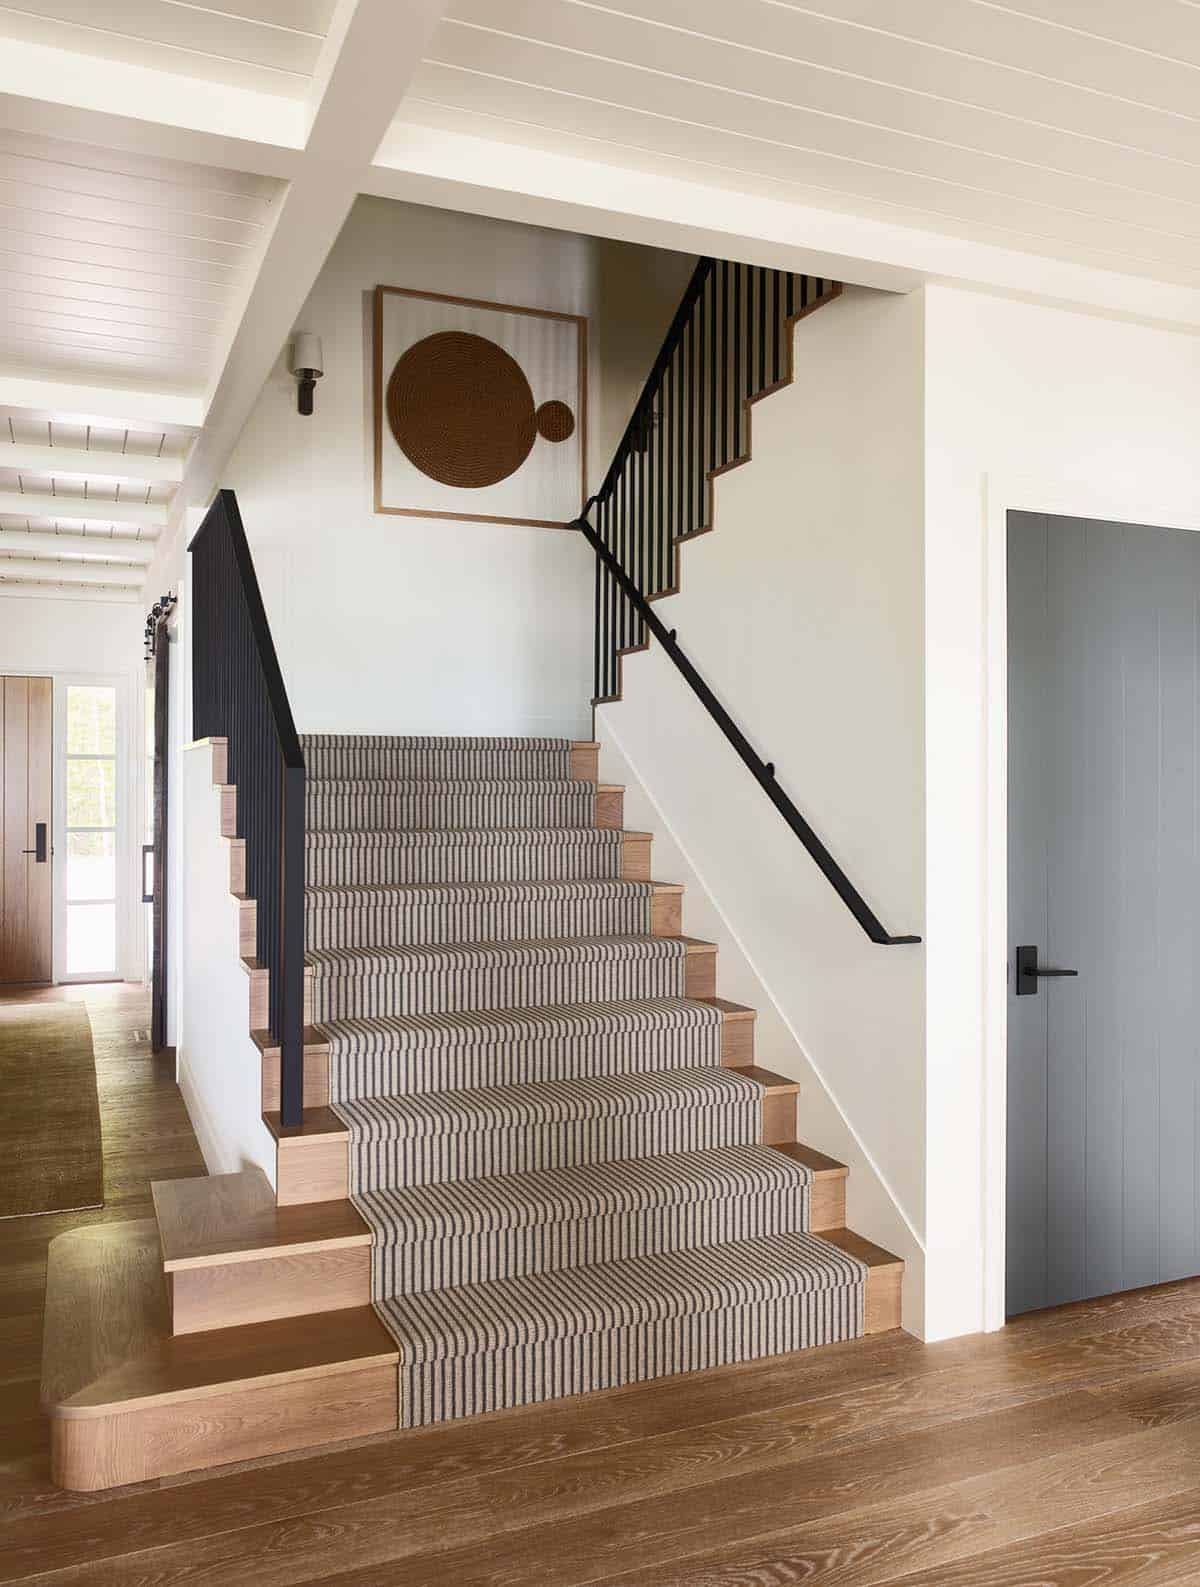
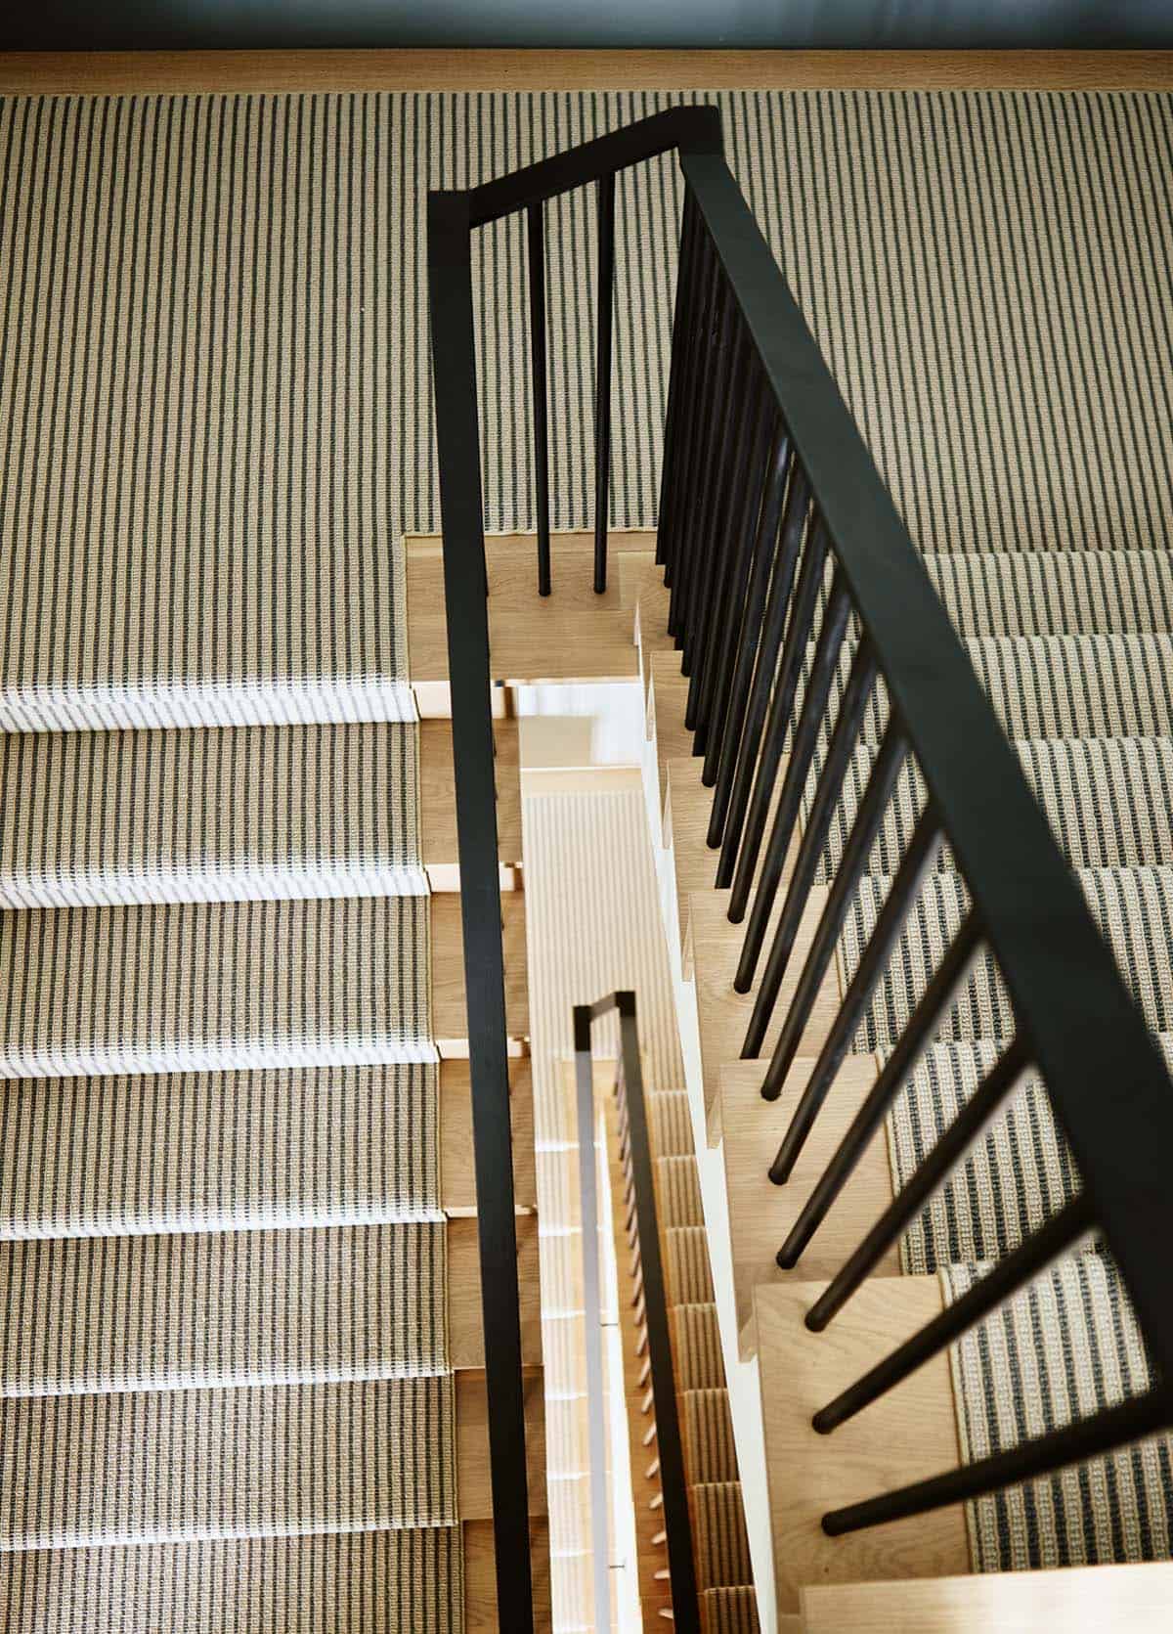
Staircase with Striped Runner
Living Room with Folding Glass Doors
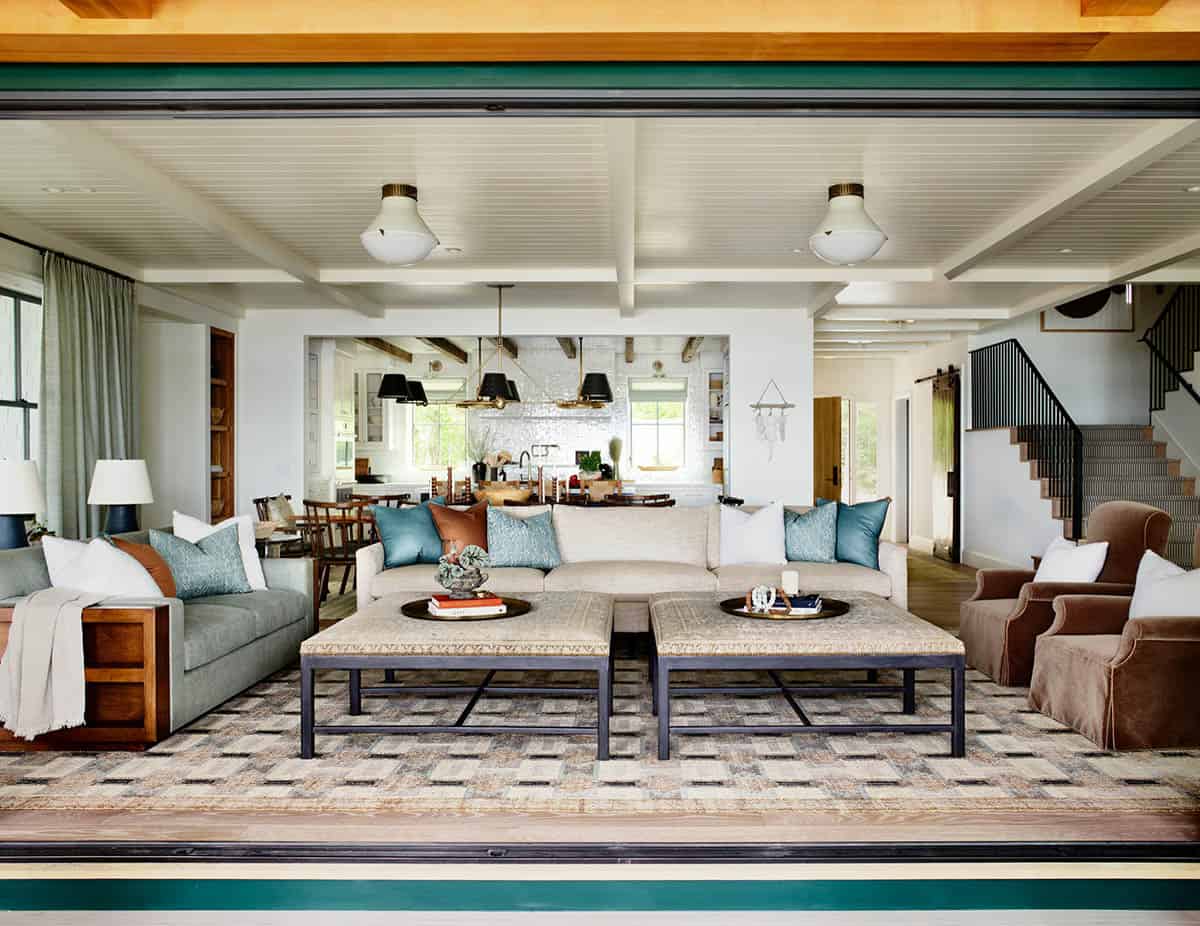
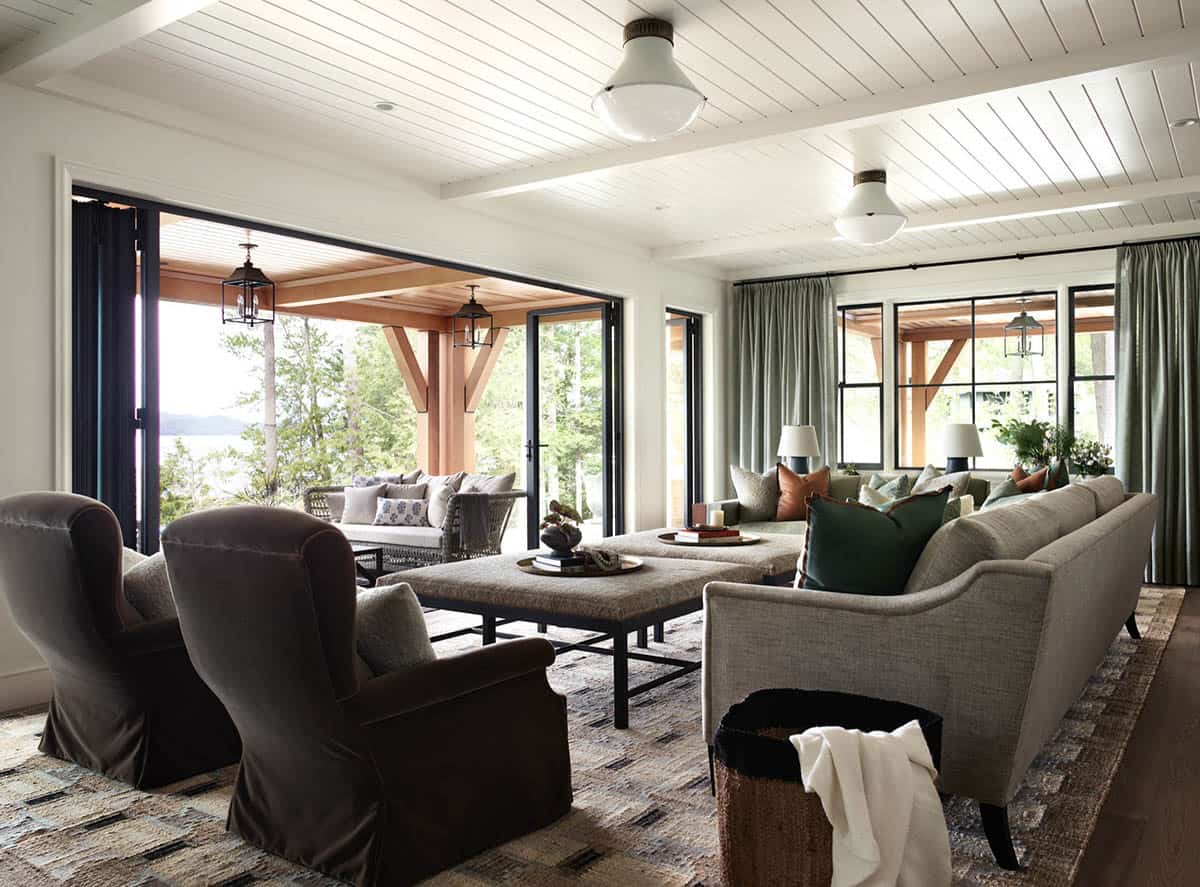
Above: NanaWall folding glass doors open the guest house’s main living area onto a covered porch, blending indoor and outdoor spaces for an idyllic setting for family gatherings and relaxation.
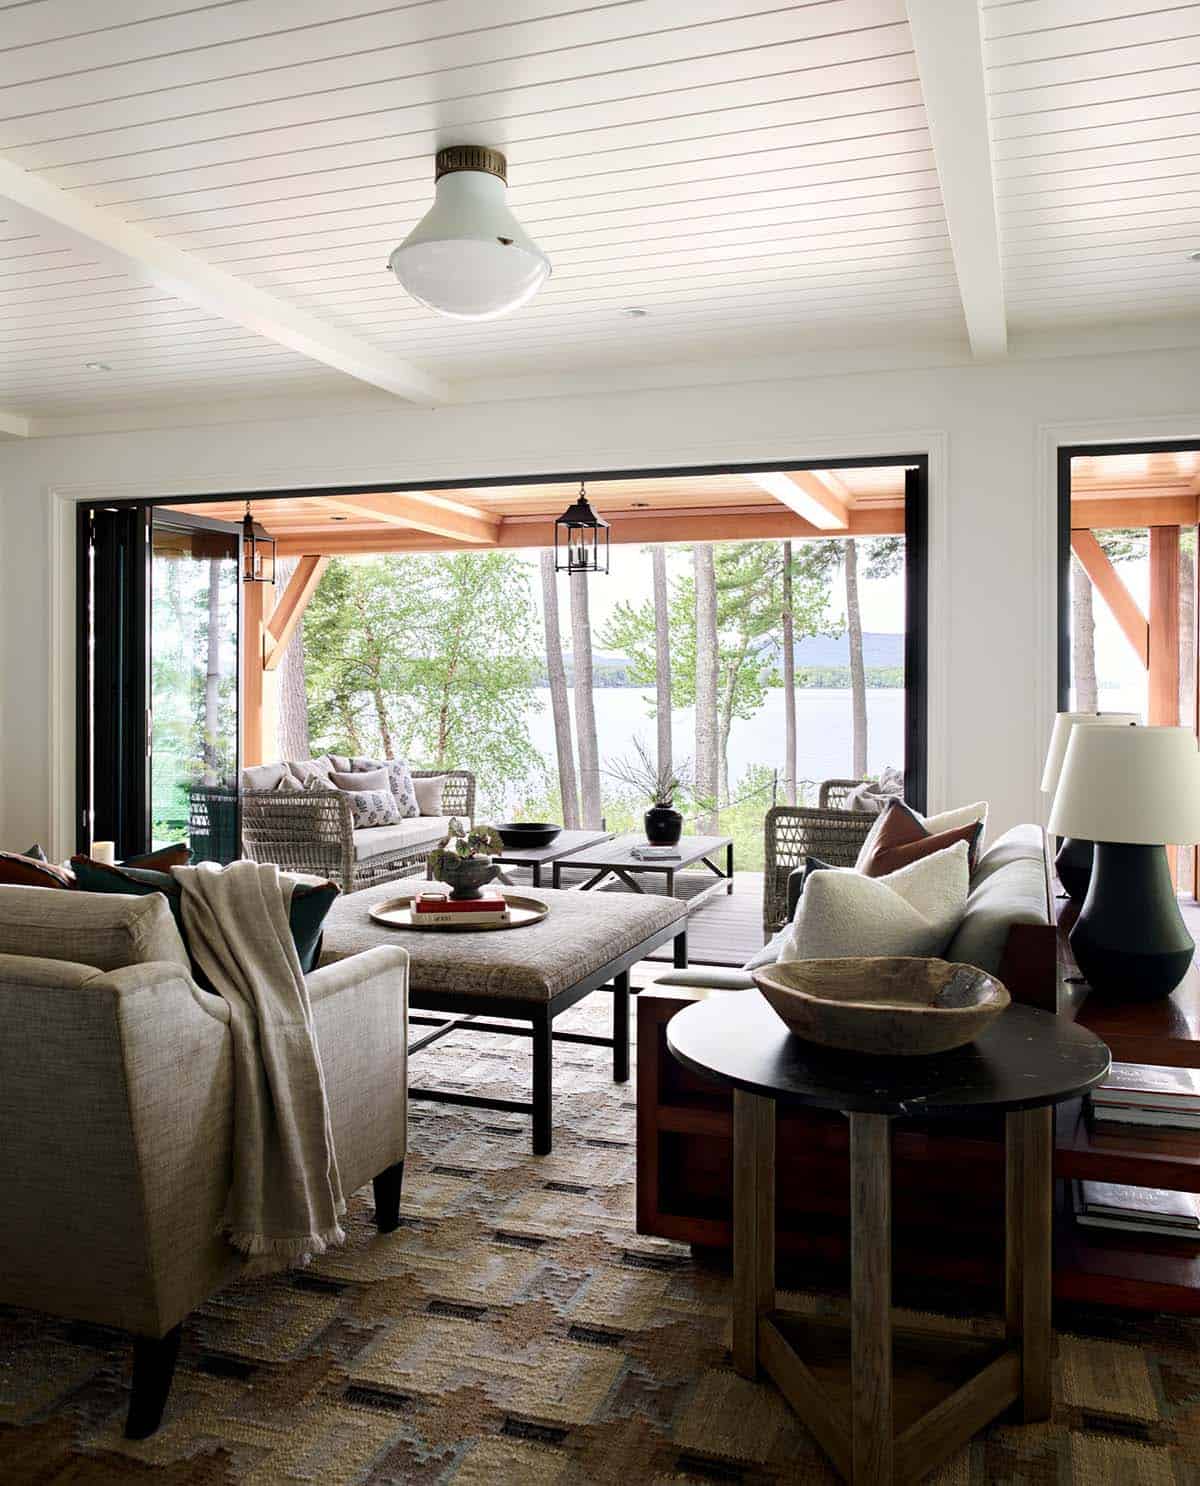
Above: The builder added pull-down screens to keep the living area comfortable and insect-free on summer evenings. Inside, the open floor plan showcases luminous rooms, beautifully appointed finishes, and warm wood tones that complement the breathtaking lake views that define the home’s ambiance.
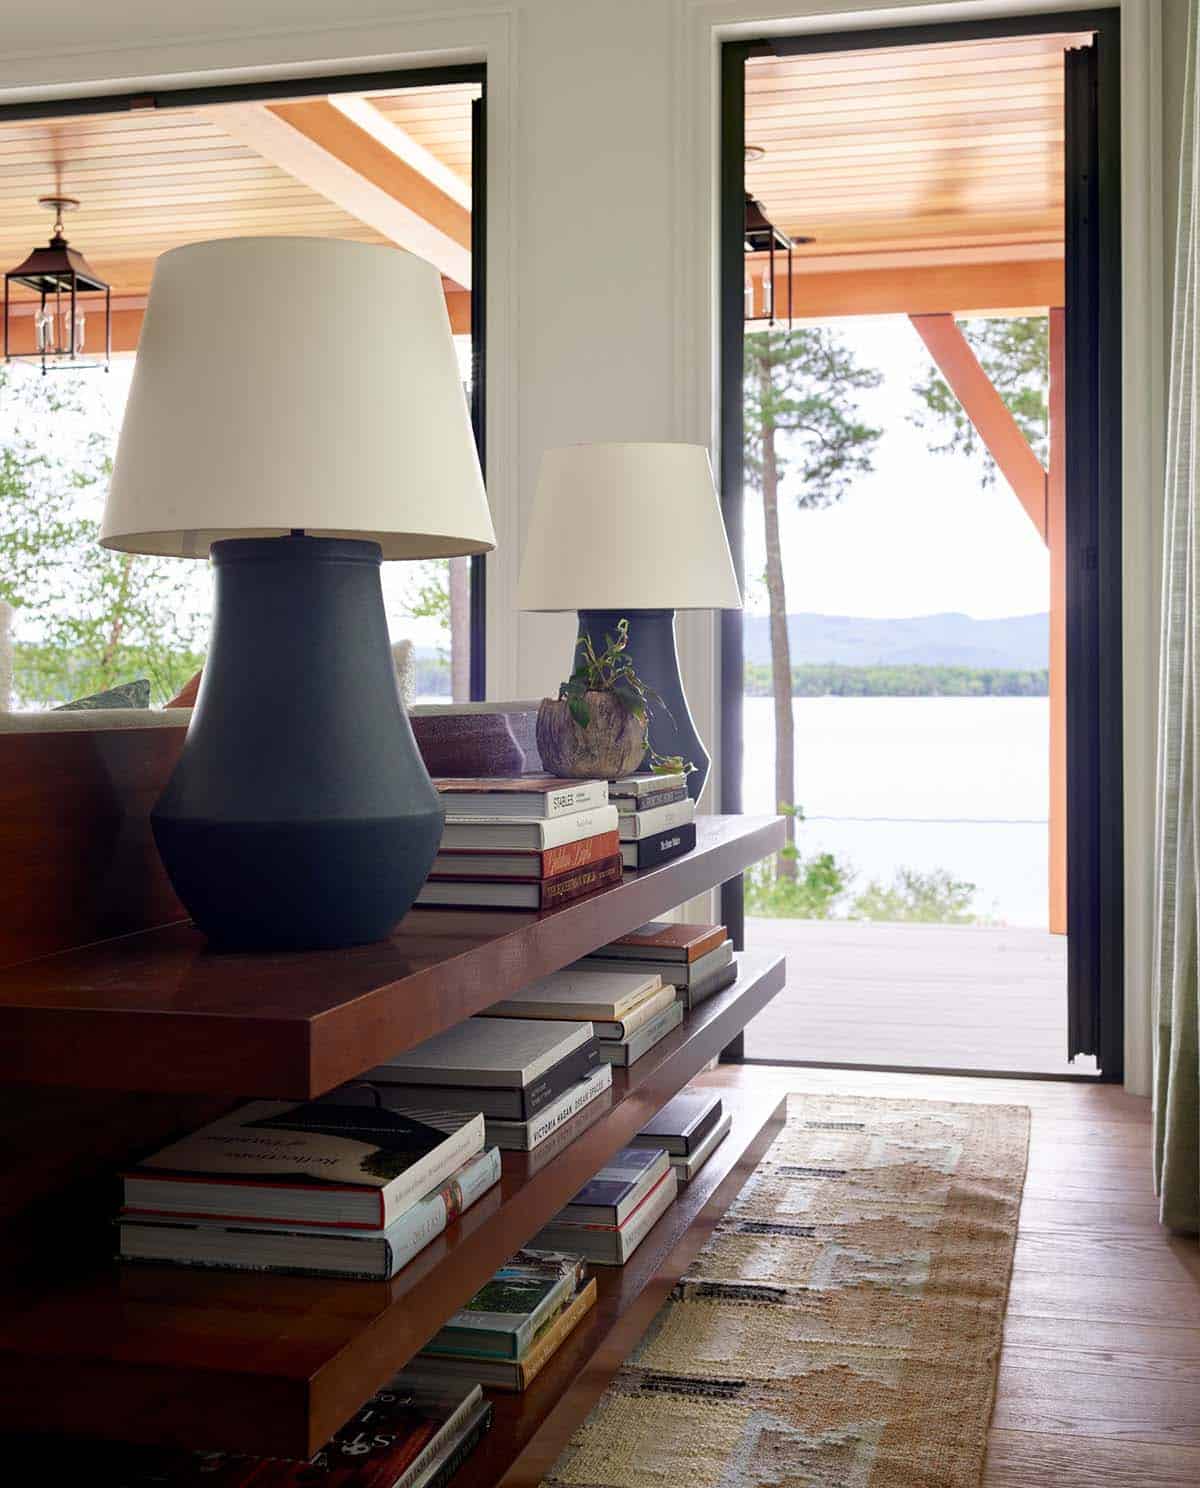
Dining Room with Long Wood Table
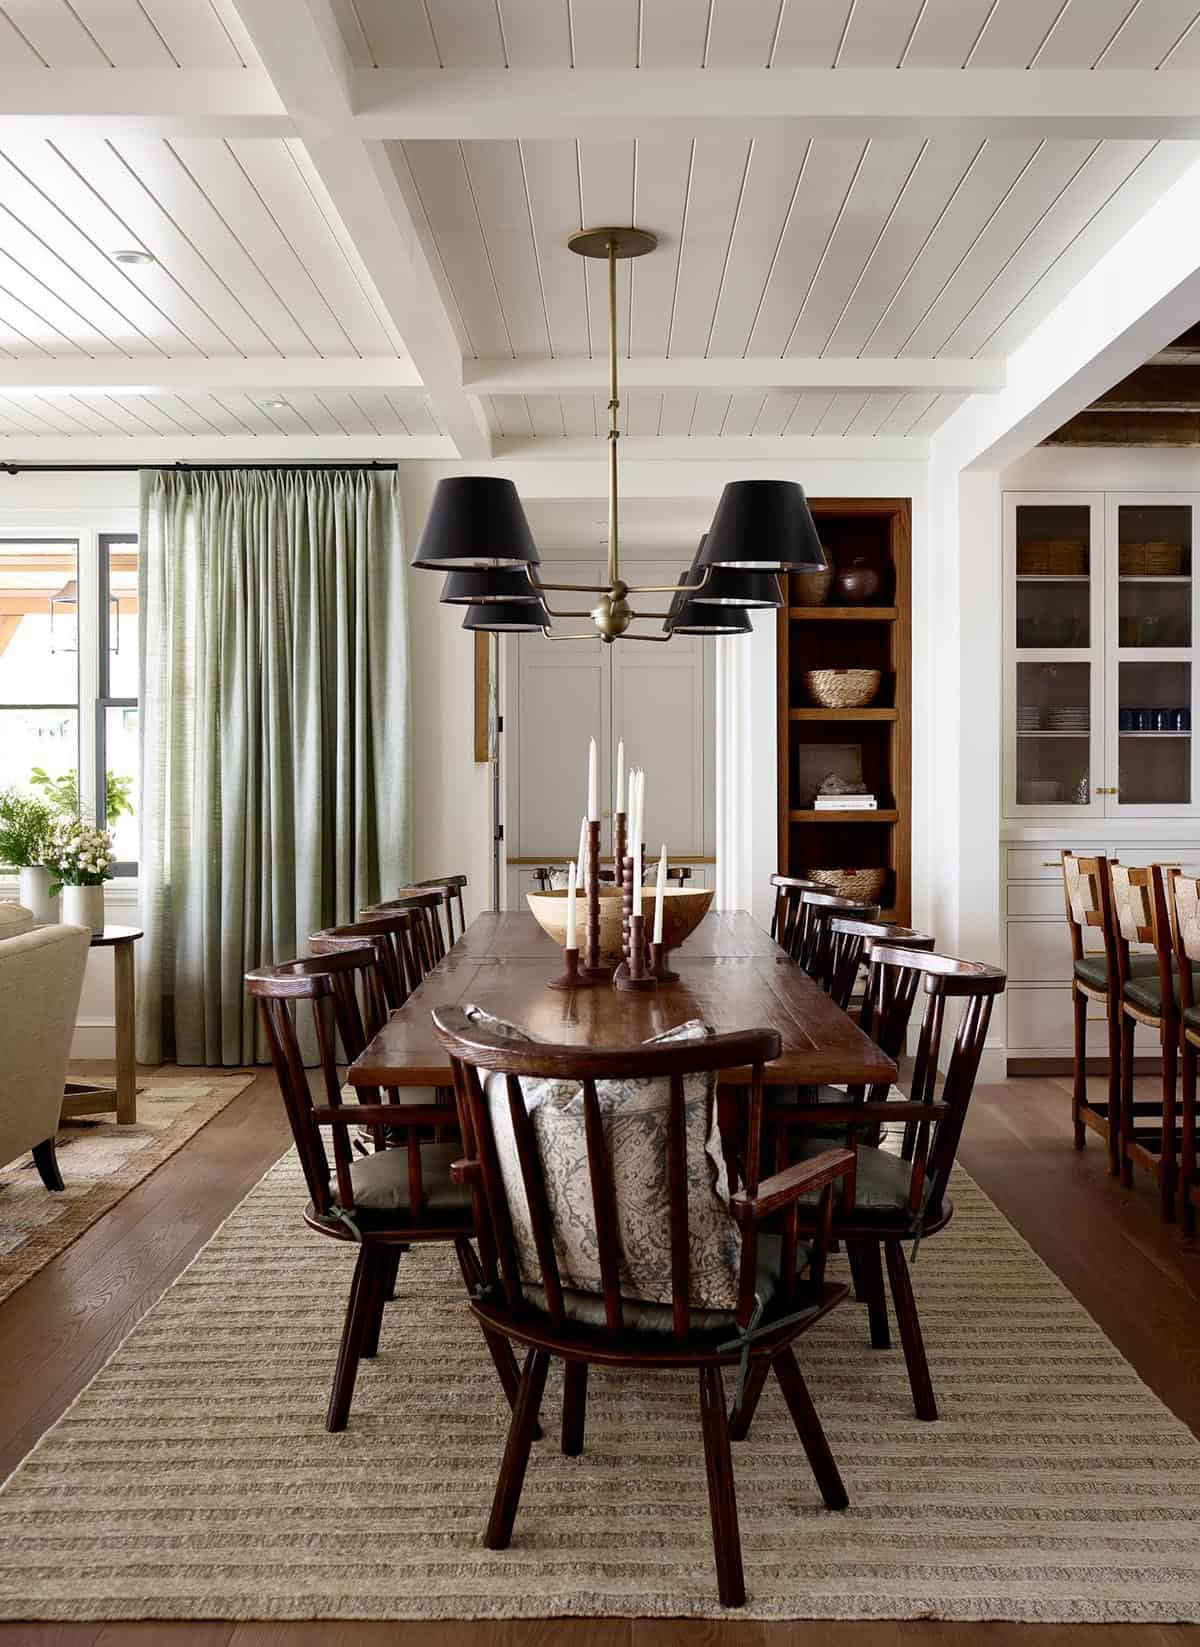
Above: For the dining room, it was important to have as many seats as possible for this family’s lakefront home, bringing everyone together after a day on the lake.
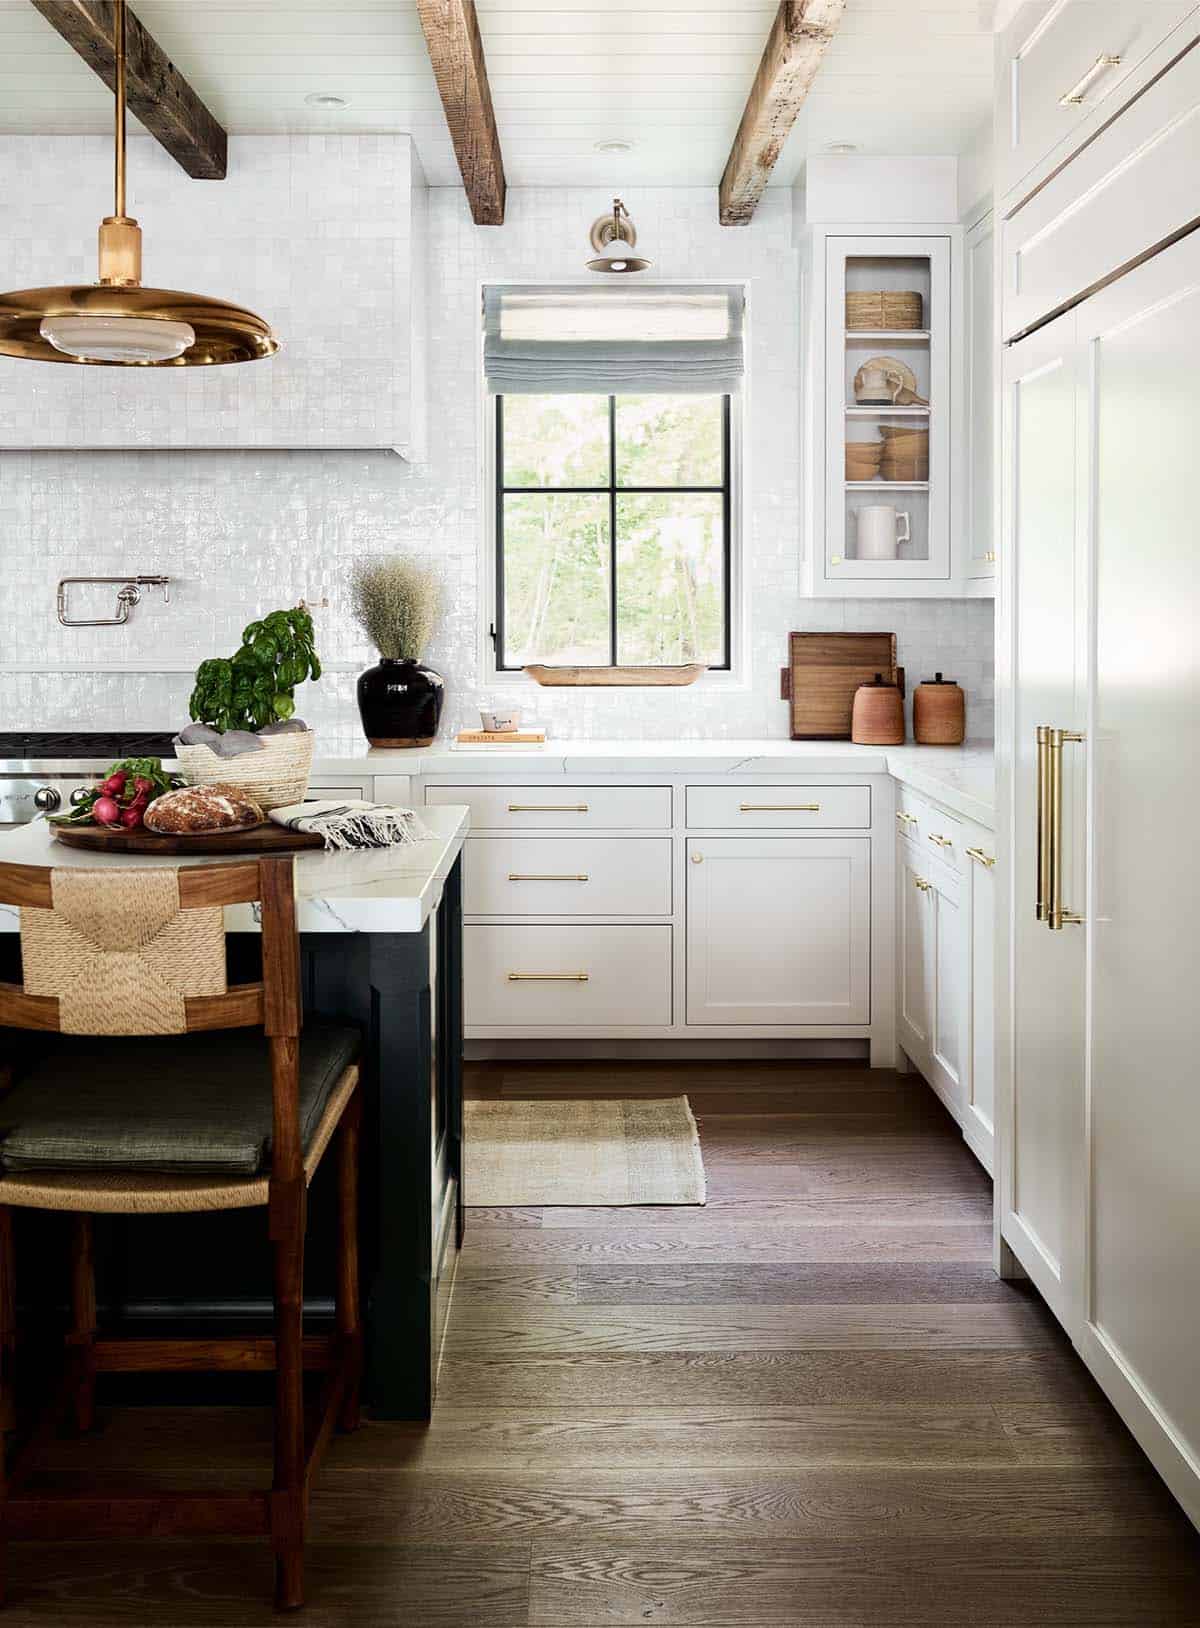
Kitchen with Zellige Tile and Reclaimed Beams
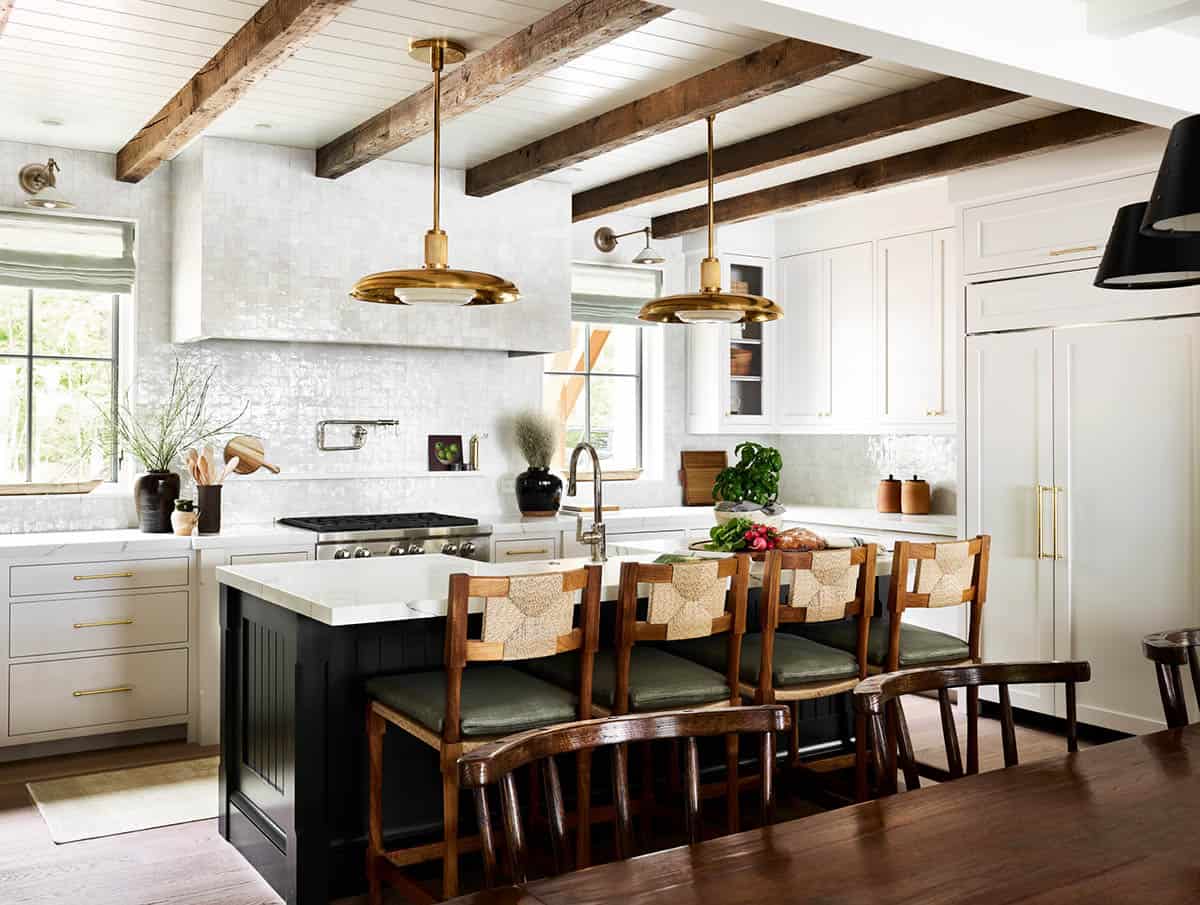
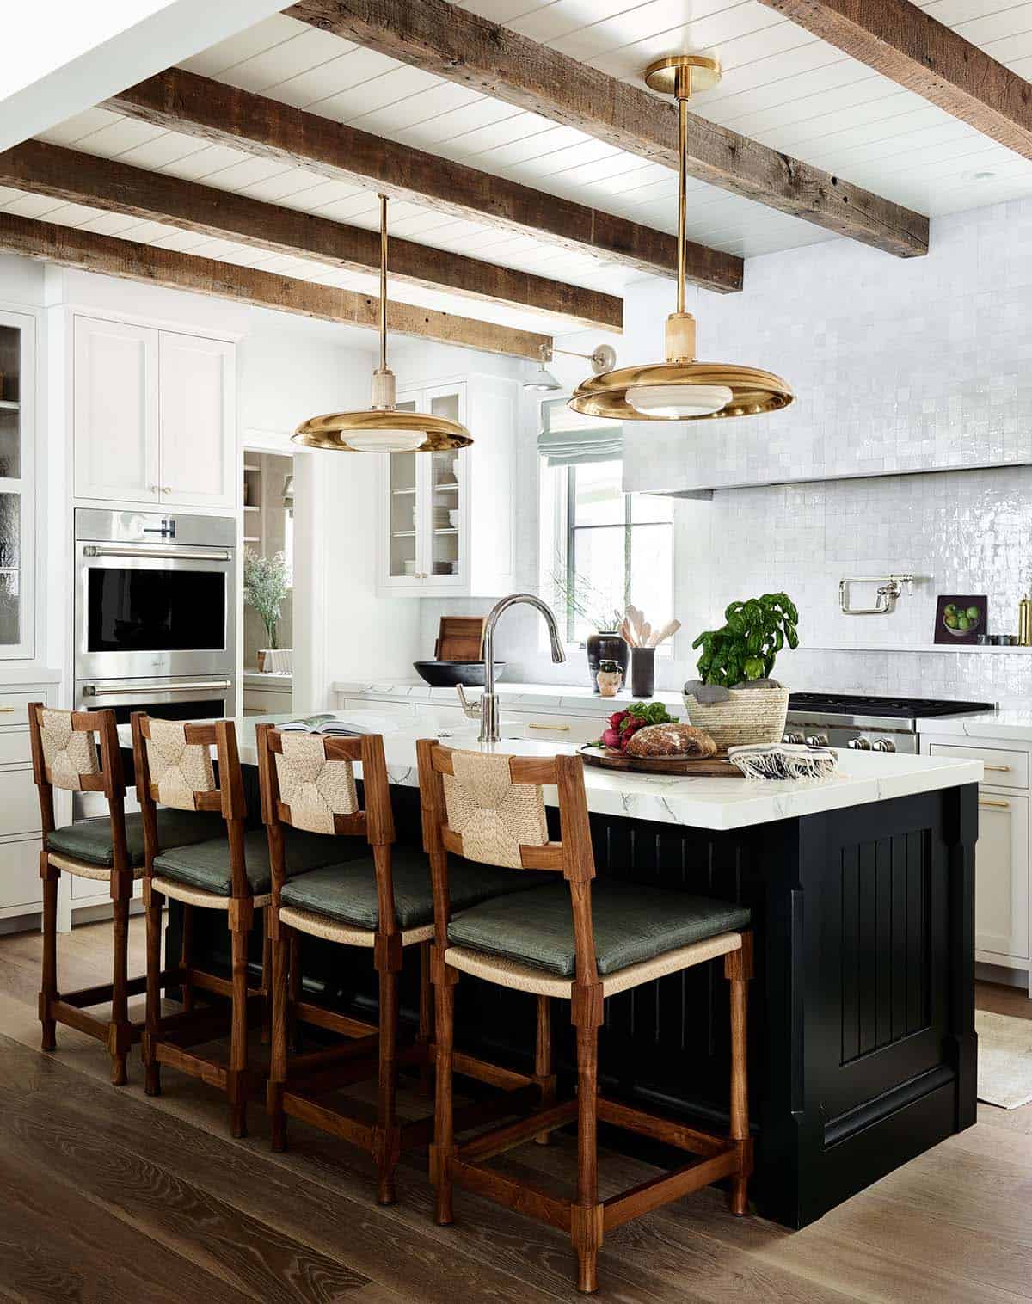
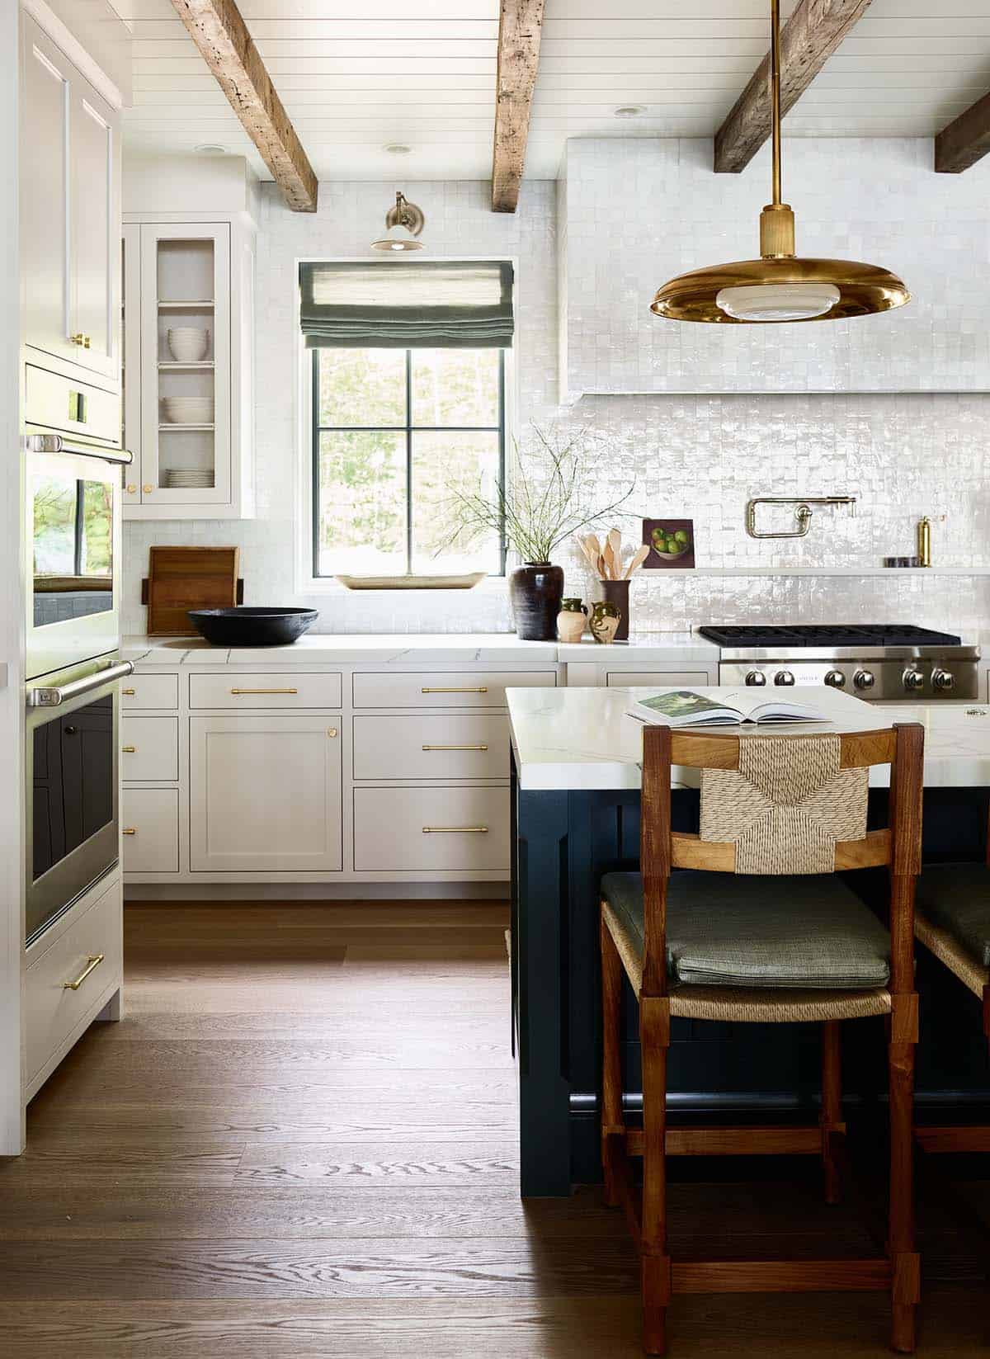
Above: The kitchen’s creamy cabinetry and zellige tiled range wall backsplash and hood create the perfect tonal texture.
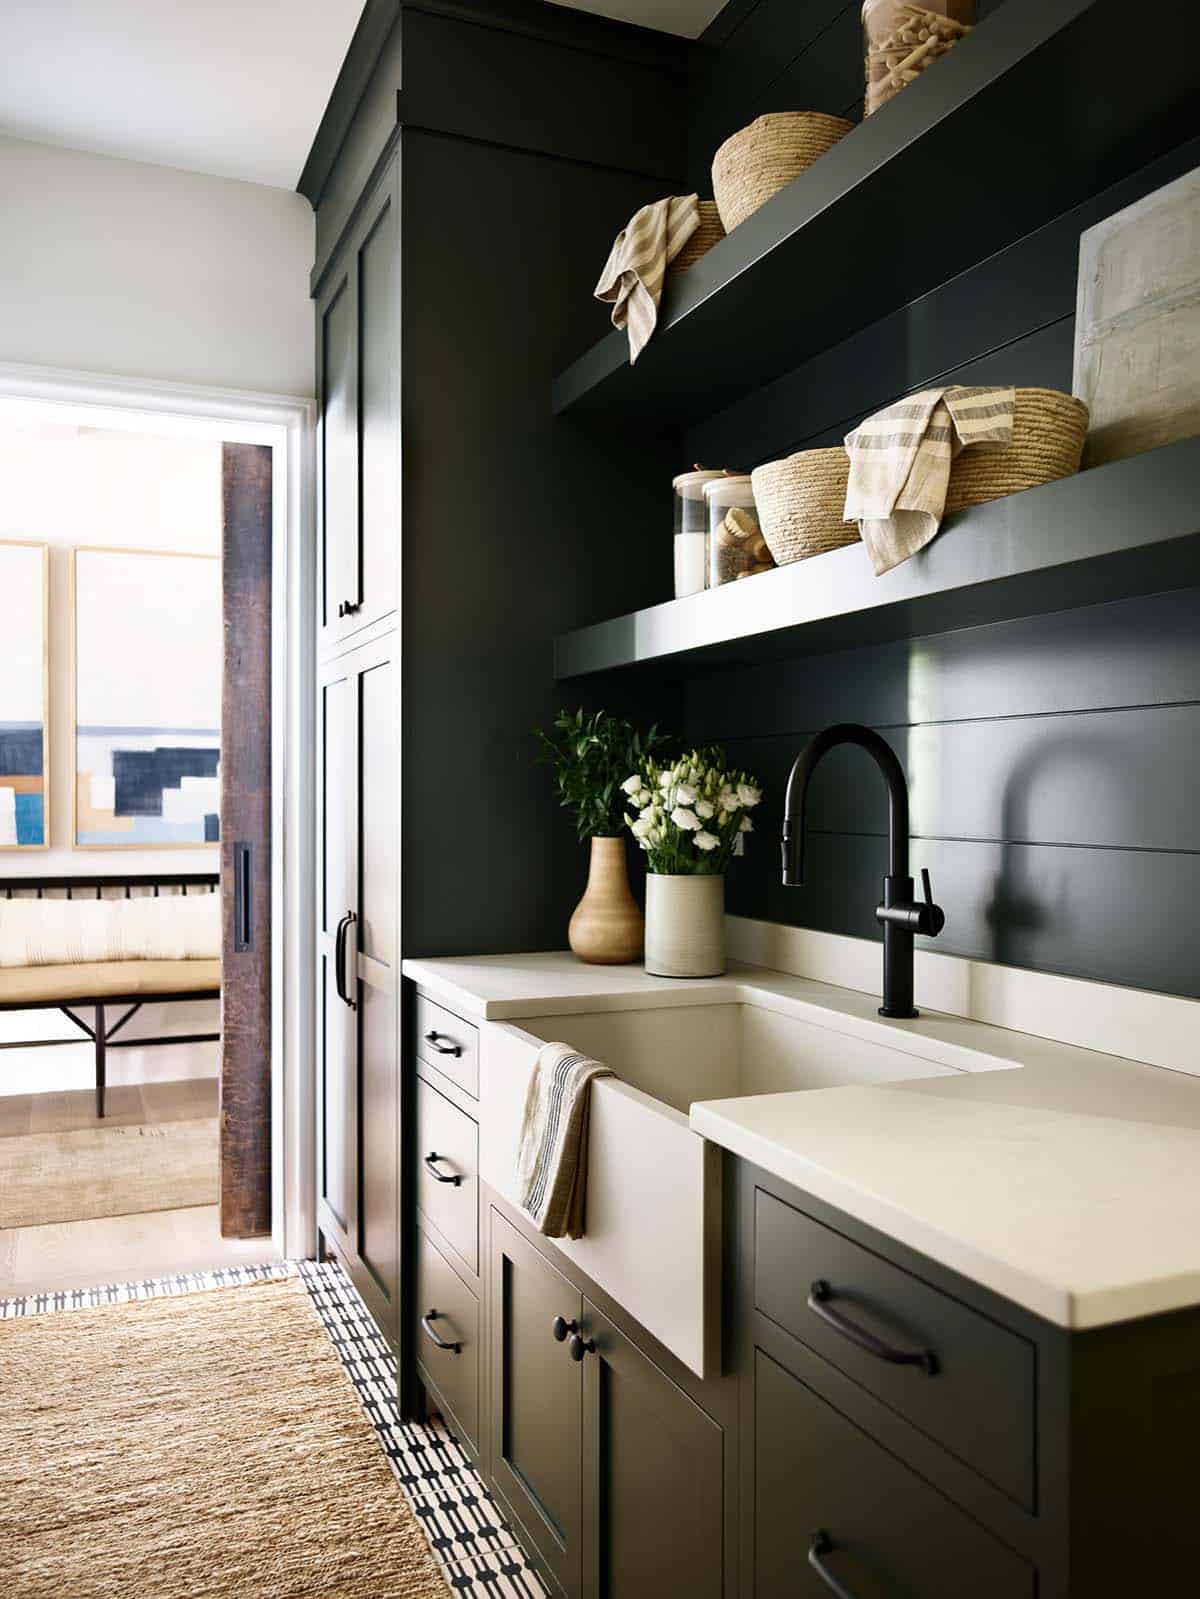
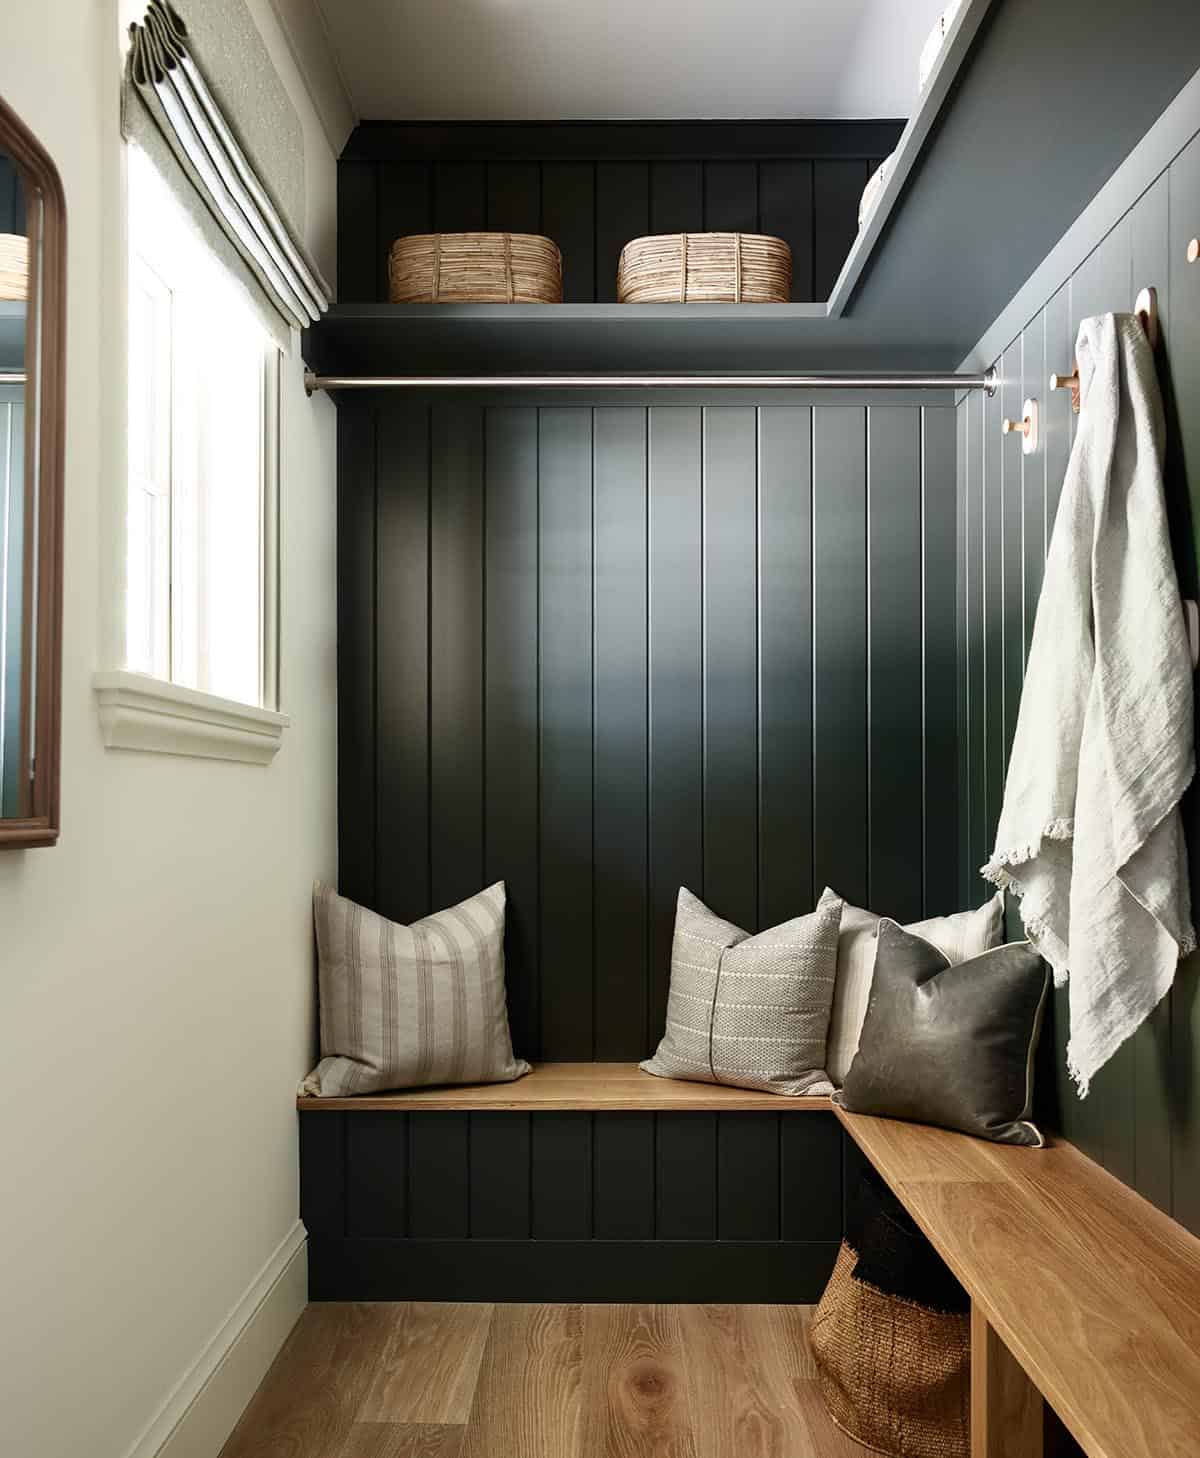
Dark Green Pantry and Mudroom
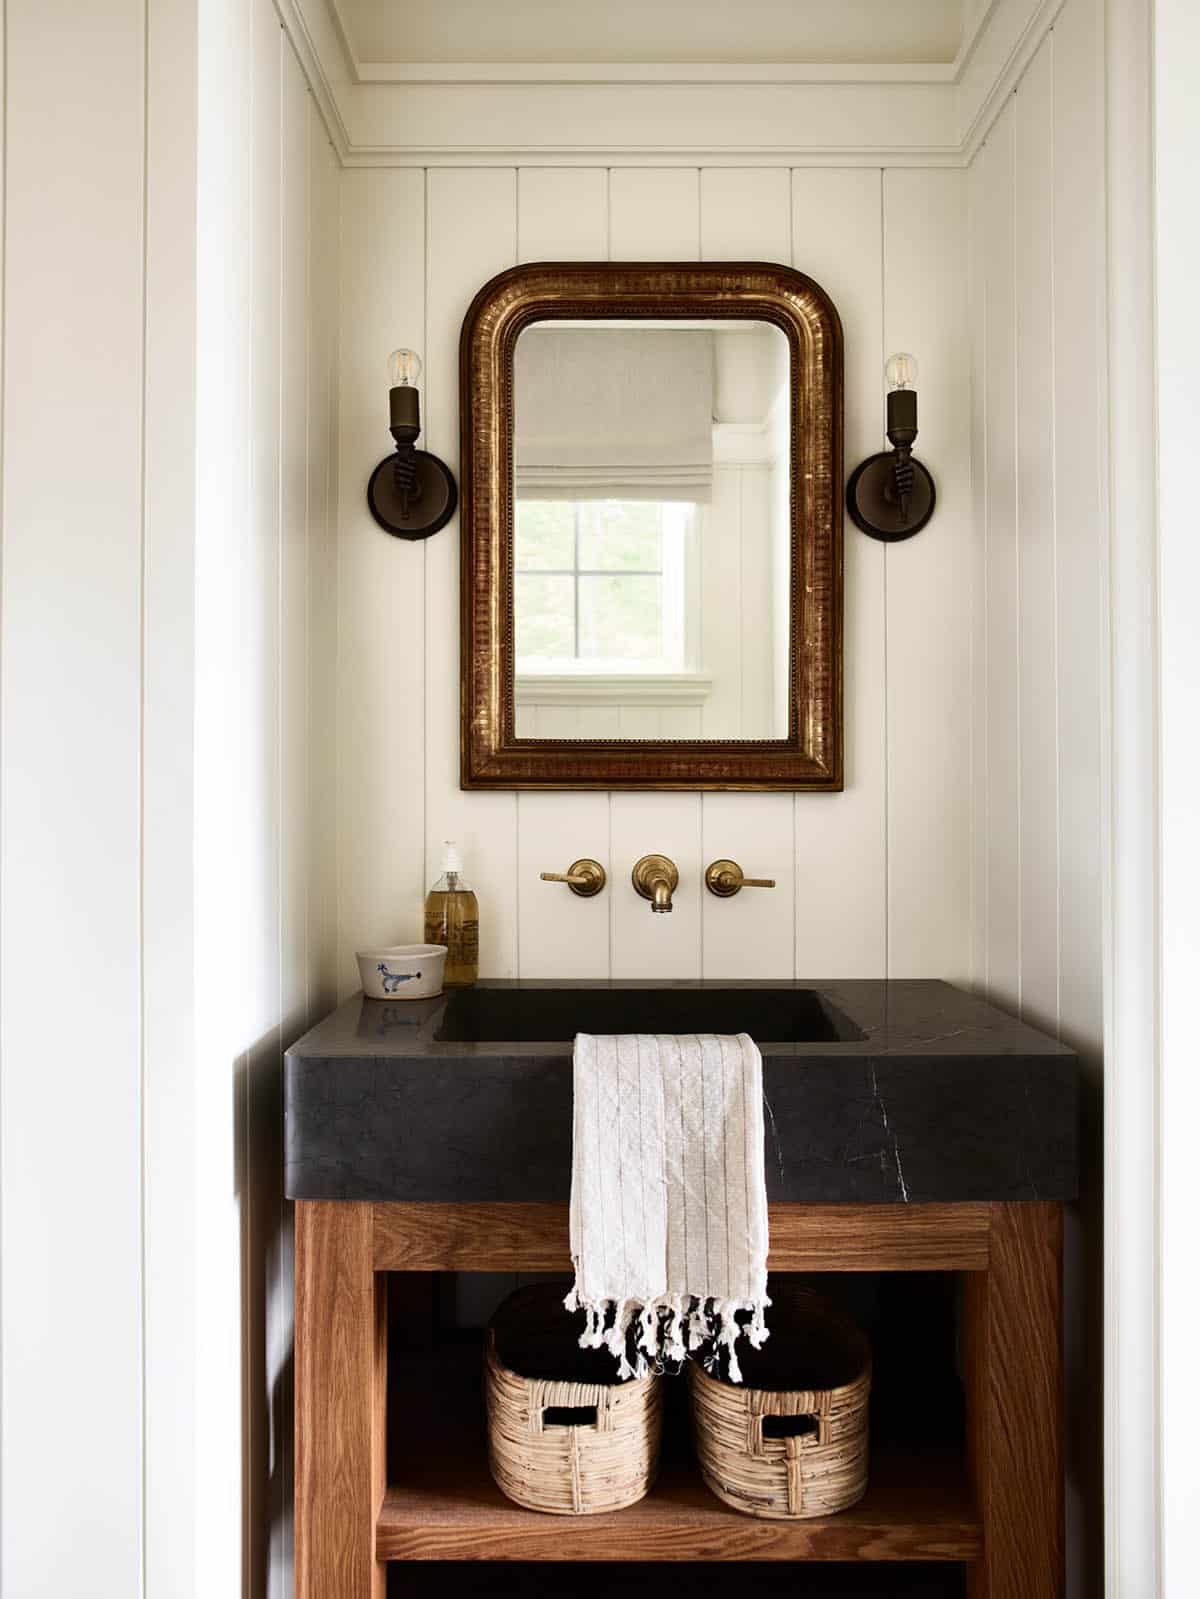
Powder Room with Stone Sink
Main Bedroom Suite with Bath
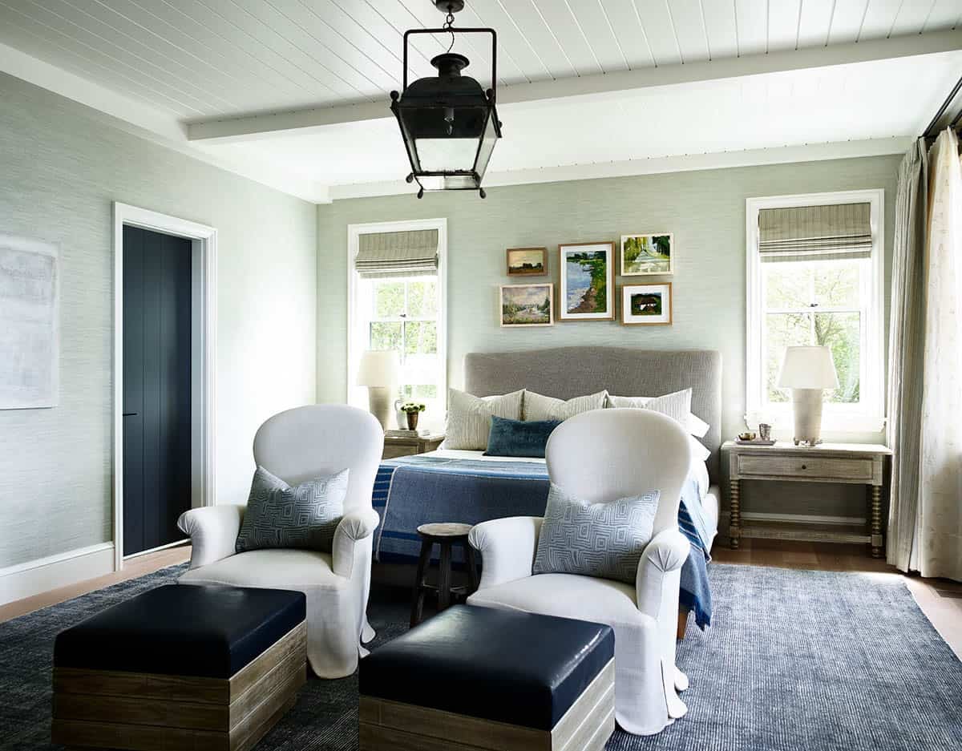
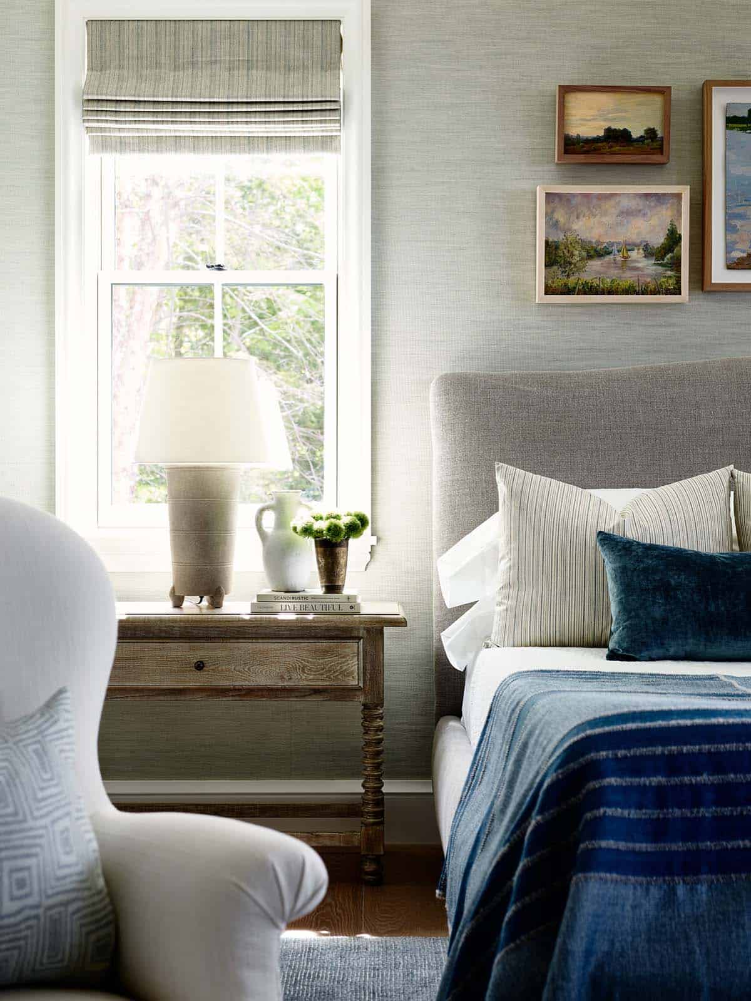
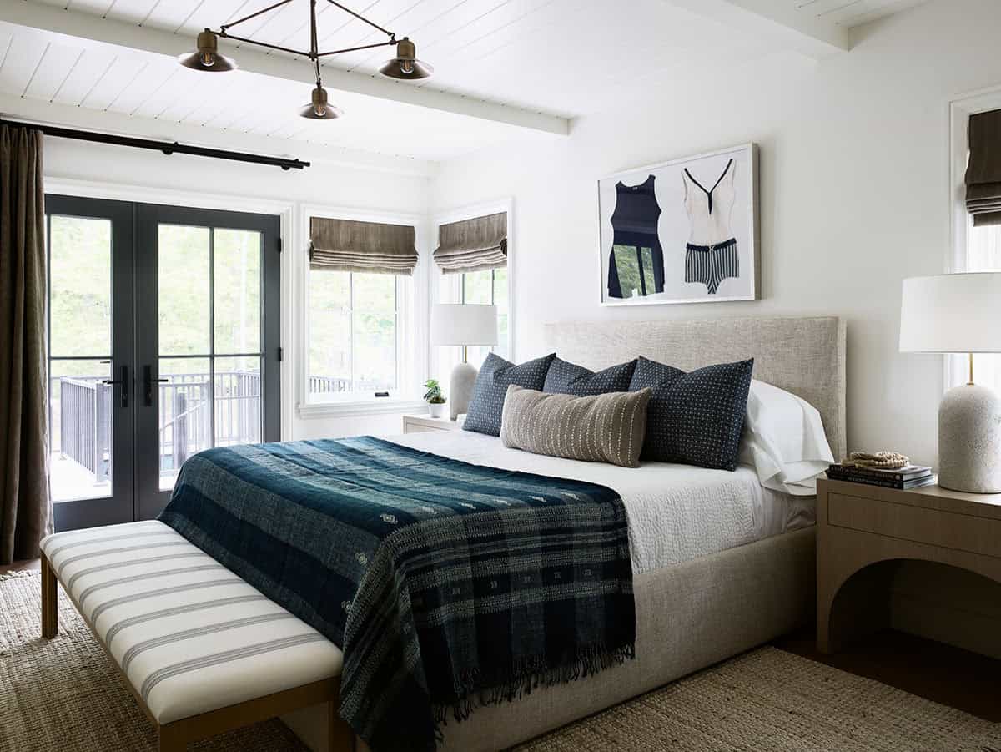
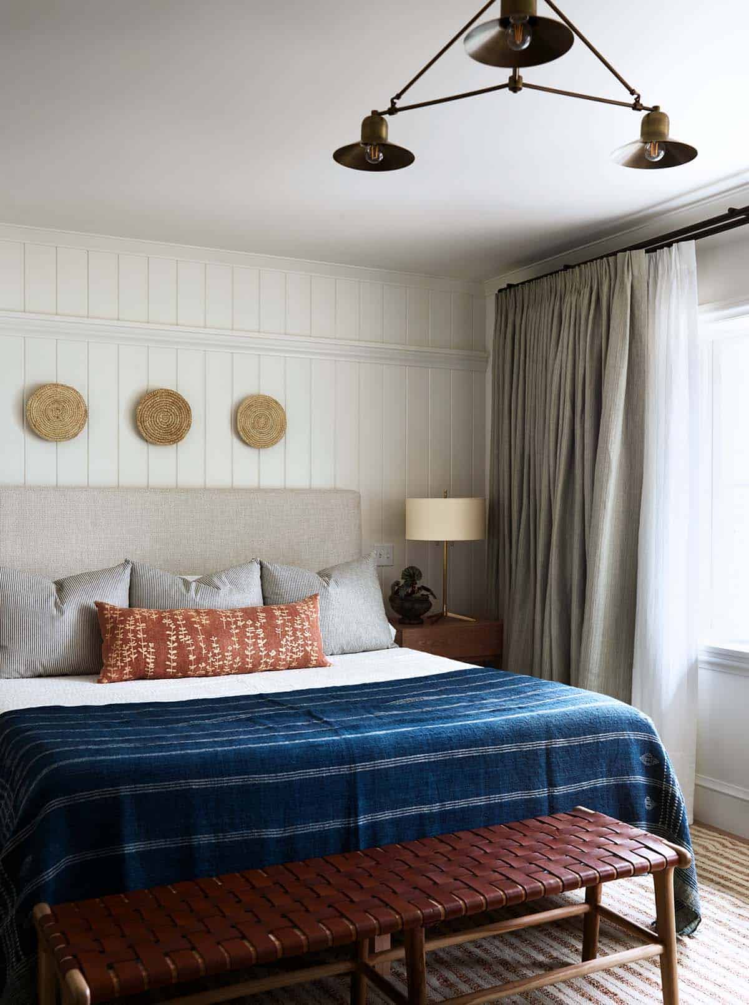
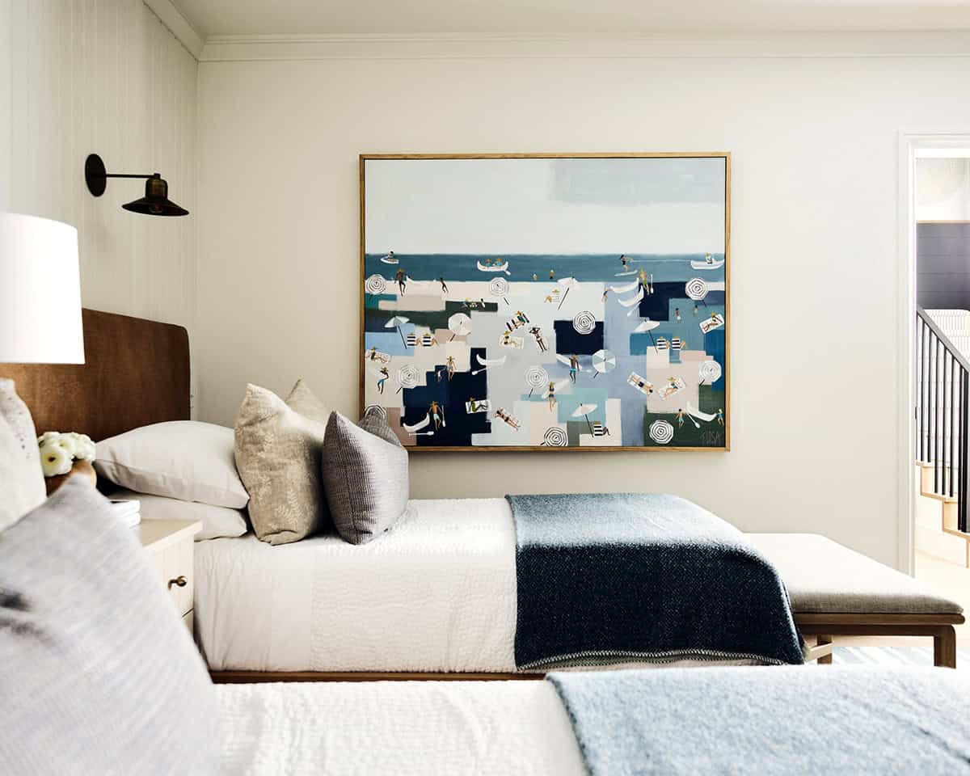
Guest Bedrooms in Blue and Wood Tones
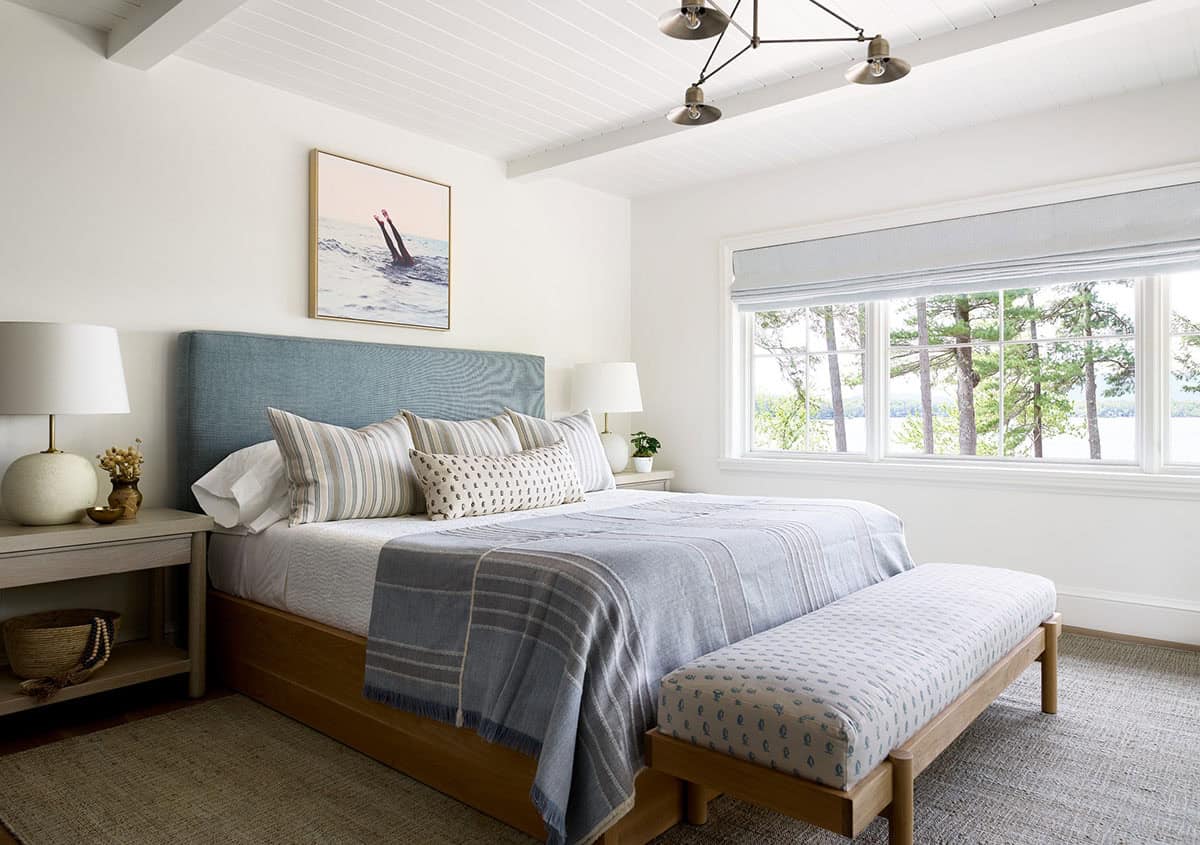
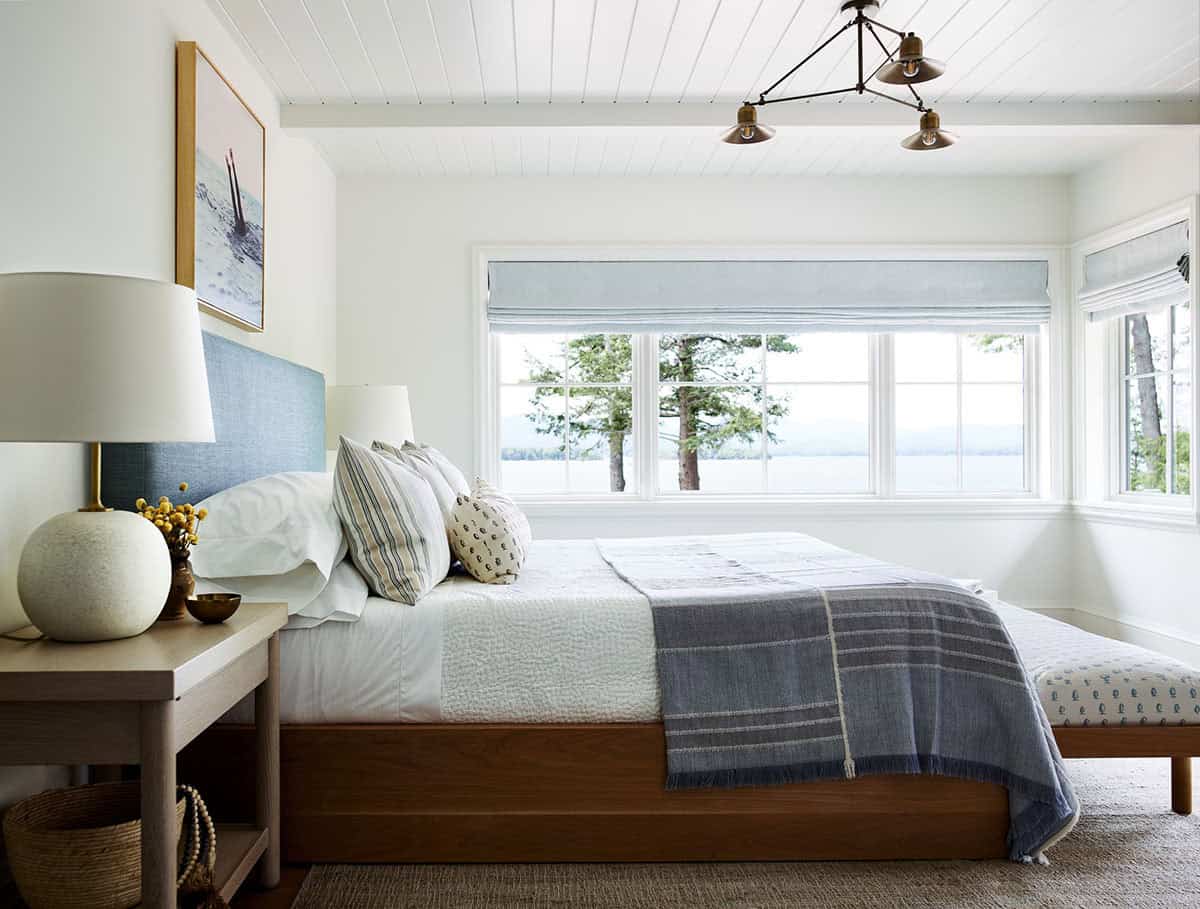
Twin Guest Bedroom with Lake Views
Loft Sitting Room and Lounge
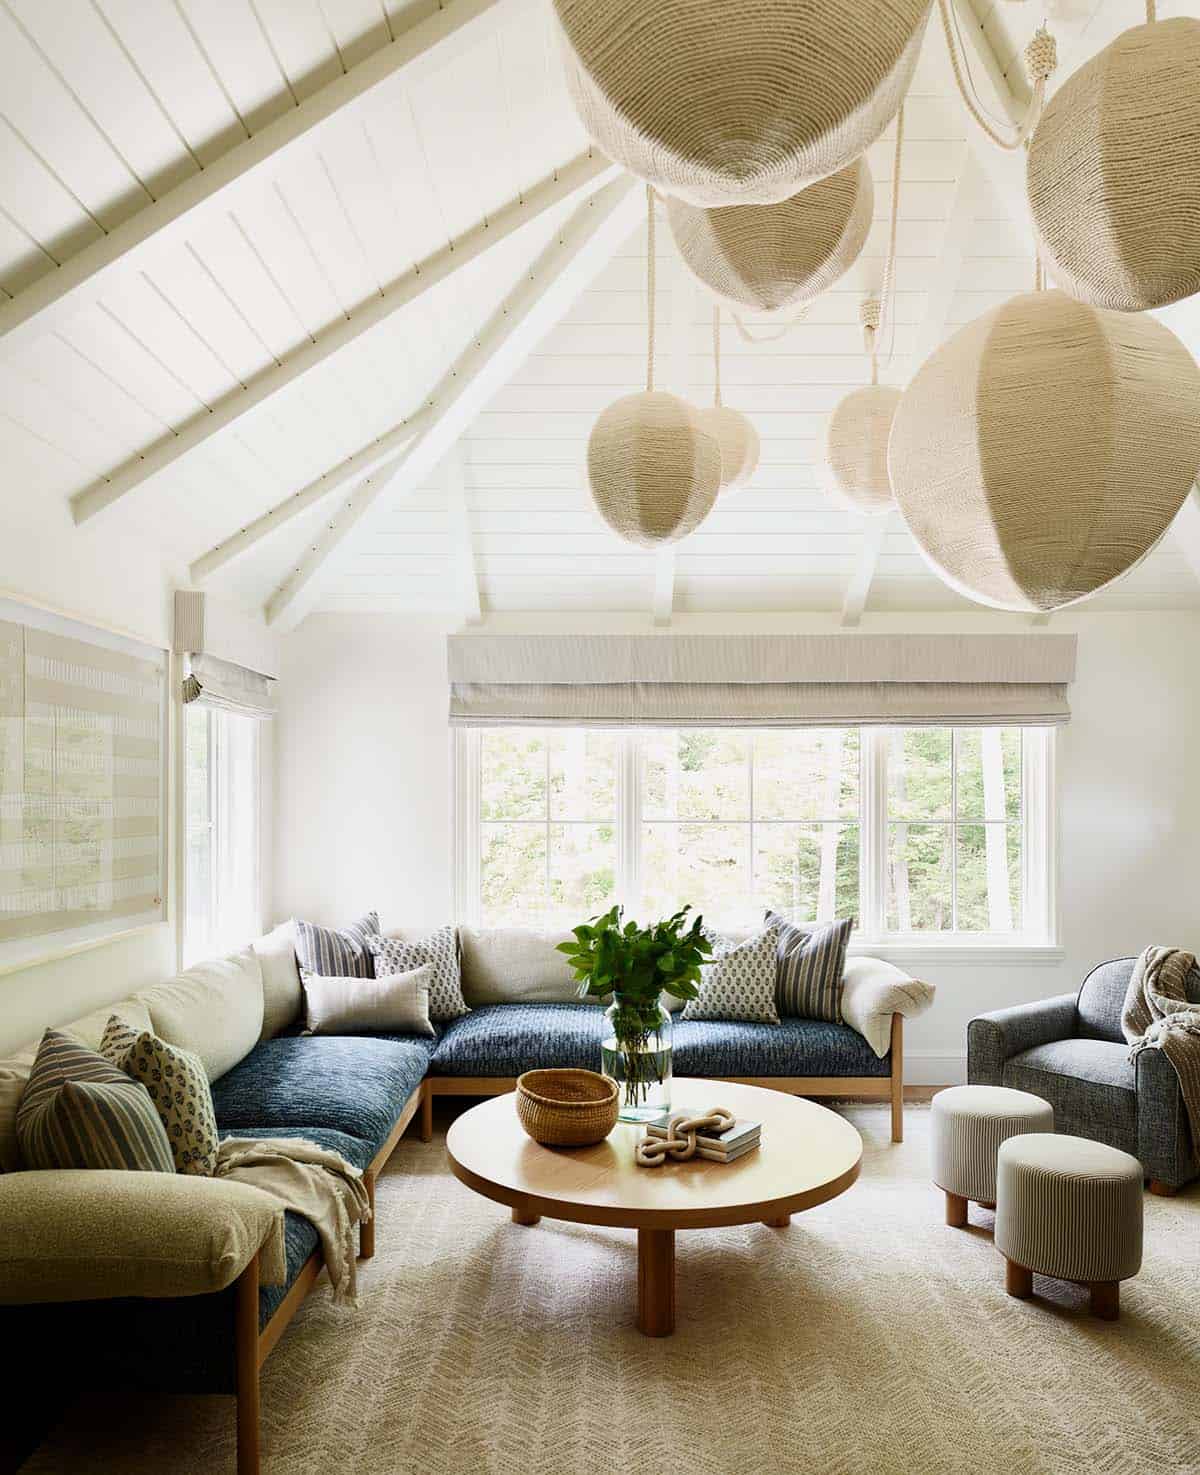
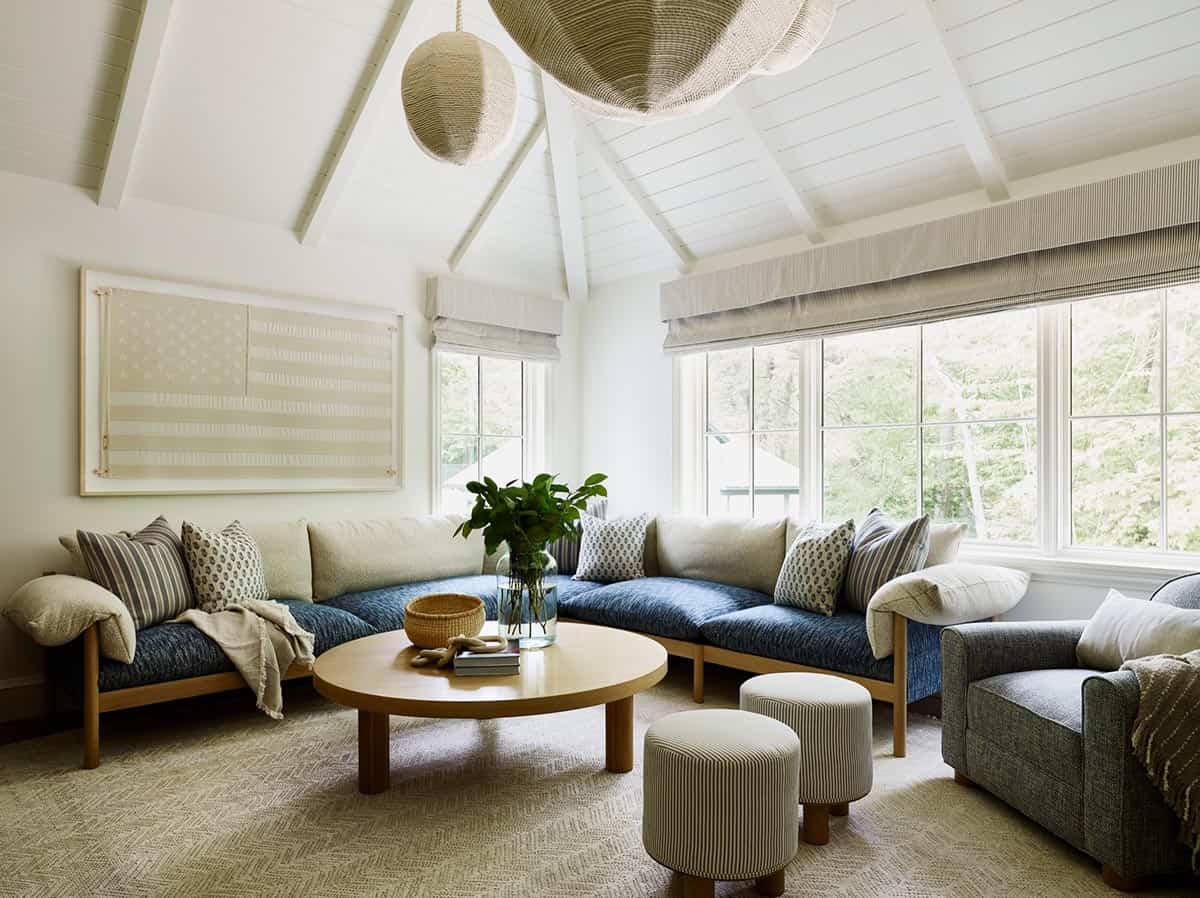
Above: In this cozy loft space, the two-tone “marshmellow couch” is the perfect fit for a little lakeside relaxation. The space features a beautiful tongue-and-groove ceiling. Cuff Studio supplied the ceiling lights.
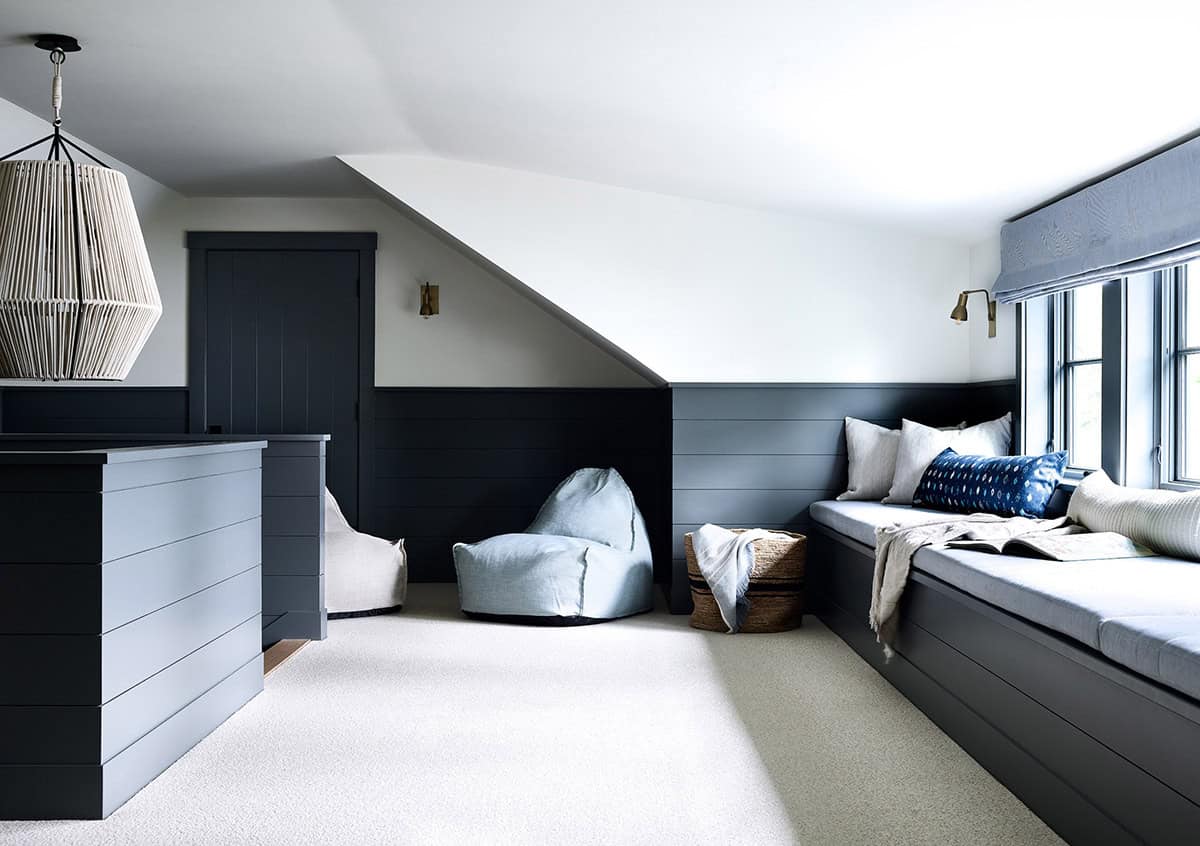
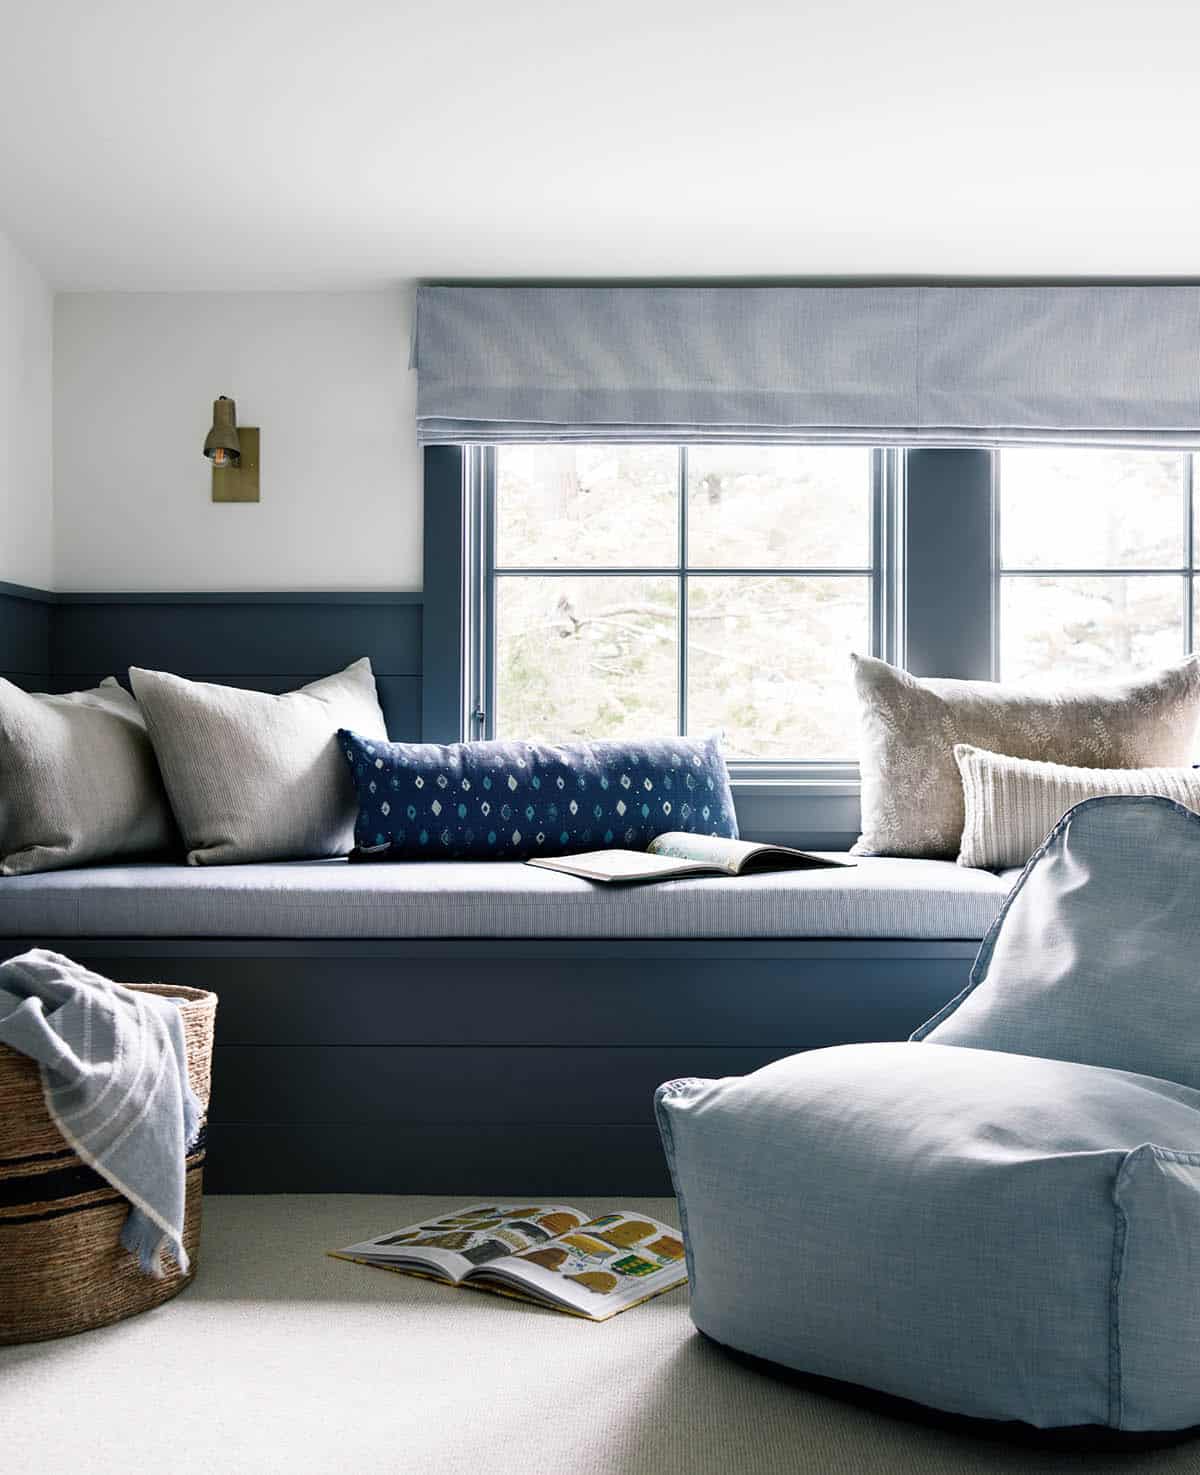
Above: A moody blue bonus room the adults want to hang out in just as much as the kids do.
Covered Porch and Upper Deck
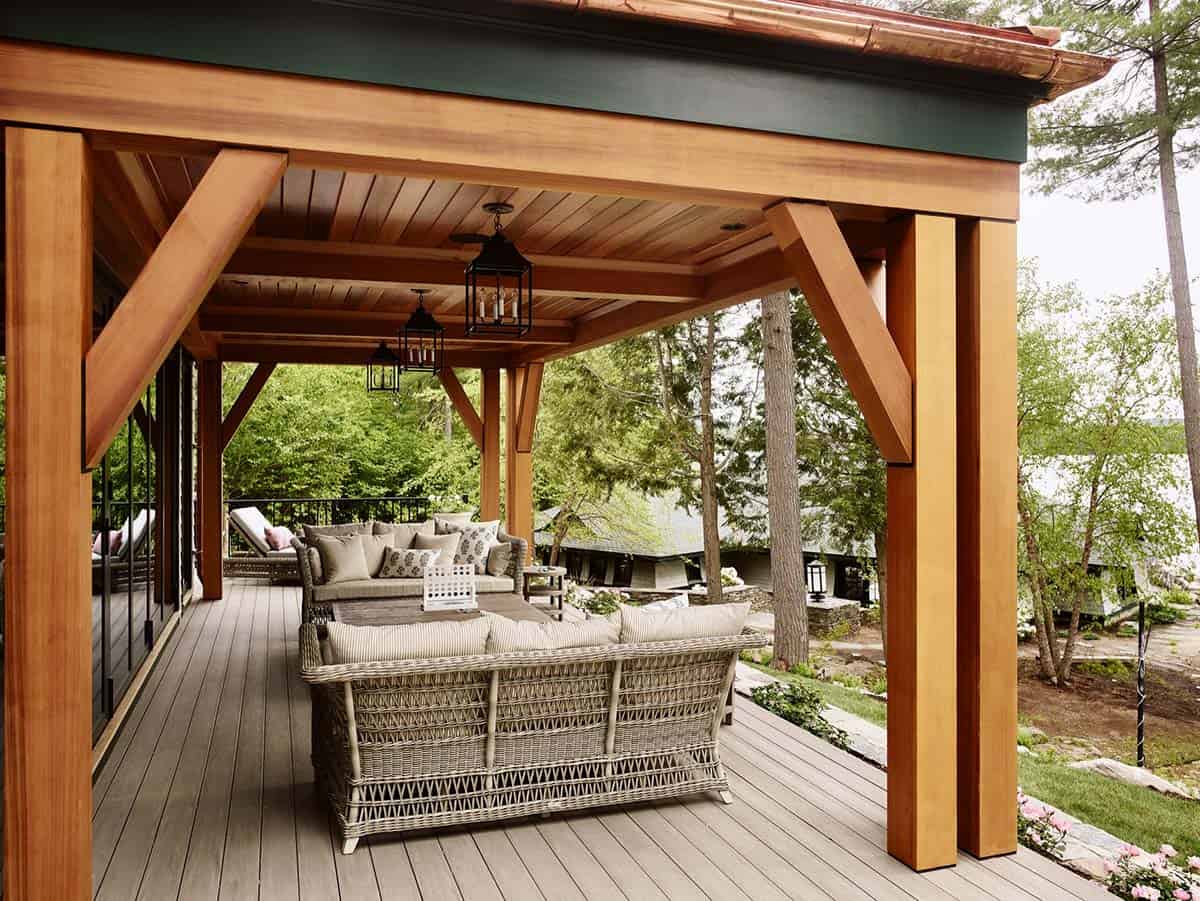
Outside, the living space extends to a lakeside deck featuring a hot tub, a private sandy beach, a boathouse, and a pool cabana, all of which connect seamlessly to the interior.
The Pizza Pavilion and Lakeside Patio
PHOTOGRAPHER Jared Kuzia




0 comments