


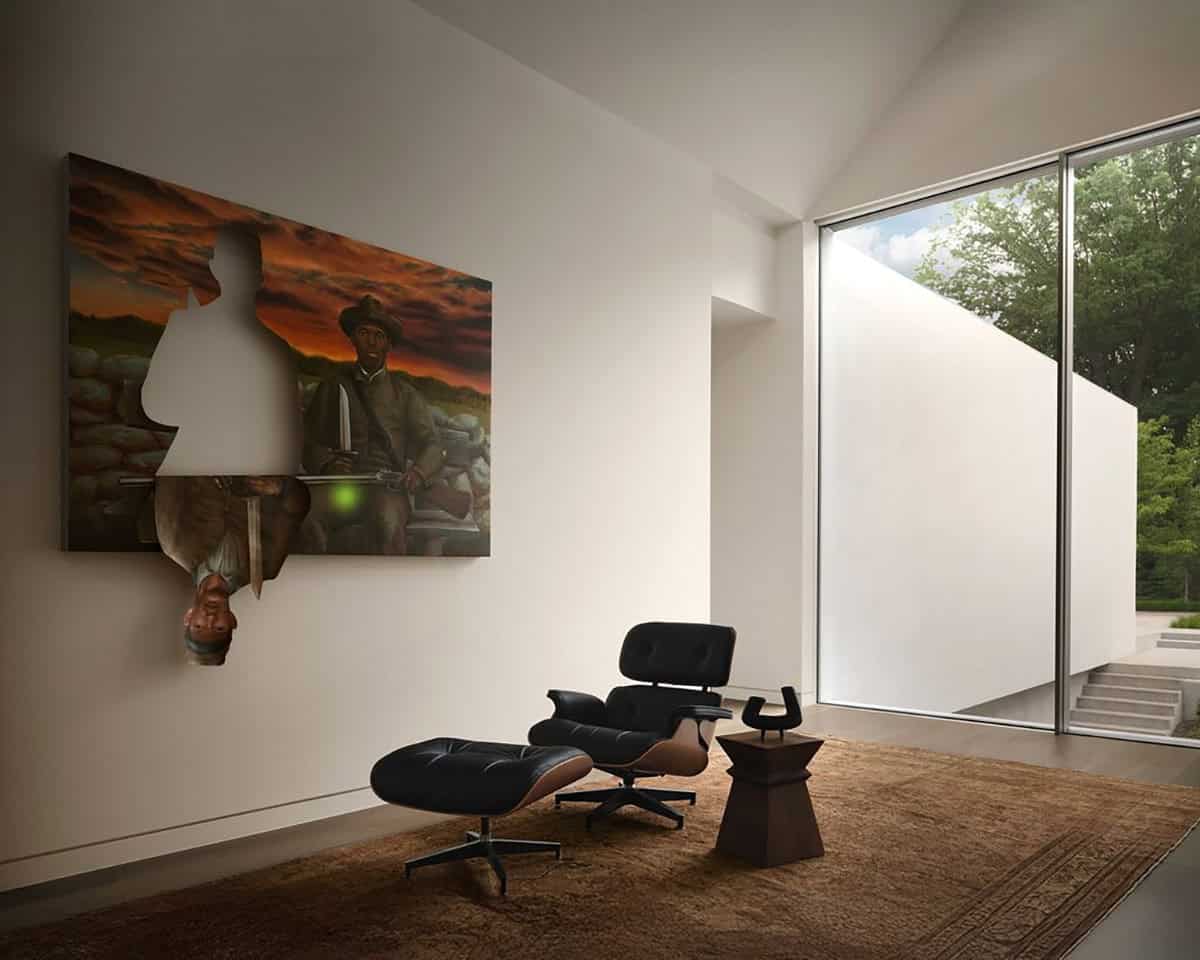
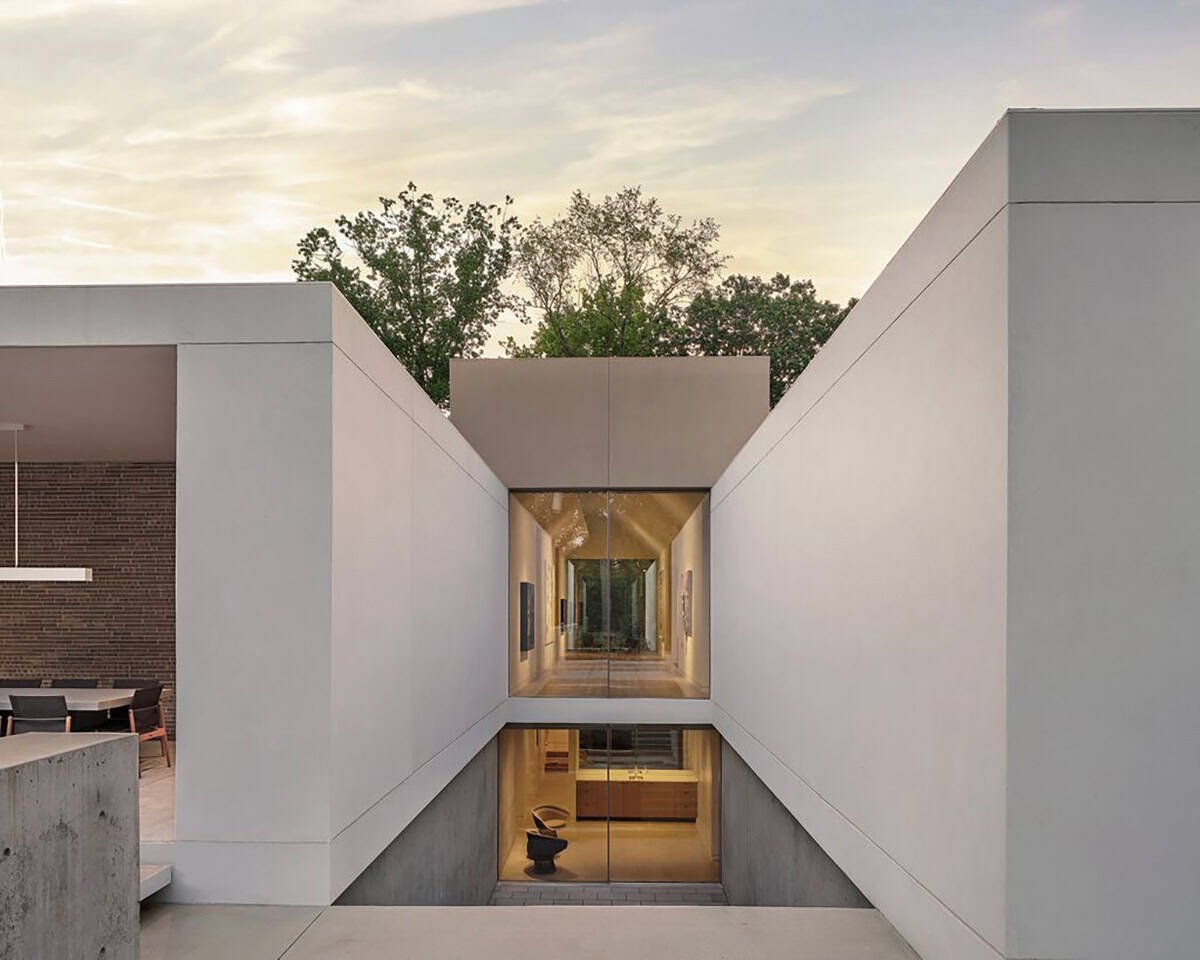
A vaulted gallery runs between the two wings, with north light kept soft enough for the art.
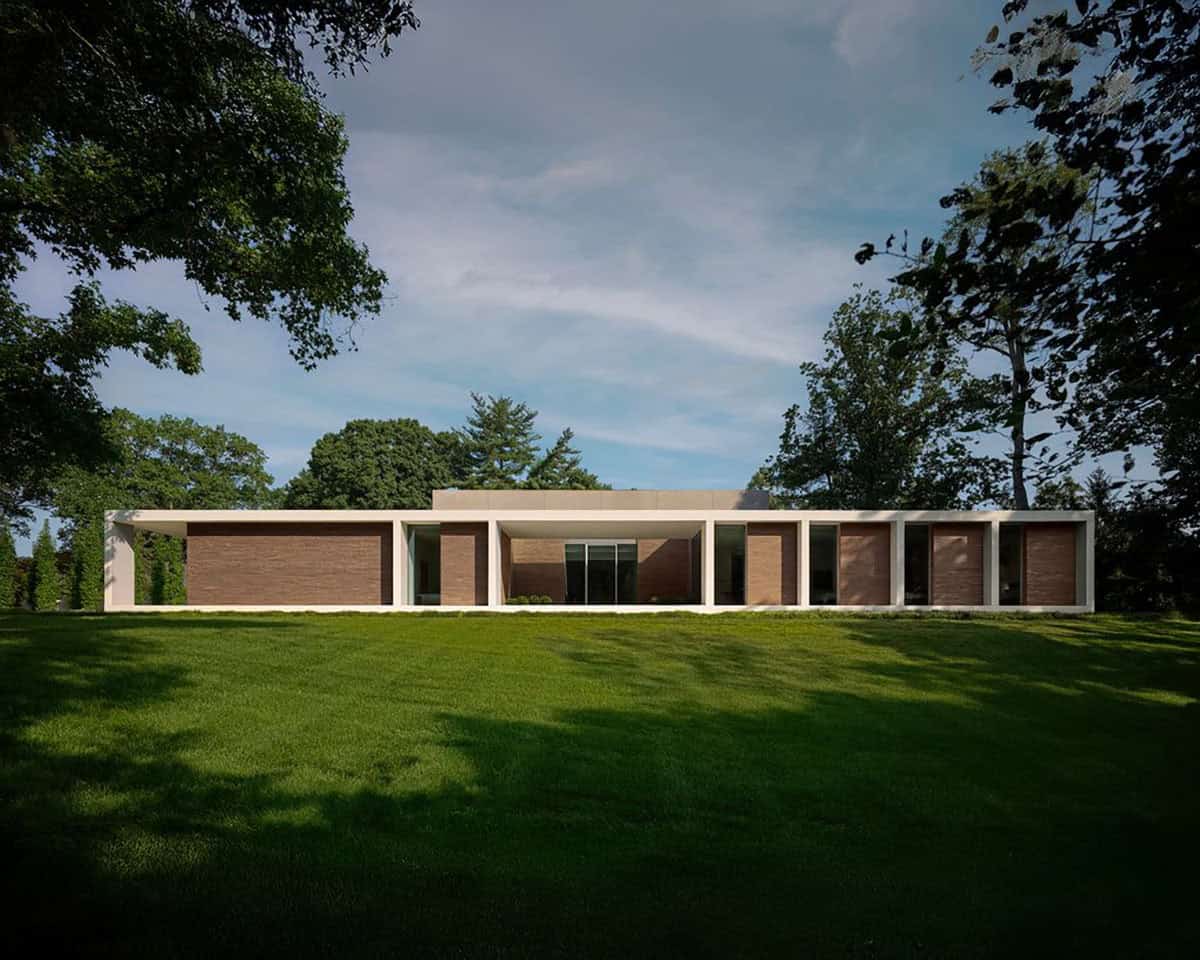
The Meridian House, by architecture firm Specht Novak, offers a unique model for the intersection of private life and art presentation. Designed for a collector of contemporary art, the Meridian House functions as a gallery for homeowner Rodney Miller’s incredible museum worthy collection and private residence, located in Indianapolis.
Art philanthropist and collector, Rodney Miller, enlisted award-winning architecture firm Specht Novak to design a modern home that both complements and showcases his extraordinary, large collection of contemporary artworks.
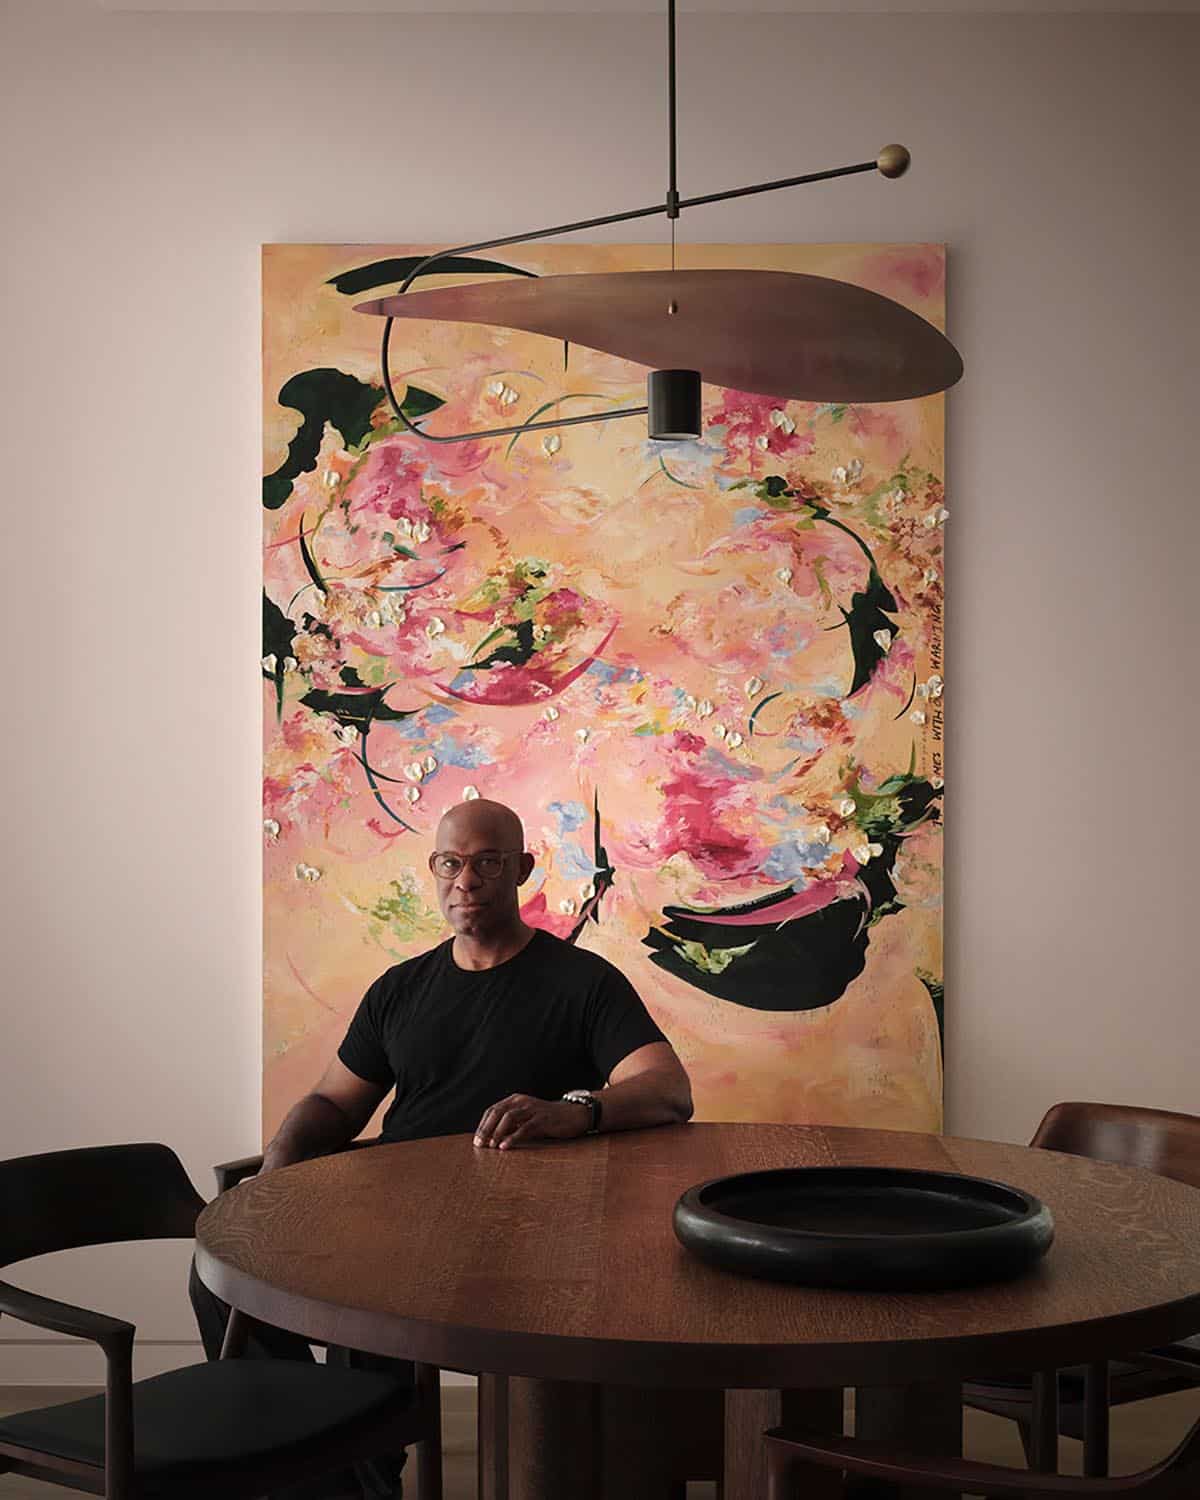
Above: Homeowner Rodney Miller, in front of the painting It’s gonna be alright this time by Michaela Yearwood-Dan, 2023.
The priceless collection includes pieces by Titus Kaphar, Carmen Neely, Nancy Genn, Richard Hunt, Barkley L. Hendricks, and other acclaimed artists. The artwork rotates frequently throughout the home, as the homeowner regularly lends pieces to museums around the world.
Rather than viewing the collection as décor, this collector sees himself as a steward of each work, preserving and sharing it for broader public appreciation.
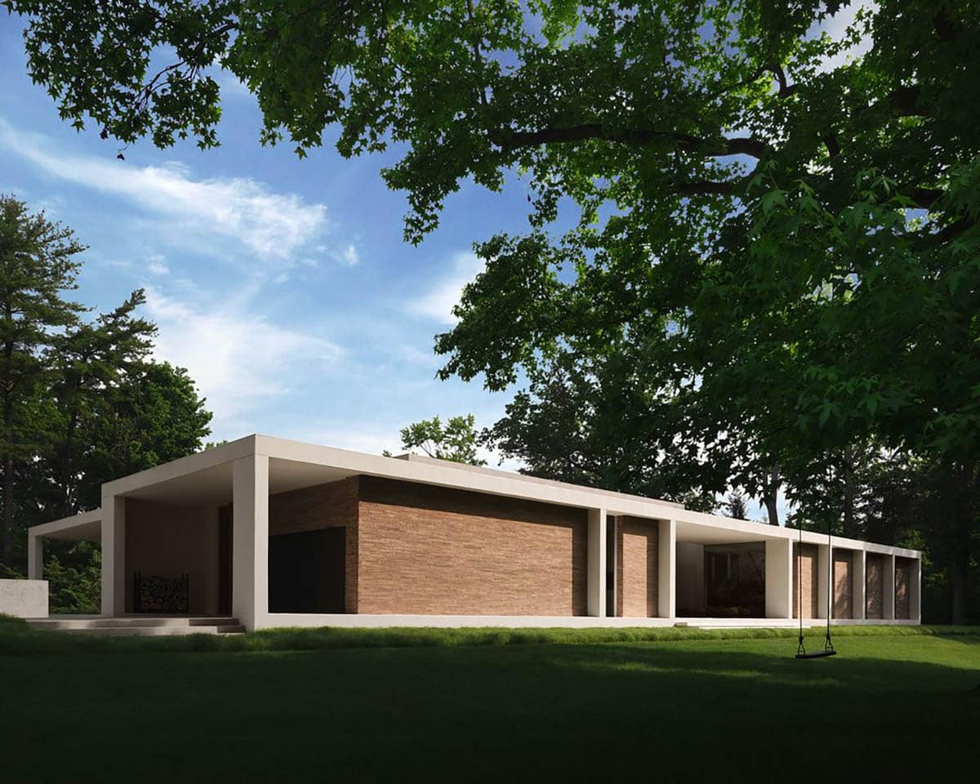
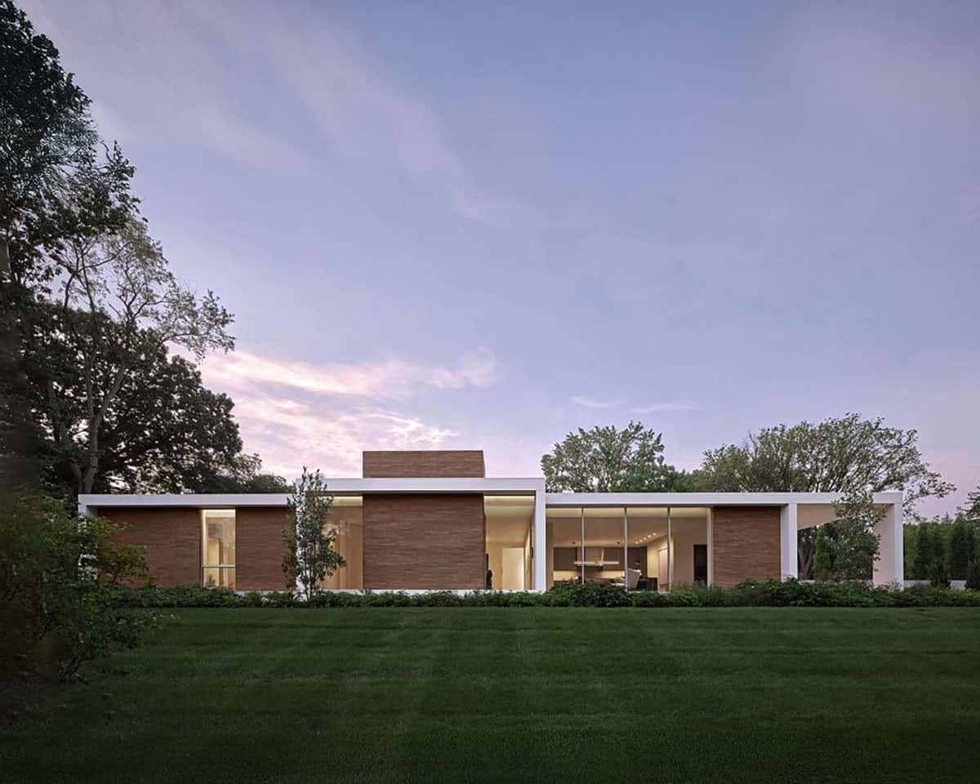
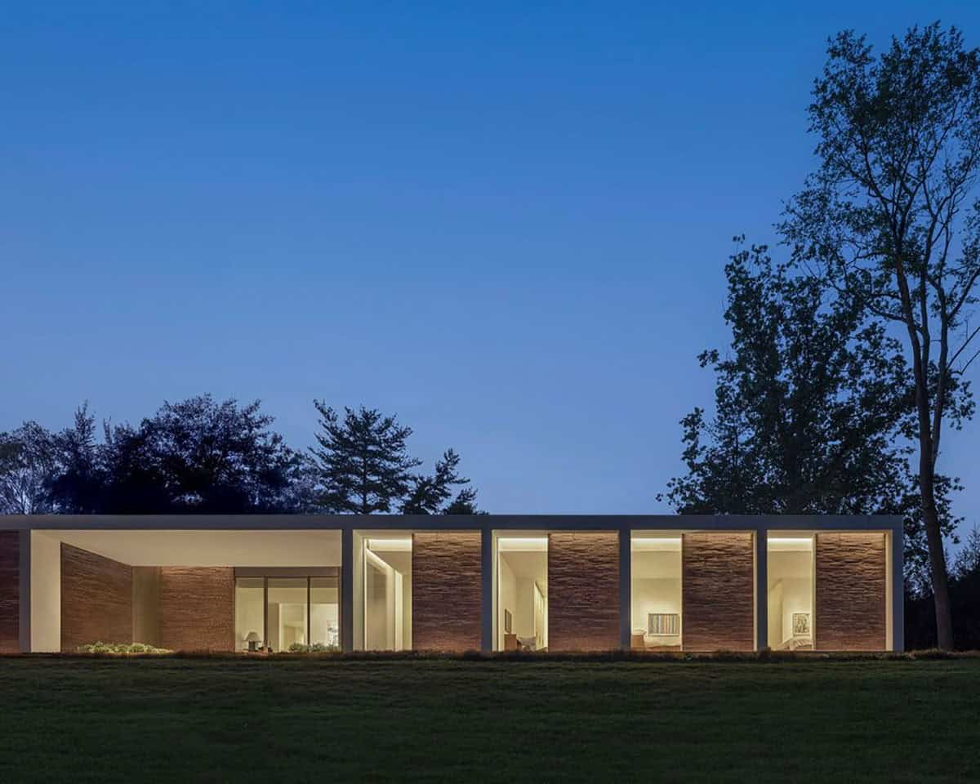
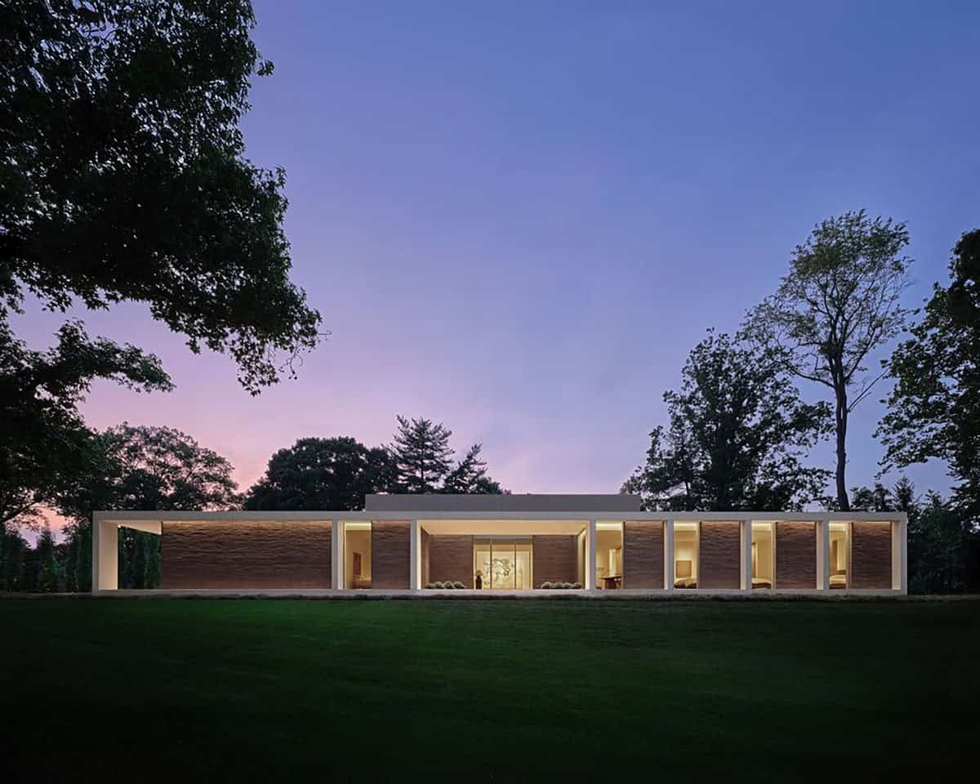
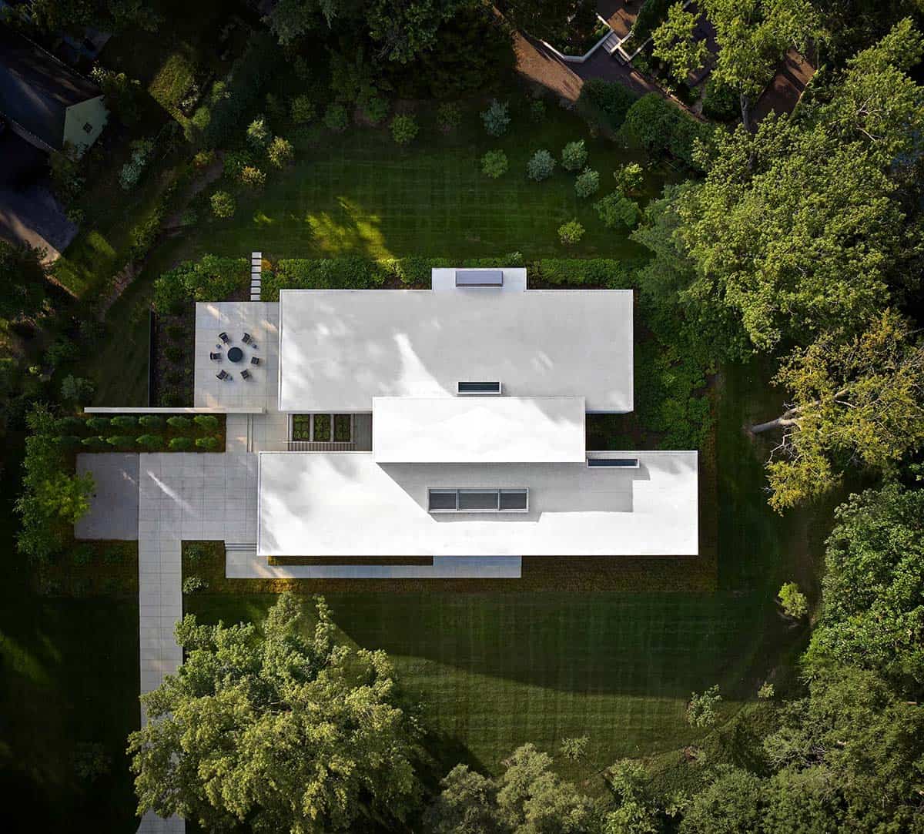
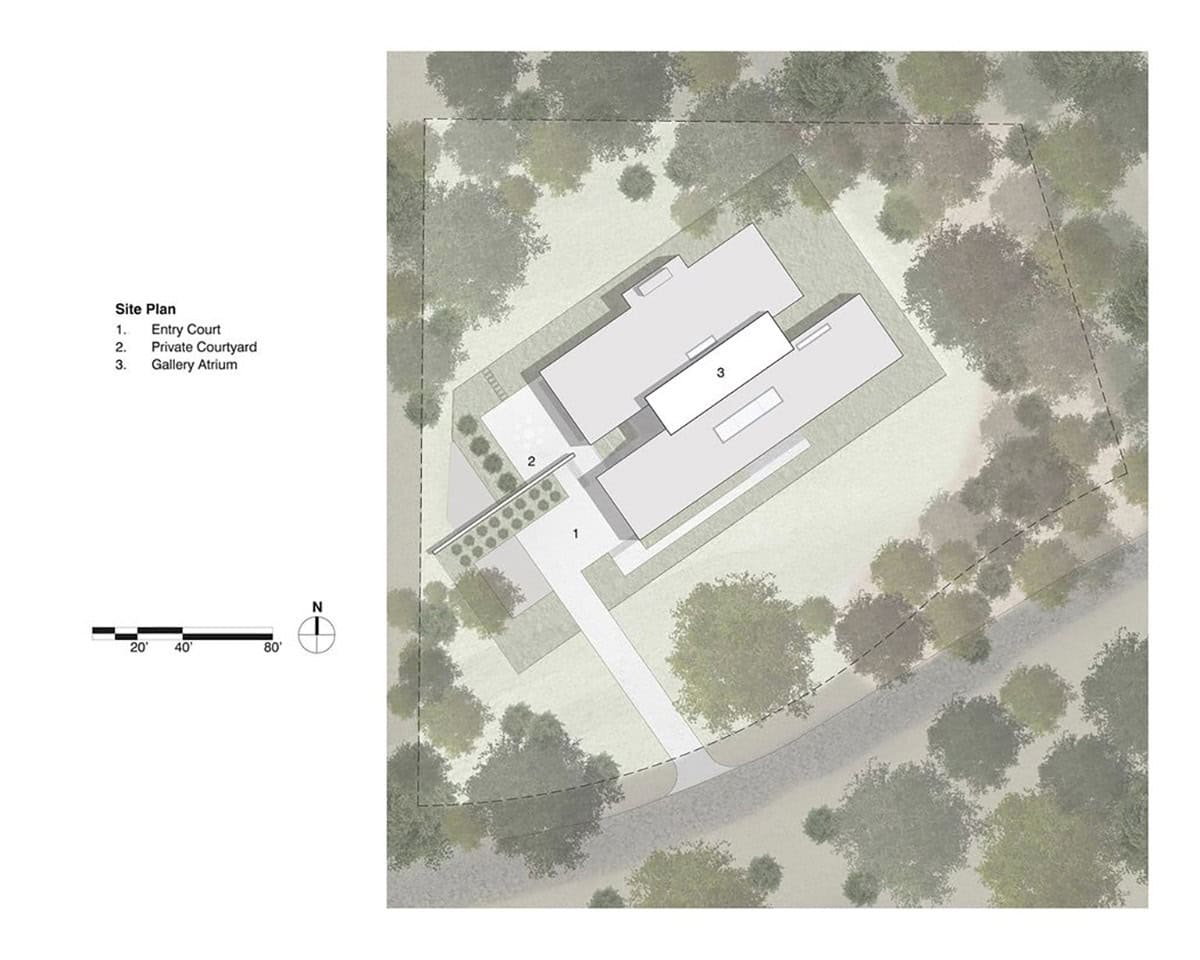
The modern home is deeply rooted by the surrounding wooded landscape, situated on a constrained suburban lot, the house is oriented to block glimpses of neighboring structures while framing views of the heavily wooded areas creating a private, inward-focused environment that is connected to the landscape beyond. The architecture is defined by a continuous white rectilinear frame infilled with recessed planes of glass and long-format Roman brick. Influenced by the minimalist art works of Donald Judd and Sol LeWitt, the frame floats above the ground plane emphasizing its sculptural presence.
“We conceived the residence as a site-specific installation that directly intersects with the minimalist canons of Donald Judd and Sol LeWitt. To achieve this, we relied on Judd’s concept of material truth to let the regional brick exist with a raw, unadorned presence, while using a prominent white frame to establish a LeWitt-inspired geometric seriality,” says Jakeb Novak, Specht Novak.
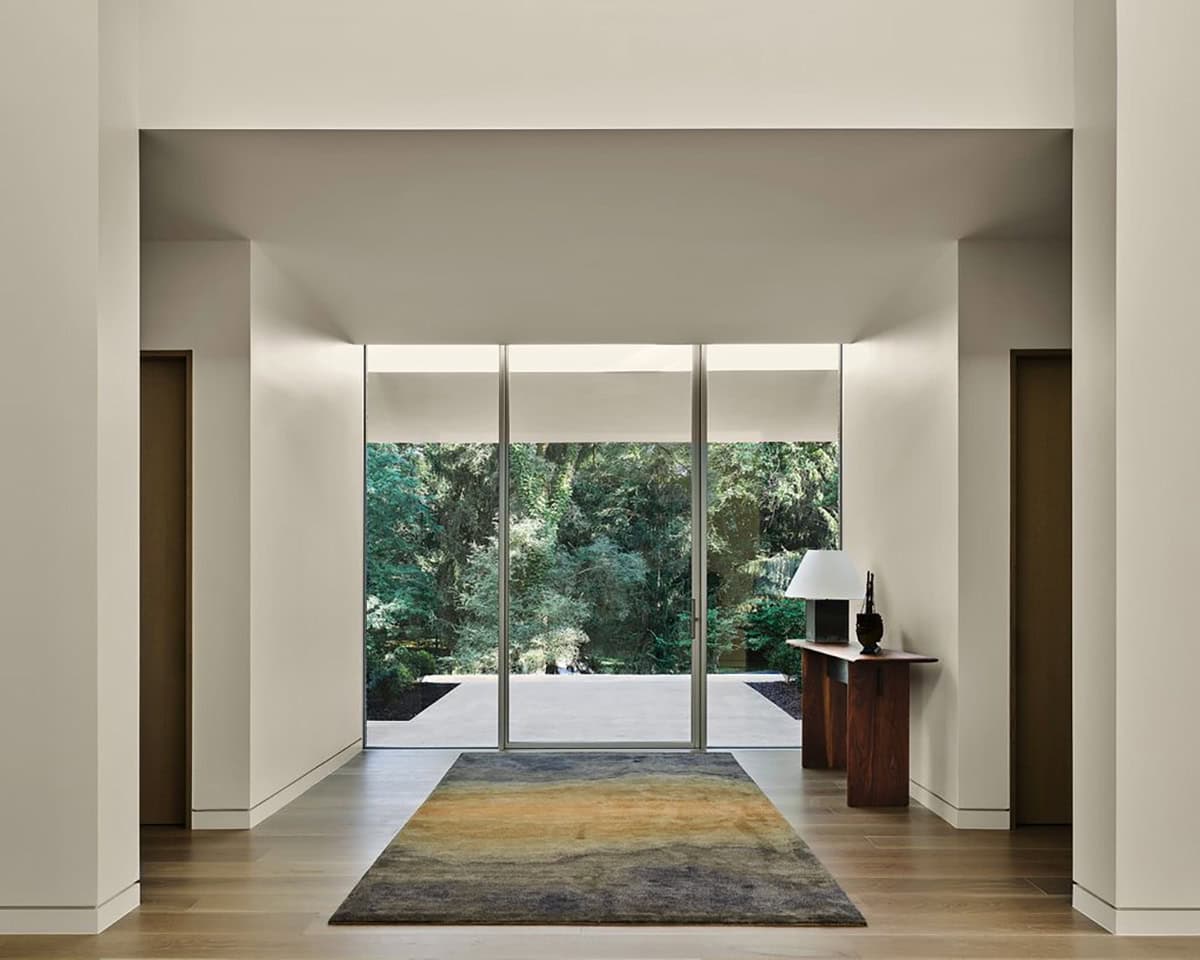
Entry Hall Opening to the Courtyard
Gallery Atrium Built for the Collection
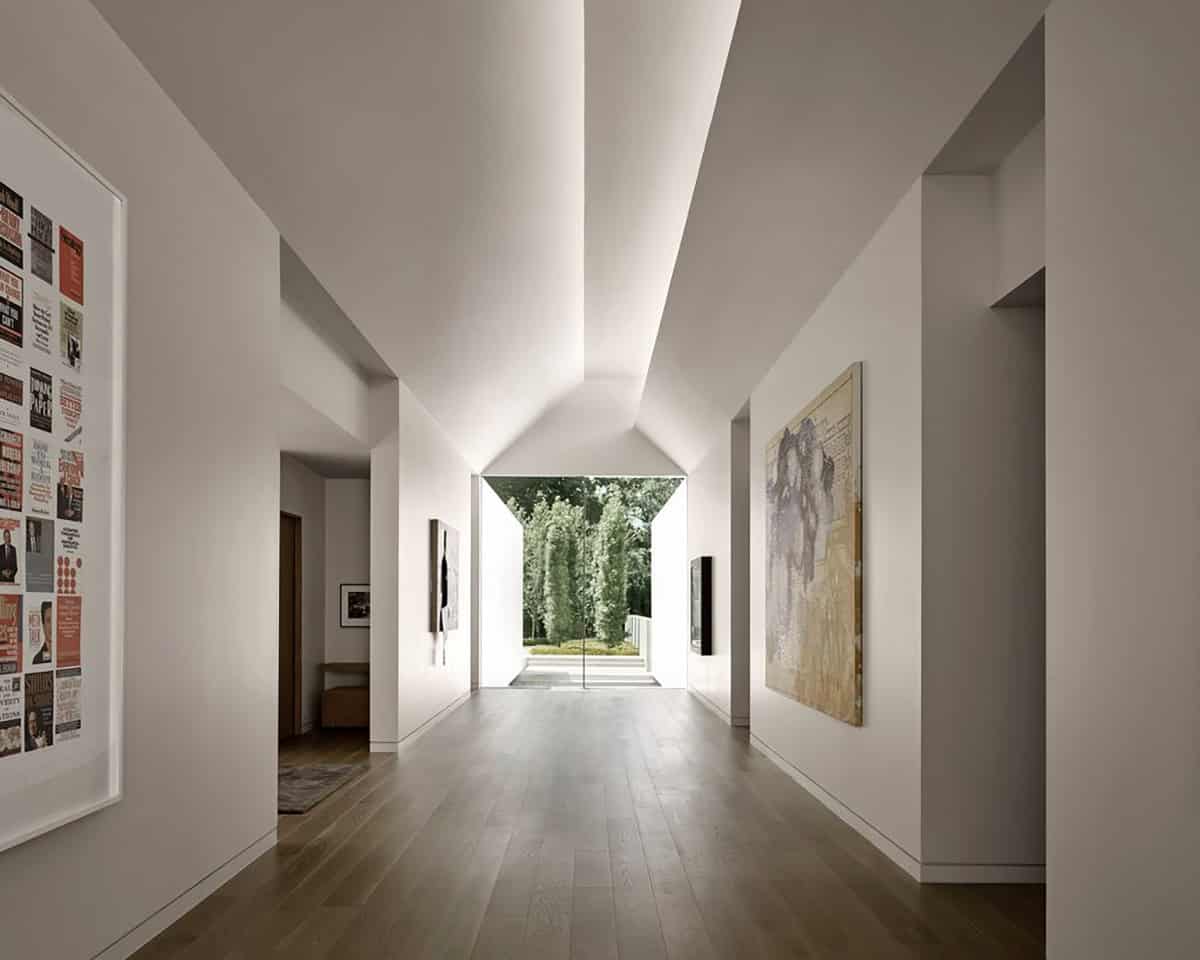
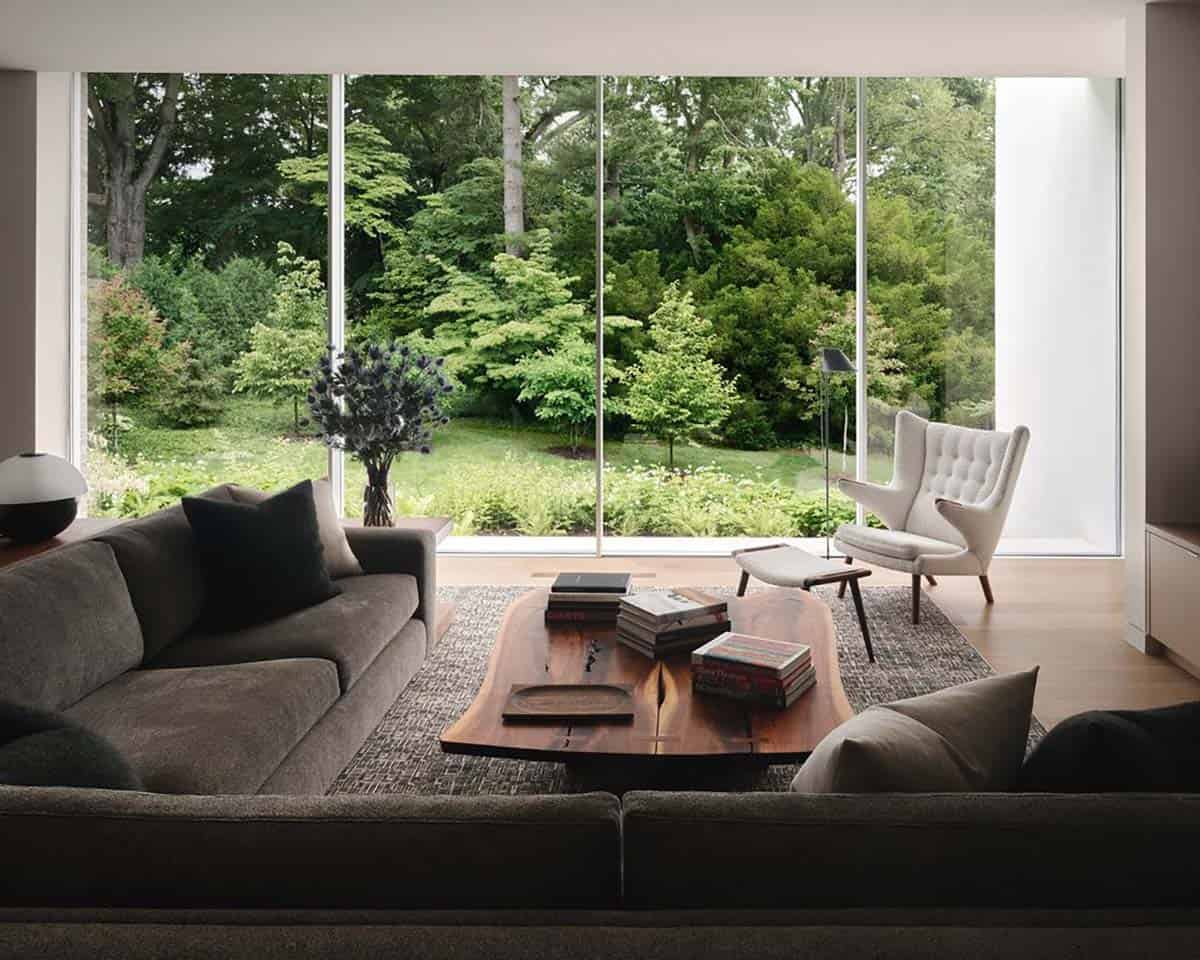
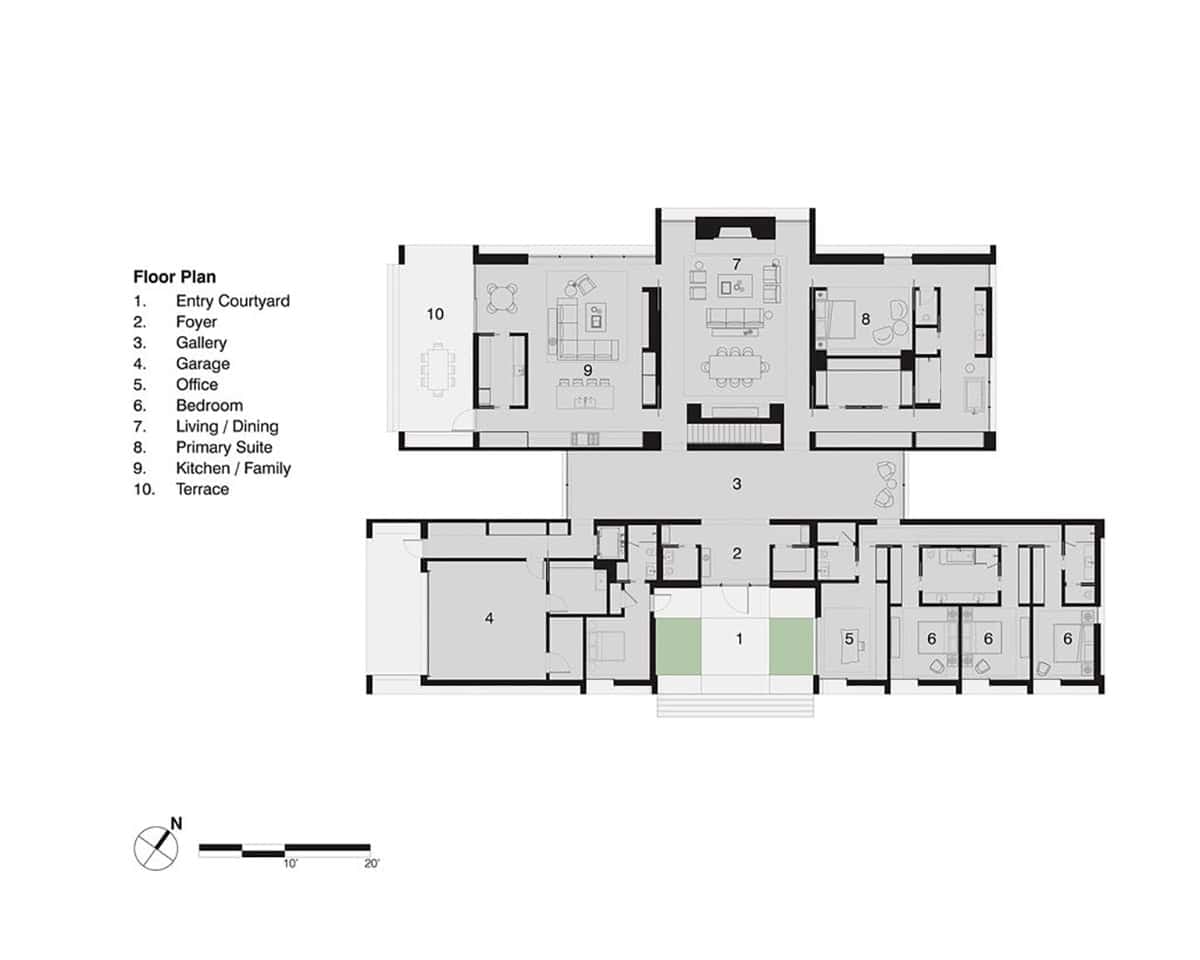
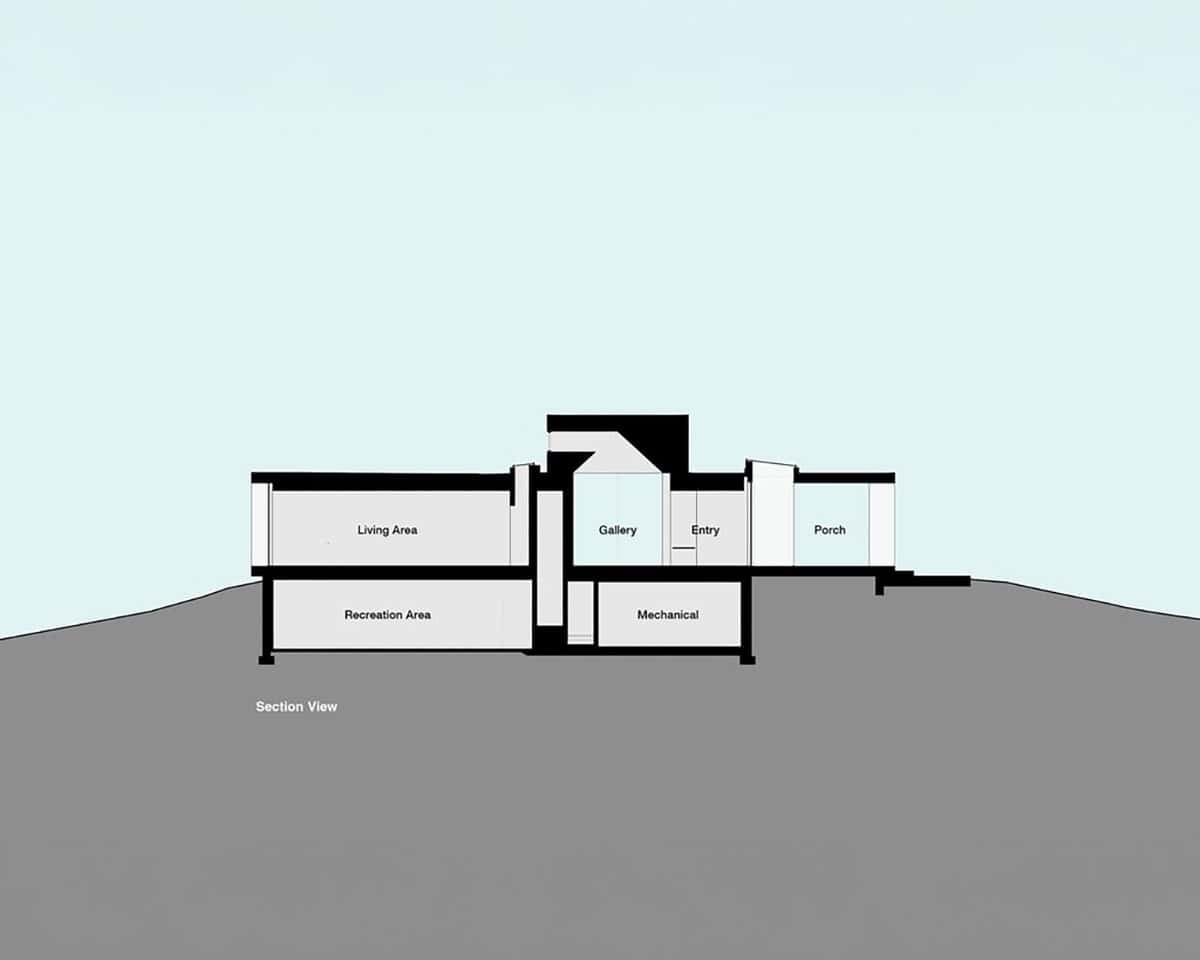
At the heart of the plan is a vaulted central gallery atrium that is suspended between two private residential wings. To ensure optimal conditions for the art, a light monitor and clerestory windows diffuse soft north light throughout the space. Large glass end walls frame specific tree-lined vistas, allowing the natural landscape to serve as a dynamic backdrop for the art collection.
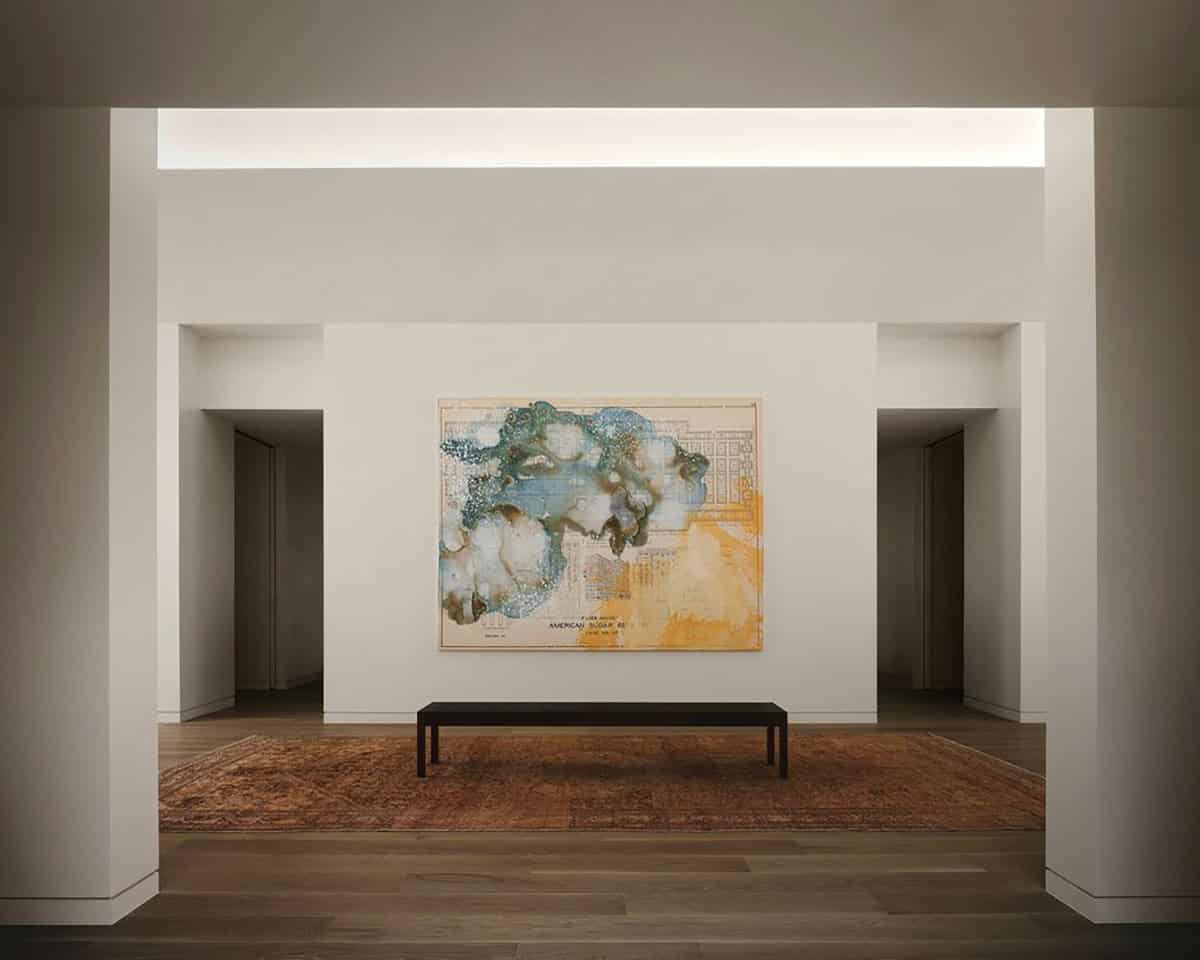
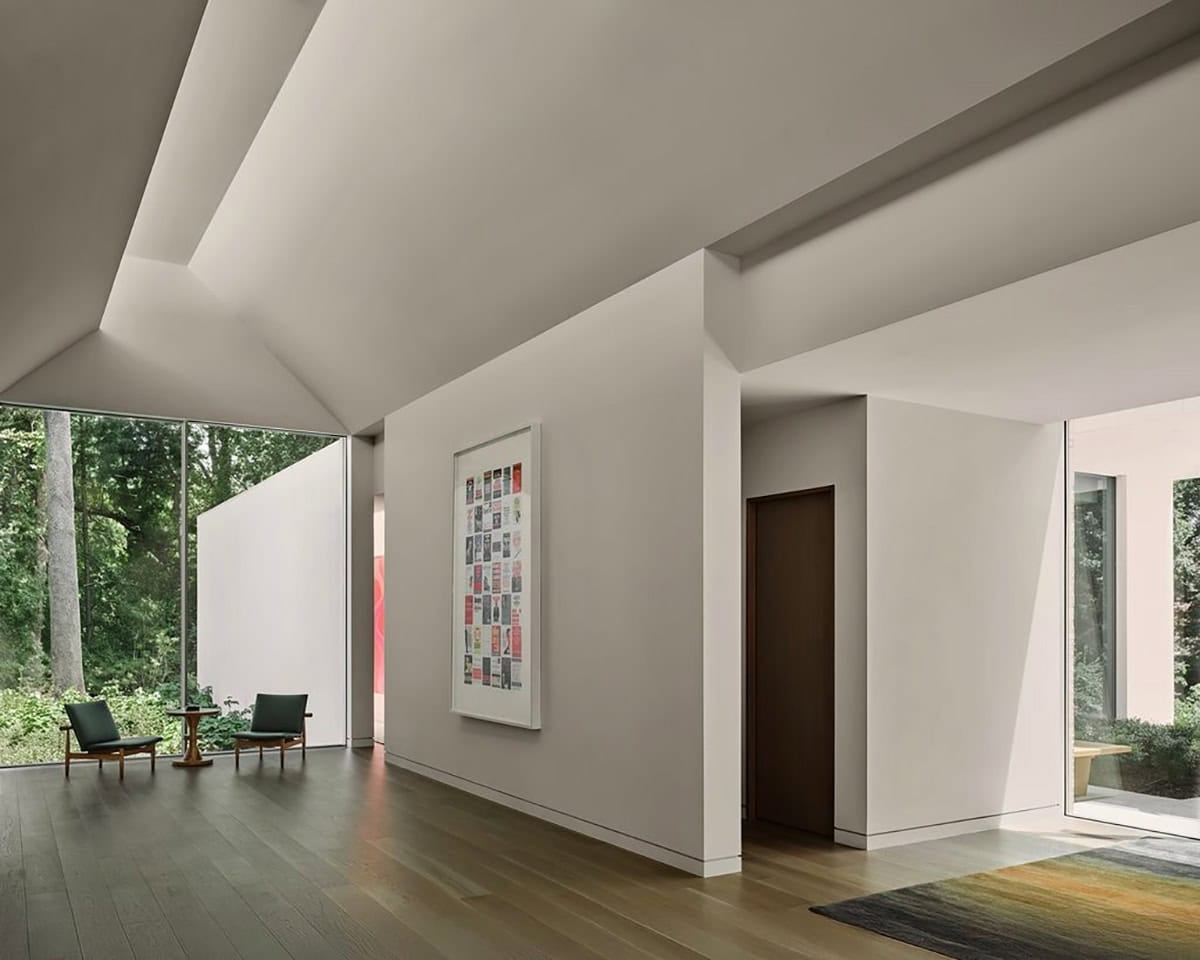
Art in This Home
- Conduits of Contact by Radcliffe Bailey
- living monuments in historical chapters by Firelei Baez
- Abstract Expressionist Painting by Nancy Genn
- Warm Broad Glow II by Glenn Ligon
- Color Flash for Chat and Chew, Paris Texas in Seventy Two (Winter) by Trenton Doyle Hancock, 2020
- Visible Means of Support: Monticello by Kerry James Marshall, 2009
- Untitled by Beauford Delaney
- The High Note, The Low Note, The Psychotic and The Judge by Kara Walker, 2018
- Rearguard by Robert Neal
- Photograph of Angela Davis
- It’s gonna be alright this time by Michaela Yearwood-Dan, 2023
- Alma Thomas
- Billie Holiday by William Gottlieb
- Fjord by Romare Bearden, circa 1958-60
Sitting Area Under a Vaulted Ceiling
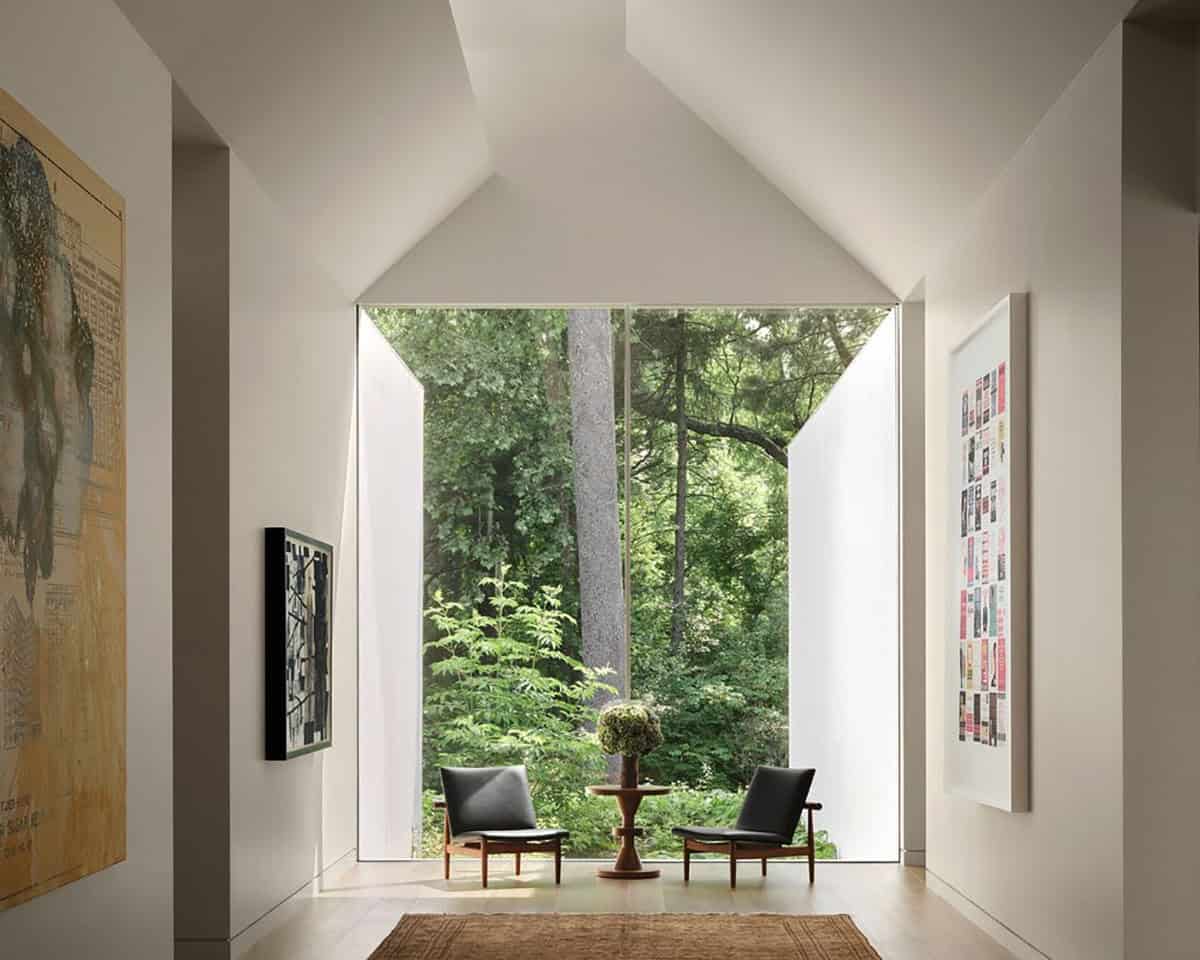
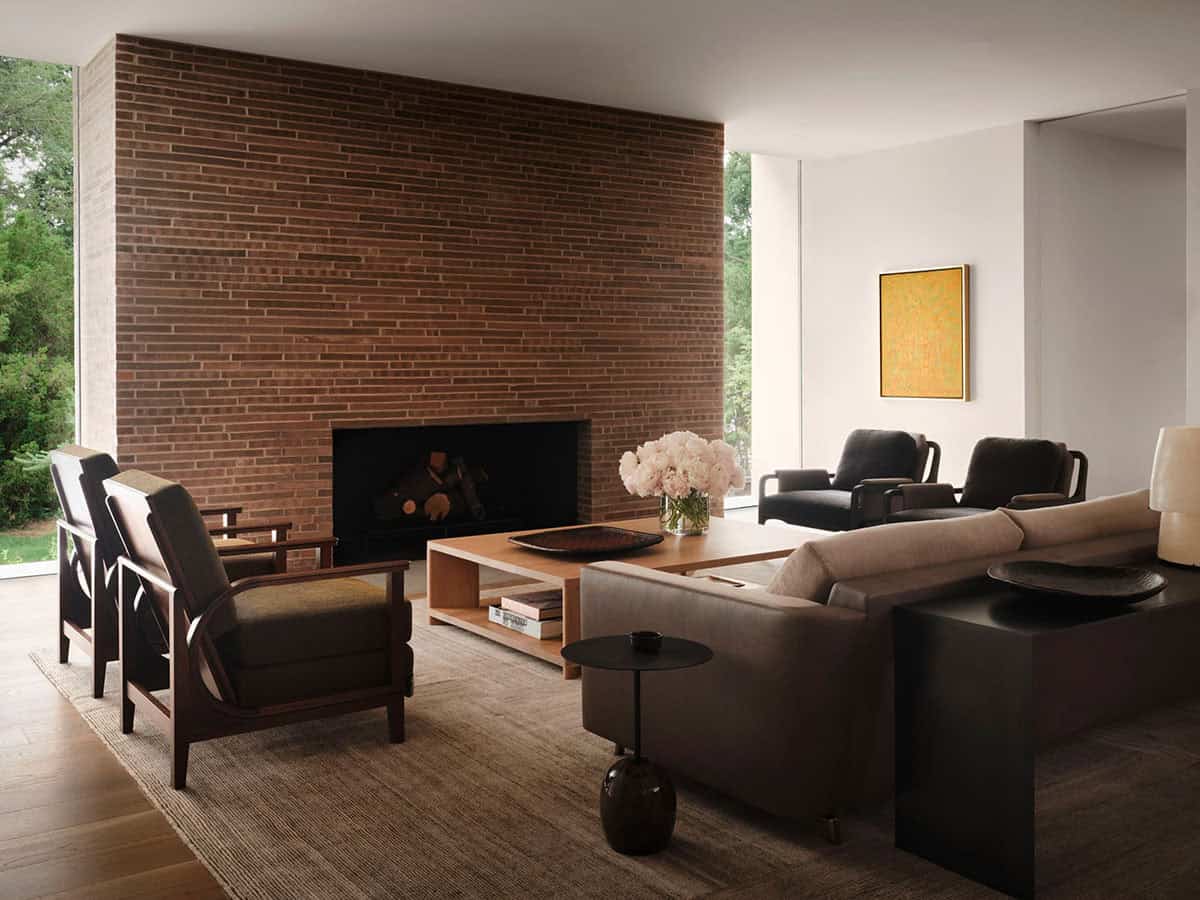
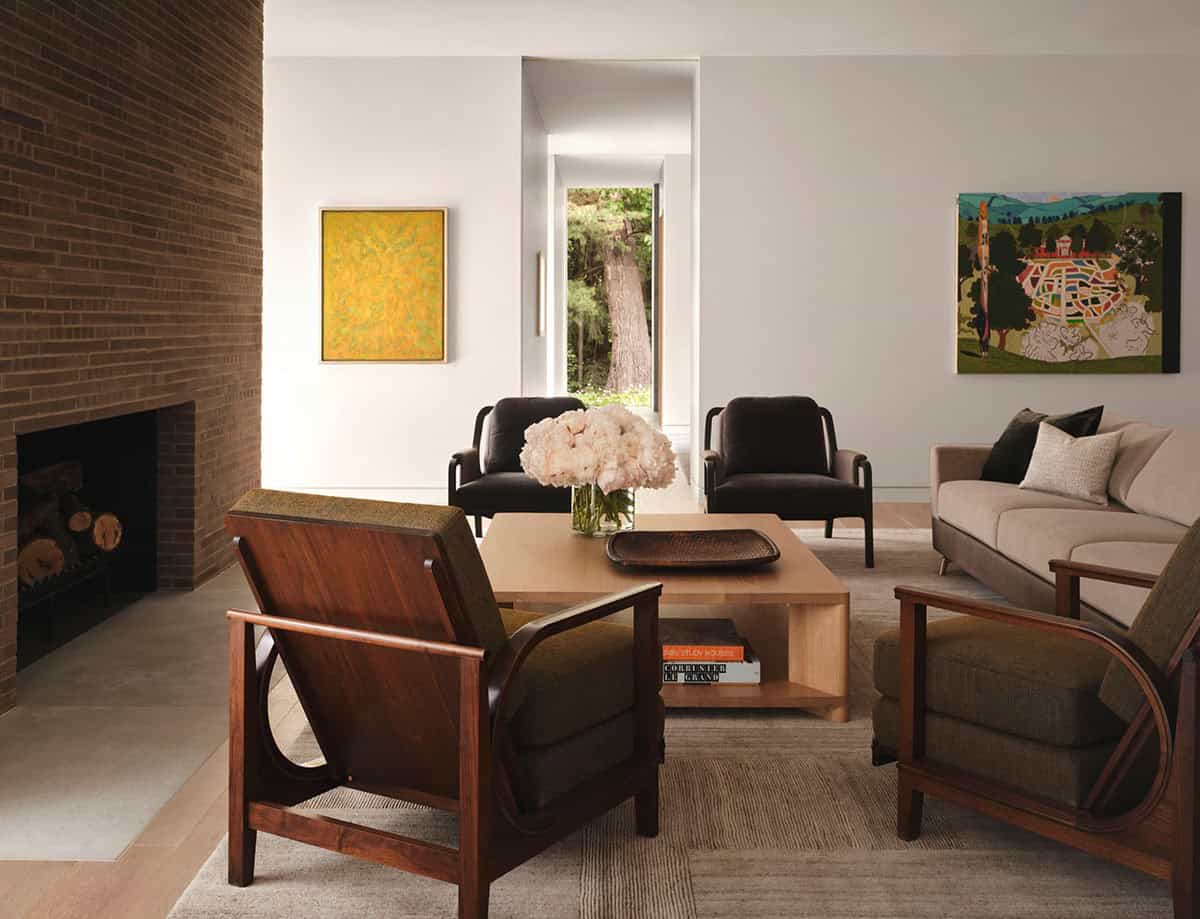
Living Room with a Brick Fireplace Wall
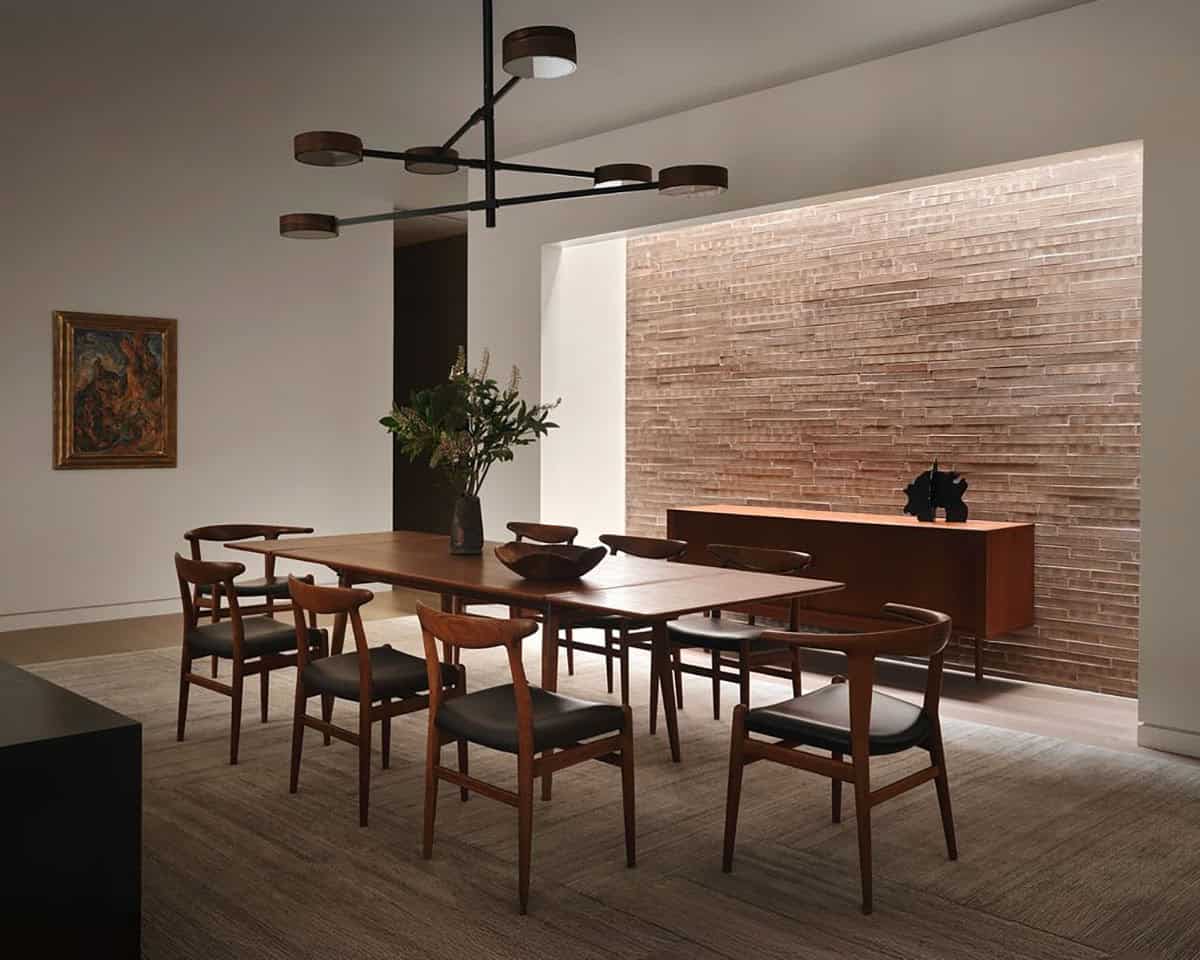
Dining Room with a Backlit Brick Wall
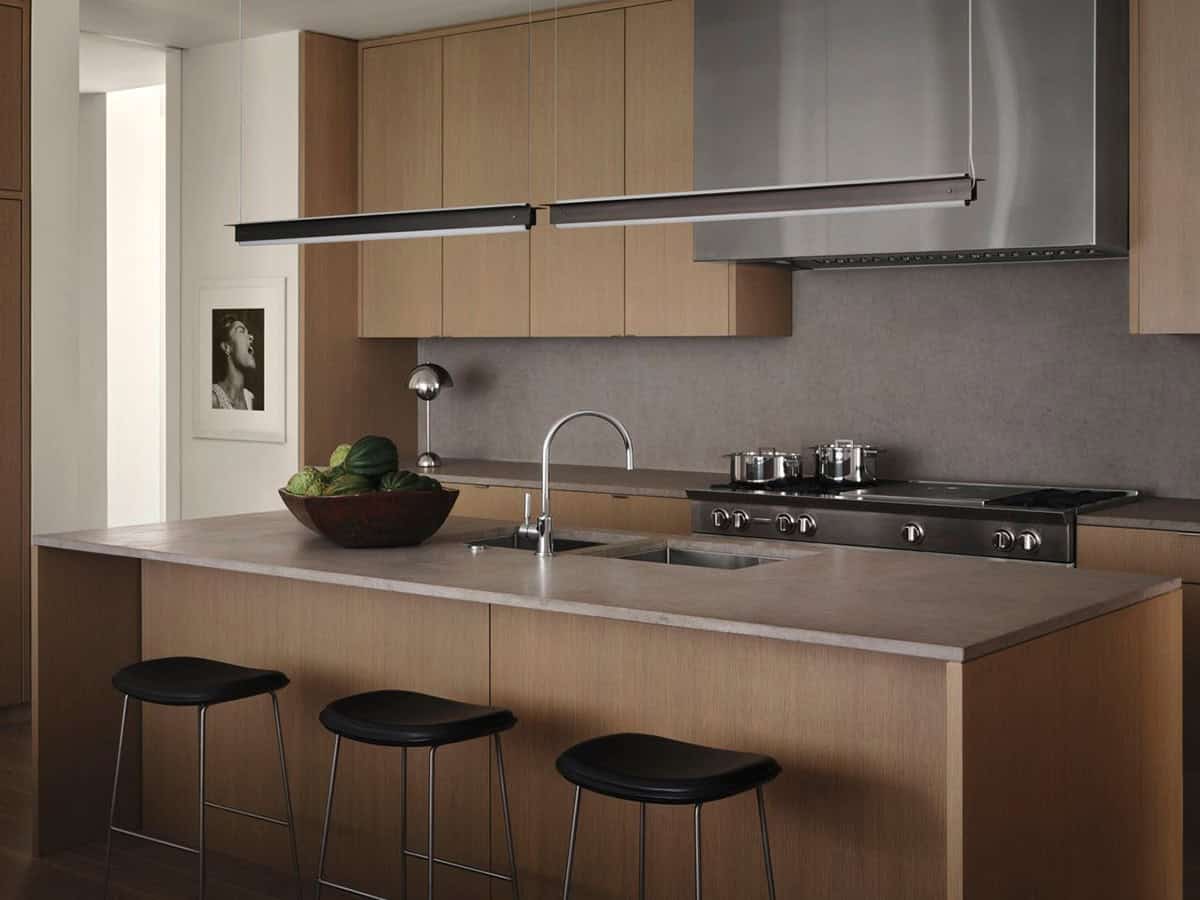
Kitchen with Oak Cabinetry and a Limestone Island
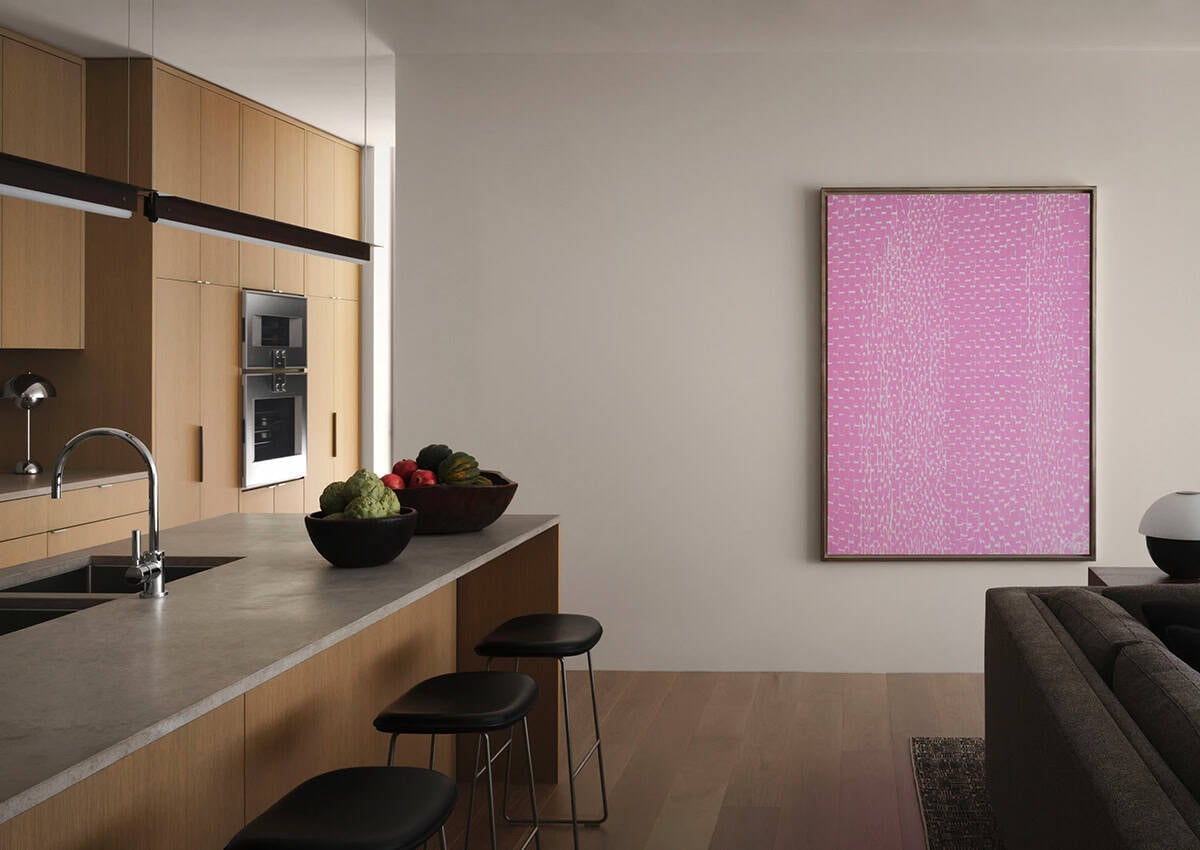
Above: The painting is by Alma Thomas.
In the kitchen, custom wood cabinetry is arranged with a museum-like sensibility, complementing the art without competing for attention. An extraordinary Alma Thomas work anchors the space.
The interior design by Lucas Interiors is rooted in collaboration and restraint. “The house was already very thoughtfully laid out and needed minimal editing,” notes Suzie Lucas, Lucas Interiors. “Our contribution was in influencing the material choices, incorporating warmer, neutralized oak floors, doors, and cabinetry.”
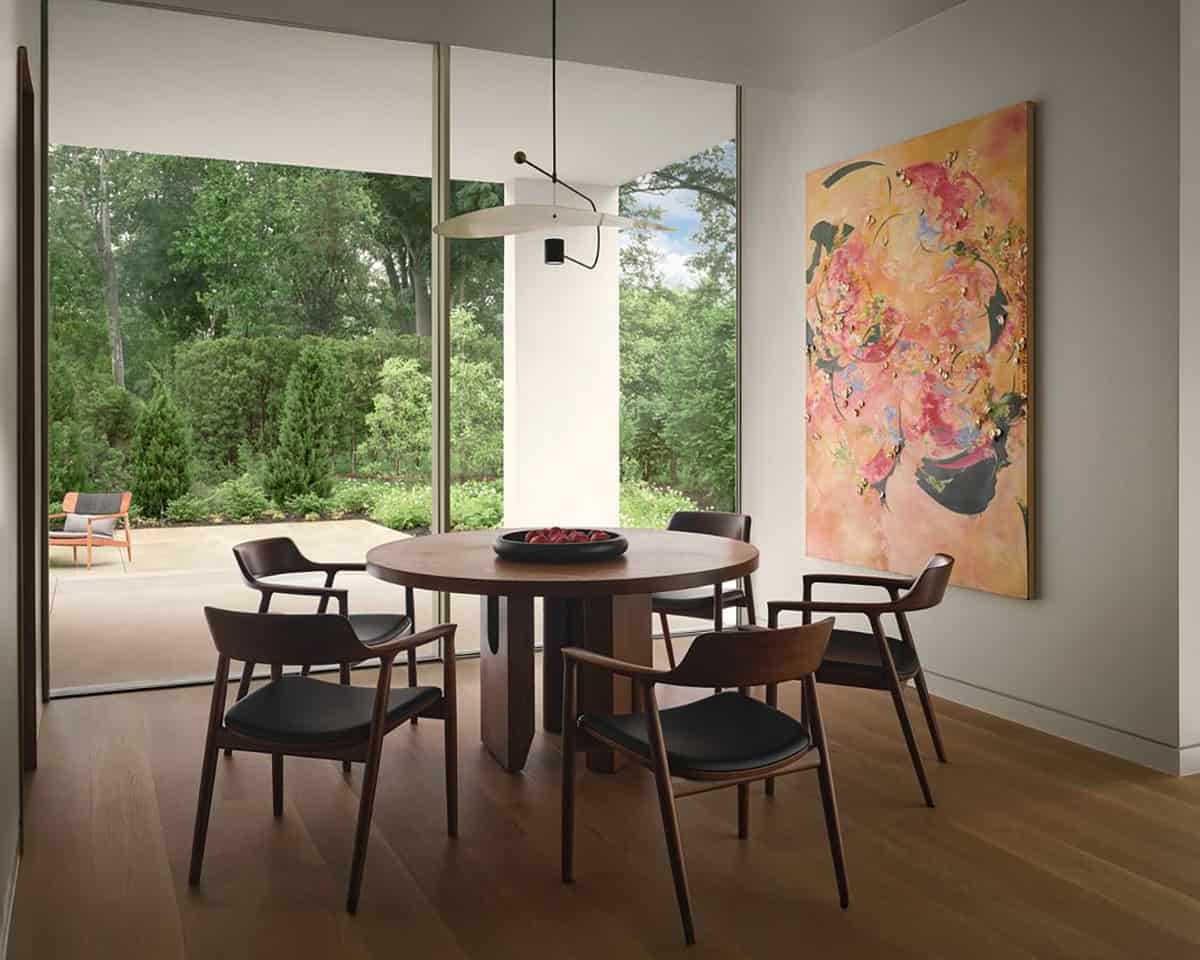
Breakfast Nook Facing the Garden
What We Love About This Home
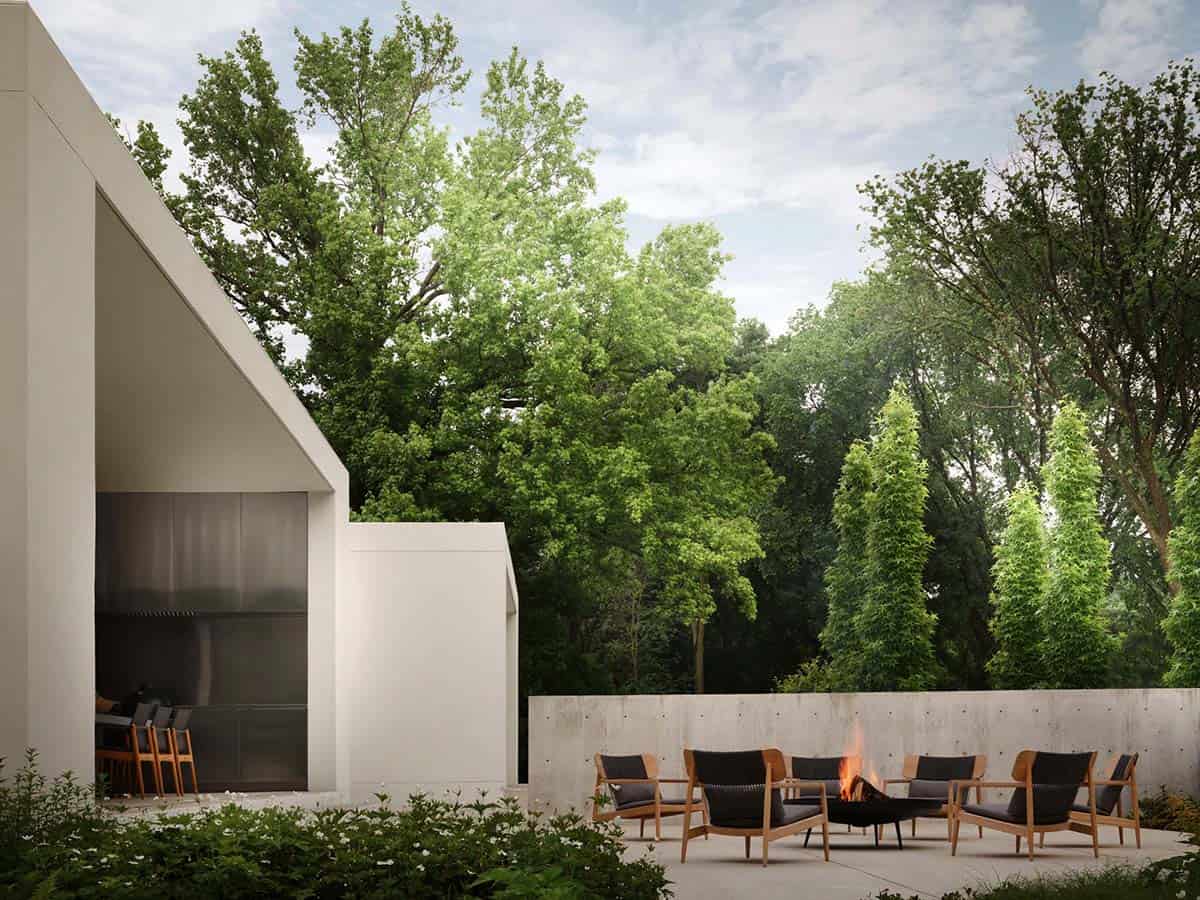
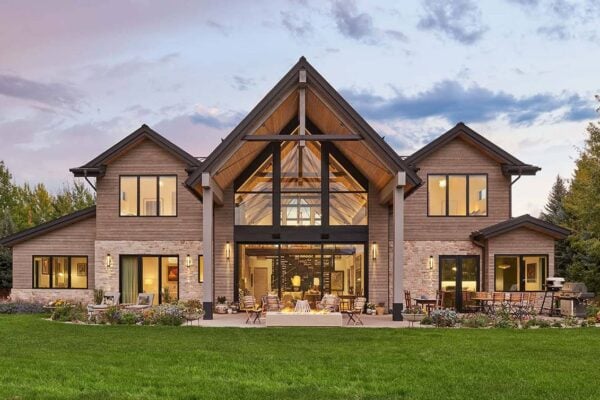
The whole house is organized around one idea, which is that the art comes first. A vaulted gallery runs between the two residential wings, with a light monitor and clerestory windows bringing in soft north light that will not damage the works below it. We love how the brick from the exterior carries through to the dining room, where a light above it brings out the texture. Every room opens to the trees, so the woods act as a backdrop to the collection instead of competing with it. The rear terrace is where we would love to spend the evening, lounging with family and friends around the fire pit.
Tell Us: What do you think of a home designed around an art collection? Let us know in the Comments below!
Note: If this one has you in the mood for more from the Hoosier State, we have also featured 1920s Tudor style home gets incredibly beautiful makeover in Indiana and Modern craftsman home in Indiana with farmhouse-chic accents.
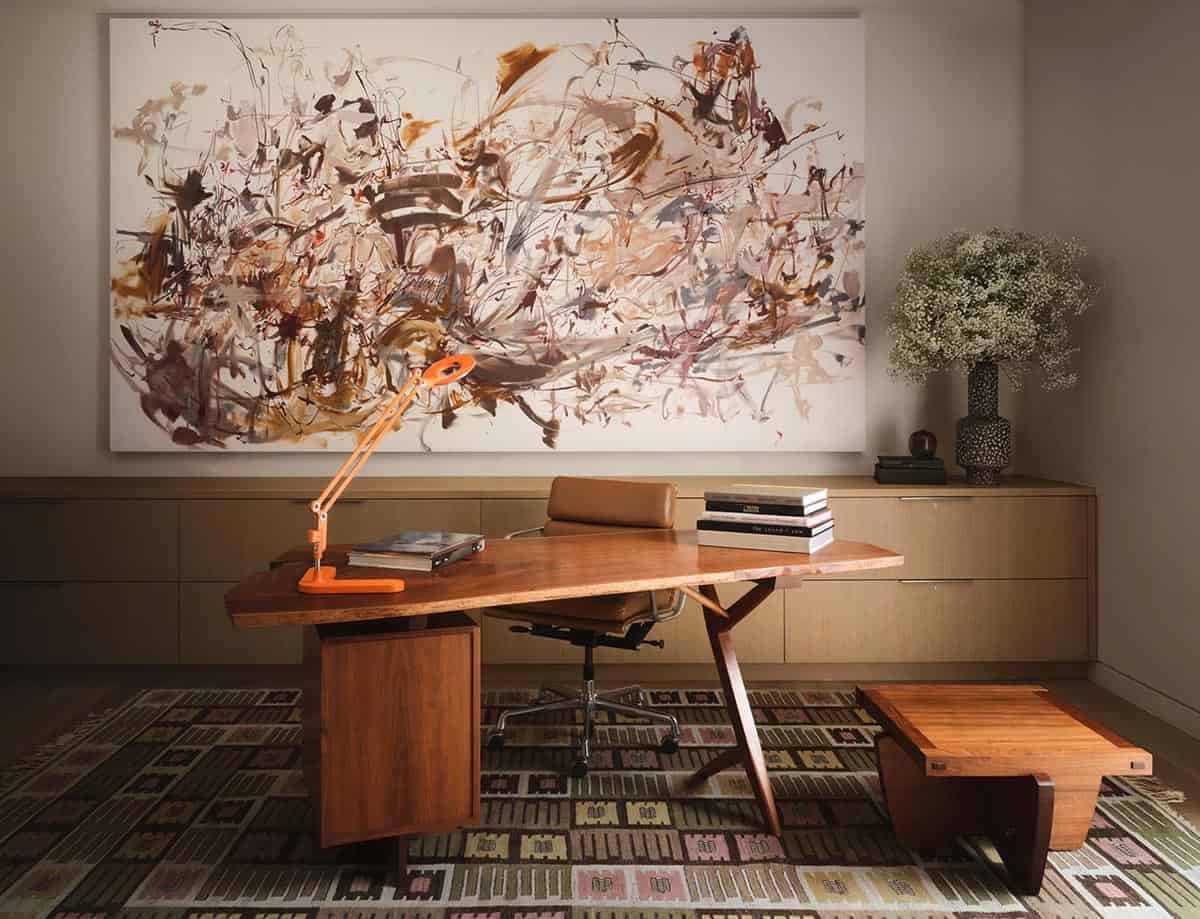
Home Office with a Live-Edge Walnut Desk
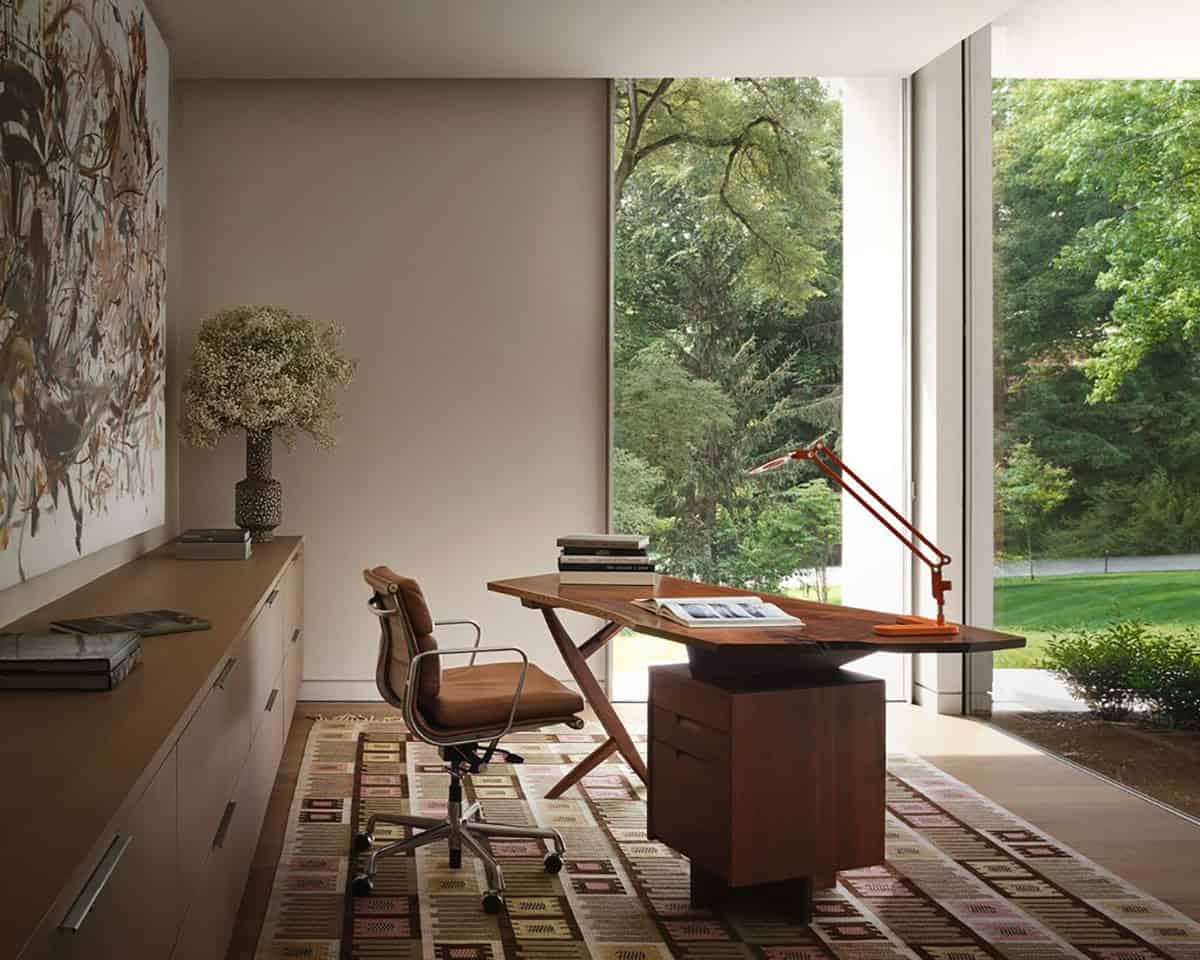
Above: The painting is Abstract Expressionist Painting by Nancy Genn.
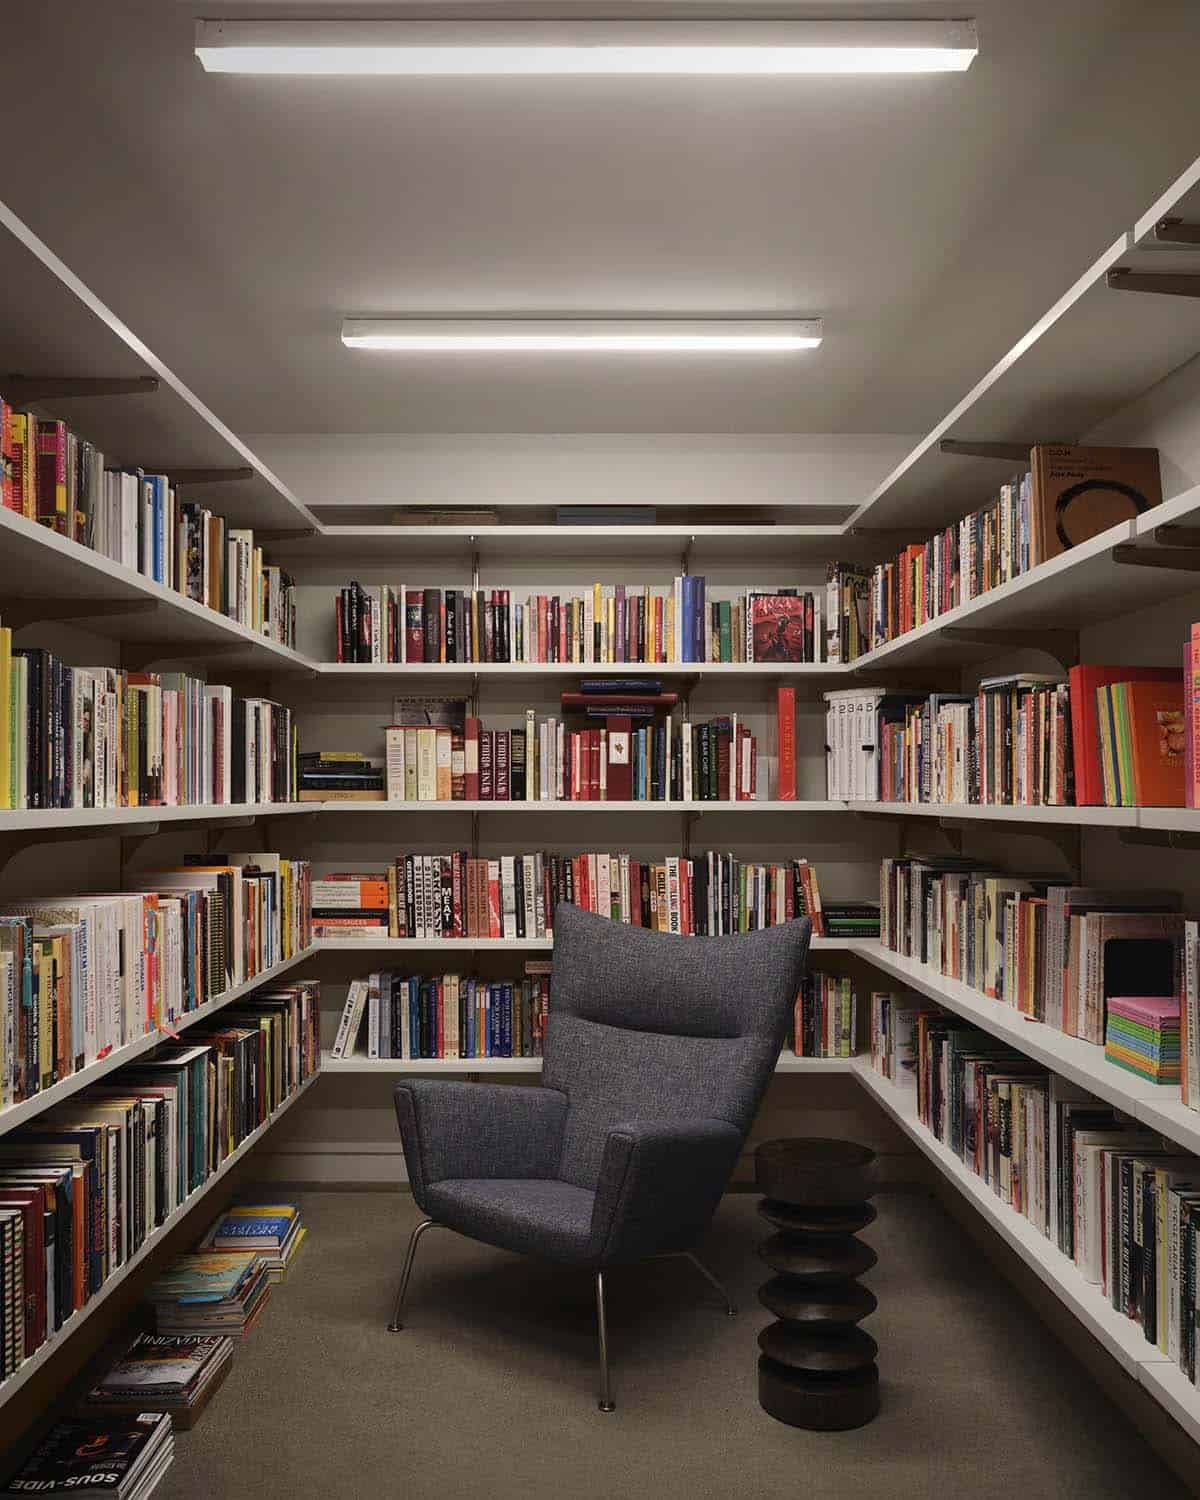
A deep sensitivity to the client’s art collection and preference for minimal unlayered living clearly defined the design team’s approach to the project. The homeowner also has a dedicated room to house his collection of more than 1,200 cookbooks, which includes favorites from chefs Anne-Sophie Pic, Thomas Keller, and Daniel Humm.
Cookbook Library with Floor to Ceiling Shelves
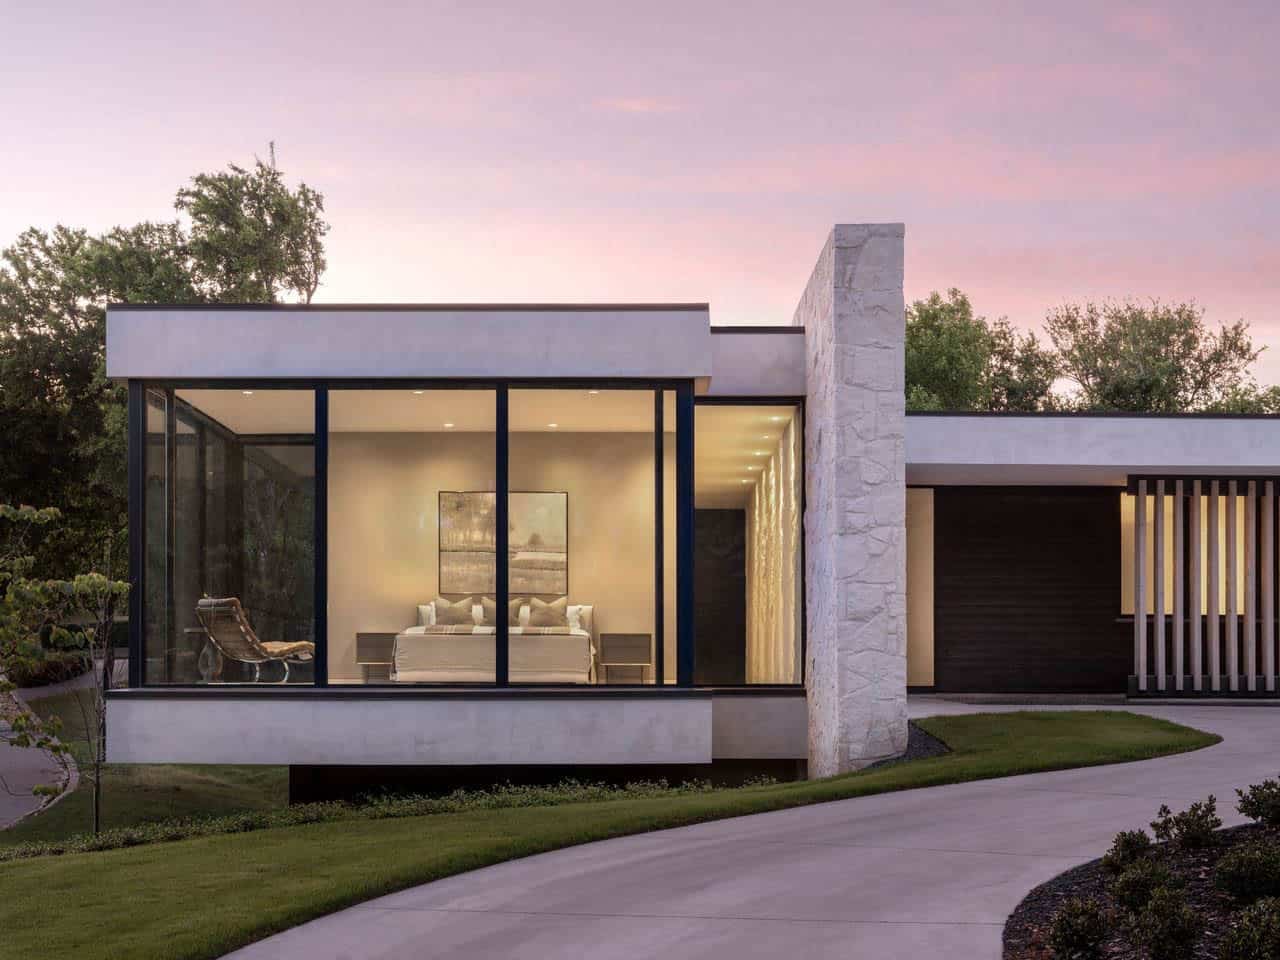

Owner’s Bedroom with a Floating Wood Ledge
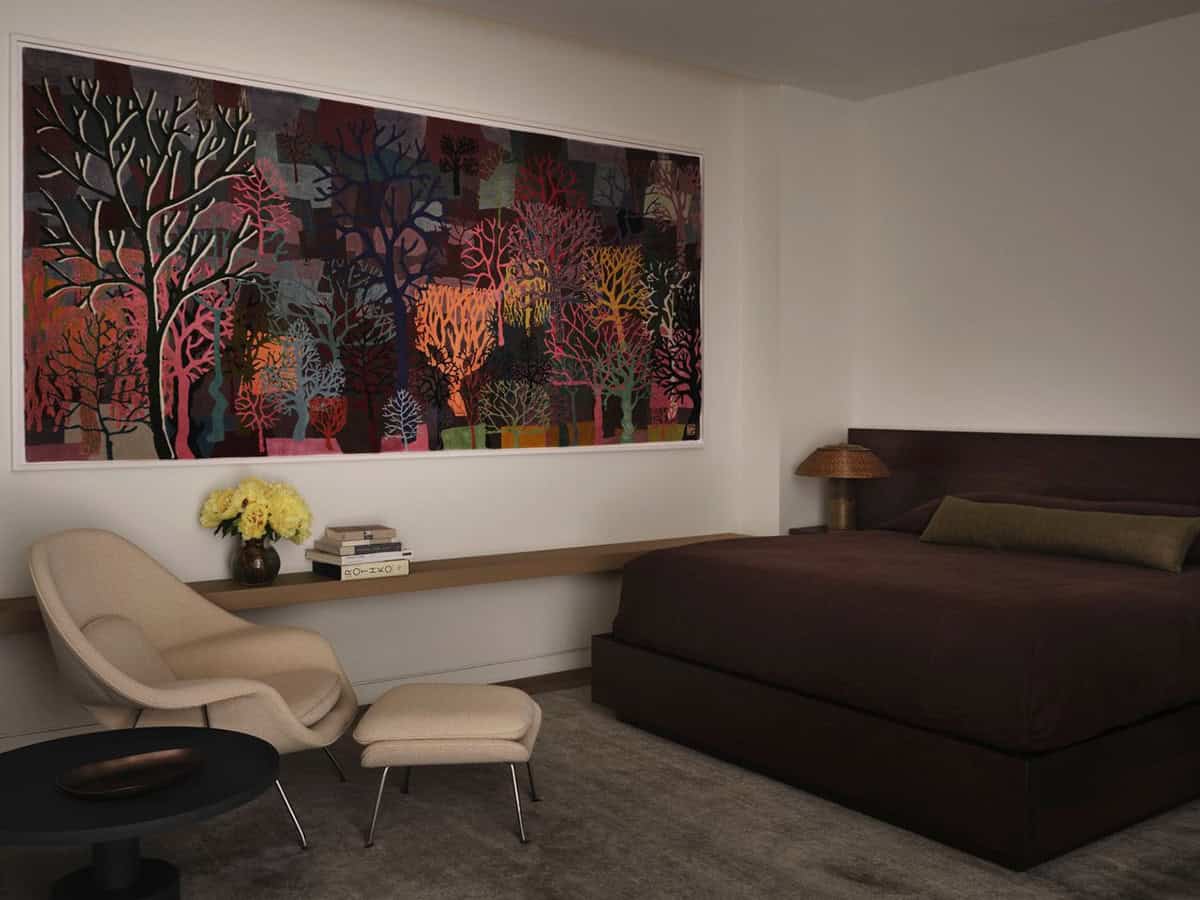
Above: The painting is Color Flash for Chat and Chew, Paris Texas in Seventy Two (Winter) by Trenton Doyle Hancock, 2020.
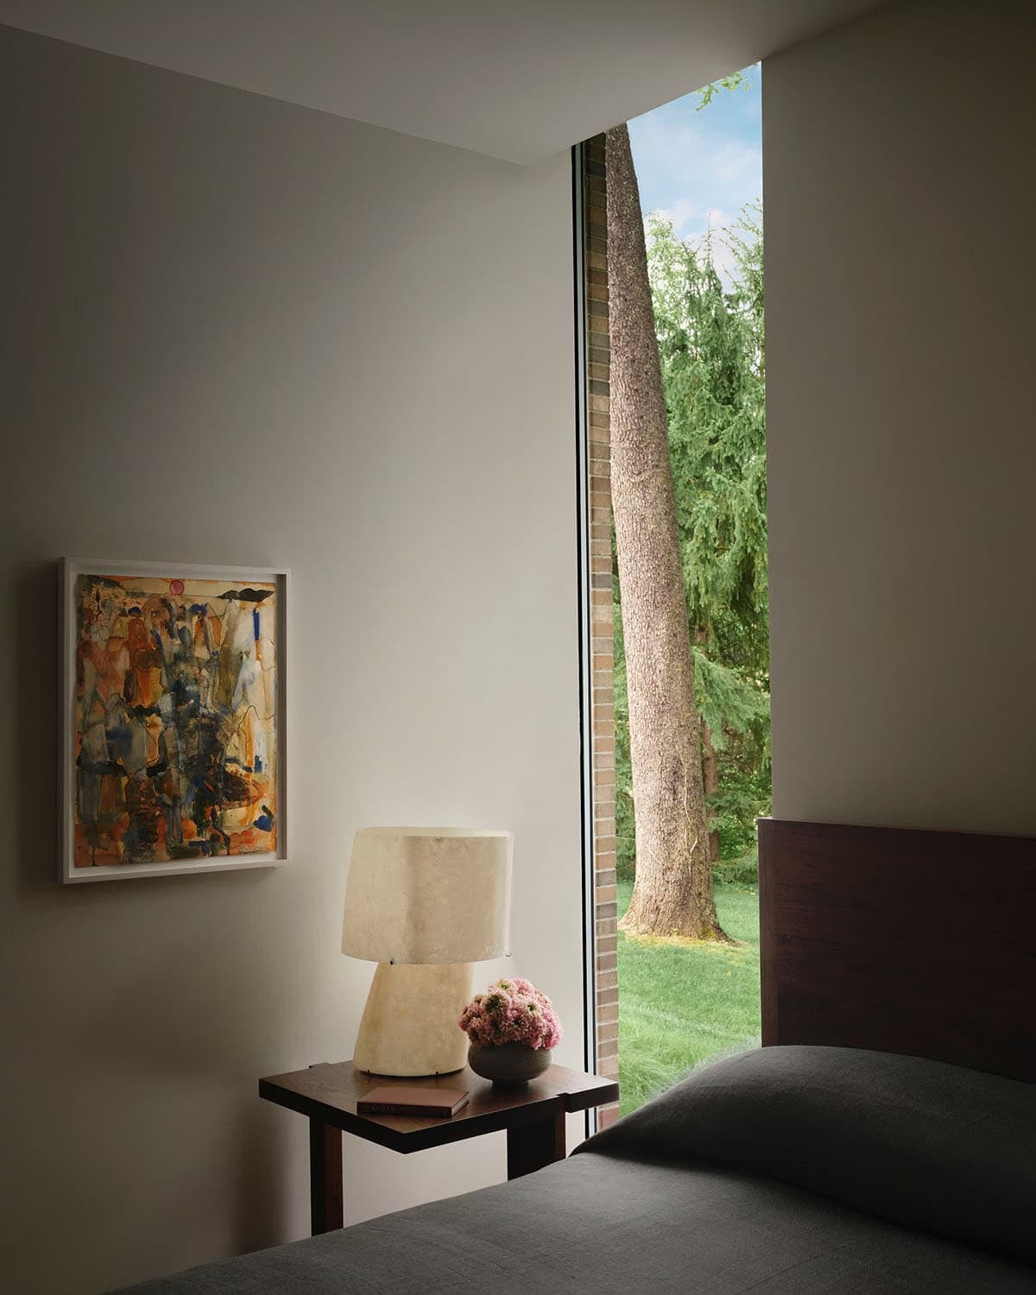
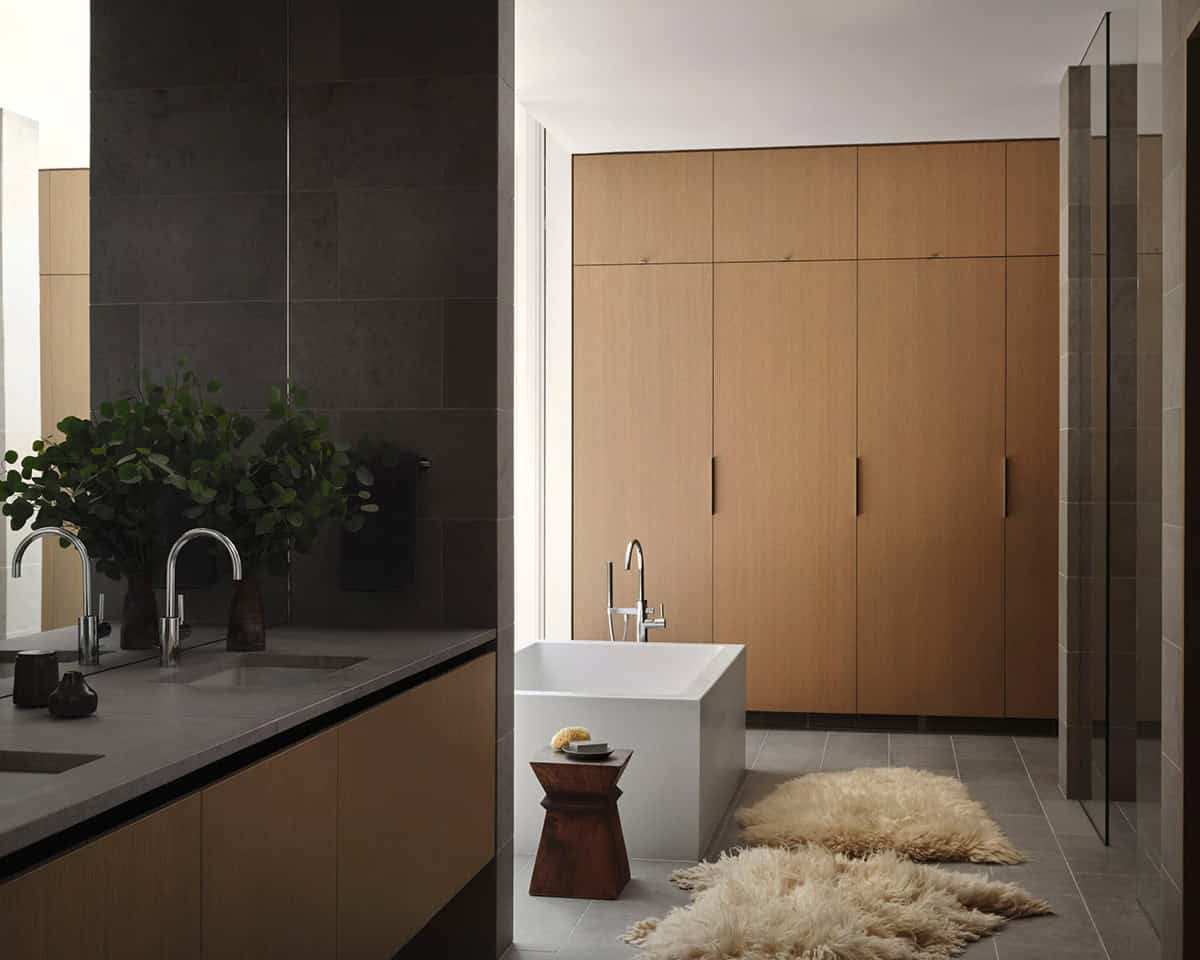
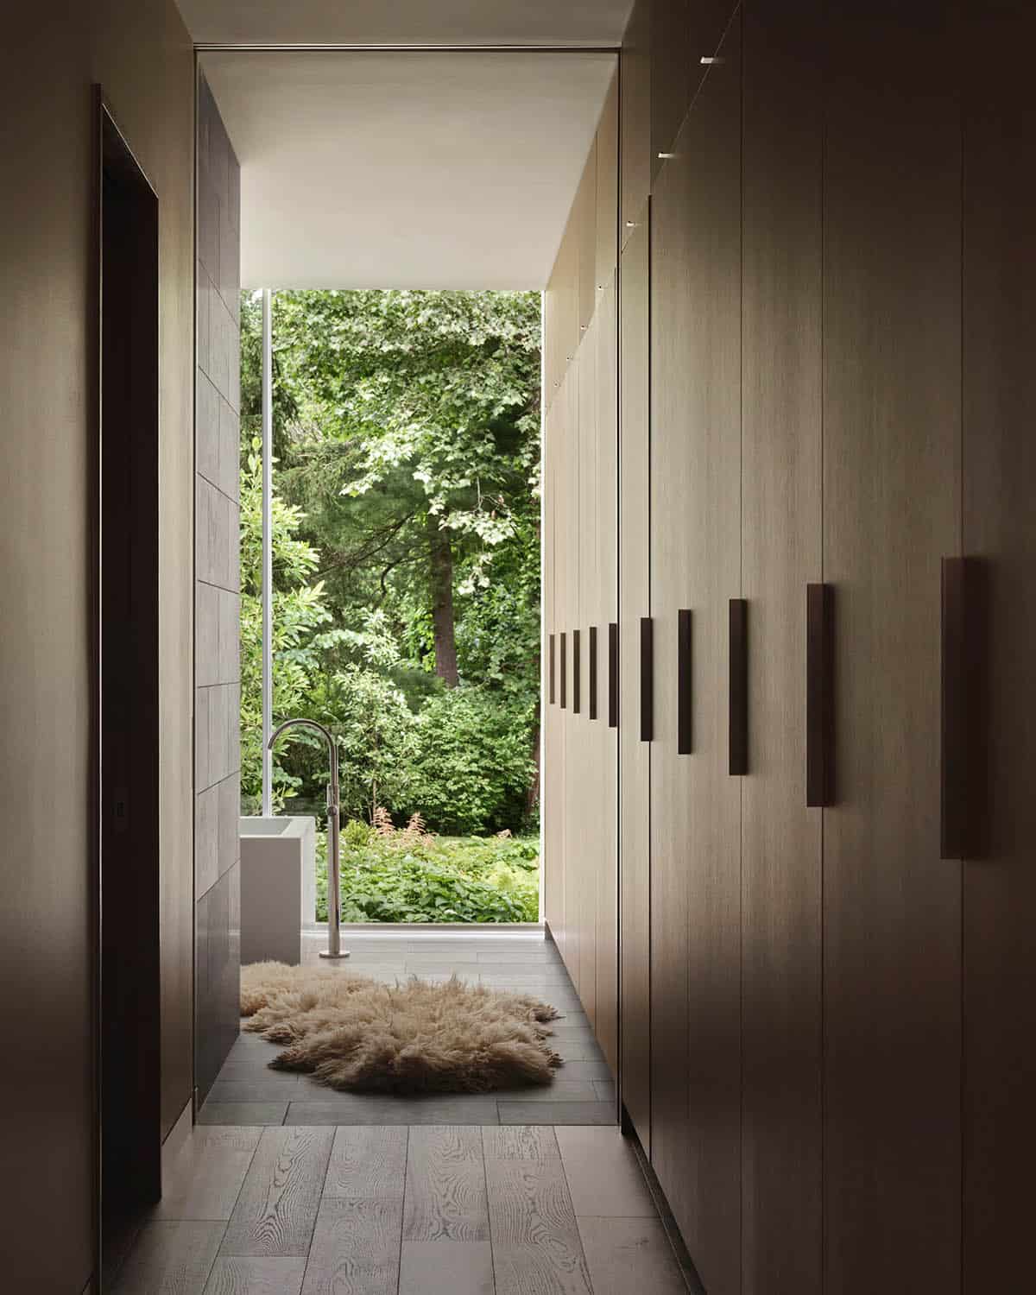
Owner’s Bathroom with a Tub at the Window
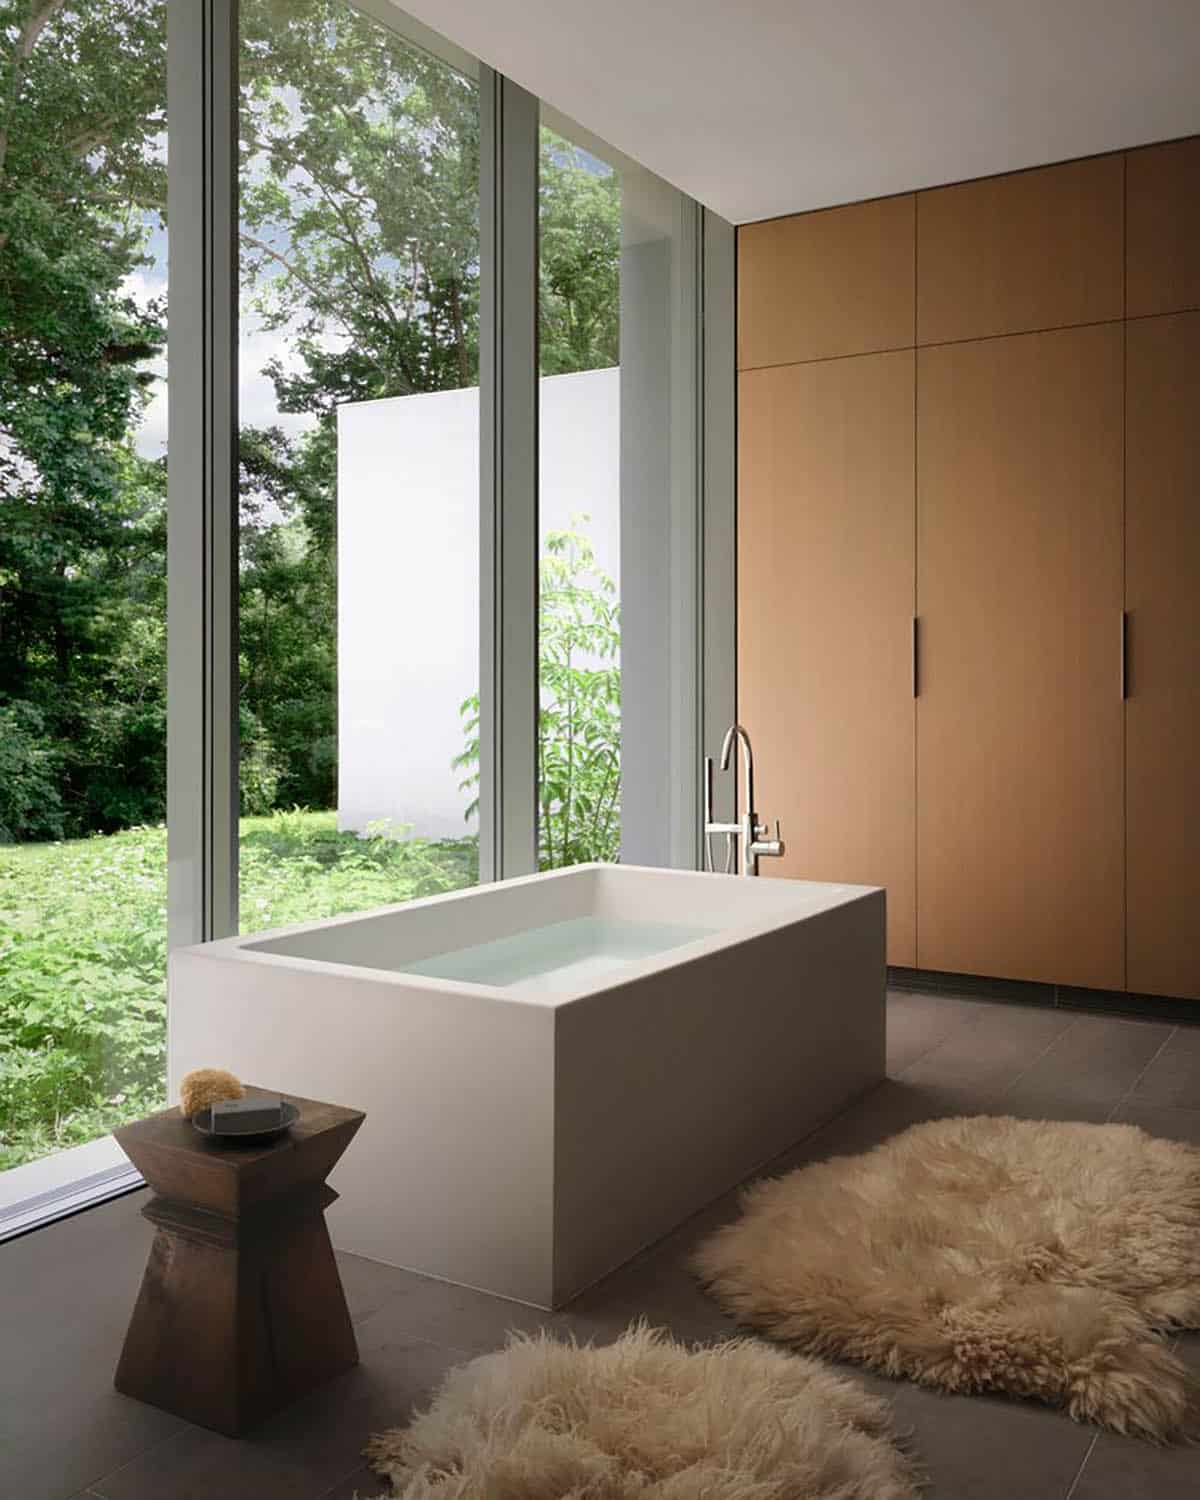
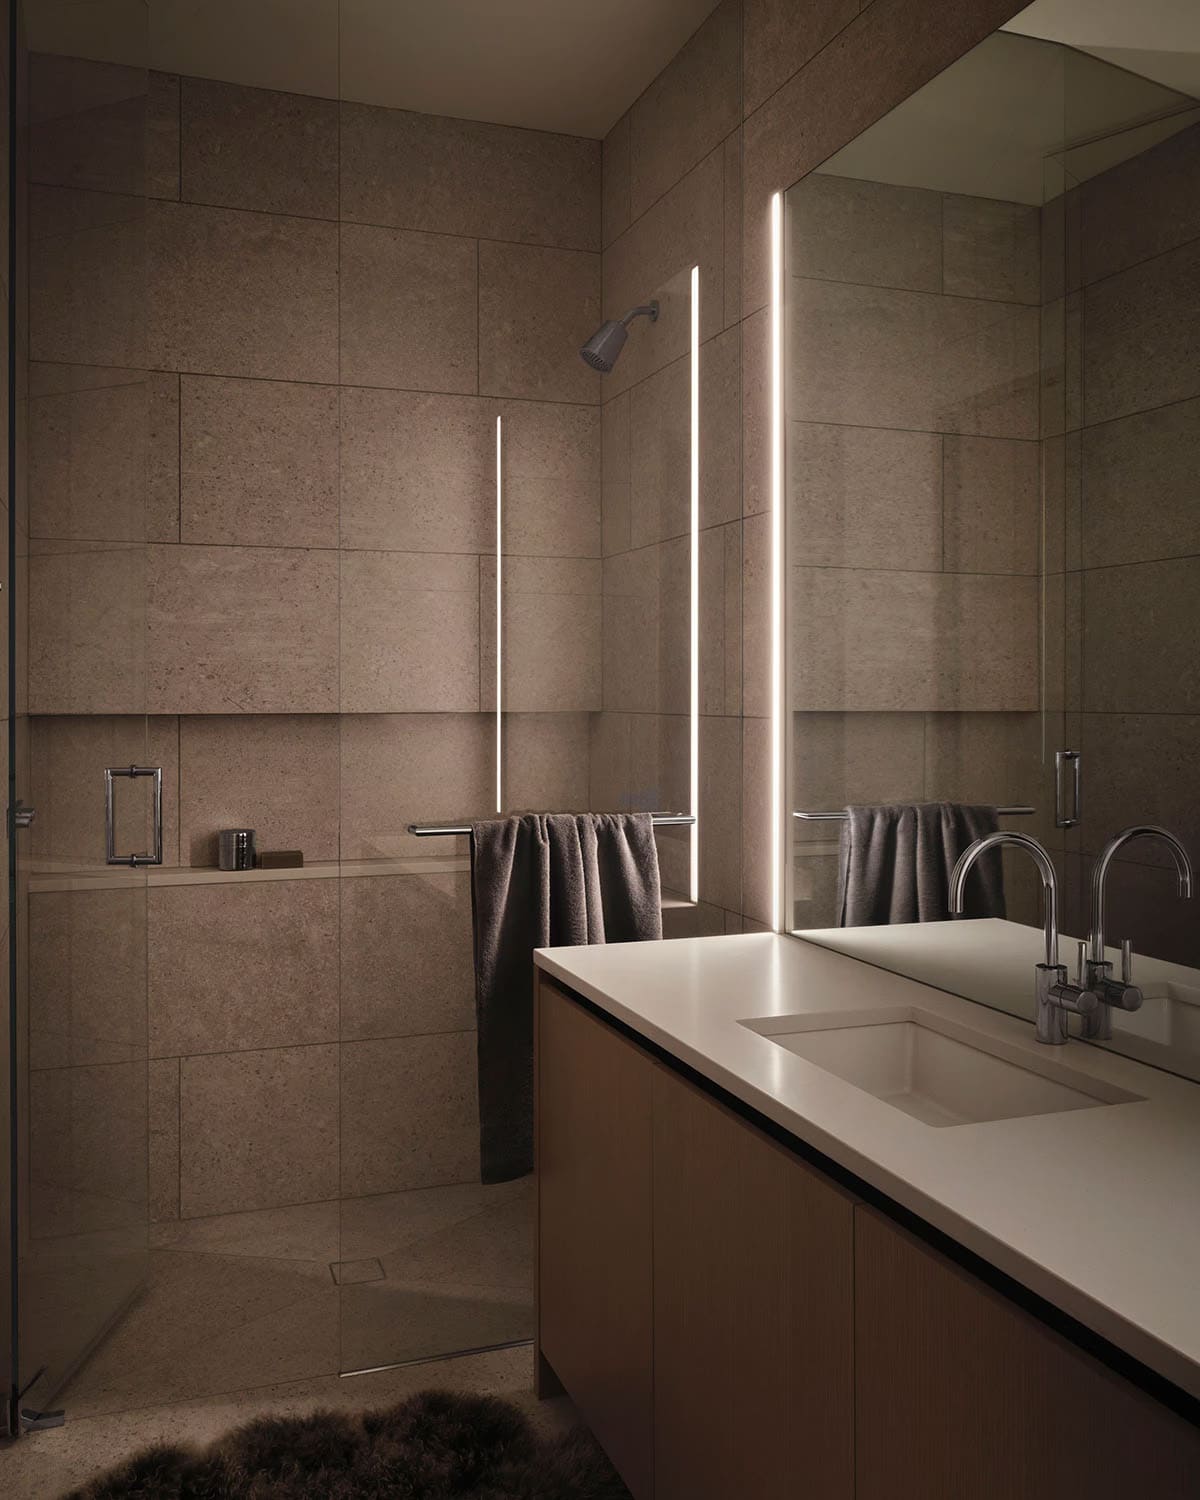
Guest Bathroom in Stone Tile
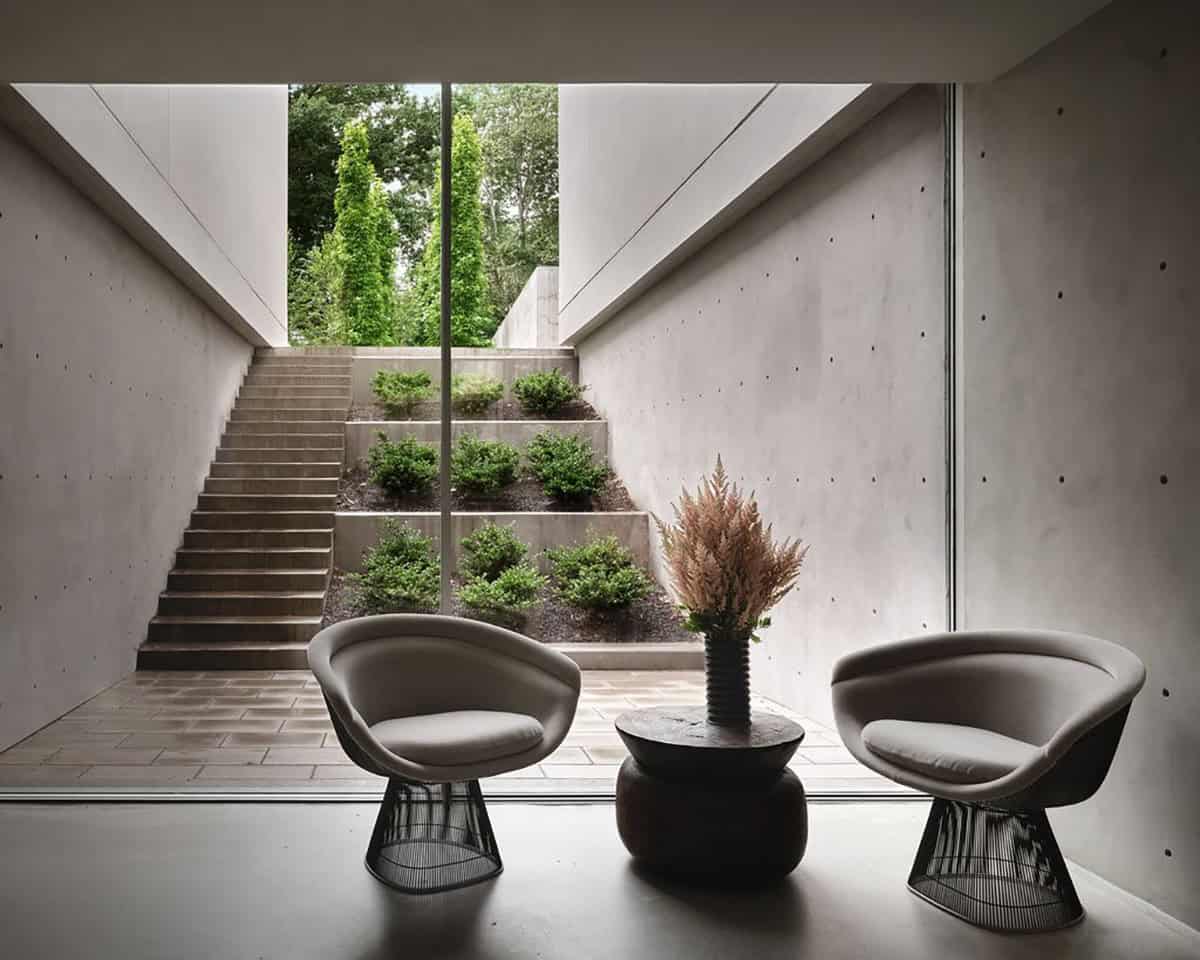
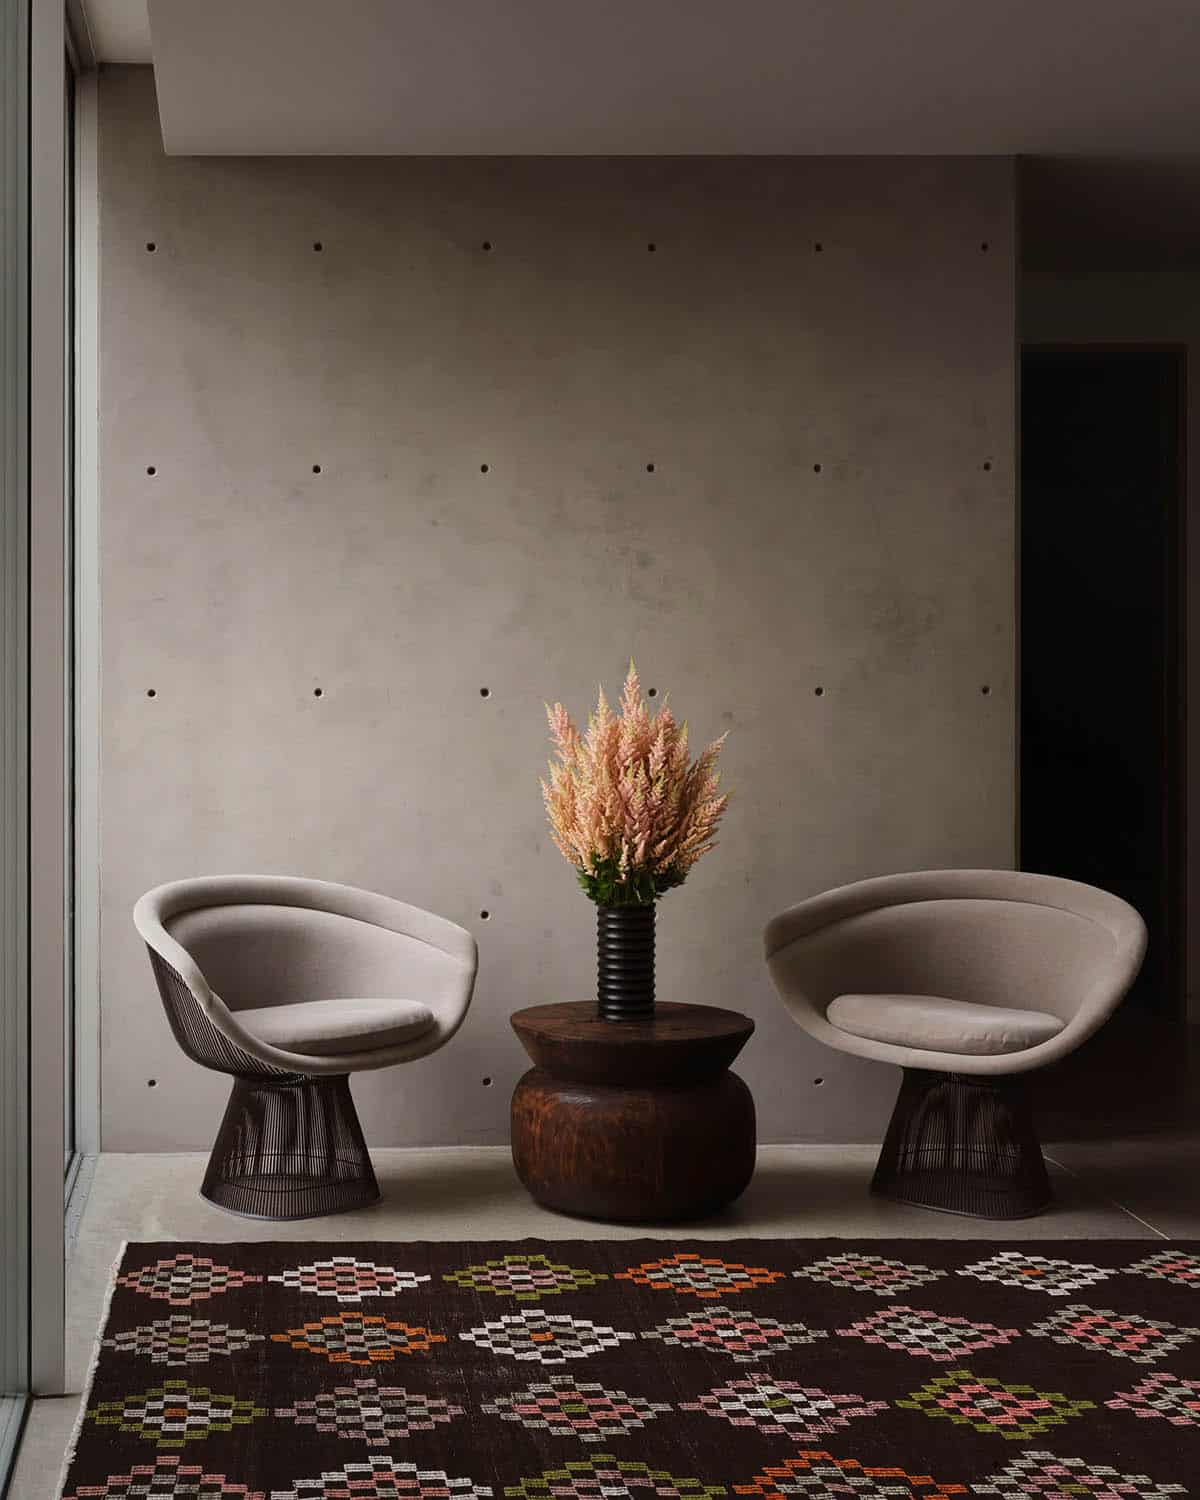
Lower Level Seating Area in Board-Formed Concrete
Rear Terrace with an Outdoor Kitchen
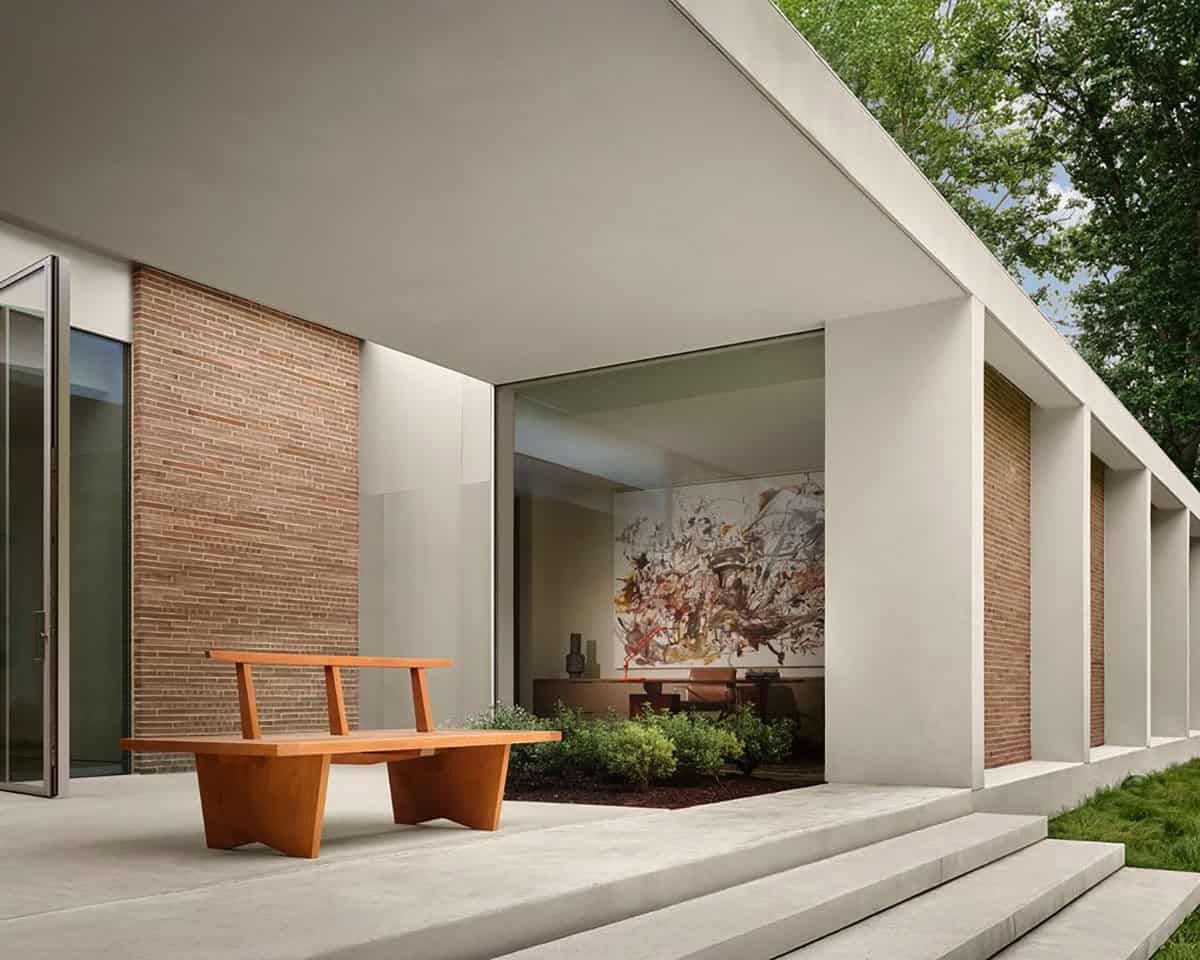
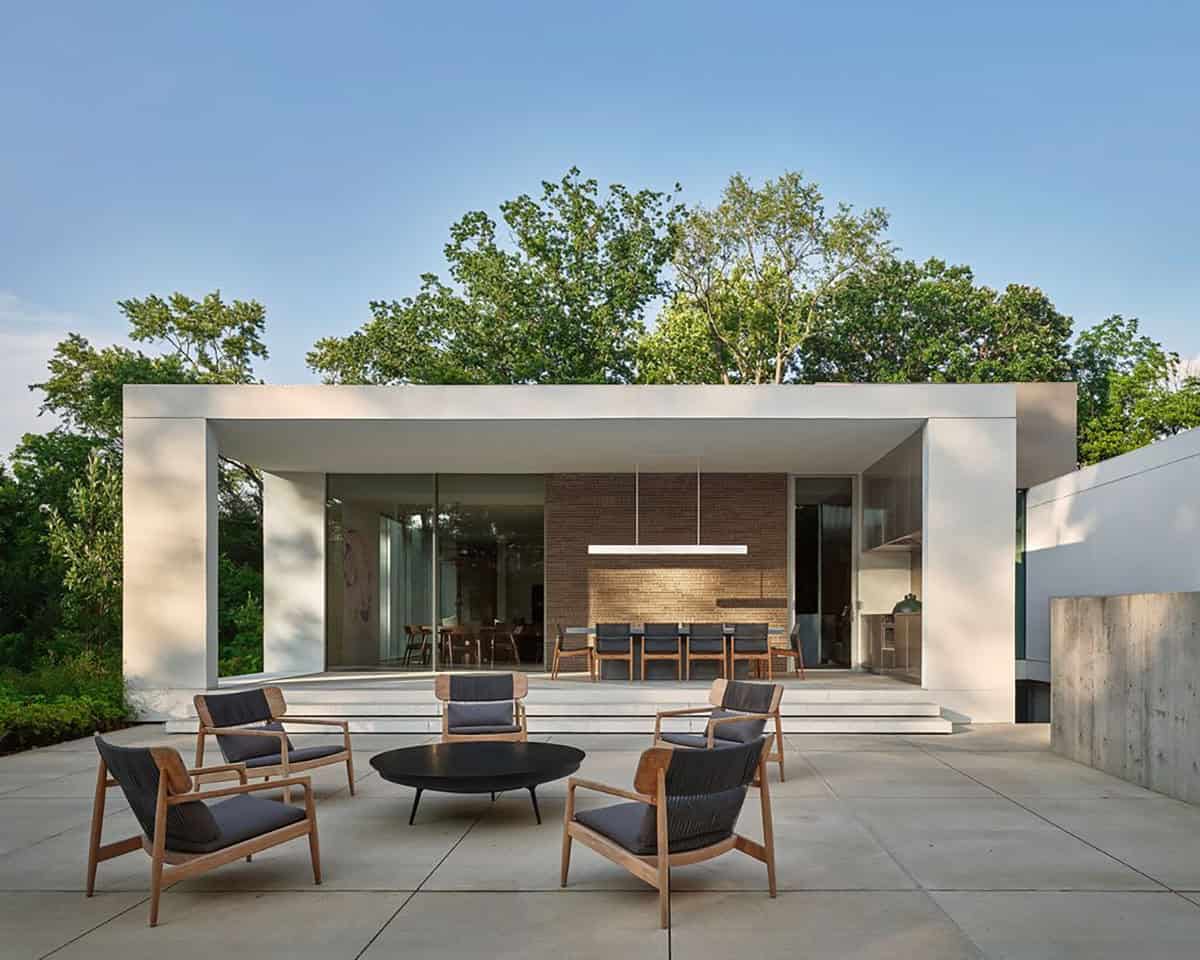
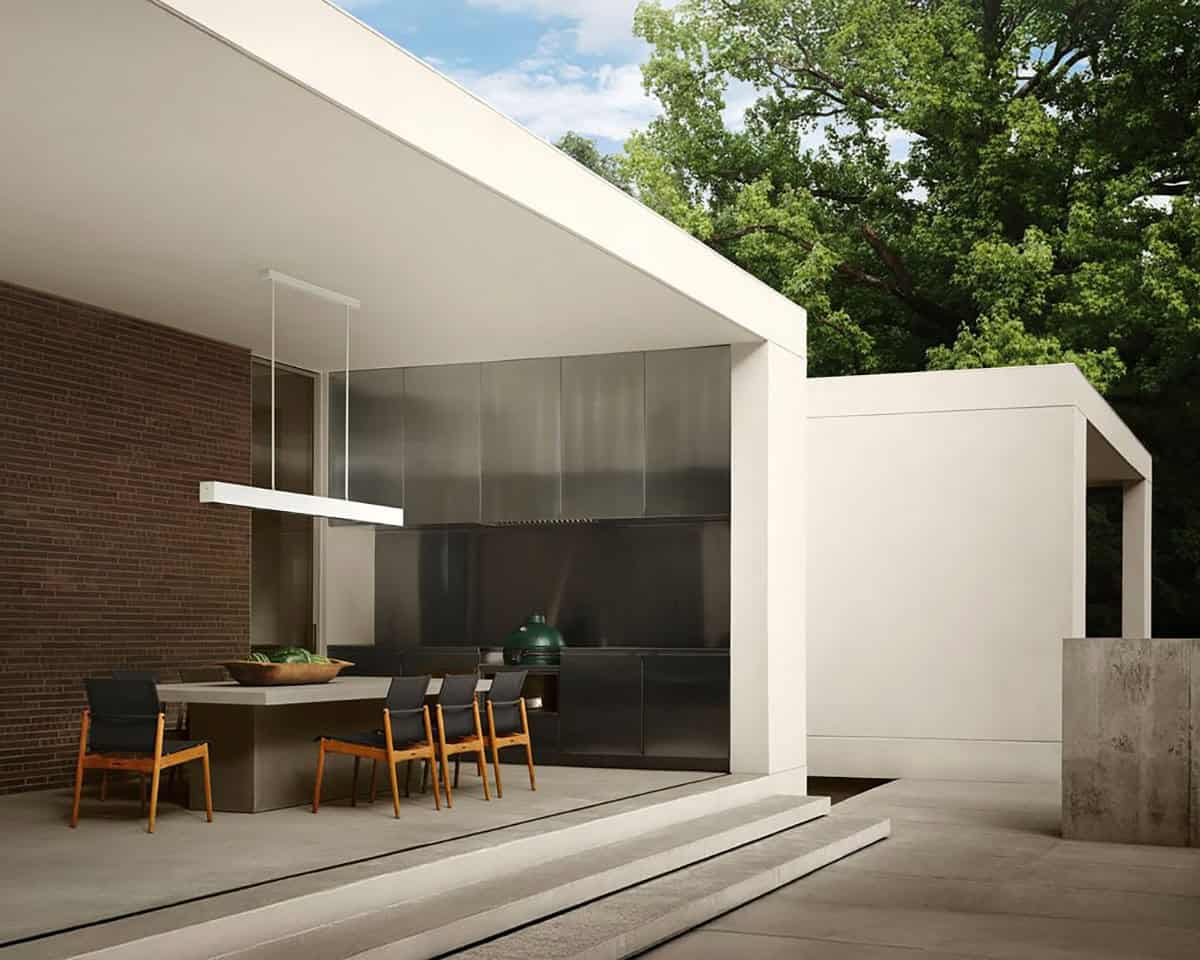
Modern Brick and Concrete Exterior
Floor Plans








0 comments