


❤️ Would you like to save this?
By saving, we'll email this post to you for later. Unsubscribe anytime.
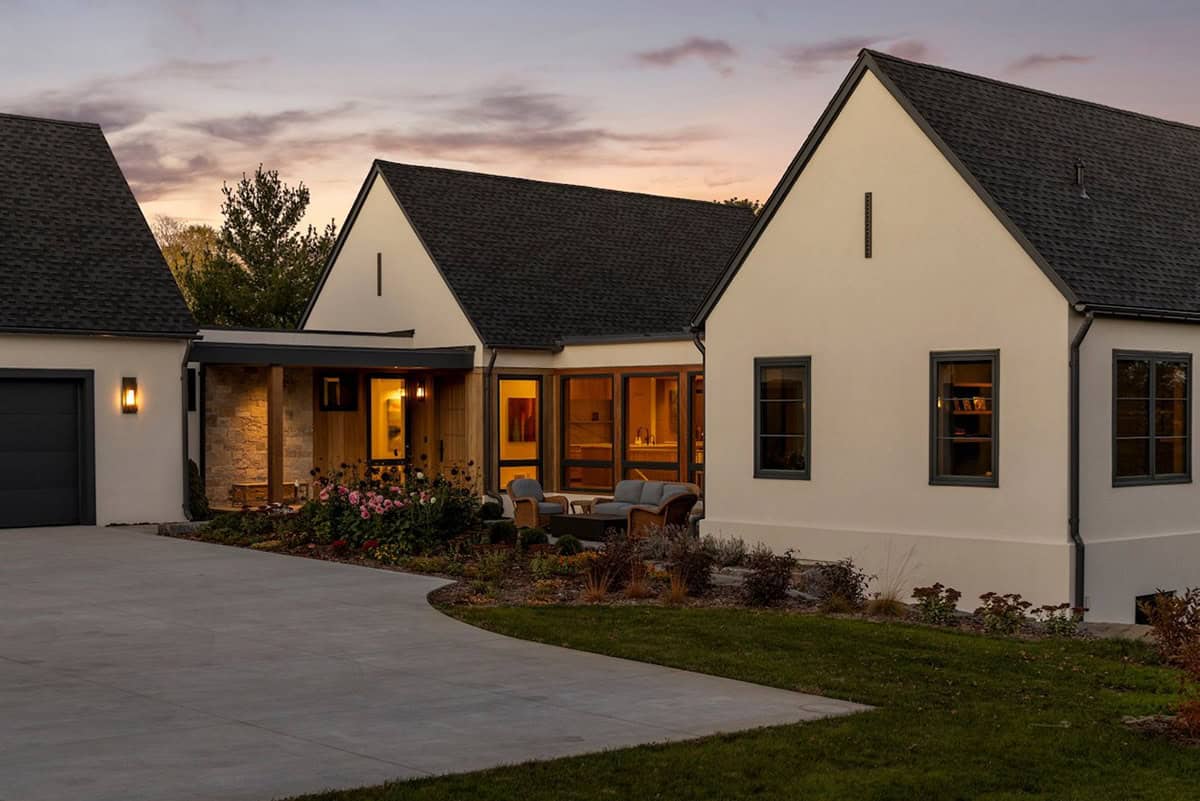
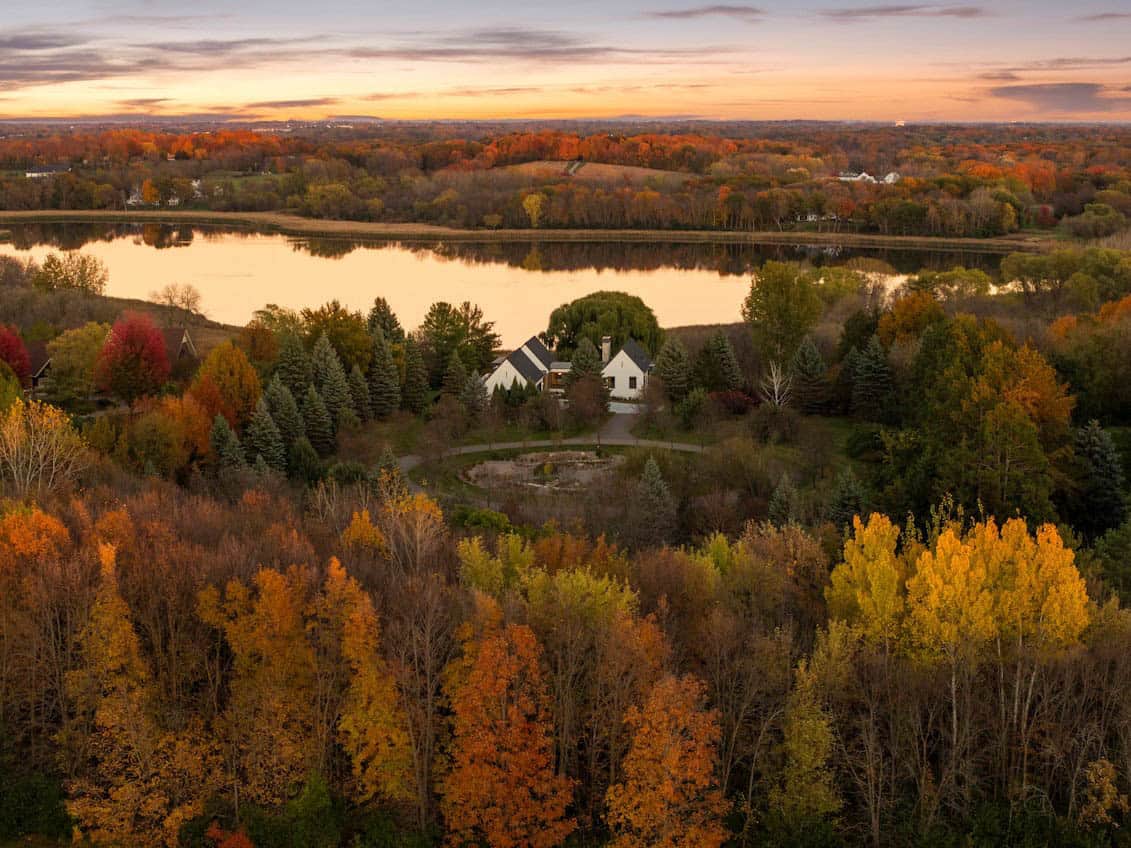
This modern dream house was designed by Charlie & Co. Design together with L. Cramer Builders for a couple who wanted a peaceful, private oasis surrounded by lush trees and panoramic views in Hamel, in the western suburbs of the Twin Cities, Minnesota.
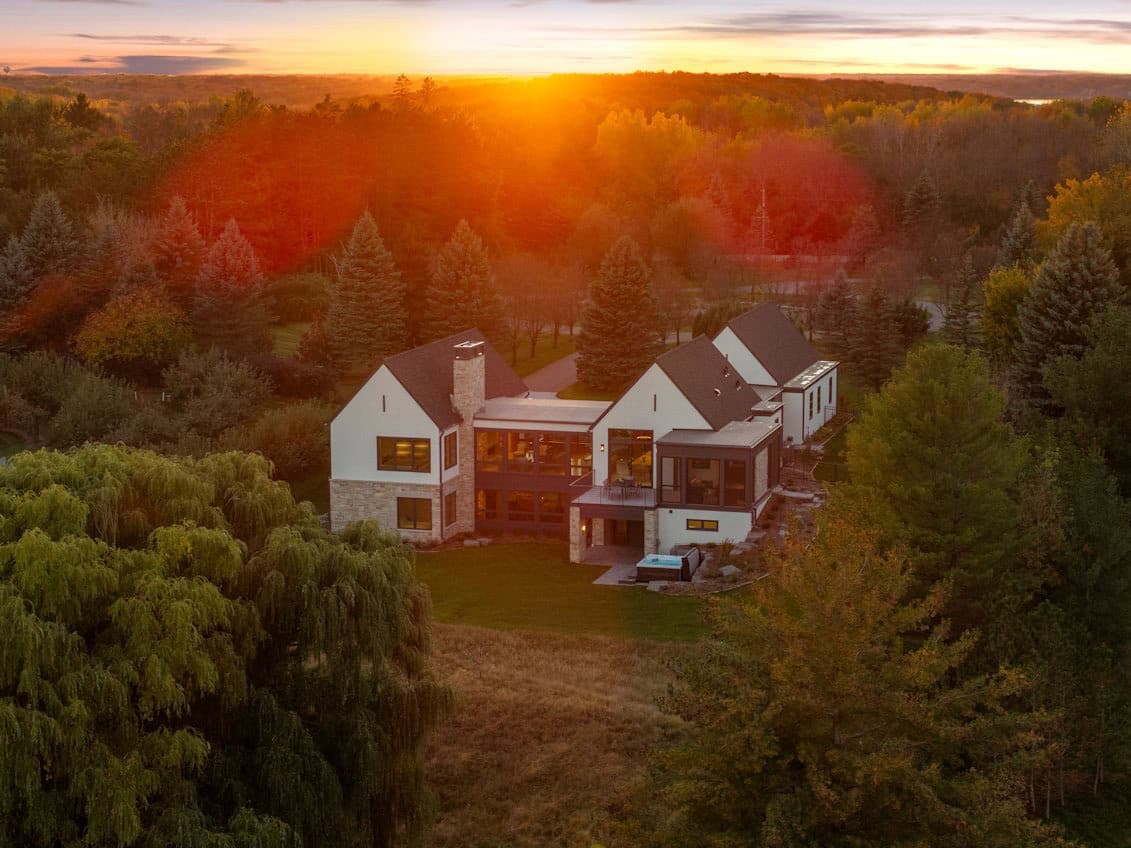
This home was placed around its views on purpose for a couple who wanted to slow down and soak in evening sunsets. Rich with architectural details and inviting spaces, this custom Minnesota residence was tailor-made for the special people who call it home.
DESIGN DETAILS
ARCHITECT Charlie & Co. Design
GENERAL CONTRACTOR L. Cramer Builders
INTERIOR DESIGN Liquidpink Interiors
LANDSCAPE Yardscapes, Inc.
Modern Exterior with Gabled Rooflines
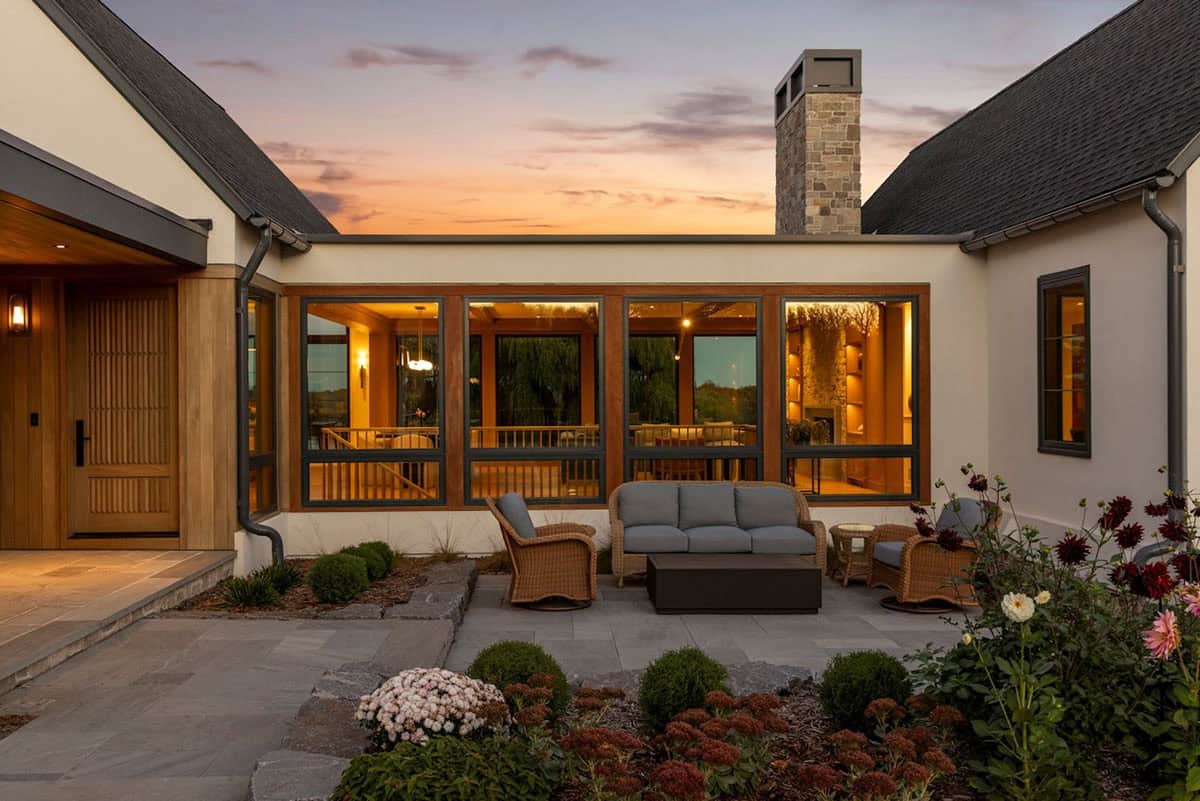
Above: From the moment you arrive, you can see right through the home to the landscape beyond. This moment helps direct the rest of the home, shaping how spaces align, open up, and remain connected to the surrounding space.
What We Love About This Home
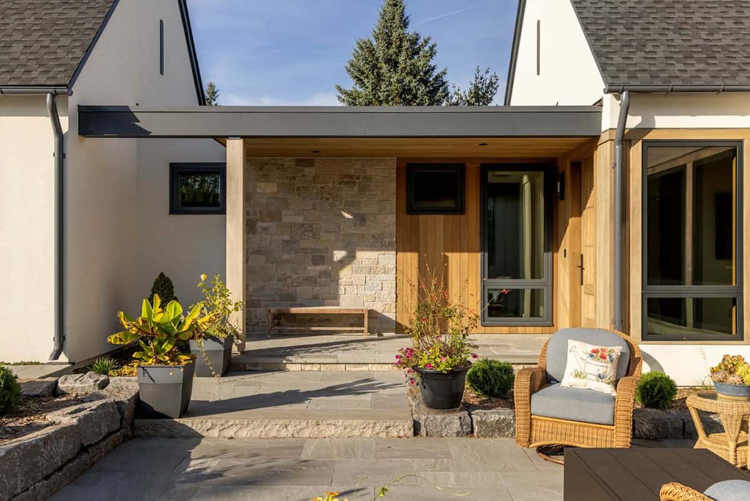
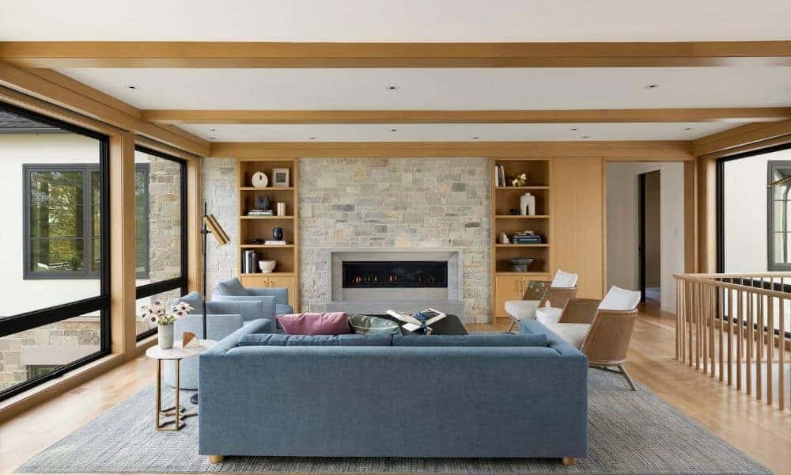
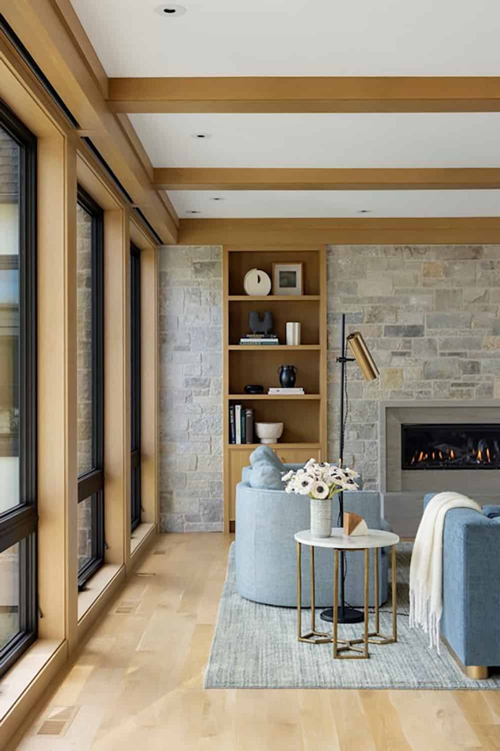
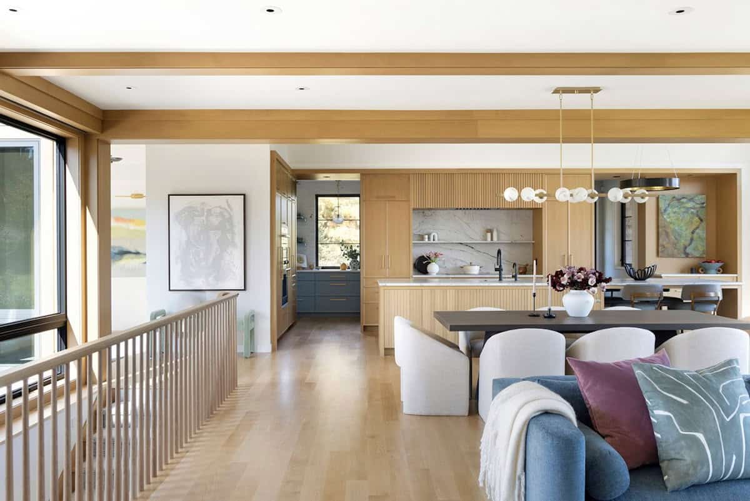
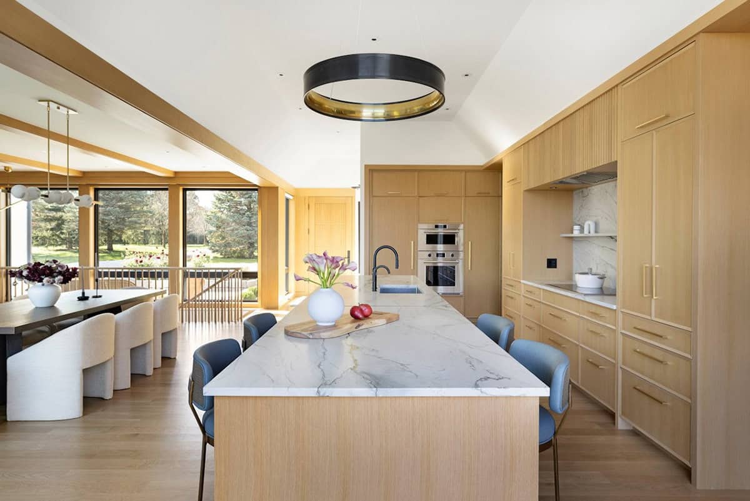
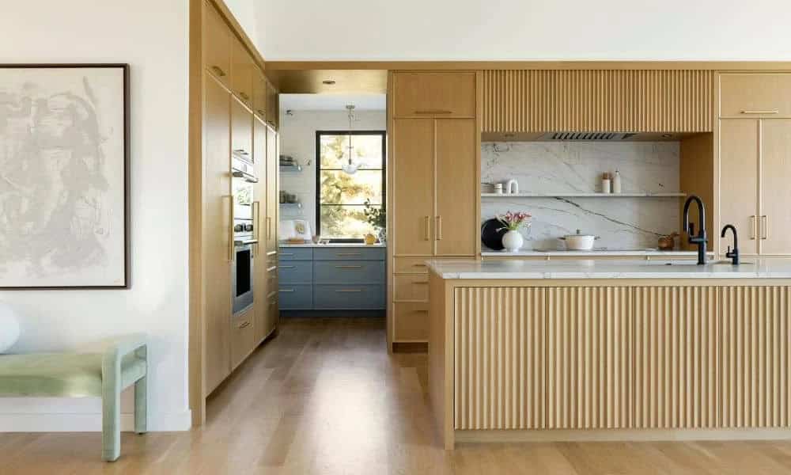
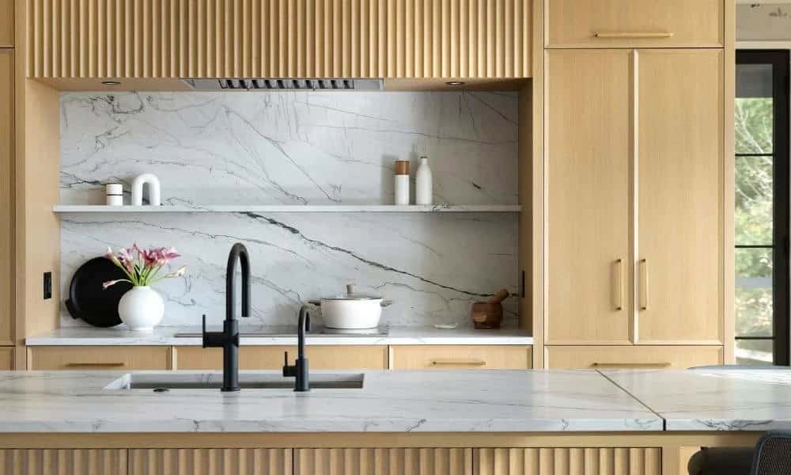
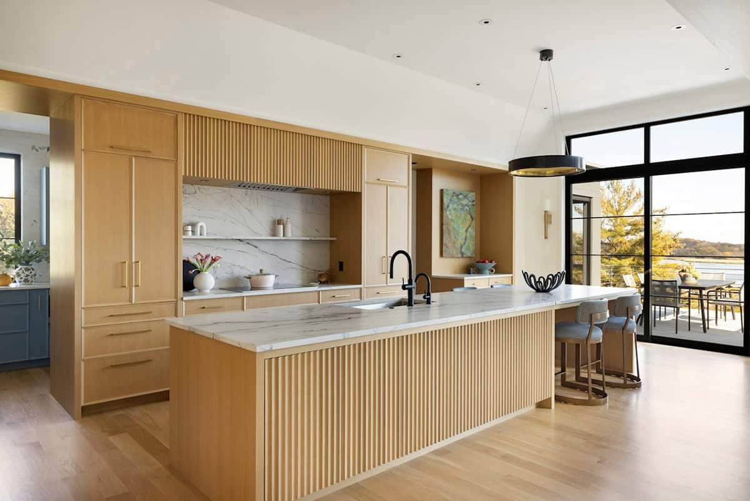
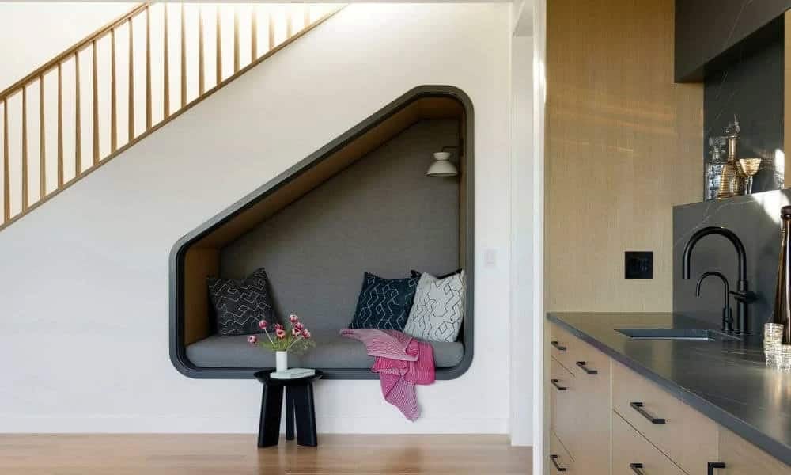
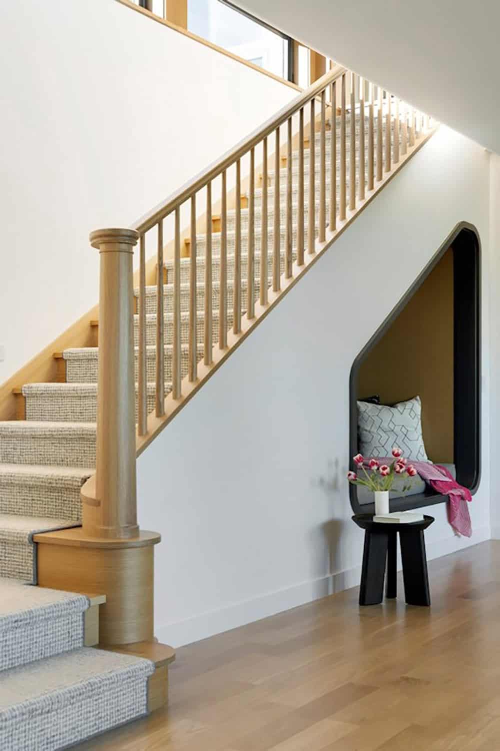
The fluted white oak millwork that wraps the kitchen island, wet bar, and built-in shelving gives every room a warm, cohesive look from the entry to the owner’s bedroom suite. The stone fireplace walls add texture, and black steel windows frame the trees and lake beyond, keeping the rooms light and airy. Small architectural surprises, such as the curved reading nook tucked beneath the staircase, bring a playful touch to an otherwise streamlined design.
Tell Us: Would this Minnesota dream house be your idea of a relaxing haven? Let us know why or why not in the Comments below!
Note: Check out a couple of other spectacular home tours that we have featured here on One Kindesign in the state of Minnesota: A stunning mountain modern home on Lake Minnetonka built for entertaining and Inside a modern farmhouse dream home in the woods of northern Minnesota.
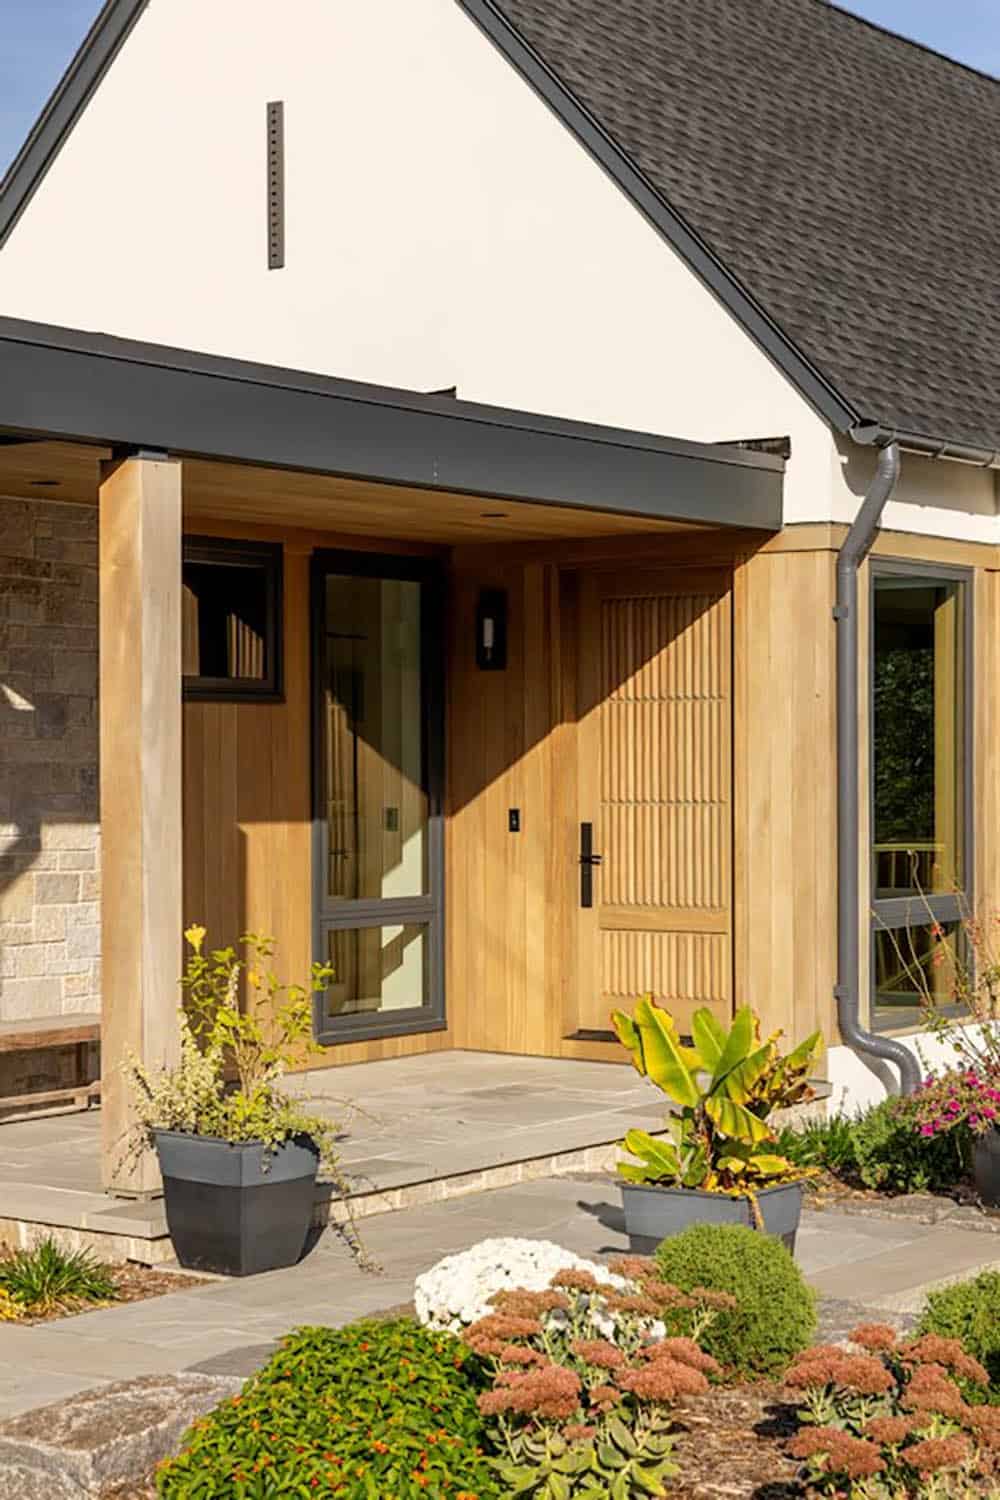
Welcoming Entry with Custom Oak Door
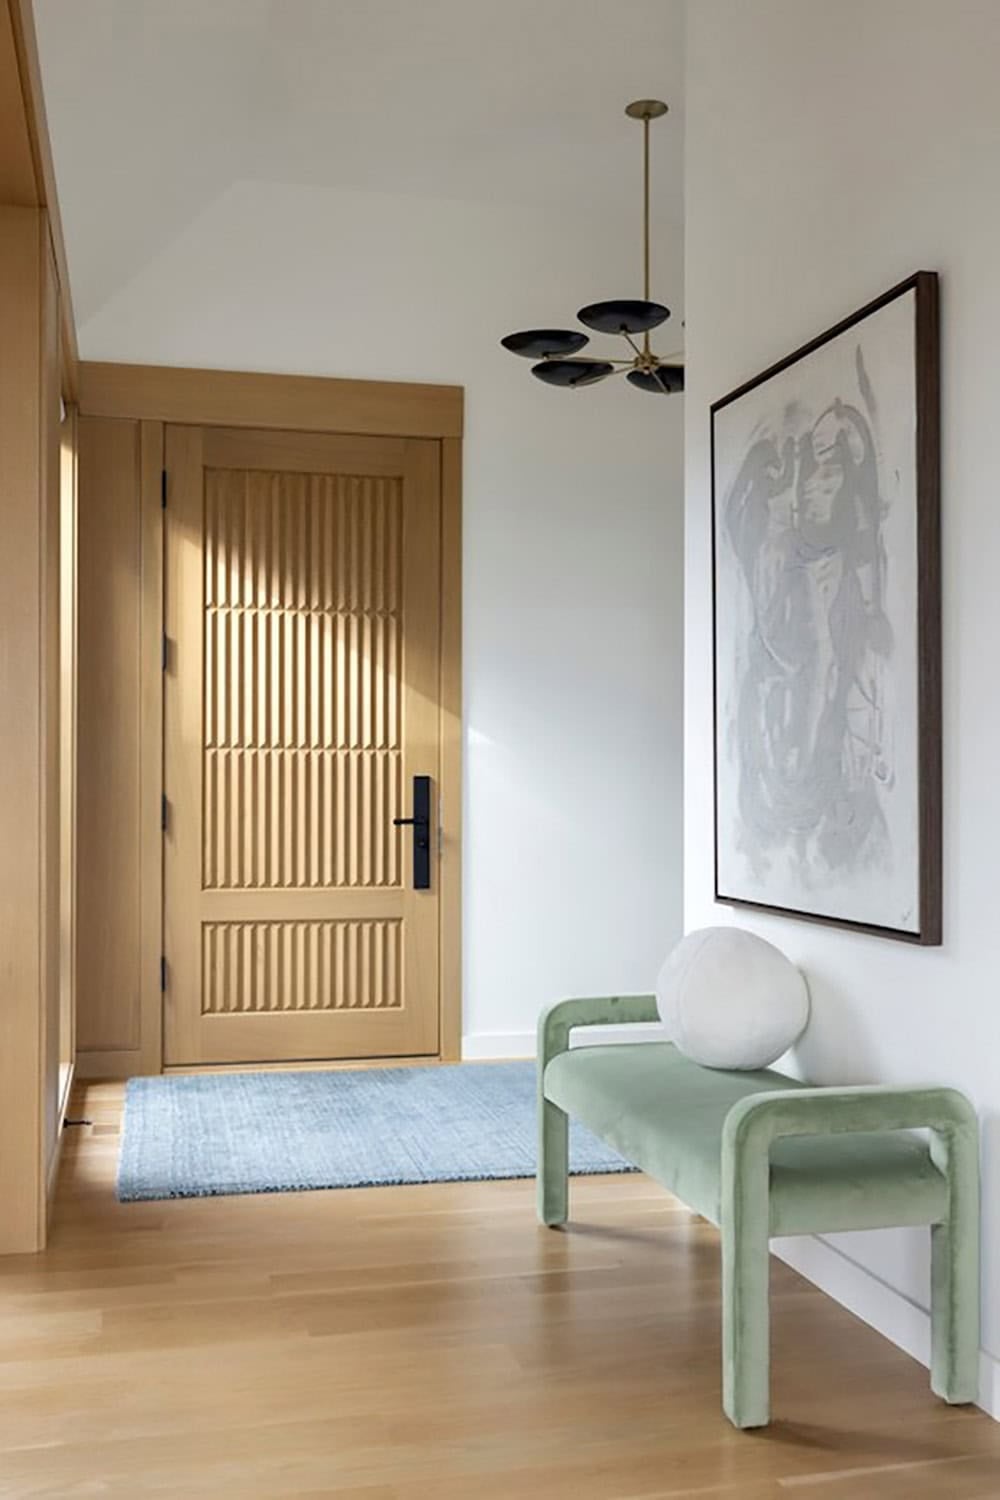
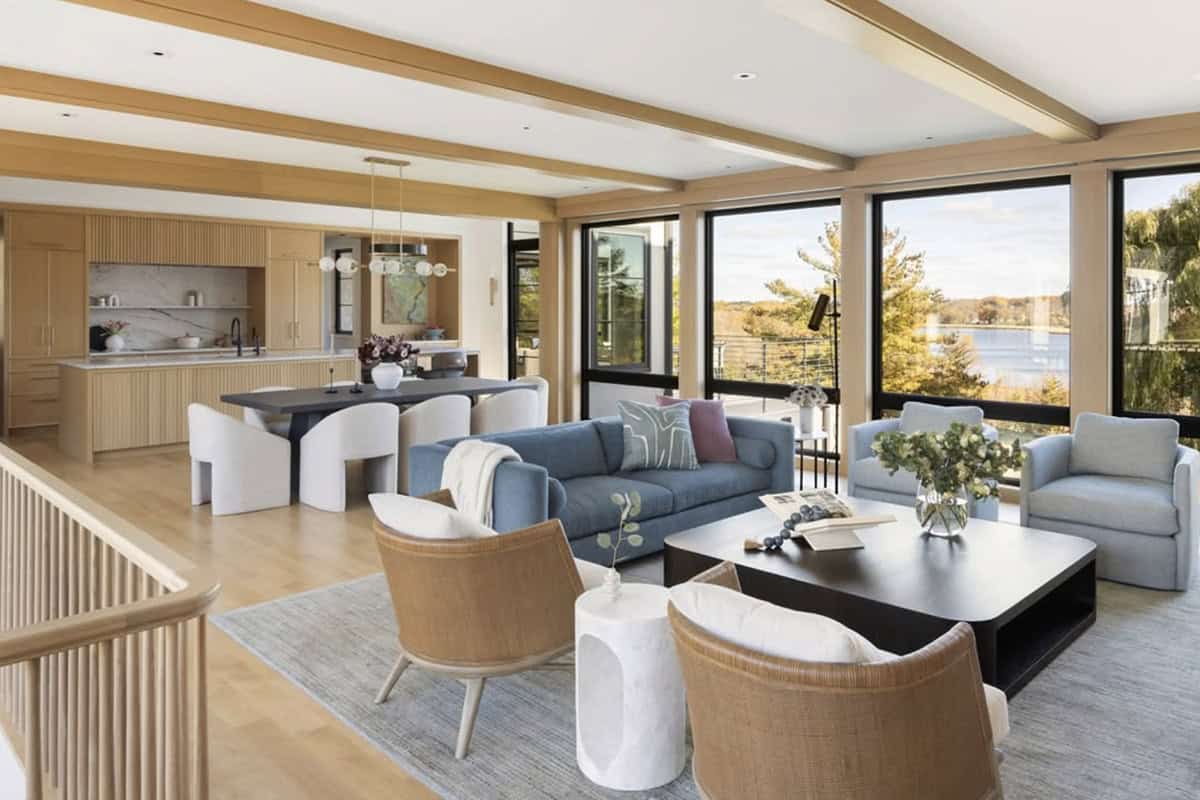
Rather than designing around symmetry, this dream house in Minnesota was designed around experience. The views unfold from multiple directions all at once. Across all of the gathering spaces in the main living area, you feel connected to the landscape beyond. This creates layered sightlines that draw the natural light and the outdoors into the home. Everything is really about the views and less about the language of symmetry.
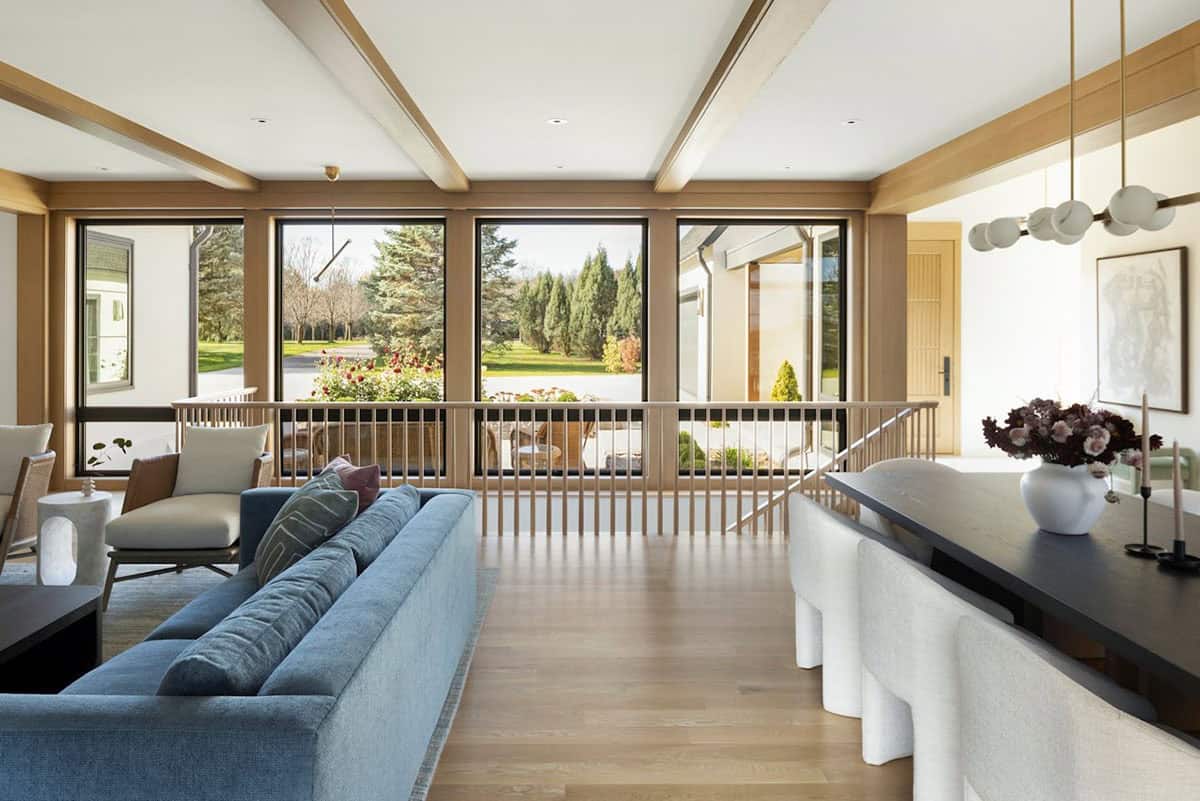
Living Room Built Around a Stone Fireplace
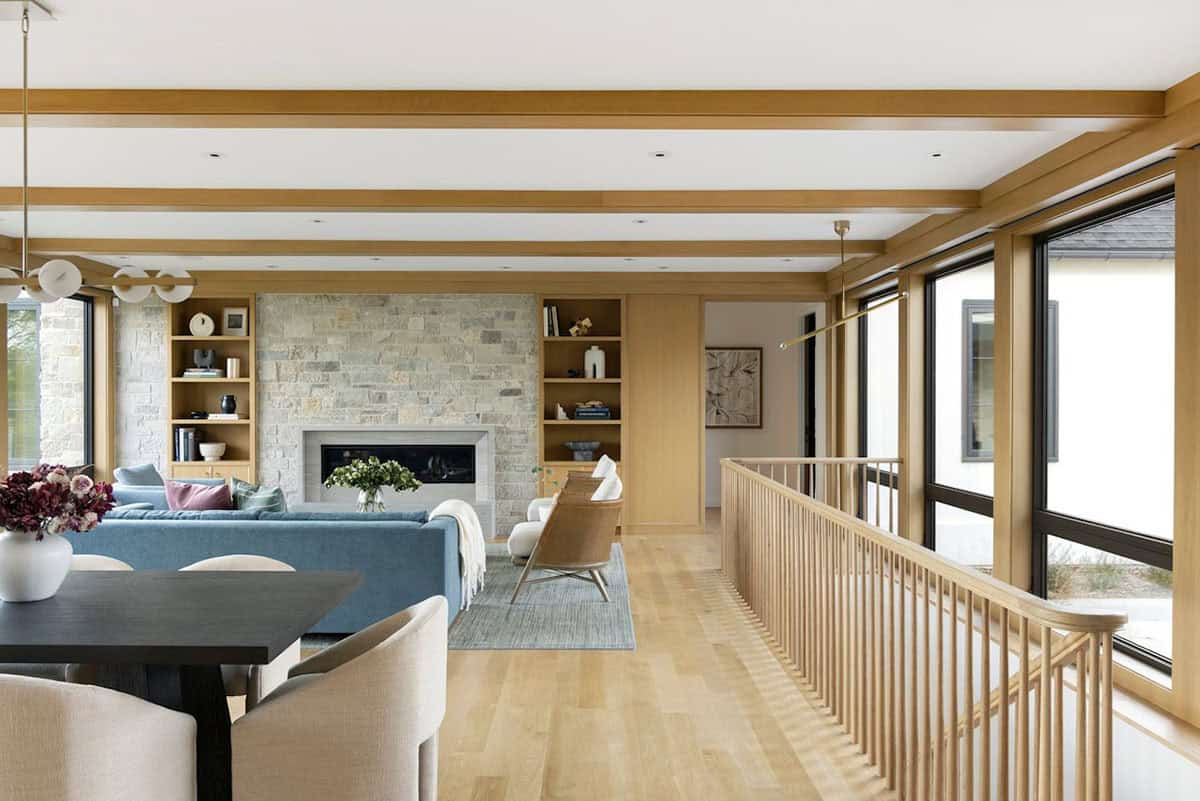
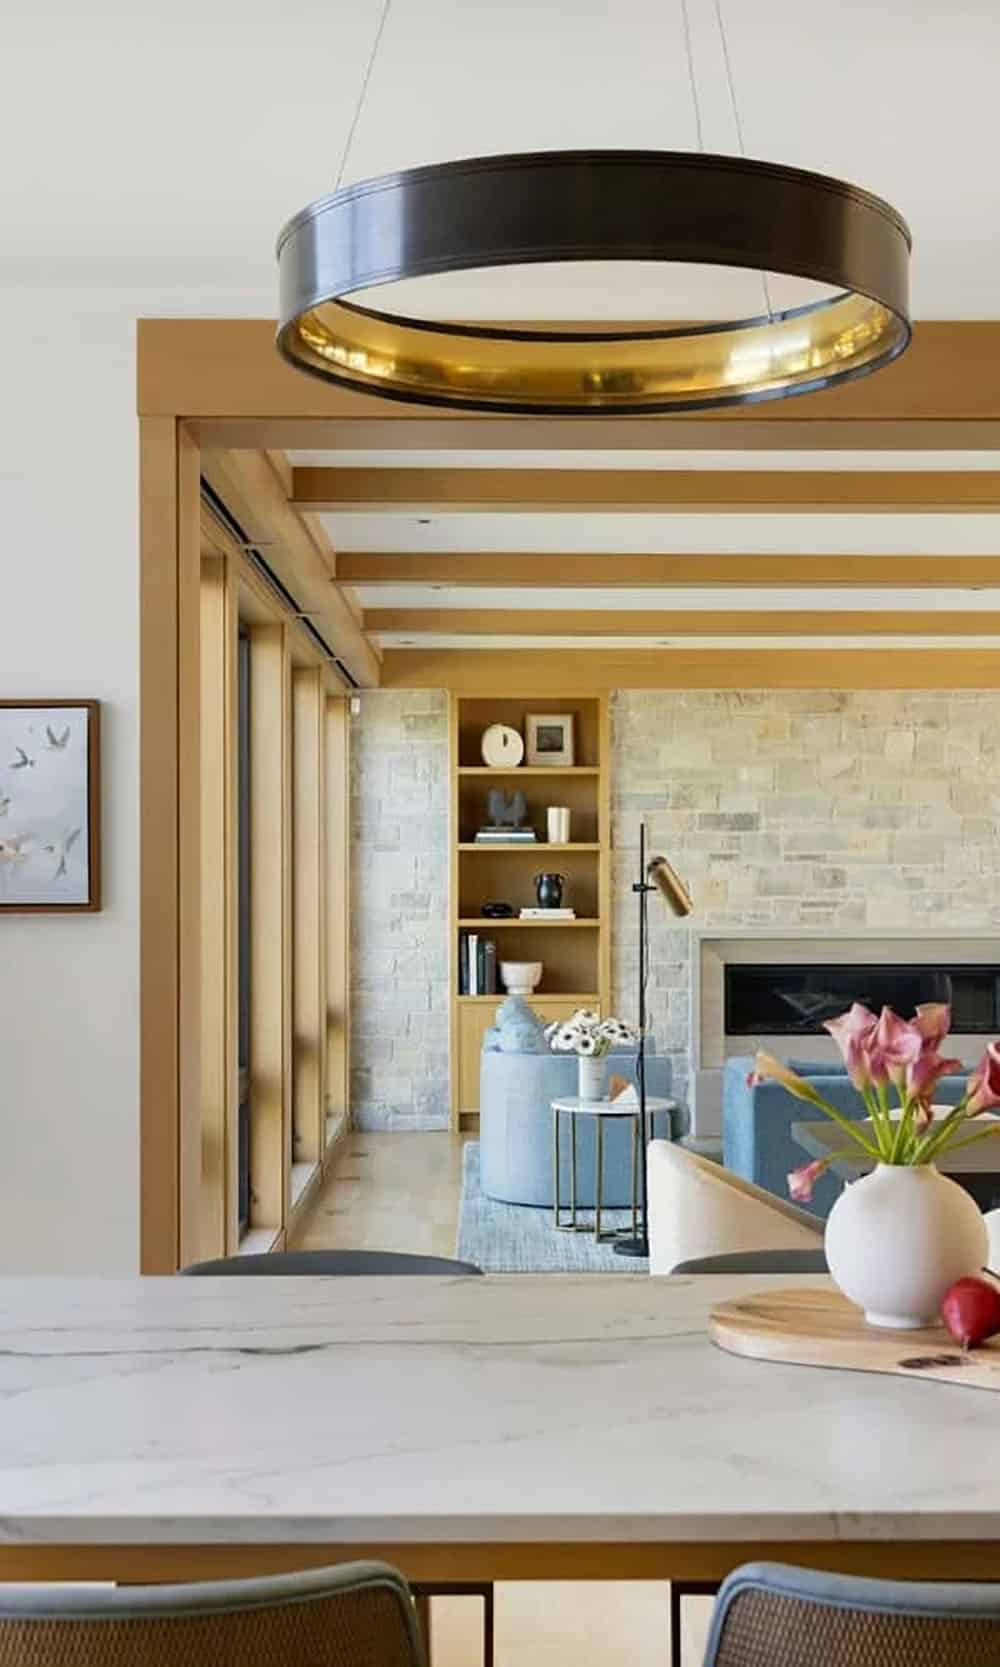
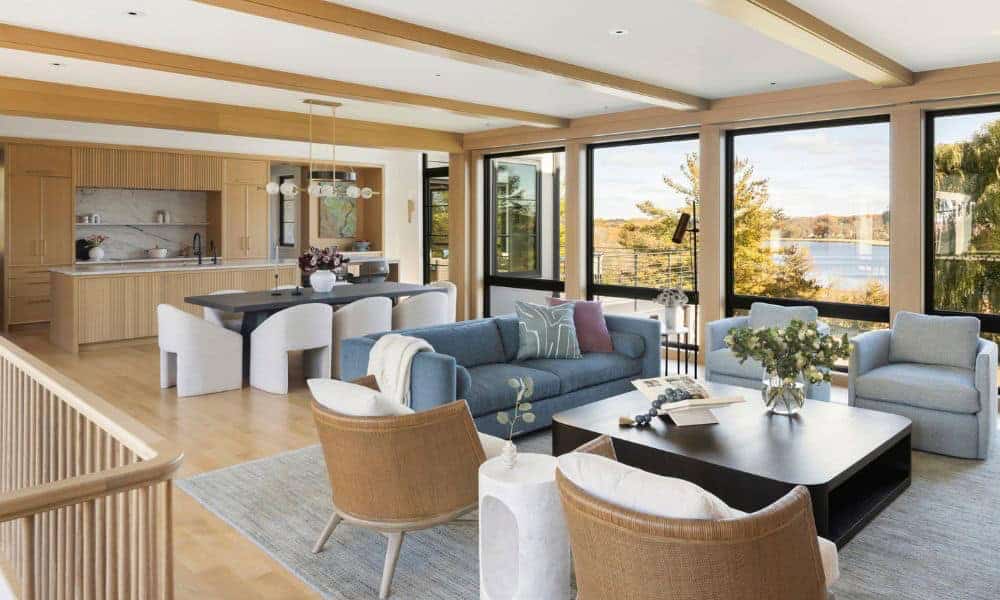
Open Kitchen and Dining Space with Fluted Oak Cabinetry
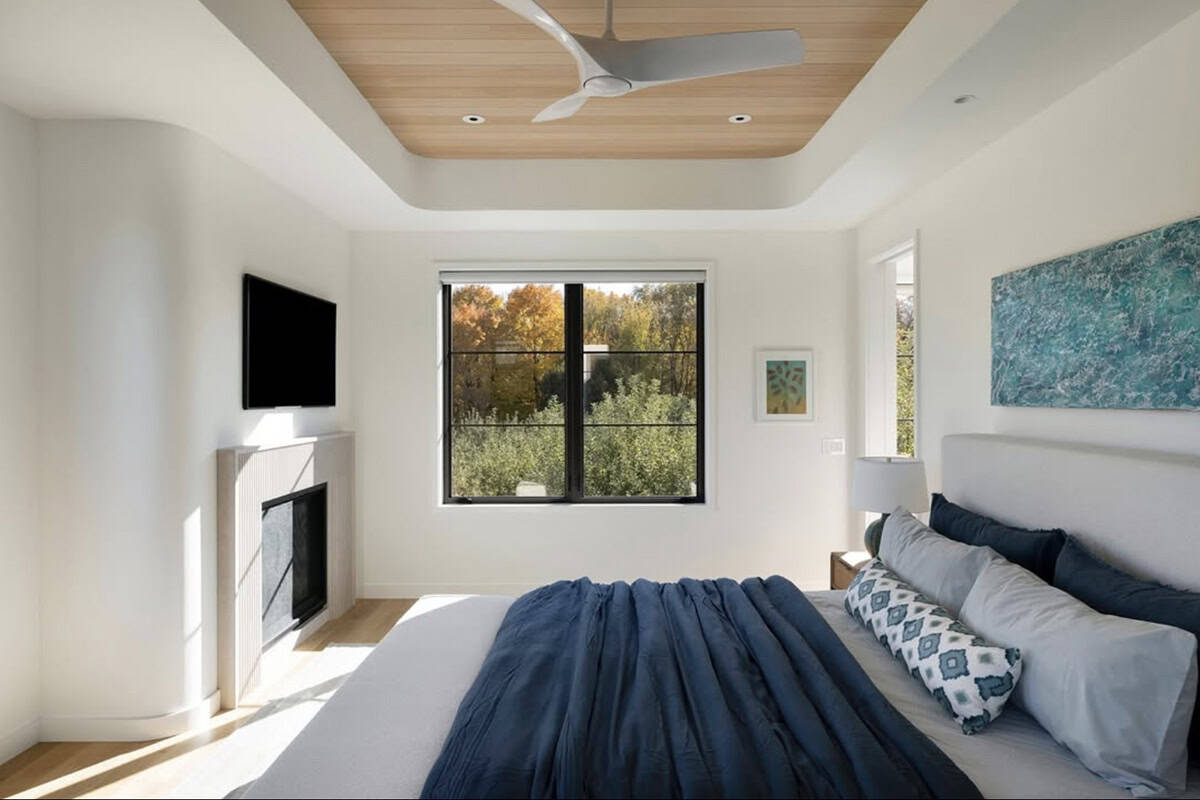
Serene Owner’s Bedroom with Lake Views
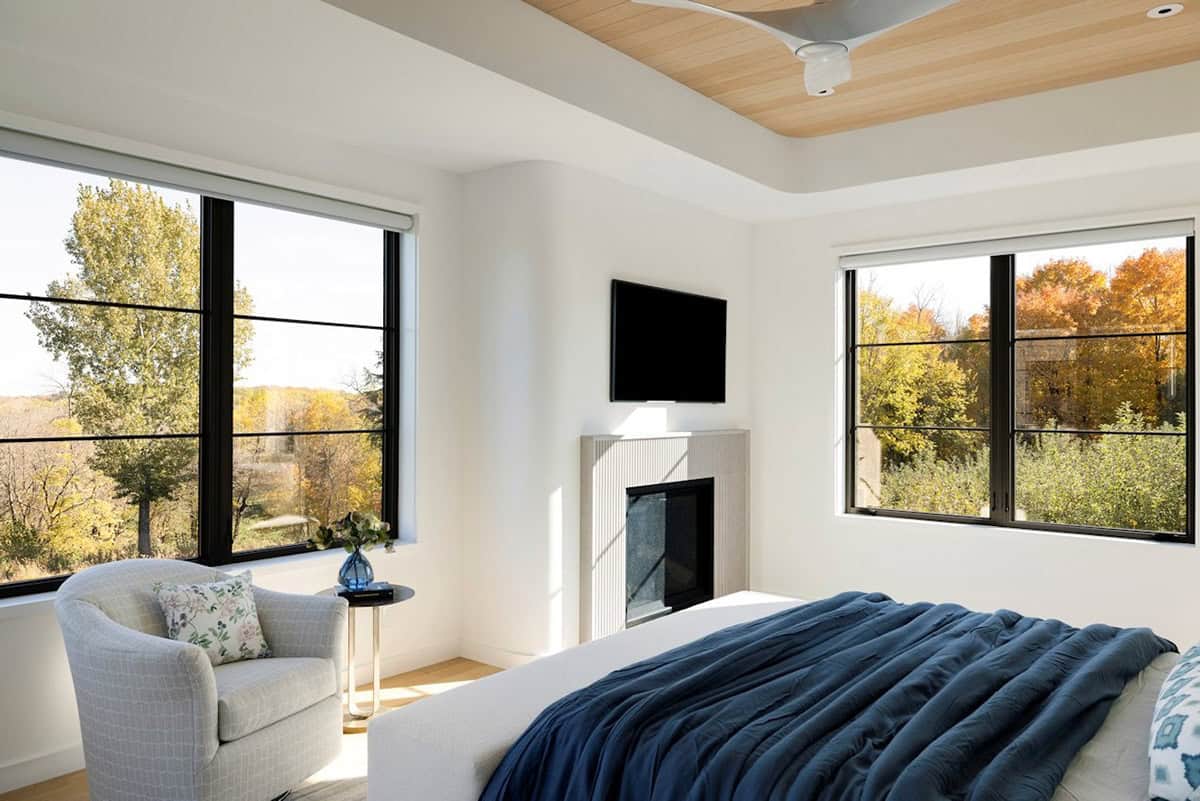
Above: The owner’s bedroom was positioned to engage directly with the surrounding landscape. As the home shifted on the site, the bedroom wing moved into the surrounding orchard that was already on the site. This created a more immediate, immersive view. The architects offset the windows so that everything is really about the views, not the language of symmetry.
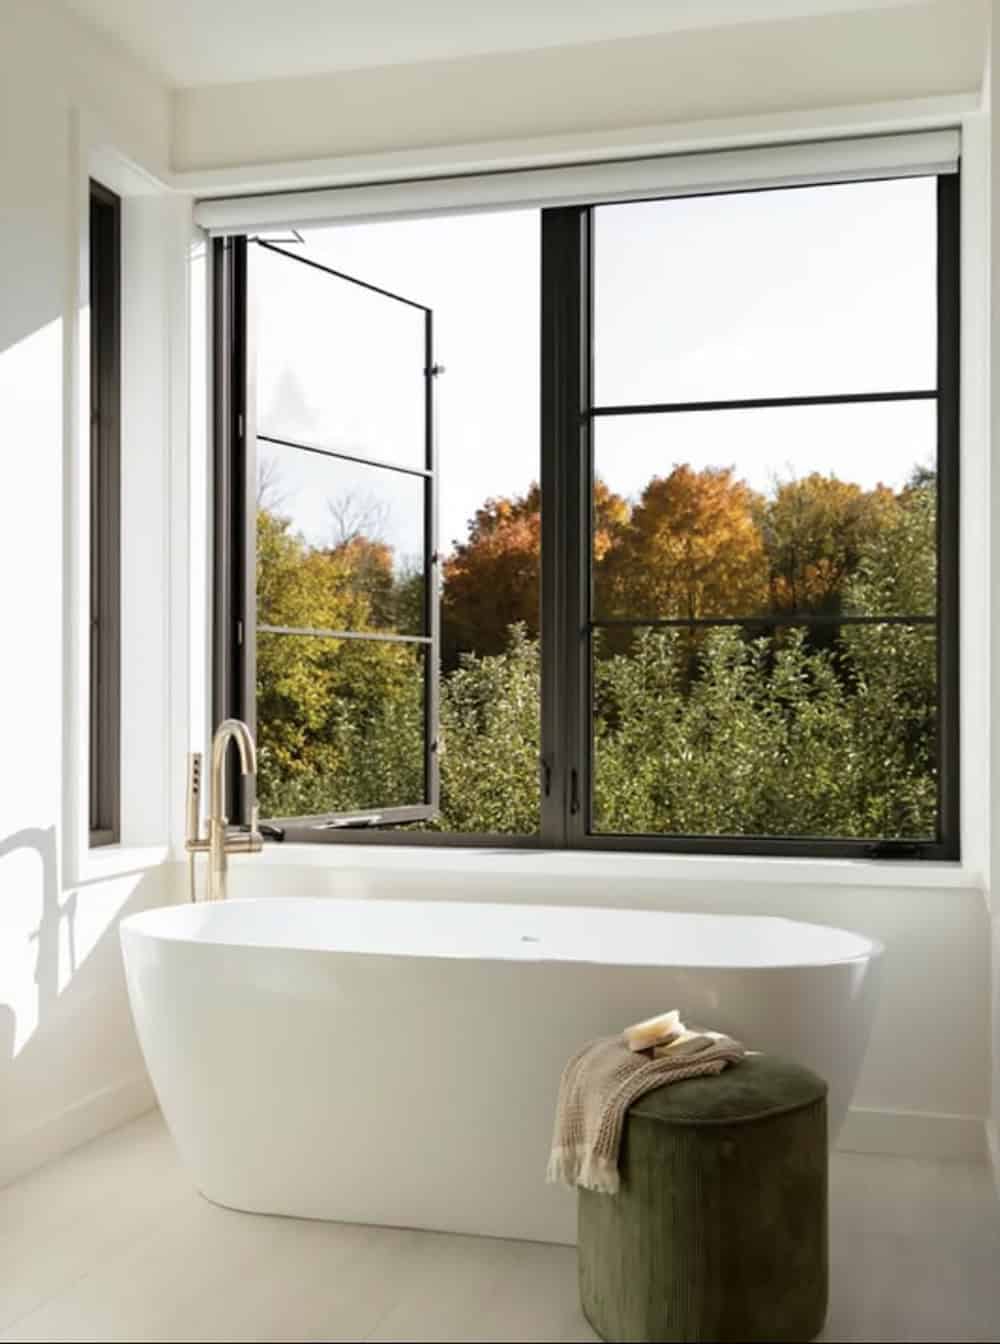
Spa-Like Owner’s Bathroom with Freestanding Tub
Wet Bar and Reading Nook Tucked Under the Stairs
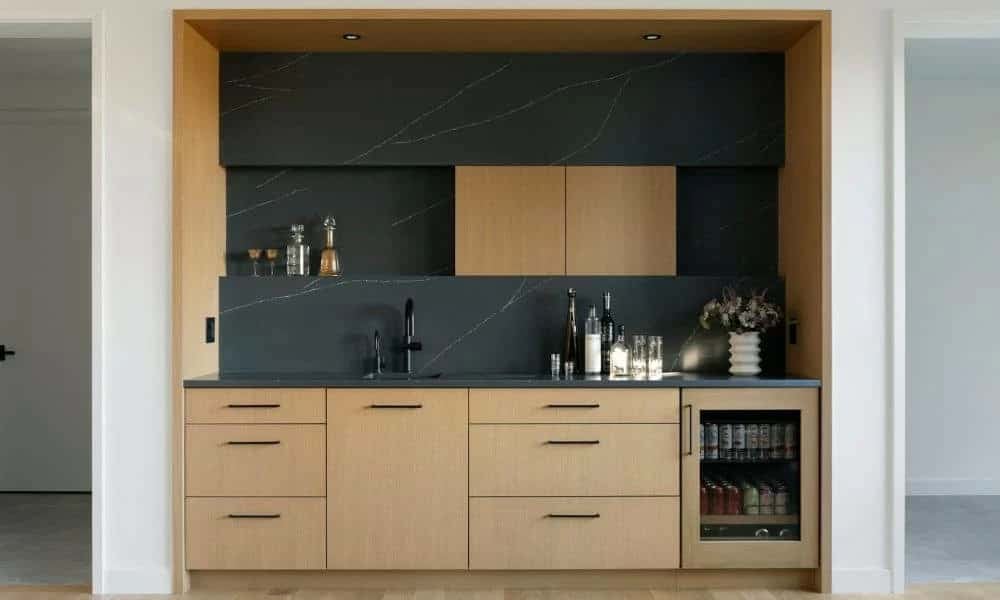
Above: Bringing natural light into the lower level was a key part of this home’s design. The stairs were placed along the exterior wall to pull in the west light, allowing it to travel down into the lower level and brighten the spaces below. What could have felt secondary instead feels connected to the rest of the home.
There are subtle details in this design that reinforce that experience. For instance, the architect created a curved ceiling edge to soften how light moves in the space, catching and diffusing it as it changes throughout the day. These small moves make this lower level feel anything but below ground.
Screened Porch Made for Outdoor Living
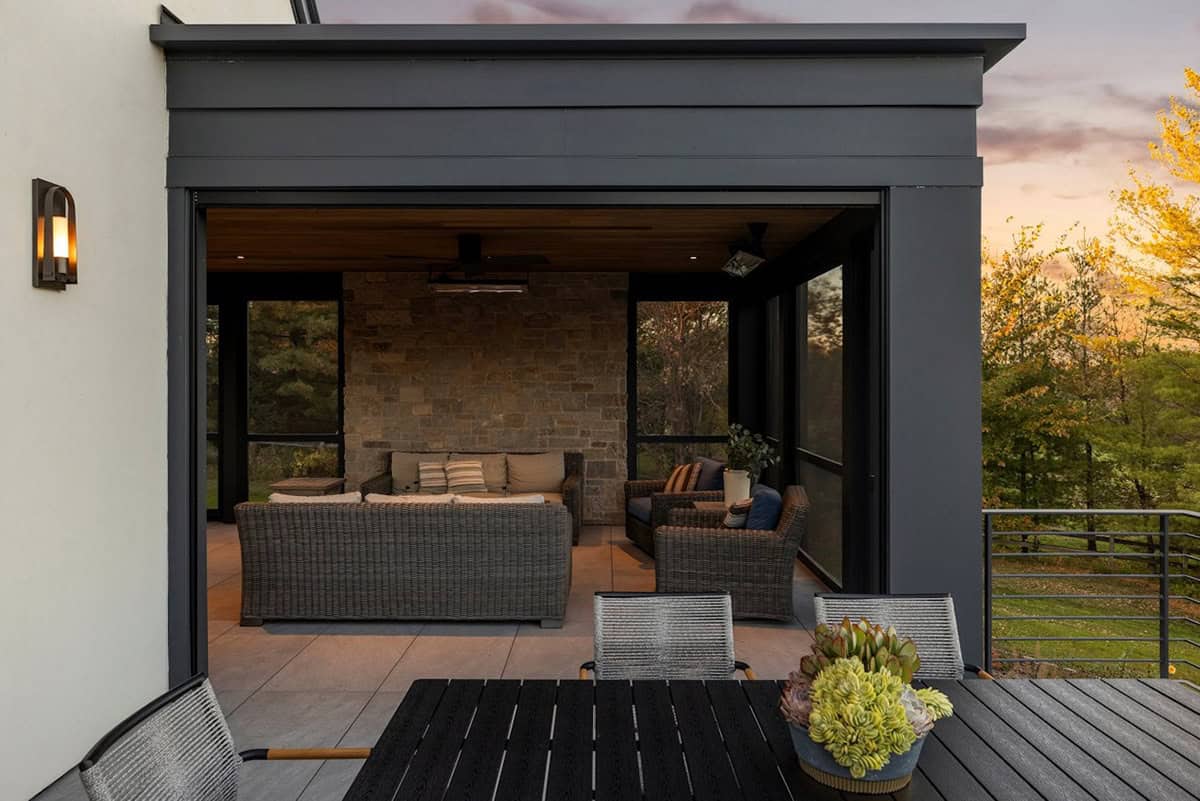
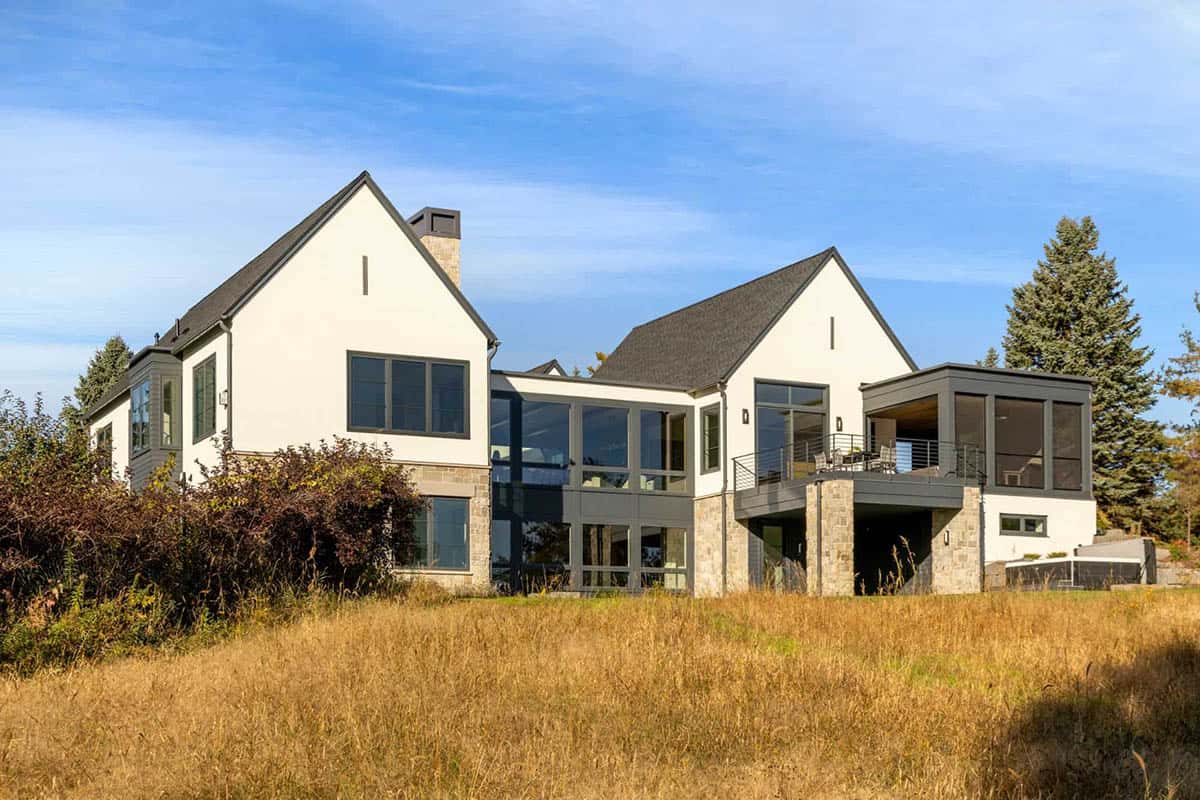
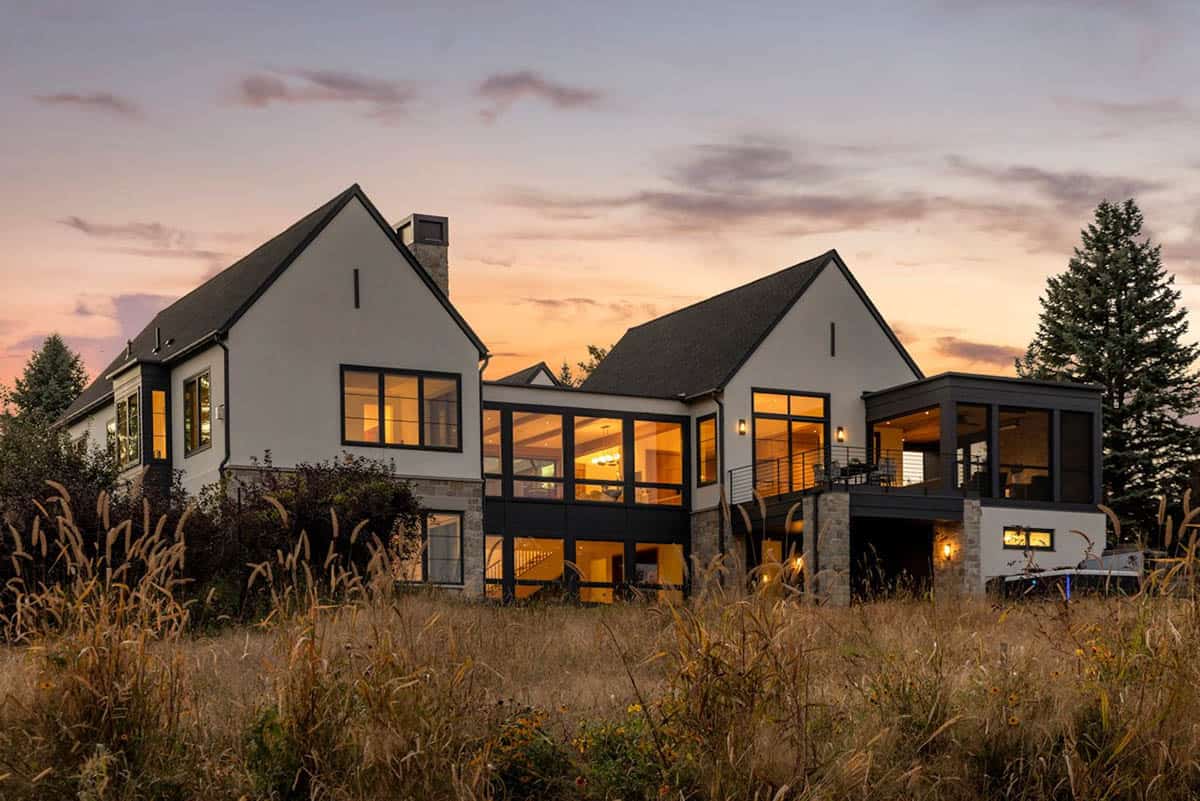
Rear Exterior Surrounded by Trees
PHOTOGRAPHER Spacecrafting





0 comments