


❤️ Would you like to save this?
By saving, we'll email this post to you for later. Unsubscribe anytime.
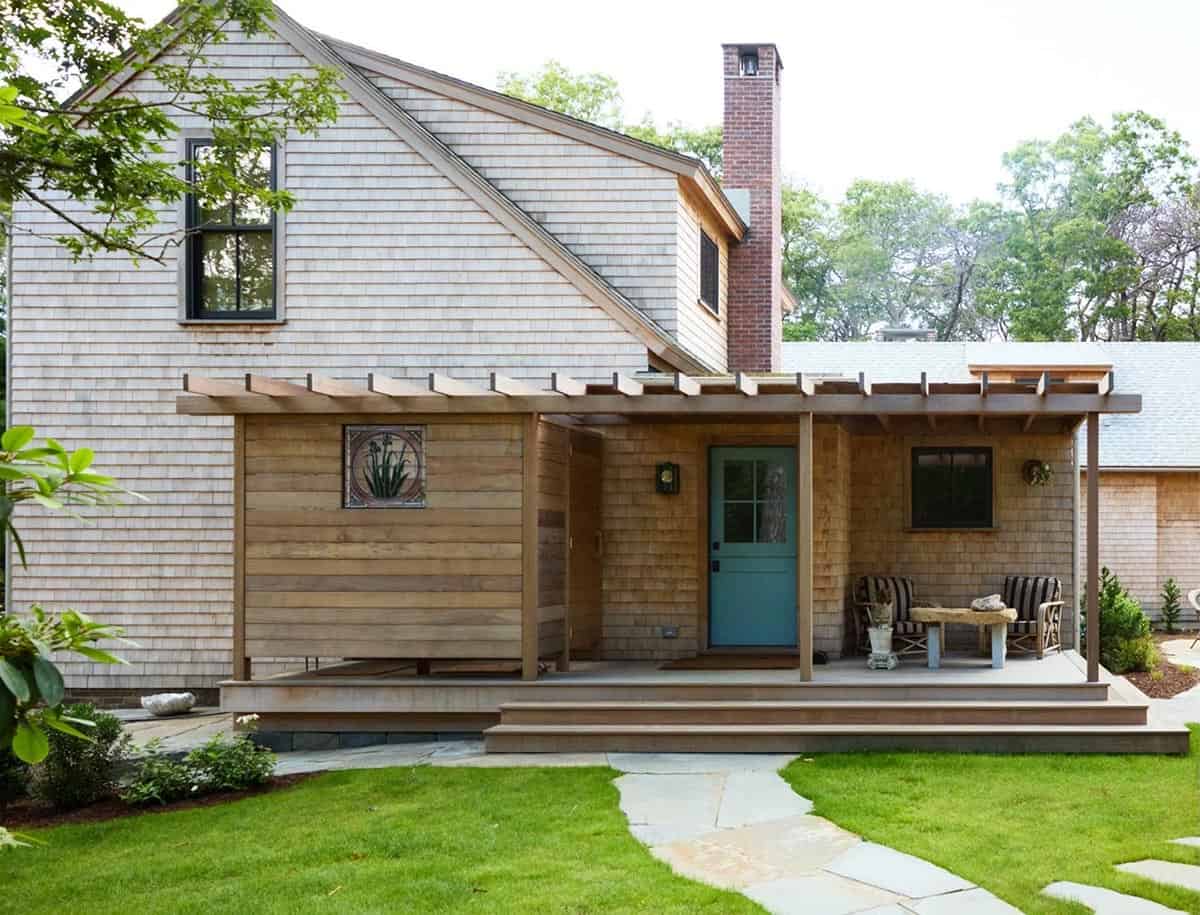

Greenwater Architects has designed this warm and inviting shingle-style coastal cottage in Tisbury, a town on Martha’s Vineyard in Massachusetts. Set in the woods, Kettle Hole seeks serenity and balance for the year-round residents. An eclectic mix of new, found, and heirloom treasures adorns the peaceful interior.
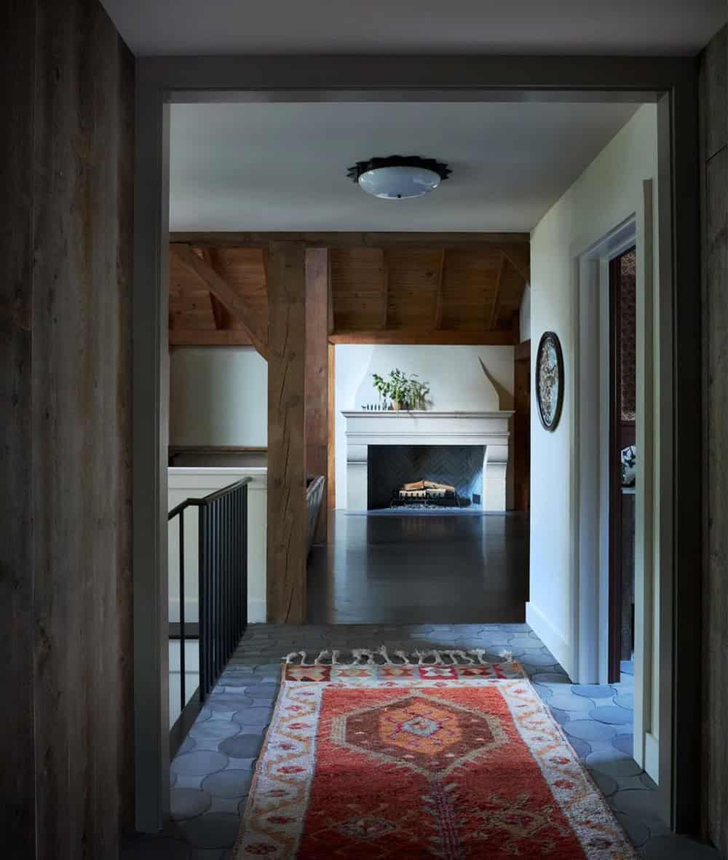
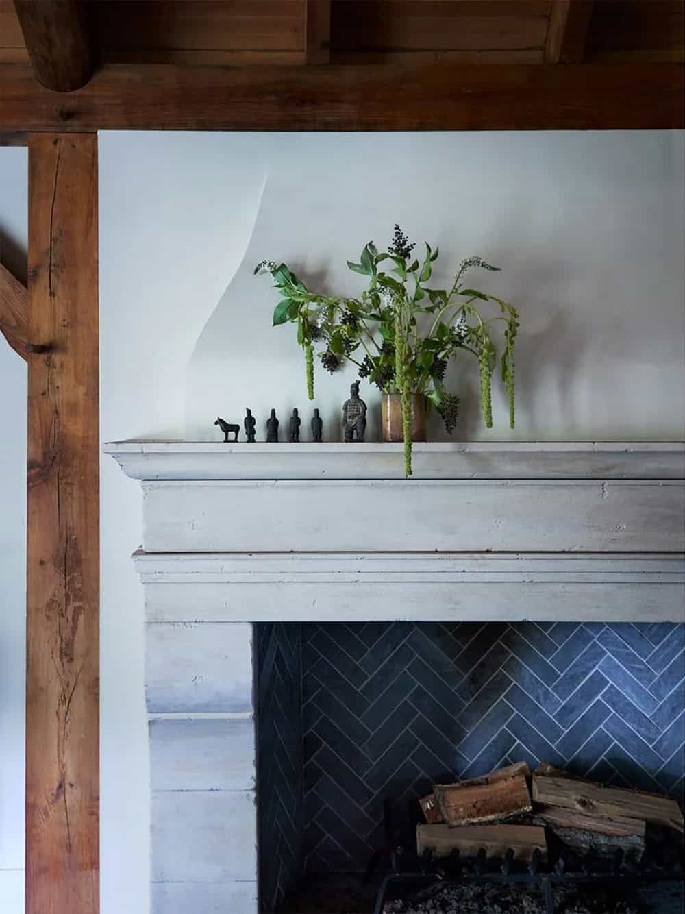
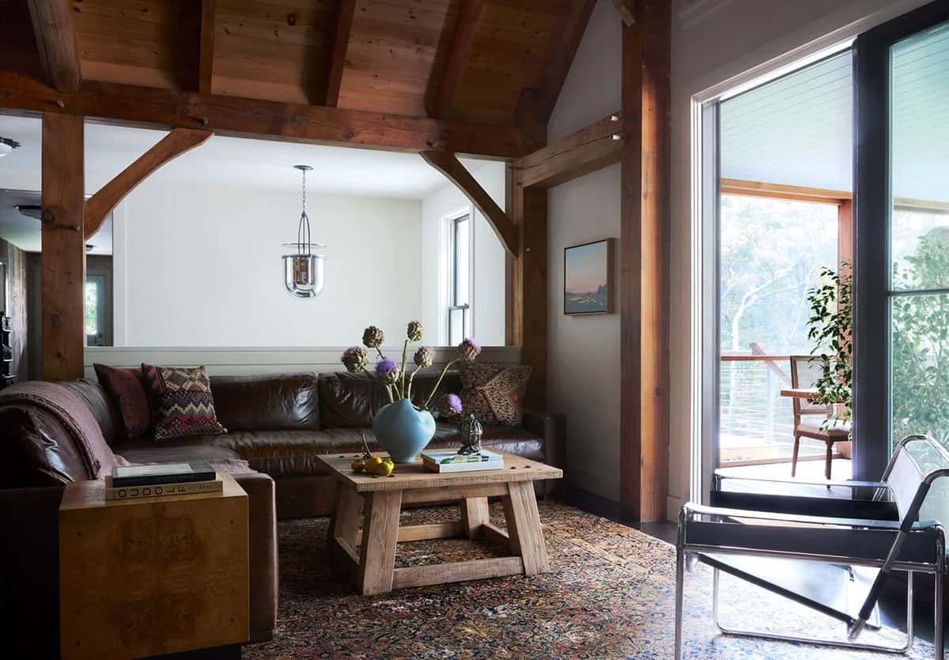
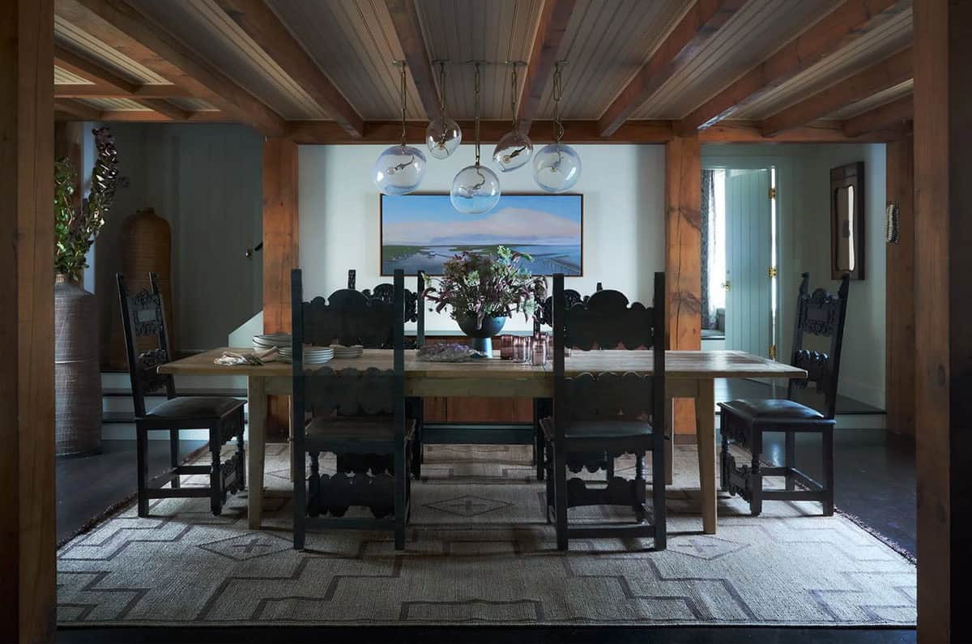
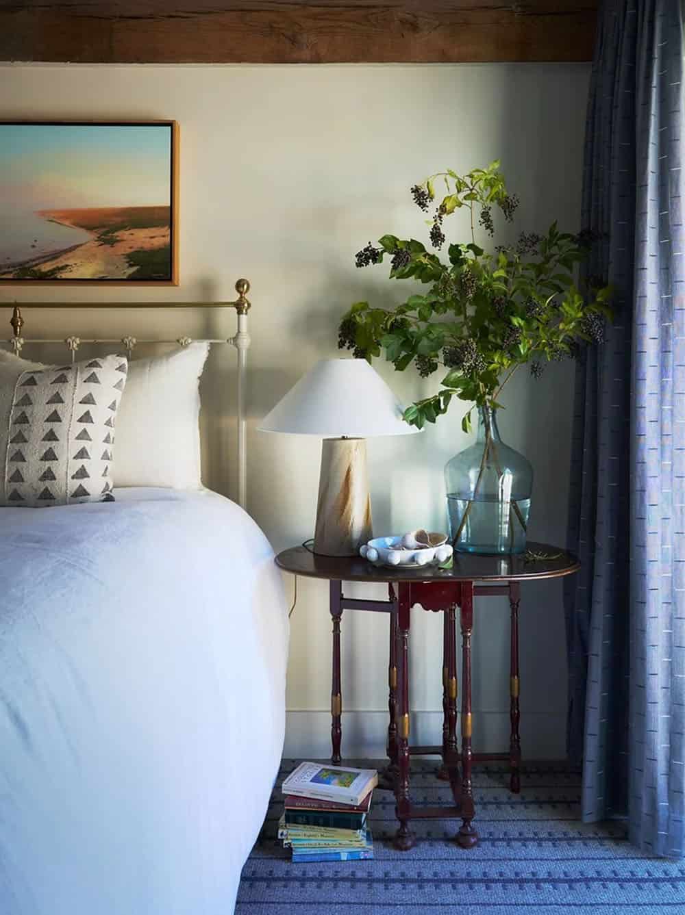
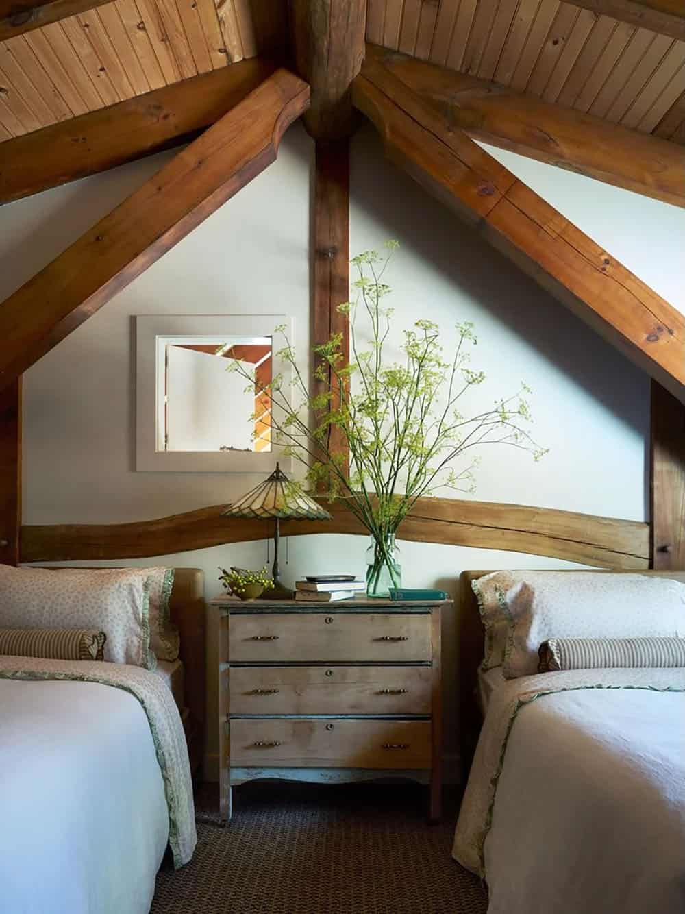
The timber framing is left exposed throughout the main living areas. Reclaimed wood, vintage textiles, and antique furnishings give the home the feel of a place that has been added to over the years. Continue below to see the rest of this stunning home tour…
DESIGN DETAILS
ARCHITECT Greenwater Architects
INTERIOR DESIGN Greenwater Architects
BUILDER Radius Construction
LANDSCAPE ARCHITECT Josi
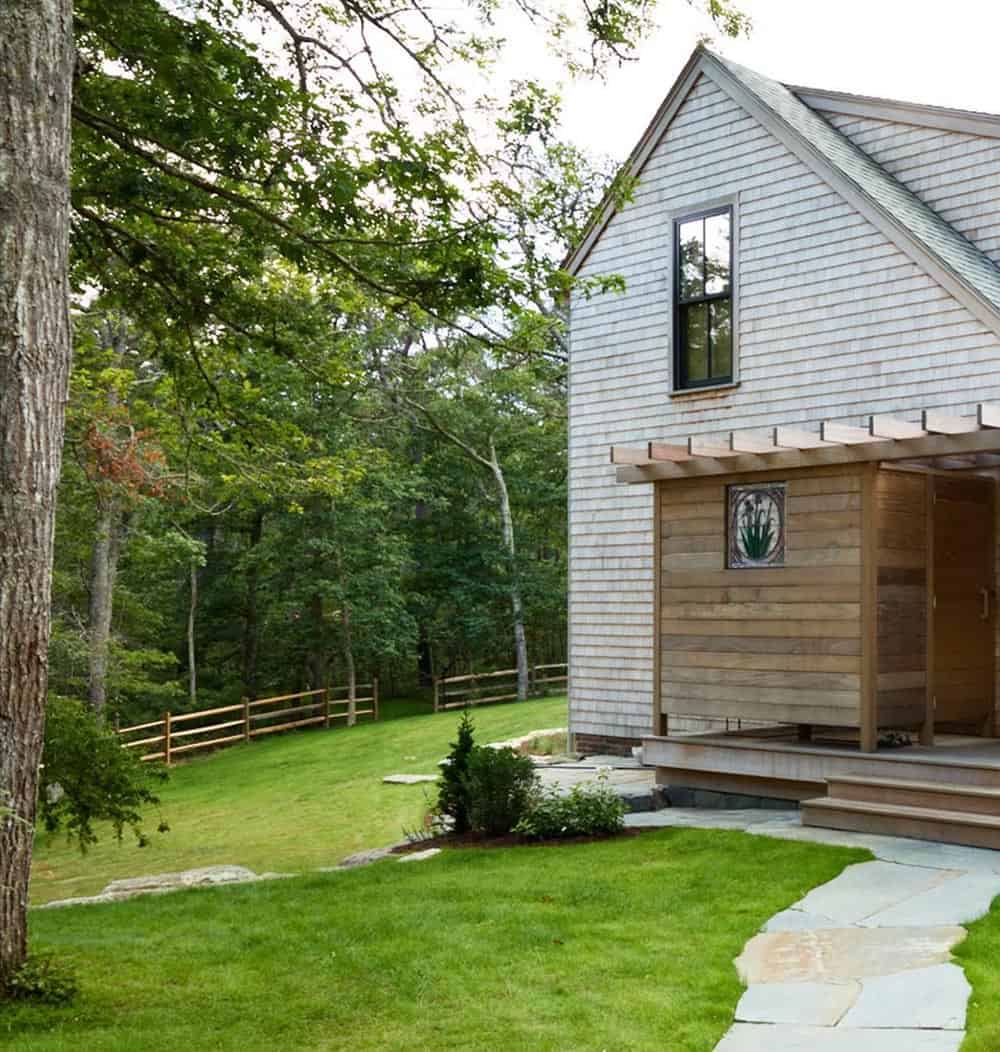
Shingle-Style Exterior With Pergola Porch
What We Love About This Home
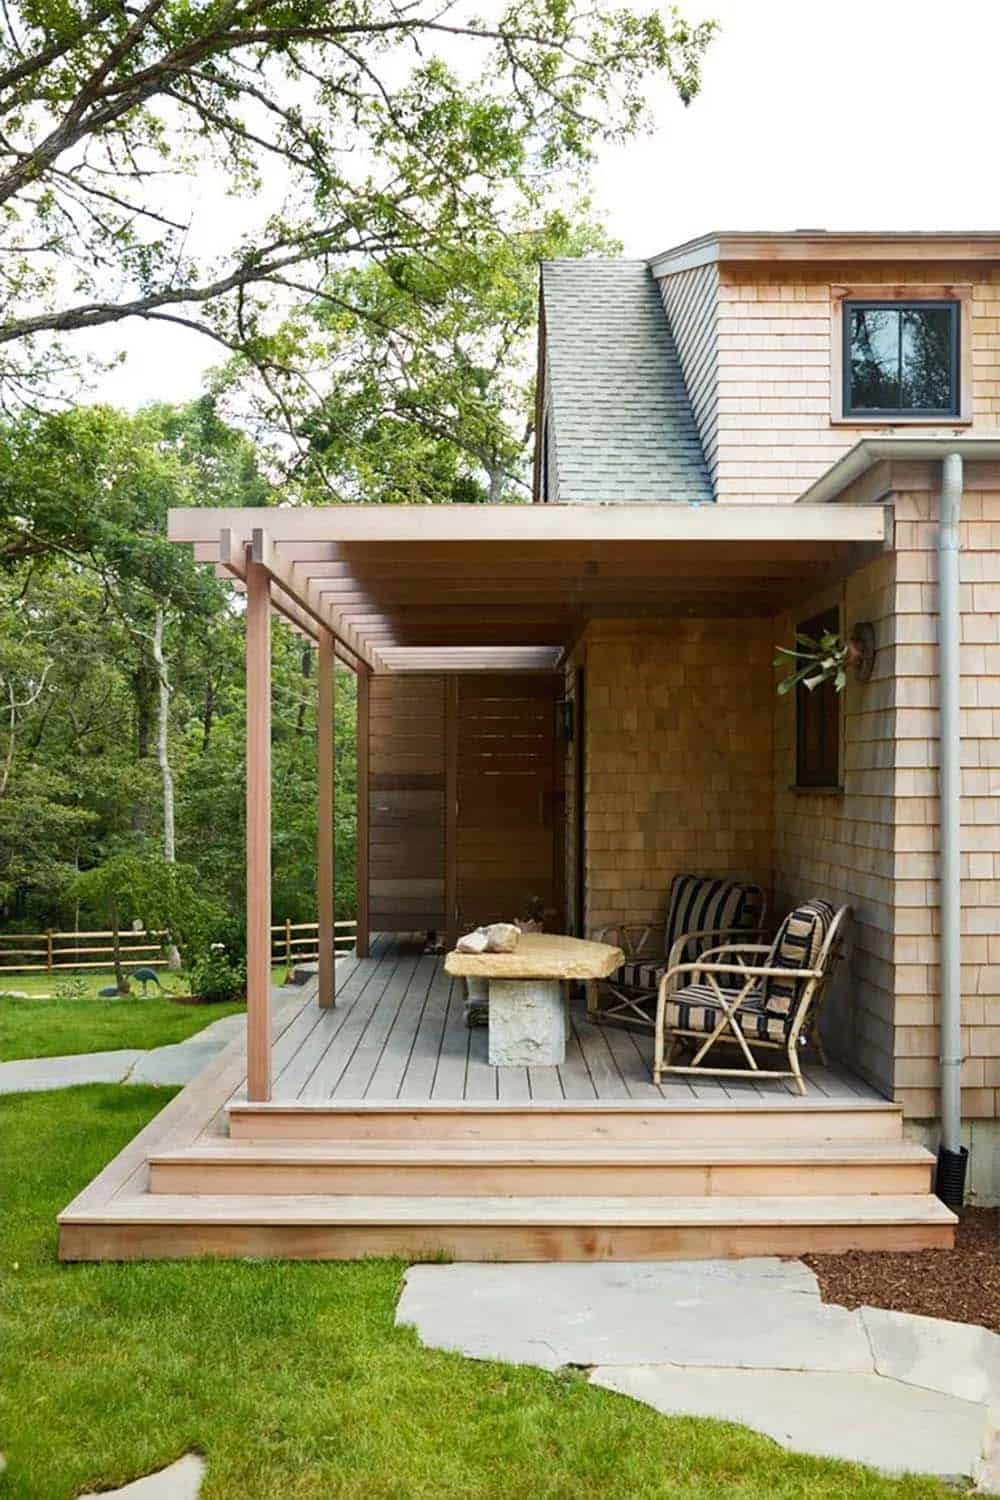
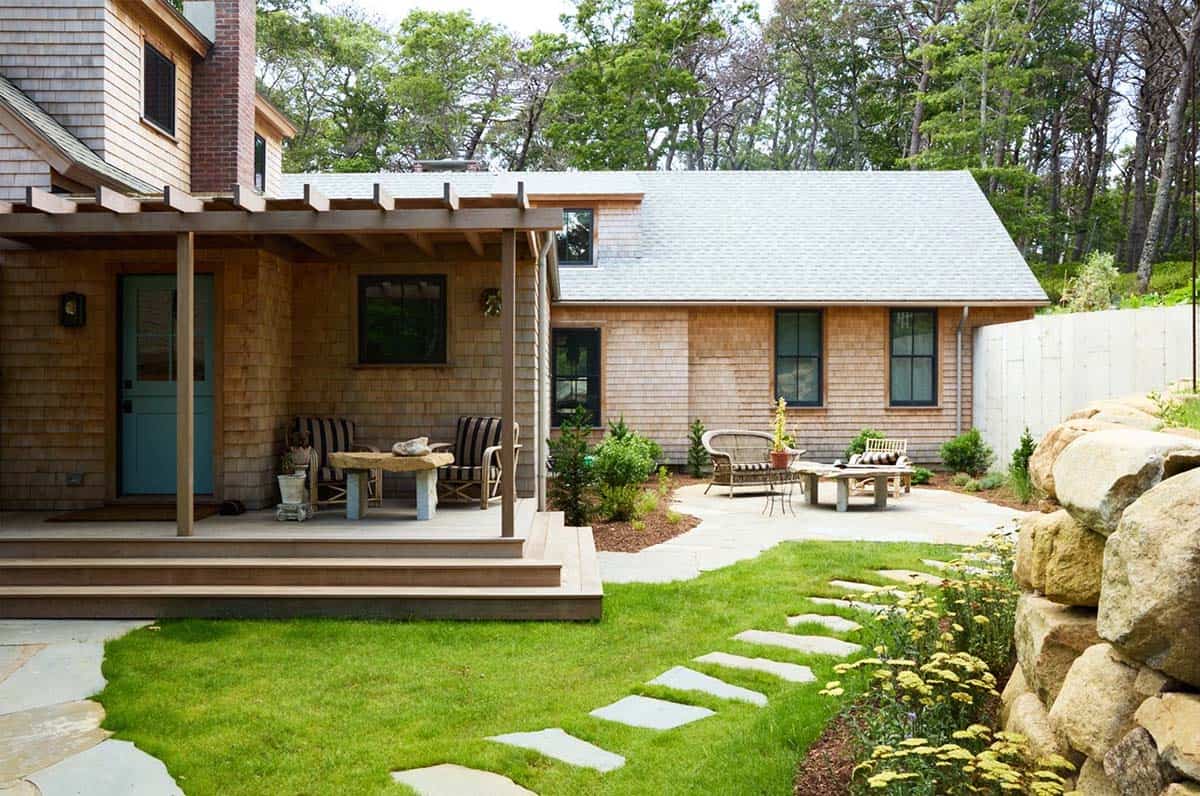
This coastal cottage on Martha’s Vineyard has a charming curb appeal with its covered front porch, teal Dutch front door, and woodsy surroundings. Step inside to find welcoming living spaces, from the cozy living room to the more formal dining room and beautiful chef’s kitchen with plenty of space to gather around the island. Comfortable guest bedrooms will have visitors never wishing to leave this peaceful haven in the woods.
Tell Us: What details do you find most inspiring in the design of this home? Let us know your thoughts in the Comments below; we love reading your feedback!
Note: Be sure to check out a couple of other sensational home tours that we have featured here on One Kindesign in the state of Massachusetts: A cape style home on Martha’s Vineyard with warm and inviting interiors and Tour this phenomenal farmhouse-inspired country estate on Martha’s Vineyard.
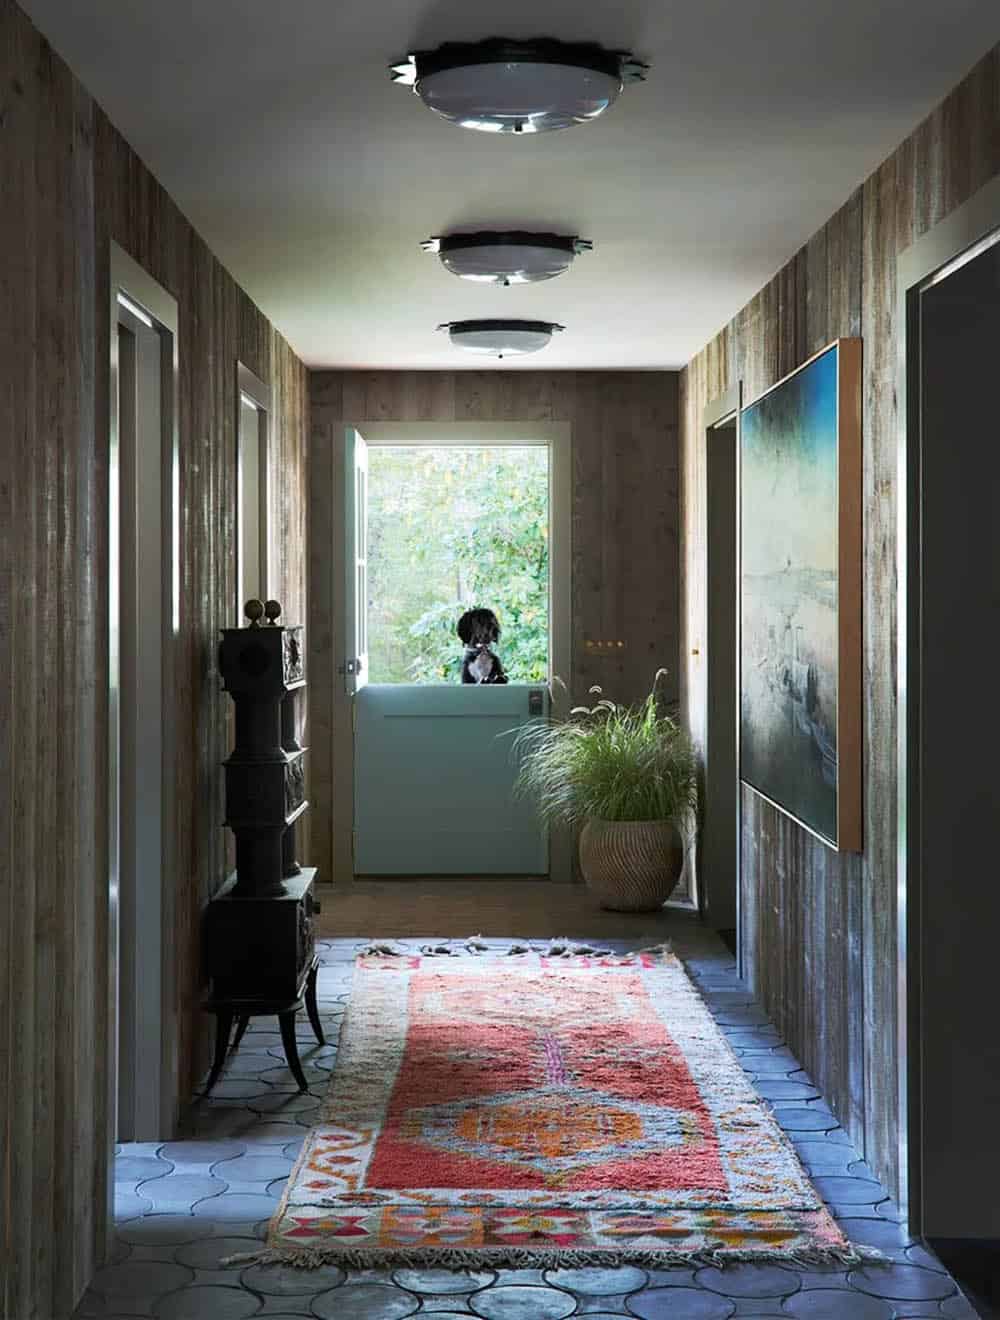
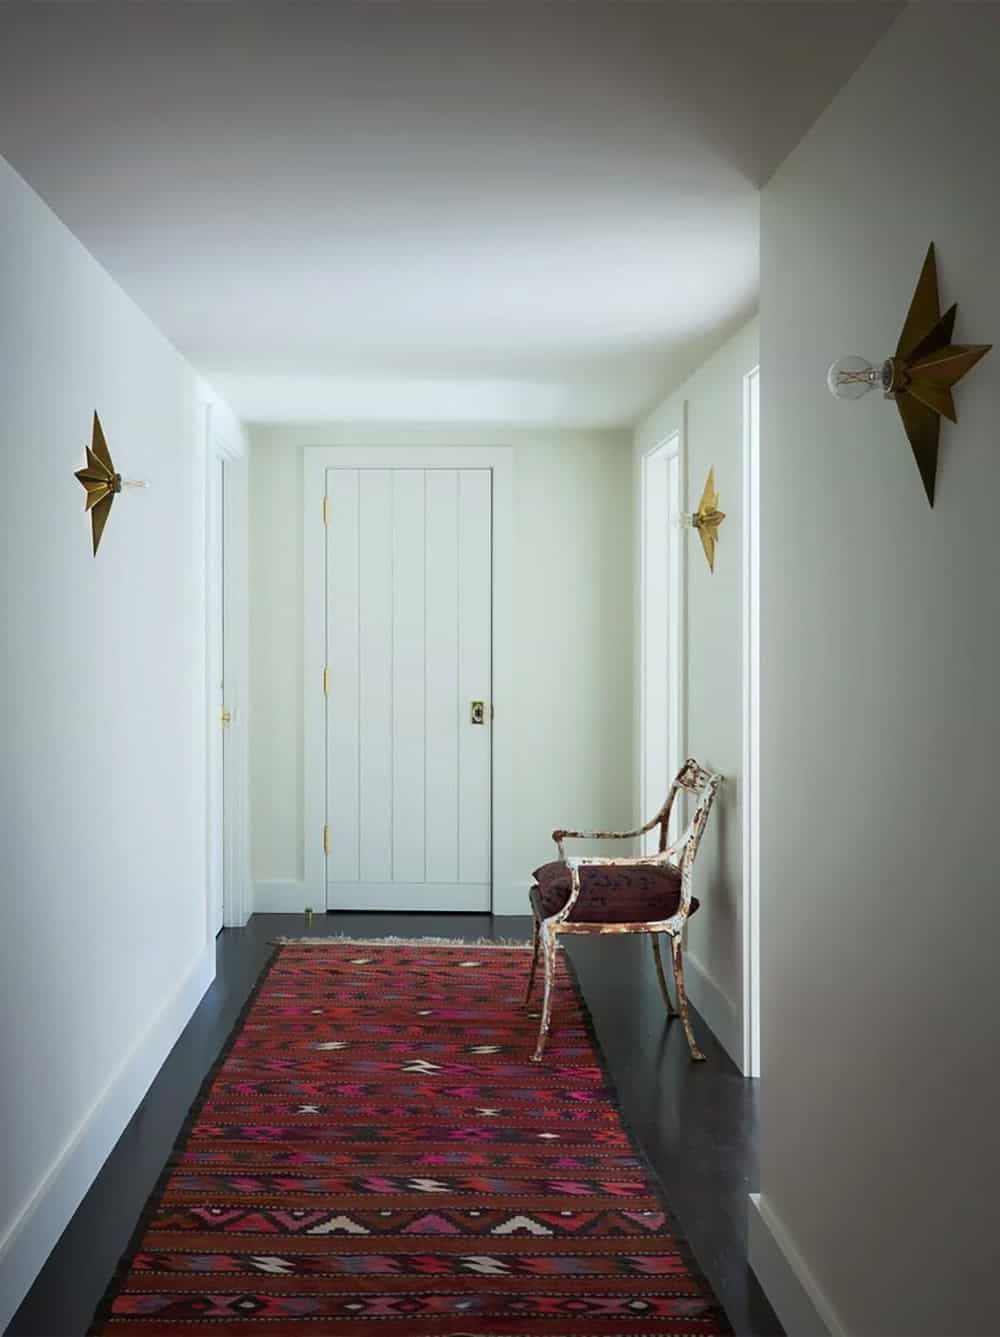
Rustic Entry Hallway With Kilim Runners

Timber-Frame Living Room and Dining Area
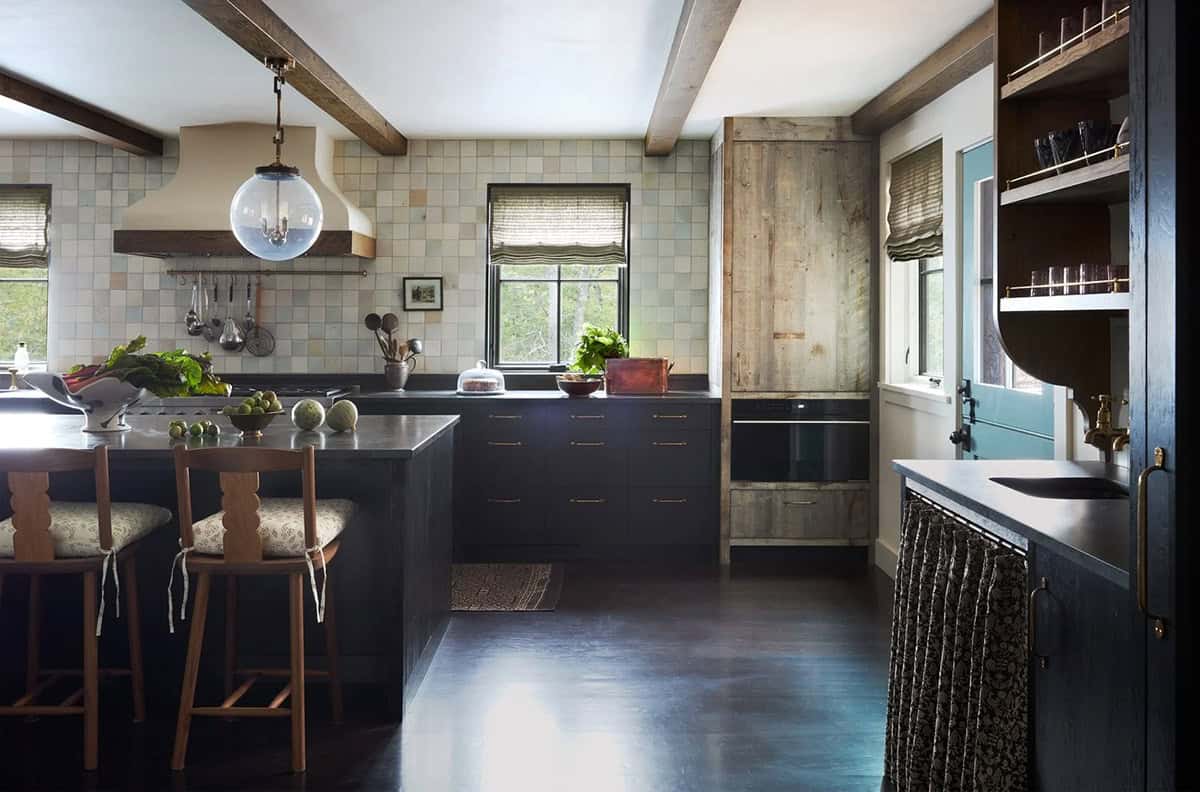
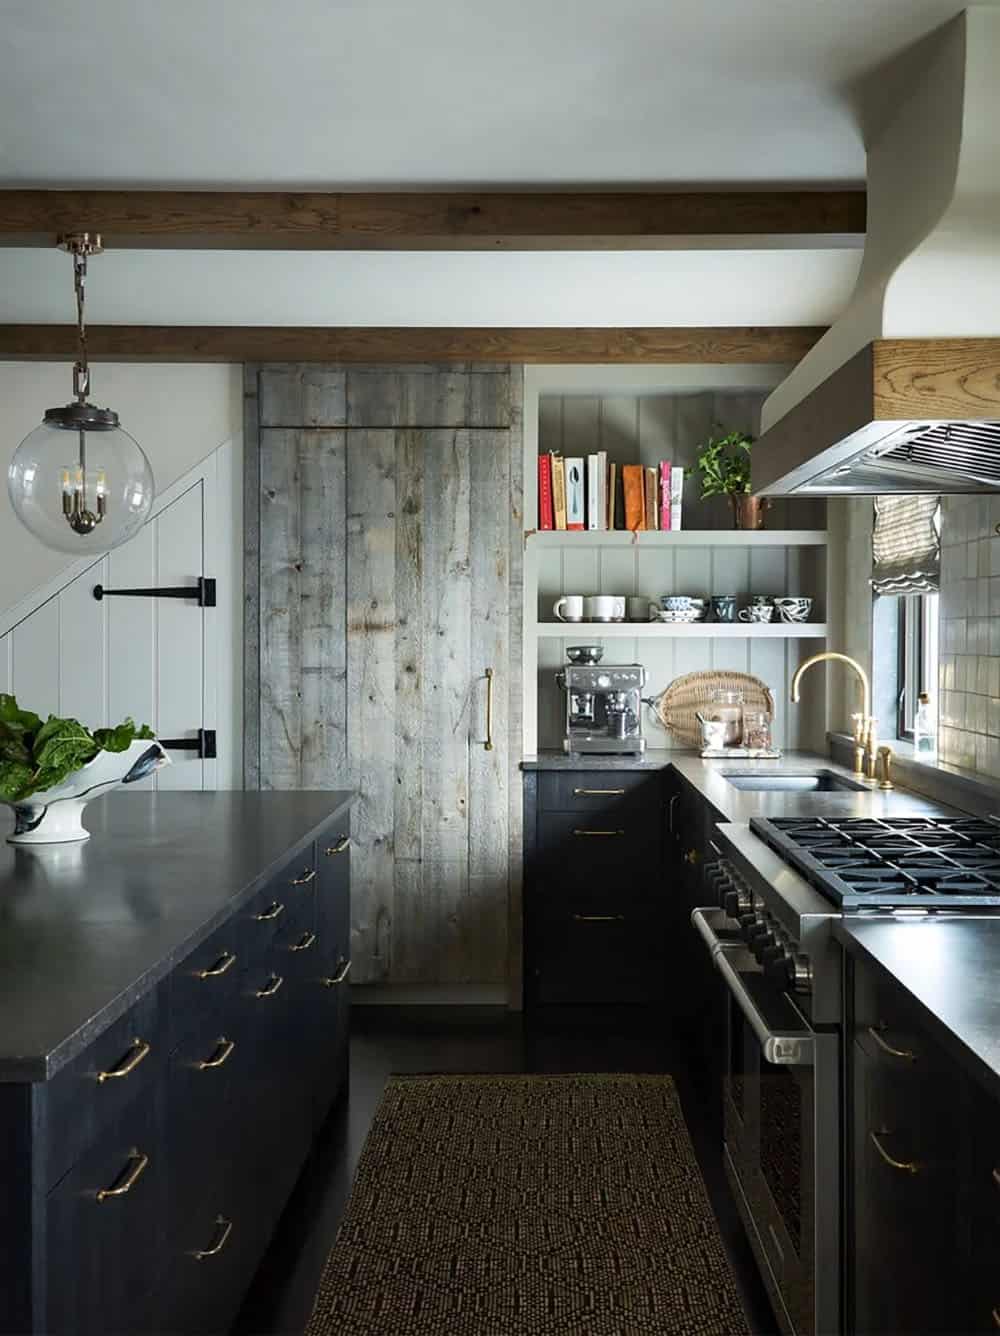
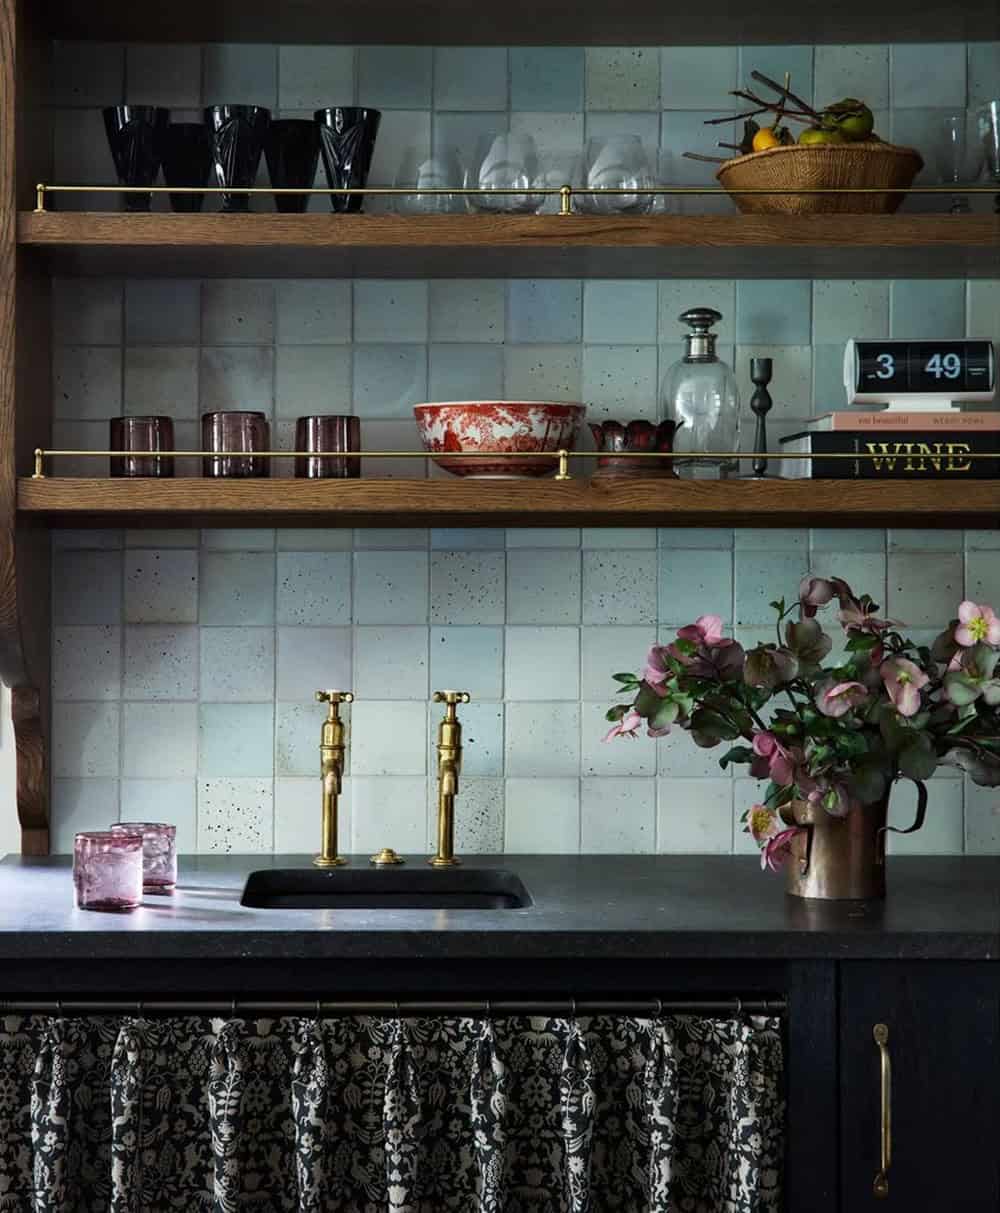
Kitchen With Tile Backsplash
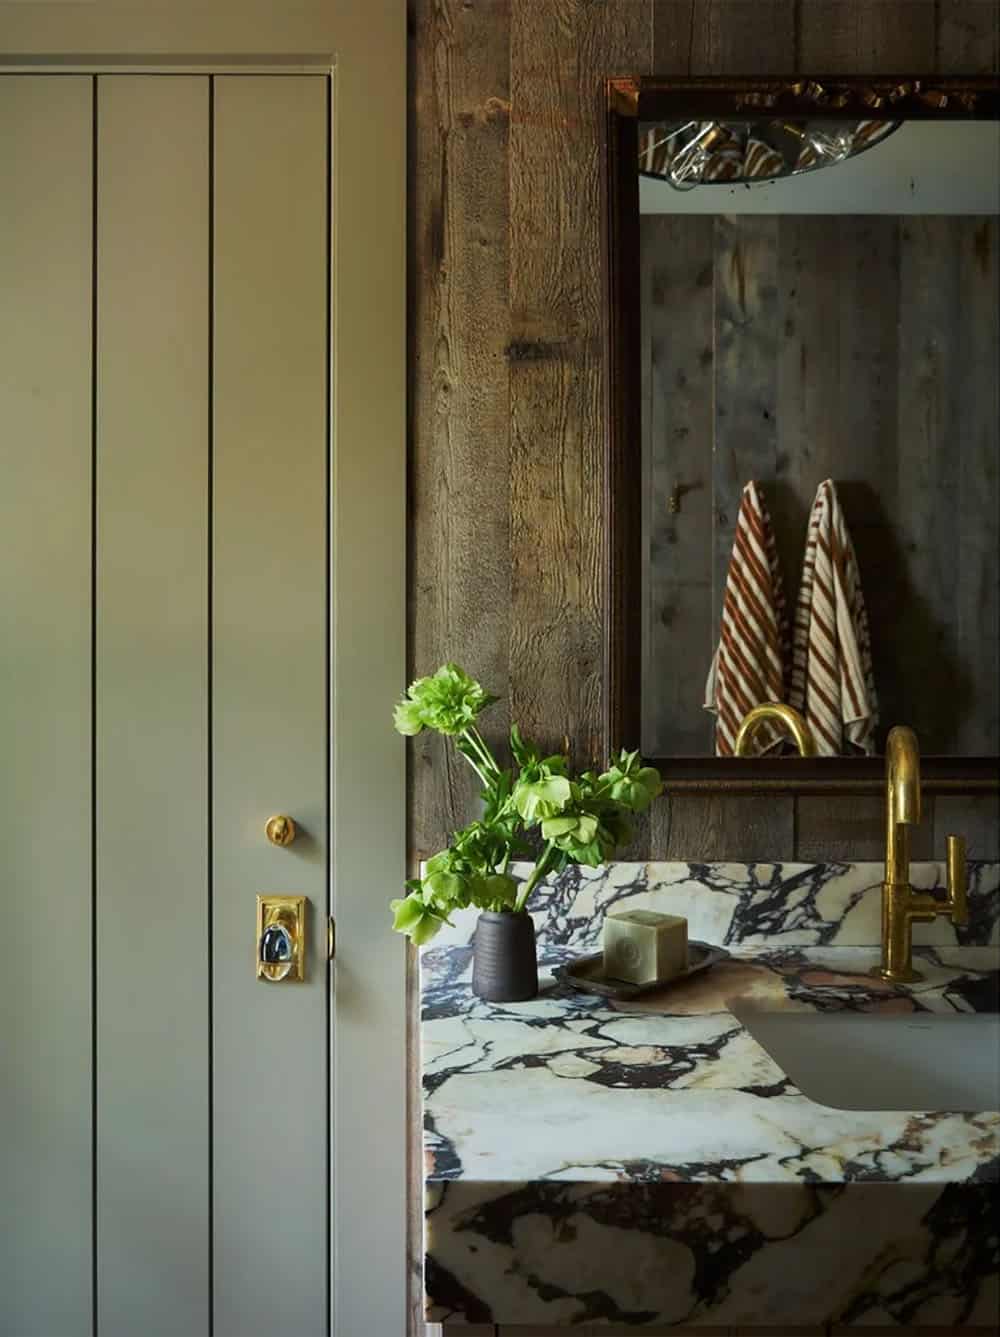
Guest Bedroom and Bathroom Suite
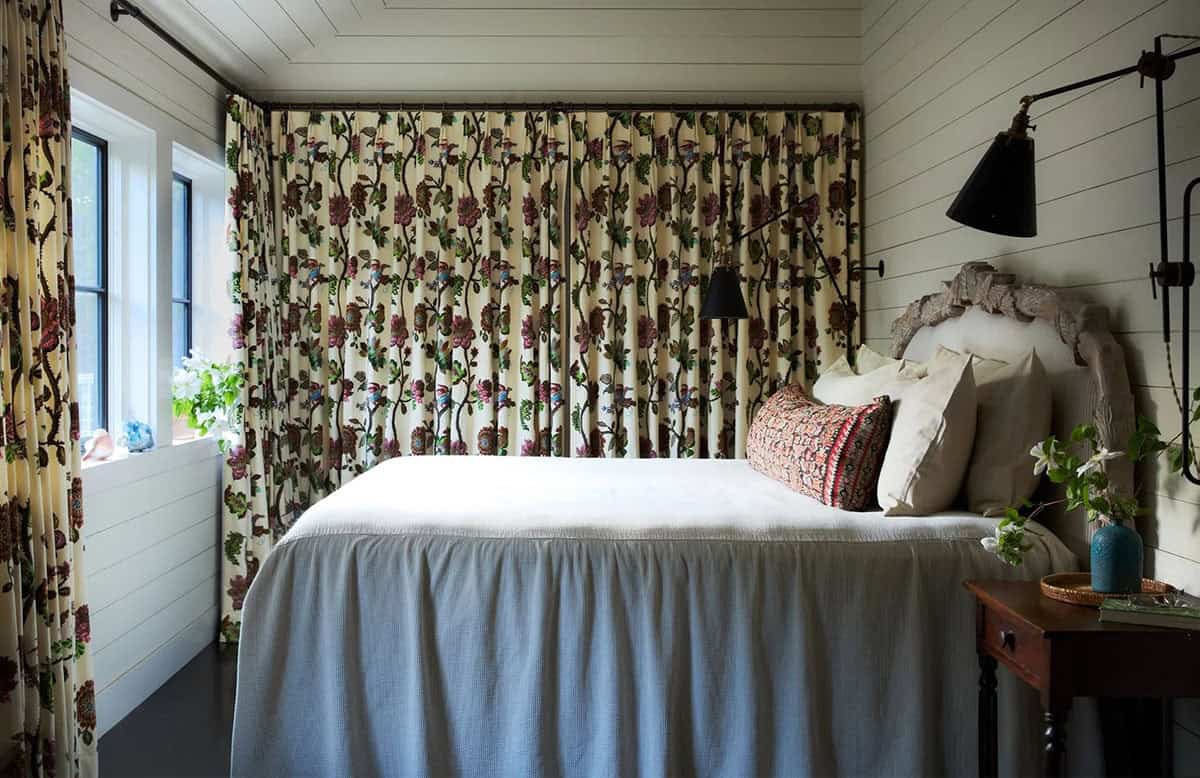
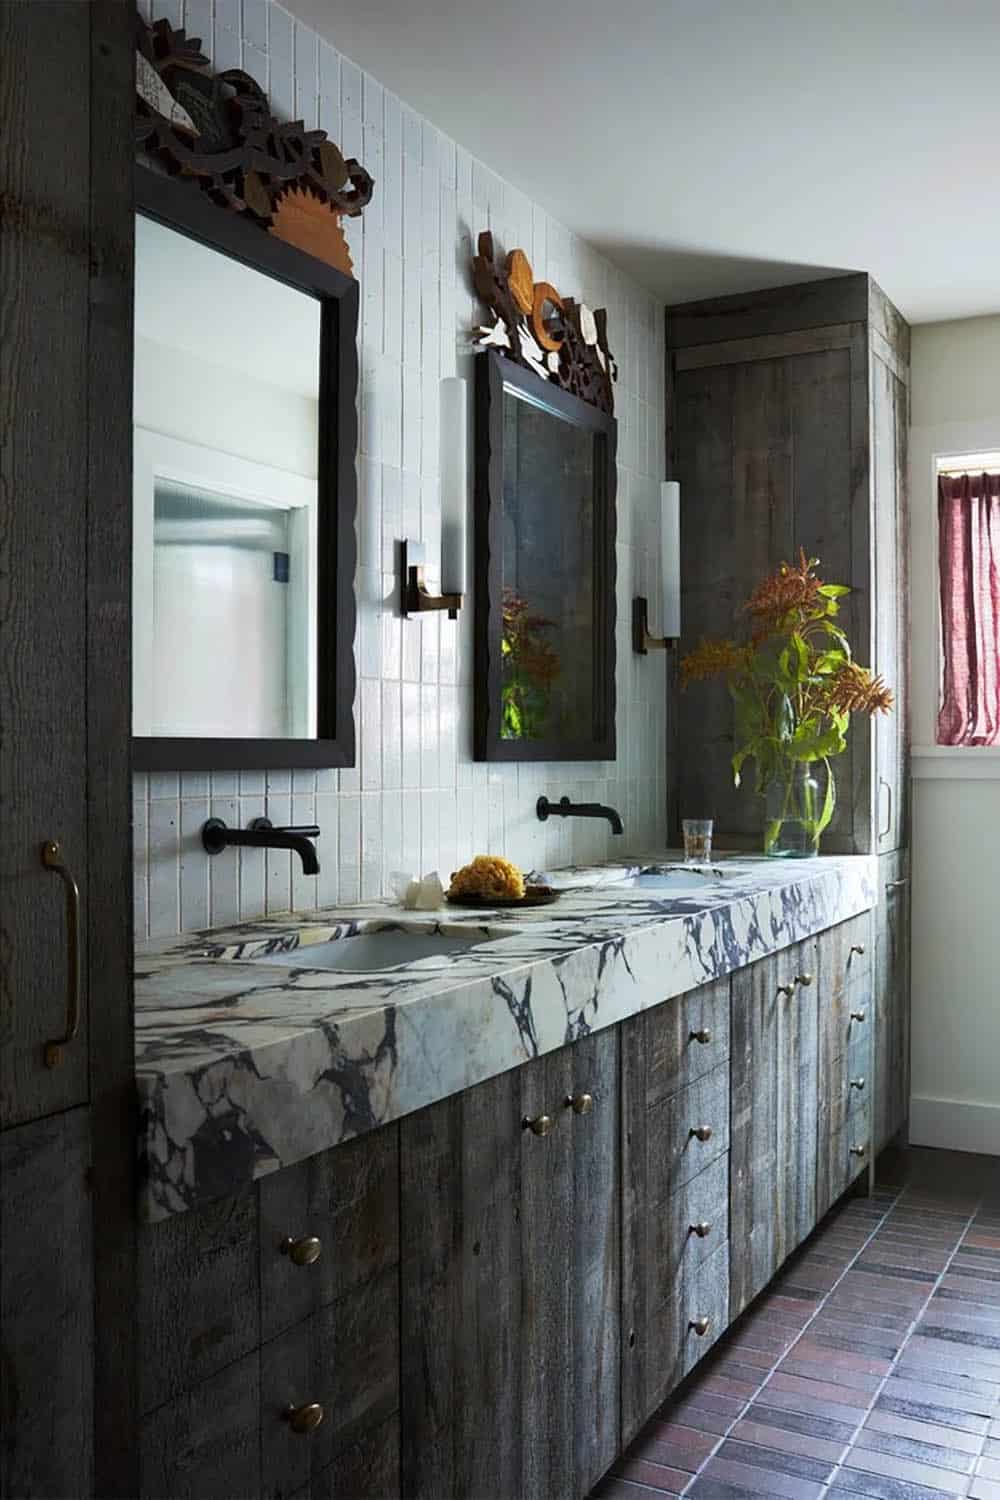
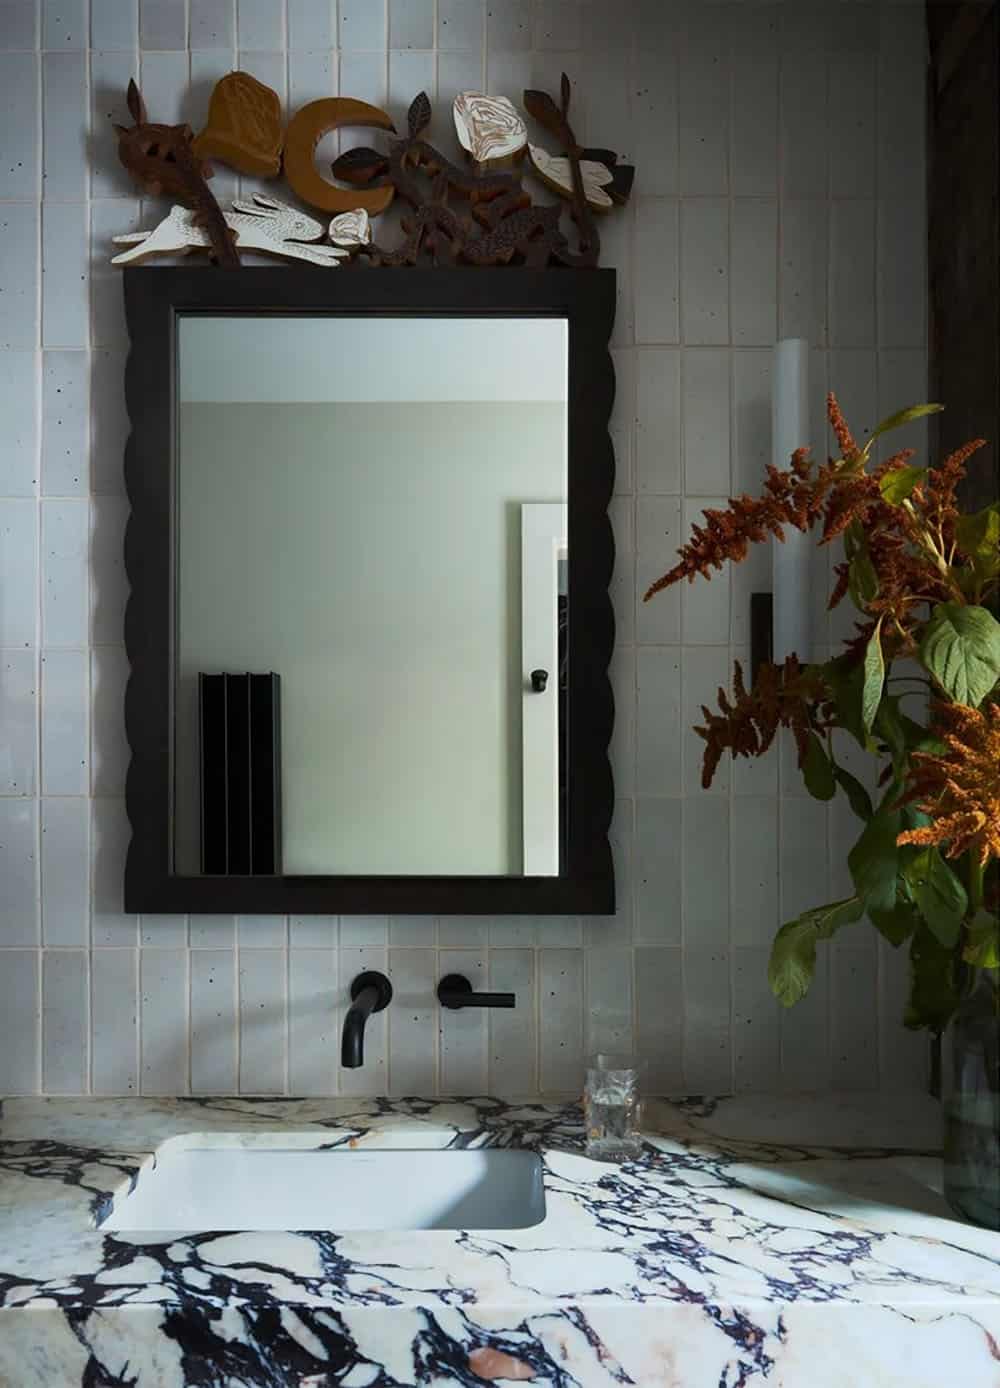
Owner’s Bedroom and Bathroom Suite
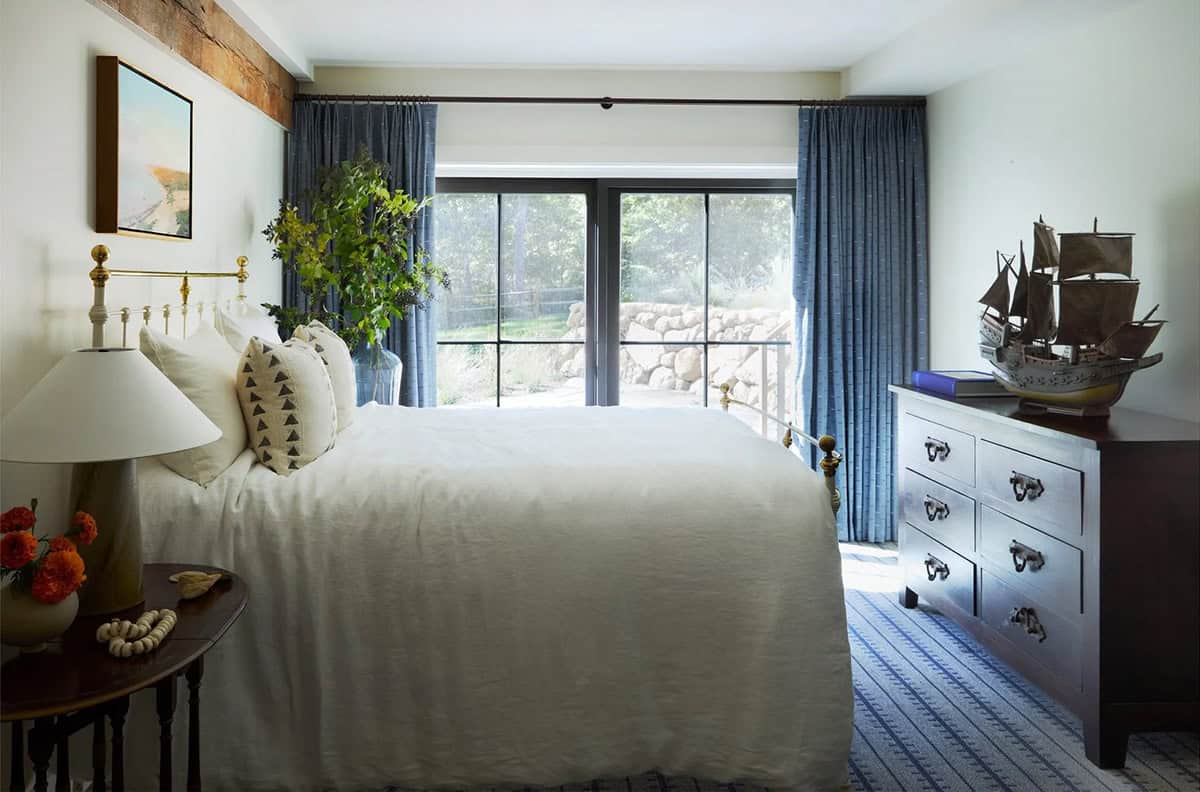
Attic Twin Bedroom With Exposed Beams
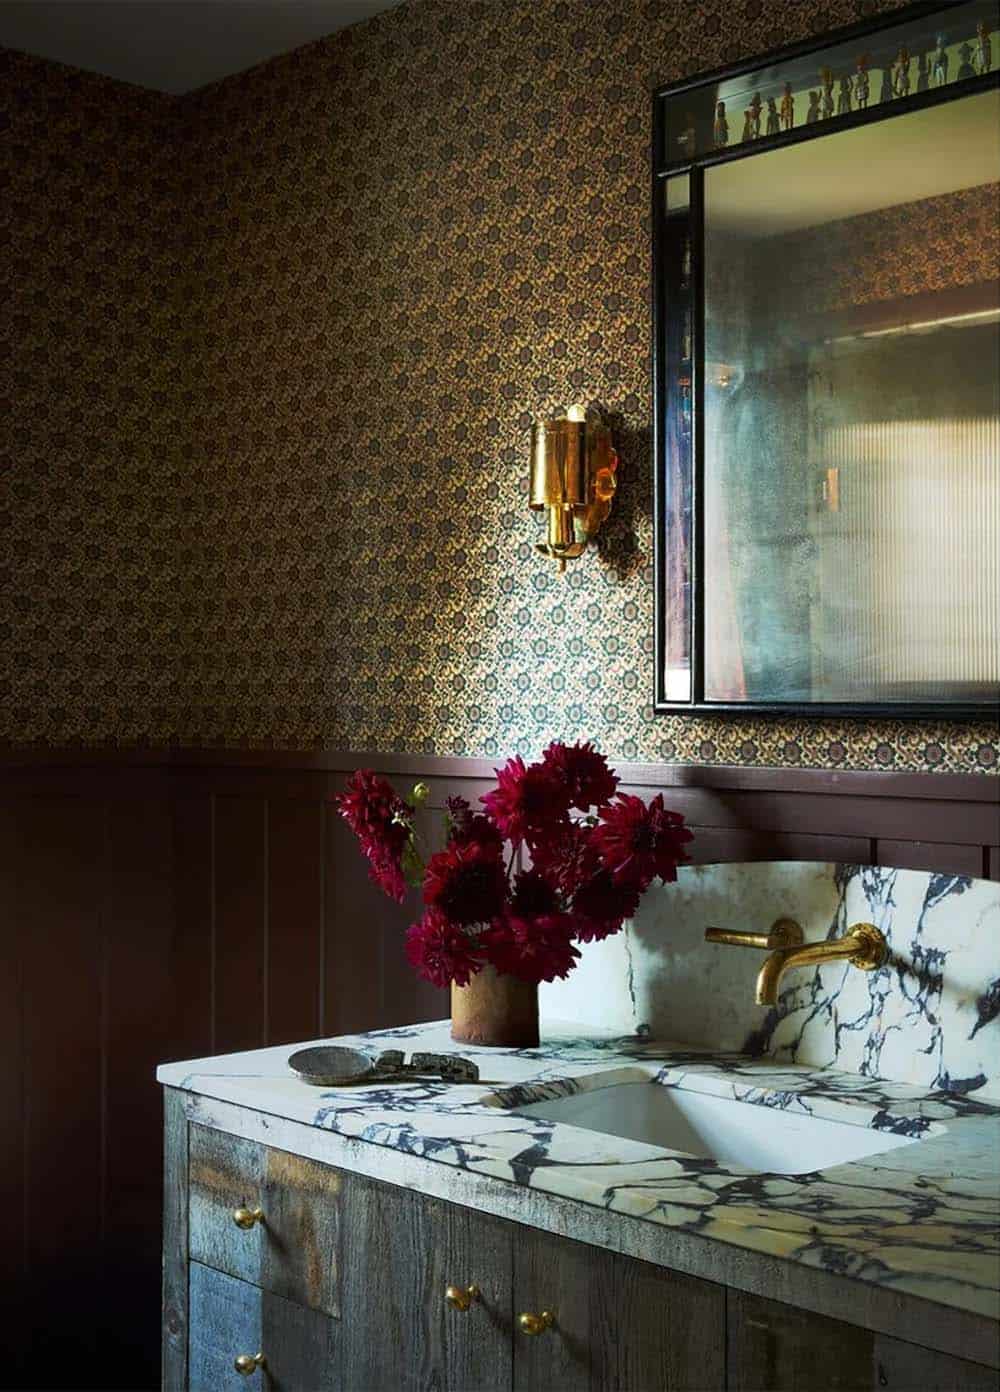
Powder Room With Patterned Wallpaper
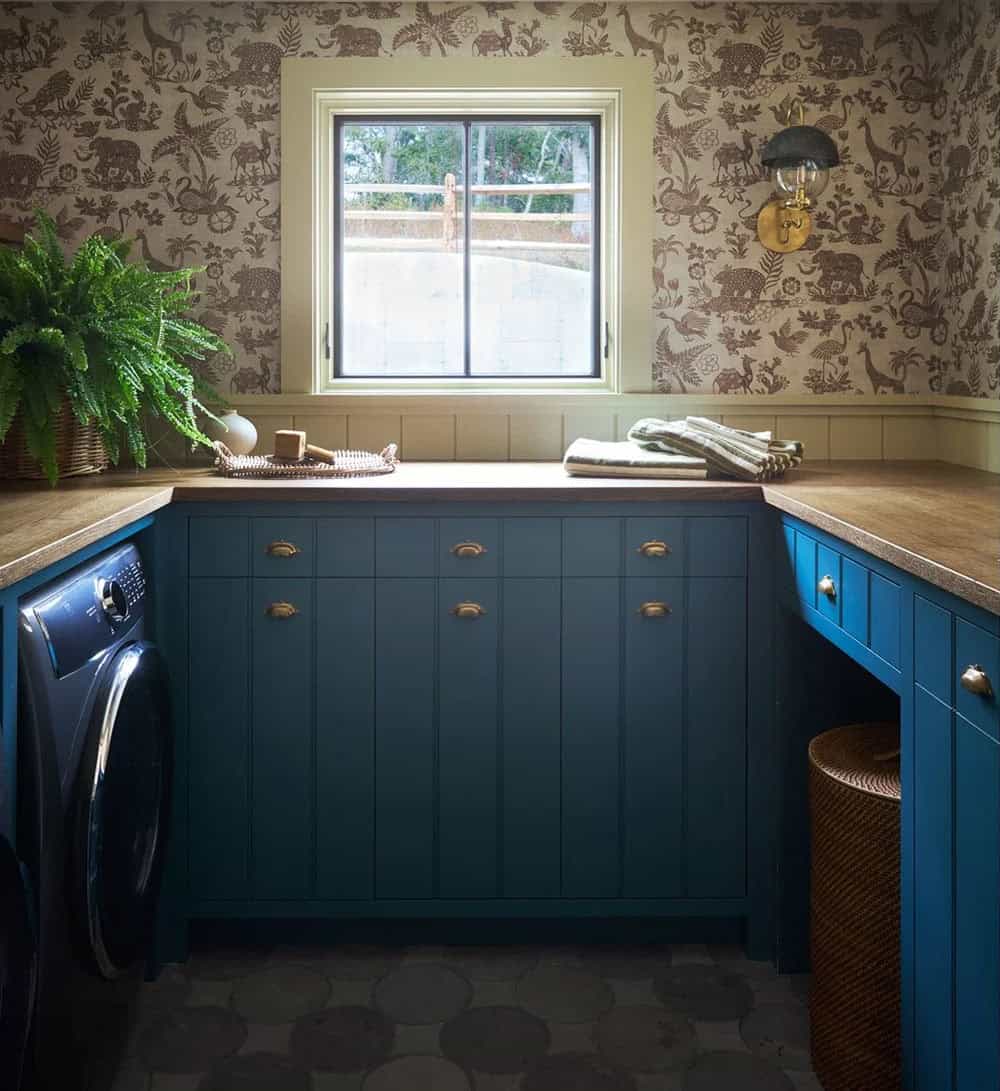
Laundry Room With Blue Cabinetry
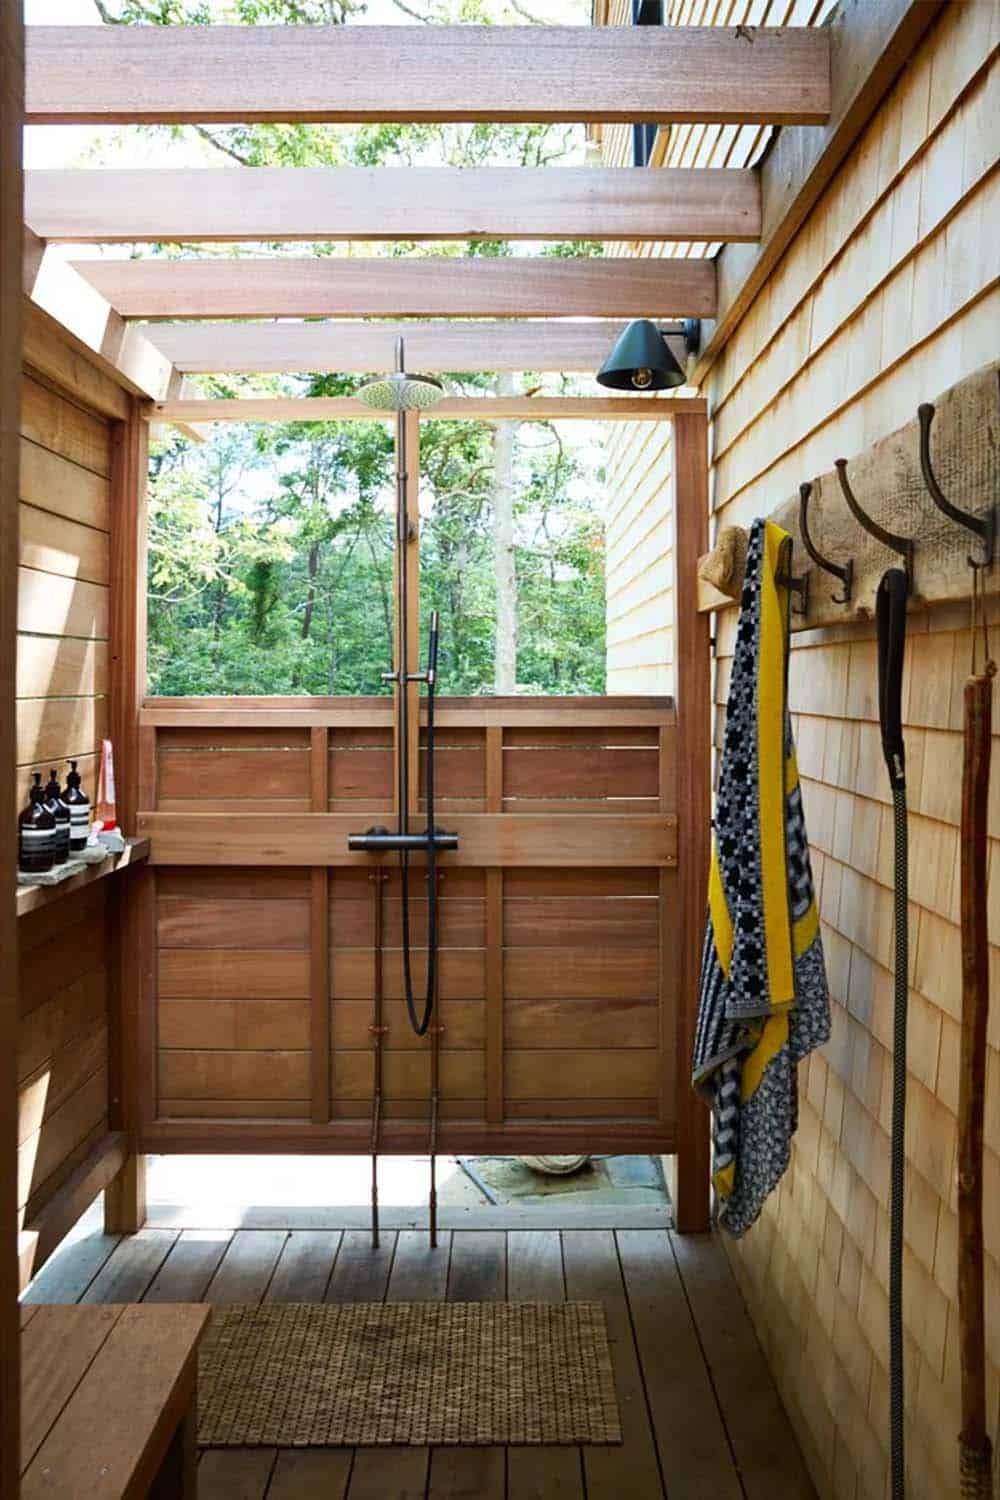
Outdoor Shower With Cedar Shingle Walls
PHOTOGRAPHER Jared Kuzia





0 comments