


❤️ Would you like to save this?
By saving, we'll email this post to you for later. Unsubscribe anytime.
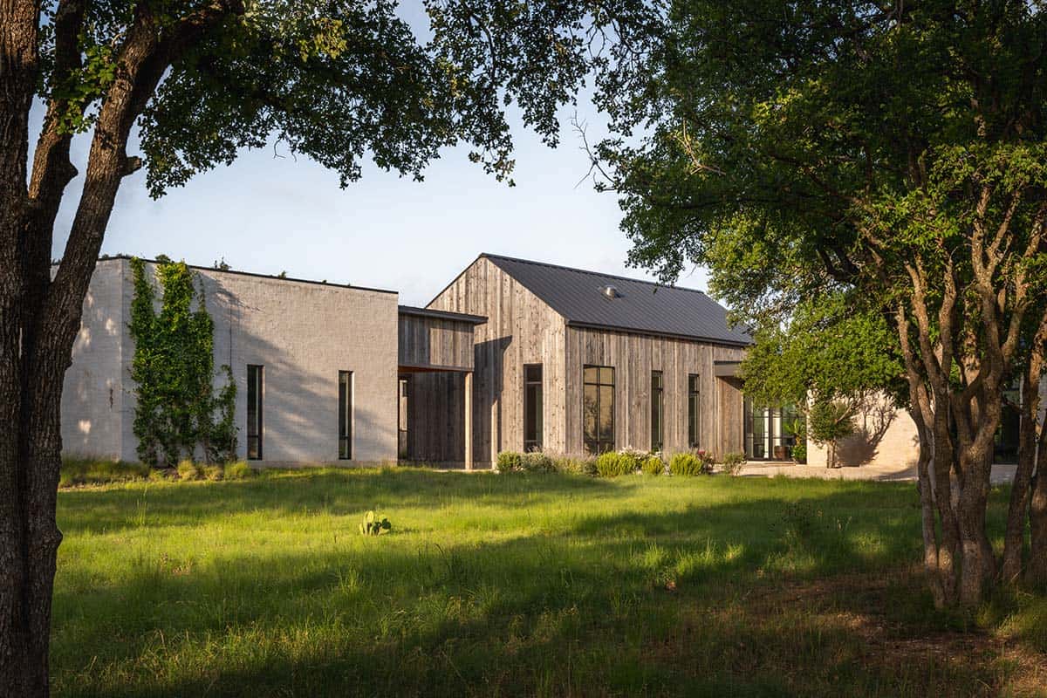
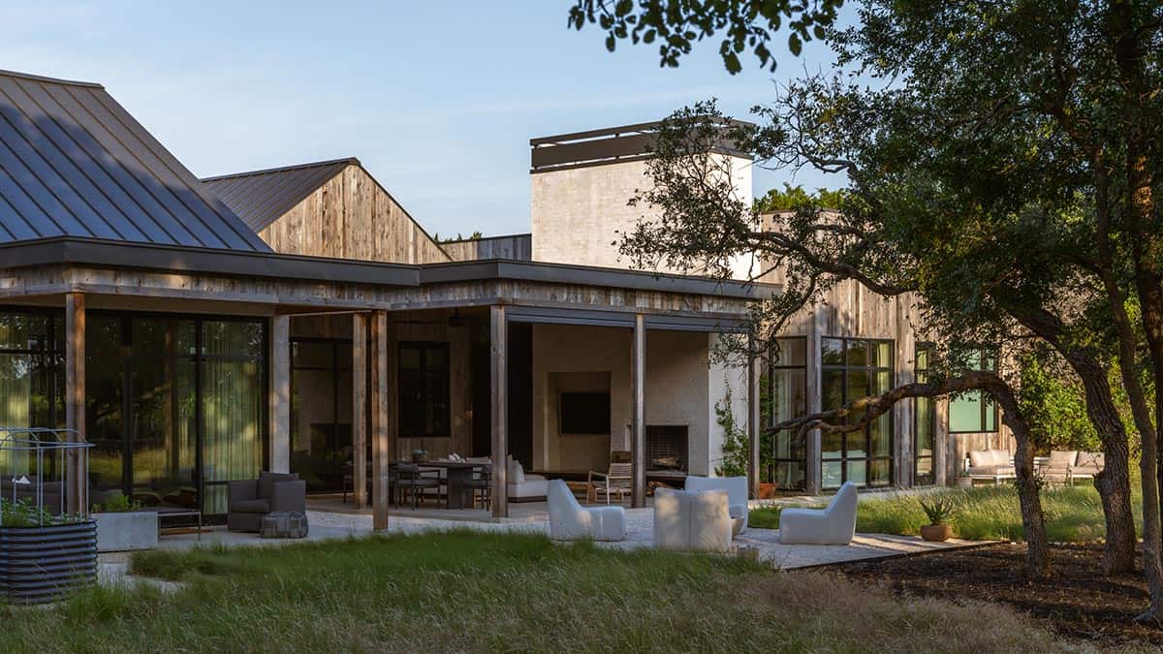
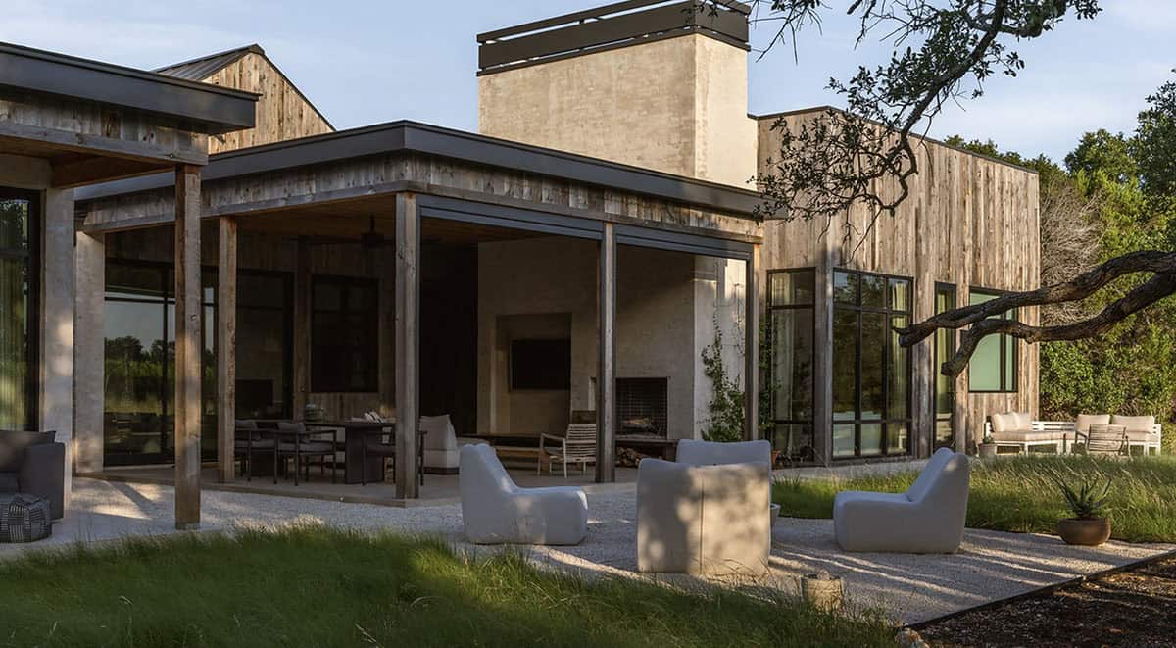
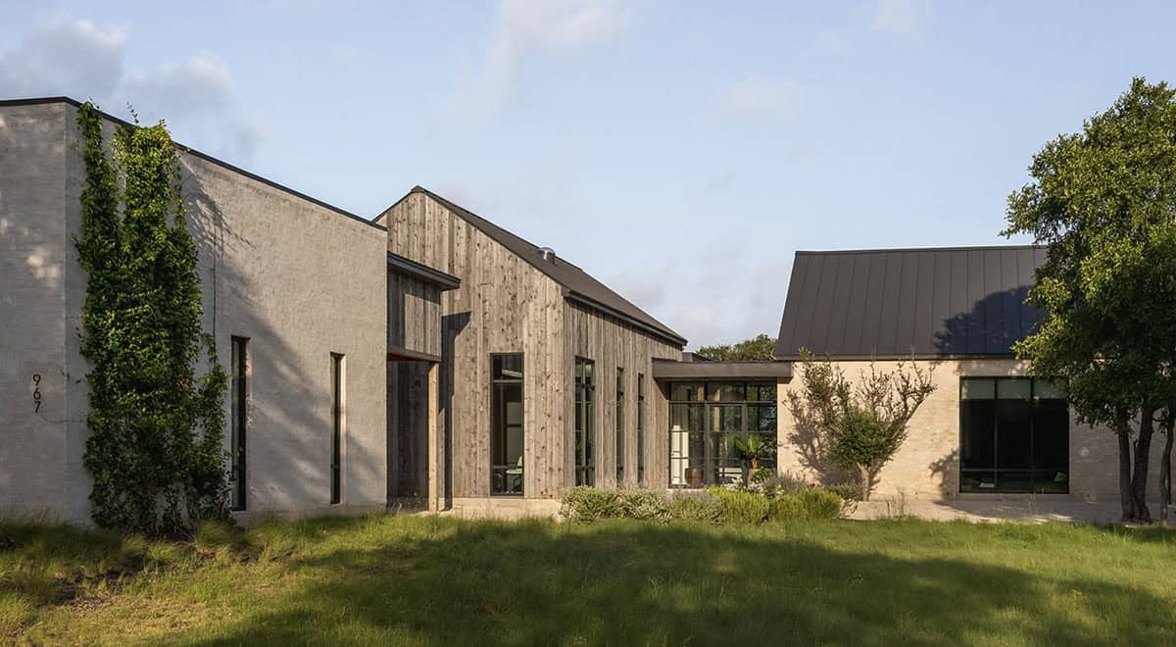
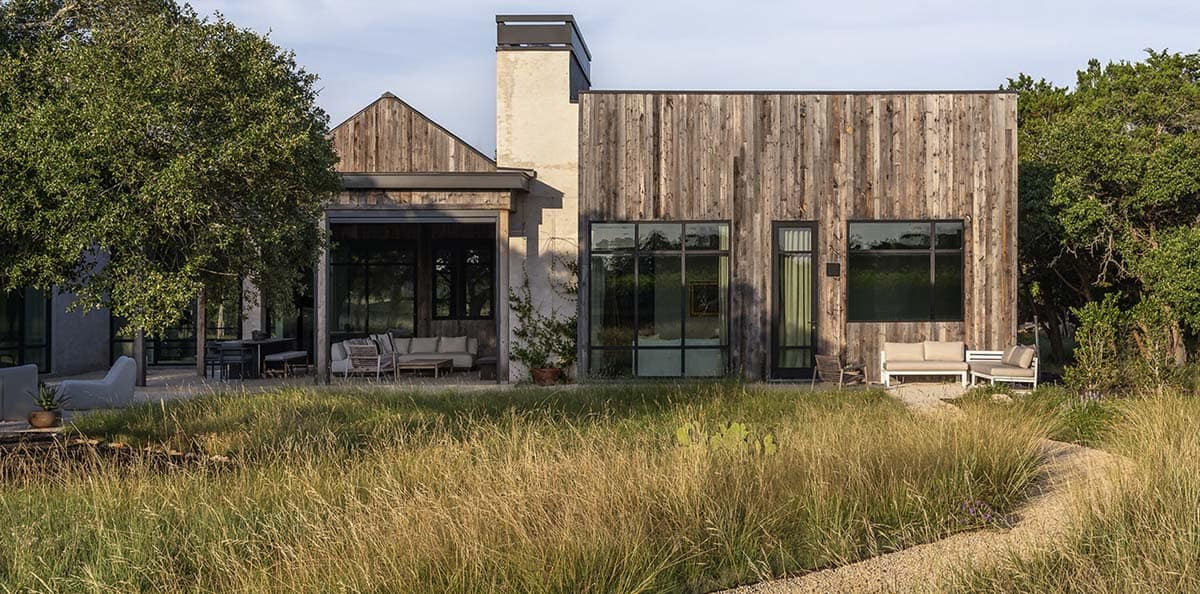
Set within the open Driftwood, Texas, prairie, this home was designed by ALIGN Austin Architects in collaboration with Tipler Design to settle gently into the land rather than overpower it. Inspired by agrarian structures and interpreted through a refined Mid-Century lens, a series of simple, grounded volumes stretch across the site, allowing the prairie to flow around them.
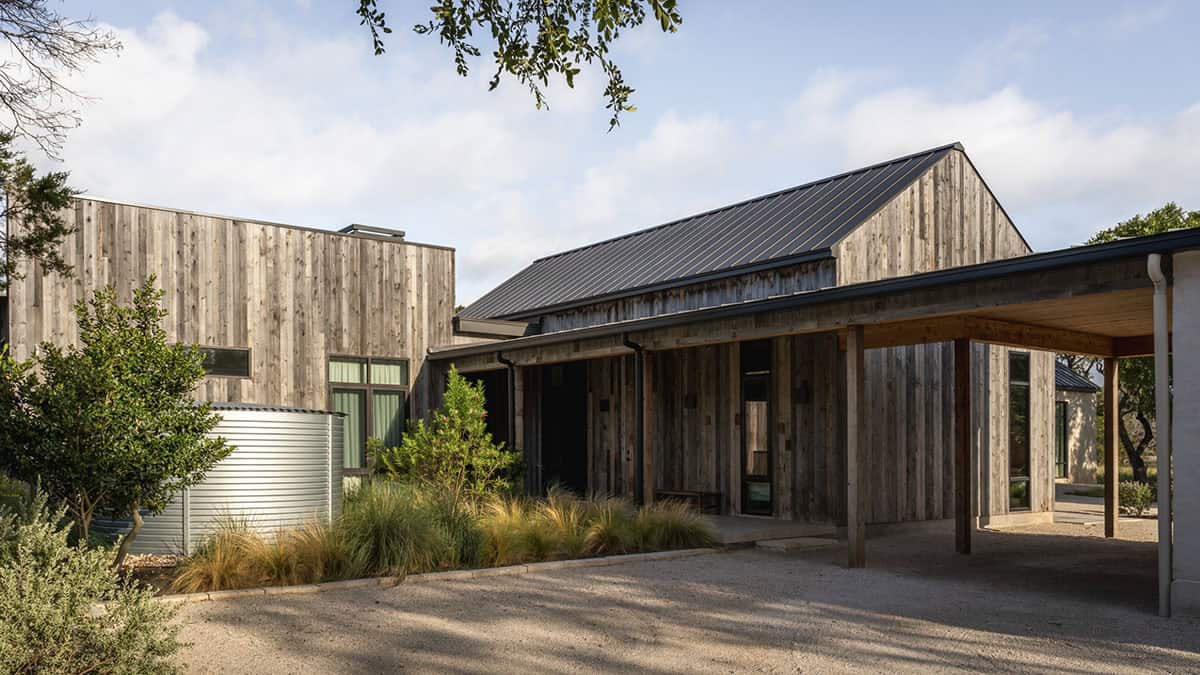
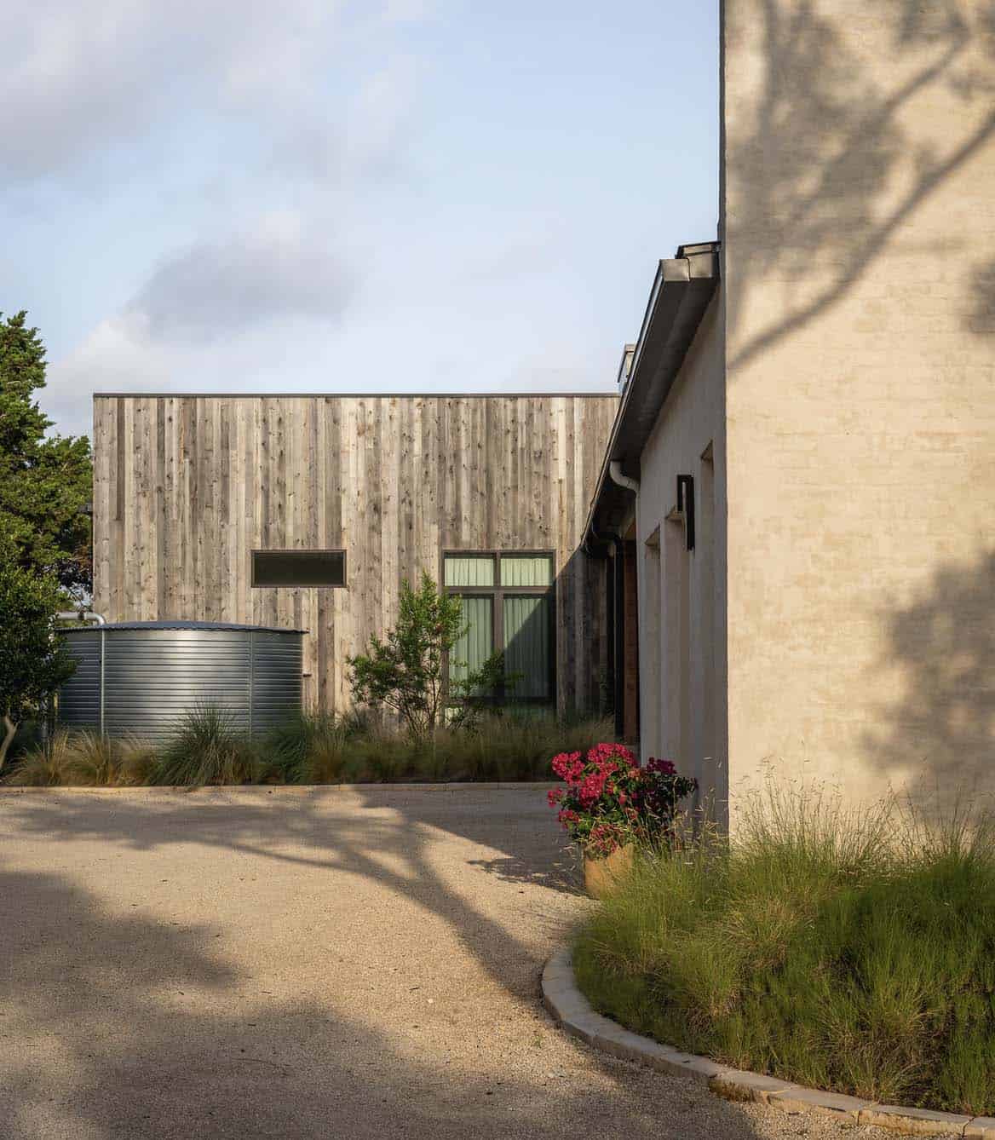
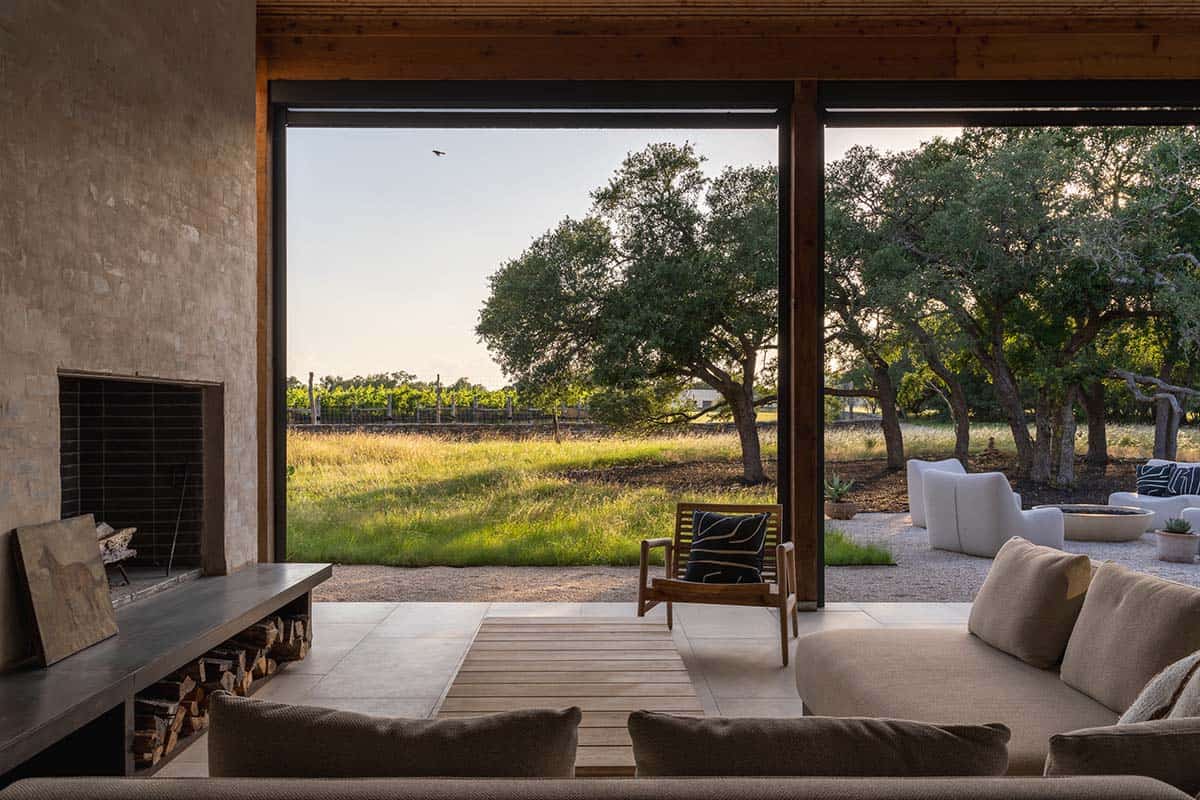
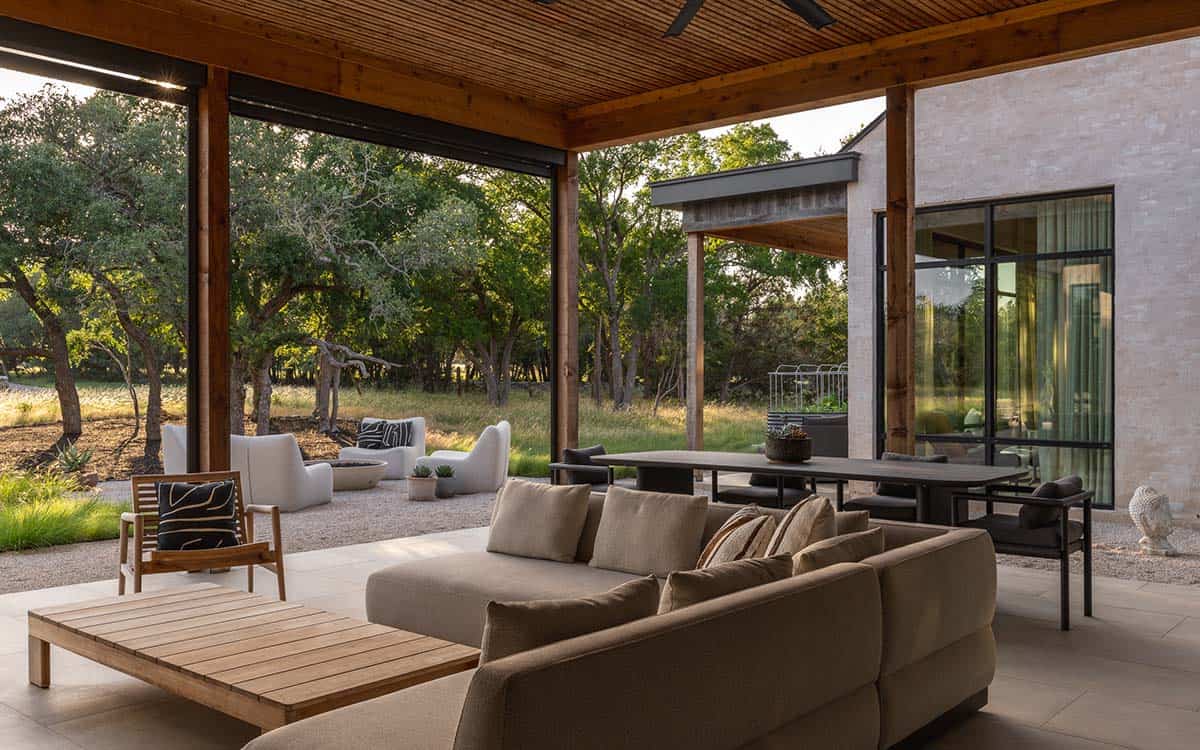
Expansive glazing, deep overhangs, and a restrained natural material palette blur the boundary between architecture and landscape, while native plantings, organic hardscape, and a sculptural rainwater silo underscore a commitment to sustainable living. Continue below to see the rest of this stunning Texas Hill Country home tour…
DESIGN DETAILS
ARCHITECT ALIGN Austin Architects
INTERIOR DESIGNER Tipler Design
Mid-Century Prairie Home Exterior
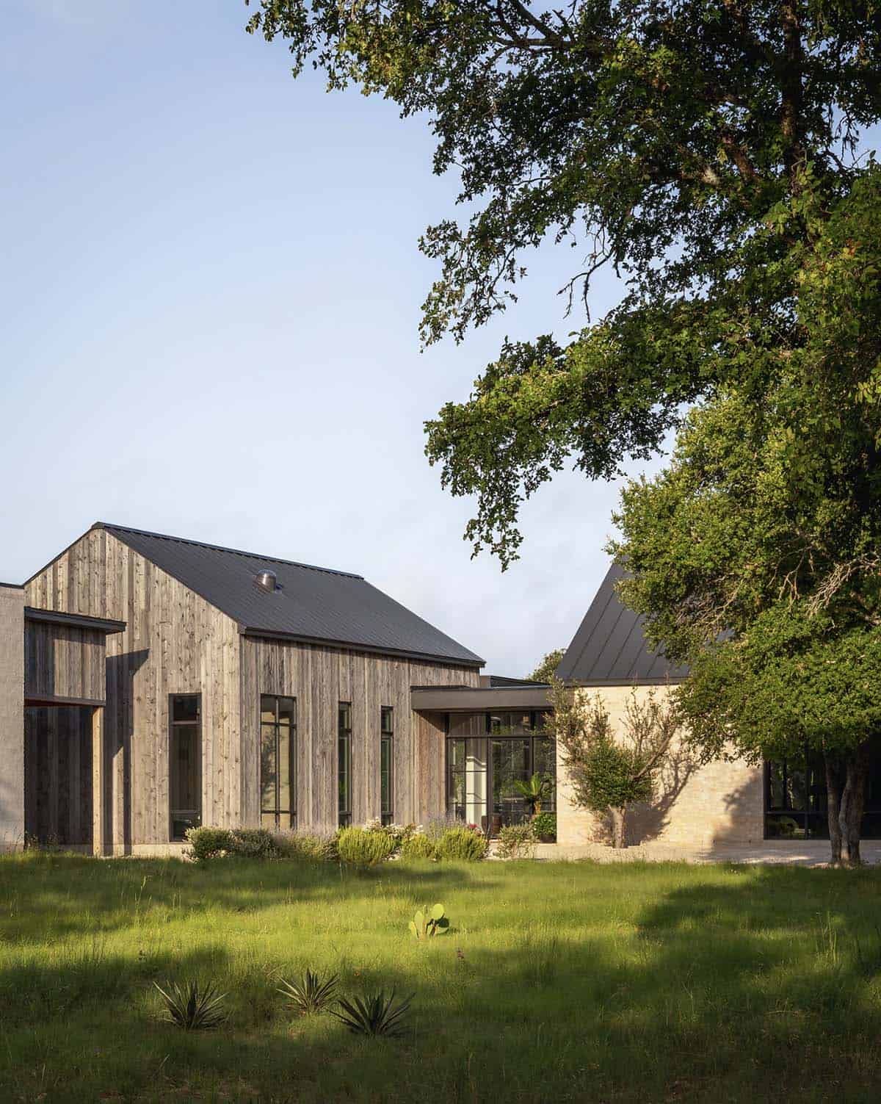
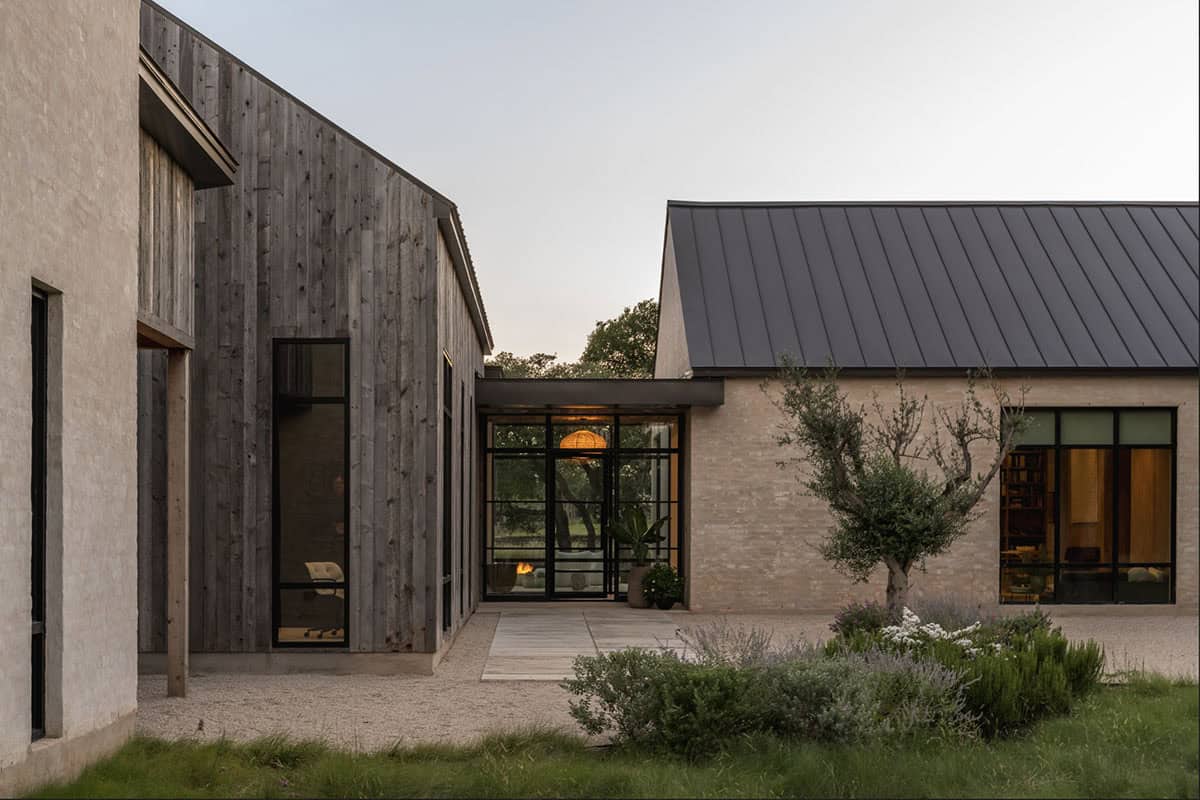
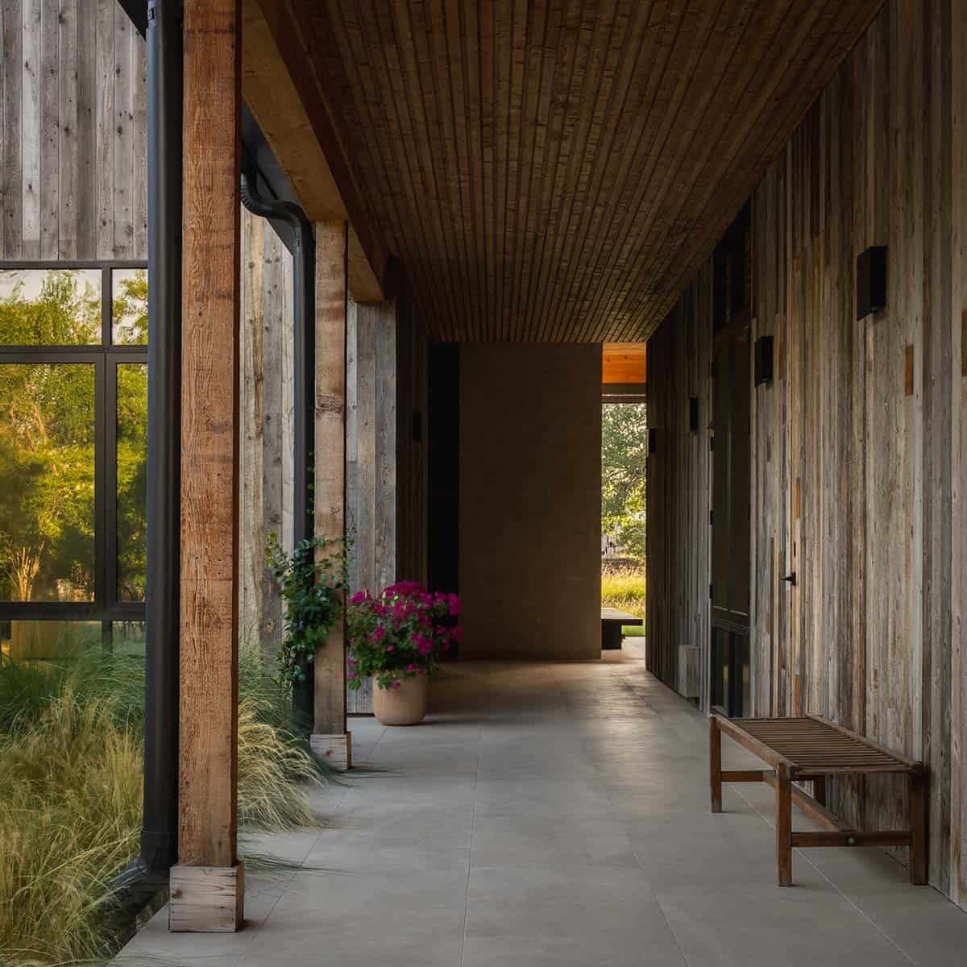
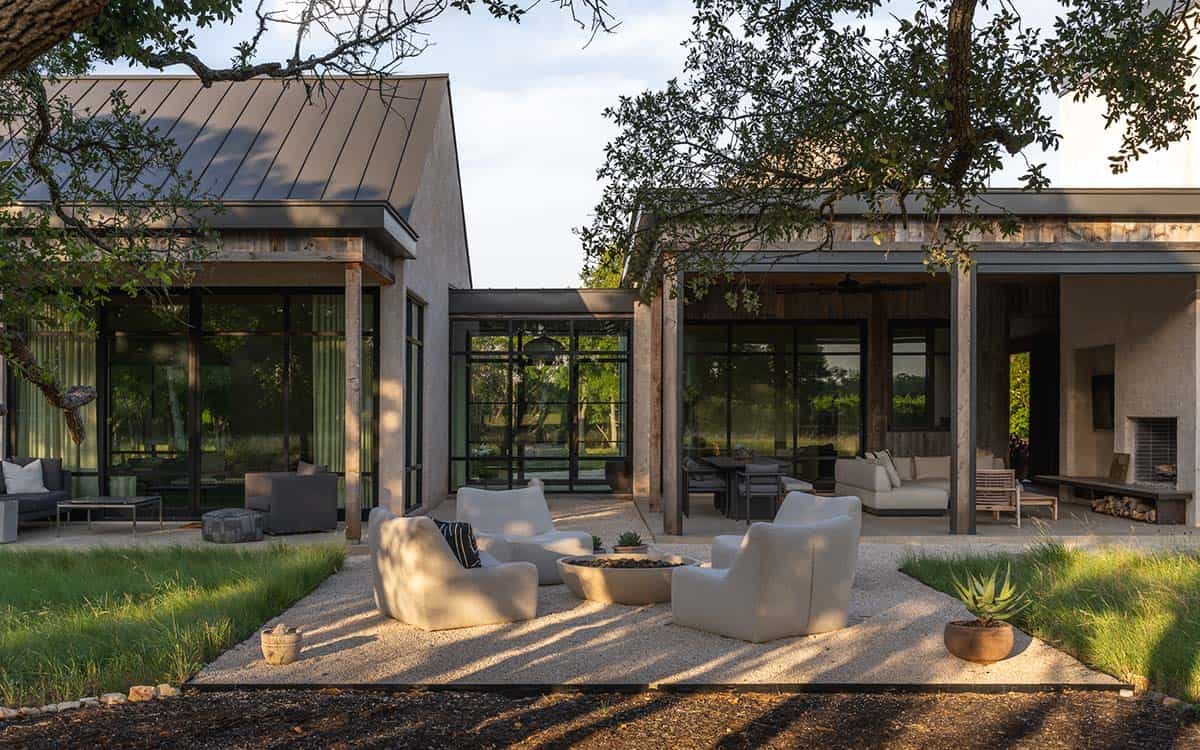
The home unfolds as a journey. An entry glass walkway creates a moment of pause—framing views and establishing a quiet dialogue between structure and site.
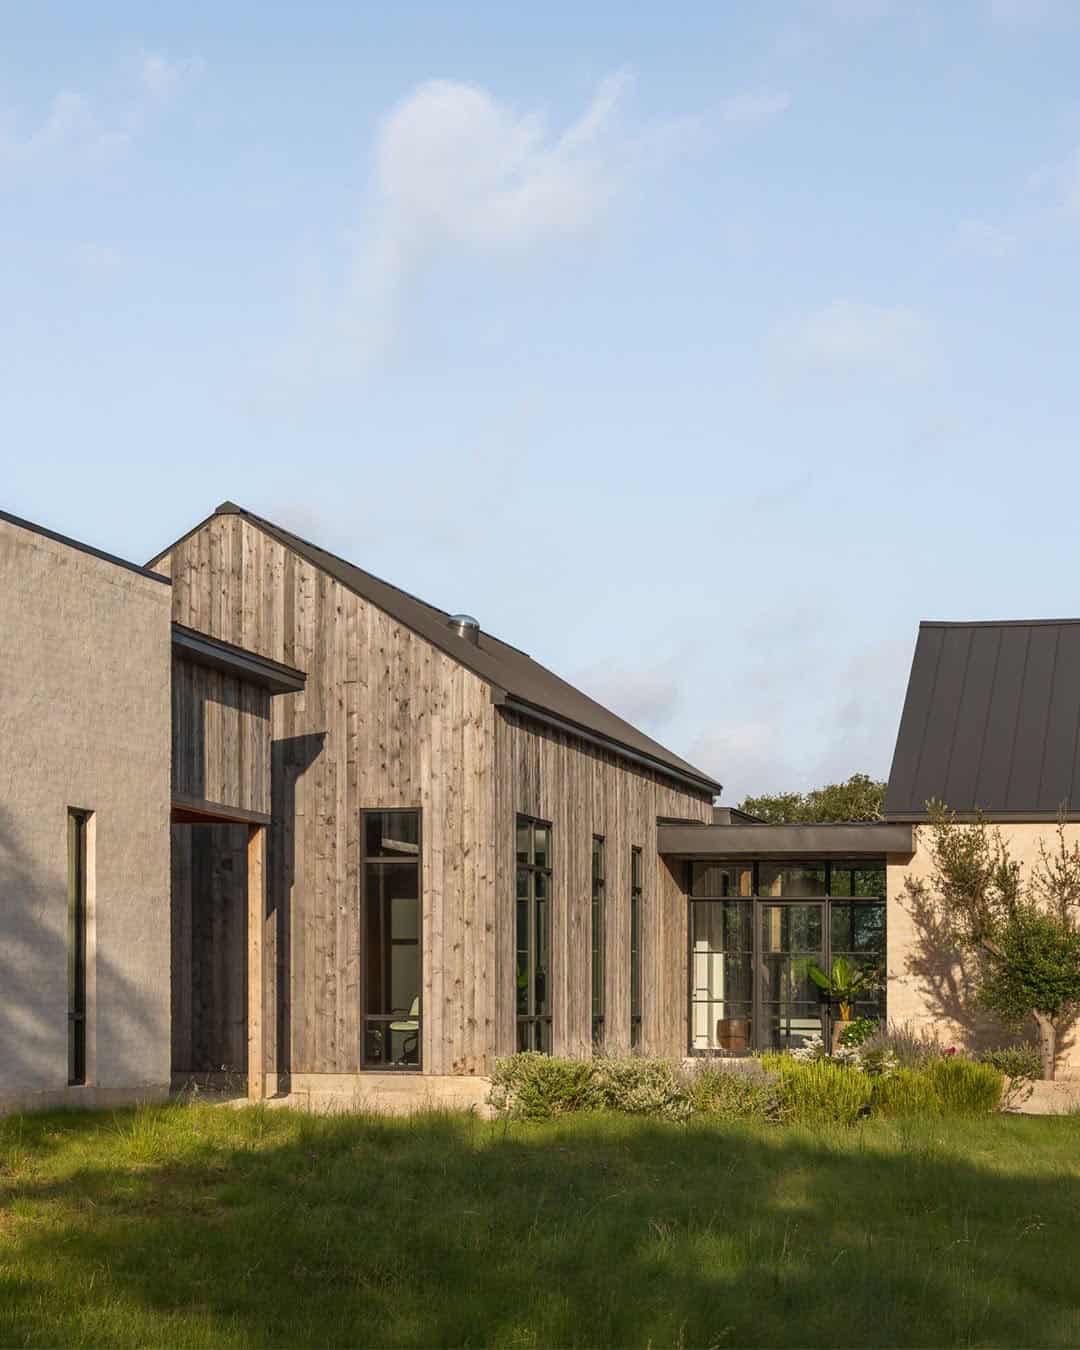
From there, the main living spaces gradually reveal themselves, moving through a sequence of connected environments rather than discrete rooms.
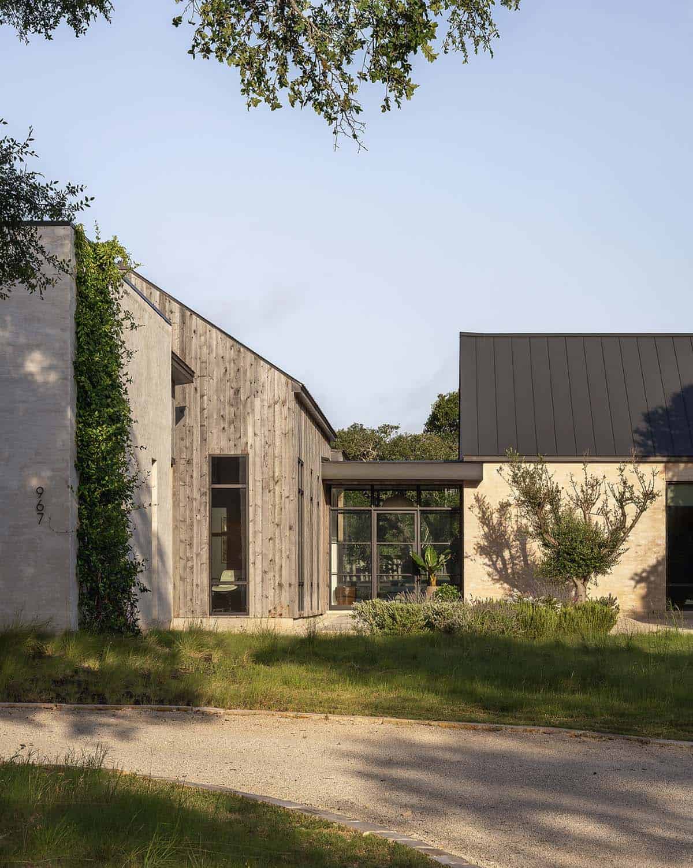
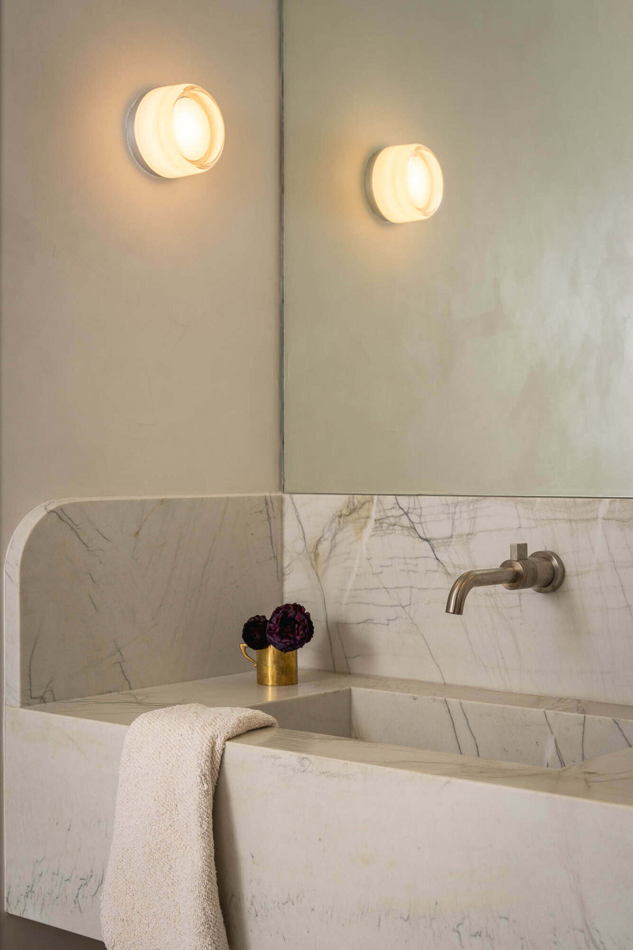
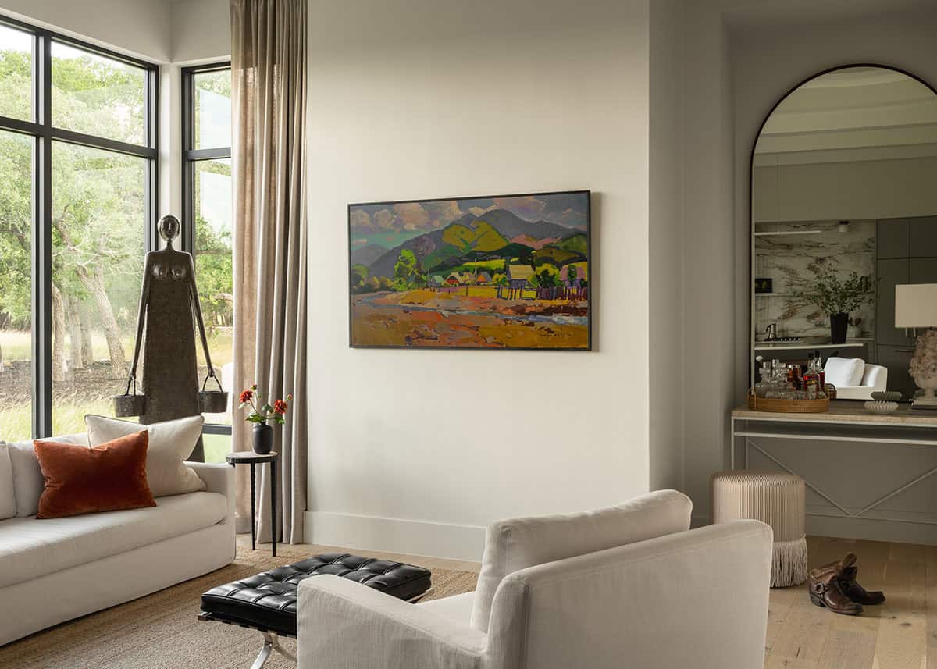
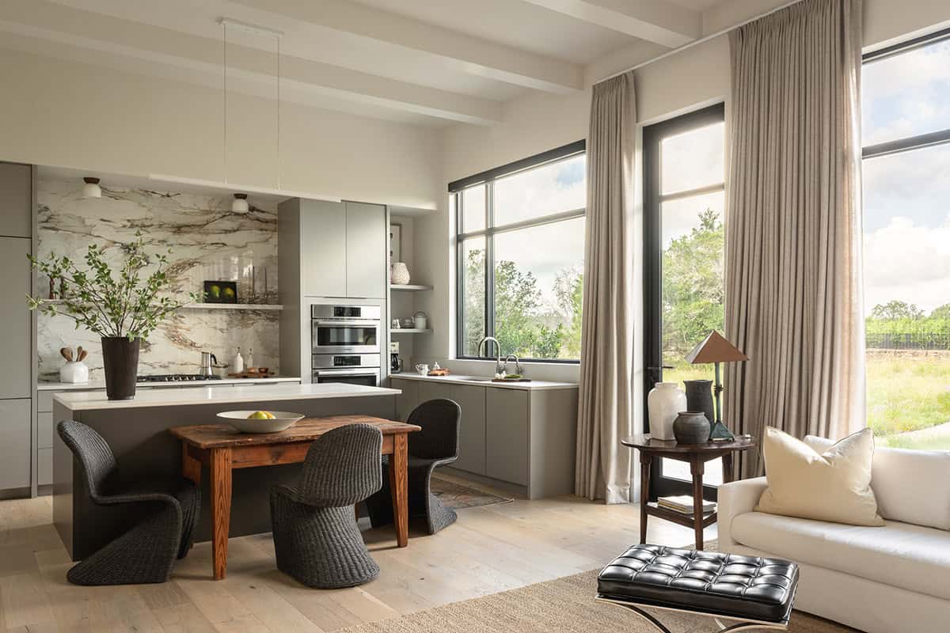
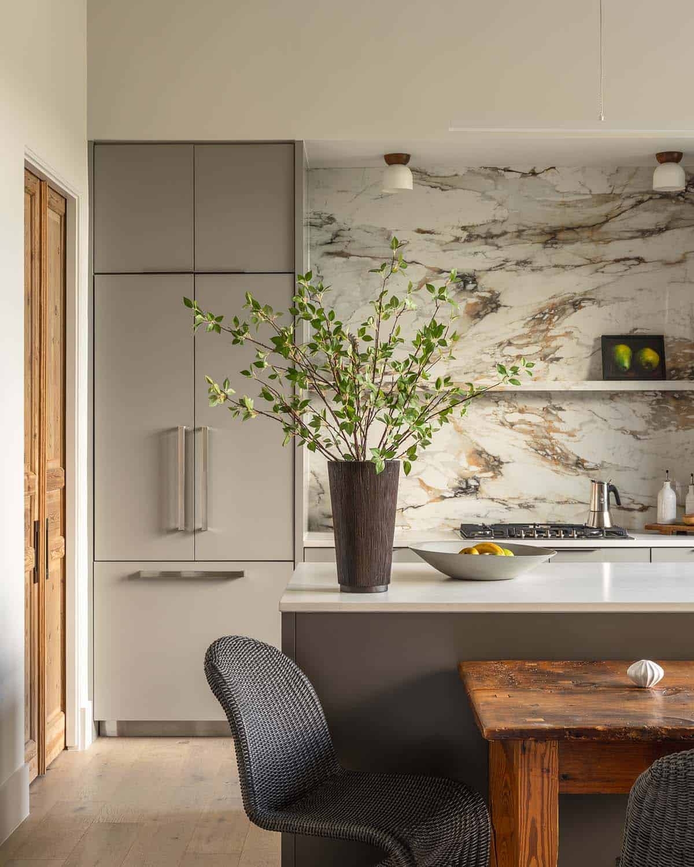
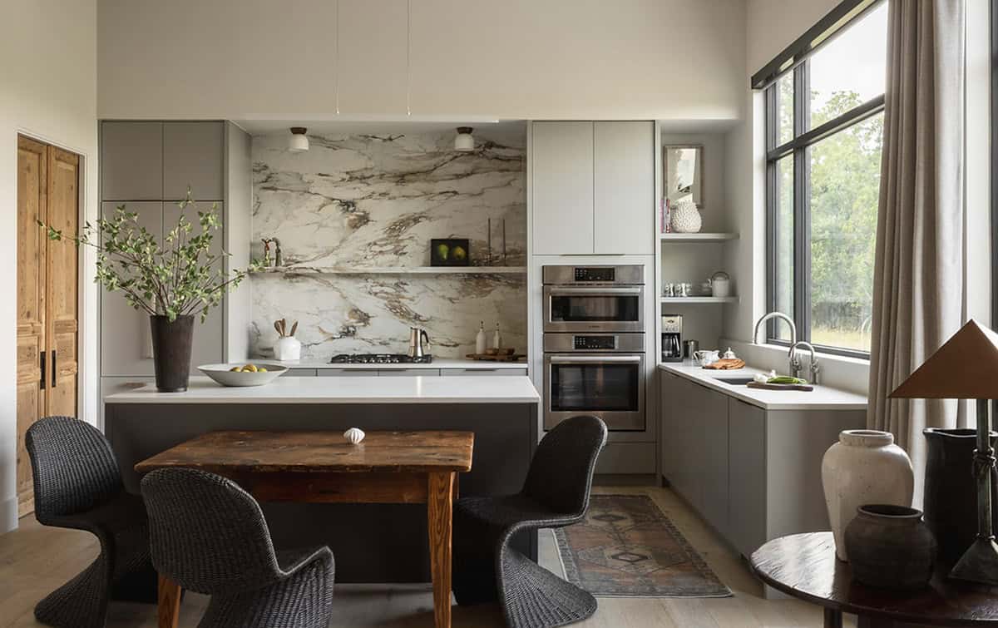
Reclaimed woods, hand-finished plasters, and natural stone echo the honesty of Old Texas buildings, while curated sightlines, layered lighting, and intimate architectural moments allow the owners’ collection of found art, antiques, and mid-century pieces to feel naturally at home.
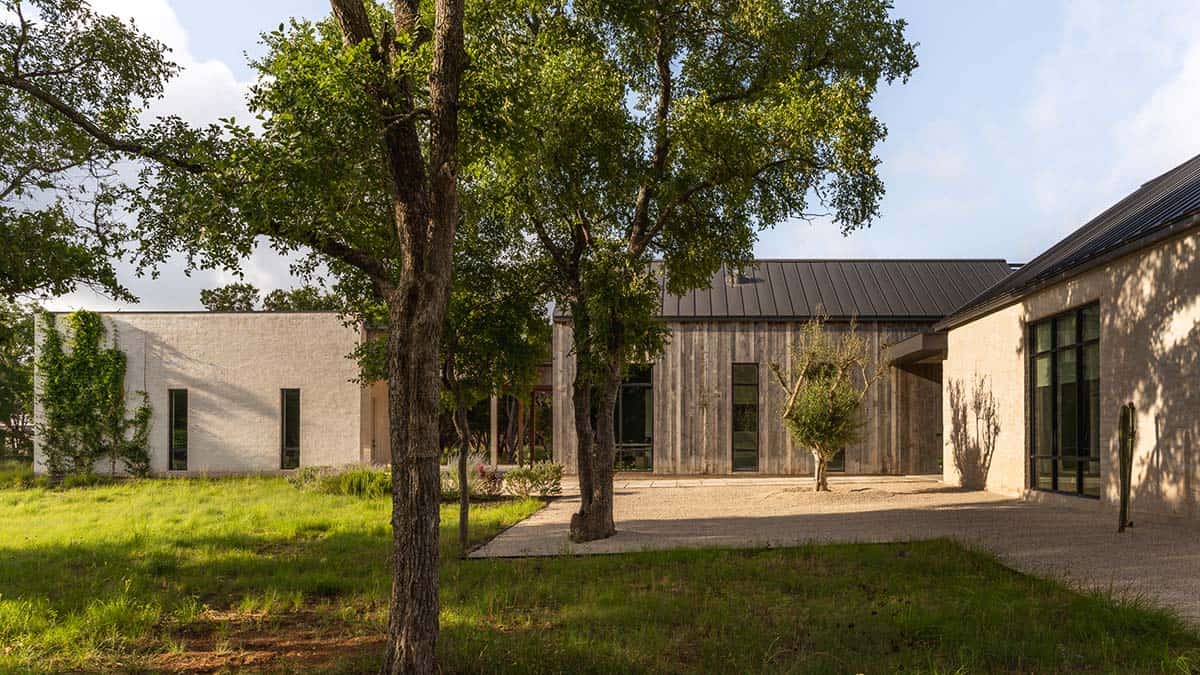
The result is a quiet yet richly layered composition—where architecture, interiors, and landscape exist in meaningful conversation, celebrating history and living beautifully on the land.
Entry Walkway and Courtyard
What We Love About This Home
We love how the architecture stretches across the site, allowing native planting and open prairie to remain central to the experience. Expansive walls of glass not only allow natural light to flood the interiors but help to blur the lines between indoors and out. An attractive material palette on the interior celebrates authenticity. This includes reclaimed timber, natural stone and hand-finished plaster, creating warmth and texture throughout, while antiques, found objects and mid-century furnishings add to the character of this home.
Tell Us: What details in the design of this Texas prairie home do you love most, and what would you change if this were your personal residence? Let us know in the Comments below!
Note: Be sure to check out a couple of other amazing home tours that we have showcased here on One Kindesign in the state of Texas: A bright and stylish contemporary house in Texas with amazing details and Texas Hill Country views are the priority at this serene hillside hideaway.
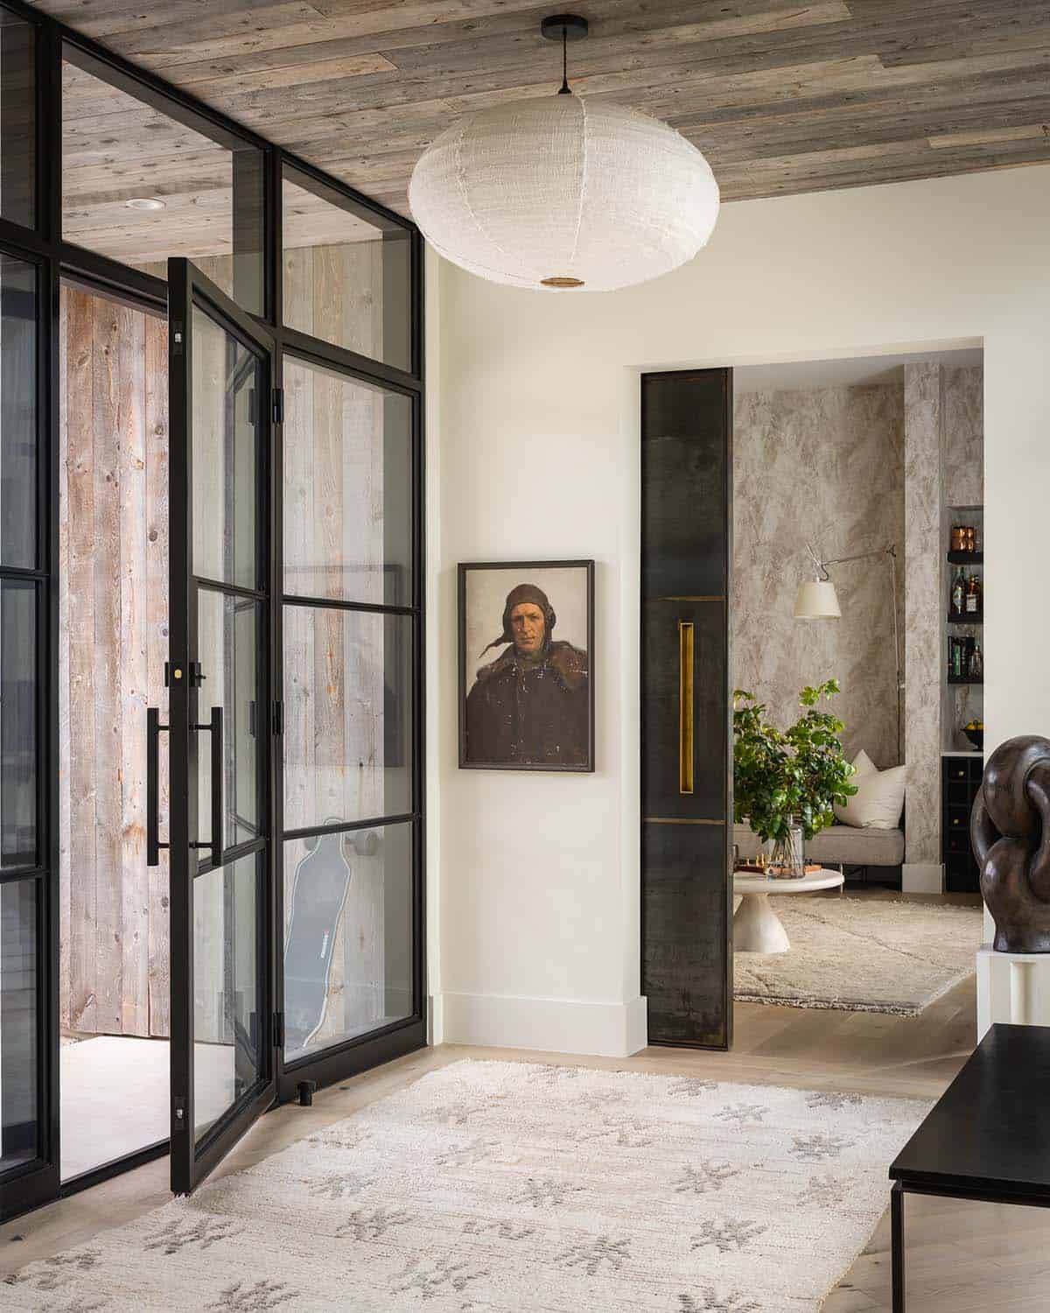
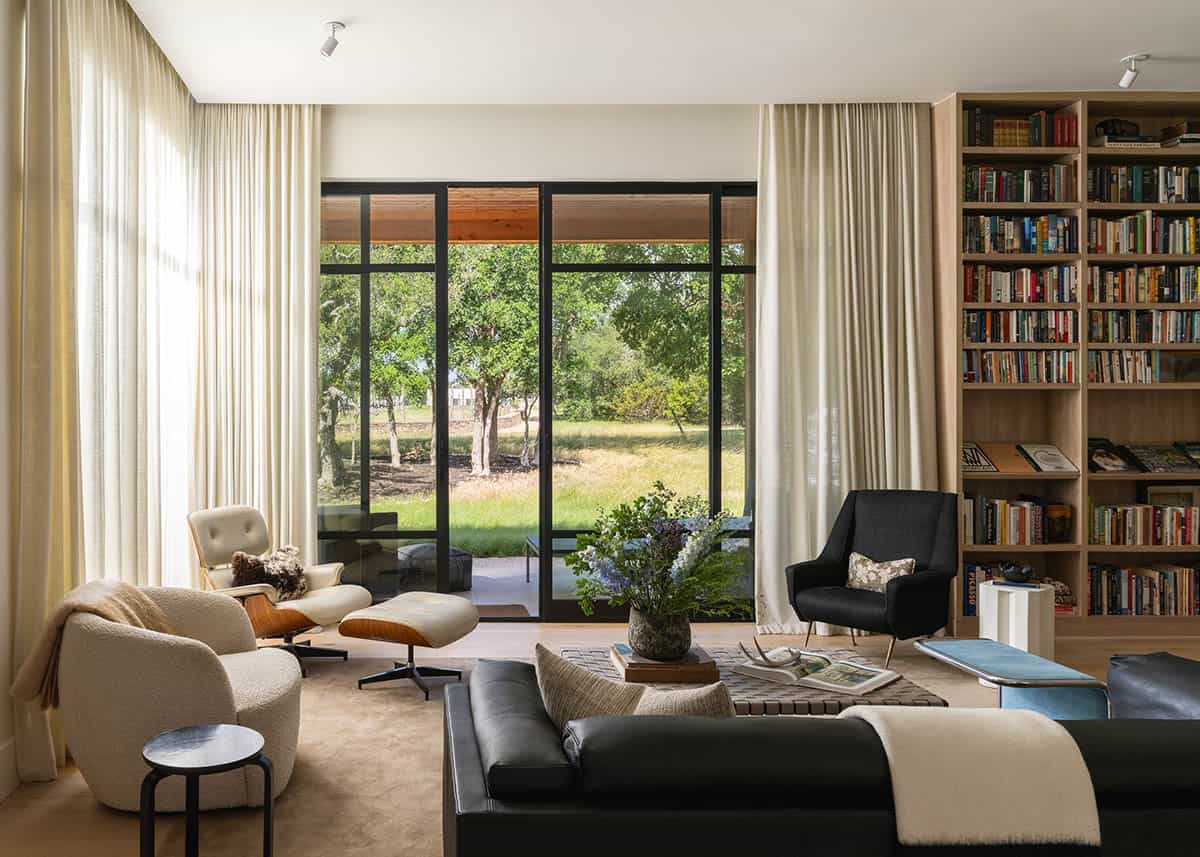
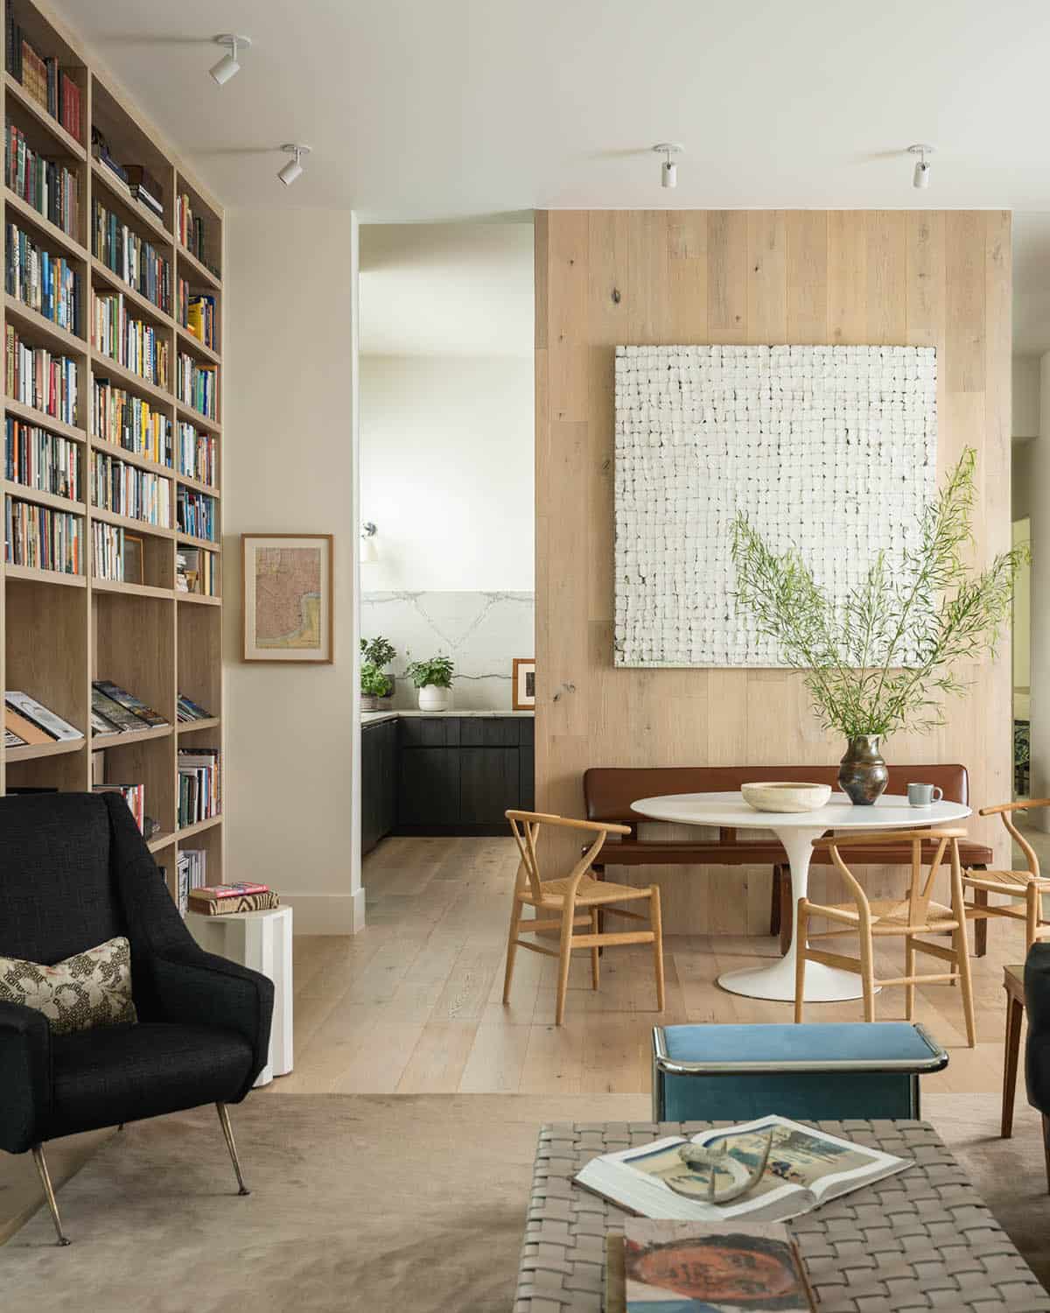
The mid-century prairie interiors reflect sophistication and comfort, merging sleek modern style with classic architectural elements.
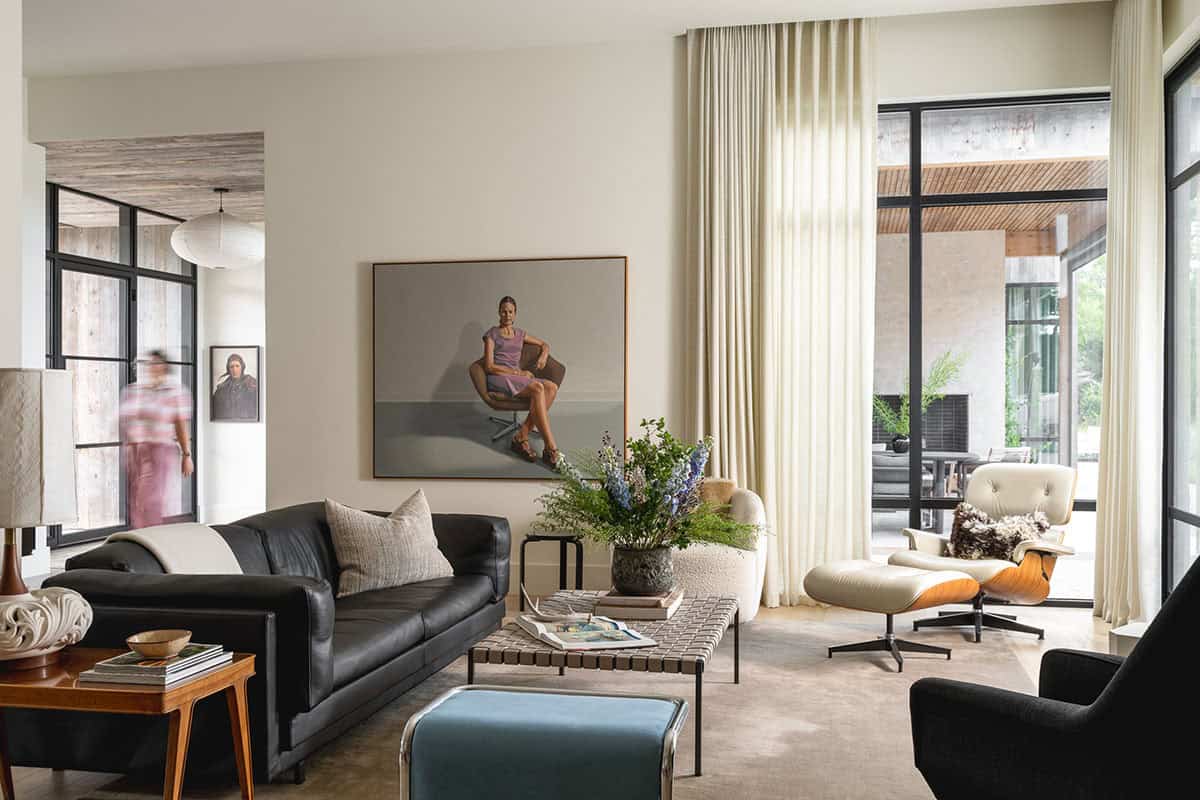
Elegant Living Room
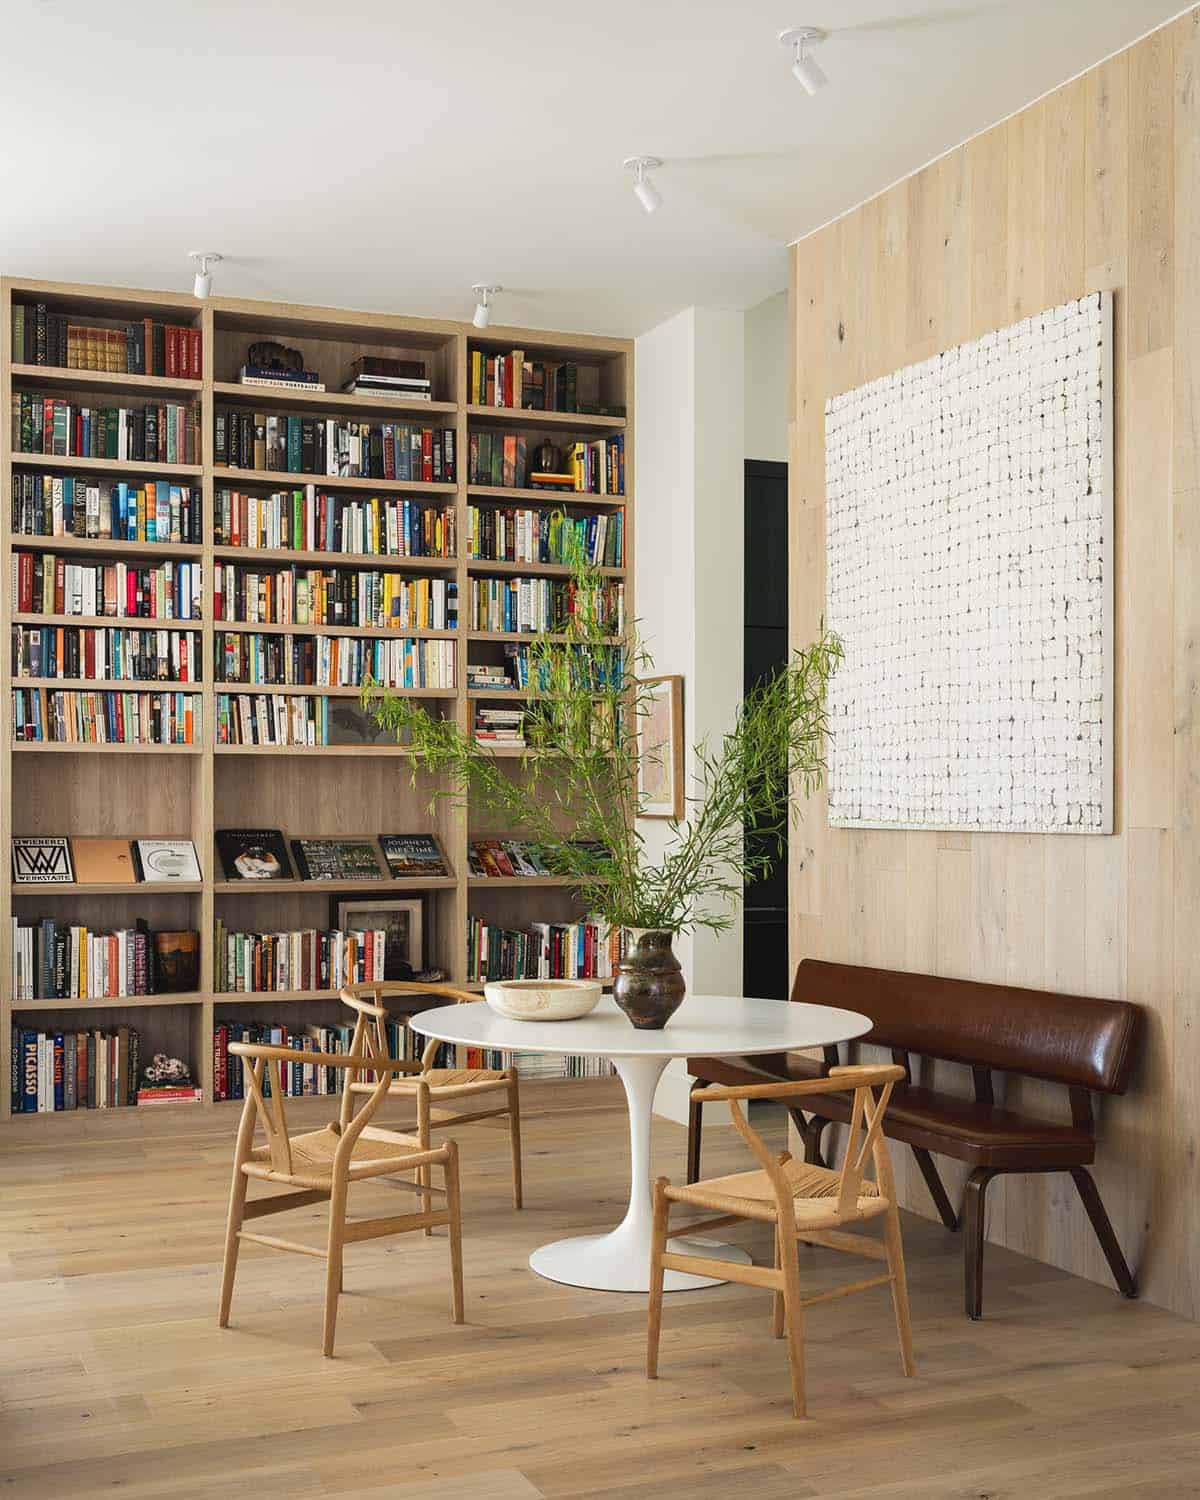
Home Library and Dining Nook
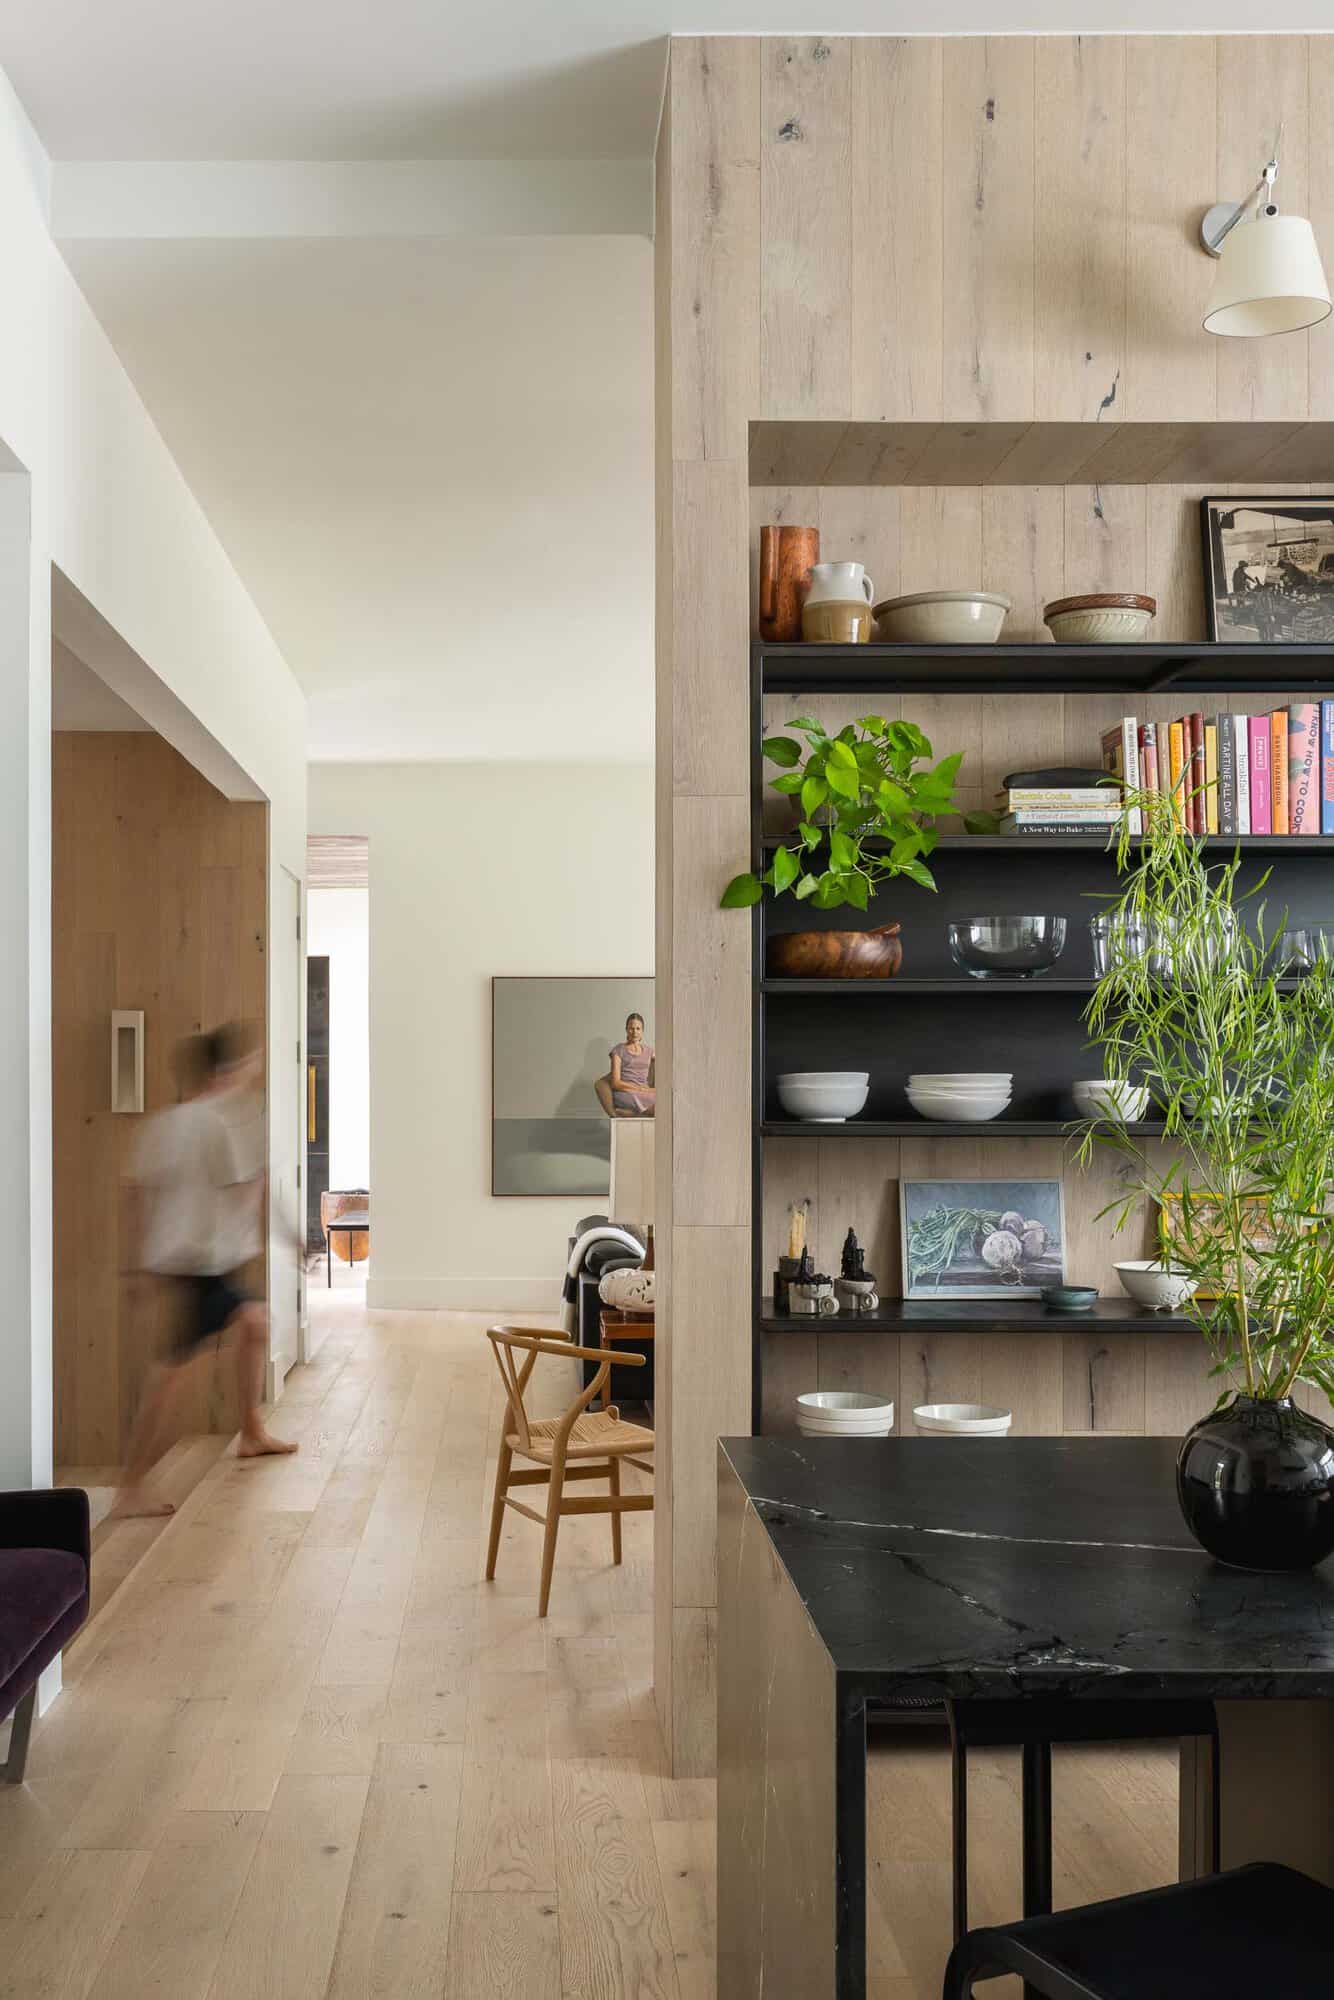
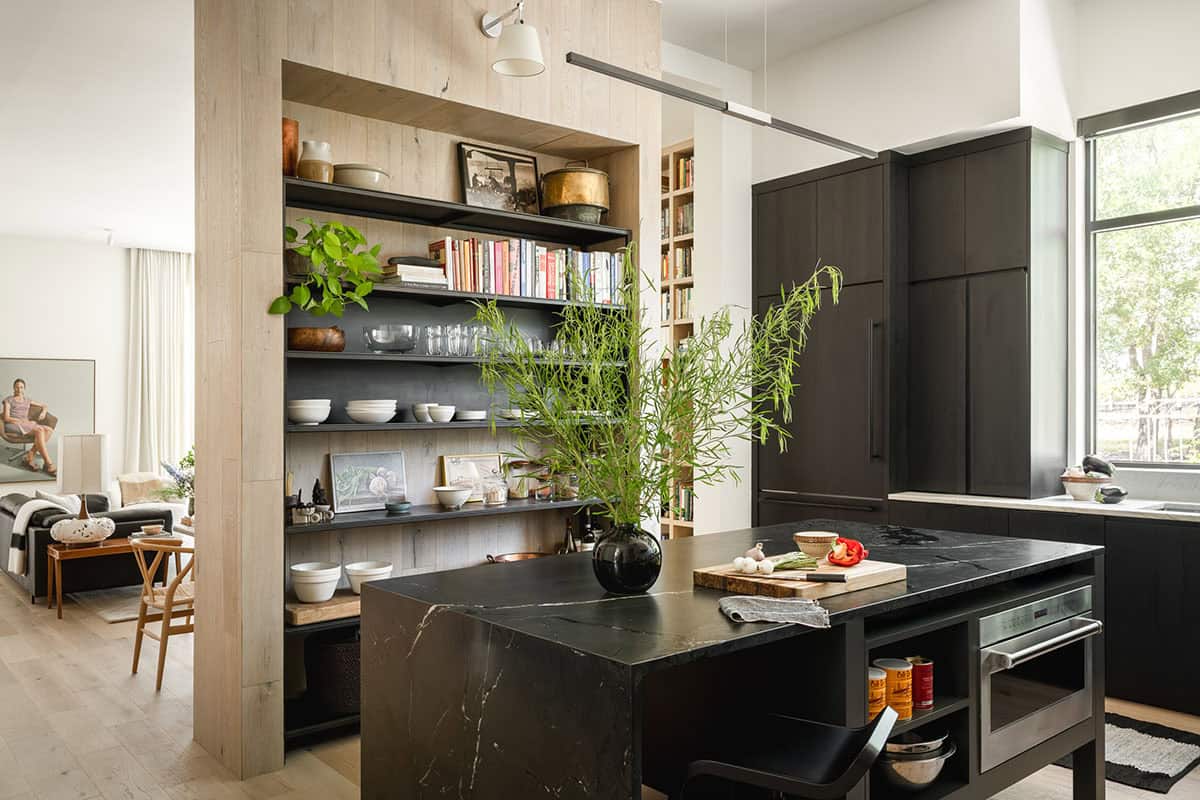
Black Marble Kitchen Island
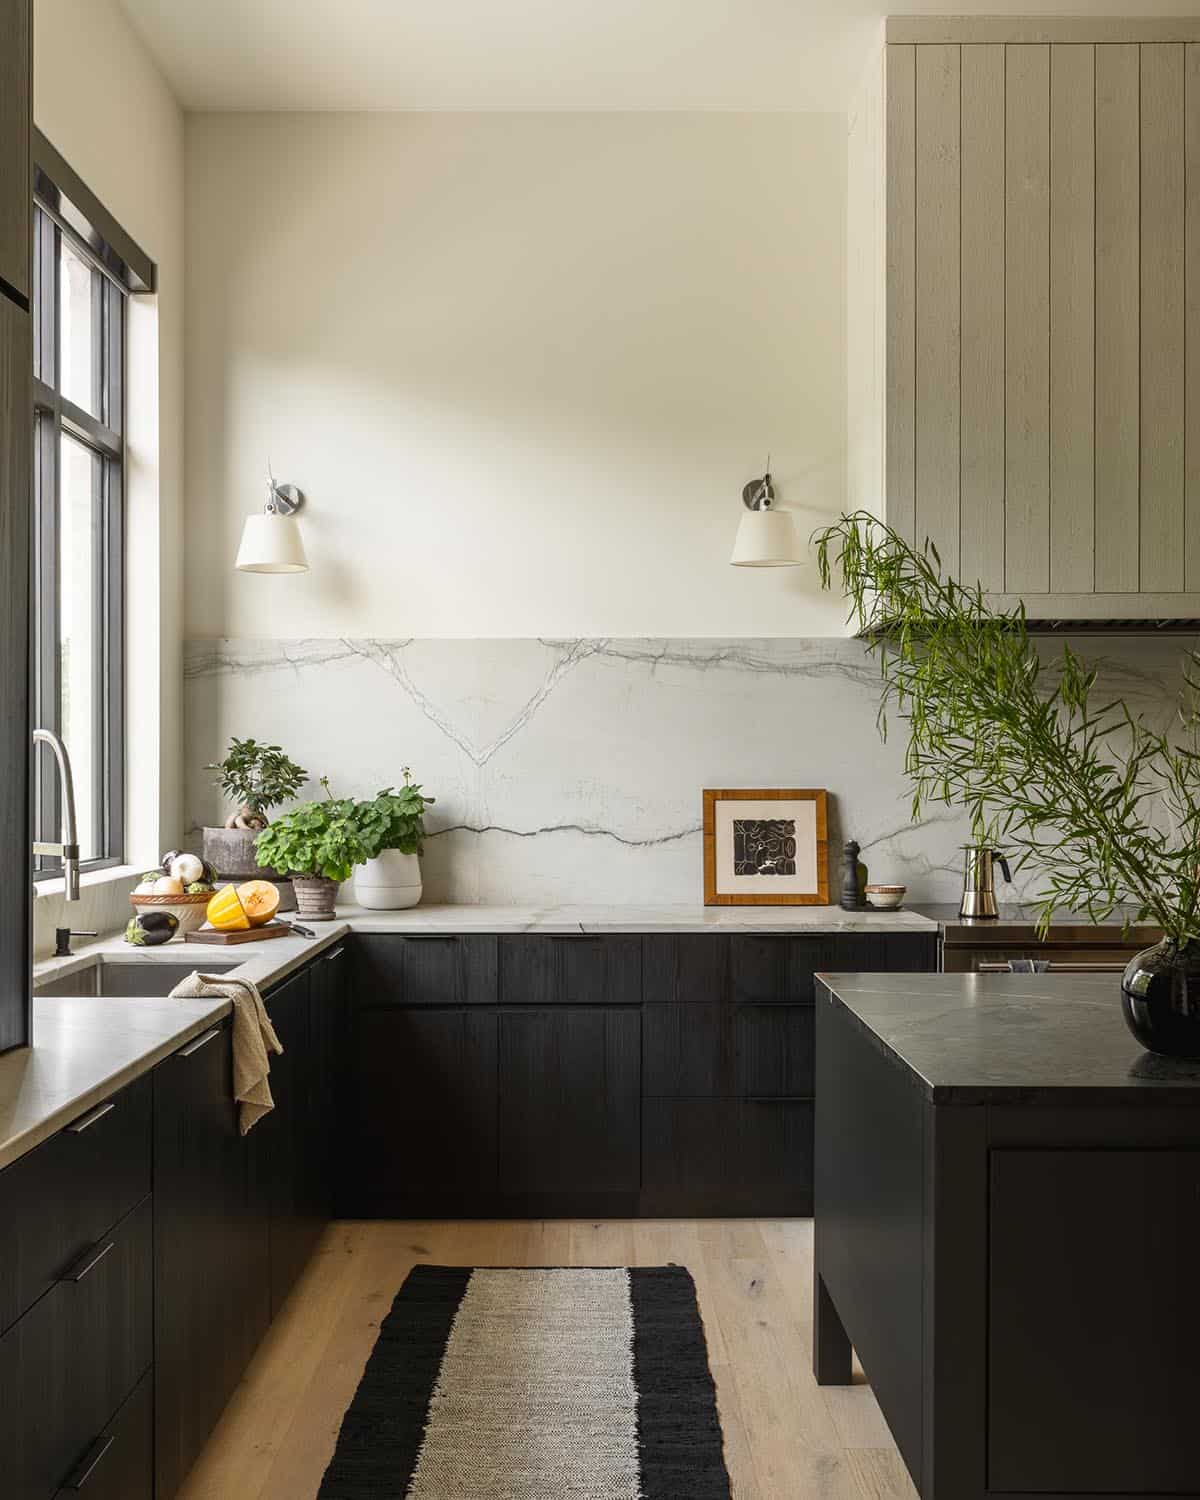
Home Bar Design
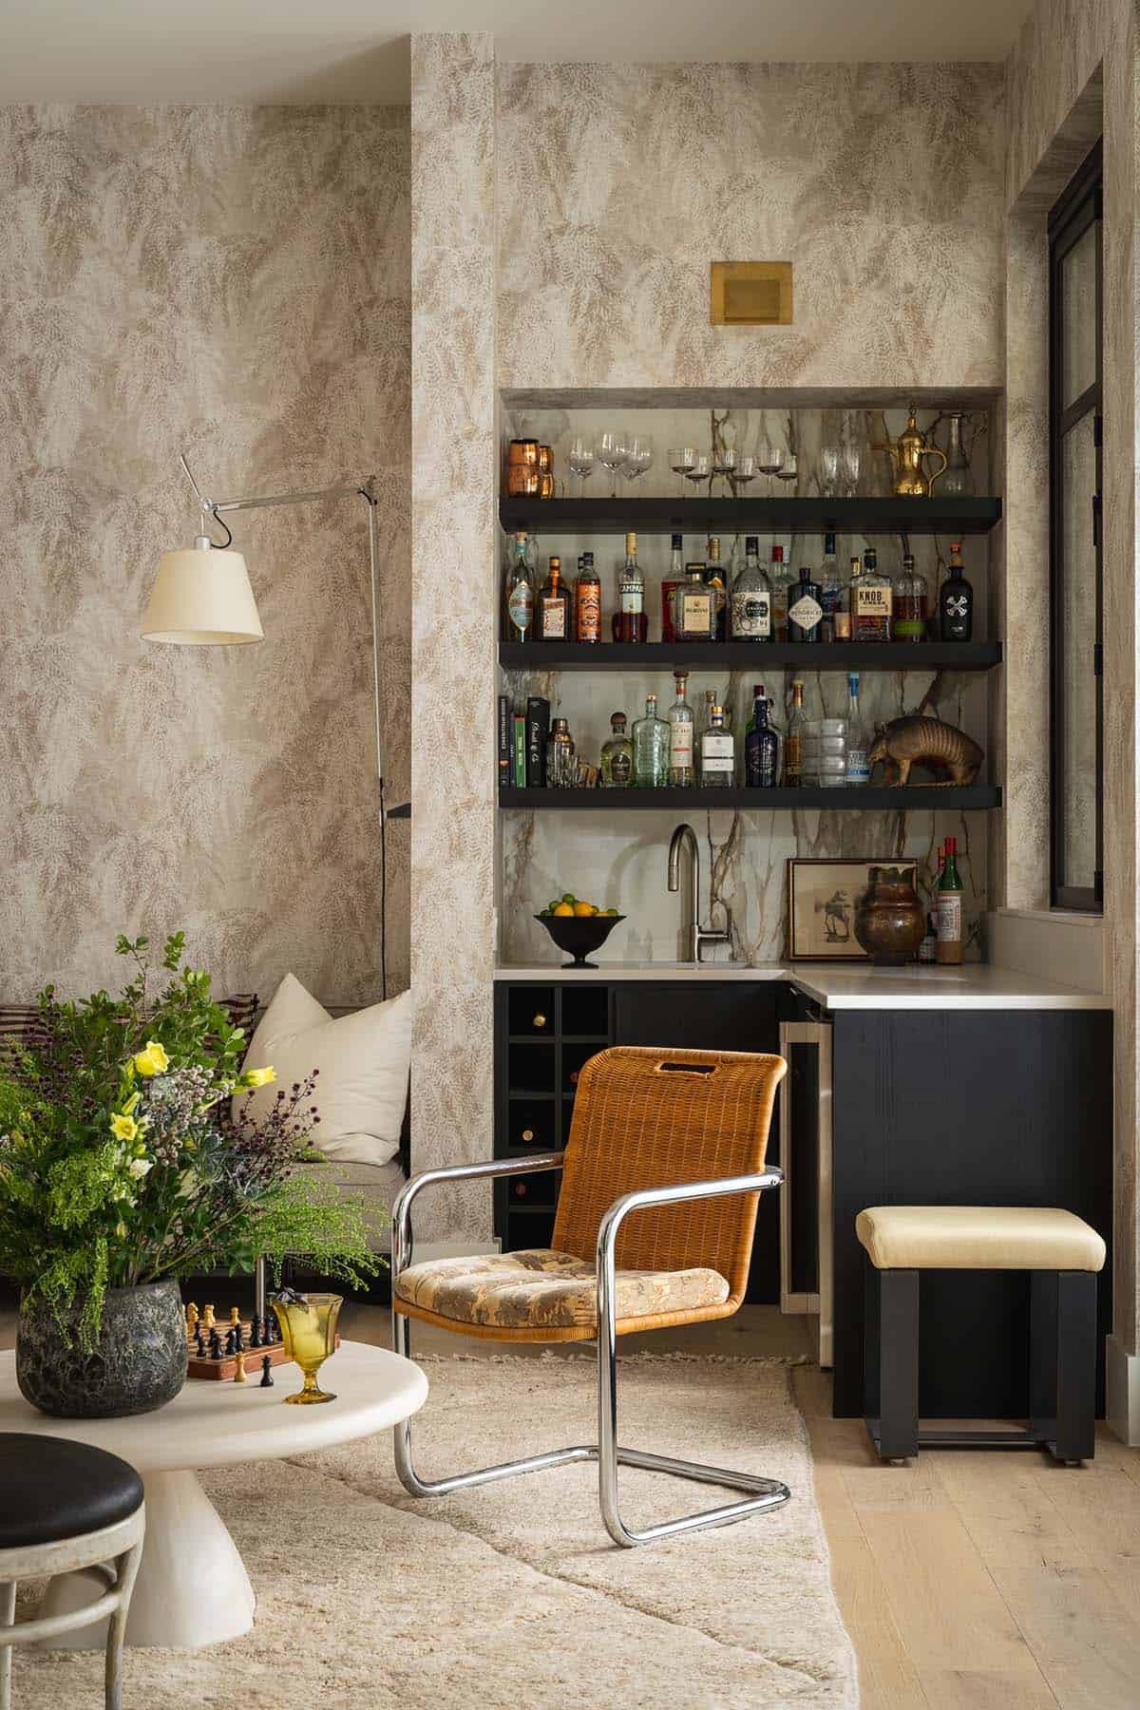
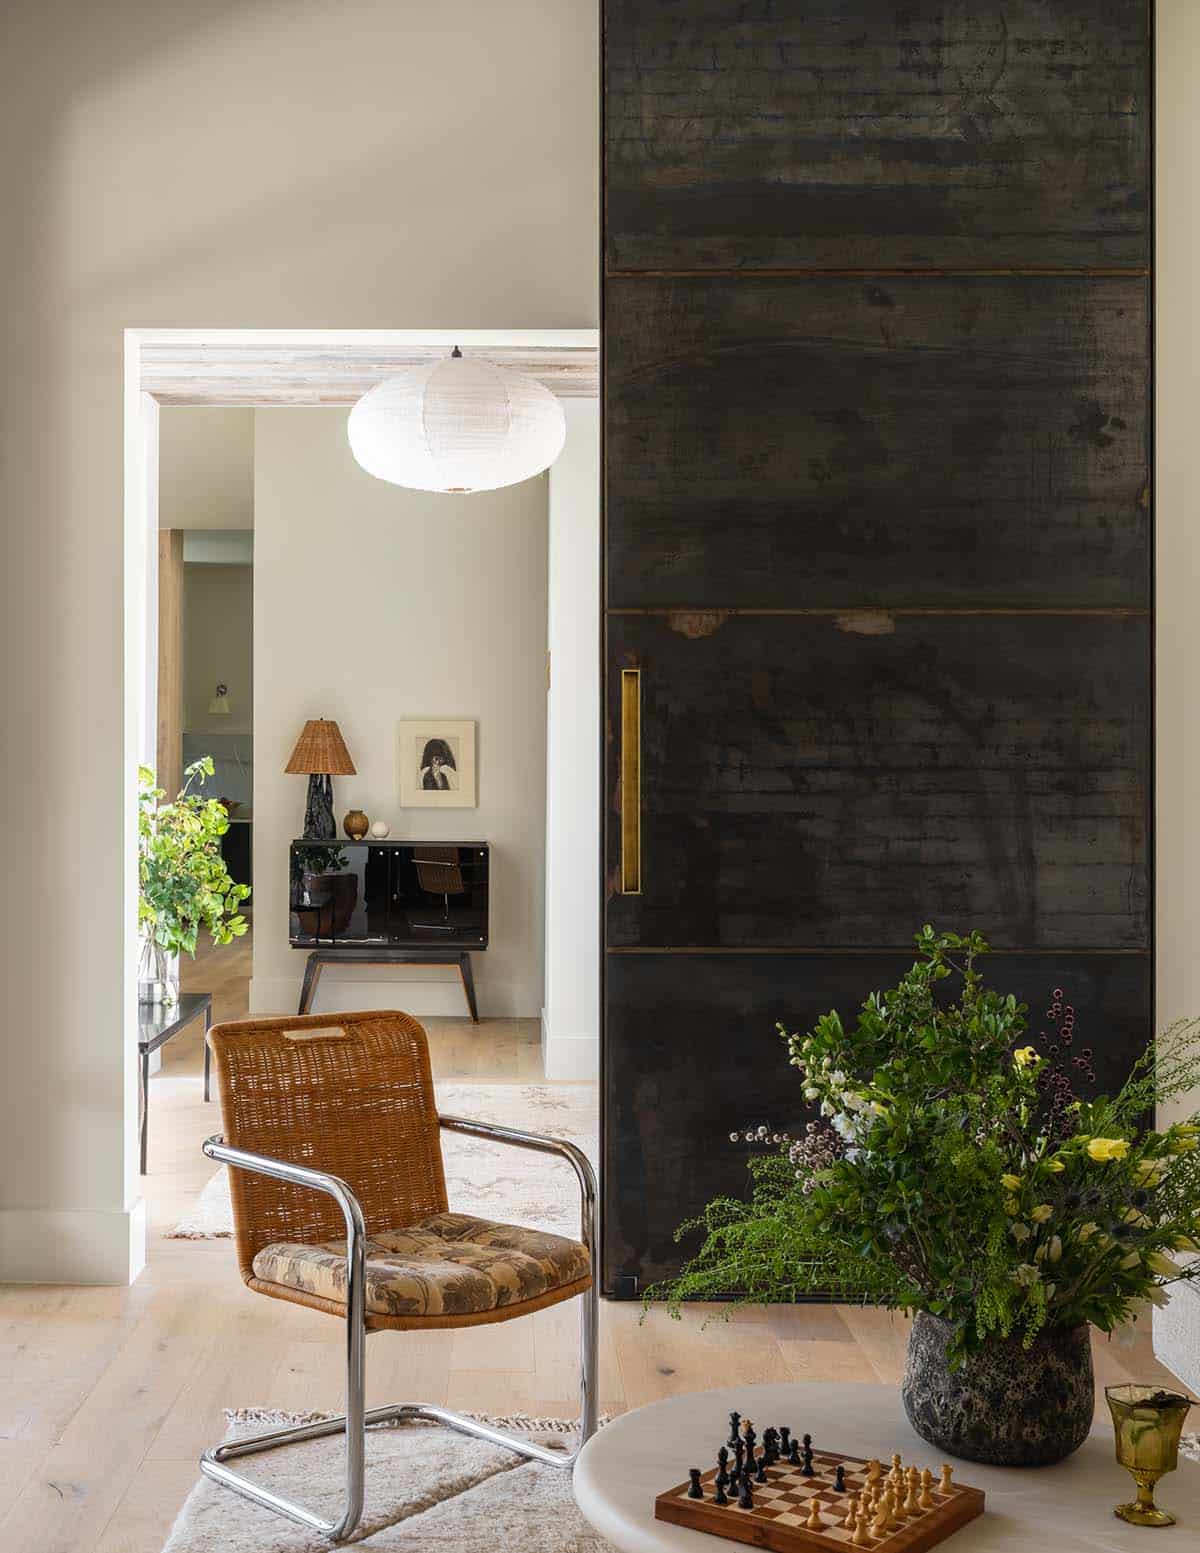
Moody Home Office
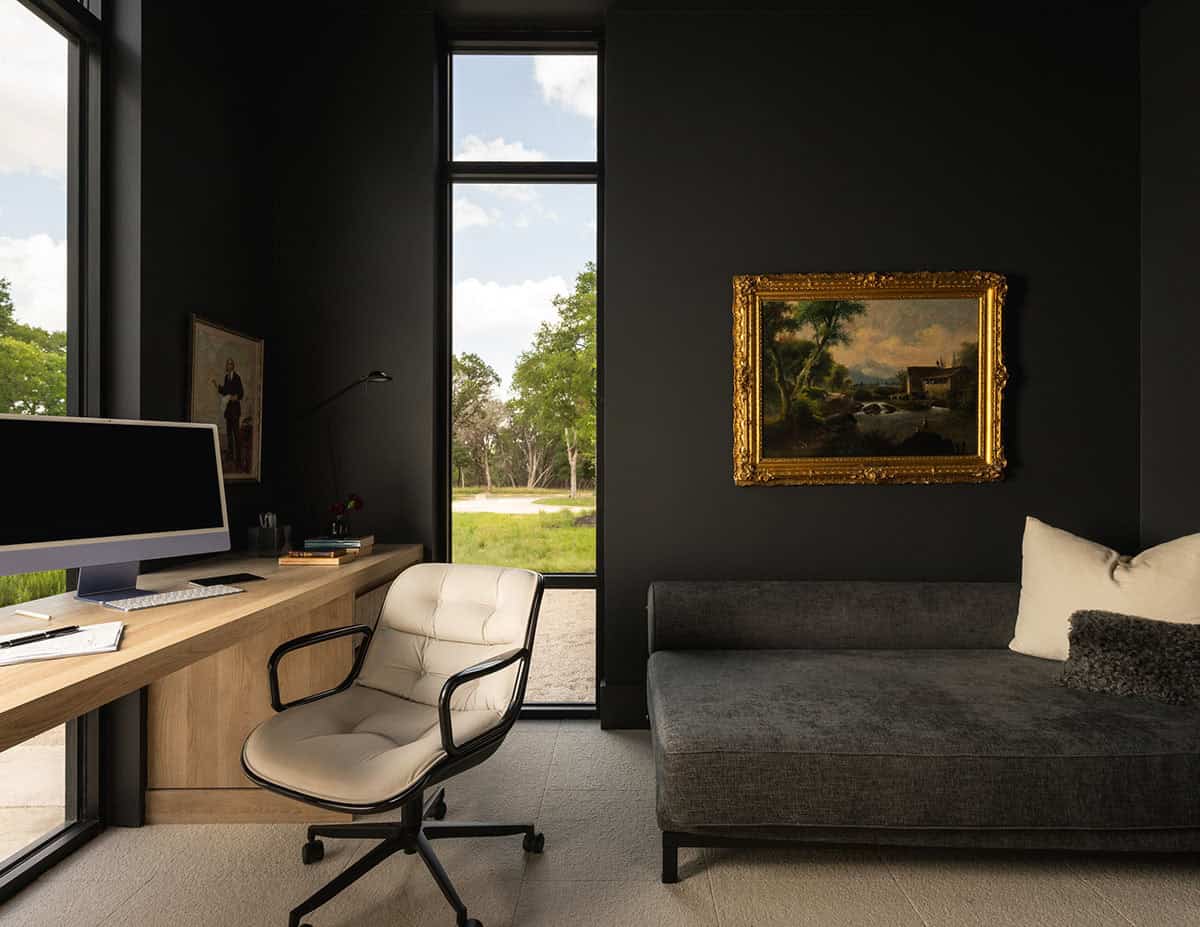
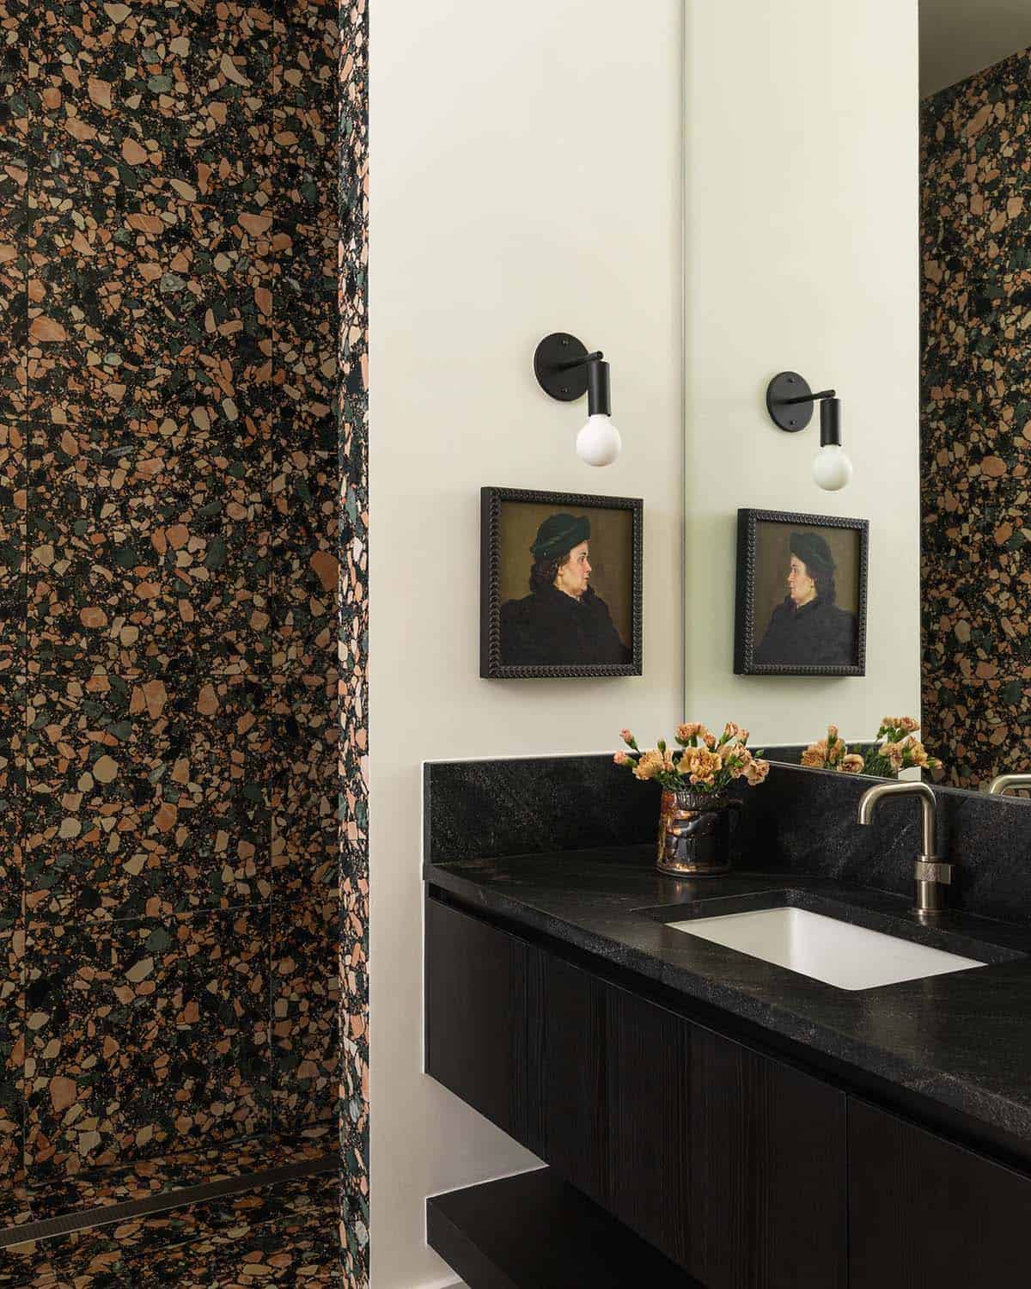
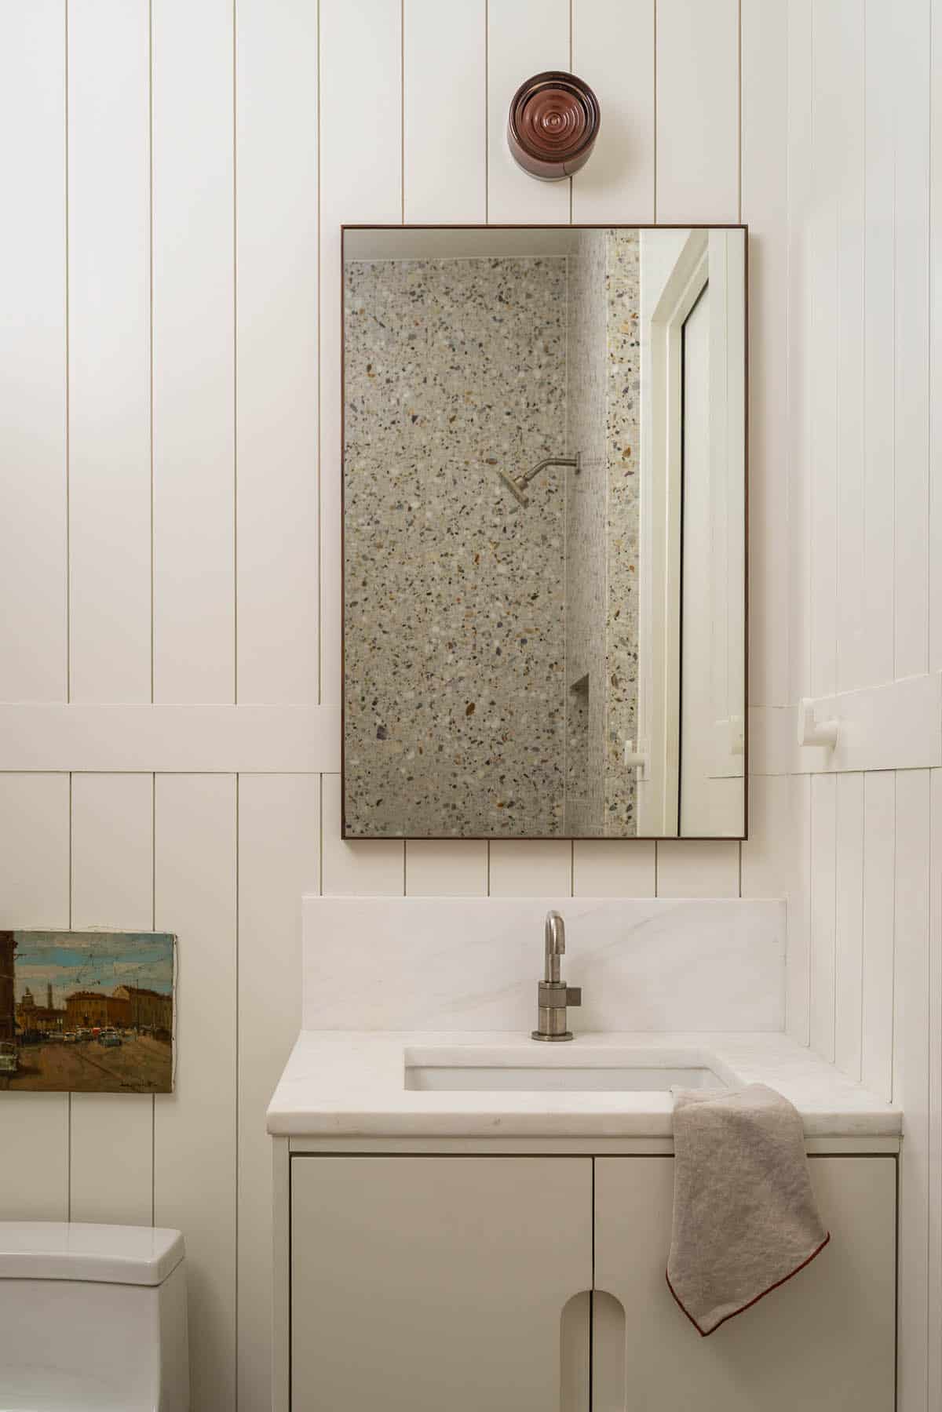
Guest Bath With Terrazzo Shower
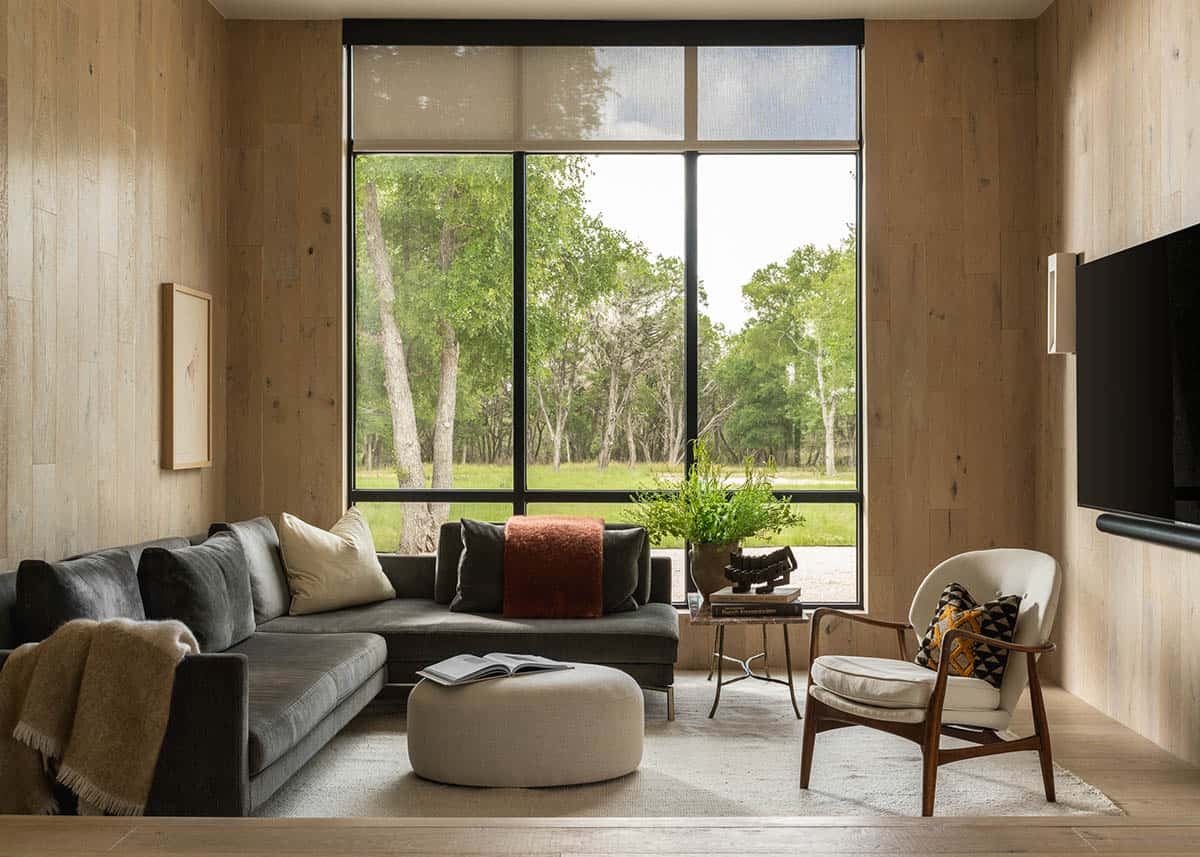
Wood-Paneled Family Room
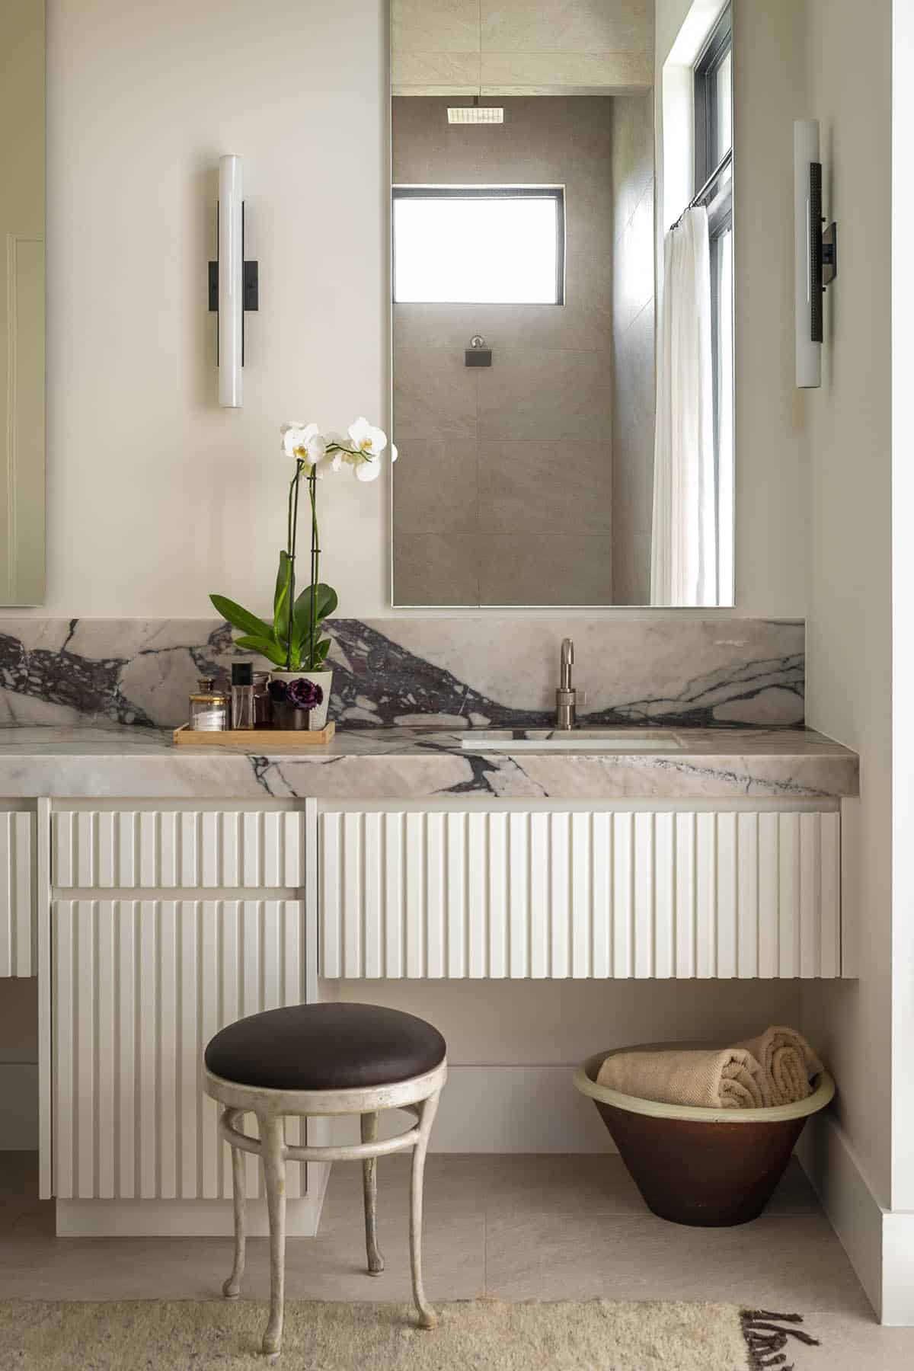
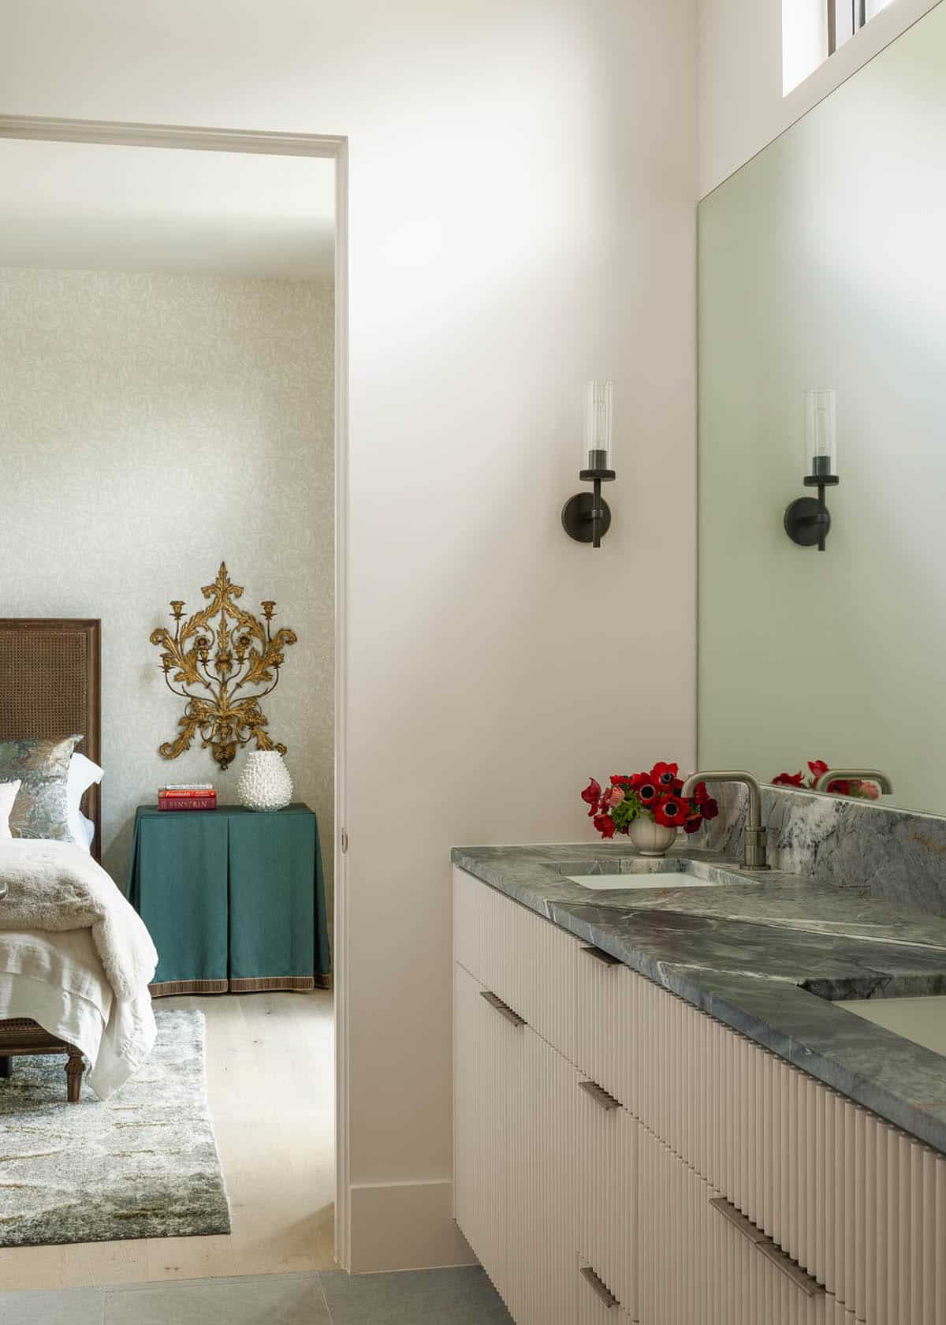
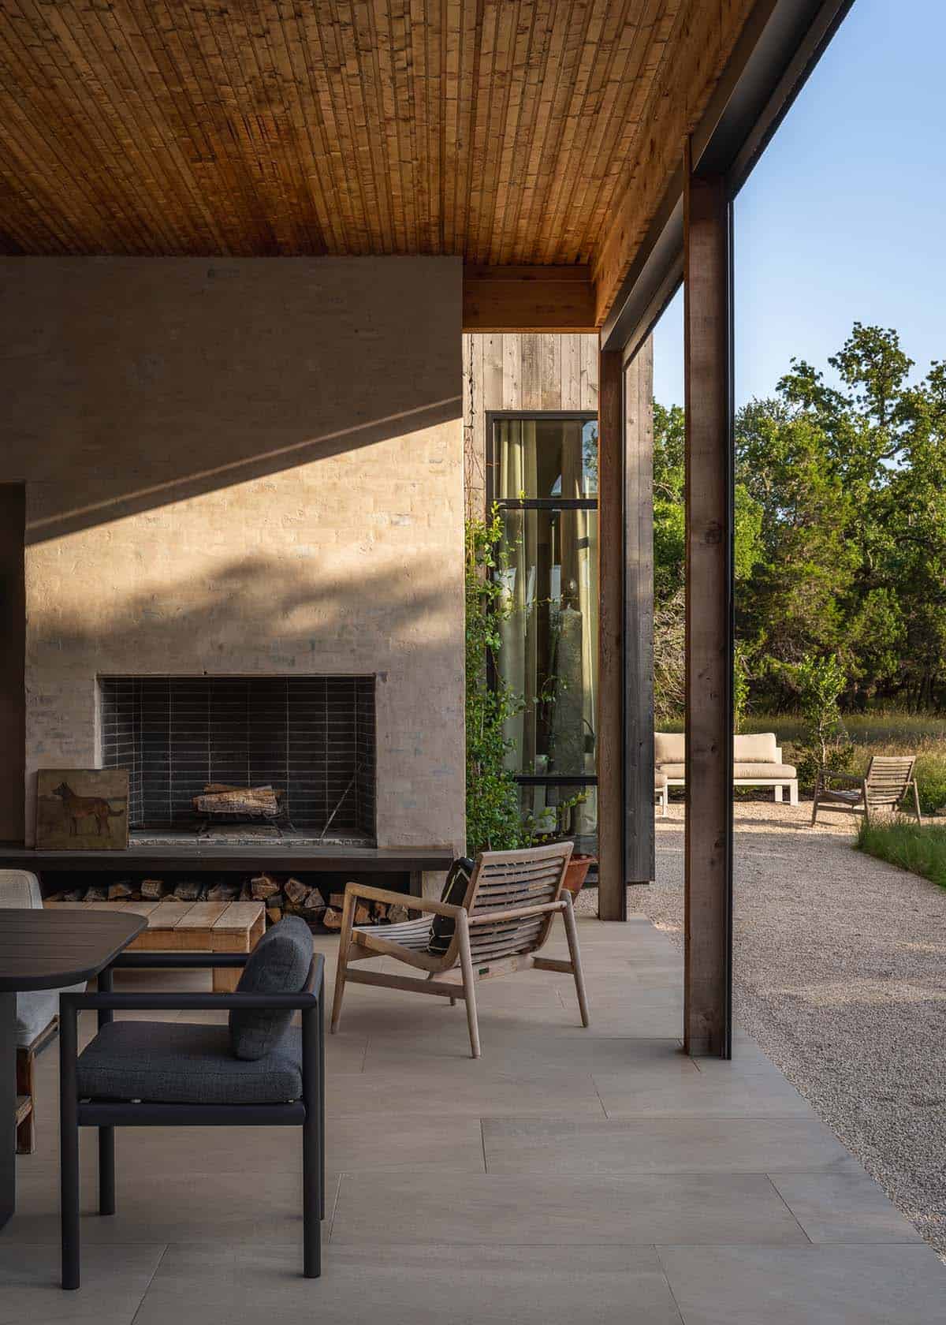
Outdoor Living Room and Patio
PHOTOGRAPHER Kieran Reeves





0 comments