


❤️ Would you like to save this?
By saving, we'll email this post to you for later. Unsubscribe anytime.
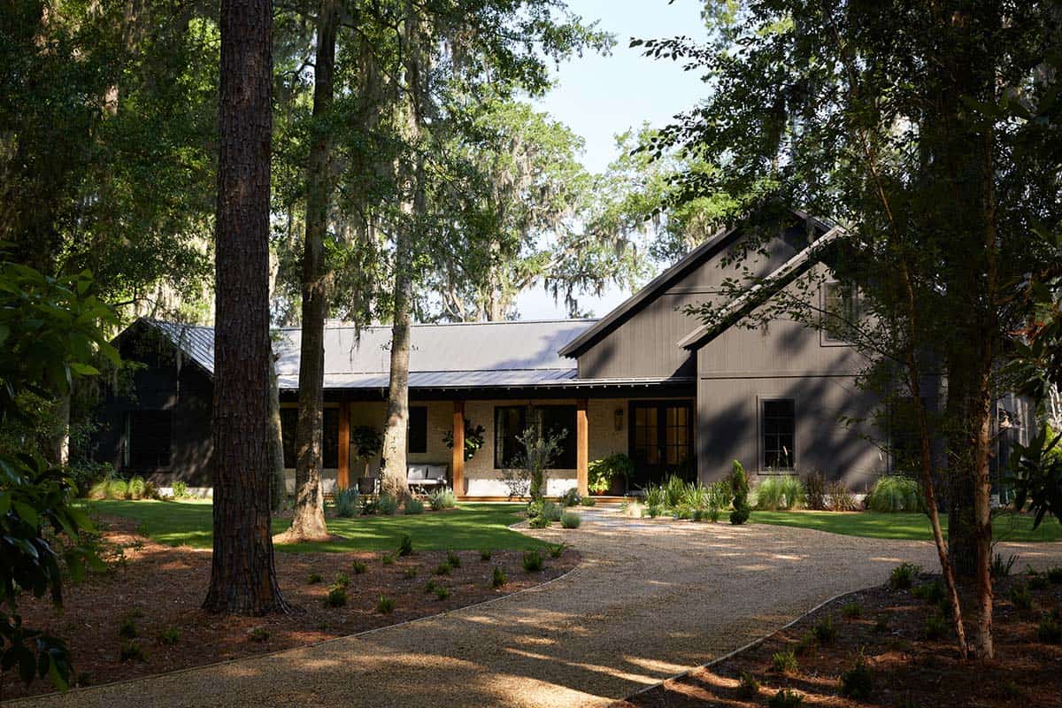
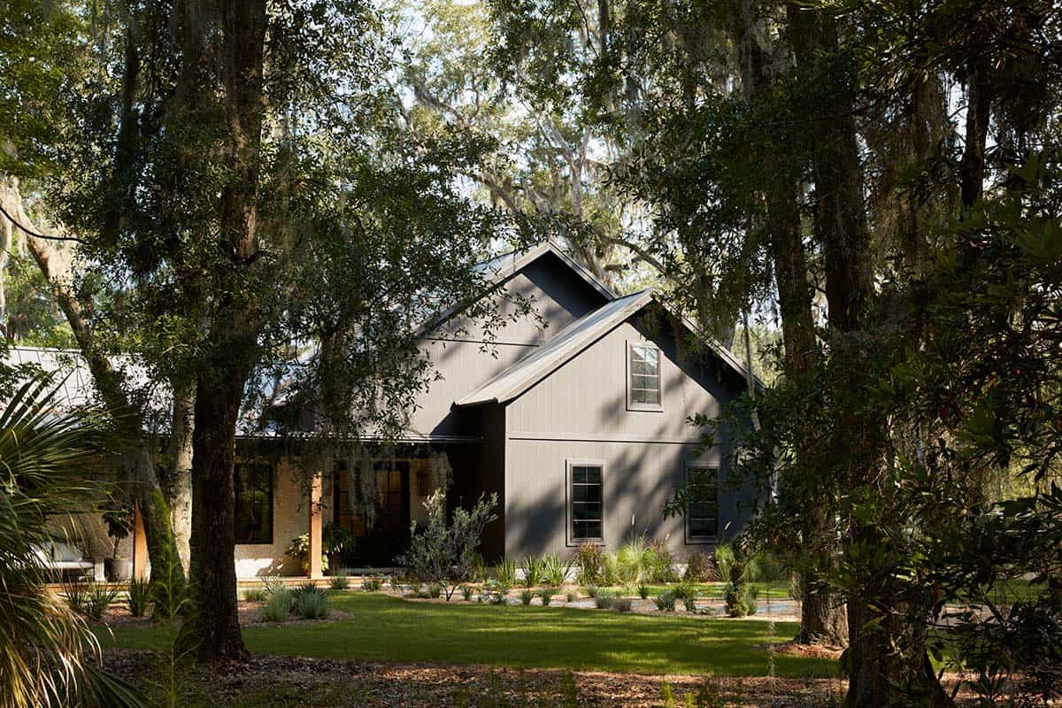
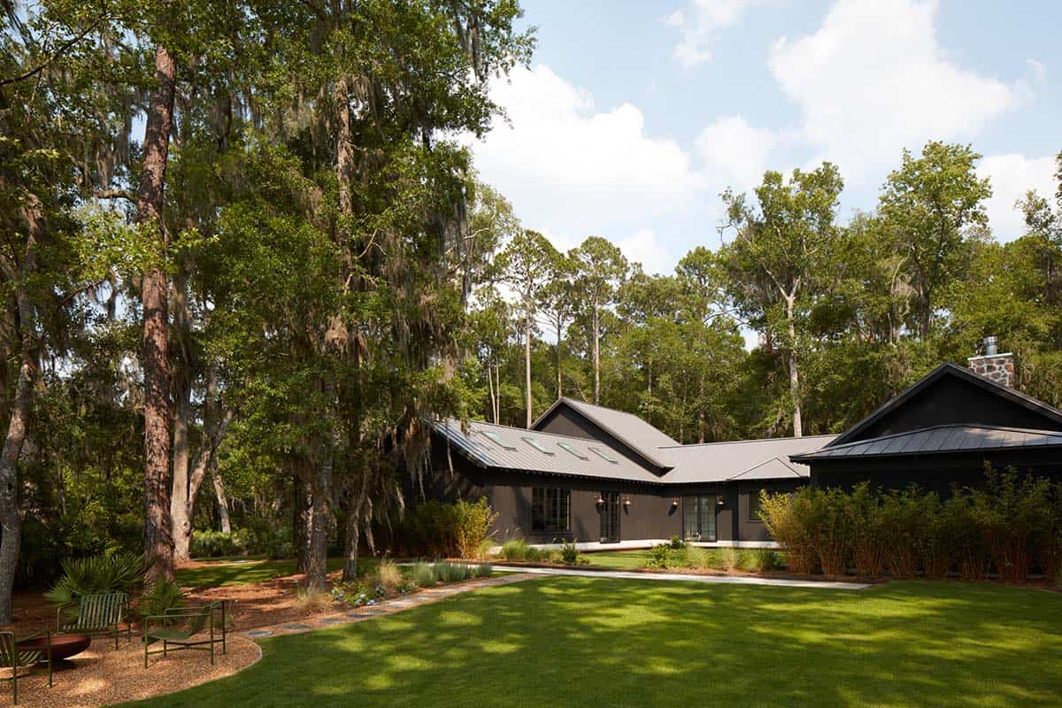
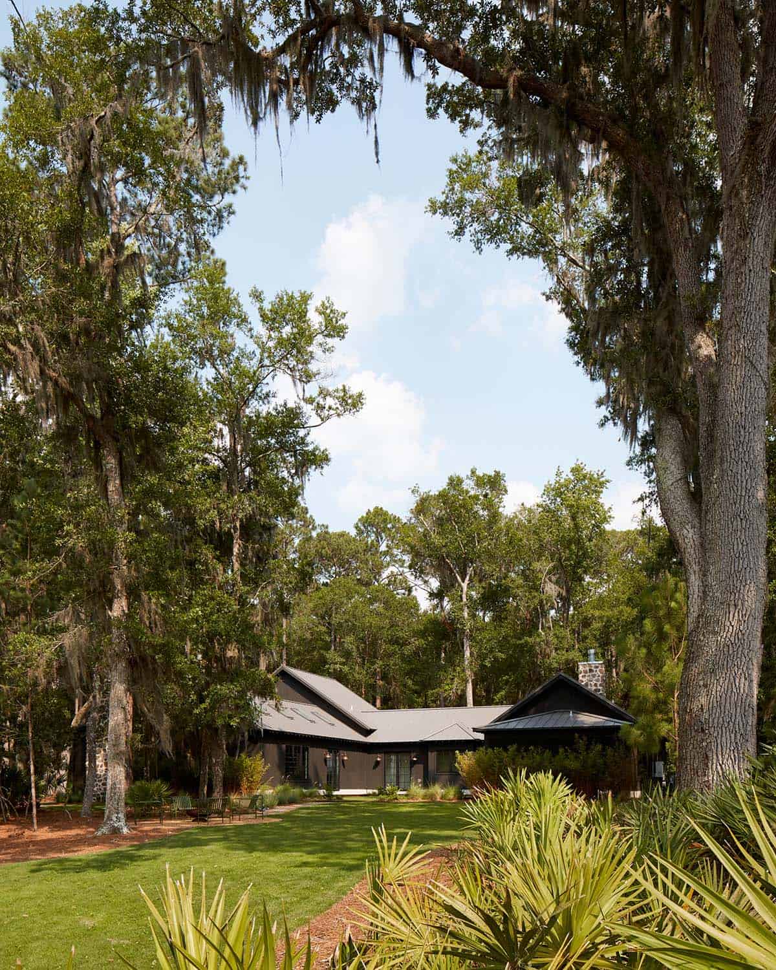
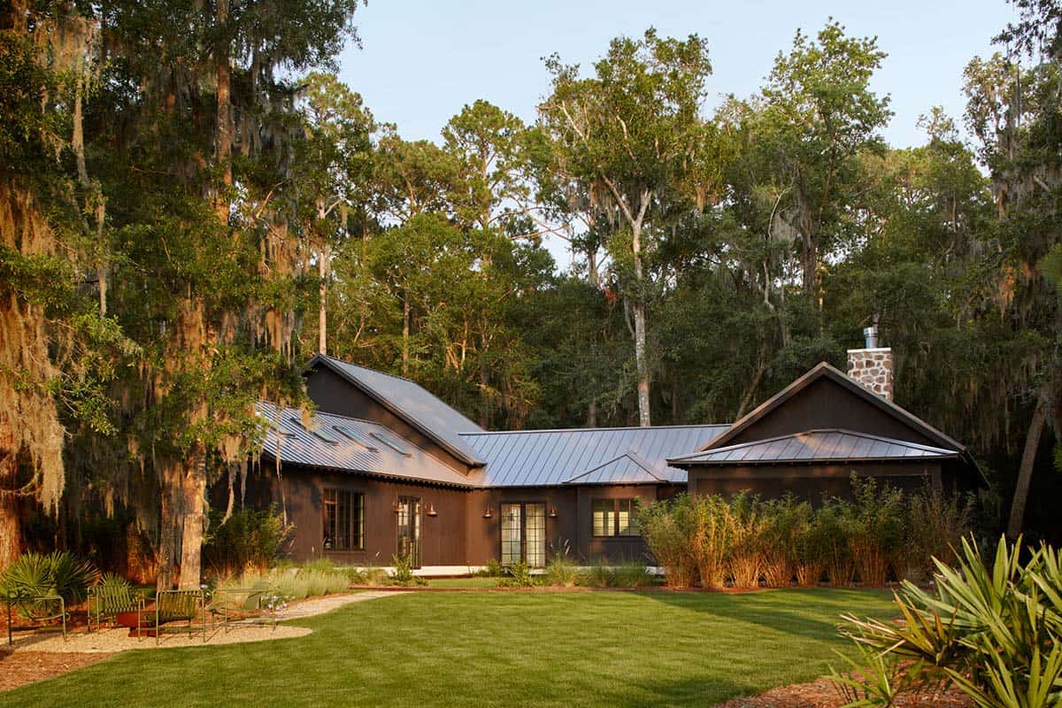
This modern farmhouse style home was designed by Residents Understood, featuring open and airy living spaces and a wonderful marshfront setting on Saint Simons Island, Georgia. Crafted to highlight the natural environment, this family home offers 3,685 square feet of living space with four bedrooms and three-and-a-half bathrooms.
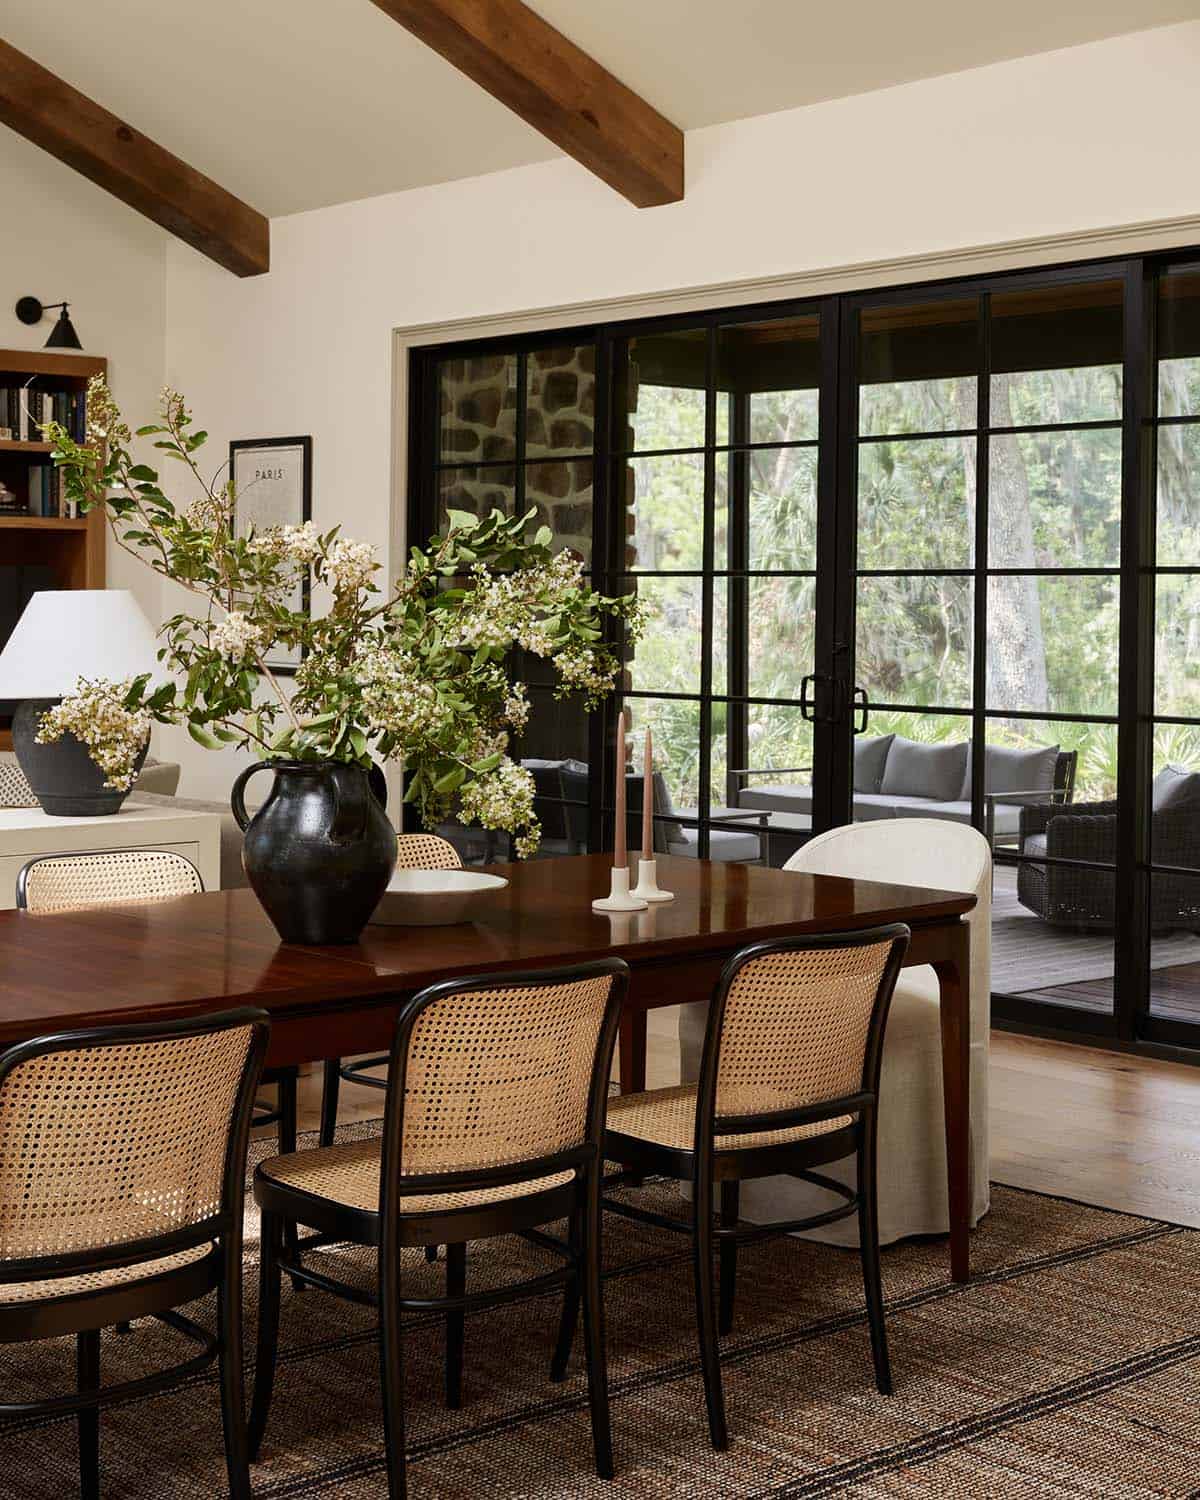
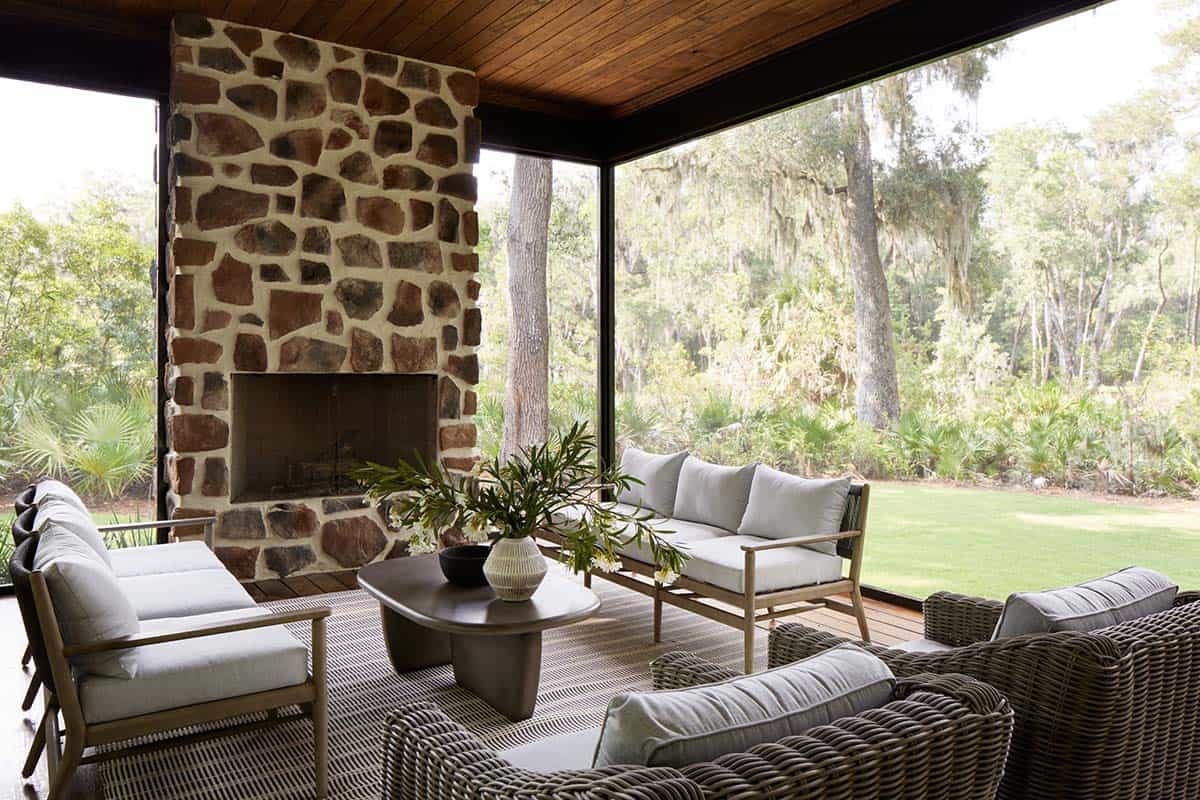
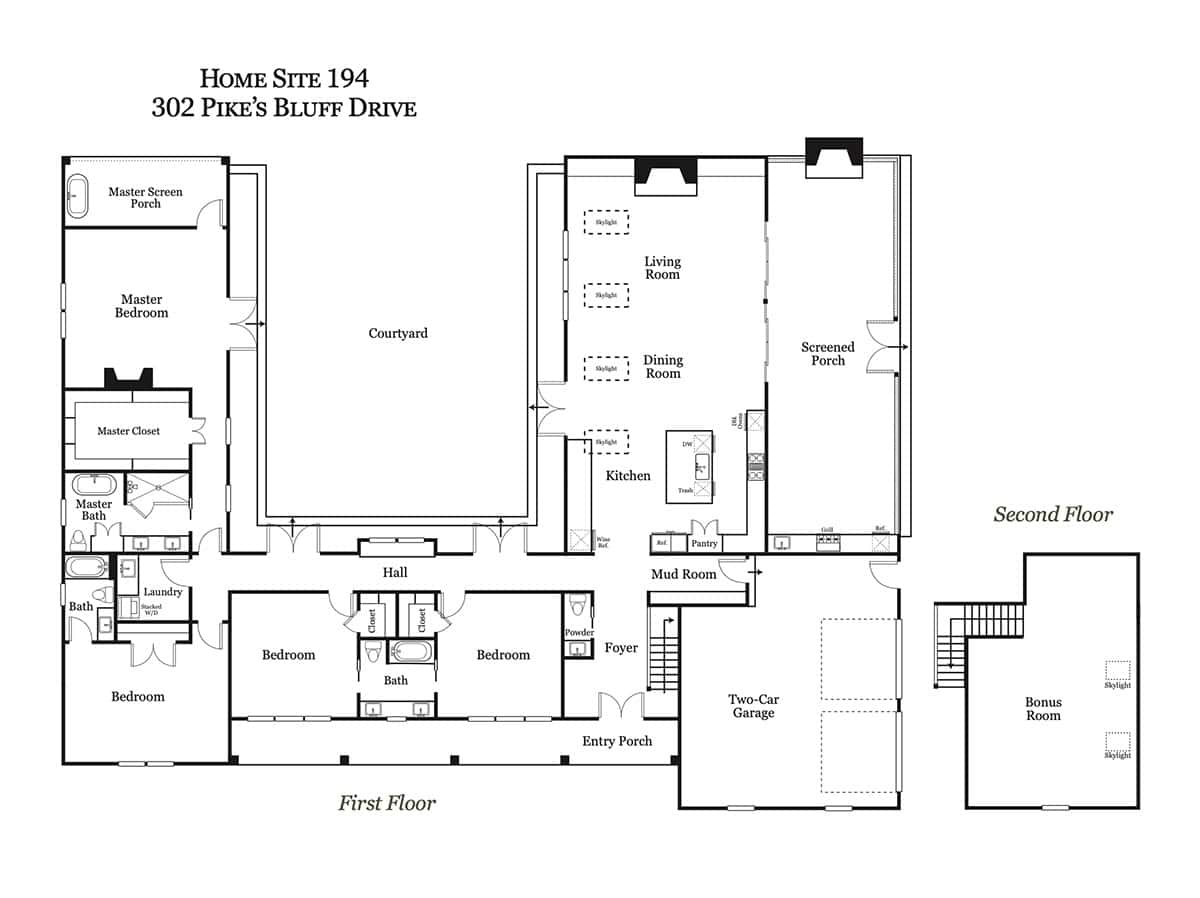
The great room boasts beamed ceilings and a fireplace, while a spacious dining area and kitchen with center island all overlook the screened porch. This outdoor room is a favorite space in the home for family gathering and entertaining, featuring a stone fireplace, beamed ceiling, second living and dining room and summer kitchen. Be sure to continue below to see the floor plan of this beautiful single-level home!
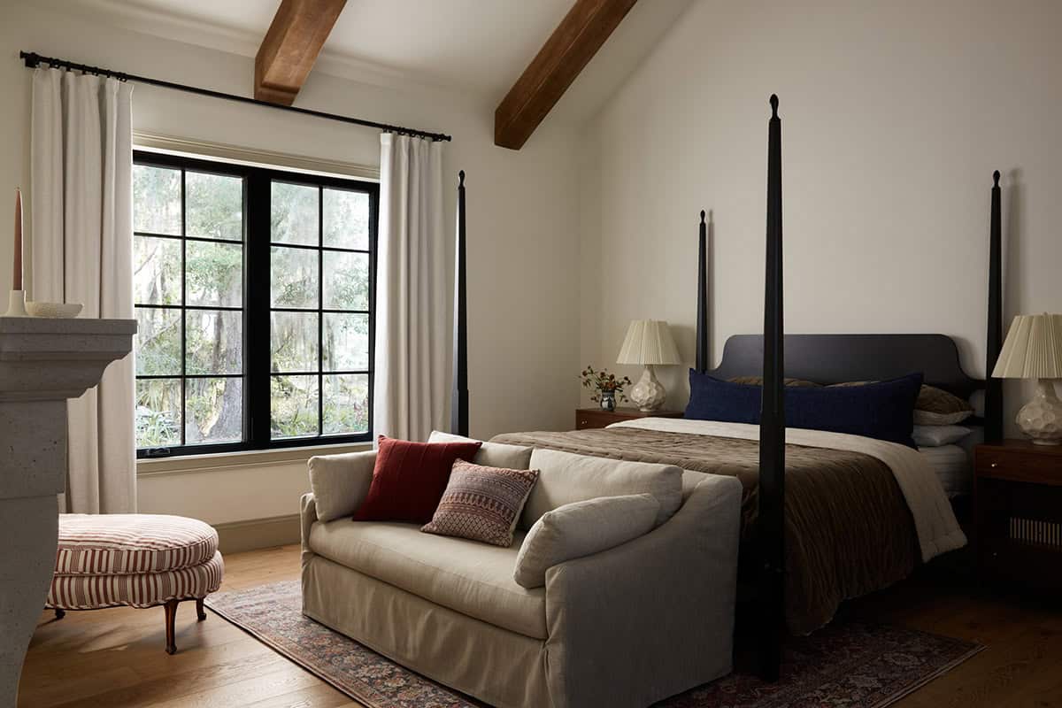
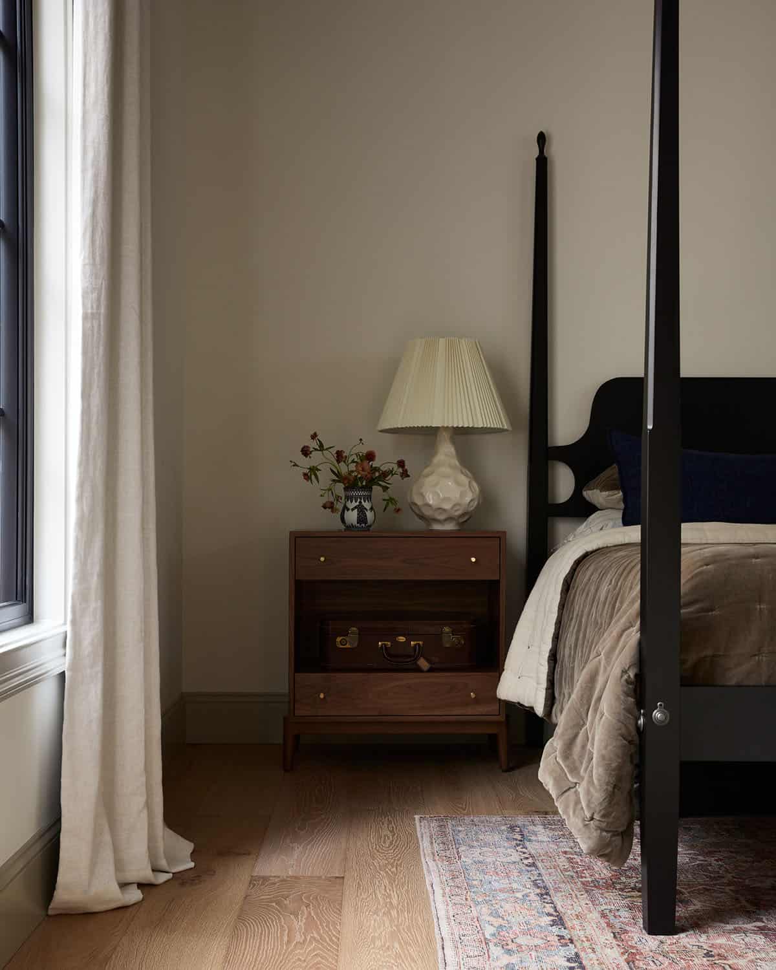
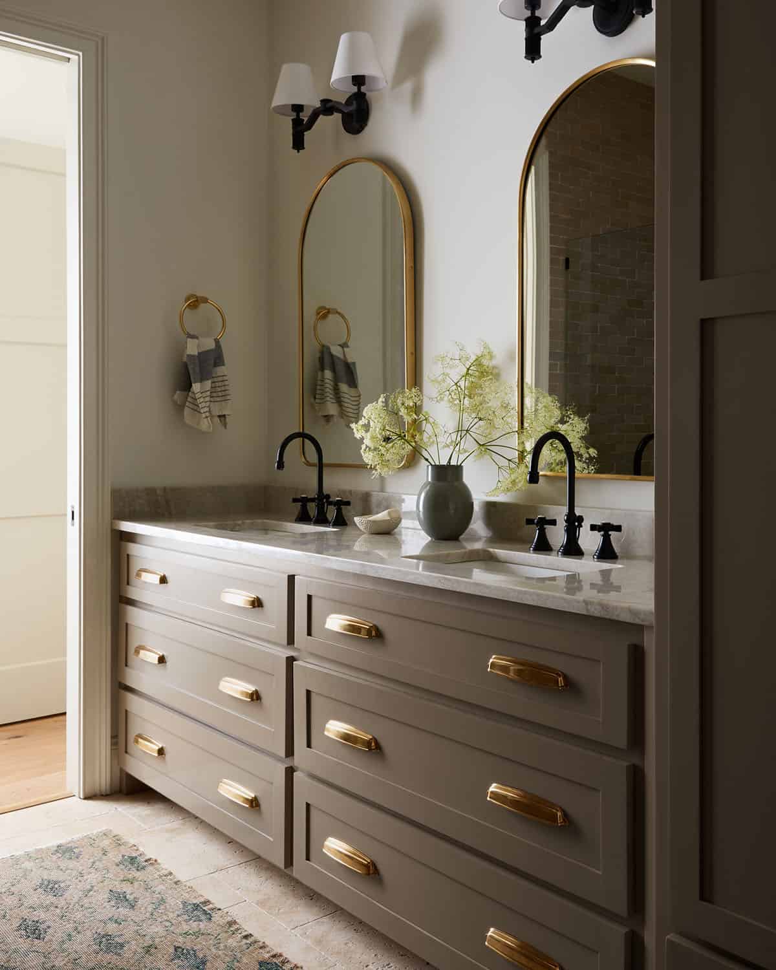
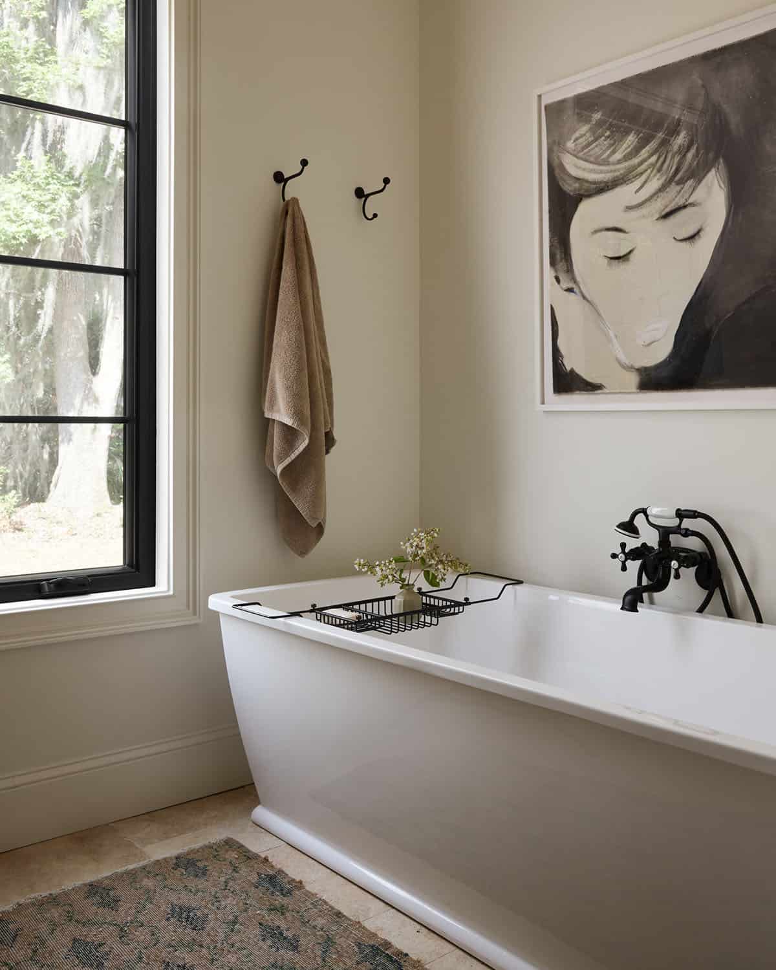
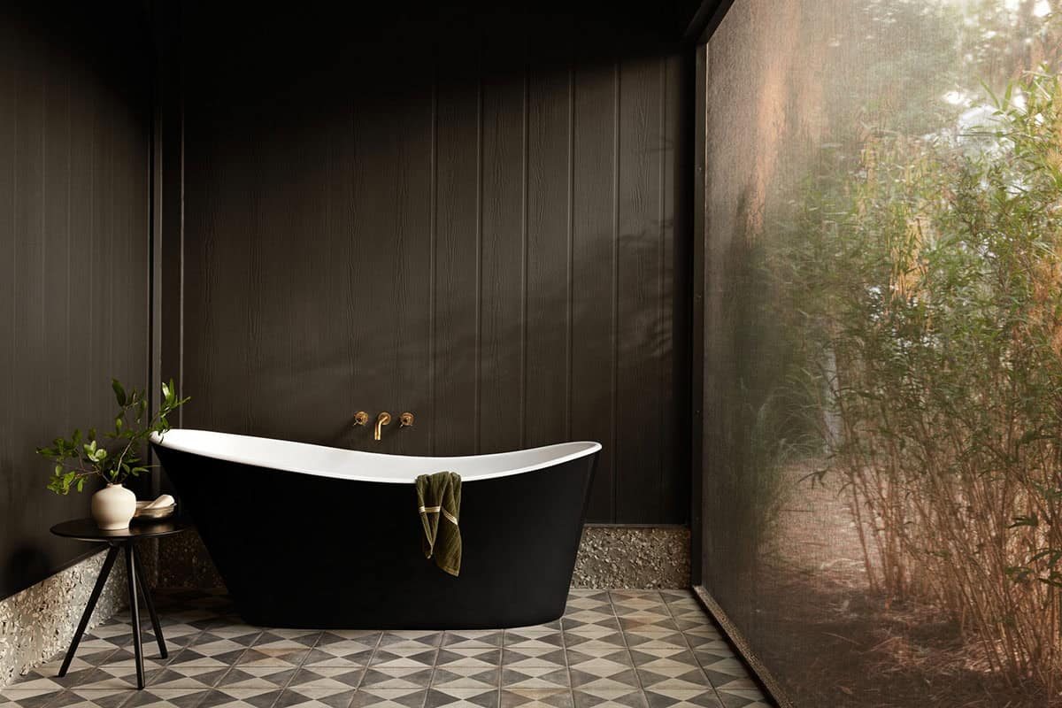
- This home enjoys one level living with all four bedrooms located on the main level. The owner’s bedroom suite is a true retreat with vaulted beamed ceilings, a fireplace, private terrace with soaking tub, and a fabulous bathroom and walk-in closet.
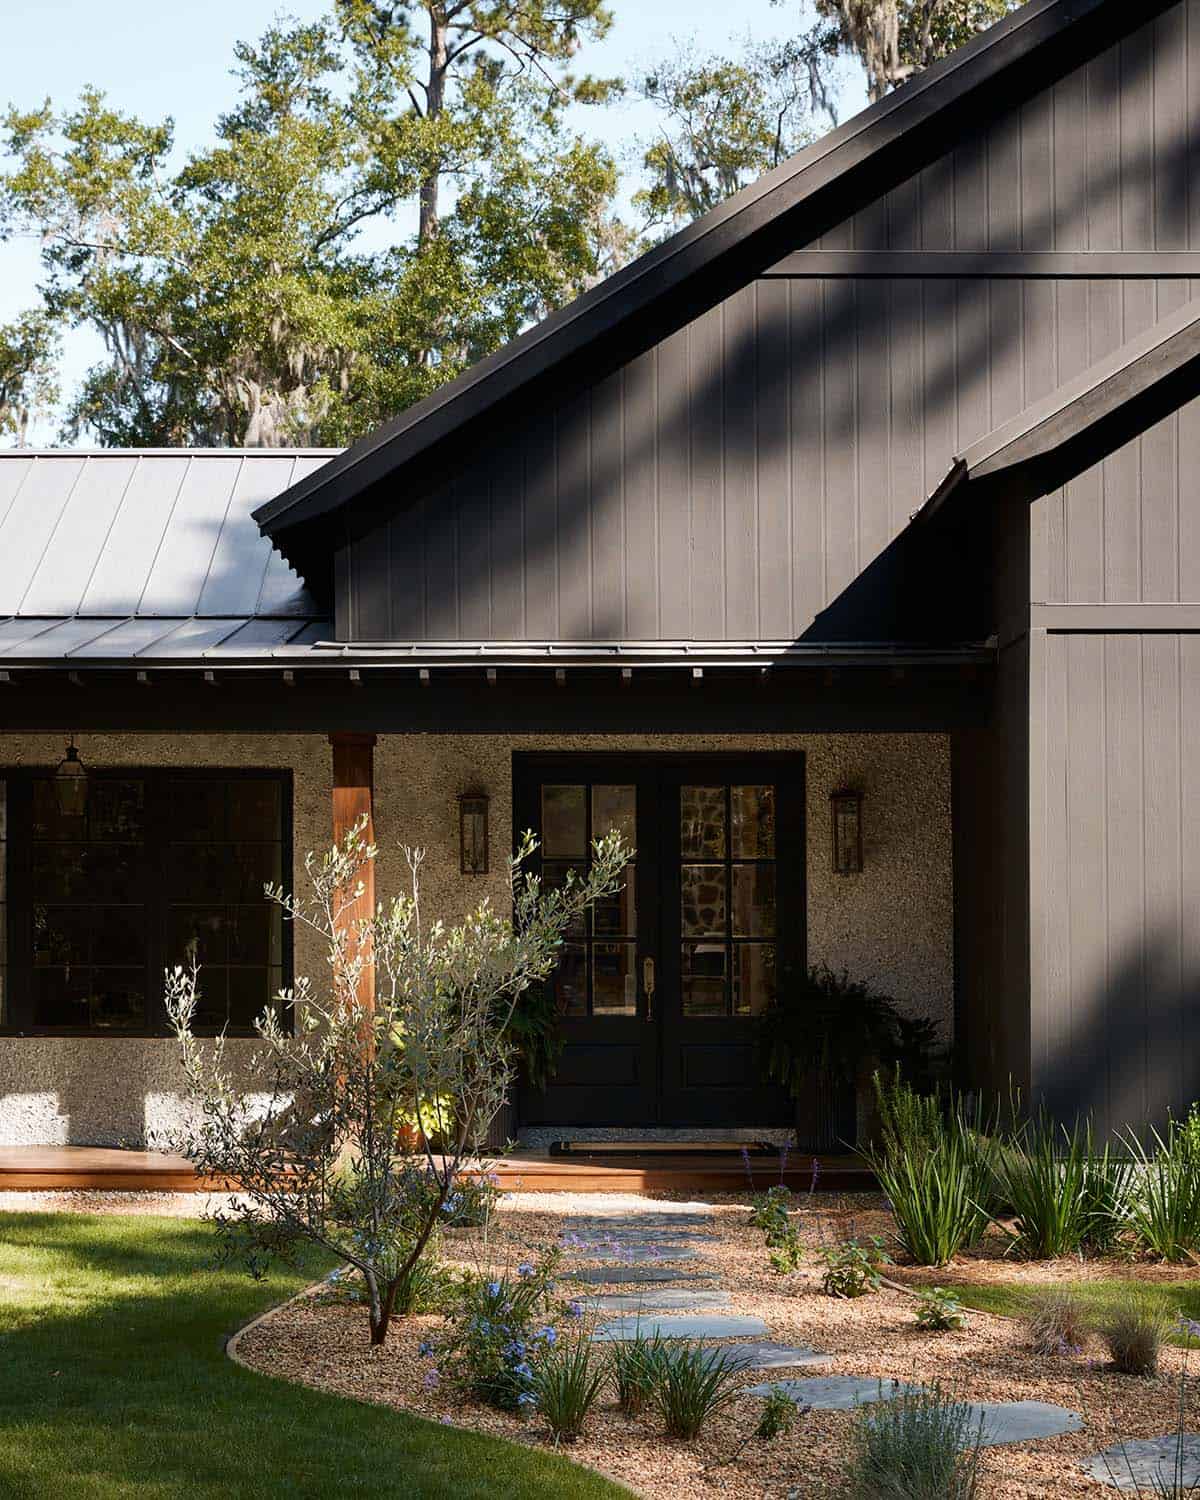
There is also a bonus room above the garage that can serve as a guest bedroom, media room, office or combination for additional living. This home has a 2-car garage, hardwood floors throughout, floor to ceiling windows, and plenty of other custom features.

Modern Farmhouse Living Room with Vaulted Beamed Ceilings
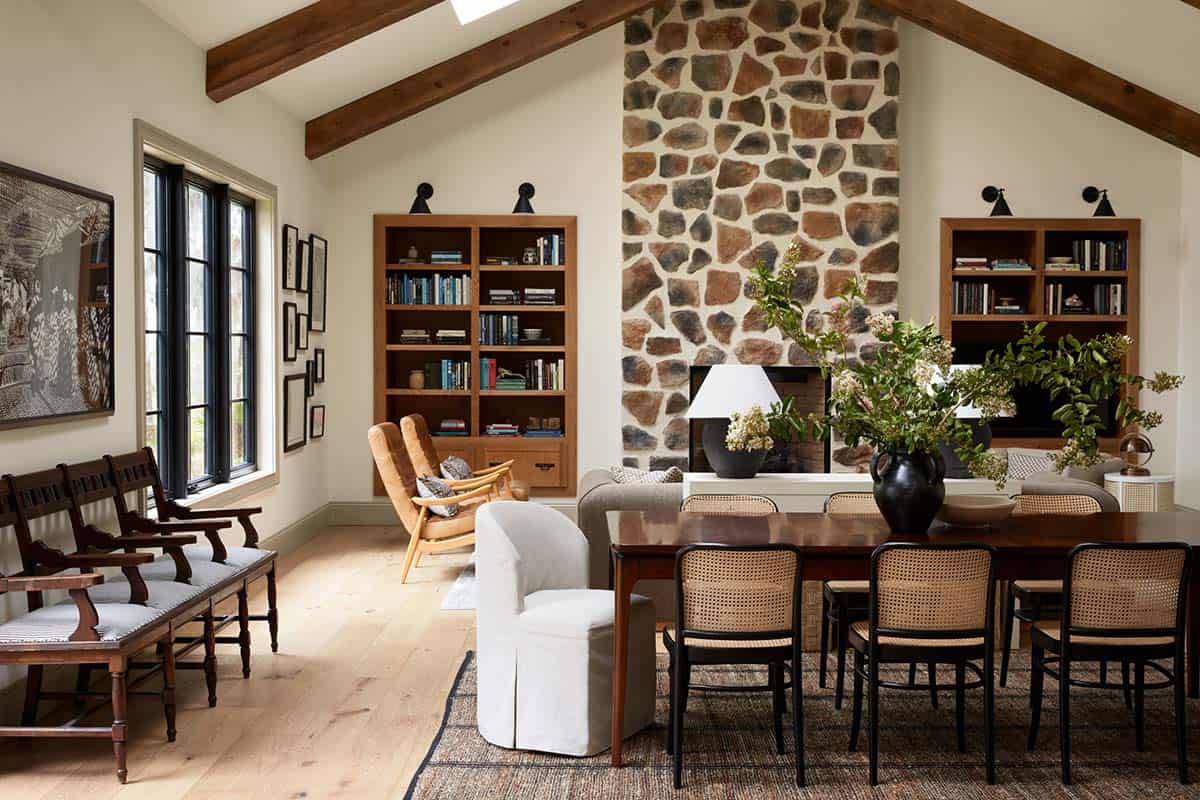
What We Love About This home
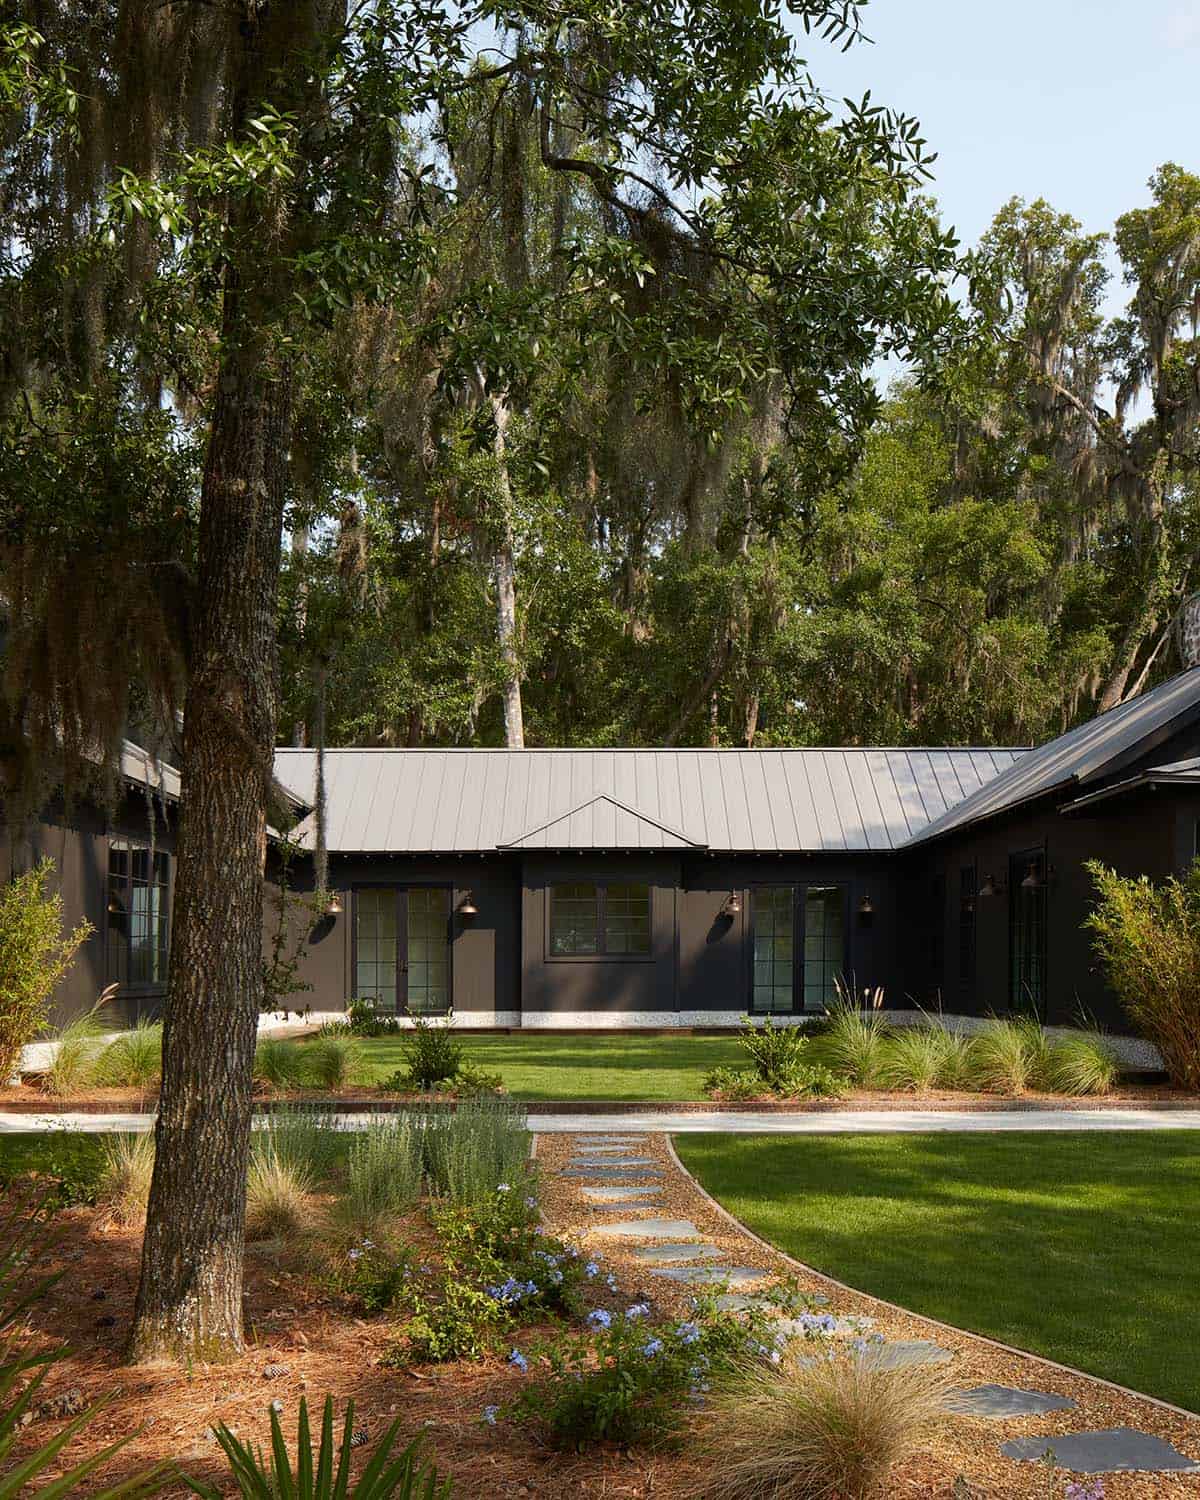
This farmhouse in Georgia features a wonderful U shaped layout that wraps every room around a private courtyard, blurring the boundaries bedroom indoors and out. A screened porch with a fireplace, dining area and summer kitchen helps to expand the home’s living space while sheltering from the elements. We are especially loving the main level living floor plan layout, making this home easy to live and gather in.
Tell Us: What details do you love most about this home and what would you change if this were your personal residence? Let us know in the Comments below!
Note: Check out a couple of other sensational home tours that we have highlighted here on One Kindesign in the state of Georgia: Step inside this rustic modern Georgia barn house in the idyllic countryside and This Georgia lake house offers a delightful year-round summer camp.
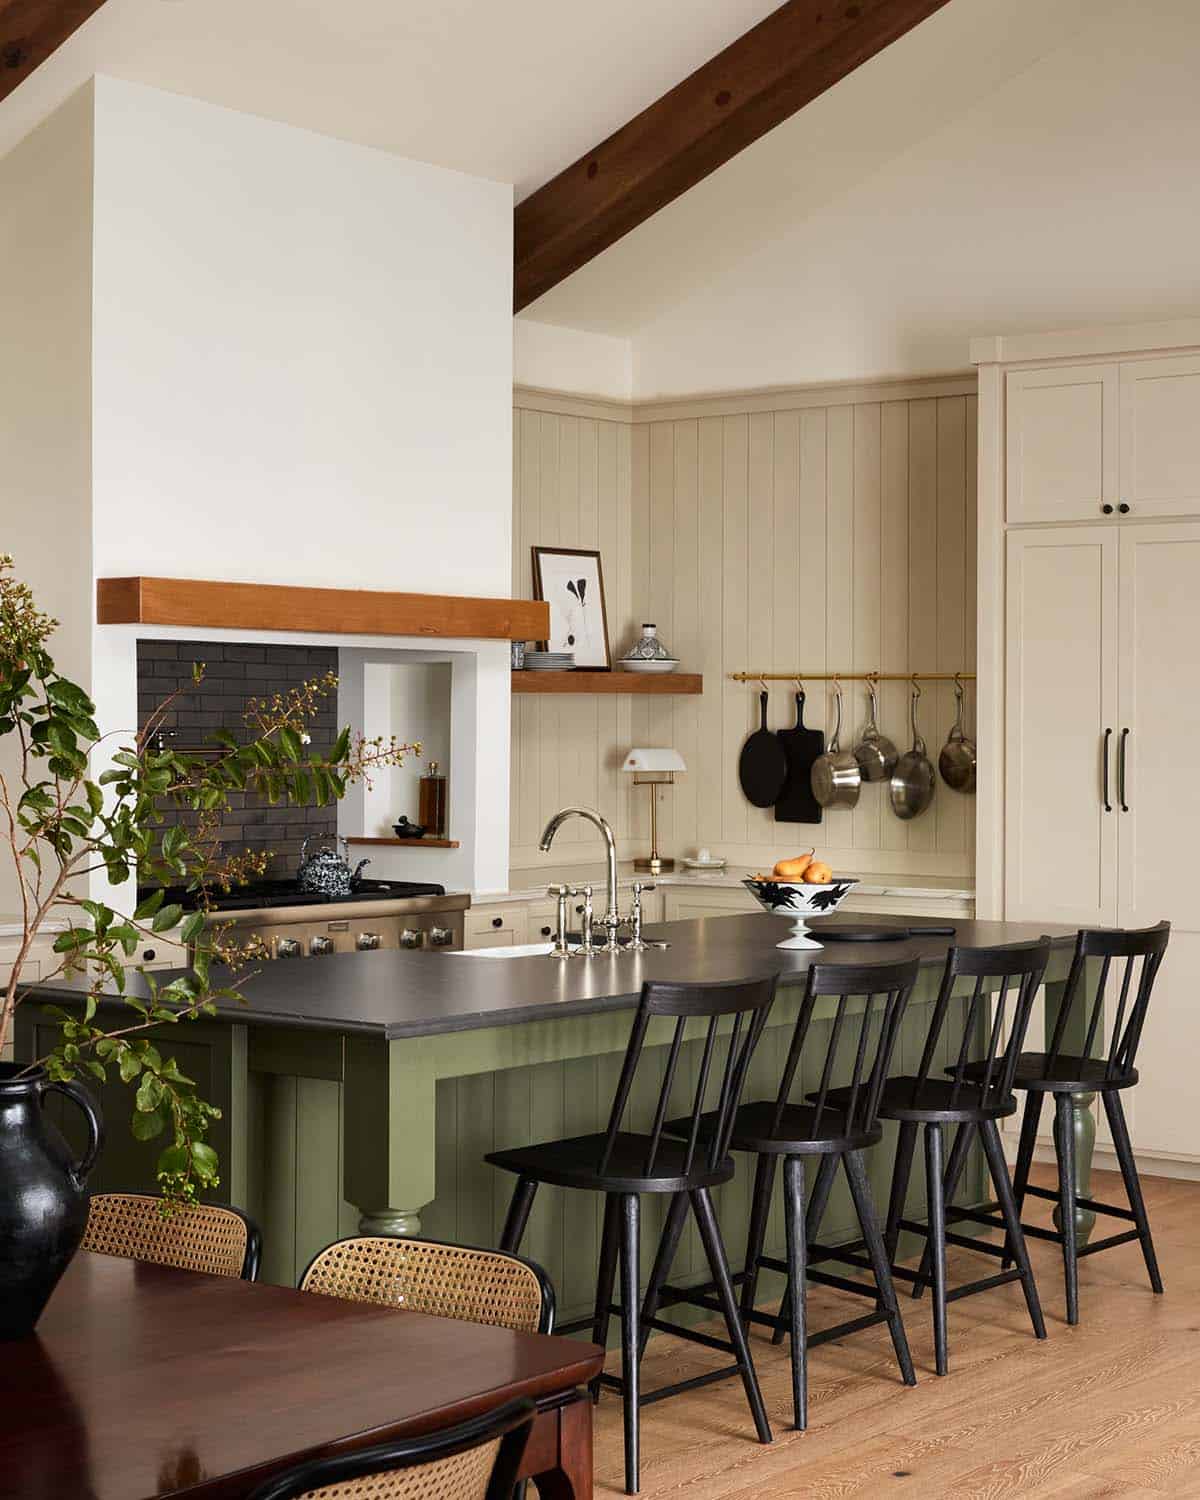
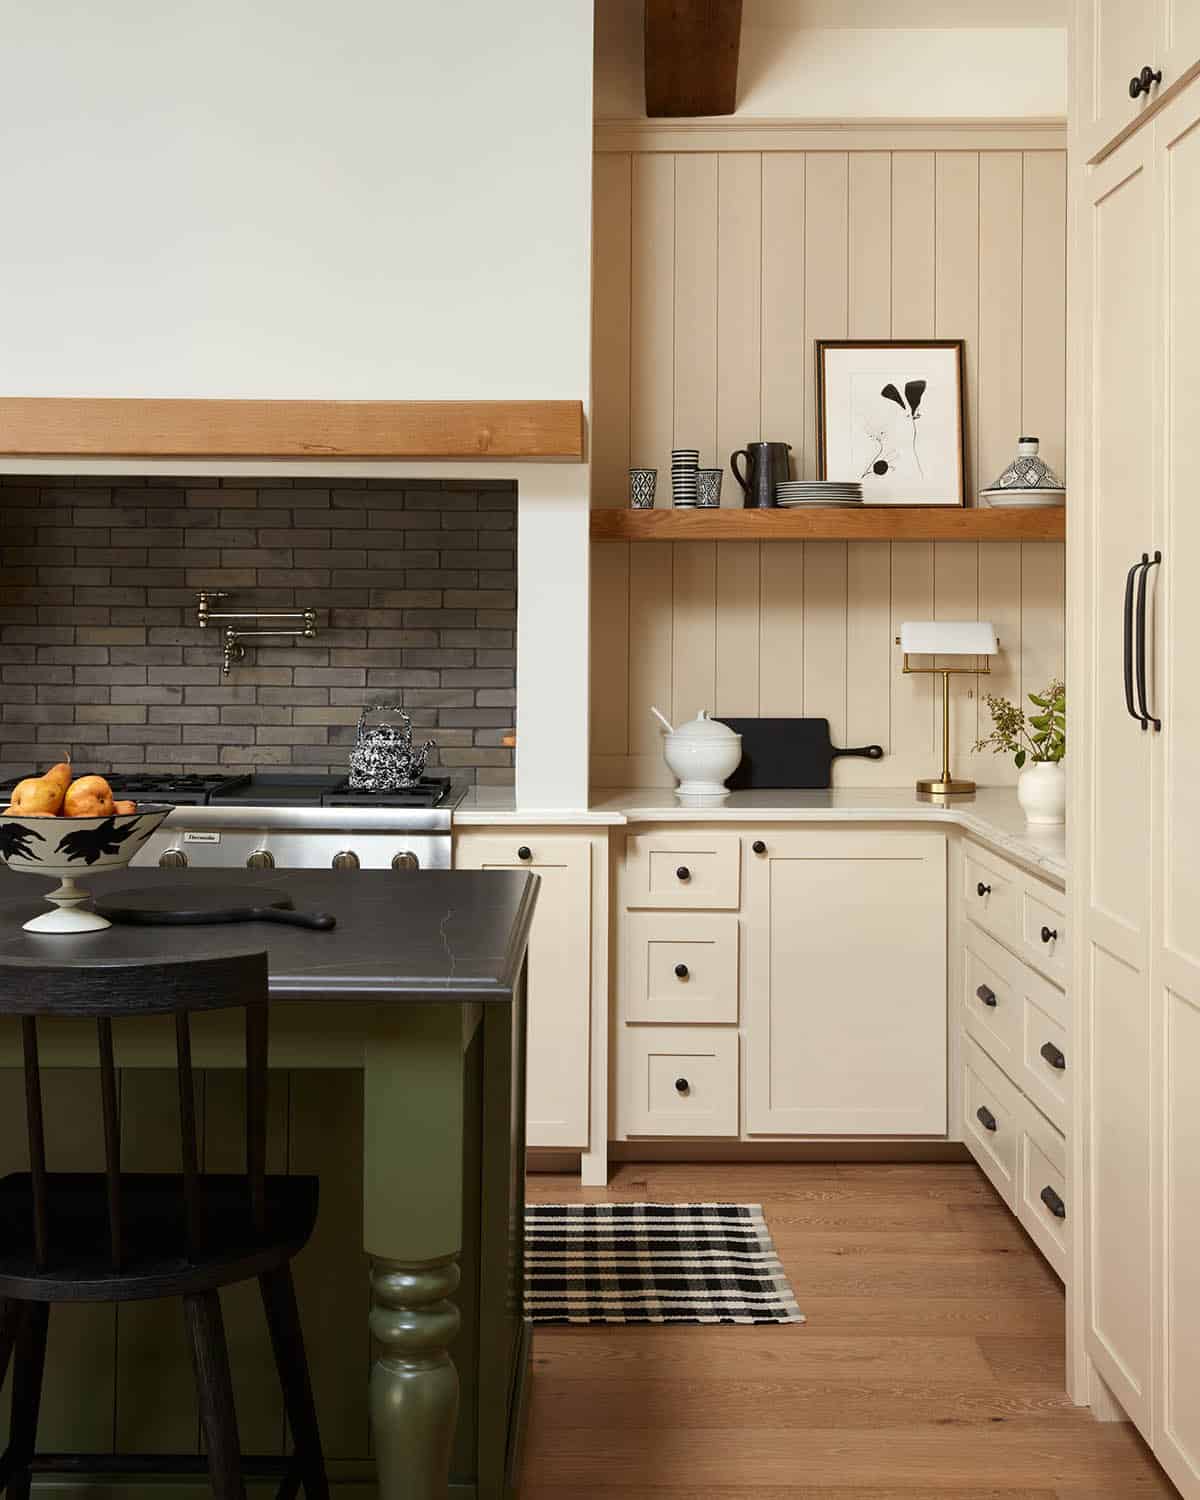
Kitchen with Olive Green Island and Soapstone Counters
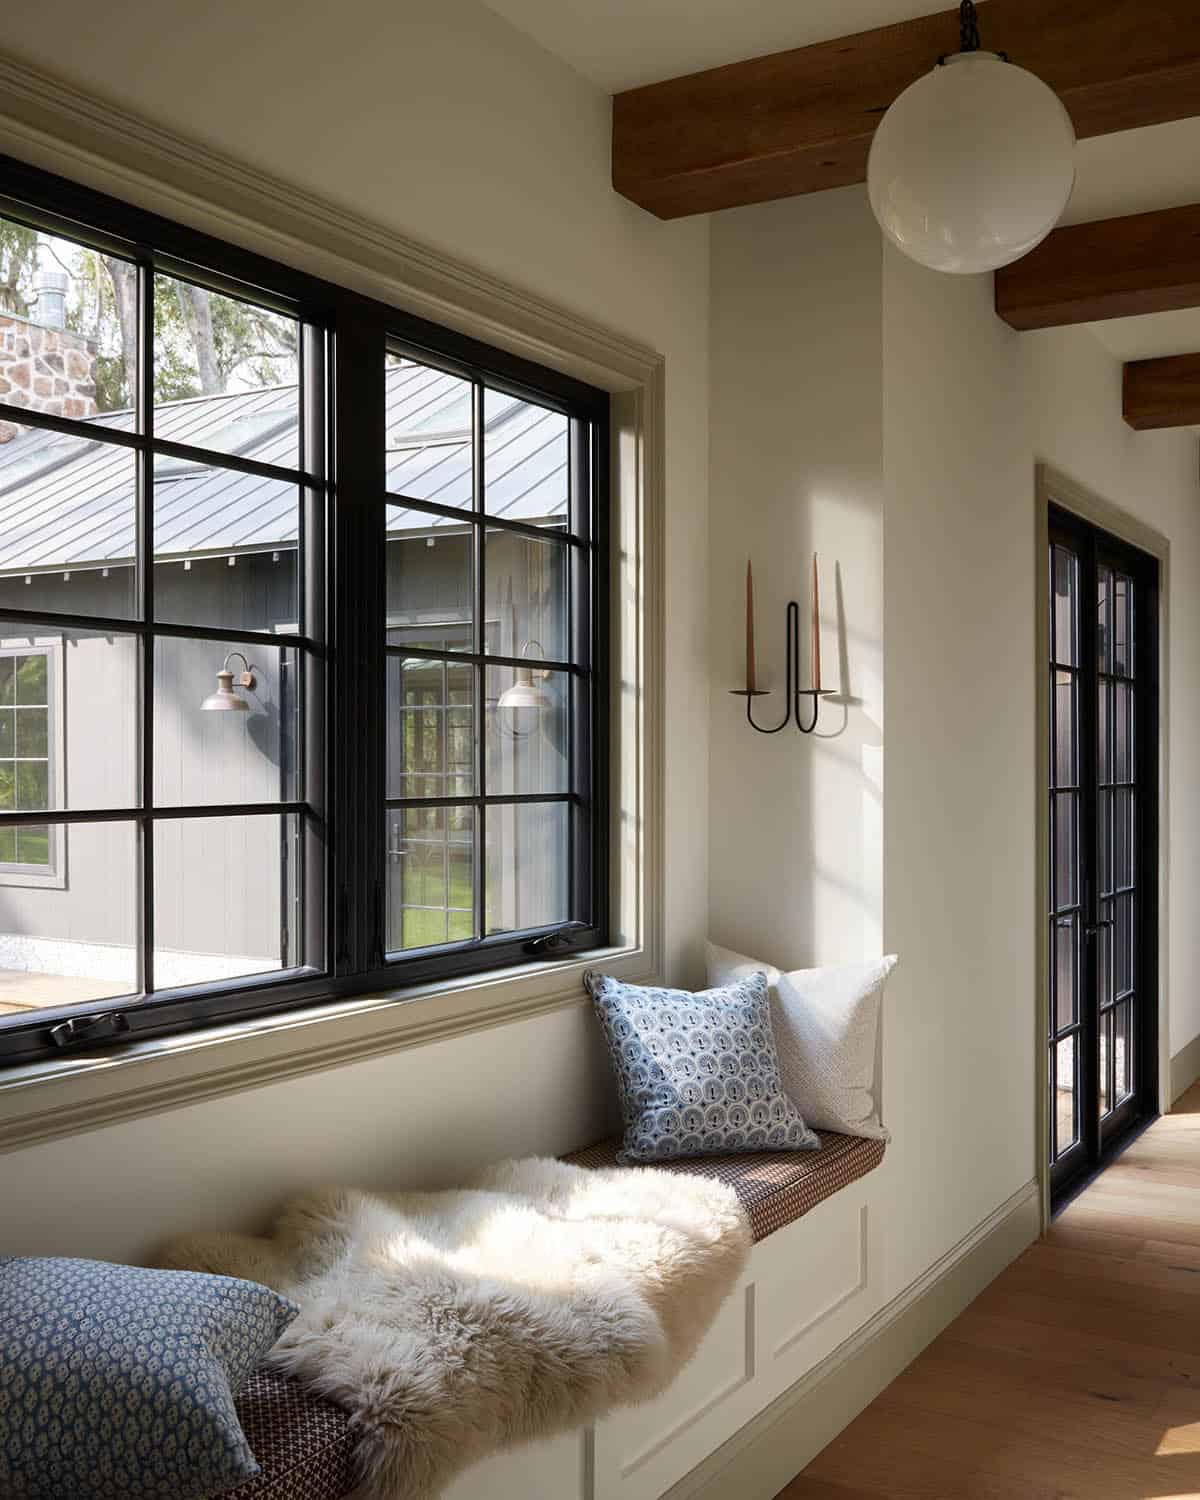
Owner’s Bedroom Suite with Private Terrace and Soaking Tub
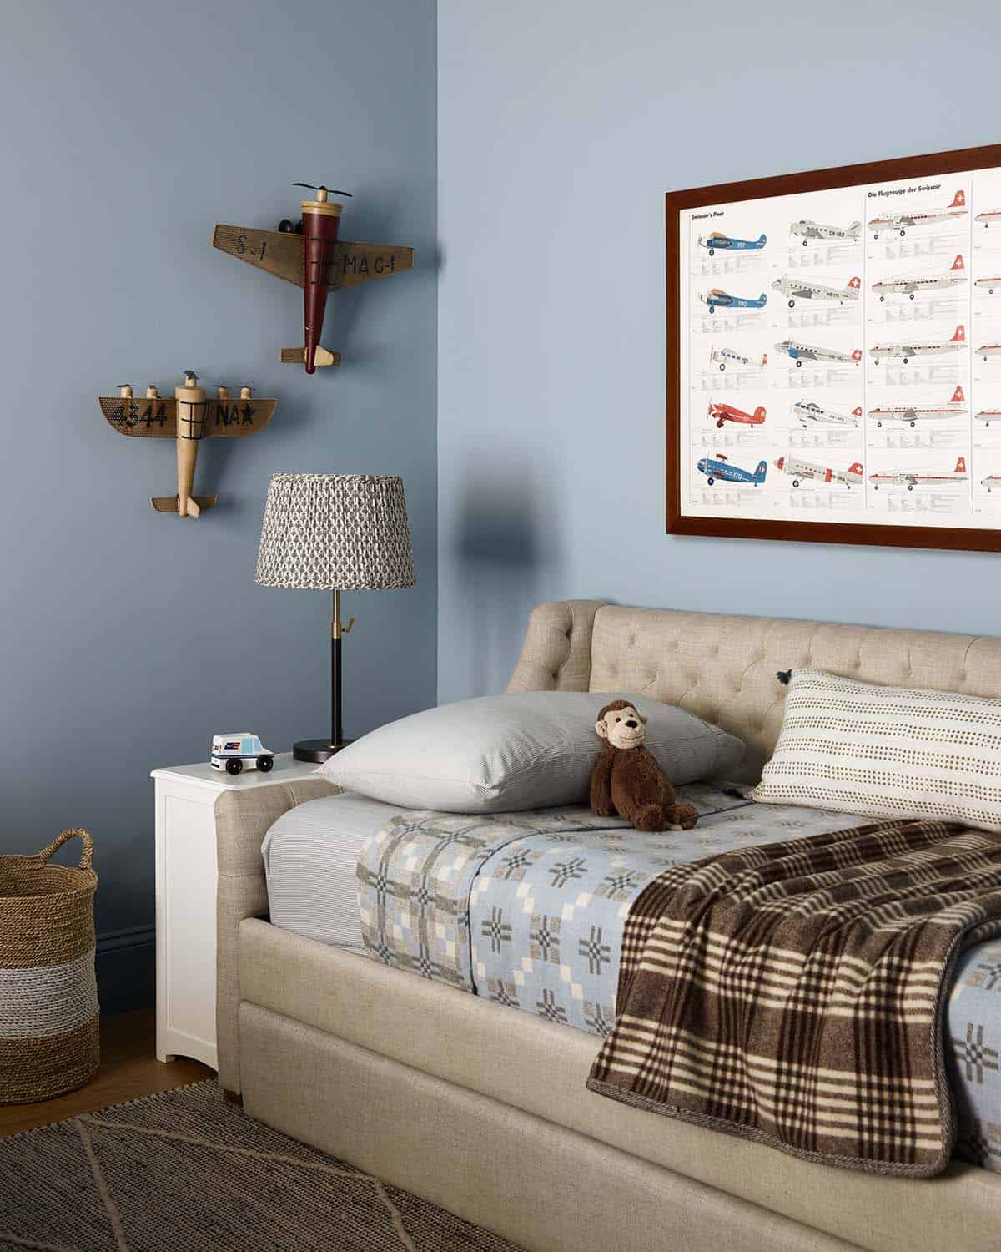
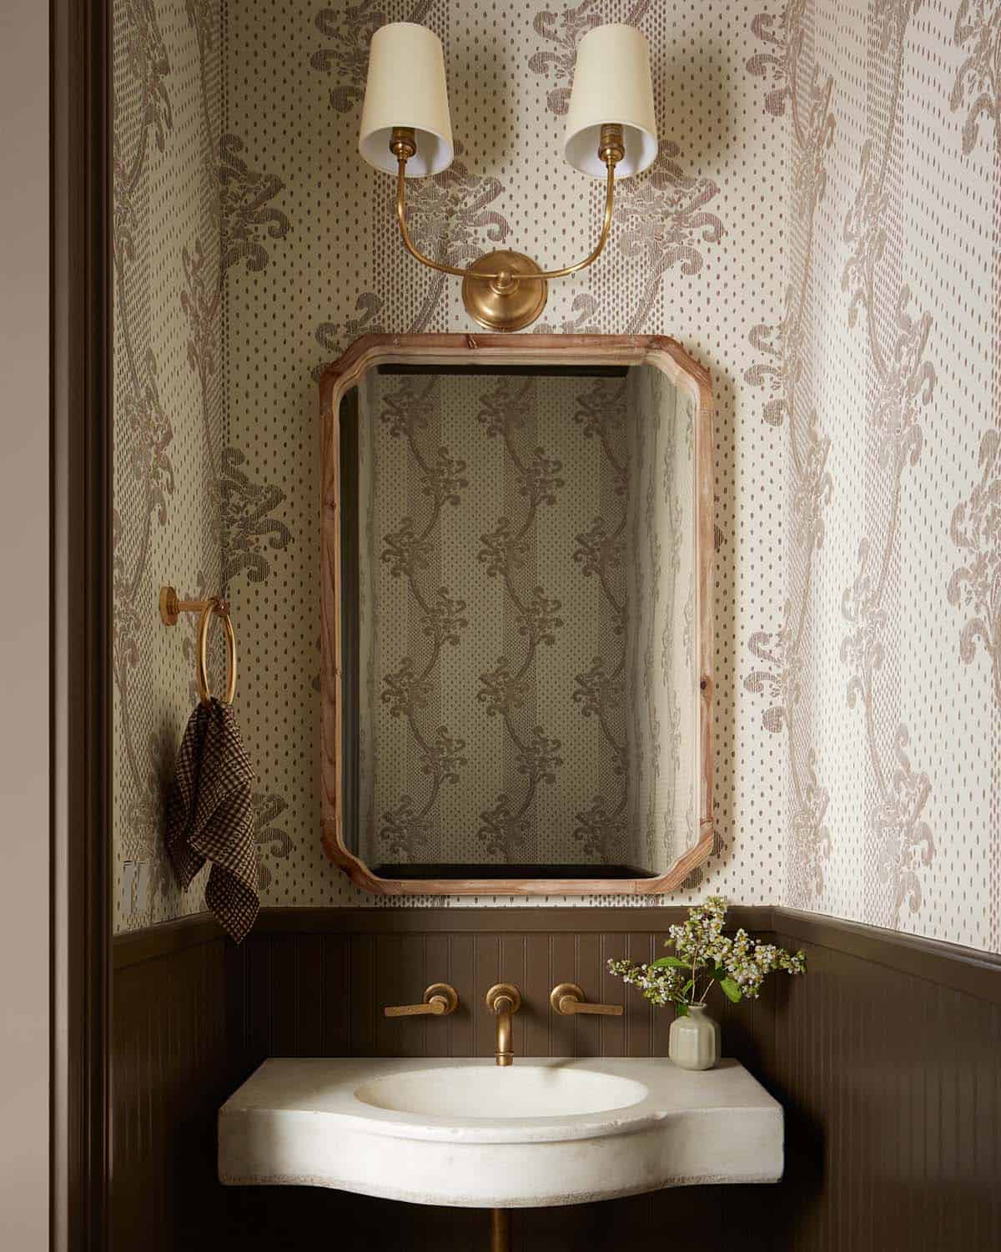
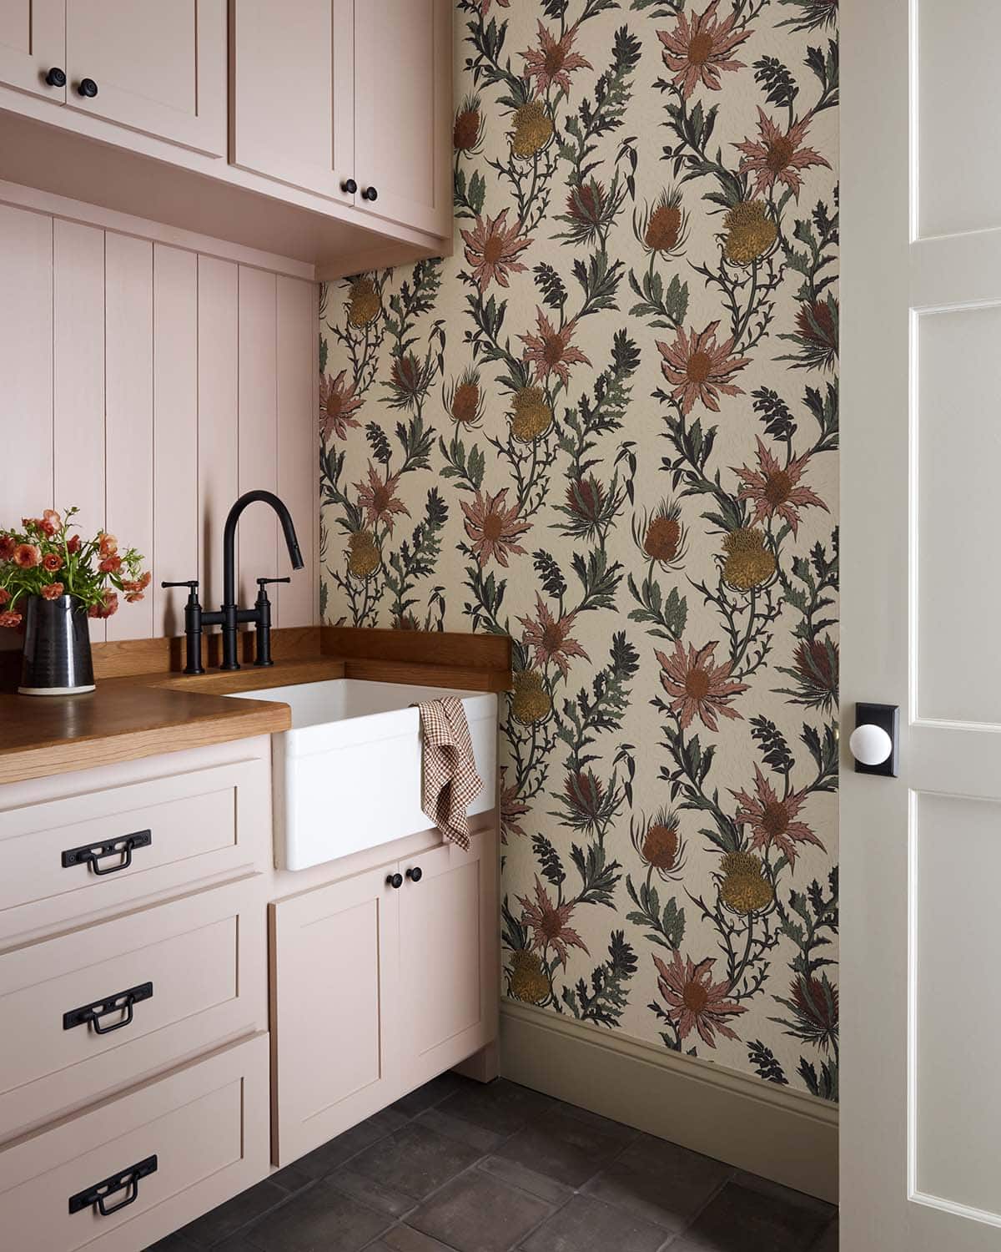
Screened Porch with Stone Fireplace and Summer Kitchen
PHOTOGRAPHER Brian Wetzel
Single-Level Floor Plan with Central Courtyard




0 comments