


❤️ Would you like to save this?
By saving, we'll email this post to you for later. Unsubscribe anytime.
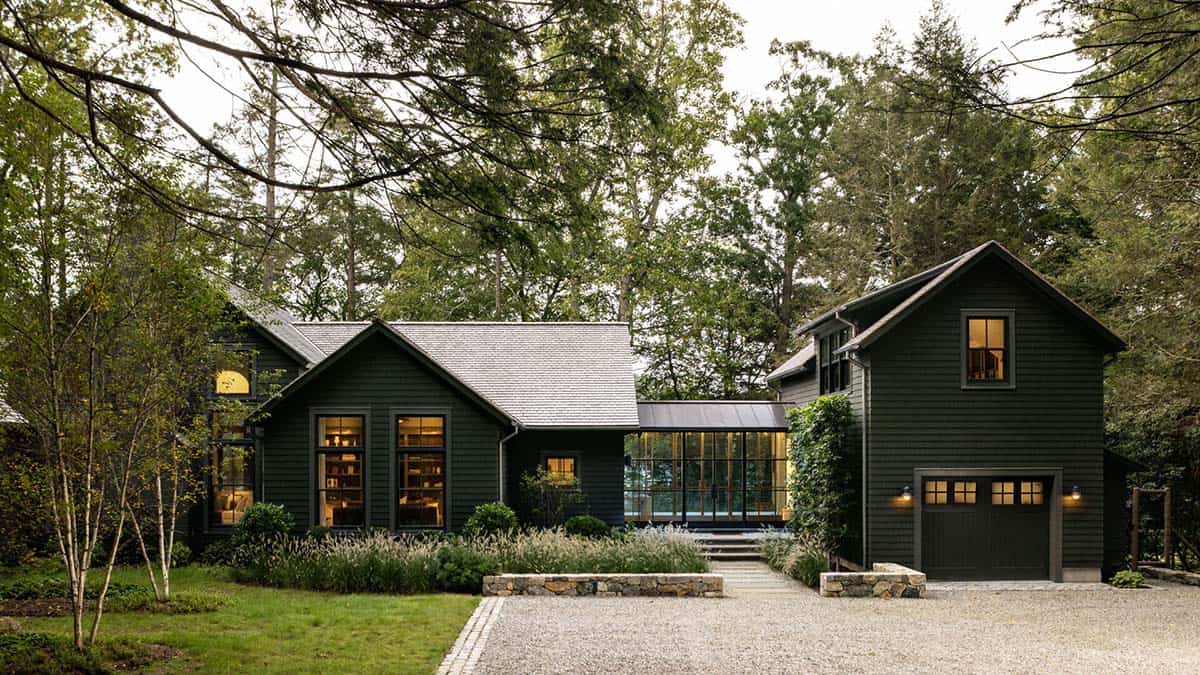
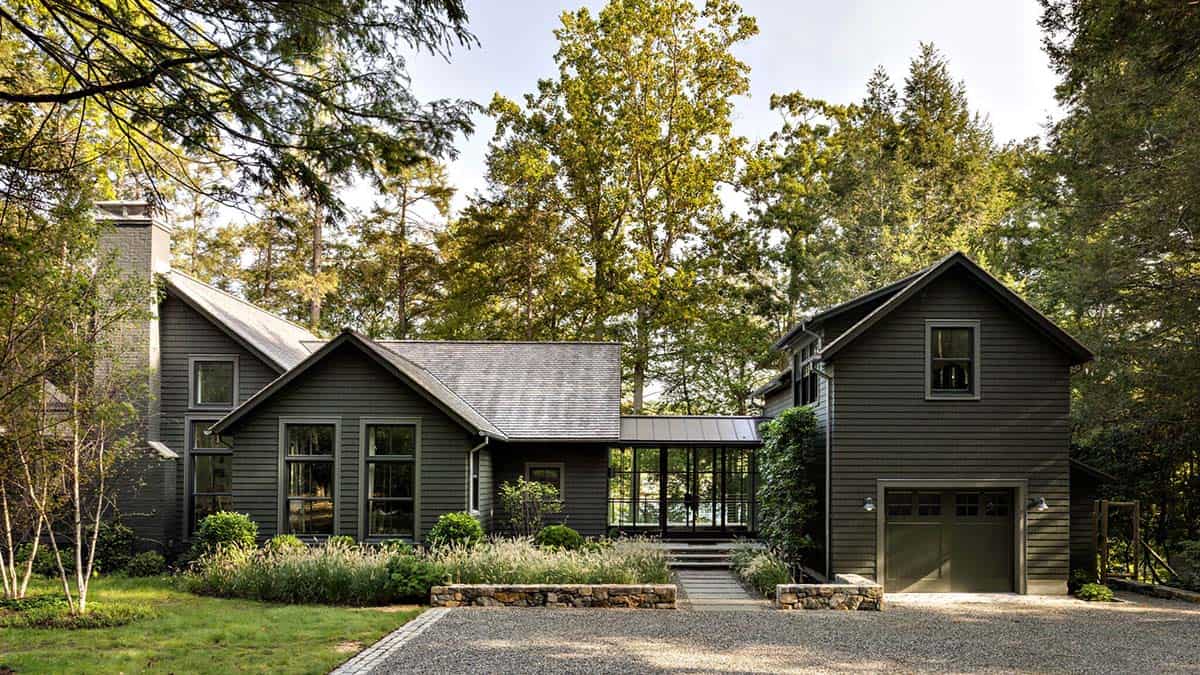
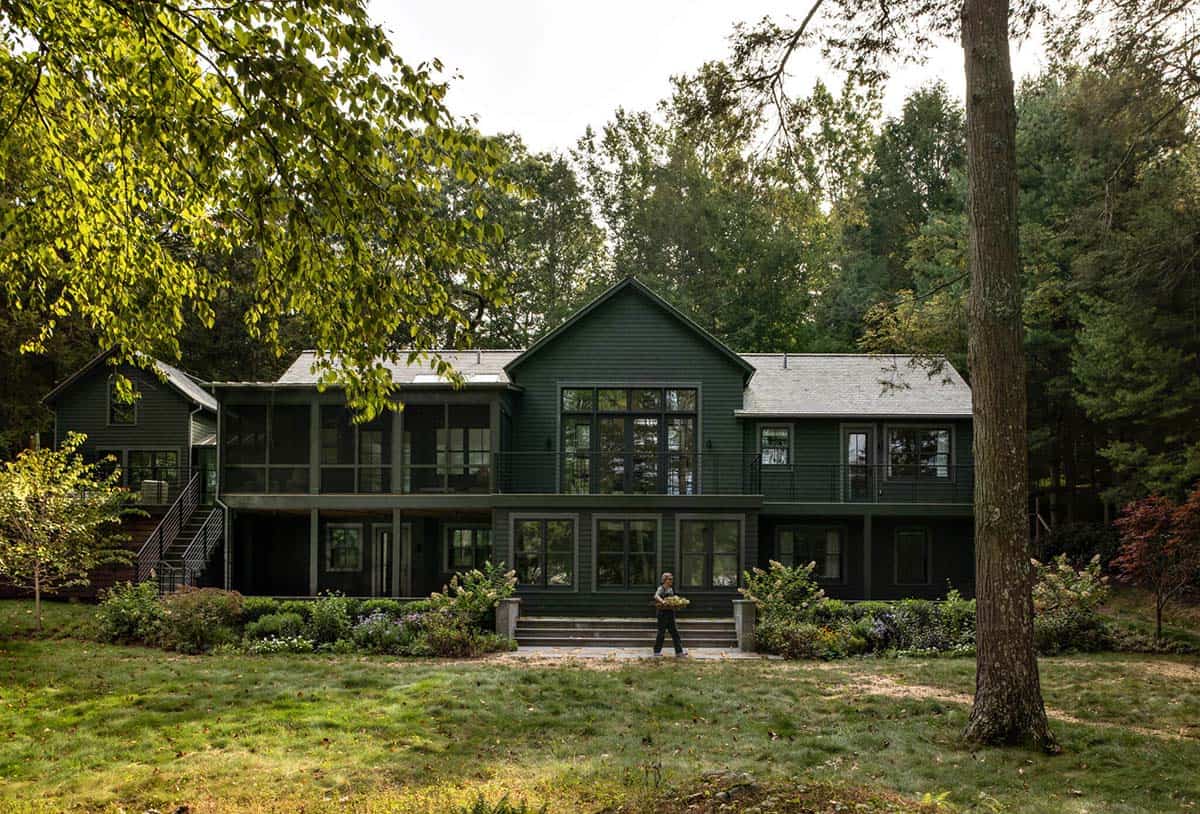
This gorgeous modern lake house, designed by PlattDana Architects in collaboration with Sequoia Contracting LTD, is nestled along Lake Waccabuc, a 141-acre lake in beautiful Westchester County, New York. What makes this house work is restraint. The striking deep green exterior, Benjamin Moore’s Deep River, lets the home settle into its wooded site rather than compete with it. Black steel windows and doors carry that same grounded tone inside.
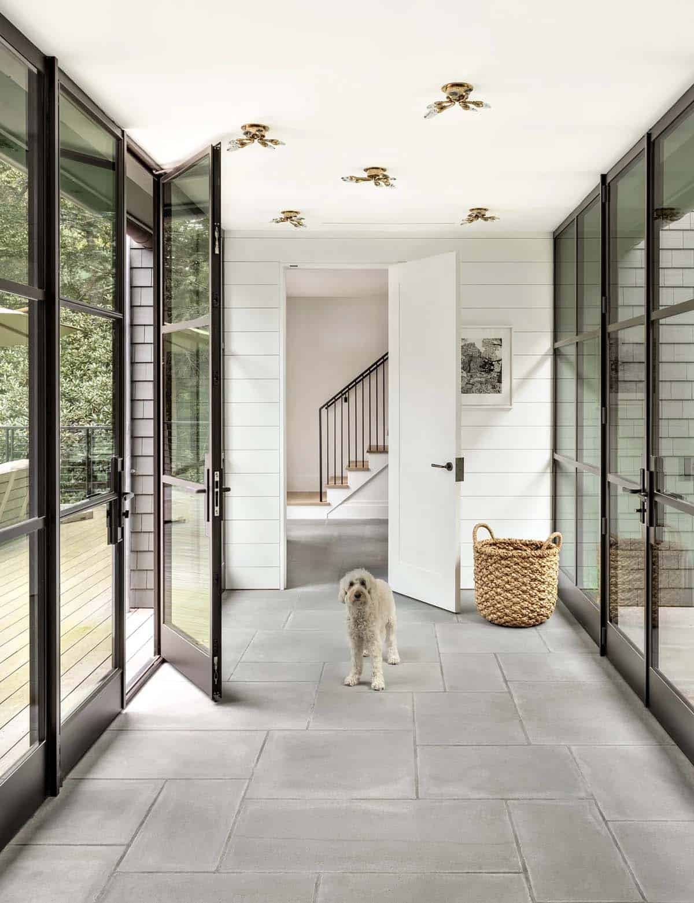
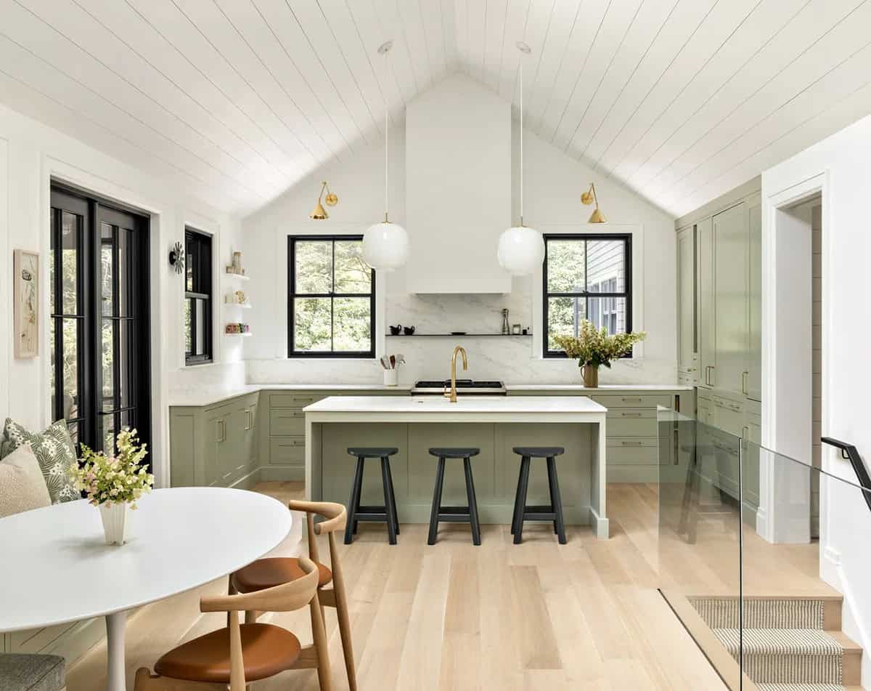
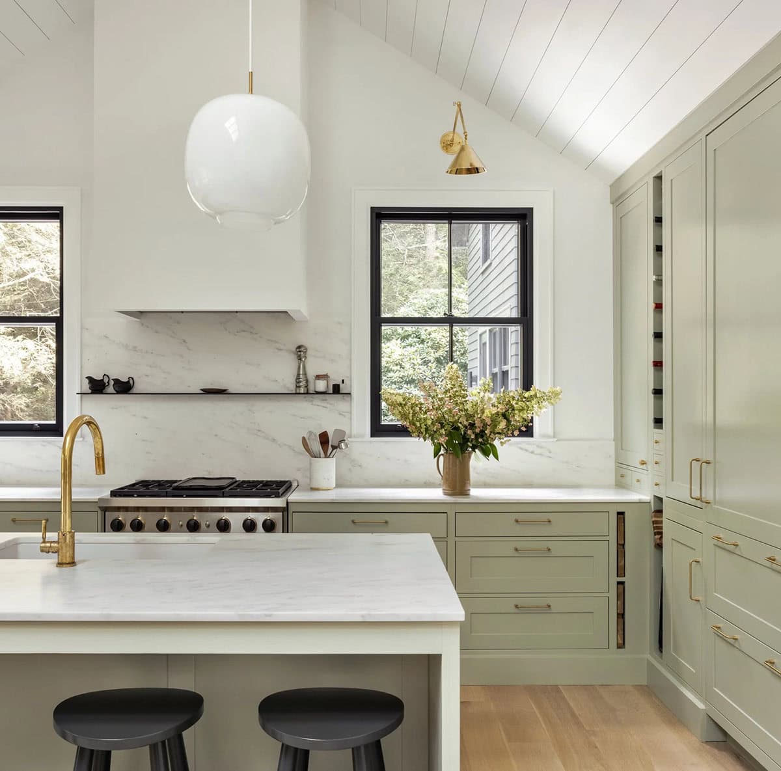
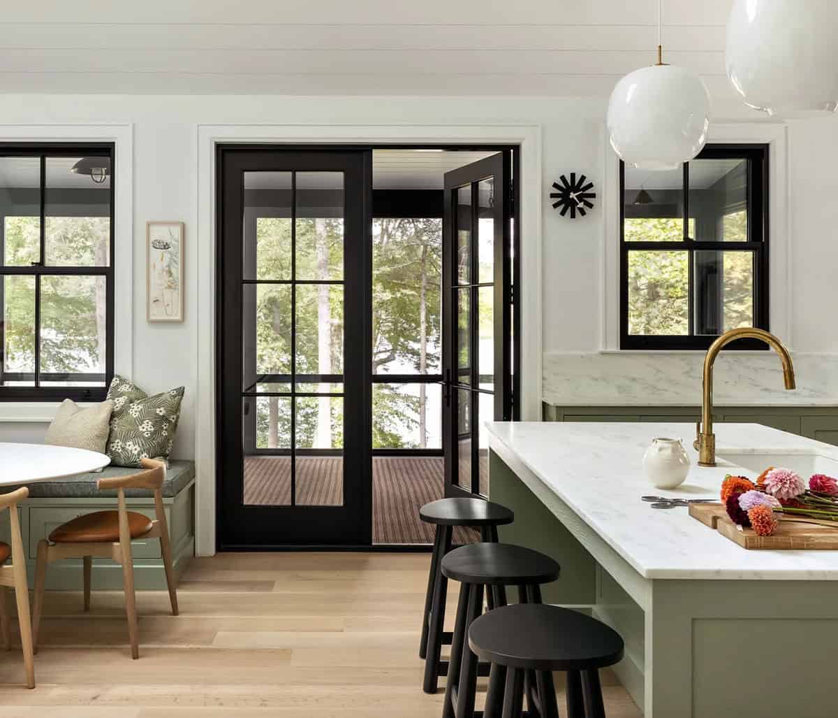
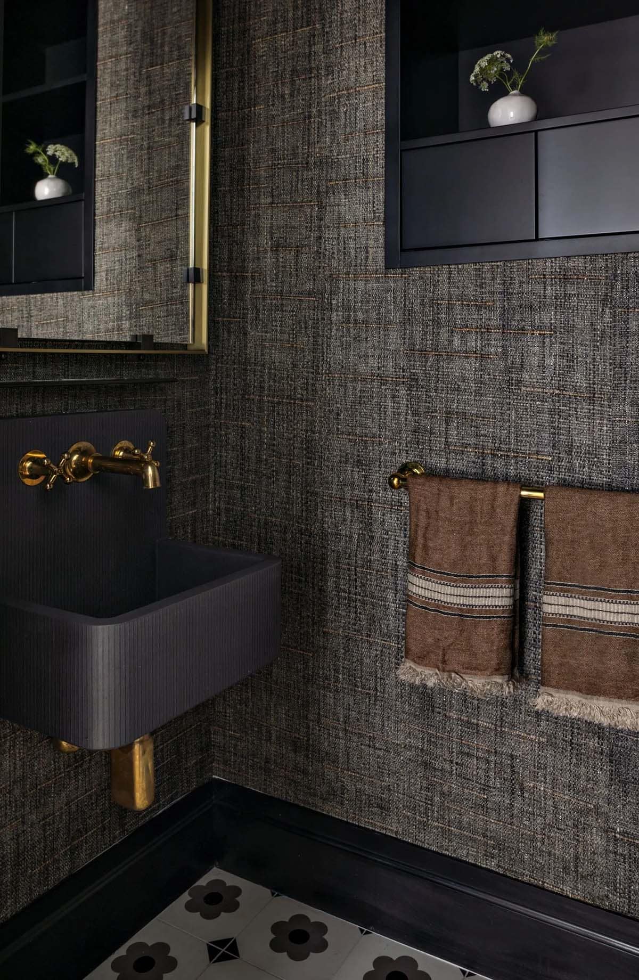
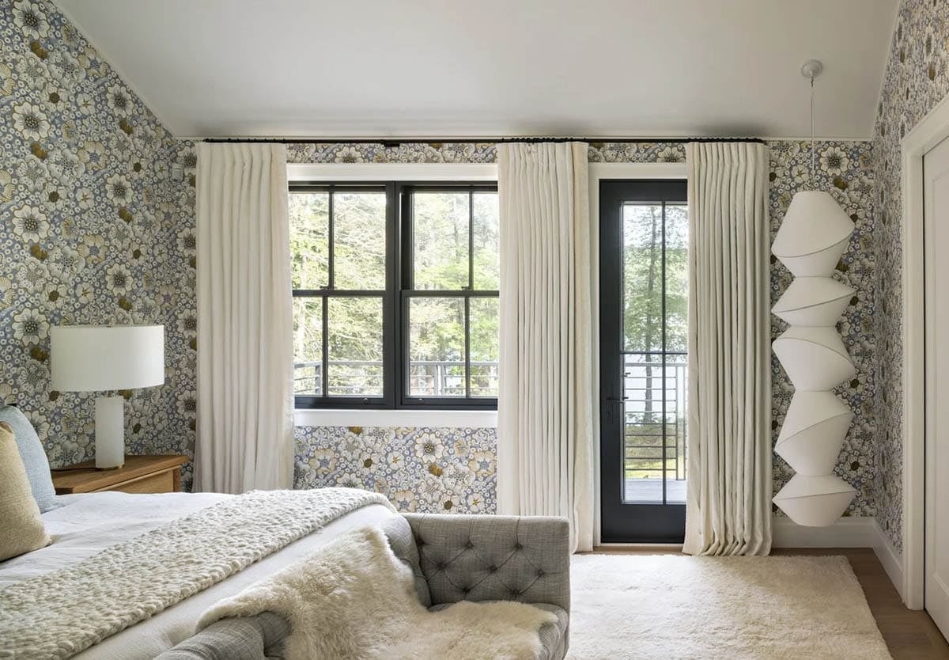
From there the palette opens up: shiplap ceilings, sage cabinetry, white oak floors, with brass fixtures and a few bolder moments like the patterned wallpaper upstairs and the dark grasscloth powder room. Glass does most of the work tying the house to its surroundings, from the entry pavilion to the screened porch to the wall of doors off the kitchen, each one framing the trees and the lake just beyond. Continue below to see the rest of this stunning house tour…
DESIGN DETAILS
ARCHITECTURE PlattDana Architects
BUILDER Sequoia Contracting LTD
LANDSCAPE ARCHITECT Verdant View
BUILDING MATERIALS Arcadia Custom
WINDOWS Historical Windows of New York
MILLWORK Lepage Millwork
Modern Lake House Exterior with Deep Green Shingle Siding
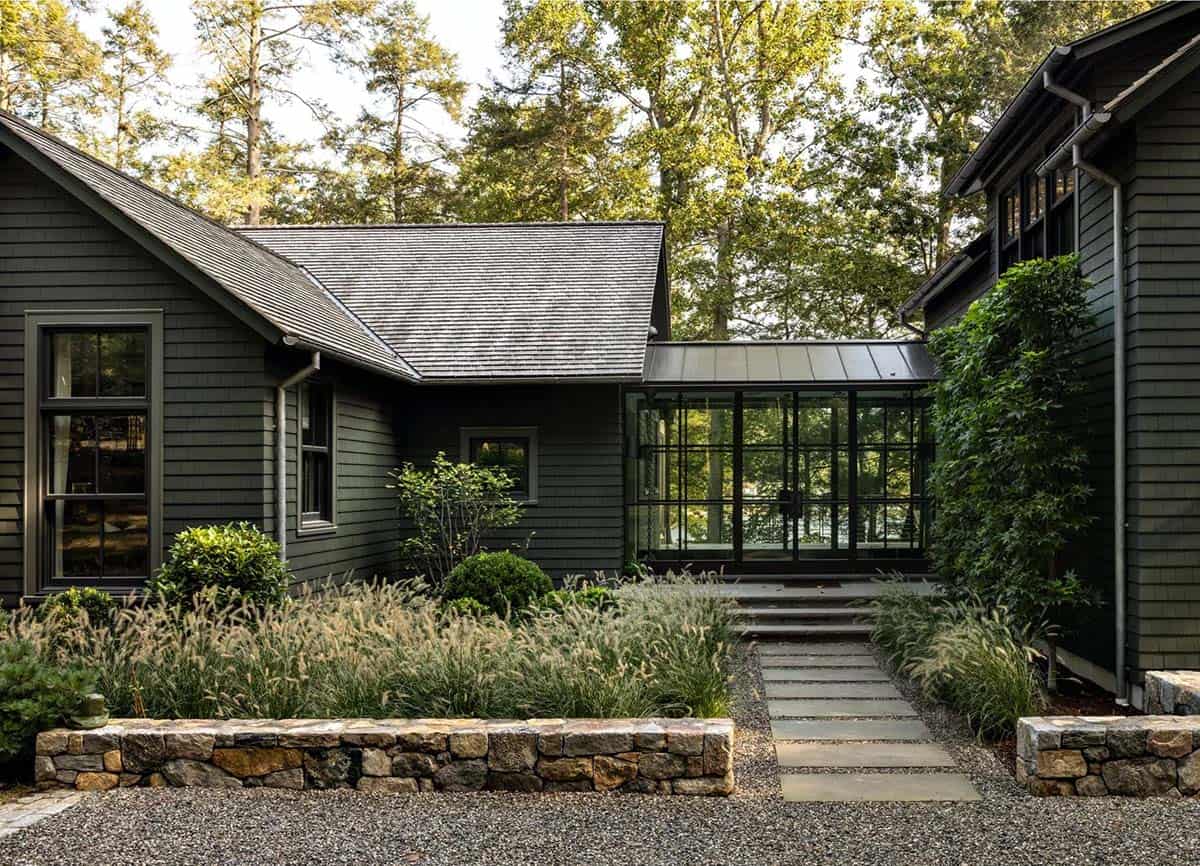
A Luminous Glass Breezeway
Sage Green Kitchen with Marble Backsplash and Brass Fixtures
What We Love About This Home
The deep green exterior looks amazing tucked into all that natural greenery. The screened porch and wall of glass off the kitchen make the most of the lake views without giving up a cozy, lived-in feel inside. Little details like the brass faucets, dark grasscloth powder room, and patterned wallpaper upstairs give each space its own personality without breaking from the calm, grounded palette running through the whole house. Overall, we are loving every detail of this Lake Waccabuc house!
Tell Us: Which room would you spend the most time in: the screened porch, the kitchen, or the owner’s suite? Let us know in the comments!
Note: Be sure to check out a couple of other incredible home tours that we have featured here on One Kindesign in the state of New York: A stunning Westchester County lake house in a dreamy woodland setting and This breathtaking modern lake house offers an escape in New York State.
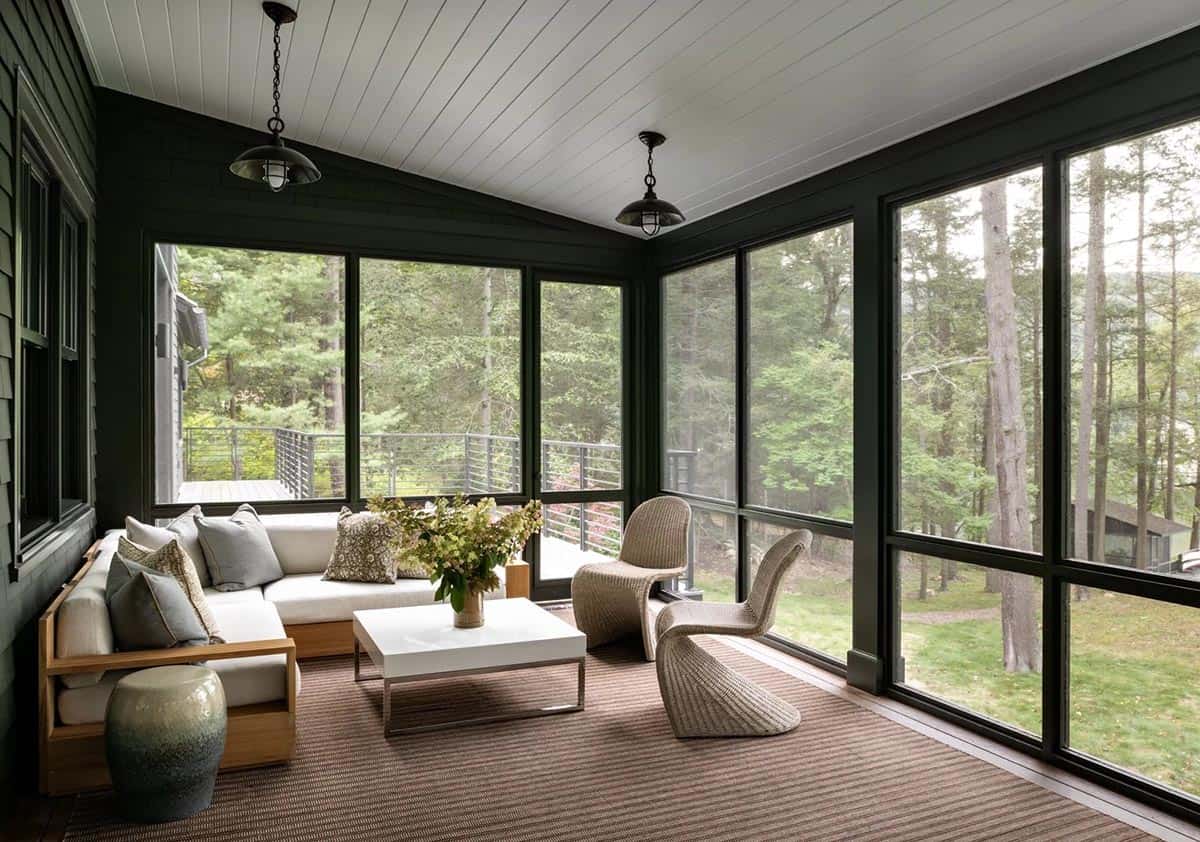
Screened Porch with Wooded Lake Views
Breakfast Nook with Built-in Banquette
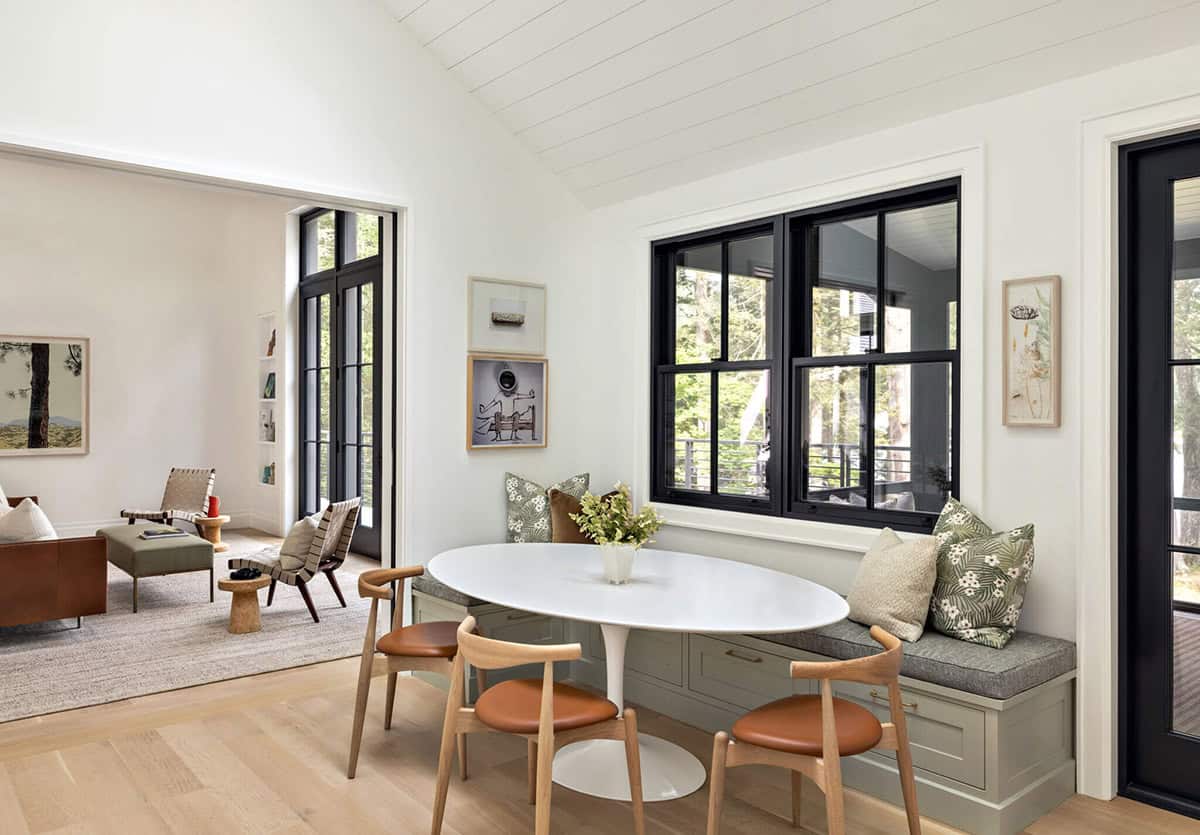
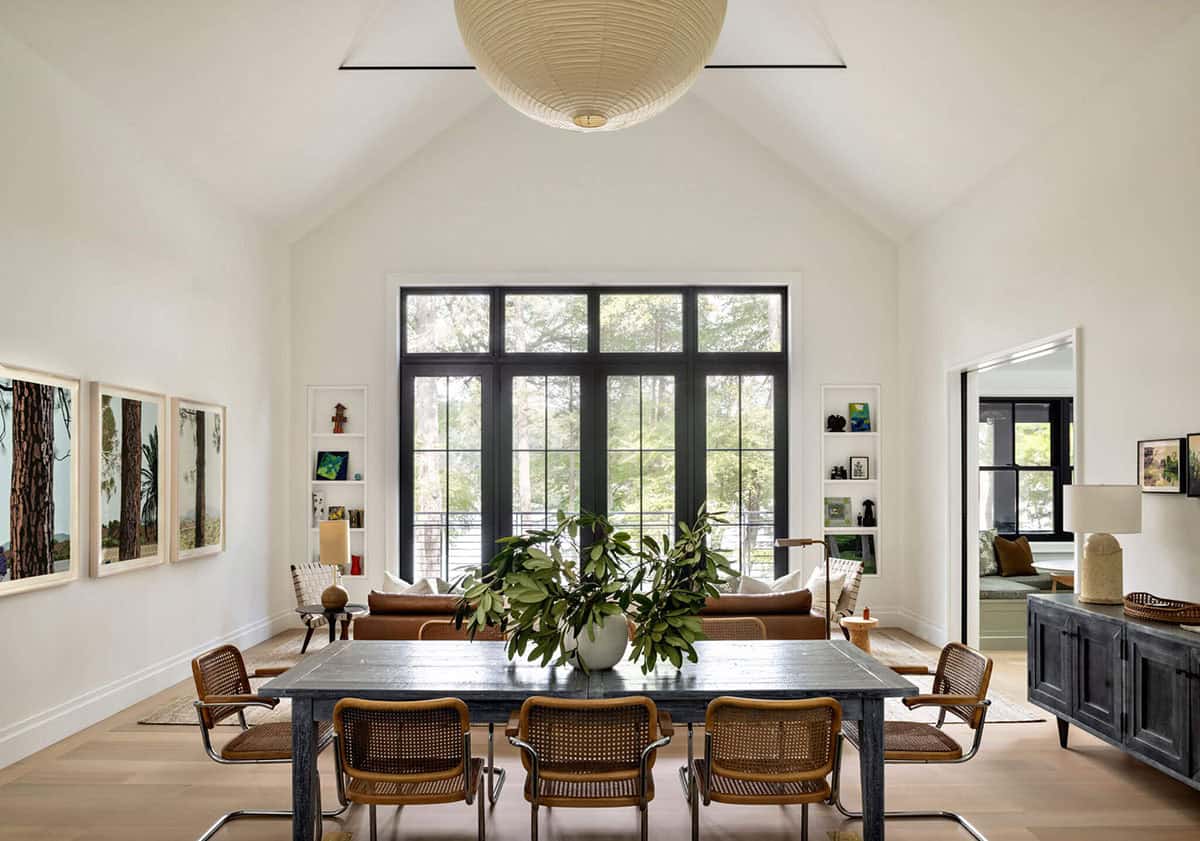
Vaulted Dining Room with Floor-to-Ceiling Window
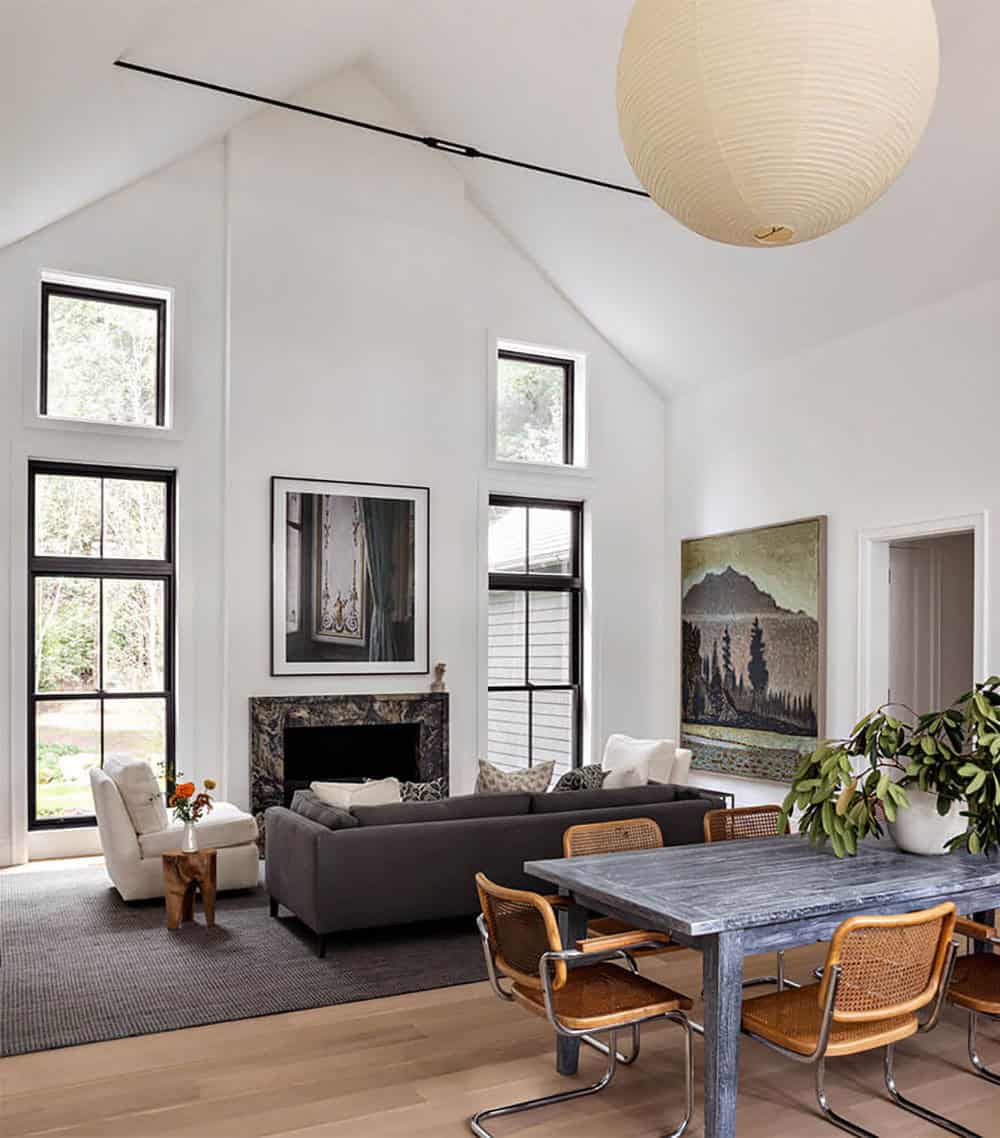
Living Room with Stone Fireplace and Vaulted Ceiling
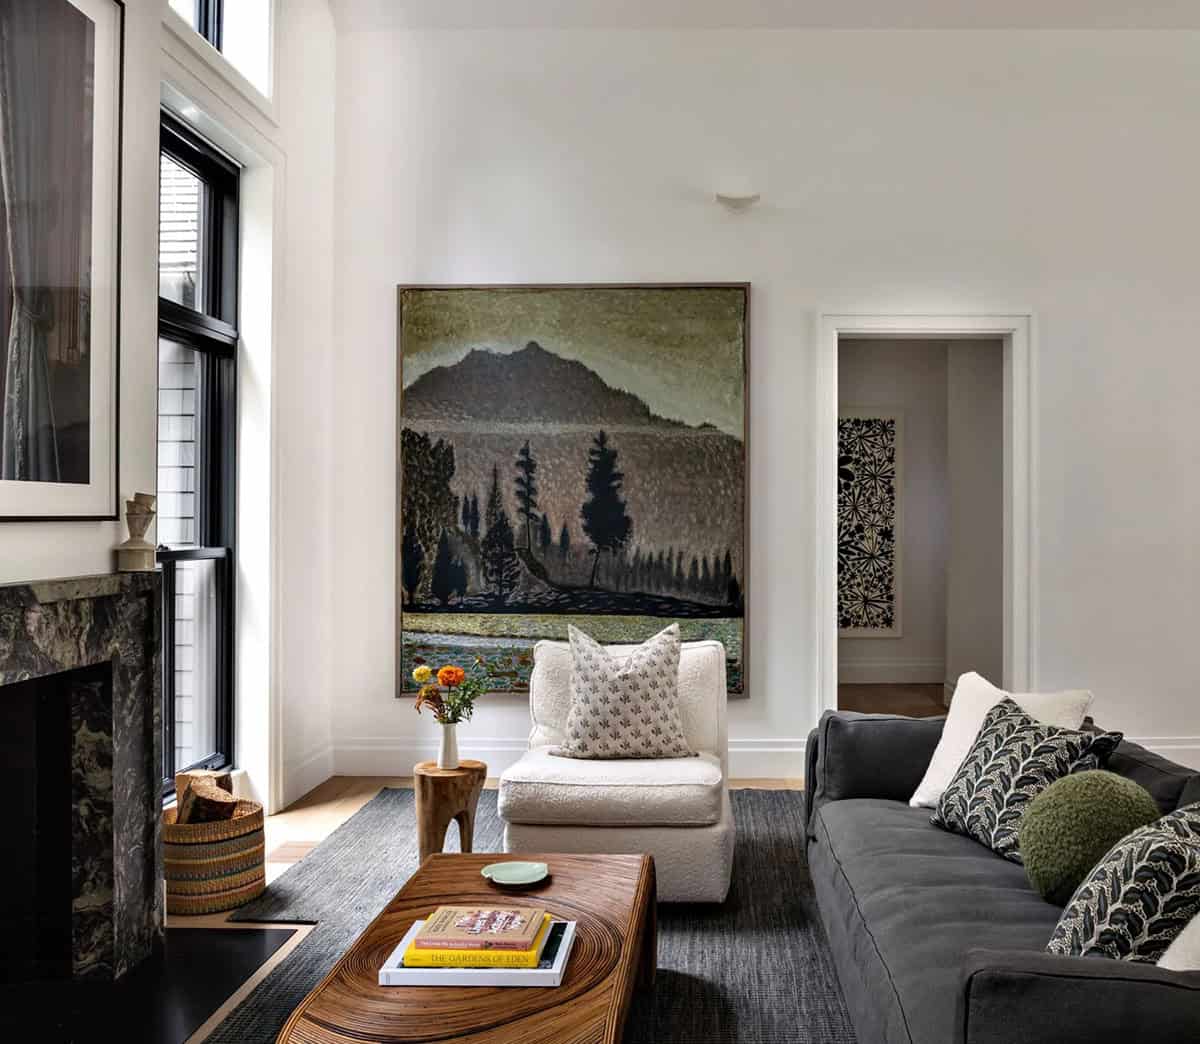
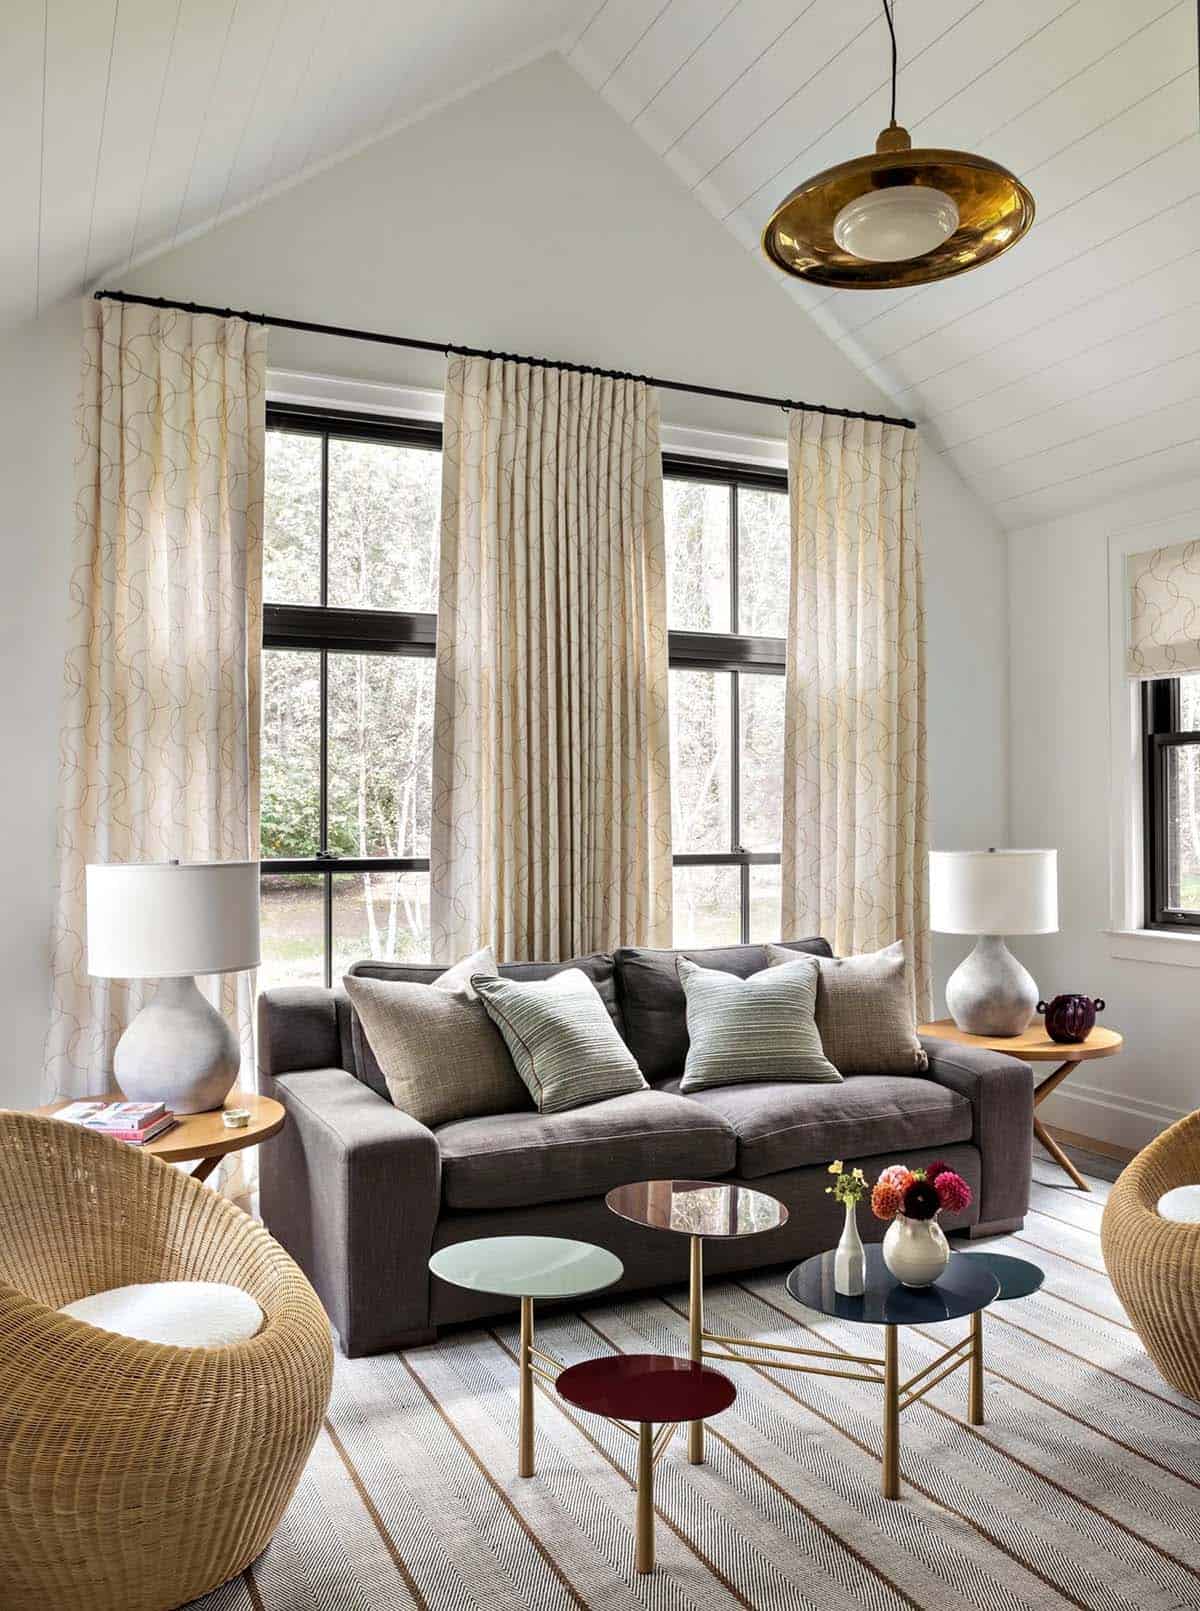
A Cozy Sitting Room with Wicker Chairs
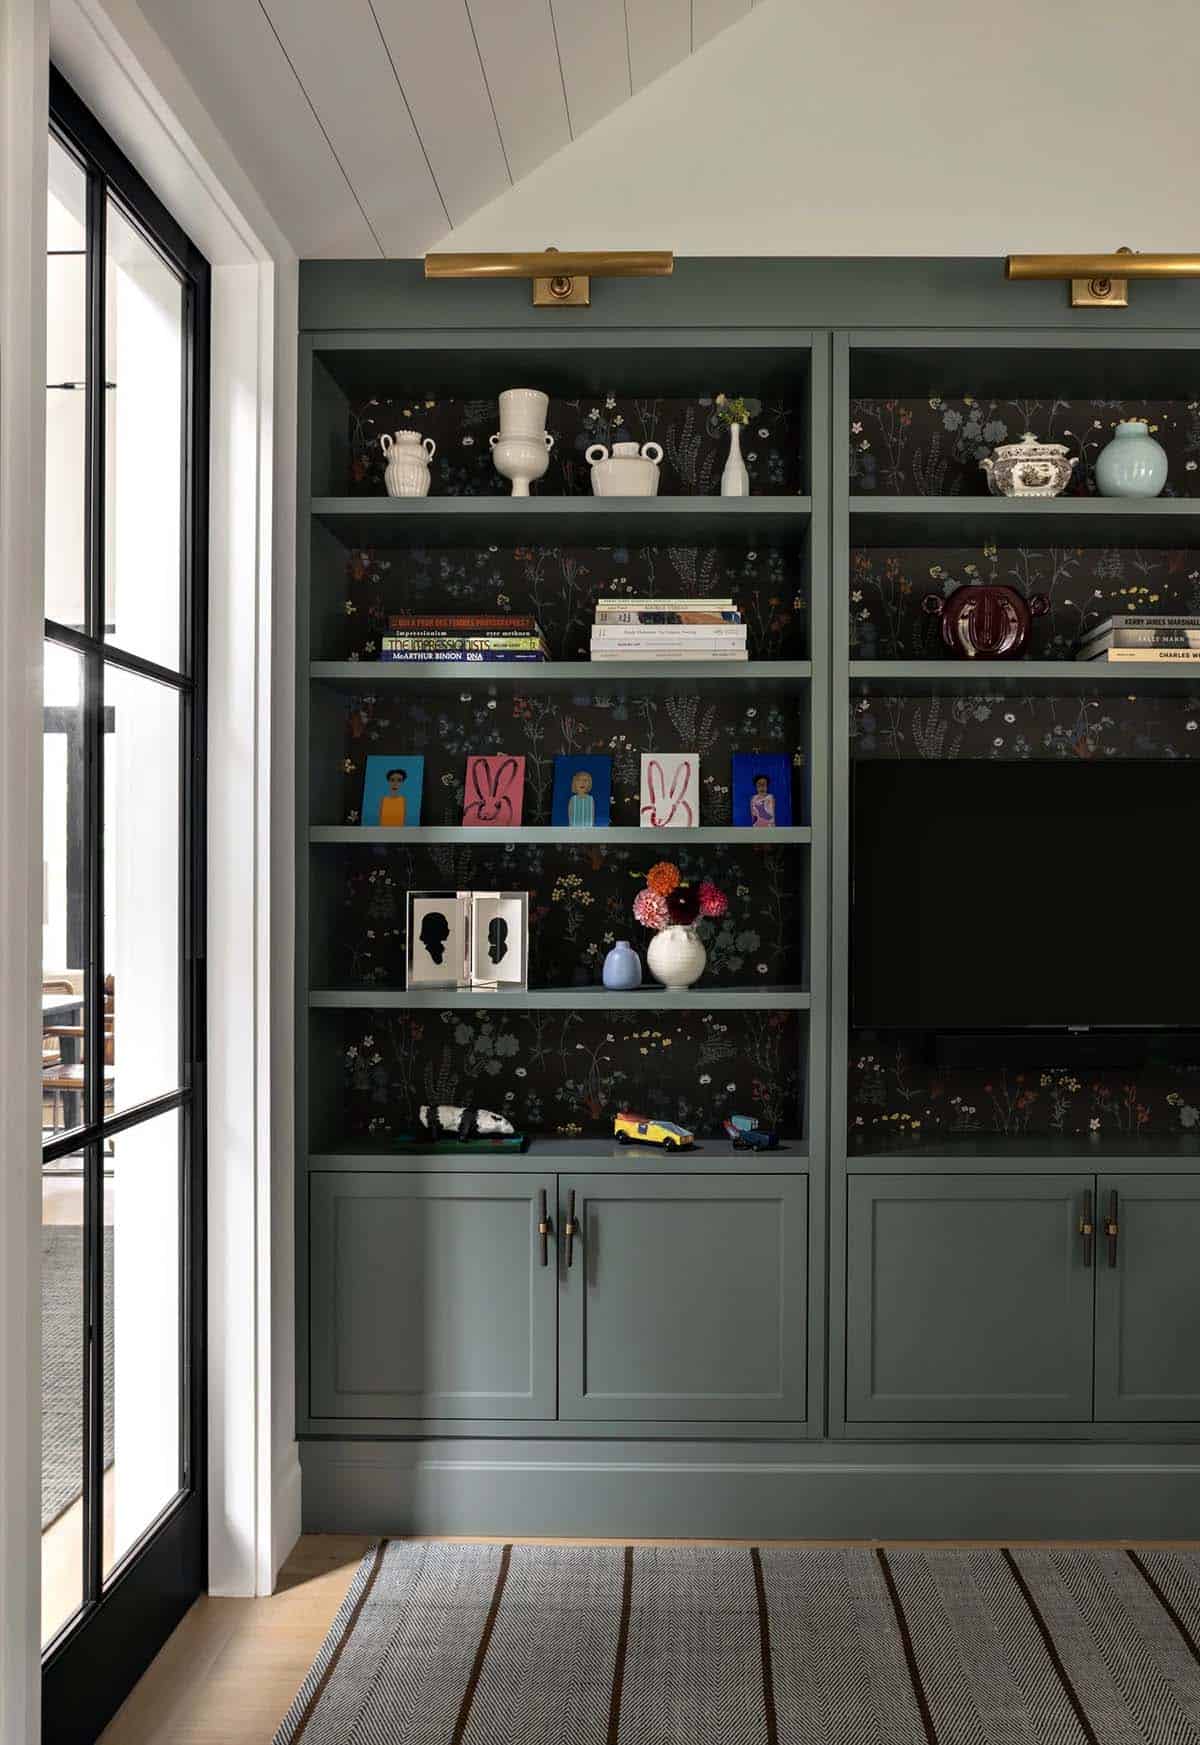
Built-In Shelving and Floral Wallpaper
Moody Powder Room with Grasscloth Wallpaper
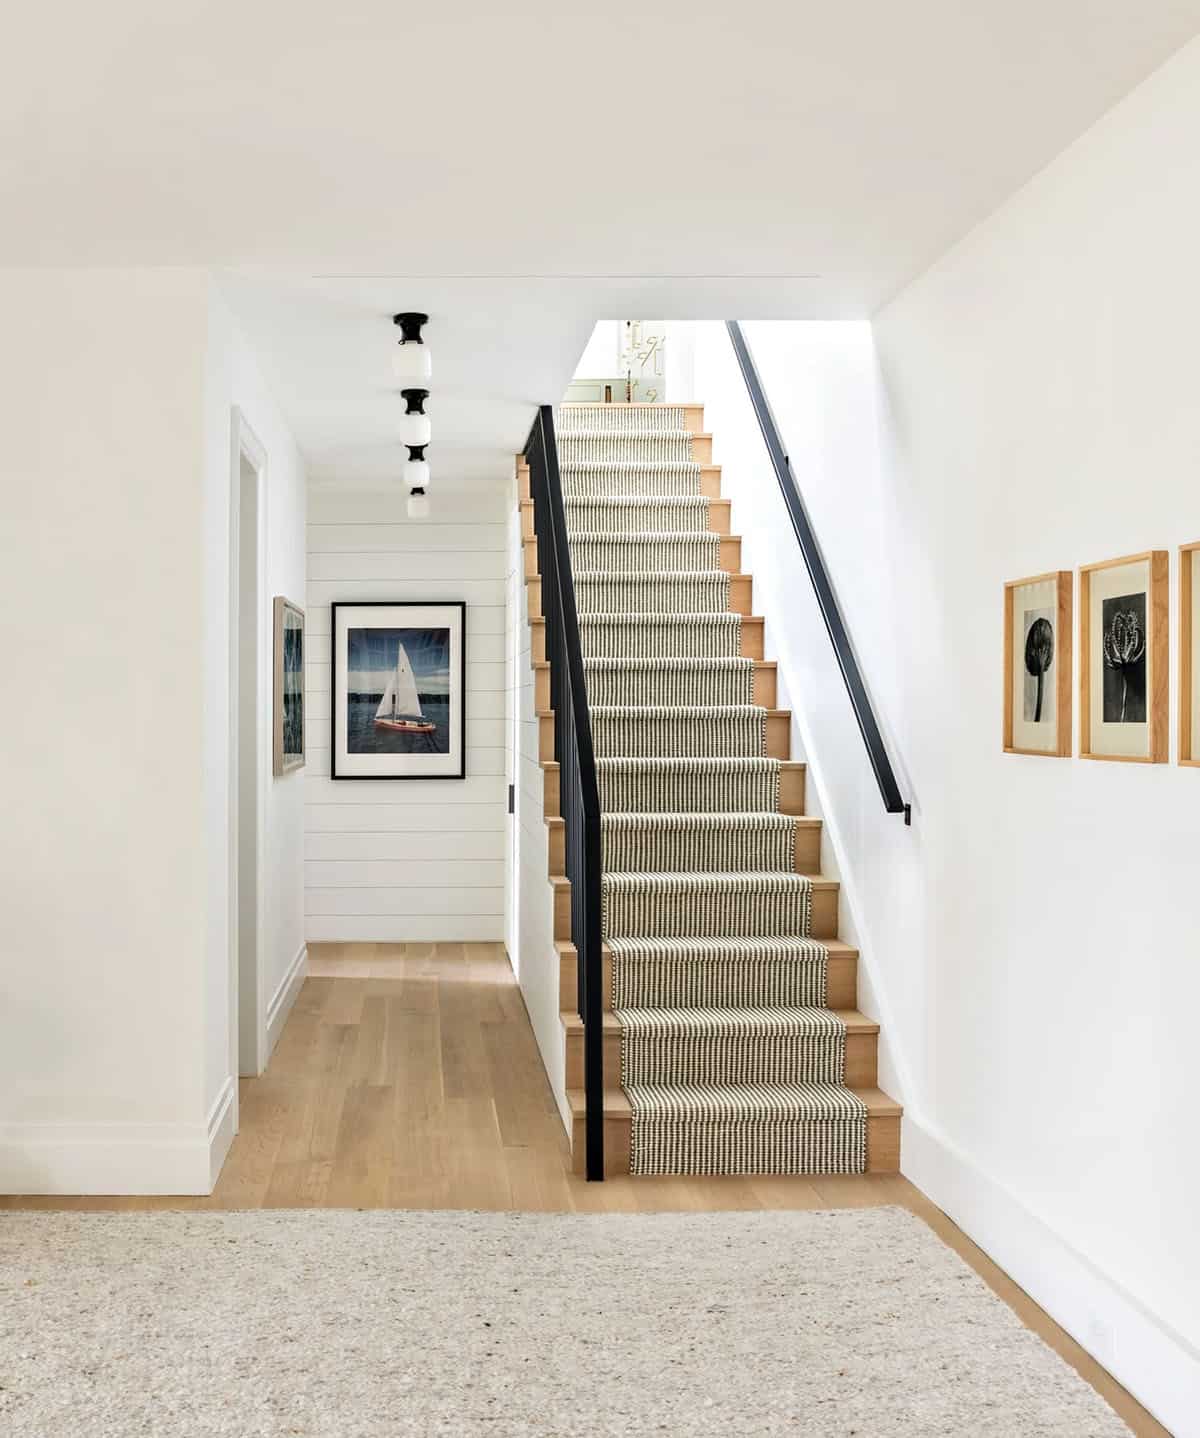
Staircase with Striped Runner
Owner’s Bedroom with Floral Wallpaper and Balcony
Spa-Style Bathroom with Freestanding Soaking Tub
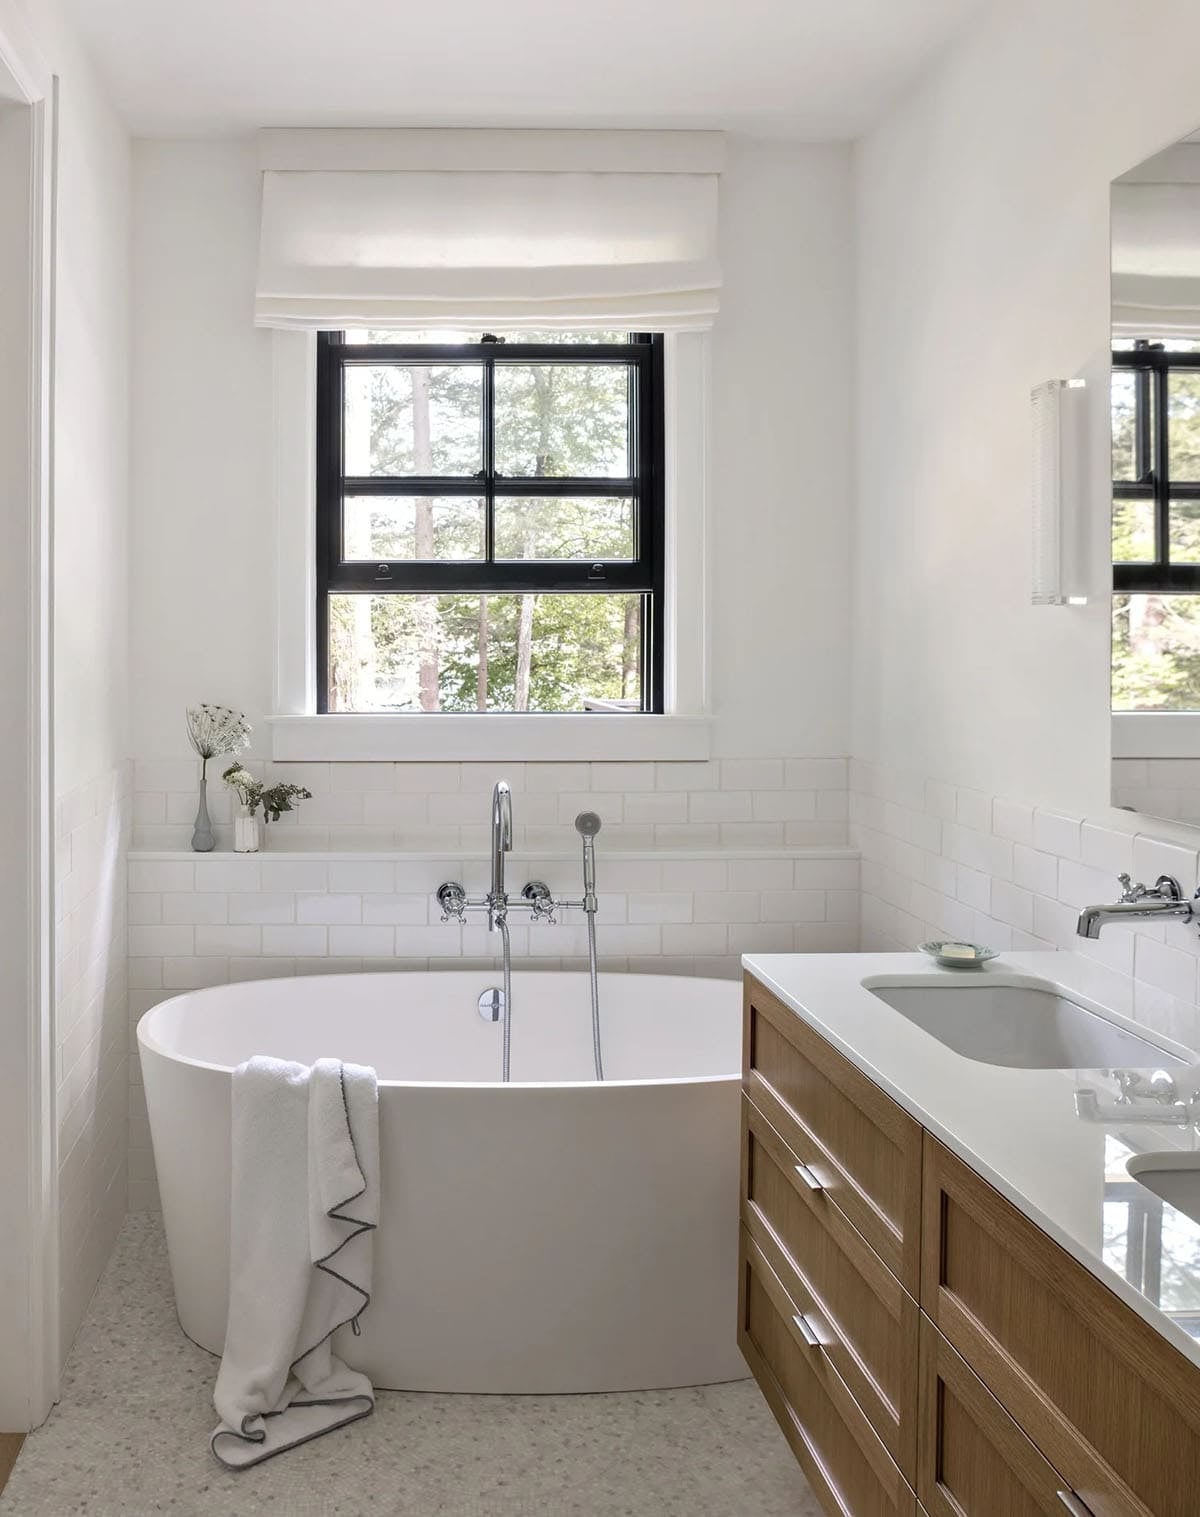
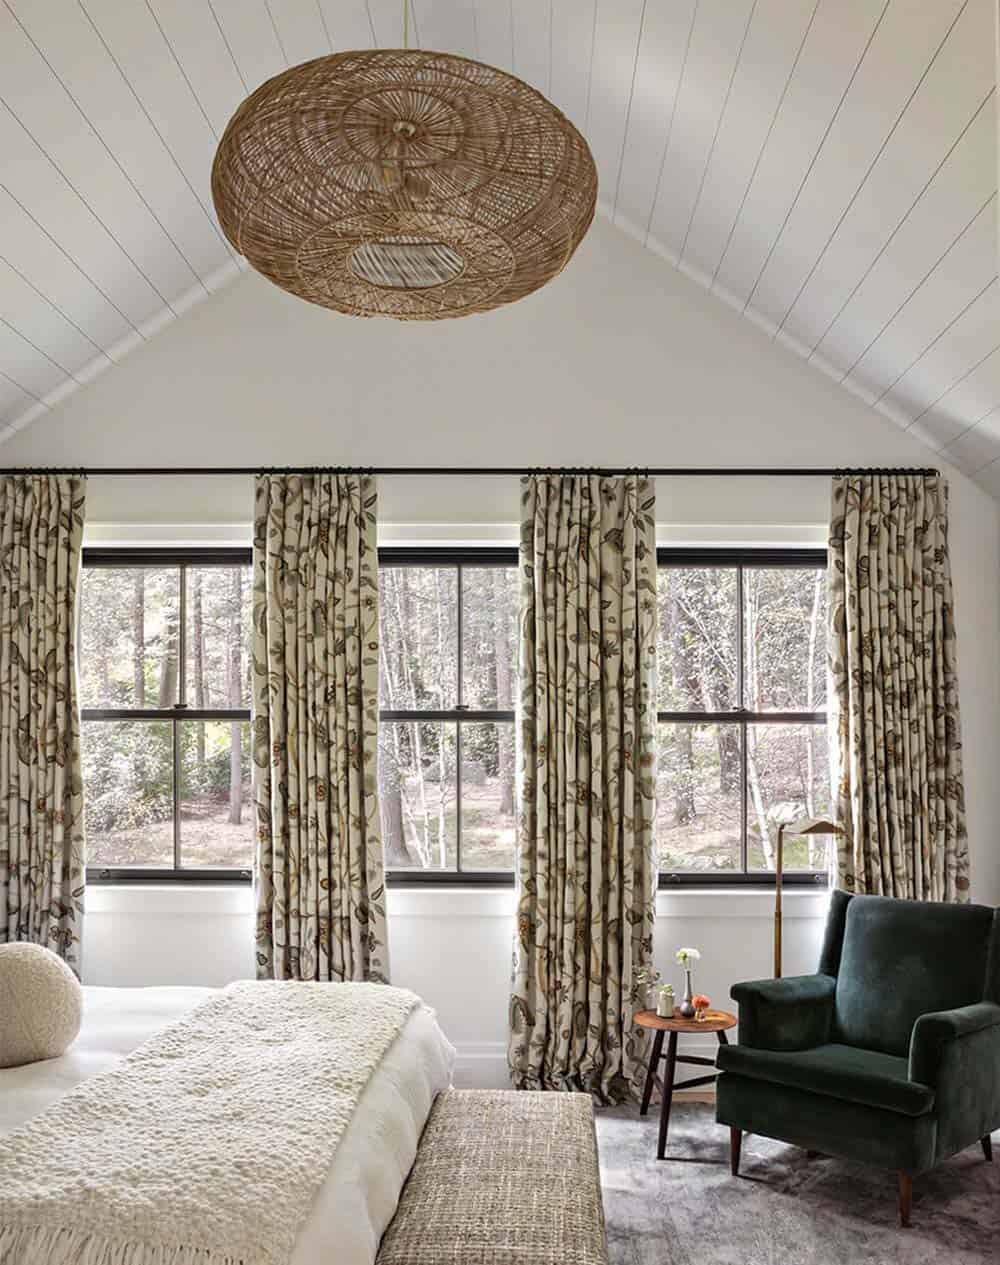
Guest Bedroom with Vaulted Ceiling and Woven Pendant
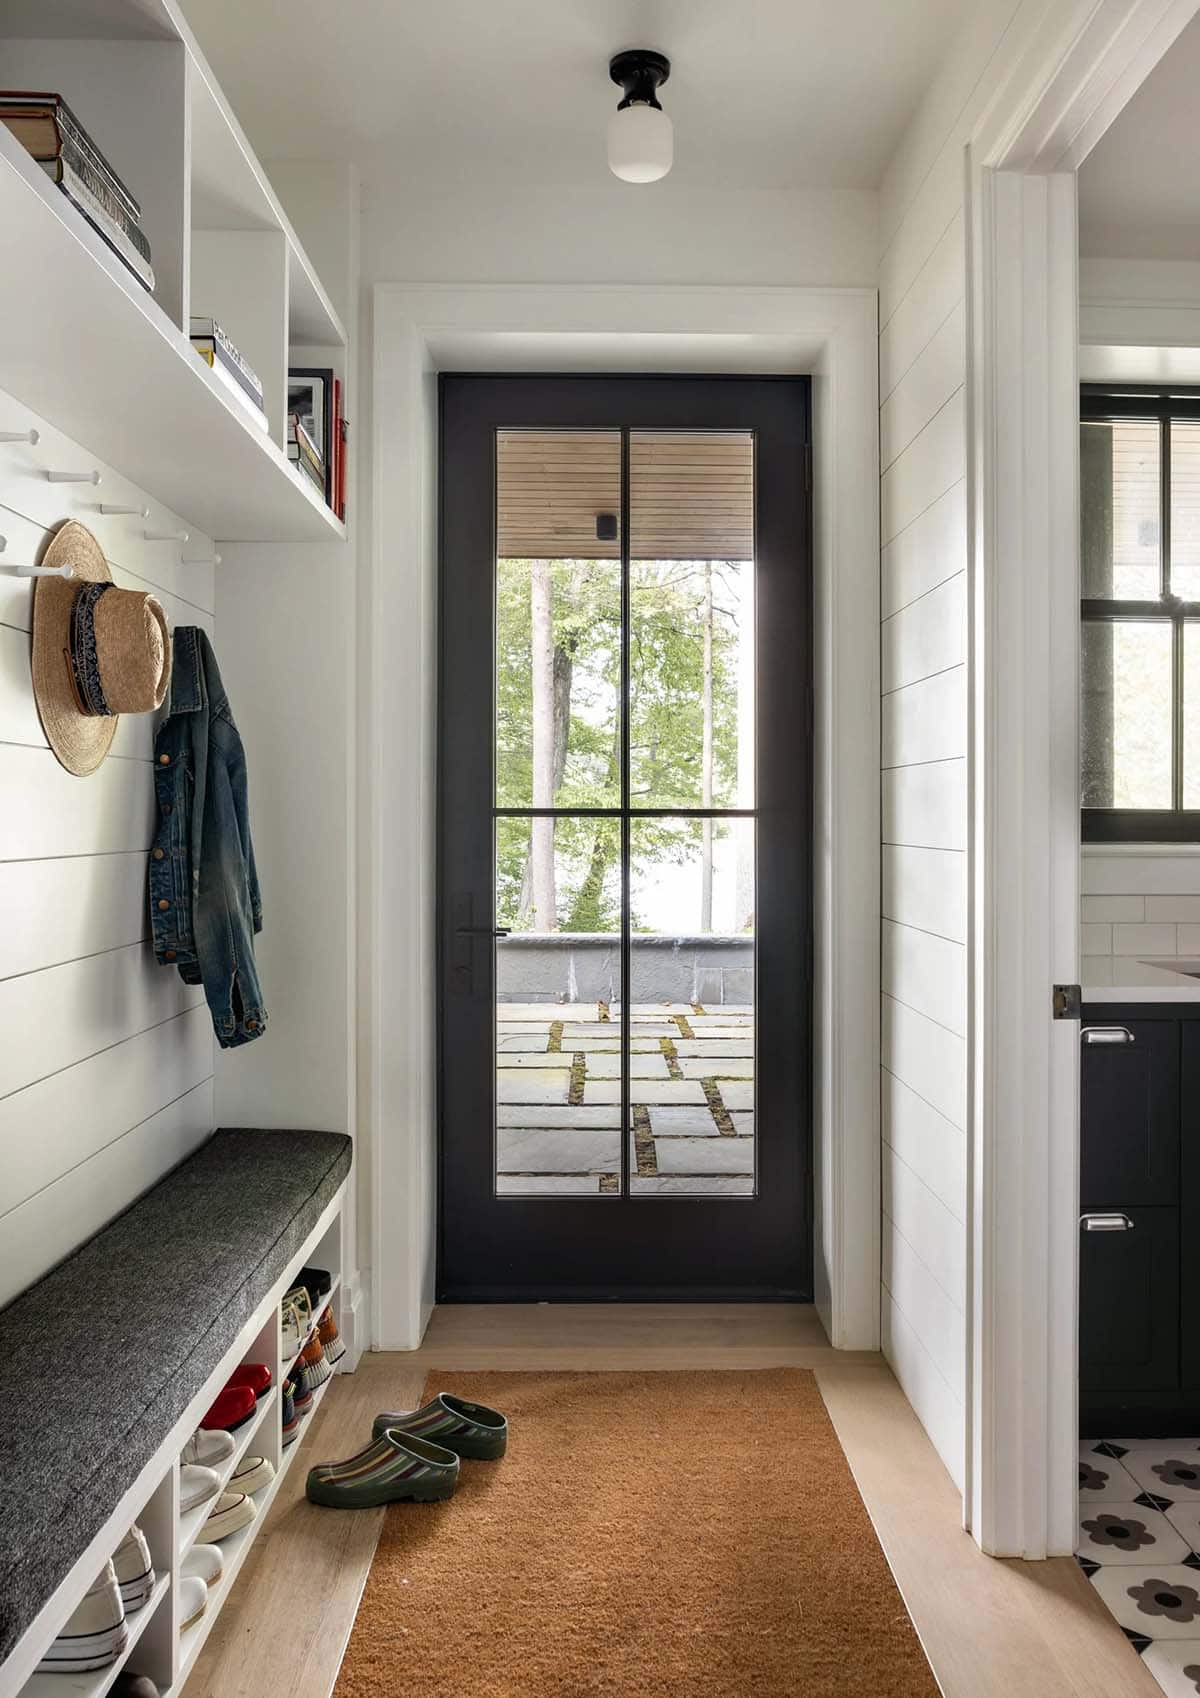
Mudroom Entry with Built-In Storage
PHOTOGRAPHER Regan Wood Photography




1 comment