


❤️ Would you like to save this?
By saving, we'll email this post to you for later. Unsubscribe anytime.
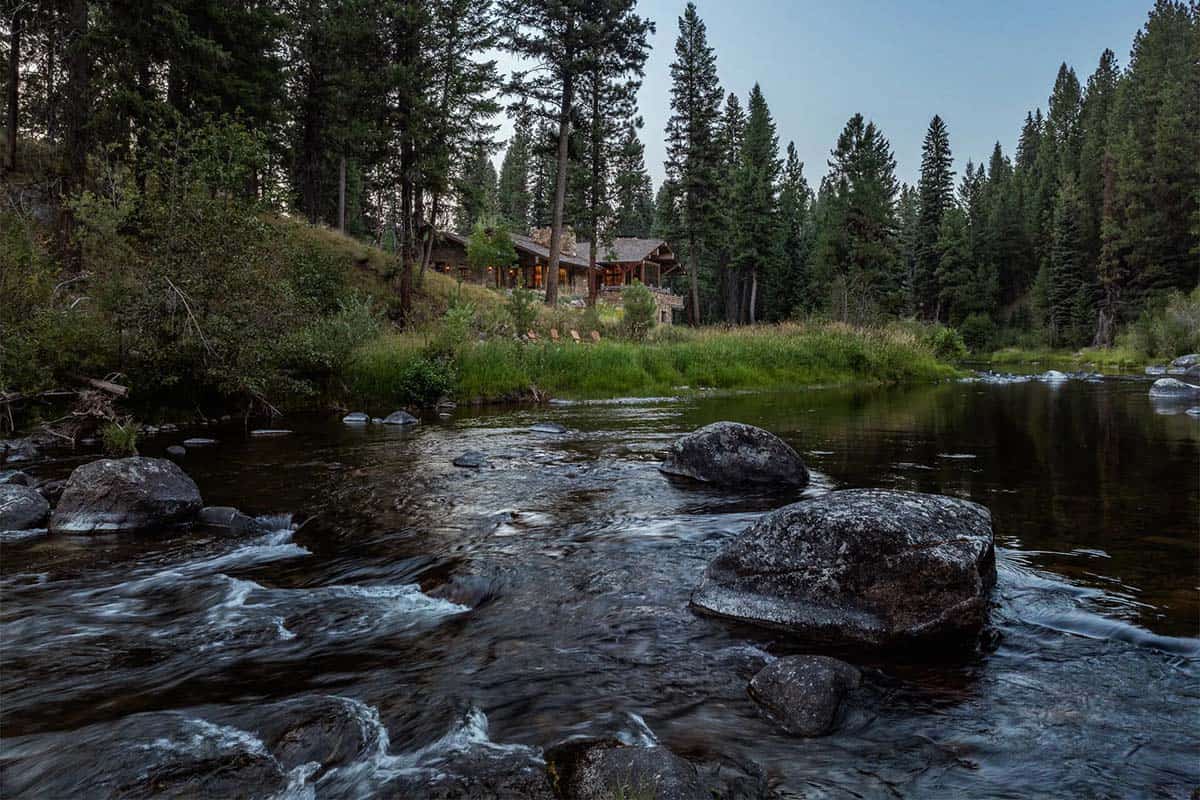
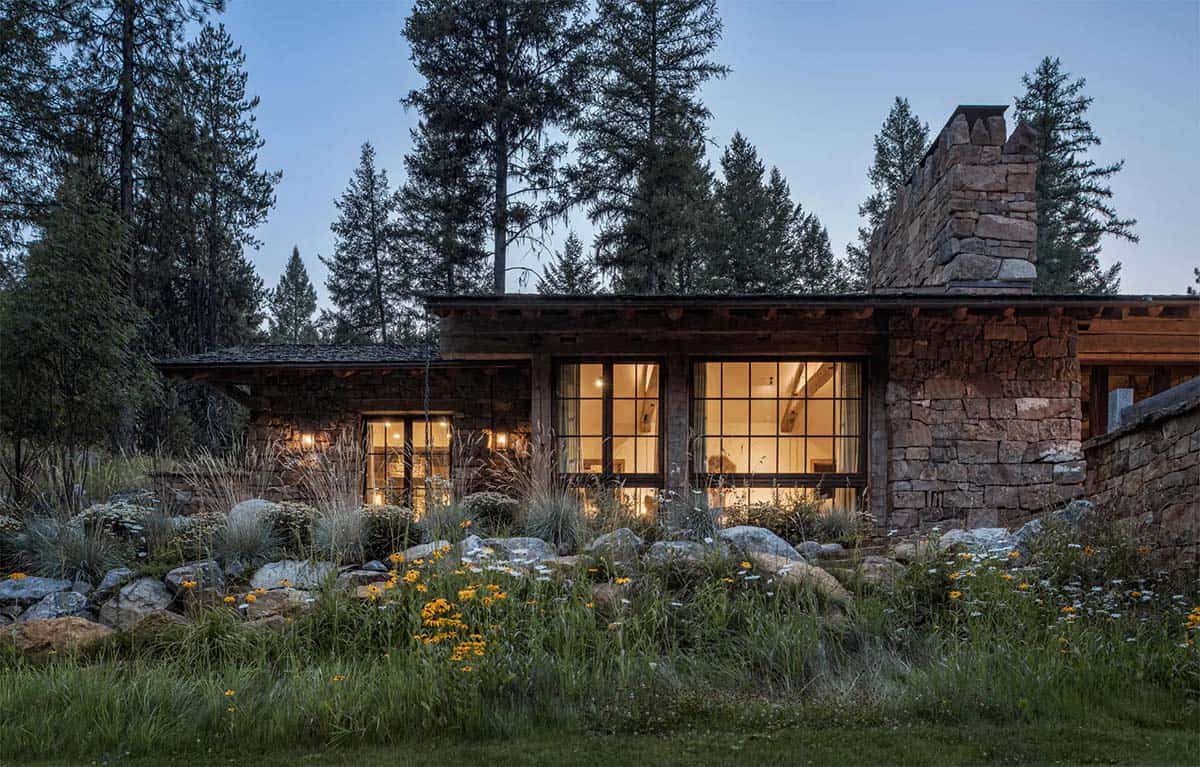
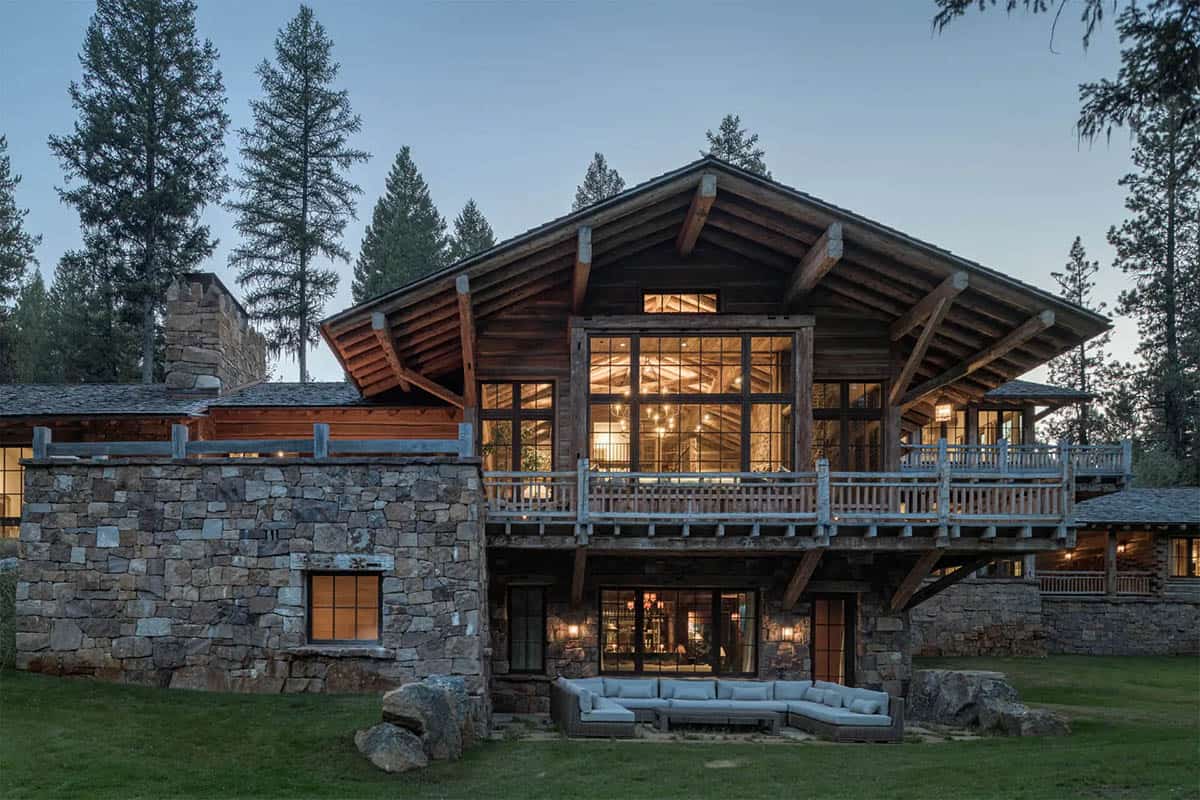
This log-clad, cabin-style retreat was designed by Pearson Design Group to feel both untamed and elegant, nestled along a quiet river and set on five wooded acres in McCall, Idaho. Built from log construction, reclaimed timber, and native stone, it mirrors the rugged beauty and seasonal rhythms of the surrounding forest.
Created for owners who have lifelong ties to Idaho, this five-bedroom home was envisioned to feel natural, enduring, and livable in every season. The architecture follows the site’s contours—opening toward the river while enclosing intimate moments within layers of reclaimed wood and stone. Oversized glazing immerses the interiors in their surroundings while maintaining exceptional energy performance.
DESIGN DETAILS
ARCHITECT Pearson Design Group
INTERIOR DESIGN Jake Arnold
BUILDER Todd Allen Construction
What We Love About This Home
This Idaho retreat mixes rugged and refined to perfection, pairing log construction with a beautiful moss rock fireplace, curated antiques, and designer textiles. Every room opens generously to the surrounding pines and river, so the forest feels like part of the floor plan rather than a backdrop. From the sunlit window seats to the moody, club-like lower lounge, this cabin offers a dreamy escape for family and friends.
Tell Us: What’s your favorite space in this Idaho retreat — the riverside great room, the spa-like owner’s bathroom, or the old-world lounge downstairs? Let us know in the Comments below!
Note: Have a look at a couple of other spectacular home tours that we have highlighted here on One Kindesign in the state of Idaho: Inside a midcentury-inspired mountain home in the tranquil forests of Idaho and Step into a dreamy Idaho mountain home designed to harmonize with nature.
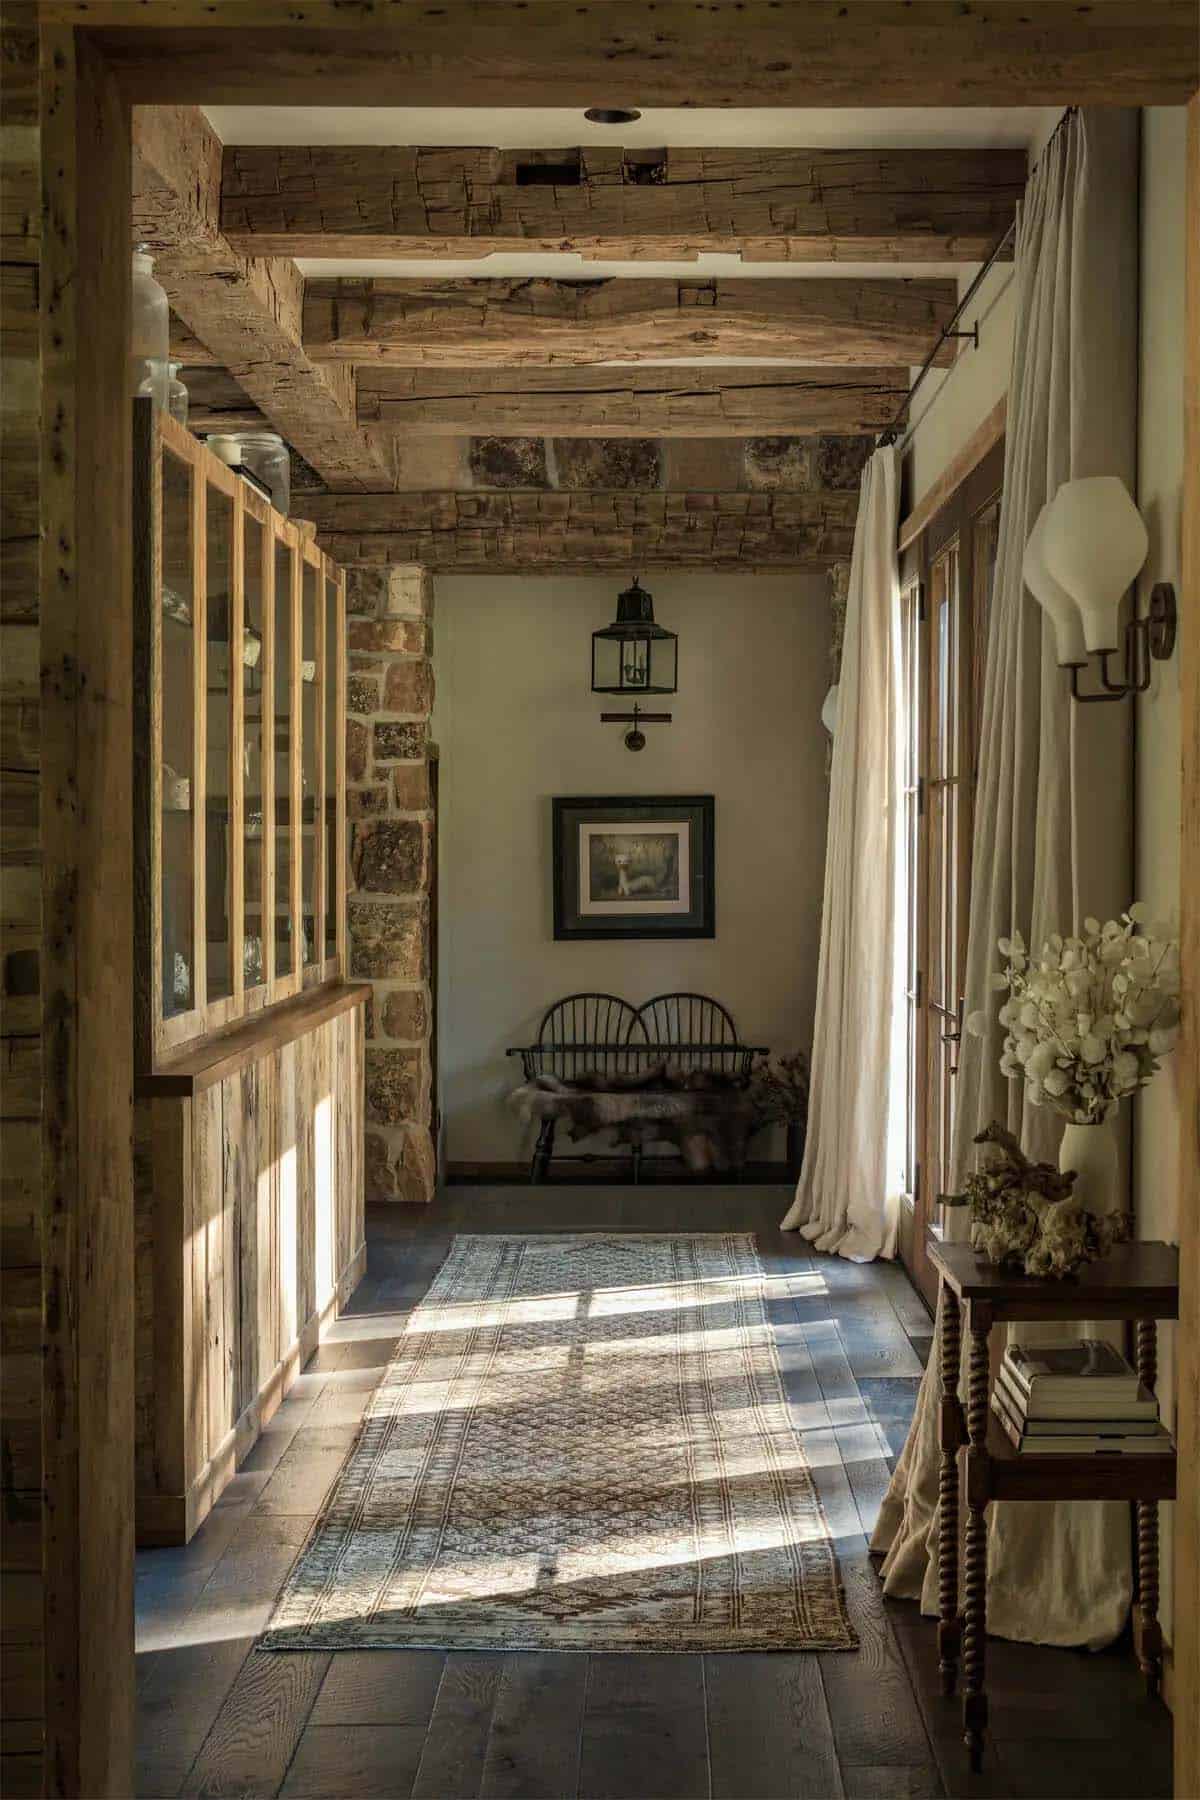
Above: In this long hallway, the runner was sourced from Lawrence Of La Brea.
Log Cabin Kitchen with a Concrete Island
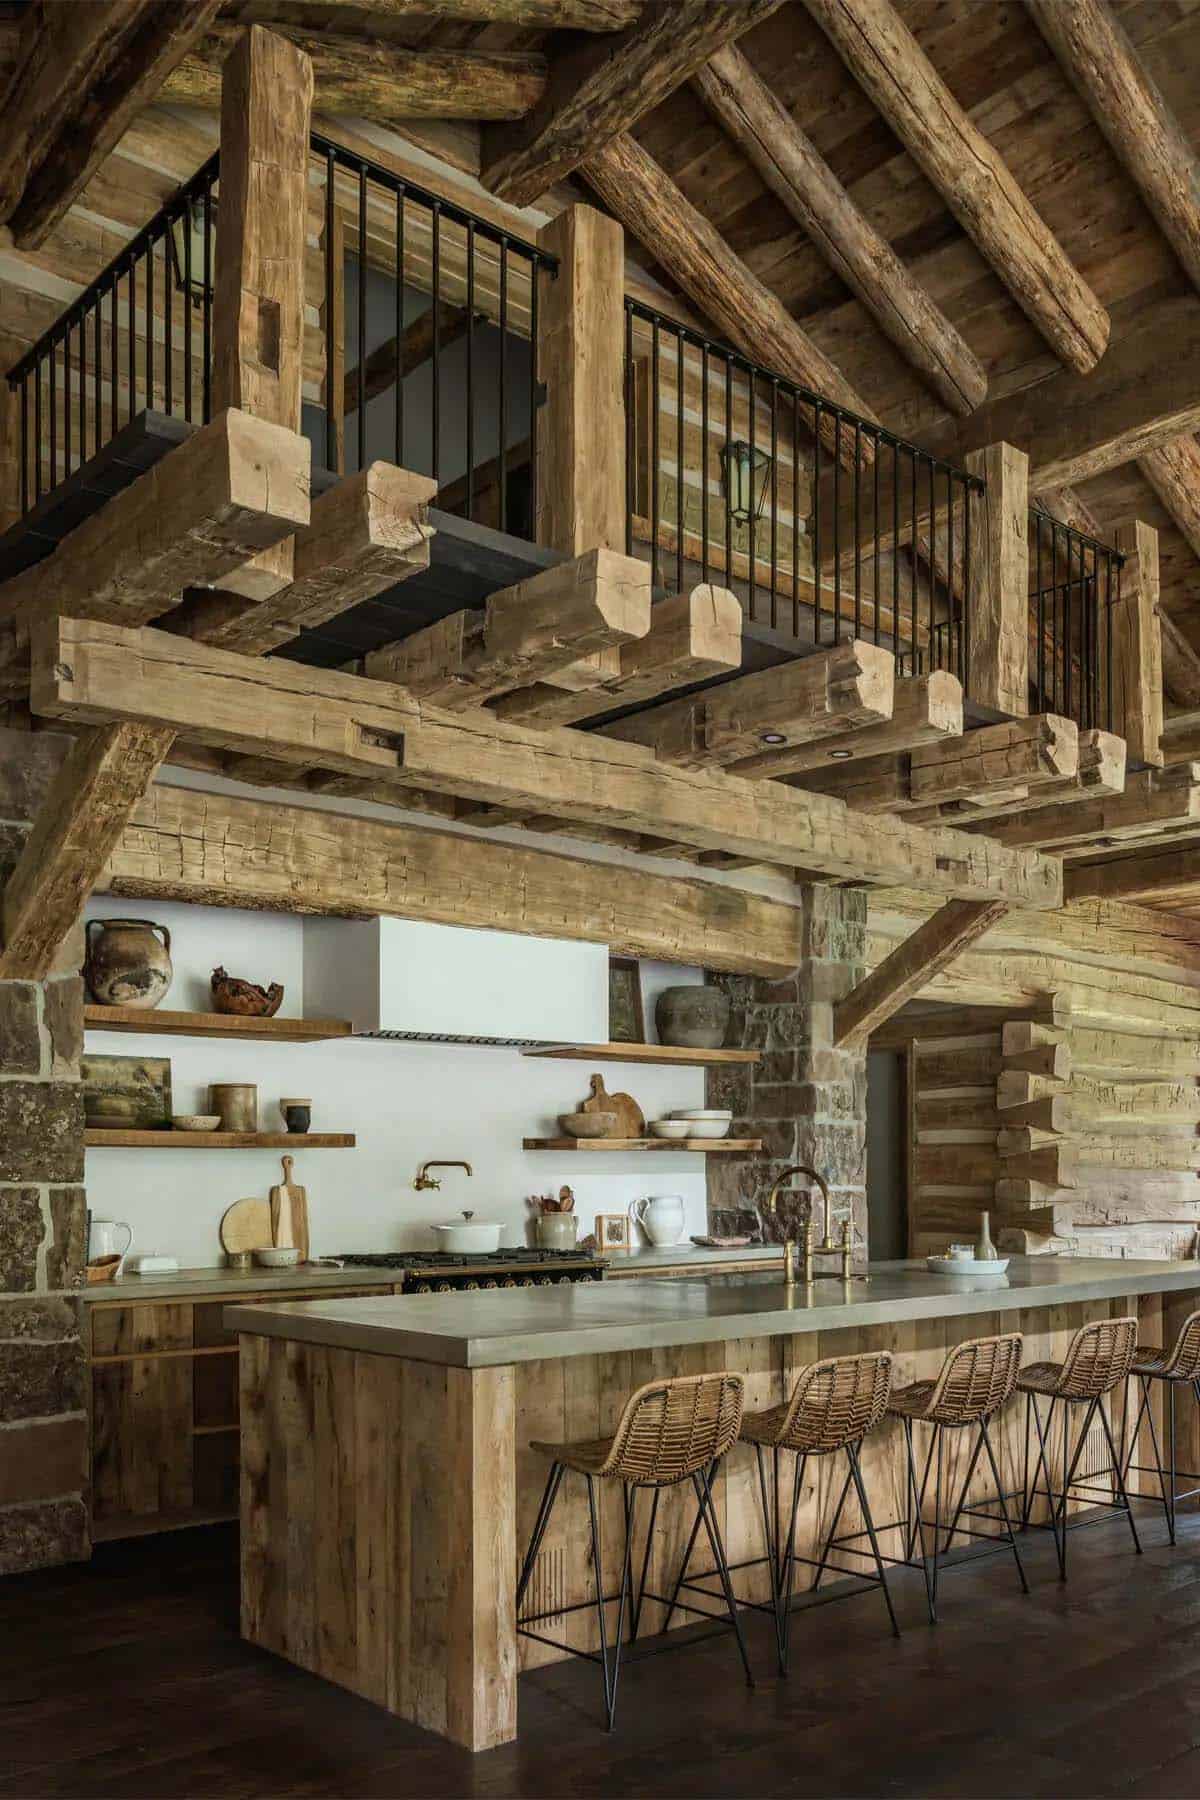
Above: In the kitchen, the island counter stools are from Palecek. Overlooking the kitchen is an indoor terrace and game room (located just off an upstairs bedroom).
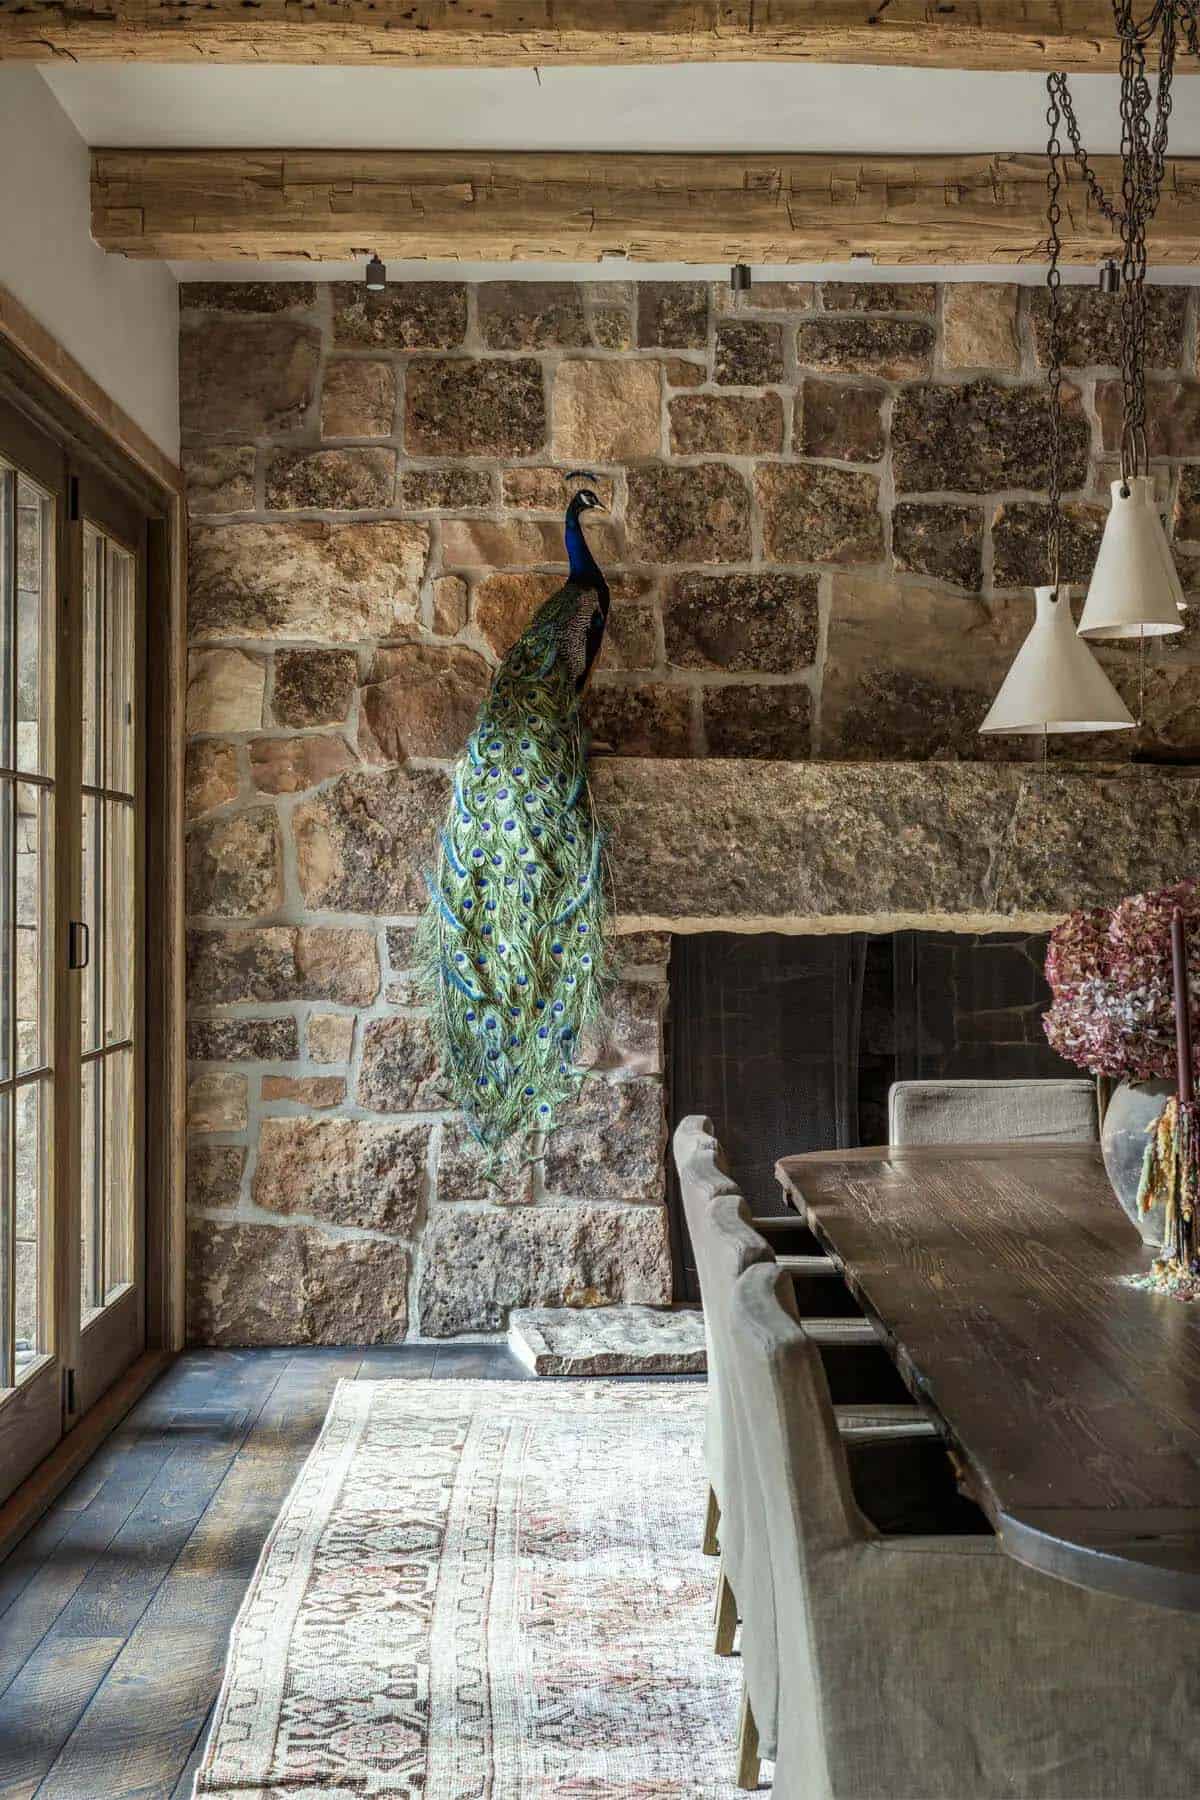
A Dining Room Anchored by a Stone Fireplace
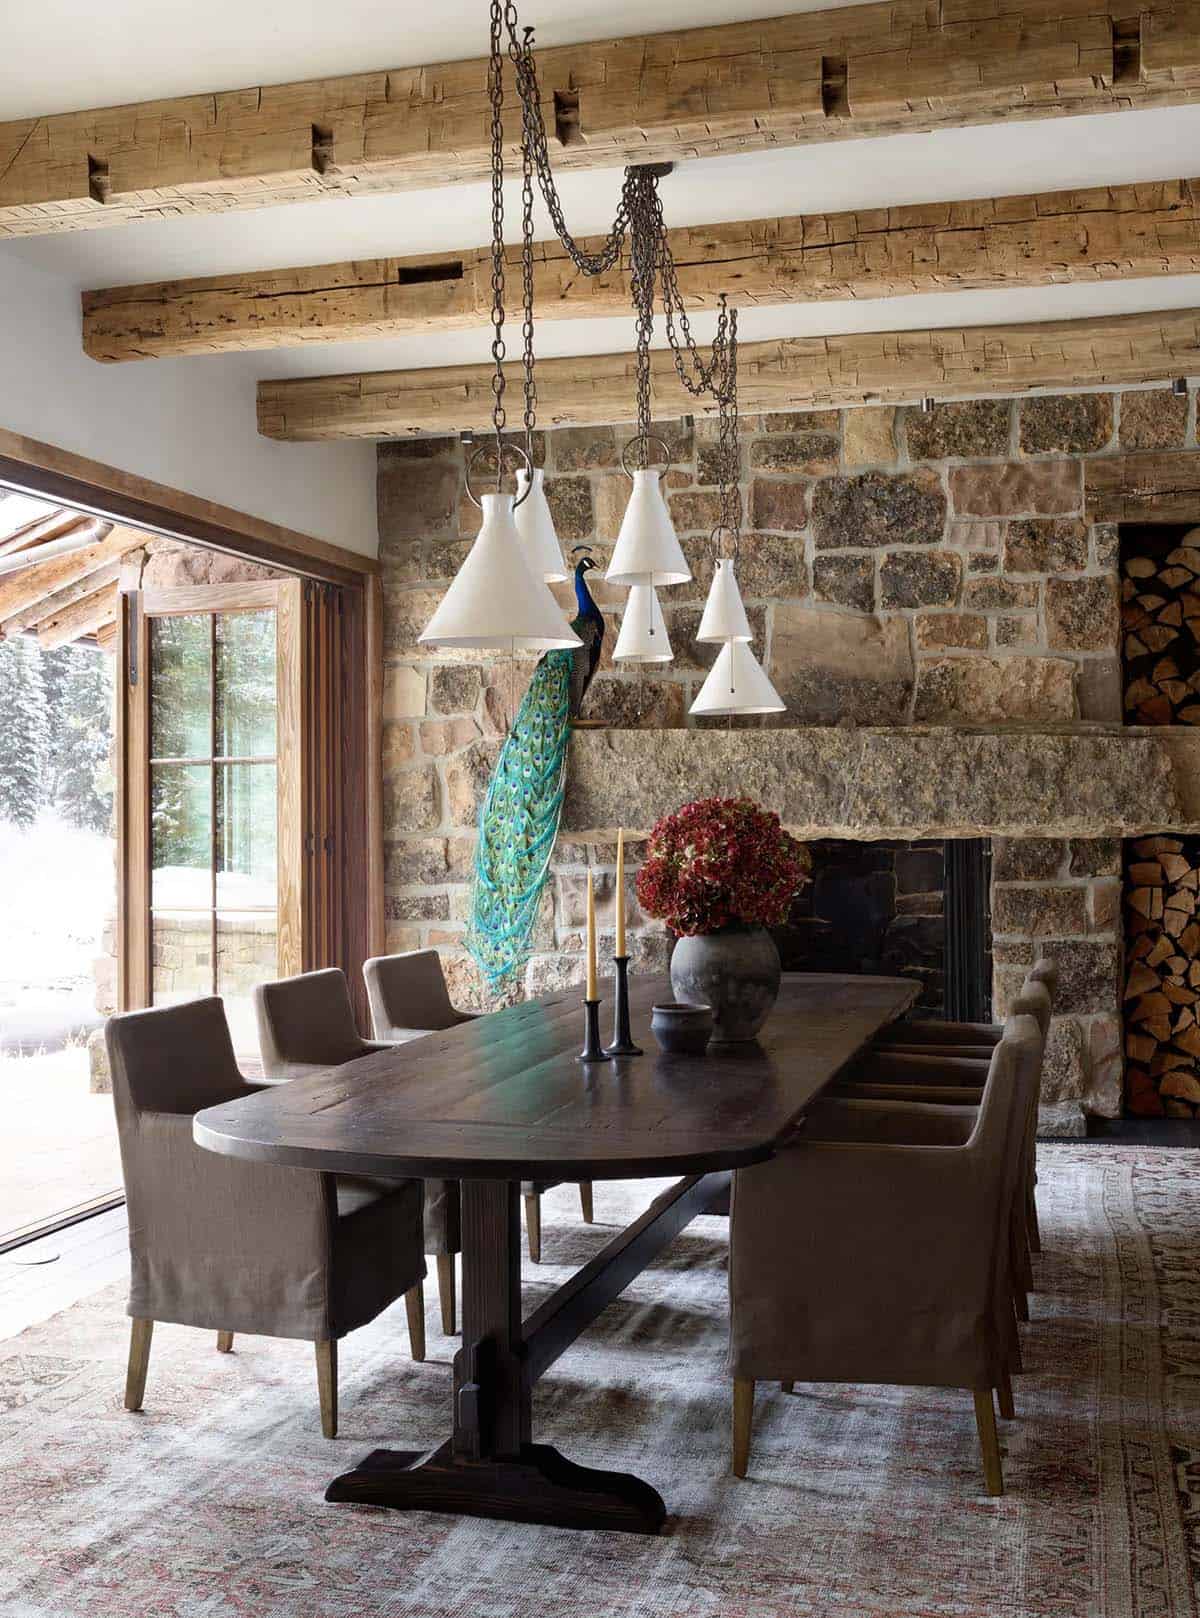
Above: In the dining room, the custom-fabricated table is by Petersen Antiques. The exquisite ceramic pendant light suspended over the table is by Natalie Page for BDDW.
A Great Room Centered Around a Stone Fireplace
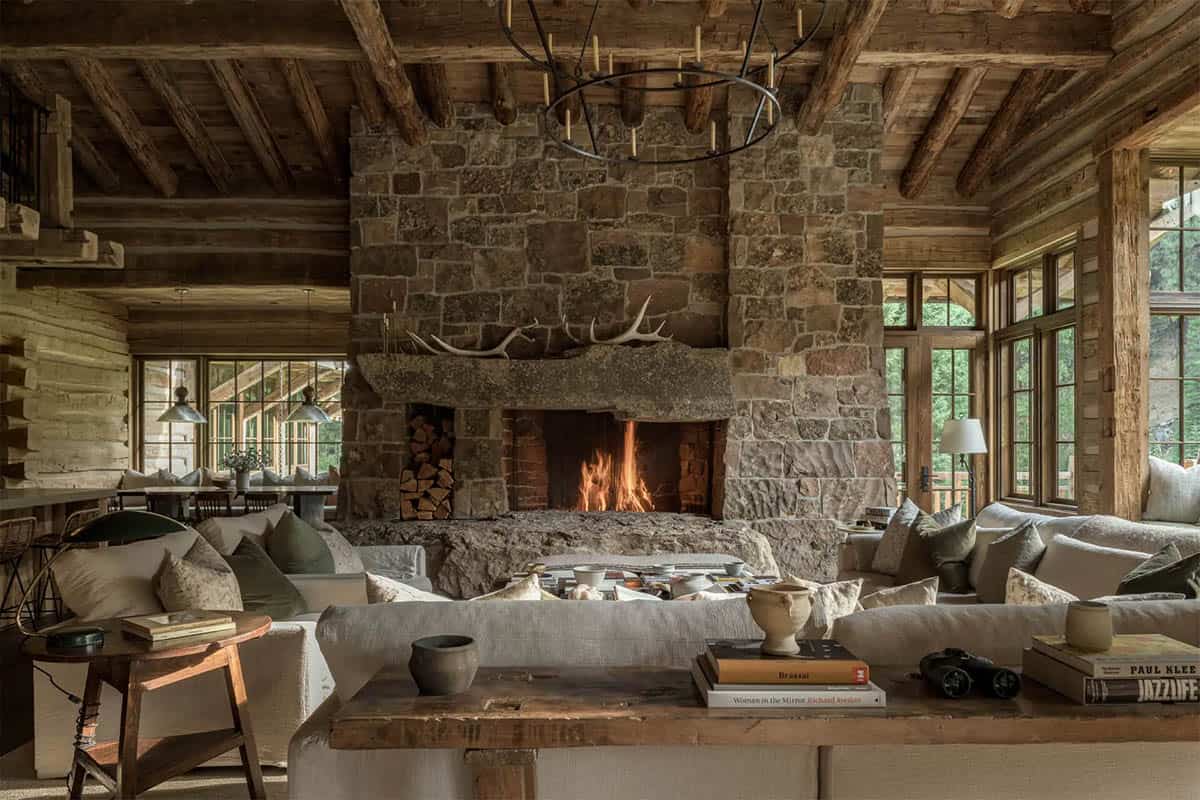
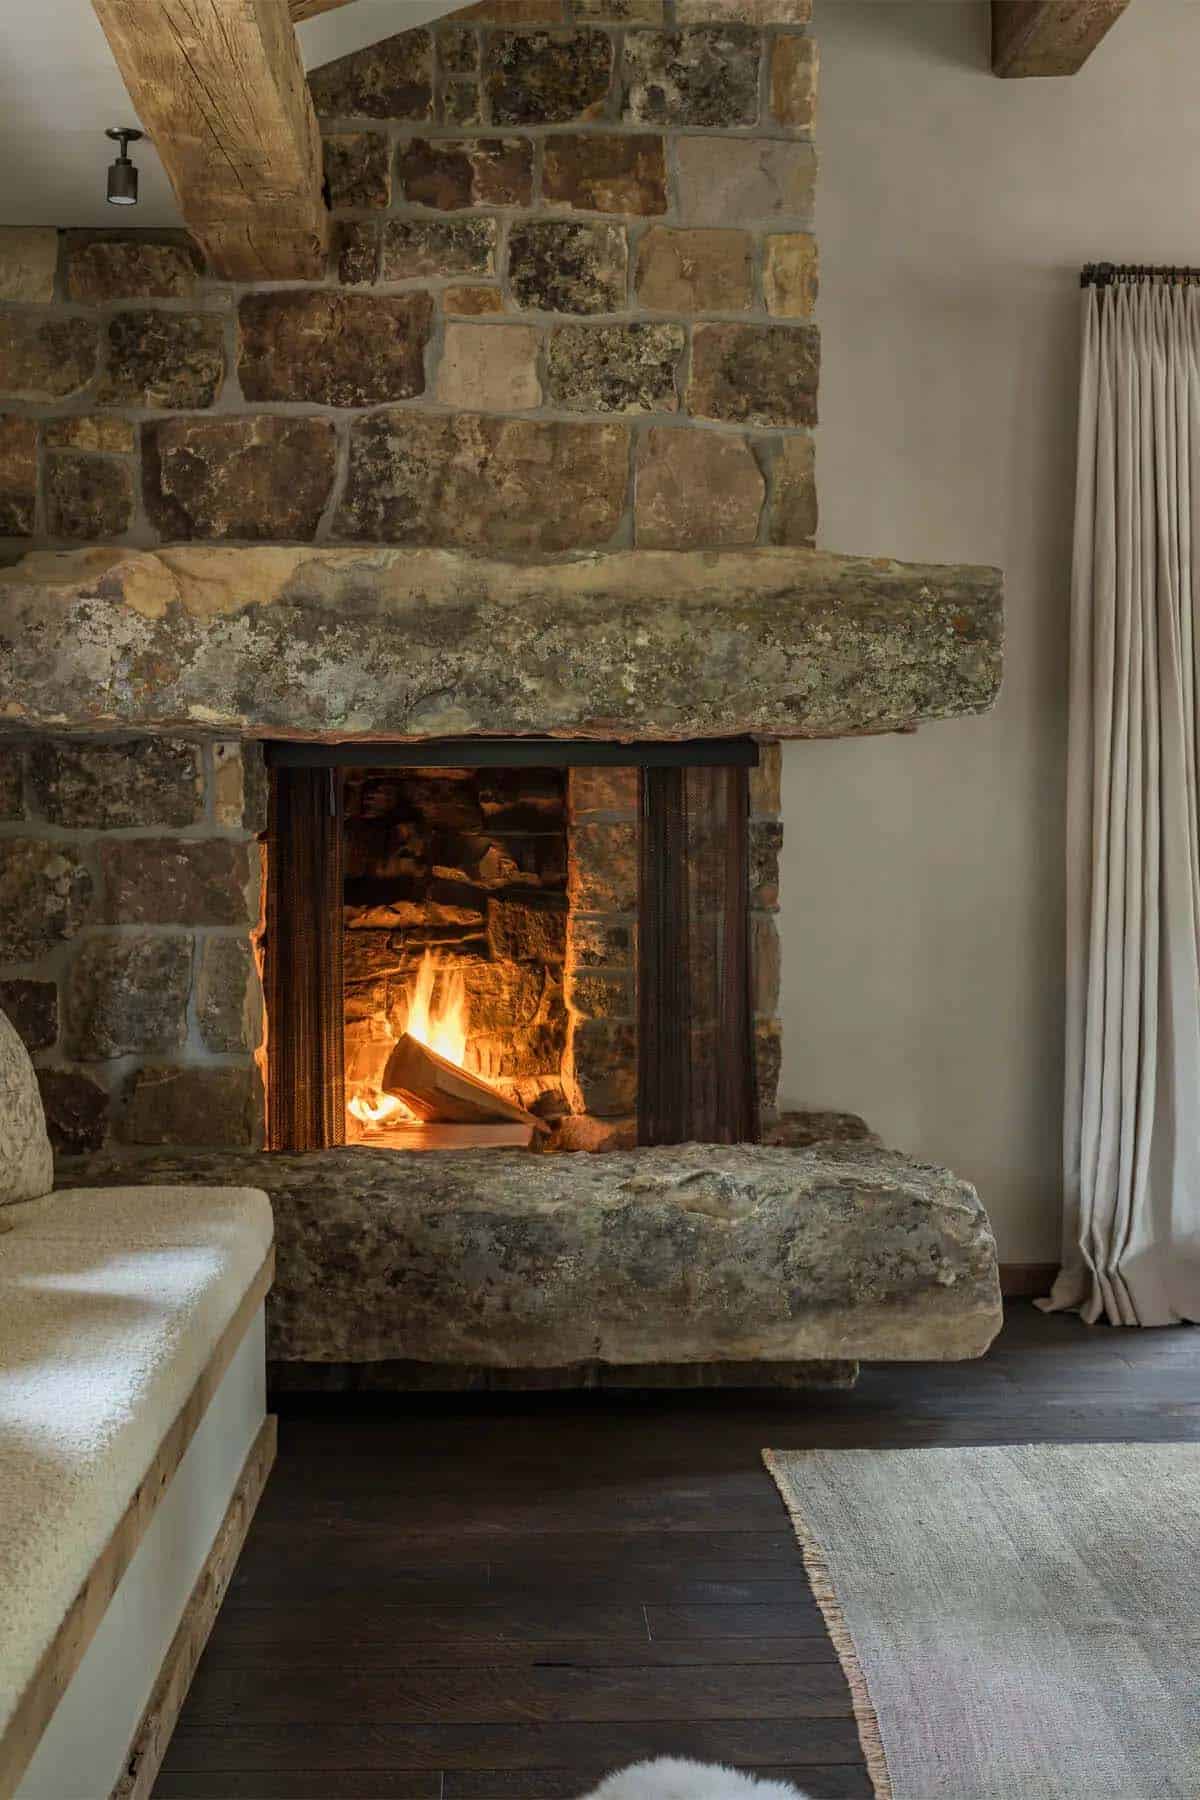
Above: The focal point of this inviting living room is the striking fireplace, featuring Montana moss rock with a 13-ton hearthstone.
A Cozy Breakfast Nook with Built-In Banquette Seating
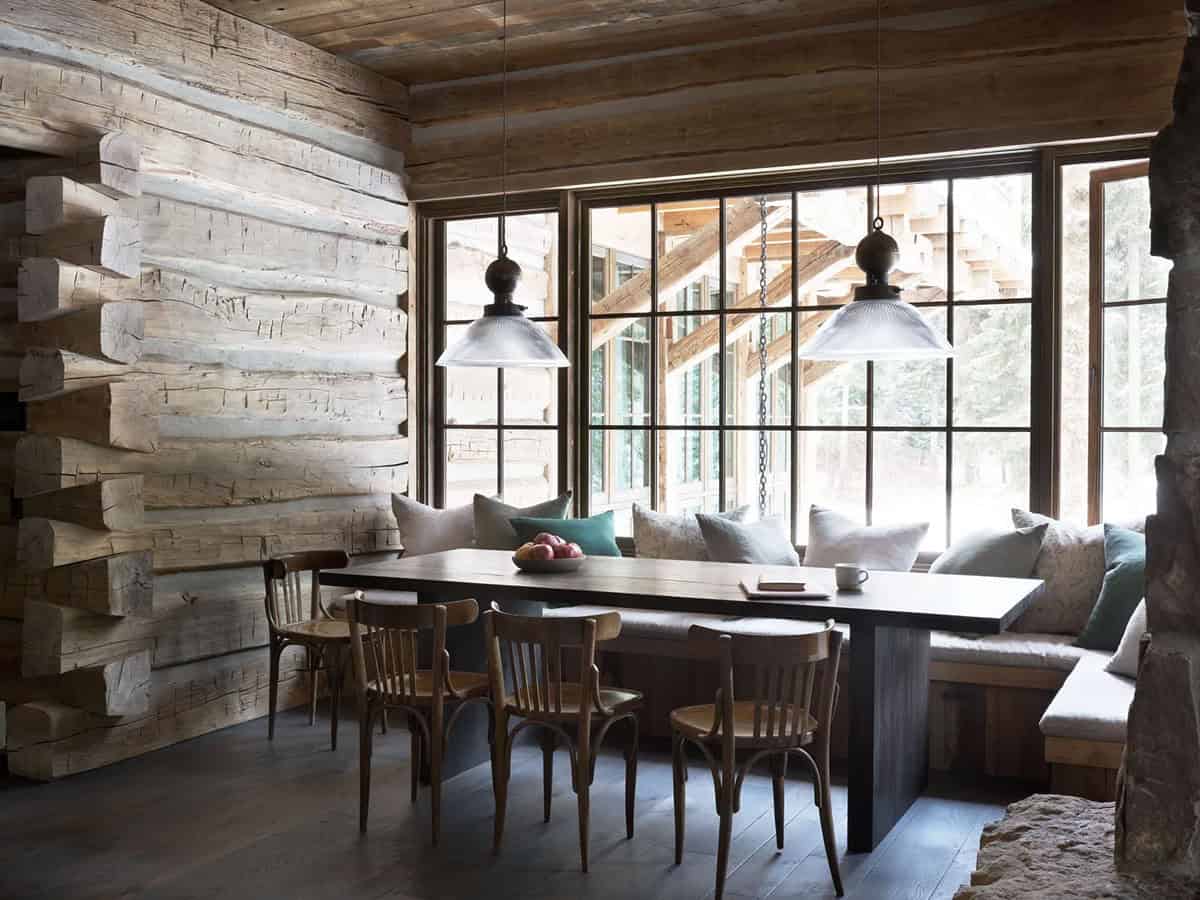
Above: A cozy breakfast nook features a built-in banquette with a custom-designed table and antique chairs.
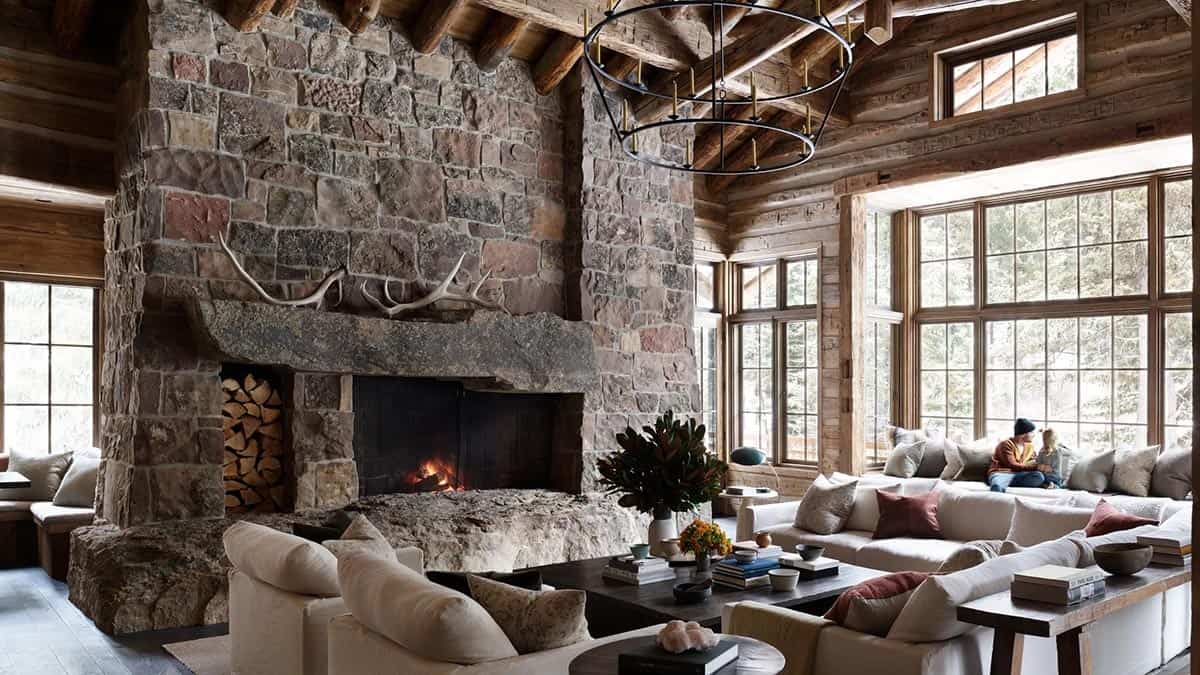
Above: The sectional and armchairs were sourced from Sixpenny. The pillows are from Ralph Lauren Home. The round side table is from Obsolete. The custom-fabricated chandelier is by ADG Lighting.
A Window Seat Overlooking the Forest
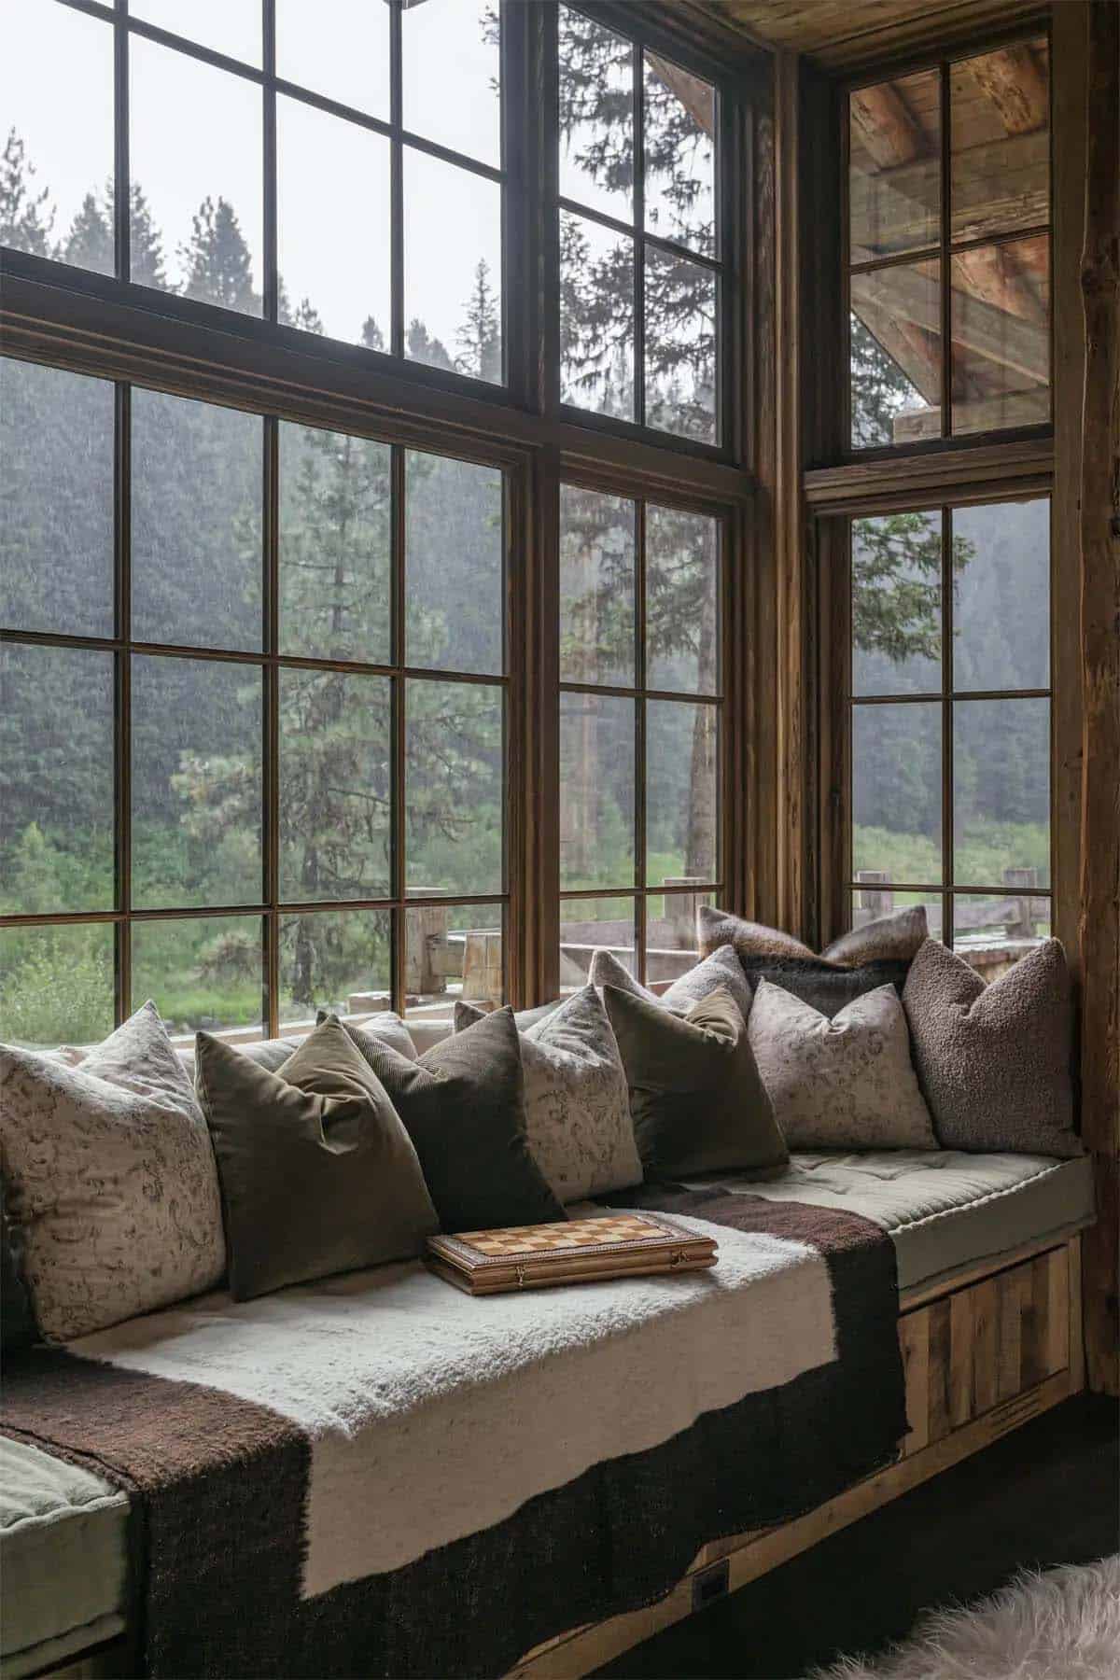
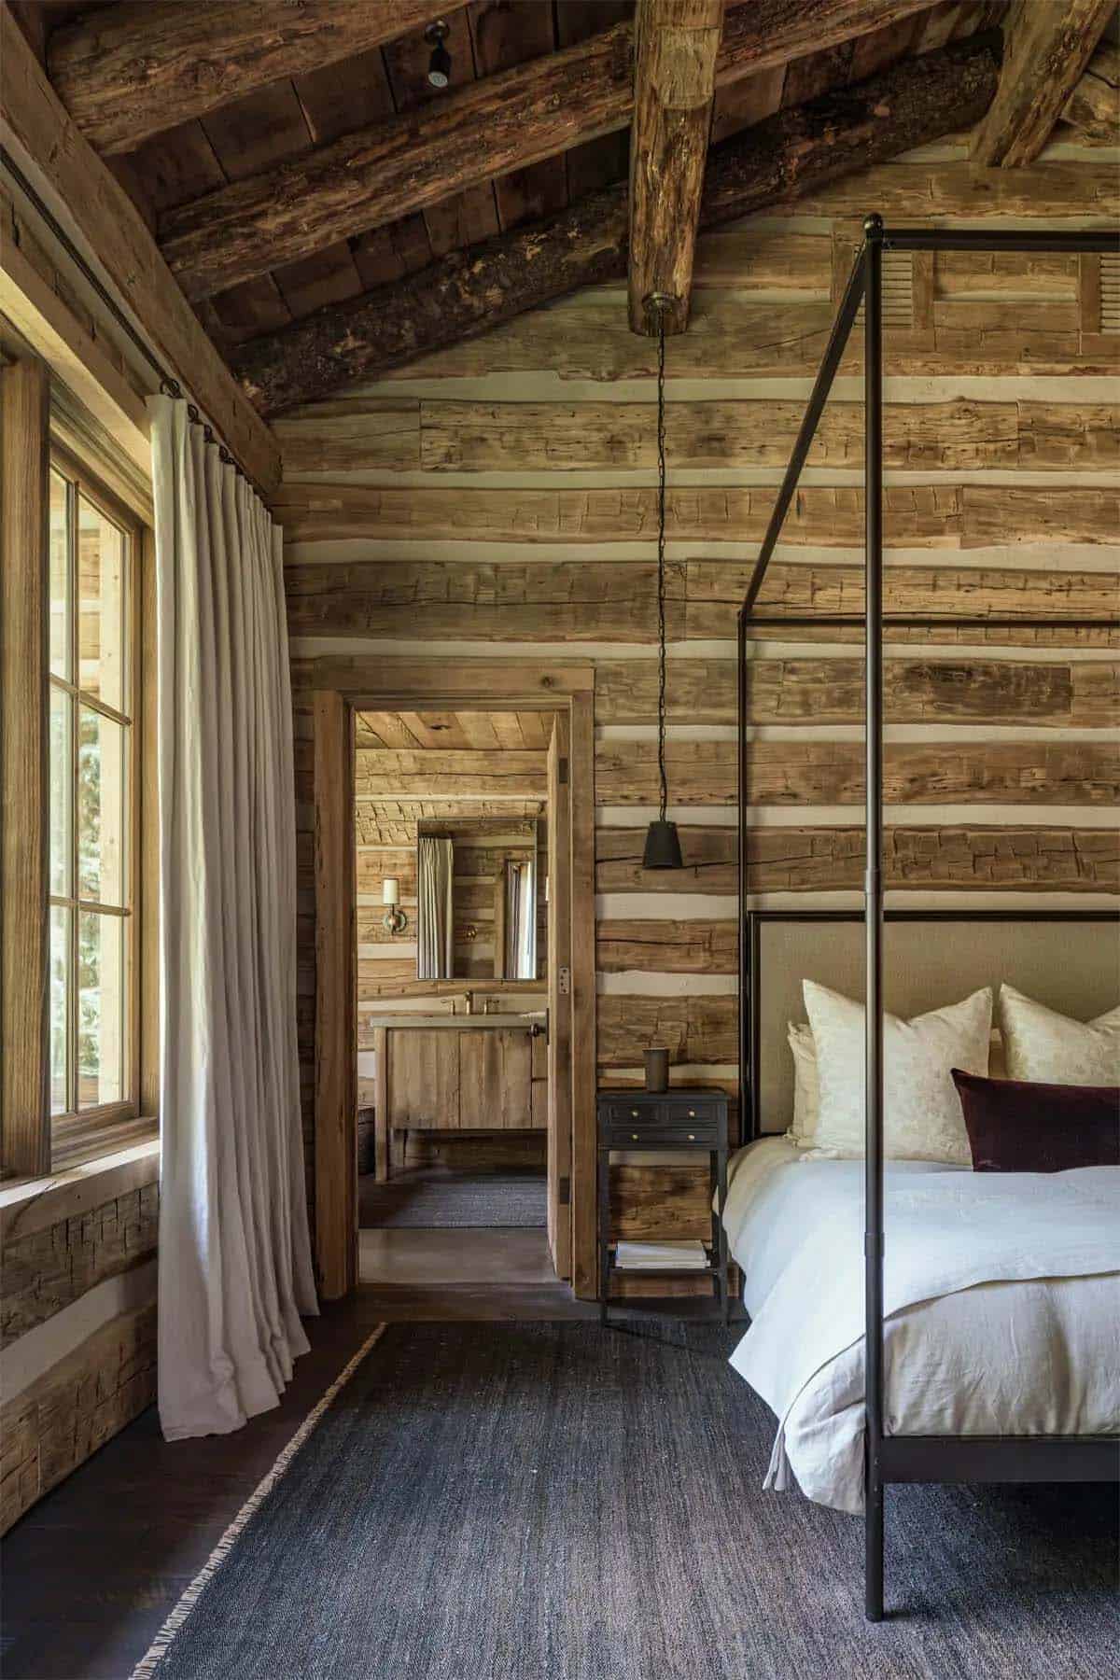
A Rustic Bedroom with Canopy Bed and Ensuite Bath
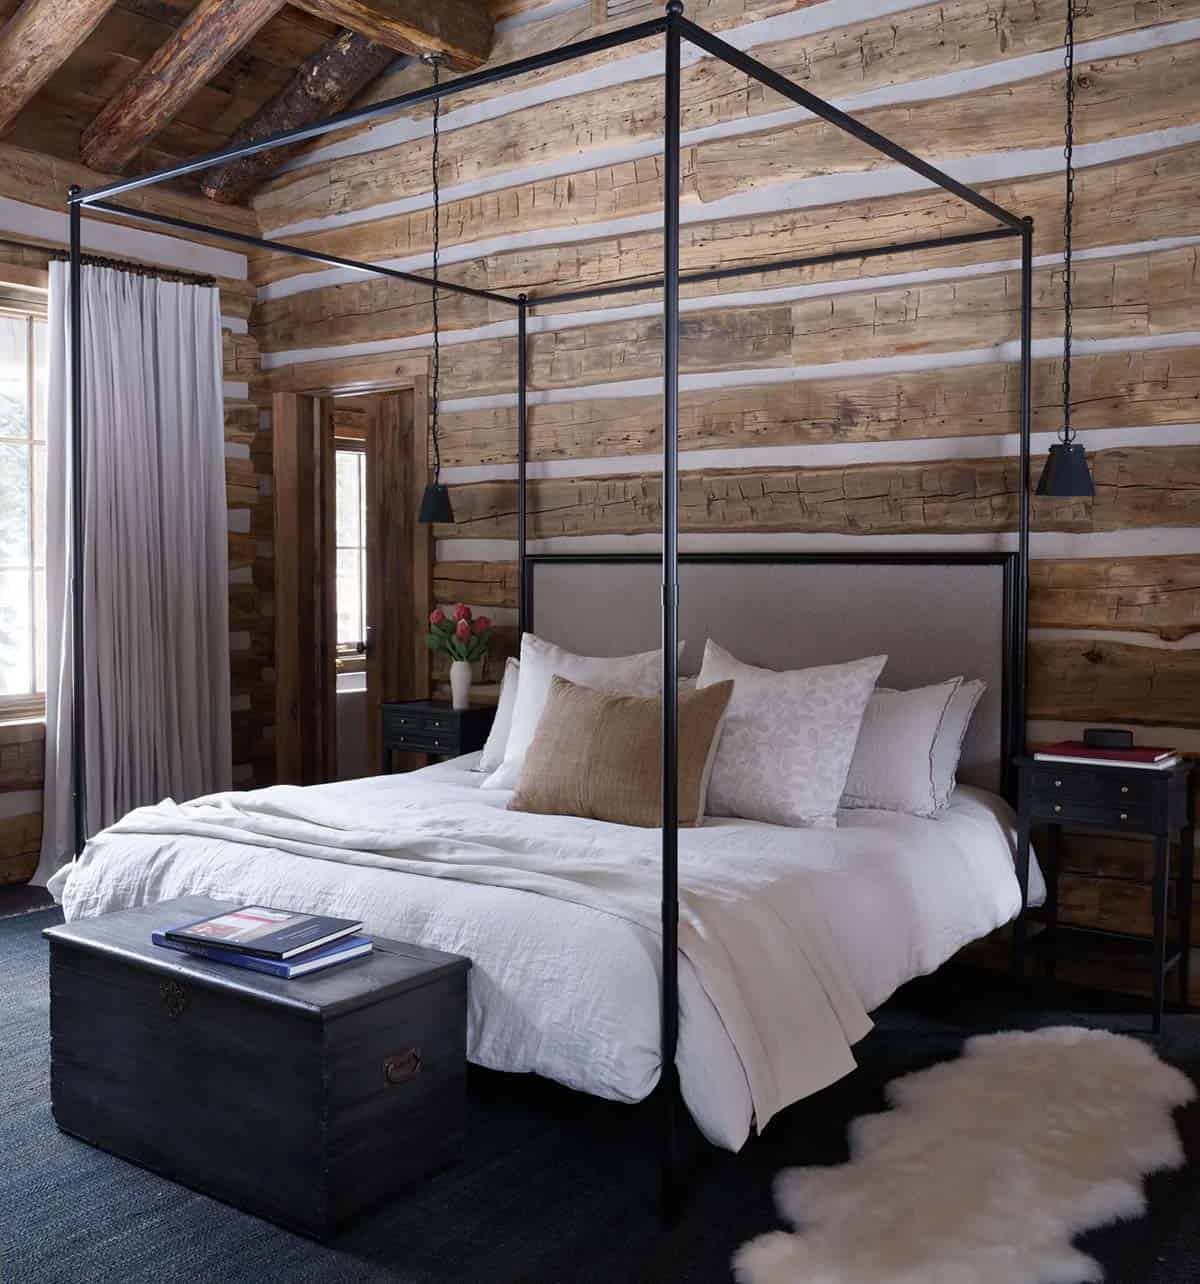
Above: In this detached guest suite, the Restoration Hardware bed is dressed in linens sourced from Shoppe Amber Interiors. At the foot of the bed is a vintage bench.
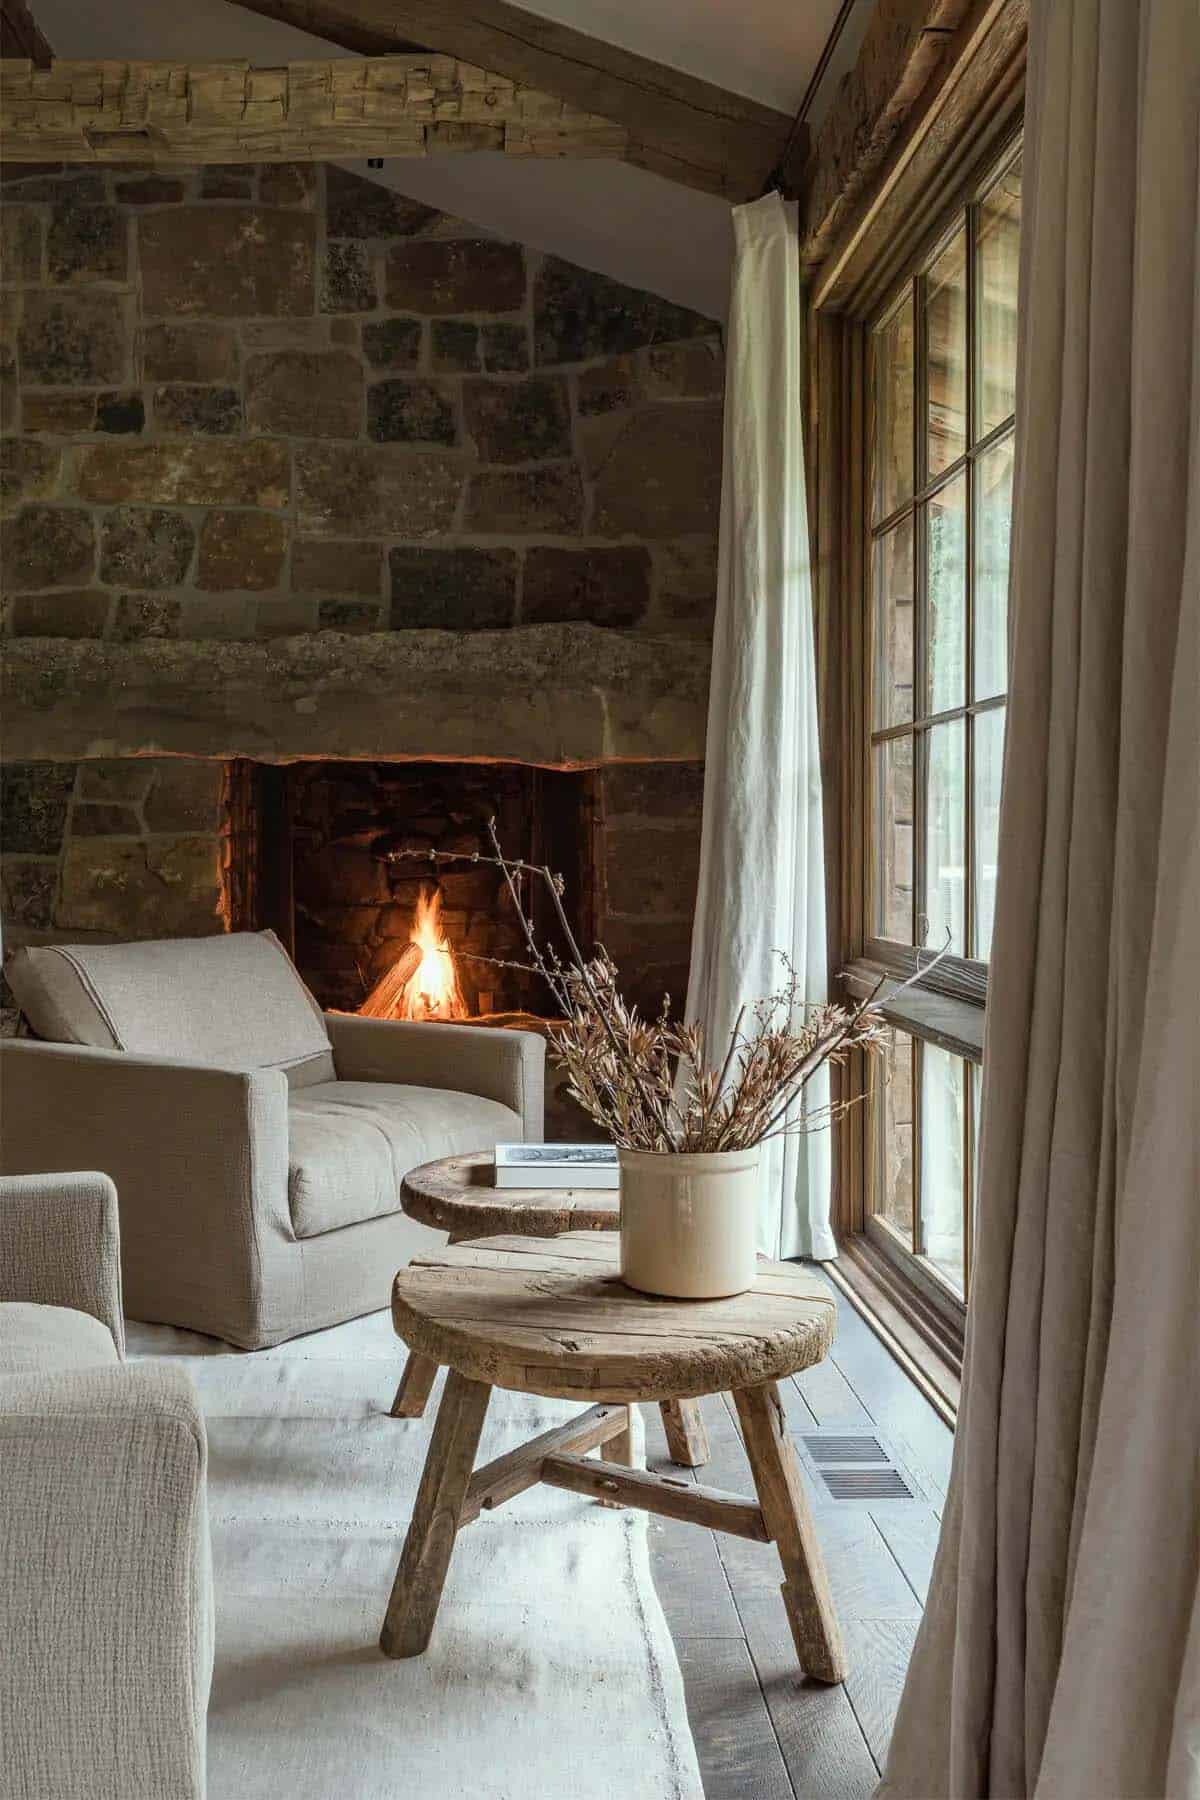
The Owner’s Suite with Floor-to-Ceiling Forest Views
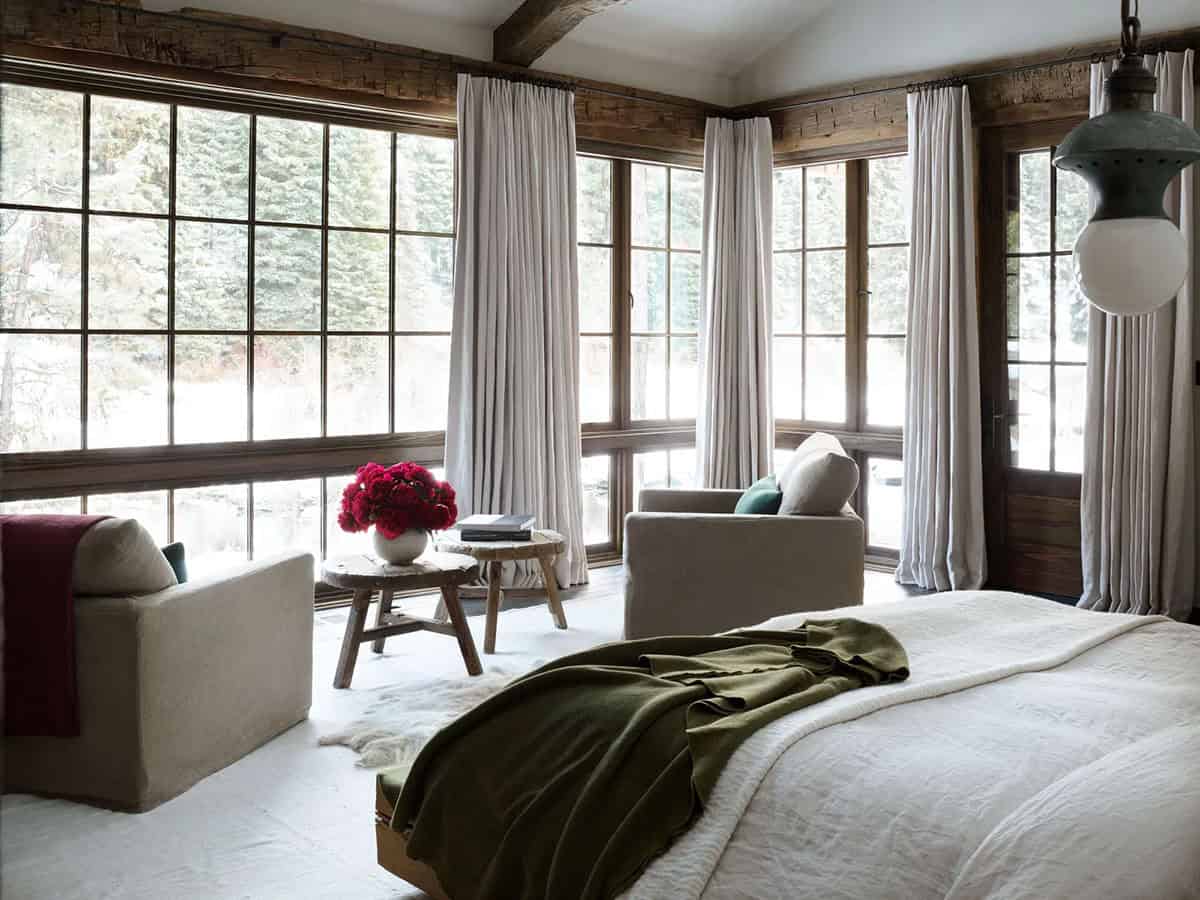
Above: In the owner’s bedroom, the linen armchairs are by Sixpenny. Floor-to-ceiling windows bring natural light and views into this space. The window treatments are Élitis linen.
A Spa-Like Owner’s Bathroom with Reclaimed Barnwood Vanity
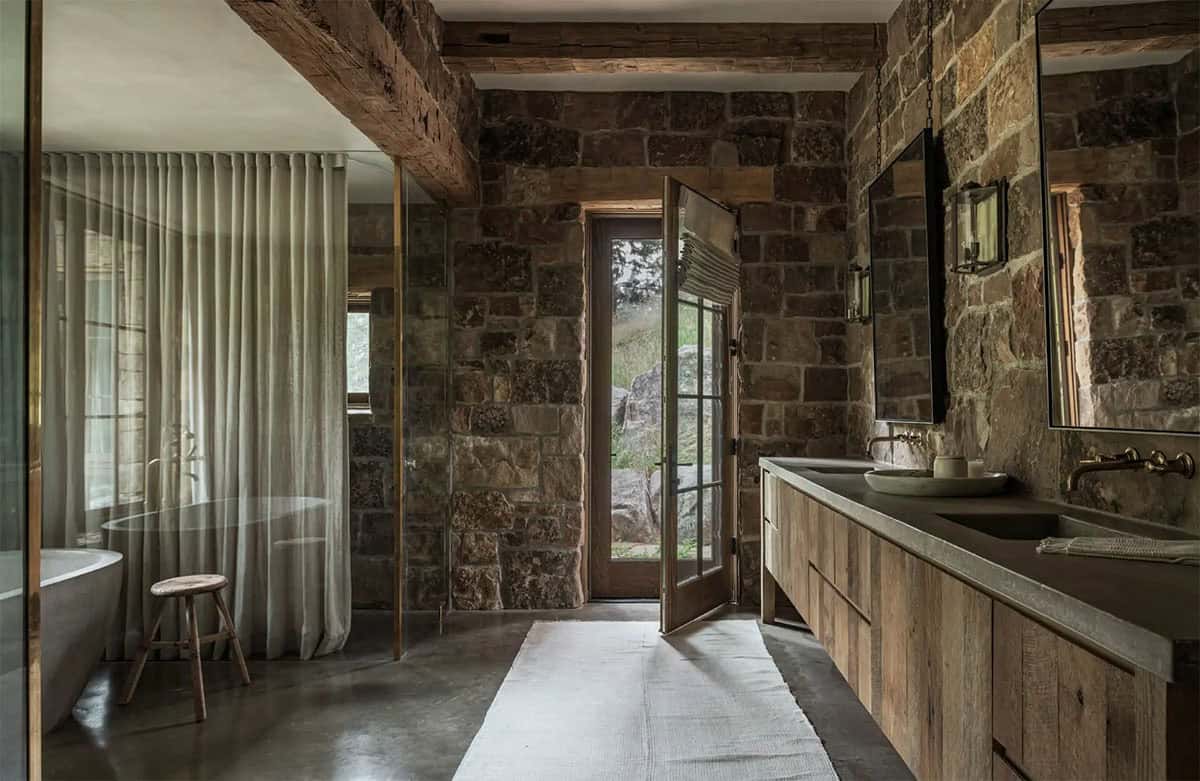
Above: In this spa-like owner’s bathroom, the vanity is custom-crafted out of reclaimed Wisconsin barnwood. This beautiful material is repeated throughout the house, including the raftered ceilings of the great room. The concrete flooring is heated.
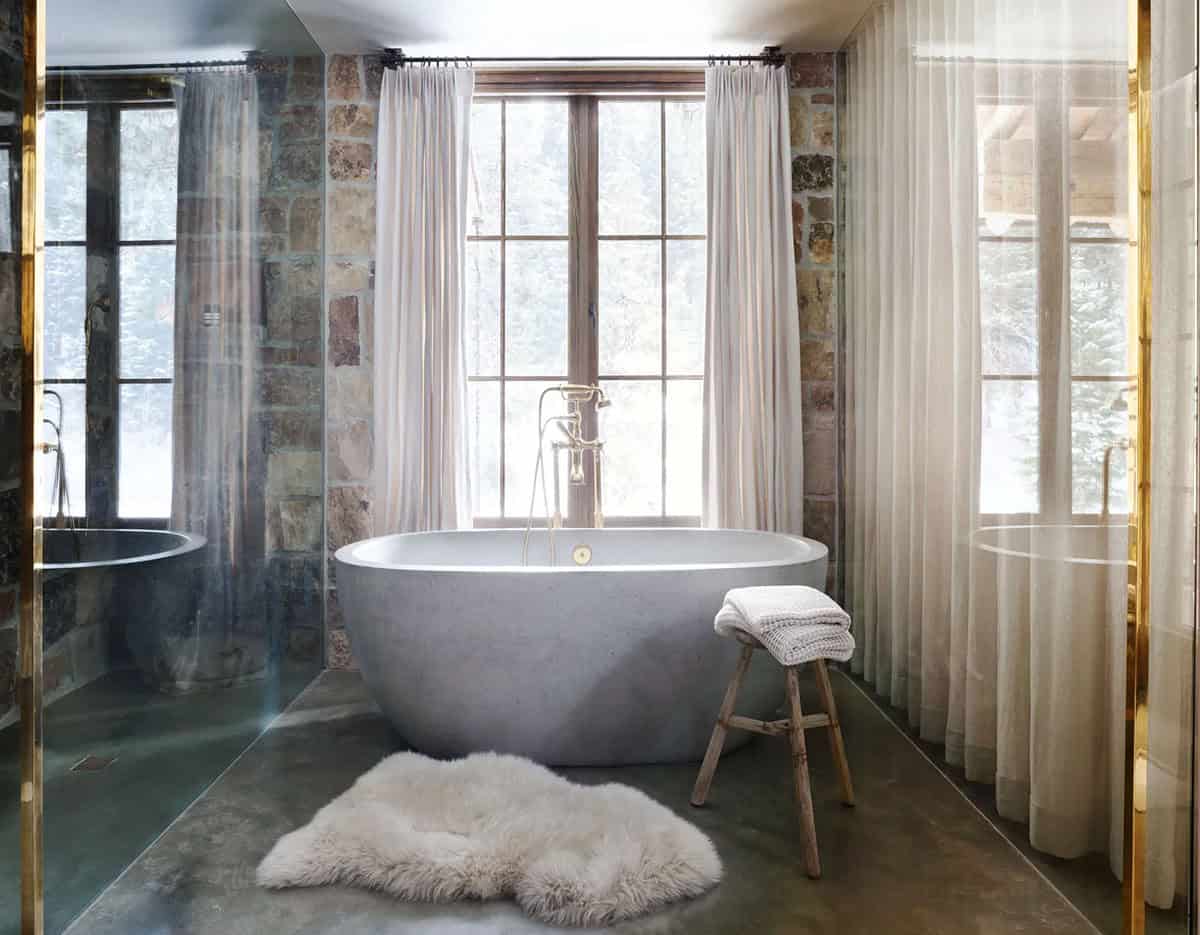
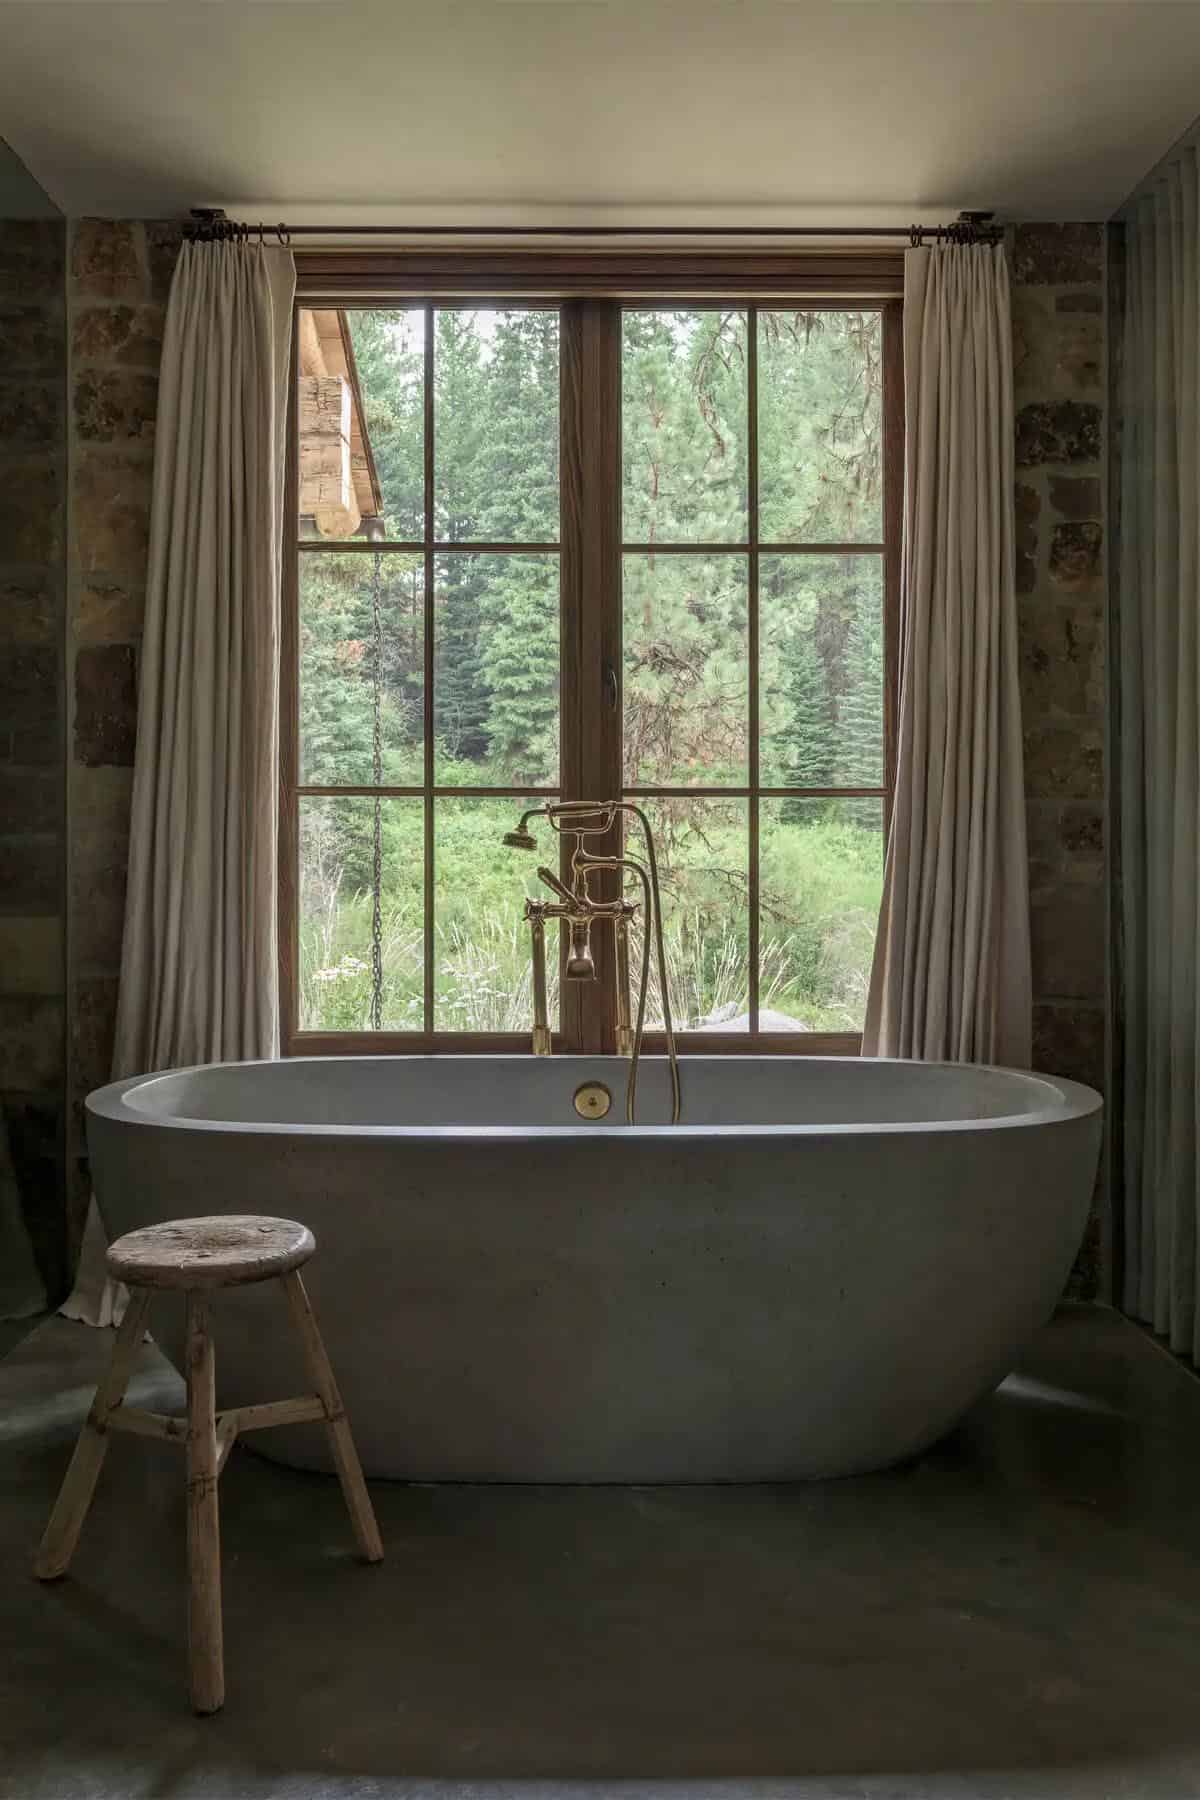
Above: The freestanding concrete tub is by Native Trails, while the fittings are from Waterworks.
Built-In Bunk Beds for Overnight Guests
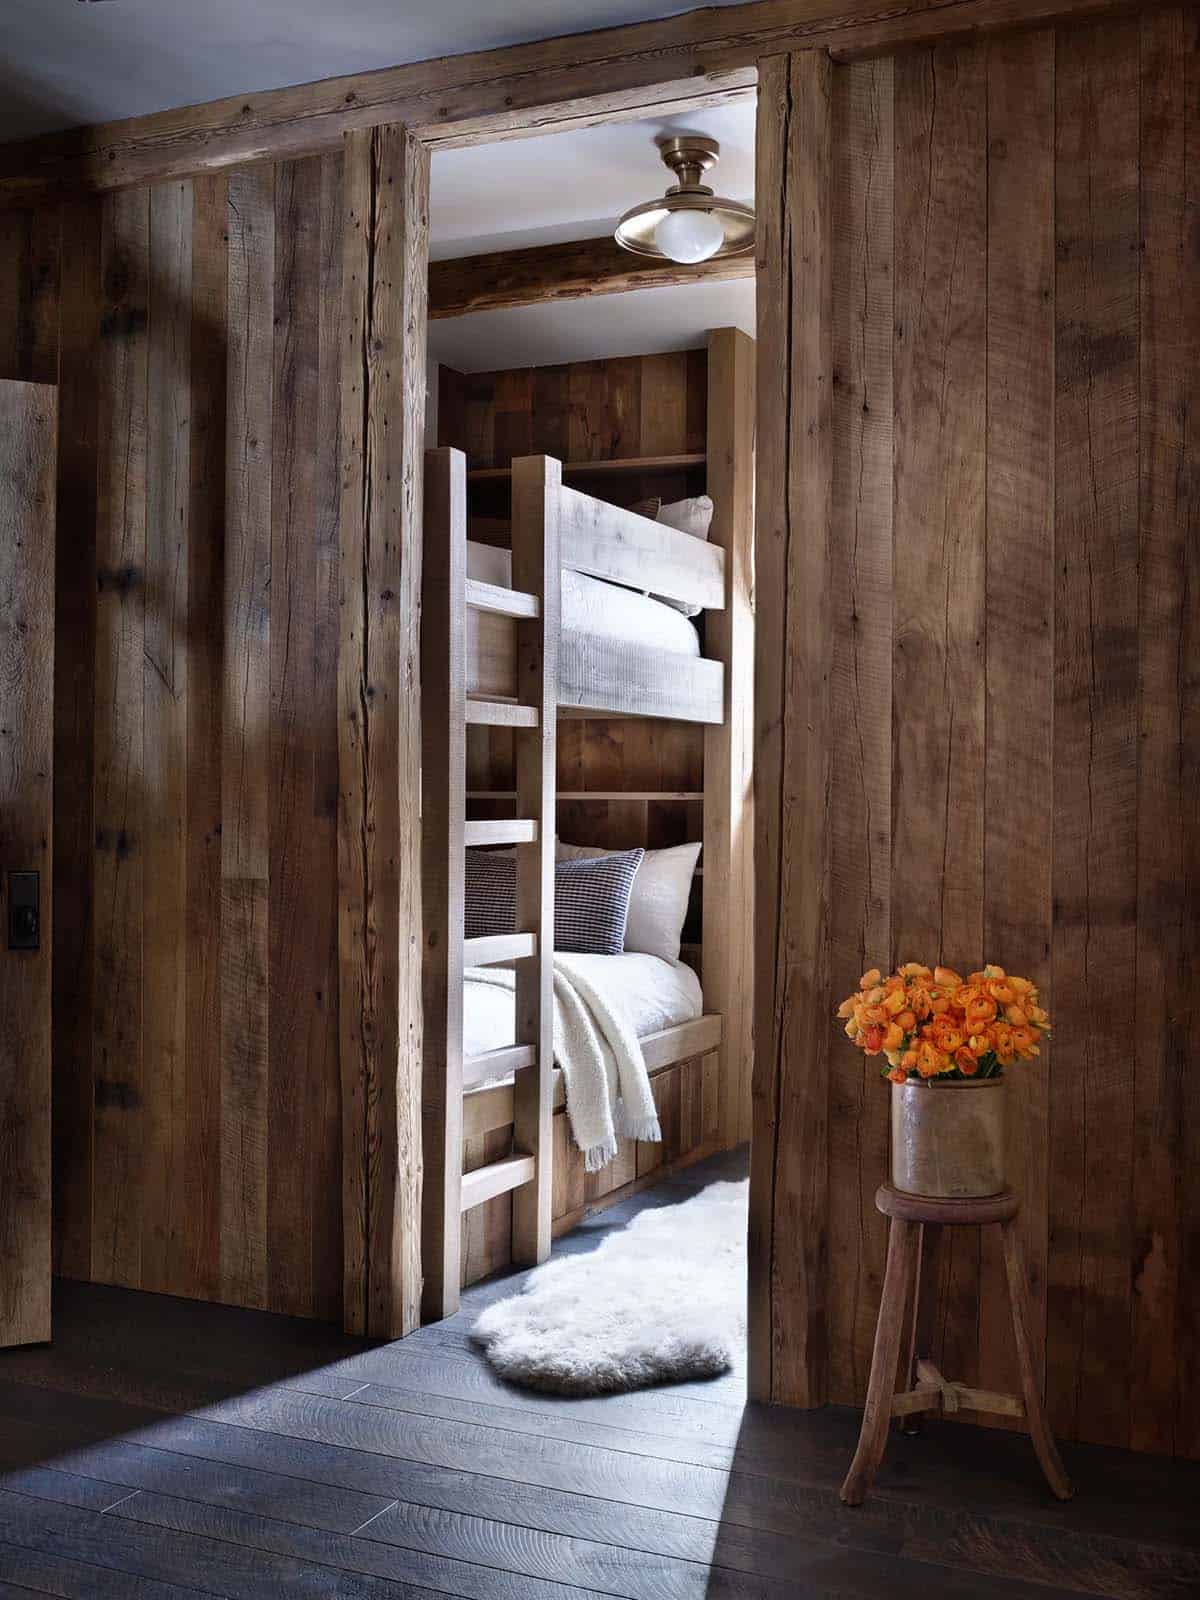
Above: A bedroom with built-in wooden bunk beds accommodates overnight guests.
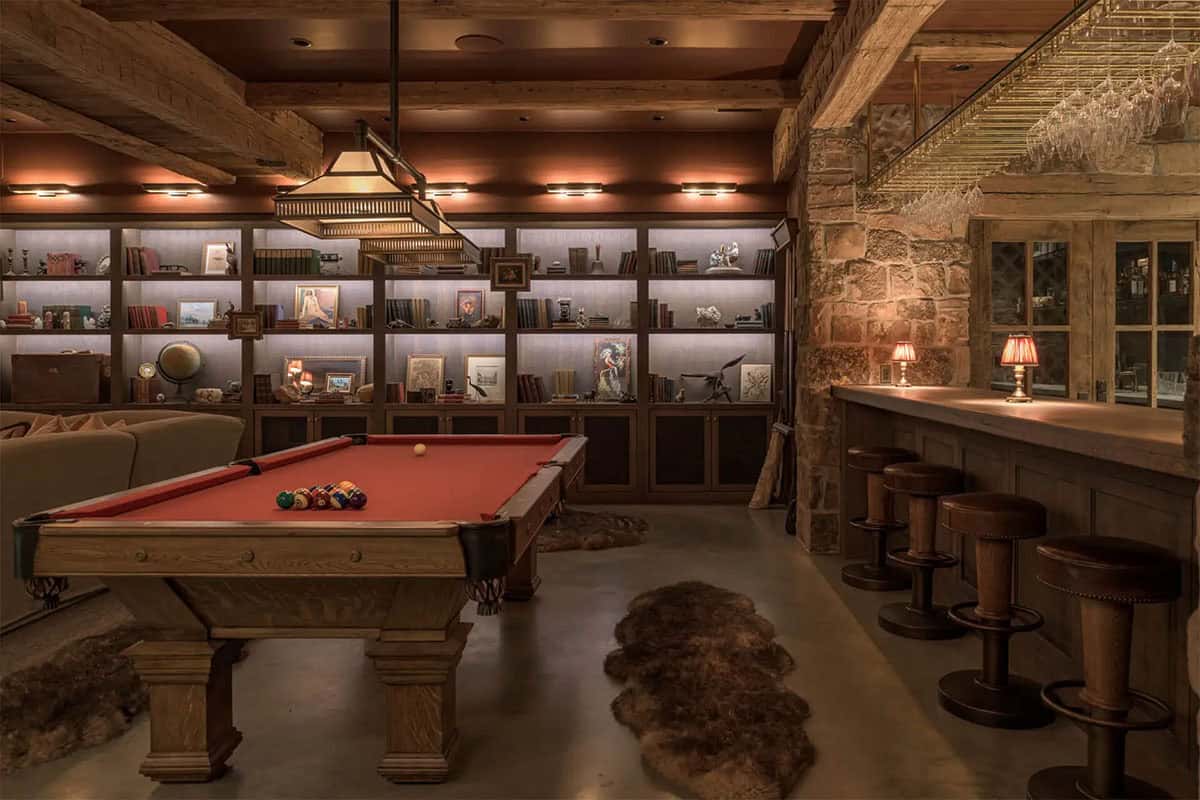
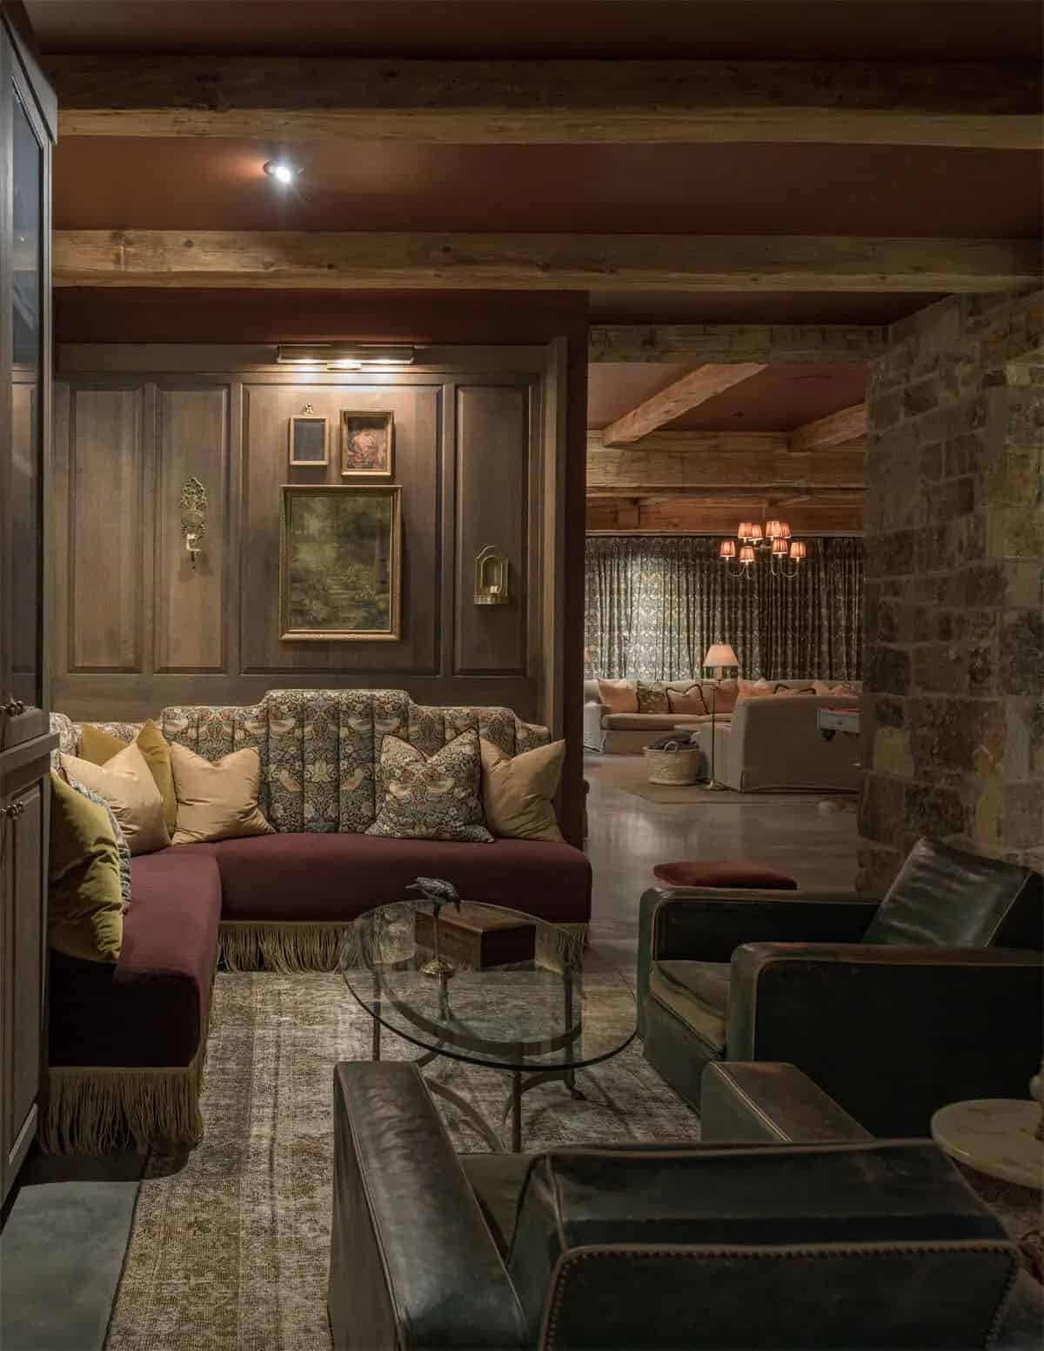
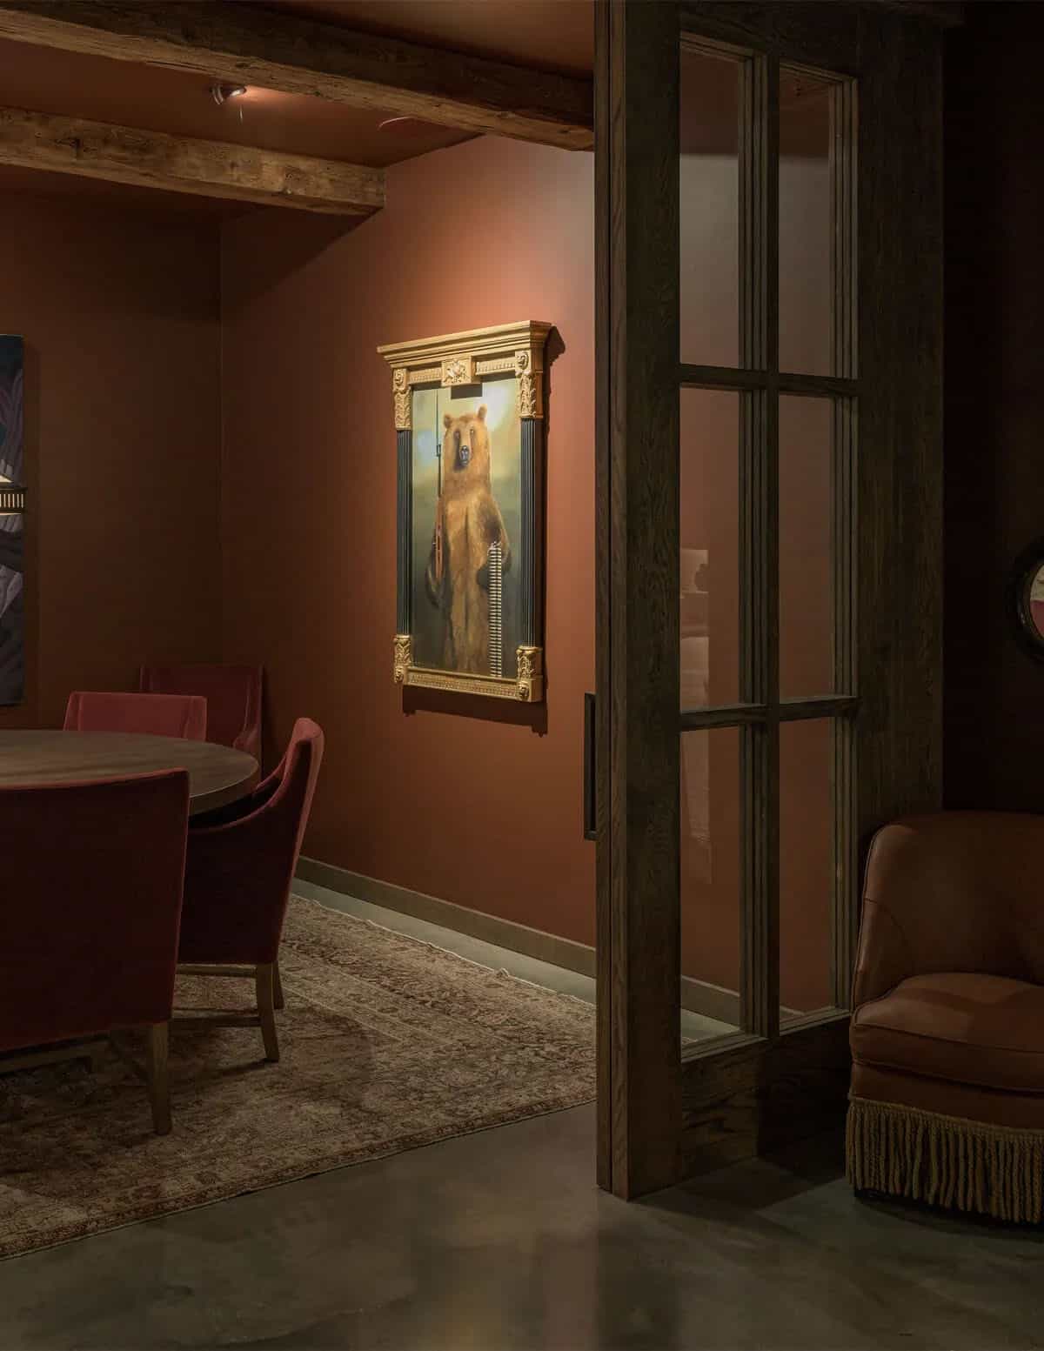
A London Club-Inspired Lounge with Bar and Billiards
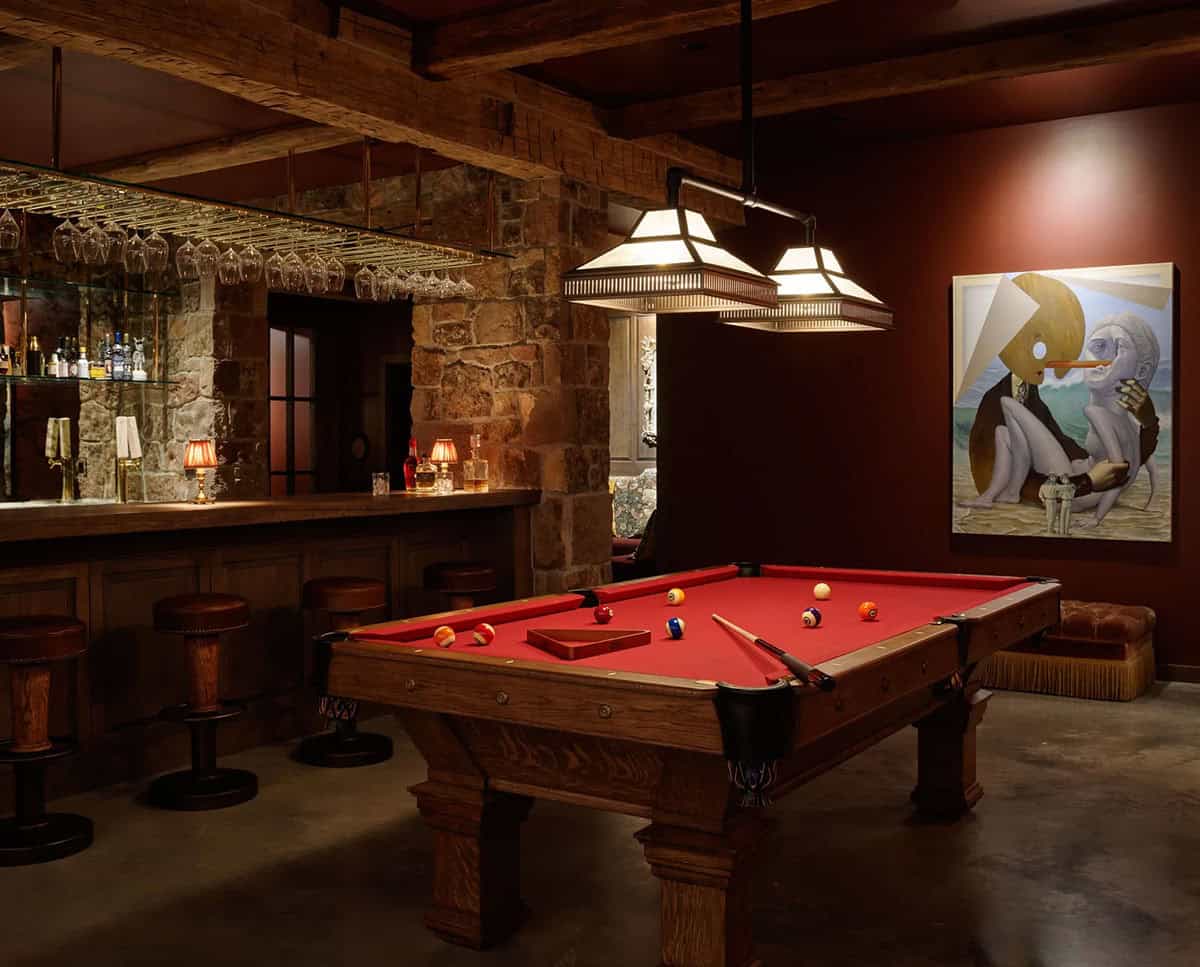
Above: The design of this downstairs lounge, which includes a bar, billiards, and theater, is inspired by an old-school London club on Pall Mall. The pool table is from Restoration Hardware.
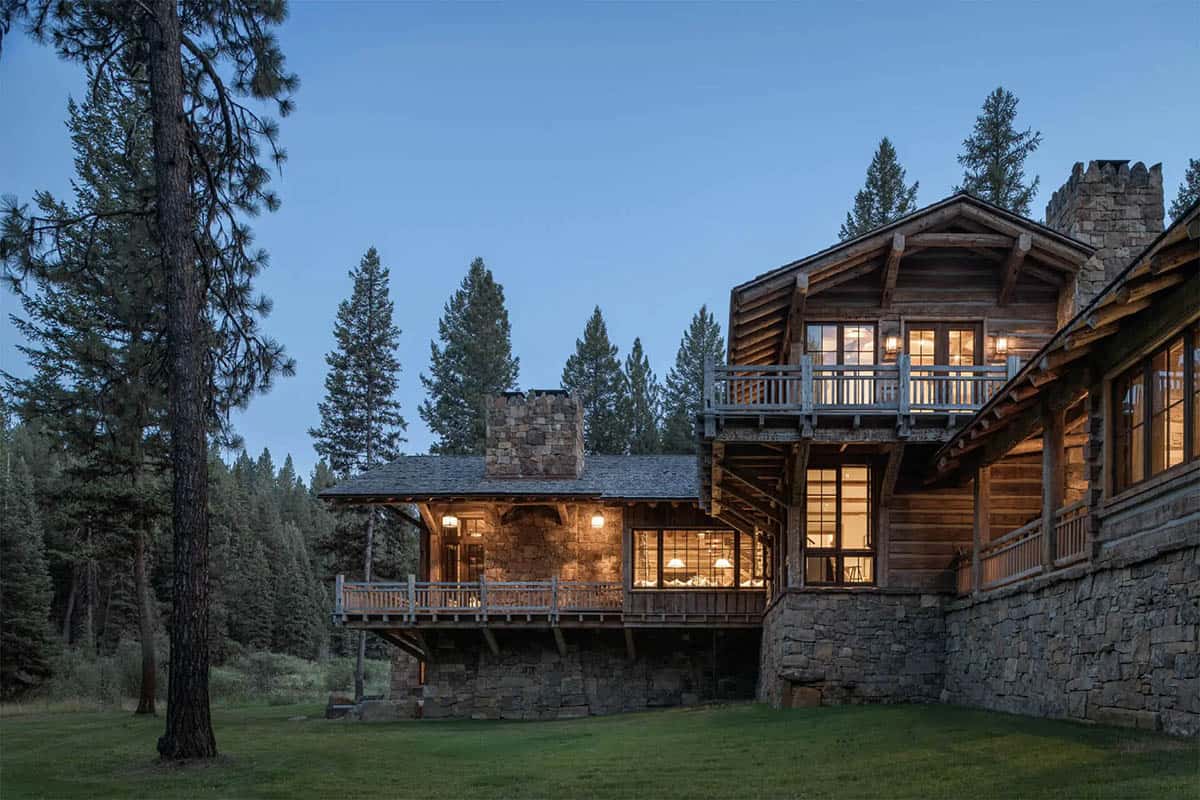
Above: The home offers plenty of outdoor terrace space for the owners and their guests.
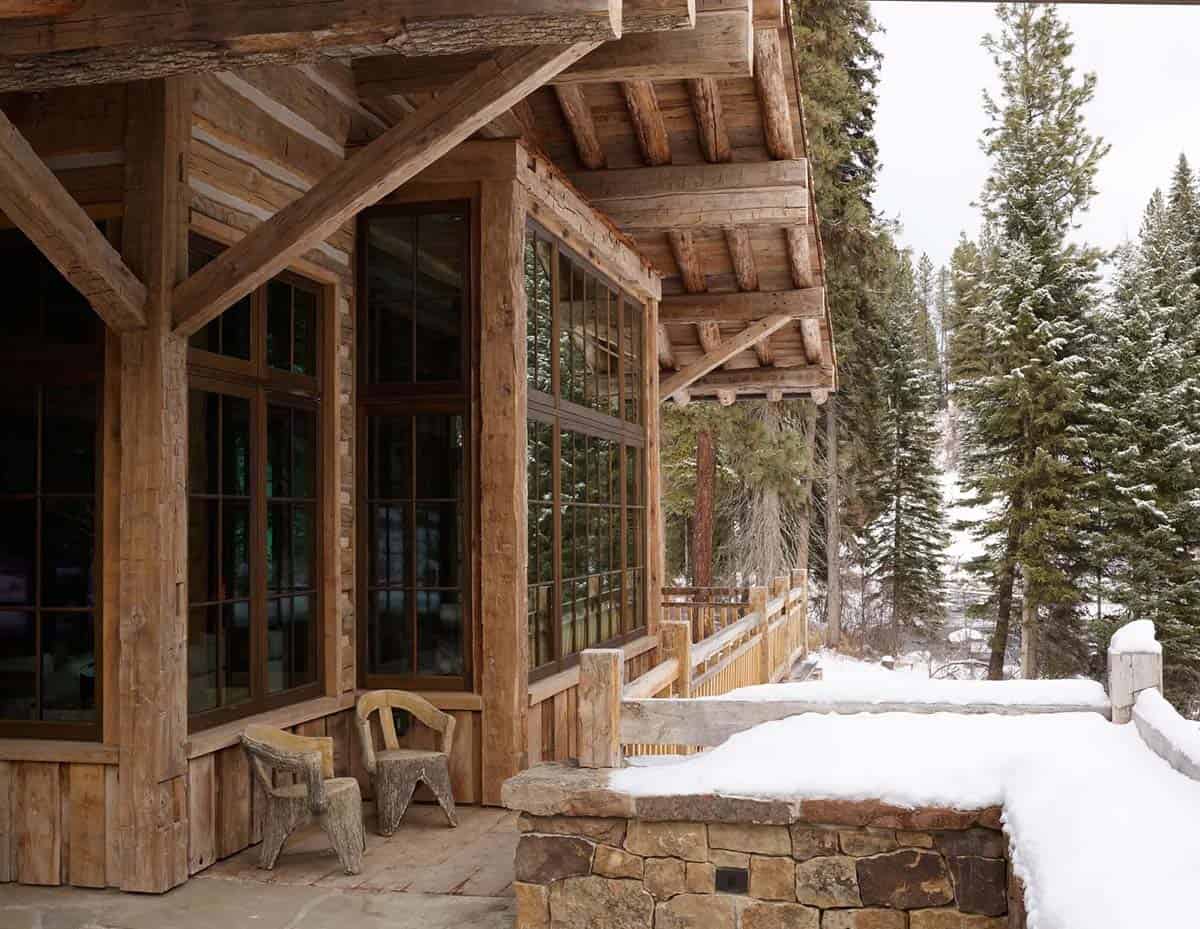
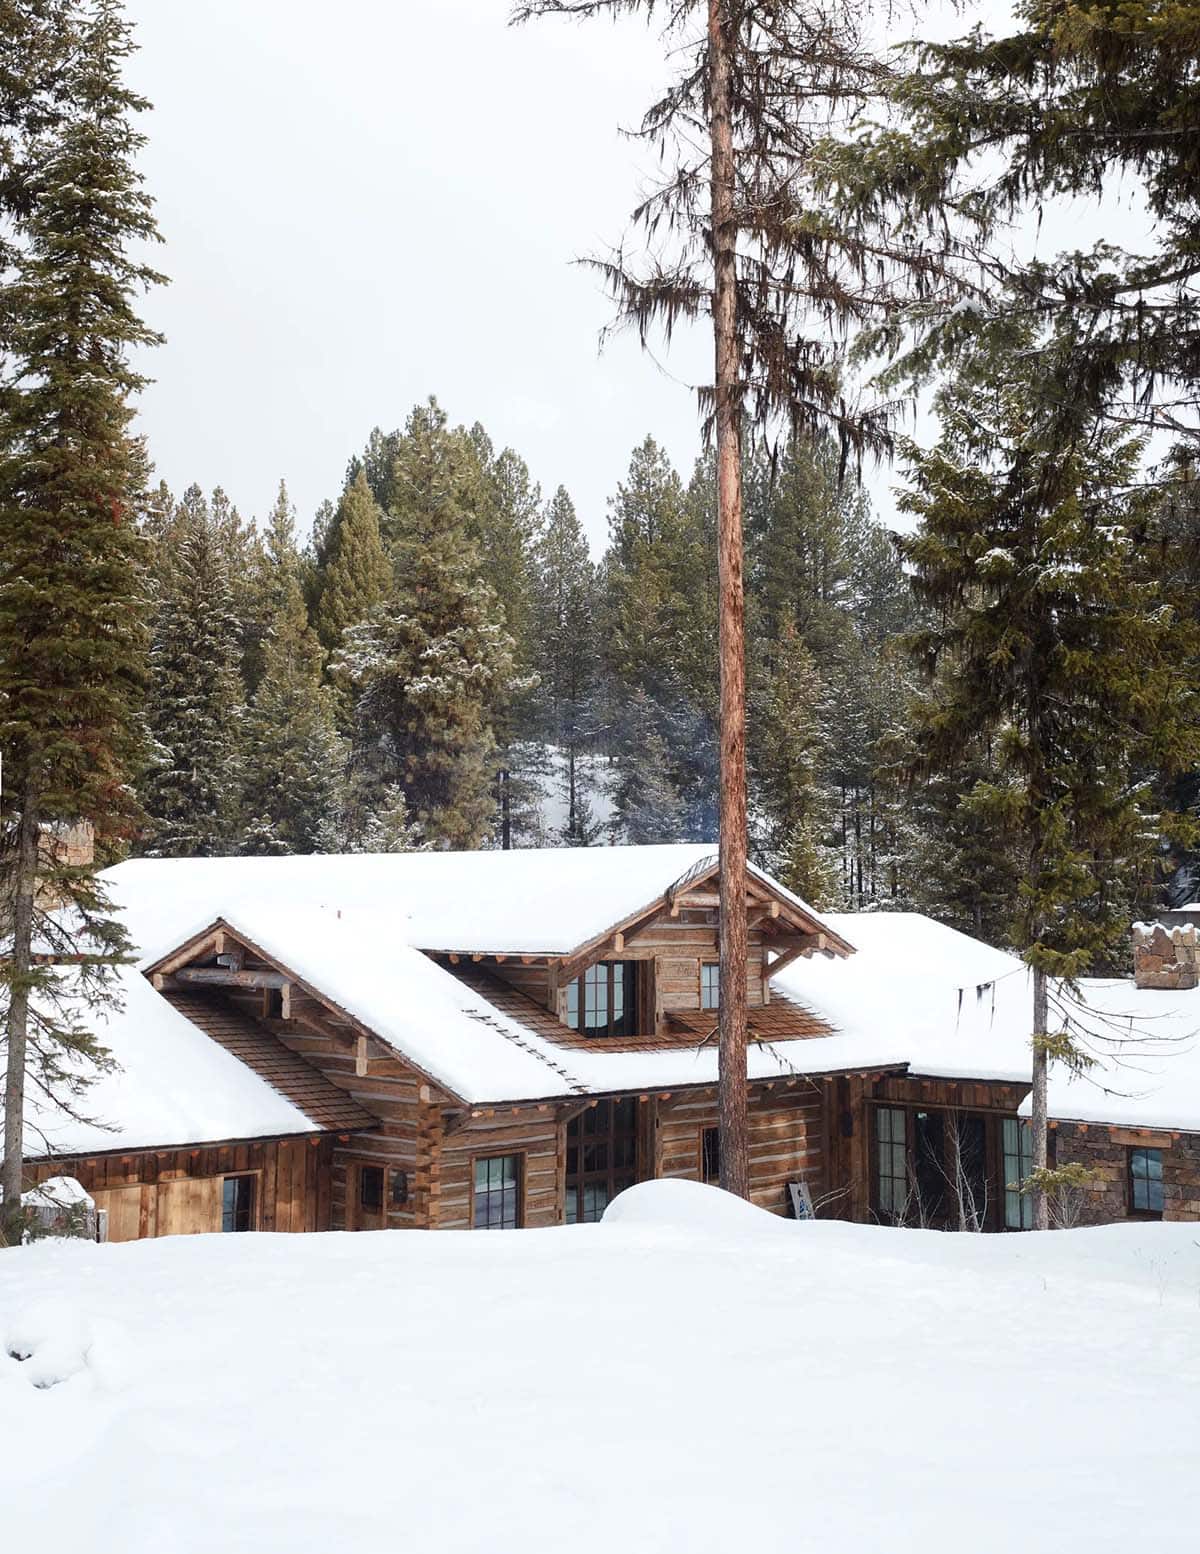
The Log Cabin Blanketed in Idaho Snow
PHOTOGRAPHER Gabe Border




1 comment