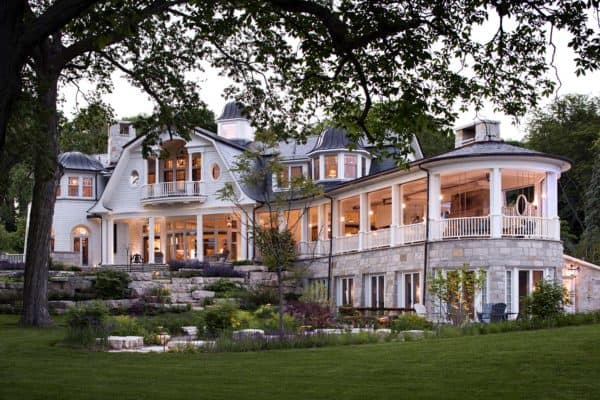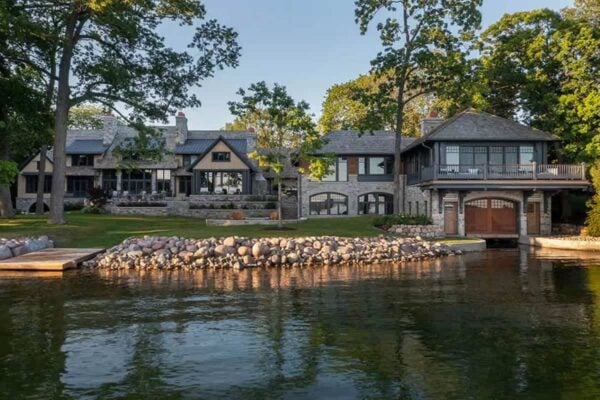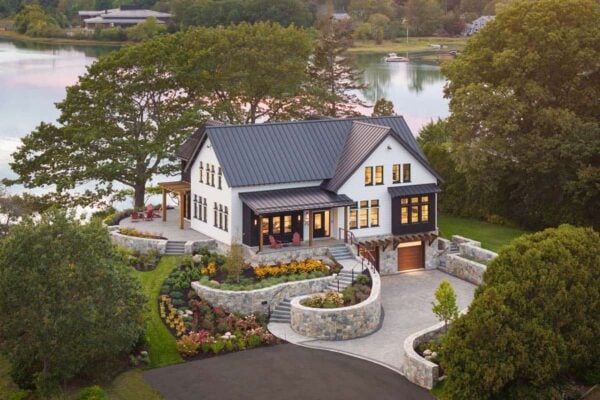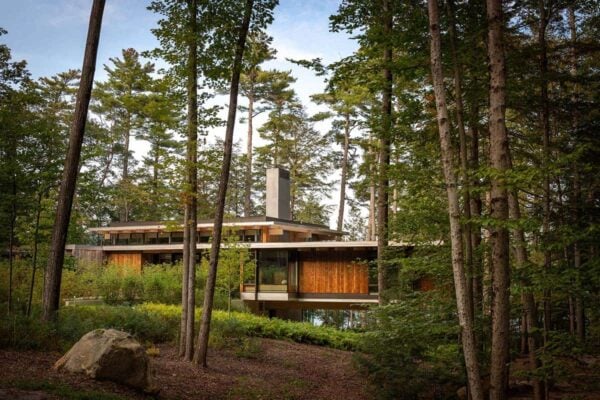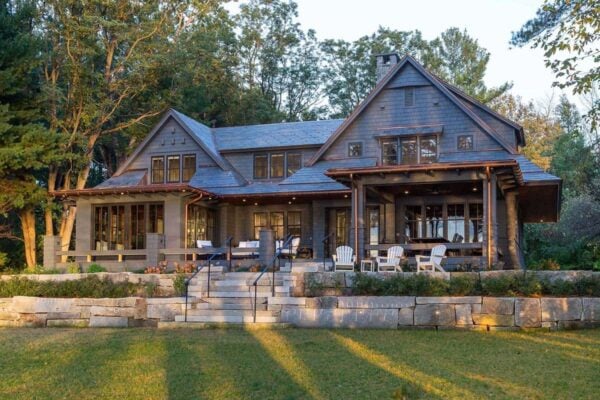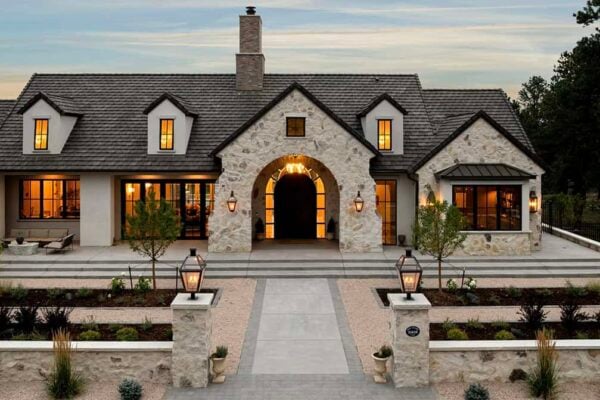









A shingle-style home designed by Wade Weissmann Architecture in collaboration with Robert Alt Design is located on Lake Geneva, in southeastern Wisconsin. This East Coast inspired design serves as a weekend and summer house for a young family and their guests. A view-corridor setback restriction was placed on this property. The architects worked with this challenge, creating a […]
traditional
Winter dream cabin in the village of Sugar Bowl: Ski Barn
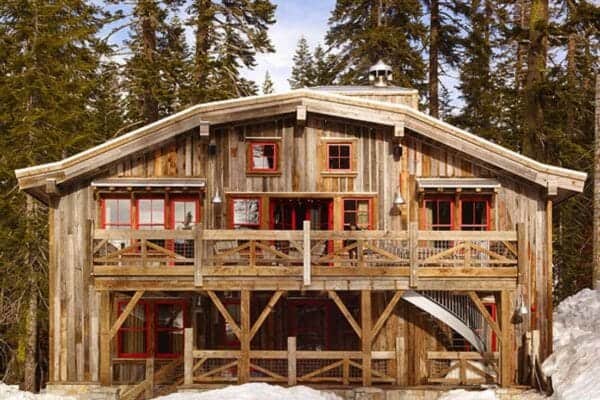
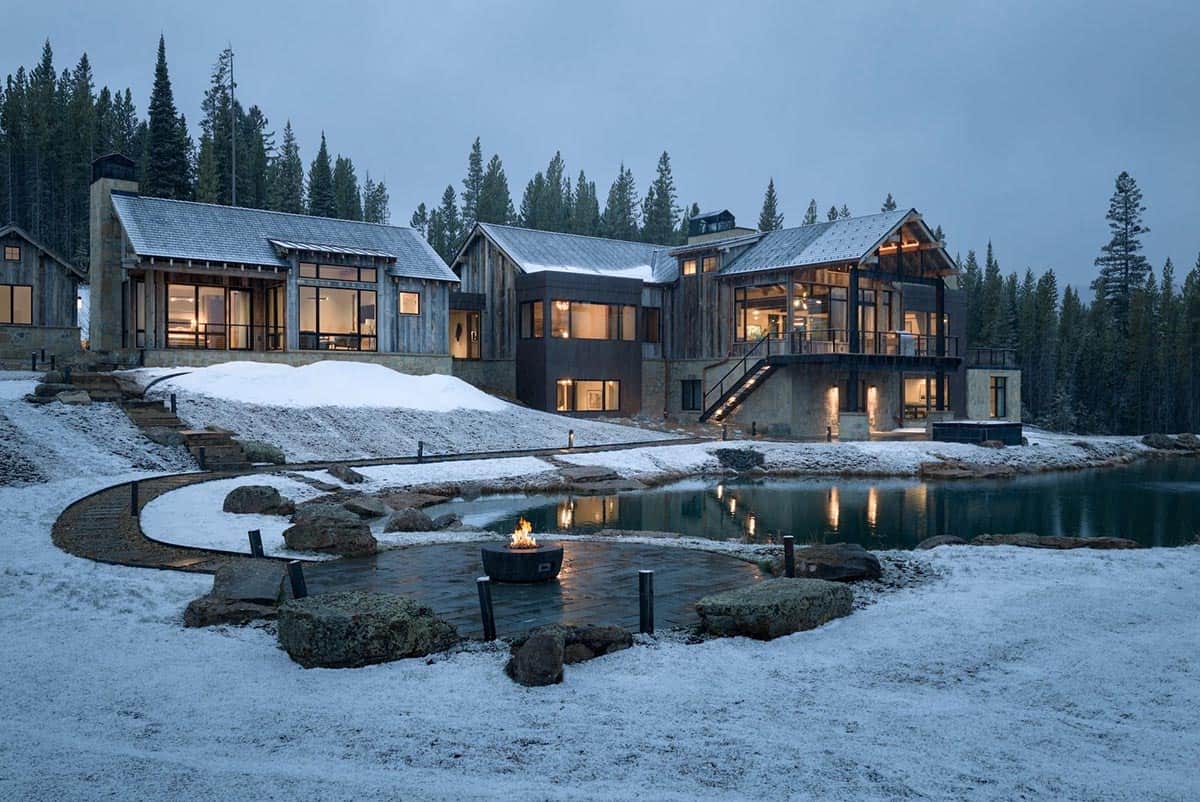
This barn-inspired rustic ski cabin is situated in the old world Tahoe village of Sugar Bowl, California and designed by Kelly and Abramson Architecture. The exterior siding, interior floors, railings and massive beams all came from reclaimed barn wood. Hoping to make the 5,200 square foot building as green as possible, the owners also used Forest Stewardship […]
Ranch house in Arizona offers fresh and inspiring makeover
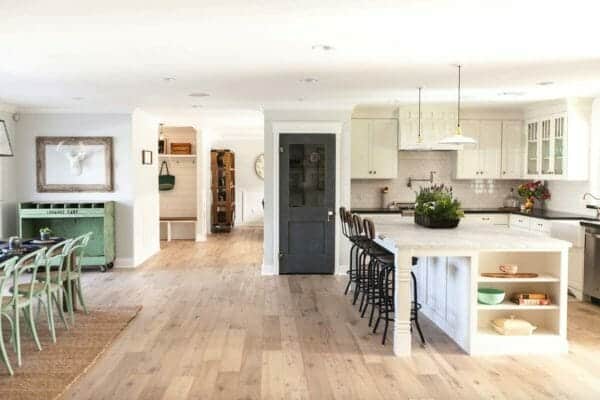
A southwestern style home was renovated by design-build studio Rafterhouse, located in the Arcadia neighborhood of Phoenix, Arizona. This outdated home was transformed into a classic ranch house, which complimented the surrounding neighborhood. The removed outdated arches and added an entertaining space, along with a two-car garage. The design team brought in a timeless aesthetic, […]
Romantic cottage with charming interiors on the shores of the Great Lakes
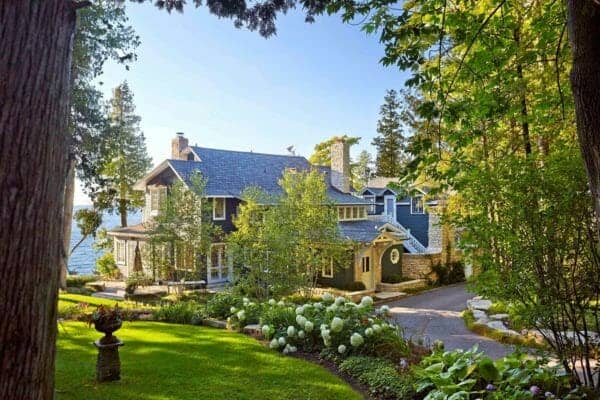
This romantic cottage was designed by Wade Weissmann Architecture in collaboration with Peabody’s Interiors, located in Door County, Wisconsin. Door County is on a peninsula between Green Bay and Lake Michigan. This traditionally styled home offers magnificent lake views with beautiful architecture to match. Local limestone graces the exterior facade of the main residence. The interiors […]
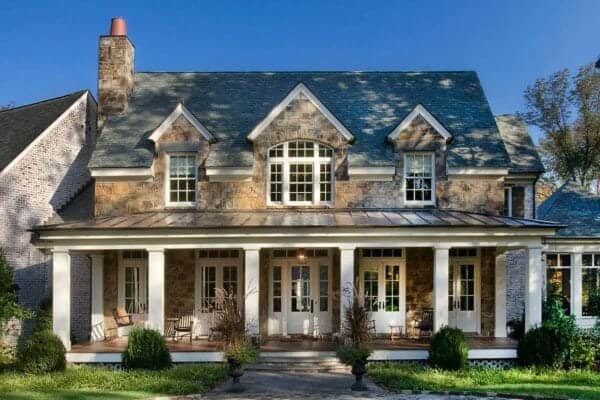
Gorgeous stone residence in Nashville offers a timeless design style
This traditionally styled stone residence was deigned by architecture studio Norris Architecture, located in Nashville, Tennessee. Approached from the narrow end, this residence presents a modest face belying the depth of experience within. Organized around a central gallery off a long brick hallway, the house meanders back and forth creating a series of courtyards, outdoor spaces […]
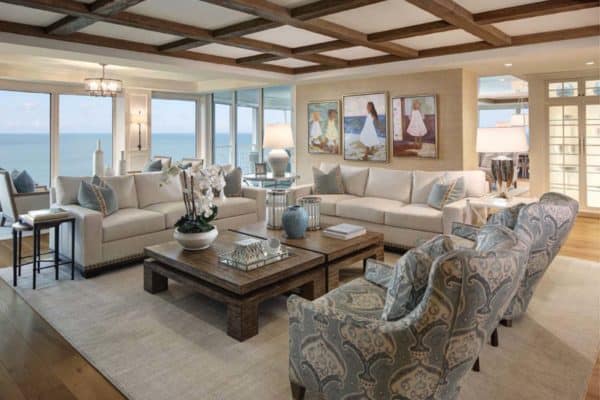
Beach style condo boasts magnificent views of the Gulf of Mexico
This breathtaking beach style condo was designed by W Design Interiors, offering panoramic oceanfront views of the Gulf of Mexico. The homeowners primary residence is in Chicago, they were looking to have a comfortable Florida vacation home as an escape from their busy city lives. Their desire was to have a home that reflected their traditional aesthetic, […]
Idyllic lake house in Minnesota provides a welcoming respite
This traditional style lake house was created by design-build firm Lands End Development, nestled along Leech Lake, a beautiful lake in Northern Minnesota. The third largest lake in the state, you may not find the name of the lake appealing, but this sure does make an idyllic location to dwell! The smaller cabin, which can be […]
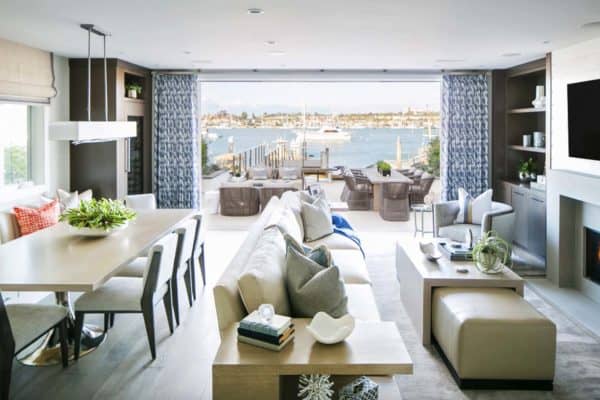
Idyllic beach house frames seaside views on Balboa Island, California
This stunning transitional eclectic style home was designed by Brandon Architects in collaboration with Details a Design Firm, located on the Balboa Peninsula in the coastal community of Newport Beach, California. The blending of both traditional and contemporary styles, color, furnishings and finishes is complimented by seaside views, spectacular sunsets and idyllic year-round tropical weather. […]
Charming beach house boasts open and airy layout in WaterColor, Florida
This charming beach house was custom designed by the talented Geoff Chick & Associates, located in WaterColor, a community of Seagrove Beach on the Northwest Gulf Coast of Florida. The exterior facade of this inviting two-story house features Red Cedar shakes with a 6″ staggered exposure on the second level and an 8″ exposure on the first […]
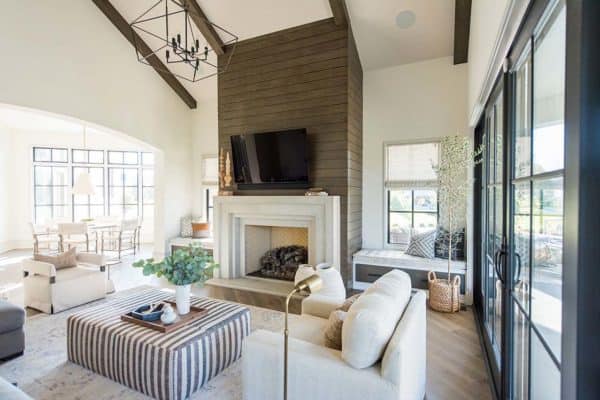
Traditional meets contemporary in this refreshing family home in Indiana
This stunning transitional style family home was designed by Whittney Parkinson Design, located in the suburbs of Indianapolis, Indiana. This fabulous 11,000 square foot home is characterized by traditional architectural details blended with contemporary to create a cohesive home for the modern family. The design team blended a neutral foundation with pops of color to […]