




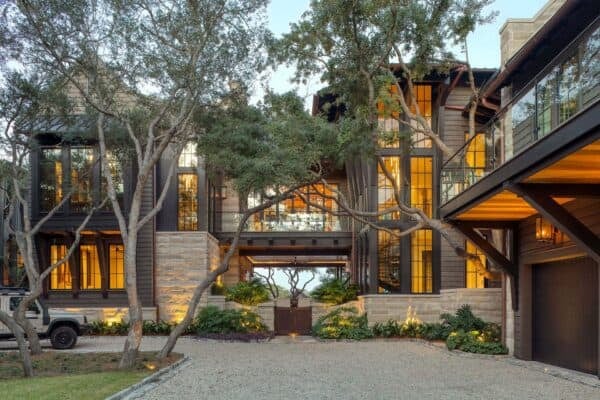
The SGNW House is a contemporary single family property designed by Metropole Architects, located in Zimbali, South Africa and was completed in 2011. The scope of the design project entailed clients who wished to create a dream house for their site in the Zimbali forest estate. Several bodies of water, including Koi ponds, water features […]
swimming pool
Contemporary hacienda in Montecito: Casa Allende
Nestled in a premier Montecito, California location rests this sophisticated property that captures the essence of the area’s indoor/outdoor living while stylishly providing every modern luxury. Extensively renovated in 2013 by noted real-estate design and construction company, Becker Studios, Casa Allende enjoys new systems and architecturally significant design elements throughout the spacious 3,600 square feet. […]
Stunning Spanish-style hacienda ranch in Ojai
This historic pre-war single family home spotted on Sotheby’s is the perfect marriage of resort lifestyle and ranch living, recently restored to its former glory as a 1922 Spanish Hacienda in an exclusive area of Ojai, a village east of Santa Barbara, California. Hidden amongst 20 acres of organic oranges, stone walls and graced by […]
Whisper Rock Residence by Tate Studio Architects
Whisper Rock Residence is a luxury single family property that has been designed by Tate Studio Architects, located in Scottsdale, Arizona. A truly splendid desert home, it features plenty of unique details in its 5,500 square feet of living space and sprawling outdoor areas blending contemporary and southwest styles to create a wonderful masterpiece. Lighting for […]
Modern hilltop pad overlooking Newport Bay
Harborview Broadmoor is a hilltop home nestled on the upper tier of a residential development overlooking Newport Bay, California, designed by Laidlaw Schultz Architects. While the standard residential pad offered little in terms of inspiration, the creation of a faux topography offered the possibility of a new context and something greater than its surroundings. An […]
Gorgeous Mallorcan retreat connected with nature
Spotted on Nuevo Estilo, this stunning dwelling situated on the interior of Mallorca island, Spain, but close to the sea, is full of children during the summer. It is an elongated, bright and comfortable pavilion that shares land with another family home, previously raised on the farm. Amid the Mediterranean mountains, building becomes part of […]
Fabulous dwelling on the Praia da Baleia, Brazil
Condomínio Baleia is a fabulous dwelling project completed in 2011 by Studio Arthur Casas, located on the Praia da Baleia in São Sebastião, São Paulo, Brazil. This wonderful home is part of a condominium of 43,056 square feet (4000 square meters), divided into four narrow lots, with average width of 161 square feet (15 meters). […]
A modern dwelling in Italy: House M2
House M2 is situated in Bolzano, Italy designed by Monovolume Architecture + Design as a Klimahouse A which hosts two accommodations on separate floors. Because of his punctuated facade in the north and the east it seems closed to the access road. The plastered basement serves as pedestal for the smaller upper floor, which is […]
Transformation of 1950s ranch: Mines Road House
Mines Road House is a modern update of a 1950s ranch in the oak studded hills of Livermore, California. Completed in early 2010 by MacCracken Architects, this 4,100 square foot private residence has undergone a complete ground up transformation from an existing Bay Area Ranch house to an open, contemporary dwelling, paying tribute to the […]
Modern Houston residence infused with openness
Ramchandani Residence has been designed by Intexure Architects, which integrates the owners’ Indian heritage with a modern lifestyle in Houston, Texas. An indoor “courtyard” help to form the center of the home, following Hindi tradition. With a roof seemingly to float overhead, this soul space is infused with light, air and openness. Separate living suites for the […]