

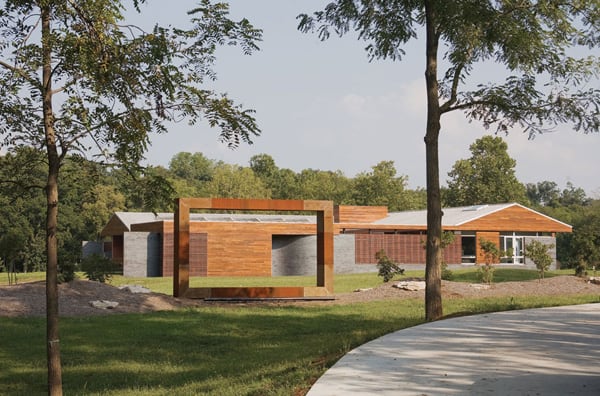

The Mothersill Residence is a stunning single family vacation home located in Water Mill, New York designed by Bates Masi Architects in conjunction with interior design firm Damon Liss Inc. This sprawling 6,027 square foot home utilizes a boardwalk as an architectural device for weaving together multiple portions of a historic site with new building […]
swimming pool
Breathtaking Brazilian jungle house on the coast
The AMB House is breathtaking Brazilian jungle house situated on the coast of São Paulo, Guaruja City in the middle of the Atlantic Forest, designed by Architects Bernardes + Jacobsen. From the street you can only see one of the three floors of the house because the terrain has accentuated slopes that give different views of […]
Beverly Hills dream home with spectacular views
High up among the treetops, on a self-contained Beverly Hills, California enclosure, 1201 Laurel Way is a true architectural masterpiece, nothing short of spectacular. Presented in the most cinematic way possible, the entirety of Downtown Los Angeles, Catalina, and the coastline of California is offered in one unobstructed, sweeping view. It’s the kind of view […]
Sophisticated modern dream home in Winter Park
NeMo or New Modern is a sophisticated and luxurious home design by Phil Kean Design Group, that embraces the mid-century architectural inspirations of Wright, Rudolph, Schindler and Neutra to create a new modern classic in Winter Park, Florida. True to these mid-century design ideas, the house steps toward the corner following the lot’s topography and […]
Contemporary barn house with inviting backyard
This stunning contemporary property is an extensive remodel and second story addition of a previously non-descript home in the Sherman Oaks Hills area of Los Angeles, California by Koffka Phakos Design. The architects expanded the residence to a spacious living area of 5,000 square feet. The client, an entertainment executive, had envisioned the home to be a casual […]
Expansive clifftop property overlooking the Pacific Ocean
Altamira Residence overlooks the Pacific Ocean nestled on a 20-acre site along the coast of the Palos Verdes Peninsula, California, designed by architect Marmol Radziner. The project consists of a 15,500 square foot complex with a main residence, study, guesthouse, and garage. The design was inspired by the natural topography of the site and the […]
Exceptional renovation in Austin: Goodrich Residence
Goodrich Residence is a mid-century modern renovation and addition to a 1930’s home by Chioco Design in Austin, Texas. The home was originally 900 square feet, where the architect entered the project and doubled the area of the home to 2,200 square feet. Some of the major changes in the home included adding a contemporary […]
South African dream house in Zimbali forest estate
The SGNW House is a contemporary single family property designed by Metropole Architects, located in Zimbali, South Africa and was completed in 2011. The scope of the design project entailed clients who wished to create a dream house for their site in the Zimbali forest estate. Several bodies of water, including Koi ponds, water features […]
Contemporary hacienda in Montecito: Casa Allende
Nestled in a premier Montecito, California location rests this sophisticated property that captures the essence of the area’s indoor/outdoor living while stylishly providing every modern luxury. Extensively renovated in 2013 by noted real-estate design and construction company, Becker Studios, Casa Allende enjoys new systems and architecturally significant design elements throughout the spacious 3,600 square feet. […]
Stunning Spanish-style hacienda ranch in Ojai
This historic pre-war single family home spotted on Sotheby’s is the perfect marriage of resort lifestyle and ranch living, recently restored to its former glory as a 1922 Spanish Hacienda in an exclusive area of Ojai, a village east of Santa Barbara, California. Hidden amongst 20 acres of organic oranges, stone walls and graced by […]