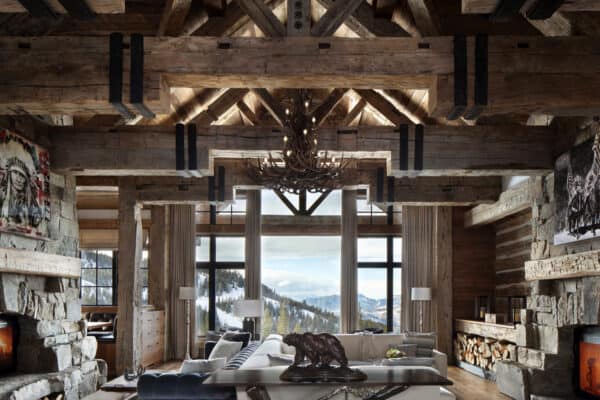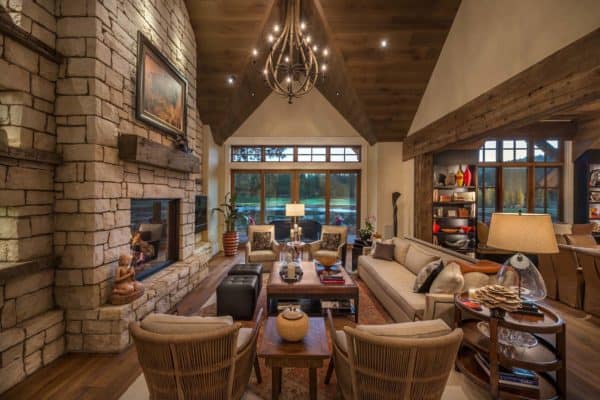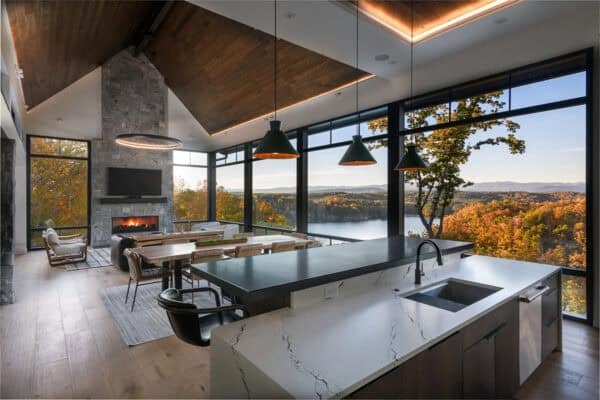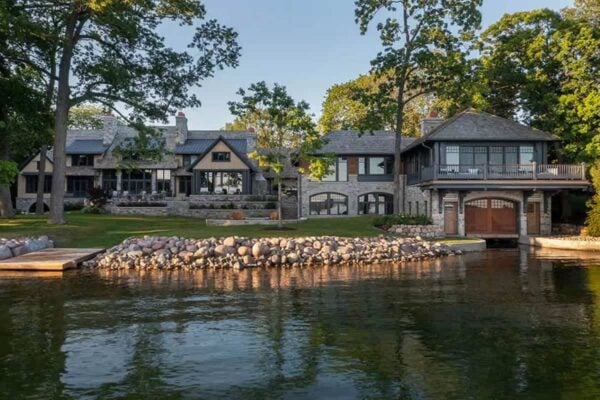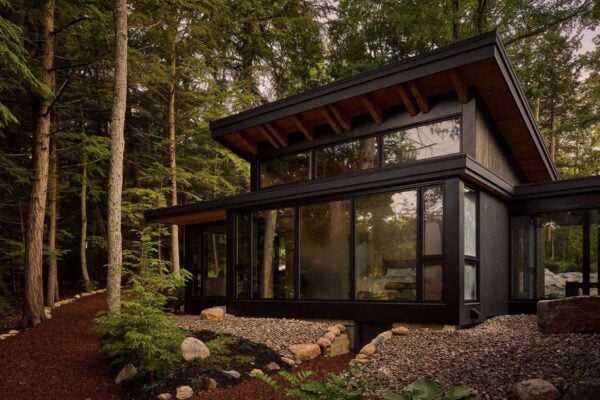








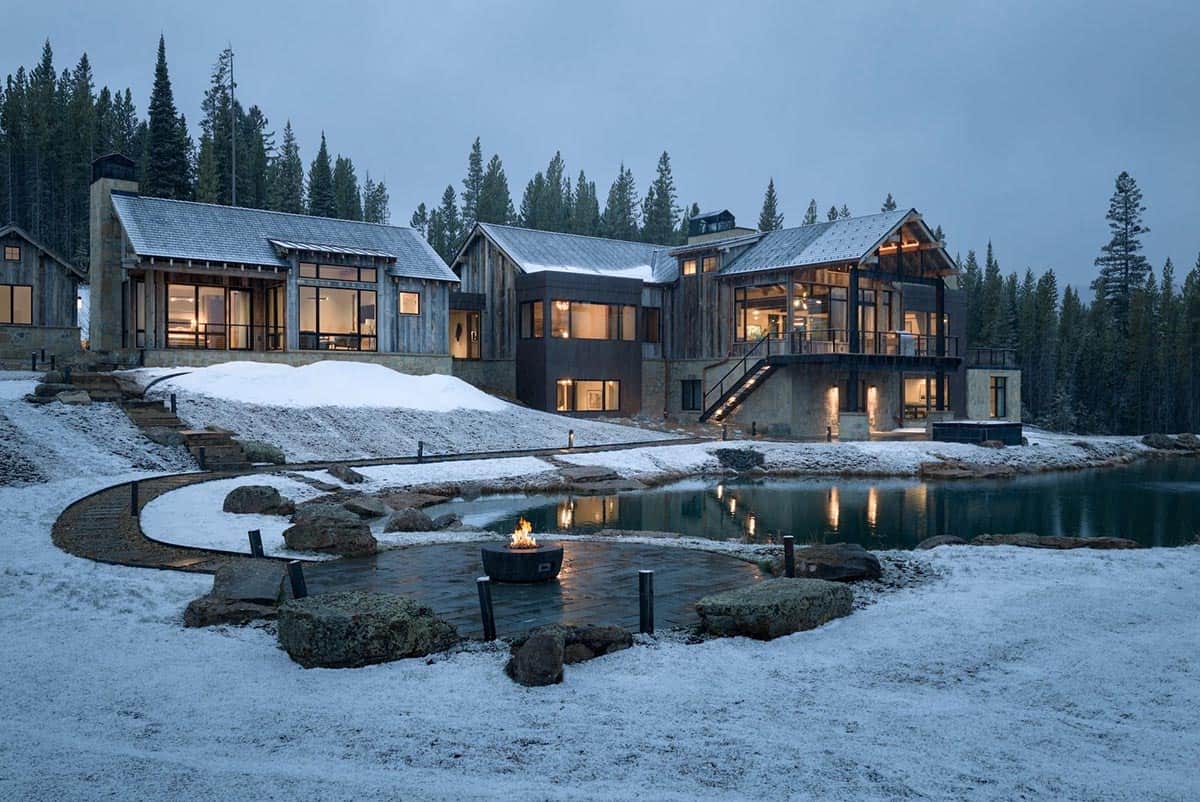
This stunning mountain home was designed by Locati Architects located in The Yellowstone Club, a private residential club, ski resort, and golf resort located in Madison County, just west of Big Sky, Montana. Nestled slopeside, this ski-in/ski-out dwelling is just a few feet away from the main ski run. The residence features solar panels on […]
rustic
This rustic Montana getaway home has impressive mountain views
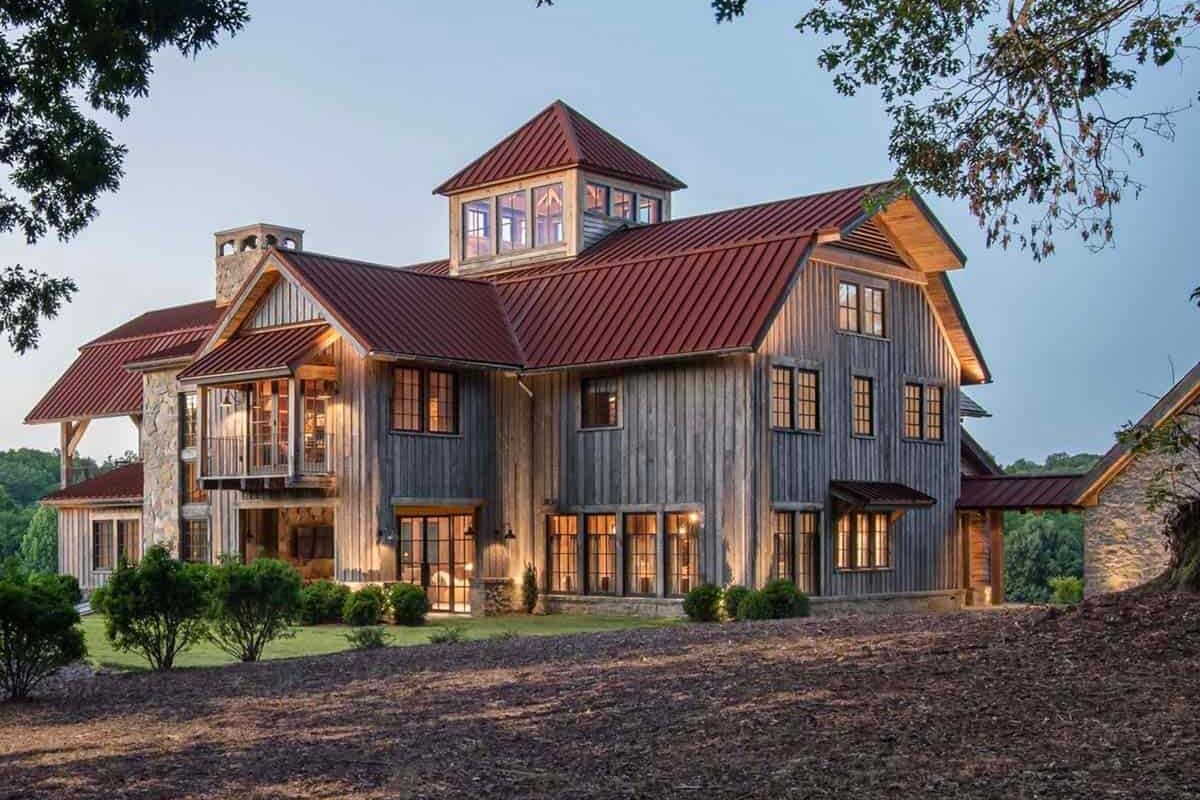
This rustic mountain home was designed by Centre Sky Architecture, located in the ski-in, ski-out neighborhood of Moonlight Basin in Big Sky, Montana. The exterior material palette is comprised of reclaimed wood siding, hand-hewn timbers, stone siding and chimney stacks, and cedar shingle roofing. The reclaimed wood, timbers, and stone elements continue into the interior […]
A rusted steel and timber shelter has amazing Teton Mountain views
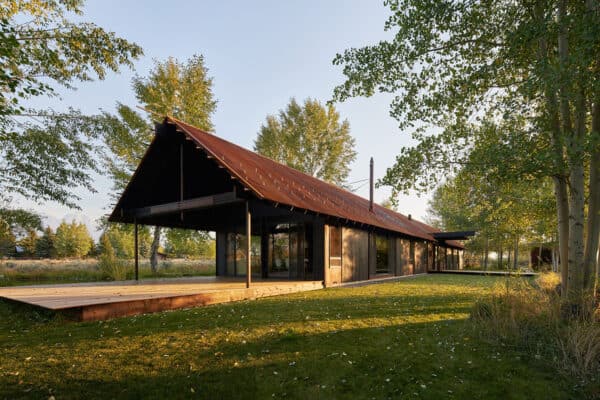
This modern rustic shelter was designed as the family home of Eric Logan, Design Principal at CLB Architects, located on a sagebrush plain north of Jackson, Wyoming. Originally constructed in 1997 on an aggressive four-month construction schedule and a tight budget, the minimalist home has adapted over time, evolving with the family’s needs. The home borrows its […]
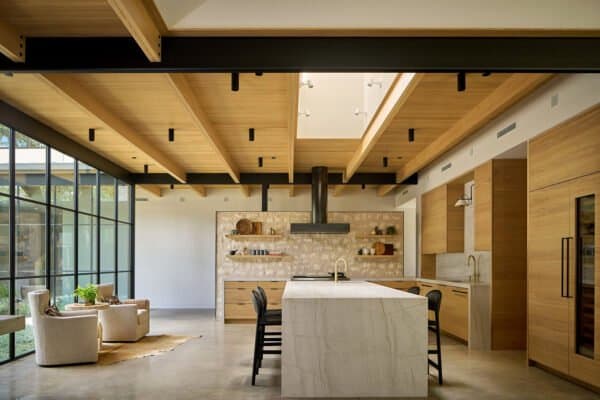
Modern meets rustic in this absolutely spectacular Mexico City home
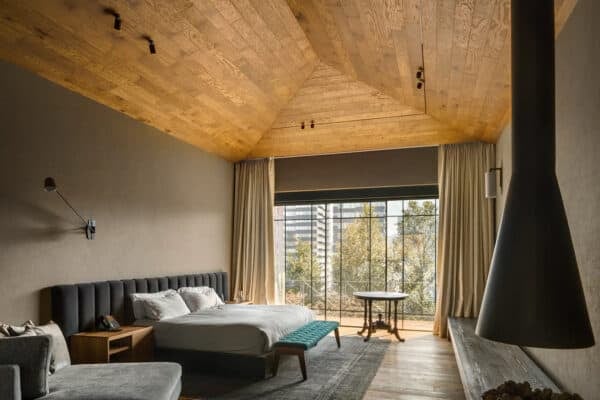
Chain + Siman Architects has designed this two-story home located in the heart of Mexico City that combines modern elements with touches of rustic design to create an exquisite balance. With a reinforced concrete structure, the exterior walls, as well as some of the interior ones, are clad with gray quarry stone, whose texture offers a contrast […]
Step inside this inviting ranch house with cozy interiors in Montana
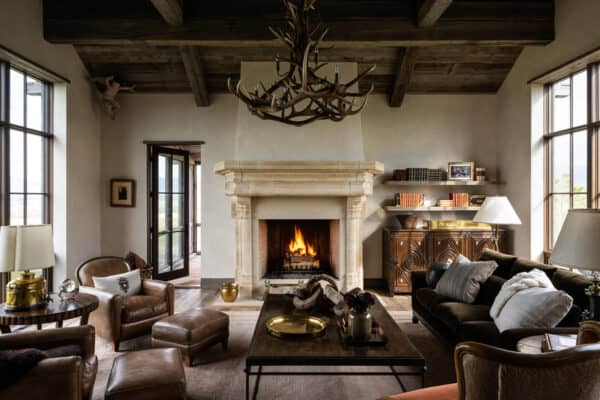
Miller-Roodell Architects has designed this inviting ranch house nestled into a grassy bluff overlooking the Gallatin Valley, Montana. An understated simplicity of form lends a very human scale, and elegant use of local materials root this 4,500 square foot home firmly into its site. A cozy office in an elevated tower bestows commanding 360-degree views of four […]
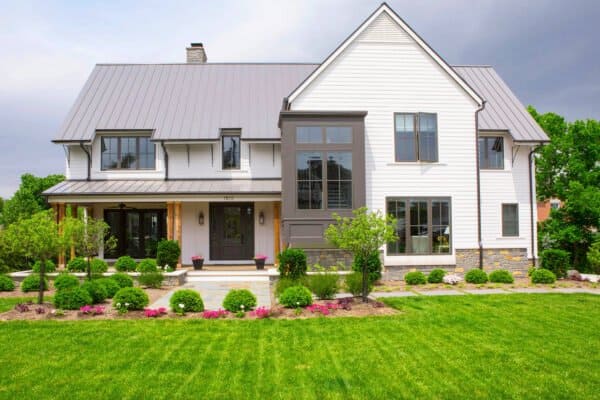
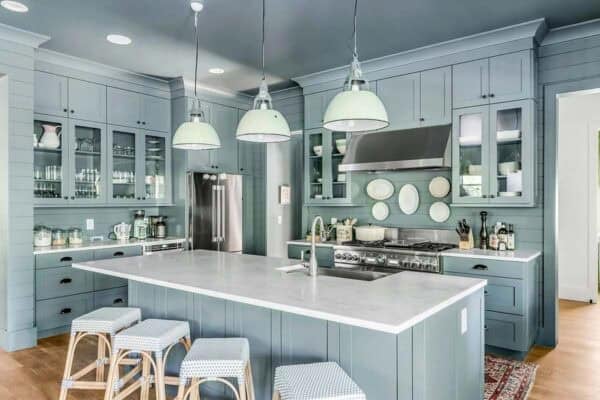
A delightful urban farmhouse with warm and inviting interiors in Cincinnati
This gorgeous urban farmhouse home was designed by Drawing Dept, located on a tight infill lot in an established suburb of Cincinnati, Ohio. The homeowners are transplants from the South and were looking for a 21st-century regional farmhouse – including the commensurate wood porch and swing that makes a house a home. Owing to an […]
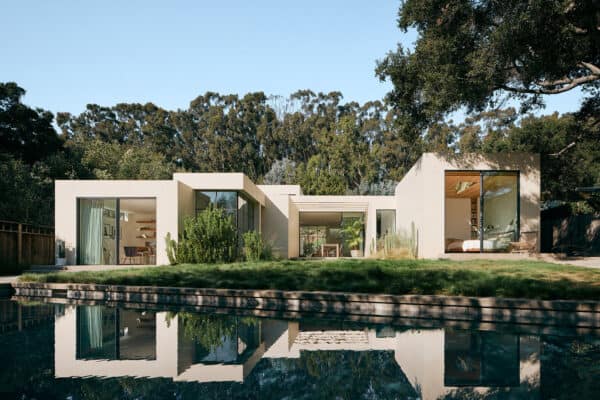
This Rustic Canyon house offers spectacular living spaces in Los Angeles
This luminous house was designed for family living by Walker Workshop, located in Rustic Canyon, a residential neighborhood and canyon in eastern Pacific Palisades, on the west side of Los Angeles, California. The property of this 4,100 square foot home is heavily wooded and covered with lush vegetation, including coastal live oaks and California sycamores. […]
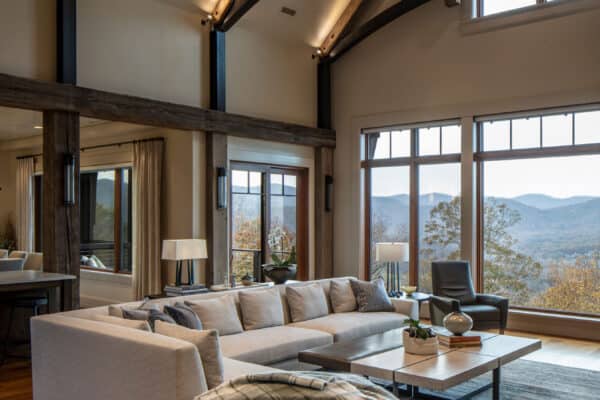
This reimagined house has astounding mountain views in North Carolina
This rustic mountain home was renovated by Allard Robert Interior Design, located in Arden, a community in southern Buncombe County, North Carolina. The original home was a custom-designed spec home built by a local builder/developer. When the new owners purchased this property, they were eager to put their own stamp on this remarkable mountain dwelling. It […]
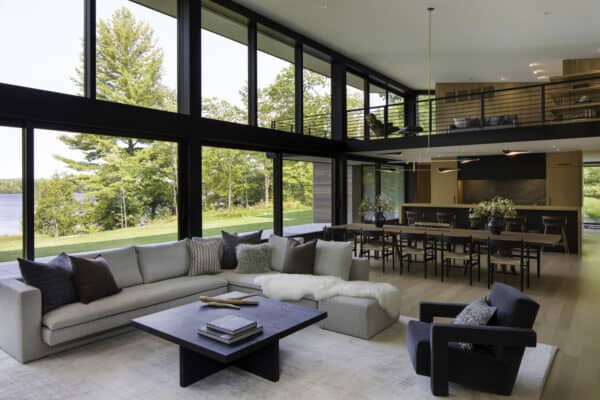
A modern lake house retreat in the beautiful Northwoods of Wisconsin
Vetter Architects is responsible for the design of this stunning lake house retreat and boathouse nestled within a multi-acre property in the scenic Northwoods of Wisconsin. Surrounded by a forest of oaks and white pines, the home is perched on a bluff overlooking a pristine lake the family has visited for decades, Spirit Lake. This dwelling […]
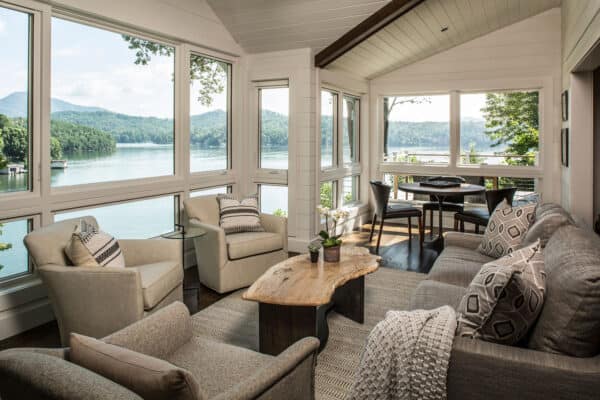
A blissful lakeside escape in the foothills of the Blue Ridge Mountains
This historic lakeside escape renovated by Allard + Roberts Interior Design is located on Lake Lure, a beautiful man-made lake nestled in the foothills of the Blue Ridge Mountains of North Carolina. The goal of this remodel and addition project was to maintain the historic aesthetic while enhancing usable living space with the addition of a covered […]