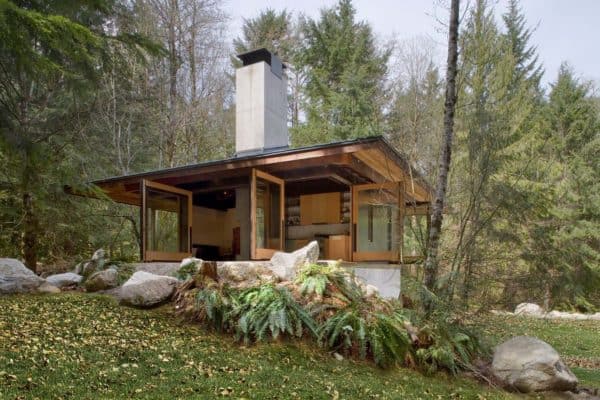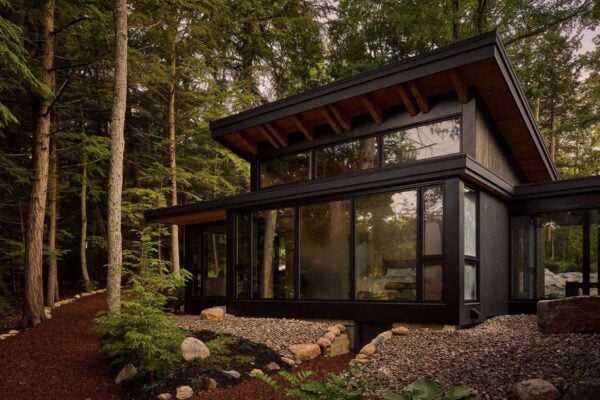








This tiny cabin retreat of concrete, wood and steel is designed by Olson Kundig Architects, nestled on a woodsy site in Skykomish, Washington. Surrounded by forest near the Tye River, the concept for the design was to create a meditative retreat that connects to the natural environment. This tiny home encompasses just 600 square feet […]
retreat
Charming cottage retreat on Lake Ontario gets a casual country makeover
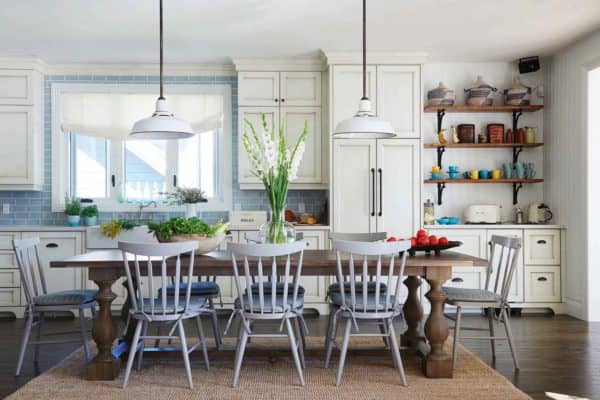
This family beach style cottage retreat is interior designed by Emily Griffin Design, nestled along Crowe Lake, in Peterborough County, Ontario, Canada. Constructed for a family with three children, this home encompasses 2,200 square feet of living space with five bedrooms and three-and-a-half bathrooms. The father of one of the homeowner’s purchased the property itself […]
Timeless ranch house with exquisite details in the Sierra Nevadas
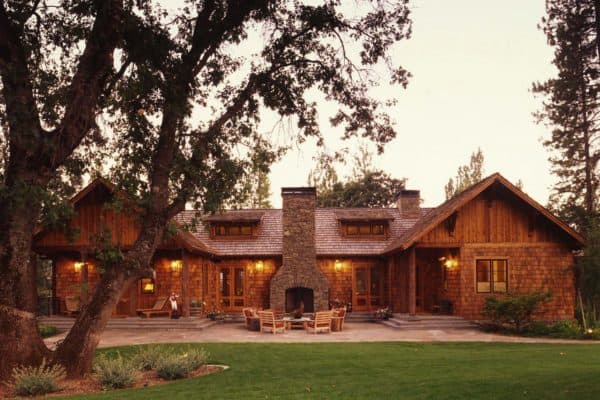
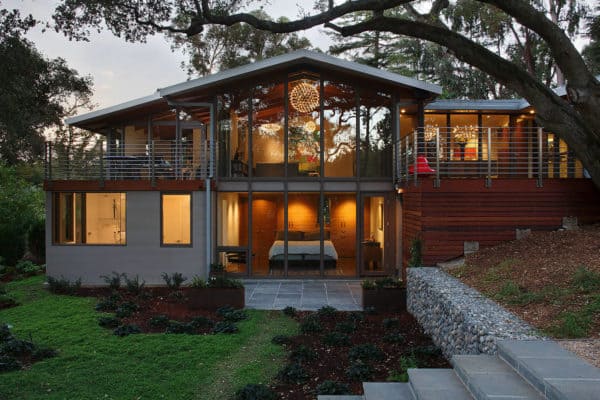
This timeless ranch house is designed by Walker-Warner Architects in collaboration with Tucker & Marks, located in Shasta County, Northern California. This is a family compound, where a couple and their children and grandchildren all reside on the same property. Already existing on the site was a shingled Adirondack-style house, which houses the owner’s extended […]
Cozy rustic cabin retreat with a backdrop of the Bridger Mountains
Yellowstone Traditions in collaboration with Swaback Partners created this cozy rustic cabin nestled on just over 85 acres north of Bozeman, Montana. Offering a breathtaking backdrop of the Bridger Mountains, this 1,300 square foot cabin offers a deceivingly small footprint. Welcoming one up to this cabin is an inviting 14-foot porch that overlooks private ponds […]
Inviting lake house in Vermont is designed like a summer camp
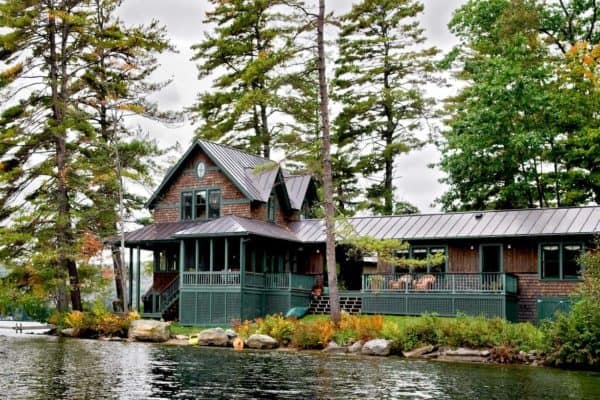
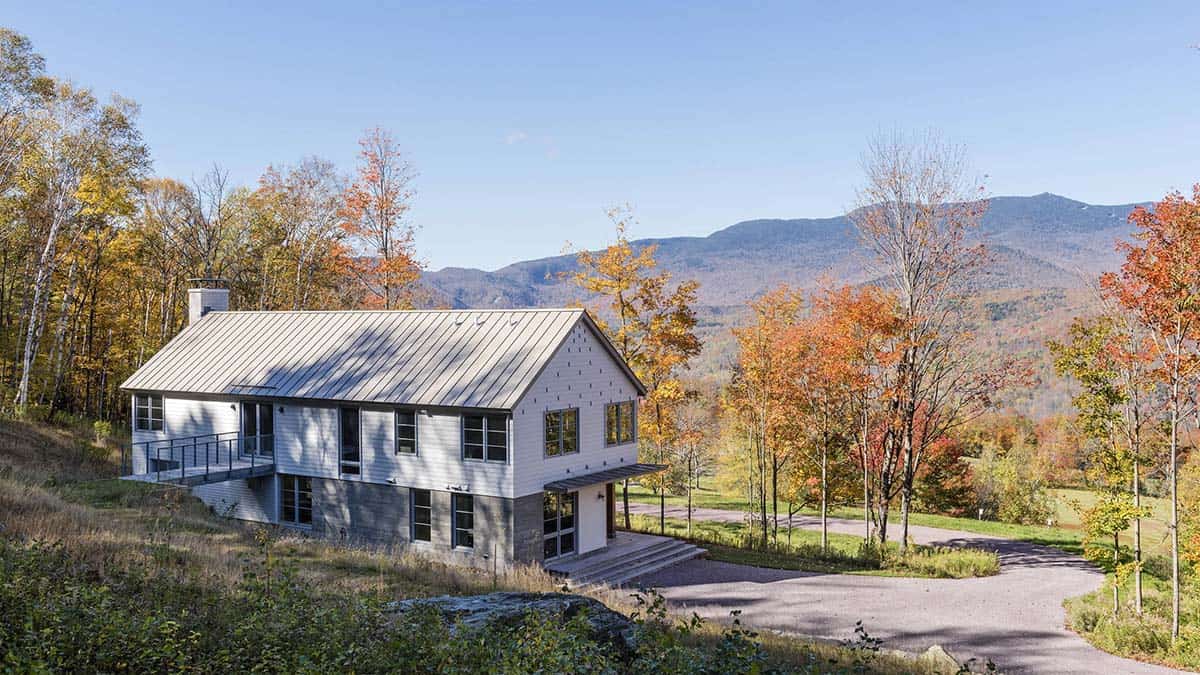
This inviting lake house designed by Smith Vansant Architects was built on the site of an existing summer camp, located on the shores of Lake Fairlee, Vermont. The project focuses on providing outdoor living spaces while respecting the views from other camps, and from the water. The main house and bunkroom are connected via a covered […]
Delightful shingle-style home offers relaxed living on Lake Tahoe
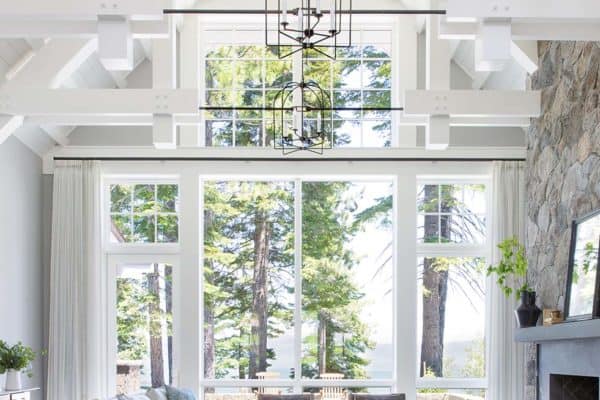
This stunning transitional style lake house is designed by Walton Architecture in collaboration with Lauren Nelson Design, located near Lake Tahoe’s Emerald Bay, California. The project team worked together to create a family friendly living environment that is casual and inviting. A feel of bright, airy and expansive can be felt the moment of entry […]
Inviting modern farmhouse cottage for family living in South Carolina
Designed by Court Atkins Group in collaboration with Lisa Furey Interiors, this modern farmhouse cottage is a mini-compound constructed over time. Located in Palmetto Bluff, Bluffton, South Carolina, this is the home of the designer and her family, which began with a small, single-story guest cottage. Eventually a carriage house was added on to the […]
Warm and inviting Southwestern style home in Texas Hill Country
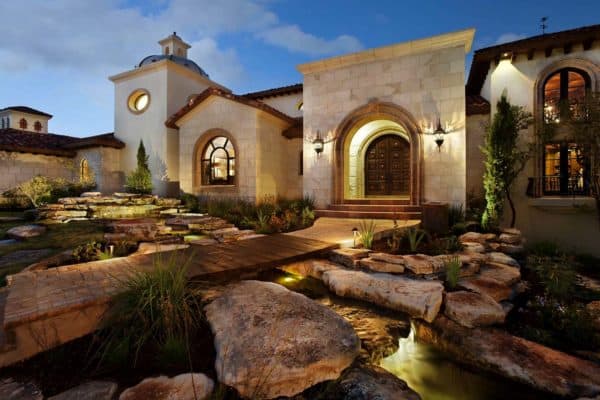
This warm and welcoming Southwestern style retreat designed by Jennifer Garner Interiors is set in the peaceful hill country town of Wimberly, Texas. Evoking a casual feel throughout its interiors, this home features classic southwestern textiles, an array of wood species, and organic finishes. Minimalistic style breathes fresh, contemporary life to rustic furnishings and weathered […]
Step into paradise at this exhilarating South African safari lodge
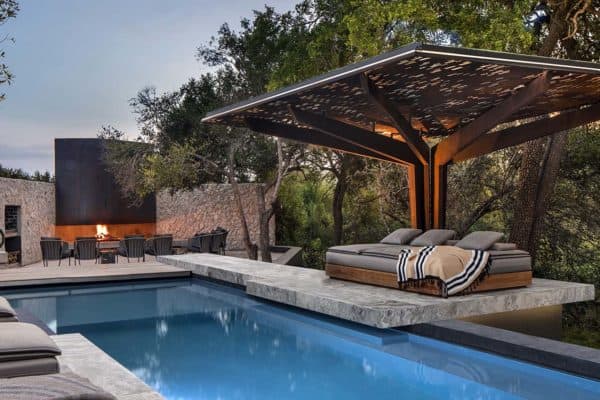
ARRCC, leading South African interior architecture and design studio, has designed its first luxury safari lodge called Cheetah Plains. This sanctuary is nestled in the Sabi Sand Game Reserve in the Kruger National Park, South Africa. The design studio has reinvented traditional safari-style architecture, creating a new safari experience for discerning travelers of “nature from […]
A modern twist on a traditional Saltbox design on Lake Minnetonka
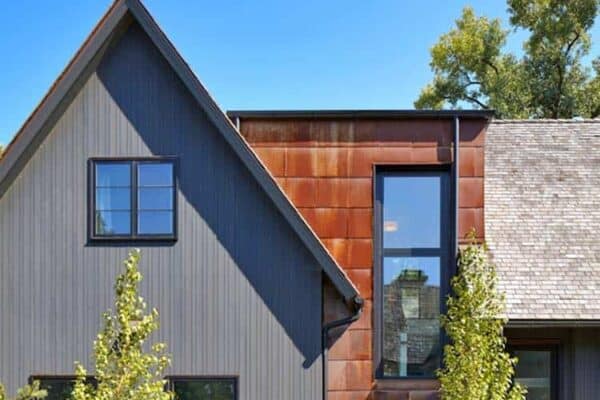
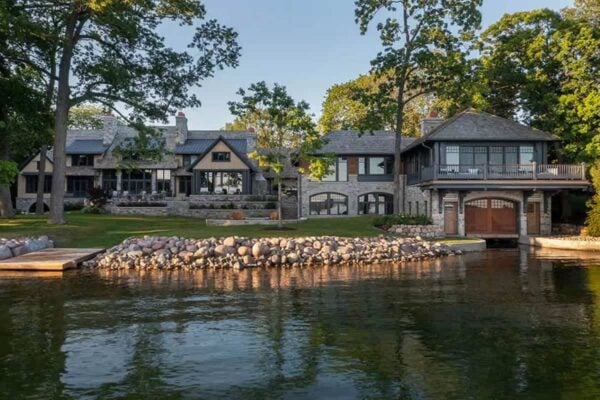
This stream-lined “Salt Box” style home is designed by Charlie & Co. Design, nestled into a quiet corner of Grays Bay on Lake Minnetonka, an inland lake just outside of Minneapolis, Minnesota. According to Wikipedia, “A saltbox house is a traditional New England style of house with a long, pitched roof that slopes down to […]