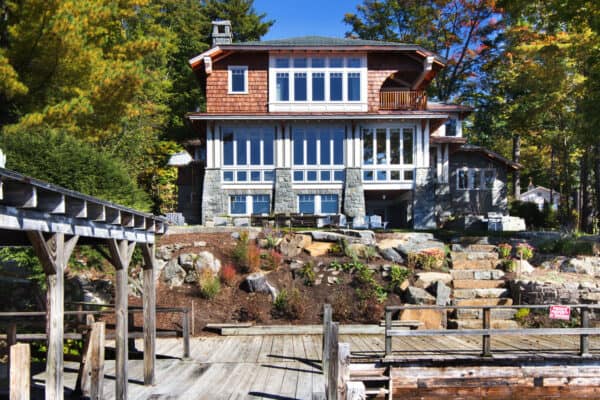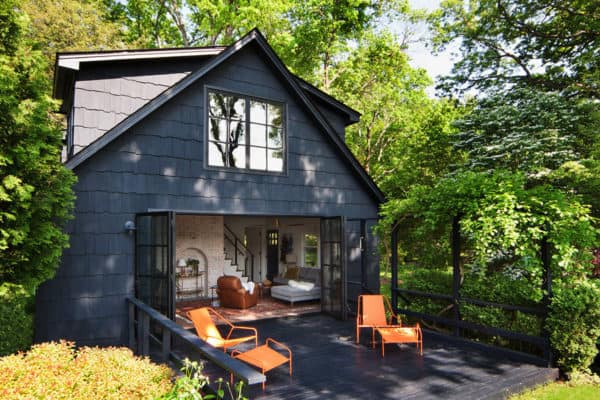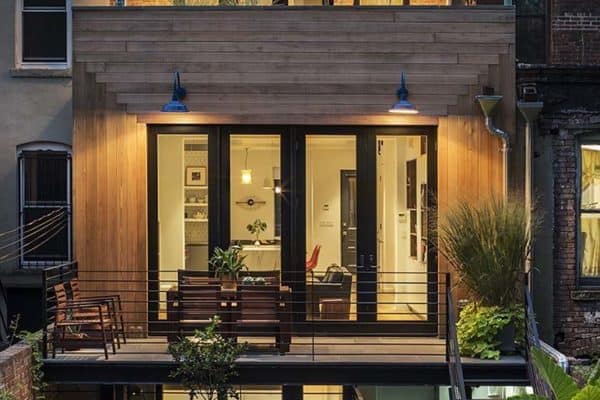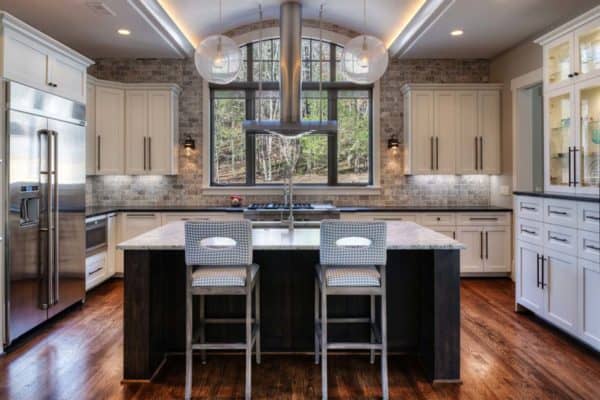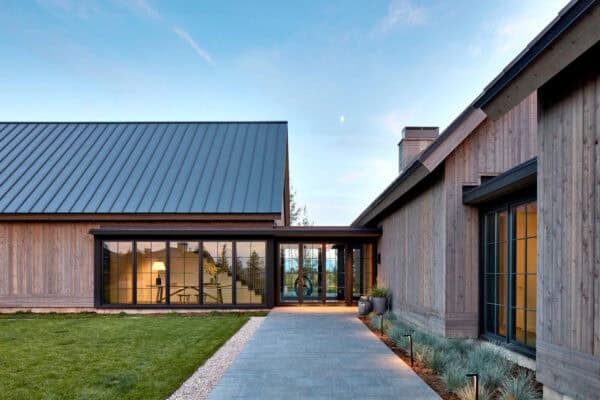





Phinney Design Group is responsible for the design of this modernized arts and crafts camp-like home, nestled on the rocky shoreline of Lake George, New York. The contemporary, open floor plan is characterized by extensive use of careful level changes to create distinct living zones within the space. Grey stained windows are reminiscent of natural […]
New York
Minimalist lakefront hideaway in tranquil woodland setting of Putnam Valley
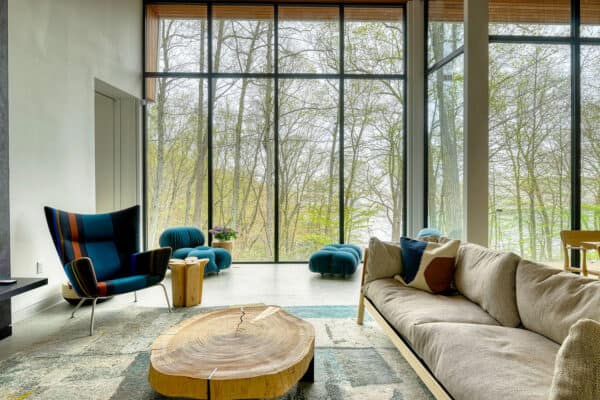
Architectural studio Hudson Design has created this modern, minimalist lakefront hideaway overlooking Lake Oscawana in Putnam Valley, New York. The home’s location borders a protected forest. As a result the secluded woodland area played a prominent role in influencing its design. The remote setting of this 3,000 square foot dwelling was well suited for an open […]
Lake house sanctuary boasts picturesque views of the Adirondack Mountains
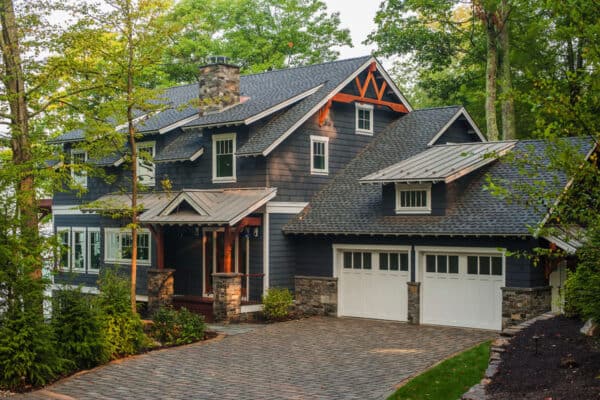
This rustic lake house sanctuary was designed by Phinney Design Group in collaboration with A Perfect Placement, located on Lake George in Upstate New York. Desiring a unique and family oriented vacation home, this house incorporates recycled features and characteristics, including reused timber members. This 5,551 square foot lake house represents the perfect simplicity of warm, contemporary design. […]
Countryside home gets a beautiful makeover in the Hudson Valley
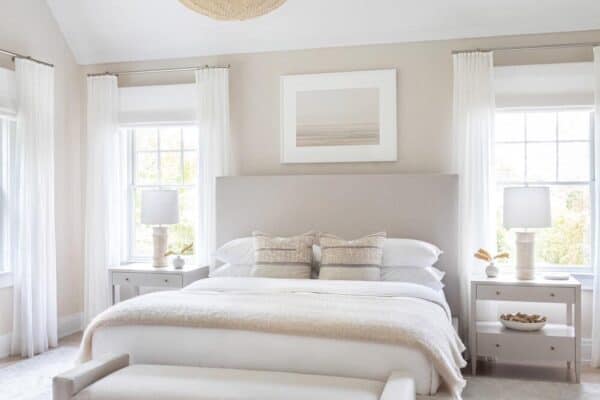
This countryside home renovation is a project by Chango & Co., located on a forested property in Westchester County, an area in the Hudson Valley north of New York City. The house was renovated for a family of three, where all of the rooms opted for a palette of muted hues, with beige and pastel blue […]
Charming midcentury modern cottage overlooking the Hudson River
Architecture and design studio Garrison Foundry is responsible for the renovation of this midcentury modern cottage house located in Garrison, New York. Overlooking the Hudson River, this cottage had its charms, yet had not been renovated since the 1970s. A full gut renovation of both floors of this 1,400 square foot cabin involved removing a central […]
A beautifully renovated minimalist barn house in The Hamptons, New York
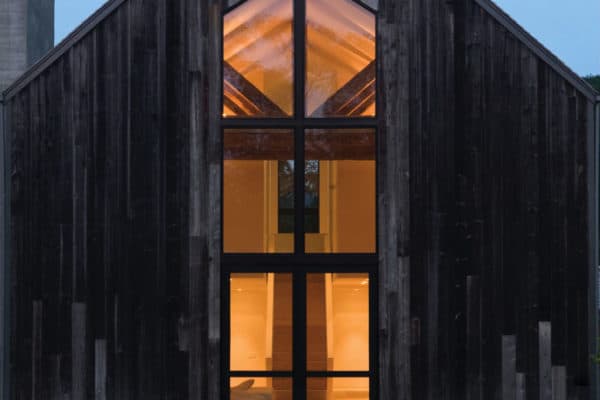
D’Apostrophe Design is responsible for the design of this renovated minimalist barn house located in Remsenburg, a hamlet located in the Town of Southampton, Suffolk County, Long Island, New York. Nestled on just over three-quarters of an acre, this modern barn is an architectural masterpiece. This two-story residence encompasses 5,200 square feet of living space […]
Beautiful barn converted into micro-winery/guest house in the Hudson Valley
This stunning barn converted into a guest house by Crisp Architects is located in Millbrook, a village in Dutchess County, New York. Millbrook is located in the Hudson Valley, on the east side of the Hudson River, 90 miles north of New York City. Planting and maintaining the grapevines is the first step of winemaking. […]
Step inside this spectacular modern home in the village of Southhampton
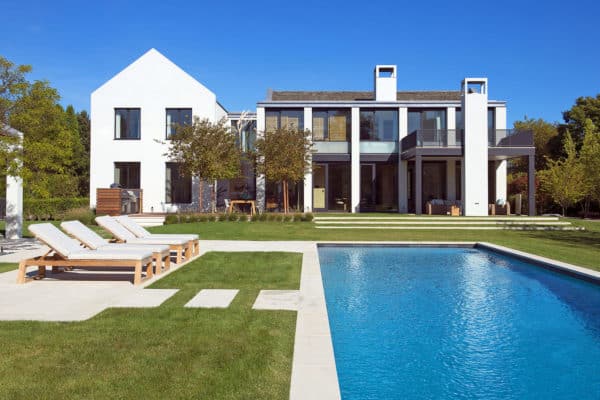
This spectacular modern home designed by Blaze Makoid Architecture is located in beautiful Southampton, a village in Suffolk County, New York. Upon the arrival of this fascinating two-story home, you will notice that the exterior facade is all white, with black-trimmed windows and front entryway door. Once you step foot in through the front door, you […]
Brilliant renovation of a multi-level Landmarked townhouse in Brooklyn
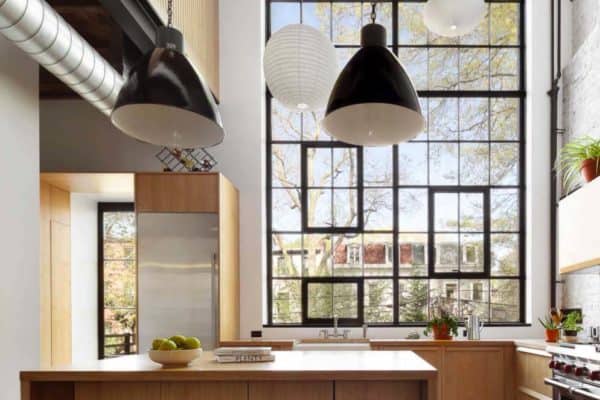
Murdock Solon Architects completely transformed this Landmarked townhouse located in the Clinton Hill neighborhood of Brooklyn, New York. This project entailed a gut renovation of a 3,000 square foot, multi-unit structure, converting it into a single-family dwelling, all while maintaining an array of original elements through creative interventions. This includes the addition of four bedrooms, […]
House Tour: Brooklyn brownstone gets a luminous transformation
Barker Associates Architecture Office was responsible for the renovation of this brownstone located in the Crown Heights neighborhood of Brooklyn, New York. Brownstone houses are terraced houses in a row, of small dimensions, with two floors and basement, named for the sandstone with which they were built, which gave them a very characteristic brown tone. […]