






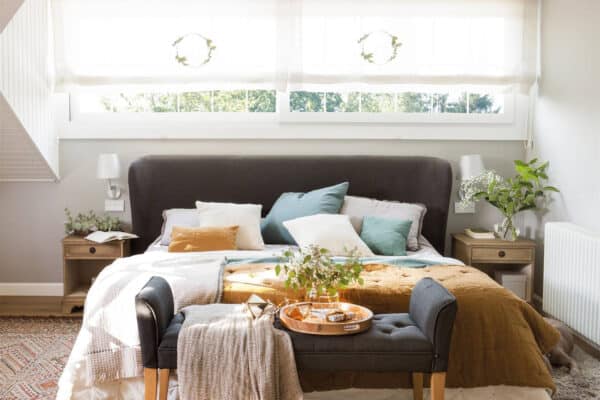


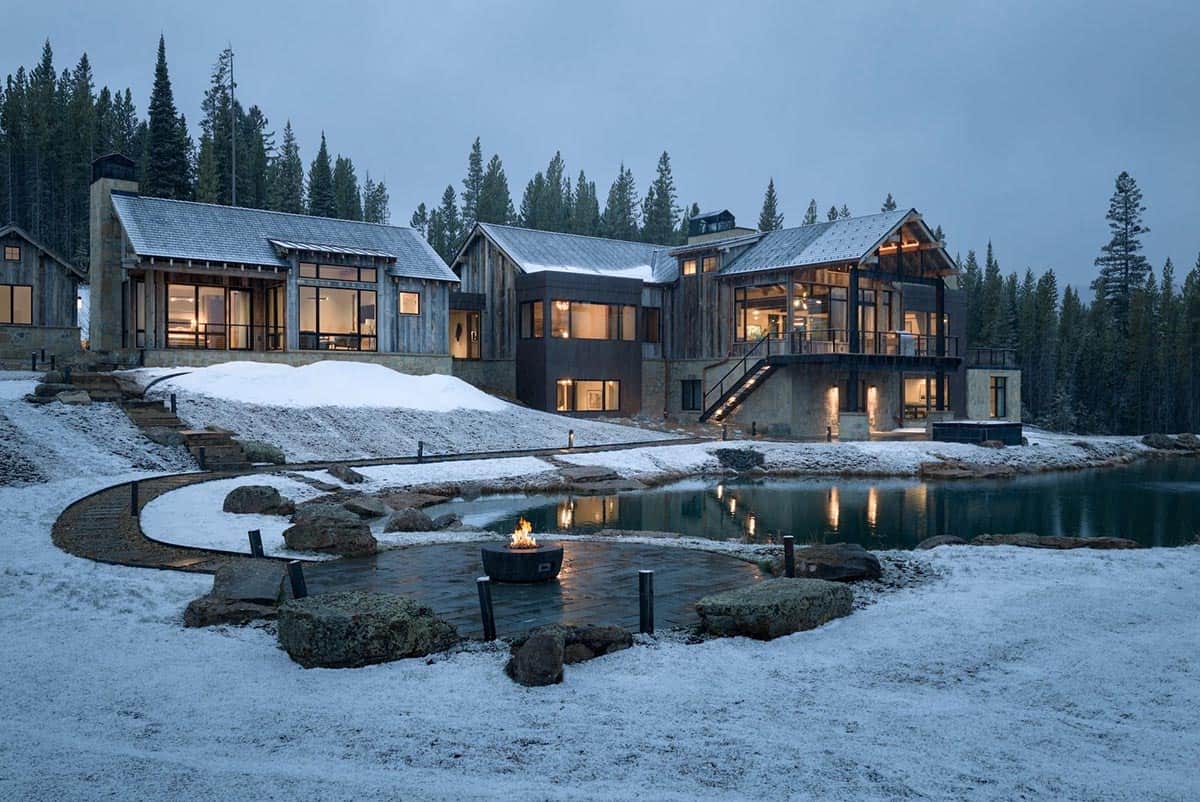
Cornerstone Architects together with Bandd Design have created this incredible modern house nestled on an estate, hillside property in Westlake, Texas. Boasting phenomenal views of the city skyline, this dwelling offers almost 5,200 square feet of living space. Step inside this light-filled home to find luxury materials and finishes that really bring this elegant home […]
modern
Stepping inside this beautiful Minnesota home with delightful details
Pillar Homes has created this stunning model home with an open and spacious interior layout, nestled in Plymouth, a suburb of Minneapolis, Minnesota. As you step inside, you’ll discover delightful living areas meticulously created with practicality at the forefront of the design. The transitional style interiors have been tastefully decorated by Decorating with Grace. Throughout […]
See this incredibly stunning house on the water’s edge of Lake Austin
A Parallel Architecture together with Stewart Custom Homes has designed this sensational lake house nestled along the water’s edge of Lake Austin, Texas. The design concept originated from the desire to establish logic and order on the flat site through the architectural definition of use-patterns that offer both a sense of refuge and scale for its […]
A clean and minimal home designed for indoor-outdoor living in Menlo Park
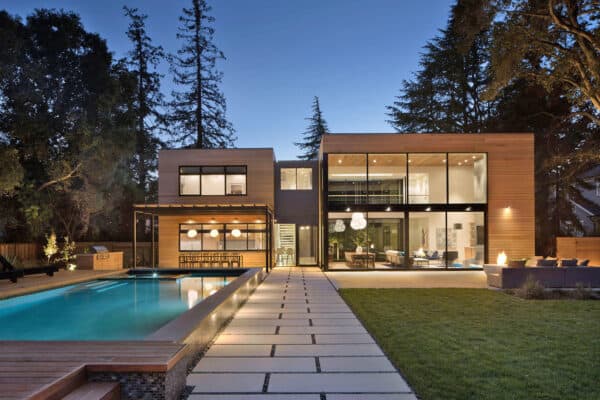
This minimal home was beautifully designed around a central courtyard by John Lum Architecture, situated amidst the serene beauty of Menlo Park, California. Surrounded by heritage redwood trees and mature oaks, this sleek and modern dwelling features an enjoyable indoor-outdoor living experience. The architectural layout comprises of four distinct pavilions adorned with wooden cladding and […]
A midcentury Eichler home in Sunnyvale designed to invite in natural light
Klopf Architecture has beautifully reimagined this midcentury Eichler home situated in Sunnyvale, a city in the Santa Clara Valley, California. There were too many disjointed spaces in the existing Eichler home, and the owners didn’t like entering right into the kitchen wall. There were not enough functional spaces in the house but it was tricky […]
Amazing steel and glass home designed around a heritage oak tree in Austin
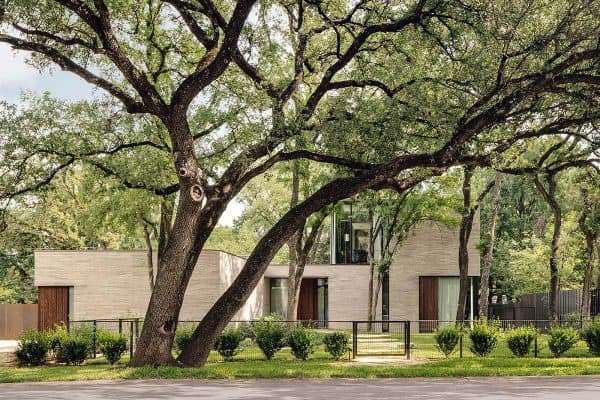
A Parallel Architecture in collaboration with Arrowhead Construction has designed this fascinating urban treehouse-like home overlooking downtown Austin, Texas. A majestic split-trunk live oak had graced the heart of this compact lot for generations. In recent years, this heritage oak posed challenges to developers seeking to capitalize on the property’s urban location and cityscape views. […]
A mountain lodge-style house with a fantastic modern twist in Colorado
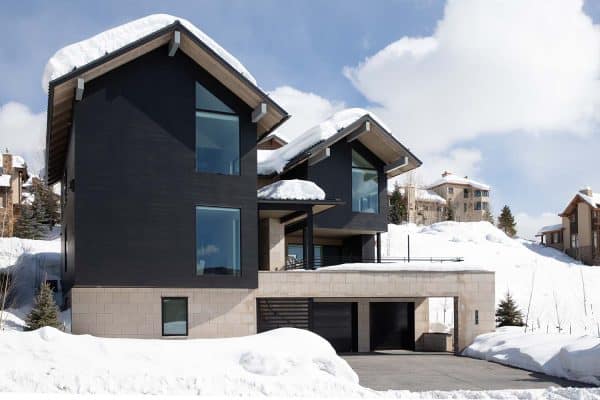
The program for this mountain lodge-style vacation house designed by Citizen Design in Steamboat Springs, Colorado revolved around family, fun, and relaxation. Created to be a getaway for year-round activities, the goal was to create spaces to enjoy outdoor living in the summer months and indoor living in the winter. A strong visual connection from […]
Step inside this cool Austin home with inviting views of the tree canopy
A Parallel Architects in collaboration with Shoberg Homes has designed this modern urban home located in the Rollingwood neighborhood of Austin, Texas. This home’s composed exterior facade offers sanctuary from the bustling street and serves as a quiet, durable backdrop to the surrounding trees and landscape. As you step inside this Austin home, you’ll discover […]
A delightful modern farmhouse in Colorado Springs with breathtaking views
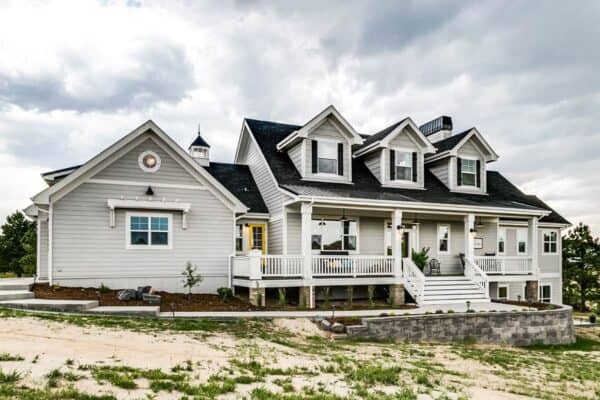
All About Home Design is responsible for the creation of this delightful modern farmhouse with luxury details throughout, nestled in Cherry Creek Crossing. The dwelling boasts picturesque views of the surrounding Black Forest in Colorado Springs, Colorado. Inside this custom designed home you will find a wonderful open floor plan with gorgeous hardwood flooring, a […]
This mountain retreat celebrates the beauty of the Wyoming landscape
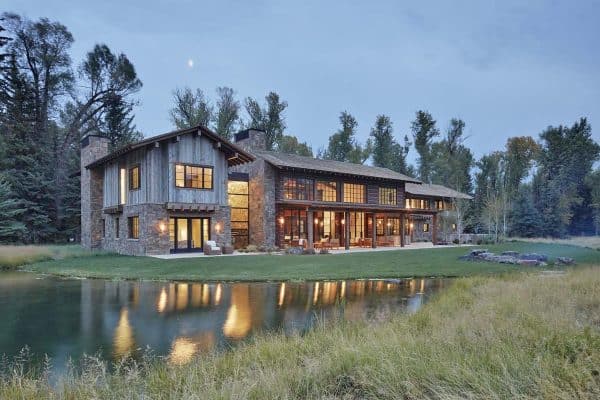
An escape for a Chicago-based family of six, this spectacular mountain retreat was designed by CLB Architects together with Prospect Studio, nestled on a 10-acre stretch on the Snake River in Jackson, Wyoming. The riparian site boasted a dense canopy of cottonwood and conifer trees, alongside a man-made pond and an irrigation channel fed by the Snake […]