



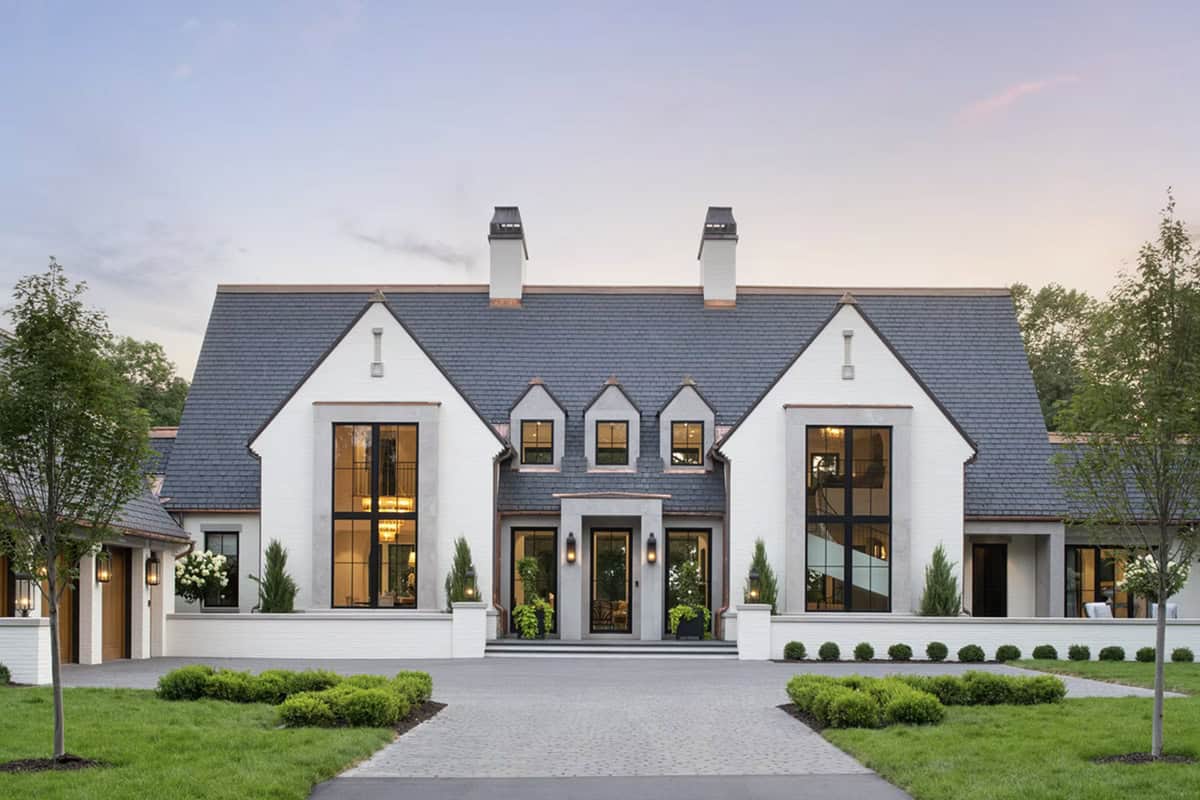
Michael Paul Design + Build in collaboration with Talley Jane Interiors has designed this modern dream house located on the shores of Lake Minnetonka, Minnesota. This newly constructed dwelling is an entertainer’s dream. This family desired a modern retreat that was capable of sleeping all of their adult children when they return from college. The residence is […]
modern
This modern dream home tour in Minnesota has beautiful living spaces

Swanson Homes in collaboration with Carbon 6 Interiors has created this two-story modern dream home that is located in Hollydale, a beautiful neighborhood in Plymouth, Minnesota. Step inside this 6,233 square-foot home to find beautifully appointed interior selections throughout. Ten-foot-high beamed ceilings help to visually connect the main floor living space, which features a chef-style […]
Tour this bright and airy Utah house with a farmhouse inspired vibe
Brandon Bodell Construction has designed this stunning custom house with attention to detail around every corner, located on a quiet cul-de-sac in the Deer Hollow neighborhood of Draper, Utah. There are four bedrooms and three-and-a-half bathrooms in this sumptuous 5,857-square-foot residence that includes a finished basement that is wired for a movie room, kitchen, and an additional bathroom. There […]
An amazing modern house in Wyoming with a treehouse-inspired feel

This spectacular modern house was designed by CLB Architects, nestled in the seclusion of a breathtaking forest in the quaint village of Wilson, a quaint village at the bottom of Teton Pass, Wyoming. Surrounded by a dappled Aspen grove, this treehouse-like structure immerses the occupant in nature, drawing them into a closer, more intimate cohabitation. Under the […]
Step into this inviting Oregon house with modern rustic features
This stunning modern rustic two-story house was designed by Renaissance Homes, located in beautiful Lake Oswego, Oregon. Located just minutes from the heart of Downtown Portland, Lake Oswego has constantly remained one of Oregon’s most sought-after communities throughout the decades. With an incredibly attractive curb appeal and large windows with light-filled living spaces, this fabulous home has […]
Step inside a stunning Michigan farmhouse retreat surrounded by woods
This modern farmhouse retreat was designed by J.Hurst & Associates in collaboration with Beth Howley Creative, located in Grand Rapids, Michigan. The exterior facade of this beautiful home features a stone porch, board and batten siding, shutters, black windows, a gray shingle roof, and a black front door that invites you inside. The project team worked together […]

A midcentury alpine home in Salt Lake City with serene mountain views
This incredible midcentury alpine home was designed by Inhabit Design Build in collaboration with Brandon Bodell Construction, located in Salt Lake City, Utah. This dream house features the most peaceful and serene surroundings. An eye-catching exterior facade and beautiful landscaping make this home feel welcoming. Step inside to light-filled living spaces courtesy of large walls of glazing […]
A renovated house in Colorado with dreamy modern farmhouse vibes
This gorgeous modern farmhouse-style home was completely renovated by KGA Studio Architects, located in Cherry Hills Village, Colorado. The strategic use of glass and natural materials throughout this reimagined farmhouse help connect the home with its incredible 5-acre property. As you enter the home, you are able to see the natural beauty of the landscape […]
This impressive Colorado mountain home blends comfort and luxury

This luxury mountain modern home was custom designed and built by Galiant Homes in collaboration with Galiant Interiors (a division on Galiant Homes), located in Colorado Springs, Colorado. This 5,400 square foot dwelling is nestled on a 5-acre property boasting panoramic views of Pikes Peak and the city. The design team has titled this project “Mission […]
This Washington State modern farmhouse has delightful entertaining spaces
This masterfully designed modern farmhouse by JayMarc Homes offers the ultimate in family living and entertaining, located in Bellevue, Washington. Spread out over two levels, this dwelling encompasses 6,016 square feet of living space with five bedrooms and five-and-a-half bathrooms with a three car garage. This dwelling boasts social entertaining areas that extend outdoors, at the front […]