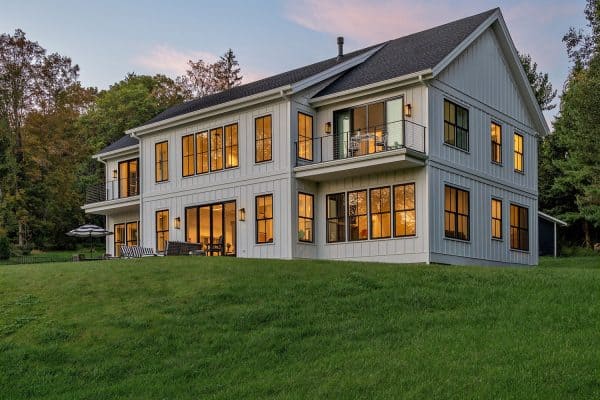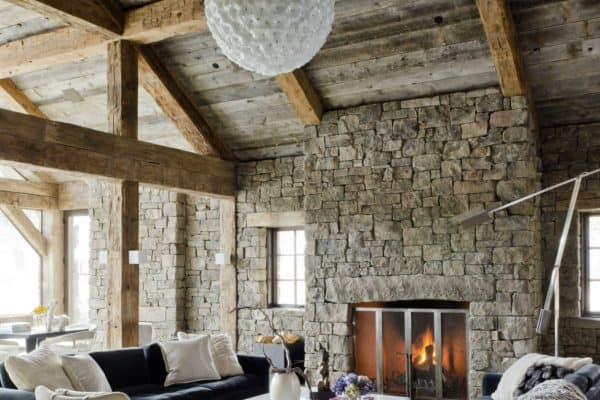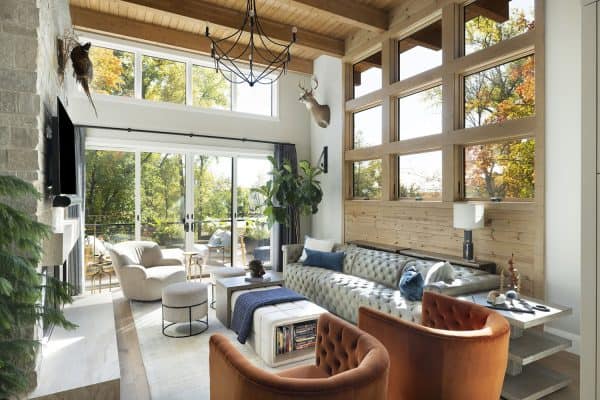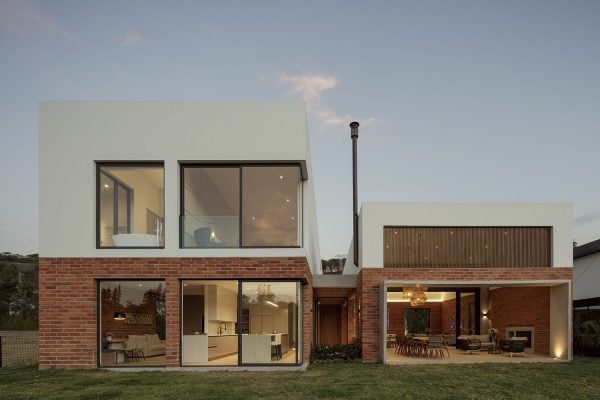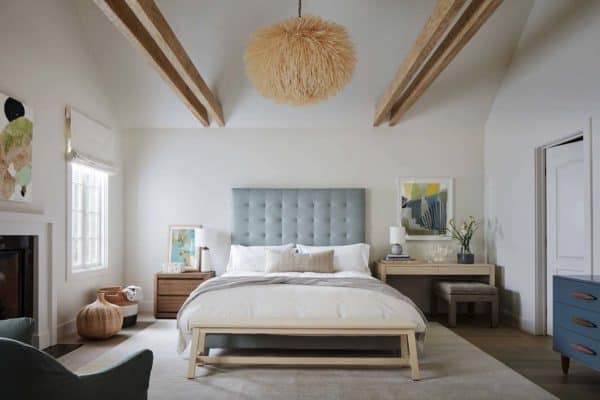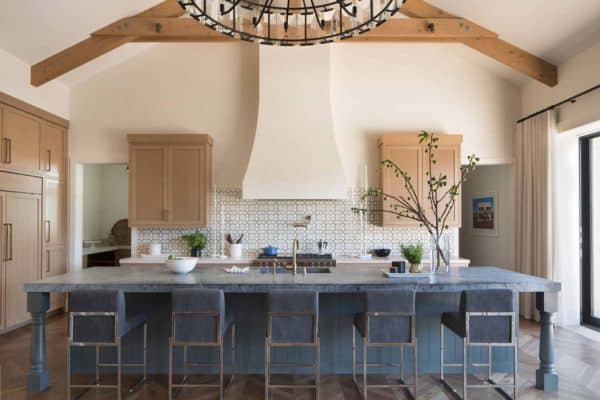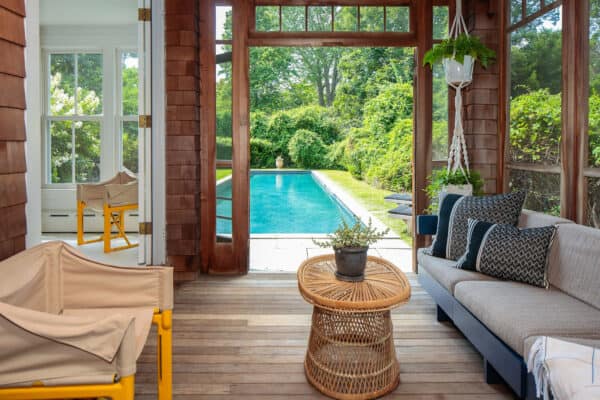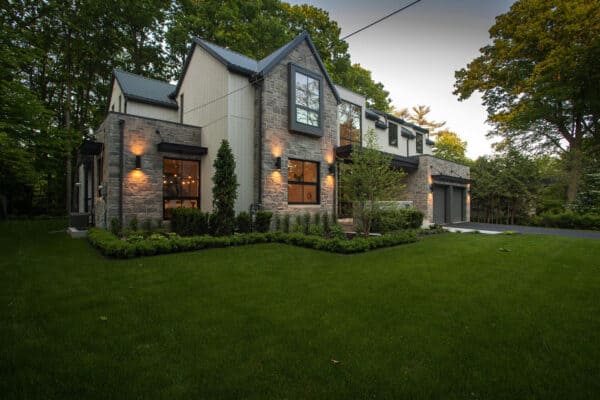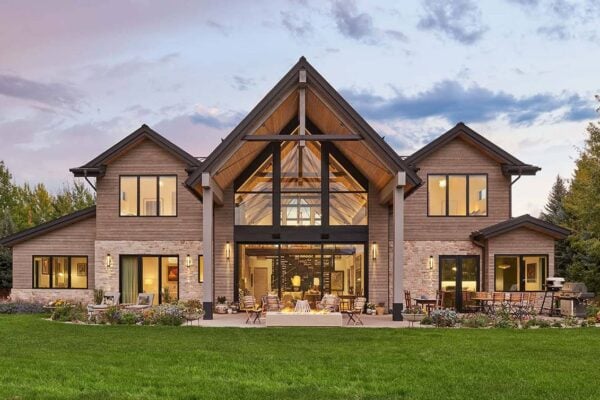







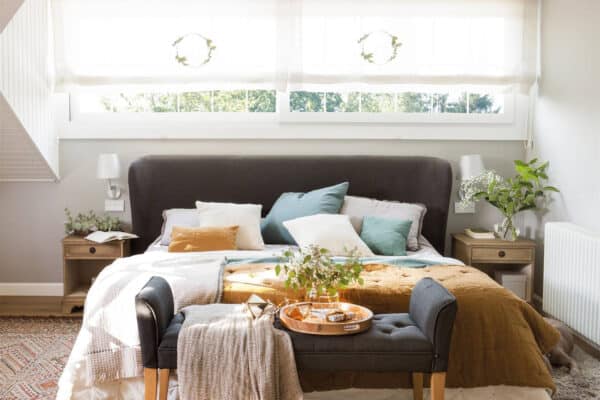


Justin Doyle Homes has custom-designed this contemporary farmhouse ranch-style home located in the vibrant community of Deerfield Township, Ohio. This dwelling encompasses 5,028 square feet of living space, boasting five bedrooms and three-and-a-half bathrooms. Highlights include an open-concept floor plan with a chef’s kitchen and walk-in pantry, a media room with a bar, a home […]
modern
English Tudor style home with a beautiful modern twist in South Carolina
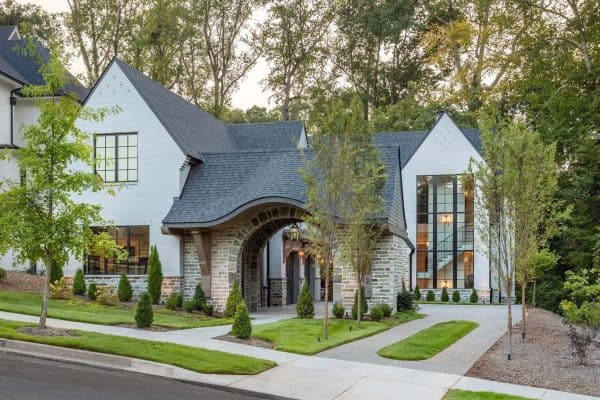
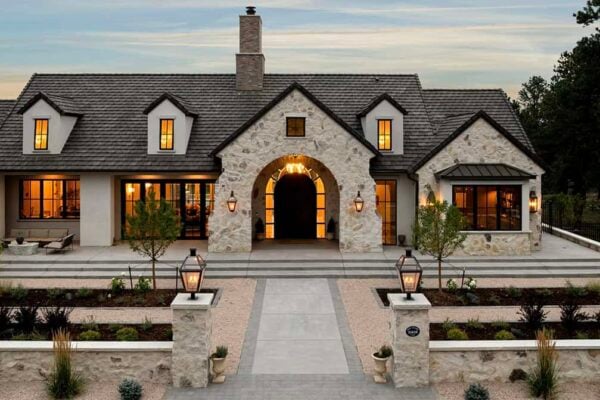
MHK Architecture designed this stunning home that reinterprets the details of traditional English Tudor architecture, blending a timeless European aesthetic with clean lines and modern minimalism, nestled in the Cleveland Park neighborhood of Greenville, South Carolina. Surrounded by lush greenery and scenic views, the community provides a peaceful retreat from the hustle and bustle of […]
A timeworn Rhode Island farmhouse gets a beautiful modern update
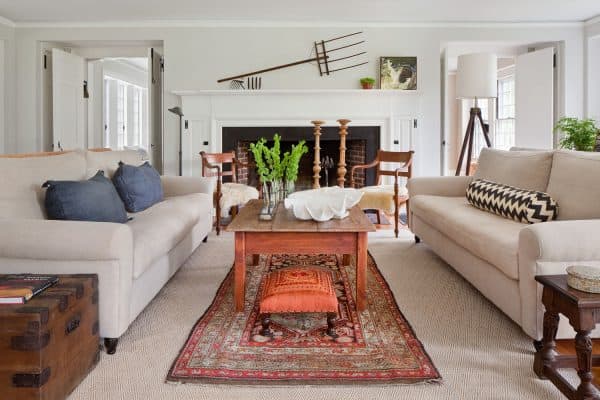
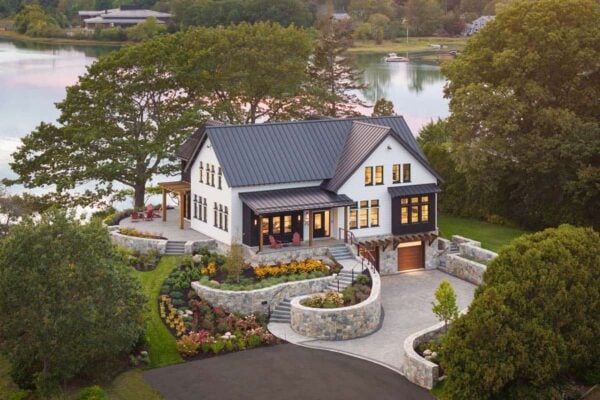
This shingle-style modern farmhouse was reimagined by Gale Goff Architects together with Kate Jackson Design, situated in Exeter a town in Washington County, Rhode Island. Originally constructed in 1916 by architect Peter Jackson, this secluded farmhouse boasts views of manicured pastures and babbling streams. The dwelling combines classic country character with modern-day amenities. The project team […]
Tour this South Carolina house with a beautiful modern farmhouse style
Tindall Architecture Workshop together with Carson Speer Builders has designed this stunning modern farmhouse-style home nested in Simpsonville, a city in Greenville County, South Carolina. This dwelling features a full-width porch with five sets of operable Mahogany doors. The painted brick exterior and standing seam metal roof create a timeless and inviting charm, making this […]
A peek inside this sustainable mountain house design in Western Montana
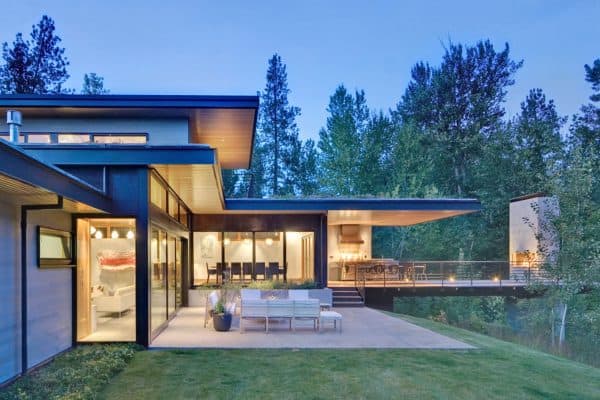
Prentiss + Balance + Wickline Architects in collaboration with Studio Zerbey Architecture + Design have crafted this sustainable modern mountain house situated in Missoula, Western Montana. This dwelling was thoughtfully sited on the property with a creek traversing through the backyard. The main house encompasses 4,550 square of living space, which includes the main floor, upper floor master suite, and […]
A rustic modern dream home with unforgettable views over Lake Keowee
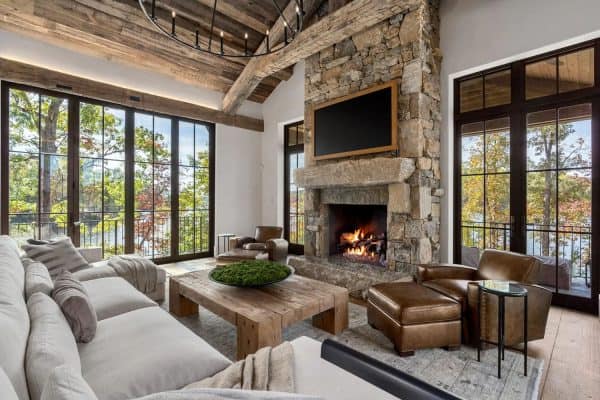
This rustic modern dream home was designed by MHK Architecture together with Ridgeline Design Studio, located at The Reserve at Lake Keowee, a private, gated community on the shores of Lake Keowee in Upstate South Carolina. Perched on a hillside overlooking the lake, this home enjoys a wonderful floor plan layout with bright and airy living […]
This breathtaking modern lake house offers an escape in New York State
This gorgeous modern lake house was designed by Crisp Architects and is situated along a picturesque lake in New York State. The homeowners desired a simple home for their young family, to be built on a beautiful lakeside property. They requested plenty of large windows to soak in views of the lake. The architects designed […]
This barn-inspired ski house provides a cozy getaway in Big Sky, Montana
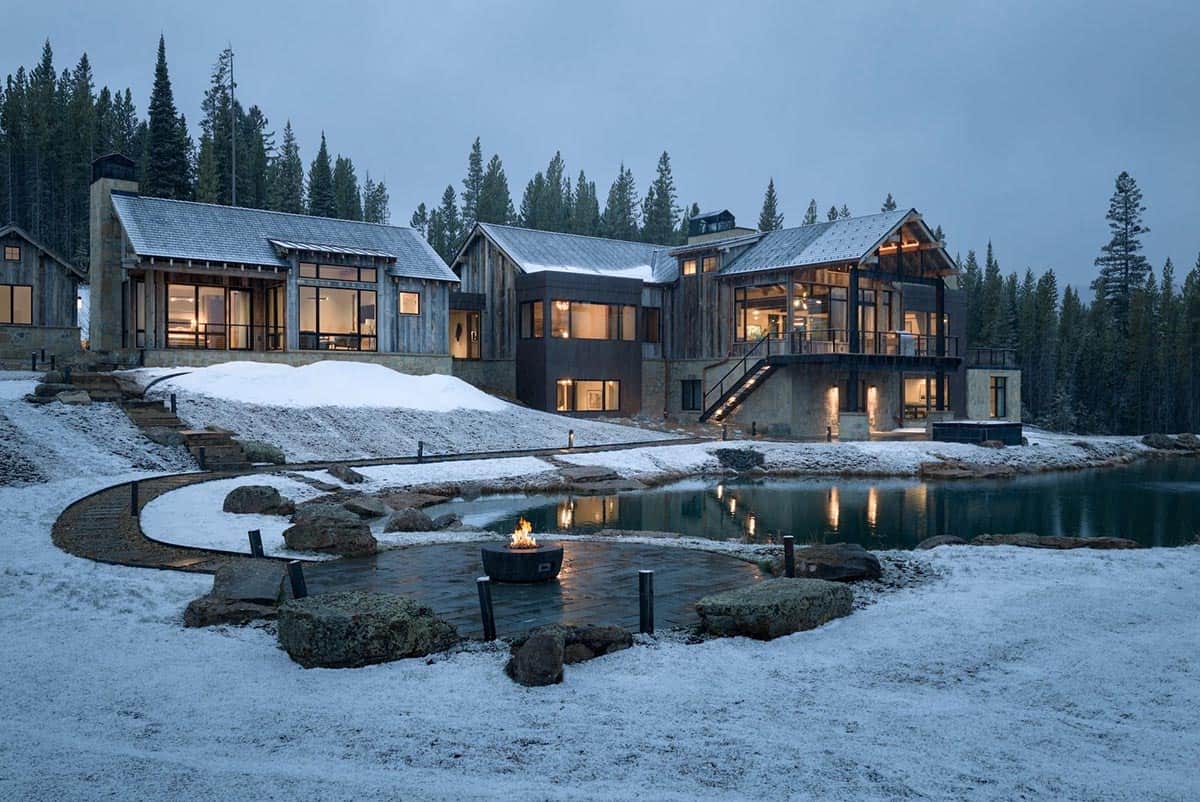
The design of this mountain house by JLF Architects was inspired by weather-withstanding barns that are typical to the local environment, nestled in the Yellowstone Club, a high-end secluded enclave just west of Big Sky, Montana. Created as a family retreat, the intention was to have plenty of the warmth and beauty of a Western house […]
Inside this modern lakeview retreat with inviting warmth in Minnesota
This stunning lakeview retreat home, crafted by Aspect Design Build, is nestled in Tonka Bay, a quaint suburb of Minneapolis, Minnesota. The team was tasked with creating a modern cutting-edge design that feels warm, inviting, natural, and intriguing. This modern retreat is a contrast of clean lines and crisp sun-filled rooms against the warmth and […]
A brick and stucco house in Ecuador celebrates its serene natural setting
PJCArchitecture has completed this modern family house nestled in the picturesque valley of Quito, Ecuador that embraces its natural surroundings, dissolving boundaries between indoors and out. Designed by Make Estudio Division, a design-build division of New York City-based PJCArchitecture, in collaboration with Juan Pablo Ribadeneira Mora, the 3,800 square foot (350 square meters) home comprises four […]