





Studio +tongtong just recently renovated a mid-century modern pool house situated in the garden of a large traditional house in Toronto, Ontario, Canada. Designed to be multifunctional, the bold and minimalist open-space interiors can easily transform from pool house to guesthouse to entertainment space to work studio to event space. Located in the garden of […]
modern
Seattle pad maximizes amazing views: Phinney Ridge Modern
Phinney Ridge Modern is a home built on what was considered an unbuildable lot of 5,029 square feet, situated in Phinney Ridge, a neighborhood in north central Seattle, Washington. Built in 2010, this 2,510 square foot property takes advantage of the difficult topography and maximizes the views from all floors. The three bedroom, three bathroom […]
The Apartment House with amazing indoor pool in Singapore
The Apartment House is a three story modern home with an amazing indoor pool, the vision of Singapore-based studio Formwerkz Architects, located in Singapore.
Minimalist House in Nishiochiai by Suppose Design Office
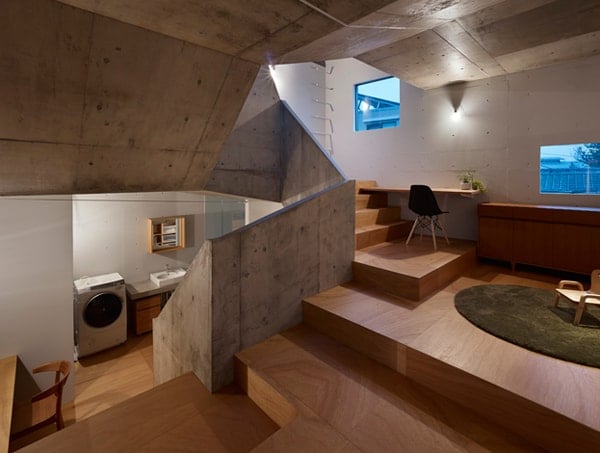
House in Nishiochia is a bright and minimalist concrete family home that has been designed by Suppose Design Office, situated in Nishiochiai, Tokyo, Japan. Completed in 2014, the owner wanted to enjoy a house with beautiful light and rich spatial meanings. The house also needed to balance tranquility and warmth. For this, the design team […]
Modern dream home in Los Angeles: 6352 Colgate
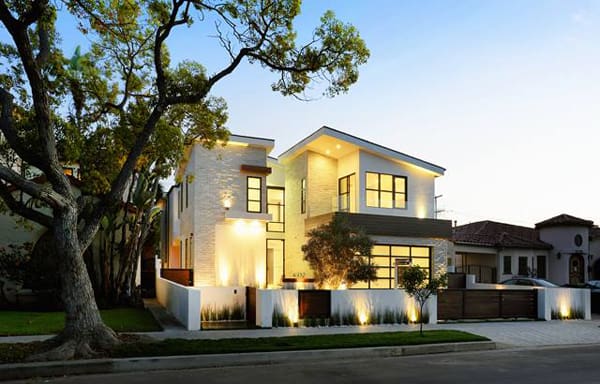
6352 Colgate is an amazing dream home by architecture studio Amit Apel Design, with a earth fire water and comfort theme, the home is situated in Los Angeles, California. The entrance of this home is by way of a stream fed stepping stone walkway. The entry speaks out with neatly placed Japanese planters, large stepping stones […]
Spectacular modern transformation of DM House in São Paulo
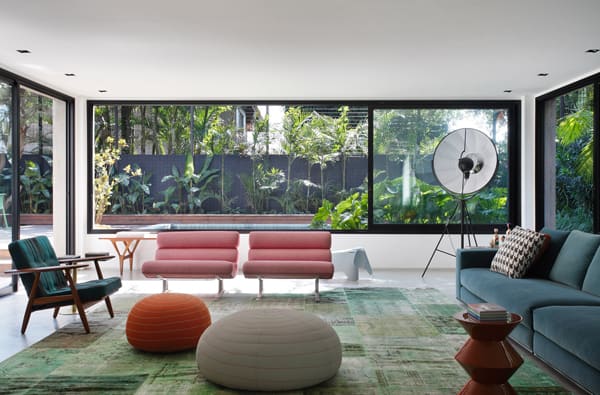
DM House is the stunning modern transformation of a home for a couple and their three young children, by Studio Guilherme Torres, situated in São Paulo, Brazil. After living in Europe for a decade the family had decided to come home to Brazil. It took six months for the architect, Guilherme Torres, to get to […]
Larkin Street Residence by John Maniscalco Architecture
Larkin Street Residence is a modern remake of a Russian Hill classic that has been designed by John Maniscalco Architecture, located in San Francisco, California. This extensive remodel of an existing single-family residence included a full-seismic upgrade comprised of steel moment frame interventions to open up the rear of the house to capture beautiful views […]
Waterfront mid-century modern home in Washington
This waterfront mid-century modern home features spectacular mountain and lake views, situated in Issaquah, Washington, a suburb east of Seattle. This house was custom built
How to Capture the Mid-Century Modern Look At Home
Iconic mid-century modern design is once again a trending interior style. The look is characterized by its functional simplicity, open layout and geometrical accents. Many homeowners are incorporating these retro features with their contemporary interiors for fashion-forward homes. To achieve the mid-century modern style, integrate these four elements listed below: 1. Functional Layout Mid-century modern […]
One Tree Hill House in Singapore by ONG&ONG
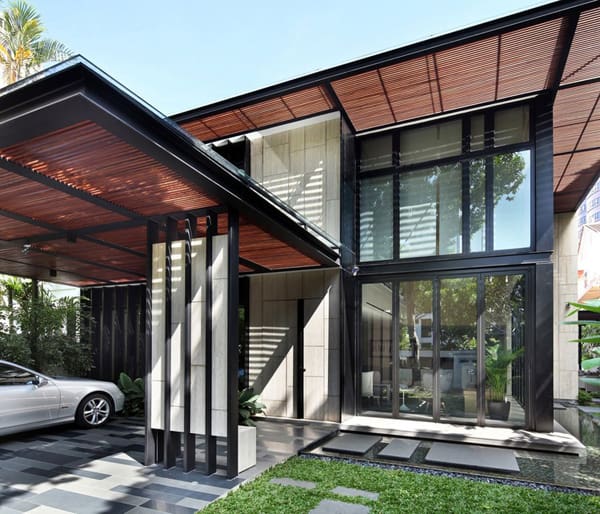
This spectacular luxury house at One Tree Hill has been designed by ONG&ONG to cater to the homeowner’s unique needs, situated in Singapore. The architectural layout includes a double volume space in the living area that opens out into a beautiful garden and water feature. This seamless blending of indoor and outdoor spaces is evident […]